


91 Orr Street Stratford, Ontario N5A 0H7

$899,900
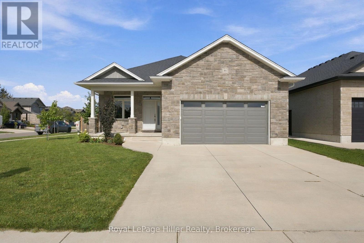
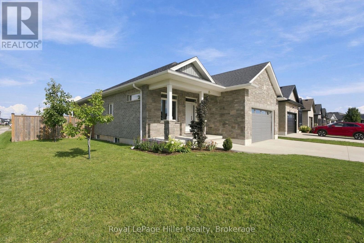
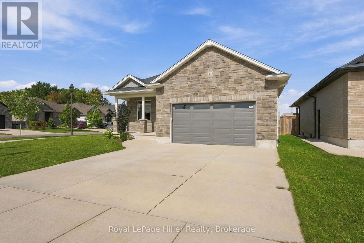
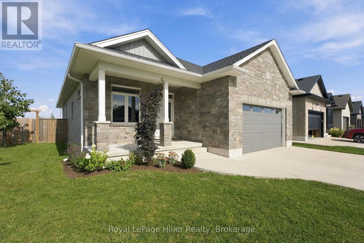
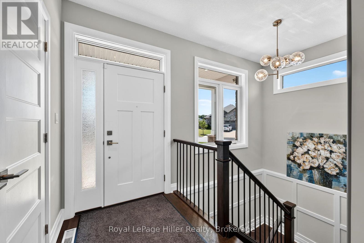
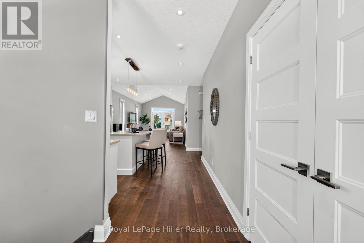
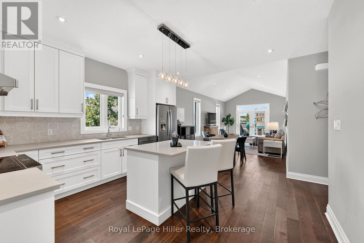
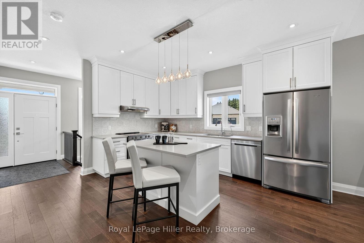
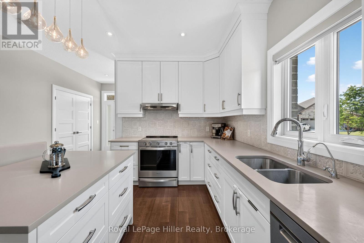
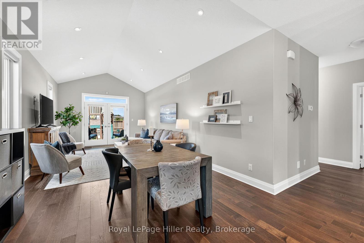
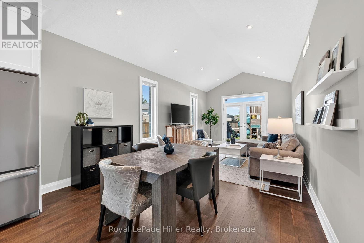
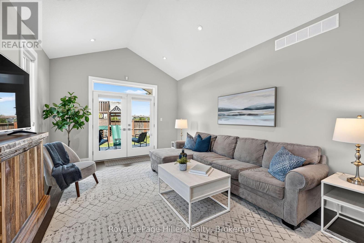
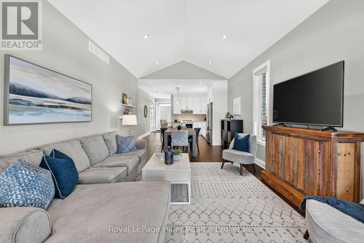
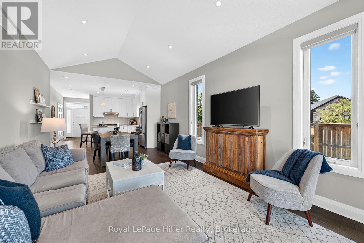
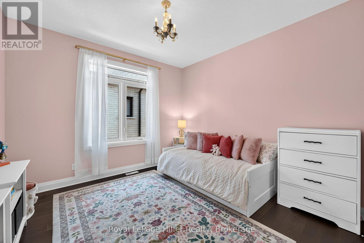
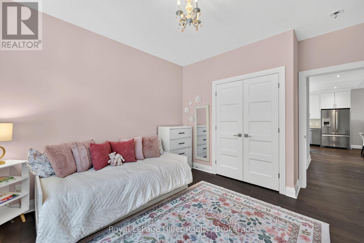
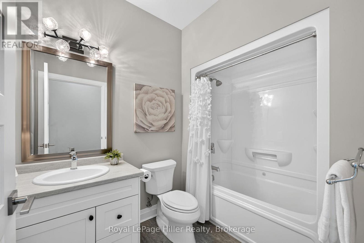
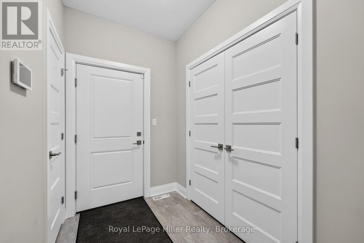
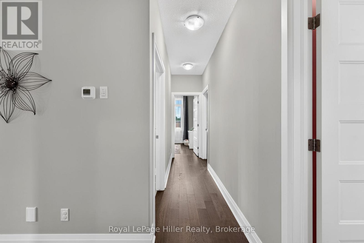
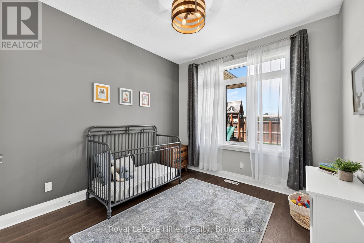
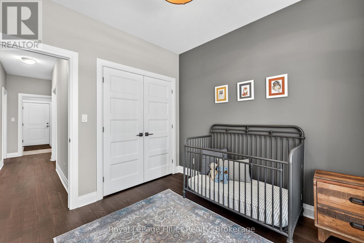
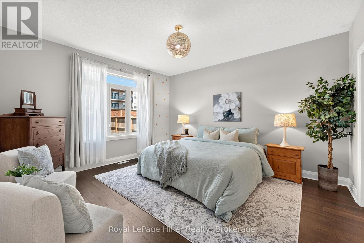
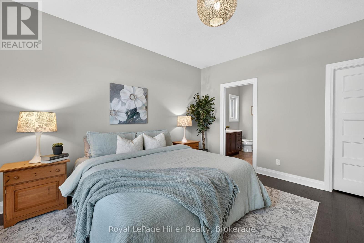
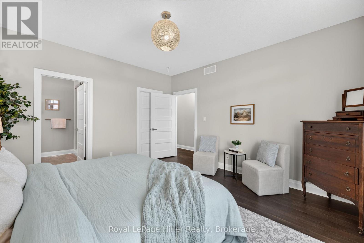
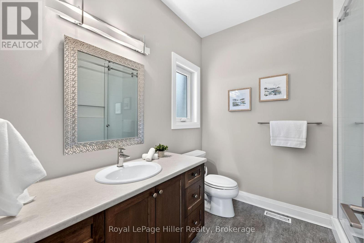
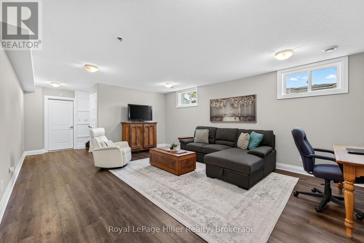
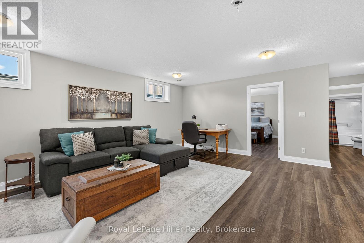
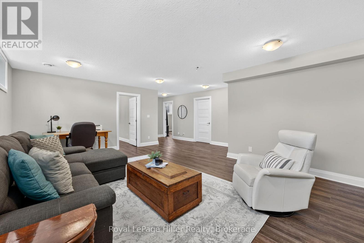
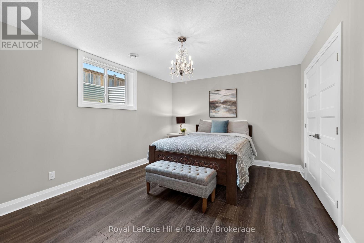
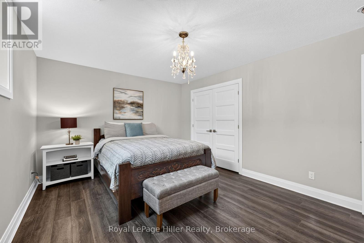
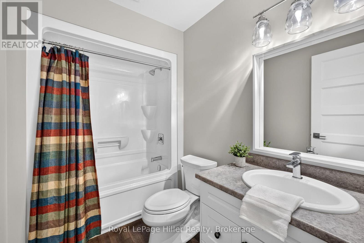
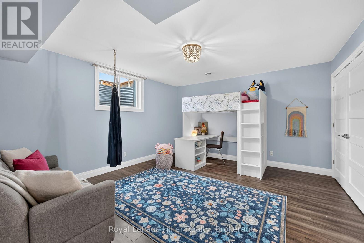
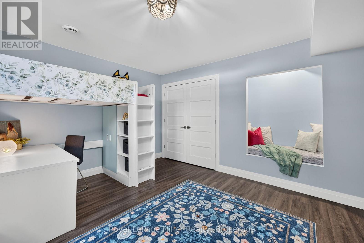
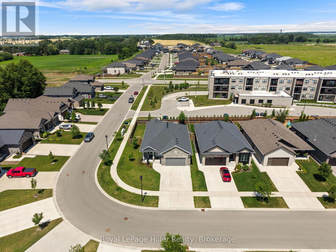
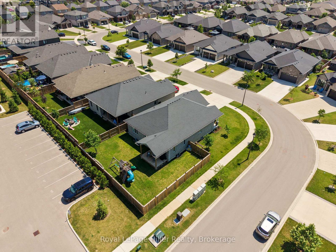
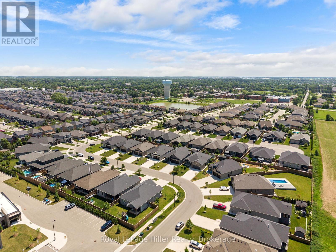
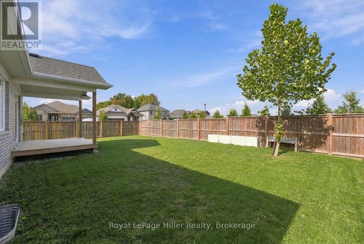
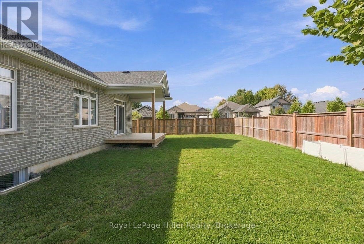
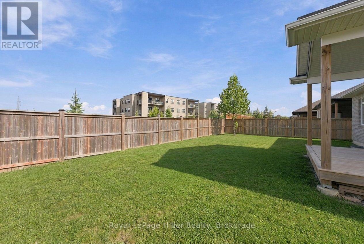
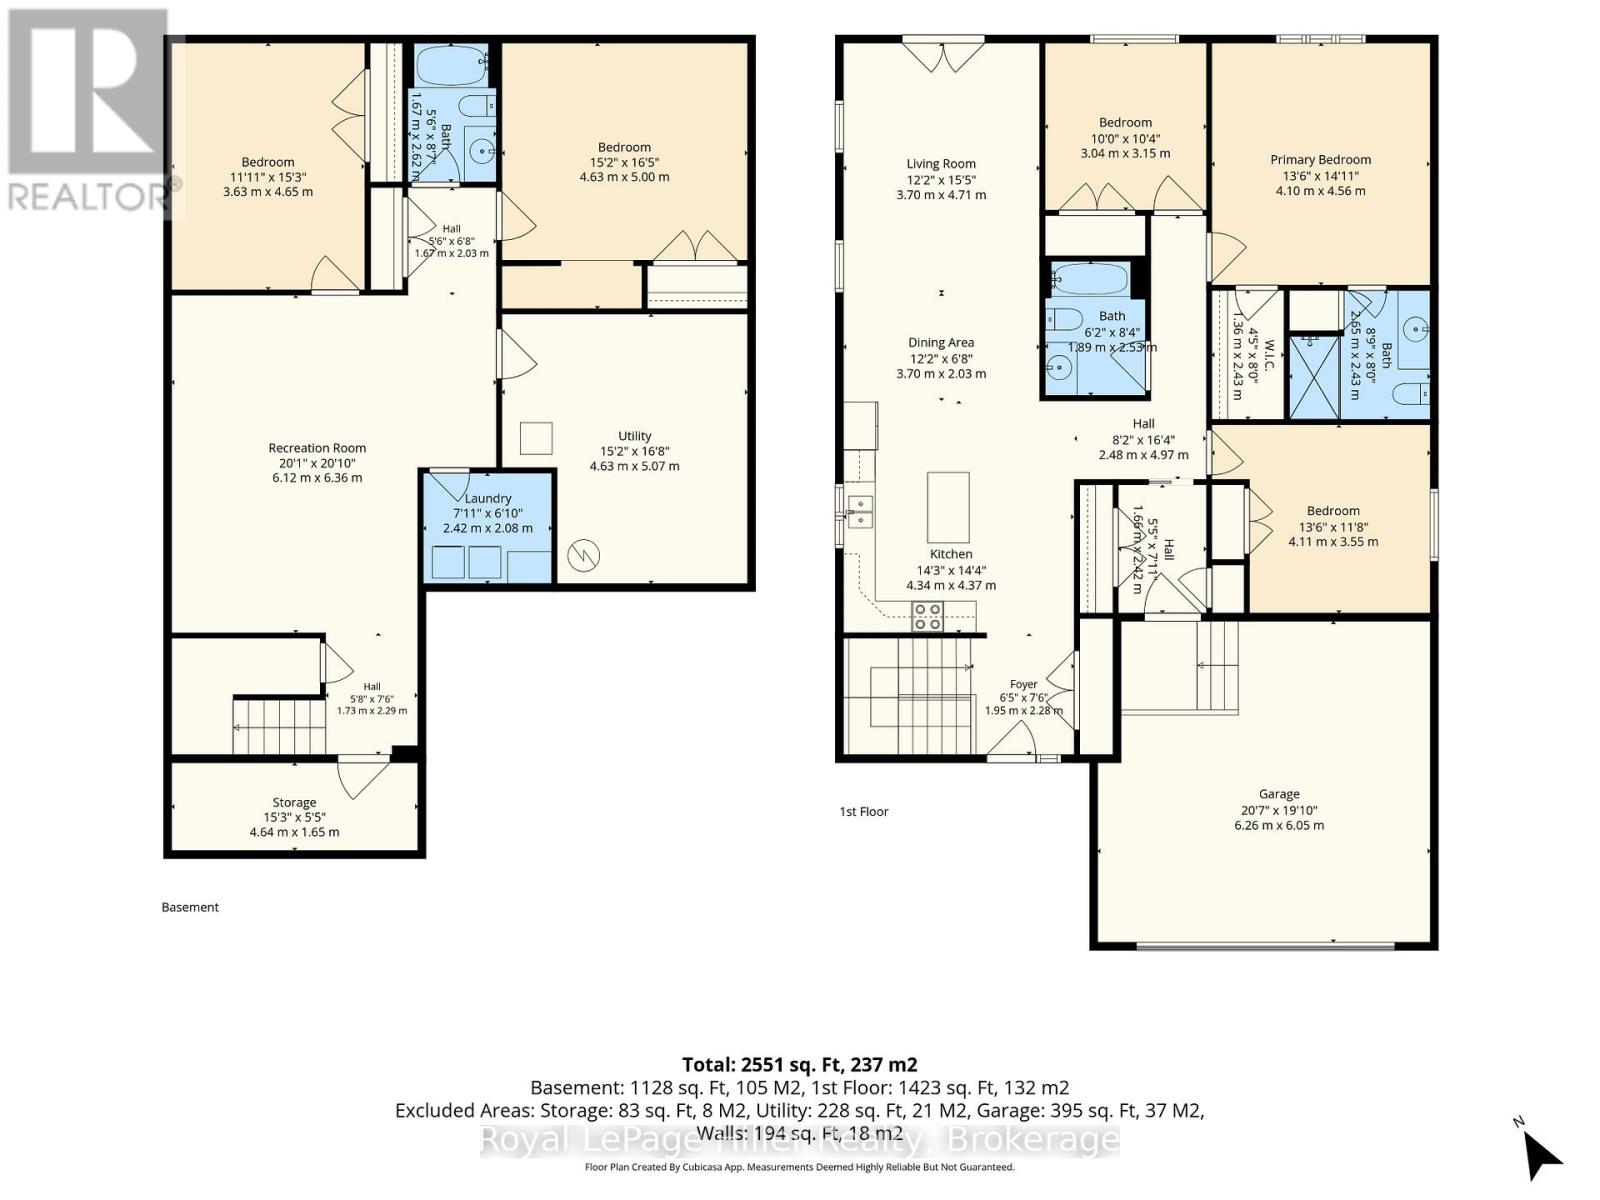
FIVE BEDROOMS. THREE FULL BATHROOMS. ONE VERSATILE BUNGALOW. Built by Hyde Construction in 2020, this home offers 2,551 square feet of finished living space across two levels. The open-concept main floor feels comfortable and connected, with a natural place for everyday living and gathering. Downstairs, large egress windows bring light into the fully finished lower level, where a spacious rec room gives you room to unwind, entertain or pursue your hobbies. With five bedrooms in total, there's flexibility for overnight guests and a home office, too. Outside, the fully fenced corner lot gives you room to enjoy the outdoors, while the attached garage adds convenient parking and storage. Close to the Rotary Complex, shopping, schools and everyday amenities, this newer Stratford bungalow offers exceptional space at a price that's sure to get your attention. (id:61499)
Property Details
| MLS® Number | X13828478 |
| Property Type | Single Family |
| Community Name | Stratford |
| AmenitiesNearBy | Schools |
| CommunityFeatures | Community Centre |
| EquipmentType | Water Heater |
| Features | Sump Pump |
| ParkingSpaceTotal | 4 |
| RentalEquipmentType | Water Heater |
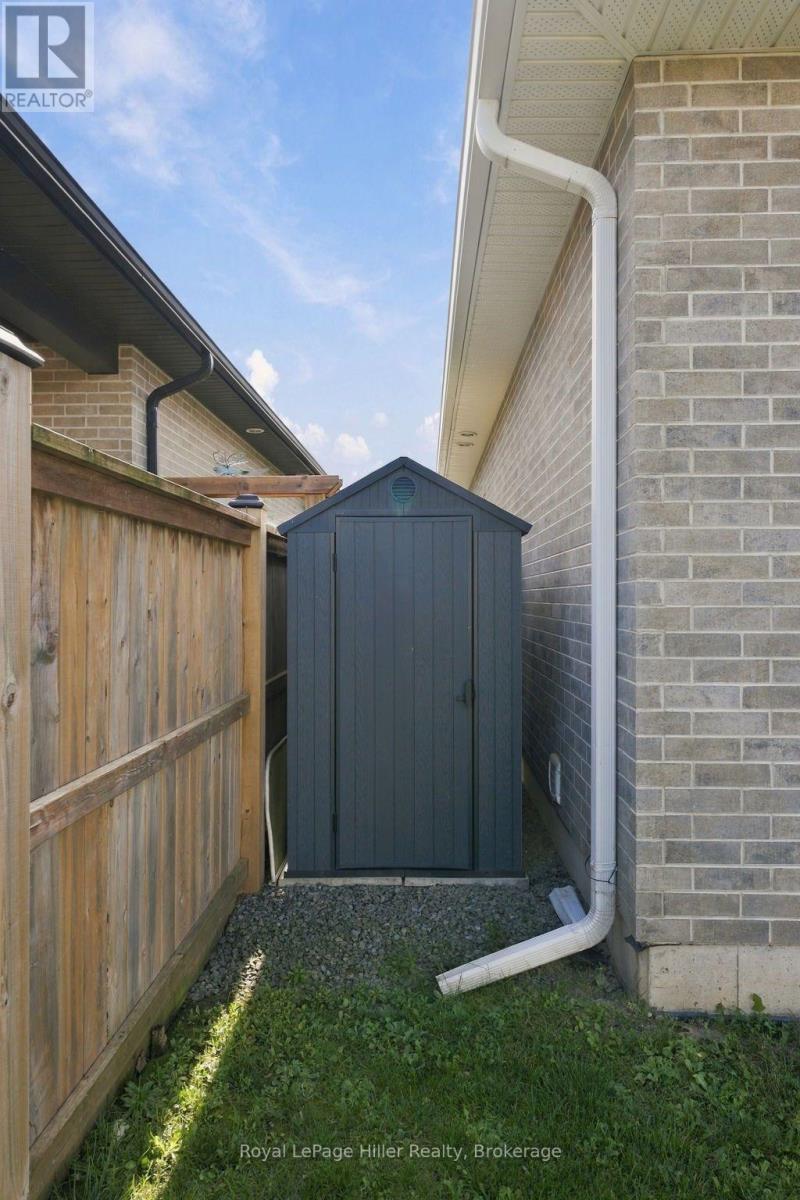
| Structure | Shed |
Building
| BathroomTotal | 3 |
| BedroomsAboveGround | 3 |
| BedroomsBelowGround | 2 |
| BedroomsTotal | 5 |
| Age | 6 To 15 Years |
| Appliances | Garage Door Opener Remote(s), Water Softener, Water Purifier, Dishwasher, Dryer, Stove, Washer, Refrigerator |
| ArchitecturalStyle | Bungalow |
| BasementDevelopment | Finished |
| BasementType | N/a (finished) |
| ConstructionStyleAttachment | Detached |
| CoolingType | Central Air Conditioning |
| ExteriorFinish | Brick, Stone |
| FireProtection | Smoke Detectors |
| FoundationType | Poured Concrete |
| HeatingFuel | Natural Gas |
| HeatingType | Forced Air |
| StoriesTotal | 1 |
| SizeInterior | 1100 - 1500 Sqft |
| Type | House |
| UtilityWater | Municipal Water |
Parking
| Attached Garage | |
| Garage |
Land
| Acreage | No |
| LandAmenities | Schools |
| Sewer | Sanitary Sewer |
| SizeDepth | 115 Ft |
| SizeFrontage | 72 Ft ,2 In |
| SizeIrregular | 72.2 X 115 Ft |
| SizeTotalText | 72.2 X 115 Ft |
| ZoningDescription | R1 |
Rooms
| Level | Type | Length | Width | Dimensions |
|---|---|---|---|---|
| Basement | Bathroom | 1.67 m | 2.62 m | 1.67 m x 2.62 m |
| Basement | Recreational, Games Room | 6.12 m | 6.36 m | 6.12 m x 6.36 m |
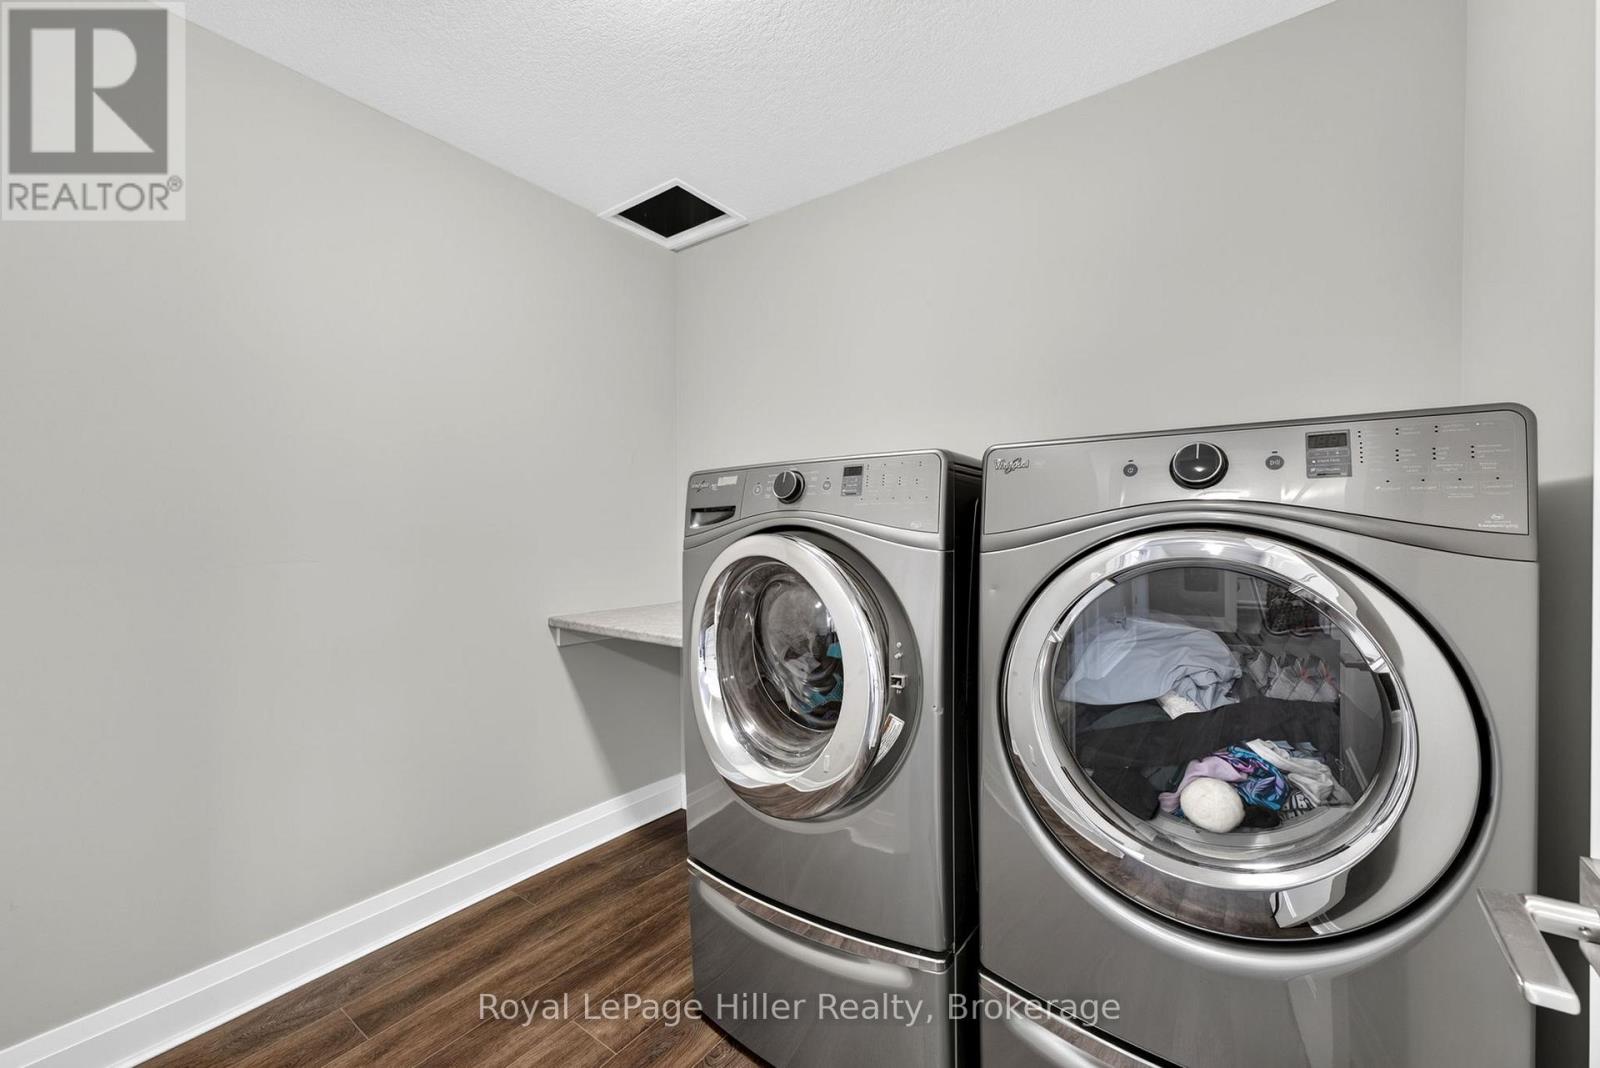
| Basement | Laundry Room | 2.42 m | 2.08 m | 2.42 m x 2.08 m |
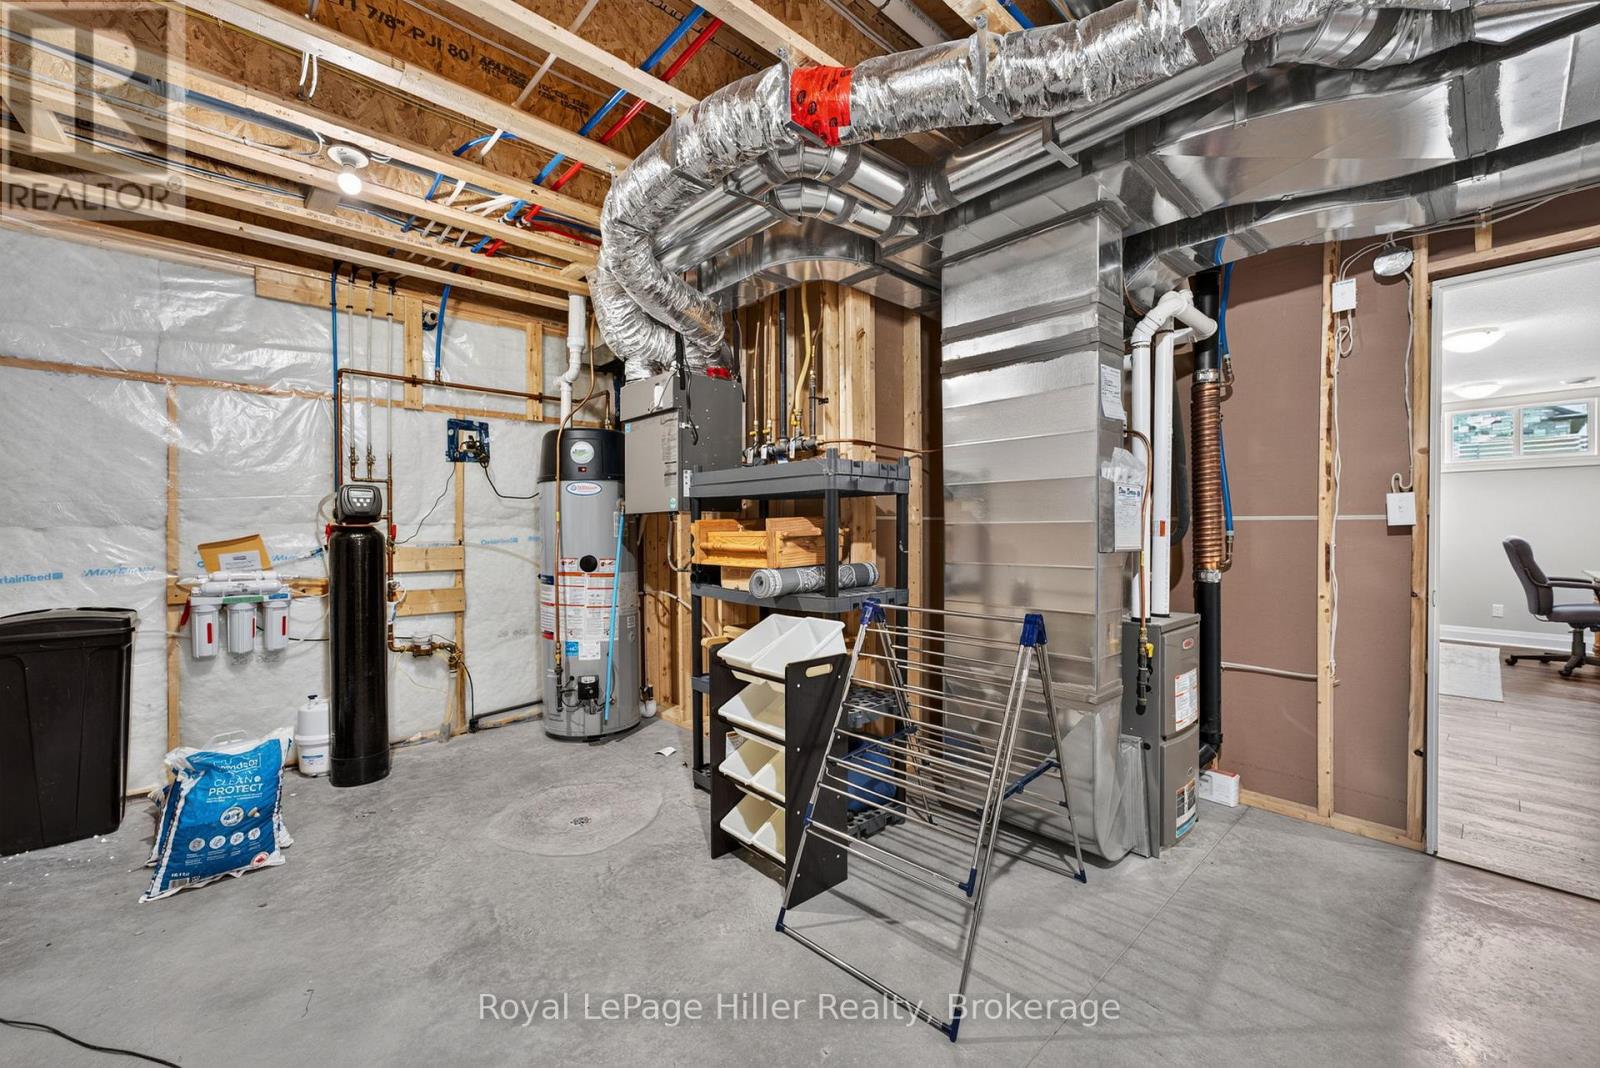
| Basement | Utility Room | 4.63 m | 5.07 m | 4.63 m x 5.07 m |
| Basement | Bedroom | 3.63 m | 4.65 m | 3.63 m x 4.65 m |
| Basement | Bedroom | 4.63 m | 5 m | 4.63 m x 5 m |
| Main Level | Bathroom | 1.89 m | 2.53 m | 1.89 m x 2.53 m |
| Main Level | Bathroom | 2.65 m | 2.43 m | 2.65 m x 2.43 m |
| Main Level | Bedroom | 3.04 m | 3.15 m | 3.04 m x 3.15 m |
| Main Level | Primary Bedroom | 4.1 m | 4.56 m | 4.1 m x 4.56 m |
| Main Level | Bedroom | 4.11 m | 3.55 m | 4.11 m x 3.55 m |
| Main Level | Kitchen | 4.34 m | 4.37 m | 4.34 m x 4.37 m |
| Main Level | Dining Room | 3.7 m | 2.03 m | 3.7 m x 2.03 m |
| Main Level | Living Room | 3.7 m | 4.71 m | 3.7 m x 4.71 m |
https://www.realtor.ca/real-estate/30327873/91-orr-street-stratford-stratford
Interested?
Contact us for more information
Jennifer Anderson
Broker
100 Erie Street
Stratford, Ontario N5A 2M4

The trademarks REALTOR®, REALTORS®, and the REALTOR® logo are controlled by The Canadian Real Estate Association (CREA) and identify real estate professionals who are members of CREA. The trademarks MLS®, Multiple Listing Service® and the associated logos are owned by The Canadian Real Estate Association (CREA) and identify the quality of services provided by real estate professionals who are members of CREA. The trademark DDF® is owned by The Canadian Real Estate Association (CREA) and identifies CREA's Data Distribution Facility (DDF®)
October 25 2026 04:29:13
Royal LePage Hiller Realty