


91 Roseview Avenue Cambridge, Ontario N1R 4B1

$659,900
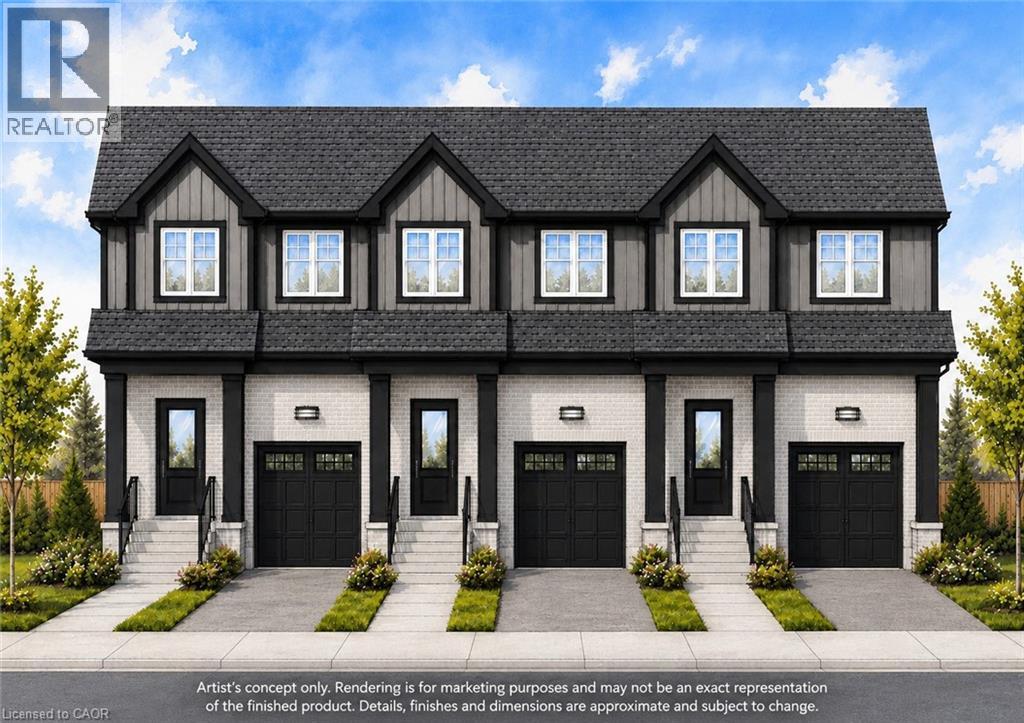
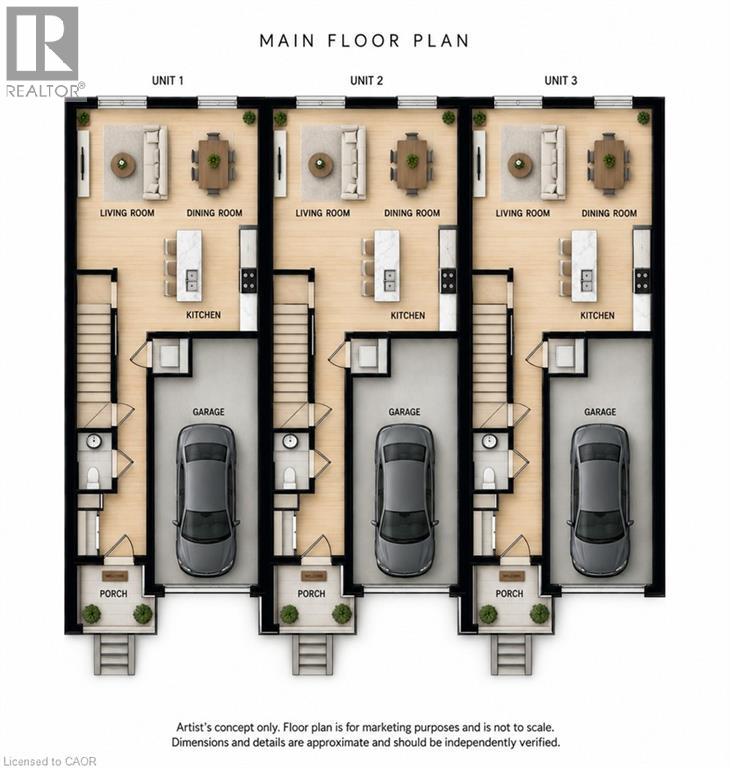
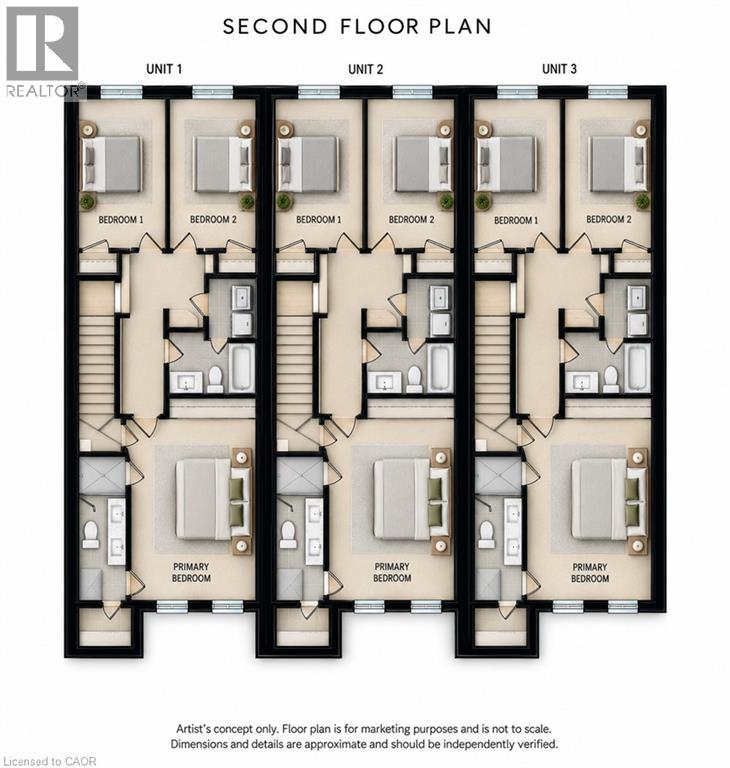
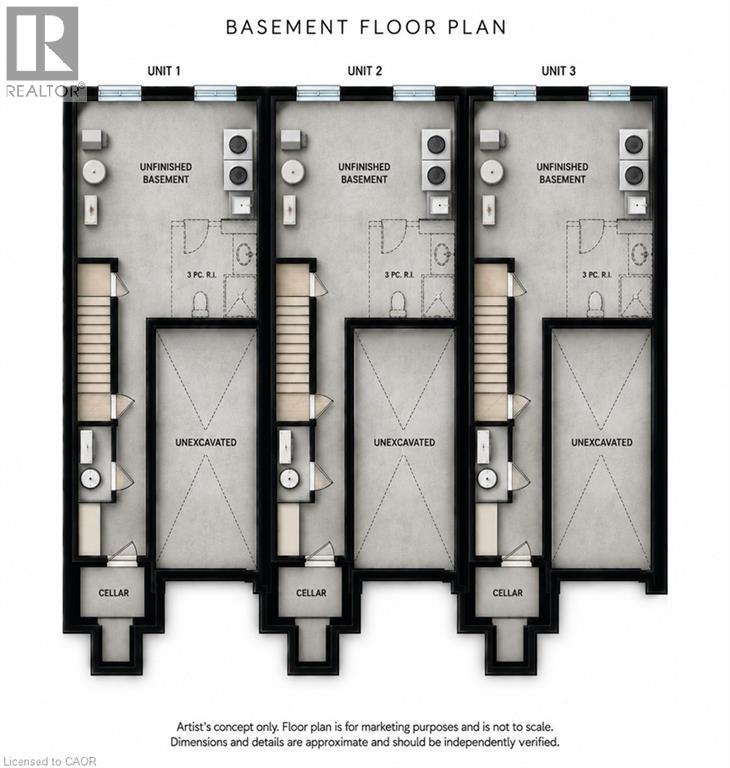
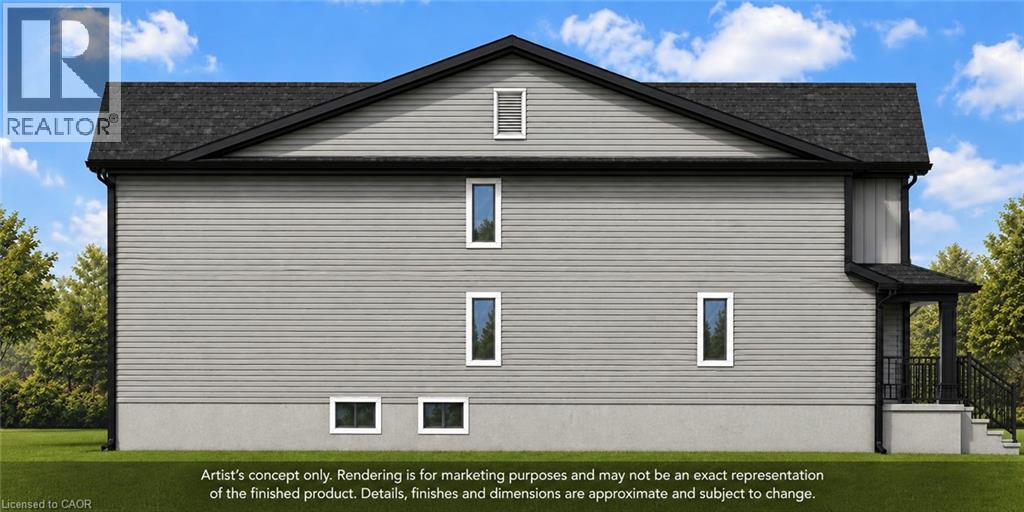
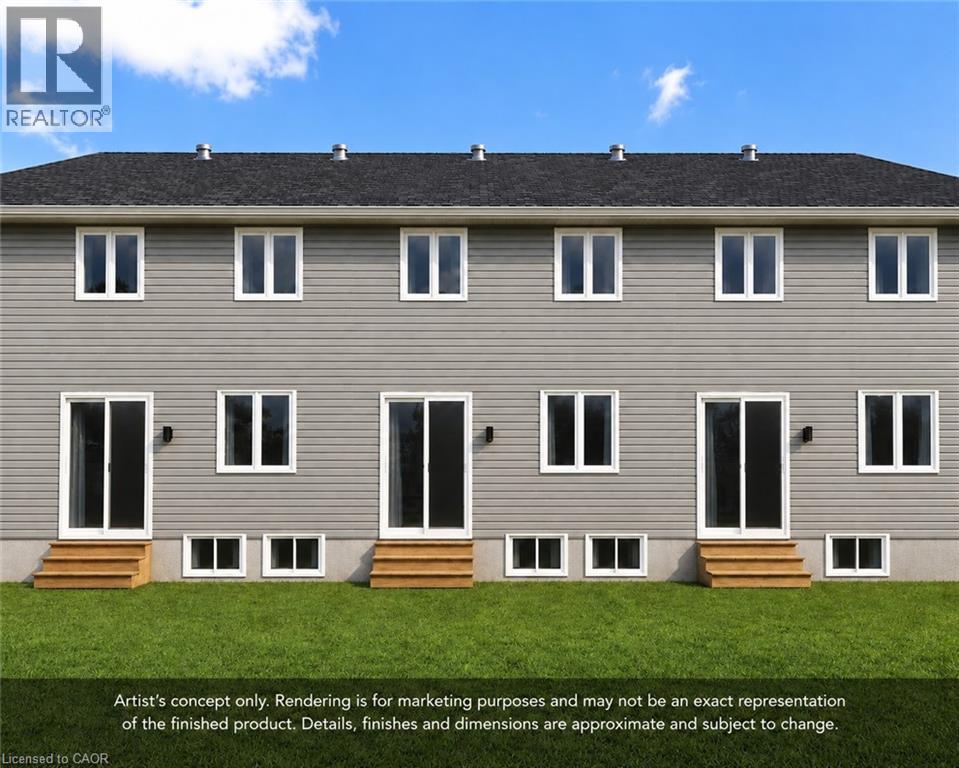
Experience the difference of true custom craftsmanship with Melridge Homes. Nestled in one of Galt's most desirable neighbourhoods, these stunning freehold townhomes offer the perfect combination of timeless design, quality construction, and modern living. Thoughtfully designed with exceptional finishes and quality upgrades throughout, each home features a bright, open-concept layout, 3 spacious bedrooms, 2.5 bathrooms, and an unspoiled basement offering endless possibilities to create additional living space tailored to your lifestyle. Set on impressive 132-foot deep lots, these homes provide generous outdoor space rarely found in townhome living. Choose from 1,640 sq. ft. end unit or 1,580 sq. ft. interior units, each showcasing superior craftsmanship, stylish interiors, and the attention to detail that has become synonymous with Melridge Homes. Whether you're a growing family, professional, or downsizer seeking low-maintenance living without compromising on quality, these homes offer an exceptional opportunity. Enjoy the convenience of freehold ownership with no condo fees. Luxury. Quality. Location. Discover why Melridge Homes continues to set the standard for exceptional custom-built homes in Cambridge. ** These townhomes are to be built and photos are artist concept. (id:61499)
Property Details
| MLS® Number | 40852201 |
| Property Type | Single Family |
| AmenitiesNearBy | Hospital, Public Transit, Schools, Shopping |
| CommunityFeatures | Quiet Area |
| EquipmentType | Water Heater |
| ParkingSpaceTotal | 2 |
| RentalEquipmentType | Water Heater |
Building
| BathroomTotal | 3 |
| BedroomsAboveGround | 3 |
| BedroomsTotal | 3 |
| BasementDevelopment | Unfinished |
| BasementType | Full (unfinished) |
| ConstructedDate | 2026 |
| ConstructionStyleAttachment | Attached |
| CoolingType | None |
| ExteriorFinish | Brick, Vinyl Siding |
| HalfBathTotal | 1 |
| HeatingFuel | Natural Gas |
| HeatingType | Boiler |
| StoriesTotal | 2 |
| SizeInterior | 1640 Sqft |
| Type | Row / Townhouse |
| UtilityWater | Municipal Water |
Parking
| Attached Garage |
Land
| Acreage | No |
| LandAmenities | Hospital, Public Transit, Schools, Shopping |
| Sewer | Municipal Sewage System |
| SizeDepth | 132 Ft |
| SizeFrontage | 22 Ft |
| SizeTotalText | Under 1/2 Acre |
| ZoningDescription | R4 |
Rooms
| Level | Type | Length | Width | Dimensions |
|---|---|---|---|---|
| Second Level | Bedroom | 14'1'' x 9'2'' | ||
| Second Level | 4pc Bathroom | Measurements not available | ||
| Second Level | 4pc Ensuite Bath | Measurements not available | ||
| Second Level | Primary Bedroom | 12'1'' x 12'1'' | ||
| Second Level | Bedroom | 14'1'' x 9'1'' | ||
| Main Level | Kitchen | 12'6'' x 7'9'' | ||
| Main Level | Dining Room | 7'9'' x 11'10'' | ||
| Main Level | Living Room | 17'2'' x 10'11'' | ||
| Main Level | 2pc Bathroom | Measurements not available |
https://www.realtor.ca/real-estate/30243226/91-roseview-avenue-cambridge
Interested?
Contact us for more information
Kathleen Anne Clyson
Broker
71 Weber Street E., Unit B
Kitchener, Ontario N2H 1C6

The trademarks REALTOR®, REALTORS®, and the REALTOR® logo are controlled by The Canadian Real Estate Association (CREA) and identify real estate professionals who are members of CREA. The trademarks MLS®, Multiple Listing Service® and the associated logos are owned by The Canadian Real Estate Association (CREA) and identify the quality of services provided by real estate professionals who are members of CREA. The trademark DDF® is owned by The Canadian Real Estate Association (CREA) and identifies CREA's Data Distribution Facility (DDF®)
September 08 2026 01:29:54
Royal LePage Wolle Realty