


91 Winniett Street Woodstock, Ontario N4S 5Z6

$499,900
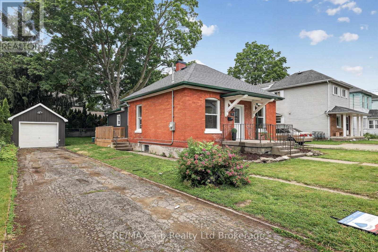
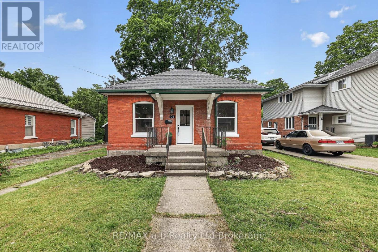
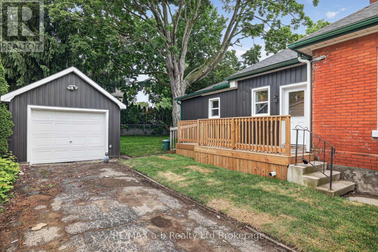
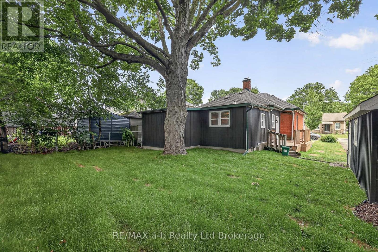
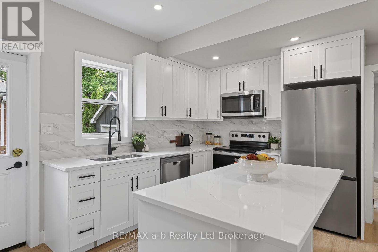
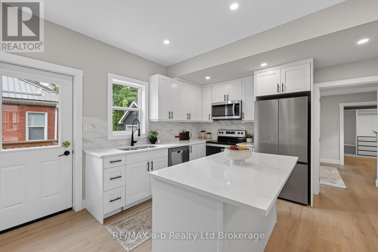
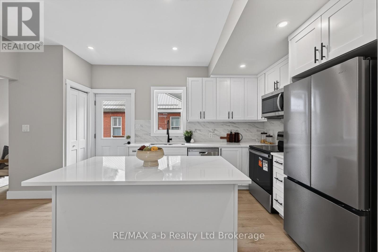
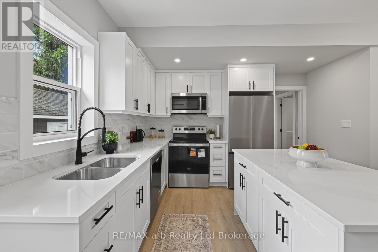
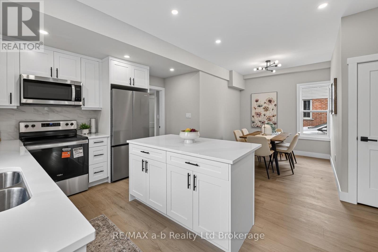
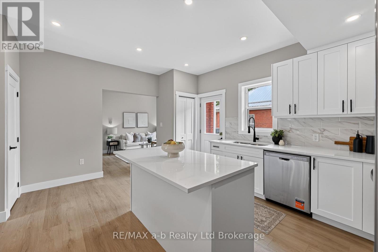
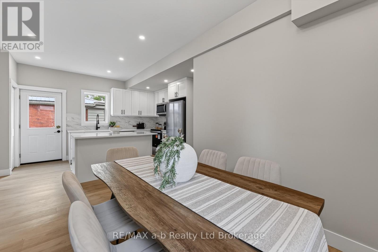
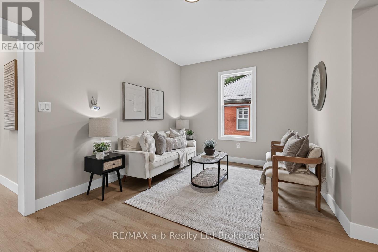
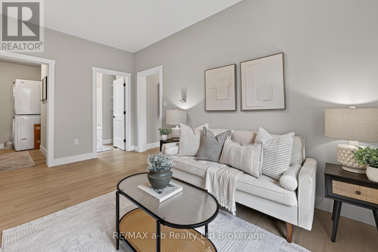
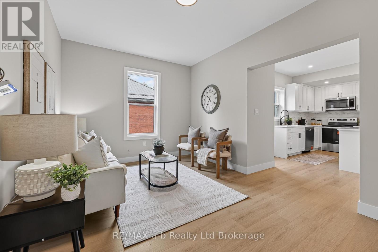
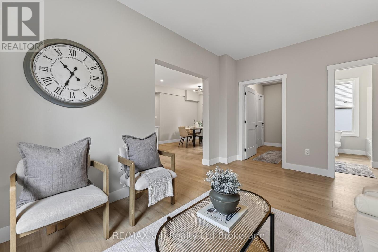
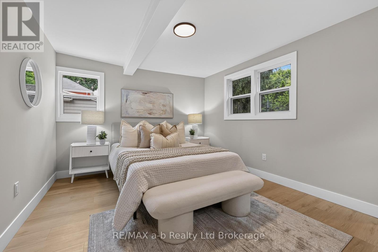
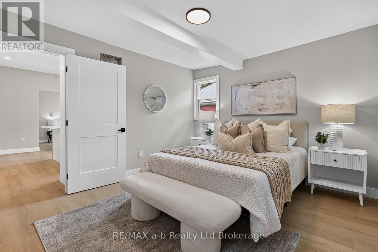
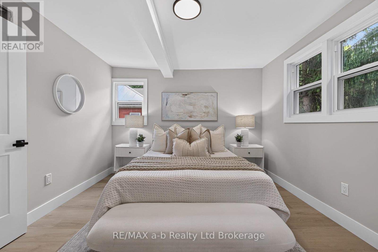
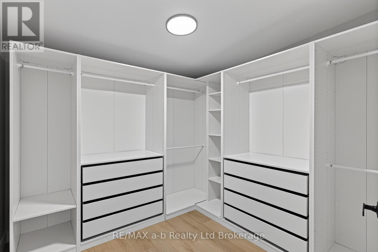
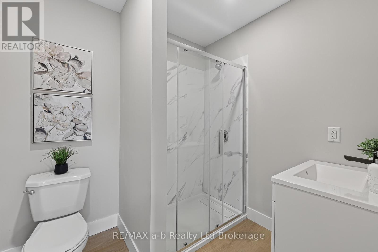
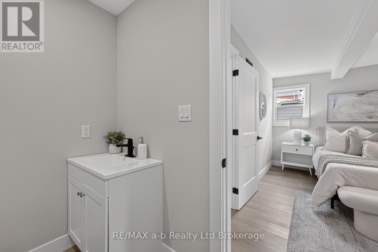
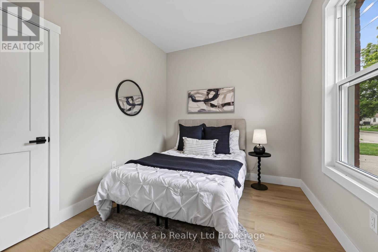
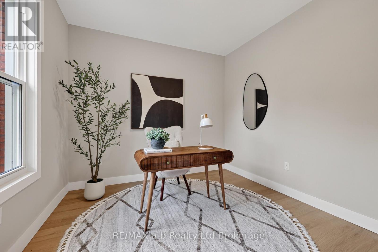
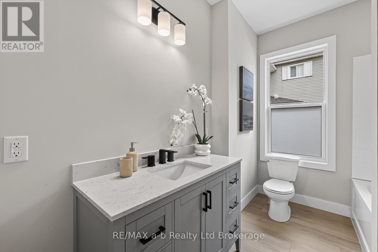
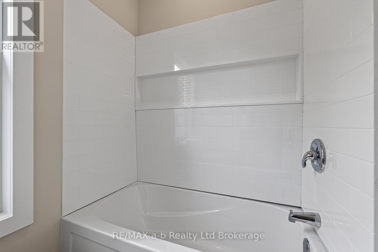
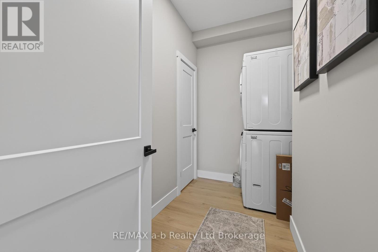
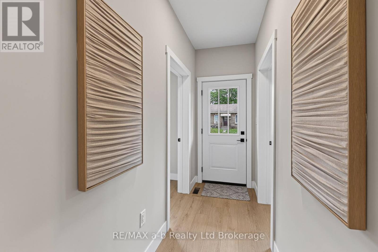
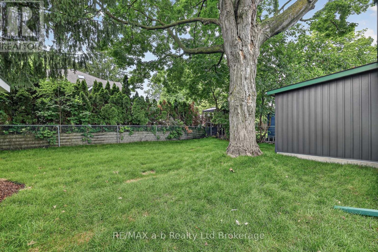
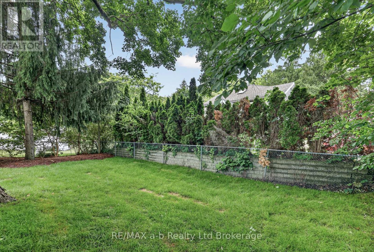
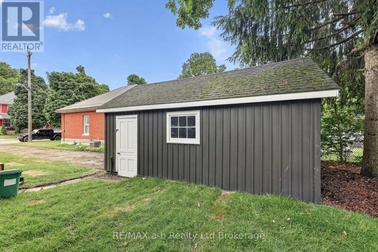
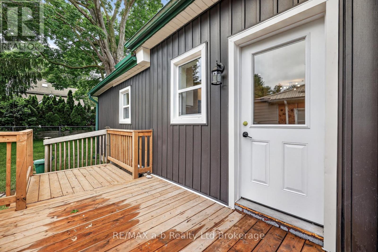
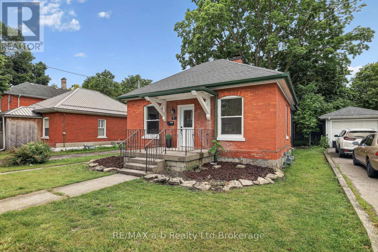
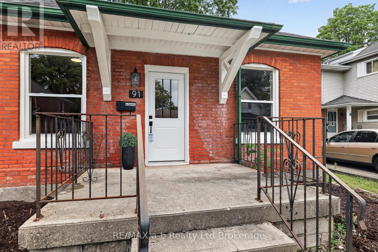
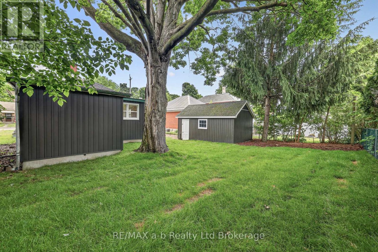
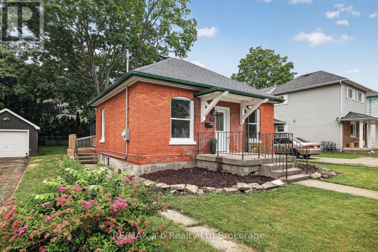
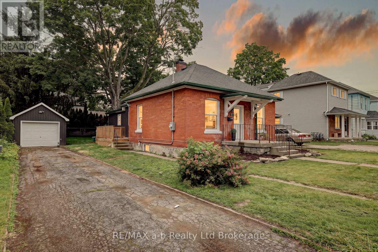
Everything you need is on one floor, and the renovation is done. This red brick bungalow in North Woodstock has all three bedrooms, both bathrooms, the kitchen and the laundry on the main level, so the stairs aren't part of your everyday routine.The heavy lifting took place in 2025/2026. Ductwork, a furnace and A/C were installed, and the wiring, plumbing, windows and doors were updated. The kitchen has white shaker cabinets, quartz counters, a centre island, a marble-look backsplash and stainless appliances. New flooring and pot lights carry through the house. The primary bedroom has a 3-piece ensuite and a walk-in closet with a custom organizer. Two more bedrooms and a 4-piece main bath complete the floor.The basement handles storage and utilities. Outside, there's a partially fenced yard and a detached garage. Quick closing available. CLICK ON THE MULTI MEDIA PLAY TAB for floor plans, video and the virtual walkthrough. (id:61499)
Open House
This property has open houses!
2:00 pm
Ends at:3:30 pm
Property Details
| MLS® Number | X14151704 |
| Property Type | Single Family |
| Community Name | Woodstock - North |
| AmenitiesNearBy | Public Transit |
| EquipmentType | Water Heater |
| Features | Flat Site, Carpet Free |
| ParkingSpaceTotal | 3 |
| RentalEquipmentType | Water Heater |
| Structure | Porch |
Building
| BathroomTotal | 2 |
| BedroomsAboveGround | 3 |
| BedroomsTotal | 3 |
| Age | 100+ Years |
| Appliances | Water Meter, Dishwasher, Dryer, Microwave, Stove, Washer, Refrigerator |
| ArchitecturalStyle | Bungalow |
| BasementDevelopment | Unfinished |
| BasementType | N/a (unfinished) |
| ConstructionStyleAttachment | Detached |
| CoolingType | Central Air Conditioning |
| ExteriorFinish | Brick |
| FoundationType | Block, Concrete, Stone |
| HeatingFuel | Natural Gas |
| HeatingType | Forced Air |
| StoriesTotal | 1 |
| SizeInterior | 1100 - 1500 Sqft |
| Type | House |
| UtilityWater | Municipal Water |
Parking
| Detached Garage | |
| Garage |
Land
| Acreage | No |
| LandAmenities | Public Transit |
| Sewer | Sanitary Sewer |
| SizeDepth | 99 Ft |
| SizeFrontage | 56 Ft ,1 In |
| SizeIrregular | 56.1 X 99 Ft |
| SizeTotalText | 56.1 X 99 Ft |
| ZoningDescription | R2 |
Rooms
| Level | Type | Length | Width | Dimensions |
|---|---|---|---|---|
| Main Level | Kitchen | 4.85 m | 3.73 m | 4.85 m x 3.73 m |
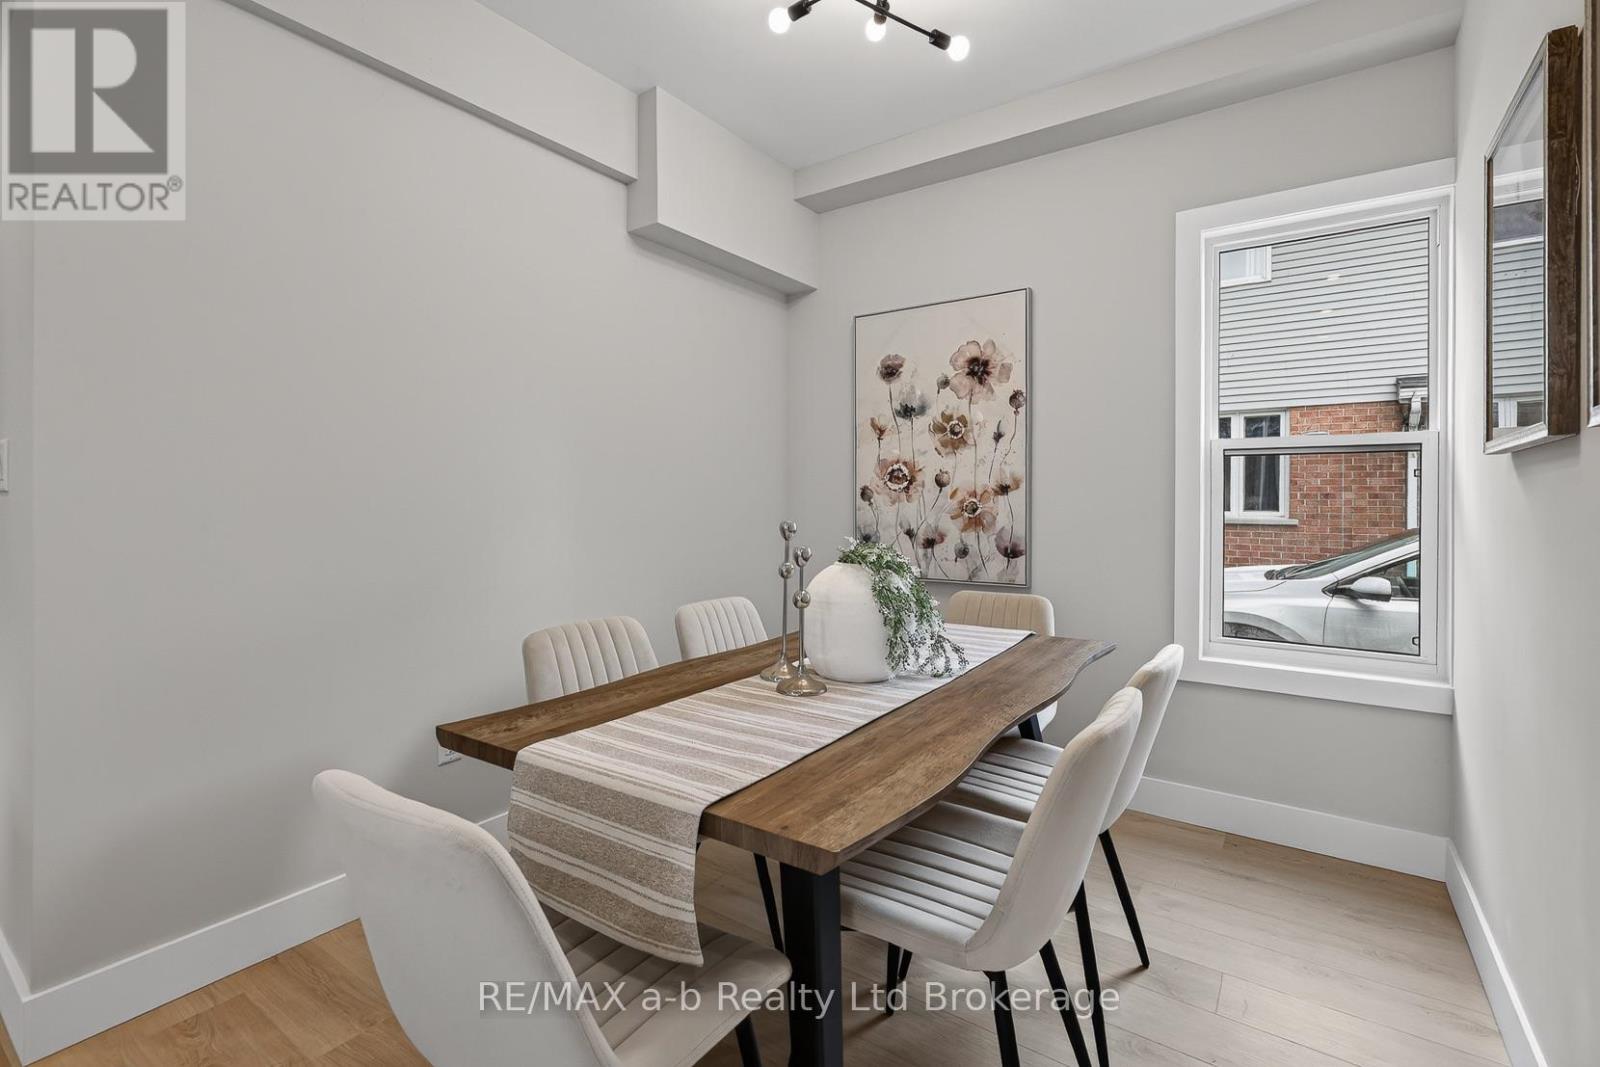
| Main Level | Dining Room | 2.55 m | 2.74 m | 2.55 m x 2.74 m |
| Main Level | Living Room | 3.11 m | 4.6 m | 3.11 m x 4.6 m |
| Main Level | Laundry Room | 1.63 m | 2.89 m | 1.63 m x 2.89 m |
| Main Level | Bathroom | 2.13 m | 2.89 m | 2.13 m x 2.89 m |
| Main Level | Primary Bedroom | 3.43 m | 4.32 m | 3.43 m x 4.32 m |
| Main Level | Bathroom | 2.18 m | 1.91 m | 2.18 m x 1.91 m |
| Main Level | Bedroom 2 | 3.13 m | 3.09 m | 3.13 m x 3.09 m |
| Main Level | Bedroom 3 | 2.69 m | 3.06 m | 2.69 m x 3.06 m |
Utilities
| Cable | Available |
| Electricity | Installed |
| Sewer | Installed |
Interested?
Contact us for more information
Valarie Mounsteven
Broker
46 Charles St East
Ingersoll, Ontario N5C 1J6

The trademarks REALTOR®, REALTORS®, and the REALTOR® logo are controlled by The Canadian Real Estate Association (CREA) and identify real estate professionals who are members of CREA. The trademarks MLS®, Multiple Listing Service® and the associated logos are owned by The Canadian Real Estate Association (CREA) and identify the quality of services provided by real estate professionals who are members of CREA. The trademark DDF® is owned by The Canadian Real Estate Association (CREA) and identifies CREA's Data Distribution Facility (DDF®)
November 11 2026 01:54:49
RE/MAX A-B Realty Ltd Brokerage