


92 Water Street St. Jacobs, Ontario N0B 2N0







$989,000
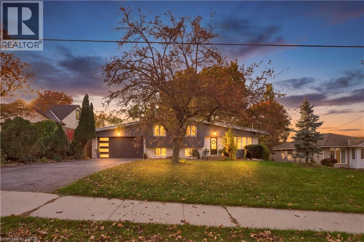
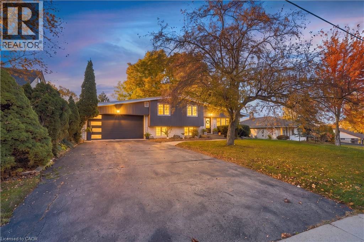
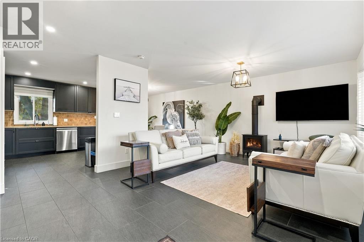
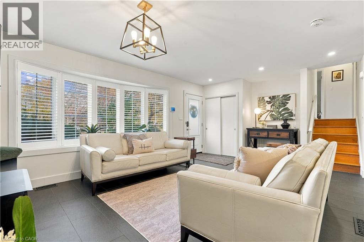
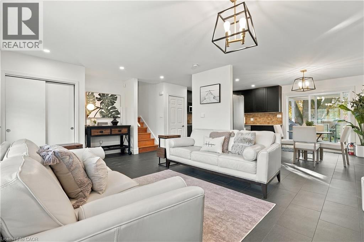
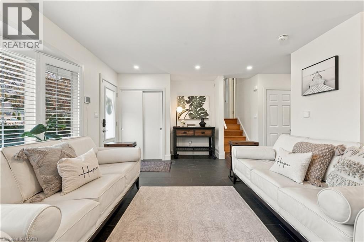
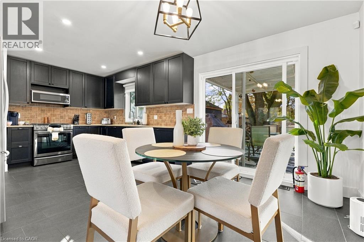
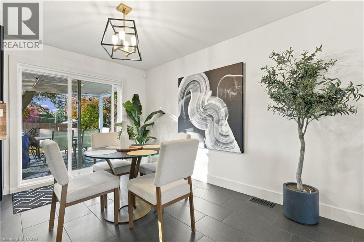
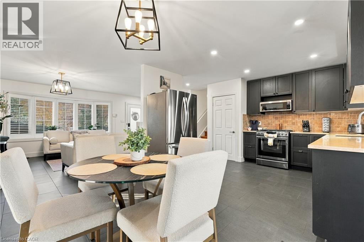
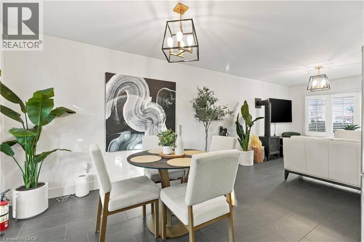
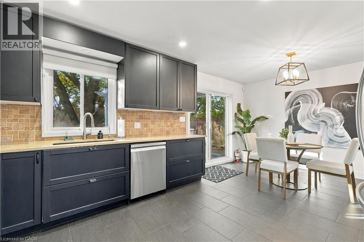
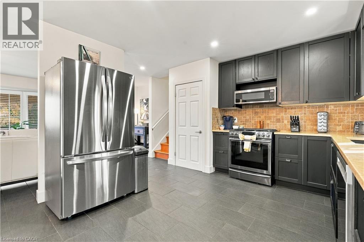
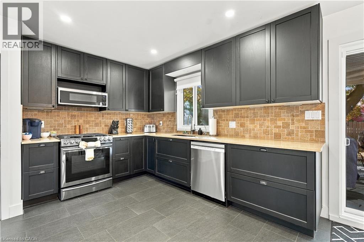
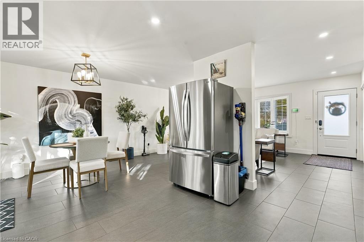
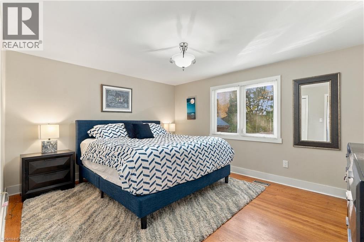
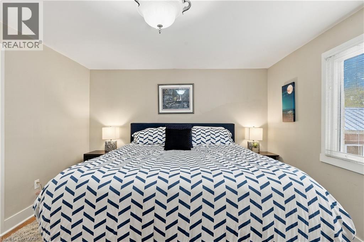
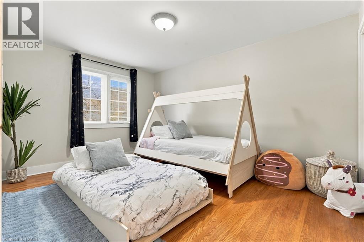
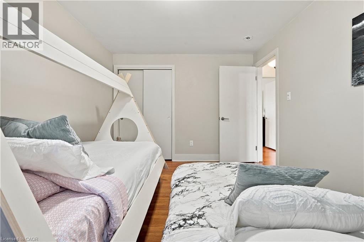
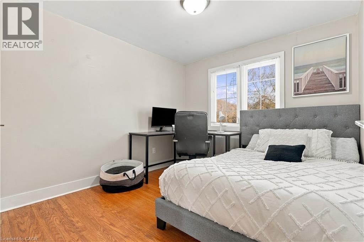
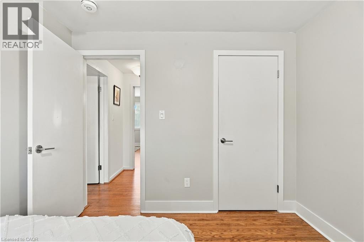
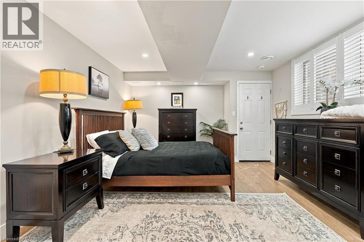
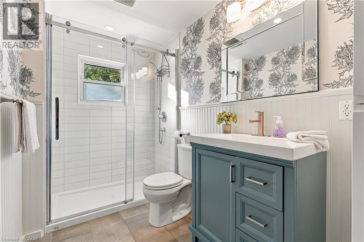
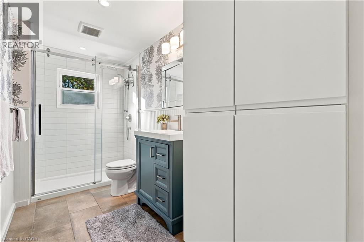
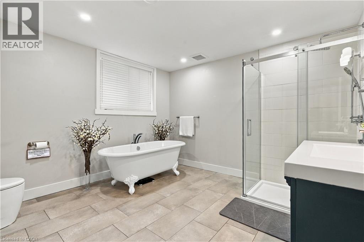
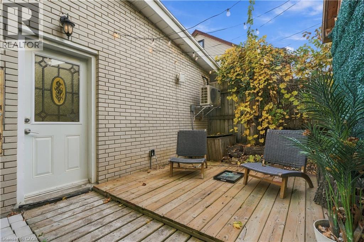
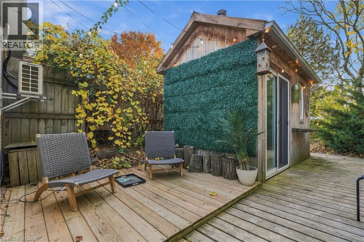
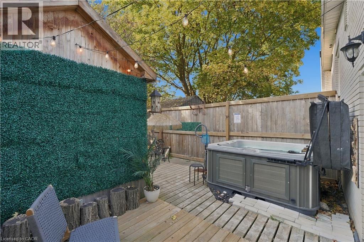
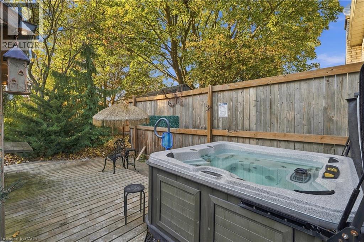
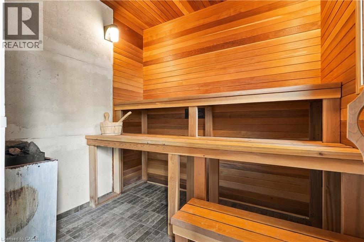
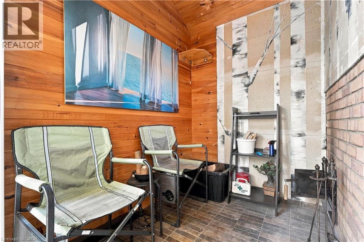
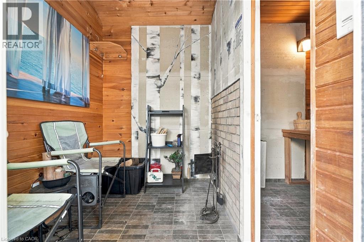
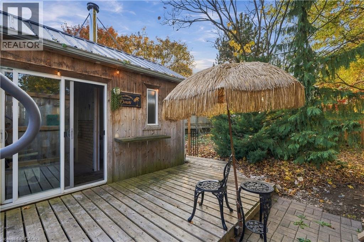
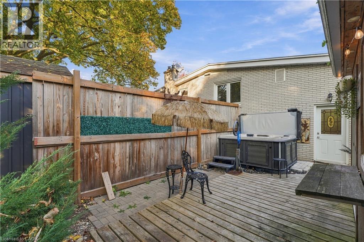
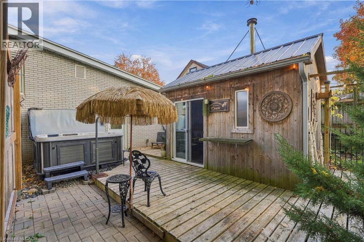
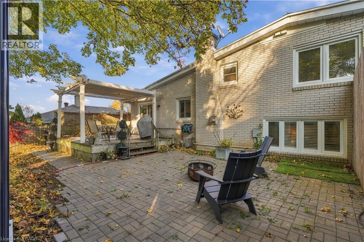
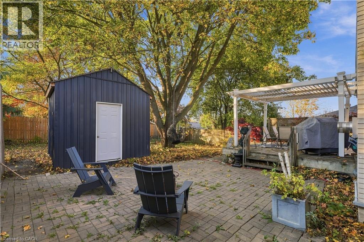
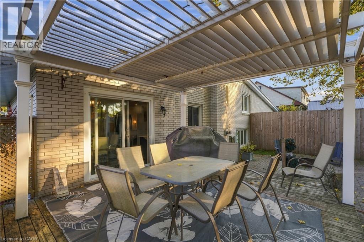
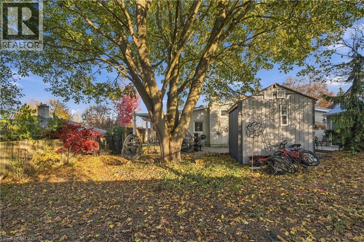
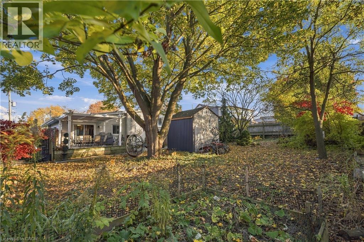
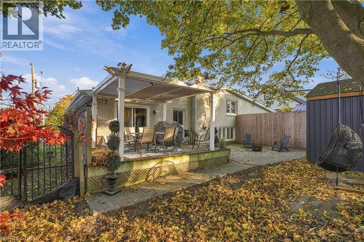
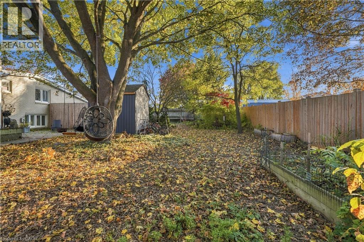
This beautifully updated four-level side split sits on nearly a quarter-acre in a highly desirable neighbourhood. The bright main floor features large windows, a living room with a gas fireplace, kitchen/dining room with a walkout to the backyard retreat. The Kitchen you'll find granite countertops, built-in appliances, including a gas stove. Upstairs, the second level offers three spacious bedrooms with hardwood flooring and an updated bathroom featuring a walk-in glass shower. The lower level provides a versatile living space, with a gas fireplace, large windows, and a luxurious bathroom with a soaker tub, walk-in shower, heated floors, and a walk-in closet. The basement level adds even more living space with a recreation room featuring a third gas fireplace, along with a large laundry, utility, and storage area. Outdoors, enjoy a fully fenced, mature yard designed for relaxation and hosting. Highlights include a deck with a built-in canopy and adjustable sunshade slats, a hot tub, a wood-fired sauna, and an outdoor shower perfect for entertaining family and friends. The setting offers a rare blend of convenience and quiet, with a small-town charm. Walking distance to Downtown St. Jacobs shops, restaurants, walking trails and more! (id:61499)
Property Details
| MLS® Number | 40874746 |
| Property Type | Single Family |
| AmenitiesNearBy | Park, Place Of Worship, Playground, Public Transit, Schools, Shopping |
| CommunityFeatures | Quiet Area, Community Centre |
| EquipmentType | None |
| Features | Conservation/green Belt, Paved Driveway, Sump Pump, Automatic Garage Door Opener |
| ParkingSpaceTotal | 6 |
| RentalEquipmentType | None |
| Structure | Shed, Porch |
Building
| BathroomTotal | 2 |
| BedroomsAboveGround | 3 |
| BedroomsBelowGround | 1 |
| BedroomsTotal | 4 |
| Appliances | Dishwasher, Dryer, Microwave, Refrigerator, Sauna, Water Softener, Water Purifier, Washer, Range - Gas, Microwave Built-in, Gas Stove(s), Garage Door Opener, Hot Tub |
| ArchitecturalStyle | Other |
| BasementDevelopment | Finished |
| BasementType | Full (finished) |
| ConstructedDate | 1963 |
| ConstructionStyleAttachment | Detached |
| ConstructionStyleSplitLevel | Sidesplit |
| CoolingType | Central Air Conditioning |
| ExteriorFinish | Aluminum Siding, Brick |
| FireProtection | Smoke Detectors, Security System |
| FireplacePresent | Yes |
| FireplaceTotal | 3 |
| FireplaceType | Insert |
| FoundationType | Block |
| HeatingFuel | Natural Gas |
| HeatingType | In Floor Heating, Forced Air |
| StoriesTotal | 2 |
| SizeInterior | 2279 Sqft |
| Type | House |
| UtilityWater | Municipal Water |
Parking
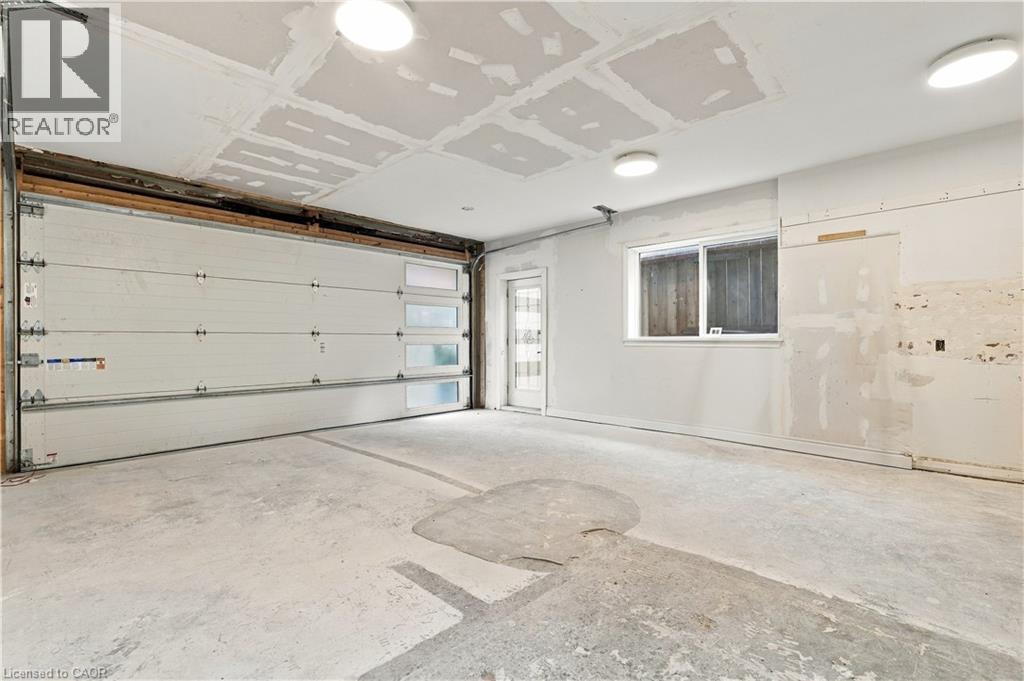
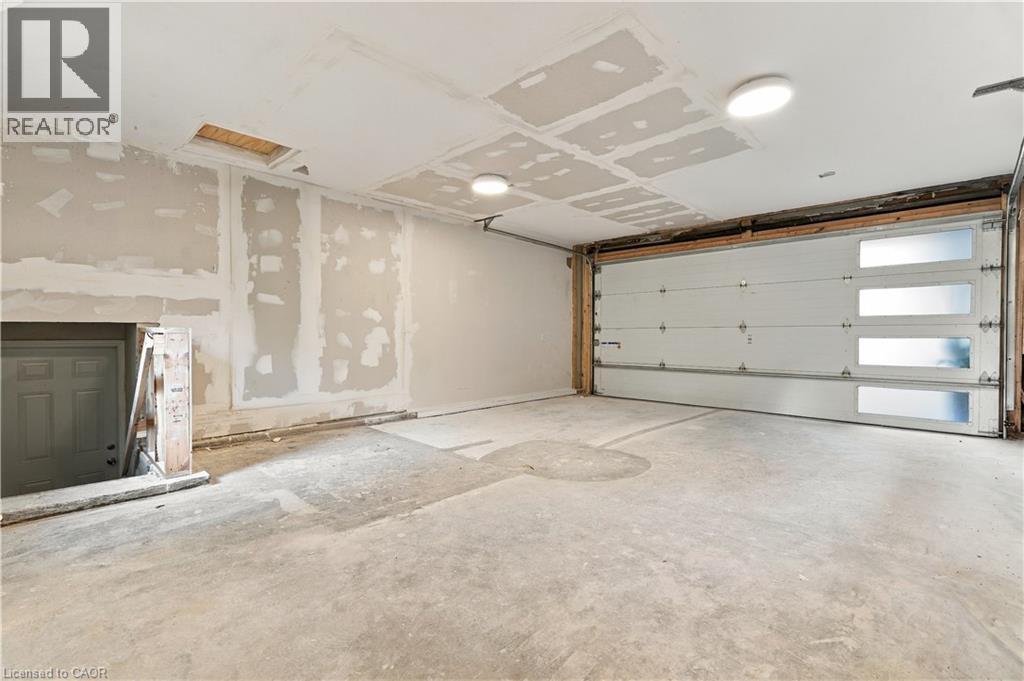
| Attached Garage |
Land
| AccessType | Highway Access |
| Acreage | No |
| FenceType | Fence |
| LandAmenities | Park, Place Of Worship, Playground, Public Transit, Schools, Shopping |
| Sewer | Municipal Sewage System |
| SizeDepth | 132 Ft |
| SizeFrontage | 76 Ft |
| SizeTotalText | Under 1/2 Acre |
| ZoningDescription | R |
Rooms
| Level | Type | Length | Width | Dimensions |
|---|---|---|---|---|
| Second Level | Bedroom | 9'3'' x 9'11'' | ||
| Second Level | Bedroom | 9'10'' x 13'4'' | ||
| Second Level | Primary Bedroom | 13'10'' x 11'10'' | ||
| Second Level | 3pc Bathroom | 5'4'' x 11'10'' | ||
| Basement | Laundry Room | 19'2'' x 10'11'' | ||
| Basement | Recreation Room | 18'10'' x 12'3'' | ||
| Lower Level | Other | 6'8'' x 8'10'' | ||
| Lower Level | 4pc Bathroom | 12'11'' x 11'3'' | ||
| Lower Level | Primary Bedroom | 18'11'' x 12'7'' | ||
| Main Level | Dining Room | 8'9'' x 12'1'' | ||
| Main Level | Kitchen | 10'10'' x 11'10'' | ||
| Main Level | Living Room | 19'11'' x 13'5'' |
https://www.realtor.ca/real-estate/30460019/92-water-street-st-jacobs
Interested?
Contact us for more information
Nick Pope
Salesperson
573 King Street North Unit 4a
Waterloo, Ontario N2L 4E6
Melanie Marroquin
Salesperson
573 King Street North Unit 4
Waterloo, Ontario N2L 4E6

The trademarks REALTOR®, REALTORS®, and the REALTOR® logo are controlled by The Canadian Real Estate Association (CREA) and identify real estate professionals who are members of CREA. The trademarks MLS®, Multiple Listing Service® and the associated logos are owned by The Canadian Real Estate Association (CREA) and identify the quality of services provided by real estate professionals who are members of CREA. The trademark DDF® is owned by The Canadian Real Estate Association (CREA) and identifies CREA's Data Distribution Facility (DDF®)
October 30 2026 11:58:41
Revel Realty Inc.