


924951 Cassel Side Road East Zorra-Tavistock, Ontario N0B 2R0

$899,900
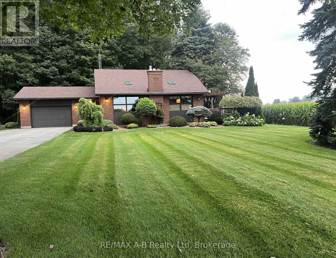
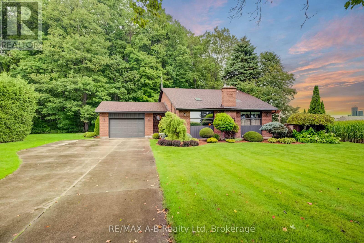
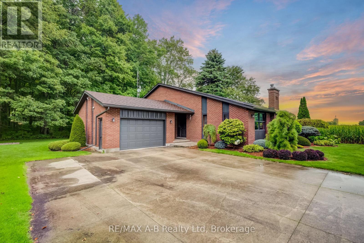
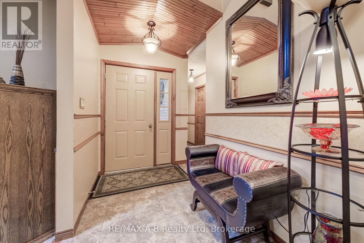
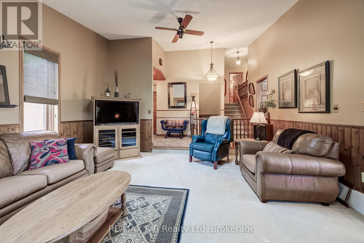
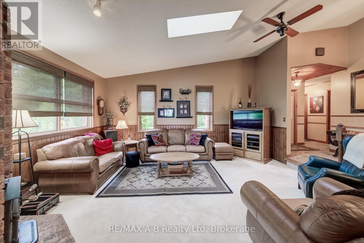
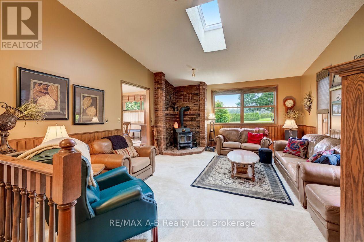
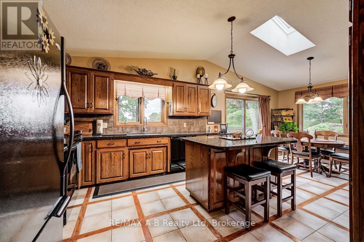
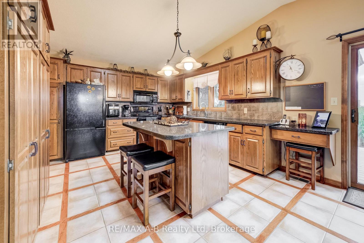
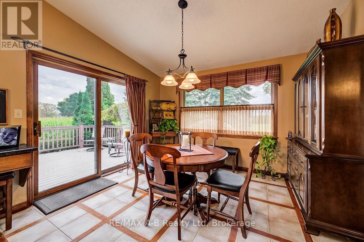
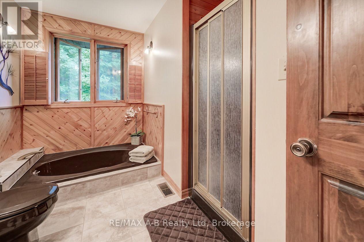
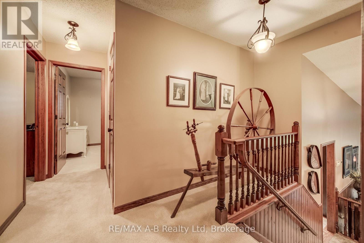
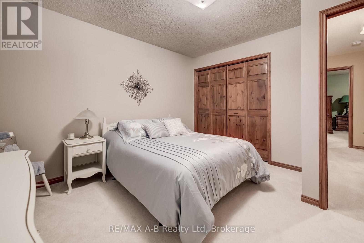
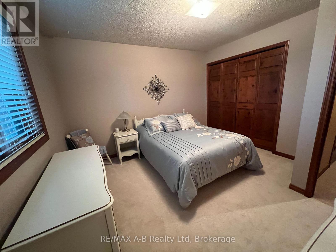
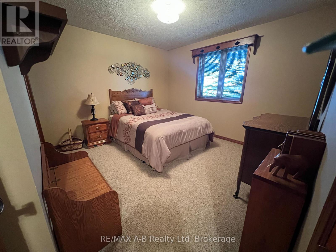
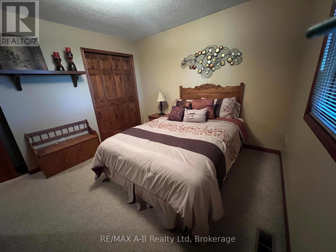
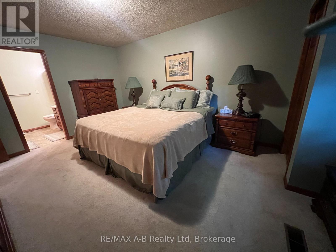
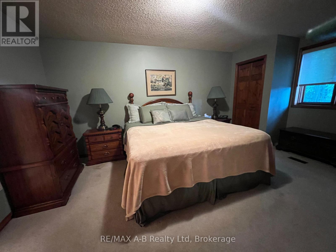
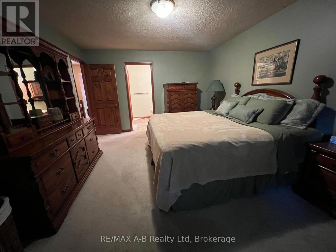
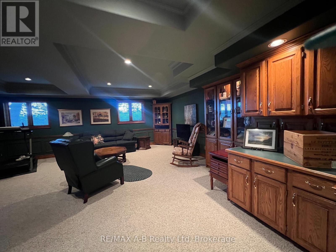
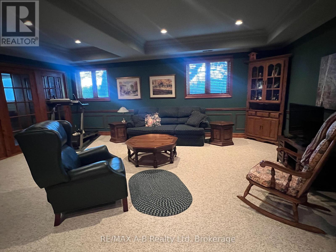
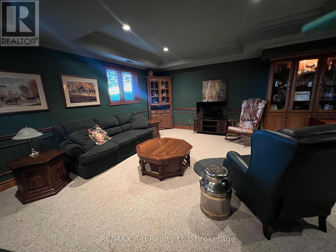
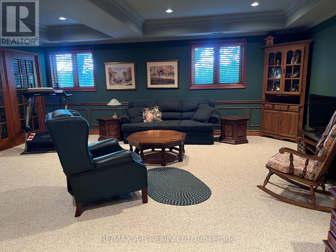
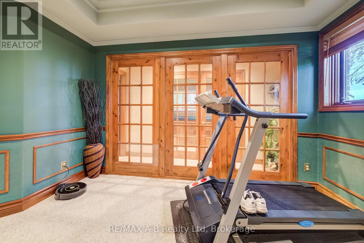
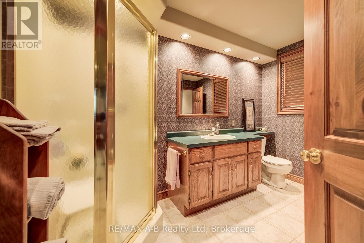
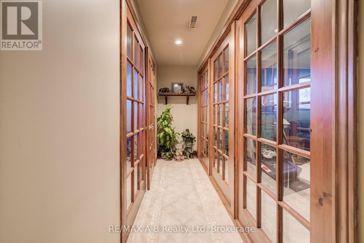
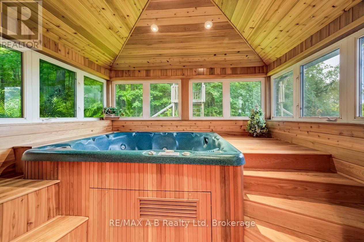
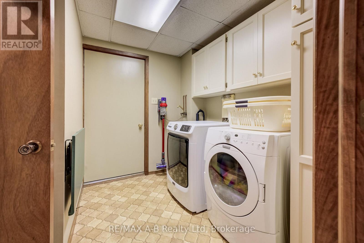
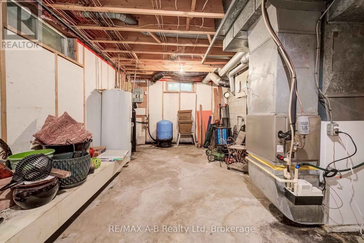
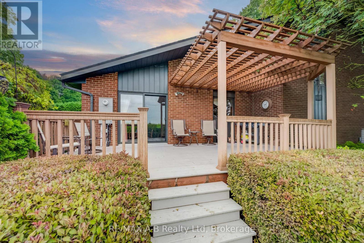
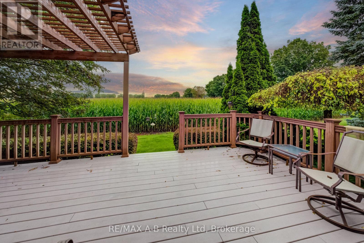
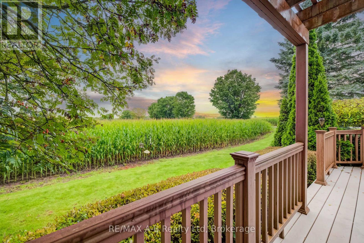
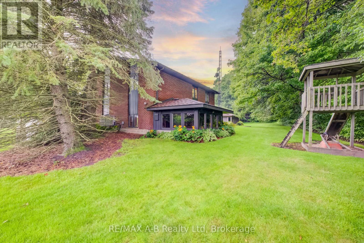
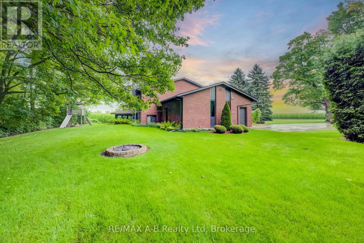
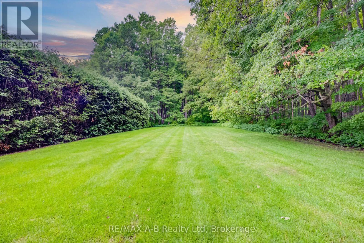
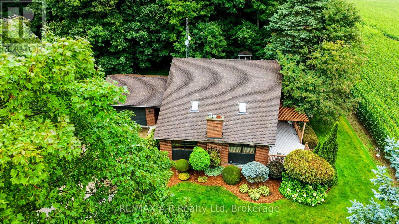
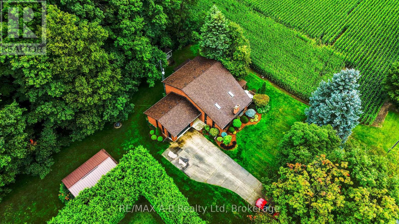
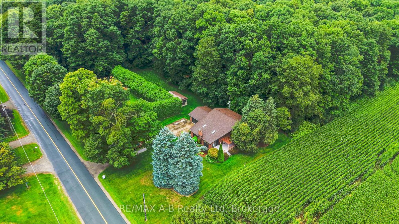
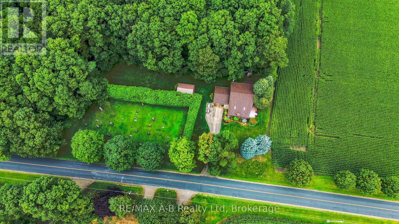
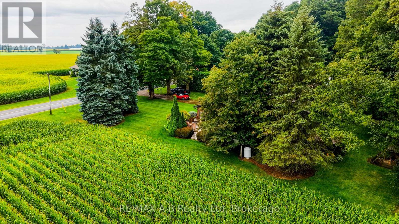
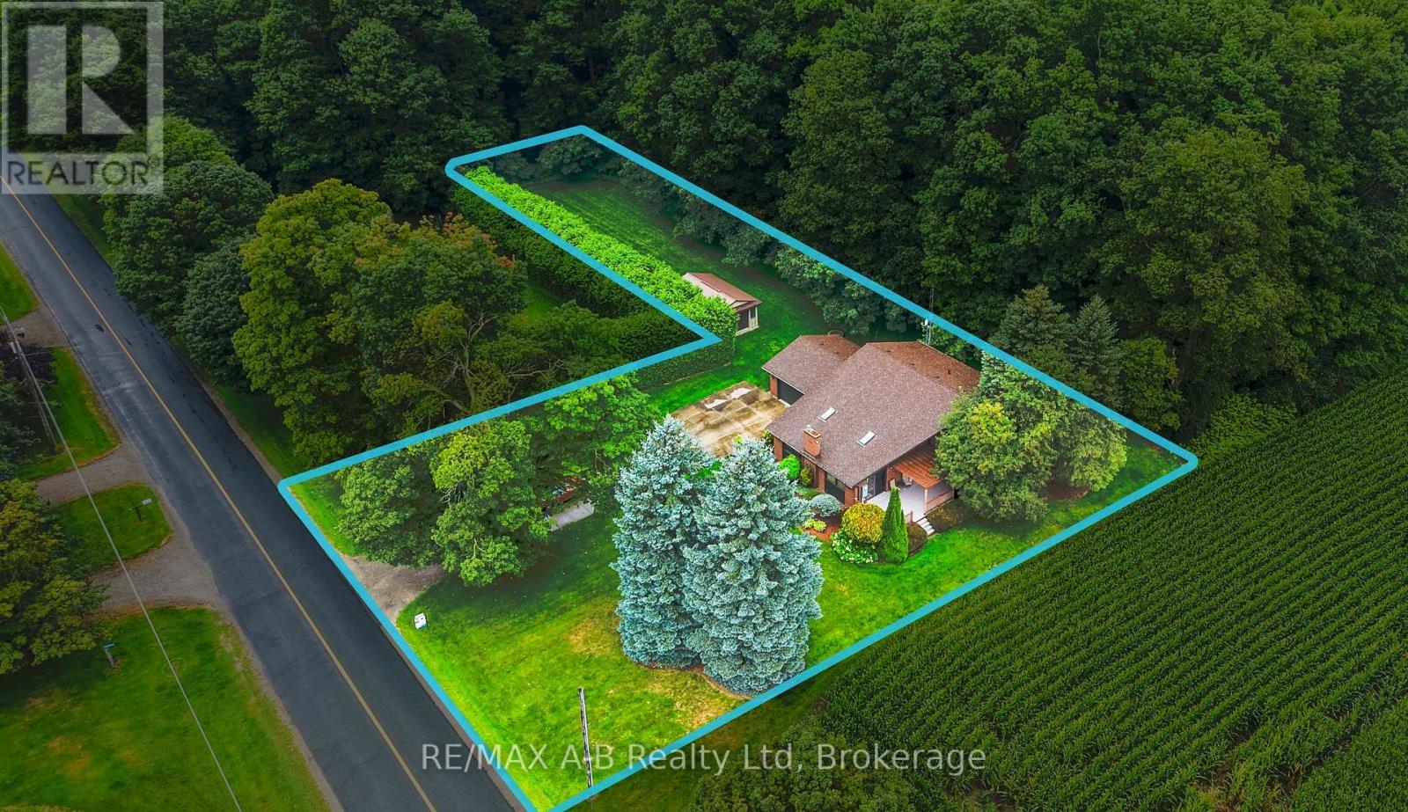
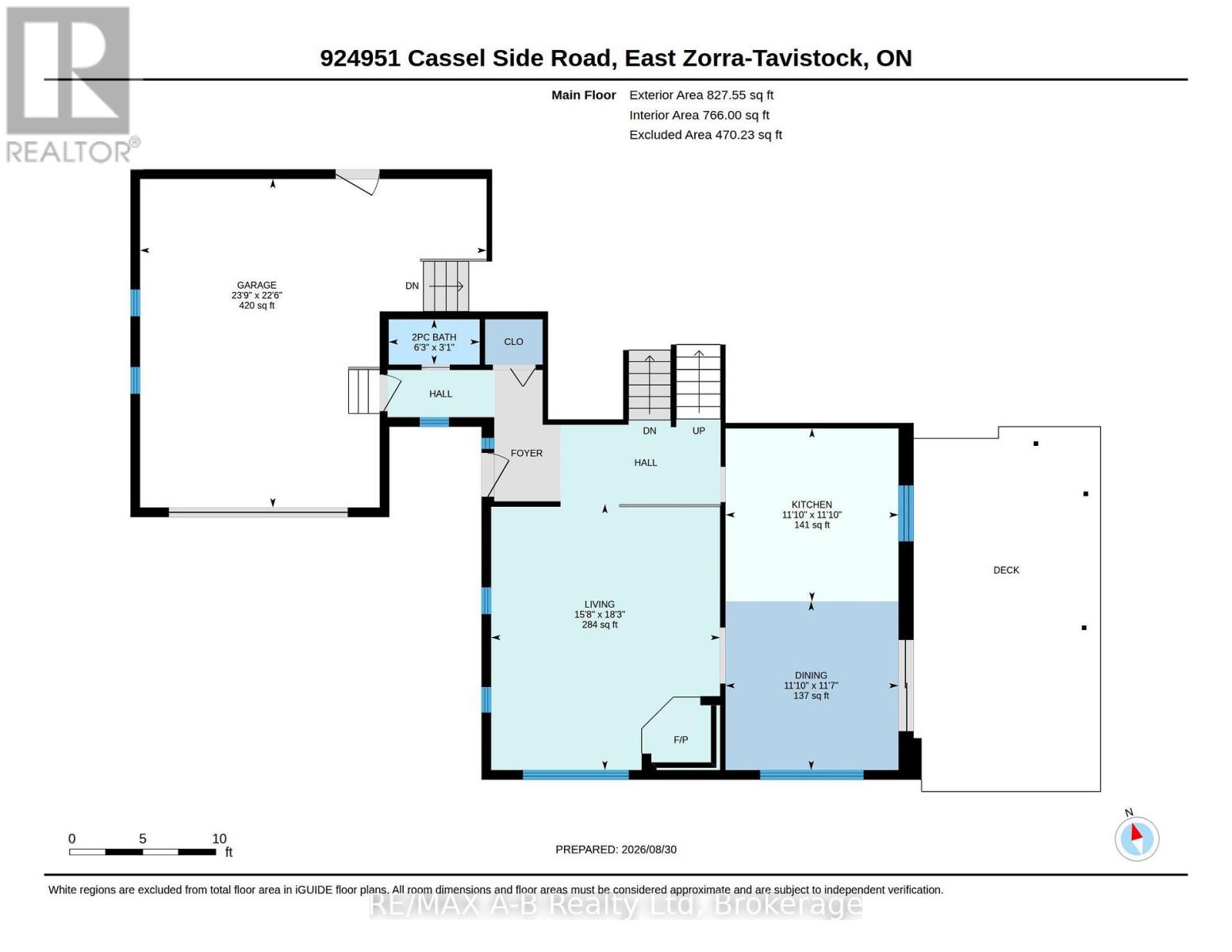
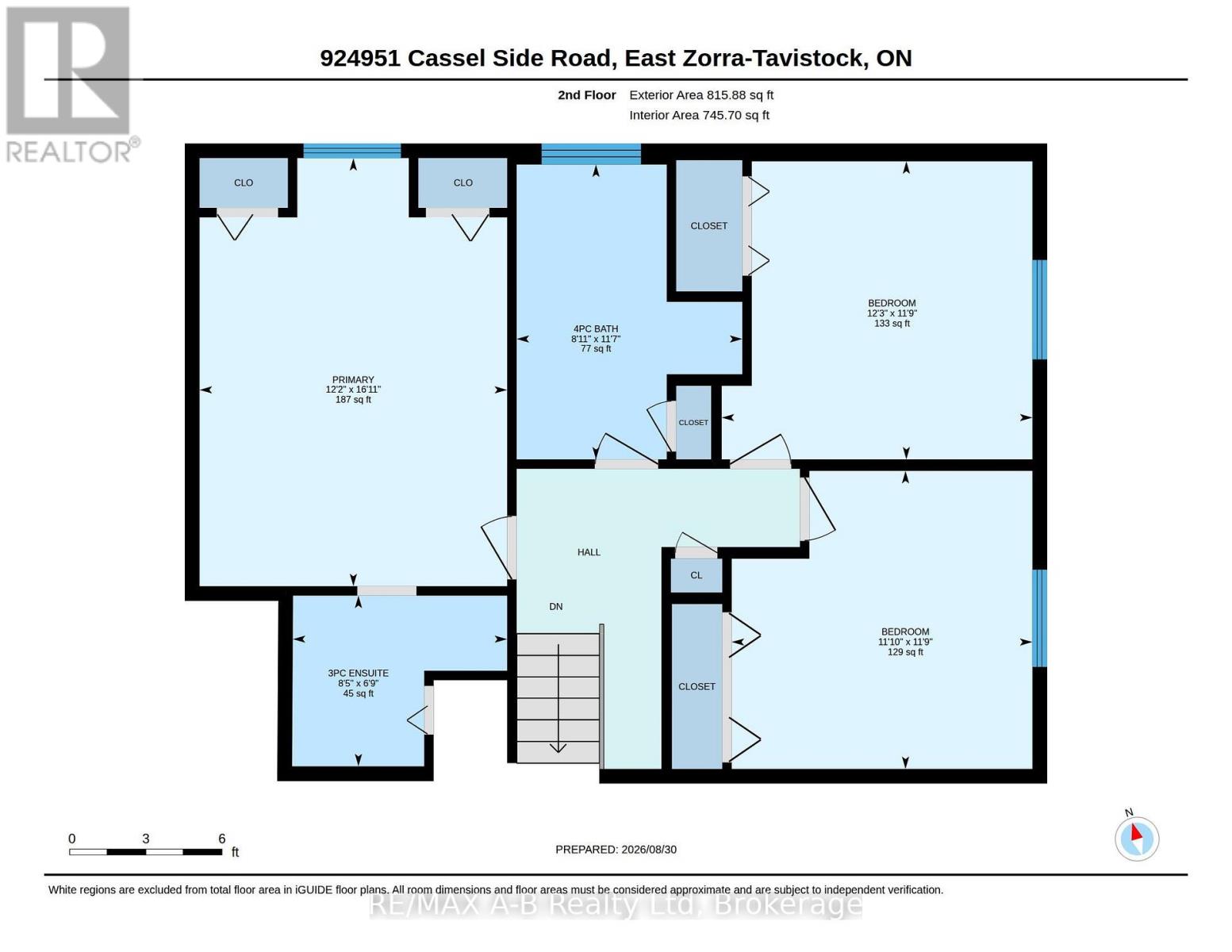
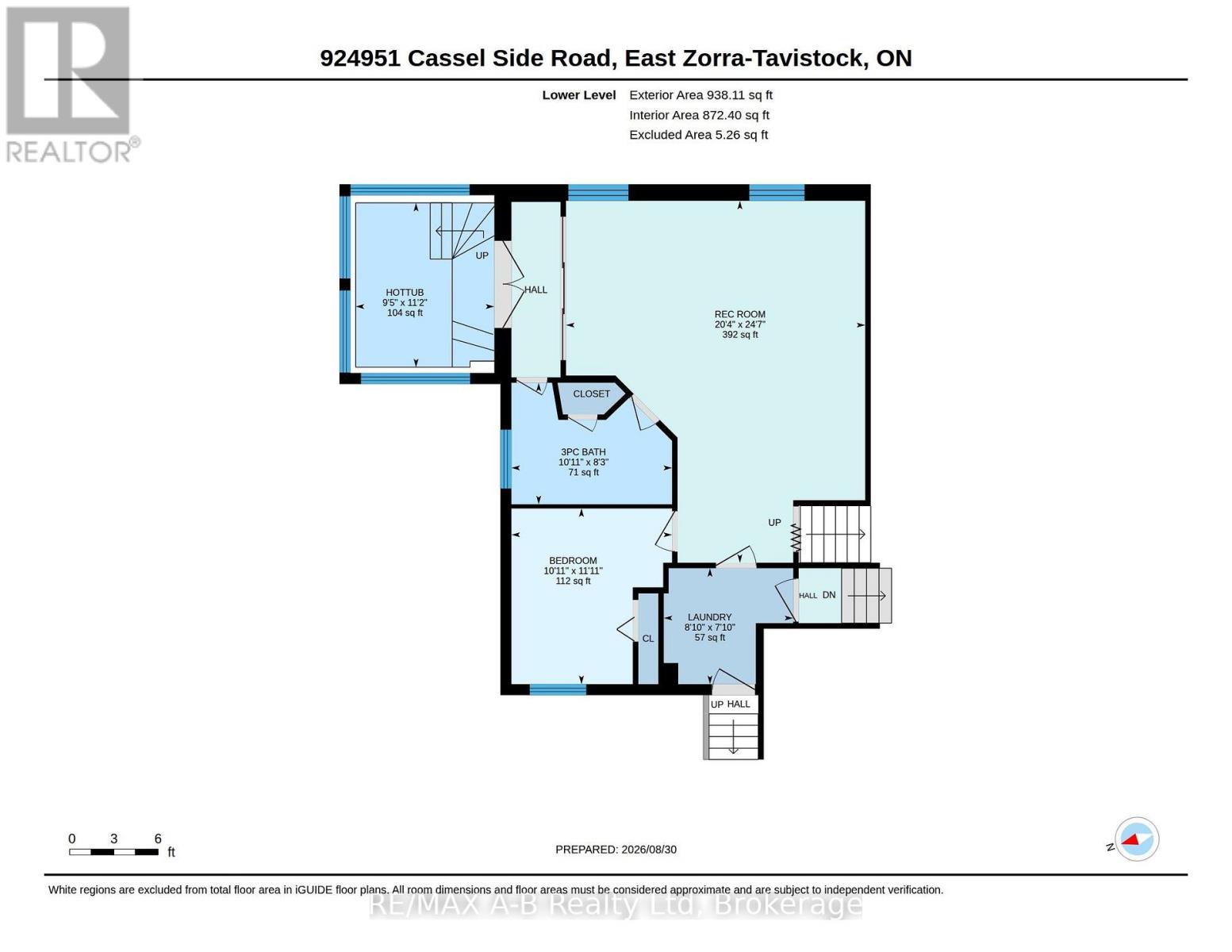
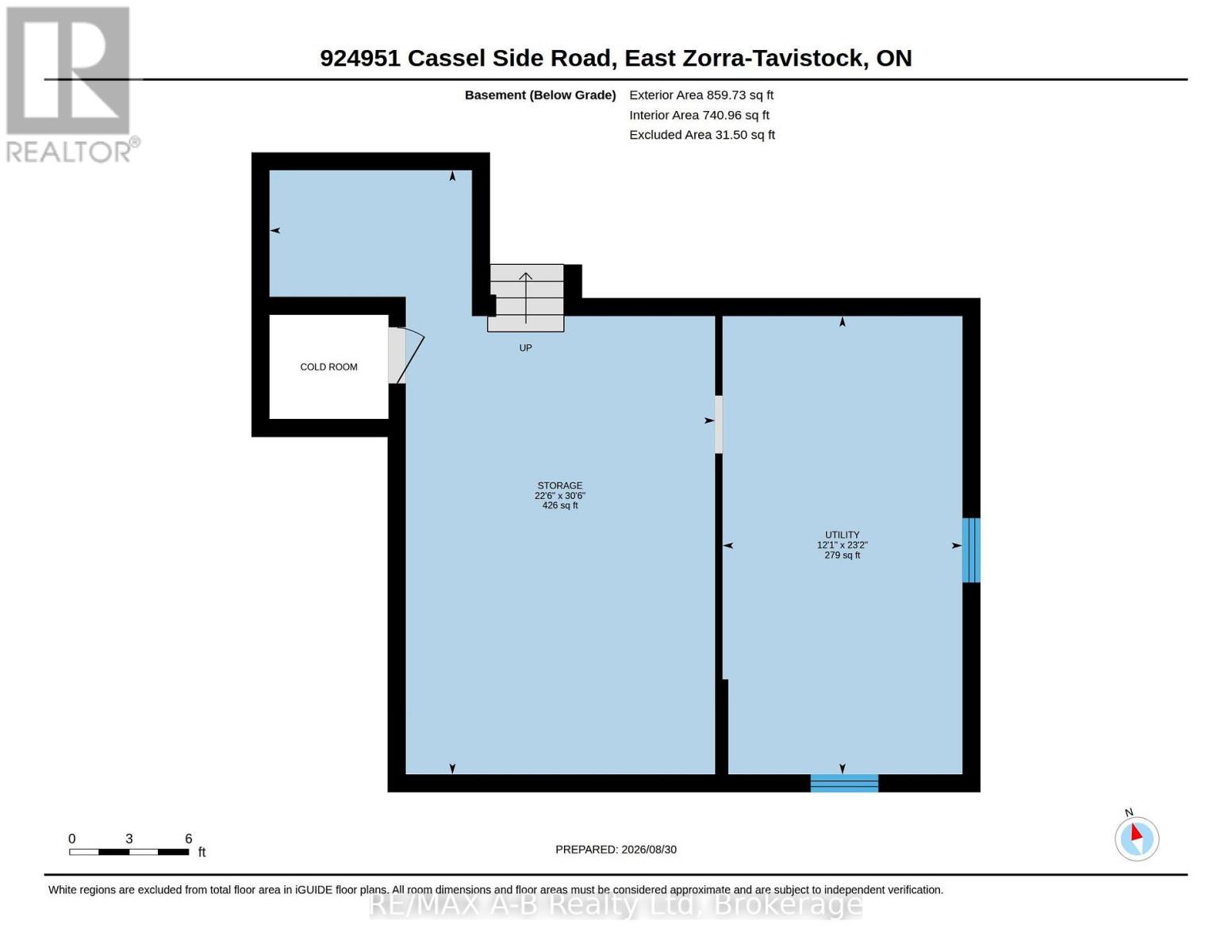
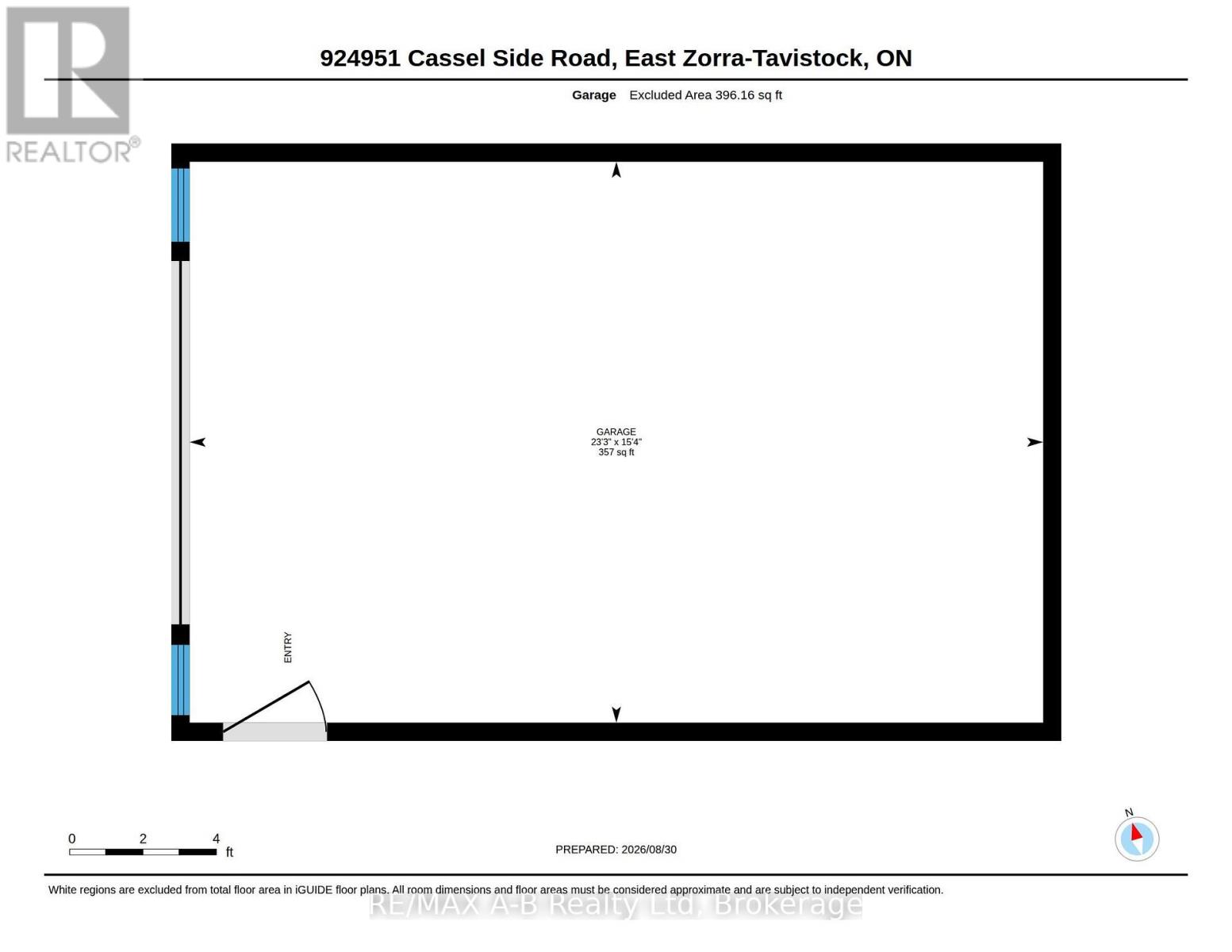
Are you looking for that wonderful country property?? Welcome to this lovely peaceful property located on a 2/3 rd acre property located minutes from Tavistock and approximately 15 minutes from Woodstock. This one owner custom built 4 level back split home built in 1984 offers approximately 1714 square feet of living space on the first 2 levels with the lower level offering a finished family room, 3 pc bath and a hot tub area and laundry, the 4 th level is unfinished. This quality built home offers 3 bedrooms 3.5 baths, a spacious eat in kitchen with with a walk out to a deck and country view, sunken living room with a wood stove, 3 spacious bedrooms, finished family room, hot tub room,, basement walk up to the attached garage, on demand generator, heat pump and for more garage space this property offers a detached 16 X 24 ft garage. Enjoy country living with this one of a kind home, call to view and see for yourself just how much this great home has to offer. Note that the property is L shaped size is 265.21X75.15X167.01X93.19X98.2X168.34 and backs onto a forest area. (id:61499)
Open House
This property has open houses!
1:00 pm
Ends at:3:00 pm
1:00 pm
Ends at:3:00 pm
Property Details
| MLS® Number | X13727266 |
| Property Type | Single Family |
| Community Name | Rural East Zorra-Tavistock |
| CommunityFeatures | School Bus |
| EquipmentType | Water Heater, Propane Tank |
| Features | Wooded Area, Irregular Lot Size, Sump Pump |
| ParkingSpaceTotal | 8 |
| RentalEquipmentType | Water Heater, Propane Tank |
| Structure | Deck |
Building
| BathroomTotal | 3 |
| BedroomsAboveGround | 3 |
| BedroomsTotal | 3 |
| Age | 31 To 50 Years |
| Appliances | Garage Door Opener Remote(s), Water Softener, Central Vacuum, Water Heater - Tankless, Dishwasher, Dryer, Garage Door Opener, Microwave, Stove, Washer, Refrigerator |
| BasementDevelopment | Partially Finished |
| BasementType | N/a (partially Finished) |
| ConstructionStyleAttachment | Detached |
| ConstructionStyleSplitLevel | Backsplit |
| CoolingType | Central Air Conditioning |
| ExteriorFinish | Brick, Aluminum Siding |
| FireplacePresent | Yes |
| FireplaceTotal | 1 |
| FireplaceType | Woodstove |
| FoundationType | Block |
| HalfBathTotal | 1 |
| HeatingFuel | Electric |
| HeatingType | Forced Air, Heat Pump |
| SizeInterior | 1500 - 2000 Sqft |
| Type | House |
| UtilityPower | Generator |
| UtilityWater | Drilled Well |
Parking
| Attached Garage | |
| Garage |
Land
| Acreage | No |
| Sewer | Septic System |
| SizeDepth | 165 Ft |
| SizeFrontage | 98 Ft |
| SizeIrregular | 98 X 165 Ft ; 265.21x75.15x167.01x93.19x98.2x168.34 |
| SizeTotalText | 98 X 165 Ft ; 265.21x75.15x167.01x93.19x98.2x168.34 |
| ZoningDescription | Re |
Rooms
| Level | Type | Length | Width | Dimensions |
|---|---|---|---|---|
| Second Level | Primary Bedroom | 5.14 m | 3.7 m | 5.14 m x 3.7 m |
| Second Level | Bedroom | 3.73 m | 3.58 m | 3.73 m x 3.58 m |
| Second Level | Bedroom | 3.61 m | 3.58 m | 3.61 m x 3.58 m |
| Second Level | Bathroom | 2.58 m | 2.05 m | 2.58 m x 2.05 m |
| Second Level | Bathroom | 3.54 m | 2.71 m | 3.54 m x 2.71 m |
| Basement | Other | 9.29 m | 6.85 m | 9.29 m x 6.85 m |
| Basement | Utility Room | 7.05 m | 3.69 m | 7.05 m x 3.69 m |
| Lower Level | Family Room | 7.5 m | 6.2 m | 7.5 m x 6.2 m |
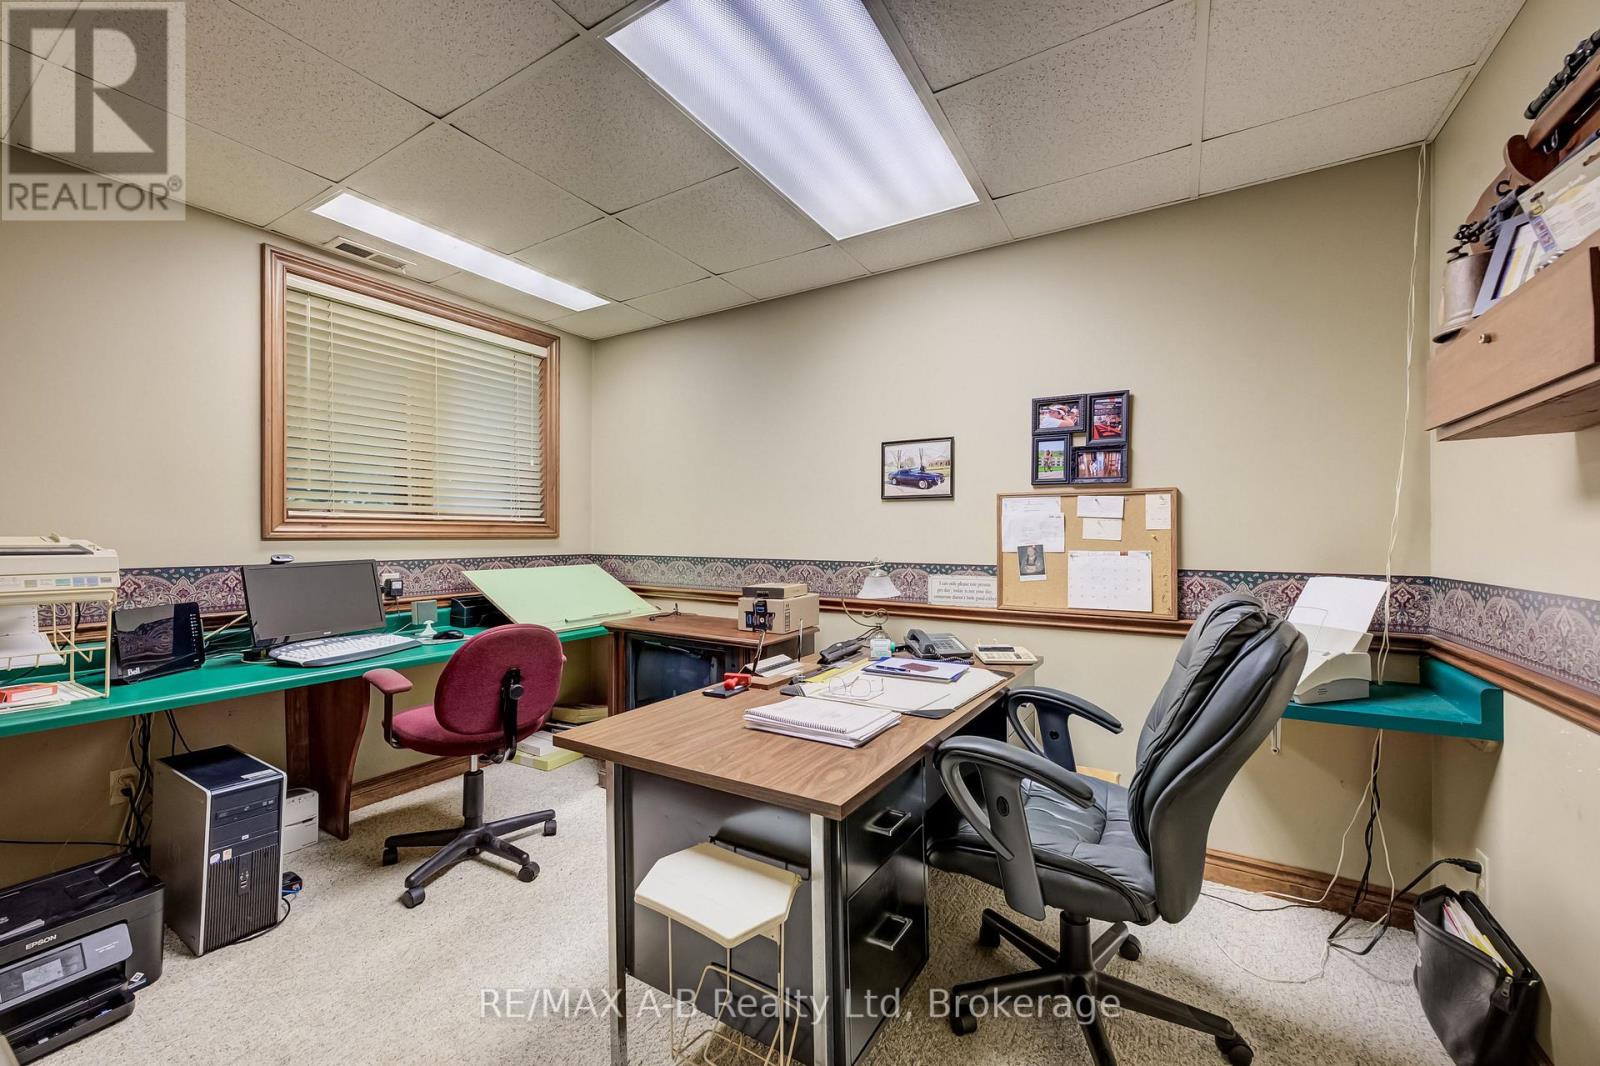
| Lower Level | Office | 3.64 m | 3.33 m | 3.64 m x 3.33 m |
| Lower Level | Bathroom | 3.33 m | 2.52 m | 3.33 m x 2.52 m |
| Lower Level | Laundry Room | 2.68 m | 2.4 m | 2.68 m x 2.4 m |
| Lower Level | Other | 3.4 m | 2.87 m | 3.4 m x 2.87 m |
| Main Level | Living Room | 5.56 m | 4.78 m | 5.56 m x 4.78 m |
| Main Level | Kitchen | 3.61 m | 3.61 m | 3.61 m x 3.61 m |
| Main Level | Dining Room | 3.61 m | 3.52 m | 3.61 m x 3.52 m |
| Main Level | Bathroom | 1.9 m | 0.95 m | 1.9 m x 0.95 m |
| Main Level | Other | 7.24 m | 6.86 m | 7.24 m x 6.86 m |
Interested?
Contact us for more information
Sandra Eby
Salesperson
88 Wellington St
Stratford, Ontario N5A 2L2

The trademarks REALTOR®, REALTORS®, and the REALTOR® logo are controlled by The Canadian Real Estate Association (CREA) and identify real estate professionals who are members of CREA. The trademarks MLS®, Multiple Listing Service® and the associated logos are owned by The Canadian Real Estate Association (CREA) and identify the quality of services provided by real estate professionals who are members of CREA. The trademark DDF® is owned by The Canadian Real Estate Association (CREA) and identifies CREA's Data Distribution Facility (DDF®)
October 28 2026 01:28:58
RE/MAX A-B Realty Ltd