


930 Marshall Road Tiny, Ontario L0K 2E1

$1,499,900
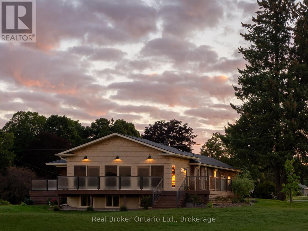
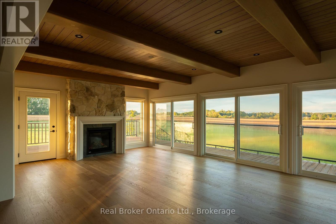
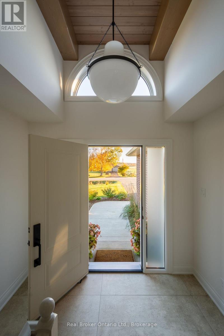
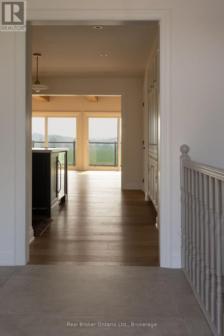
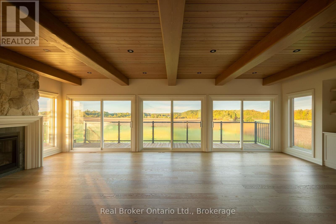
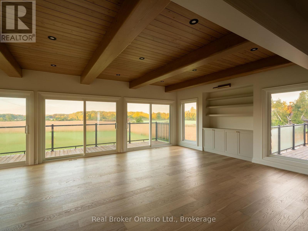
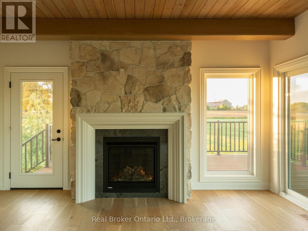
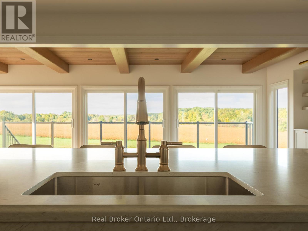
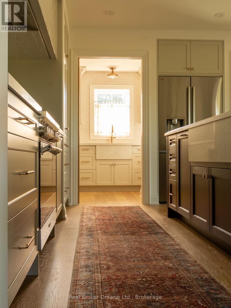
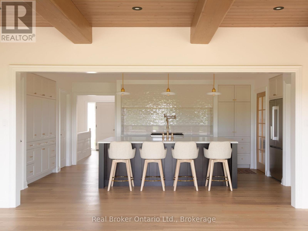
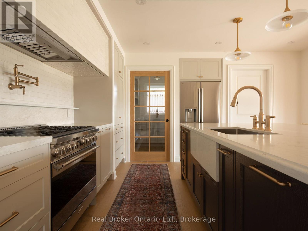
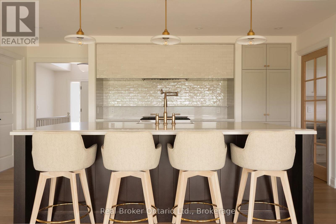
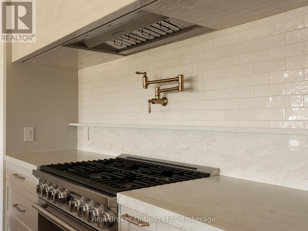
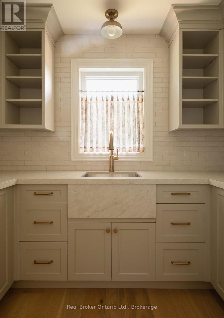
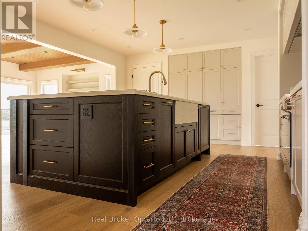
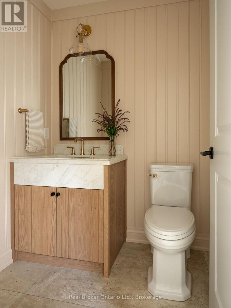
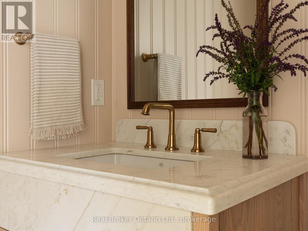
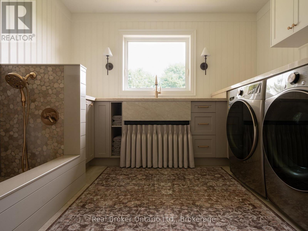
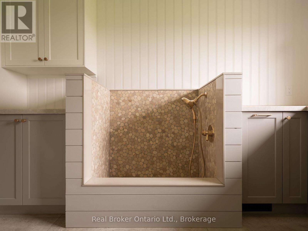
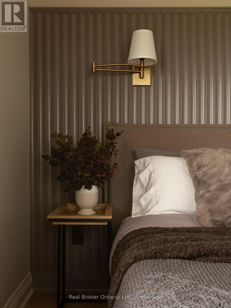
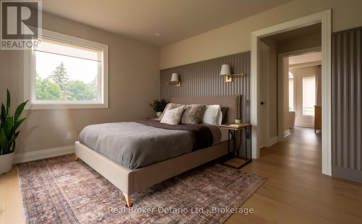
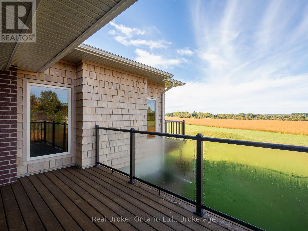
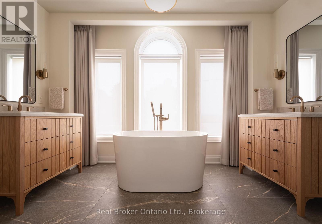
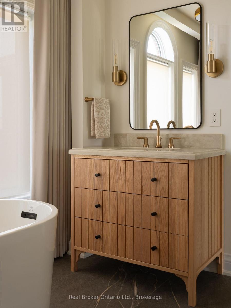
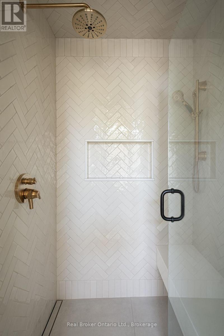
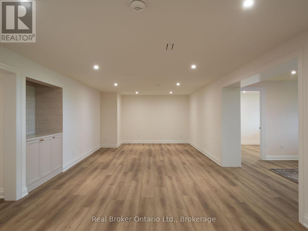
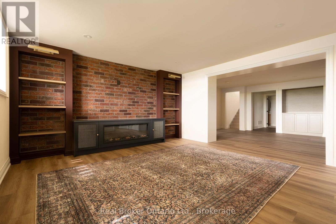
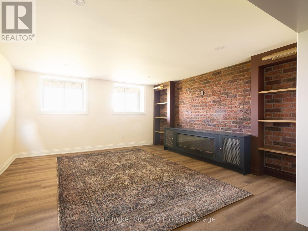
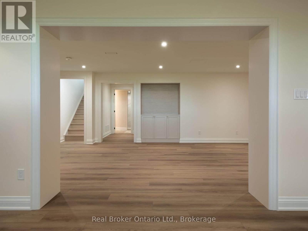
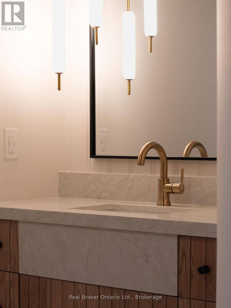
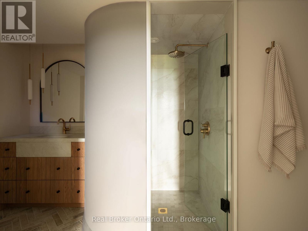
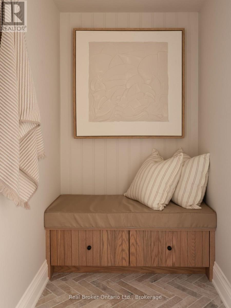
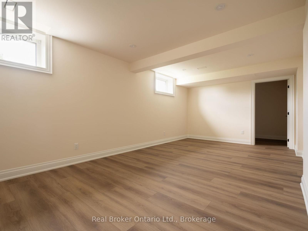
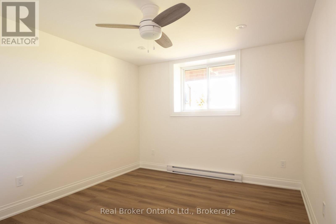
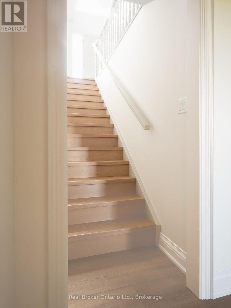
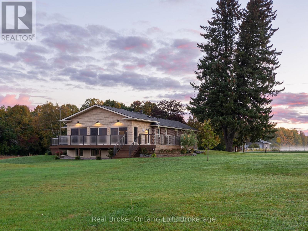
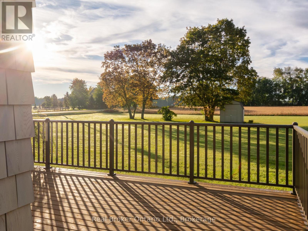
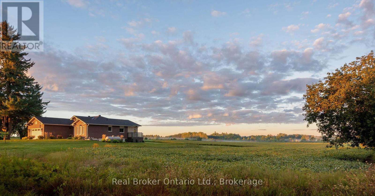
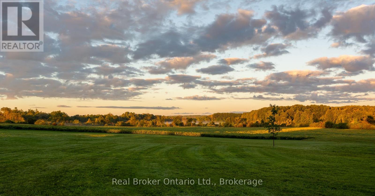
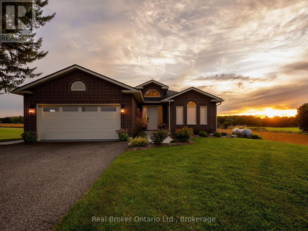
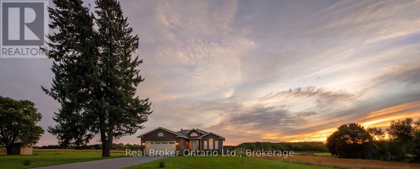
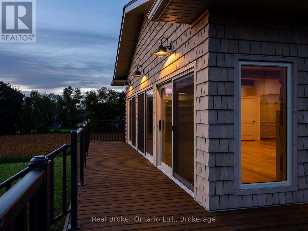
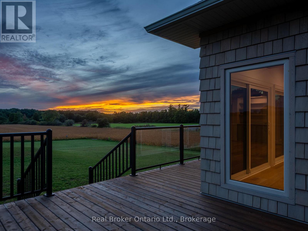
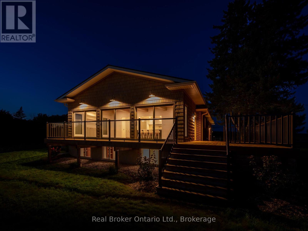
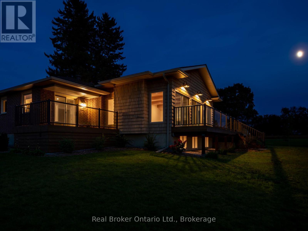
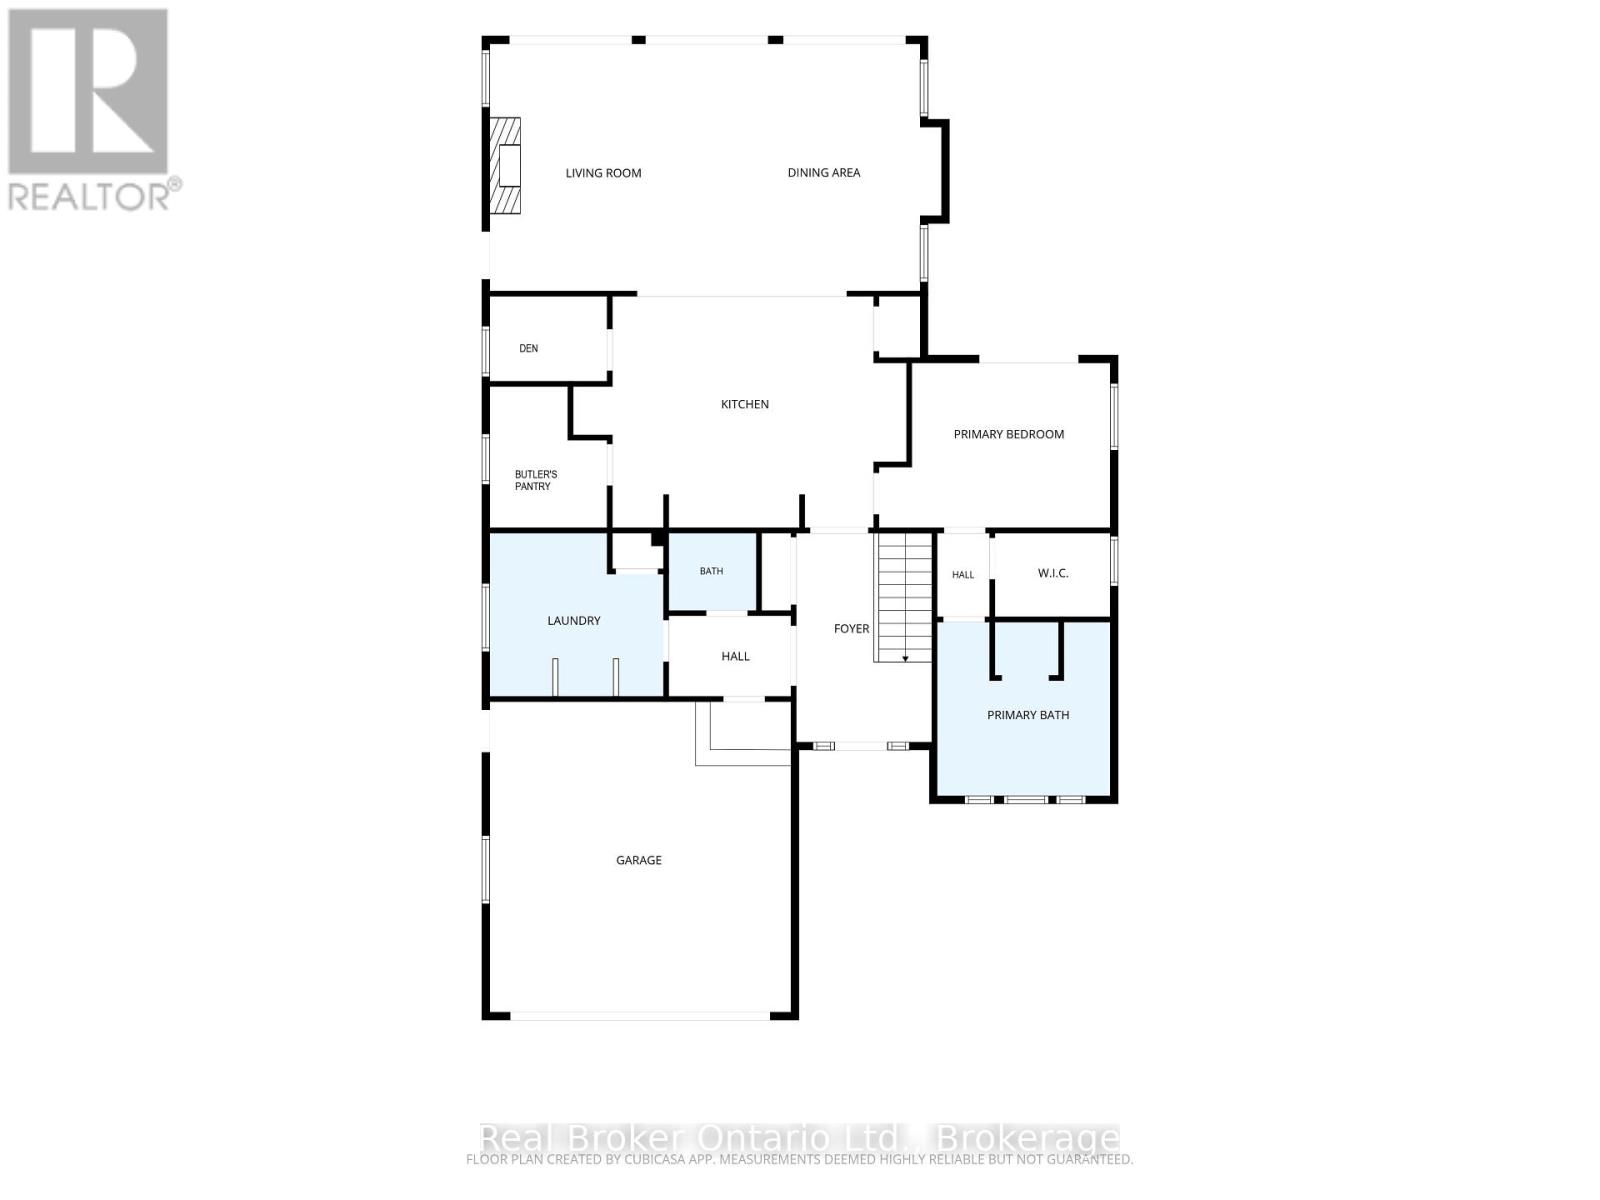
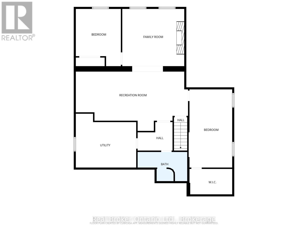
A home can make an impression at first glance. But what makes it special often reveals itself in the experience of being there. It was the land, with its sweeping western views and ever-changing skies, that inspired the home's transformation. The result brings the beauty of that setting into everyday life. Thoughtfully redesigned around how people live, the home offers 3,000 square feet of finished living space. Moved to the heart of the main floor, the kitchen creates a natural gathering place, opening into a great room addition with warm wood ceilings and a fireplace. Expansive glass draws the countryside in, creating a place to linger. The main-floor primary suite offers a quiet retreat with its own private deck, walk-in closet and ensuite featuring a freestanding soaking tub, heated floors and a herringbone-tiled shower with a heated bench. The fully finished lower level offers two additional bedrooms, a bathroom with a curved shower and heated floors, a generous games area and a cozy media room where brick reclaimed during the renovation creates a distinctive fireplace wall. Outside, the decks extend life toward the open landscape, inviting slow mornings, long afternoons and quiet evenings. The renovation was as comprehensive as it was considered, and the home was extensively rebuilt and modernized throughout. A second driveway adds flexibility to the property. Reimagined to belong more fully to the place that inspired it, this home invites someone new to discover what makes it special. Come experience Marshall for yourself, and explore its story at Josefik.ca. (id:61499)
Property Details
| MLS® Number | S13503064 |
| Property Type | Single Family |
| Community Name | Rural Tiny |
| AmenitiesNearBy | Golf Nearby, Park, Ski Area |
| CommunityFeatures | School Bus, Community Centre |
| EquipmentType | Propane Tank |
| Features | Flat Site |
| ParkingSpaceTotal | 6 |
| RentalEquipmentType | Propane Tank |
| Structure | Deck, Shed |
Building
| BathroomTotal | 3 |
| BedroomsAboveGround | 1 |
| BedroomsBelowGround | 2 |
| BedroomsTotal | 3 |
| Amenities | Fireplace(s) |
| Appliances | Garage Door Opener Remote(s), Water Softener, Water Treatment, Dishwasher, Dryer, Garage Door Opener, Microwave, Stove, Washer, Window Coverings, Refrigerator |
| ArchitecturalStyle | Bungalow |
| BasementDevelopment | Finished |
| BasementType | Full (finished) |
| ConstructionStyleAttachment | Detached |
| CoolingType | Central Air Conditioning |
| ExteriorFinish | Brick, Cedar Siding |
| FireProtection | Smoke Detectors |
| FireplacePresent | Yes |
| FireplaceTotal | 2 |
| FoundationType | Concrete |
| HalfBathTotal | 1 |
| HeatingFuel | Propane |
| HeatingType | Forced Air |
| StoriesTotal | 1 |
| SizeInterior | 1500 - 2000 Sqft |
| Type | House |
Parking
| Attached Garage | |
| Garage |
Land
| Acreage | No |
| LandAmenities | Golf Nearby, Park, Ski Area |
| Sewer | Septic System |
| SizeDepth | 277 Ft ,2 In |
| SizeFrontage | 264 Ft ,1 In |
| SizeIrregular | 264.1 X 277.2 Ft |
| SizeTotalText | 264.1 X 277.2 Ft |
| SurfaceWater | Lake/pond |
| ZoningDescription | Rr |
Rooms
| Level | Type | Length | Width | Dimensions |
|---|---|---|---|---|
| Lower Level | Recreational, Games Room | 4.63 m | 8.76 m | 4.63 m x 8.76 m |
| Lower Level | Family Room | 4.47 m | 4.84 m | 4.47 m x 4.84 m |
| Lower Level | Bedroom 3 | 4.47 m | 3.52 m | 4.47 m x 3.52 m |
| Lower Level | Utility Room | 4.2 m | 4.72 m | 4.2 m x 4.72 m |
| Lower Level | Bedroom 2 | 6.1 m | 3.41 m | 6.1 m x 3.41 m |
| Main Level | Foyer | 4.1 m | 2.67 m | 4.1 m x 2.67 m |
| Main Level | Kitchen | 4.55 m | 6.56 m | 4.55 m x 6.56 m |
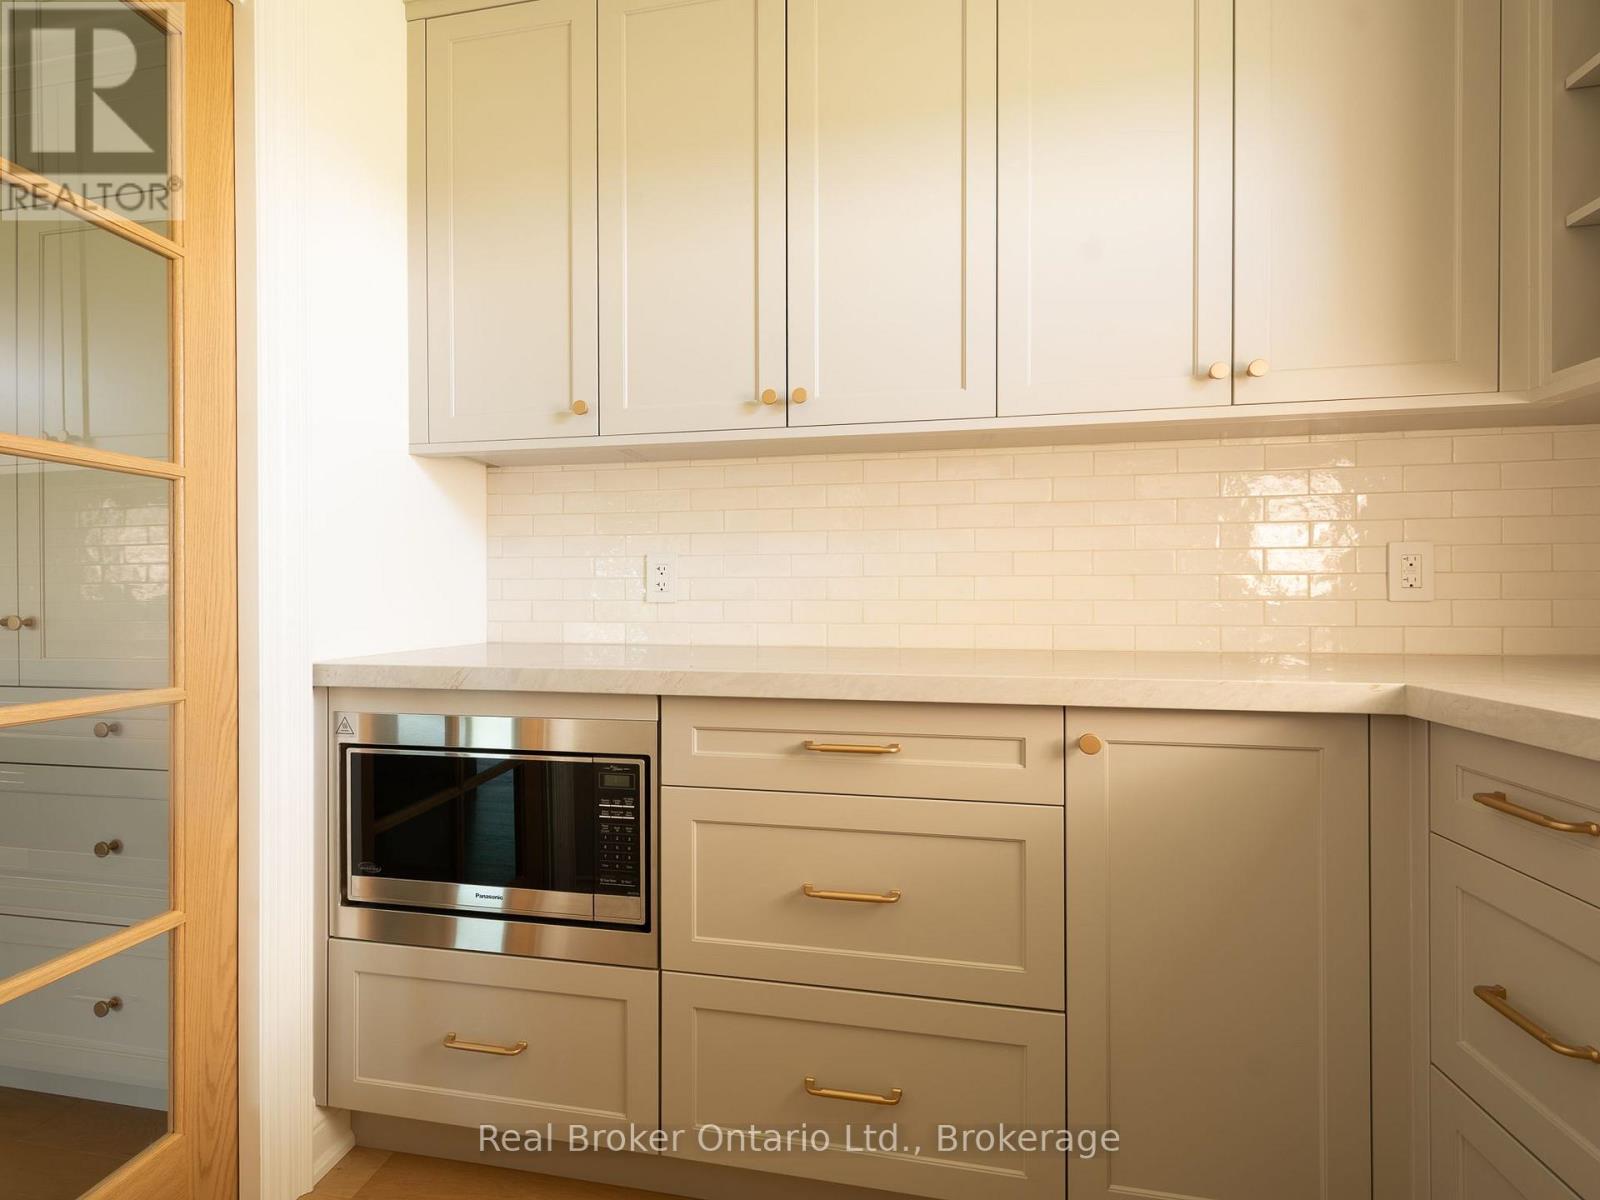
| Main Level | Pantry | 2.78 m | 2.31 m | 2.78 m x 2.31 m |
| Main Level | Den | 1.67 m | 2.31 m | 1.67 m x 2.31 m |
| Main Level | Living Room | 4.86 m | 4.49 m | 4.86 m x 4.49 m |
| Main Level | Dining Room | 4.86 m | 4.4 m | 4.86 m x 4.4 m |
| Main Level | Primary Bedroom | 3.24 m | 4.55 m | 3.24 m x 4.55 m |
| Main Level | Mud Room | 1.59 m | 2.41 m | 1.59 m x 2.41 m |
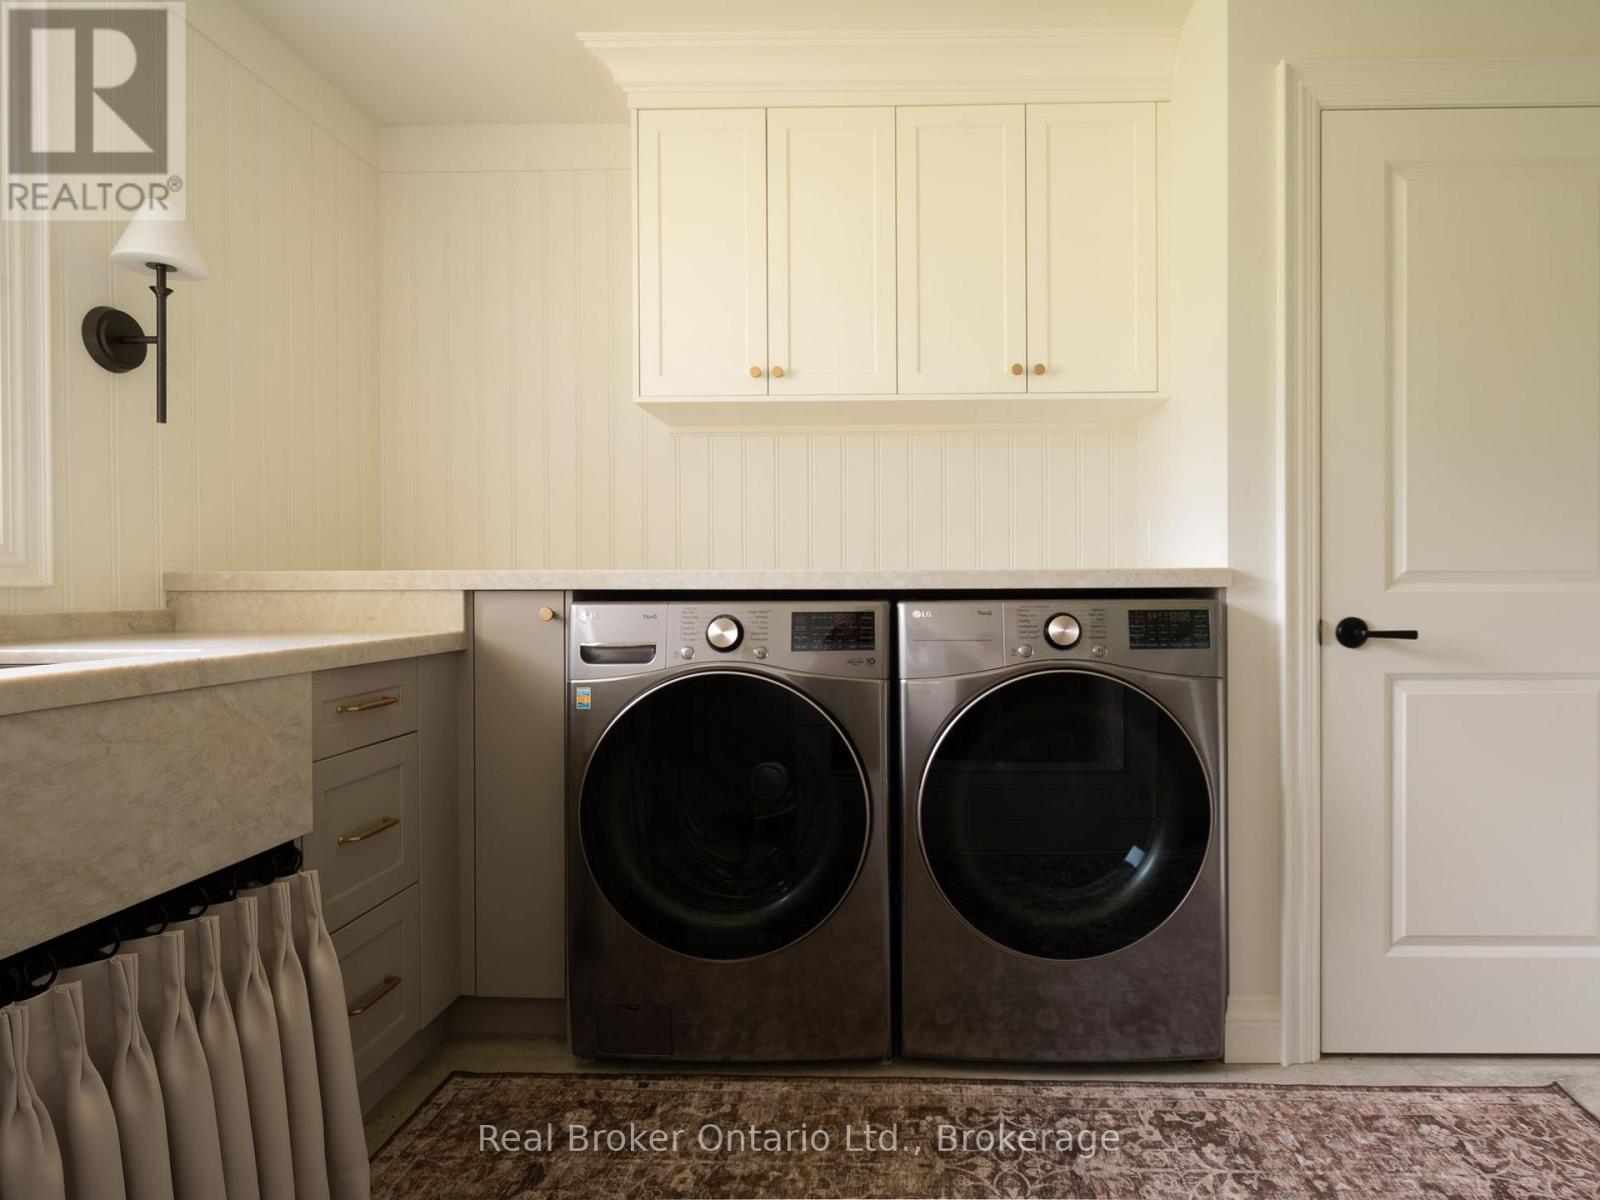
| Main Level | Laundry Room | 3.21 m | 3.24 m | 3.21 m x 3.24 m |
Utilities
| Electricity | Installed |
| Wireless | Available |
| Electricity Connected | Connected |
https://www.realtor.ca/real-estate/29968743/930-marshall-road-tiny-rural-tiny
Interested?
Contact us for more information
Lorraine Jordan
Salesperson
372 King Street Unit: A
Midland, Ontario L4R 3M8

The trademarks REALTOR®, REALTORS®, and the REALTOR® logo are controlled by The Canadian Real Estate Association (CREA) and identify real estate professionals who are members of CREA. The trademarks MLS®, Multiple Listing Service® and the associated logos are owned by The Canadian Real Estate Association (CREA) and identify the quality of services provided by real estate professionals who are members of CREA. The trademark DDF® is owned by The Canadian Real Estate Association (CREA) and identifies CREA's Data Distribution Facility (DDF®)
October 23 2026 01:57:05
Real Broker Ontario Ltd.