


94 York Street Bluewater, Ontario N0M 1X0

$569,900
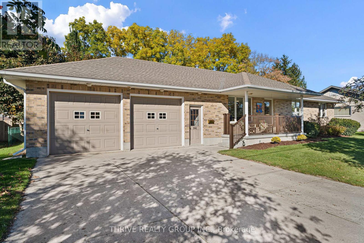
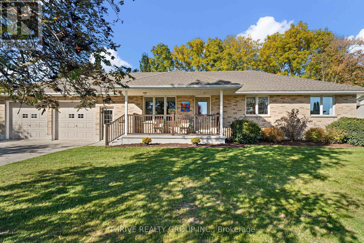
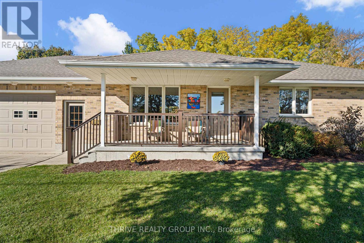
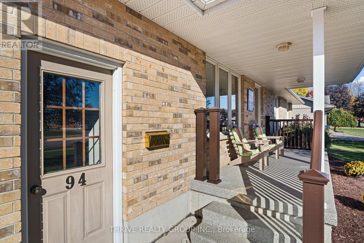
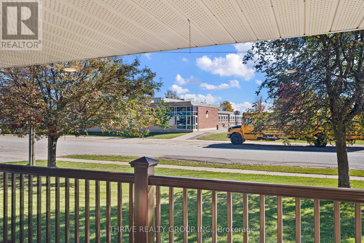
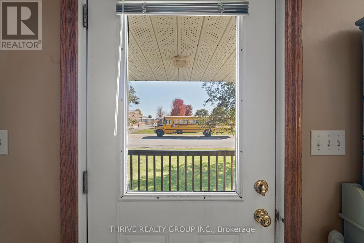
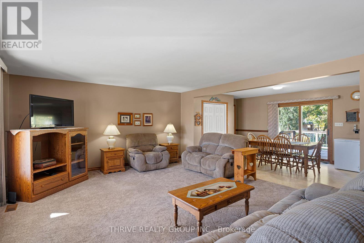
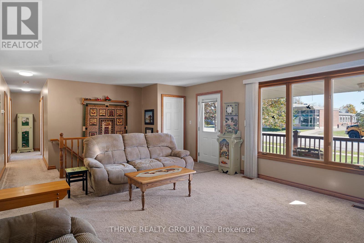
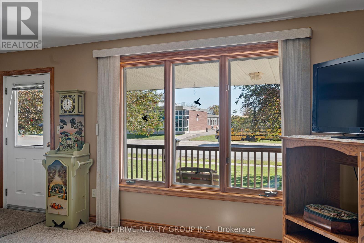
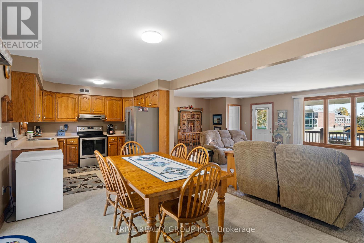
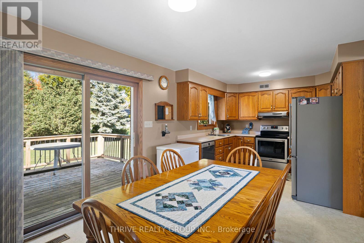
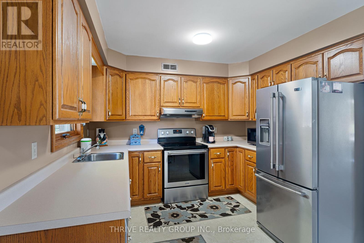
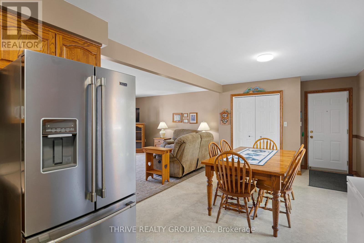
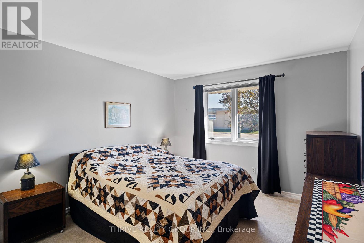
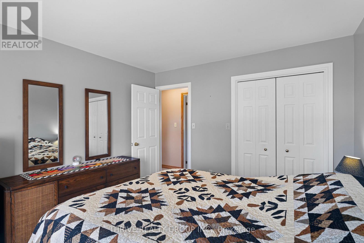
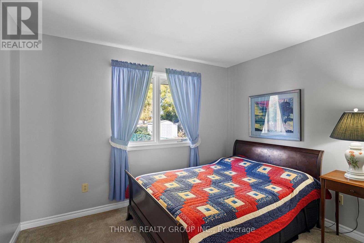
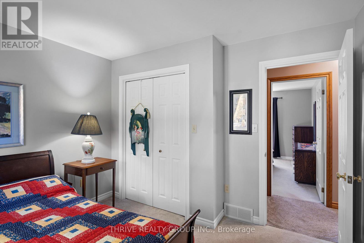
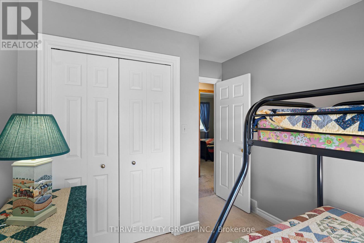
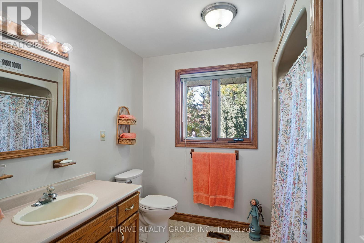
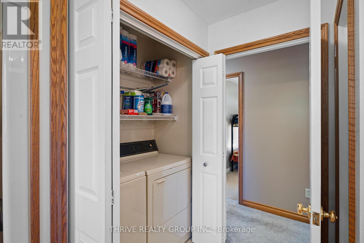
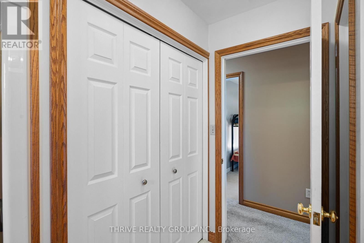
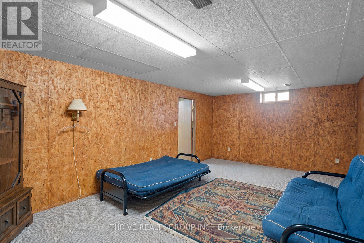
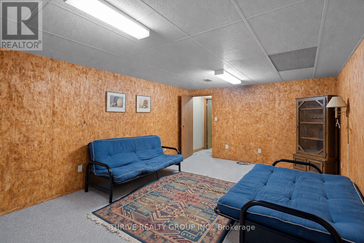
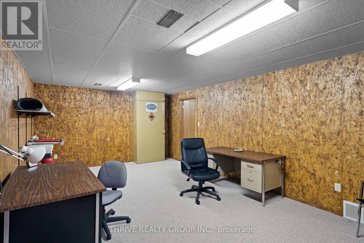
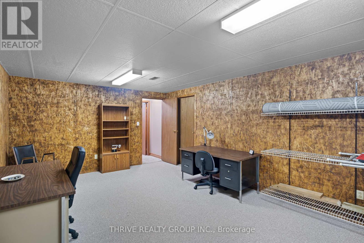
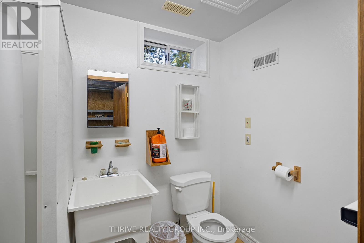
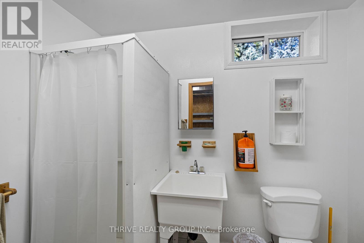
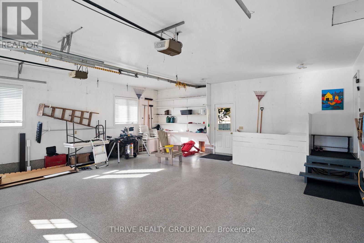
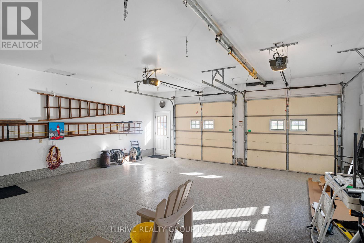
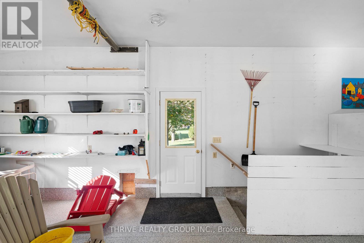
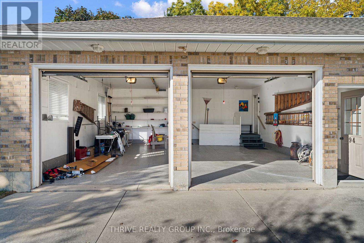
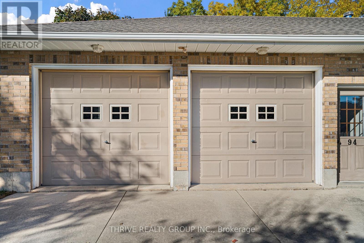
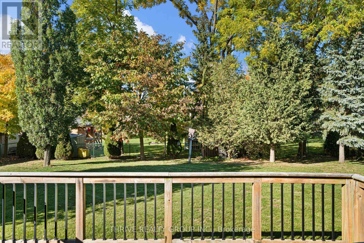
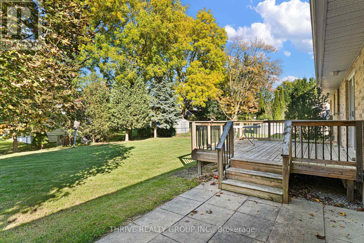
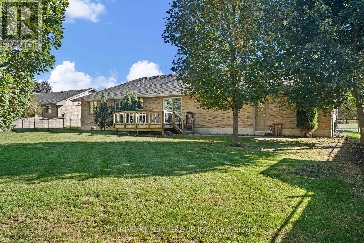
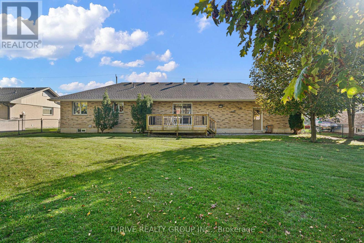
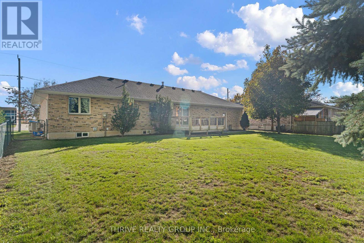
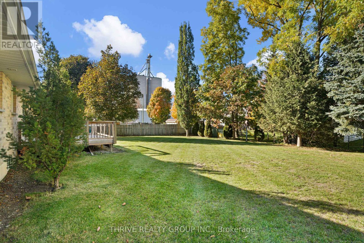
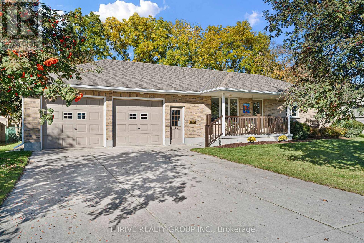
Great value in the charming community of Hensall! Situated directly across from Bluewater Coast Elementary School, this well-built and meticulously maintained brick bungalow offers nearly 1,300 square feet of main-floor living space on an 84 by 132 foot lot. With excellent curb appeal, a welcoming front porch, and a fully fenced backyard, this home has plenty to offer inside and out. The spacious main floor features a bright living room, dining room, kitchen with plenty of cabinetry, three bedrooms, a full bathroom, and the convenience of main-floor laundry. The attached two-car 25 by 26 foot garage features a newly finished epoxy floor and provides access to both the main floor and basement, perfect for coming in from work or outdoor activities without tracking through the house. Downstairs, you'll find a partially finished basement with generous ceiling height, an additional bathroom, and plenty of room to expand your living space. Lovingly cared for over the years, this solid, well-built home offers an excellent opportunity to move right in and make updates at your own pace. With an elementary school just across the street and plenty of room to grow, it's a fantastic option for families, while the convenient main-floor layout also makes it appealing to those looking to downsize. A quality home with plenty of potential in a wonderful small-town community! (id:61499)
Property Details
| MLS® Number | X14109778 |
| Property Type | Single Family |
| Community Name | Hensall |
| EquipmentType | None |
| Features | Sump Pump |
| ParkingSpaceTotal | 4 |
| RentalEquipmentType | None |
Building
| BathroomTotal | 2 |
| BedroomsAboveGround | 3 |
| BedroomsTotal | 3 |
| Age | 16 To 30 Years |
| Appliances | Garage Door Opener Remote(s), Central Vacuum, Water Heater, Water Meter, Dishwasher, Dryer, Stove, Washer, Refrigerator |
| ArchitecturalStyle | Bungalow |
| BasementType | Full |
| ConstructionStyleAttachment | Detached |
| CoolingType | Central Air Conditioning, Air Exchanger |
| ExteriorFinish | Brick |
| FoundationType | Poured Concrete |
| HeatingFuel | Natural Gas |
| HeatingType | Forced Air |
| StoriesTotal | 1 |
| SizeInterior | 1100 - 1500 Sqft |
| Type | House |
| UtilityWater | Municipal Water |
Parking
| Attached Garage | |
| Garage |
Land
| Acreage | No |
| Sewer | Sanitary Sewer |
| SizeDepth | 132 Ft |
| SizeFrontage | 84 Ft ,3 In |
| SizeIrregular | 84.3 X 132 Ft |
| SizeTotalText | 84.3 X 132 Ft |
| ZoningDescription | R1 |
Rooms
| Level | Type | Length | Width | Dimensions |
|---|---|---|---|---|
| Basement | Recreational, Games Room | 6.1 m | 3.86 m | 6.1 m x 3.86 m |
| Basement | Recreational, Games Room | 6.02 m | 3.87 m | 6.02 m x 3.87 m |
| Main Level | Dining Room | 3.42 m | 3.15 m | 3.42 m x 3.15 m |
| Main Level | Kitchen | 3.22 m | 3.17 m | 3.22 m x 3.17 m |
| Main Level | Living Room | 6.3 m | 4.72 m | 6.3 m x 4.72 m |
| Main Level | Primary Bedroom | 3.69 m | 3.33 m | 3.69 m x 3.33 m |
| Main Level | Bathroom | 3.15 m | 1.84 m | 3.15 m x 1.84 m |
| Main Level | Bedroom 2 | 3.32 m | 3.15 m | 3.32 m x 3.15 m |
| Main Level | Bedroom 3 | 3.68 m | 2.73 m | 3.68 m x 2.73 m |
Utilities
| Cable | Available |
| Electricity | Installed |
| Sewer | Installed |
https://www.realtor.ca/real-estate/30436235/94-york-street-bluewater-hensall-hensall
Interested?
Contact us for more information
Steve Stire
Broker
660 Maitland Street
London, Ontario N5Y 2V8

The trademarks REALTOR®, REALTORS®, and the REALTOR® logo are controlled by The Canadian Real Estate Association (CREA) and identify real estate professionals who are members of CREA. The trademarks MLS®, Multiple Listing Service® and the associated logos are owned by The Canadian Real Estate Association (CREA) and identify the quality of services provided by real estate professionals who are members of CREA. The trademark DDF® is owned by The Canadian Real Estate Association (CREA) and identifies CREA's Data Distribution Facility (DDF®)
October 23 2026 01:50:36
Thrive Realty Group Inc.