


941 Thistledown Way London North, Ontario N6G 4Z6

$499,900
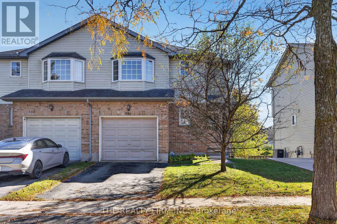
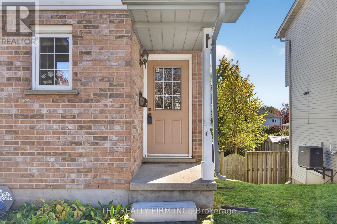
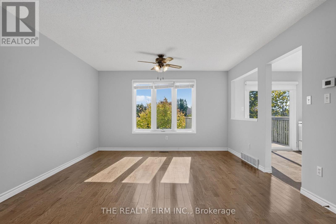
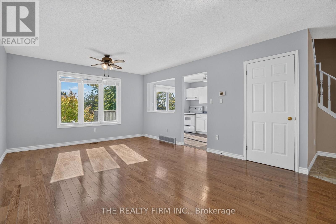
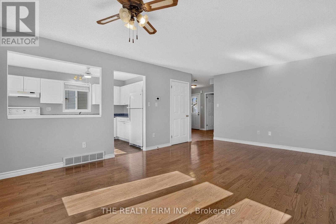
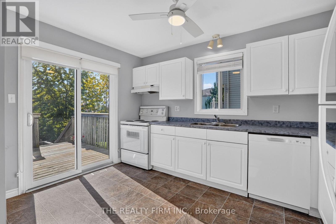
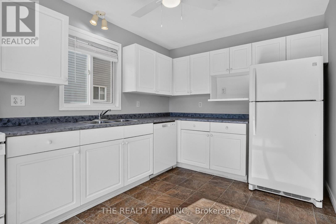
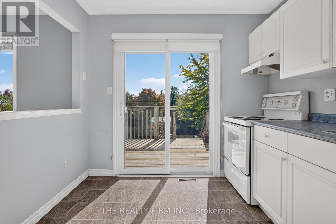
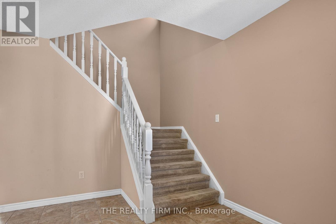
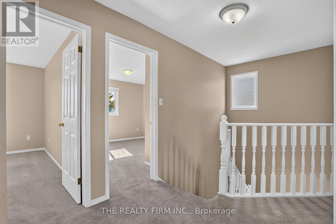
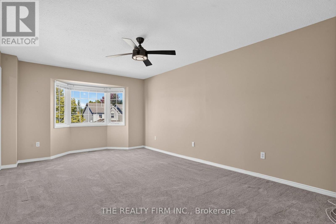
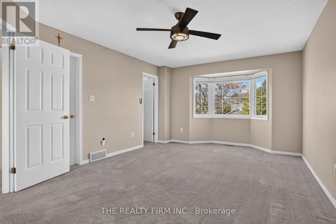
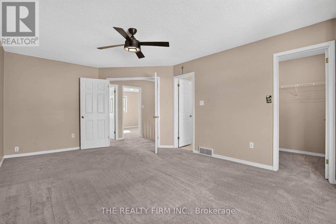
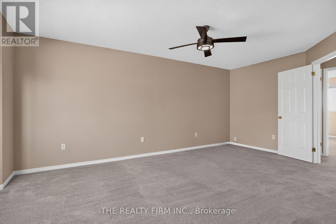
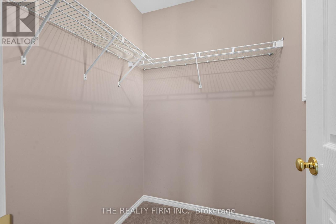
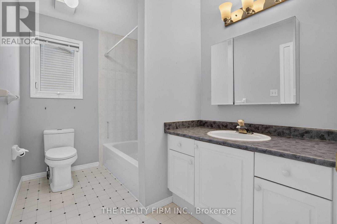
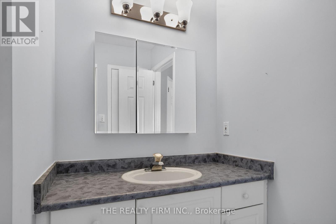
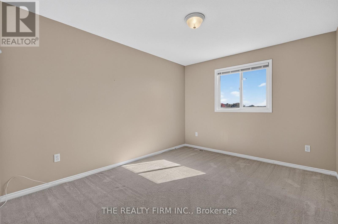
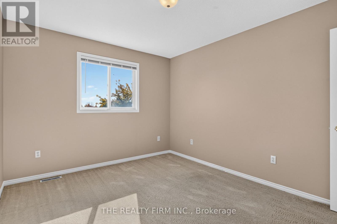
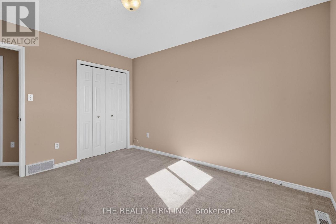
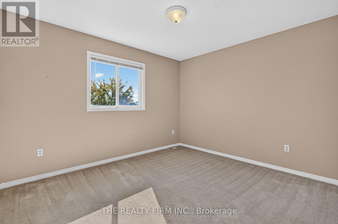
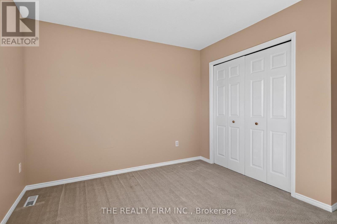
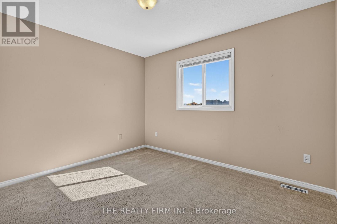
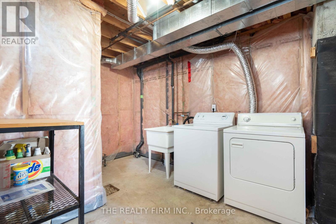
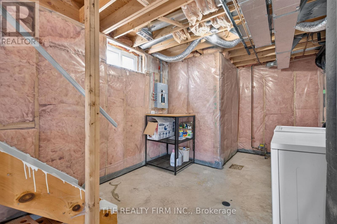
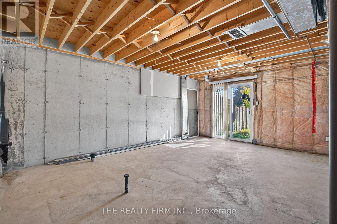
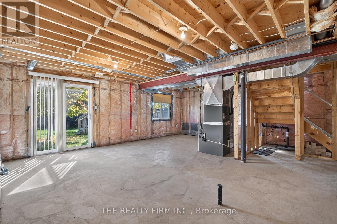
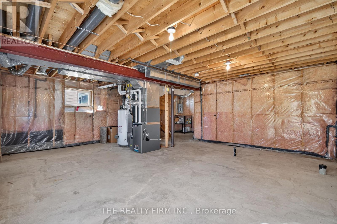
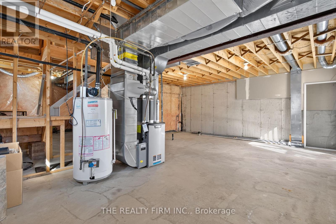
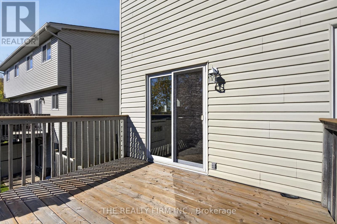
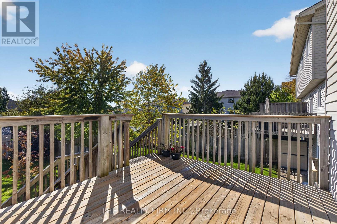
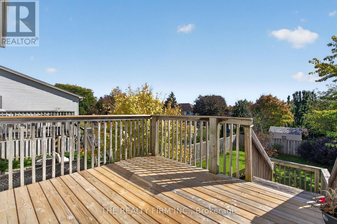
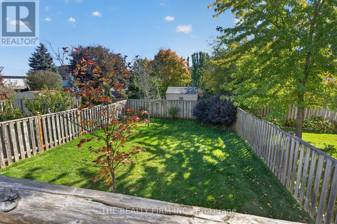
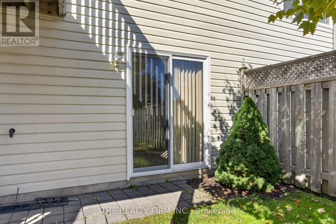
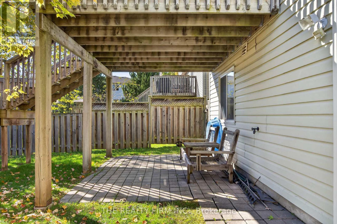
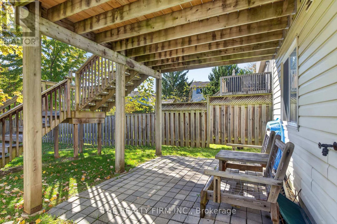
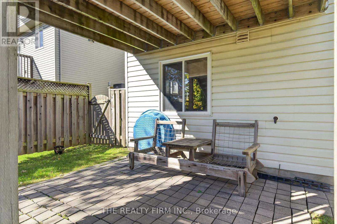
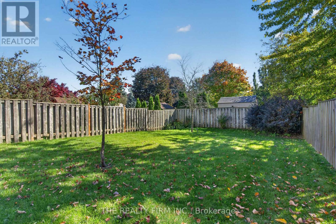
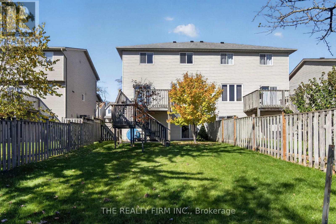
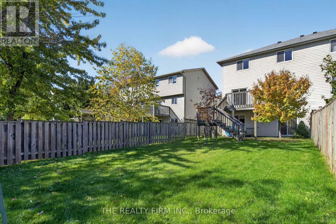
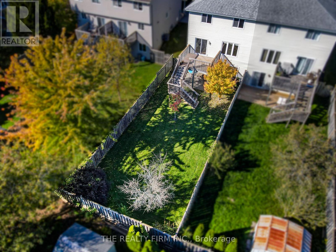
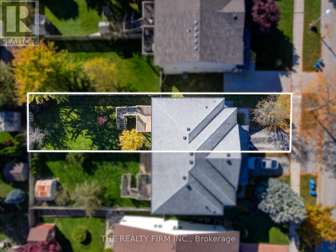
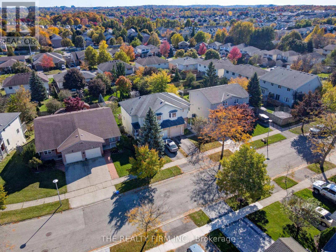
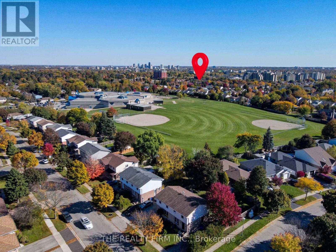
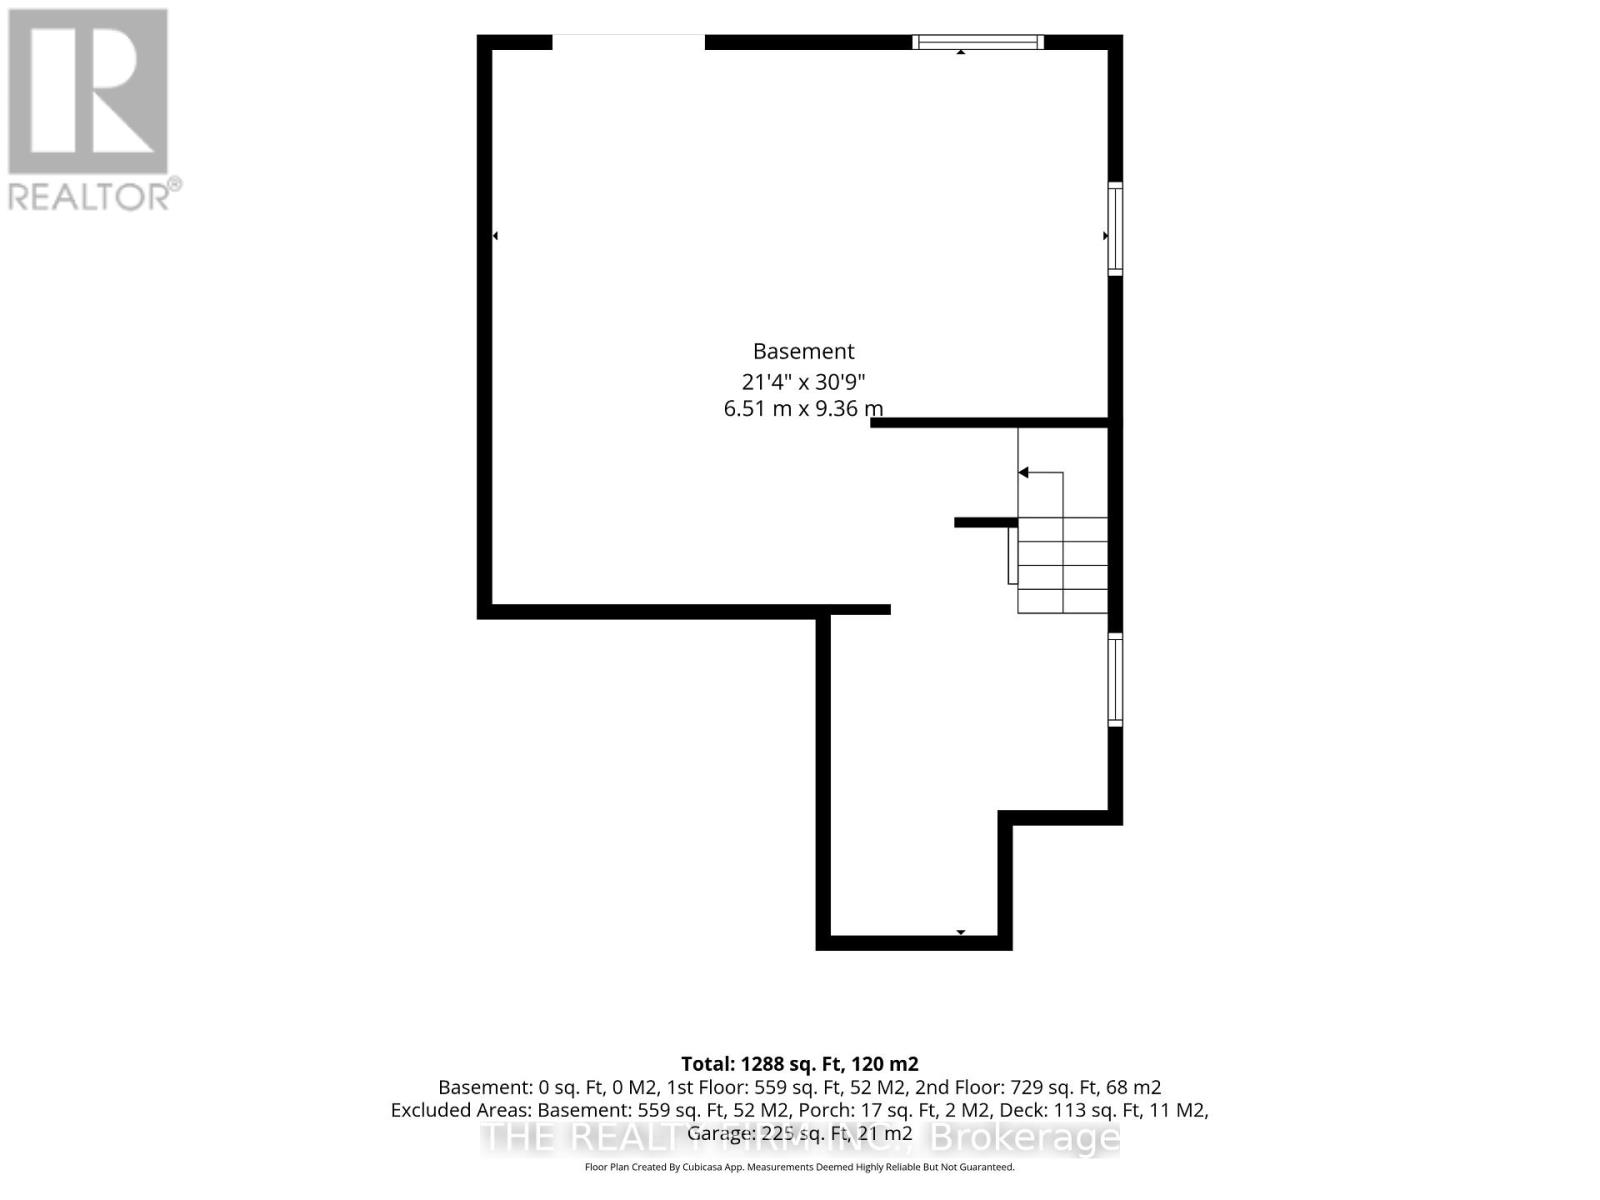
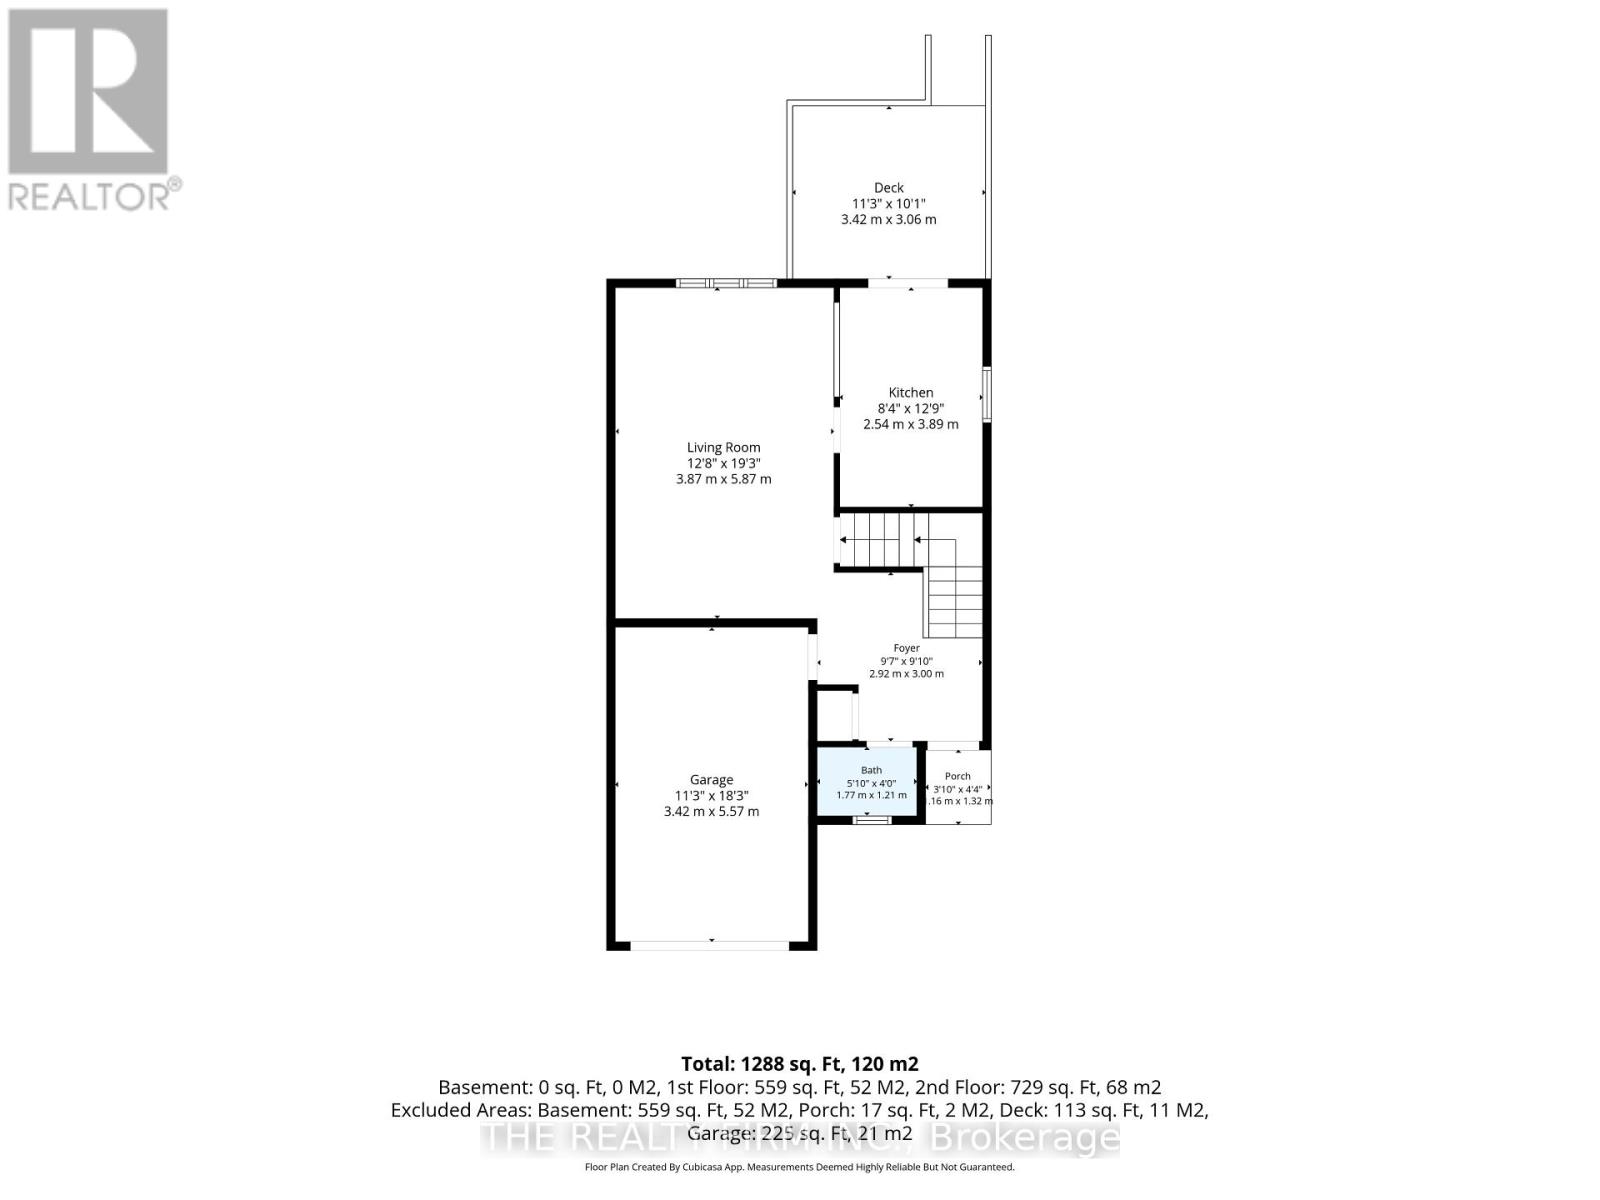
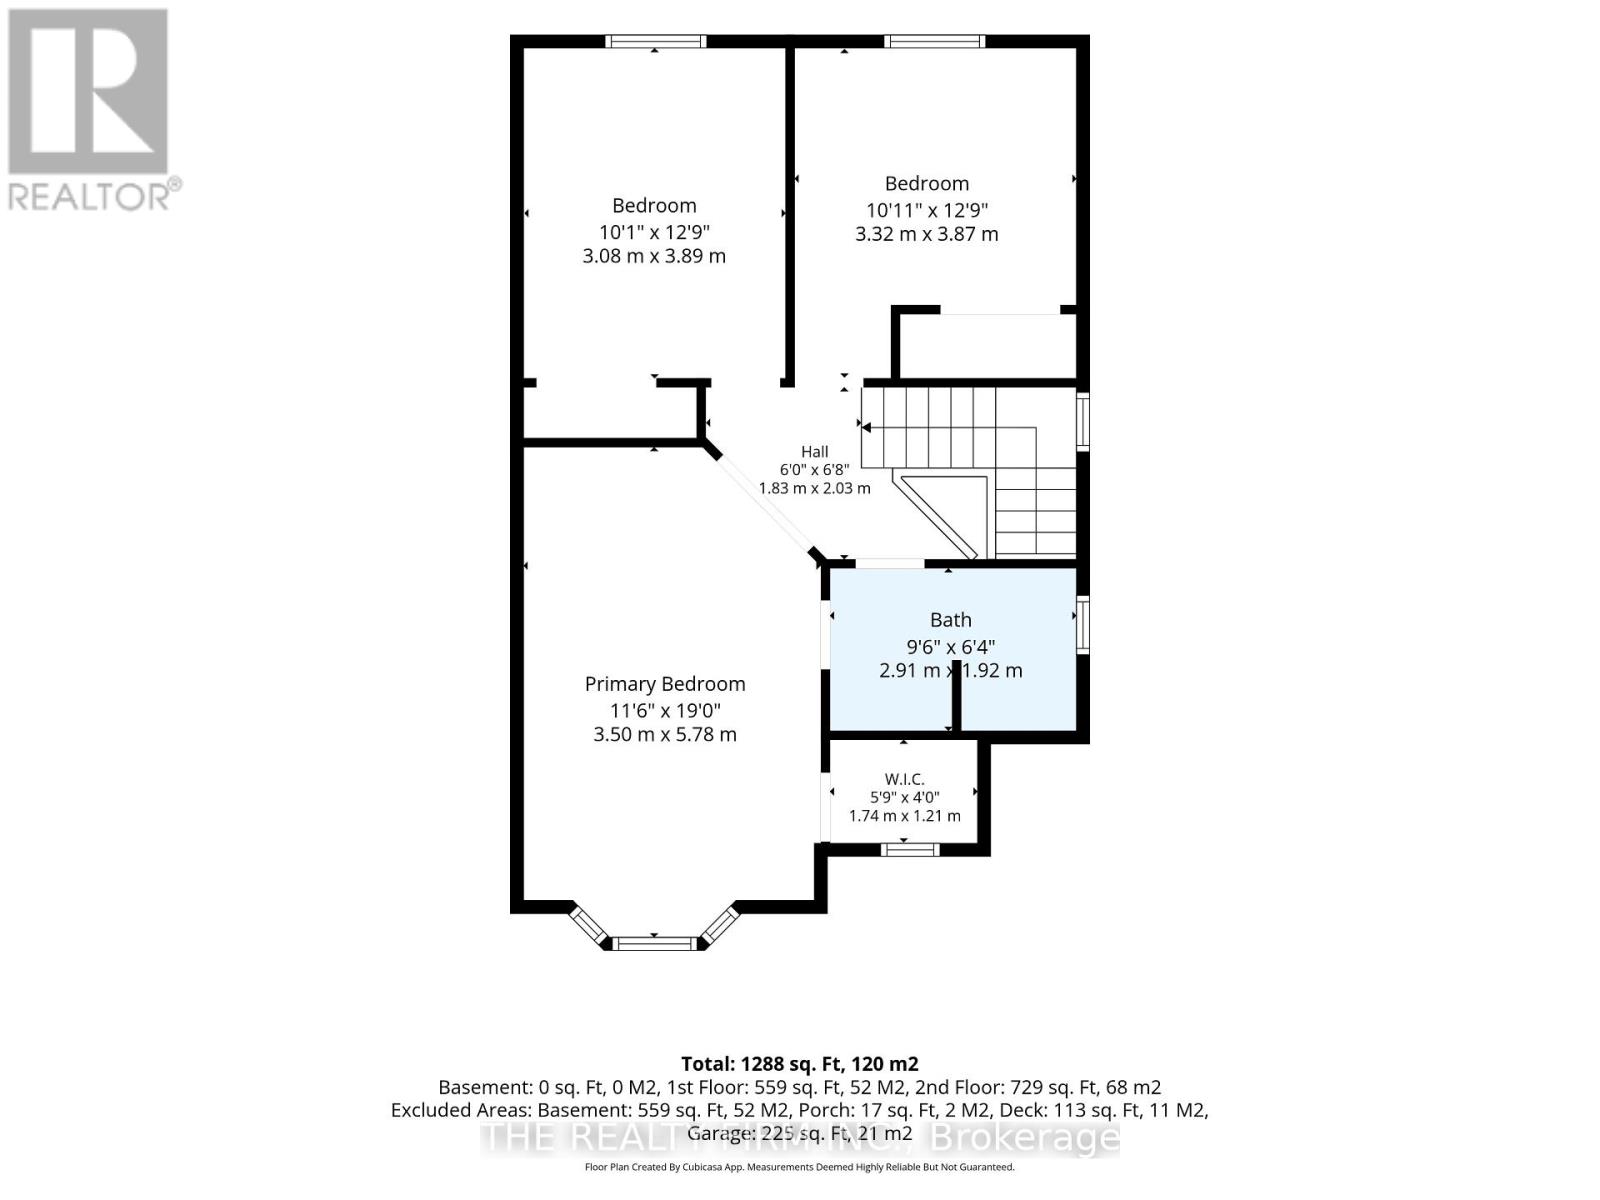
Welcome to 941 Thistledown Way, a 3 bedroom, 1.5 bath semi-detached home in Northwest London neighborhood, offering a practical layout, an attached garage, and a WALKOUT basement ready for your ideas. Whether you're a first-time buyer, a growing family, or someone who wants to add their own finishing touches, this home gives you a solid start in a well-established part of the city. Step inside to a main floor set up for everyday living, with comfortable space to relax, cook, and gather with access to good-sized deck from the kitchen with great views of the backyard. Upstairs, you'll find three bedrooms and a full bathroom. The HVAC system was updated in 2022, giving you peace of mind on one of a home's biggest-ticket items. The unfinished walkout basement is a blank slate: add a rec room, a home office, or extra living space, with the bonus of more natural light and direct access outside. Outside, you'll find a single attached garage for parking and/or extra storage, and the basement walkout makes it easy to step right out to the yard. Conveniently located just minutes from Western University, University Hospital, Wilfrid Jury Public School, local parks, shopping, and LTC transit, this home keeps everyday errands and commutes simple. Move in and make it your own! (id:61499)
Property Details
| MLS® Number | X14102288 |
| Property Type | Single Family |
| Community Name | North I |
| EquipmentType | Water Heater |
| Features | Sump Pump |
| ParkingSpaceTotal | 2 |
| RentalEquipmentType | Water Heater |
| Structure | Deck, Patio(s) |
Building
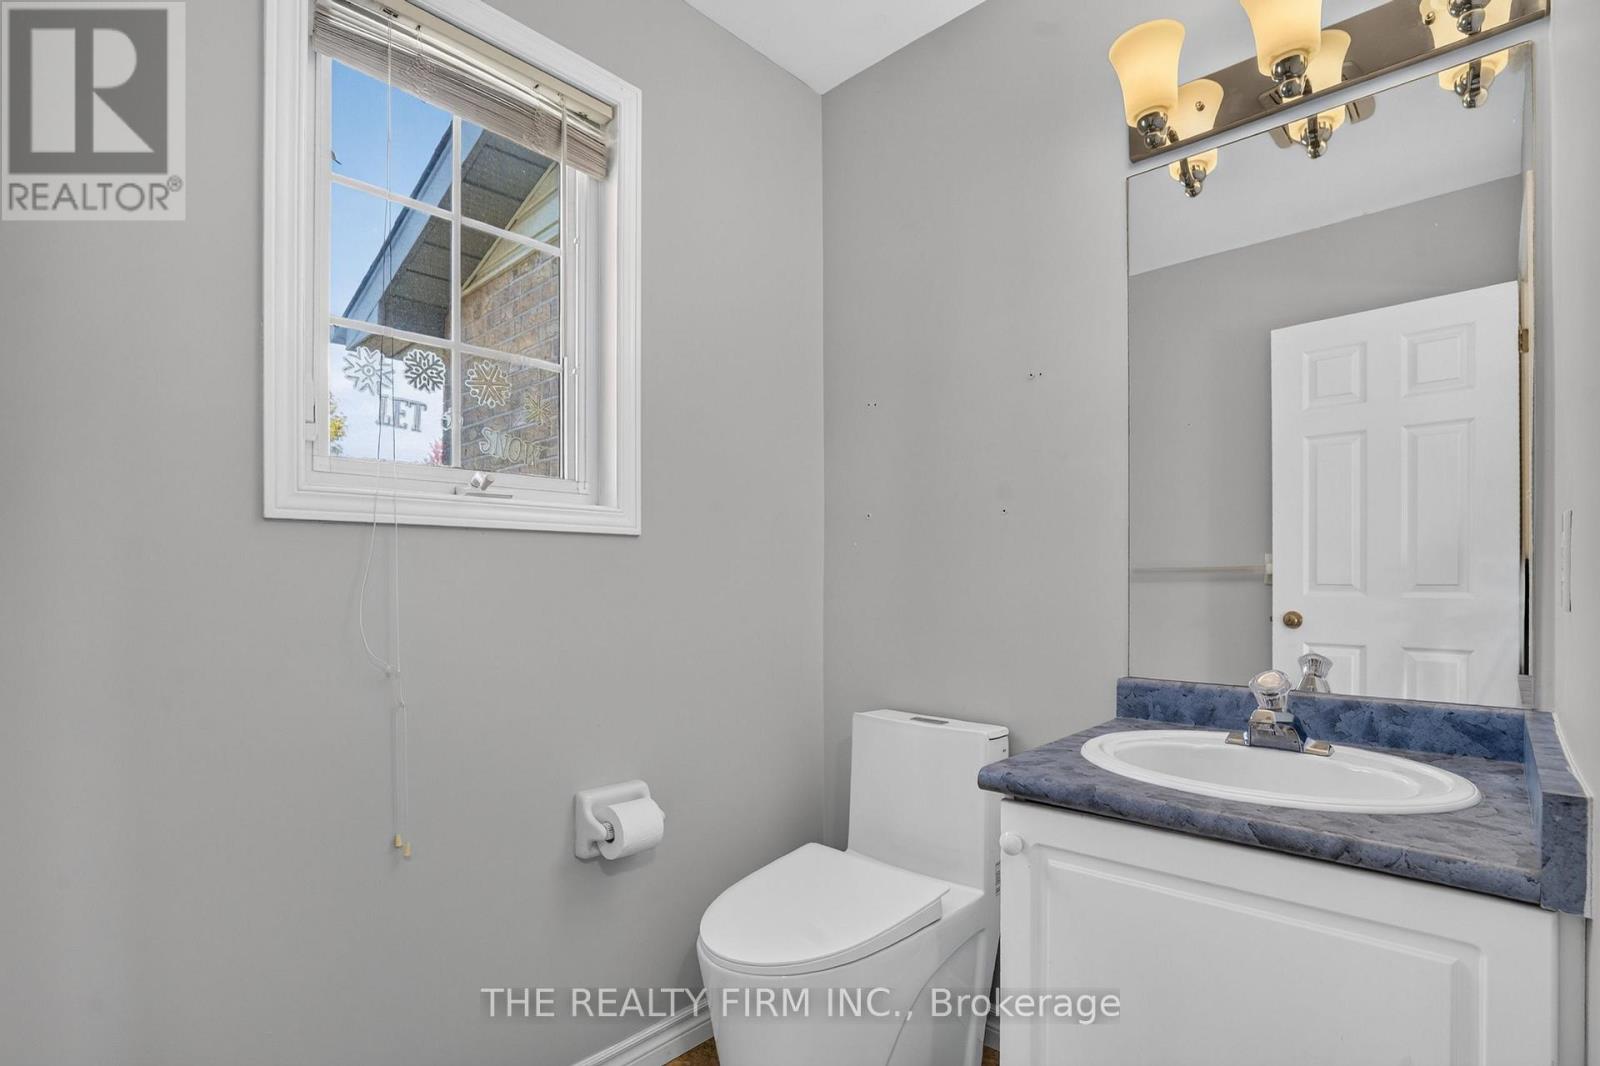
| BathroomTotal | 2 |
| BedroomsAboveGround | 3 |
| BedroomsTotal | 3 |
| Appliances | Garage Door Opener Remote(s), Dishwasher, Dryer, Stove, Washer, Window Coverings, Refrigerator |
| BasementDevelopment | Unfinished |
| BasementFeatures | Walk Out |
| BasementType | Full, N/a (unfinished), N/a |
| ConstructionStyleAttachment | Semi-detached |
| CoolingType | Central Air Conditioning |
| ExteriorFinish | Brick, Vinyl Siding |
| FoundationType | Poured Concrete |
| HalfBathTotal | 1 |
| HeatingFuel | Natural Gas |
| HeatingType | Forced Air |
| StoriesTotal | 2 |
| SizeInterior | 1100 - 1500 Sqft |
| Type | House |
| UtilityWater | Municipal Water |
Parking
| Attached Garage | |
| Garage |
Land
| Acreage | No |
| Sewer | Sanitary Sewer |
| SizeDepth | 128 Ft |
| SizeFrontage | 29 Ft ,6 In |
| SizeIrregular | 29.5 X 128 Ft |
| SizeTotalText | 29.5 X 128 Ft |
Rooms
| Level | Type | Length | Width | Dimensions |
|---|---|---|---|---|
| Second Level | Primary Bedroom | 5.3 m | 3.66 m | 5.3 m x 3.66 m |
| Second Level | Bedroom 2 | 3.35 m | 3.11 m | 3.35 m x 3.11 m |
| Second Level | Bedroom 3 | 3.84 m | 3.1 m | 3.84 m x 3.1 m |
| Basement | Family Room | 6.52 m | 9.42 m | 6.52 m x 9.42 m |
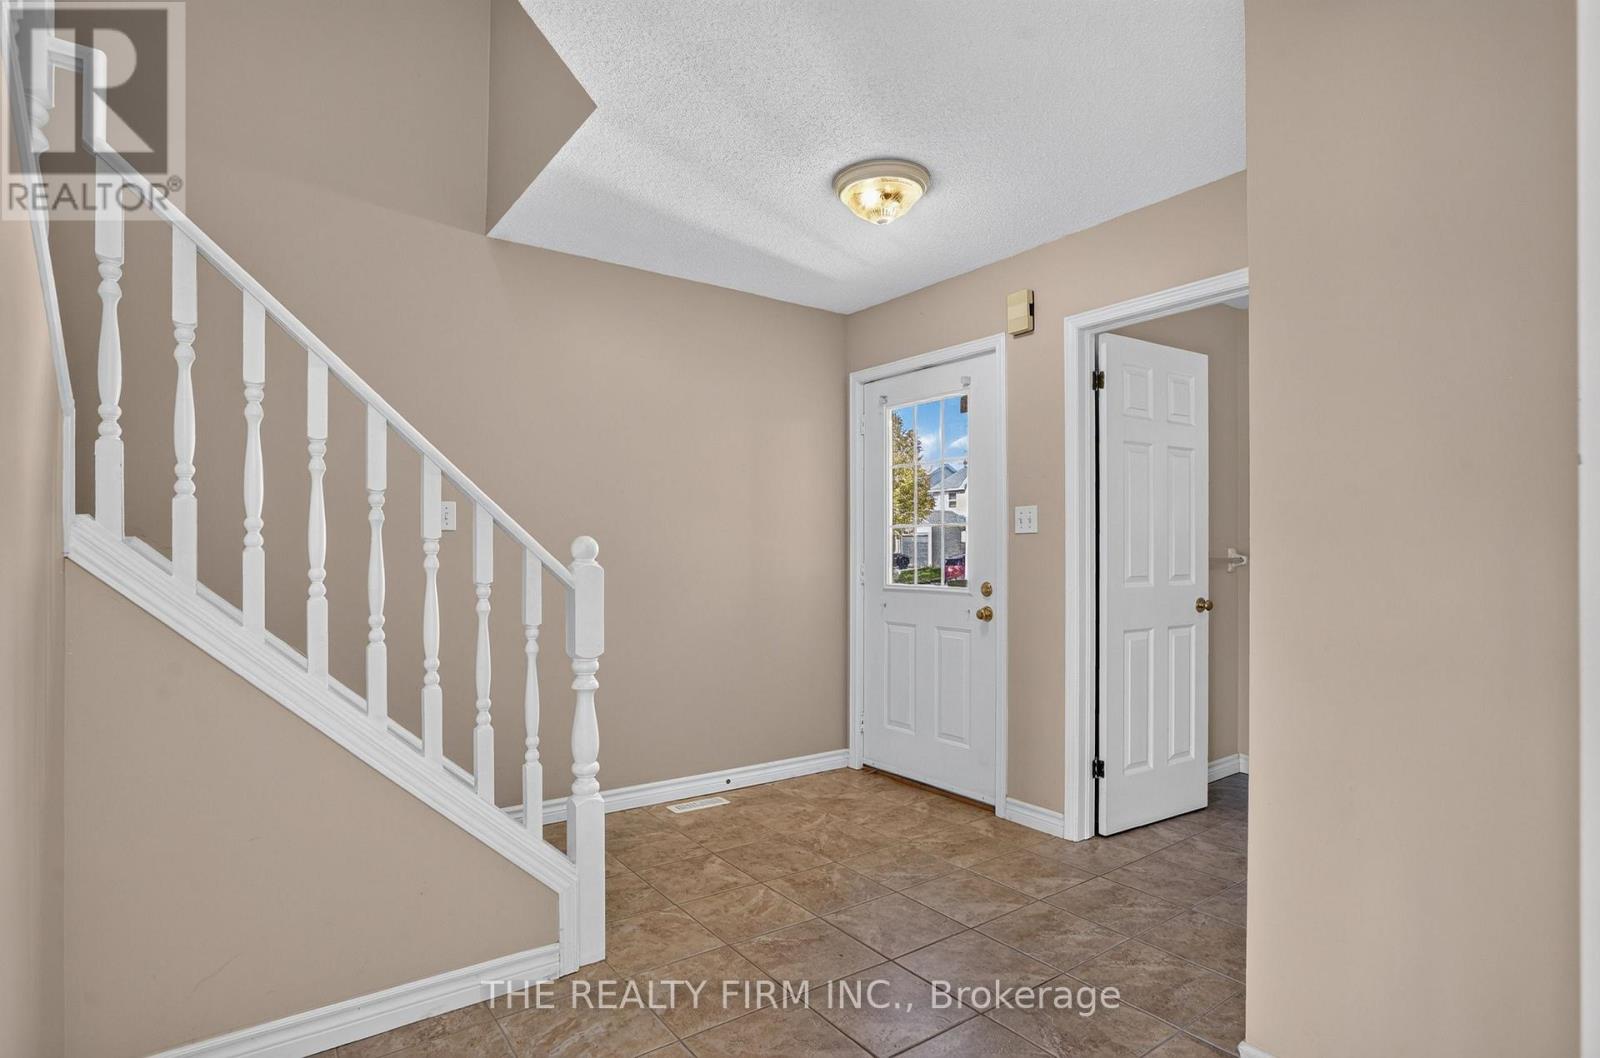
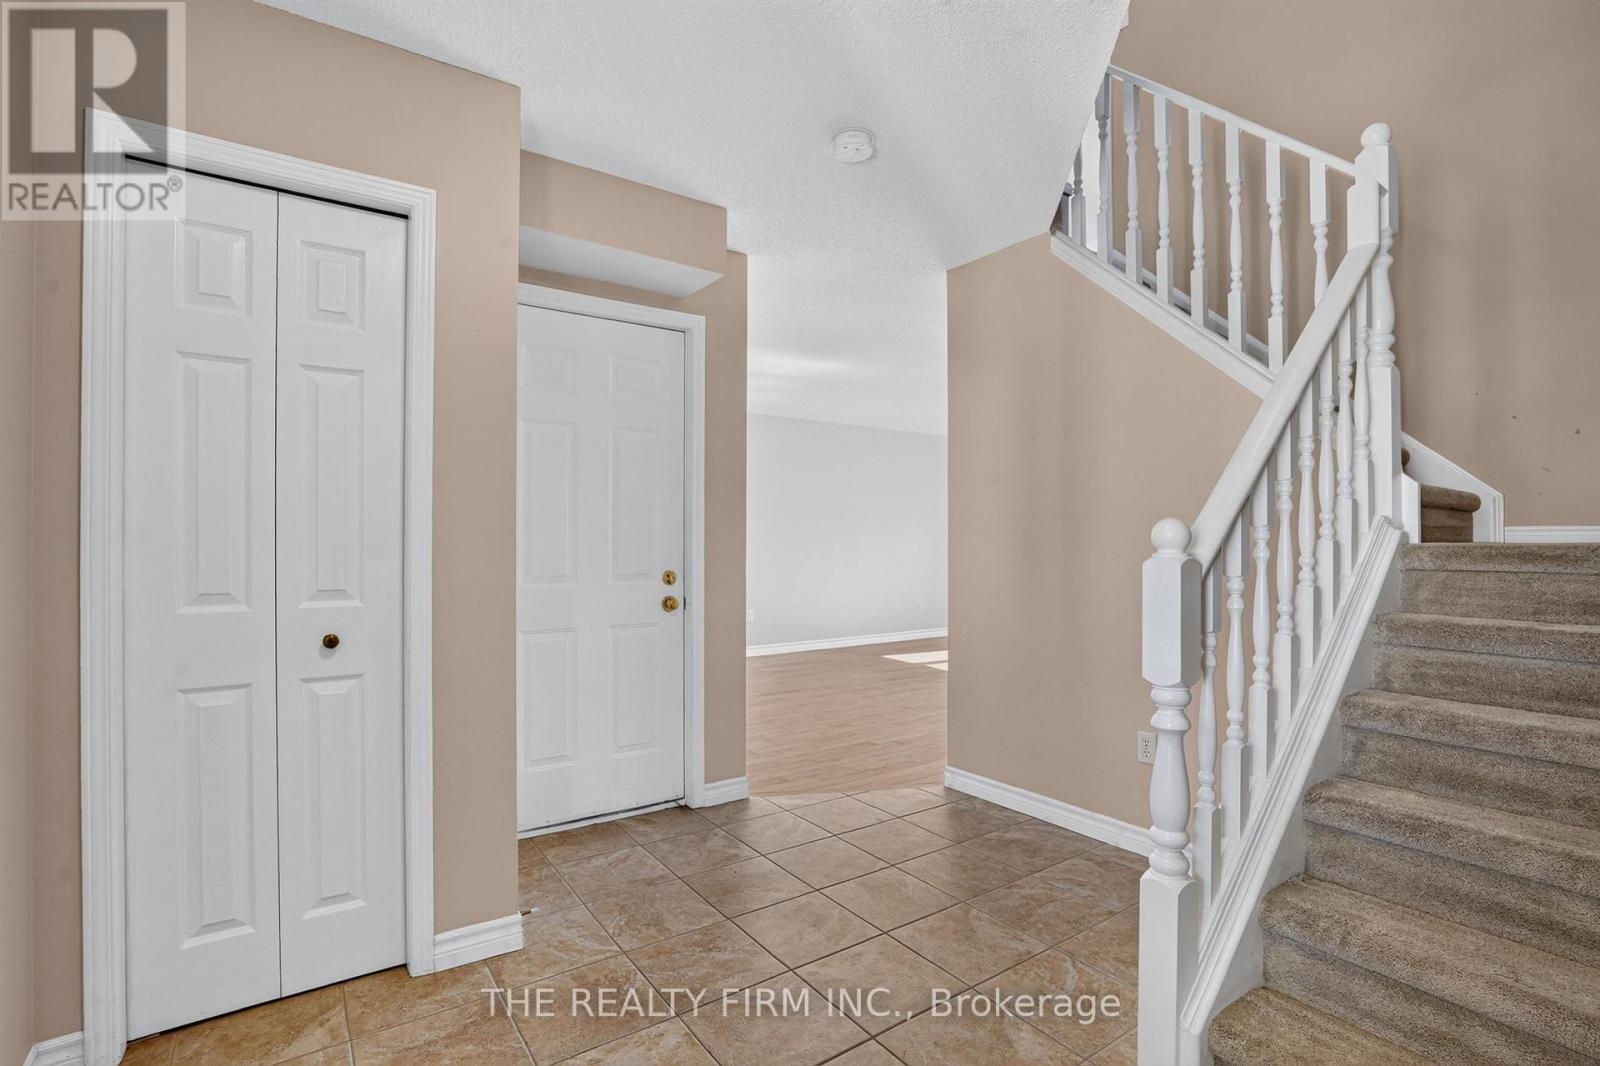
| Main Level | Foyer | 2.96 m | 2.77 m | 2.96 m x 2.77 m |
| Main Level | Living Room | 5.79 m | 3.96 m | 5.79 m x 3.96 m |
| Main Level | Kitchen | 3.9 m | 2.77 m | 3.9 m x 2.77 m |
https://www.realtor.ca/real-estate/30427637/941-thistledown-way-london-north-north-i-north-i
Interested?
Contact us for more information
Christine Siemens
Broker
Kurtis Siemens
Salesperson

The trademarks REALTOR®, REALTORS®, and the REALTOR® logo are controlled by The Canadian Real Estate Association (CREA) and identify real estate professionals who are members of CREA. The trademarks MLS®, Multiple Listing Service® and the associated logos are owned by The Canadian Real Estate Association (CREA) and identify the quality of services provided by real estate professionals who are members of CREA. The trademark DDF® is owned by The Canadian Real Estate Association (CREA) and identifies CREA's Data Distribution Facility (DDF®)
October 25 2026 04:22:08
The Realty Firm Inc.