


9442 Richmond Road Bayham, Ontario N5H 2R1

$1,339,000
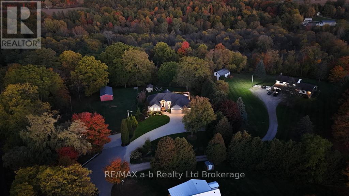
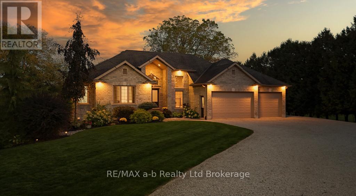
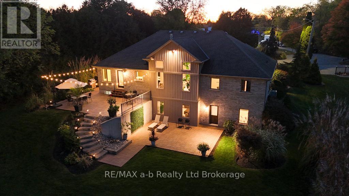
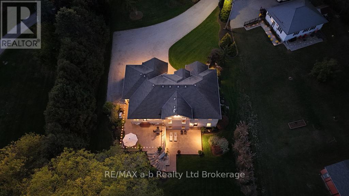
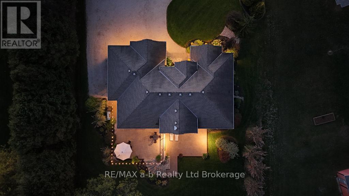
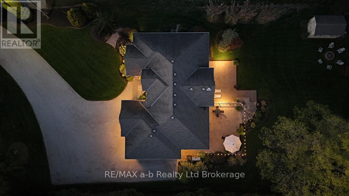
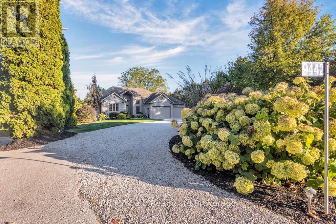
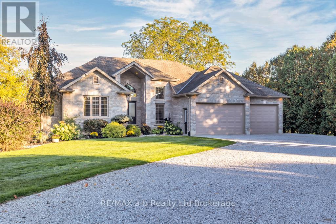
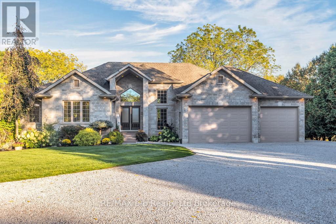
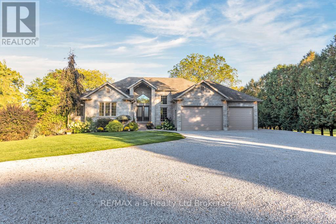
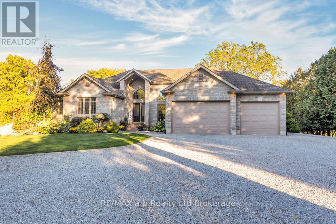
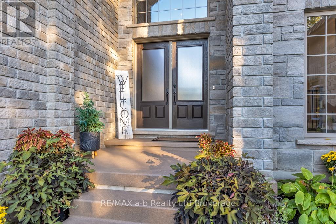
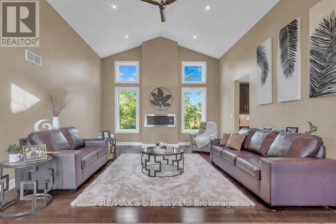
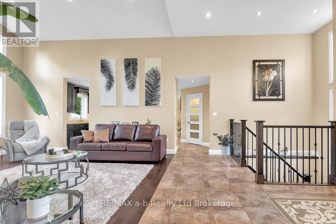
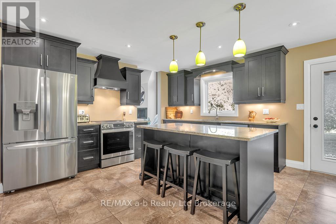
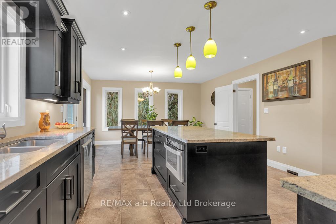
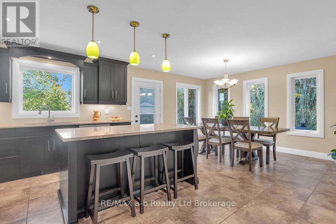
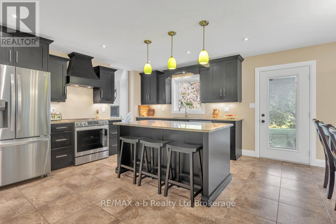
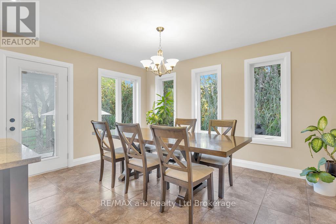
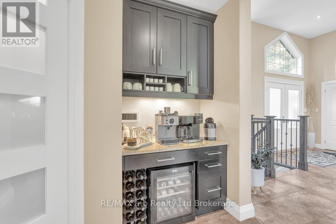
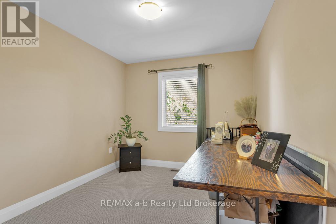
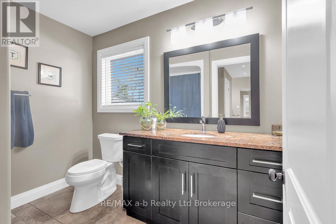
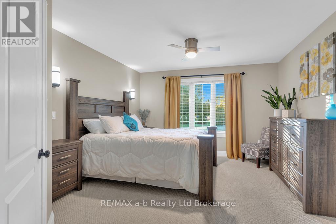
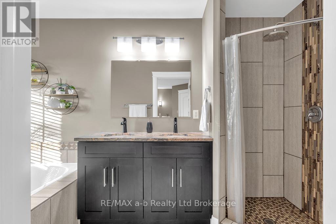
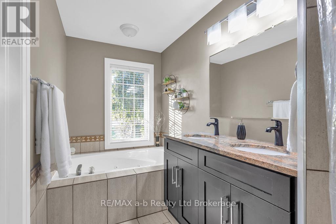
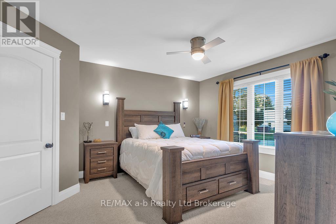
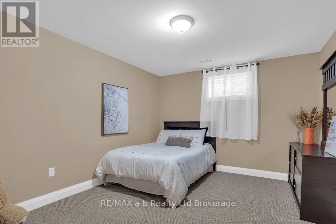
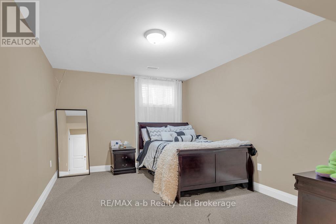
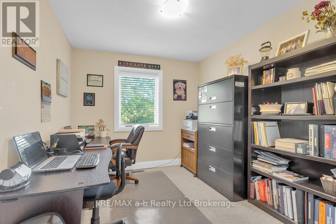
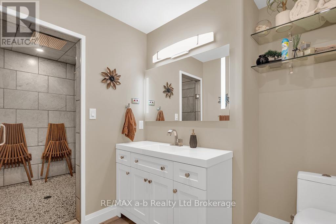
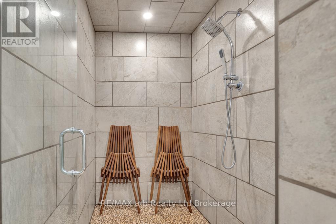
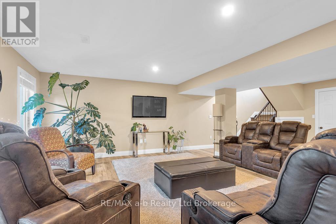
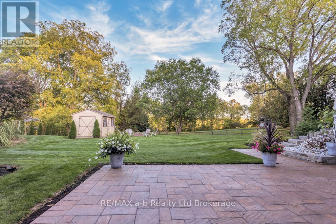
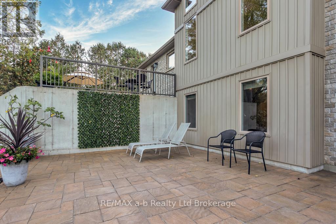
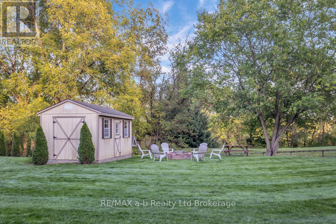
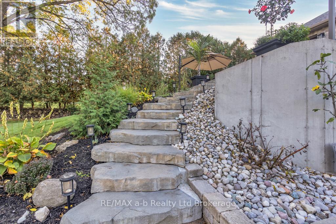
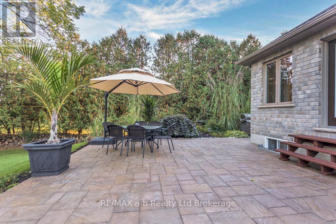
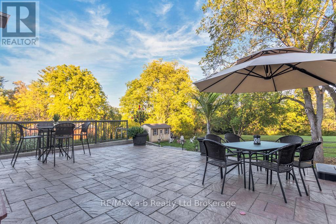
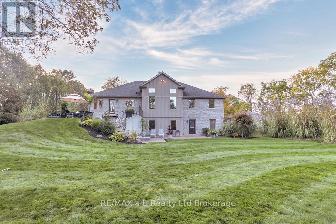
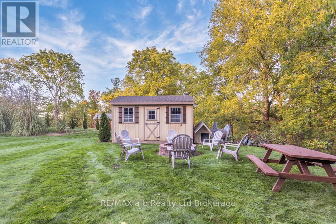
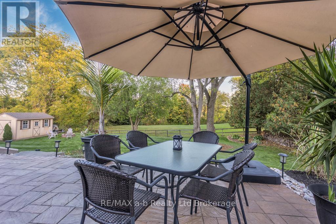
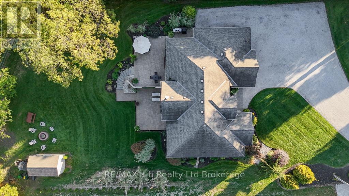
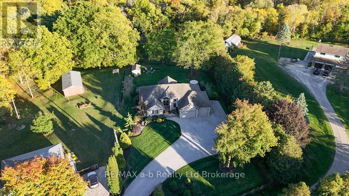
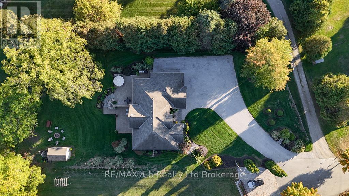
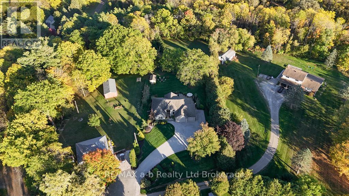
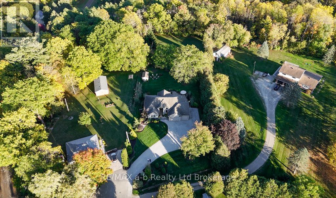
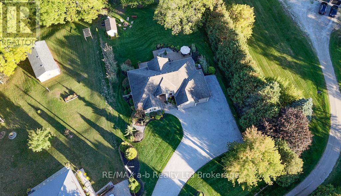
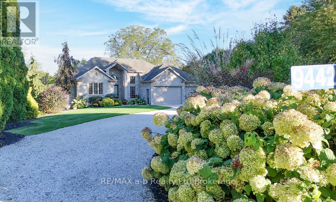
Nestled on a remarkably private lot at the end of a quiet, family-friendly cul-de-sac, this exceptional custom-built residence offers a rare combination of luxury, tranquility, and refined living. This stunning home features over 3,300 sq. ft. of beautifully finished living space, including six spacious bedrooms and three full bathrooms, providing exceptional flexibility for growing families, multi-generational living, or hosting guests.From the moment you enter, you'll be captivated by the soaring 15-foot cathedral ceilings, stunning gas fireplace, and rich engineered hardwood flooring that create a warm yet sophisticated atmosphere. Designed with both everyday living and entertaining in mind, the gourmet kitchen showcases granite countertops, custom maple cabinetry, stainless steel appliances, and a spacious walk-in pantry.The main-floor primary suite serves as a luxurious private retreat, complete with a generous walk-in closet and a spa-inspired 5-piece ensuite featuring a jetted soaker tub and oversized tiled shower.The fully finished walk-out lower level expands the home's impressive living space with three additional bedrooms, a spacious family room, abundant storage, and an exceptional wellness-inspired bathroom highlighted by a large tiled steam room with rainfall and body-spray shower features-perfect for unwinding after a long day.Outside, professionally landscaped grounds and multiple patio areas create inviting spaces for outdoor entertaining, family gatherings, or simply enjoying the serenity and privacy of the setting. Whether relaxing indoors or taking in the peaceful outdoor spaces, this home offers an unparalleled blend of comfort, elegance, and retreat-like living.A truly exceptional opportunity to own a private sanctuary without compromising on luxury or convenience. (id:61499)
Property Details
| MLS® Number | X13813760 |
| Property Type | Single Family |
| Community Name | Richmond |
| AmenitiesNearBy | Place Of Worship |
| CommunityFeatures | School Bus |
| Easement | Unknown |
| EquipmentType | Water Heater |
| Features | Hillside, Irregular Lot Size, Lighting, Dry, Sump Pump |
| ParkingSpaceTotal | 14 |
| RentalEquipmentType | Water Heater |
| Structure | Patio(s), Shed |
| ViewType | View |
Building
| BathroomTotal | 3 |
| BedroomsAboveGround | 3 |
| BedroomsBelowGround | 3 |
| BedroomsTotal | 6 |
| Age | 6 To 15 Years |
| Amenities | Fireplace(s) |
| Appliances | Water Heater, Water Softener, Central Vacuum, Garage Door Opener Remote(s), Dishwasher, Window Coverings |
| ArchitecturalStyle | Bungalow |
| BasementDevelopment | Finished |
| BasementType | Full (finished) |
| ConstructionStatus | Insulation Upgraded |
| ConstructionStyleAttachment | Detached |
| CoolingType | Central Air Conditioning |
| ExteriorFinish | Brick, Stone |
| FireProtection | Smoke Detectors |
| FireplacePresent | Yes |
| FireplaceTotal | 1 |
| FoundationType | Poured Concrete |
| HeatingFuel | Natural Gas |
| HeatingType | Forced Air |
| StoriesTotal | 1 |
| SizeInterior | 3000 - 3500 Sqft |
| Type | House |
| UtilityWater | Municipal Water |
Parking
| Attached Garage | |
| Garage |
Land
| Acreage | No |
| LandAmenities | Place Of Worship |
| LandscapeFeatures | Landscaped |
| Sewer | Septic System |
| SizeDepth | 200 Ft ,7 In |
| SizeFrontage | 42 Ft |
| SizeIrregular | 42 X 200.6 Ft |
| SizeTotalText | 42 X 200.6 Ft |
| ZoningDescription | Hr |
Rooms
| Level | Type | Length | Width | Dimensions |
|---|---|---|---|---|
| Basement | Bedroom 4 | 3.32 m | 3.16 m | 3.32 m x 3.16 m |
| Basement | Bedroom 5 | 4.84 m | 3.35 m | 4.84 m x 3.35 m |
| Basement | Bedroom 5 | 4.11 m | 3.08 m | 4.11 m x 3.08 m |
| Basement | Bathroom | 4.78 m | 2.13 m | 4.78 m x 2.13 m |
| Basement | Family Room | 8.29 m | 8.02 m | 8.29 m x 8.02 m |
| Basement | Laundry Room | 7.34 m | 1.86 m | 7.34 m x 1.86 m |
| Main Level | Foyer | 3.02 m | 2.83 m | 3.02 m x 2.83 m |
| Main Level | Bedroom 3 | 3.41 m | 2.8 m | 3.41 m x 2.8 m |
| Main Level | Living Room | 5.05 m | 4.96 m | 5.05 m x 4.96 m |
| Main Level | Kitchen | 4.38 m | 3.44 m | 4.38 m x 3.44 m |
| Main Level | Dining Room | 4.38 m | 3.38 m | 4.38 m x 3.38 m |
| Main Level | Mud Room | 2.01 m | 1.73 m | 2.01 m x 1.73 m |
| Main Level | Bathroom | 2.47 m | 1.61 m | 2.47 m x 1.61 m |
| Main Level | Primary Bedroom | 5.97 m | 3.84 m | 5.97 m x 3.84 m |
| Main Level | Bathroom | 3.84 m | 1.7 m | 3.84 m x 1.7 m |
| Main Level | Pantry | 1.7 m | 1.82 m | 1.7 m x 1.82 m |
| Main Level | Bedroom 2 | 3.41 m | 2.47 m | 3.41 m x 2.47 m |
Utilities
| Cable | Installed |
| Electricity | Installed |
https://www.realtor.ca/real-estate/30311177/9442-richmond-road-bayham-richmond-richmond
Interested?
Contact us for more information
Nate Shearer
Salesperson
2 Main St East
Norwich, Ontario N0J 1P0

The trademarks REALTOR®, REALTORS®, and the REALTOR® logo are controlled by The Canadian Real Estate Association (CREA) and identify real estate professionals who are members of CREA. The trademarks MLS®, Multiple Listing Service® and the associated logos are owned by The Canadian Real Estate Association (CREA) and identify the quality of services provided by real estate professionals who are members of CREA. The trademark DDF® is owned by The Canadian Real Estate Association (CREA) and identifies CREA's Data Distribution Facility (DDF®)
October 23 2026 08:55:16
RE/MAX A-B Realty Ltd Brokerage