


95 Optimist Drive Southwold, Ontario N5P 3T2

$859,000
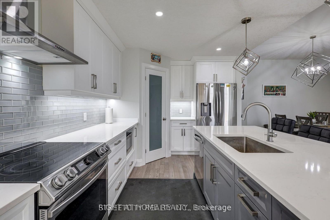
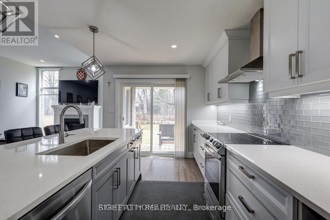
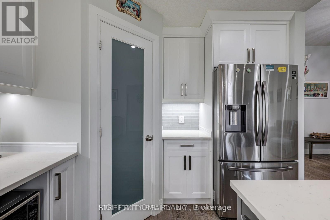
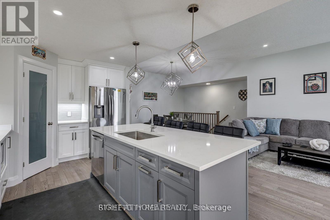
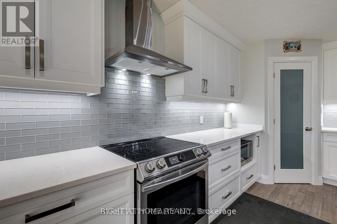
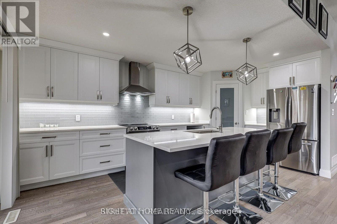
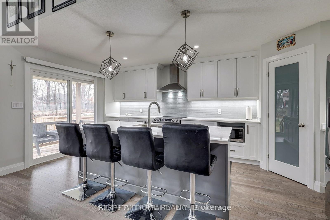
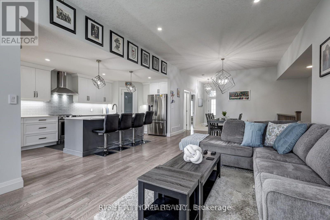
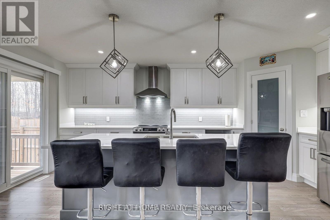
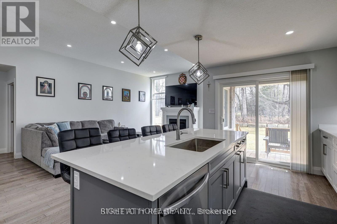
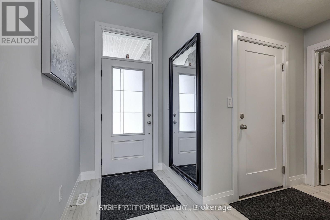
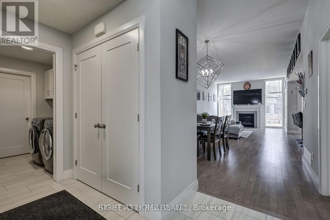
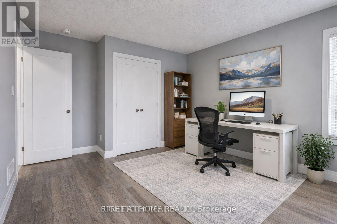
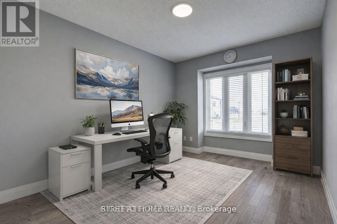
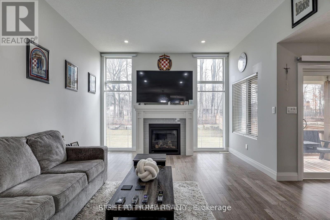
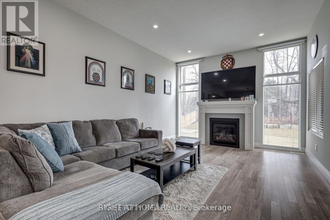
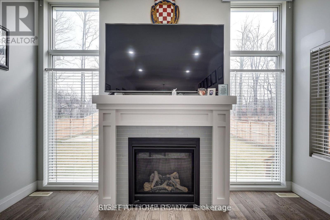
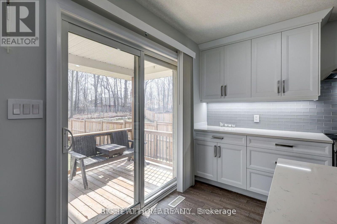
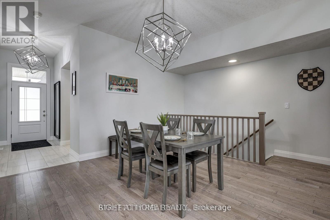
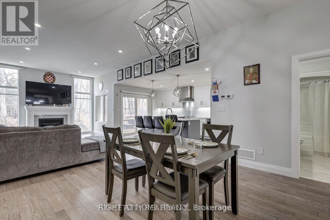
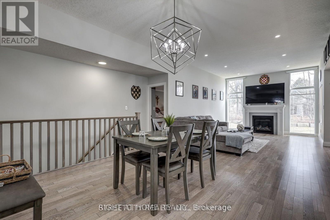
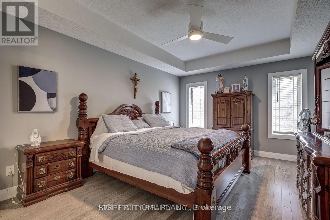
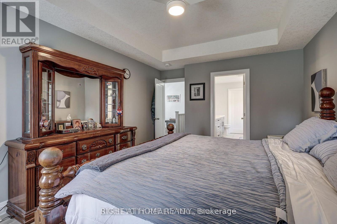
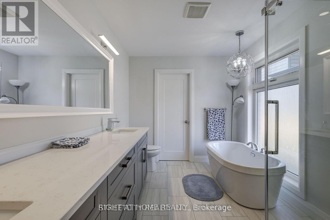
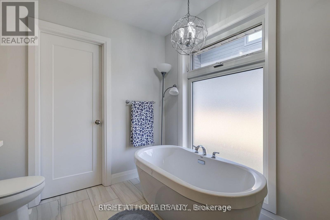
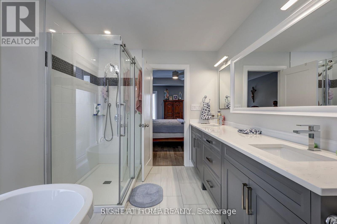
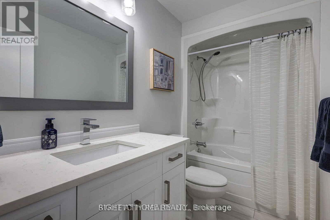
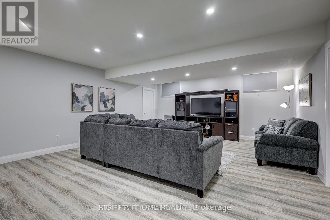
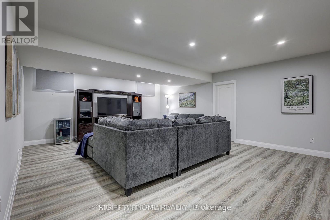
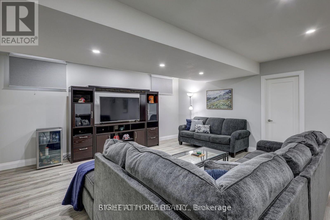
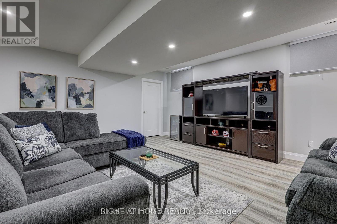
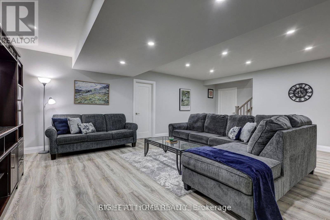
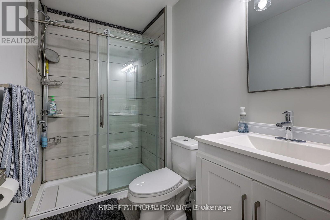
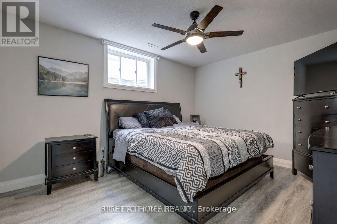
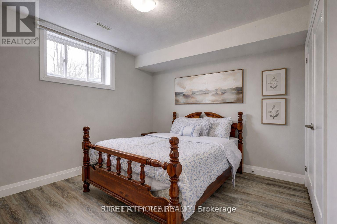
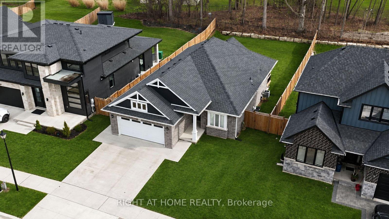
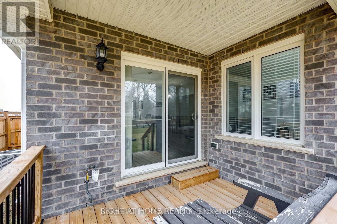
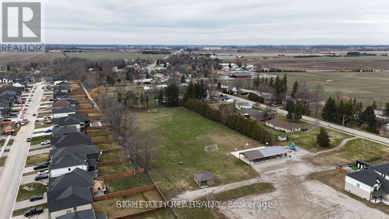
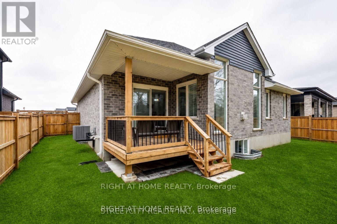
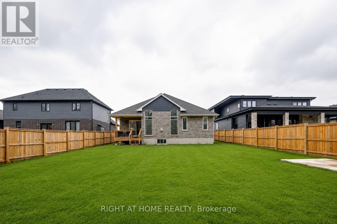
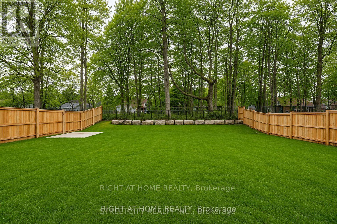
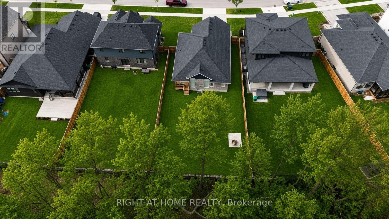
Why wait through lengthy construction timelines and rising material costs when the finished masterpiece is right here? Custom-built by renowned local builder Don West, this executive 2+2 bedroom, 3-bathroom bungalow pairs timeless architectural integrity with premium craftsmanship-offering an exceptional standard of living at a price point well below today's reproduction cost. From the moment you arrive, the superior curb appeal, handsome brick facade, and manicured streetscape set the tone. Step inside to a welcoming foyer that transitions into an expansive, light-filled open-concept main floor. The spacious great room is anchored by a warm gas fireplace and framed by large windows overlooking the lush greenery outside. At the centre of the home, the designer kitchen features generous cabinetry, abundant counter space, and an entertainer's island that flows effortlessly into the dining area and living room. The main level delivers true one-floor ease, featuring a serene primary retreat complete with a private ensuite bath, alongside a spacious second bedroom and full bathroom. Downstairs, the professionally finished lower level dramatically expands your living space. Featuring high ceilings and bright windows, this level offers a massive recreation room ideal for family movie nights, games, or a home gym, plus two additional generous bedrooms, a third full bathroom, and ample dedicated storage-perfect for growing families, teenagers, or hosting out-of-town guests. Step outside to your private backyard sanctuary. Situated on an impressive 148-foot deep lot framed by mature trees, the property offers peaceful country-style privacy with modern municipal services. Complete with a 2-car attached garage and 4 total parking spaces in highly desirable Southwold-just minutes to London, Highway 401, St. Thomas, and Port Stanley beaches.Have questions? Connect anytime via Talk to the Home at (647) 797-9395. (id:61499)
Property Details
| MLS® Number | X13710106 |
| Property Type | Single Family |
| Community Name | Rural Southwold |
| EquipmentType | Water Heater |
| Features | Sump Pump |
| ParkingSpaceTotal | 4 |
| RentalEquipmentType | Water Heater |
| Structure | Deck, Patio(s) |
Building
| BathroomTotal | 3 |
| BedroomsAboveGround | 2 |
| BedroomsBelowGround | 2 |
| BedroomsTotal | 4 |
| Age | 0 To 5 Years |
| Amenities | Fireplace(s) |
| Appliances | Garage Door Opener Remote(s), Dishwasher, Dryer, Stove, Washer, Refrigerator |
| ArchitecturalStyle | Bungalow |
| BasementDevelopment | Finished |
| BasementType | Full (finished) |
| ConstructionStyleAttachment | Detached |
| CoolingType | Central Air Conditioning |
| ExteriorFinish | Brick, Vinyl Siding |
| FireplacePresent | Yes |
| FireplaceTotal | 1 |
| FoundationType | Concrete |
| HeatingFuel | Natural Gas |
| HeatingType | Forced Air |
| StoriesTotal | 1 |
| SizeInterior | 1500 - 2000 Sqft |
| Type | House |
| UtilityWater | Municipal Water |
Parking
| Attached Garage | |
| Garage |
Land
| Acreage | No |
| LandscapeFeatures | Landscaped |
| Sewer | Sanitary Sewer |
| SizeDepth | 148 Ft ,3 In |
| SizeFrontage | 53 Ft ,3 In |
| SizeIrregular | 53.3 X 148.3 Ft |
| SizeTotalText | 53.3 X 148.3 Ft |
Rooms
| Level | Type | Length | Width | Dimensions |
|---|---|---|---|---|
| Lower Level | Family Room | 6.89 m | 5.43 m | 6.89 m x 5.43 m |
| Lower Level | Bedroom 3 | 4.39 m | 3.6 m | 4.39 m x 3.6 m |
| Lower Level | Bedroom 4 | 3.88 m | 3.26 m | 3.88 m x 3.26 m |
| Main Level | Great Room | 5.4 m | 3.92 m | 5.4 m x 3.92 m |
| Main Level | Kitchen | 5.4 m | 3.92 m | 5.4 m x 3.92 m |
| Main Level | Dining Room | 4.15 m | 3.96 m | 4.15 m x 3.96 m |
| Main Level | Primary Bedroom | 4.88 m | 3.53 m | 4.88 m x 3.53 m |
| Main Level | Bedroom 2 | 4.37 m | 2.95 m | 4.37 m x 2.95 m |
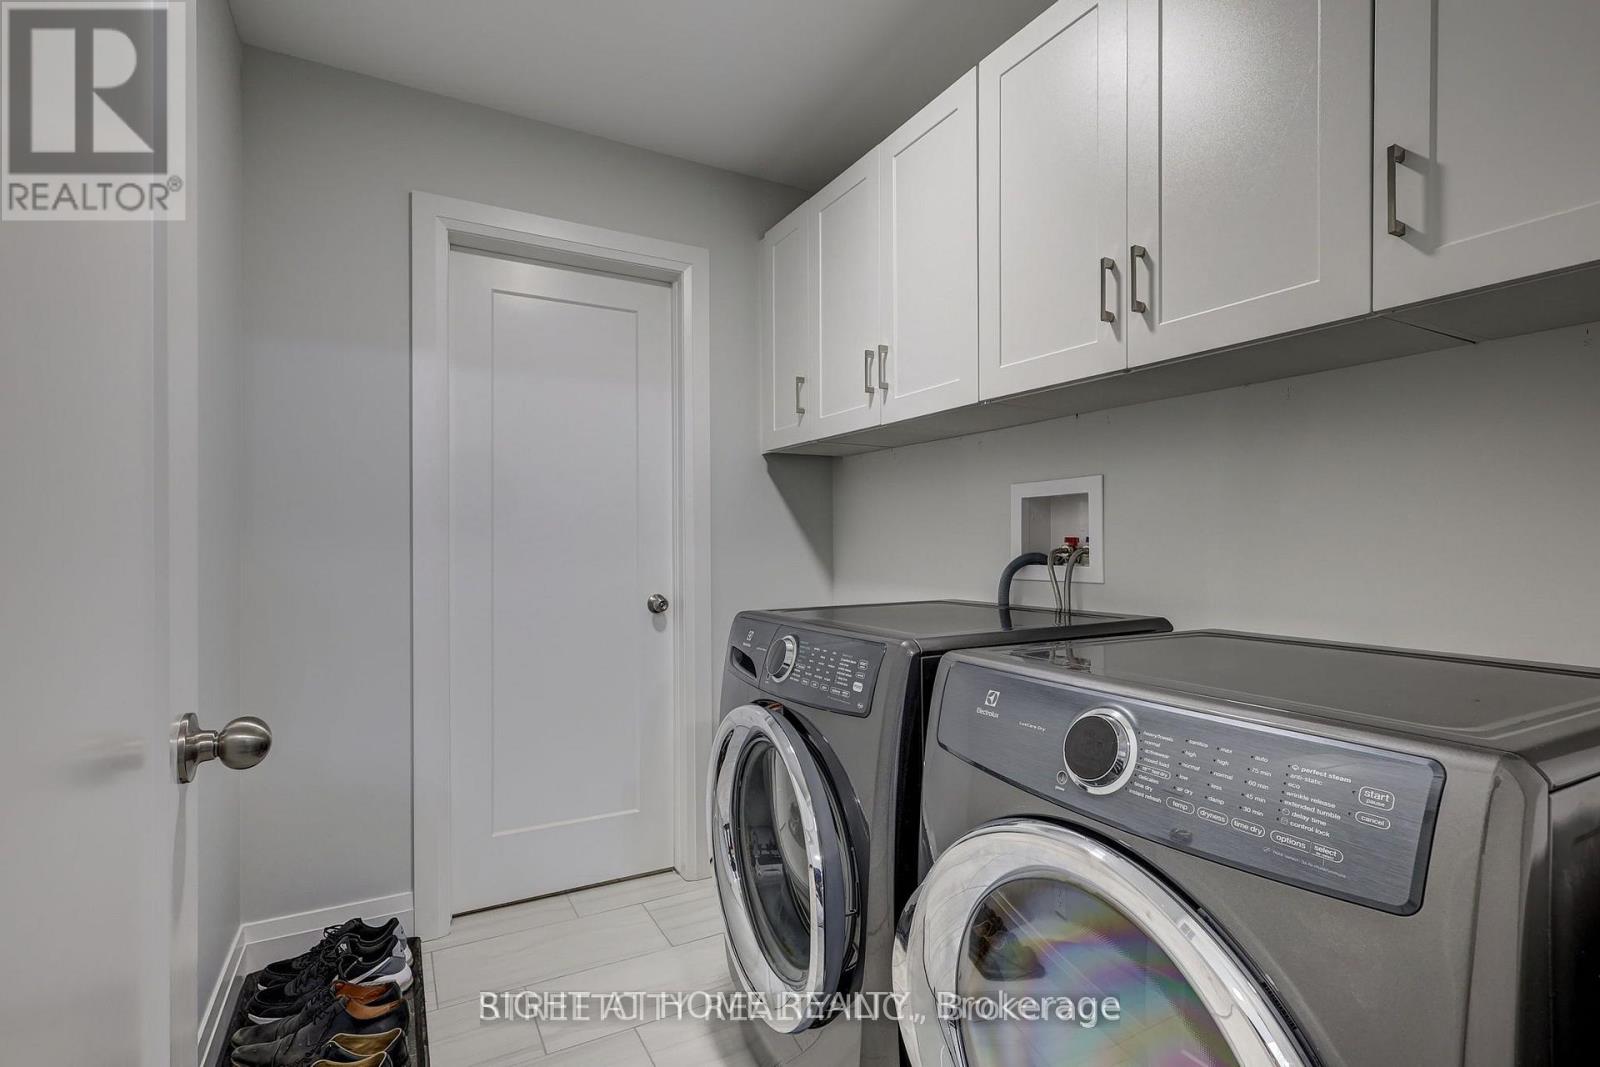
| Main Level | Laundry Room | 2.26 m | 1.84 m | 2.26 m x 1.84 m |
| Main Level | Foyer | 3.3 m | 1.4 m | 3.3 m x 1.4 m |
https://www.realtor.ca/real-estate/30194318/95-optimist-drive-southwold-rural-southwold
Interested?
Contact us for more information
Jeff West
Salesperson

The trademarks REALTOR®, REALTORS®, and the REALTOR® logo are controlled by The Canadian Real Estate Association (CREA) and identify real estate professionals who are members of CREA. The trademarks MLS®, Multiple Listing Service® and the associated logos are owned by The Canadian Real Estate Association (CREA) and identify the quality of services provided by real estate professionals who are members of CREA. The trademark DDF® is owned by The Canadian Real Estate Association (CREA) and identifies CREA's Data Distribution Facility (DDF®)
September 24 2026 11:50:50
Right At Home Realty