


952 County Road 60 Road Walsingham, Ontario N0E 1X0

$1,275,000
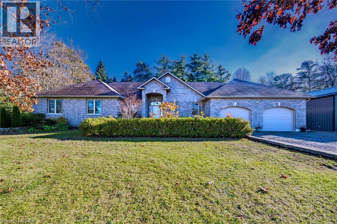
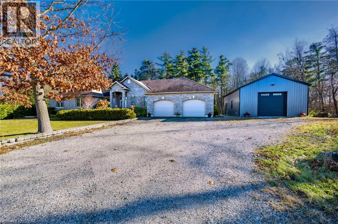
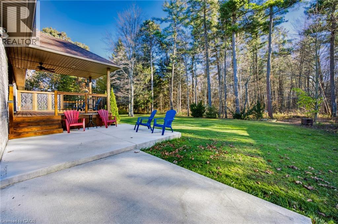
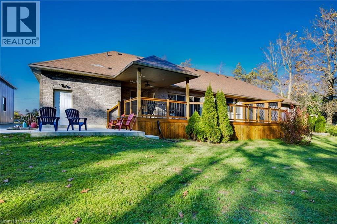
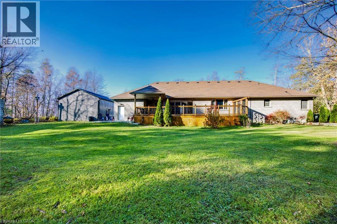
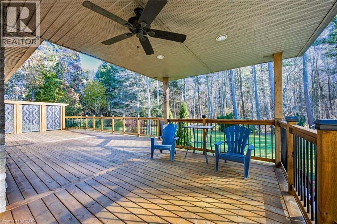
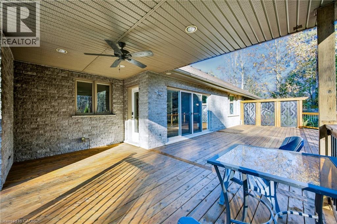
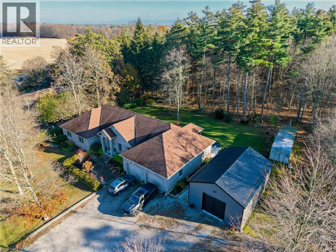
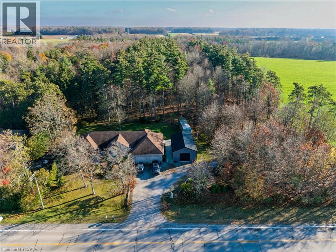
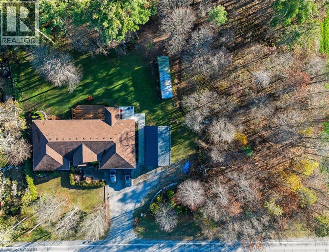
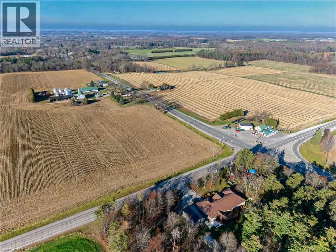
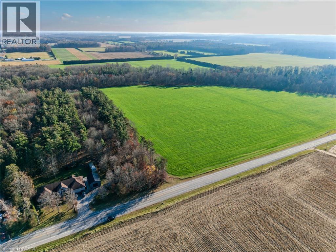
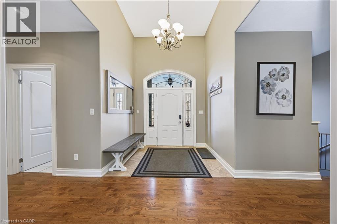
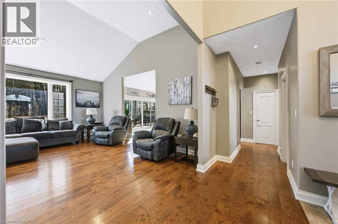
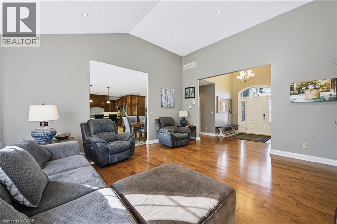
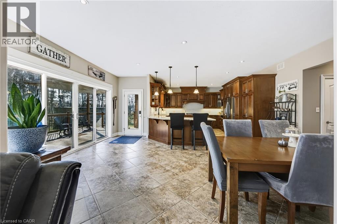
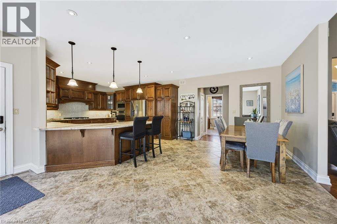
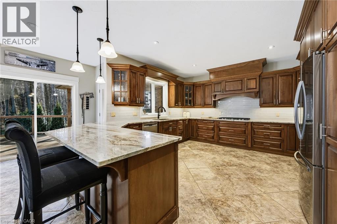
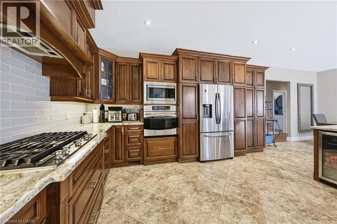
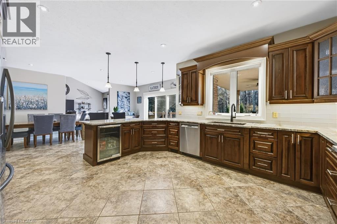
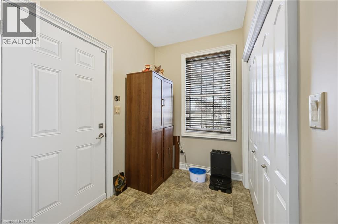
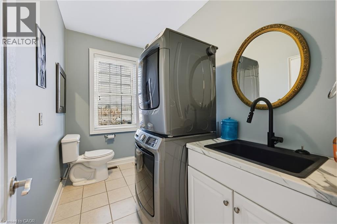
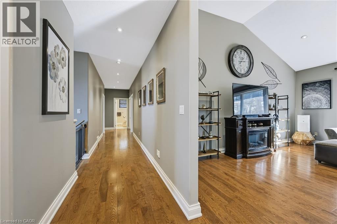
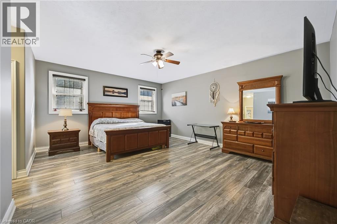
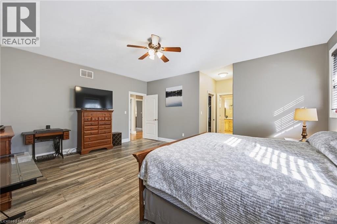
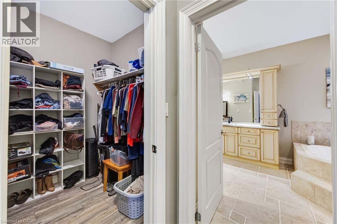
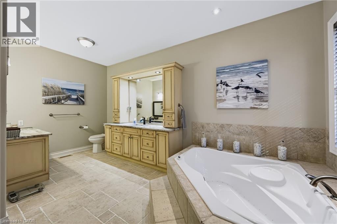
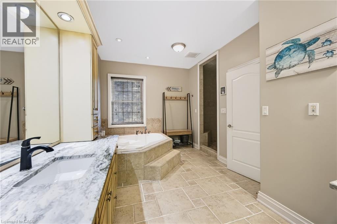
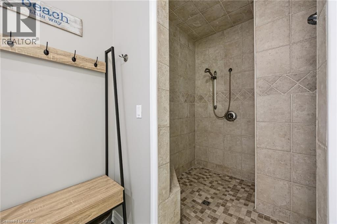
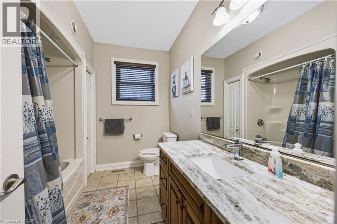
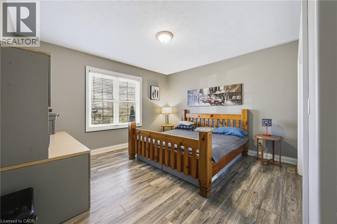
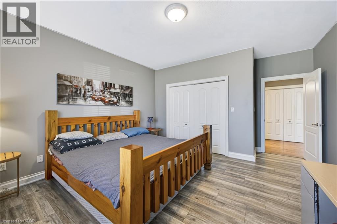
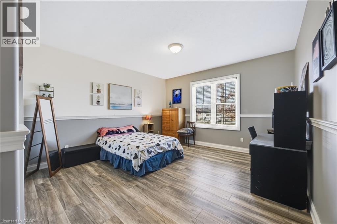
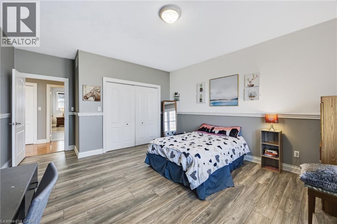
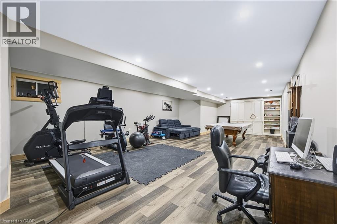
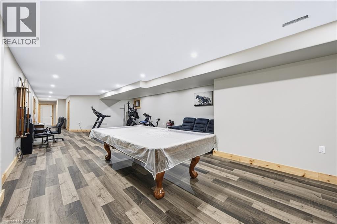
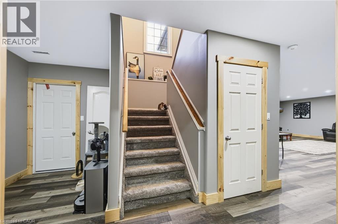
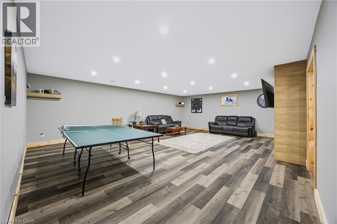
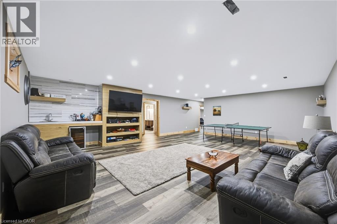
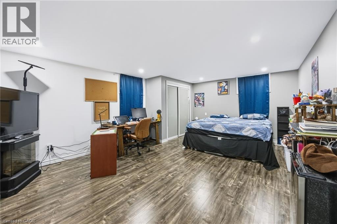
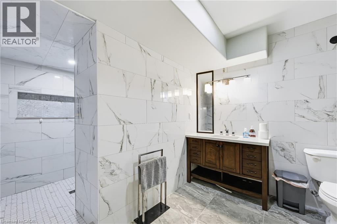
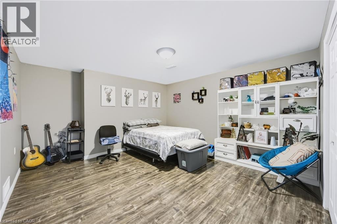
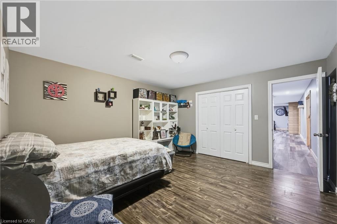
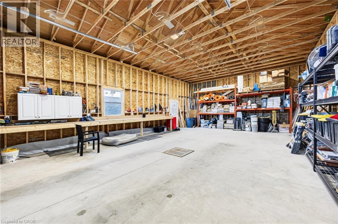
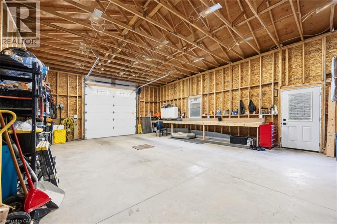
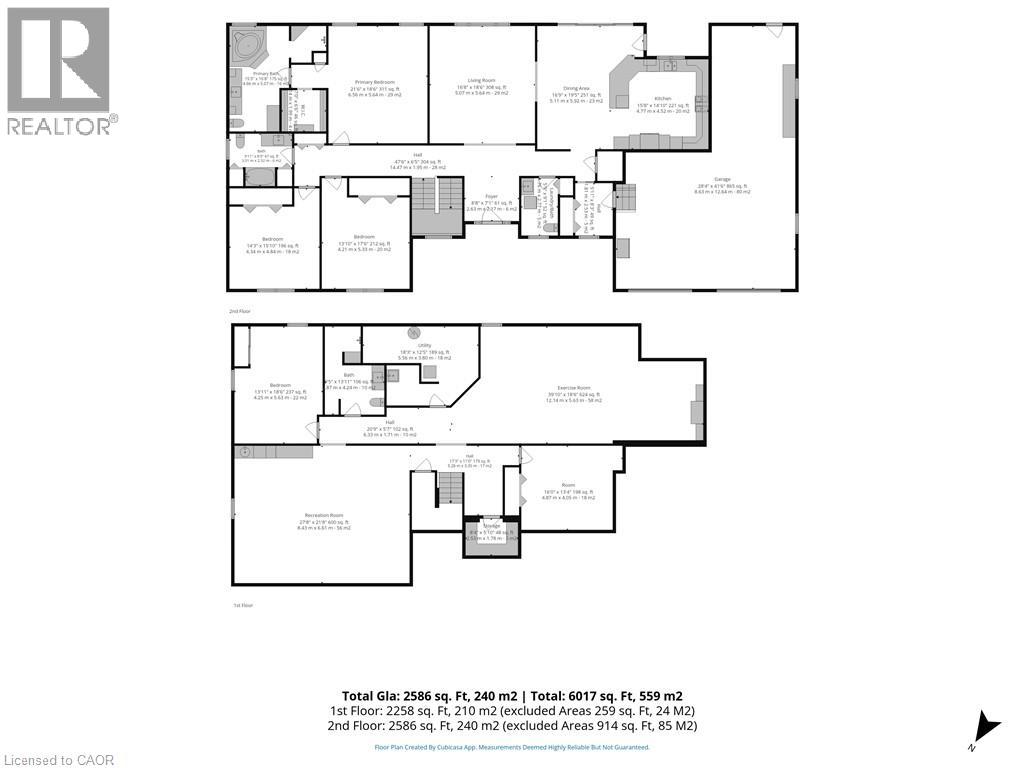
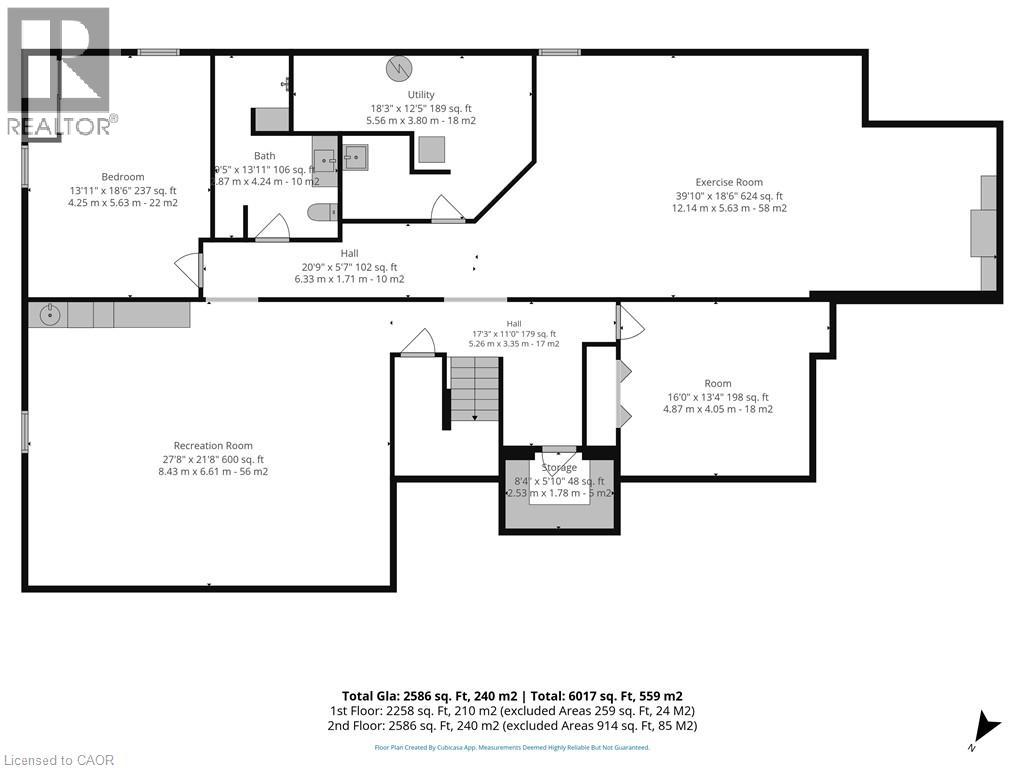
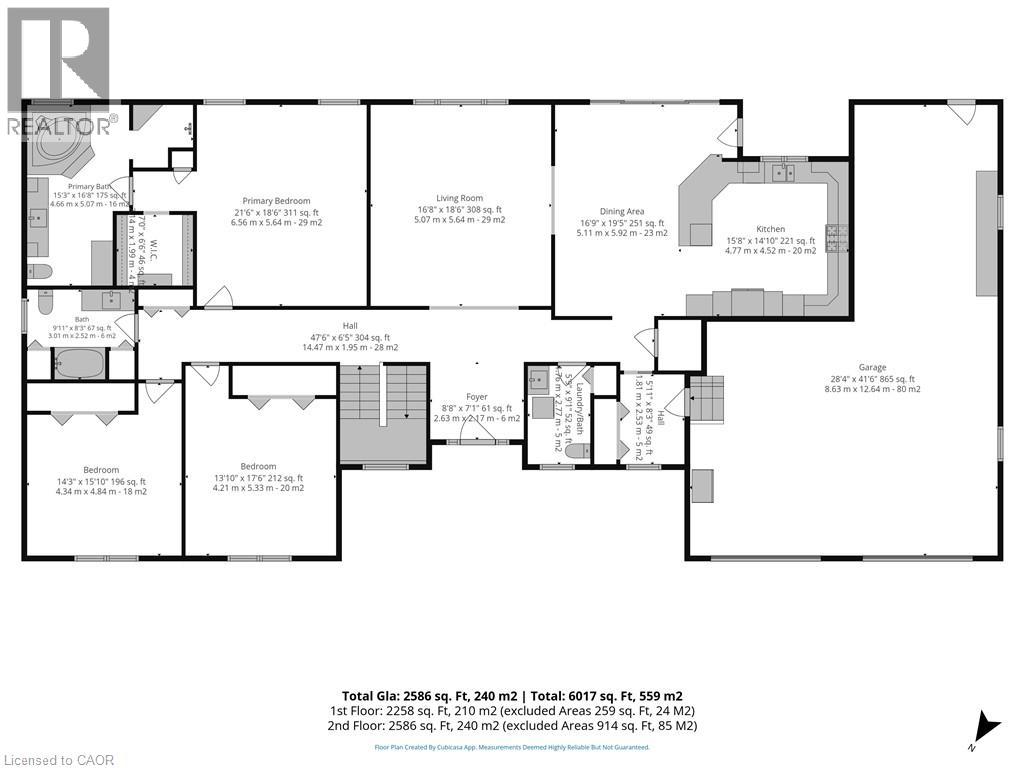
This stunning brick and stone residence offers over 2,500 sq. ft. of beautifully appointed main-floor living space, plus a fully finished lower level, providing an extraordinary amount of space for comfortable living and entertaining. From the moment you enter the grand foyer, you'll appreciate the elegant design and attention to detail throughout. The spacious open-concept living and dining areas are perfect for entertaining, while the spectacular gourmet kitchen is truly a chef's dream! The main level features three generously sized bedrooms, 2.5 bathrooms and convenient main-floor laundry. The luxurious primary suite is a private retreat, complete with an oversized walk-in closet and a spa-inspired ensuite featuring a gorgeous tiled shower and separate soaker tub. Soaring 14-foot ceilings in the living room and foyer, complemented by 9-foot ceilings throughout the remainder of the home, create a wonderful sense of space and grandeur. The fully finished lower level is equally impressive, offering an additional bedroom, versatile bonus room ideal for a home office or exercise room, spacious family room, pool-table-sized recreation room and a beautifully finished 3-piece bathroom with another stunning tiled shower. Step outside onto the newly constructed rear deck, complete with a covered BBQ area, and enjoy the peaceful surroundings of a property backing onto a picturesque wooded area where wildlife is a frequent visitor. Car enthusiasts, hobbyists and those needing additional storage will appreciate the attached double-car garage PLUS an incredible 24' x 36' detached shop featuring 14-foot ceilings, a 10' x 10' overhead door and EV hookup. Combining luxurious living, exceptional entertaining space, outstanding outbuilding and a beautiful natural backdrop, this remarkable property offers a rare opportunity to own a truly one-of-a-kind home. A MUST-SEE PROPERTY THAT IS SURE TO IMPRESS! (id:61499)
Property Details
| MLS® Number | 40879492 |
| Property Type | Single Family |
| CommunicationType | High Speed Internet |
| EquipmentType | None |
| Features | Country Residential, Automatic Garage Door Opener |
| ParkingSpaceTotal | 9 |
| RentalEquipmentType | None |
| Structure | Workshop, Porch |
Building
| BathroomTotal | 4 |
| BedroomsAboveGround | 3 |
| BedroomsBelowGround | 1 |
| BedroomsTotal | 4 |
| Appliances | Dishwasher, Dryer, Oven - Built-in, Refrigerator, Stove, Water Softener, Washer, Microwave Built-in, Window Coverings, Garage Door Opener |
| ArchitecturalStyle | Bungalow |
| BasementDevelopment | Finished |
| BasementType | Full (finished) |
| ConstructedDate | 2008 |
| ConstructionStyleAttachment | Detached |
| CoolingType | Central Air Conditioning |
| ExteriorFinish | Brick |
| FireProtection | Smoke Detectors |
| FoundationType | Poured Concrete |
| HalfBathTotal | 1 |
| HeatingFuel | Natural Gas |
| HeatingType | Forced Air |
| StoriesTotal | 1 |
| SizeInterior | 4844 Sqft |
| Type | House |
| UtilityWater | Drilled Well |
Parking
| Attached Garage |
Land
| AccessType | Road Access |
| Acreage | No |
| LandscapeFeatures | Lawn Sprinkler, Landscaped |
| Sewer | Septic System |
| SizeDepth | 150 Ft |
| SizeFrontage | 150 Ft |
| SizeIrregular | 0.5 |
| SizeTotal | 0.5 Ac|1/2 - 1.99 Acres |
| SizeTotalText | 0.5 Ac|1/2 - 1.99 Acres |
| ZoningDescription | A |
Rooms
| Level | Type | Length | Width | Dimensions |
|---|---|---|---|---|
| Basement | 3pc Bathroom | Measurements not available | ||
| Basement | Other | 16'0'' x 13'4'' | ||
| Basement | Recreation Room | 27'8'' x 21'8'' | ||
| Basement | Family Room | 39'10'' x 18'6'' | ||
| Basement | Bedroom | 18'6'' x 13'11'' | ||
| Main Level | Foyer | 8'8'' x 7'1'' | ||
| Main Level | Living Room | 18'6'' x 16'8'' | ||
| Main Level | Kitchen | 15'8'' x 14'10'' | ||
| Main Level | Dining Room | 19'5'' x 16'9'' | ||
| Main Level | Mud Room | 8'3'' x 5'11'' | ||
| Main Level | Laundry Room | 9'1'' x 5'9'' | ||
| Main Level | 2pc Bathroom | Measurements not available | ||
| Main Level | Primary Bedroom | 21'6'' x 18'6'' | ||
| Main Level | 4pc Ensuite Bath | 16'8'' x 15'3'' | ||
| Main Level | Bedroom | 15'10'' x 14'3'' | ||
| Main Level | Bedroom | 17'6'' x 13'10'' | ||
| Main Level | 4pc Bathroom | Measurements not available |
Utilities
| Electricity | Available |
| Natural Gas | Available |
https://www.realtor.ca/real-estate/30531018/952-county-road-60-road-walsingham
Interested?
Contact us for more information
Sue Descheemaeker
Salesperson
274 James Street
Delhi, Ontario N4B 2Z6

The trademarks REALTOR®, REALTORS®, and the REALTOR® logo are controlled by The Canadian Real Estate Association (CREA) and identify real estate professionals who are members of CREA. The trademarks MLS®, Multiple Listing Service® and the associated logos are owned by The Canadian Real Estate Association (CREA) and identify the quality of services provided by real estate professionals who are members of CREA. The trademark DDF® is owned by The Canadian Real Estate Association (CREA) and identifies CREA's Data Distribution Facility (DDF®)
November 20 2026 12:09:06
RE/MAX Erie Shores Realty Inc. Brokerage