


96 Kenton Street Mitchell, Ontario N0K 1N0

$589,000
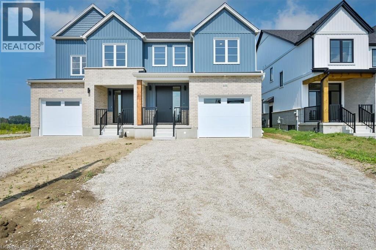
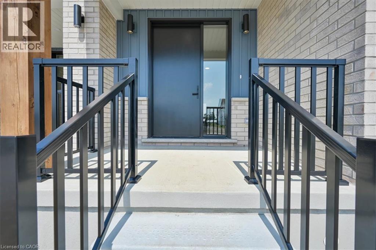
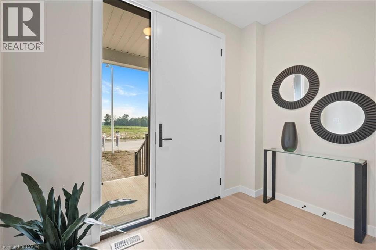
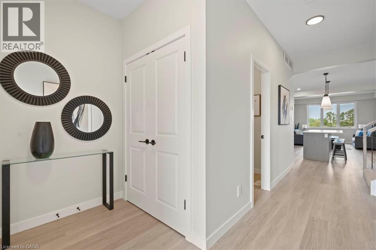
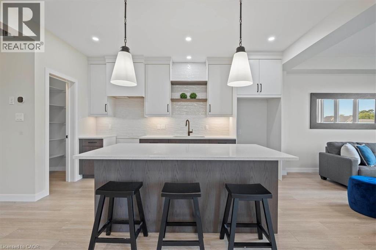
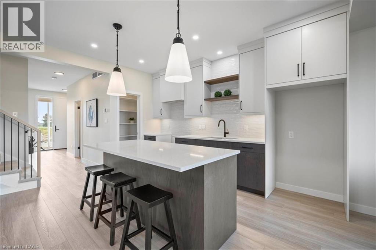
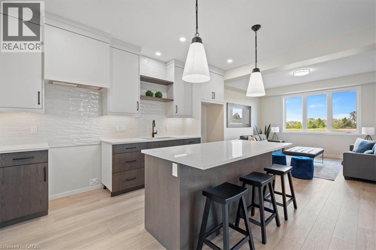
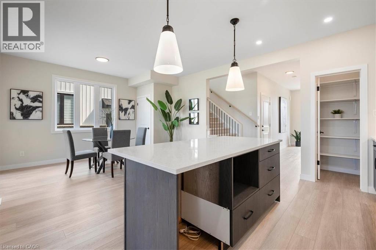
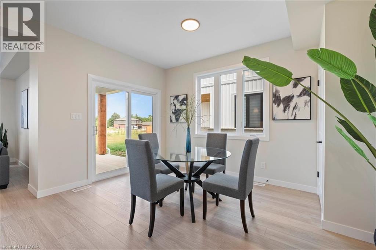
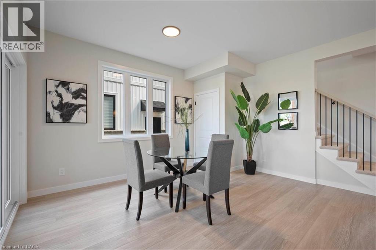
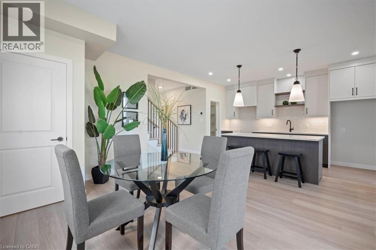
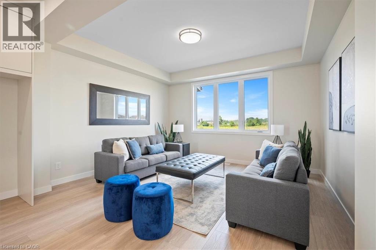
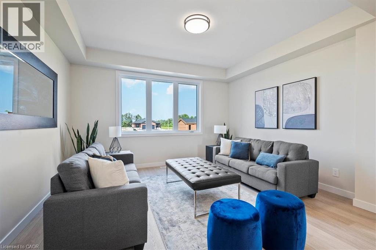
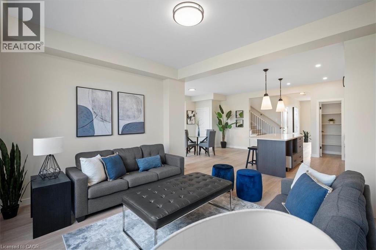
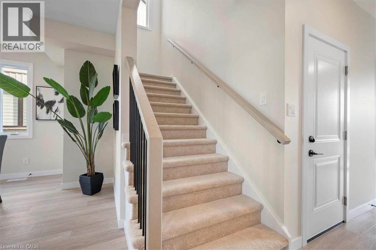
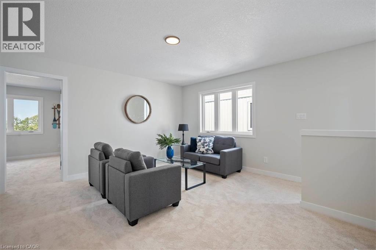
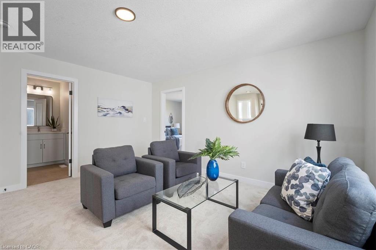
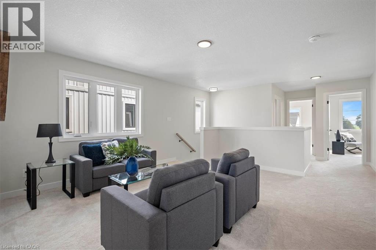
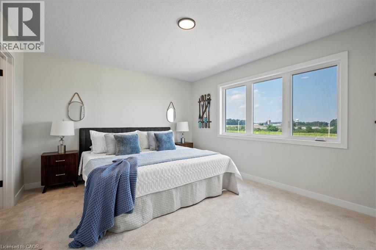
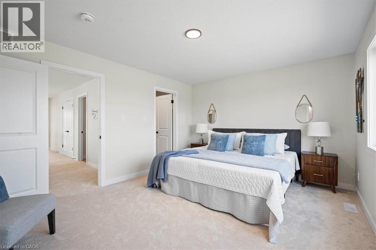
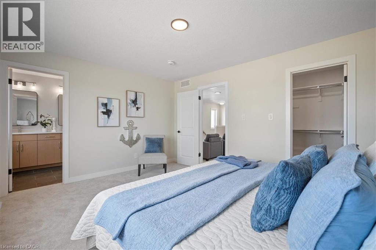
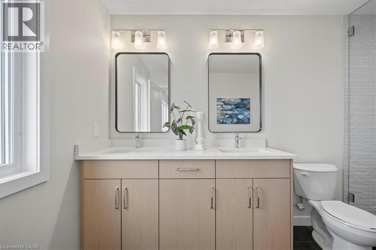
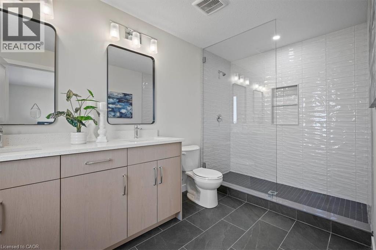
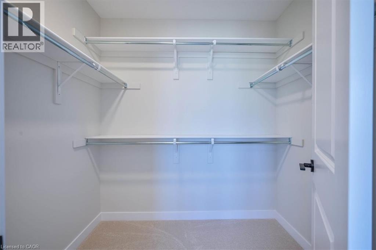
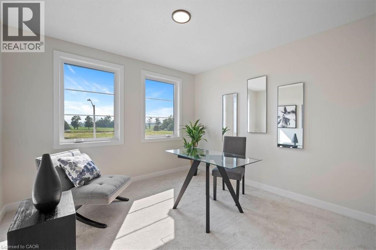
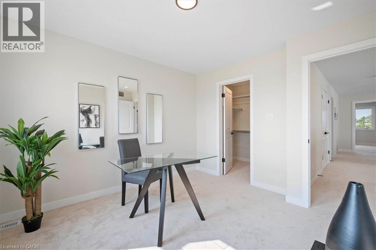
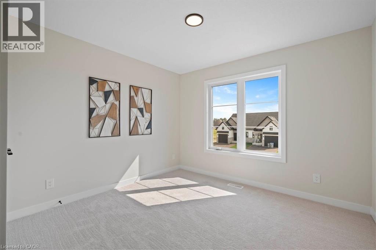
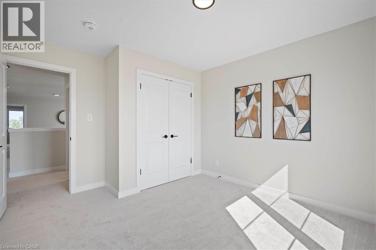
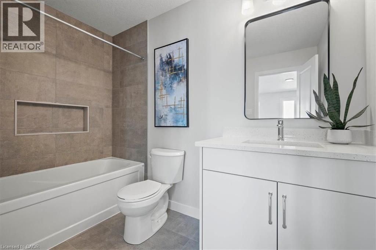
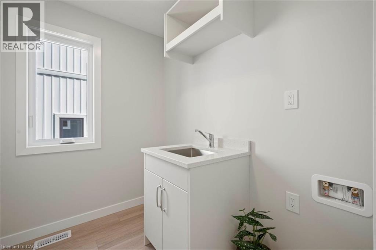
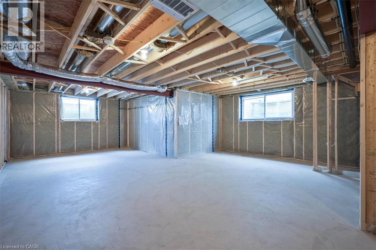
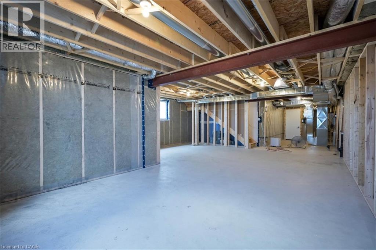
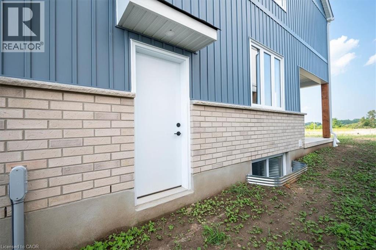
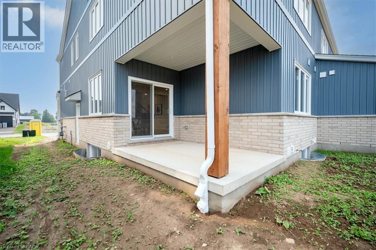
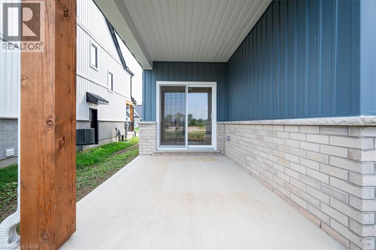
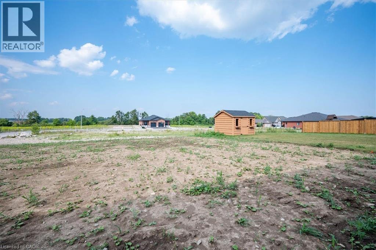
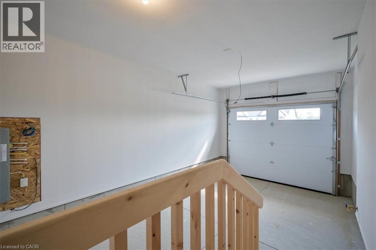
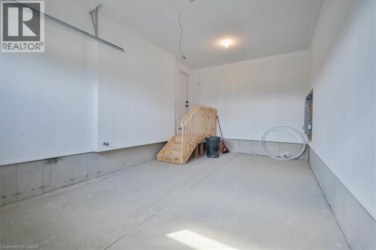
Don’t wait to take advantage because time is limited for this HST credit incentive! These 2 storey semi’s with beautiful curb appeal combine successful design elements from previous models to achieve a configuration that fits the corner lot; 4 bedroom option also available! Modern farmhouse taken even further to enhance the entrances of the units and maintain privacy. Large windows and 9 ceilings combine perfectly to provide a bright open space. Beautiful kitchen quality with custom colour finishes, soft close mechanisms, practical centre island, walk in pantry, and quartz countertops. Durable and trendy LVP flooring throughout the main level, with an open concept family room, dining room and kitchen making for the perfect entertaining area which extends outdoors to the covered backyard porch. The second floor features 3 bedrooms and a work space niche, laundry, and 2 full bathrooms. The main bathroom is a 4 piece and the primary suite has a walk in closet with a four piece ensuite featuring an oversized 7 x 4 shower. The idea of a separate basement living space has already been built on with a side door entry to the landing, leading down for ease of future conversion. Surrounding the North Thames river, with a historic downtown, rich in heritage, architecture and amenities, and an 18 hole golf course. Its no wonder so many families have chosen to live in Mitchell; make it your home! Price reflects full HST rebate, buyer to qualify. (id:61499)
Property Details
| MLS® Number | 40860624 |
| Property Type | Single Family |
| AmenitiesNearBy | Golf Nearby, Park, Schools |
| ParkingSpaceTotal | 3 |
Building
| BathroomTotal | 3 |
| BedroomsAboveGround | 3 |
| BedroomsTotal | 3 |
| ArchitecturalStyle | Other |
| BasementDevelopment | Unfinished |
| BasementType | Full (unfinished) |
| ConstructionStyleAttachment | Semi-detached |
| CoolingType | Central Air Conditioning |
| ExteriorFinish | Brick, Vinyl Siding |
| FoundationType | Poured Concrete |
| HalfBathTotal | 1 |
| HeatingFuel | Natural Gas |
| HeatingType | Forced Air |
| StoriesTotal | 2 |
| SizeInterior | 1870 Sqft |
| Type | House |
| UtilityWater | Municipal Water |
Parking
| Attached Garage |
Land
| Acreage | No |
| LandAmenities | Golf Nearby, Park, Schools |
| Sewer | Municipal Sewage System |
| SizeFrontage | 30 Ft |
| SizeTotalText | Under 1/2 Acre |
| ZoningDescription | R3-1 |
Rooms
| Level | Type | Length | Width | Dimensions |
|---|---|---|---|---|
| Second Level | 4pc Ensuite Bath | 7'1'' x 12'1'' | ||
| Second Level | Primary Bedroom | 15'0'' x 12'1'' | ||
| Second Level | 4pc Bathroom | 7'1'' x 9'6'' | ||
| Second Level | Bedroom | 11'0'' x 11'6'' | ||
| Second Level | Bedroom | 11'1'' x 12'6'' | ||
| Second Level | Laundry Room | 7'3'' x 6'1'' | ||
| Second Level | Family Room | 14'10'' x 14'0'' | ||
| Main Level | Living Room | 14'0'' x 14'0'' | ||
| Main Level | Dining Room | 12'1'' x 14'6'' | ||
| Main Level | Pantry | 5'1'' x 3'5'' | ||
| Main Level | Kitchen | 10'3'' x 12'8'' | ||
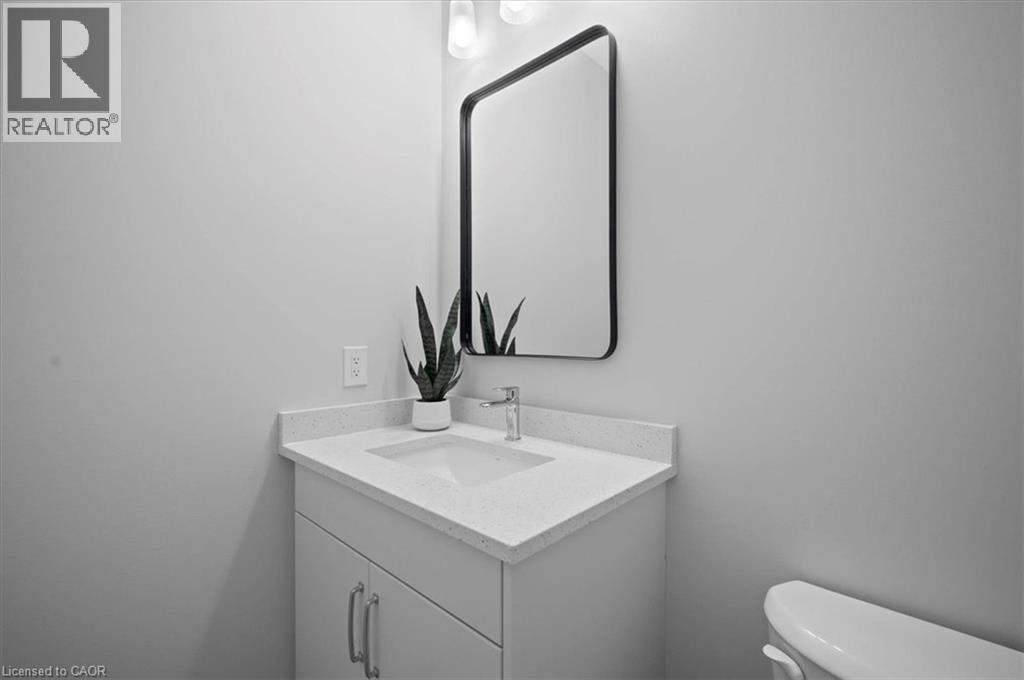
| Main Level | 2pc Bathroom | 5'1'' x 6'0'' | ||
| Main Level | Foyer | 10'0'' x 5'8'' |
https://www.realtor.ca/real-estate/30330156/96-kenton-street-mitchell
Interested?
Contact us for more information
Emil Burca
Broker
83 Erb Street W, Suite B
Waterloo, Ontario N2L 6C2
Daniela Burca
Salesperson
83 Erb St.w.
Waterloo, Ontario N2L 6C2

The trademarks REALTOR®, REALTORS®, and the REALTOR® logo are controlled by The Canadian Real Estate Association (CREA) and identify real estate professionals who are members of CREA. The trademarks MLS®, Multiple Listing Service® and the associated logos are owned by The Canadian Real Estate Association (CREA) and identify the quality of services provided by real estate professionals who are members of CREA. The trademark DDF® is owned by The Canadian Real Estate Association (CREA) and identifies CREA's Data Distribution Facility (DDF®)
September 25 2026 09:21:47
RE/MAX Twin City Realty Inc.