


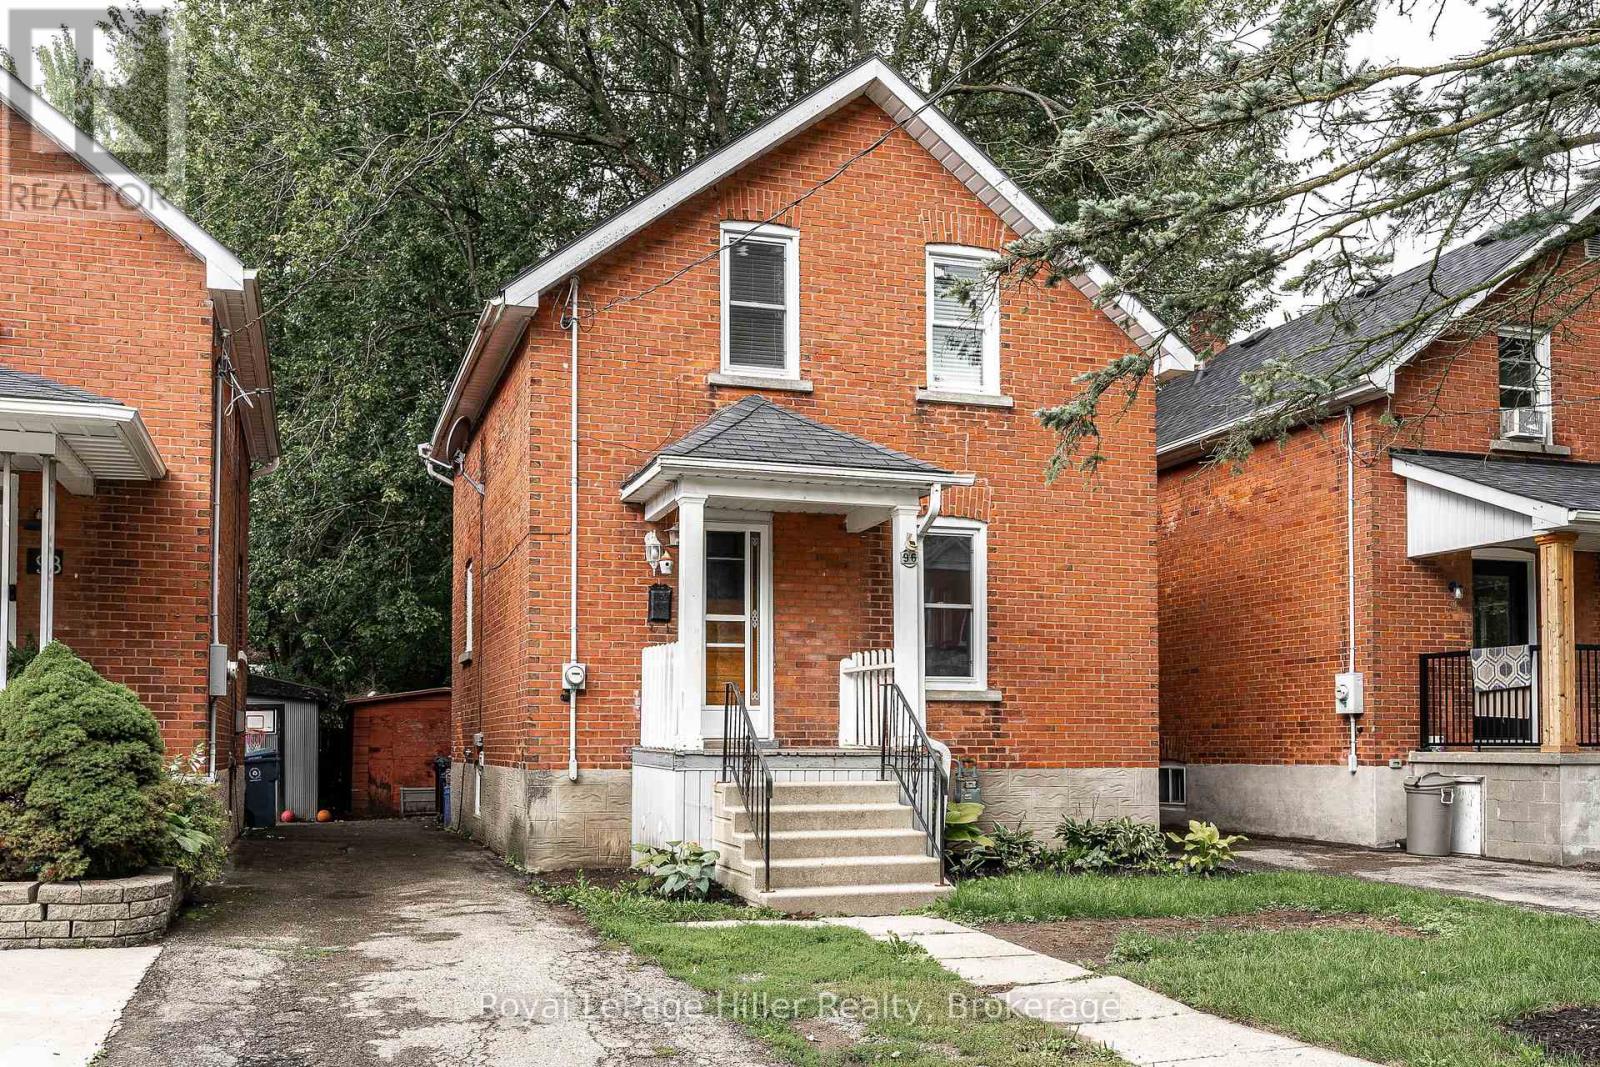
96 Mcnab Street Stratford, Ontario N5A 1Z2

$450,000
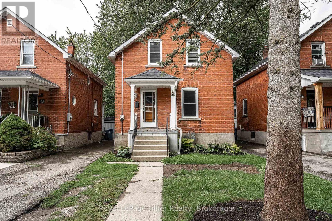
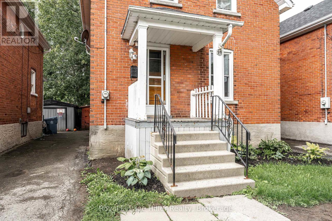
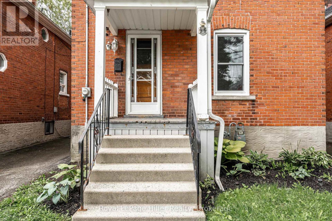
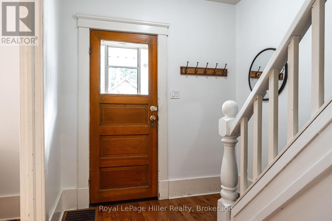
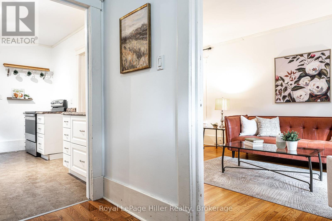
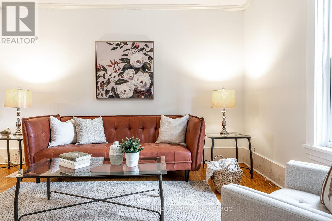
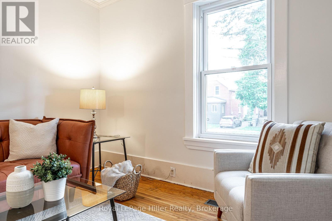
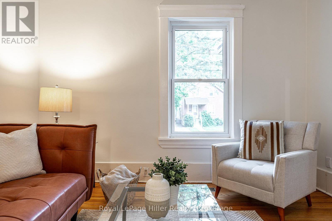
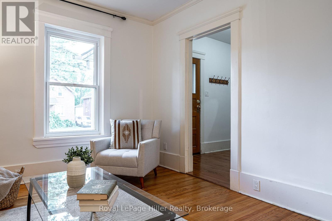
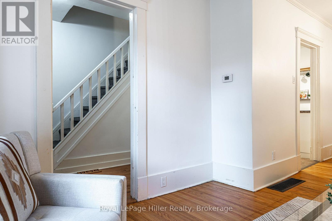
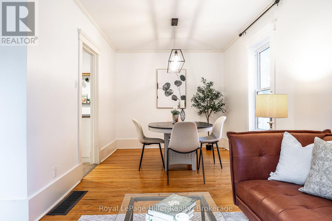
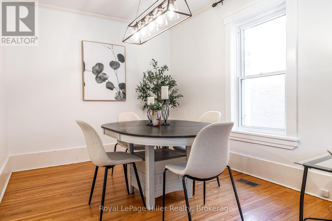
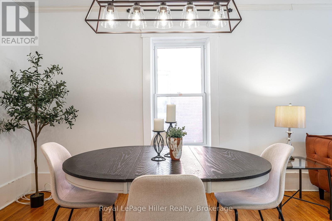
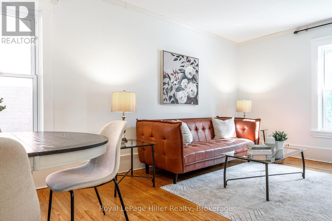
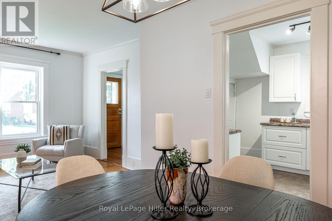
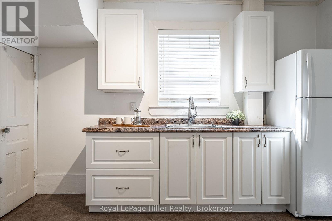
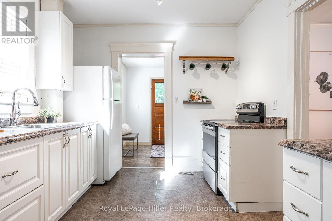
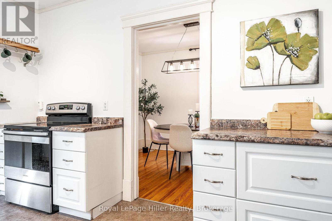
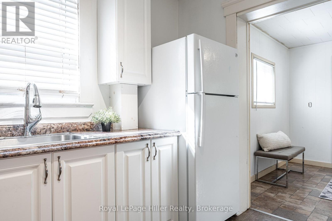
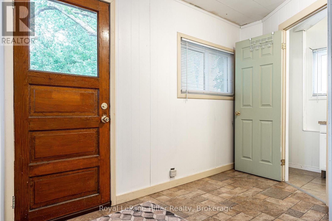
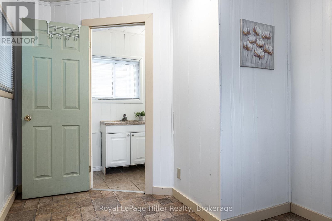
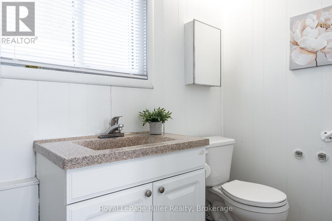
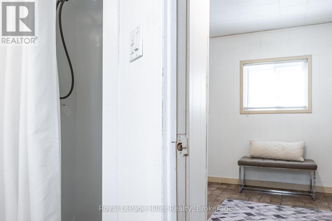
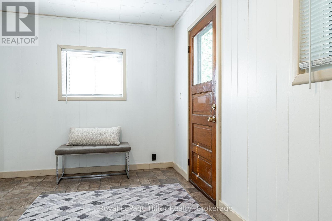
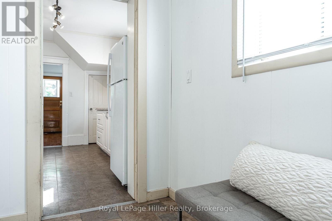
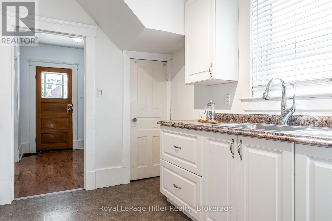
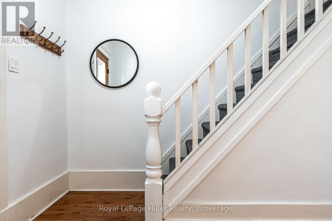
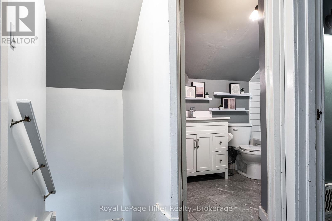
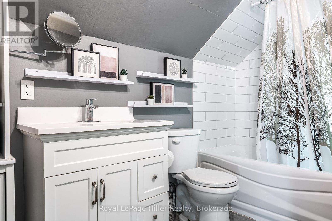
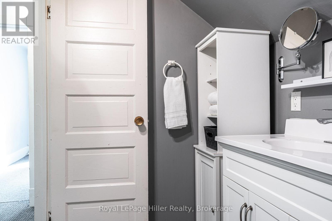
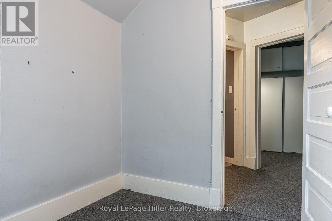
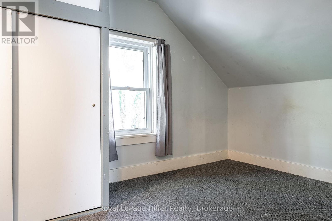
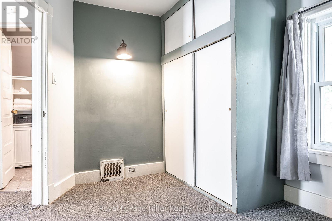
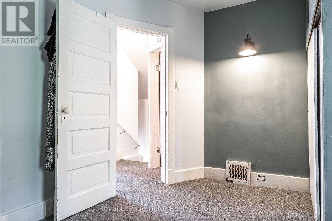
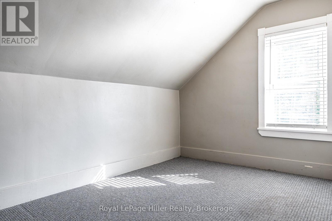
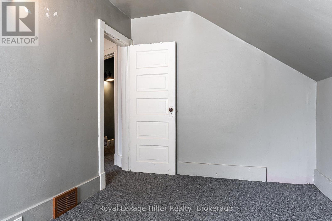
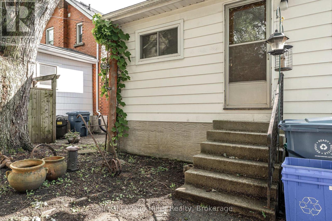
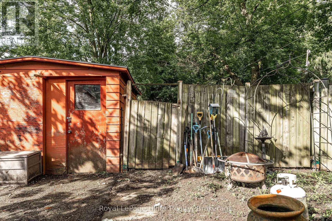
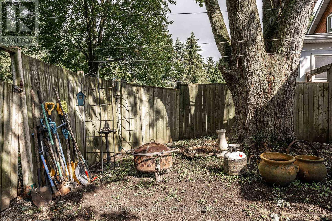
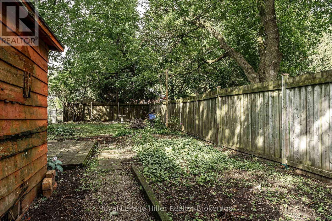
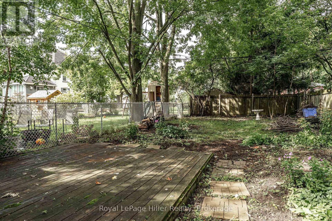
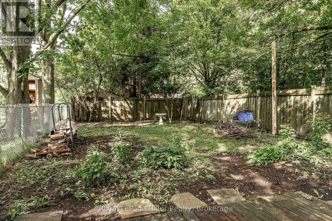
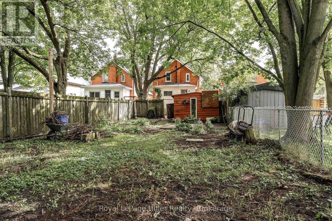
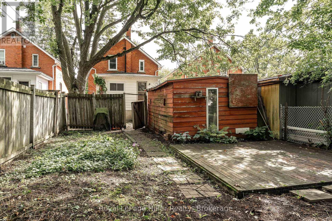
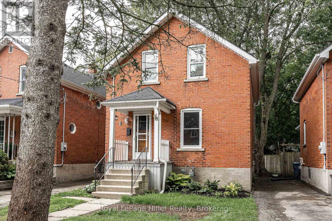
This affordable home is ready for its new owner. It features an updated kitchen, bathrooms, windows, some hardwood floors, and a large fenced yard. Nestled on a tree-lined, quiet street in beautiful Stratford, Ontario, it's close to schools, a water park, playground, golf course, and grocery store. (id:61499)
Open House
This property has open houses!
10:30 am
Ends at:12:00 pm
Property Details
| MLS® Number | X13721692 |
| Property Type | Single Family |
| Community Name | Stratford |
| AmenitiesNearBy | Public Transit |
| EquipmentType | Water Heater, Water Heater - Tankless, Water Softener |
| ParkingSpaceTotal | 1 |
| RentalEquipmentType | Water Heater, Water Heater - Tankless, Water Softener |
| Structure | Porch |
Building
| BathroomTotal | 2 |
| BedroomsAboveGround | 3 |
| BedroomsTotal | 3 |
| Age | 100+ Years |
| Appliances | Water Heater - Tankless, Dryer, Microwave, Stove, Washer, Refrigerator |
| BasementDevelopment | Unfinished |
| BasementType | N/a (unfinished) |
| ConstructionStyleAttachment | Detached |
| CoolingType | Central Air Conditioning |
| ExteriorFinish | Brick, Aluminum Siding |
| FoundationType | Poured Concrete |
| HeatingFuel | Natural Gas |
| HeatingType | Forced Air |
| StoriesTotal | 2 |
| SizeInterior | 700 - 1100 Sqft |
| Type | House |
| UtilityWater | Municipal Water |
Parking
| No Garage |
Land
| Acreage | No |
| FenceType | Fully Fenced, Fenced Yard |
| LandAmenities | Public Transit |
| Sewer | Sanitary Sewer |
| SizeDepth | 154 Ft ,1 In |
| SizeFrontage | 27 Ft |
| SizeIrregular | 27 X 154.1 Ft |
| SizeTotalText | 27 X 154.1 Ft |
| ZoningDescription | R2 |
Rooms
| Level | Type | Length | Width | Dimensions |
|---|---|---|---|---|
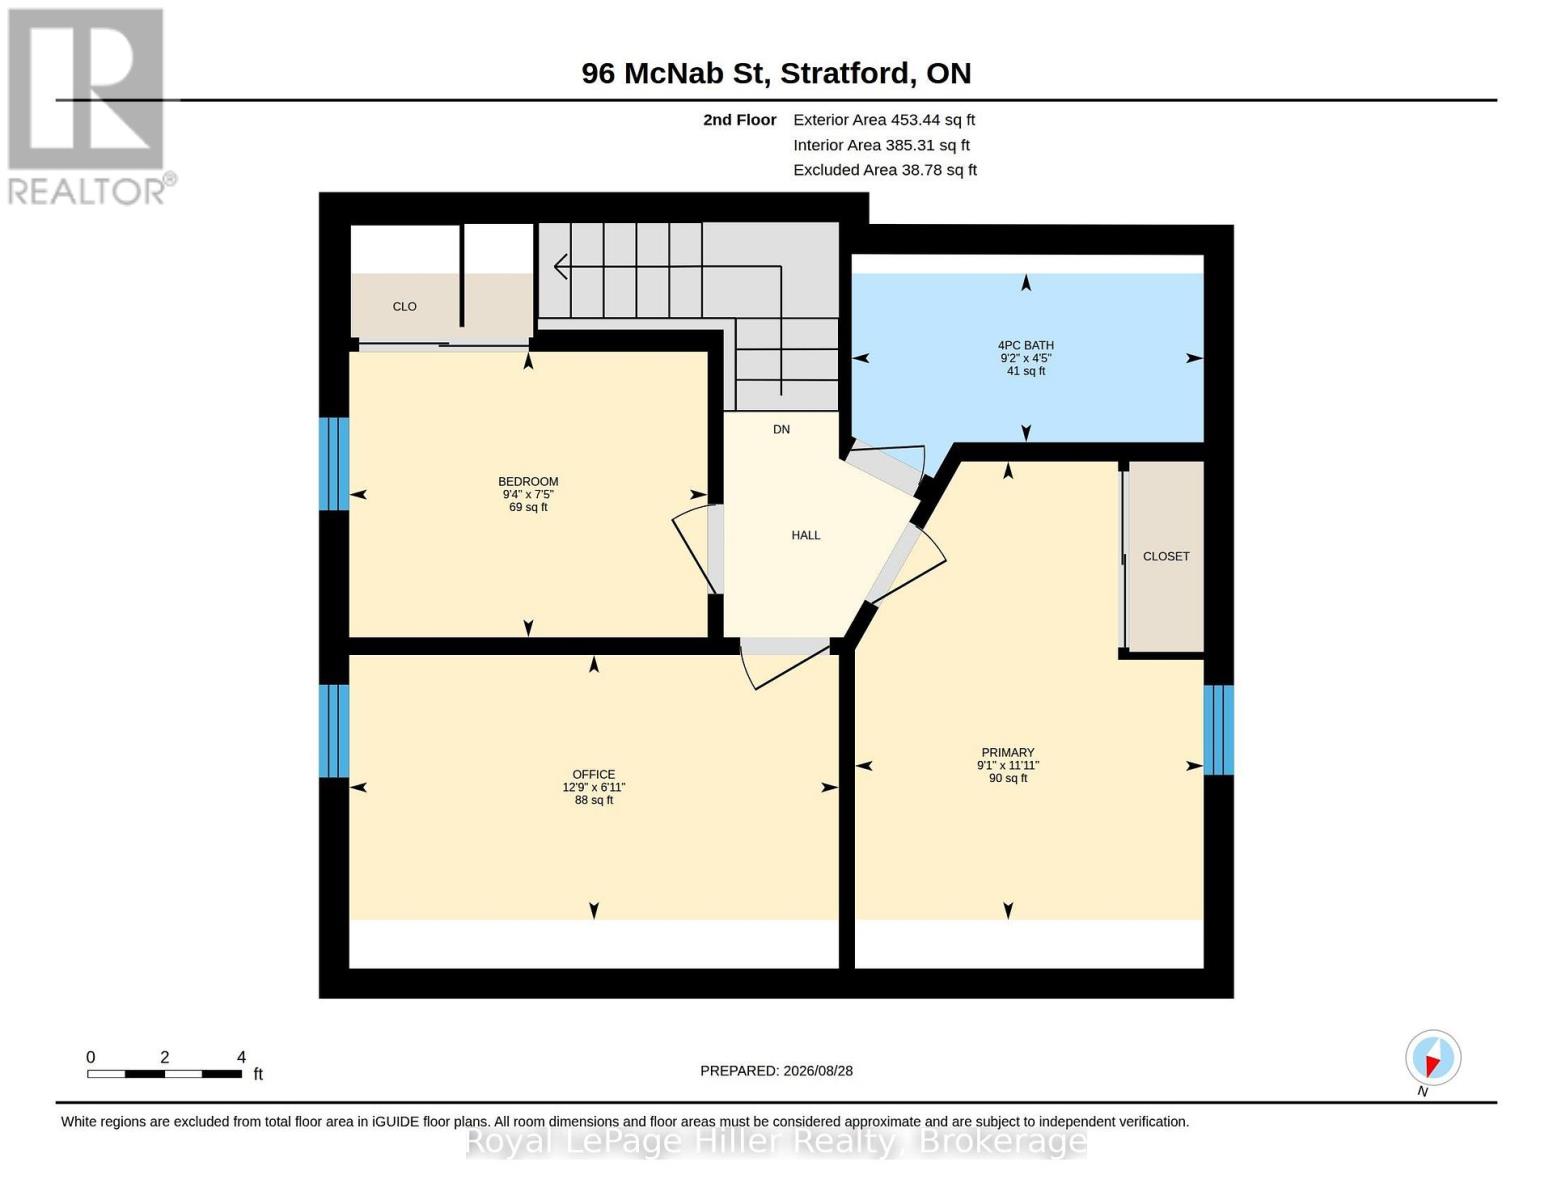
| Second Level | Bathroom | 1.35 m | 2.8 m | 1.35 m x 2.8 m |
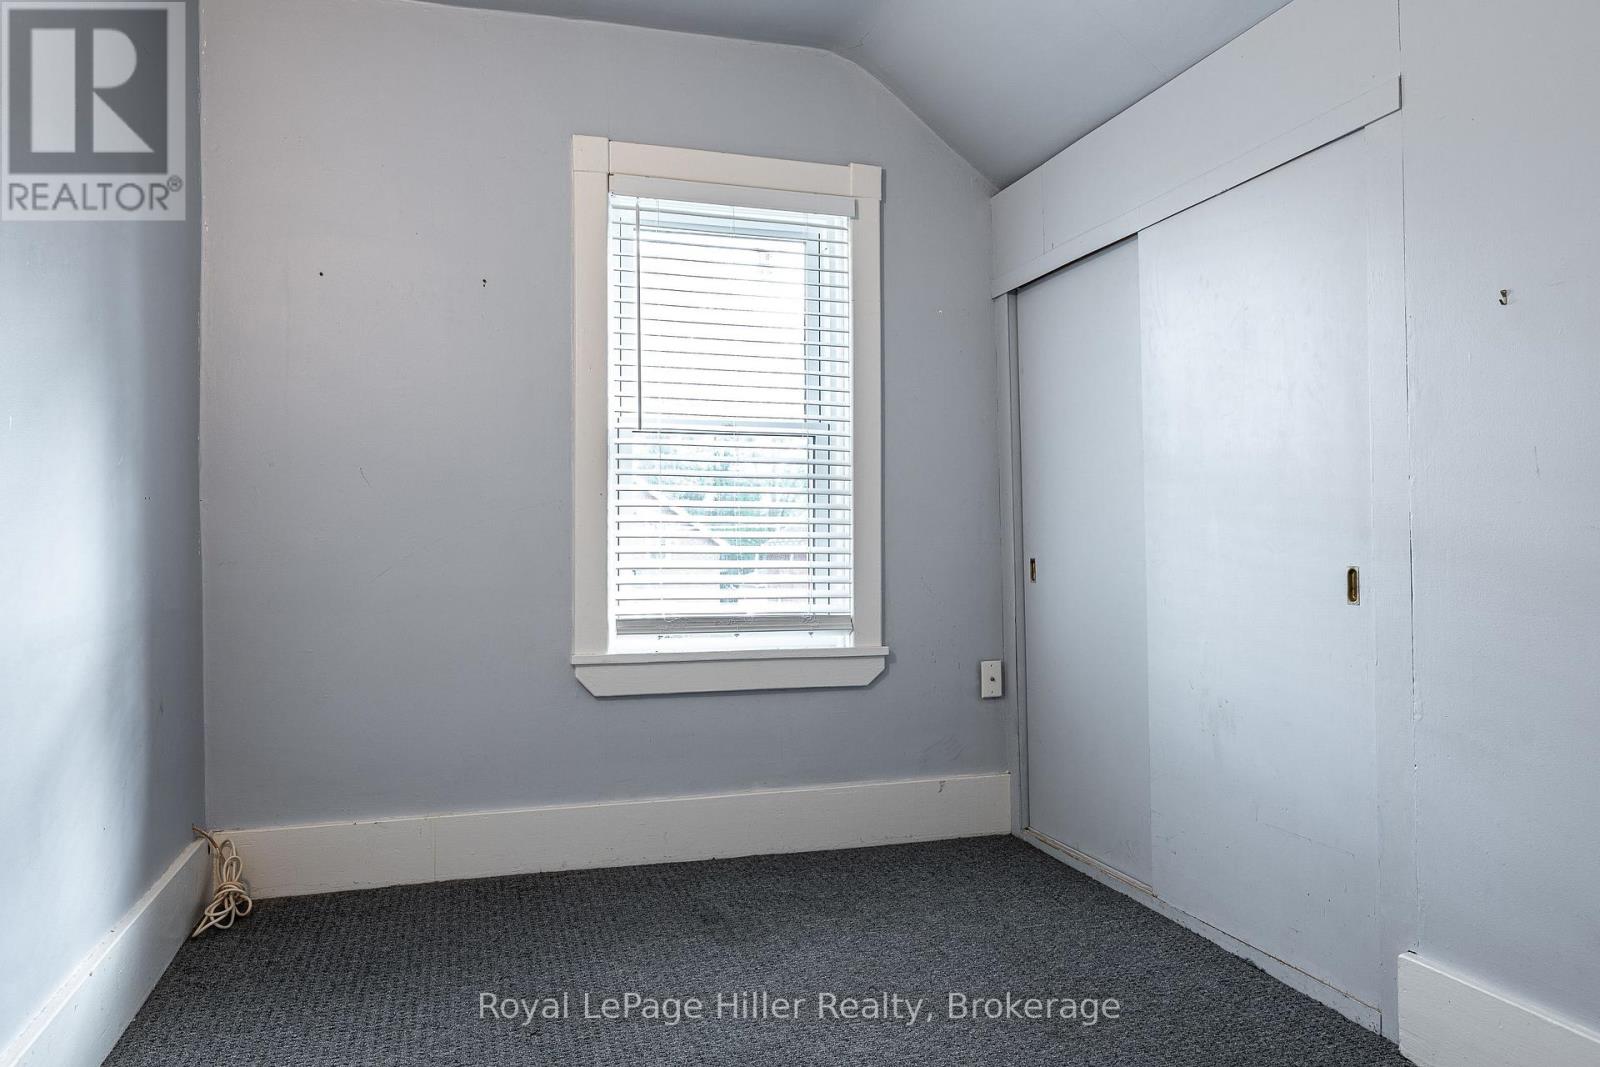
| Second Level | Bedroom | 2.26 m | 2.85 m | 2.26 m x 2.85 m |
| Second Level | Office | 2.11 m | 3.89 m | 2.11 m x 3.89 m |
| Second Level | Primary Bedroom | 3.63 m | 2.77 m | 3.63 m x 2.77 m |
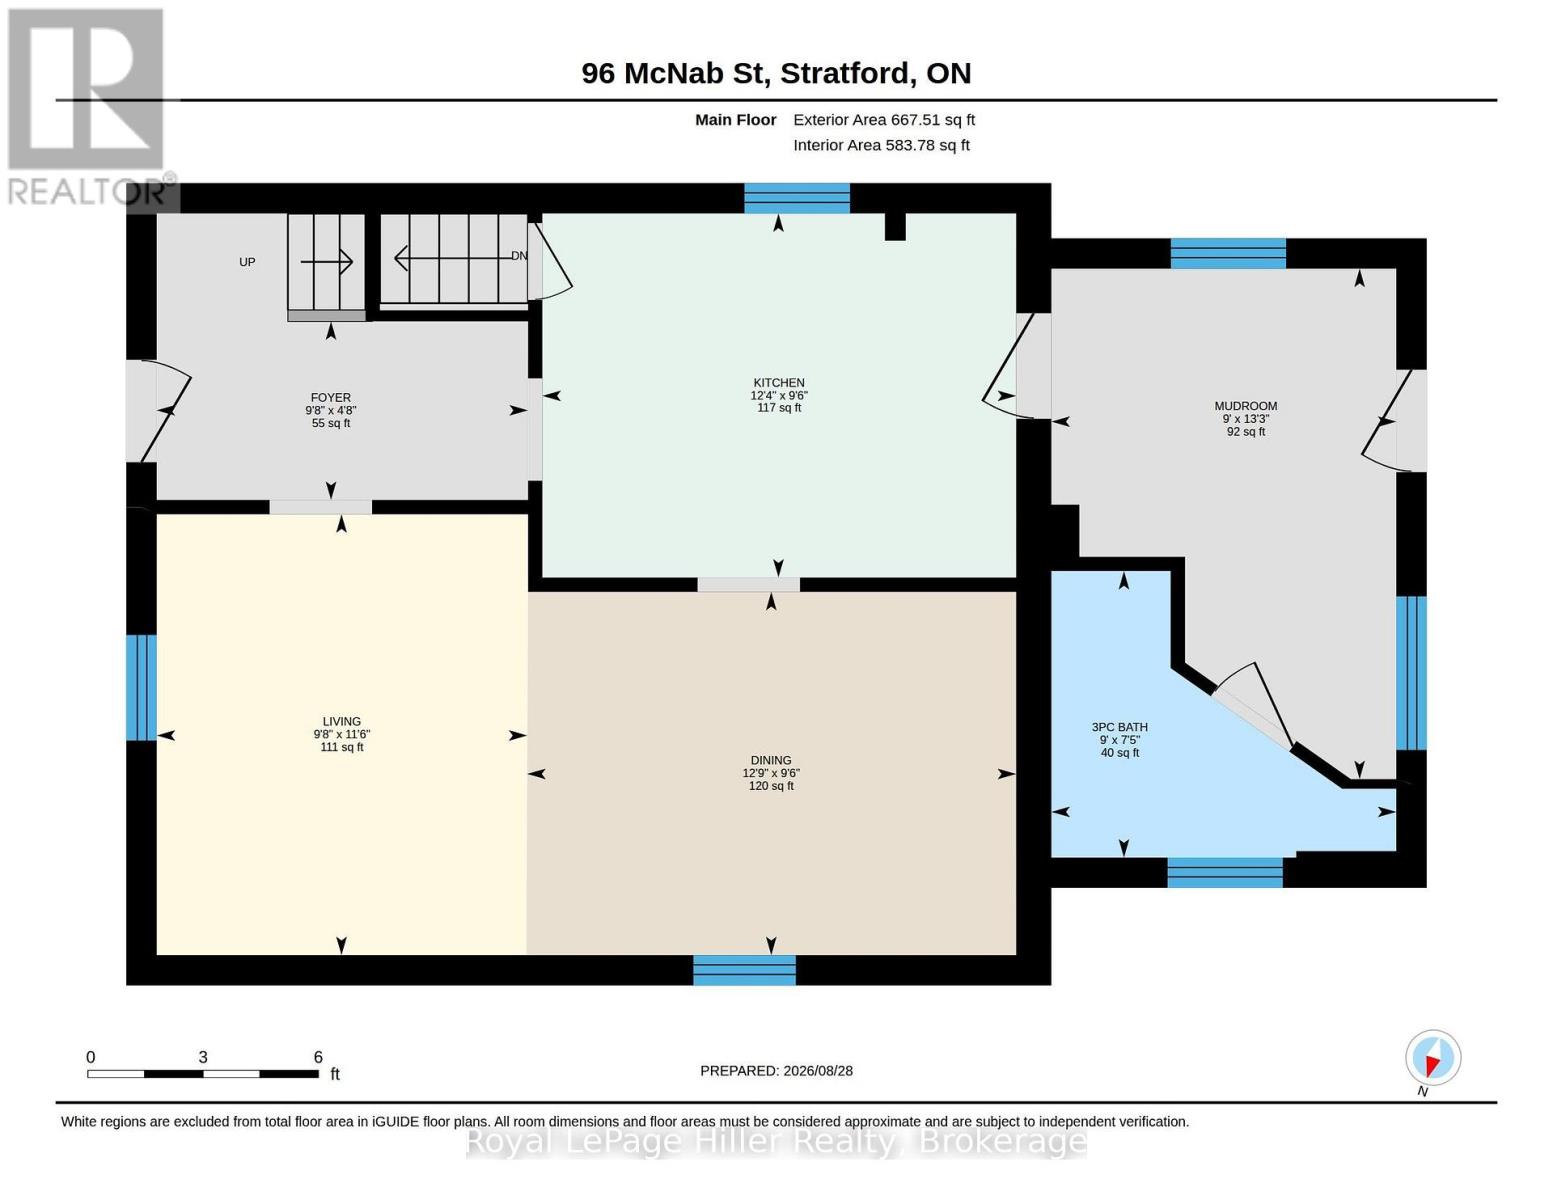
| Main Level | Bathroom | 2.26 m | 2.74 m | 2.26 m x 2.74 m |
| Main Level | Dining Room | 2.9 m | 3.89 m | 2.9 m x 3.89 m |
| Main Level | Foyer | 1.42 m | 2.95 m | 1.42 m x 2.95 m |
| Main Level | Kitchen | 2.9 m | 3.76 m | 2.9 m x 3.76 m |
| Main Level | Living Room | 3.51 m | 2.95 m | 3.51 m x 2.95 m |
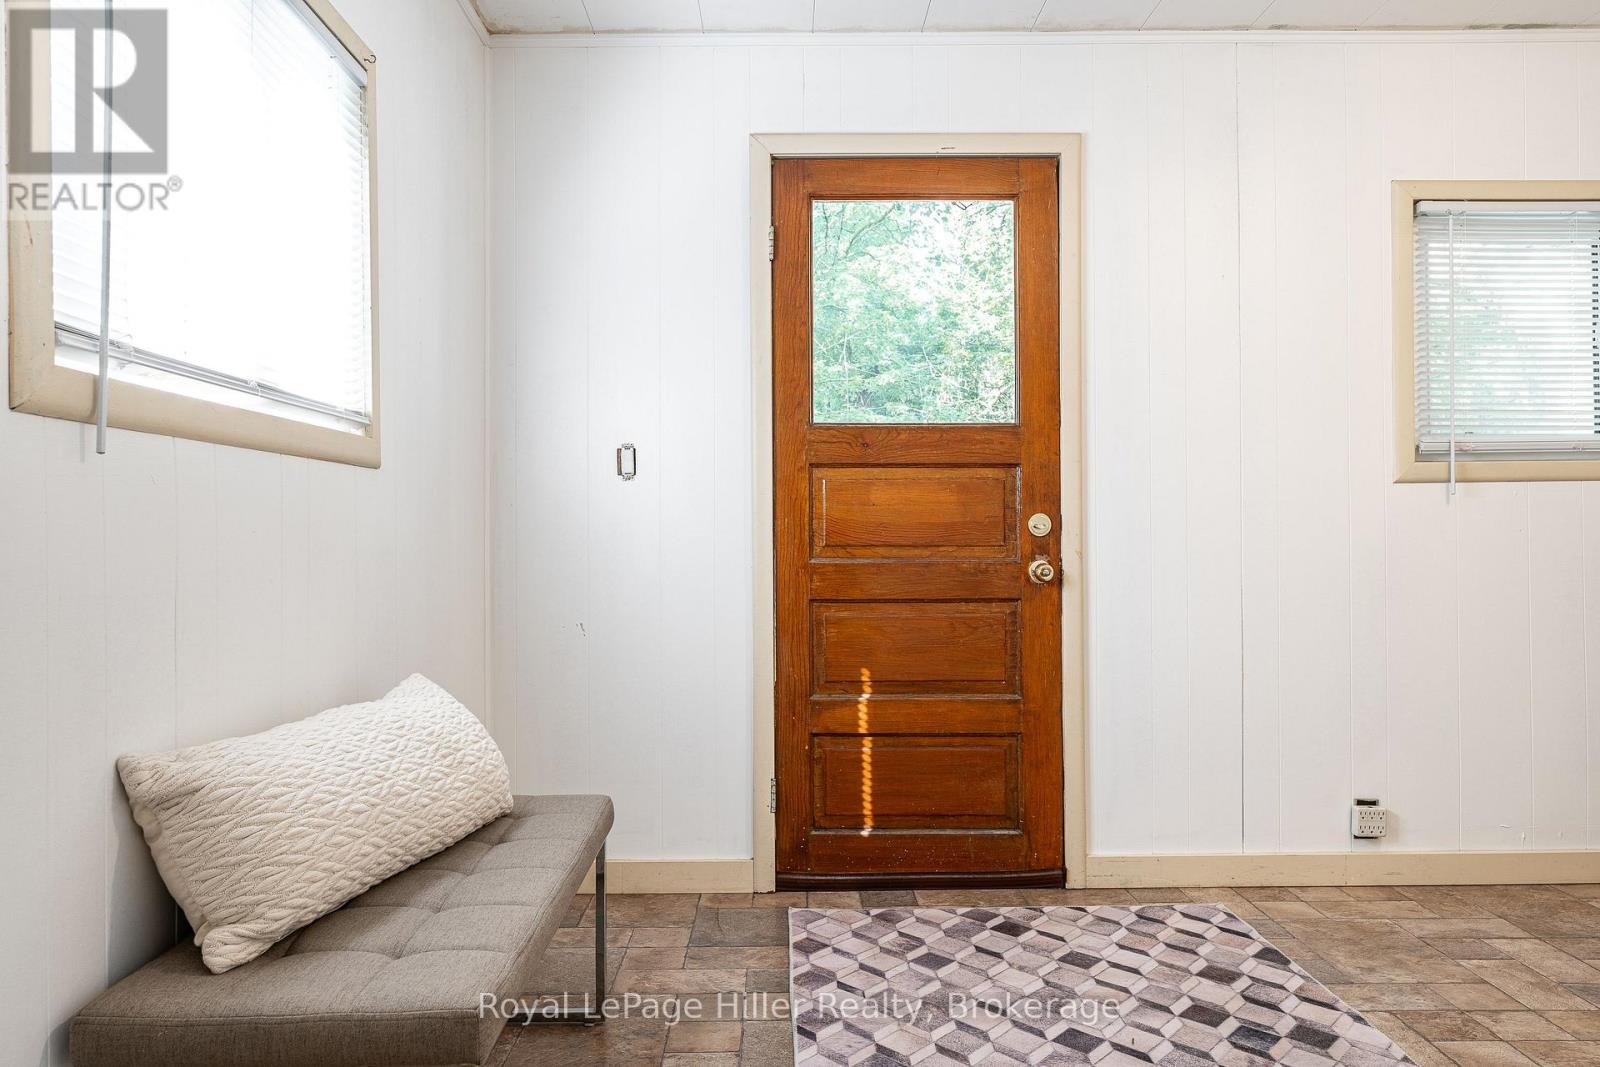
| Main Level | Mud Room | 4.04 m | 2.74 m | 4.04 m x 2.74 m |
https://www.realtor.ca/real-estate/30208382/96-mcnab-street-stratford-stratford
Interested?
Contact us for more information
Sherrie Roulston
Broker
100 Erie Street
Stratford, Ontario N5A 2M4
Toni Mclean
Salesperson
245 Downie Street, Unit 108
Stratford, Ontario N5A 1X5

The trademarks REALTOR®, REALTORS®, and the REALTOR® logo are controlled by The Canadian Real Estate Association (CREA) and identify real estate professionals who are members of CREA. The trademarks MLS®, Multiple Listing Service® and the associated logos are owned by The Canadian Real Estate Association (CREA) and identify the quality of services provided by real estate professionals who are members of CREA. The trademark DDF® is owned by The Canadian Real Estate Association (CREA) and identifies CREA's Data Distribution Facility (DDF®)
September 09 2026 06:59:20
Royal LePage Hiller Realty, Home And Company Real Estate Corp Brokerage