


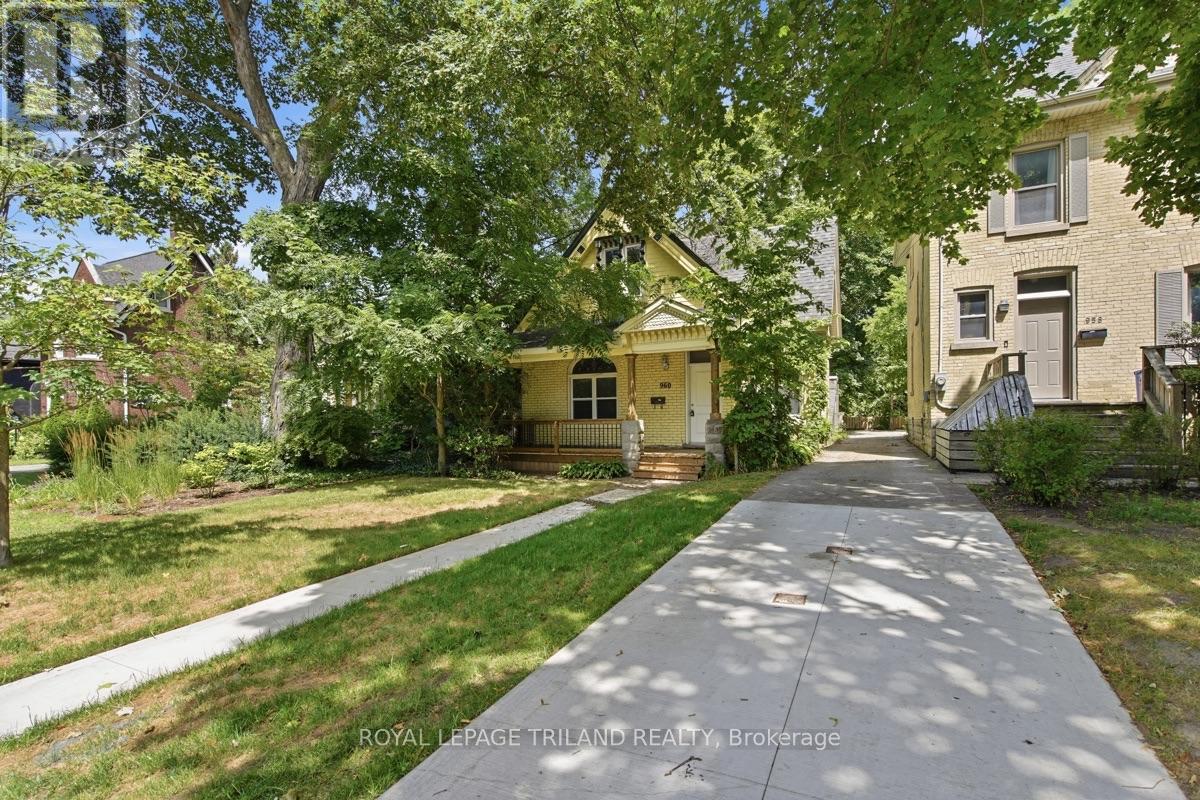
960 Richmond Street London East, Ontario N6A 3J5

$699,900
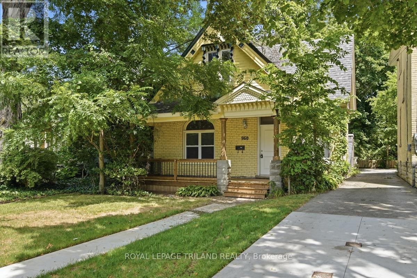
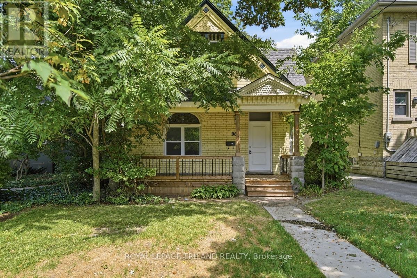
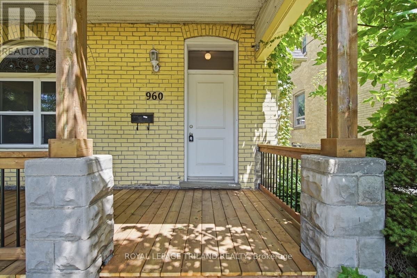
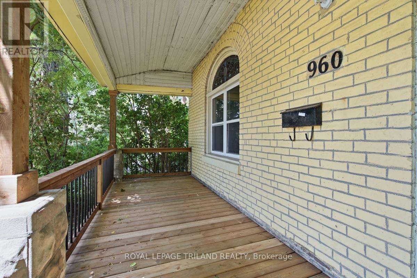
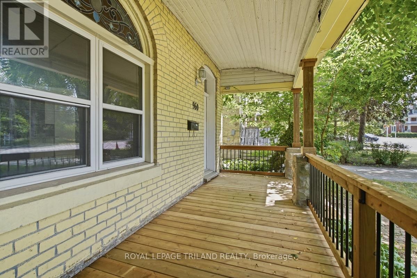
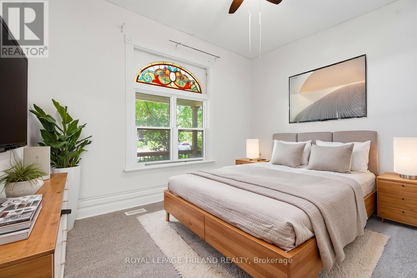
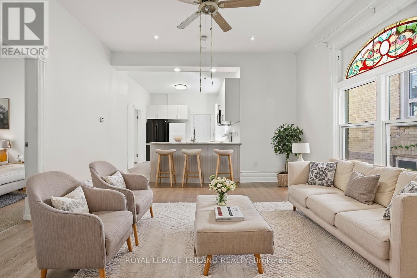
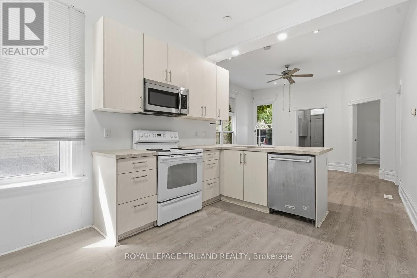
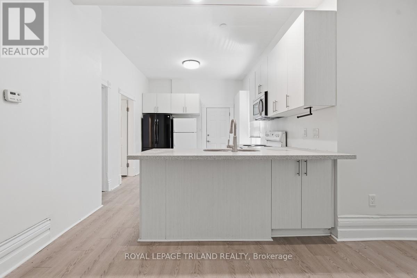
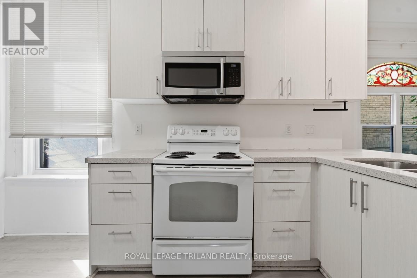
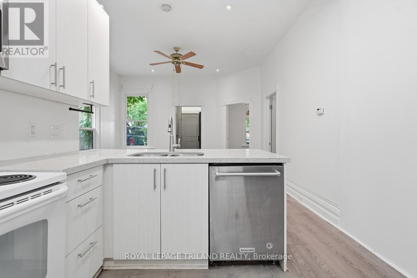
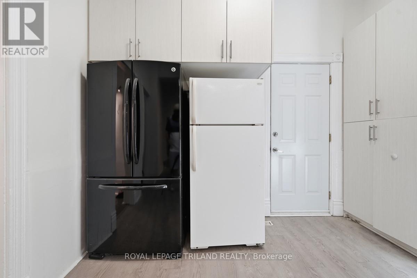
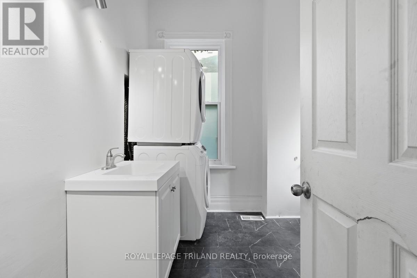
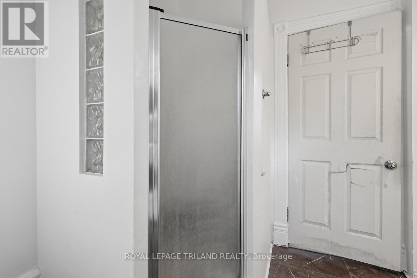
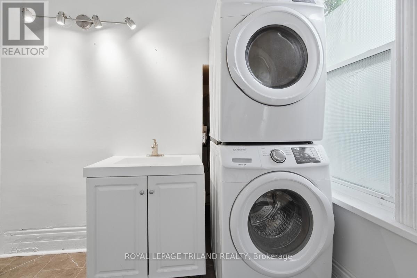
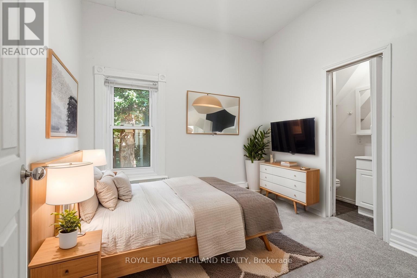
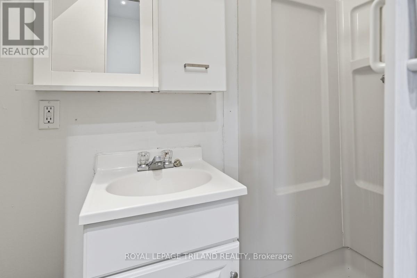
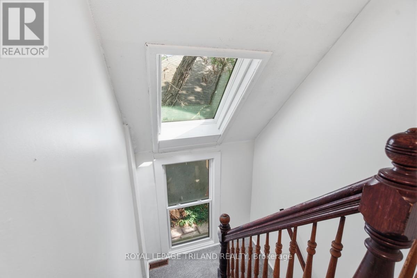
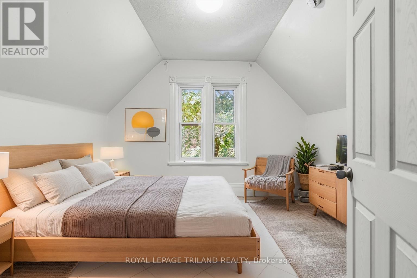
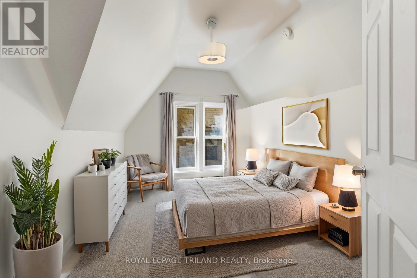
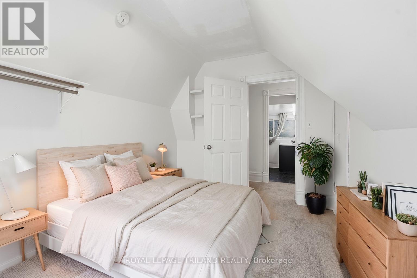
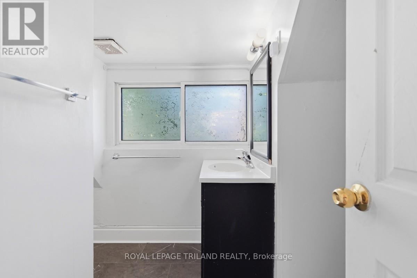
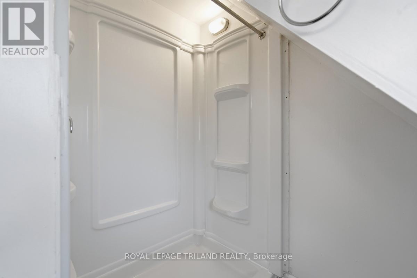
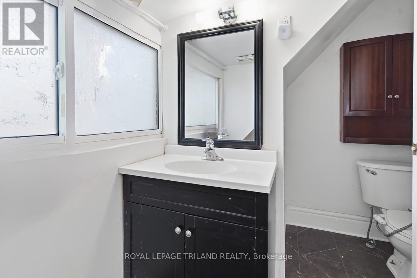
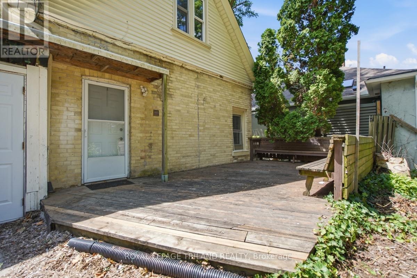
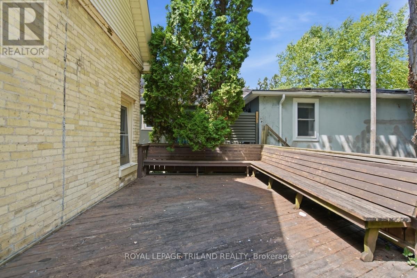
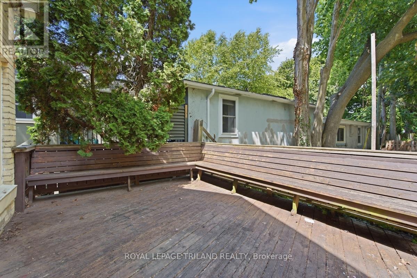
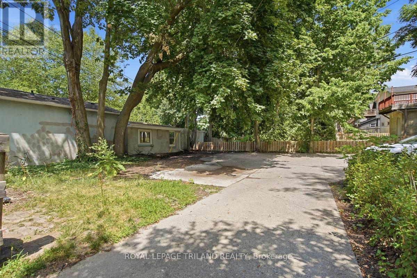
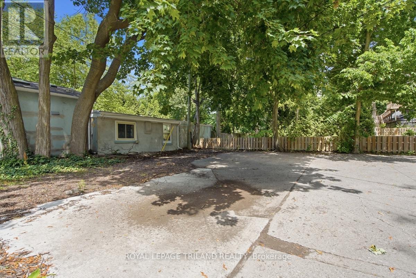
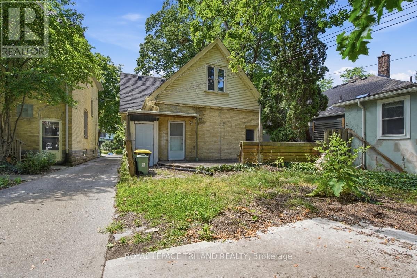
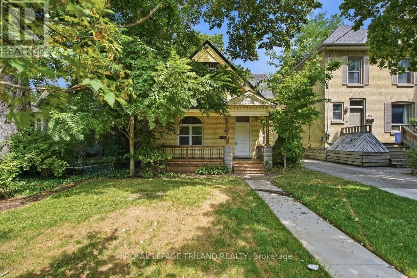
Exceptional home in a prime location, ideally situated between Downtown London and North London. This flexible floor plan can offer a main floor den or bedroom as well as 3 bedrooms on the upper floor, with a full bathroom on each floor. Features include soaring 10-foot ceilings, an open-concept kitchen and living area, beautiful stained glass windows, original character trim, and updated flooring in select areas. Recent improvements include a newer furnace, a newly built front deck, and a spacious rear deck perfect for outdoor entertaining. Additional highlights include main floor laundry, all appliances included, and ample parking in rear. Located on a sought-after stretch of Richmond Street, transit, restaurants, shopping, and downtown amenities, this is an outstanding opportunity for a secure a quality home in a high-demand location. Some photos are virtually staged. (id:61499)
Property Details
| MLS® Number | X13795222 |
| Property Type | Single Family |
| Community Name | East B |
| AmenitiesNearBy | Hospital, Park, Public Transit, Schools |
| EquipmentType | Water Heater |
| Features | Flat Site |
| ParkingSpaceTotal | 5 |
| RentalEquipmentType | Water Heater |
| Structure | Deck |
Building
| BathroomTotal | 3 |
| BedroomsAboveGround | 5 |
| BedroomsTotal | 5 |
| Age | 100+ Years |
| Appliances | Dishwasher, Dryer, Stove, Washer, Refrigerator |
| BasementDevelopment | Unfinished |
| BasementType | N/a (unfinished) |
| ConstructionStyleAttachment | Detached |
| CoolingType | Central Air Conditioning |
| ExteriorFinish | Brick |
| FoundationType | Block, Brick |
| HeatingFuel | Natural Gas |
| HeatingType | Forced Air |
| StoriesTotal | 2 |
| SizeInterior | 1500 - 2000 Sqft |
| Type | House |
| UtilityWater | Municipal Water |
Parking
| No Garage |
Land
| Acreage | No |
| LandAmenities | Hospital, Park, Public Transit, Schools |
| Sewer | Sanitary Sewer |
| SizeDepth | 125 Ft |
| SizeFrontage | 30 Ft |
| SizeIrregular | 30 X 125 Ft |
| SizeTotalText | 30 X 125 Ft |
| SurfaceWater | River/stream |
| ZoningDescription | Single Family |
Rooms
| Level | Type | Length | Width | Dimensions |
|---|---|---|---|---|
| Second Level | Bathroom | 3.24 m | 2 m | 3.24 m x 2 m |
| Second Level | Bedroom 3 | 3.73 m | 3.31 m | 3.73 m x 3.31 m |
| Second Level | Bedroom 4 | 3.9 m | 2.77 m | 3.9 m x 2.77 m |
| Second Level | Bedroom 5 | 3.74 m | 2.9 m | 3.74 m x 2.9 m |
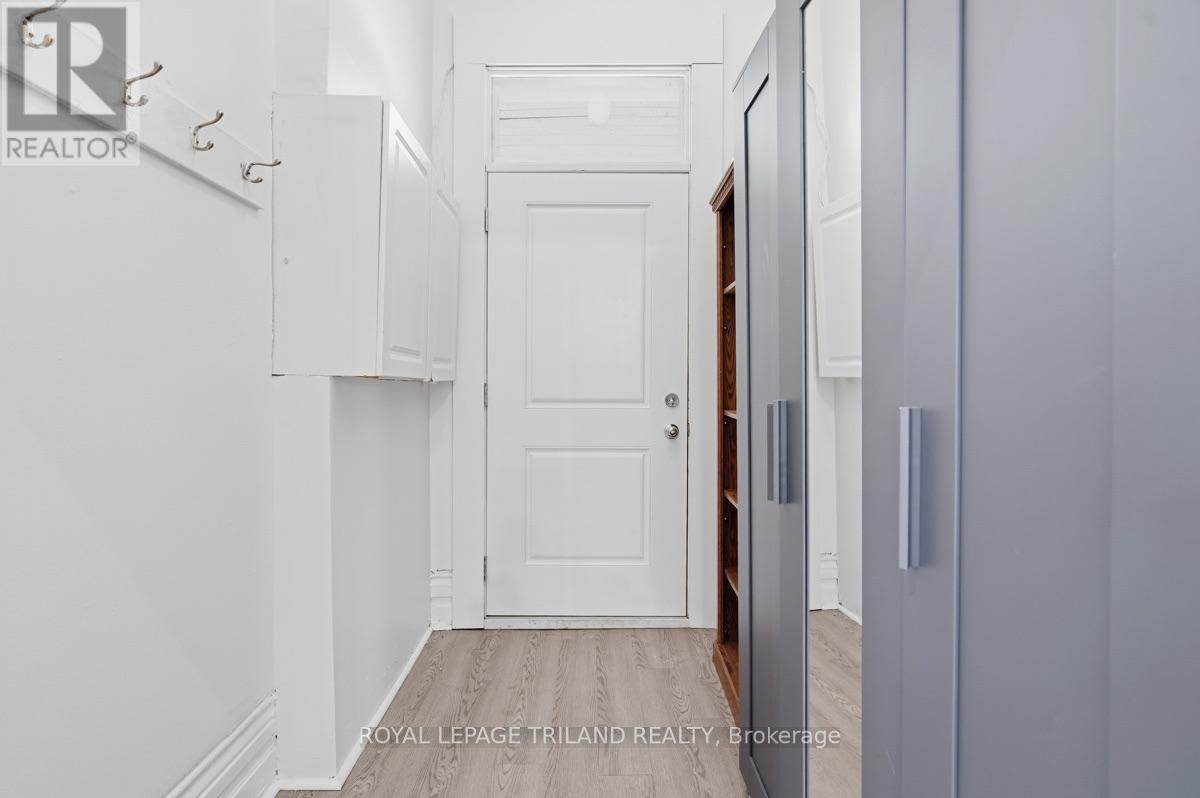
| Main Level | Foyer | 2.23 m | 1.65 m | 2.23 m x 1.65 m |
| Main Level | Living Room | 4.34 m | 4.22 m | 4.34 m x 4.22 m |
| Main Level | Kitchen | 4.98 m | 3.01 m | 4.98 m x 3.01 m |
| Main Level | Bedroom | 4.19 m | 3.33 m | 4.19 m x 3.33 m |
| Main Level | Bedroom 2 | 3.14 m | 2.97 m | 3.14 m x 2.97 m |
| Main Level | Bathroom | 2.98 m | 0.78 m | 2.98 m x 0.78 m |
| Main Level | Bathroom | 2.78 m | 2.67 m | 2.78 m x 2.67 m |
https://www.realtor.ca/real-estate/30291255/960-richmond-street-london-east-east-b-east-b
Interested?
Contact us for more information
Matt Young
Broker
103-240 Waterloo Street
London, Ontario N6B 2N4
Amy Young
Salesperson
103-240 Waterloo Street
London, Ontario N6B 2N4

The trademarks REALTOR®, REALTORS®, and the REALTOR® logo are controlled by The Canadian Real Estate Association (CREA) and identify real estate professionals who are members of CREA. The trademarks MLS®, Multiple Listing Service® and the associated logos are owned by The Canadian Real Estate Association (CREA) and identify the quality of services provided by real estate professionals who are members of CREA. The trademark DDF® is owned by The Canadian Real Estate Association (CREA) and identifies CREA's Data Distribution Facility (DDF®)
October 02 2026 07:21:23
Royal LePage Triland Realty