


969 Bitterbush Crescent London North, Ontario N6H 5X5

$659,888
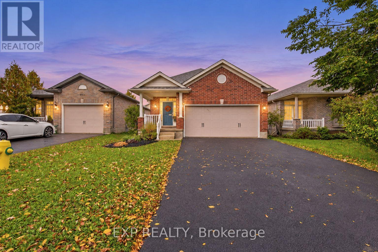
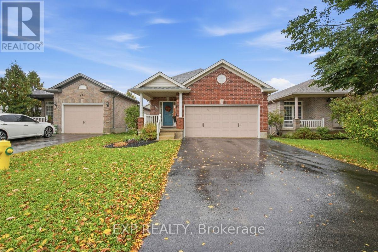
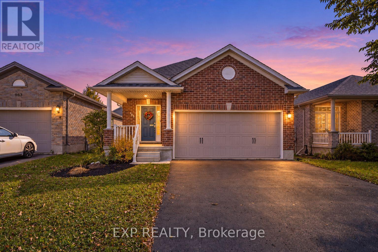
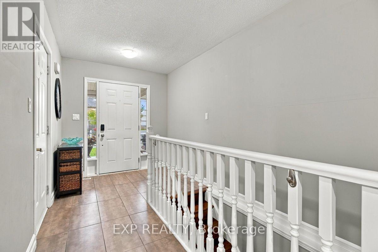
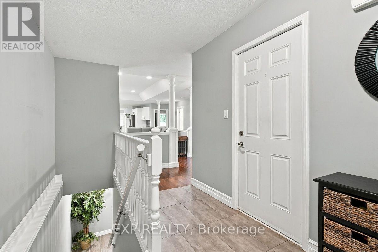
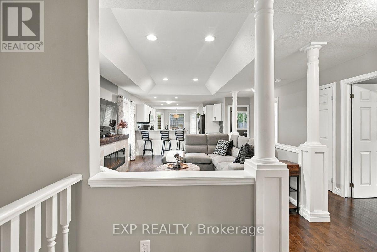
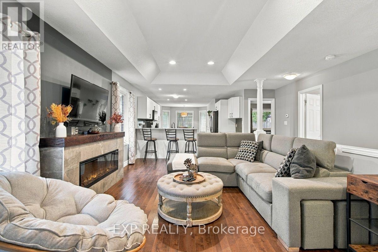
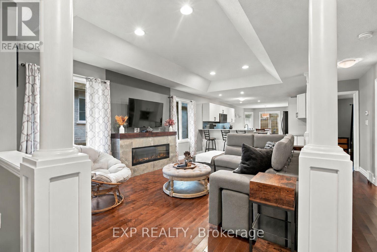
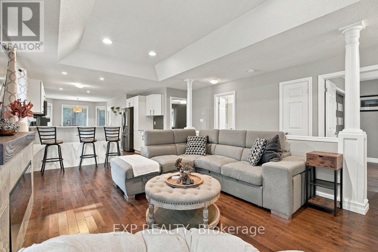
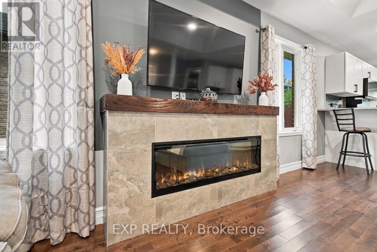
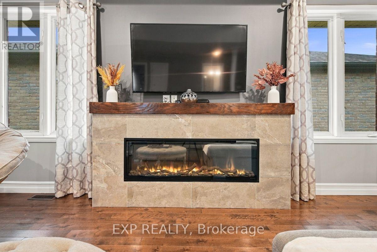
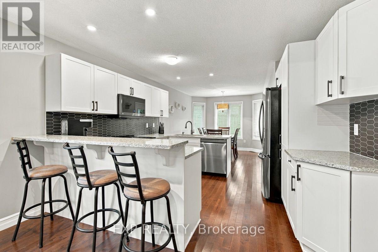
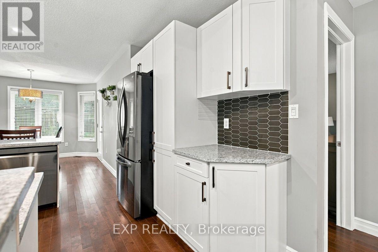
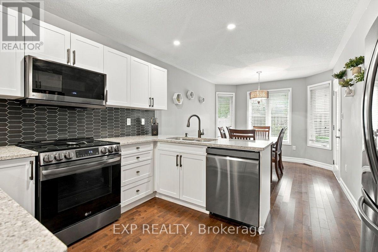
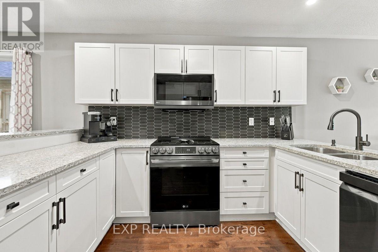
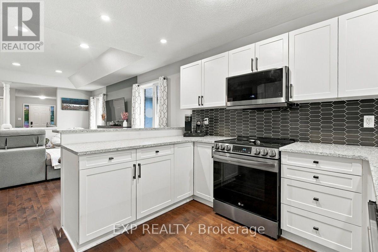
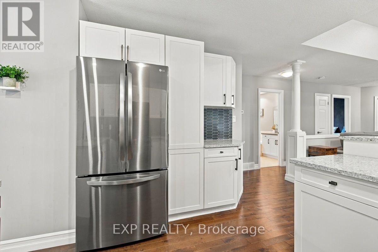
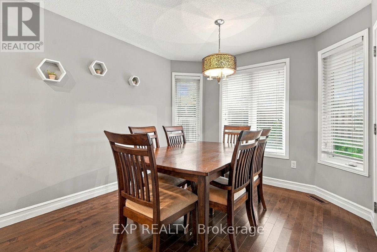
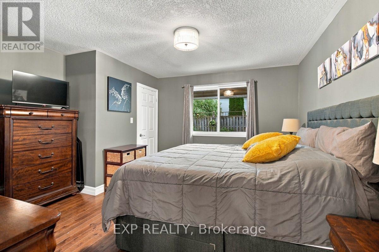
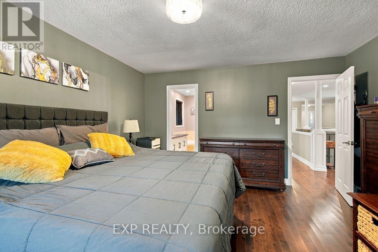
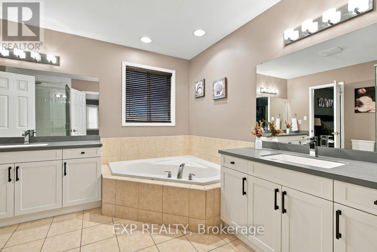
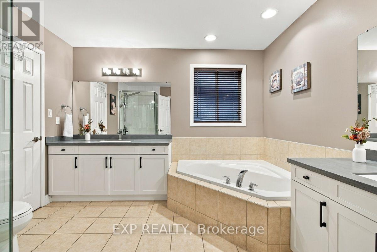
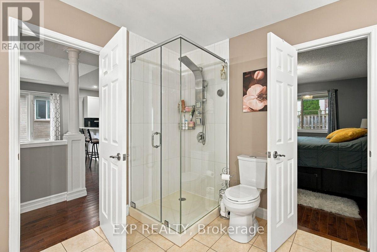
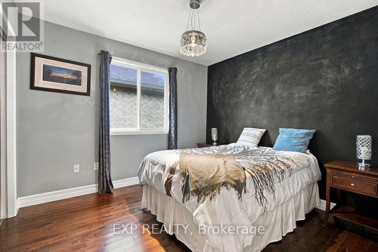
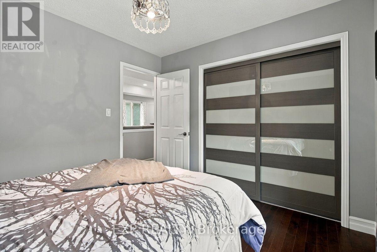
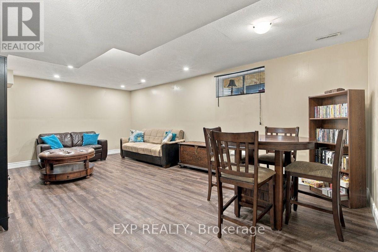
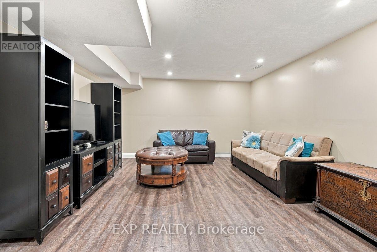
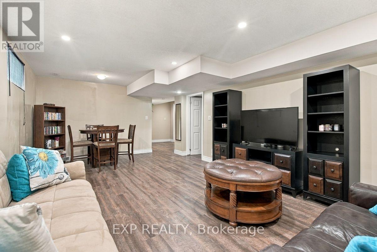
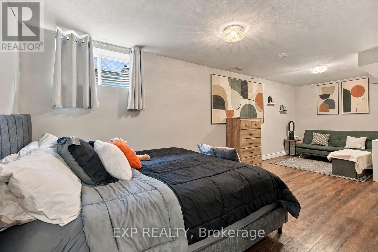
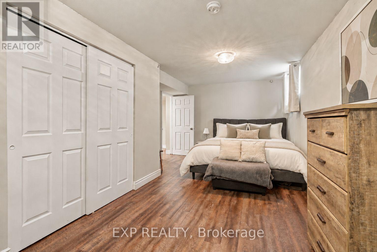
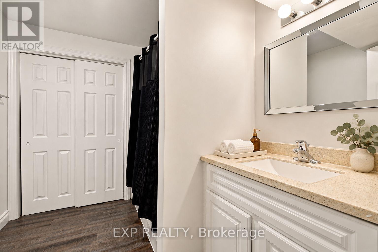
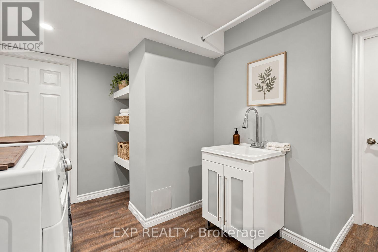
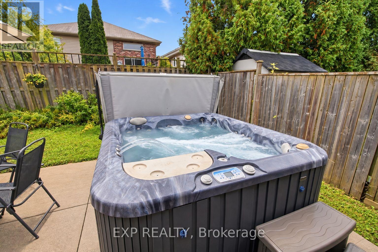
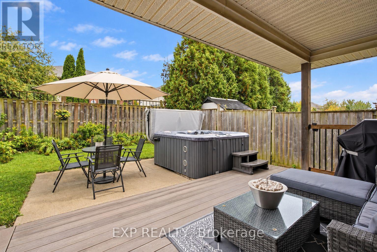
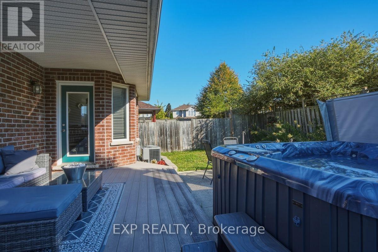
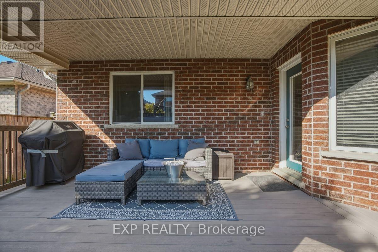
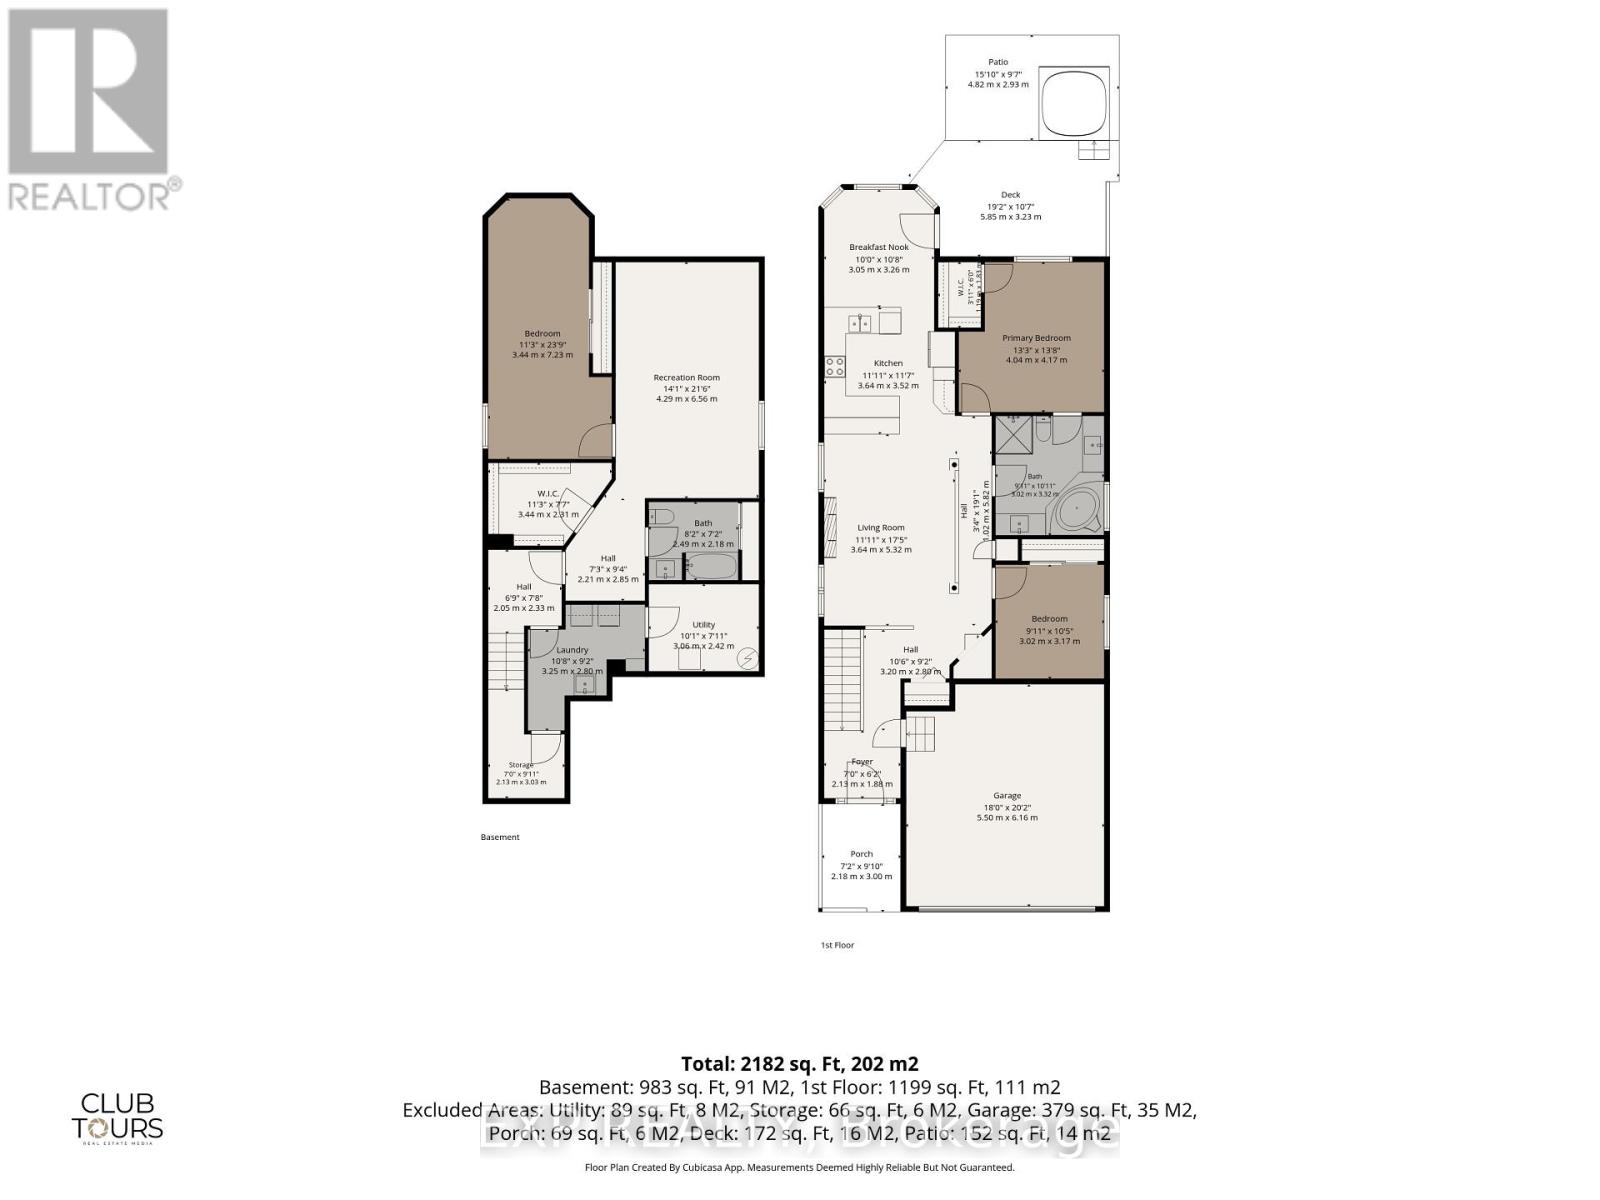
PRICED TO SELL! THE LOCATION YOU WANT. THE UPGRADES YOU WILL LOVE. THE HOME YOU'VE BEEN WAITING FOR! Fully updated, move-in-ready all-brick bungalow in the desirable Deer Ridge Estates neighbourhood of Northwest London, complete with a double car garage. Boasting approximately 2100 sq.ft, featuring 2+1 bedrooms, 2 full bathrooms, a spacious open-concept layout combining style, comfort and the convenience of main-floor living. The fully updated kitchen showcases quartz countertops, custom cabinetry, new hardware, a stylish backsplash, a pantry, and a breakfast bar. The dinette offers garden-door access to the backyard, while the welcoming living room features an elegant coffered ceiling, pot lights and a cozy fireplace. The spacious primary bedroom offers direct access to the main-floor bathroom, featuring a relaxing soaker tub & upgraded glass shower.The lower level expands your living space with a generous recreation room, an additional bedroom, a second full bathroom, and a newly renovated laundry room for added comfort and functionality.Step outside to your own private backyard retreat! Enjoy a fully fenced yard, composite decking, a covered deck and hot tub-ideal for entertaining, unwinding or relaxing at the end of the day.Additional features: include a new roof (2024) Close to shopping, restaurants, schools, parks and scenic walking trails. Don't miss your opportunity to call it your home! (id:61499)
Property Details
| MLS® Number | X14111534 |
| Property Type | Single Family |
| Community Name | North M |
| EquipmentType | Water Heater |
| Features | Flat Site, Carpet Free |
| ParkingSpaceTotal | 6 |
| RentalEquipmentType | Water Heater |
| Structure | Porch |
Building
| BathroomTotal | 2 |
| BedroomsAboveGround | 2 |
| BedroomsBelowGround | 1 |
| BedroomsTotal | 3 |
| Age | 16 To 30 Years |
| Amenities | Fireplace(s) |
| Appliances | Hot Tub |
| ArchitecturalStyle | Bungalow |
| BasementDevelopment | Finished |
| BasementType | Full (finished) |
| ConstructionStyleAttachment | Detached |
| CoolingType | Central Air Conditioning |
| ExteriorFinish | Brick |
| FireplacePresent | Yes |
| FireplaceTotal | 1 |
| FoundationType | Poured Concrete |
| HeatingFuel | Natural Gas |
| HeatingType | Forced Air |
| StoriesTotal | 1 |
| SizeInterior | 1100 - 1500 Sqft |
| Type | House |
| UtilityWater | Municipal Water |
Parking
| Attached Garage | |
| Garage | |
| Inside Entry |
Land
| Acreage | No |
| LandscapeFeatures | Landscaped |
| Sewer | Sanitary Sewer |
| SizeDepth | 114 Ft ,9 In |
| SizeFrontage | 36 Ft ,1 In |
| SizeIrregular | 36.1 X 114.8 Ft |
| SizeTotalText | 36.1 X 114.8 Ft |
| ZoningDescription | R2-1 |
Rooms
| Level | Type | Length | Width | Dimensions |
|---|---|---|---|---|
| Basement | Other | 3.44 m | 2.31 m | 3.44 m x 2.31 m |
| Basement | Family Room | 4.29 m | 6.56 m | 4.29 m x 6.56 m |
| Basement | Bedroom 3 | 3.44 m | 7.23 m | 3.44 m x 7.23 m |
| Basement | Laundry Room | 3.25 m | 2.8 m | 3.25 m x 2.8 m |
| Basement | Utility Room | 3.06 m | 2.42 m | 3.06 m x 2.42 m |
| Basement | Bathroom | 2.49 m | 2.18 m | 2.49 m x 2.18 m |
| Main Level | Foyer | 2.13 m | 1.88 m | 2.13 m x 1.88 m |
| Main Level | Living Room | 3.64 m | 5.32 m | 3.64 m x 5.32 m |
| Main Level | Kitchen | 3.64 m | 3.52 m | 3.64 m x 3.52 m |
| Main Level | Dining Room | 3.05 m | 3.26 m | 3.05 m x 3.26 m |
| Main Level | Primary Bedroom | 4.04 m | 4.17 m | 4.04 m x 4.17 m |
| Main Level | Bedroom 2 | 3.02 m | 3.17 m | 3.02 m x 3.17 m |
| Main Level | Bathroom | 3.02 m | 3.32 m | 3.02 m x 3.32 m |
https://www.realtor.ca/real-estate/30437958/969-bitterbush-crescent-london-north-north-m-north-m
Interested?
Contact us for more information
Kasia Tkaczyk
Salesperson
380 Wellington St, Tower B
London, Ontario N6A 5B5

The trademarks REALTOR®, REALTORS®, and the REALTOR® logo are controlled by The Canadian Real Estate Association (CREA) and identify real estate professionals who are members of CREA. The trademarks MLS®, Multiple Listing Service® and the associated logos are owned by The Canadian Real Estate Association (CREA) and identify the quality of services provided by real estate professionals who are members of CREA. The trademark DDF® is owned by The Canadian Real Estate Association (CREA) and identifies CREA's Data Distribution Facility (DDF®)
November 01 2026 04:21:29
Exp Realty