


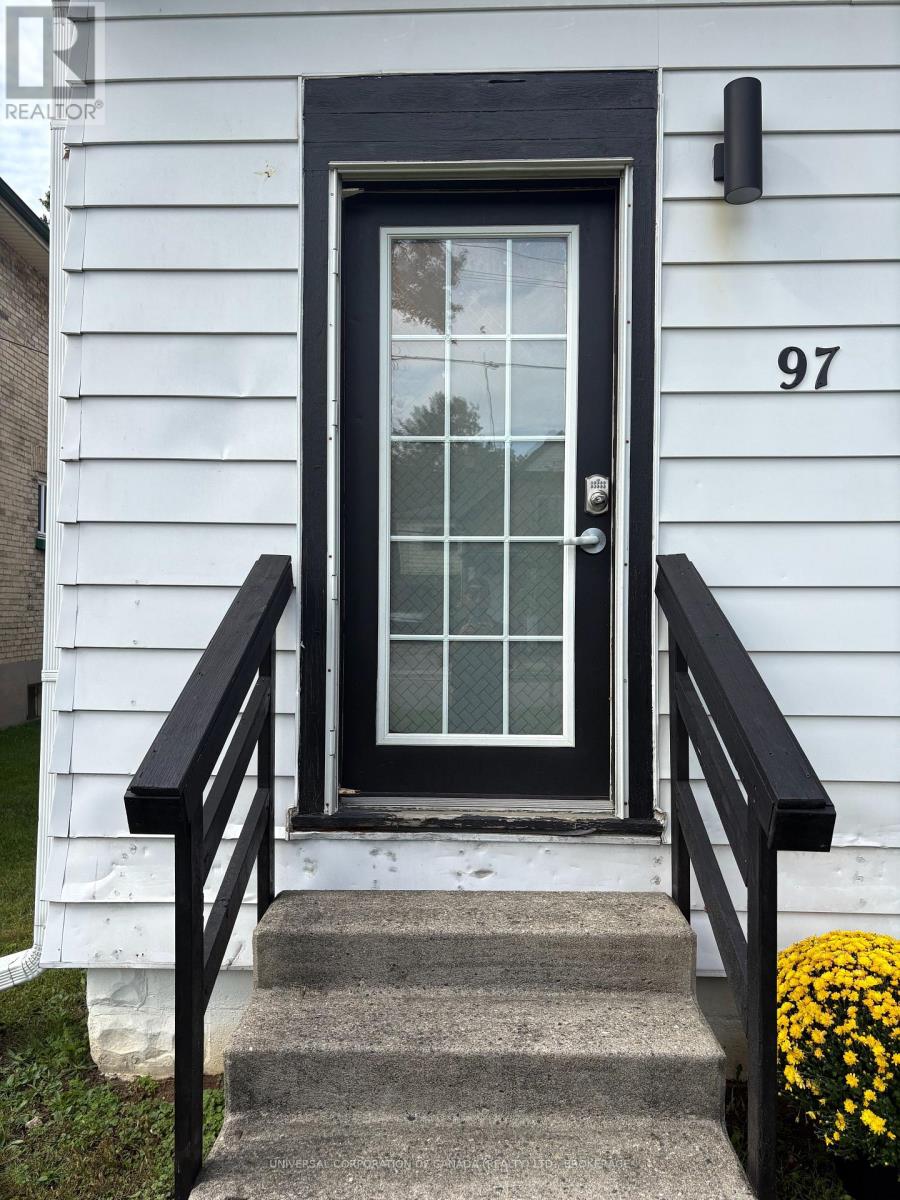
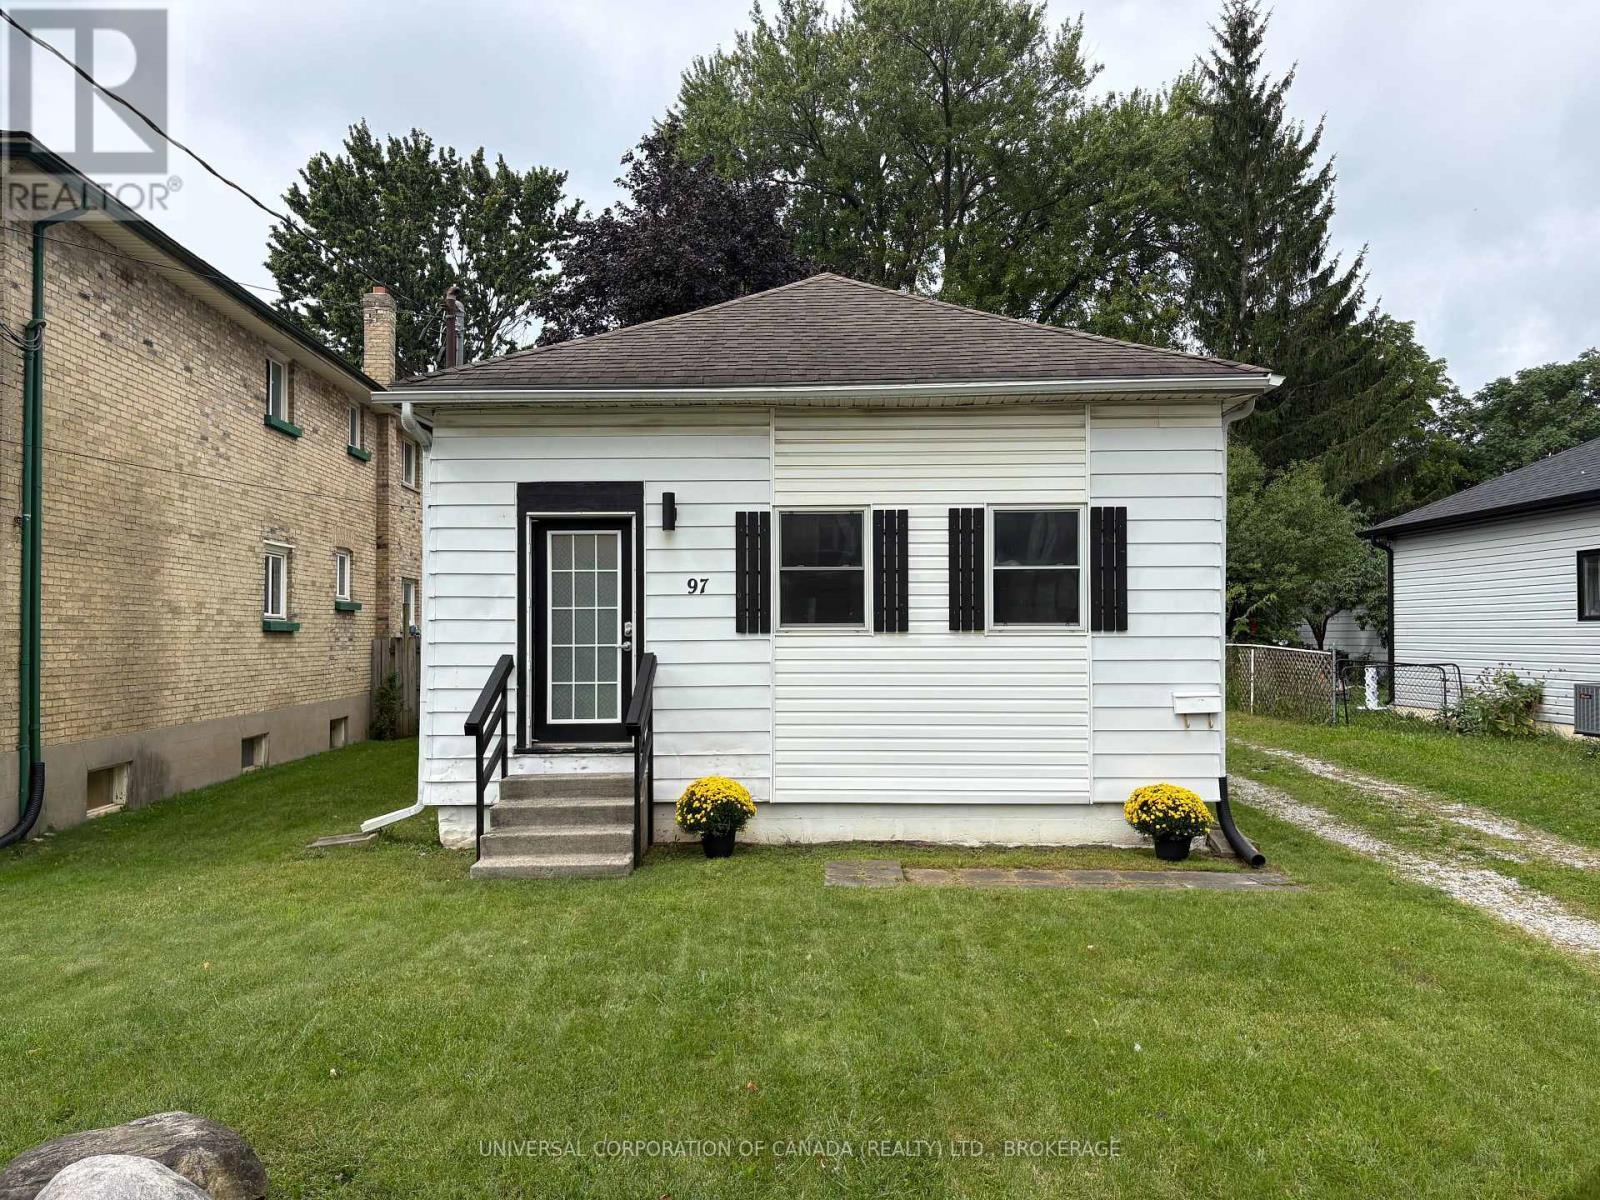
97 Chesley Avenue London East, Ontario N5Z 2C3

$2,500 Monthly
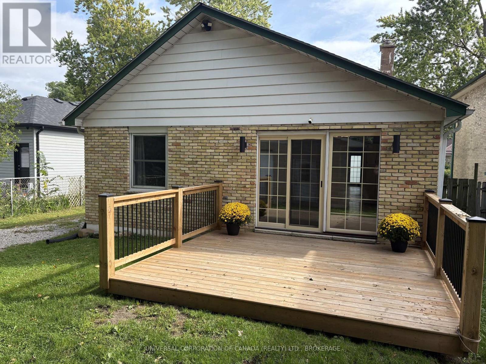
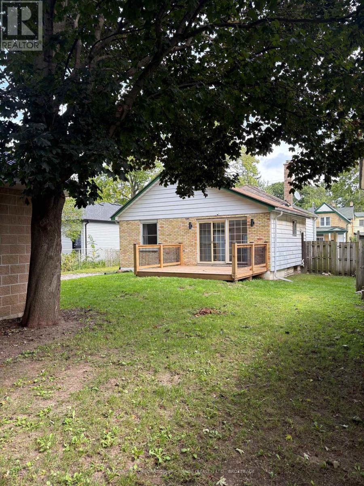
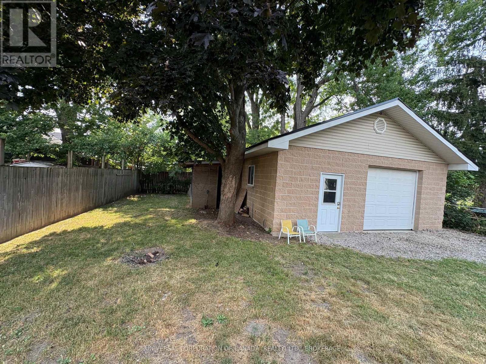
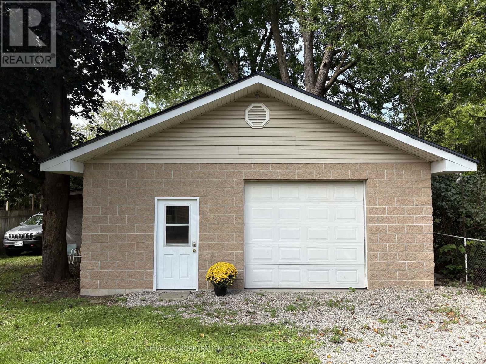
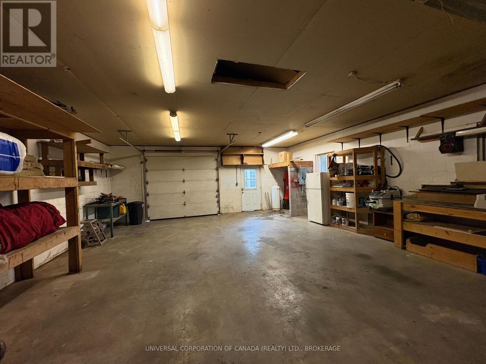
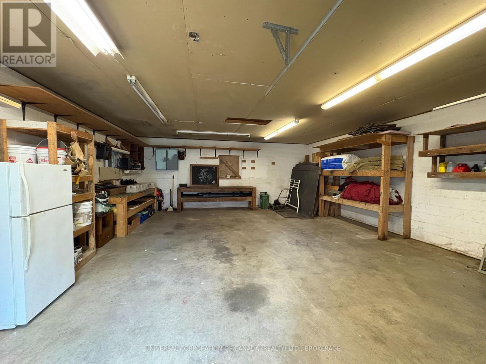
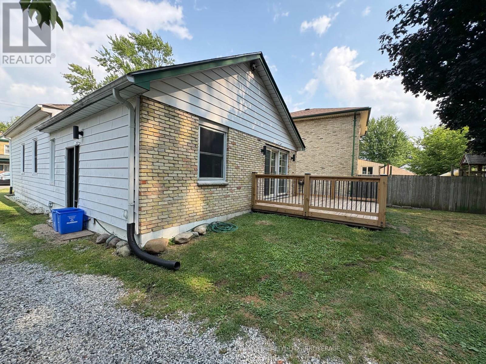
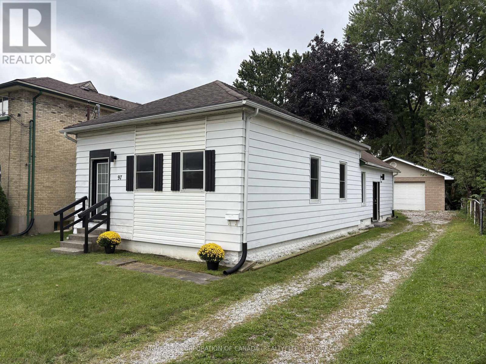
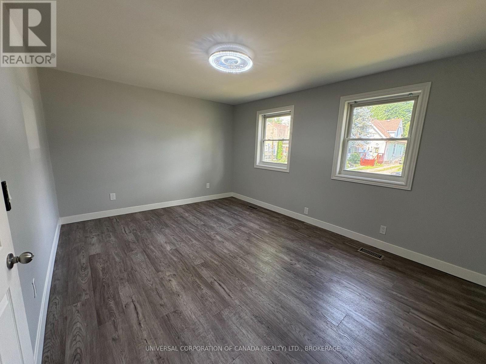
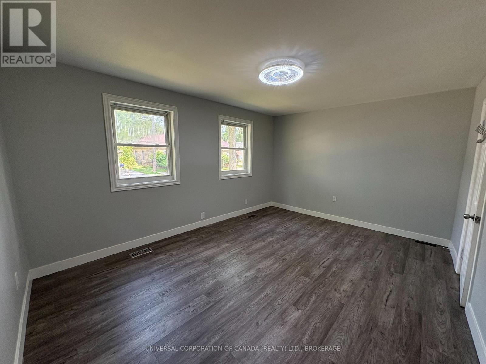
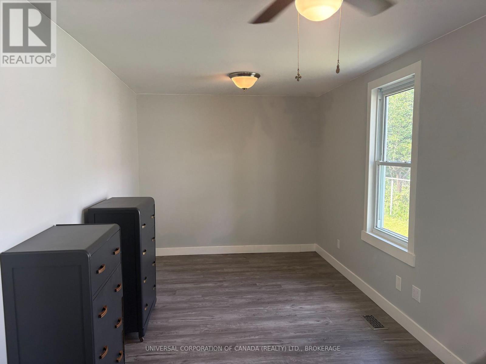
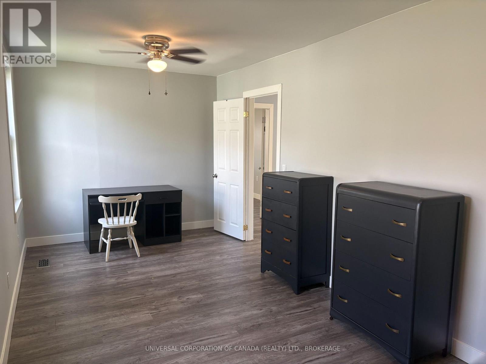
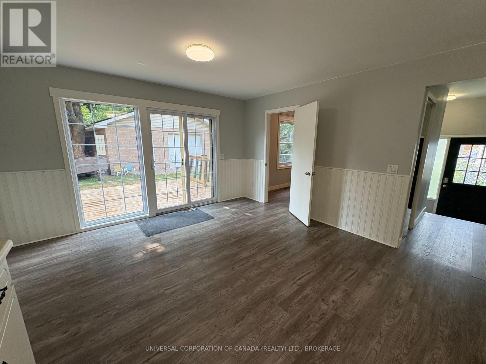
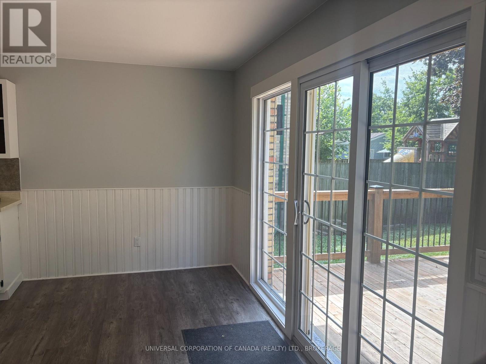
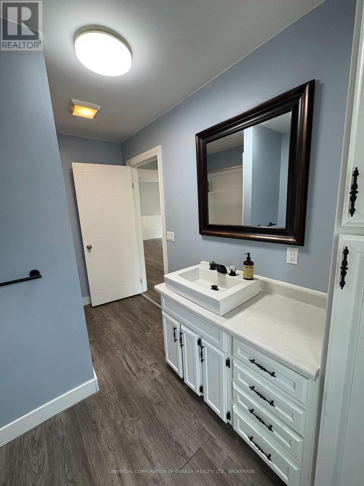
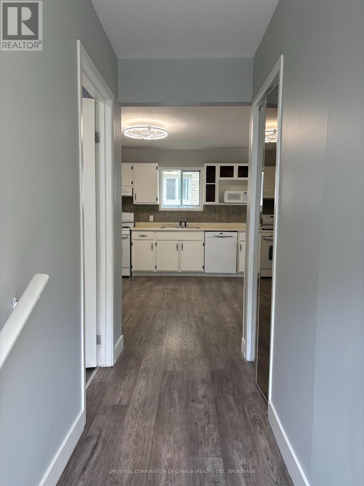
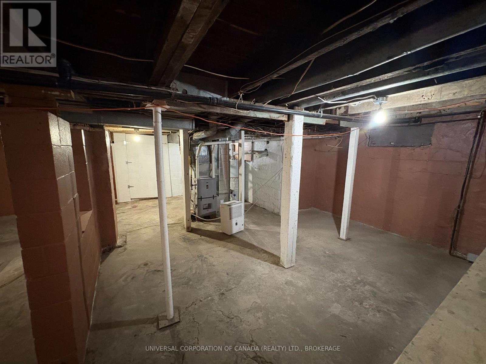
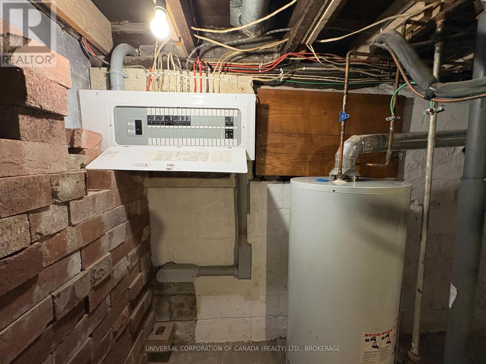
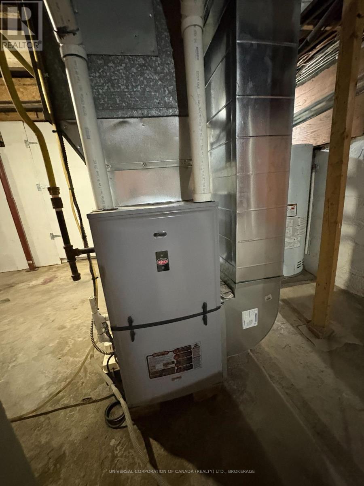
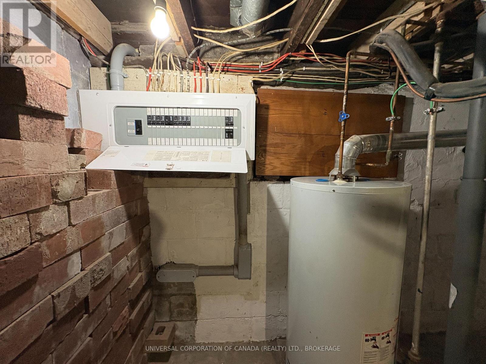
Beautiful and spacious 3 bedroom home with absolutely gorgeous decorative block outbuilding boasting 29' x 24' interior measurements with soaring ceilings and concrete floor.. 97 Chesley has a 51' frontage and beautiful backyard with a stunning patio and a well sized back and side yard. Furnace installed in 2021, electrical panel updated in 2021, tastefully presented in this quiet east London neighbourhood located just 7 km from the 401 at Highbury Ave. Also, just a short walk to amenities including shoppers drugmart, homehardware, public library, small businesses, green space, and much much more. (id:61499)
Property Details
| MLS® Number | X14107788 |
| Property Type | Single Family |
| Community Name | East L |
| ParkingSpaceTotal | 8 |
Building
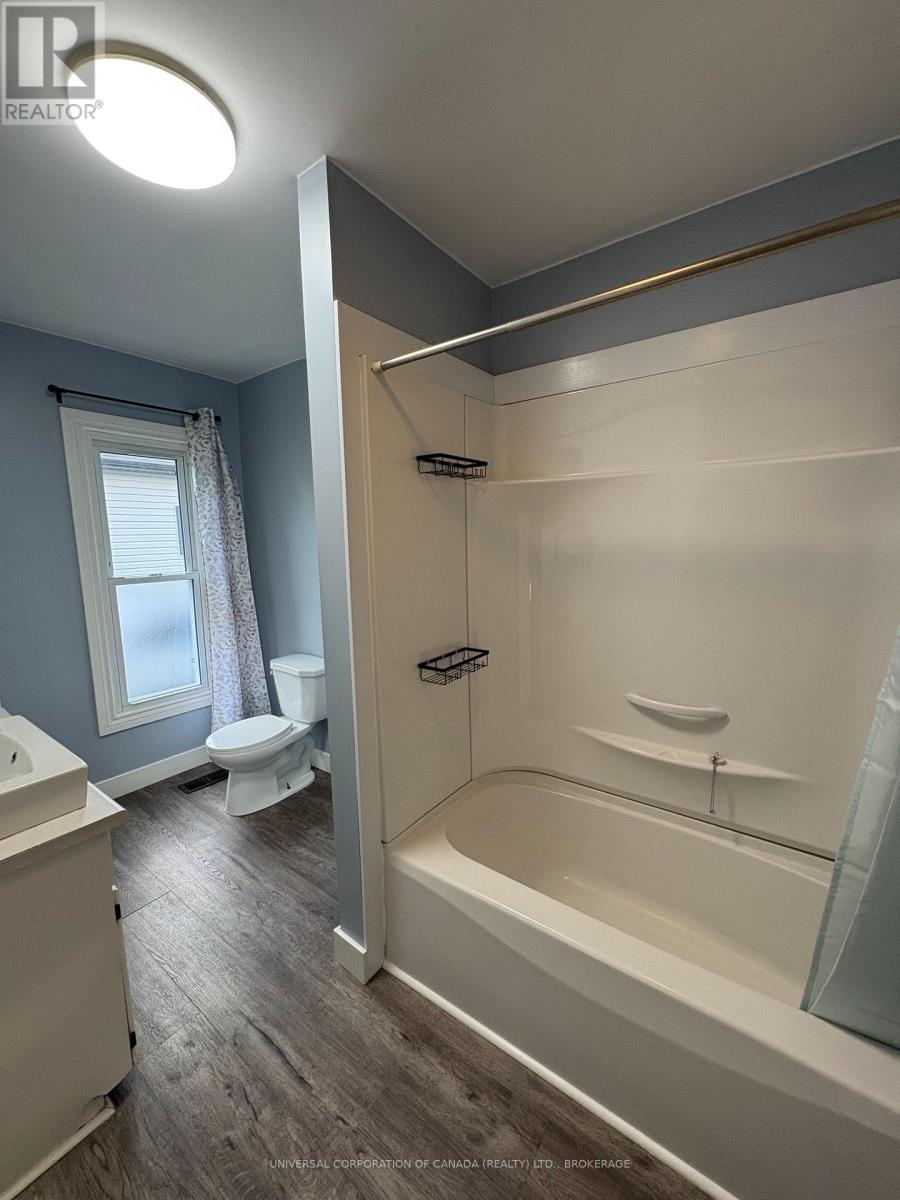
| BathroomTotal | 1 |
| BedroomsAboveGround | 3 |
| BedroomsTotal | 3 |
| Appliances | Water Heater |
| ArchitecturalStyle | Bungalow |
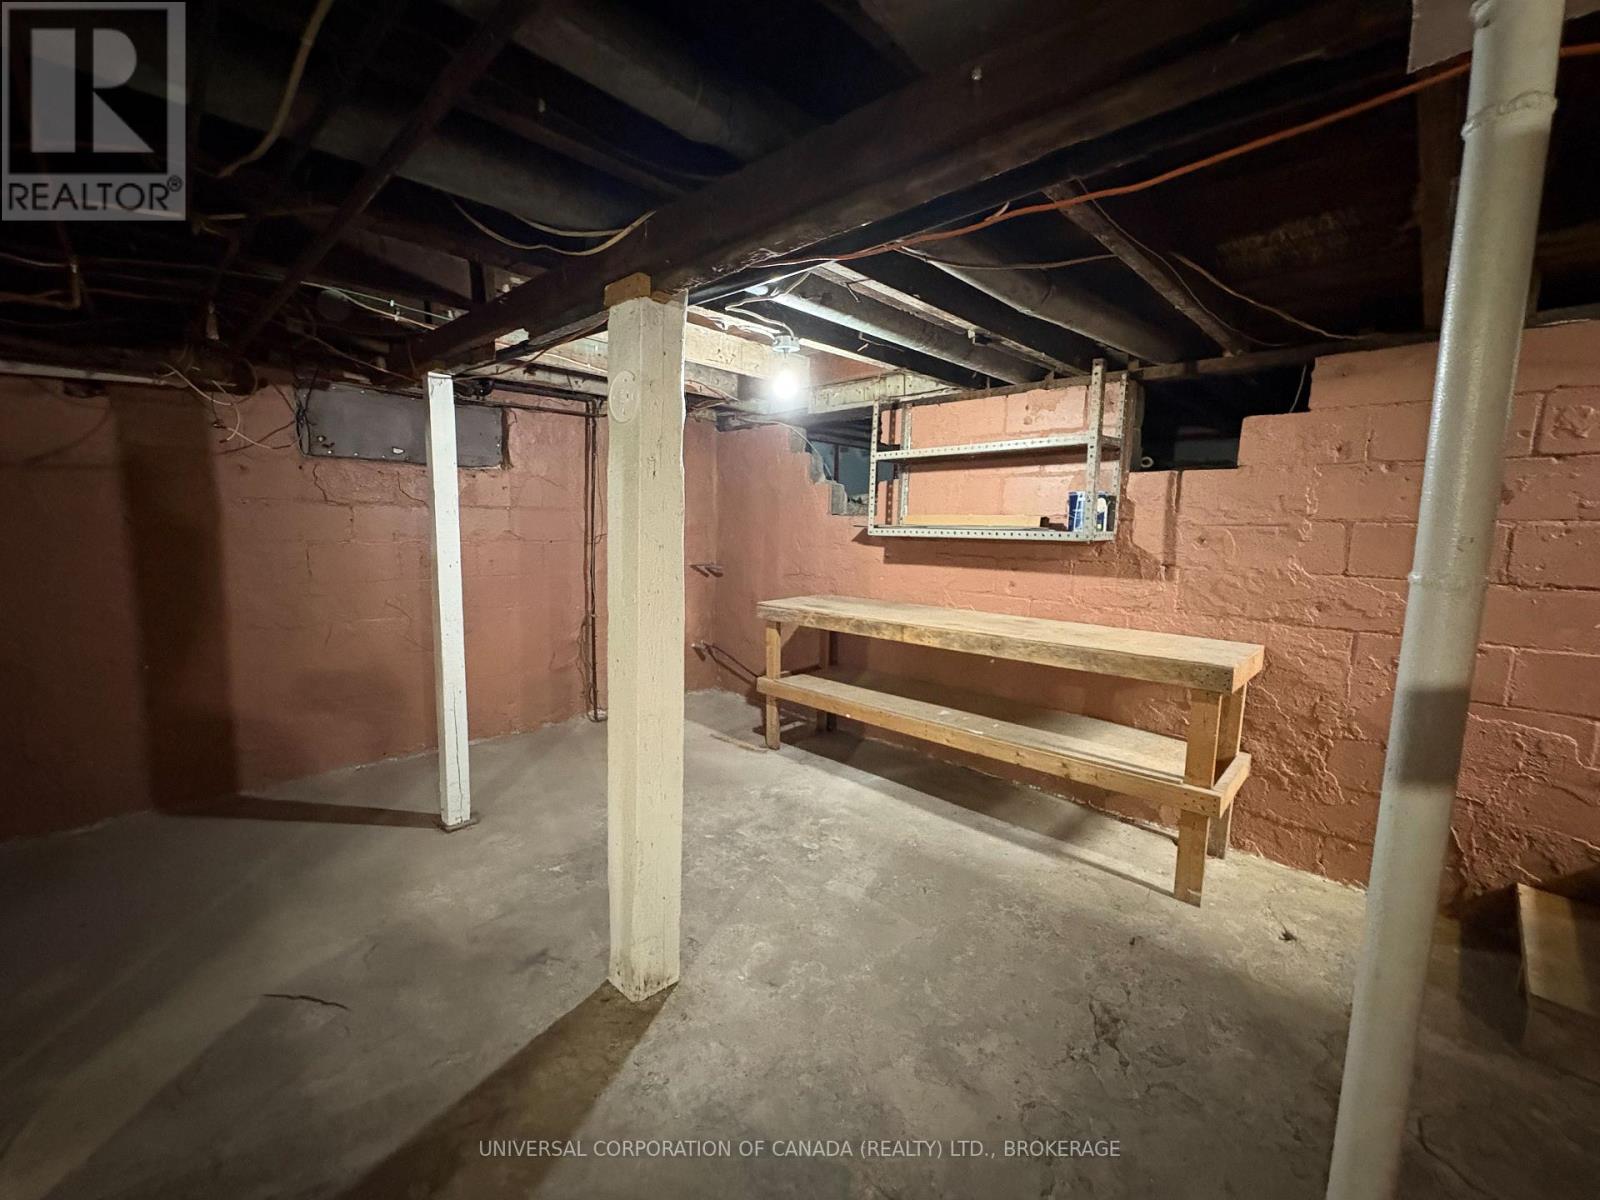
| BasementDevelopment | Unfinished |
| BasementType | N/a (unfinished) |
| ConstructionStyleAttachment | Detached |
| CoolingType | Central Air Conditioning |
| ExteriorFinish | Aluminum Siding |
| FoundationType | Block |
| HeatingFuel | Natural Gas |
| HeatingType | Forced Air |
| StoriesTotal | 1 |
| SizeInterior | 1100 - 1500 Sqft |
| Type | House |
| UtilityWater | Municipal Water |
Parking
| Detached Garage | |
| Garage |
Land
| Acreage | No |
| Sewer | Sanitary Sewer |
| SizeDepth | 150 Ft |
| SizeFrontage | 51 Ft |
| SizeIrregular | 51 X 150 Ft |
| SizeTotalText | 51 X 150 Ft |
Rooms
| Level | Type | Length | Width | Dimensions |
|---|---|---|---|---|
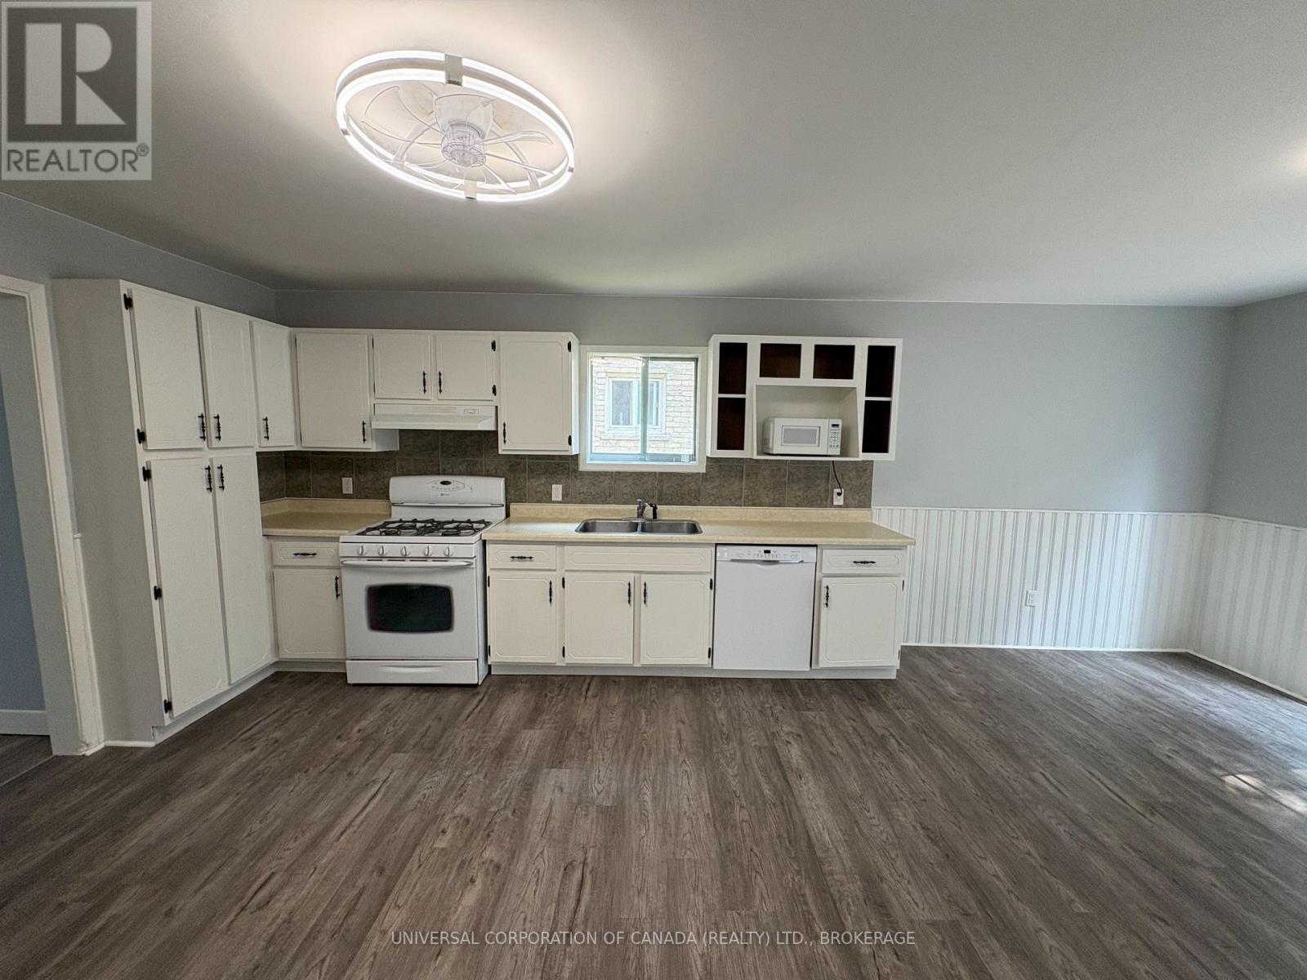
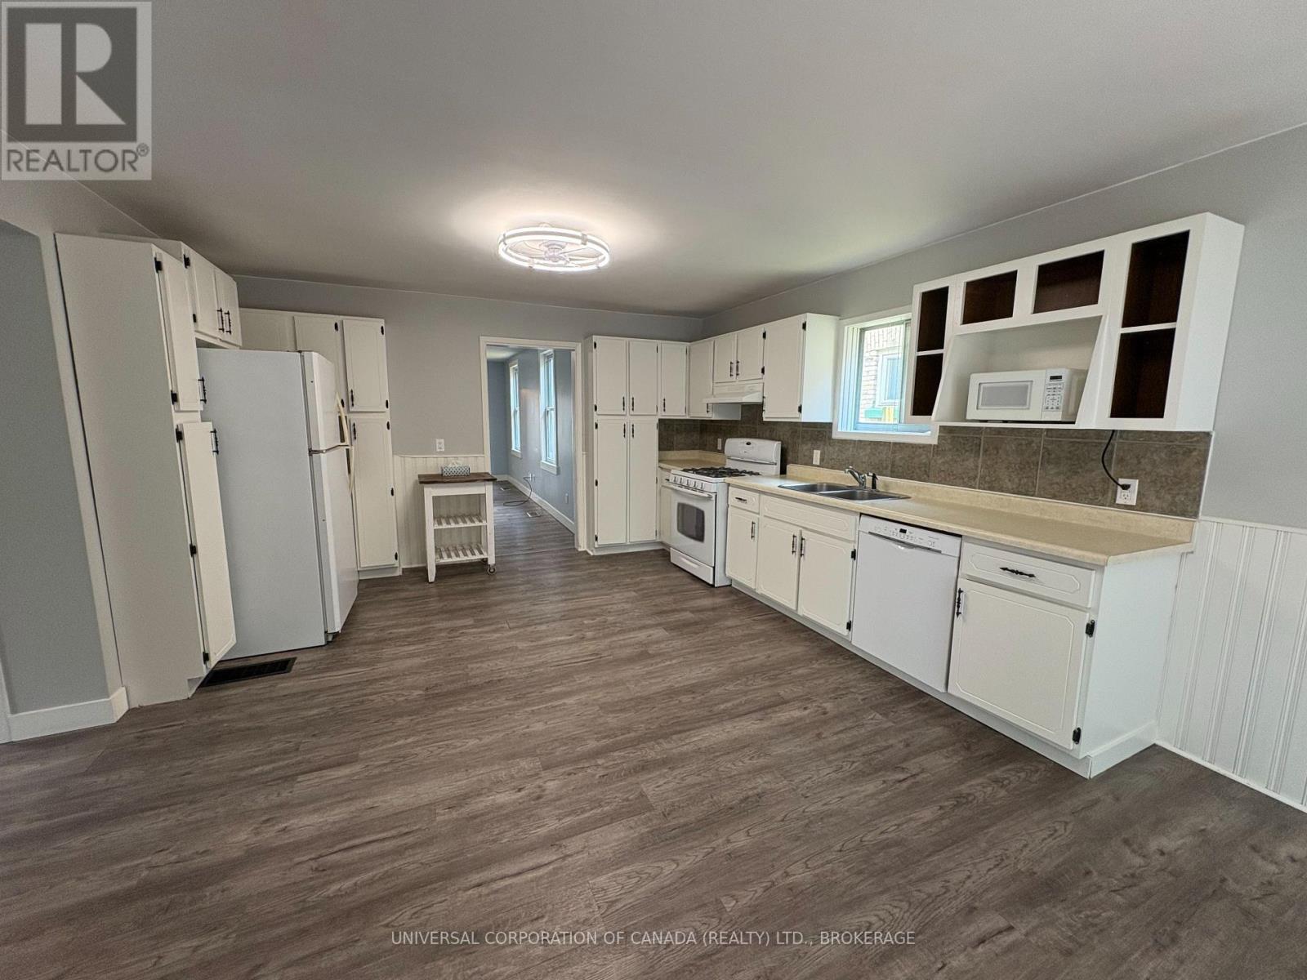
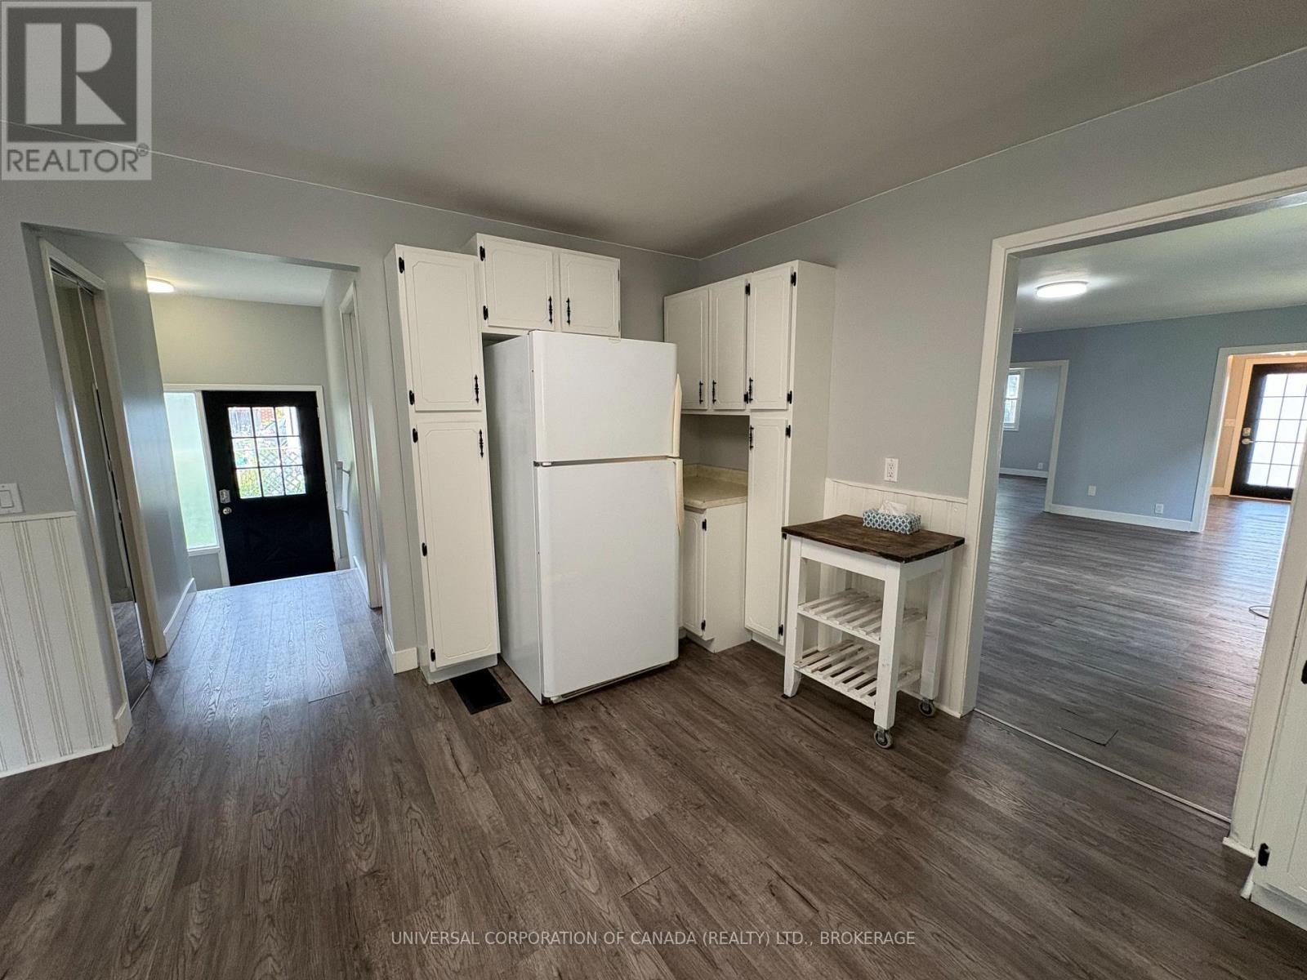
| Main Level | Kitchen | 6.5 m | 4.19 m | 6.5 m x 4.19 m |
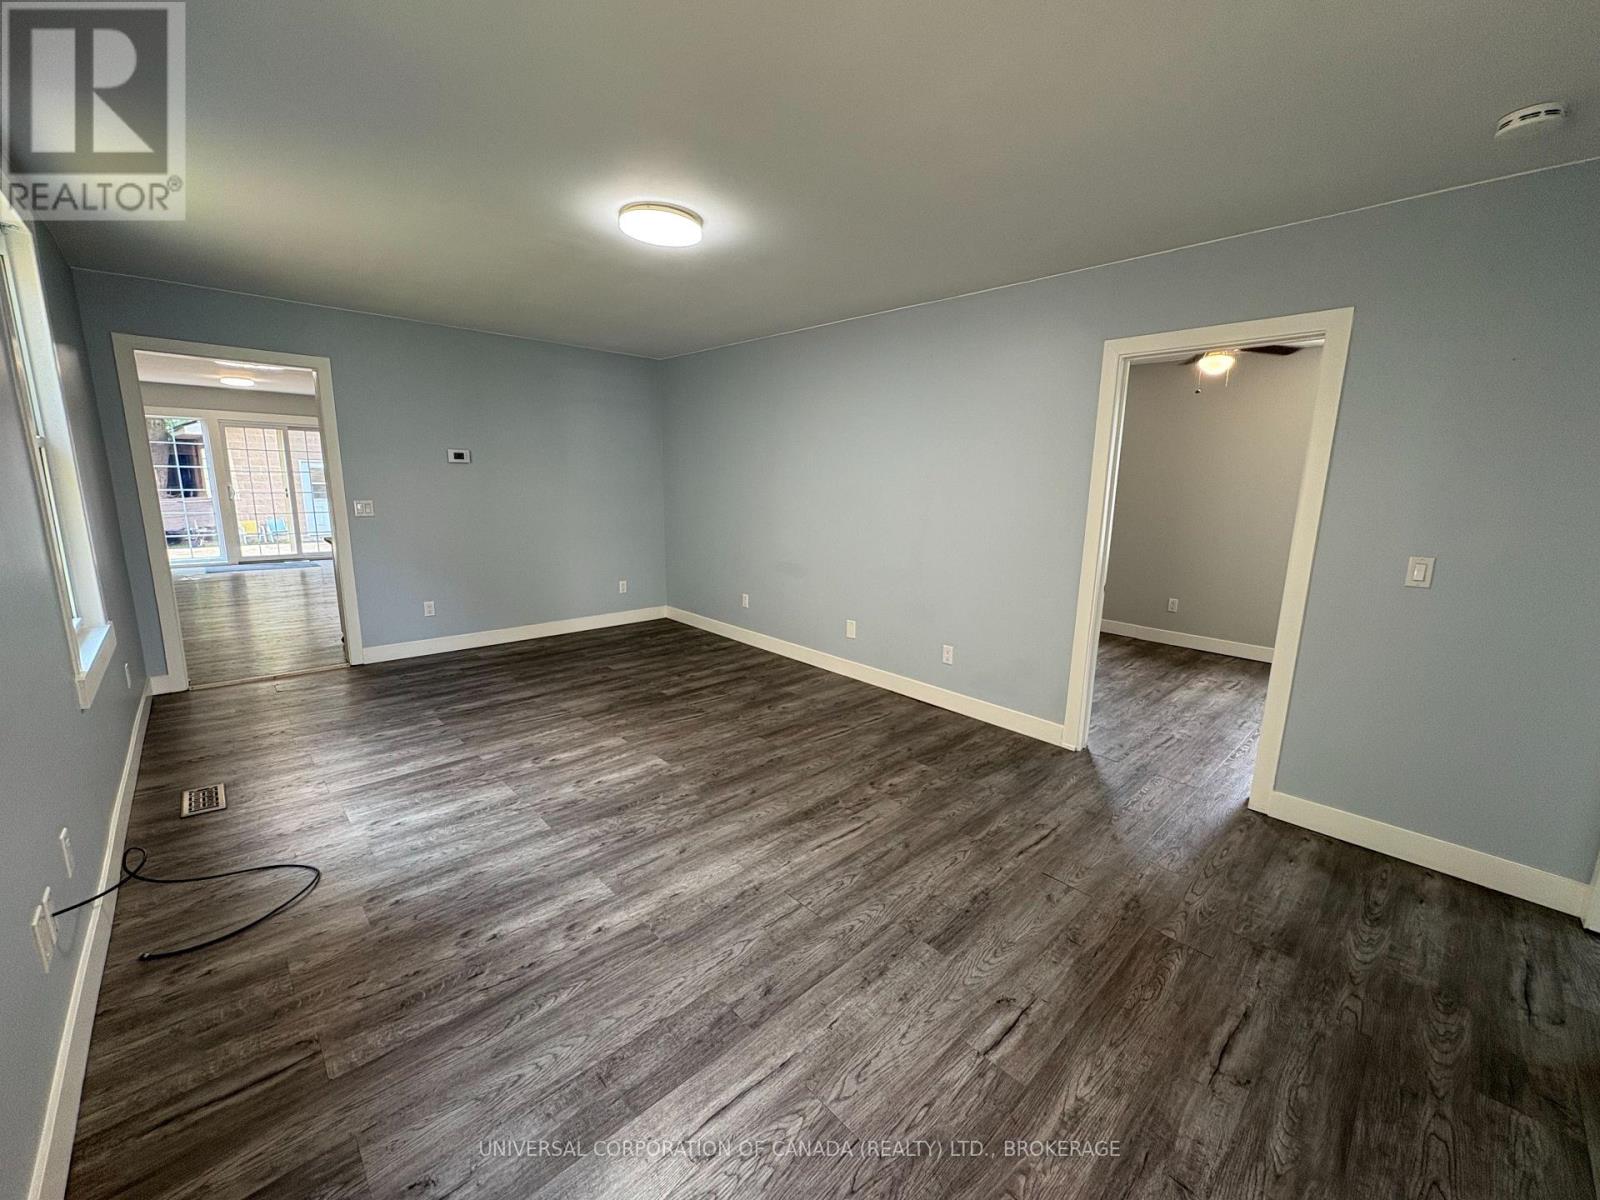
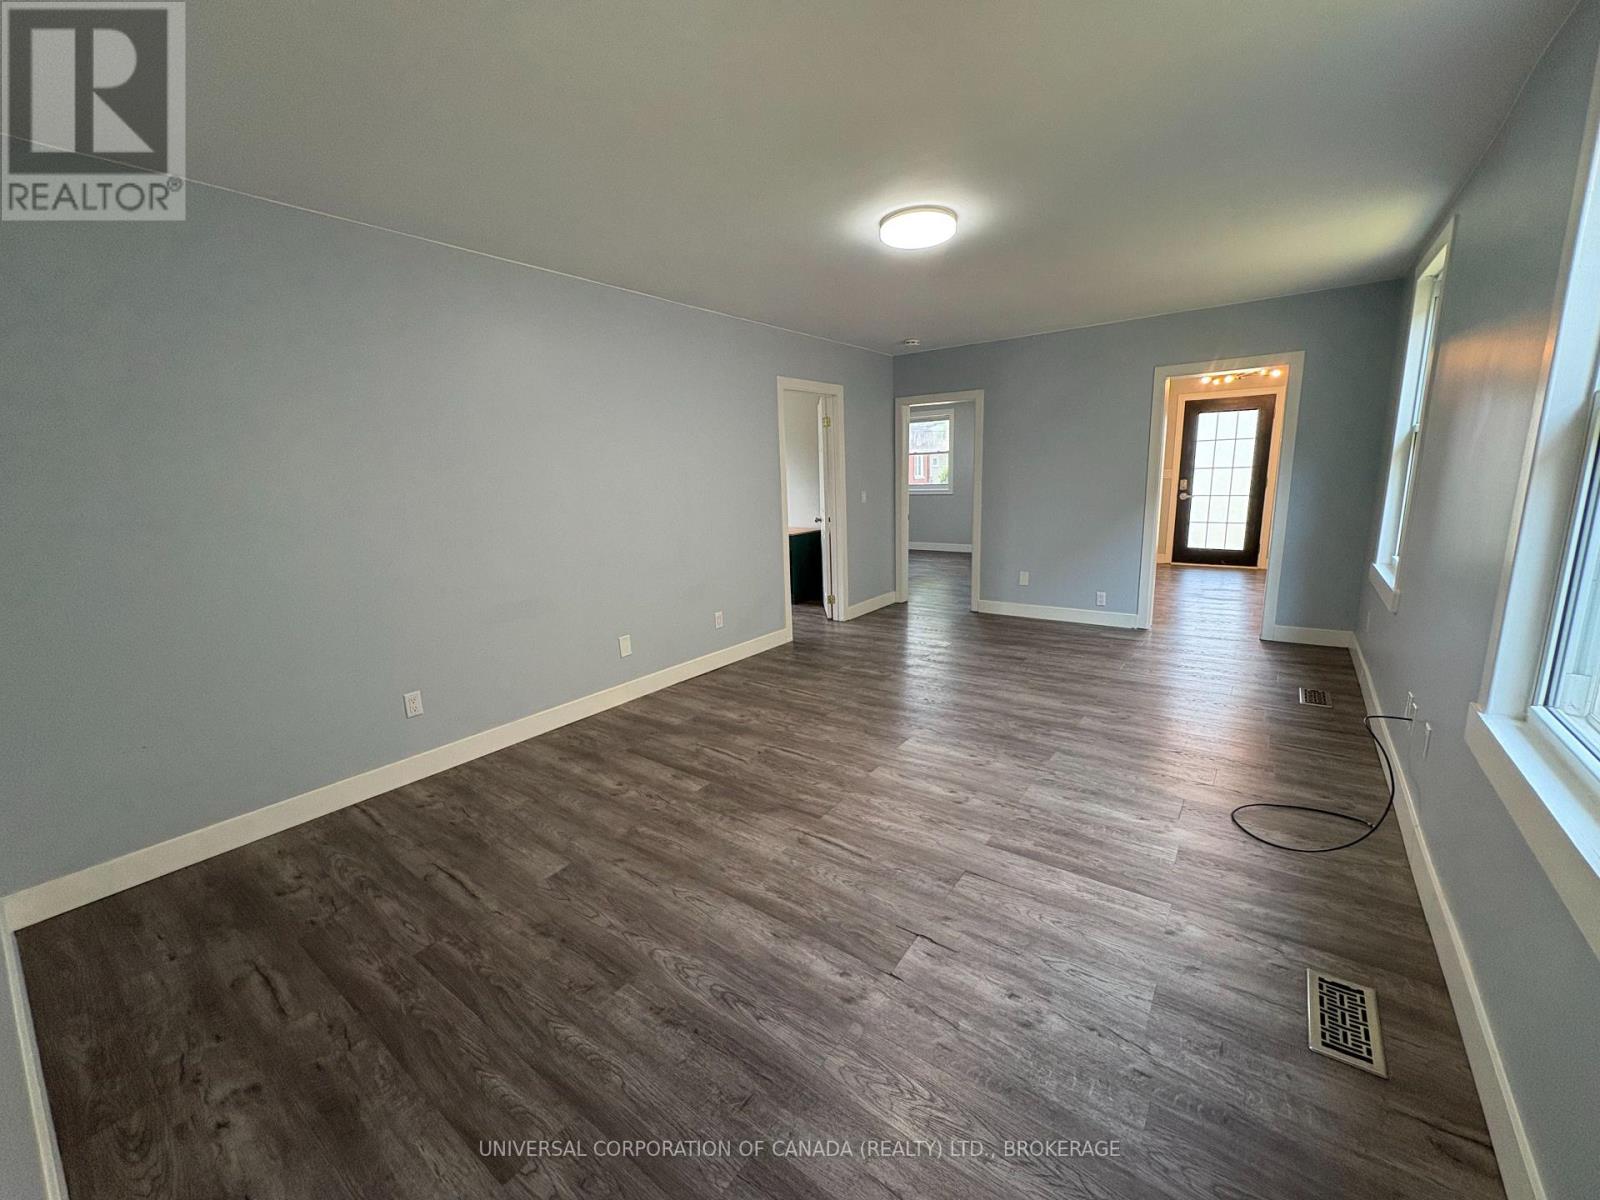
| Main Level | Living Room | 5.89 m | 3.66 m | 5.89 m x 3.66 m |
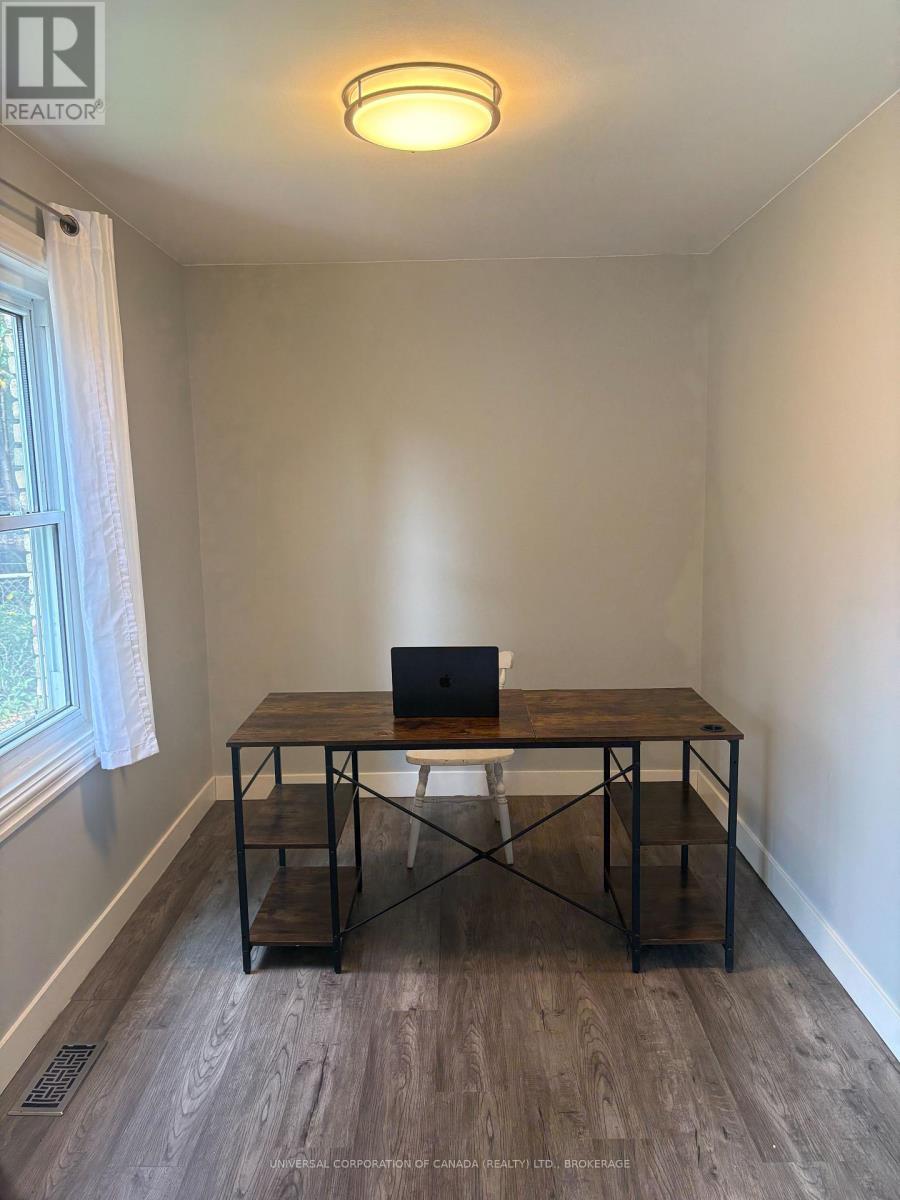
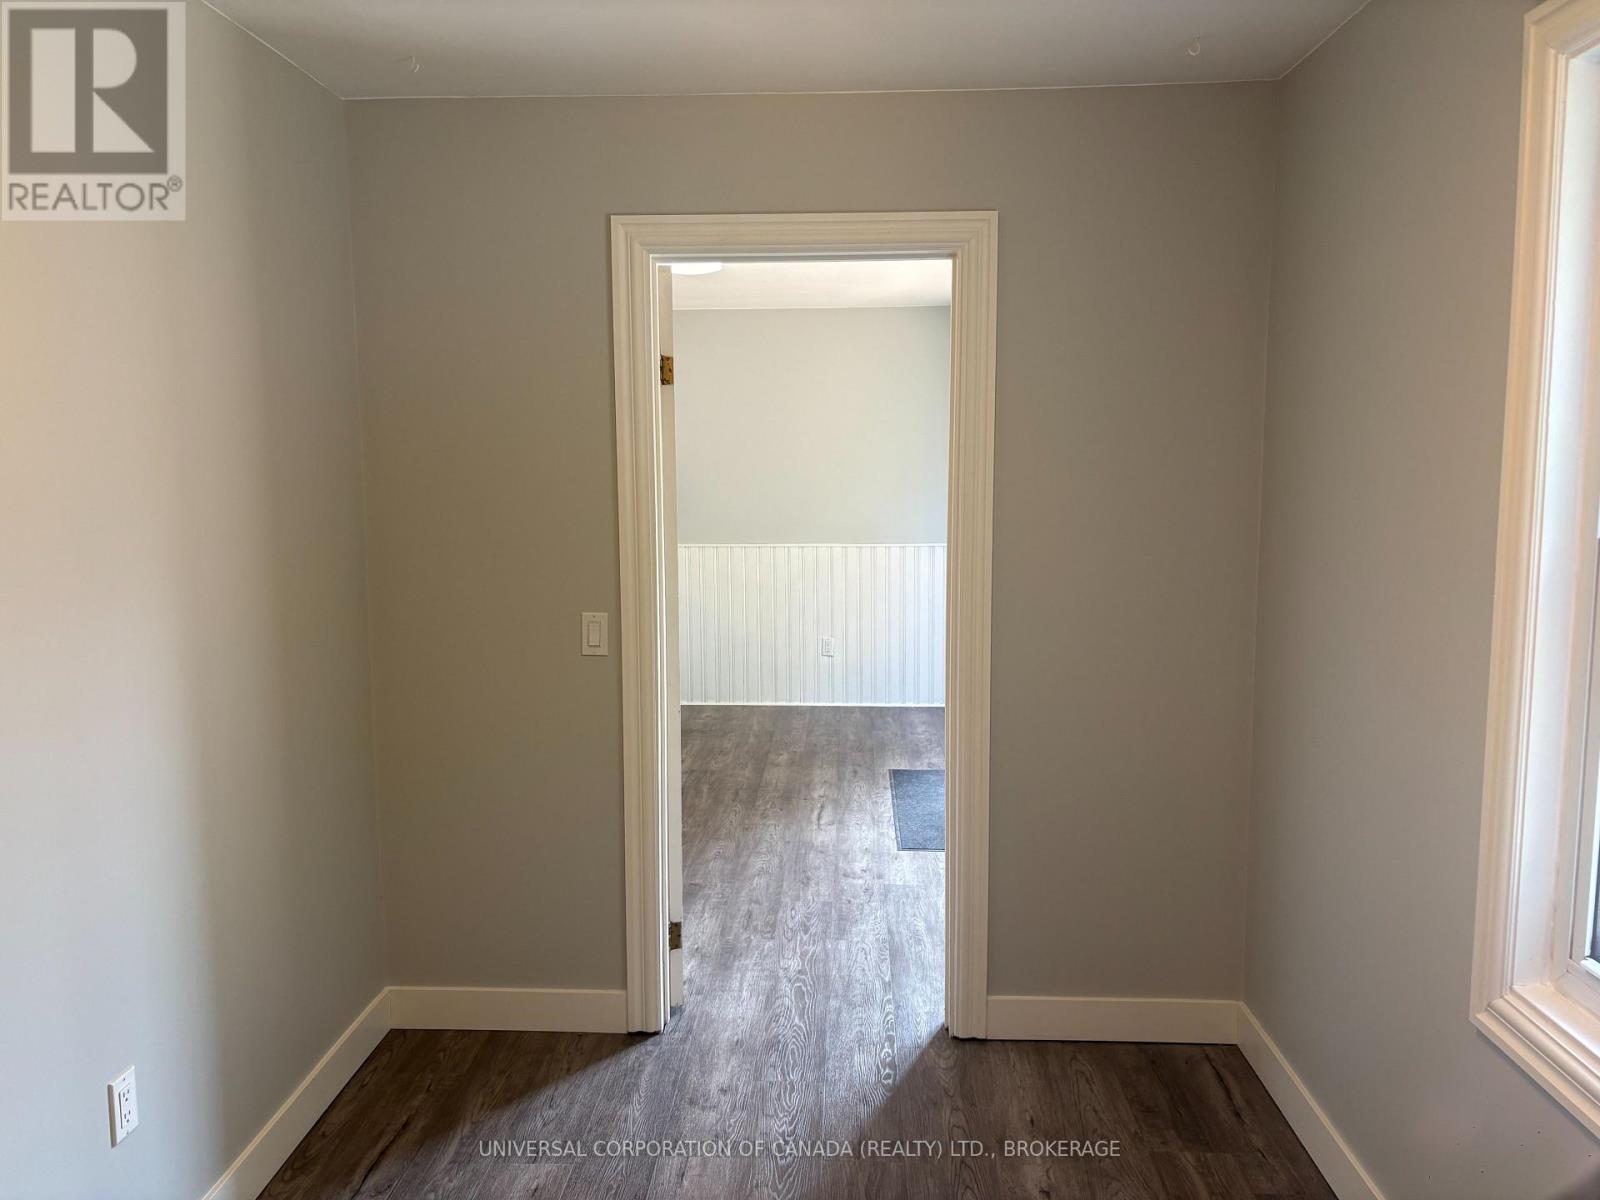
| Main Level | Bedroom | 3.51 m | 4.62 m | 3.51 m x 4.62 m |
| Main Level | Bedroom 2 | 5.87 m | 2.74 m | 5.87 m x 2.74 m |
| Main Level | Bedroom 3 | 3.51 m | 2.29 m | 3.51 m x 2.29 m |
| Main Level | Bathroom | 3.43 m | 1.96 m | 3.43 m x 1.96 m |
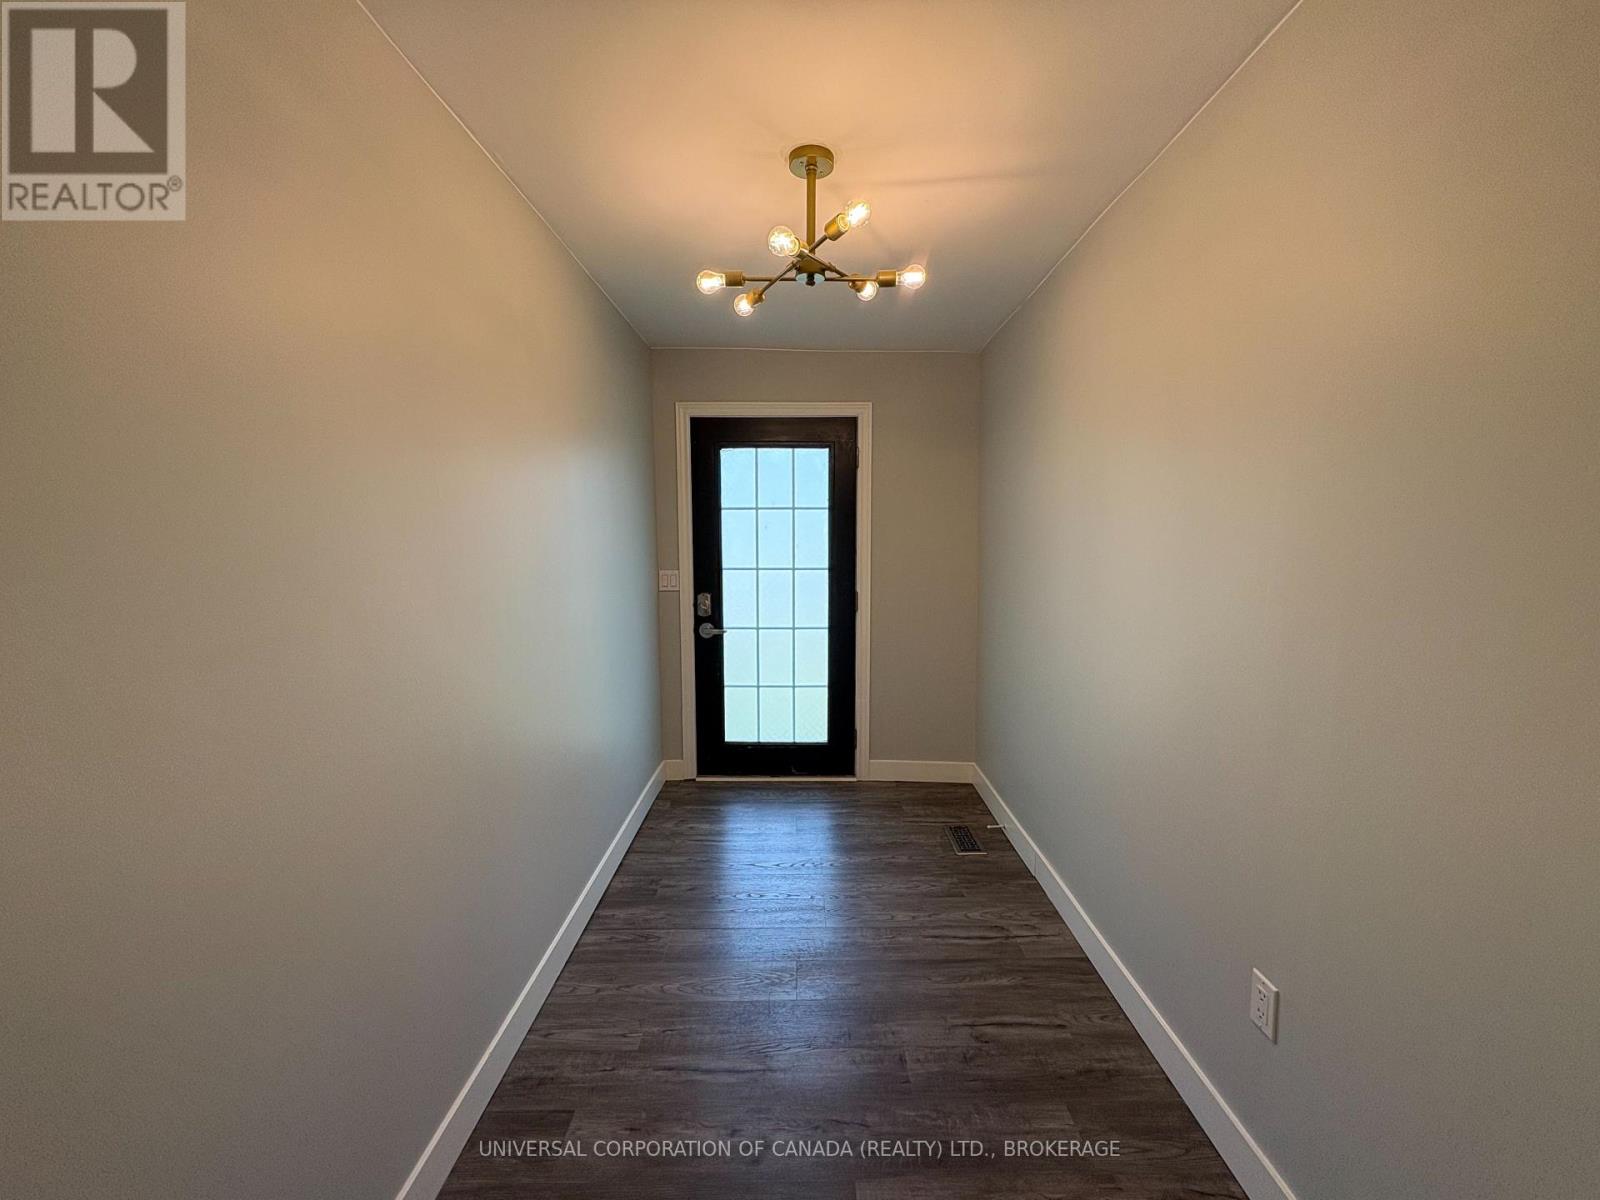
| Main Level | Foyer | 2.01 m | 1.35 m | 2.01 m x 1.35 m |
https://www.realtor.ca/real-estate/30433732/97-chesley-avenue-london-east-east-l-east-l
Interested?
Contact us for more information
Matt Greenway
Salesperson

The trademarks REALTOR®, REALTORS®, and the REALTOR® logo are controlled by The Canadian Real Estate Association (CREA) and identify real estate professionals who are members of CREA. The trademarks MLS®, Multiple Listing Service® and the associated logos are owned by The Canadian Real Estate Association (CREA) and identify the quality of services provided by real estate professionals who are members of CREA. The trademark DDF® is owned by The Canadian Real Estate Association (CREA) and identifies CREA's Data Distribution Facility (DDF®)
October 22 2026 06:21:22
Universal Corporation Of Canada (Realty) Ltd., Brokerage