


97 Dorena Crescent South Bruce Peninsula, Ontario N0H 2G0

$649,000
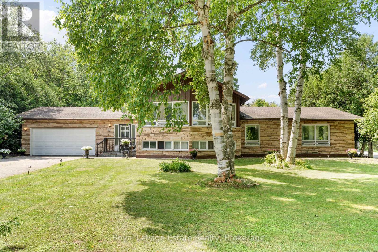
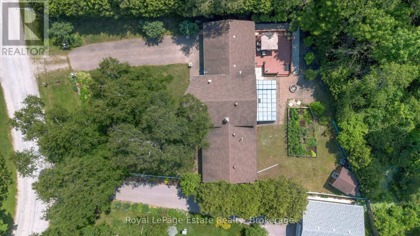
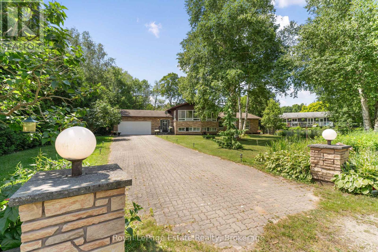
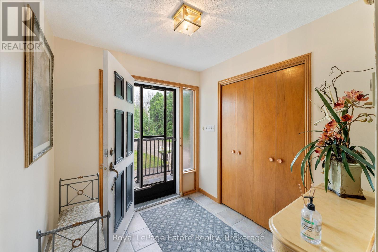
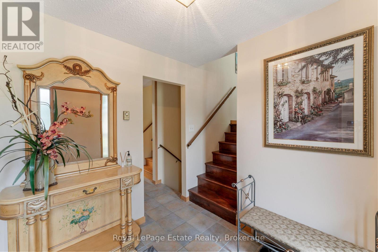
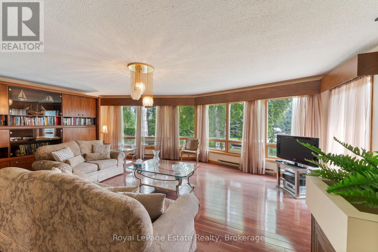
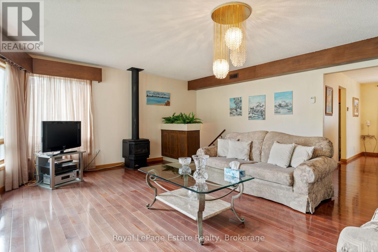
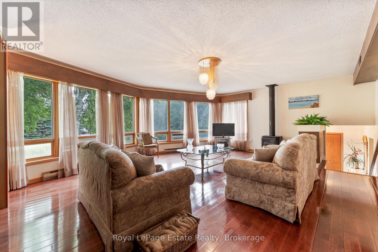
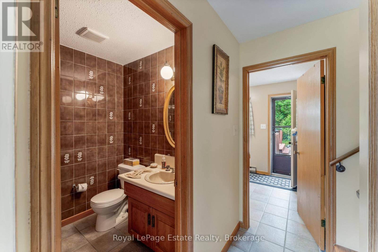
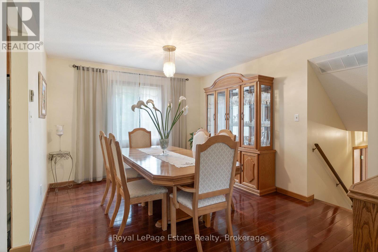
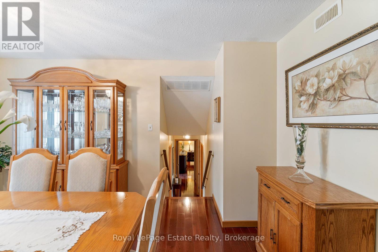
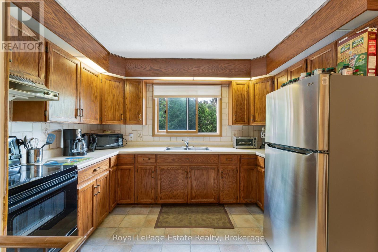
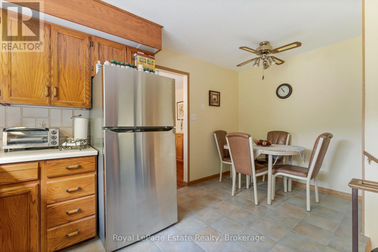
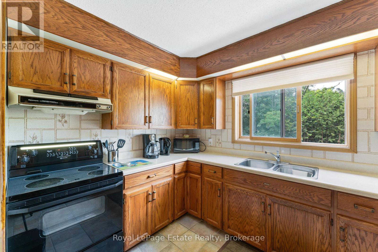
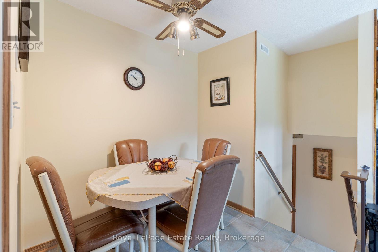
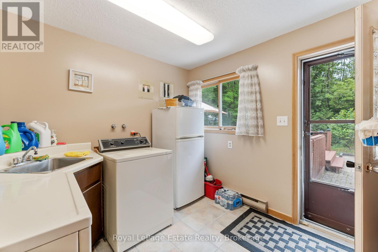
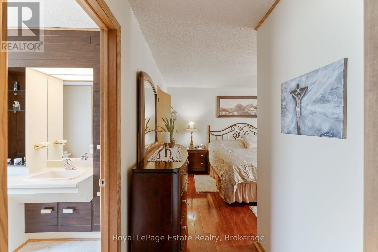
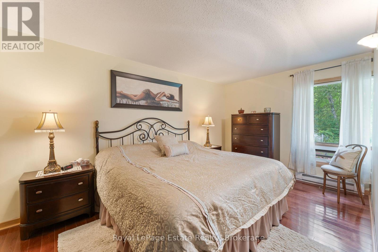
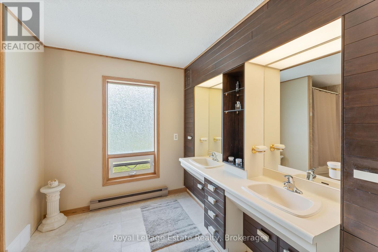
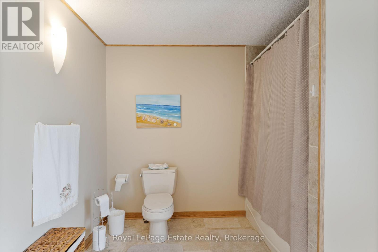
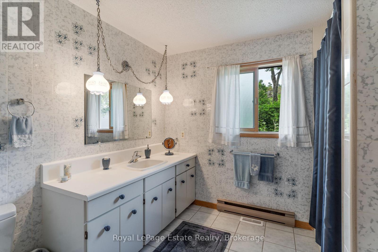
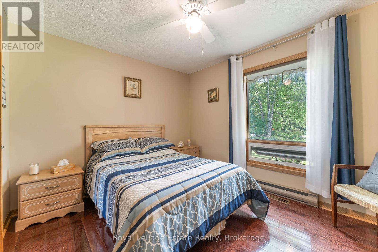
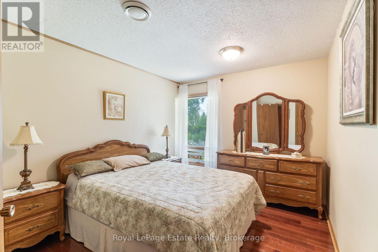
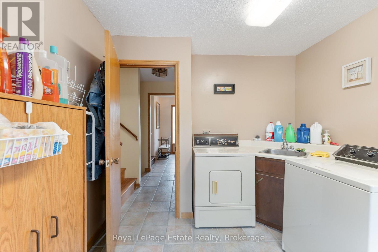
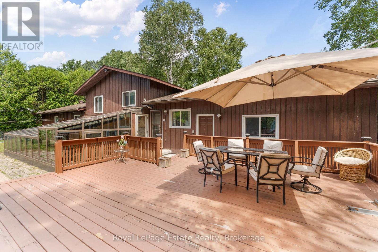
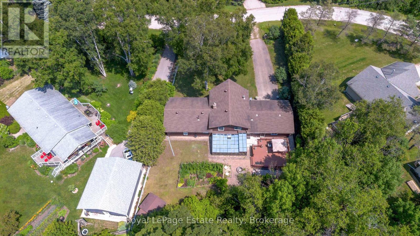
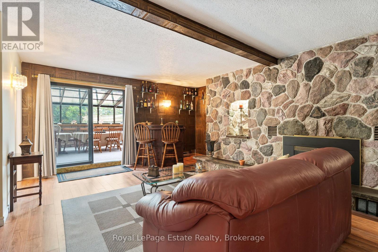
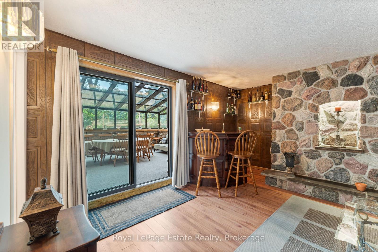
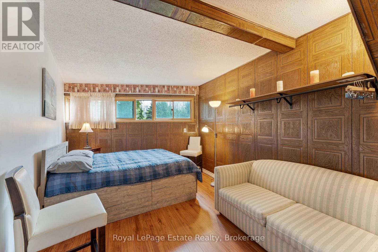
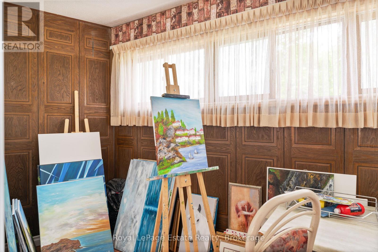
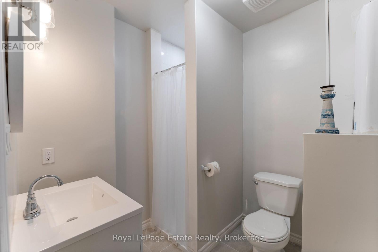
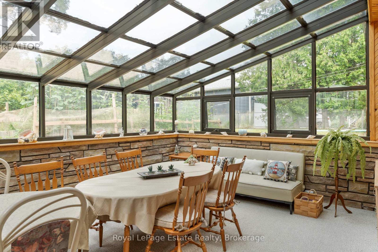
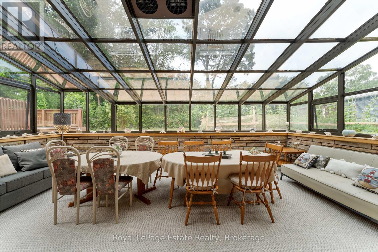
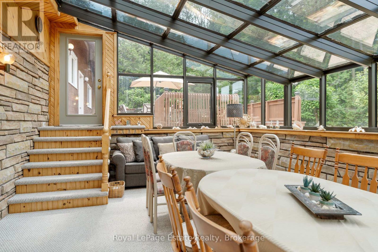
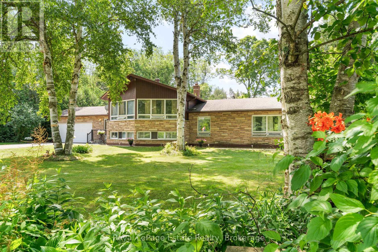
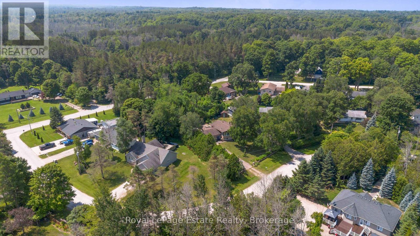
Bring your vision to this 4-bedroom, 3.5-bathroom Sauble Beach residence offering a generous footprint to serve your household needs. Located on an established residential street near the Sauble River, this home is designed for the buyer who prioritizes square footage, a tranquil neighbourhood, and the opportunity to build equity. With over 2,600 square feet of finished living space, the layout may be a good fit for multi-generational living, a large family, those who work from home and/or entertainers.The unique design offers distinct, well-separated living areas that provide both privacy and function. The lower level features a fourth bedroom, full bath, and a comfortable recreation room with walk-up access to the backyard, making it an ideal candidate for an in-law suite or secondary living area. The practicalities are all here, including a double car garage with an ample driveway and a location on a convenient school bus route. You are just a short drive from the shore of Lake Huron, the vibrant downtown core, and local trails. This is a great opportunity to invest in a property where you can create the home you've always wanted. (id:61499)
Property Details
| MLS® Number | X13113682 |
| Property Type | Single Family |
| Community Name | South Bruce Peninsula |
| AmenitiesNearBy | Schools, Beach |
| CommunityFeatures | School Bus |
| EquipmentType | Air Conditioner |
| Features | Wooded Area, Carpet Free |
| ParkingSpaceTotal | 6 |
| RentalEquipmentType | Air Conditioner |
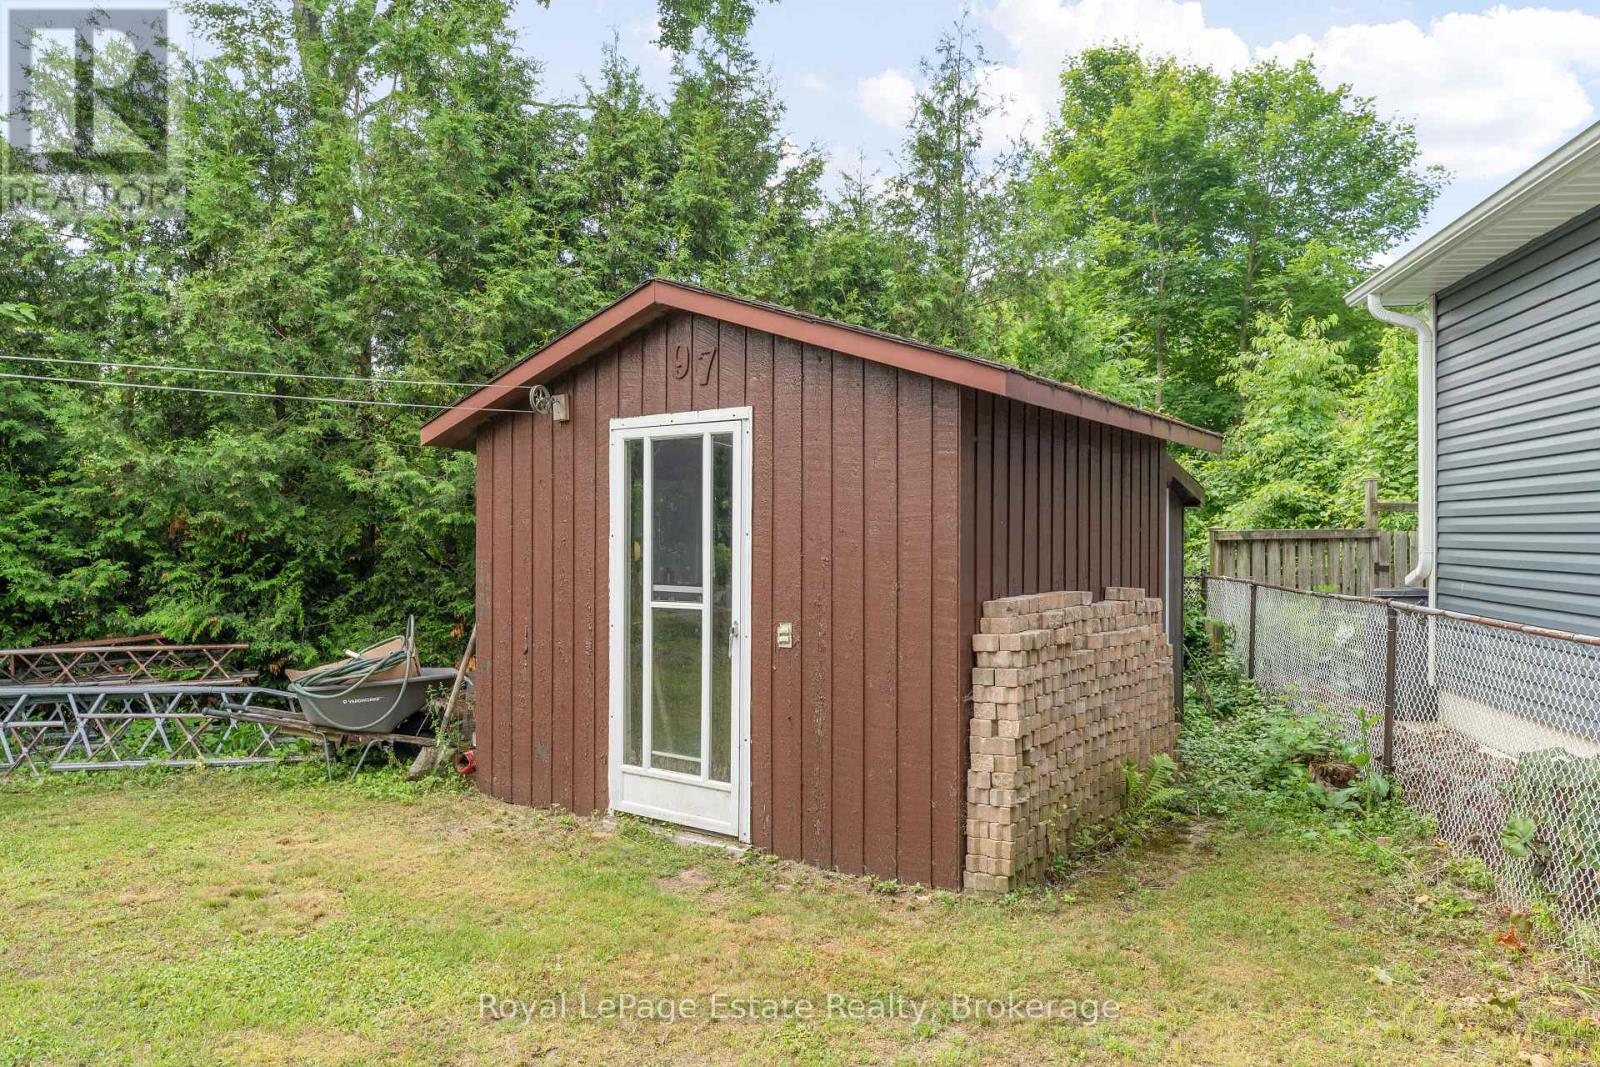
| Structure | Shed |
Building
| BathroomTotal | 4 |
| BedroomsAboveGround | 3 |
| BedroomsBelowGround | 1 |
| BedroomsTotal | 4 |
| Age | 31 To 50 Years |
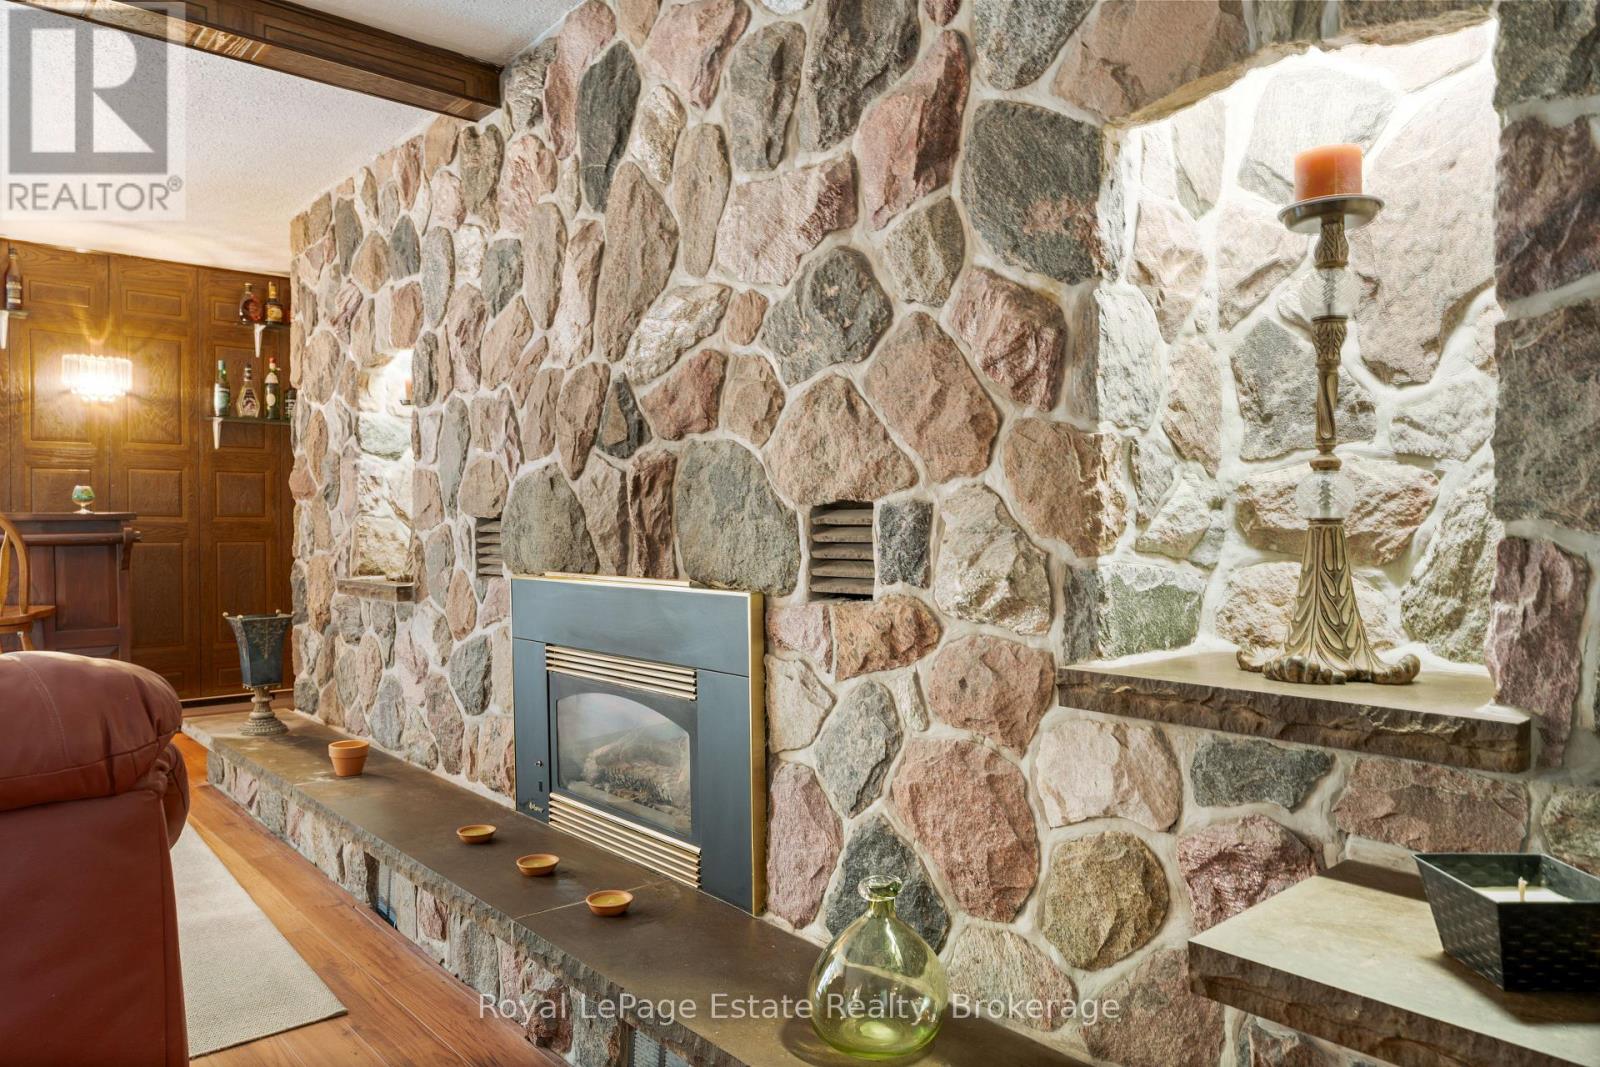
| Amenities | Fireplace(s) |
| Appliances | Water Heater - Tankless, Water Heater, Dryer, Stove, Washer, Window Coverings, Refrigerator |
| BasementDevelopment | Finished |
| BasementFeatures | Walk-up, Separate Entrance |
| BasementType | N/a (finished), N/a, N/a |
| ConstructionStyleAttachment | Detached |
| CoolingType | Central Air Conditioning |
| ExteriorFinish | Wood, Stone |
| FireplacePresent | Yes |
| FireplaceTotal | 2 |
| FireplaceType | Free Standing Metal,insert |
| FlooringType | Hardwood |
| FoundationType | Block |
| HalfBathTotal | 1 |
| HeatingFuel | Electric, Natural Gas |
| HeatingType | Baseboard Heaters, Forced Air |
| SizeInterior | 1500 - 2000 Sqft |
| Type | House |
| UtilityWater | Municipal Water |
Parking
| Attached Garage | |
| Garage |
Land
| Acreage | No |
| FenceType | Partially Fenced |
| LandAmenities | Schools, Beach |
| LandscapeFeatures | Lawn Sprinkler |
| Sewer | Septic System |
| SizeDepth | 150 Ft |
| SizeFrontage | 78 Ft ,4 In |
| SizeIrregular | 78.4 X 150 Ft |
| SizeTotalText | 78.4 X 150 Ft|under 1/2 Acre |
| SurfaceWater | River/stream |
Rooms
| Level | Type | Length | Width | Dimensions |
|---|---|---|---|---|
| Basement | Bedroom 4 | 5.64 m | 3.41 m | 5.64 m x 3.41 m |
| Lower Level | Bedroom 2 | 3.73 m | 3.46 m | 3.73 m x 3.46 m |
| Lower Level | Bedroom 3 | 3.73 m | 2.98 m | 3.73 m x 2.98 m |
| Lower Level | Primary Bedroom | 4.79 m | 2.97 m | 4.79 m x 2.97 m |
| Upper Level | Living Room | 5.72 m | 6.99 m | 5.72 m x 6.99 m |
| Upper Level | Kitchen | 5.5 m | 5.65 m | 5.5 m x 5.65 m |
Utilities
| Cable | Installed |
| Electricity | Installed |
Interested?
Contact us for more information
Maria Elensky
Broker
202 Main St, 202 Main St
Sauble Beach, Ontario N0H 2G0

The trademarks REALTOR®, REALTORS®, and the REALTOR® logo are controlled by The Canadian Real Estate Association (CREA) and identify real estate professionals who are members of CREA. The trademarks MLS®, Multiple Listing Service® and the associated logos are owned by The Canadian Real Estate Association (CREA) and identify the quality of services provided by real estate professionals who are members of CREA. The trademark DDF® is owned by The Canadian Real Estate Association (CREA) and identifies CREA's Data Distribution Facility (DDF®)
May 24 2026 11:26:37
Royal LePage Estate Realty