


97 St Patrick Street W Goderich, Ontario N7A 2L5

$729,000
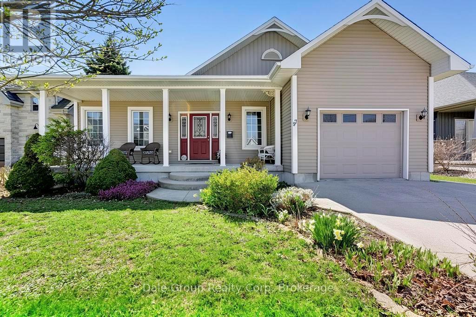
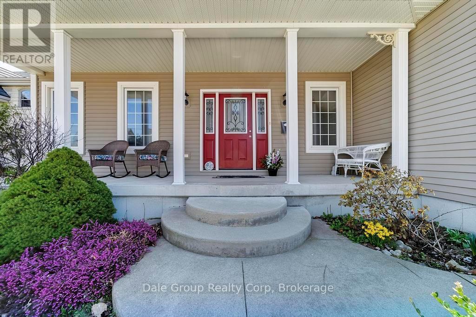
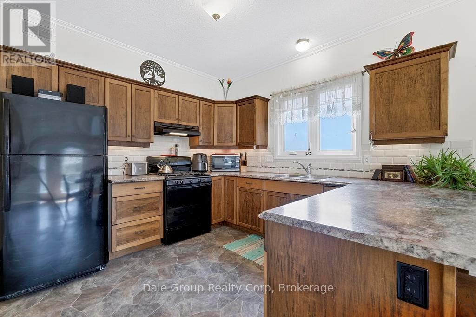
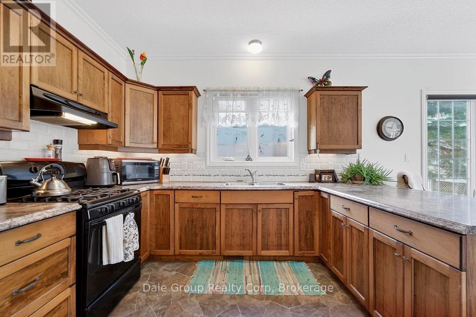
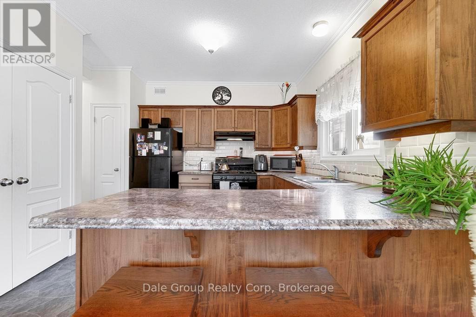
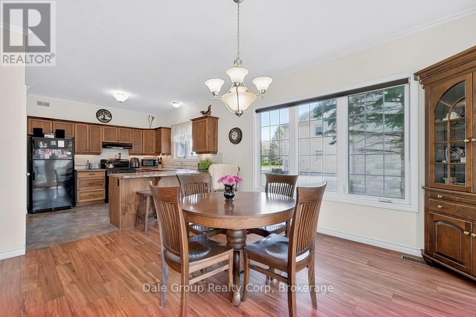
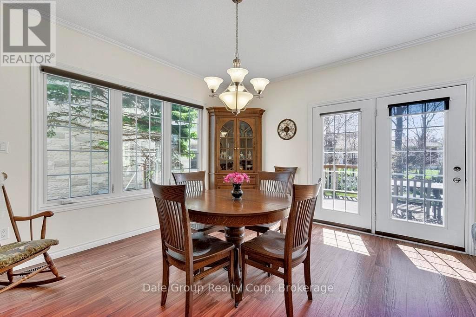
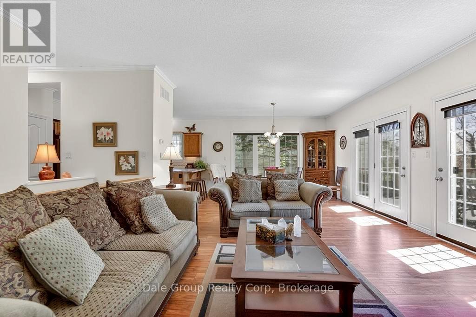
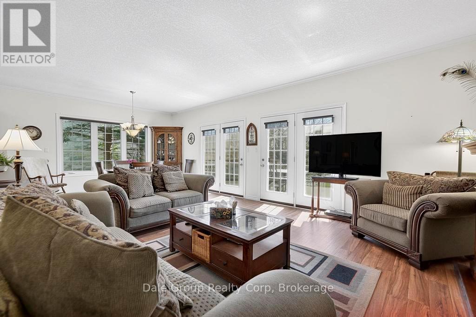
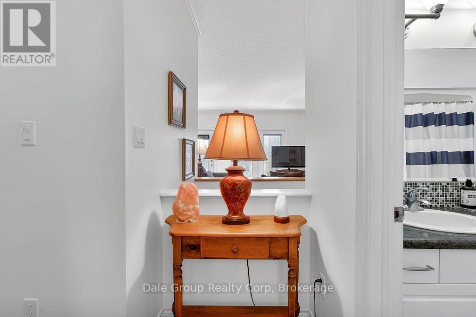
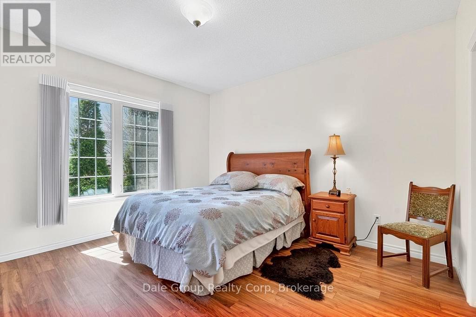
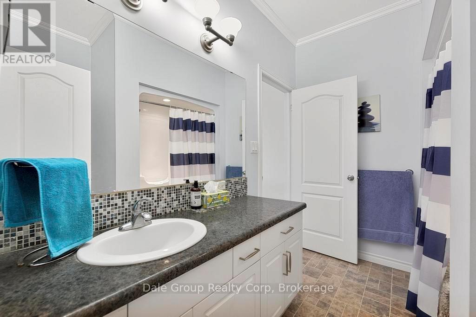
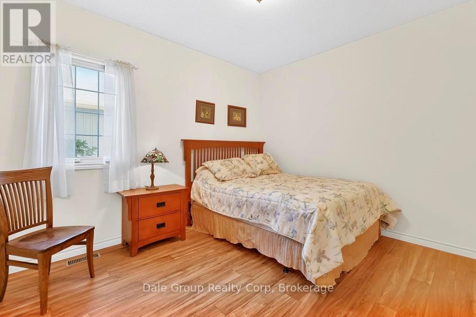
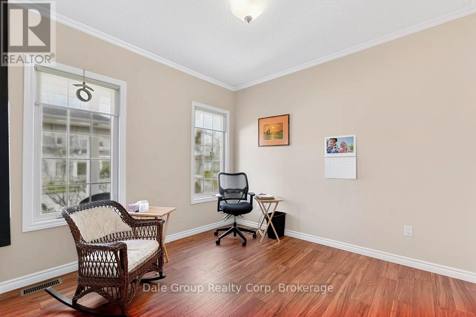
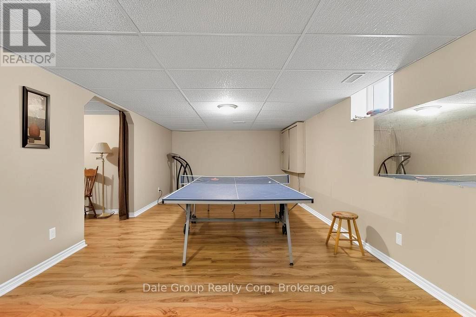
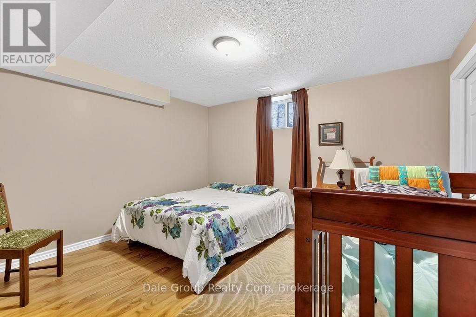
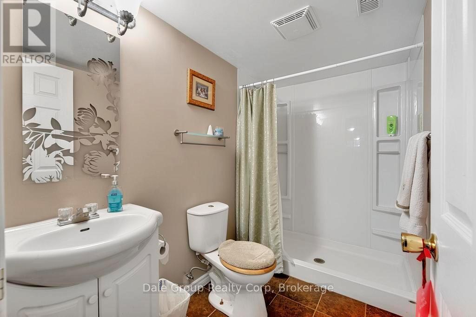
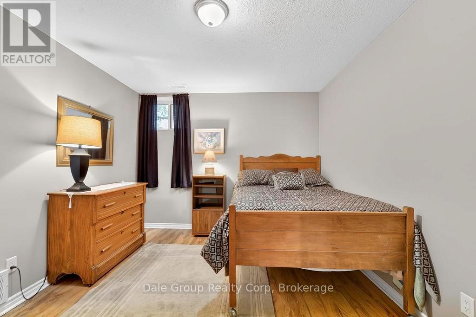
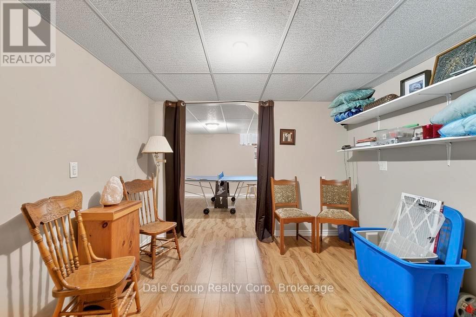
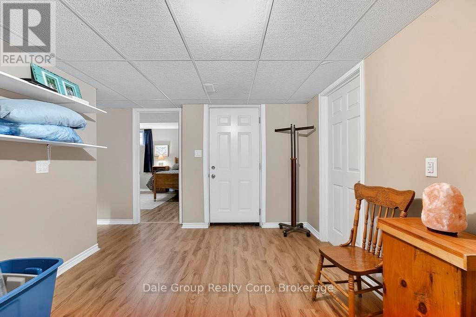
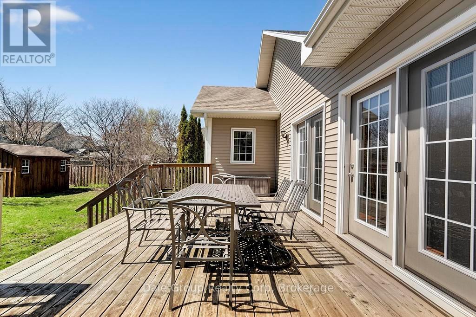
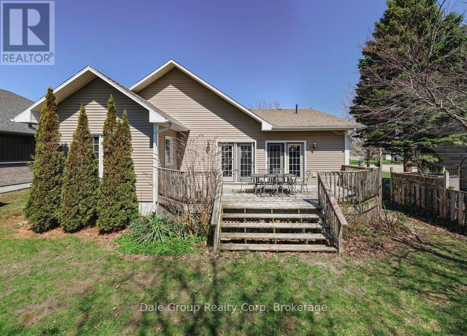
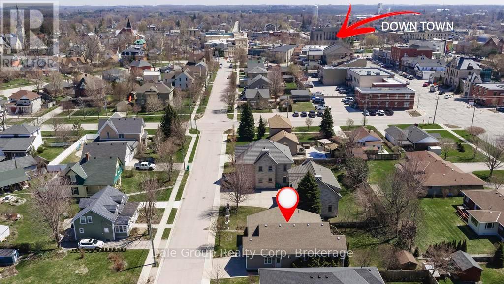
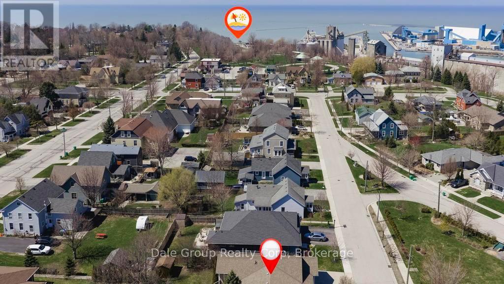
Welcome to easy living in this bright, open-concept bungalow built in 2012. Offering just over 1,500 sq ft on the main floor, this versatile layout features 2-3 bedrooms up, plus 2 additional bedrooms downstairs-perfect for growing families, guests, or flexible living space. With two full bathrooms and an attached garage with direct access to the basement, the setup is ideal for a potential in-law suite or rental income opportunity. The main floor office also allows for a home based business with privacy from main area of home. Located in a prime Goderich neighbourhood, you're just a few blocks from the vibrant downtown square-home to popular summer markets, shops, and dining-and within comfortable walking distance to the beautiful beach. Whether you're looking for a spacious family home or low-maintenance living for retirement, this property offers the perfect balance of comfort, convenience, and lifestyle. (id:61499)
Property Details
| MLS® Number | X13039270 |
| Property Type | Single Family |
| Community Name | Goderich (Town) |
| AmenitiesNearBy | Beach, Golf Nearby, Hospital, Marina |
| EquipmentType | None |
| Features | Flat Site, Carpet Free, Guest Suite, Sump Pump |
| ParkingSpaceTotal | 3 |
| RentalEquipmentType | None |
| Structure | Deck, Porch |
Building
| BathroomTotal | 2 |
| BedroomsAboveGround | 3 |
| BedroomsBelowGround | 2 |
| BedroomsTotal | 5 |
| Age | 6 To 15 Years |
| Amenities | Fireplace(s) |
| Appliances | Water Heater, Garage Door Opener Remote(s), Water Treatment, Water Meter |
| ArchitecturalStyle | Bungalow |
| BasementDevelopment | Finished |
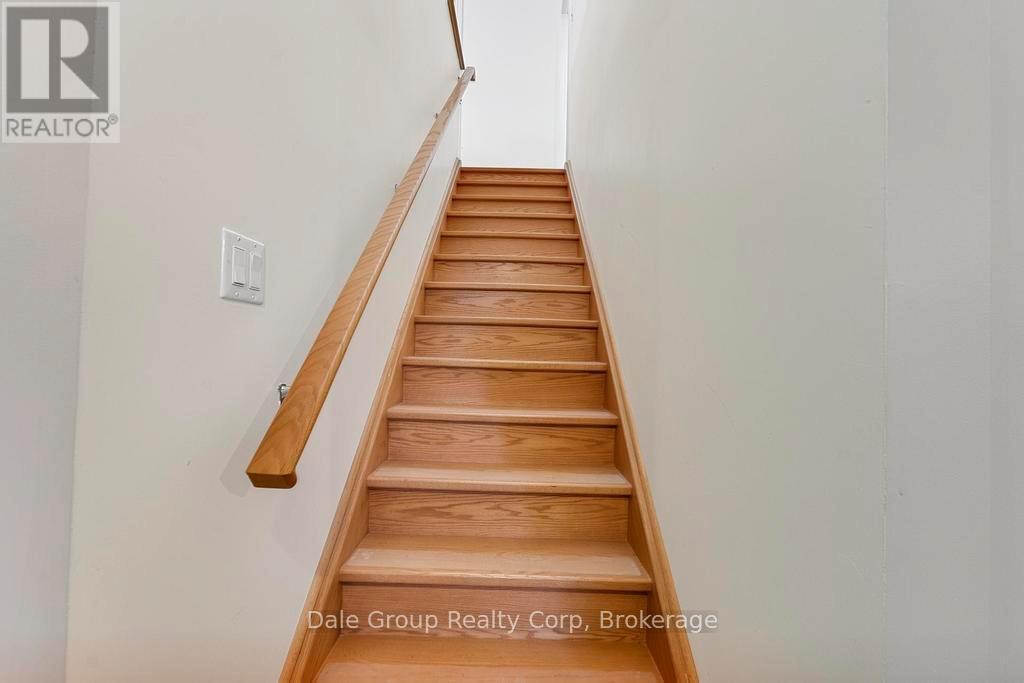
| BasementFeatures | Separate Entrance, Walk-up |
| BasementType | Full, N/a, N/a, N/a (finished) |
| ConstructionStyleAttachment | Detached |
| CoolingType | None |
| ExteriorFinish | Vinyl Siding |
| FireplacePresent | Yes |
| FireplaceTotal | 1 |
| FoundationType | Poured Concrete |
| HeatingFuel | Natural Gas |
| HeatingType | Forced Air |
| StoriesTotal | 1 |
| SizeInterior | 1500 - 2000 Sqft |
| Type | House |
| UtilityWater | Municipal Water |
Parking
| Attached Garage | |
| Garage |
Land
| Acreage | No |
| LandAmenities | Beach, Golf Nearby, Hospital, Marina |
| LandscapeFeatures | Landscaped |
| Sewer | Sanitary Sewer |
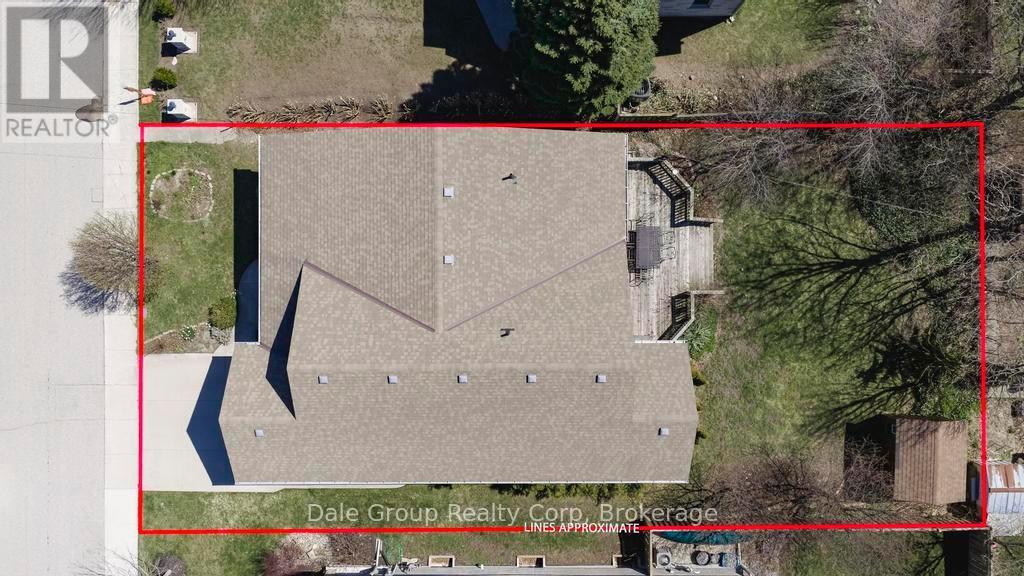
| SizeDepth | 104 Ft |
| SizeFrontage | 52 Ft |
| SizeIrregular | 52 X 104 Ft |
| SizeTotalText | 52 X 104 Ft |
| SurfaceWater | Lake/pond |
| ZoningDescription | R2 |
Rooms
| Level | Type | Length | Width | Dimensions |
|---|---|---|---|---|
| Basement | Bedroom | 3.84 m | 3.11 m | 3.84 m x 3.11 m |
| Basement | Bedroom | 3.83 m | 3.82 m | 3.83 m x 3.82 m |
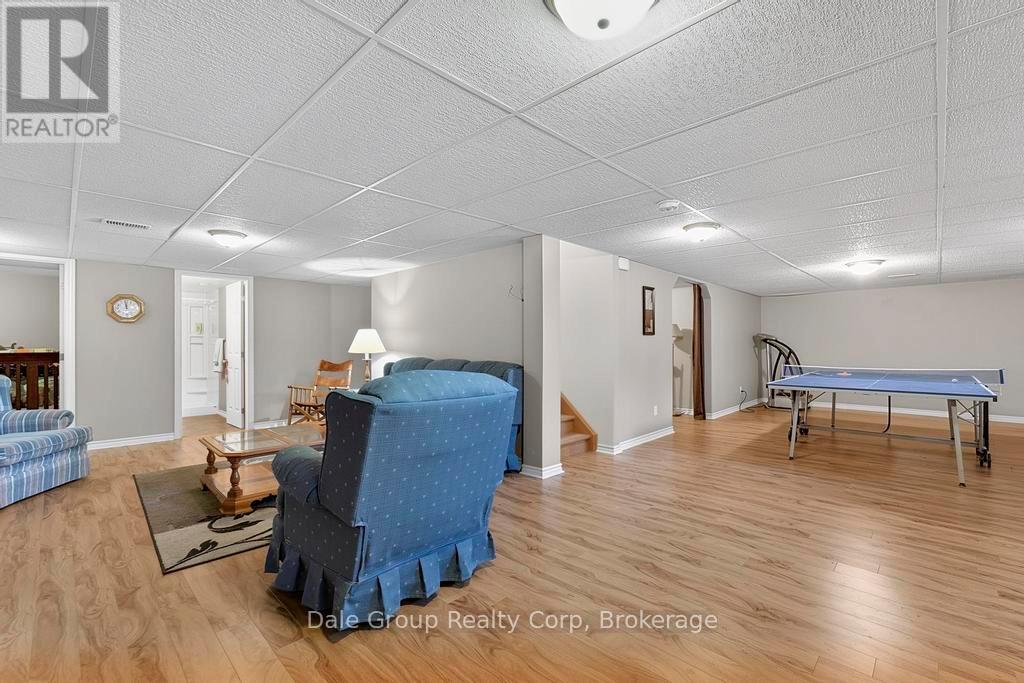
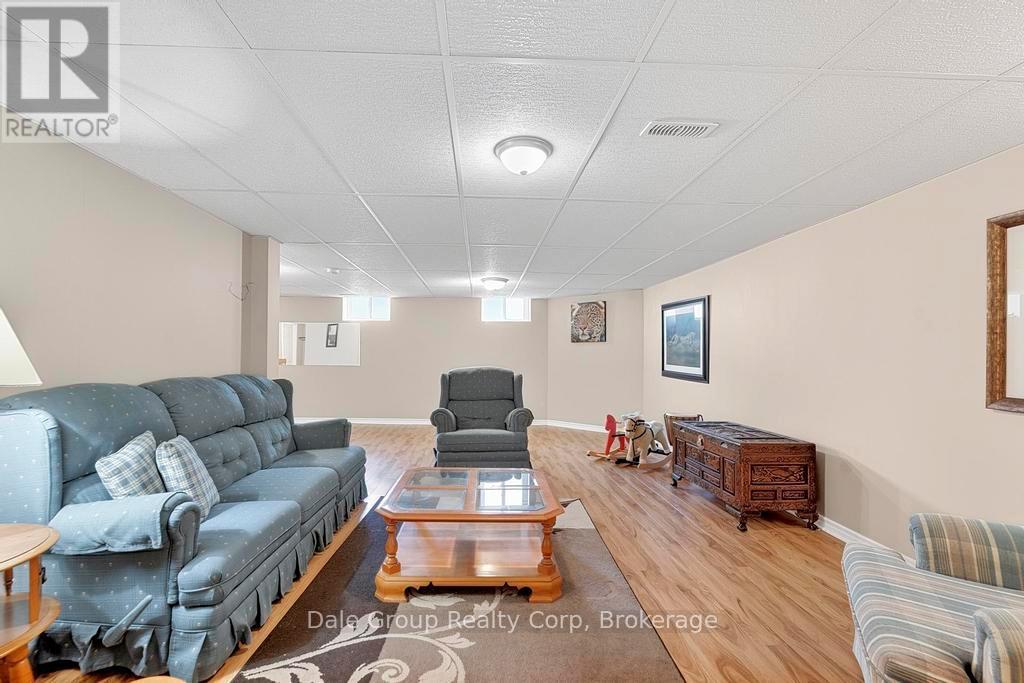
| Basement | Recreational, Games Room | 7.83 m | 10.76 m | 7.83 m x 10.76 m |
| Basement | Utility Room | 3.78 m | 2.32 m | 3.78 m x 2.32 m |
| Basement | Bathroom | 2.65 m | 1.51 m | 2.65 m x 1.51 m |
| Main Level | Bathroom | 2.71 m | 2.16 m | 2.71 m x 2.16 m |
| Main Level | Bedroom | 3.28 m | 3.65 m | 3.28 m x 3.65 m |
| Main Level | Dining Room | 3.99 m | 3.7 m | 3.99 m x 3.7 m |
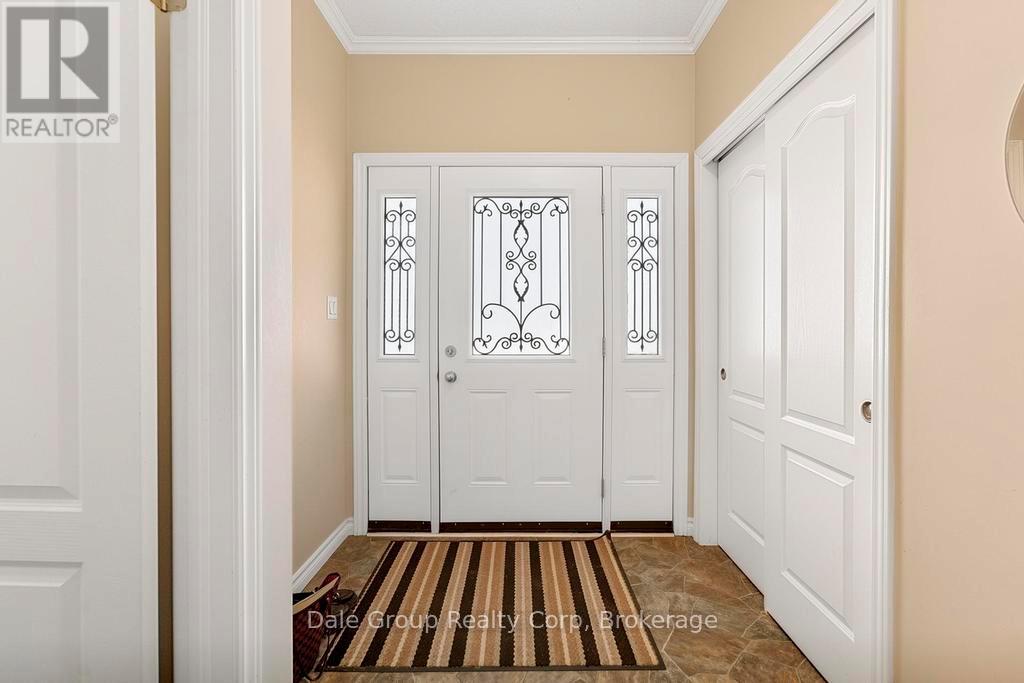
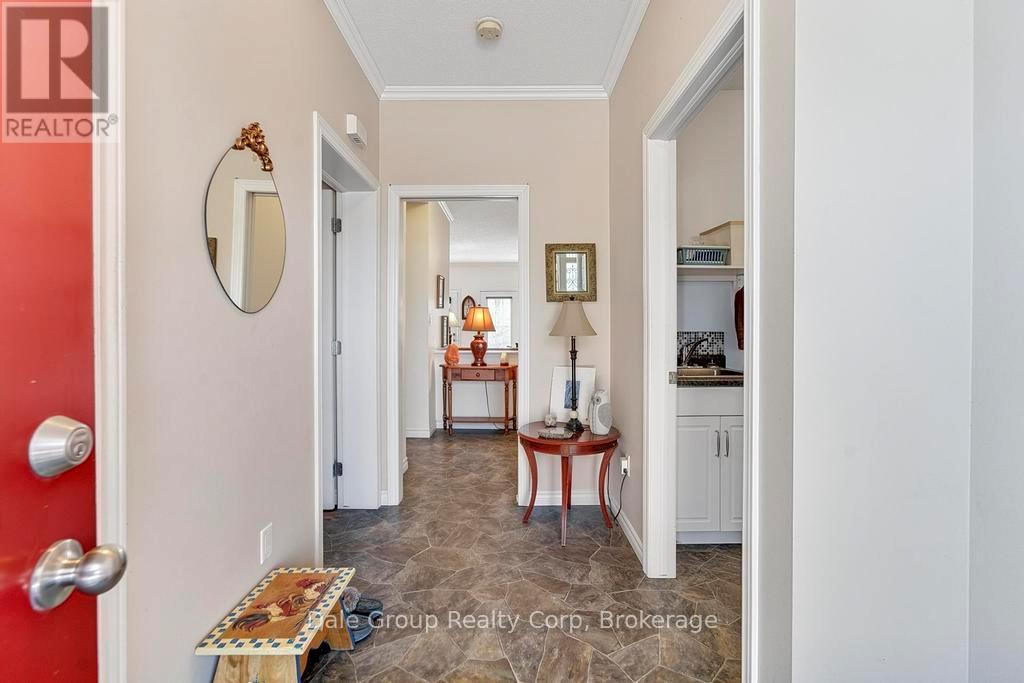
| Main Level | Foyer | 1.92 m | 3.26 m | 1.92 m x 3.26 m |
| Main Level | Kitchen | 3.23 m | 4.04 m | 3.23 m x 4.04 m |
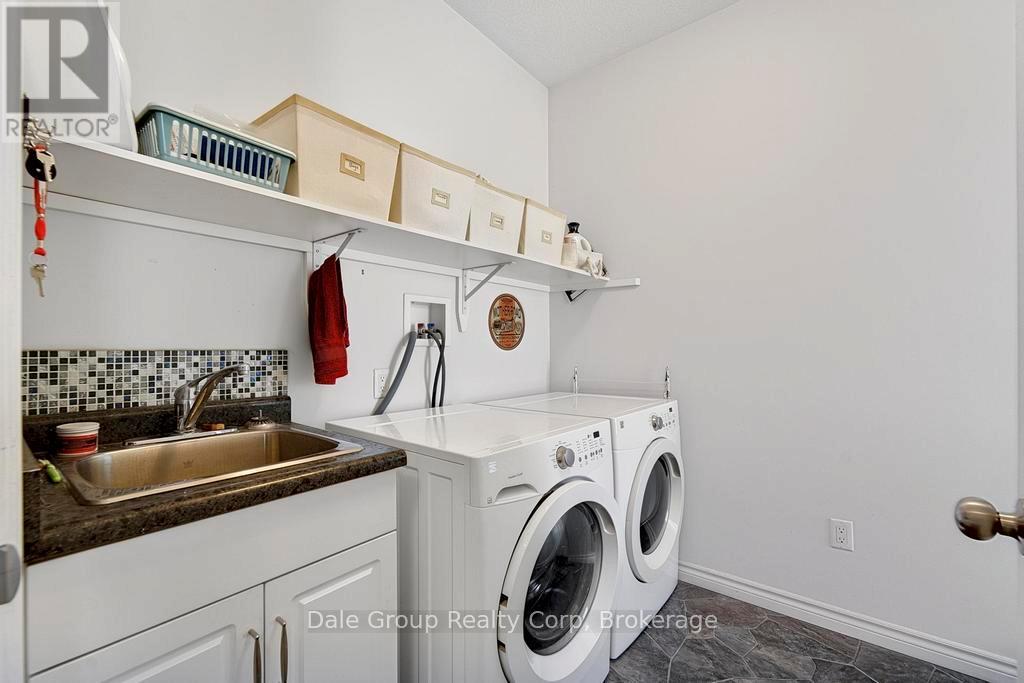
| Main Level | Laundry Room | 2.22 m | 3.26 m | 2.22 m x 3.26 m |
| Main Level | Living Room | 4.79 m | 5.45 m | 4.79 m x 5.45 m |
| Main Level | Office | 3.87 m | 3.27 m | 3.87 m x 3.27 m |
| Main Level | Bedroom | 3.95 m | 3.94 m | 3.95 m x 3.94 m |
Interested?
Contact us for more information
Sandra Dale
Broker of Record
R.r. #1
Clinton, Ontario N0M 1L0
Jason Watson
Salesperson
R.r. #1
Clinton, Ontario N0M 1L0

The trademarks REALTOR®, REALTORS®, and the REALTOR® logo are controlled by The Canadian Real Estate Association (CREA) and identify real estate professionals who are members of CREA. The trademarks MLS®, Multiple Listing Service® and the associated logos are owned by The Canadian Real Estate Association (CREA) and identify the quality of services provided by real estate professionals who are members of CREA. The trademark DDF® is owned by The Canadian Real Estate Association (CREA) and identifies CREA's Data Distribution Facility (DDF®)
August 26 2026 04:29:03
Dale Group Realty Corp