


99 Martindale Road St. Catharines, Ontario L2S 2Y7




















$595,000
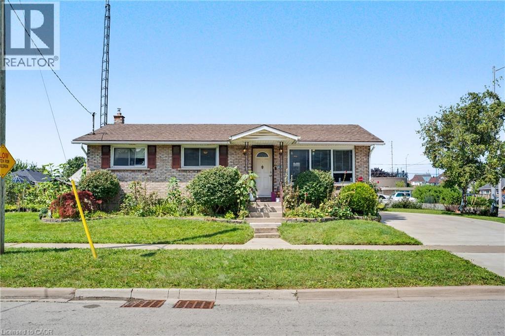
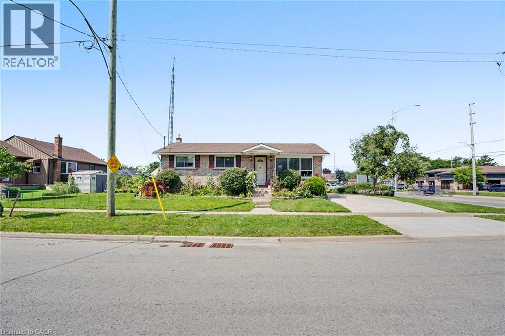
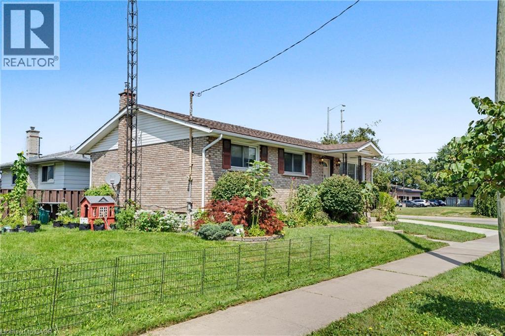
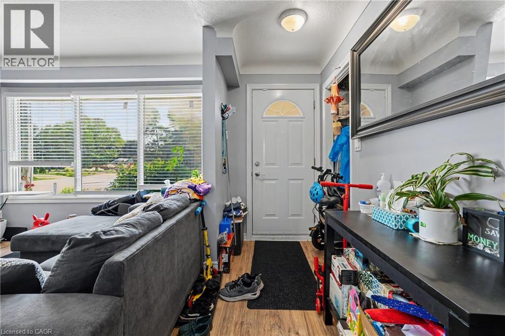
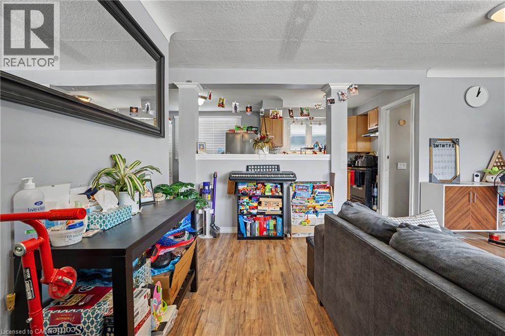
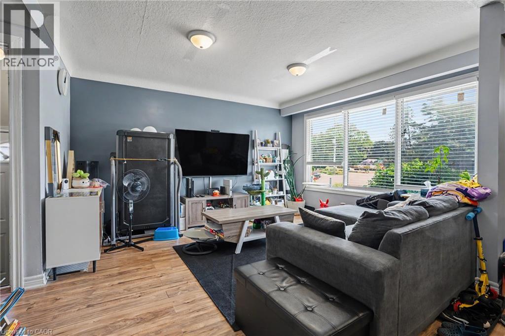
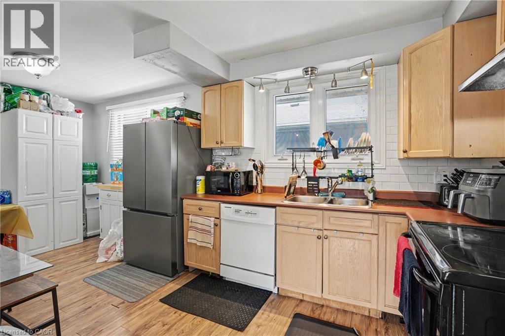
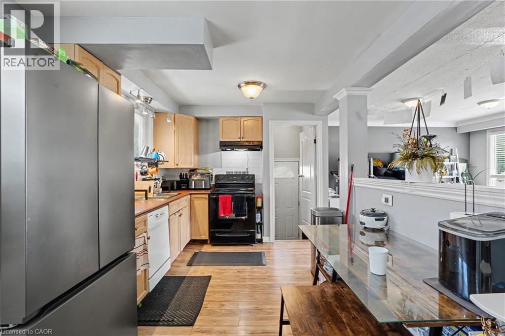
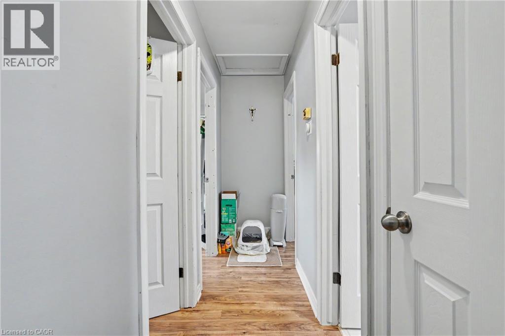
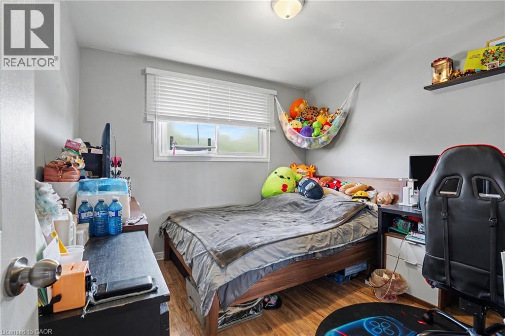
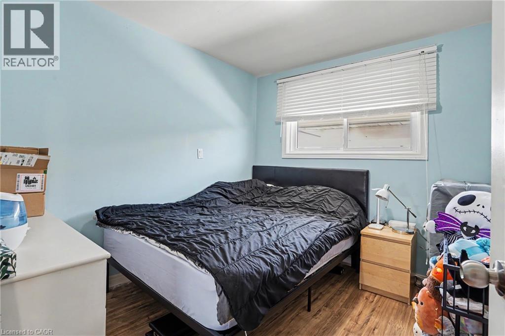
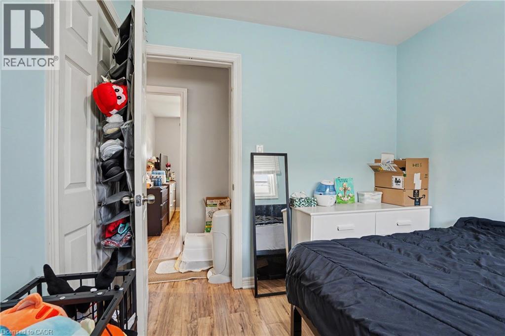
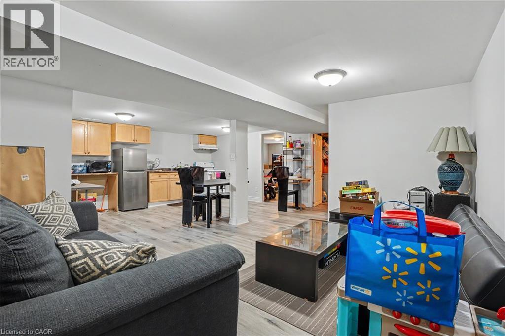
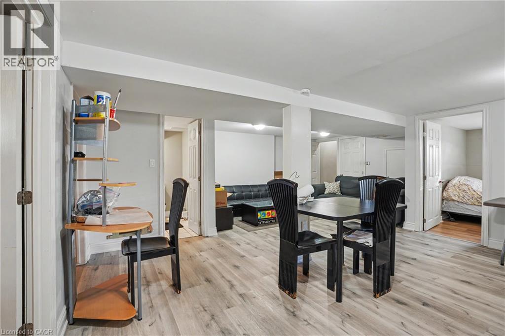
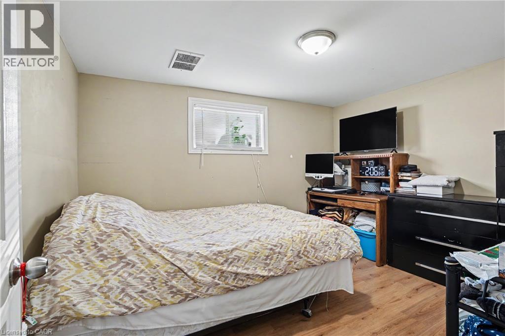
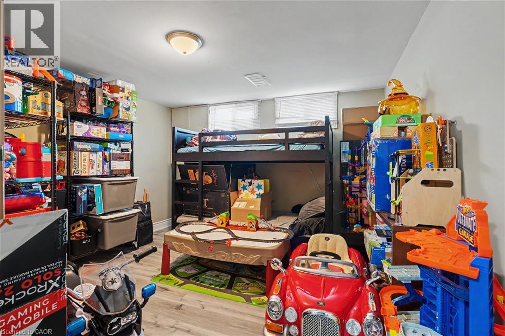
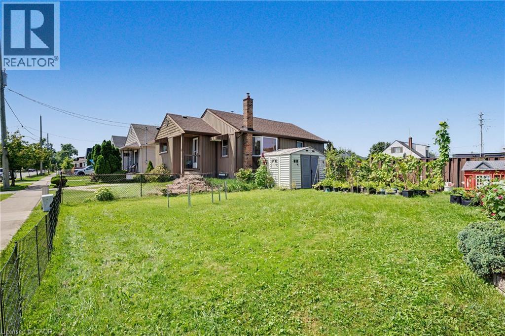
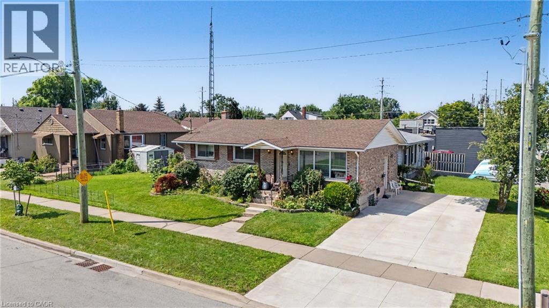
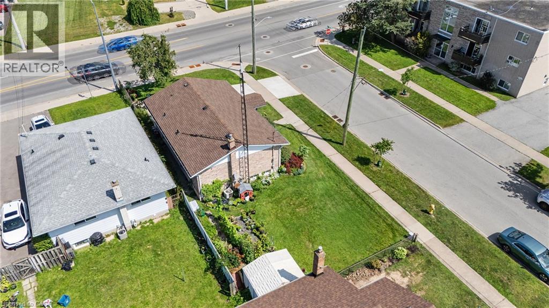
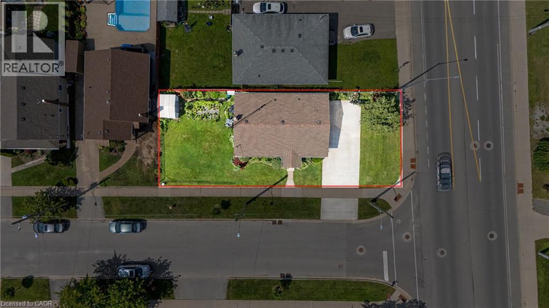
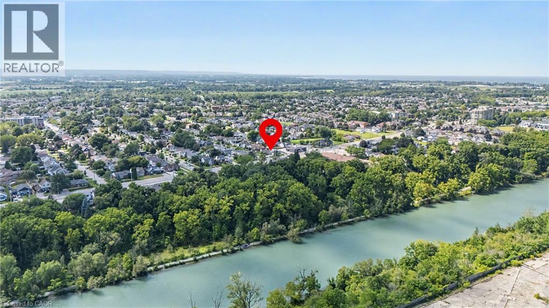
Prime location in sought after Grapeview area. Endless potential 3 bedroom bungalow. Open concept kitchen / family room. Many upgrades. Private side entrance leading to a fully finished 2 bedroom in-law suite. Minutes to schools and hospital. Easy access to hwy. Must see and a pleasure to show. (id:61499)
Property Details
| MLS® Number | 40857874 |
| Property Type | Single Family |
| AmenitiesNearBy | Schools, Shopping |
| EquipmentType | Water Heater |
| Features | In-law Suite |
| ParkingSpaceTotal | 4 |
| RentalEquipmentType | Water Heater |
Building
| BathroomTotal | 2 |
| BedroomsAboveGround | 3 |
| BedroomsBelowGround | 2 |
| BedroomsTotal | 5 |
| Appliances | Dishwasher, Dryer, Refrigerator, Stove, Washer |
| ArchitecturalStyle | Bungalow |
| BasementDevelopment | Finished |
| BasementType | Full (finished) |
| ConstructionStyleAttachment | Detached |
| CoolingType | Central Air Conditioning |
| ExteriorFinish | Brick |
| FoundationType | Poured Concrete |
| HeatingFuel | Natural Gas |
| StoriesTotal | 1 |
| SizeInterior | 2000 Sqft |
| Type | House |
| UtilityWater | Municipal Water |
Land
| AccessType | Highway Access |
| Acreage | No |
| LandAmenities | Schools, Shopping |
| Sewer | Municipal Sewage System |
| SizeDepth | 115 Ft |
| SizeFrontage | 42 Ft |
| SizeTotalText | Under 1/2 Acre |
| ZoningDescription | R1 |
Rooms
| Level | Type | Length | Width | Dimensions |
|---|---|---|---|---|
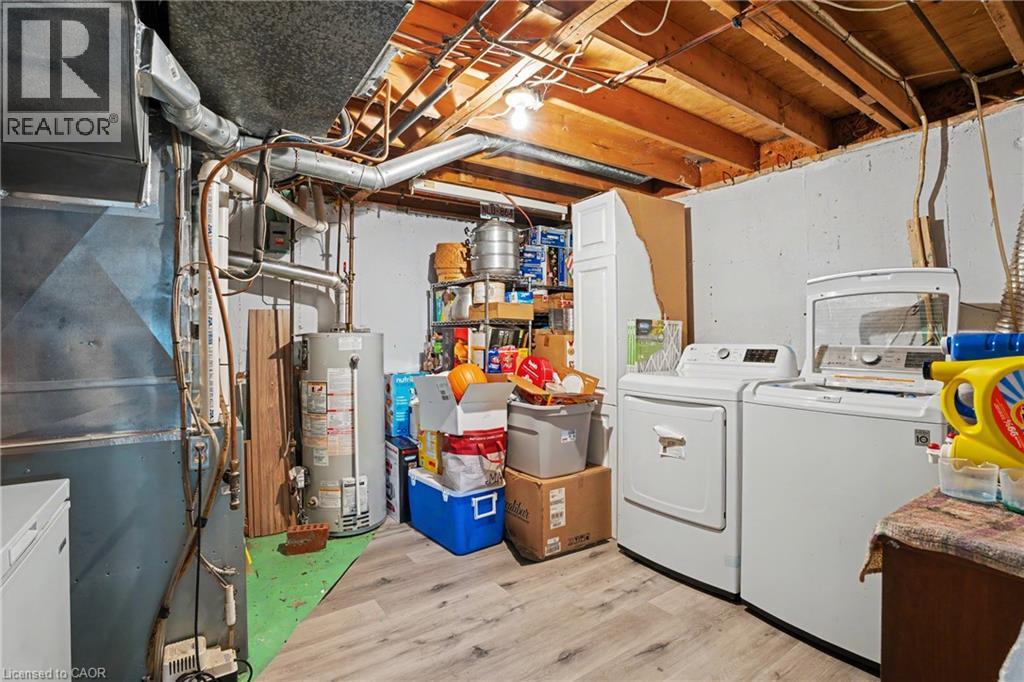
| Lower Level | Utility Room | 12'6'' x 12'0'' | ||
| Lower Level | Bedroom | 12'6'' x 11'9'' | ||
| Lower Level | Bedroom | 11'9'' x 9'9'' | ||
| Lower Level | Kitchen | 12'0'' x 16'6'' | ||
| Lower Level | Family Room | 21'0'' x 12'0'' | ||
| Lower Level | 3pc Bathroom | 5'6'' x 6'0'' | ||
| Main Level | 4pc Bathroom | 9'0'' x 6'4'' | ||
| Main Level | Bedroom | 9'9'' x 9'2'' | ||
| Main Level | Bedroom | 9'9'' x 9'2'' | ||
| Main Level | Primary Bedroom | 10'6'' x 10'9'' | ||
| Main Level | Family Room | 12'0'' x 14'0'' | ||
| Main Level | Eat In Kitchen | 17'3'' x 9'9'' |
https://www.realtor.ca/real-estate/30190040/99-martindale-road-st-catharines
Interested?
Contact us for more information
John C. Petis
Salesperson
#250-2247 Rymal Road East
Stoney Creek, Ontario L8J 2V8
Dennis J. Petis
Broker
#250-2247 Rymal Road East
Stoney Creek, Ontario L8J 2V8

The trademarks REALTOR®, REALTORS®, and the REALTOR® logo are controlled by The Canadian Real Estate Association (CREA) and identify real estate professionals who are members of CREA. The trademarks MLS®, Multiple Listing Service® and the associated logos are owned by The Canadian Real Estate Association (CREA) and identify the quality of services provided by real estate professionals who are members of CREA. The trademark DDF® is owned by The Canadian Real Estate Association (CREA) and identifies CREA's Data Distribution Facility (DDF®)
October 30 2026 12:30:17
Royal LePage Macro Realty