


B7 - 22 Wasaga Woods Circle Wasaga Beach, Ontario L9Z 2N1

$524,900Maintenance, Common Area Maintenance, Insurance
$653.68 Monthly
Maintenance, Common Area Maintenance, Insurance
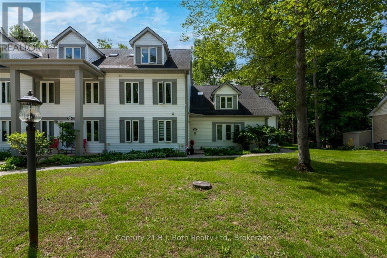
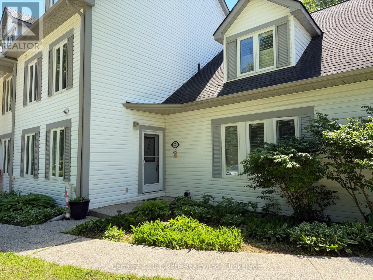
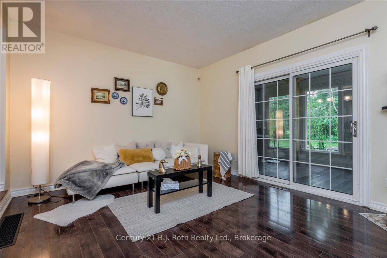
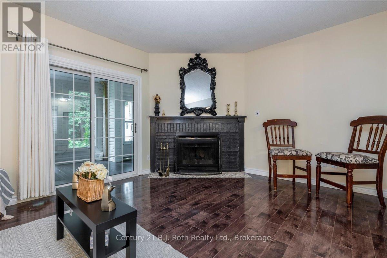
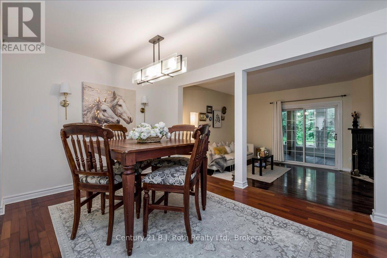
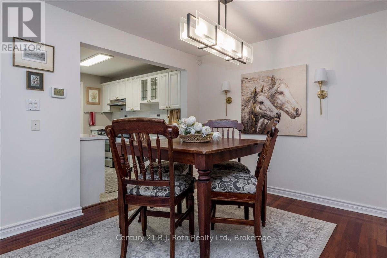
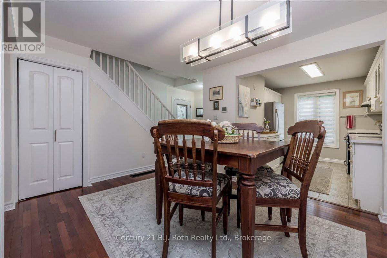
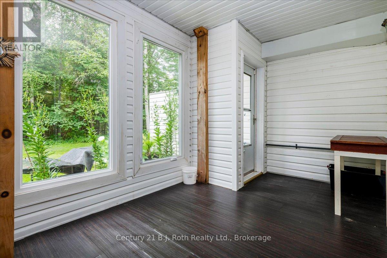
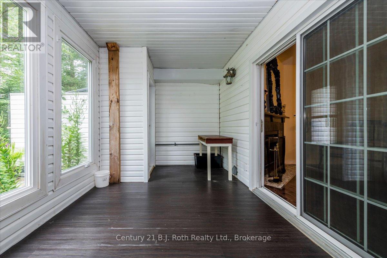
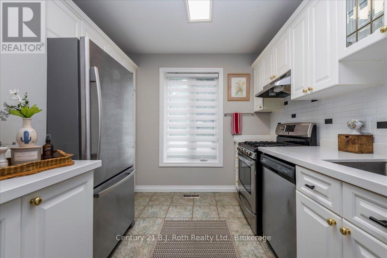
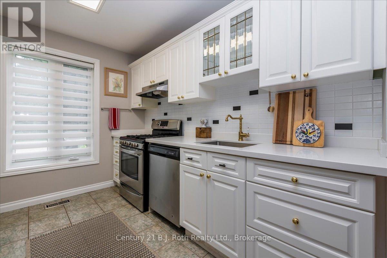
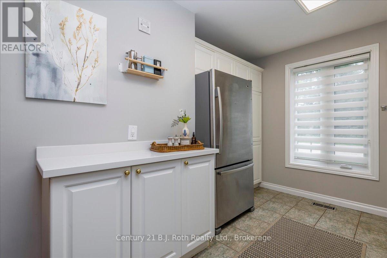
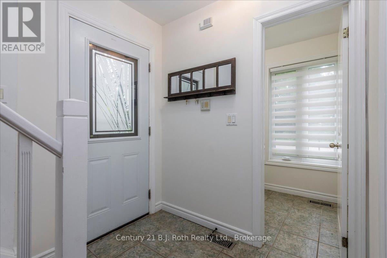
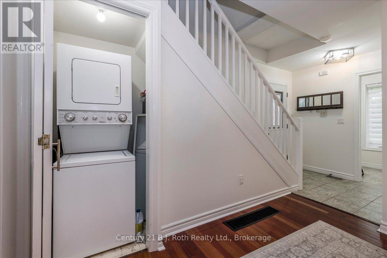
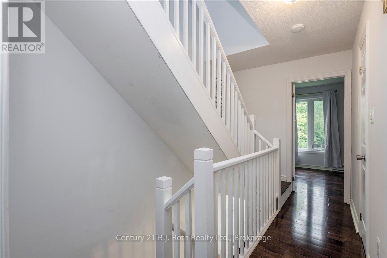
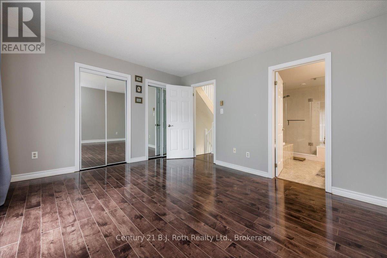
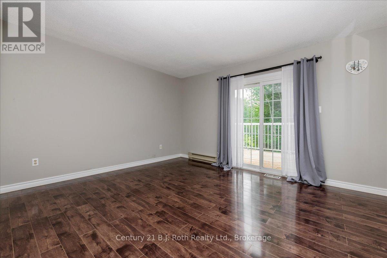
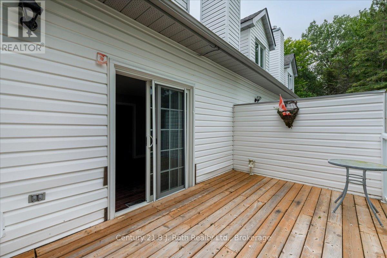
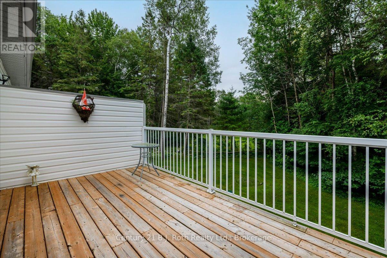
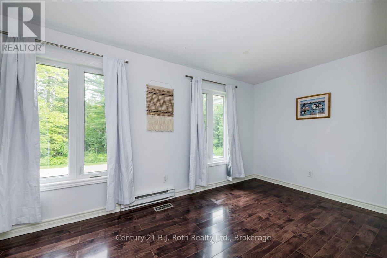
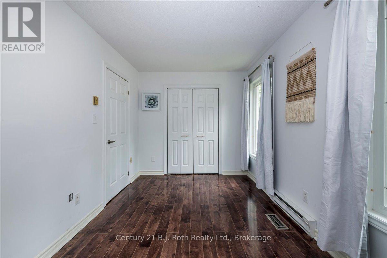
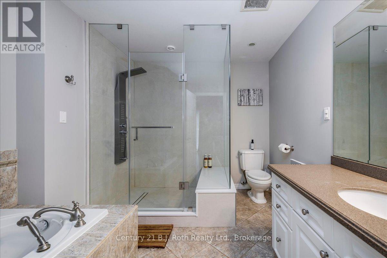
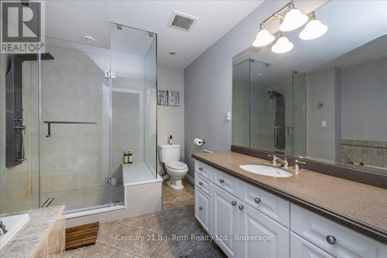
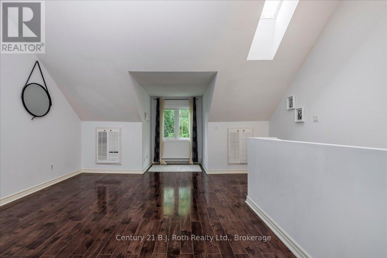
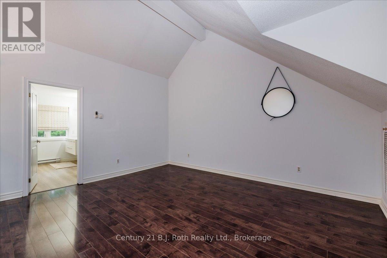
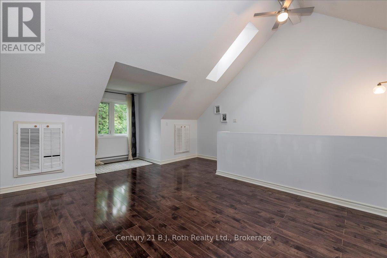
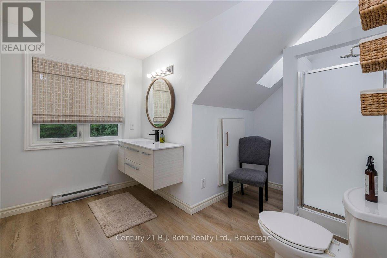
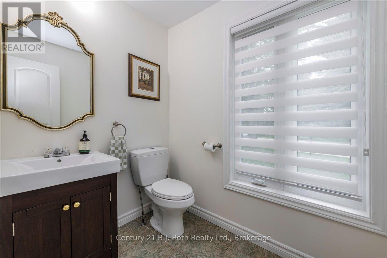
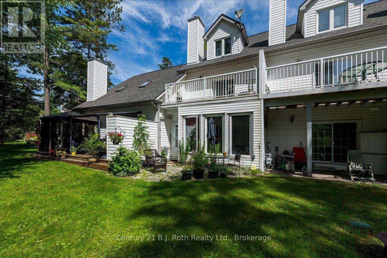
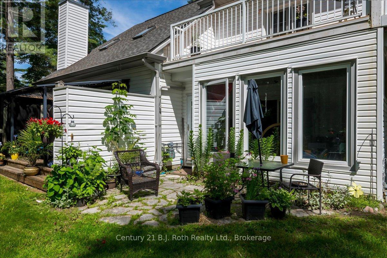

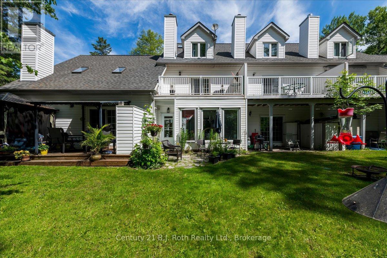
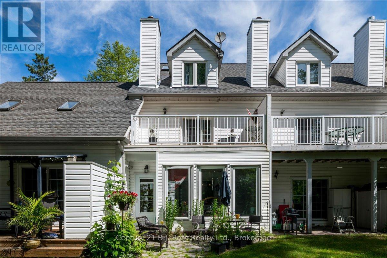
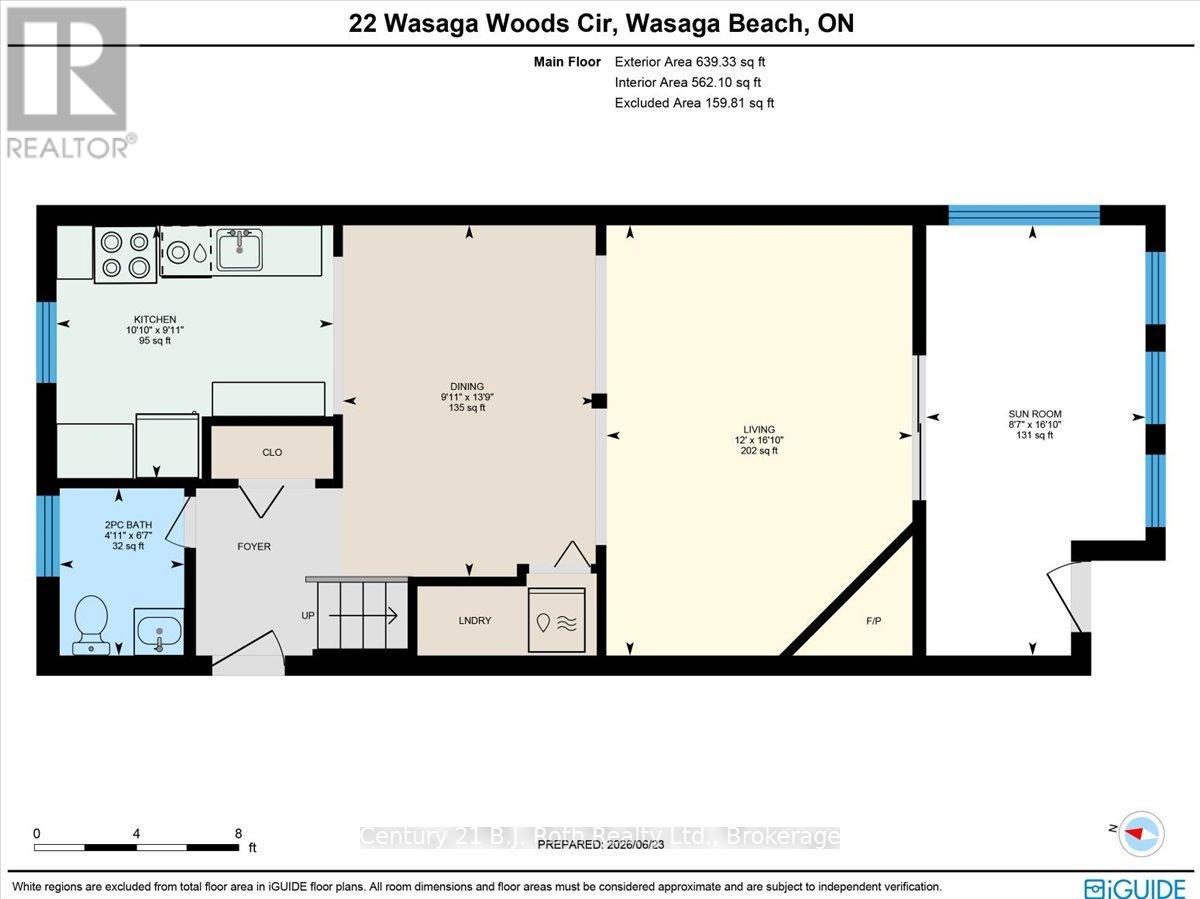
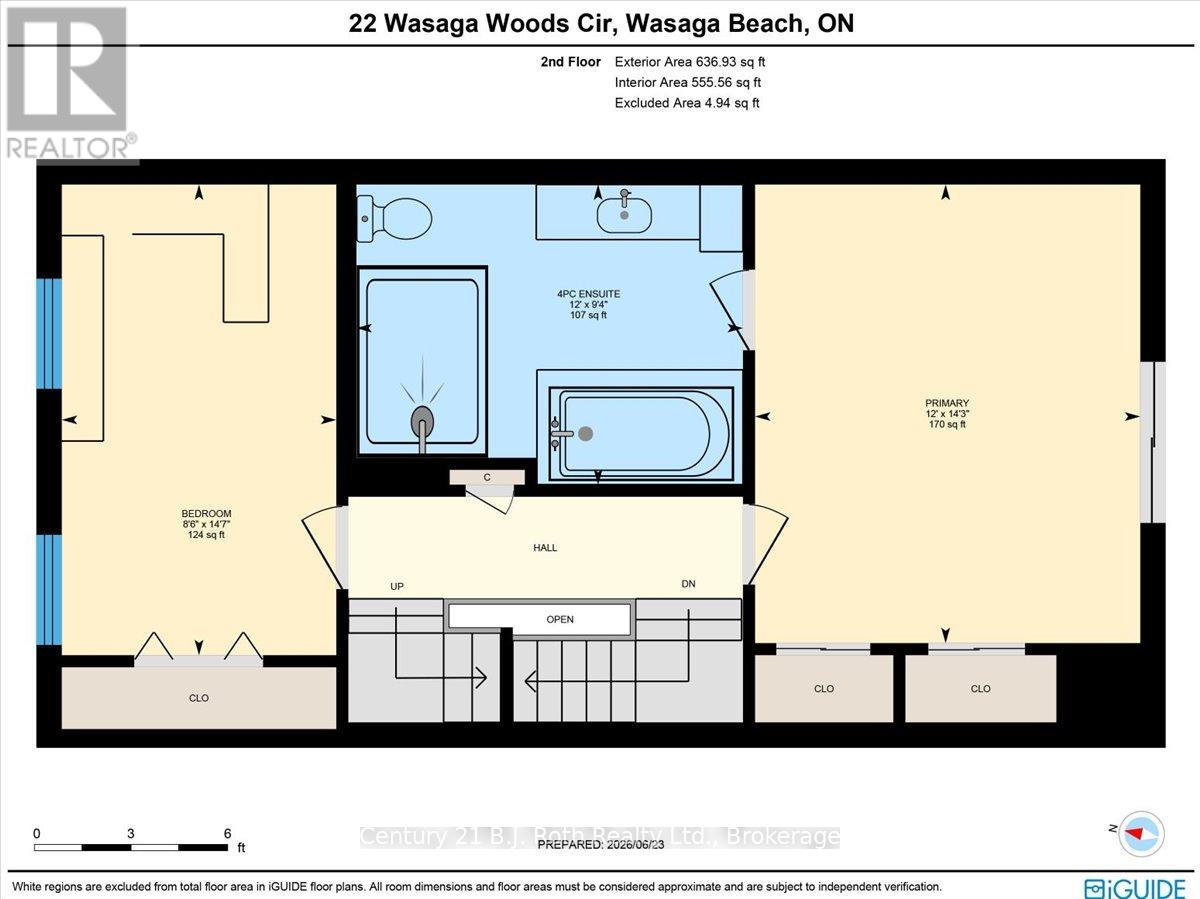
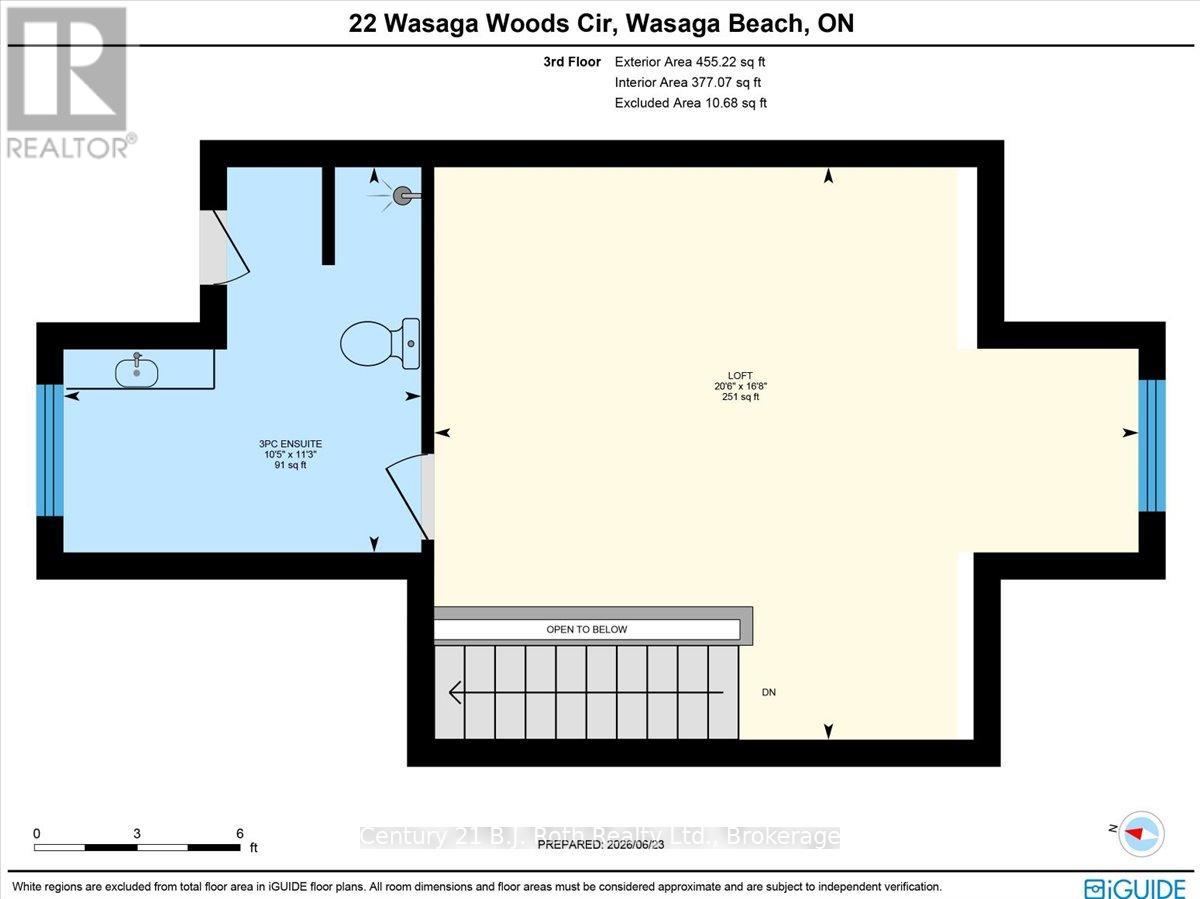
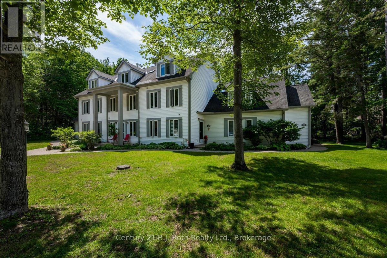
$653.68 MonthlyWelcome to 22 Wasaga Woods Circle in Wasaga Beach. If quiet, comfort, and a 7 minute walk to Allenwood Beach are at the top of your list then this bright and spacious home is sure to impress. Spanning three levels, this layout offers three bedrooms, 2.5 bathrooms, and multiple versatile living areas to suit a variety of lifestyles. An open concept dining living and family room offers ideal entertaining space while the sunroom provides beautiful views to sit and read or have a cup of tea. The privacy of the backyard green space provides beautiful views of nature. This townhome offers space amongst three floors, large bedrooms, a bathroom on each level and flex space on the third level. Wasaga Woods is a quiet neighbourhood offering an unbeatable location and a short drive to Wasaga Beach Area 1, a 6 minute drive to essential amenities like Walmart or schools or a quick drive to Barrie. Wasaga Beach is breaking ground for the new Costco, a new school and new storefronts to the waterfront. New flooring, kitchen countertop, new sunroom windows and new shower in primary all in 2020, fresh paint. (id:61499)
Property Details
| MLS® Number | S13483042 |
| Property Type | Single Family |
| Community Name | Wasaga Beach |
| AmenitiesNearBy | Beach, Hospital, Park, Place Of Worship |
| CommunityFeatures | Pets Allowed With Restrictions, School Bus |
| EquipmentType | Water Heater |
| Features | Wooded Area, Flat Site, Balcony, Dry |
| ParkingSpaceTotal | 2 |
| RentalEquipmentType | Water Heater |
| Structure | Deck |
Building
| BathroomTotal | 3 |
| BedroomsAboveGround | 3 |
| BedroomsTotal | 3 |
| Amenities | Fireplace(s) |
| Appliances | Water Meter |
| BasementType | None |
| CoolingType | None |
| ExteriorFinish | Vinyl Siding |
| FireplacePresent | Yes |
| FireplaceTotal | 1 |
| FoundationType | Concrete |
| HalfBathTotal | 1 |
| HeatingFuel | Natural Gas |
| HeatingType | Baseboard Heaters, Forced Air |
| StoriesTotal | 3 |
| SizeInterior | 1600 - 1799 Sqft |
| Type | Row / Townhouse |
Parking
| No Garage |
Land
| Acreage | No |
| LandAmenities | Beach, Hospital, Park, Place Of Worship |
| LandscapeFeatures | Landscaped |
| ZoningDescription | R3-1 |
Rooms
| Level | Type | Length | Width | Dimensions |
|---|---|---|---|---|
| Second Level | Bedroom | 4.44 m | 2.59 m | 4.44 m x 2.59 m |
| Second Level | Primary Bedroom | 4.34 m | 3.65 m | 4.34 m x 3.65 m |
| Second Level | Bathroom | 3.65 m | 2.84 m | 3.65 m x 2.84 m |
| Third Level | Loft | 5.08 m | 6.24 m | 5.08 m x 6.24 m |
| Third Level | Bathroom | 3.42 m | 3.17 m | 3.42 m x 3.17 m |
| Main Level | Dining Room | 4.19 m | 3.02 m | 4.19 m x 3.02 m |
| Main Level | Kitchen | 6.07 m | 3.3 m | 6.07 m x 3.3 m |
| Main Level | Family Room | 5.13 m | 3.65 m | 5.13 m x 3.65 m |
| Main Level | Sunroom | 5.13 m | 2.61 m | 5.13 m x 2.61 m |
| Main Level | Bathroom | 2.06 m | 1.49 m | 2.06 m x 1.49 m |
https://www.realtor.ca/real-estate/29946214/b7-22-wasaga-woods-circle-wasaga-beach-wasaga-beach
Interested?
Contact us for more information
Christine Rice
Salesperson
248 First St
Midland, Ontario L4R 0A8

The trademarks REALTOR®, REALTORS®, and the REALTOR® logo are controlled by The Canadian Real Estate Association (CREA) and identify real estate professionals who are members of CREA. The trademarks MLS®, Multiple Listing Service® and the associated logos are owned by The Canadian Real Estate Association (CREA) and identify the quality of services provided by real estate professionals who are members of CREA. The trademark DDF® is owned by The Canadian Real Estate Association (CREA) and identifies CREA's Data Distribution Facility (DDF®)
August 14 2026 12:57:50
Century 21 B.j. Roth Realty Ltd.