


Basement - 42 Shavian Boulevard London North, Ontario N6G 2P2

$1,190 Monthly
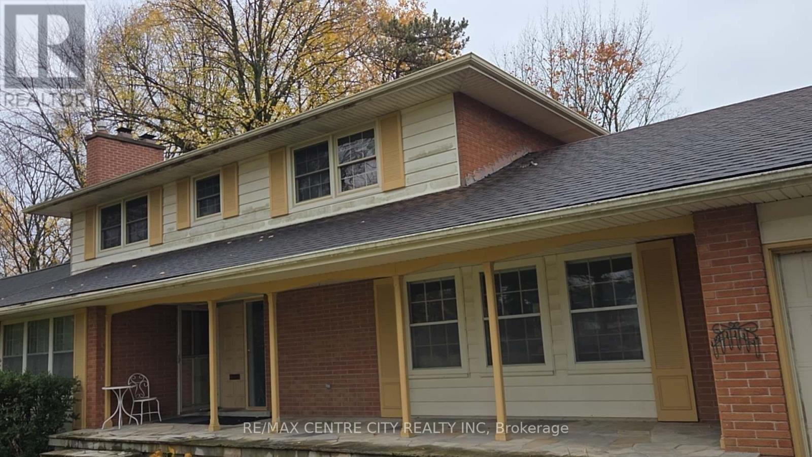
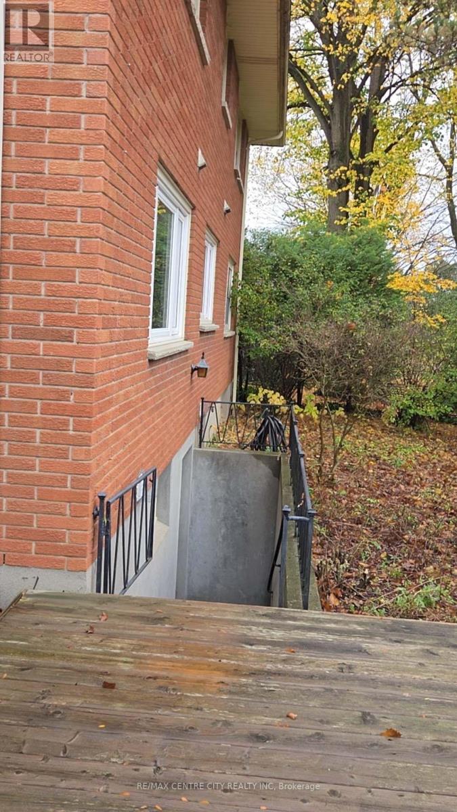
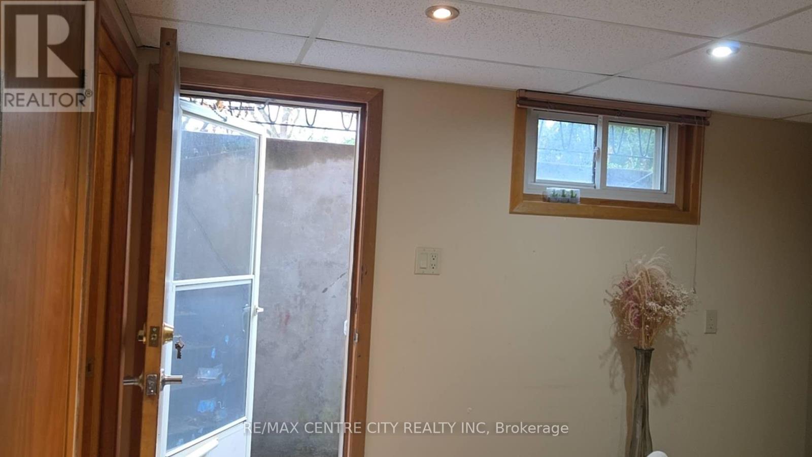
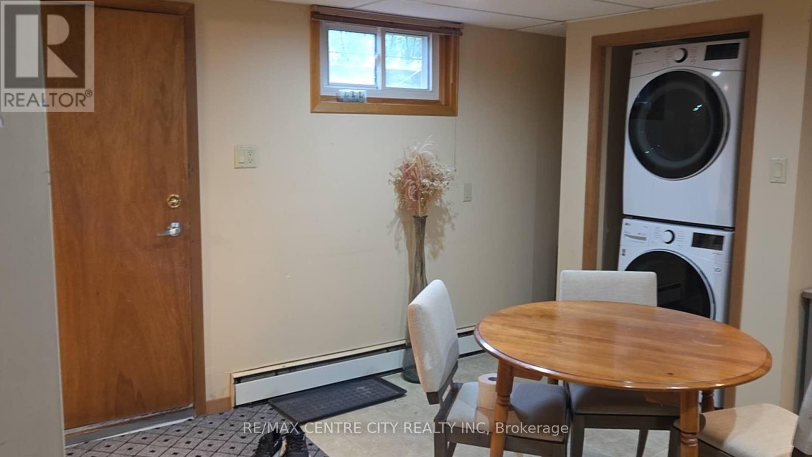
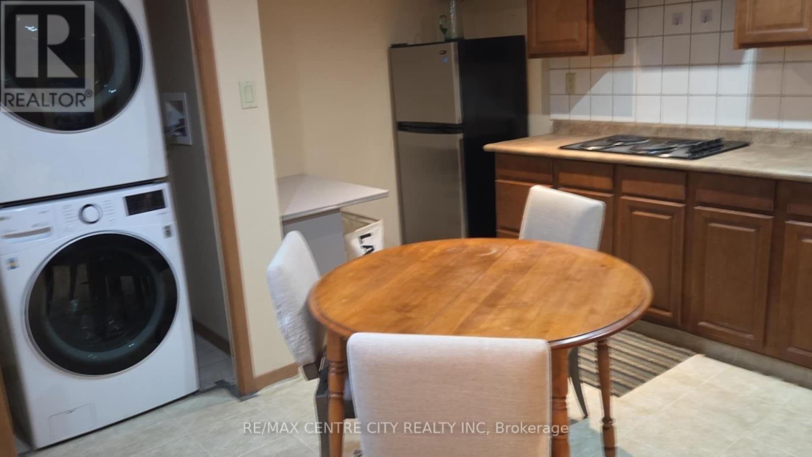
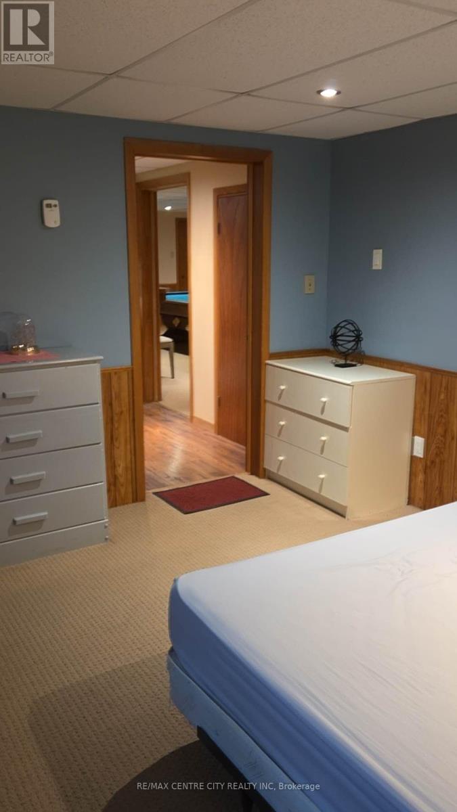
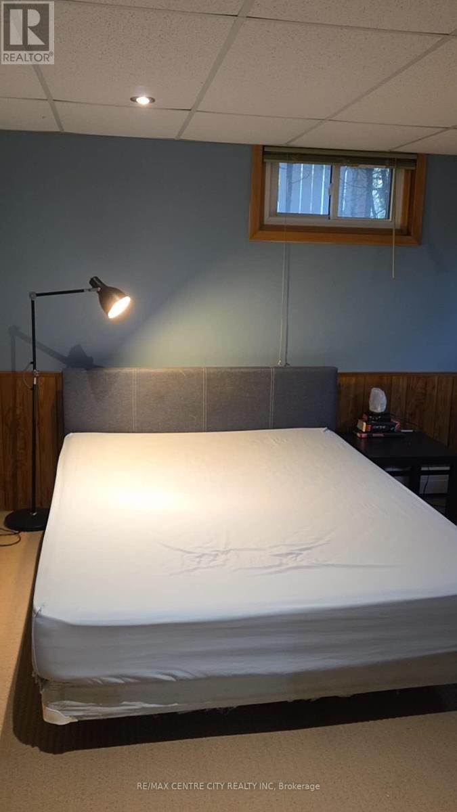
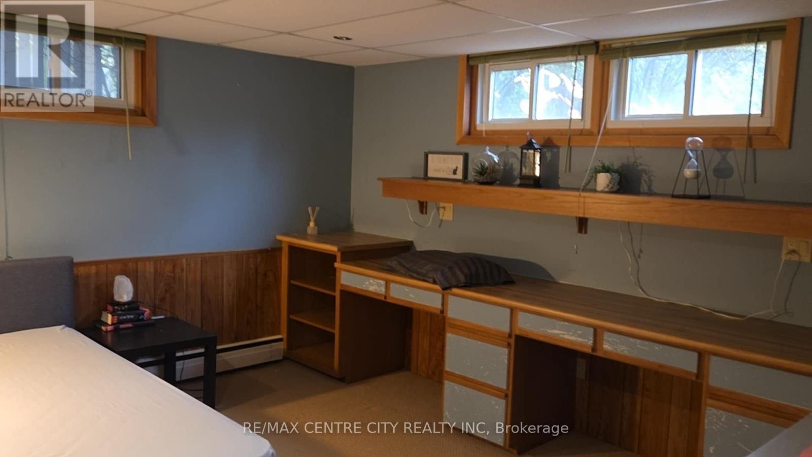
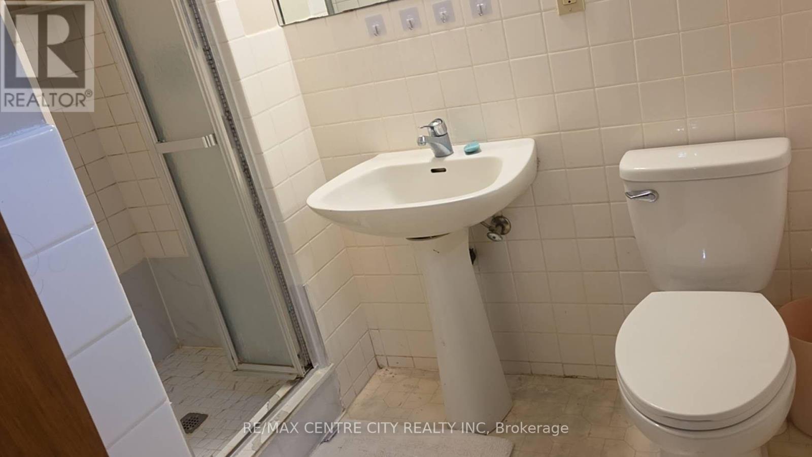
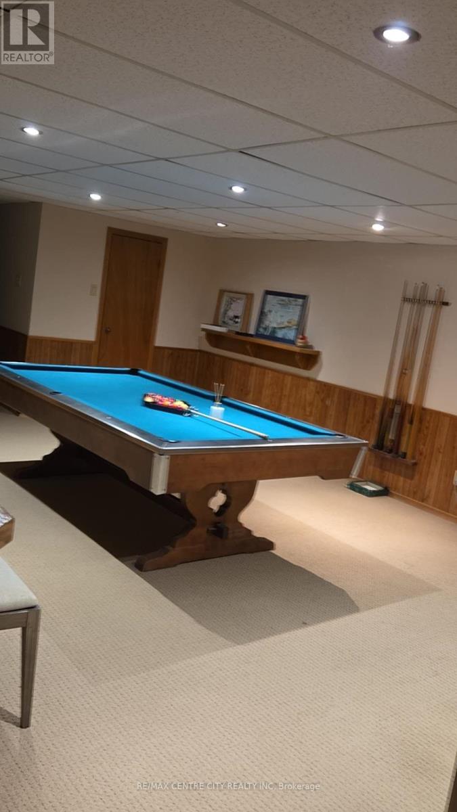
Outstanding 2-storey home situated on a half-acre, park-like lot in one of London's most desirable neighbourhoods. Conveniently located close to Masonville Mall, UWO, and many other amenities. The cozy one bedroom unit features a Great size bedroom, a 3 piece bathroom. Fully furnished and all inclusive, with a Walkout entrance to backyard. good area and beautiful unit ensuite. Cheaper rent with $1190 and Enjoying all furnished and utilities including wifi internet and the closet-laundary ! It's move-in condition. (id:61499)
Property Details
| MLS® Number | X14157046 |
| Property Type | Single Family |
| Community Name | North A |
| AmenitiesNearBy | Public Transit, Schools |
| CommunicationType | High Speed Internet |
| CommunityFeatures | Community Centre, School Bus |
| EquipmentType | Water Heater |
| Features | Irregular Lot Size, Flat Site, Paved Yard, In Suite Laundry, Sump Pump, In-law Suite |
| ParkingSpaceTotal | 6 |
| RentalEquipmentType | Water Heater |
| Structure | Deck |
| ViewType | City View |
Building
| BathroomTotal | 1 |
| BedroomsAboveGround | 1 |
| BedroomsTotal | 1 |
| Age | 51 To 99 Years |
| Appliances | Garage Door Opener Remote(s) |
| BasementDevelopment | Finished |
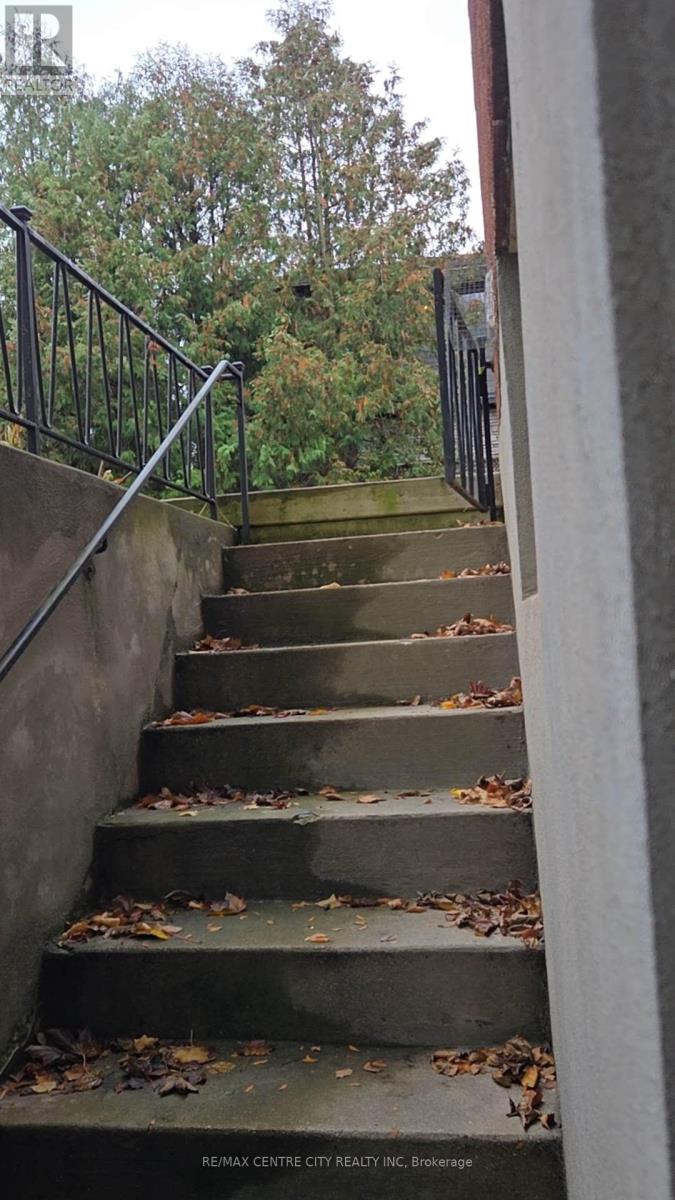
| BasementFeatures | Apartment In Basement, Walk Out, Separate Entrance |
| BasementType | N/a, N/a (finished), N/a, Full |
| ConstructionStyleAttachment | Detached |
| CoolingType | Wall Unit |
| ExteriorFinish | Aluminum Siding, Brick |
| FireProtection | Smoke Detectors |
| FoundationType | Concrete |
| HeatingFuel | Natural Gas |
| HeatingType | Radiant Heat |
| StoriesTotal | 2 |
| SizeInterior | 2500 - 3000 Sqft |
| Type | House |
| UtilityWater | Municipal Water |
Parking
| Attached Garage | |
| Garage |
Land
| Acreage | No |
| FenceType | Fully Fenced, Fenced Yard |
| LandAmenities | Public Transit, Schools |
| LandscapeFeatures | Landscaped |
| Sewer | Sanitary Sewer |
| SizeDepth | 209 Ft |
| SizeFrontage | 99 Ft ,6 In |
| SizeIrregular | 99.5 X 209 Ft ; 209.32 Ft X 5.90 Ft X 99.47 Ft X 246.88 |
| SizeTotalText | 99.5 X 209 Ft ; 209.32 Ft X 5.90 Ft X 99.47 Ft X 246.88|under 1/2 Acre |
Rooms
| Level | Type | Length | Width | Dimensions |
|---|---|---|---|---|
| Lower Level | Kitchen | 4.67 m | 2 m | 4.67 m x 2 m |
| Lower Level | Bedroom | 4.33 m | 4.33 m | 4.33 m x 4.33 m |
| Lower Level | Dining Room | 3.33 m | 2.33 m | 3.33 m x 2.33 m |
| Lower Level | Bathroom | 2.67 m | 1.67 m | 2.67 m x 1.67 m |
Utilities
| Cable | Available |
| Electricity | Installed |
| Sewer | Installed |
Interested?
Contact us for more information
Wan Li Wang
Salesperson
685 Adelaide Street North
London, Ontario N5Y 2L4

The trademarks REALTOR®, REALTORS®, and the REALTOR® logo are controlled by The Canadian Real Estate Association (CREA) and identify real estate professionals who are members of CREA. The trademarks MLS®, Multiple Listing Service® and the associated logos are owned by The Canadian Real Estate Association (CREA) and identify the quality of services provided by real estate professionals who are members of CREA. The trademark DDF® is owned by The Canadian Real Estate Association (CREA) and identifies CREA's Data Distribution Facility (DDF®)
November 06 2026 05:50:49
RE/MAX Centre City Realty Inc