


Lot 28 - 15 Clover Lane Norwich, Ontario N0J 1R0

$1,269,000
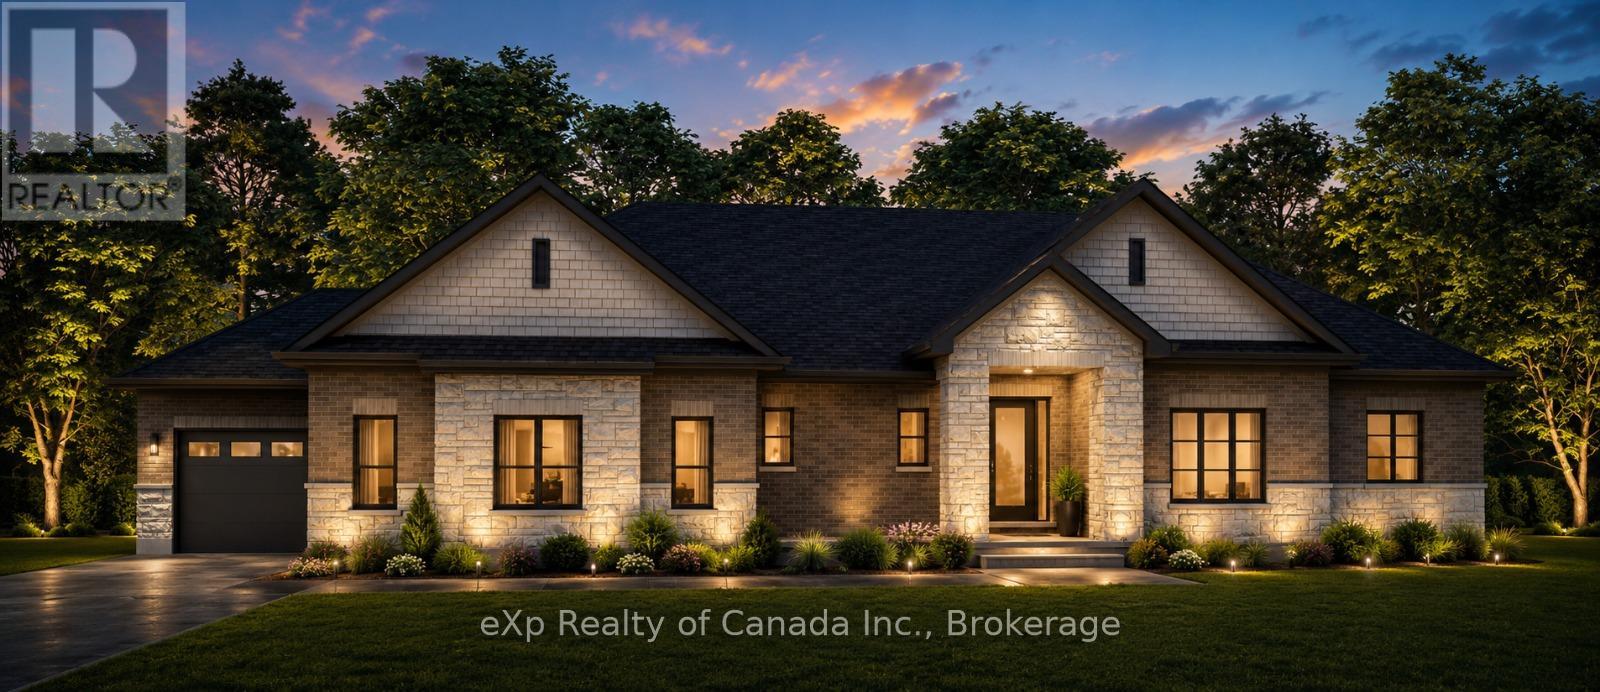
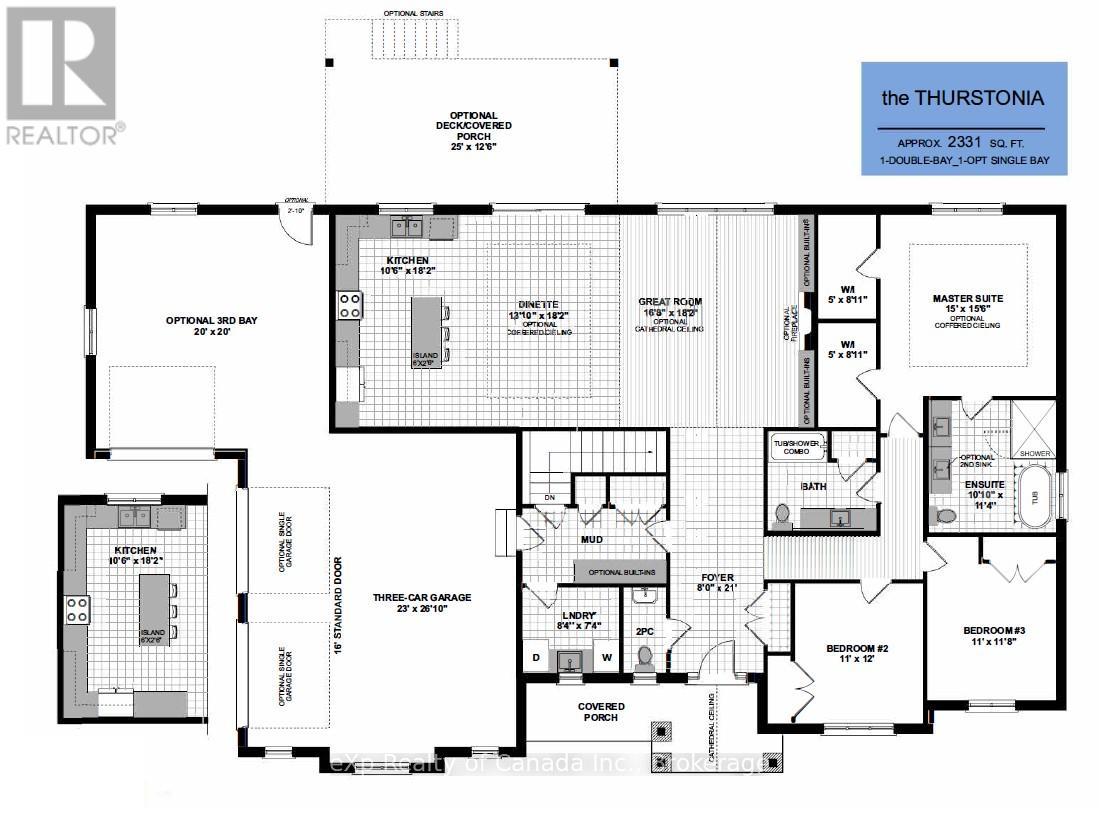
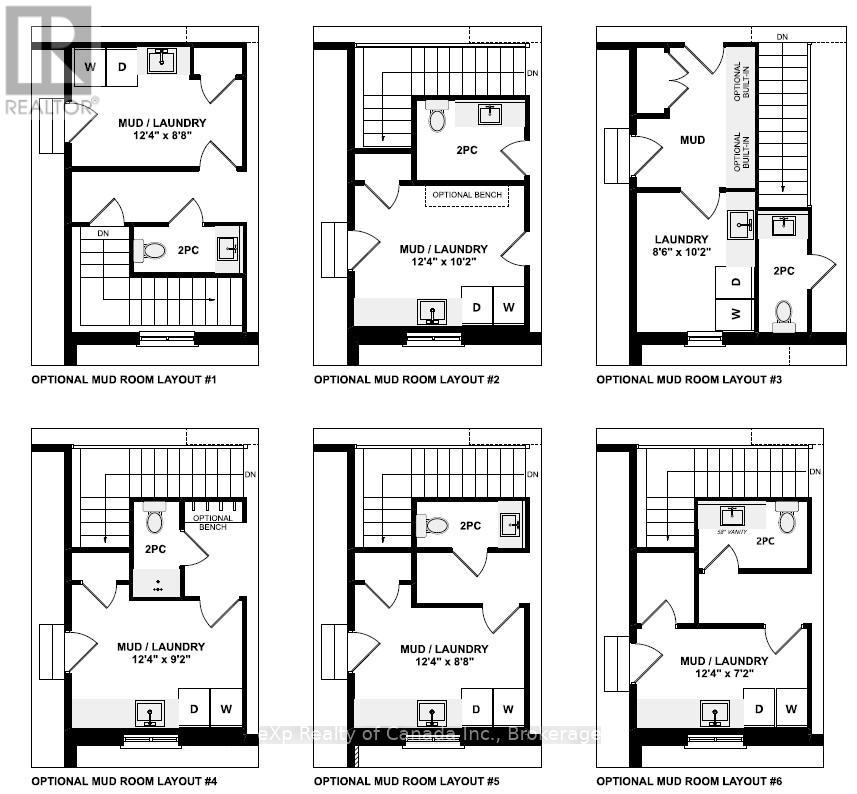
To be built by Lecki Homes, the Thurstonia model offers over 2,300 sq. ft. of thoughtfully designed living space on an executive-sized 0.699-acre lot. This stunning bungalow combines timeless craftsmanship with modern functionality, showcased by an attractive brick and stone exterior and exceptional curb appeal. Step inside through the welcoming foyer, where a convenient powder room is positioned for guests before the home opens into a bright and spacious great room, dining area, and kitchen. Designed with both everyday living and entertaining in mind, this open-concept space features a large kitchen island, ample workspace, and seamless connection between the principal rooms. An optional gas fireplace adds warmth and character to the great room. Privately situated at the rear of the home, the primary suite offers a peaceful retreat complete with two walk-in closets and a luxurious five-piece ensuite. At the front of the home, two additional bedrooms share a well-appointed four-piece bathroom, creating an ideal layout for family members or guests. Conveniently located off the included three-bay side-entry garage, the mudroom provides a practical everyday entrance and is complemented by an adjacent laundry room. Outdoor living is equally impressive, with a covered front porch and included covered rear patio offering inviting spaces to relax and enjoy the surrounding property. With Lecki Homes, buyers have the opportunity to customize floor plans, finishes, and features on a variety of lots to create a home tailored to their lifestyle and preferences. An exceptional opportunity to build your dream home in a desirable country setting. Price includes HST and reflects the expanded HST Rebate available from April 1, 2026 - March 31, 2027. (id:61499)
Property Details
| MLS® Number | X13224024 |
| Property Type | Single Family |
| Community Name | Otterville |
| AmenitiesNearBy | Golf Nearby, Park, Place Of Worship |
| CommunityFeatures | School Bus |
| EquipmentType | Water Heater |
| Features | Sump Pump |
| ParkingSpaceTotal | 9 |
| RentalEquipmentType | Water Heater |
Building
| BathroomTotal | 3 |
| BedroomsAboveGround | 3 |
| BedroomsTotal | 3 |
| Age | New Building |
| ArchitecturalStyle | Bungalow |
| BasementDevelopment | Unfinished |
| BasementType | Full (unfinished) |
| ConstructionStyleAttachment | Detached |
| CoolingType | Central Air Conditioning |
| ExteriorFinish | Stone, Brick |
| FoundationType | Poured Concrete |
| HalfBathTotal | 1 |
| HeatingFuel | Natural Gas |
| HeatingType | Forced Air |
| StoriesTotal | 1 |
| SizeInterior | 2000 - 2500 Sqft |
| Type | House |
| UtilityWater | Municipal Water |
Parking
| Attached Garage | |
| Garage |
Land
| Acreage | No |
| LandAmenities | Golf Nearby, Park, Place Of Worship |
| Sewer | Septic System |
| SizeDepth | 246 Ft ,4 In |
| SizeFrontage | 115 Ft ,8 In |
| SizeIrregular | 115.7 X 246.4 Ft |
| SizeTotalText | 115.7 X 246.4 Ft|1/2 - 1.99 Acres |
| ZoningDescription | R1 |
Rooms
| Level | Type | Length | Width | Dimensions |
|---|---|---|---|---|
| Main Level | Foyer | 2.44 m | 6.4 m | 2.44 m x 6.4 m |
| Main Level | Great Room | 5.08 m | 5.54 m | 5.08 m x 5.54 m |
| Main Level | Kitchen | 3.2 m | 5.54 m | 3.2 m x 5.54 m |
| Main Level | Dining Room | 4.22 m | 5.54 m | 4.22 m x 5.54 m |
| Main Level | Primary Bedroom | 4.57 m | 4.72 m | 4.57 m x 4.72 m |
| Main Level | Bedroom | 3.56 m | 3.35 m | 3.56 m x 3.35 m |
| Main Level | Bedroom | 3.35 m | 3.66 m | 3.35 m x 3.66 m |
| Main Level | Laundry Room | 3.3 m | 2.44 m | 3.3 m x 2.44 m |
| Main Level | Mud Room | 0.76 m | 2.24 m | 0.76 m x 2.24 m |
https://www.realtor.ca/real-estate/29835574/lot-28-15-clover-lane-norwich-otterville-otterville
Interested?
Contact us for more information
Alex Visscher
Broker
622 Dundas St Unit 408
Woodstock, Ontario N4S 1E2
Kristy Dainton
Salesperson
622 Dundas St Unit 408
Woodstock, Ontario N4S 1E2

The trademarks REALTOR®, REALTORS®, and the REALTOR® logo are controlled by The Canadian Real Estate Association (CREA) and identify real estate professionals who are members of CREA. The trademarks MLS®, Multiple Listing Service® and the associated logos are owned by The Canadian Real Estate Association (CREA) and identify the quality of services provided by real estate professionals who are members of CREA. The trademark DDF® is owned by The Canadian Real Estate Association (CREA) and identifies CREA's Data Distribution Facility (DDF®)
June 02 2026 04:05:56
Exp Realty Of Canada Inc.