


Lot 44 Kastner Street Stratford, Ontario N5A 0J7

$874,900
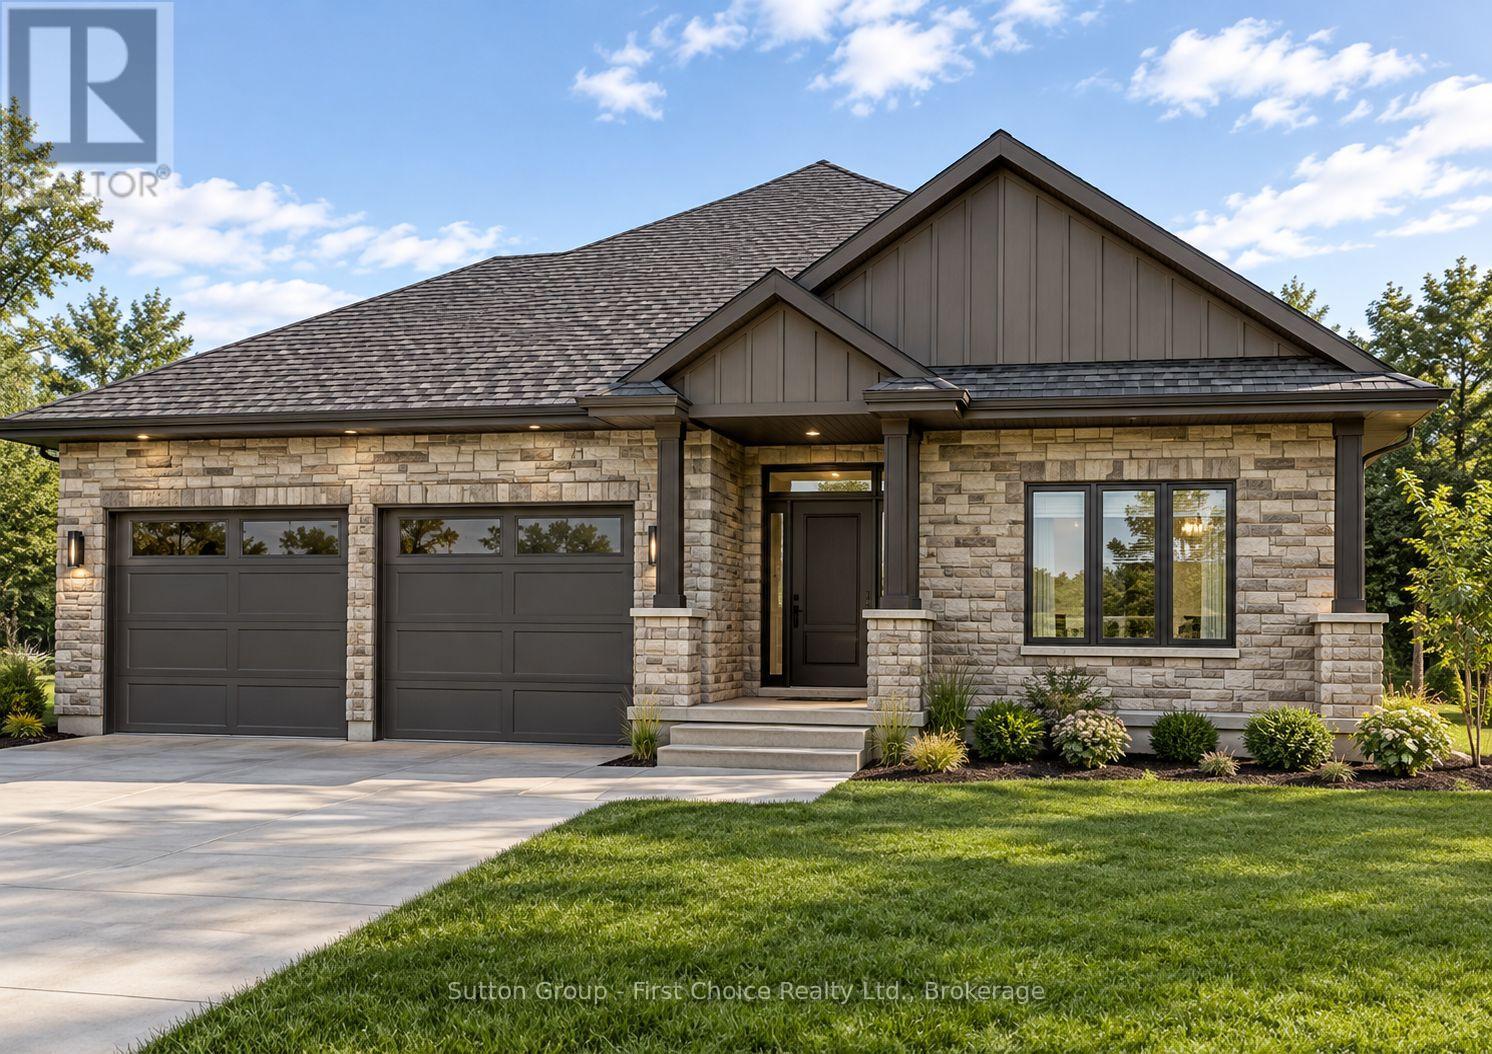
Welcome to this beautiful to be custom-built 1,540 sq. ft. bungalow by Hyde Construction Ltd., located in Stratford's prestigious Countryside Estates, now in its final phase! Thoughtfully designed with quality craftsmanship and modern living in mind, this stunning home features 2 bedrooms and 2 full bathrooms. The spacious primary suite offers a walk-in closet and a thoughtfully appointed ensuite complete with heated floors. Enjoy the bright, open-concept living space, enhanced by 9-foot ceilings throughout the main floor, creating an inviting atmosphere perfect for everyday living and entertaining. Every detail is custom built, offering the quality and finishes you expect from Hyde Construction. An exceptional opportunity to own a beautifully crafted home in one of Stratford's most sought-after subdivisions! (id:61499)
Property Details
| MLS® Number | X14133286 |
| Property Type | Single Family |
| Community Name | Stratford |
| EquipmentType | Water Heater |
| Features | Sump Pump |
| ParkingSpaceTotal | 6 |
| RentalEquipmentType | Water Heater |
| Structure | Porch |
Building
| BathroomTotal | 2 |
| BedroomsAboveGround | 2 |
| BedroomsTotal | 2 |
| Age | New Building |
| Amenities | Fireplace(s) |
| Appliances | Water Softener |
| ArchitecturalStyle | Bungalow |
| BasementType | Full |
| ConstructionStyleAttachment | Detached |
| CoolingType | Central Air Conditioning, Air Exchanger |
| ExteriorFinish | Stone, Brick |
| FireplacePresent | Yes |
| FireplaceTotal | 1 |
| FoundationType | Concrete |
| HeatingFuel | Natural Gas |
| HeatingType | Forced Air |
| StoriesTotal | 1 |
| SizeInterior | 1500 - 2000 Sqft |
| Type | House |
| UtilityWater | Municipal Water |
Parking
| Attached Garage | |
| Garage |
Land
| Acreage | No |
| Sewer | Sanitary Sewer |
| SizeDepth | 120 Ft |
| SizeFrontage | 50 Ft |
| SizeIrregular | 50 X 120 Ft |
| SizeTotalText | 50 X 120 Ft|under 1/2 Acre |
| ZoningDescription | R1(5) |
Rooms
| Level | Type | Length | Width | Dimensions |
|---|---|---|---|---|
| Main Level | Kitchen | 3.33 m | 4.85 m | 3.33 m x 4.85 m |
| Main Level | Dining Room | 3.79 m | 2.92 m | 3.79 m x 2.92 m |
| Main Level | Living Room | 4.32 m | 4.01 m | 4.32 m x 4.01 m |
| Main Level | Bedroom | 3.58 m | 3.23 m | 3.58 m x 3.23 m |
| Main Level | Laundry Room | 3.63 m | 2.9 m | 3.63 m x 2.9 m |
| Main Level | Primary Bedroom | 4.34 m | 3.61 m | 4.34 m x 3.61 m |
| Main Level | Other | 1.83 m | 2.06 m | 1.83 m x 2.06 m |
| Main Level | Bathroom | 1.96 m | 2.87 m | 1.96 m x 2.87 m |
| Main Level | Bathroom | 5.06 m | 1.68 m | 5.06 m x 1.68 m |
| Main Level | Foyer | 6.81 m | 1.96 m | 6.81 m x 1.96 m |
Utilities
| Electricity | Installed |
| Sewer | Installed |
https://www.realtor.ca/real-estate/30462423/lot-44-kastner-street-stratford-stratford
Interested?
Contact us for more information
Jonathan Temple
Salesperson
151 Downie St
Stratford, Ontario N5A 1X2
Paul Graham
Broker
151 Downie St
Stratford, Ontario N5A 1X2

The trademarks REALTOR®, REALTORS®, and the REALTOR® logo are controlled by The Canadian Real Estate Association (CREA) and identify real estate professionals who are members of CREA. The trademarks MLS®, Multiple Listing Service® and the associated logos are owned by The Canadian Real Estate Association (CREA) and identify the quality of services provided by real estate professionals who are members of CREA. The trademark DDF® is owned by The Canadian Real Estate Association (CREA) and identifies CREA's Data Distribution Facility (DDF®)
October 30 2026 06:59:21
Sutton Group - First Choice Realty Ltd.