


Lower - 65 Byron Avenue E London South, Ontario N6C 1C6

$1,650 Monthly
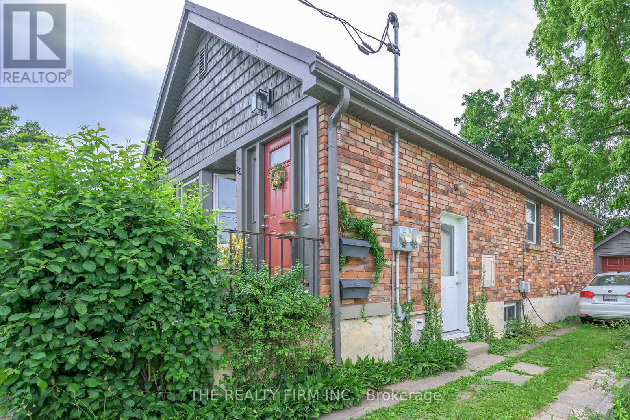
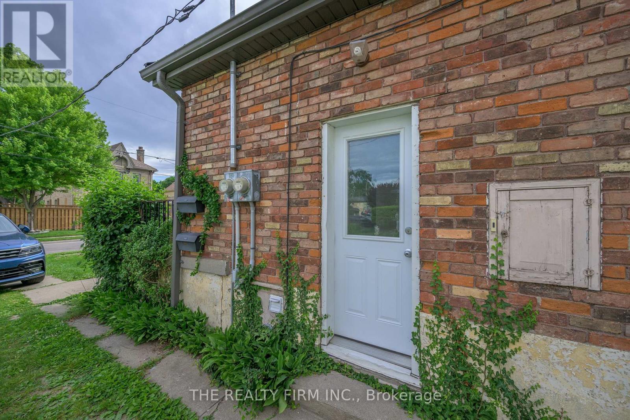
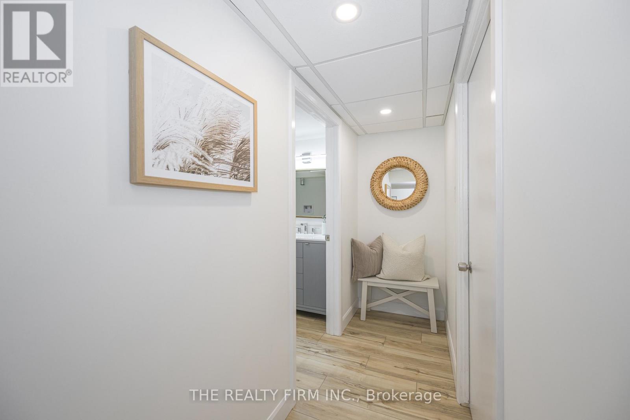
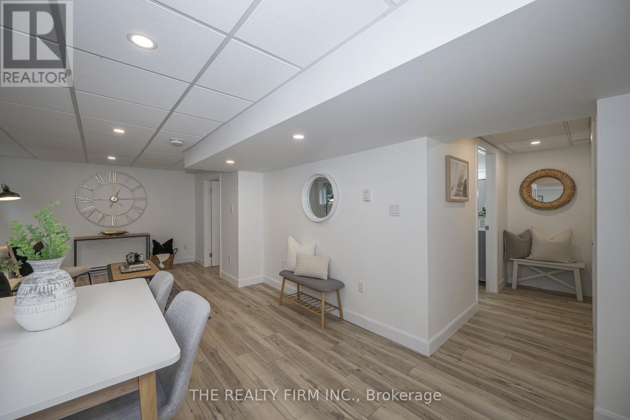
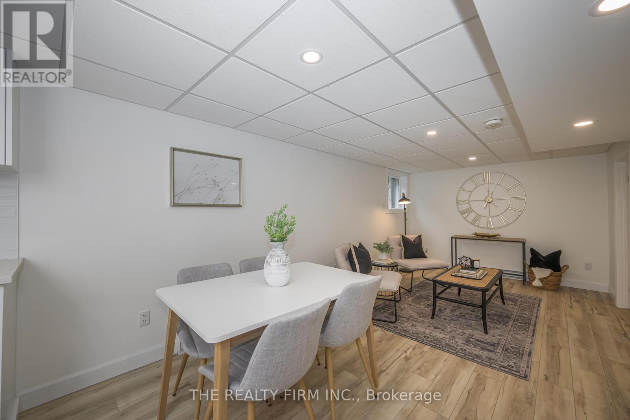
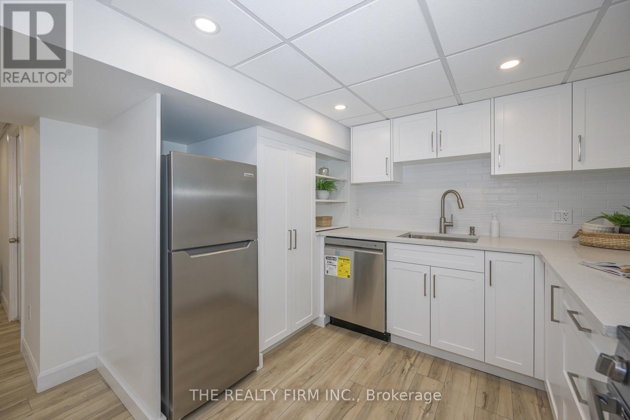
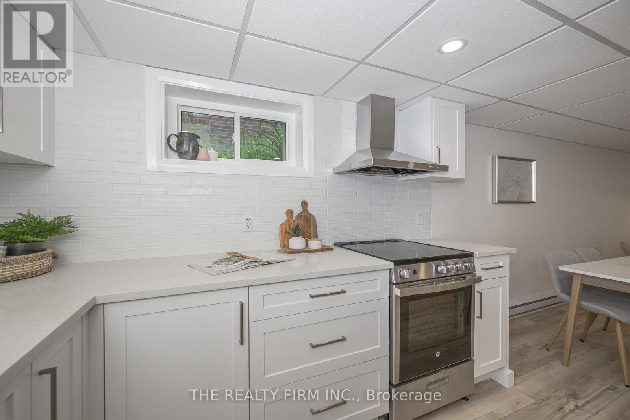
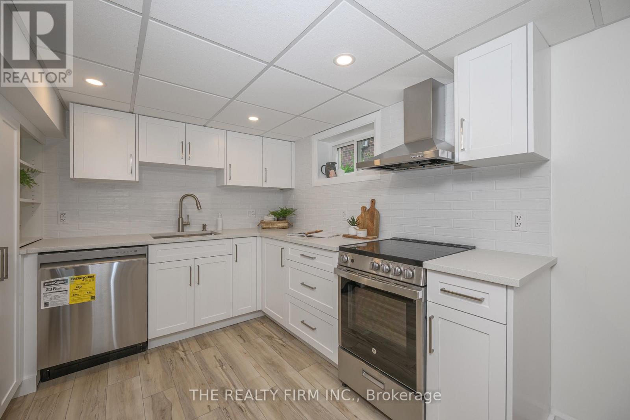
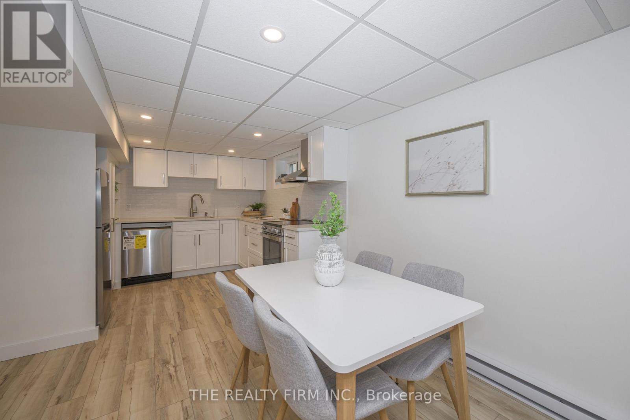
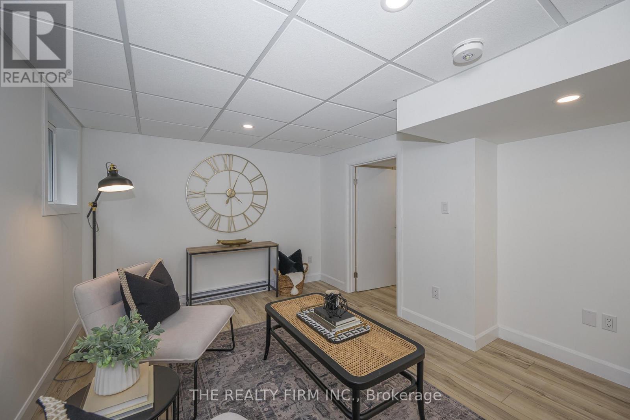
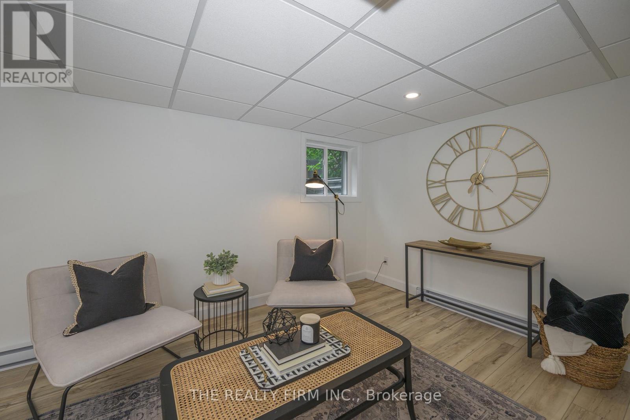
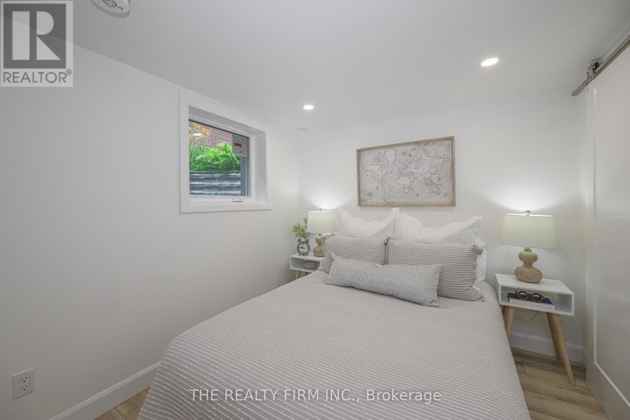
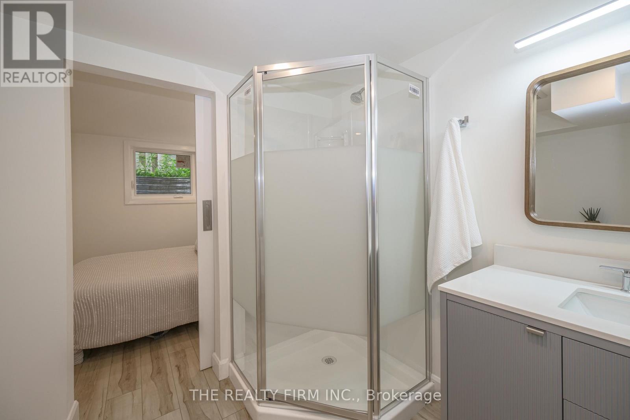
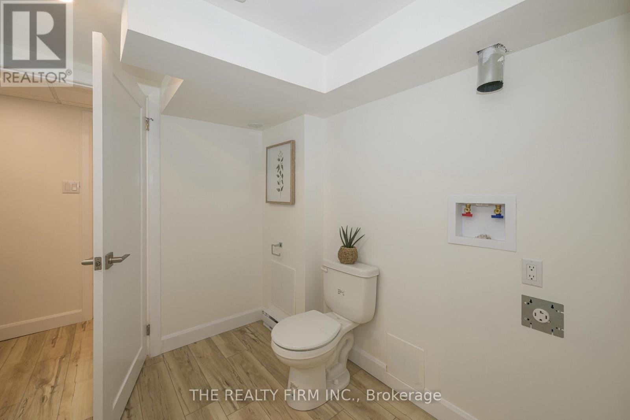
Old South location and renovated top to bottom. Luxury vinyl plank flooring throughout, kitchen with quartz countertops, backsplash, newer appliances and pantry. Open concept layout combines the kitchen, dining & living room area. The master has a cheater ensuite to a beautiful 3 piece bath which includes a washer and dryer. Large windows give loads of natural light. One parking spot. This unit includes water & water heater. This unit does not include personal hydro. (id:61499)
Property Details
| MLS® Number | X14107322 |
| Property Type | Single Family |
| Community Name | South F |
| Features | Carpet Free, In Suite Laundry |
| ParkingSpaceTotal | 1 |
Building
| BathroomTotal | 1 |
| BedroomsBelowGround | 1 |
| BedroomsTotal | 1 |
| ArchitecturalStyle | Bungalow |
| BasementFeatures | Apartment In Basement |
| BasementType | N/a |
| ConstructionStyleAttachment | Detached |
| CoolingType | None |
| ExteriorFinish | Brick, Vinyl Siding |
| FoundationType | Poured Concrete |
| HeatingFuel | Electric |
| HeatingType | Baseboard Heaters |
| StoriesTotal | 1 |
| SizeInterior | 700 - 1100 Sqft |
| Type | House |
| UtilityWater | Municipal Water |
Parking
| No Garage |
Land
| Acreage | No |
| Sewer | Sanitary Sewer |
| SizeDepth | 160 Ft |
| SizeFrontage | 35 Ft |
| SizeIrregular | 35 X 160 Ft |
| SizeTotalText | 35 X 160 Ft |
Rooms
| Level | Type | Length | Width | Dimensions |
|---|---|---|---|---|
| Lower Level | Kitchen | 0.28 m | 3.25 m | 0.28 m x 3.25 m |
| Lower Level | Dining Room | 1.83 m | 3.25 m | 1.83 m x 3.25 m |
| Lower Level | Living Room | 3.25 m | 3.25 m | 3.25 m x 3.25 m |
| Lower Level | Bathroom | 2.67 m | 2.44 m | 2.67 m x 2.44 m |
https://www.realtor.ca/real-estate/30433317/lower-65-byron-avenue-e-london-south-south-f-south-f
Interested?
Contact us for more information
Colene Wells
Broker

The trademarks REALTOR®, REALTORS®, and the REALTOR® logo are controlled by The Canadian Real Estate Association (CREA) and identify real estate professionals who are members of CREA. The trademarks MLS®, Multiple Listing Service® and the associated logos are owned by The Canadian Real Estate Association (CREA) and identify the quality of services provided by real estate professionals who are members of CREA. The trademark DDF® is owned by The Canadian Real Estate Association (CREA) and identifies CREA's Data Distribution Facility (DDF®)
October 22 2026 05:21:13
The Realty Firm Inc.