


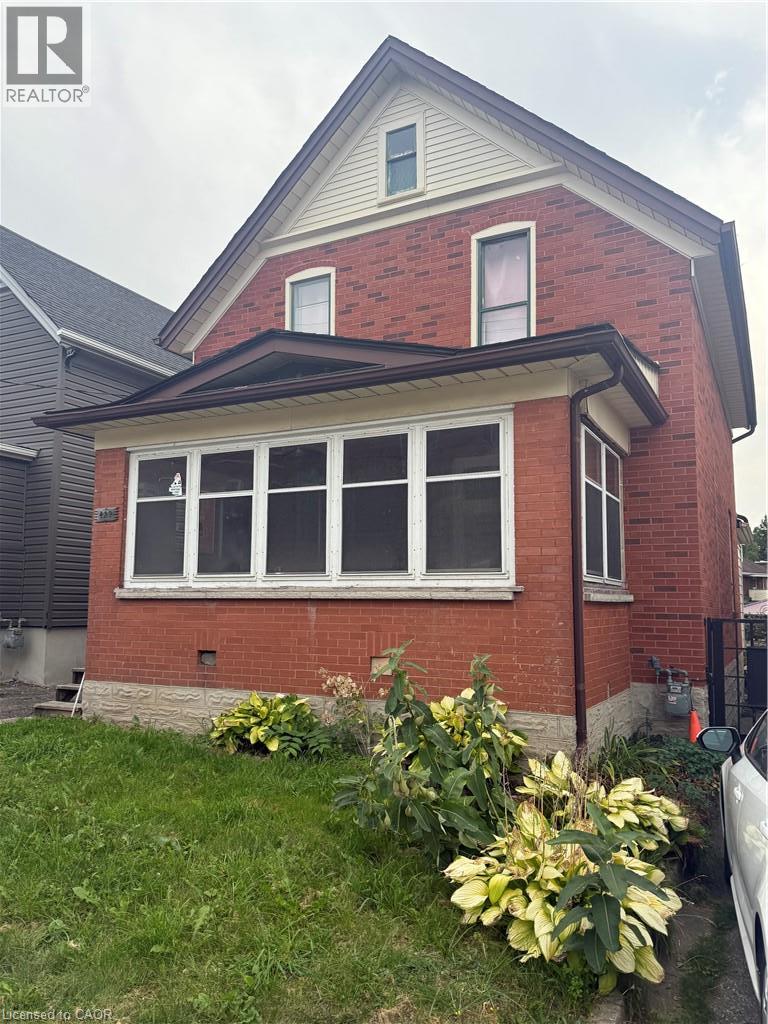
429 Park Street
Kitchener, Ontario
Attention investors, renovators and those looking for a project with potential! Located directly across from Grand River Hospital, 429 Park Street offers a 3-bedroom, 1.5 story single-family home with a single-car garage and plenty of opportunity to create something special. The property requires extensive renovations and is being offered as an excellent opportunity for those looking to renovate, rebuild or add value in a well-established Kitchener location. With its convenient location close to Grand River Hospital, transit, shopping and other amenities, this property presents a rare chance to transform an existing home into a personalized residence or investment. Bring your vision and explore the possibilities! (id:61499)
RE/MAX Twin City Realty Inc.
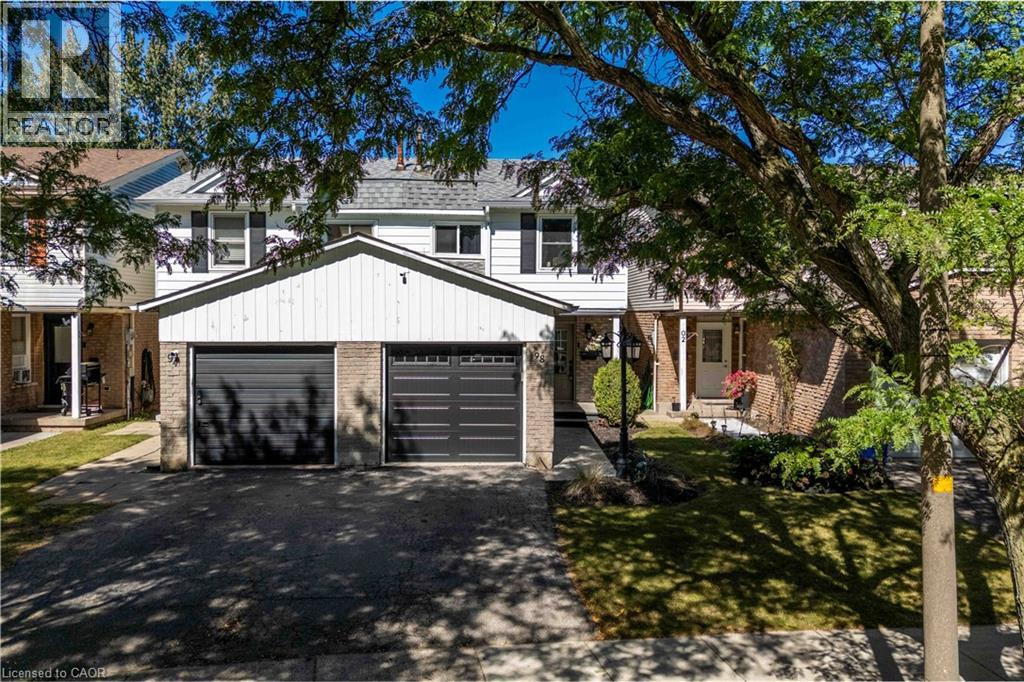
98 Memorial Avenue
Stoney Creek, Ontario
ACTION PRICED AT $639,000! Welcome to 98 Memorial Avenue, an inviting 3-bedroom, 2-bathroom semi-detached home located on a beautiful tree-lined street in the sought-after Cherry Heights neighbourhood of Stoney Creek. Offering exceptional value and currently the best-priced house in the neighbourhood, this is an opportunity you won’t want to miss! Step inside to a bright and spacious main level featuring a comfortable living area and an eat-in kitchen with solid wood cabinetry, updated backsplash and additional custom storage. Sliding doors provide easy access to the backyard, perfect for summer BBQs and entertaining. Upstairs you’ll find a generous primary bedroom with ample closet space, two additional bedrooms and an updated 4-piece bathroom. The finished lower level provides even more living space with a cozy recreation room, 2-piece bath and laundry area—ideal for movie nights, a home office, playroom or additional family space. Outside, enjoy your own private backyard retreat complete with a stamped concrete patio, gazebo, mature landscaping and storage shed. The attached heated and insulated garage is another fantastic bonus, offering year-round convenience and versatility. Close to schools, parks, shopping and everyday amenities, this is a fantastic opportunity for first-time buyers, young families or anyone looking to get into a great Stoney Creek neighbourhood. Action priced at $639,000—come see the value at 98 Memorial Avenue! (id:61499)
RE/MAX Escarpment Realty Inc.
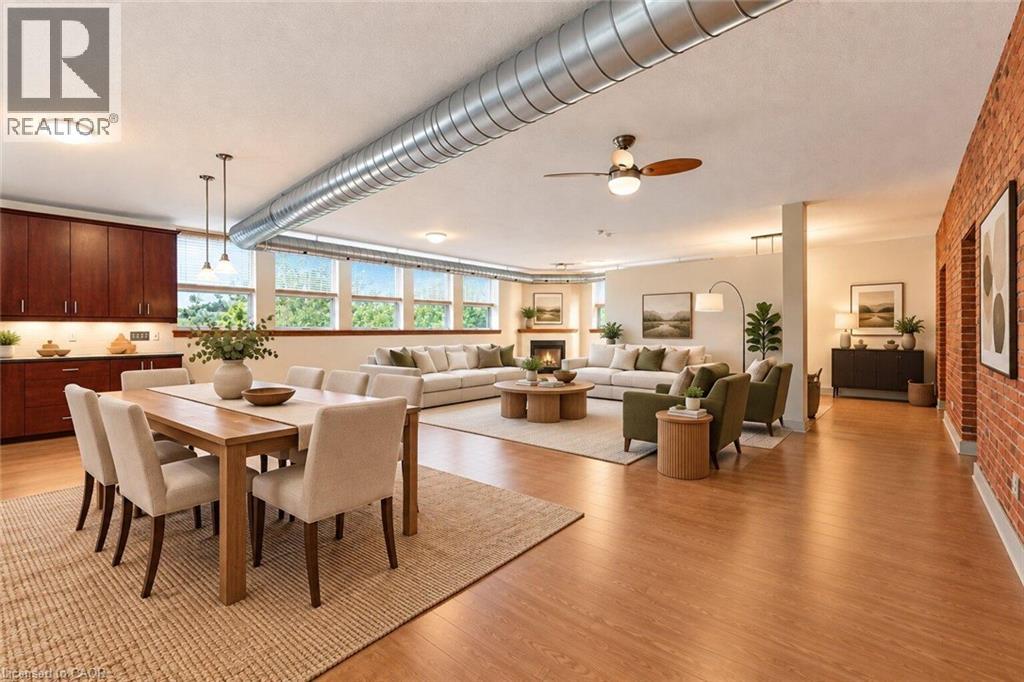
357 Hunter Street W Unit# 16
Hamilton, Ontario
Authentic loft character, room to breathe and Locke Street at your doorstep. Set within Hamilton’s historic Allenby Lofts at 357 Hunter Street West, this one-bedroom home is part of an intimate collection of just 18 residences and is a creatives dream space. Nearly 1,200 sq. ft. of open-concept living pairs oversized windows with exposed red-brick walls for a warm, industrial feel. A spacious kitchen with ample cabinetry anchors a flexible layout with room to entertain, dine, work from home and create distinct living spaces without losing the loft’s airy feel. A generous walk-in closet, four-piece bathroom and in-suite laundry room bring everyday ease to this character-filled space. The shared rooftop terrace offers breathtaking 360-degree views across Hamilton. One owned parking space, guest parking and a pet-friendly building add convenience, with Hill Street Dog Park just around the corner. Steps away, Locke Street South puts independent shops, restaurants, cafés and nightlife within easy reach. Pick up your morning coffee, meet friends for dinner and stroll home through one of Hamilton’s most walkable and sought-after neighbourhoods. McMaster University is just a few minutes’ drive away. For those drawn to the architecture and individuality of a true hard loft, this is a rare opportunity to own a distinctive piece of Hamilton history—and make it home. (id:61499)
RE/MAX Escarpment Realty Inc.
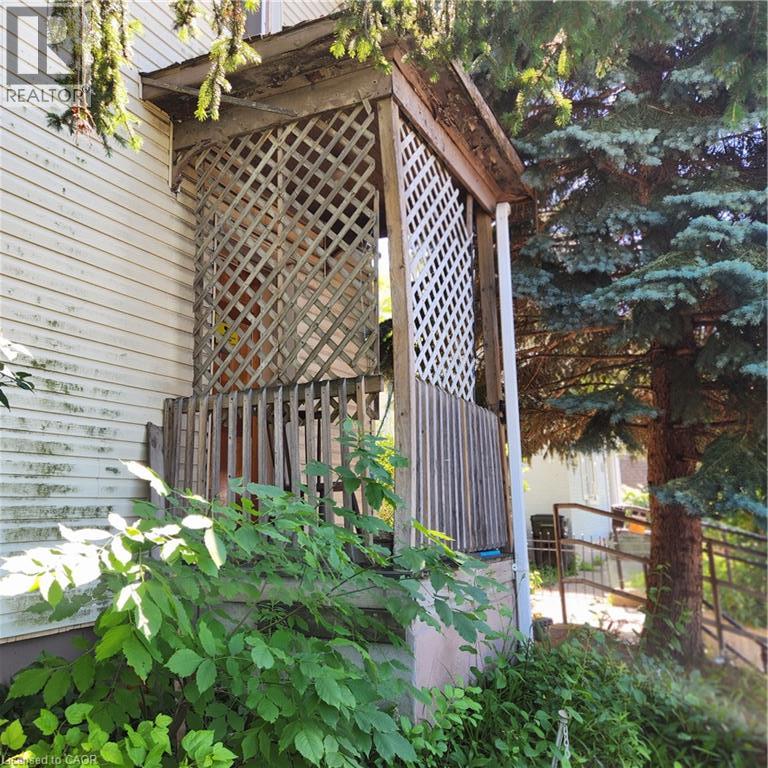
365 Victoria Street N
Kitchener, Ontario
Three bedroom, two story house on a large lot. No parking on site. Central location close to schools, cultural center, transit, shopping, expressway. Zoned R5 which includes but is not limited to Home Day Care, Residential Care Facility and Hospice, as well as a variety of Dwelling Units. (id:61499)
Red And White Realty Inc.

45 Welwood Avenue
Wellesley, Ontario
Welcome to estate-style living on Wellesley’s most sought-after street, Welwood Avenue. Set on an impressive oversized pie-shaped lot with a private forested backdrop, 3 car garage and an entertainers dream concrete patio with hot tub. The backyard comes complete with gas fireplace, gas hookups for barbequing and an irrigation system. This beautifully upgraded two-story home, located blocks from the public school in Wellesley, offers 3+1 bedrooms, including generously oversized bedrooms (most with walk in closets), and a stunning upgraded primary bedroom, including cathedral ceiling and brand new ensuite which add comfort and luxury throughout. The updated kitchen (2016) is the heart of the home, and extends into the living room with gas fireplace and formal dining area, which could also be set up as a great office or guest suite. Main floor laundry, heated floors and large open concept space rounds off the main floor. Expect to be impressed with the lower level which includes custom bar, many unique upgrades which give a great moody appeal, bathroom and playroom/bedroom. With numerous upgrades, incredible indoor and outdoor living space, and a fantastic Wellesley location, this is a truly special property that offers the space, privacy and setting that are becoming increasingly hard to find. Upgrades include Roof (2026) , Tankless water heater (2019) Humidifier and clean fx filter for furnace (2024) 10x10 cedar shed with Electricity (2021) 200 amp breaker with EV charger (2025) Kitchen (2016) Primary Suite and Ensuite (2024) (id:61499)
Royal LePage Wolle Realty
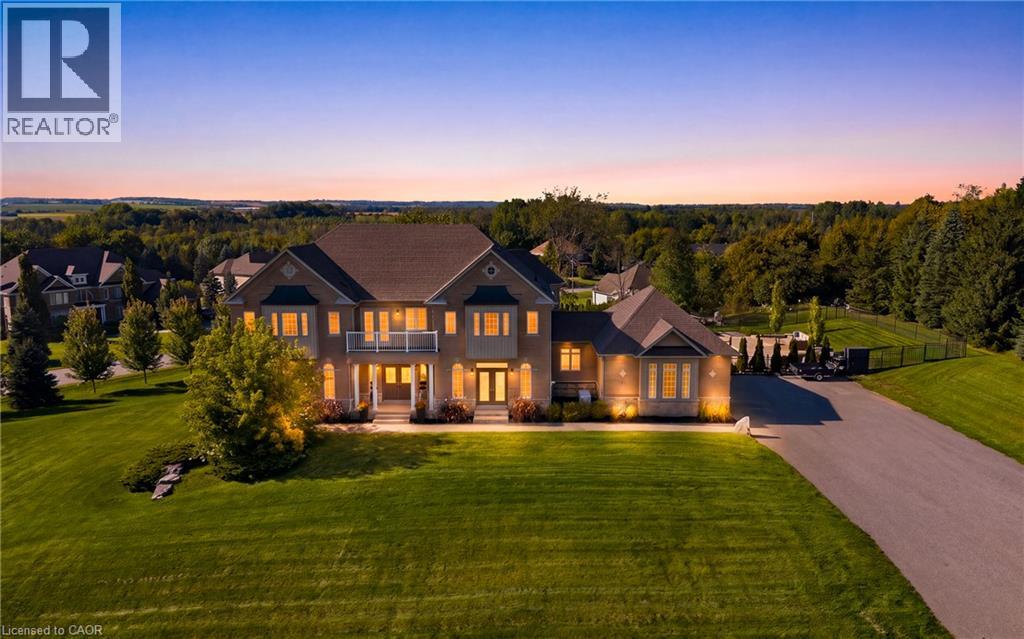
4 Morrison Court
Essa, Ontario
Set on a private 1.56-acre lot at the end of a quiet cul-de-sac in Ridge Hill Estates, this executive 2-storey home offers open country views and a backyard built for summer. The renovated kitchen anchors the main floor, with a butler's pantry and an eat-in breakfast area that walks out to the stone patio. The great room impresses with a 19' vaulted ceiling, floor-to-ceiling windows and a gas fireplace, open to a main floor office. Formal living and dining rooms both walk out to the garden. Hardwood floors and stairs, 9' ceilings and pot lights run throughout. A main floor laundry room with garage access adds everyday convenience. Upstairs, the oversized primary bedroom (approx. 31' x 20') and a second bedroom each have a private 5-pc ensuite, the other two share a semi-ensuite, every bedroom has a walk-in closet, and the fourth opens to a second-floor balcony. The bright walk-out lower level offers room to grow. Outside, enjoy a 20'x40' inground pool, stone patio, and fireplace, and irrigation system. An attached 3-car garage and parking for 12 complete the package. Scenic walking trails and greenspace surround this exclusive community. (id:61499)
The Agency
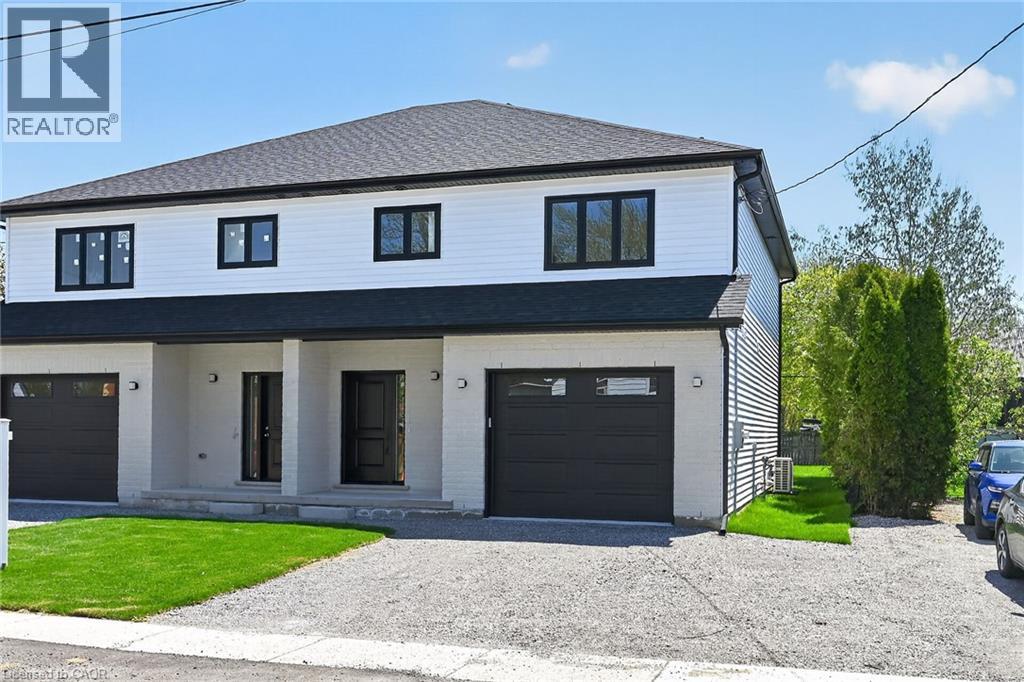
45b Howard Street
Hagersville, Ontario
Welcome to this stunning, brand new 1,887 sq. ft. semi-detached home crafted by renowned builder Venture Homes, situated in an established Hagersville neighbourhood. Featuring a bright and spacious main floor with engineered hardwood, this home offers large principal rooms perfect for entertaining and family life. The chef’s kitchen boasts quartz countertops, an island, stylish backsplash, under-cabinet lighting, and soft-close cabinetry. Upstairs, three oversized bedrooms await, including a primary suite with a huge walk-in closet and a convenient ensuite bath. Enjoy the practicality of a second-floor laundry room and a total of three modern bathrooms. Additional upgrades include central air, an insulated garage with automatic opener and a 10’ wide door, a covered front porch, elegant wood railings with steel balustrades, 5” baseboards throughout and ideally situated on a 140’ deep lot. The home is Tarion-certified for peace of mind, and the location is unbeatable—close to schools, shopping, and the hospital. Move-in ready with no disappointments! (id:61499)
RE/MAX Escarpment Realty Inc.
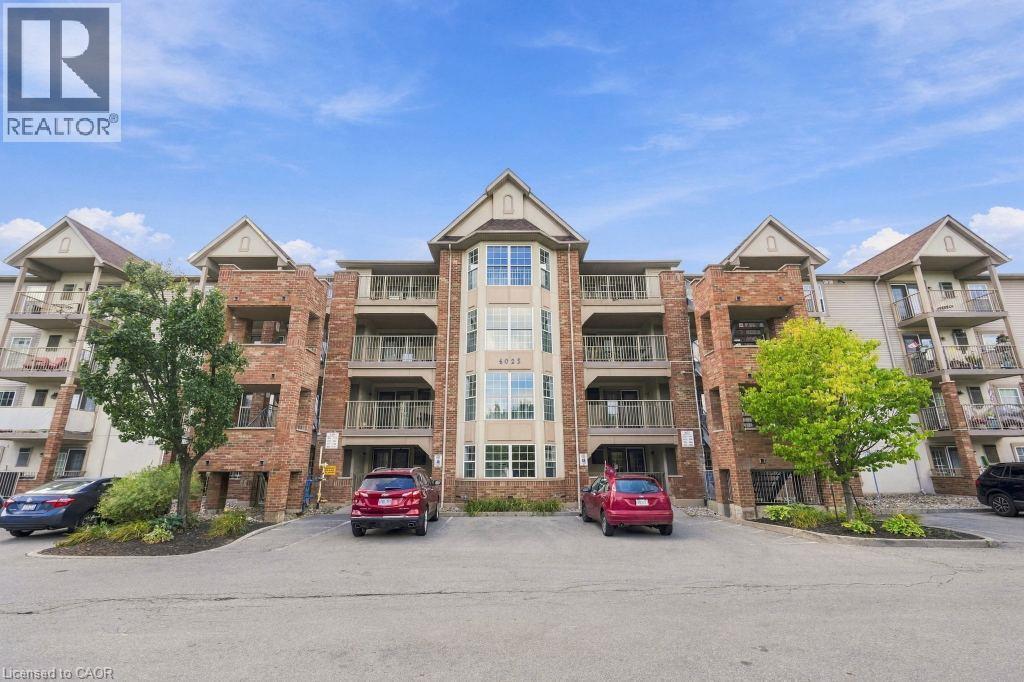
4025 Kilmer Drive Unit# 310
Burlington, Ontario
Welcome to this bright and inviting condo close to shopping, transit, restaurants, walking trails and great highway access. This well cared for one bedroom condo has a lovely layout with an open concept living room and eat in kitchen. There is easy access laundry in the unit, along with a four-piece bathroom and a large, bright bedroom. Enjoy morning coffee or BBQing on the spacious balcony right off the living room. For your convenience, enjoy one underground parking space (#23) and a storage locker (11) for all your extra items! There is plenty of visitor parking for all your guests and this unit is located within walking distance to everything you need. You won’t want to miss this one. Don’t be TOO LATE*! *REG TM. RSA. (id:61499)
RE/MAX Escarpment Realty Inc.
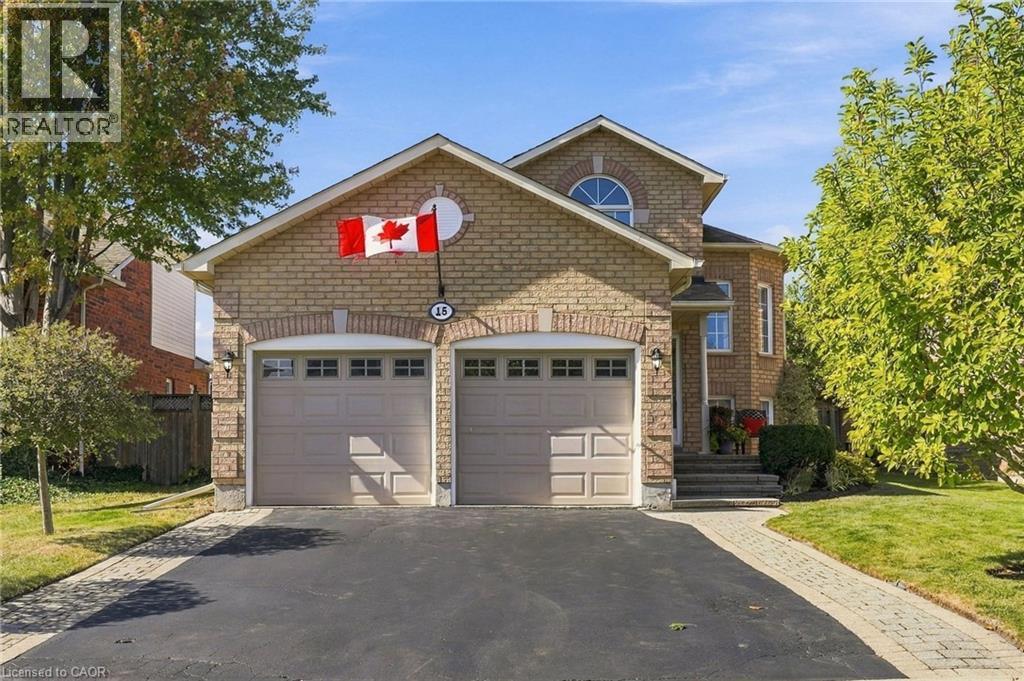
15 Dalrymple Drive
Waterdown, Ontario
Need a beautiful bungalow? This could be the one! Located on a quiet street in West Waterdown near parks, schools, shopping, restaurants and public transit. This beautiful home, in a family friendly area of town, has been impeccably cared for, is bright, warm and inviting. The home has a fresh paint job, updated baseboards, a recently refreshed kitchen with newer appliances, and brand-new floors throughout (2026). On the main floor is a large living and dining room, that leads to a spacious white kitchen, featuring a walk out to a large, elevated deck. Also on the main floor, two generous bedrooms and two four-piece bathrooms – perfect for the growing family. In the lower level you’ll find two more bedrooms and a four-piece bathroom. Enjoy the high ceilings in the lower level while hanging out in the spacious rec room, complete with gas fireplace. This home is built for easy living and there is the potential to use the lower level as a nanny suite or a fabulous retreat for the entire family. Outside there is a large deck and a good-sized backyard for family gatherings or a quiet morning coffee with great privacy. Don’t be TOO LATE*! *REG TM. RSA. (id:61499)
RE/MAX Escarpment Realty Inc.
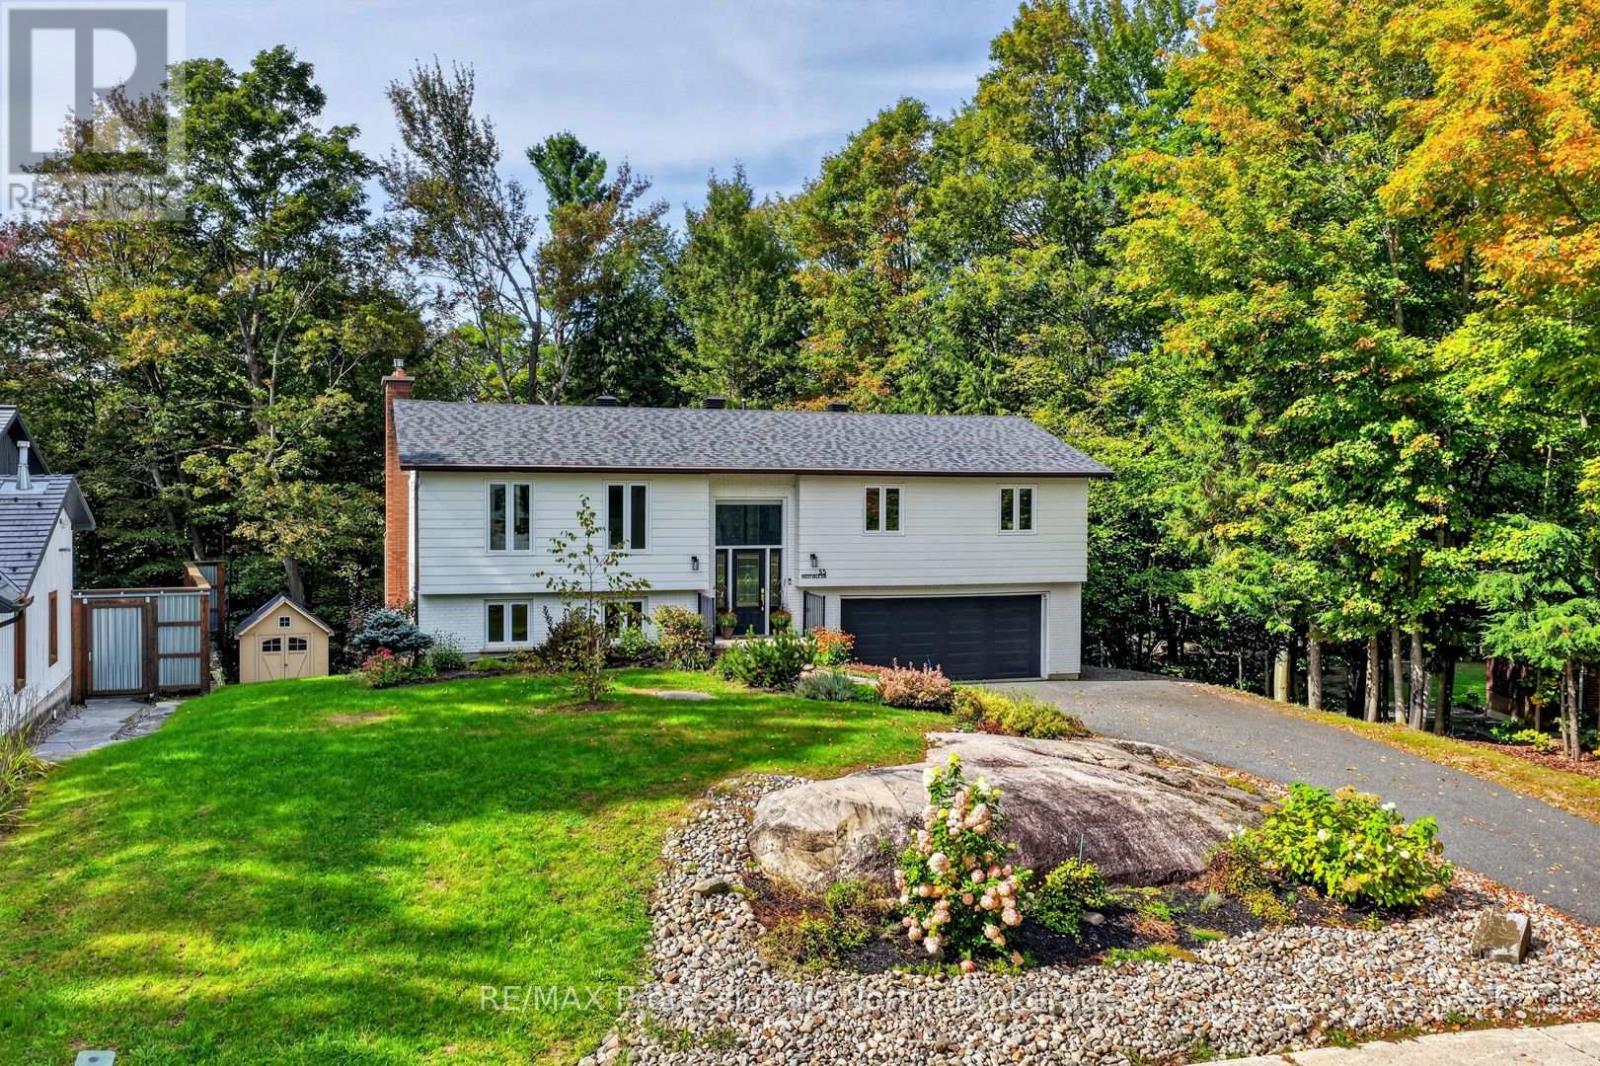
55 Westvale Drive
Bracebridge, Ontario
Tucked into a quiet corner of an established neighbourhood, surrounded by mature trees and just minutes from town, 55 Westvale Drive is the kind of home that makes you exhale the moment you arrive. Step inside and you will immediately understand what all the fuss is about. The main living area is warm and welcoming, flowing into a beautiful kitchen and dining room complete with stone countertops and generous storage. A sunroom and large deck extend the living space outdoors - perfect for family gatherings or a quiet morning coffee. The main floor offers exceptional space and functionality, with a large primary bedroom and five-pc ensuite, two additional bedrooms, and a well-appointed four-piece bathroom. Downstairs, the home just keeps giving. A generous recreation room, a Muskoka Room, a dedicated laundry room for a busy family, an additional bedroom, and another three-piece bathroom make this lower level as practical as it is comfortable. An oversized two-car garage, a storage shed, a dog run and beautiful gardens complete the picture.This home has been lovingly cared for and is ready for its next chapter. All you need to do is bring your favourite mug and find your new favourite spot to relax. (id:61499)
RE/MAX Professionals North
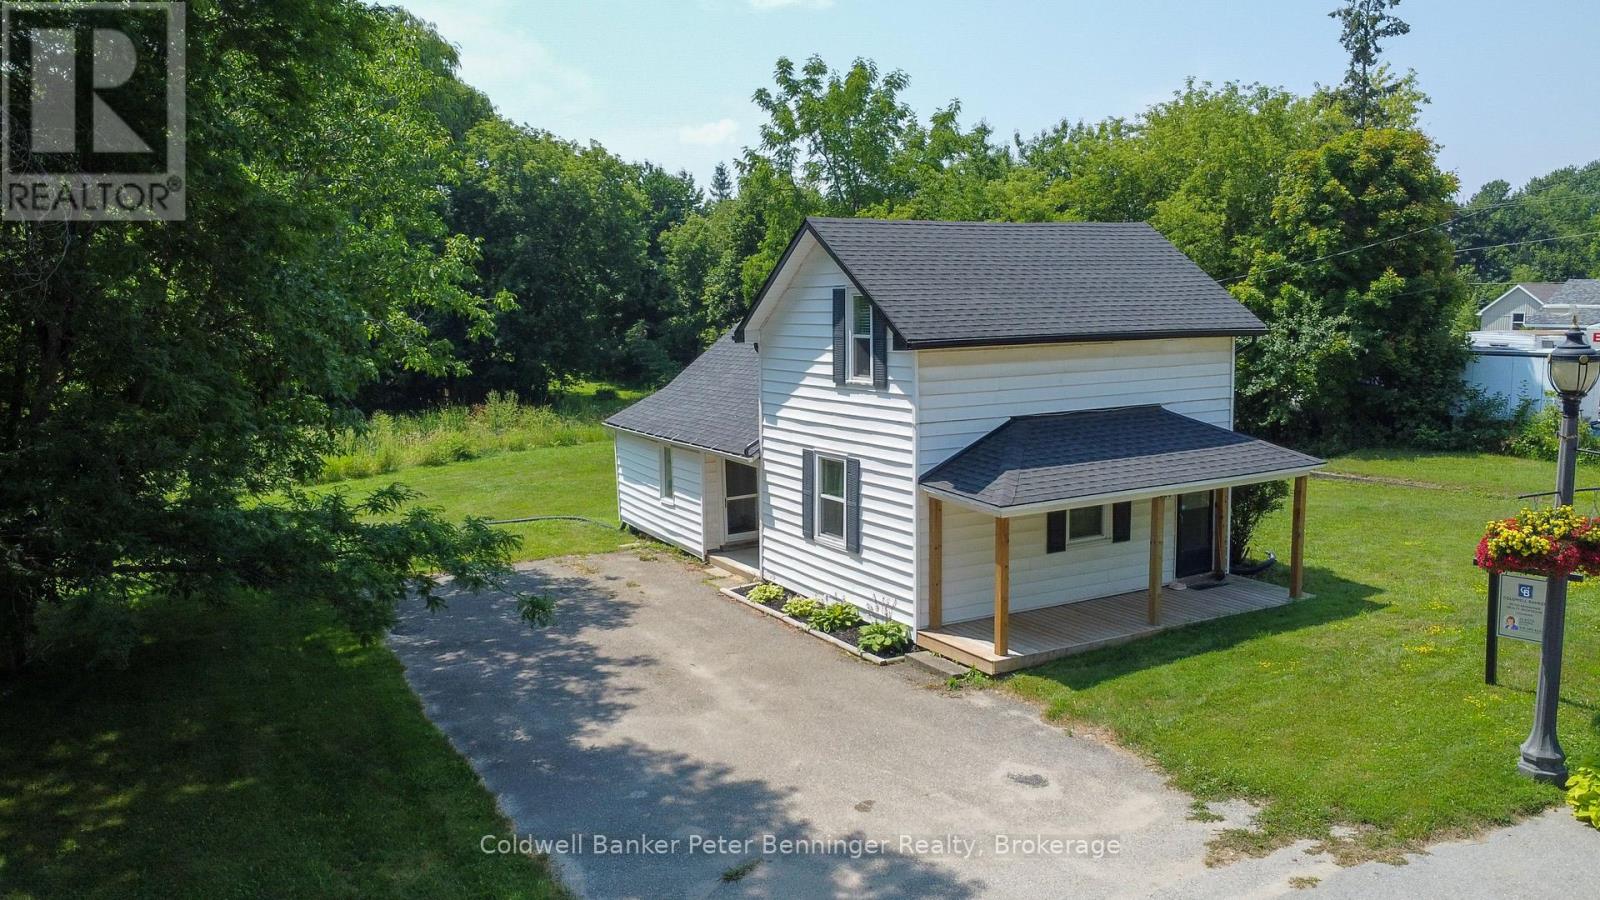
84 Main Street
Kincardine, Ontario
In Tiverton a four bedroom, two bath, 1-1/2 storey home plus one storey addition, enhanced with renovations in recent years. The main level of the home offers the convenience of a laundry room, two of the four bedrooms, a two-room 3 pc. bathroom, kitchen and living room. The second level offers two bedrooms (one a loft bedroom) and a 4 pc. bath. There is a deck at the front entrance and a very large backyard that has a large wood garden shed (10 feet x 10 feet) with metal roof and wood floor. Updates within approximately the last 5 years include luxury vinyl flooring, all bathroom toilets, all bathroom sinks and vanities, main level tub, pot lights, electrical outlets and switches, wood deck, and shingles and eavestroughs on 1-1/2 storey portion of home. Shingles on one storey portion of home are approximately 10 years old. Also some windows and doors have been updated and renovations were made to the laundry room. The home will appeal to those looking for a smaller home with a large backyard, located on the main street of the Village, that is within 3 or less blocks of many of the amenities offered in the community including a general store with LCBO outlet, restaurants (eat-in or take-out), gas station, churches, community centre, parks, trails, arena with sports fields, library and a very short drive (less than 10 minutes) to the Lake Huron beaches in the nearby Inverhuron lakeside community and approximately 20 minutes to Bruce Power. Soak up the sun and view the renowned sunsets anytime of year. To explain the two-room 3 pc. bathroom, the sink of the 3 pc. Is located in the hall between the den and laundry room and the room size in listing is the total of both rooms, unique for sure but offers great flexibility to a busy household, (see floor plan for these rooms.) Whether looking for a cottage or a year-round home please contact your realtor to book a showing. (id:61499)
Coldwell Banker Peter Benninger Realty
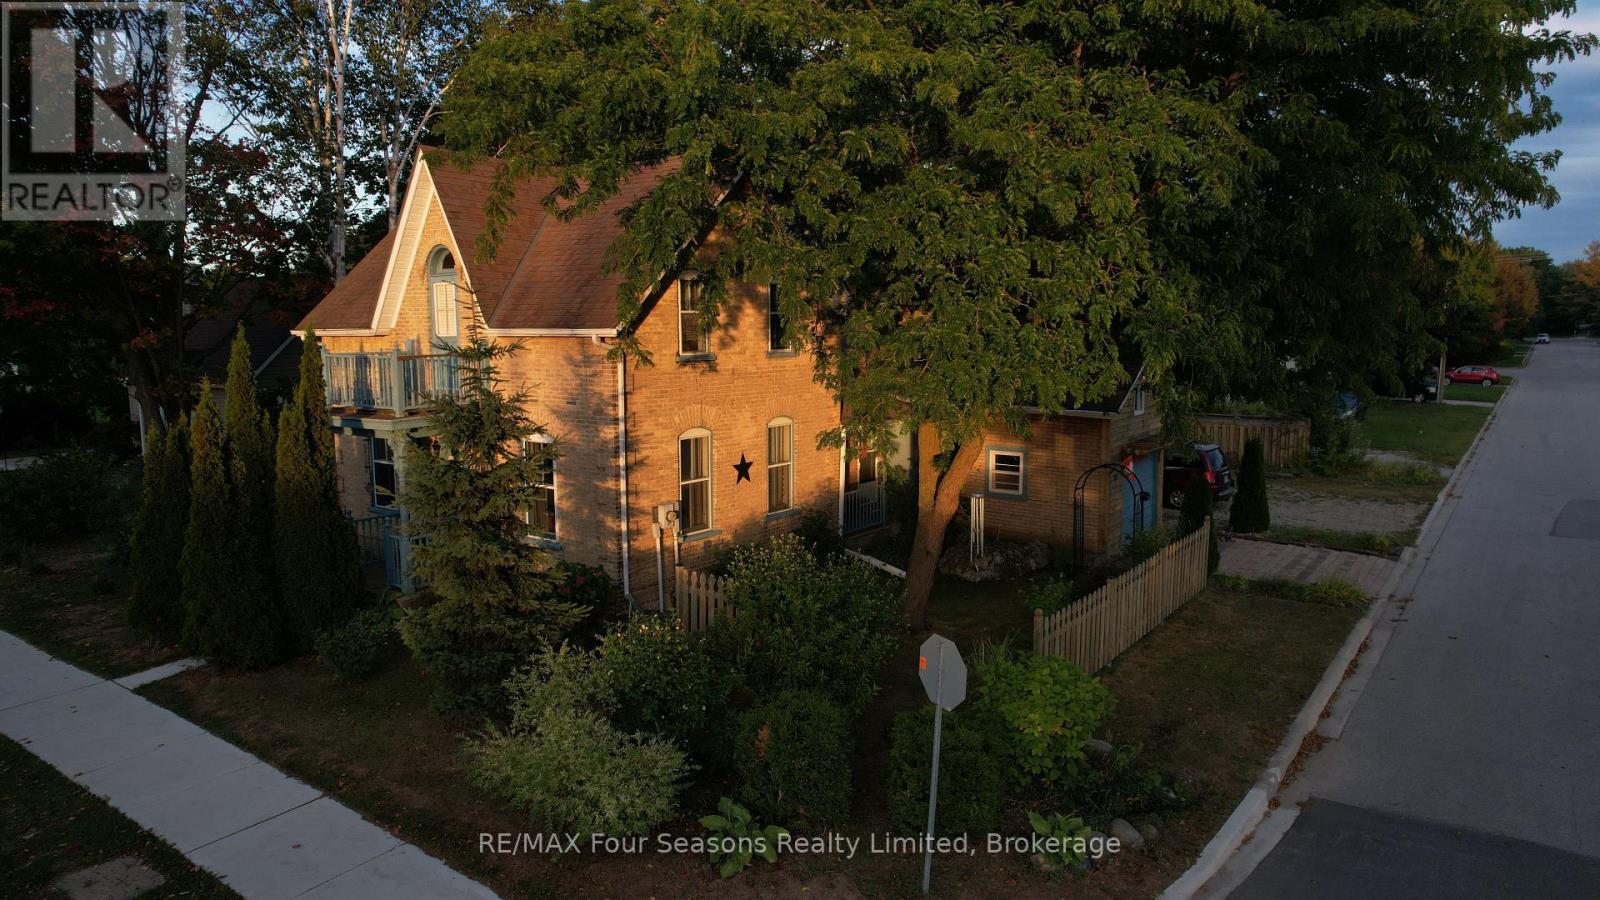
573 Bricker Street
Saugeen Shores, Ontario
Stunning corner lot adds to the charm of this character home. A fine yellow brick home with a fenced yard and multiple storage sheds. Ample parking space lends itself to many ideas for this home, either keep it as a residential home, or perhaps turn it into a thriving home-based business. On the main level, there is a full eat-in kitchen with a beautiful gas freestanding fireplace for ambiance. Off of the kitchen is a great storage space, along with access to the garage. On the far side of the kitchen is a side access to the covered porch and deck for that easy BBQ time! The main floor also holds a spacious living room, 2 pc powder room and a lovely main floor primary bedroom, with a large ensuite. Upstairs is where you find 2 large bedrooms, a 4 piece bath with separate shower and clawfoot tub, along with a useable balcony for the morning coffee/tea time. The owner has also made the basement aesthetically pleasing with wooden walls. Enjoy as a workout room, or even an office. Be sure to watch the FULL walkthrough tour presented by the local Saugeen Shores listing agent. (id:61499)
RE/MAX Four Seasons Realty Limited