


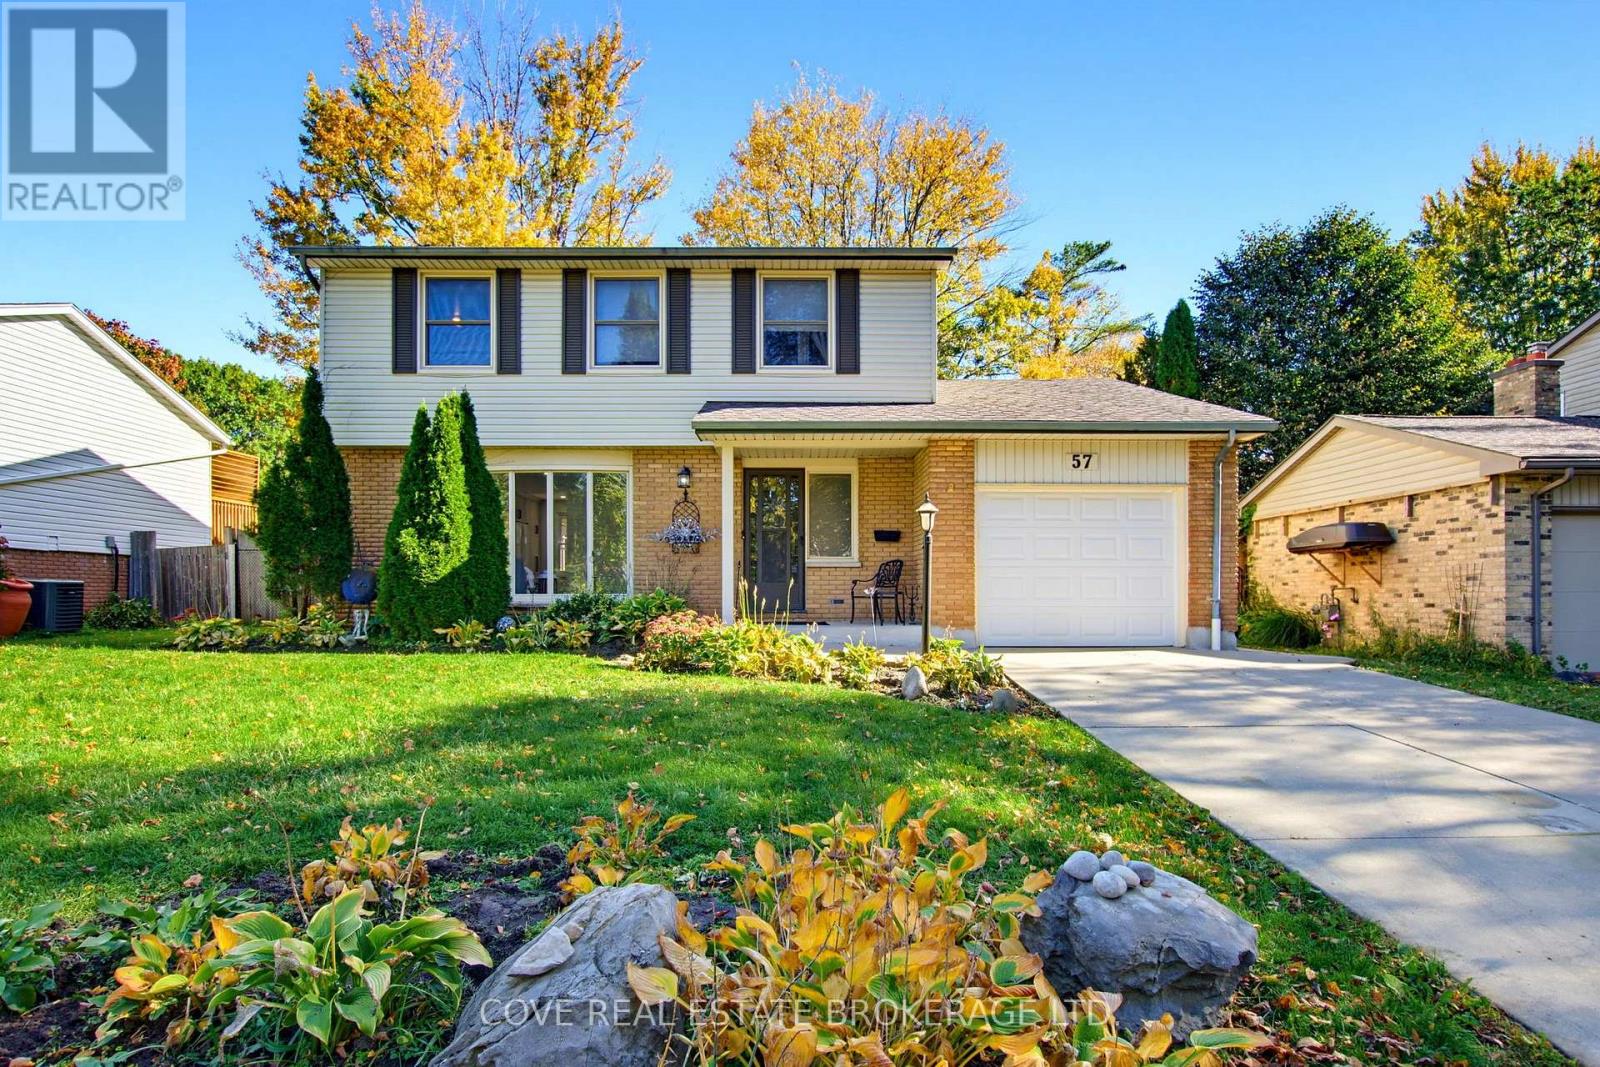
57 Lloyd Manor Crescent
London North, Ontario
Fantastic 2 Storey home with Single Car Garage and in-ground pool located in Oakridge. This 4 Bedroom, 3 Bathroom home backs onto Clara Brenton P.S. and is nearby Clara Brenton Woods Park, St. Paul Catholic Elementary School, Oakridge S.S. shopping, restaurants and much more! The Main Level consists of a renovated Kitchen with a baker's island, gas stove, an abundance of cabinetry and sliding doors leading to the Back Yard. There is a formal Living Room, Dining/Family Room and 2-piece Bathroom. Upstairs, there are 4 Bedrooms with original hardwood flooring and a 4-piece Bathroom. The Basement is finished and includes a Recreation Room, 3-piece Bathroom with tiled, glass shower and Utility/Storage/Laundry Room. The incredible Back Yard features a heated in-ground swimming pool, concrete pool decking/patio and is fully fenced with no rear neighbours. Many updates throughout including pool pump/liner (~2022). Includes 5 appliances, natural gas BBQ hookup & BBQ, reverse osmosis water purification, irrigation system, gazebo and sheds (2). See multimedia link for 3D walkthrough tour and floor plans. (id:61499)
Cove Real Estate Brokerage Ltd.
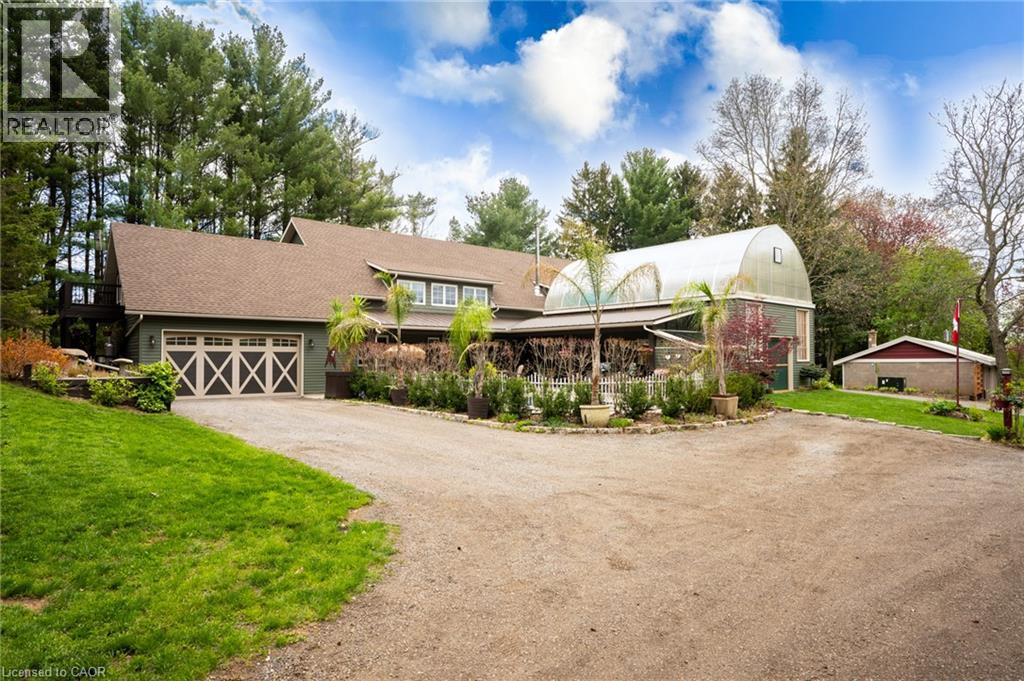
573 Canboro Road
Fenwick, Ontario
Nestled on a picturesque, treed estate lot in the heart of Pelham's rolling countryside, this exceptional custom-built home offers luxury, privacy, and remarkable versatility. Built in 2021 by renowned Tucker Homes, the property features two separate entrances-one from Canboro Road and another from Memorial Road-providing both convenience and exclusivity. Boasting approximately 4,332 sq. ft. of total living space, this impressive two-storey residence offers 5 bedrooms and 6 bathrooms, including two fully self-contained living quarters, making it ideal for multi-generational living, in-law accommodations, or income potential. The main home is thoughtfully designed and features an open-concept great room highlighted by a stunning river rock wood-burning fireplace. This space is complemented by three bedrooms and two bathrooms, as well as an attached two-car garage. Above the garage, a private loft suite offers a bedroom, 3-piece bathroom, and separate entrance-perfect for guests or rental use. The secondary residence boasts an open-concept kitchen and living area, along with two bedrooms and two full bathrooms, offering complete independence and comfort. Outdoor living is taken to the next level with a heated chlorine fiberglass pool, integrated speakers, outdoor kitchen and serene views of the surrounding landscape. Adding even more value is a detached, fully serviced 3-season trailer, complete with a kitchen, full bathroom, and bedroom-ideal for guests or short-term rental opportunities. Additional highlights include a detached garage, storage building/chicken coop, and an impressive 894 sq. ft. heated greenhouse featuring a hot tub, wet bar, electric fireplace, and built-in speakers. This rare offering combines luxury living, income potential, and serene rural charm-all just minutes from town amenities. A truly one-of-a-kind property that must be seen to be fully appreciated. (id:61499)
Revel Realty Inc.
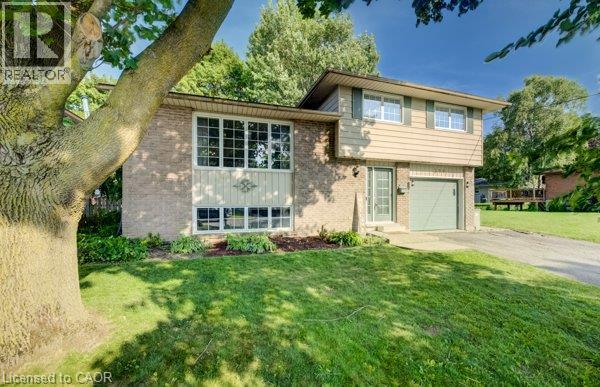
398 Boyne Avenue
Listowel, Ontario
Priced to sell! An incredible opportunity for buyers looking for a home at an attractive price, with room to add their own personal touches! Tucked away on a quiet, private street just minutes from Listowel's charming Main Street, this inviting 3-bedroom, 1 1/2 bathroom home offers comfort, convenience, and outstanding value. This home provides a wonderful opportunity for first-time buyers, young families, or those looking to downsize. What makes this property especially appealing is its NEW PRICE! The seller recognizes that some cosmetic updating and modernization would enhance the home's appeal and has priced the property to reflect the cosmetic updates needed. Rather than completing the updates themselves, the seller has chosen to pass that opportunity on to the next owner. This gives buyers the chance to purchase at an attractive price while making cosmetic changes that suit their own personal style and taste! Situated on a generous, private lot, the property offers plenty of outdoor space for gardening, entertaining, or simply relaxing in your own peaceful backyard retreat. Inside, you'll find a warm and comfortable atmosphere, three bedrooms, 1.5 bathrooms, and a practical layout with plenty of possibilities. An added bonus is the new energy-efficient heat pump with air conditioning installed in 2024, providing modern heating and cooling comfort. Enjoy the benefits of small-town living with shopping, restaurants, parks, and everyday amenities just minutes away. This quiet, low-traffic location offers the privacy you desire without sacrificing convenience. The value is in the price, the potential, and the opportunity! Whether you're looking for your first home, your next chapter, or a property where you can build equity through cosmetic improvements, this is an opportunity worth exploring. Why pay for someone else's decorating choices when you can make this home your own? Don't miss your chance to purchase a home at a price that reflects its potential. (id:61499)
RE/MAX Solid Gold Realty (Ii) Ltd.
55 Duke Street Unit# Unit #214
Kitchener, Ontario
Experience urban living in the heart of downtown Kitchener, in this beautiful modern one bedroom plus one den condo. Featuring a stylish kitchen with stainless steel appliances, refrigerator, stove and dishwasher, and a well ventilated range hood, granite counter tops, a ceramic backsplash and convenient island with a breakfast bar. This unit offers a contemporary open design and an ideal layout for entertaining, with spacious 10ft high ceilings. Additional cabinetry provides extra storage, while the ensuite stackable washer and dryer adds everyday convenience. Enjoy an impressive combined outdoor space with a balcony and added terrace sitting area, adding 562sqft entertaining area. This unit also includes, 1 underground parking spot and a bicycle locker for extra storage Please note some photos are taken prior to tenant possession Enjoy the flair of condo style living, with building amenities that include-exercise room, rooftop terrace, running track, BBQ centre, party room, dog wash, and access to concierge. Close to many amenities of downtown, including proximity to ION, rail, city transit, shopping, parks, trails , schools, hospital, market, entertainment and restaurant district. (id:61499)
Real Broker Ontario Ltd.
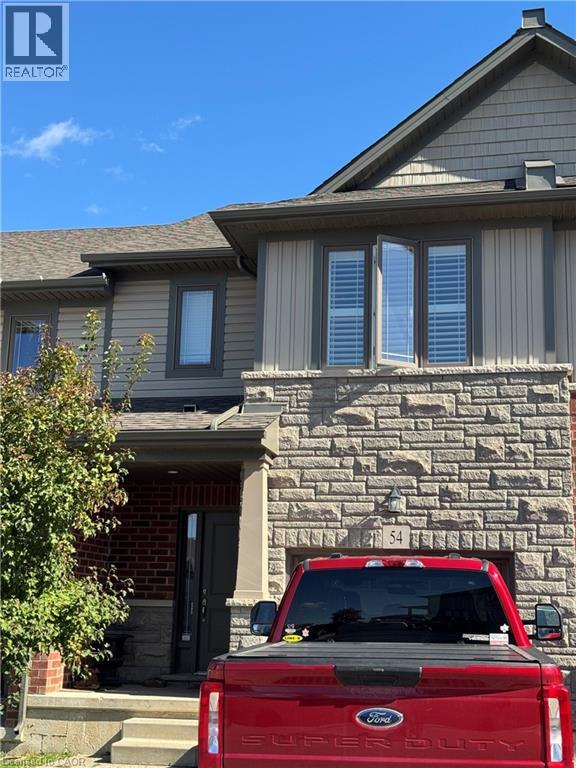
77 Diana Avenue Unit# 54
Brantford, Ontario
Three bedroom, 3 bathroom semi detached home located in one of Brantford's most desirable neighborhoods, this home is close to excellent schools, shopping, parks, walking trails, and other amenities. A fantastic opportunity for any one seeking space, comfort, and an excellent expansive open concept design. Enjoy double door entry to your private patio where you can enjoy some outdoor relaxation. No Rear Neighbors! Employment letter, Credit Bureau, references, rental application are required. no pets or smokers (id:61499)
RE/MAX Real Estate Centre Inc.
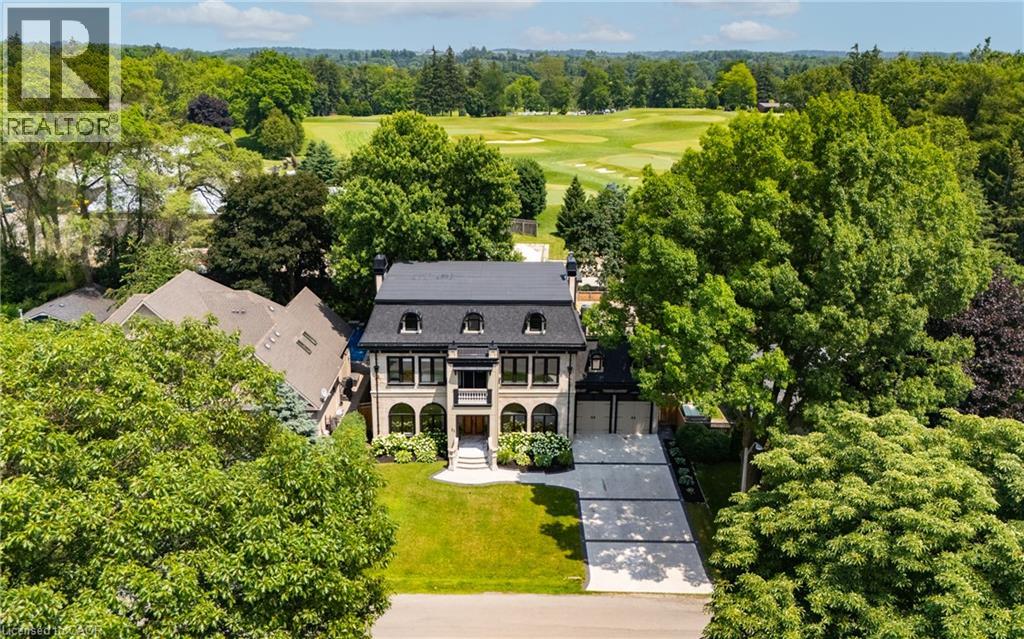
23 Cameron Drive
Ancaster, Ontario
Nestled in scenic Ancaster Village, this French Chateau-inspired residence offers over 7,000 sqft of luxury backing onto the iconic Hamilton Golf Club, with sweeping views of one of Canada’s premier courses. This 3-storey masterpiece features 4 beds, 7 baths, 10.5’ soaring ceilings, custom millwork, and refined European design. The main floor is designed for entertaining, showcasing a gourmet kitchen with high-end appliances, quartz counters, custom cabinetry and a large island. Three sets of double doors open to a covered outdoor dining area. A formal dining room with chandelier, fireplace and wet bar adds elegance, while the family room with built-ins and fireplace connects seamlessly to the landscaped yard. Second level is dedicated to ultimate comfort, 3 spacious bedrooms each with private baths & walk-in closets. Primary suite boasts gorgeous stone fireplace, custom walk-in closet & spa-like ensuite with freestanding tub, rainfall shower, glass shower, and private terrace overlooking the golf course. Third level serves as a secluded refuge with spacious living room, large bedroom, full bath & kitchenette. A walk-out portico terrace offers panoramic views of the golf course. Lower level features 9' ceilings, a recroom, fitness room, family room with another fireplace, full bathroom, heated floors & a kitchenette. A wine cellar completes your chateau experience. The property boasts a cedar-ceiling covered deck, outdoor gas fireplace, mature trees for privacy, 5 fireplaces, 3 dishwashers, Terrazzo concrete driveway & large tandem garage with 4-post car lift for the car enthusiast. Crafted with an ICF foundation and whole-home hydronic in-floor heating across all four levels, the residence delivers year-round comfort, remarkably low operating costs, and a reduced carbon footprint—luxury that’s as smart as it is beautiful. Close to fine dining, shopping, trails, and conservation areas, this property is a rare haven of sophistication, luxury, and timeless elegance. (id:61499)
RE/MAX Real Estate Centre Inc.
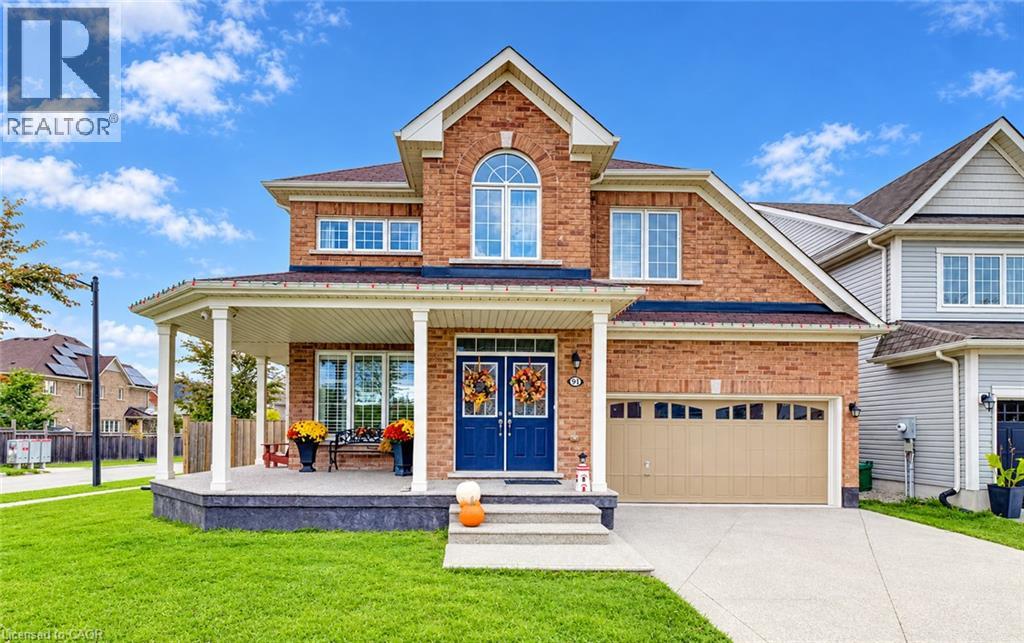
91 Cook Street
Binbrook, Ontario
Located in a quiet, family friendly neighbourhood this exceptional 4+1 bedroom, 3.5 bath home checks all the boxes. Situated on a prime corner lot, this all brick home boasts a charming wrap-around porch overlooking desirable Summerlea Park. Enjoy modern living designed for seamless entertaining throughout 2,656 square feet of above grade sophistication and approximately 3800 sq. ft. of total finished living space. The cozy living room with stone feature wall and fireplace creates a warm and inviting space. The open concept floor plan is highlighted by a stylishly appointed kitchen with a vibrant backsplash, stainless steel appliances, and island with ample seating. The separate formal dining room is perfect for family gatherings and holiday hosting. Quality finishes including granite countertops and California shutters are complimented by a Maple hardwood staircase. From the dinette, step through oversized sliding glass doors to maintenance-free outdoor living, featuring a pool and an expansive concrete patio -the ultimate summer oasis. The main floor also provides convenient inside entry from the mud room to the 2+ car tandem garage which leads to an aggregate driveway. The spacious primary suite is a true retreat featuring his and hers walk-in closets and a spa-like 5-piece ensuite with a soaker tub. Three additional generous bedrooms, a 4-piece washroom, and an upper level laundry room complete this floor. The full height lower level with vinyl flooring and pot lights extends your living space, featuring a spacious recreation area, an additional bedroom, and a modern 3-piece bathroom -ideal for guests, a growing family or in-law suite. Combining a premium lot with a sought-after community, this move-in-ready home is steps from parks, schools, and amenities. Don't miss this rare opportunity to own a home where quality meets location! (id:61499)
Right At Home Realty
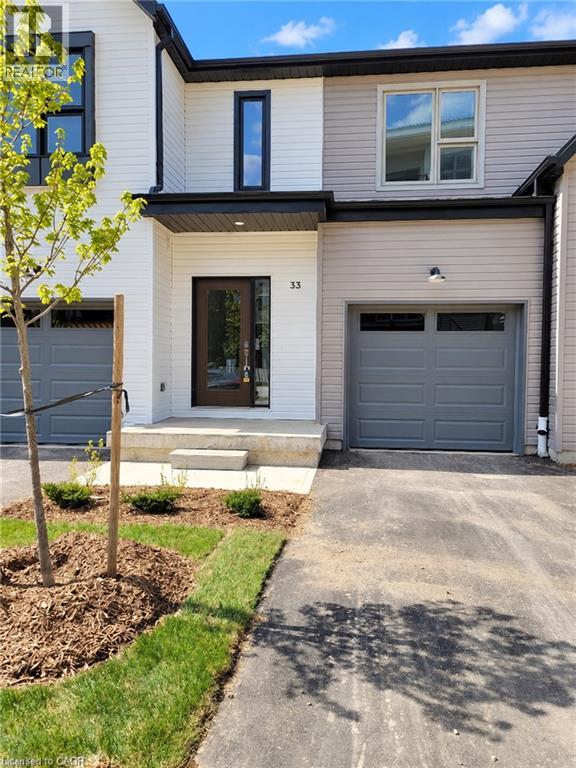
110 Fergus Avenue Unit# 33
Kitchener, Ontario
MODERN STYLE, SPACIOUS LIVING & AN ULTRA-CONVENIENT LOCATION! Welcome to 110 Fergus Avenue, Unit 33—a beautifully appointed 3-BEDROOM, 2.5-BATHROOM townhome available for lease in Kitchener. Enjoy an inviting OPEN-CONCEPT layout that brings everyday comfort and effortless entertaining together. The spacious living room flows into a MODERN KITCHEN WITH QUARTZ COUNTERTOPS, offering a stylish setting for preparing meals, gathering with friends, or simply unwinding at home. The generous PRIMARY SUITE provides a relaxing retreat with its own ENSUITE BATHROOM AND LARGE WALK-IN CLOSET. Two additional bedrooms offer flexibility for family, guests, or a dedicated home office, while a conveniently located laundry area makes daily routines easier. An ATTACHED GARAGE adds year-round practicality. Located near Weber Street East, this home puts everyday essentials within easy reach. Enjoy nearby shopping, groceries, restaurants, and services, with FAIRVIEW PARK MALL a short drive away. Local parks, walking trails, and CHICOPEE SKI & SUMMER RESORT offer plenty of opportunities to get outdoors. Nearby public transit and convenient access to HIGHWAY 8, WITH CONNECTIONS TO HIGHWAY 401, help keep you connected across Kitchener-Waterloo and beyond. A fantastic opportunity to lease a modern townhome with the space you need and the convenience you’ll love—WELCOME HOME! (id:61499)
Royal LePage Wolle Realty
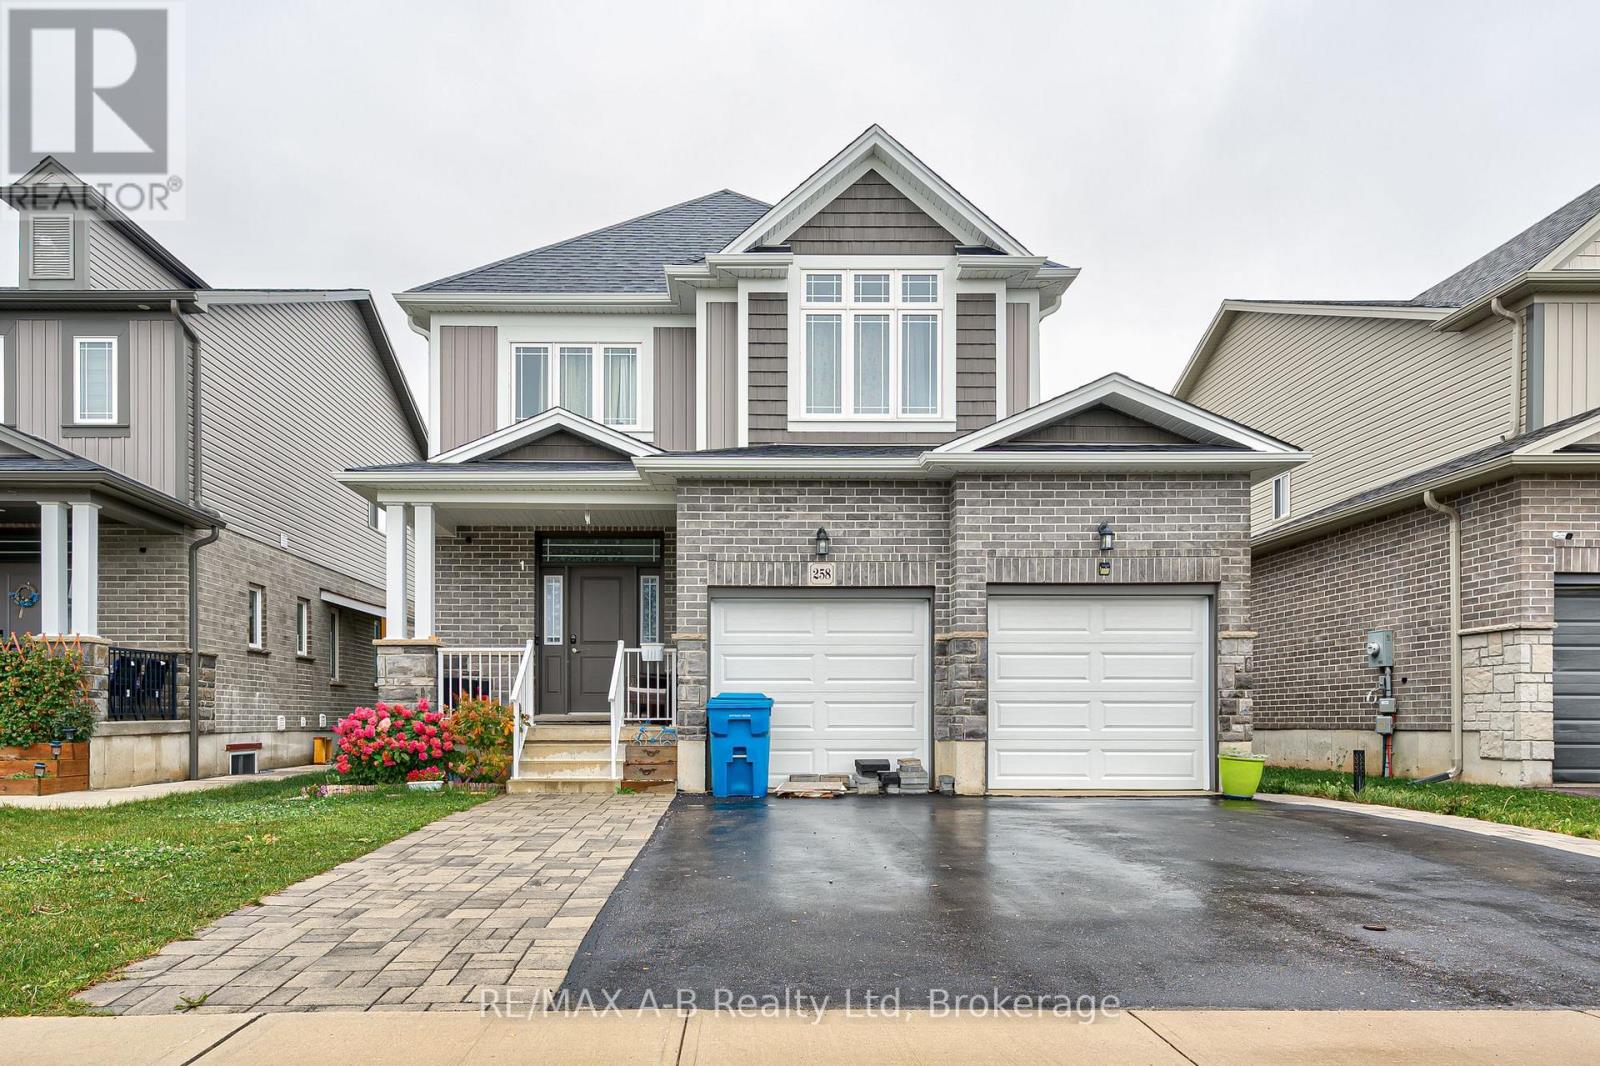
258 Bradshaw Drive
Stratford, Ontario
Located in Stratford, Ontario, this well-maintained, fully furnished, all inclusive basement unit offers two bedrooms and one full bathroom, providing comfortable and convenient living accommodations. The unit features a private entrance, a private patio for outdoor enjoyment, and one designated parking space in the driveway.Conveniently situated within close proximity to local amenities, schools, shopping, public services, and Stratford's downtown core, the property offers easy access to everyday necessities and community conveniences. (id:61499)
RE/MAX A-B Realty Ltd
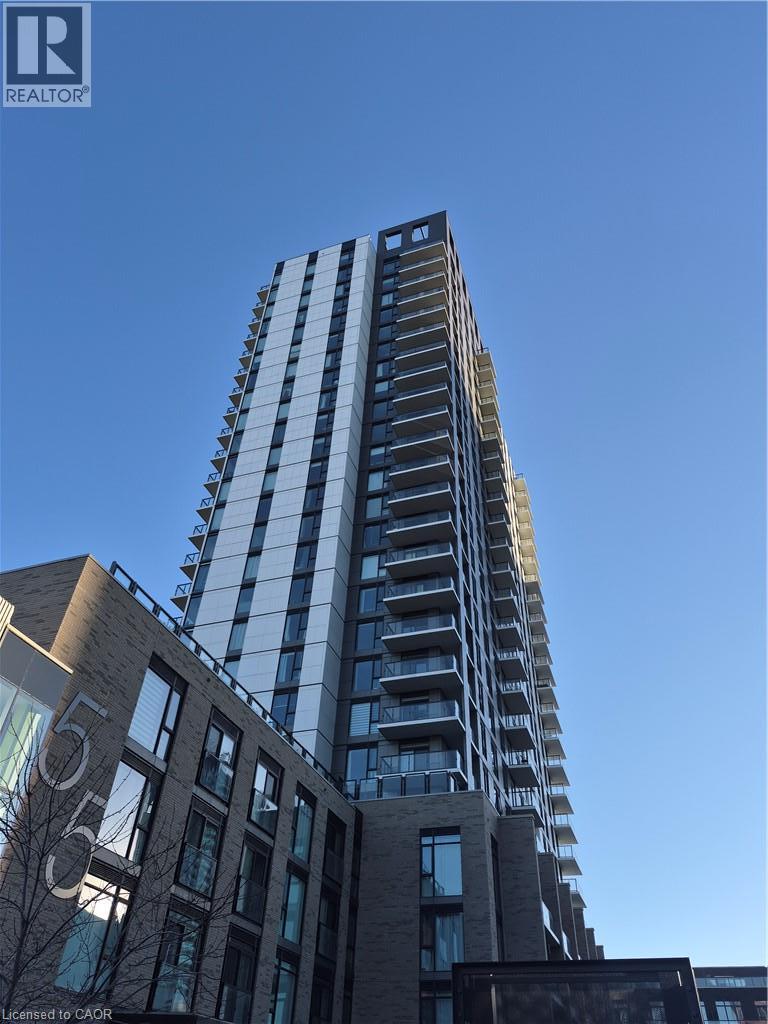
55 Duke Street Unit# Unit #214
Kitchener, Ontario
Experience urban living in the heart of downtown Kitchener, in this beautiful modern one bedroom plus one den condo. Featuring a stylish kitchen with stainless steel appliances, refrigerator, stove and dishwasher, and a well ventilated range hood, granite counter tops, a ceramic backsplash and convenient island with a breakfast bar. This unit offers a contemporary open design and an ideal layout for entertaining, with spacious 10ft high ceilings. Additional cabinetry provides extra storage, while the ensuite stackable washer and dryer adds everyday convenience. Enjoy an impressive combined outdoor space with a balcony and added terrace sitting area, adding 562sqft entertaining area. This unit also includes, 1 underground parking spot and and bike locker for extra storage. Please note some photos are taken prior to tenant possession. Enjoy the flair of condo style living, with building amenities that include-exercise room, rooftop terrace, running track, BBQ centre, party room, dog wash, and access to concierge. Close to many amenities of downtown, including proximity to ION, rail, city transit, shopping, parks, trails , schools, hospital, market, entertainment and restaurant district. (id:61499)
Real Broker Ontario Ltd.
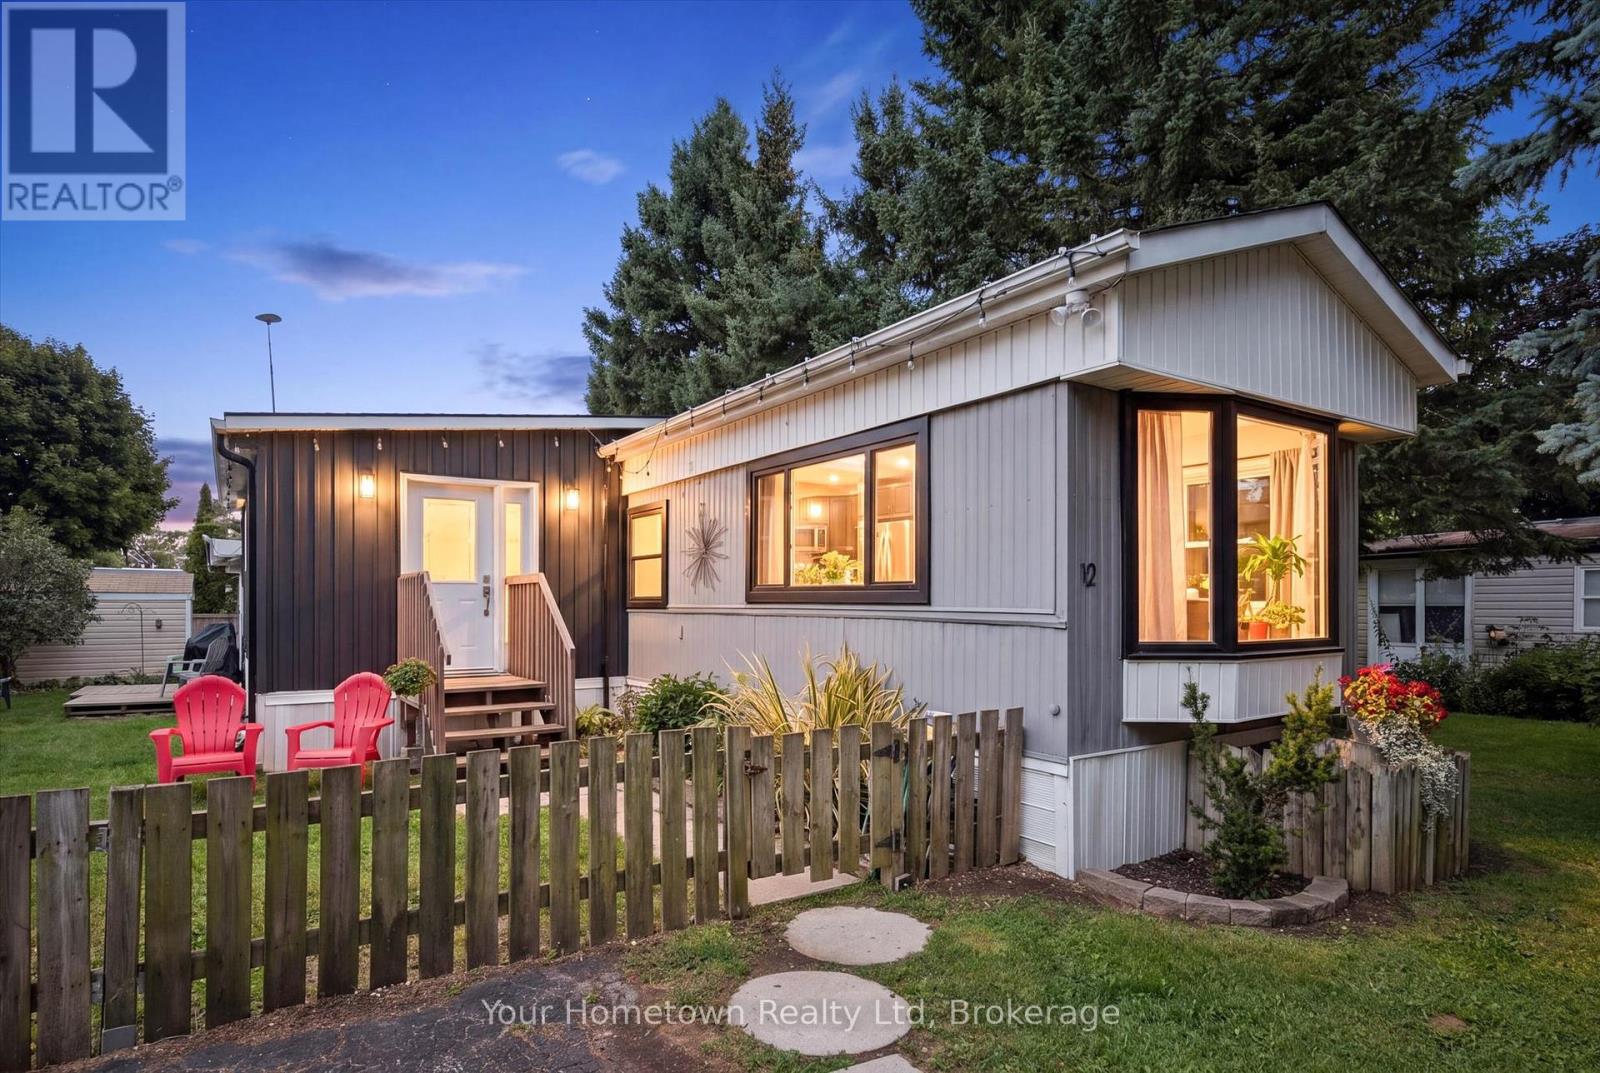
12 Second Avenue
Centre Wellington, Ontario
Bring the family and live by the Lake! Welcome to 12 Second Ave: your permanent stay-cation, where every day can feel like a holiday! Located on one of the best streets in the park, Second Ave is in the sought-after year-round, FAMILY section, on a huge 50x100 fully fenced lot (perfect for kids and furry friends). This home features over 1200 sq ft of space, ready for your family to start making memories. The layout offers plenty of options for any age range or lifestyle, featuring 2-plus bedrooms (currently set up as 3), one full 3pc bath and a handy additional 2pc for added convenience, open concept eat-in kitchen and living room with (new) large Bay window overlooking greenspace across the street. Recent years have seen many updates, including new front addition, all new plumbing, new windows and front door, 2pc bath, bedroom carpet, new furnace in 2019 and the entire underside spray-foam insulated in 2017. The park itself is consistently rated one of the best in Ontario, featuring two Rec Centers, hosting a variety of activities year-round (Dances, Darts, Shuffle Board, Pickle Ball etc). as well as an indoor salt-water swimming pool and hot tub. Outside, there is an additional outdoor swimming pool, playground, baseball diamond and sports field, trails, playground, horseshoe pits, dog park, and even seasonal take-out restaurant. All of this is aset on the shores of beautiful Belwood Lake, and members have access to boat launch, beach and docks. Only a few minutes from the village of Belwood, short drive to historic town of Fergus, and easy commute to Guelph, KW, GTA. This beautiful community even has school-bus pick-up, offering an affordable alternative opportunity for family home ownership. LOW fees; taxes only $457 a YEAR, monthly lot fee $372 is cheaper than most condos! Come and see why so many people choose to call this this popular community home! (id:61499)
Your Hometown Realty Ltd
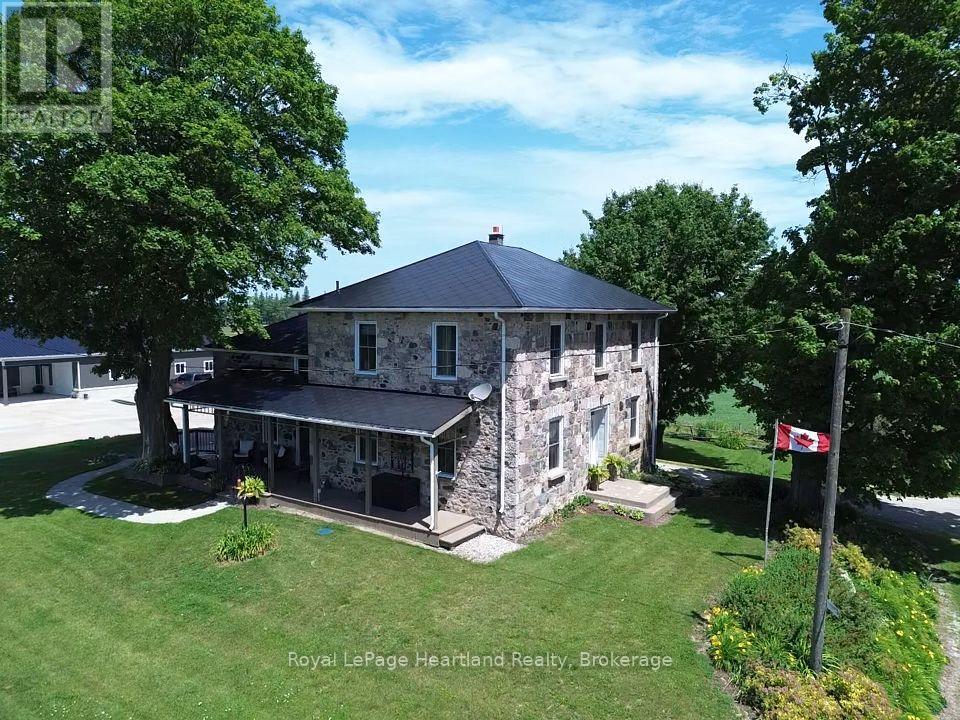
86653 Harper Line
Ashfield-Colborne-Wawanosh, Ontario
Picture yourself in a timeless fieldstone home nestled among rolling hills and mature trees that come alive with breathtaking autumn colours. Imagine relaxing on the porch, taking in the stunning countryside views and peaceful surroundings. This can be your reality. Offered for sale for the first time in over 25 years, this exceptional 2.9-acre property presents a rare opportunity to own a dream home, hobby farm, or versatile rural retreat. The home has been completely gutted and refinished, featuring updated electrical, plumbing, insulation, windows, and doors. A fully operational Genset generator provides peace of mind and ensures you are never without power. The impressive 56' x 60' shop includes a 20' x 44' insulated area and is equipped with a 100-amp electrical panel, water, concrete floors, and its own two-piece bathroom. This versatile space is ideal for a business, workshop, storage, or hobby use. The owners are willing to include everything needed to start your very own hobby farm including; tractor and snowblower, lawn mowers, ATV, tools etc. The two-storey, hip-roof bank barn features four horse stalls, electrical service, and water. Outside the barn are two poured-concrete fenced areas, while the property perimeter is enclosed with page wire fencing-ideal for a variety of hobby farm uses. An added bonus is a transferable leased area featuring a quaint cabin, the former Lucknow Pool, and a spacious open area perfect for family picnics, gatherings, and creating lasting memories. (id:61499)
Royal LePage Heartland Realty
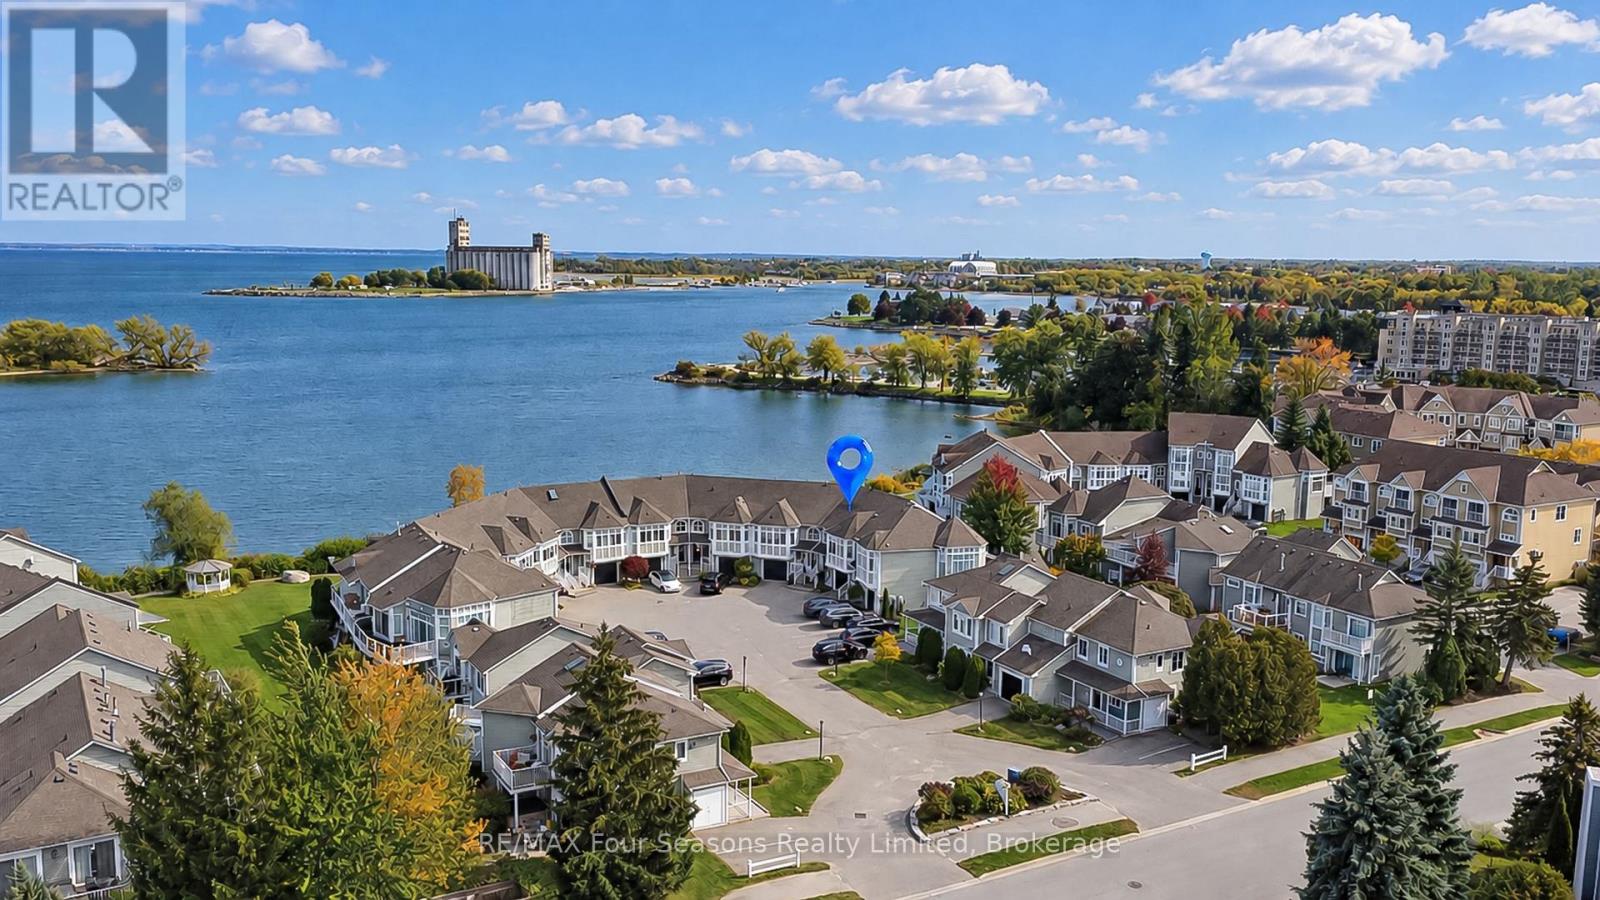
5 - 5 Cranberry Shores
Collingwood, Ontario
Stunning Georgian Bay Waterfront Condo~ Four-Season Living at Its Finest! Experience the beauty of Georgian Bay in this stunning, upgraded condo offering breathtaking views of the sparkling blue water and an exceptional four-season lifestyle. A perfect blend of modern finishes, inviting living spaces and an enviable waterfront setting, this home is ideal as a year-round residence or the ultimate recreational retreat. The bright, sun-filled living room features dramatic floor-to-ceiling windows, beautiful hardwood flooring, a cozy gas fireplace and a walkout to an impressive 30-foot deck overlooking the water. The updated kitchen showcases elegant quartz countertops, stainless steel appliances and contemporary finishes, while upgraded lighting throughout adds a sophisticated touch. The spacious primary bedroom is a true retreat, complete with its own walkout to the deck and a chic, modern four-piece ensuite featuring a frameless glass shower. The lower level offers two generously sized bedrooms, including one with a walkout to a private lower-level patio, a four-piece bathroom, convenient laundry and direct access to the garage. Ample storage, an attached garage and parking for two vehicles, along with visitor parking, add to the home's everyday convenience. Embrace the waterfront lifestyle with opportunities to kayak, paddleboard or enjoy a leisurely stroll along the shoreline, then unwind at the community's lakefront pool. Every season brings something special, from winter skiing and snow-filled adventures to summer festivals, boutique shopping, local wineries and fine dining. With a marina nearby and an abundance of hiking and biking trails to explore, outdoor recreation and local attractions are always within reach. Whether you're seeking a peaceful waterfront escape, an active recreational getaway or a place to call home in every season, this exceptional Georgian Bay property delivers the lifestyle you've been dreaming of. Mechanicals Upgraded 2025, EV Outlet. (id:61499)
RE/MAX Four Seasons Realty Limited
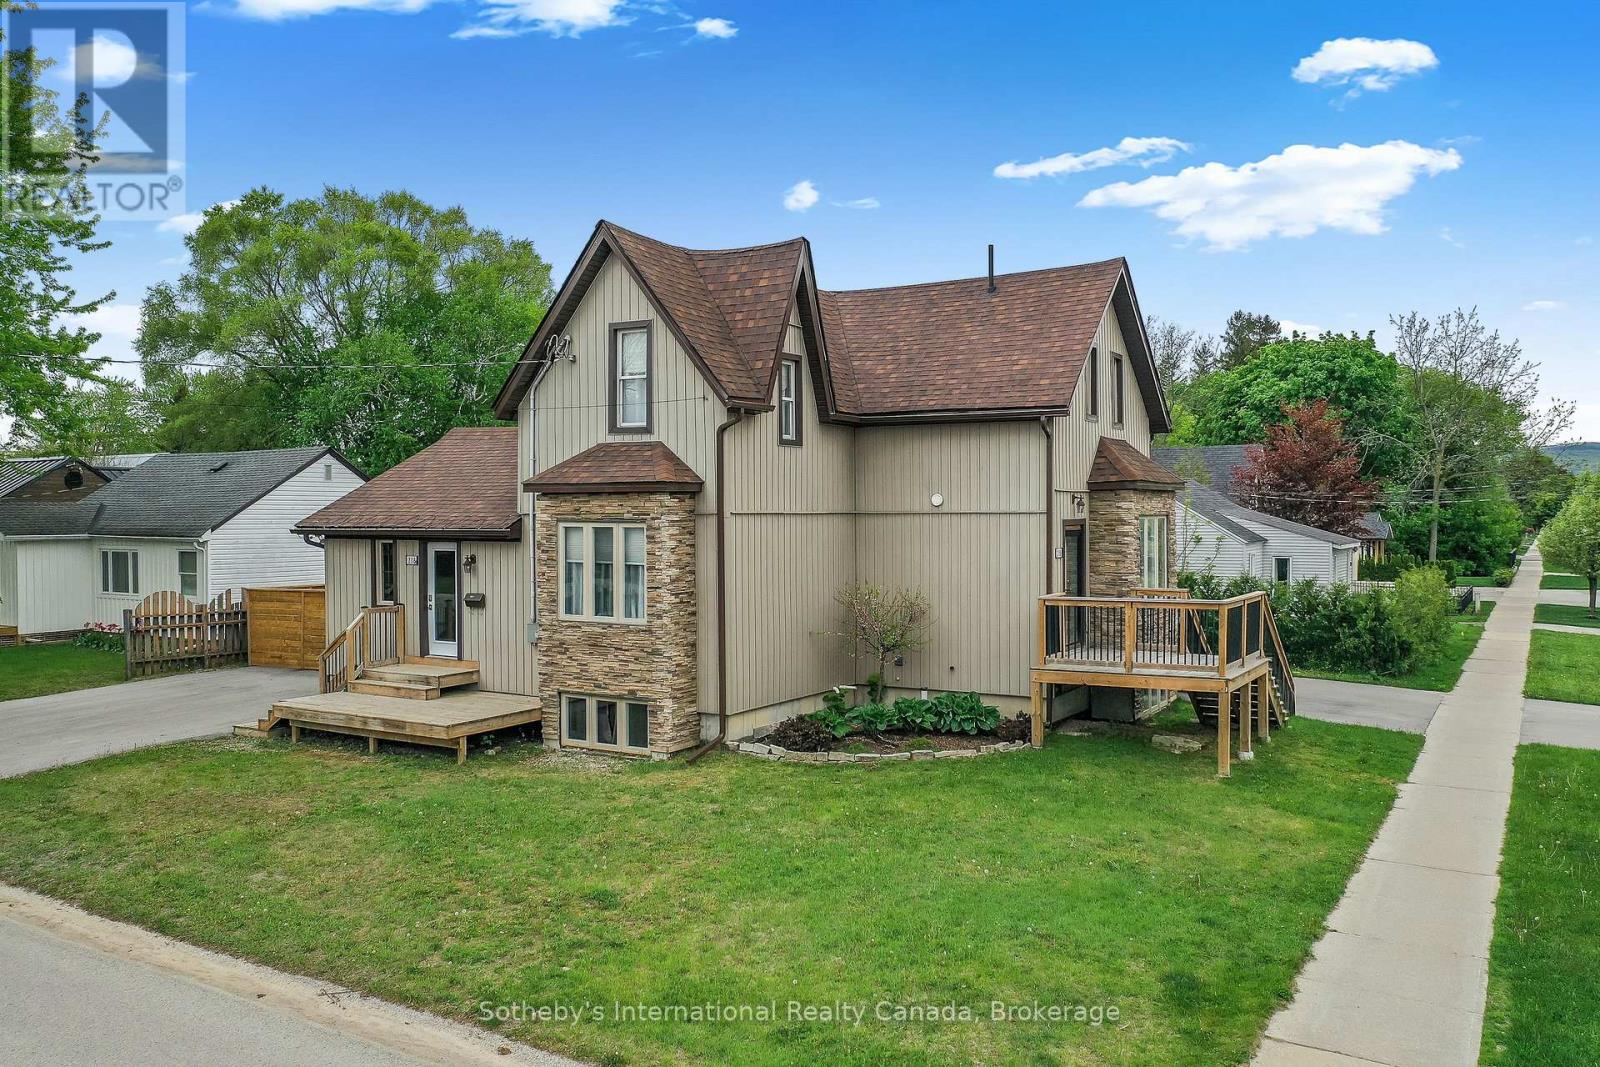
2 - 218 Fifth Street
Collingwood, Ontario
***LEASE IN PROCESS***Collingwood Duplex with 2 separate apartments for rent: Unit 2 is unfurnished and being offered for annual rental at a monthly rent of $2750 (Utilities included). Exclusive parking for 3 cars, and outdoor space. Fully equipped kitchen and large open concept Living/dining area, laundry facilities in the basement along with a large rec. room. 2 spacious bedrooms on the second level with a 5 pc bathroom complete this unit. Short walk to downtown Collingwood with its vibrant main street with shopping, dining and entertainment. Hop on your bike and join the many trails close by. Short drive to Wasaga Beach, Blue Mountain Village; Thornbury and Meaford for a variety of activities including various golf courses, beaches, green and snow related activities, entertainment, shopping and a wide range of restaurants for everyone's tastes! Easy to show. Tenants are responsible for snow removal, grass cutting and internet. Unit 2 also has access to rear garden shed. (id:61499)
Sotheby's International Realty Canada
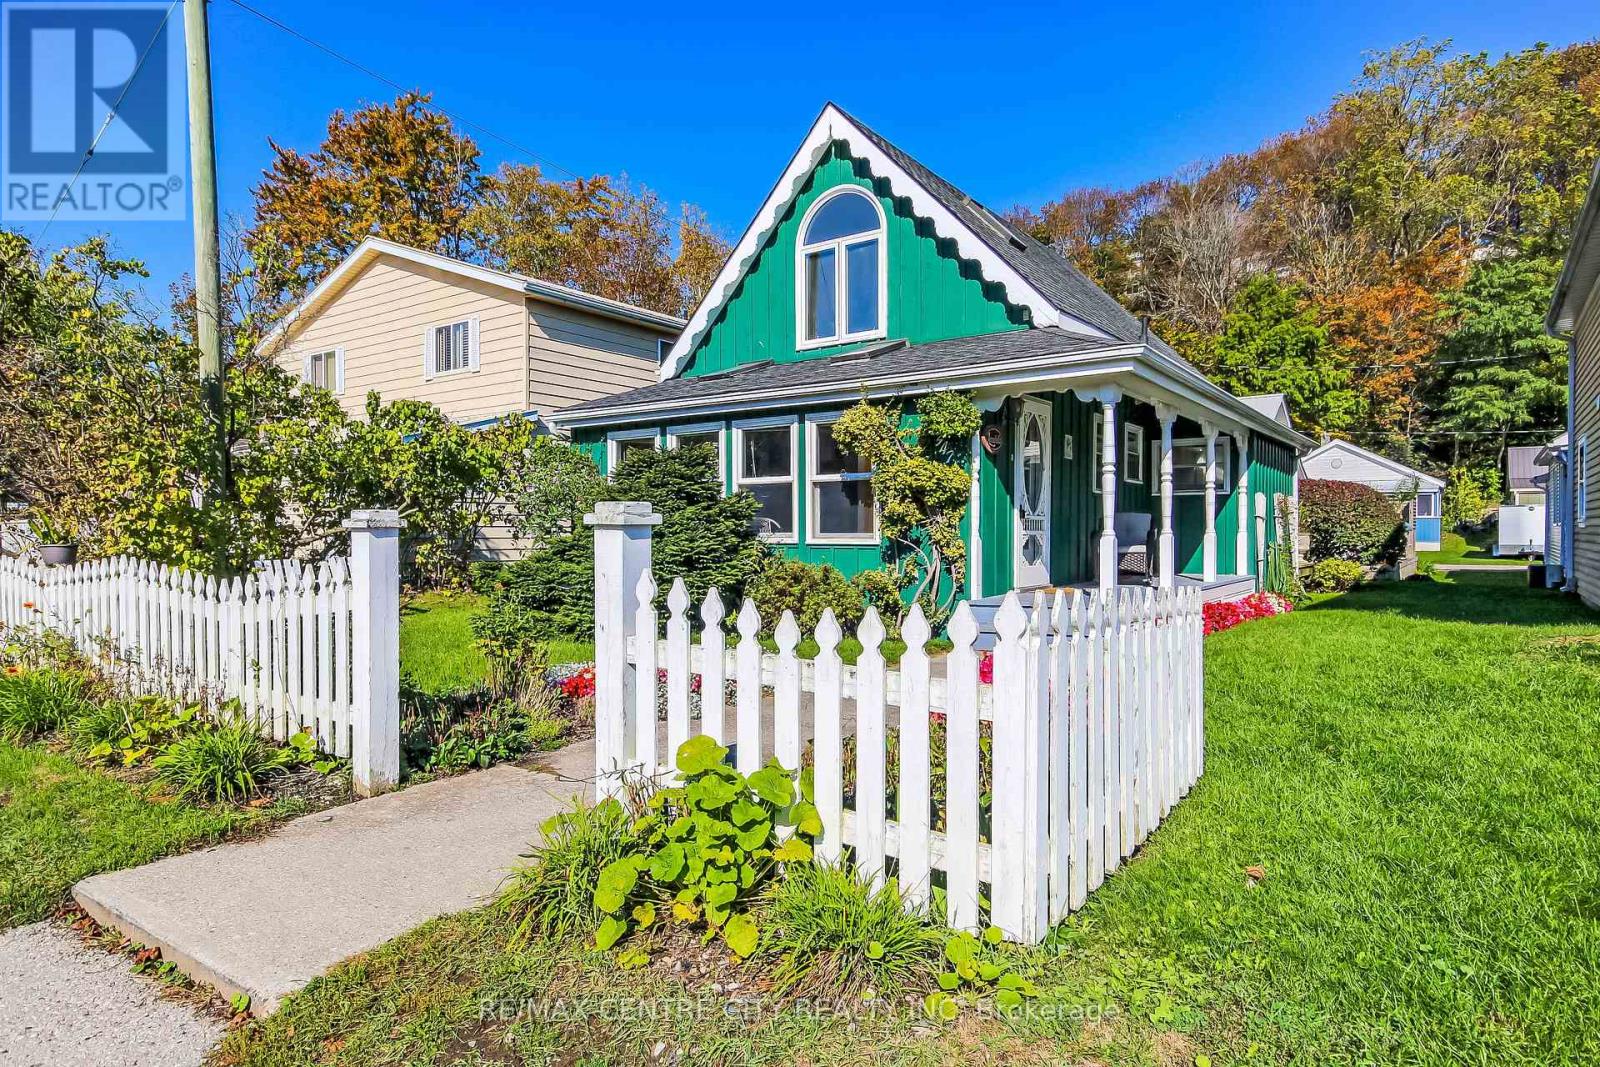
347 Fourth Street
Central Elgin, Ontario
PORT STANLEY BEACHSIDE !!! - UNIQUE 1.5-STOREY WITH COTTAGE CHARM! Just steps from the sand in the heart of Port Stanley, this character-filled 1.5-storey cottage offers picture-perfect curb appeal and unbeatable rental yield potential in a highly sought-after lakeside location. The beautifully landscaped exterior greets you with a classic white picket fence and a welcoming front porch, while offering the incredible potential to easily convert the front yard into a 3-car parking pad to eliminate beachside parking hassles. Inside, you will love the natural wood character, bright living spaces, and multiple skylights that fill the home with natural light. The main level features a welcoming foyer, a comfortable living room with built-in shelving, a 3-piece bathroom, one bedroom, a spacious eat-in kitchen ideal for gatherings and includes a very special Old Style stove powered by both gas and electricity. There is a rear laundry/utility room with direct access to the back deck and storage shed. The entire upper level is dedicated to a private primary suite retreat, featuring a generous bedroom area, office, dressing space, and a cottage-style soaker tub paired with a functional, separate private ensuite toilet and sink. Complete with a central vacuum and total move-in appeal, this home is priced to move immediately. (id:61499)
RE/MAX Centre City Realty Inc
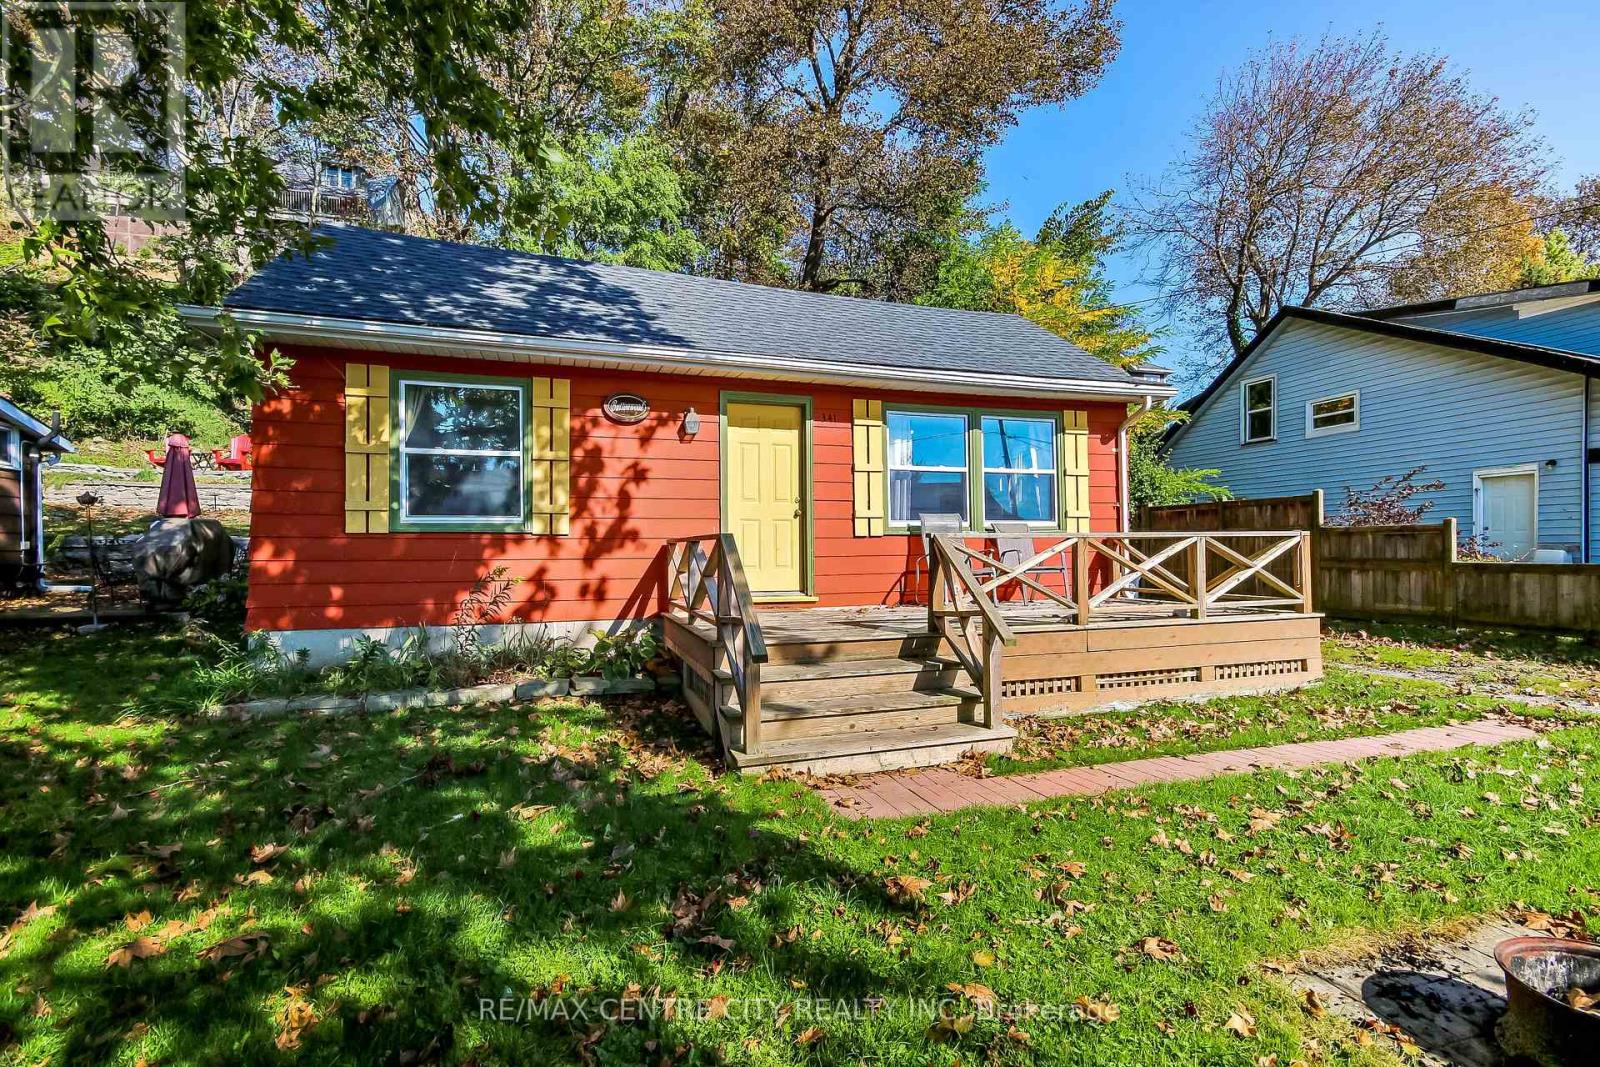
341 First Street
Central Elgin, Ontario
RARE PORT STANLEY! - DETACHED BEACH COTTAGE WITH 3-CAR PARKING! Welcome to 341 First Street, a move-in-ready, year-round 2-bedroom cottage on a street with a proven, established short-term rental history right in the heart of this charming beachside community. This property delivers a massive premium that is highly sought-after steps from the sand: a deep driveway with dedicated parking for up to 3 vehicles. Inside, the inviting open-concept layout seamlessly connects the kitchen and the living area, which features a cozy gas fireplace adding warmth and character. Modern conveniences include a wall-mounted Split HVAC System for efficient heating and cooling, a 3-piece bathroom, and a stackable washer/dryer neatly tucked away. Outside, enjoy a charming front porch, a spacious front yard, and a rear deck perfect for summer barbecues that backs onto green space for exceptional privacy with no rear neighbors. A handy storage shed provides plenty of space for beach gear and seasonal items. Whether you are searching for an affordable personal year-round beach retreat, a highly profitable addition to your rental portfolio, or an effortless Airbnb setup, this property represents the absolute best value at the beach in Port Stanley. (id:61499)
RE/MAX Centre City Realty Inc
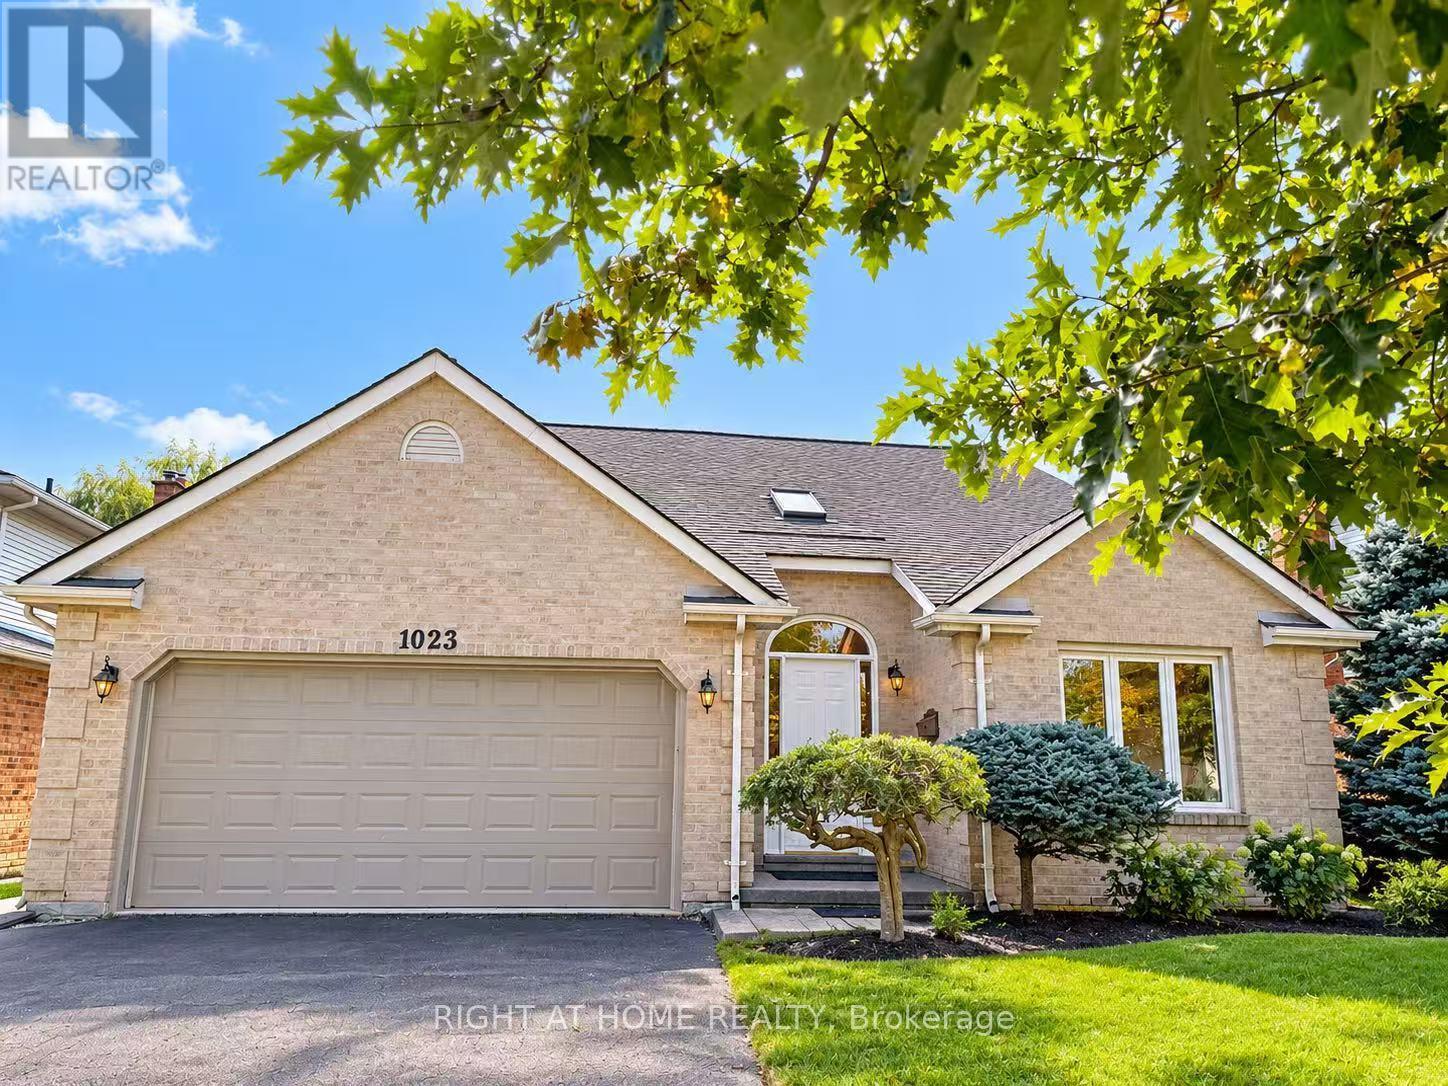
1023 Aurora Court
London North, Ontario
Welcome to 1023 Aurora Court! Nestled on a quiet, family-friendly court, situated on a generous lot, a double-car garage and spacious driveway provide parking for up to 6 vehicles-ideal for growing families and guests. A newly added primary ensuite offers both functionality and modern comfort. Recent upgrades include new flooring throughout, fresh interior paint, and renovated bathrooms, making it truly move-in ready. Step outside to enjoy the large 2 tier trex composite deck (over $20,000 spent) and spacious backyard, perfect for entertaining, relaxing, or family gatherings. The basement offers additional versatile space, a full bathroom, and ample storage to accommodate your family's evolving needs, and it completes with sound deadening insulation and hardwired for sound and audio.A satisfying property combination of a quiet court location, generous lot size, extensive upgrades, and abundant parking. Don't miss this fantastic opportunity to make this wonderful property your next home! (id:61499)
Right At Home Realty
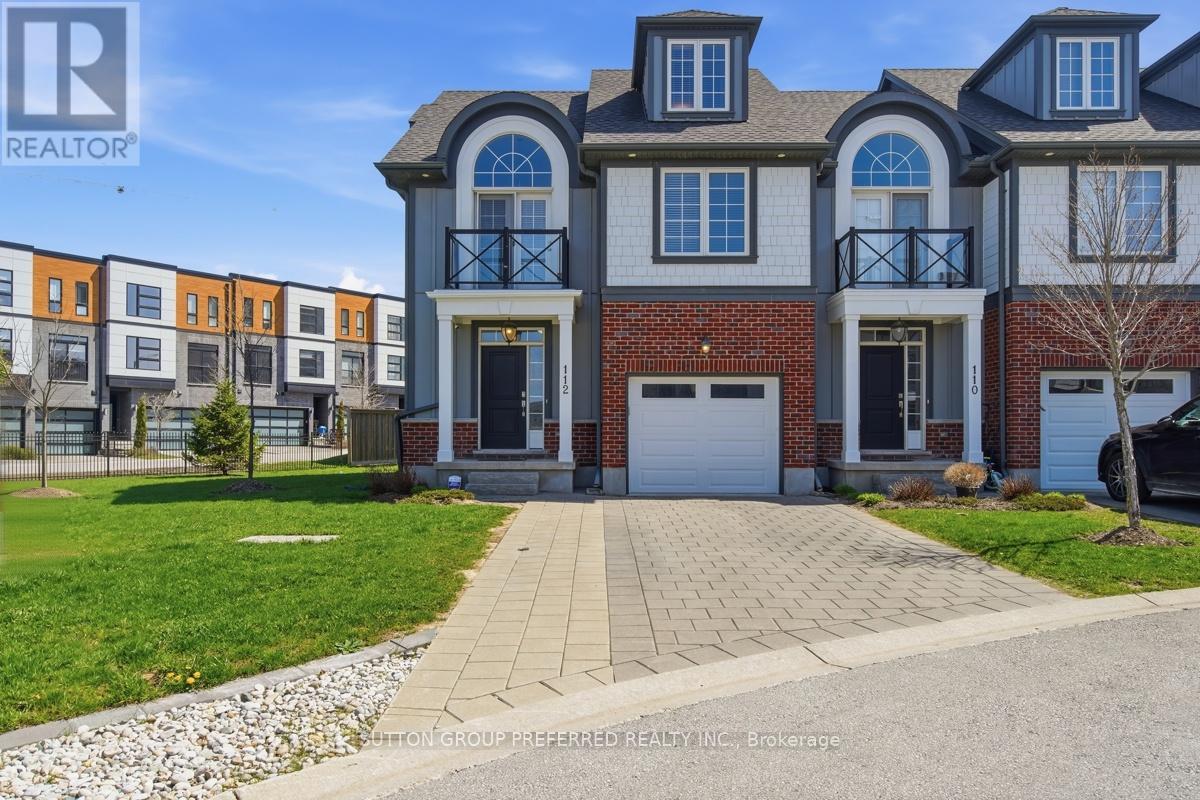
112 - 275 Callaway Road
London North, Ontario
Welcome to this stunning 4 bedroom, 3.5 bathroom home in highly desirable Upper Richmond Village. Meticulously maintained and thoughtfully designed, this spacious end unit delivers the perfect balance of style and functionality across every level. From the moment you arrive, the double-wide driveway and single attached garage with convenient inside entry set the tone for the practicality and comfort this home offers. At the heart of the home, the gourmet kitchen is sure to impress with luxurious granite countertops, crisp white upper cabinetry featuring crown moulding and under-valance lighting, hex tile backsplash, newer high end appliances, a central island ideal for casual dining and a separate eating area perfect for family meals. The kitchen flows seamlessly into the inviting living room, where a cozy gas fireplace creates the perfect atmosphere for relaxing and entertaining alike. Retreat to the primary bedroom, a true sanctuary boasting an elegant barrel vault ceiling, garden doors opening onto a private balcony, double closets and a beautifully appointed 4 piece ensuite bathroom complete with double sinks. Two other bedrooms on the second floor share a 4 piece bathroom. Rich engineered hardwood floors flow throughout the majority of the home, lending warmth and a sense of continuity to every space. The third level offers a remarkable bonus room with its own private 3 piece ensuite bathroom - perfectly suited as a guest suite, home office, media room, or teen retreat. Head downstairs to the partially finished basement, where you'll find the laundry/storage room and a spacious rec room with pot lights providing all the room your family needs to spread out, play, and unwind. This is a home that truly has it all - space, style, and a location to match being minutes from The University of Western Ontario (UWO), University Hospital (LHSC), Masonville Mall, Sunningdale Golf & Country Club, the Medway Valley Heritage Forest trails and top rated schools. (id:61499)
Sutton Group Preferred Realty Inc.
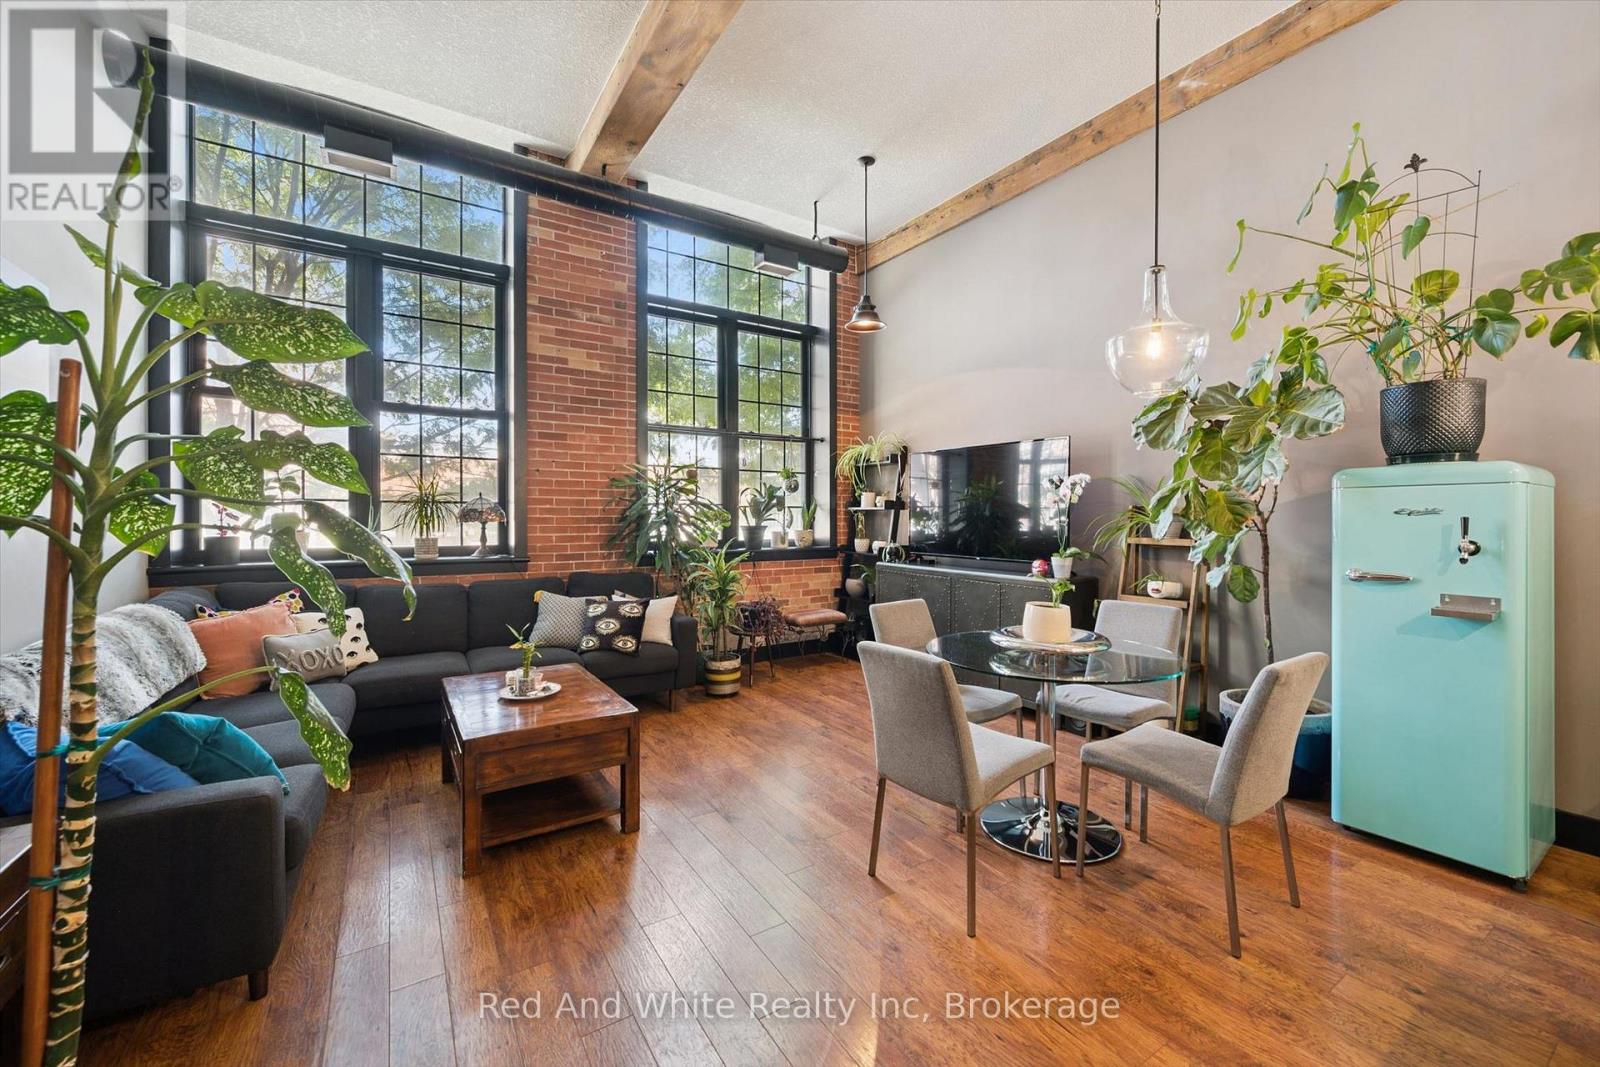
106 - 24 Cedar Street
Cambridge, Ontario
Welcome to Blacksmith Lofts, where character, space and an incredible Downtown Galt location come together! This spacious 1-bedroom plus den, 1.5-bathroom condo offers nearly 1,000 sq. ft. of living space and impressive 13-foot ceilings that create an open, airy feel from the moment you walk in.The thoughtfully designed layout offers plenty of room to live, work and entertain. The versatile den provides the perfect space for a home office, guest area or additional sitting room, while fantastic storage throughout the unit-including unique elevated storage spaces with custom ladders for easy access-makes excellent use of the soaring ceiling height.One parking space is included, and residents also enjoy access to the building's rooftop patio, offering another great space to relax and enjoy the outdoors.Best of all, you're just steps from the Gaslight District and the heart of Downtown Galt, with restaurants, cafes, shops, trails, entertainment and the Grand River all close by.Whether you're a first-time buyer, downsizer or simply looking for something with more character than the average condo, this unique loft-style home offers an incredible combination of space, personality, storage and a walkable downtown lifestyle. (id:61499)
Red And White Realty Inc
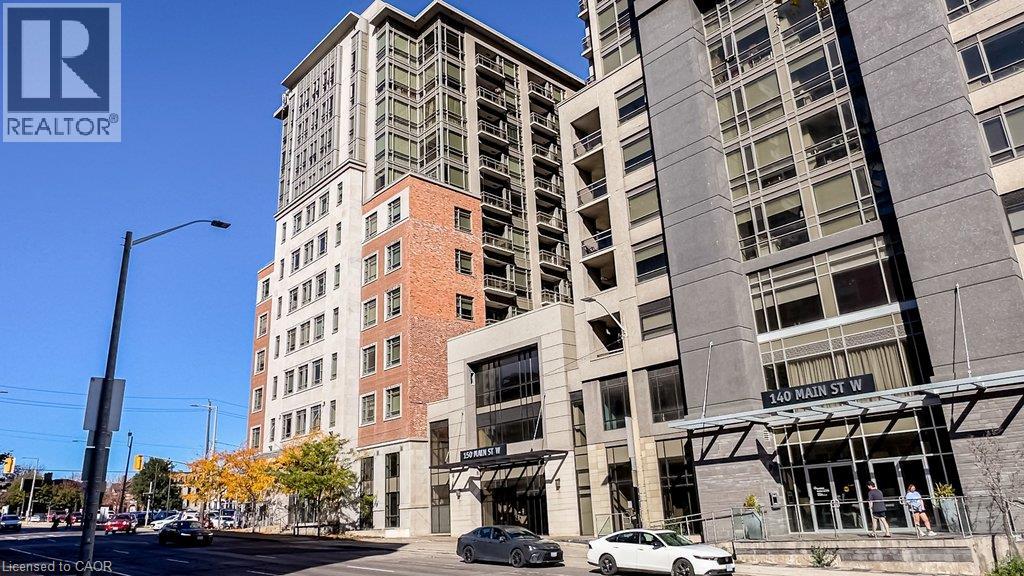
150 Main Street N Unit# 1005
Hamilton, Ontario
Presenting a magnificent 1 Bedroom + 1 Den unit having 2 full Baths, 895 SQFT nestled in the heart of Hamilton. This immaculate residence offers a Westerly exposure with breathtaking views of Escarpment, Dundas Peak, and water view of the Bayfront Park. Abundance of natural light illuminating the space through the windows. This open-concept layout, exquisite contemporary finishes. Revel in the soaring 10” high ceilings, glorious floor-to-ceiling windows, and sliding patio doors leading to a private balcony. The entertainers kitchen boasts stunning quartz countertops, and plenty of storage. The spacious primary bedroom is adorned with a 4-piece ensuite. A generously sized den area can serve as an office or space of your choice. Additional highlights include an ensuite laundry room, wide-plank laminate and tile flooring, and a private underground parking space P2 #32. The building provides 24hr virtual concierge, 24hr surveillance, gym, pool, party room and rooftop terrace. Centrally located, it is only minutes away from McMaster University, Mohawk College, Hamilton General Hospital, and 403 with the GO station just steps away. Jackson Square, Nation Food Market and various shopping centres within walking distance. (id:61499)
RE/MAX Escarpment Realty Inc.
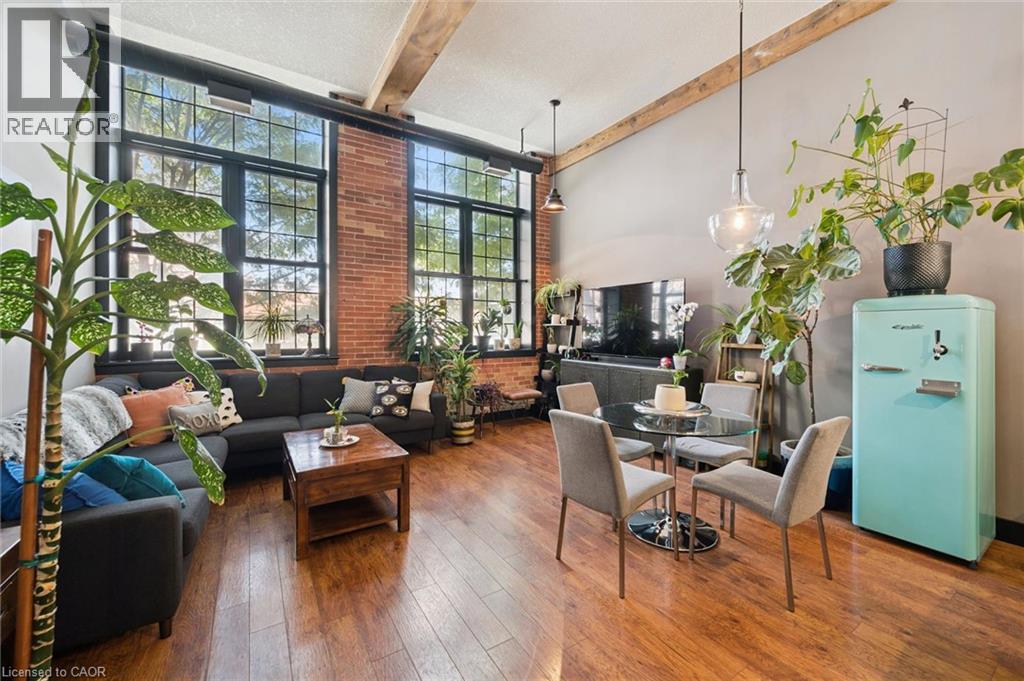
24 Cedar Street Unit# 106
Cambridge, Ontario
Welcome to Blacksmith Lofts, where character, space and an incredible Downtown Galt location come together! This spacious 1-bedroom plus den, 1.5-bathroom condo offers nearly 1,000 sq. ft. of living space and impressive 13-foot ceilings that create an open, airy feel from the moment you walk in. The thoughtfully designed layout offers plenty of room to live, work and entertain. The versatile den provides the perfect space for a home office, guest area or additional sitting room, while fantastic storage throughout the unit—including unique elevated storage spaces with custom ladders for easy access—makes excellent use of the soaring ceiling height. One parking space is included, and residents also enjoy access to the building’s rooftop patio, offering another great space to relax and enjoy the outdoors. Best of all, you’re just steps from the Gaslight District and the heart of Downtown Galt, with restaurants, cafes, shops, trails, entertainment and the Grand River all close by. Whether you're a first-time buyer, downsizer or simply looking for something with more character than the average condo, this unique loft-style home offers an incredible combination of space, personality, storage and a walkable downtown lifestyle. (id:61499)
Red And White Realty Inc.
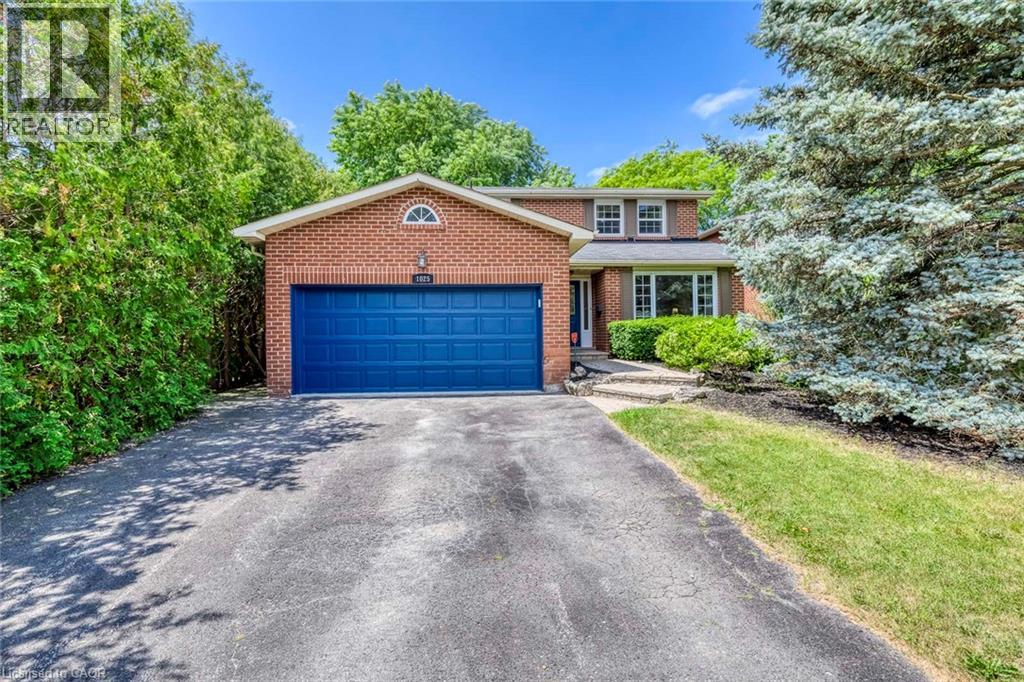
1025 Vanier Drive
Mississauga, Ontario
Situated in prestigious Lorne Park, this exceptional 2-storey home features 3 bedrooms and 3.5 bathrooms, offering the perfect blend of cozy and functional living. Freshly painted throughout, the main floor boasts gleaming hardwood floors, a combined living and dining room, and a gourmet kitchen complete with granite countertops that flows seamlessly into a cozy family room with a wood fireplace. Walk out from the breakfast area to a private interlock patio and fully fenced backyard oasis. Ascend the elegant hardwood staircase to the second floor, which features hardwood flooring throughout. Here, the primary retreat boasts a large walk-in closet and a 4-piece ensuite, alongside two additional spacious bedrooms. The fully finished basement adds incredible versatility with a large recreation/entertainment room, one bedroom, one dan, a full bathroom, and ample storage space. Enjoy total peace of mind with all-vinyl windows and furnace (2024), fridge(2022), dishwasher(2020). Conveniently closed to top-rated schools, parks, a recreation center, and offering easy highway access, this turnkey gem is nestled under a mature tree canopy in a highly sought-after neighborhood! (id:61499)
Right At Home Realty
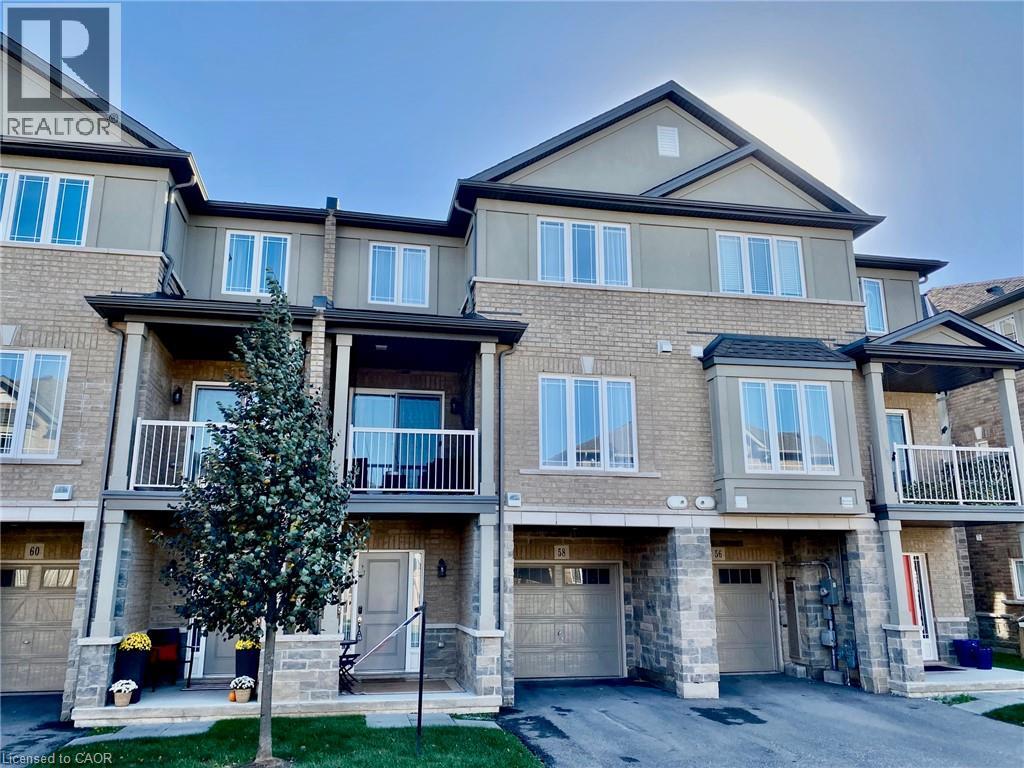
58 Waterlily Way
Hannon, Ontario
Gorgeous. Freshly painted. Well cared for home and neighbourhood with grass cutting included! Main floor offering an abundance of customized additional cabinets included. So many storage possibilities in the dining and family area. Includes the 2 wall shelves in the kitchen. Open concept main floor with Quartz countertop and breakfast bar in kitchen. Back splash. Built-in Microwave, B/I Dishwasher, Fridge and Stove. Customized with upgraded light fixtures. Storage unit in Powder room. Bedroom level laundry with stackable washer/dryer. 2 good sized bedrooms plus a spacious, bright loft. Principle bedroom with customized walk-in closet organizers included. The loft area offers an extra flex space where it could be an office or work out area, reading room, music space etc.. Upper bathroom with glass shower splash guard and an added medicine cabinet. Spacious Entry level can be used as a games area, entertainment area, office etc. Garage door opener (with wifi). Enjoy this beautiful home with so much to offer. Why buy a condo apartment when you can purchase this beautiful spacious home with 2 parking spaces. Perfect for the professional and family looking for an easy lifestyle within walking distance to so many amenities. Room sizes approx., irregular. (id:61499)
Aldo Desantis Realty Inc.
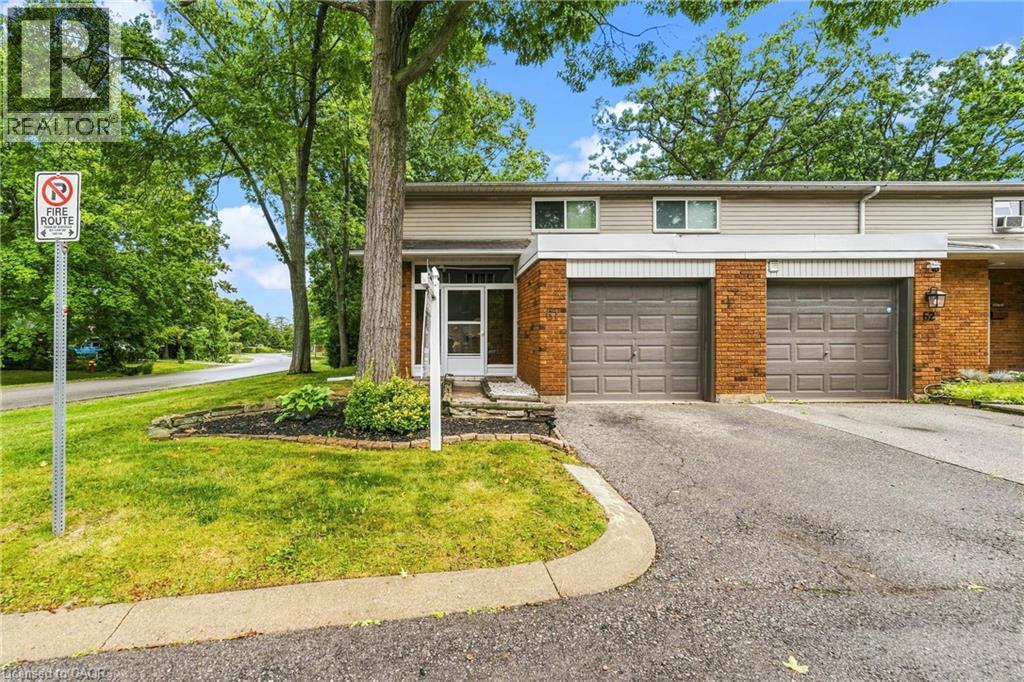
1270 Gainsborough Drive Unit# 61
Oakville, Ontario
Welcome to 61-1270 Gainsborough, an end-unit townhome in an established Oakville condo community. As an end unit, it gets more natural light and a bit more room than the interior units, with north and east exposure through the main floor.The main level puts the kitchen, living, and dining together in modern laminate flooring, with a powder room and a large closet off the hallway. Three bedrooms and a full bathroom, updated in 2015, sit on the second floor. The basement is finished, with the laundry and storage kept to their own separate room.Out back, the private deck and yard face common green space, so there's no neighbour directly behind you, and an enclosed porch connects to the garage.The big-ticket items are already handled, most notably a full HVAC system, a feature that sets this unit apart from most others in the complex. Add new windows in 2026 and an AC condenser in 2023, plus a roof, garage door, deck, and fence all replaced over the years. That's a townhome where the work is behind you and the location does the rest, close to schools, shopping, and the QEW in one of Oakville's most convenient pockets. (id:61499)
Real Broker Ontario Ltd.
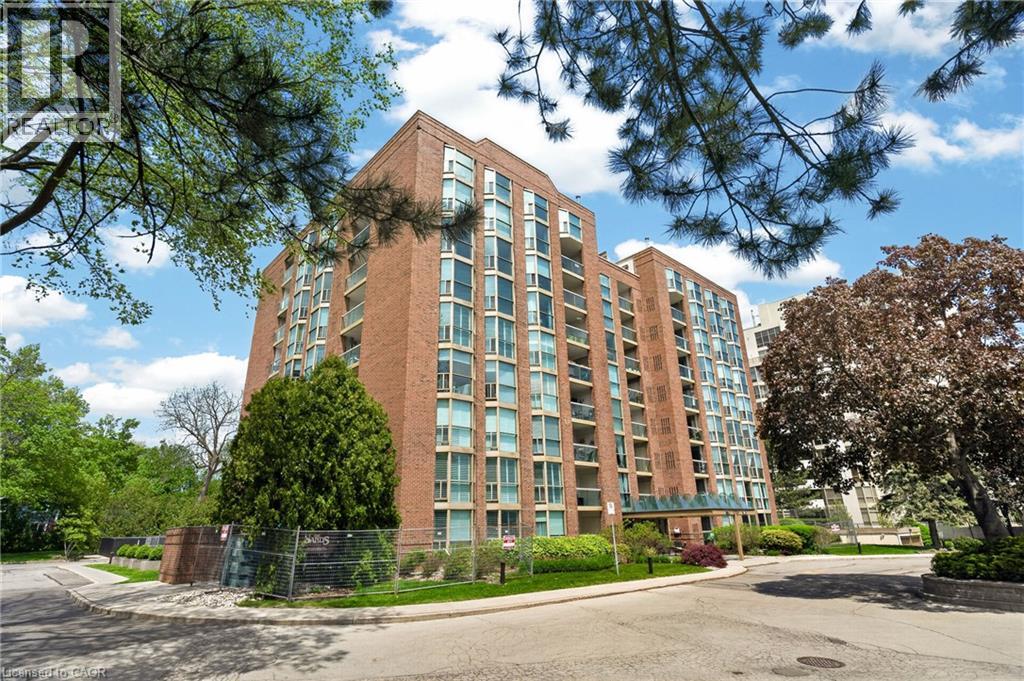
1225 North Shore Boulevard E Unit# 510
Burlington, Ontario
Welcome to The Sands, a sought-after condominium community near Burlington's waterfront, steps from Spencer Smith Park, Lake Ontario, Joseph Brant Hospital, trails, shopping, and dining. This bright 1,161 sq. ft. corner suite offers 2 bedrooms, 2 bathrooms, and beautiful lake and escarpment views. A double-door entry opens to a spacious foyer and open-concept living and dining area, where floor-to-ceiling windows fill the space with natural light. Custom built-in cabinetry, an electric fireplace, wall-mounted TV, and ample storage add comfort and function. Enjoy the views from your private balcony. The kitchen features stainless steel appliances, including a fridge (2019) and stove with double oven, plus updated cabinetry, countertops, and backsplash. The generous primary bedroom includes a built-in armoire, walk-in closet, and ensuite. The second bedroom offers a Murphy bed and walk-in closet, ideal for guests or a home office. The renovated main bathroom features in-floor heating and extra storage. Additional highlights include crown moulding, in-suite laundry with washer and dryer (2019), an in-suite storage room, HVAC (2020), one underground parking space, and a private storage locker. Residents enjoy an outdoor pool, exercise room, games room, party room, sauna, car wash, BBQ area, visitor parking, and landscaped grounds. Condo fees include building insurance, common elements, exterior maintenance, parking, water, internet, and cable TV. Close to downtown Burlington, transit, and major highways, this is a wonderful opportunity for spacious, low-maintenance living near the lake. No pet building. (id:61499)
Keller Williams Edge Realty
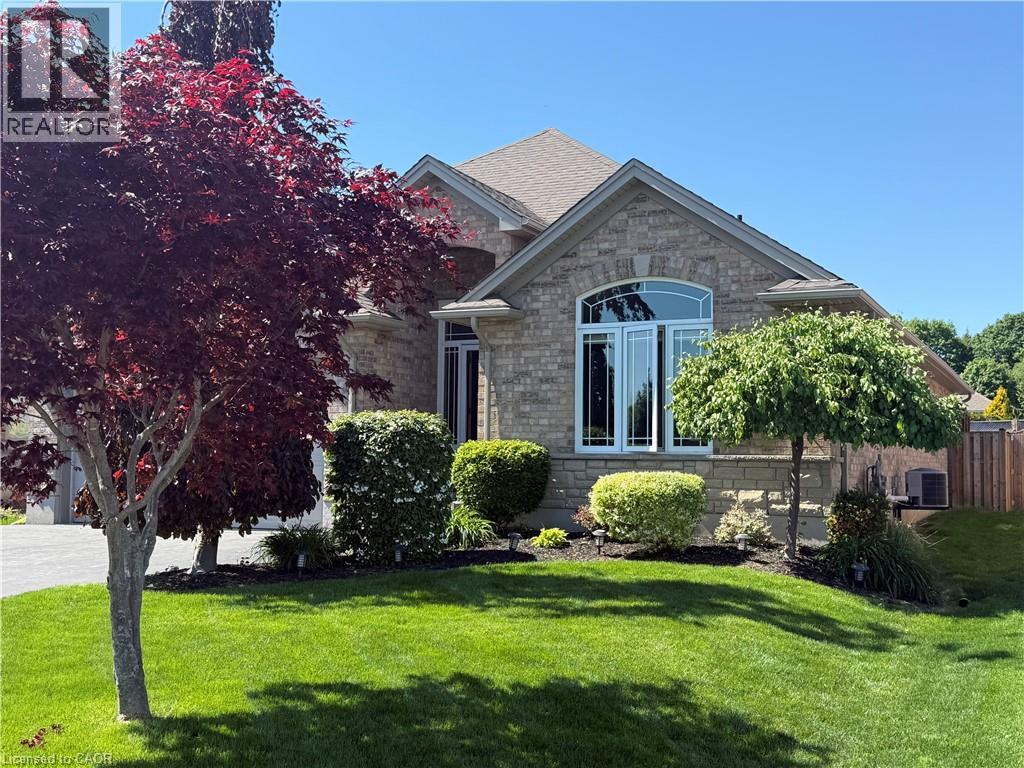
45 Cardinal Lane
Port Dover, Ontario
Welcome to this beautifully maintained full brick bungalow in the charming beach town of Port Dover. This spacious 4-bedroom, 3-bathroom home plus den offers a total of 2,539 sq. ft. of finished living space, making it ideal for downsizers who want everything they need on the main level without sacrificing room for family and guests. A bright front foyer with sidelights and a transom window welcomes you into an open, airy interior designed for effortless everyday living. The heart of the home is the spacious kitchen, featuring stainless steel appliances, abundant cabinet storage, expansive counter space and a breakfast bar with seating for four, perfect for meal preparation and entertaining. A large window above the sink brings in natural light, creating a warm and inviting workspace. The functional layout flows seamlessly into the dining area and great room. Vaulted ceilings enhance the sense of space in the great room, while a cozy gas fireplace adds warmth. The main level includes two bedrooms plus a dedicated den or office. The spacious primary suite features a walk-in closet and a private ensuite complete with a relaxing soaker tub and separate shower. A second full bathroom completes the main floor. The fully finished lower level finished with luxury vinyl flooring expands the living space with a large family room, games area, two additional bedrooms, and a third full bathroom, ideal for overnight guests or extended family. Step outside to a private, fully fenced backyard with an above-ground pool, lounging deck, gazebo, and stamped concrete patio, perfect for entertaining. Located just minutes from grocery stores, shopping, restaurants, theatre, boating, and Port Dover’s beautiful beaches, this home offers the perfect balance of lifestyle and convenience. Immaculate and move-in ready, this exceptional bungalow delivers space, comfort, and easy living in one of Norfolk County’s most sought-after communities. This is definitely one to see! (id:61499)
RE/MAX Erie Shores Realty Inc. Brokerage
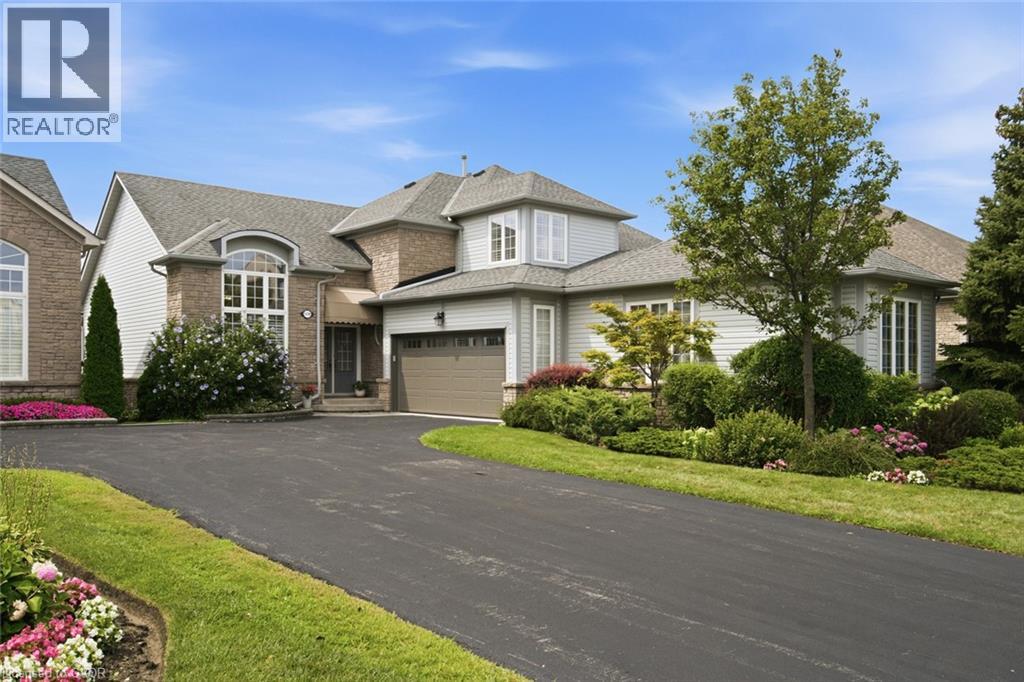
2278 Turnberry Road Unit# 13
Burlington, Ontario
Welcome to this bright and spacious 2-bedroom semi-detached bungaloft in Burlington's sought-after Millcroft neighbourhood. Offering approximately 1,852 sq. ft. of above-grade living space plus an unspoiled basement ready for your personal touch, this well-designed Kingsmill model combines the ease of main-floor living with the flexibility of space for family, guests or a home office. A welcoming foyer with soaring ceilings sets the tone. The home features hardwood flooring throughout the living and dining rooms and main hallways, cathedral ceilings, expansive windows with California shutters, main-floor laundry and powder room, inside access to the double-car garage, and rare parking for five vehicles, including three on the driveway. The impressive living room showcases a 15'4 cathedral ceiling, gas fireplace and large bay window. The dining room, with its 12-foot ceiling and oversized windows, is ideal for family gatherings. The kitchen offers stainless steel appliances, quartz countertops, abundant cabinetry, a pantry and a bright dinette with sliding doors leading to a private deck with awning overlooking the rear yard. The spacious main-floor primary suite accommodates king-size furnishings and features backyard views, a walk-in closet, an additional double closet, and a 4-piece ensuite with soaker tub and separate shower. Upstairs, the loft provides an ideal sitting area, office or hobby space overlooking the main level, while the second bedroom includes a walk-in closet and is served by a full 4-piece bathroom. The monthly condominium fee includes building insurance, exterior maintenance and common elements for a low-maintenance lifestyle. Ideally located close to parks, schools, shopping, restaurants and everyday amenities, with convenient access to the QEW, Highways 403 and 407, this home offers exceptional comfort, space and convenience in one of Burlington's most desirable communities. (id:61499)
Keller Williams Edge Realty
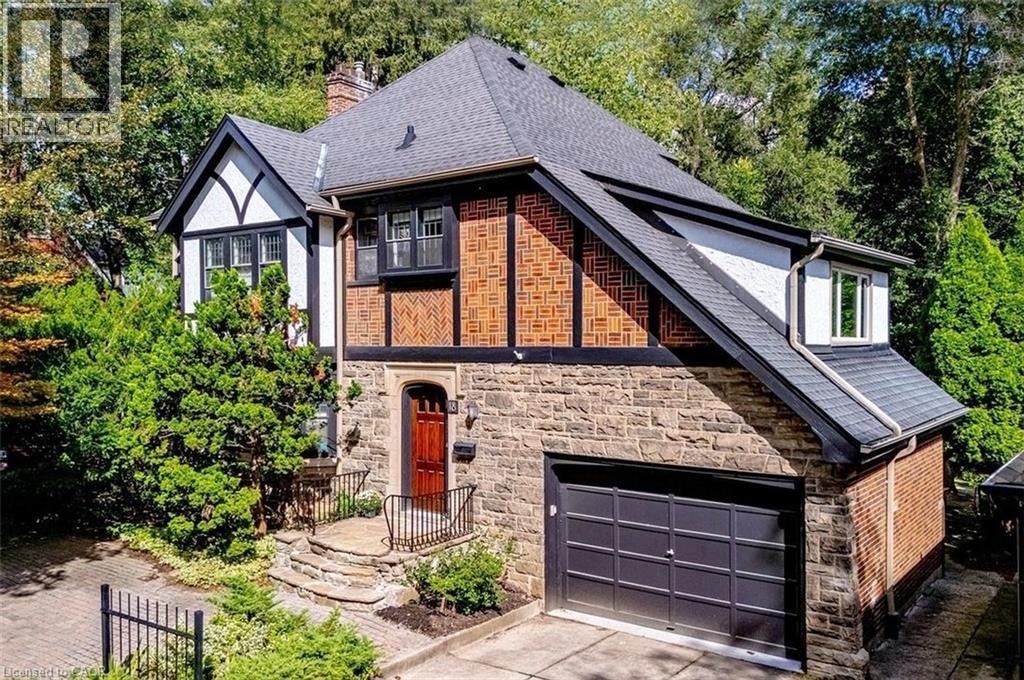
18 Forsyth Avenue N
Hamilton, Ontario
Set on an extraordinary extra-deep, private ravine lot, this stately Tudor-style residence is a rare offering in the heart of Westdale. Surrounded by mature trees and lush, park-like grounds, the home enjoys a remarkable sense of privacy while remaining just steps from McMaster University & Hospital and close to the Royal Botanical Garden forests and nature trails. Rich architectural character is evident throughout, with sumptuous gumwood wood paneling, gleaming hardwood floors and beautifully proportioned principal rooms. The thoughtfully designed layout balances elegant formal entertaining spaces with relaxed everyday living. A gracious formal dining room is complemented by an impressive living room featuring a magnificent leaded-glass bay window and a beautiful cut-stone fireplace. At the heart of the home, the open-concept kitchen flows effortlessly into a bright and inviting main-floor family room addition, where expansive windows frame serene views of the ravine garden and a cozy fireplace creates a warm, intimate atmosphere. A charming main-floor office with corner windows provides another peaceful vantage point overlooking the grounds. The upper level offers four generously sized bedrooms, while the finished attic provides a fifth bedroom suite with full bath. Crowning the family room addition is a wonderful private roof deck overlooking the rear ravine - an idyllic retreat for morning coffee, evening drinks or simply enjoying the view. Westdale is truly a nature lover’s dream. It boasts top-rated schools, beautiful parks (check out the new kids’ jungle gym and splash pad), miles and miles of RBG forests and behind Churchill Park are extensive waterfront walking/biking trails leading all the way to Bayfront & Pier 4 Parks. A short stroll will put you in the Westdale shopping district with its wonderful boutiques, restaurants, foodie destinations, coffee shops, public library & traditional 1930's movie theatre. (id:61499)
Royal LePage State Realty Inc.
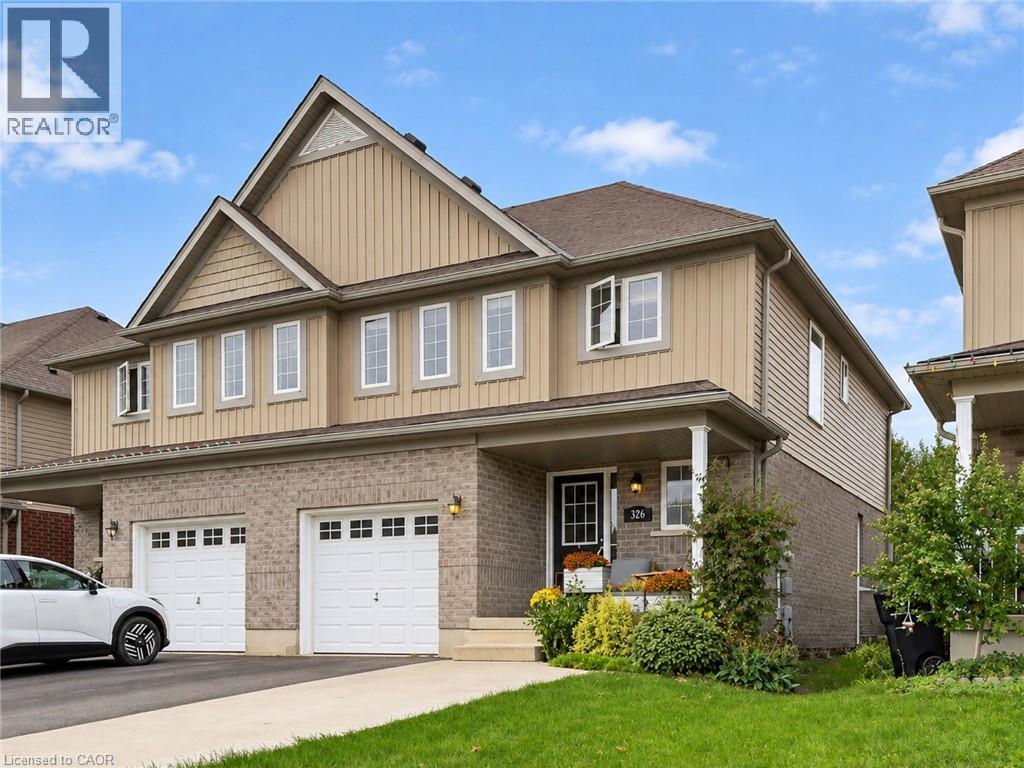
326 Vincent Drive
Ayr, Ontario
This bright and updated 3-bed, 2.5-bath semi-detached home offers an open-concept layout and a comfortable cottage style that draws you in. The main floor features a spacious living room with engineered hardwood flooring, a dedicated dining area, and kitchen with a custom maple island, undermount sink, new pendant lighting and freshly painted cabinetry and walls. A refreshed powder room and shiplap accent wall in the living room add thoughtful finishing touches. The entire main floor, stairwell and second-floor hallway were professionally painted in September 2026 in a timeless palette. Upstairs, the spacious primary bedroom has a walk-in closet with a custom Closets by Design organization system and a private ensuite with a walk-in shower and professionally installed glass. Two additional bedrooms each feature professionally installed ClosetMaid organizers, while the bathroom has been refreshed with new lighting and a fan. Outside, the landscaped backyard and recently extended deck (2026) create a great space to enjoy the warmer months. The widened concrete driveway accommodates two cars side-by-side, and the garage includes built-in shelving and updated stairs and railing. The unfinished basement offers plenty of potential for future living space, storage or a recreation area. The sellers have invested over $35K in improvements to the home, with some updates including the custom maple kitchen island top, new Grohe undermount sink and Moen faucet, a new Maytag dishwasher and LG washer in 2026, a custom Closets by Design walk-in closet, updated lighting throughout, an extended deck in 2026, owned Culligan water softener, high-efficiency furnace and air conditioning. Set in the welcoming community of Ayr, this home is close to parks, trails, local shops, restaurants and everyday amenities, with easy access to Cambridge, Kitchener-Waterloo and surrounding communities. Ayr has the charm of a small community with convenient connections to the cities nearby. (id:61499)
R.w. Dyer Realty Inc.
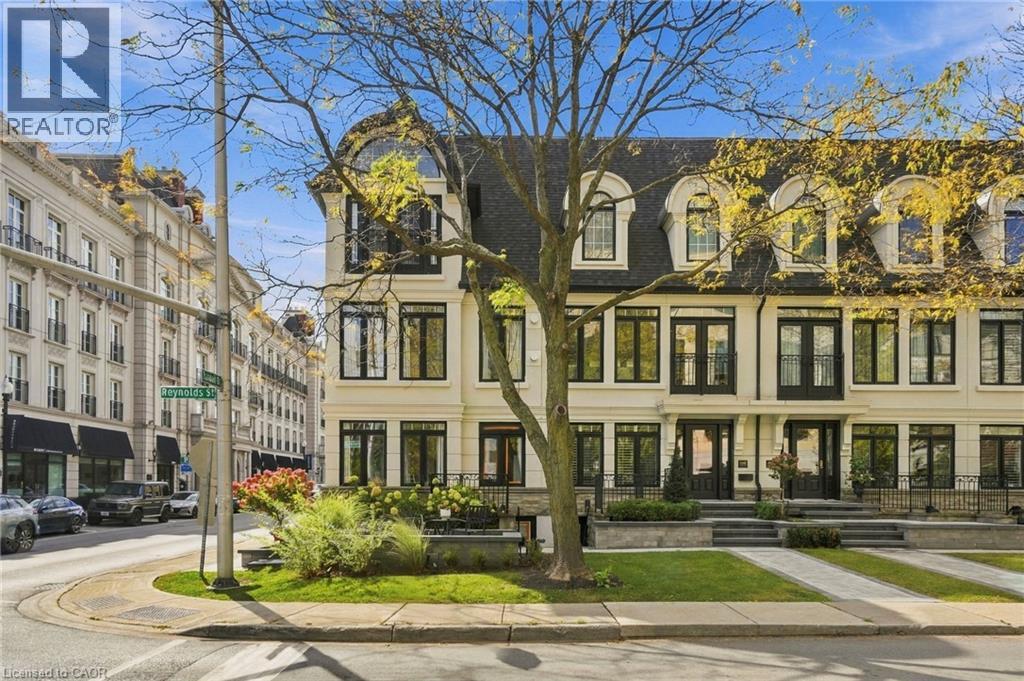
305 Randall Street
Oakville, Ontario
SPECTACULAR LUXURY TOWNHOME IN THE HEART OF DOWNTOWN OAKVILLE! This stunning freehold end-unit residence offers approx 2,950 sq. ft. of luxurious living space and has been completely transformed from the studs with exceptional craftsmanship and high-end finishes throughout. Offered fully furnished and professionally designed, this turnkey home features 2+1 bedrooms, 4 baths, oak hardwood flooring, two fireplaces and a custom Brahms kitchen. A separate entrance to the lower level adds convenience and versatility. Enjoy a private terrace off the kitchen and a private rooftop terrace, ideal for outdoor entertaining. A rare double-car garage with parking for three vehicles completes this exceptional offering. Perfectly situated steps from downtown Oakville’s finest restaurants, boutiques, cafés and waterfront. An extraordinary opportunity to enjoy sophisticated, maintenance-free luxury living in one of Oakville’s most desirable locations. Simply move in and enjoy! (id:61499)
RE/MAX Escarpment Realty Inc.
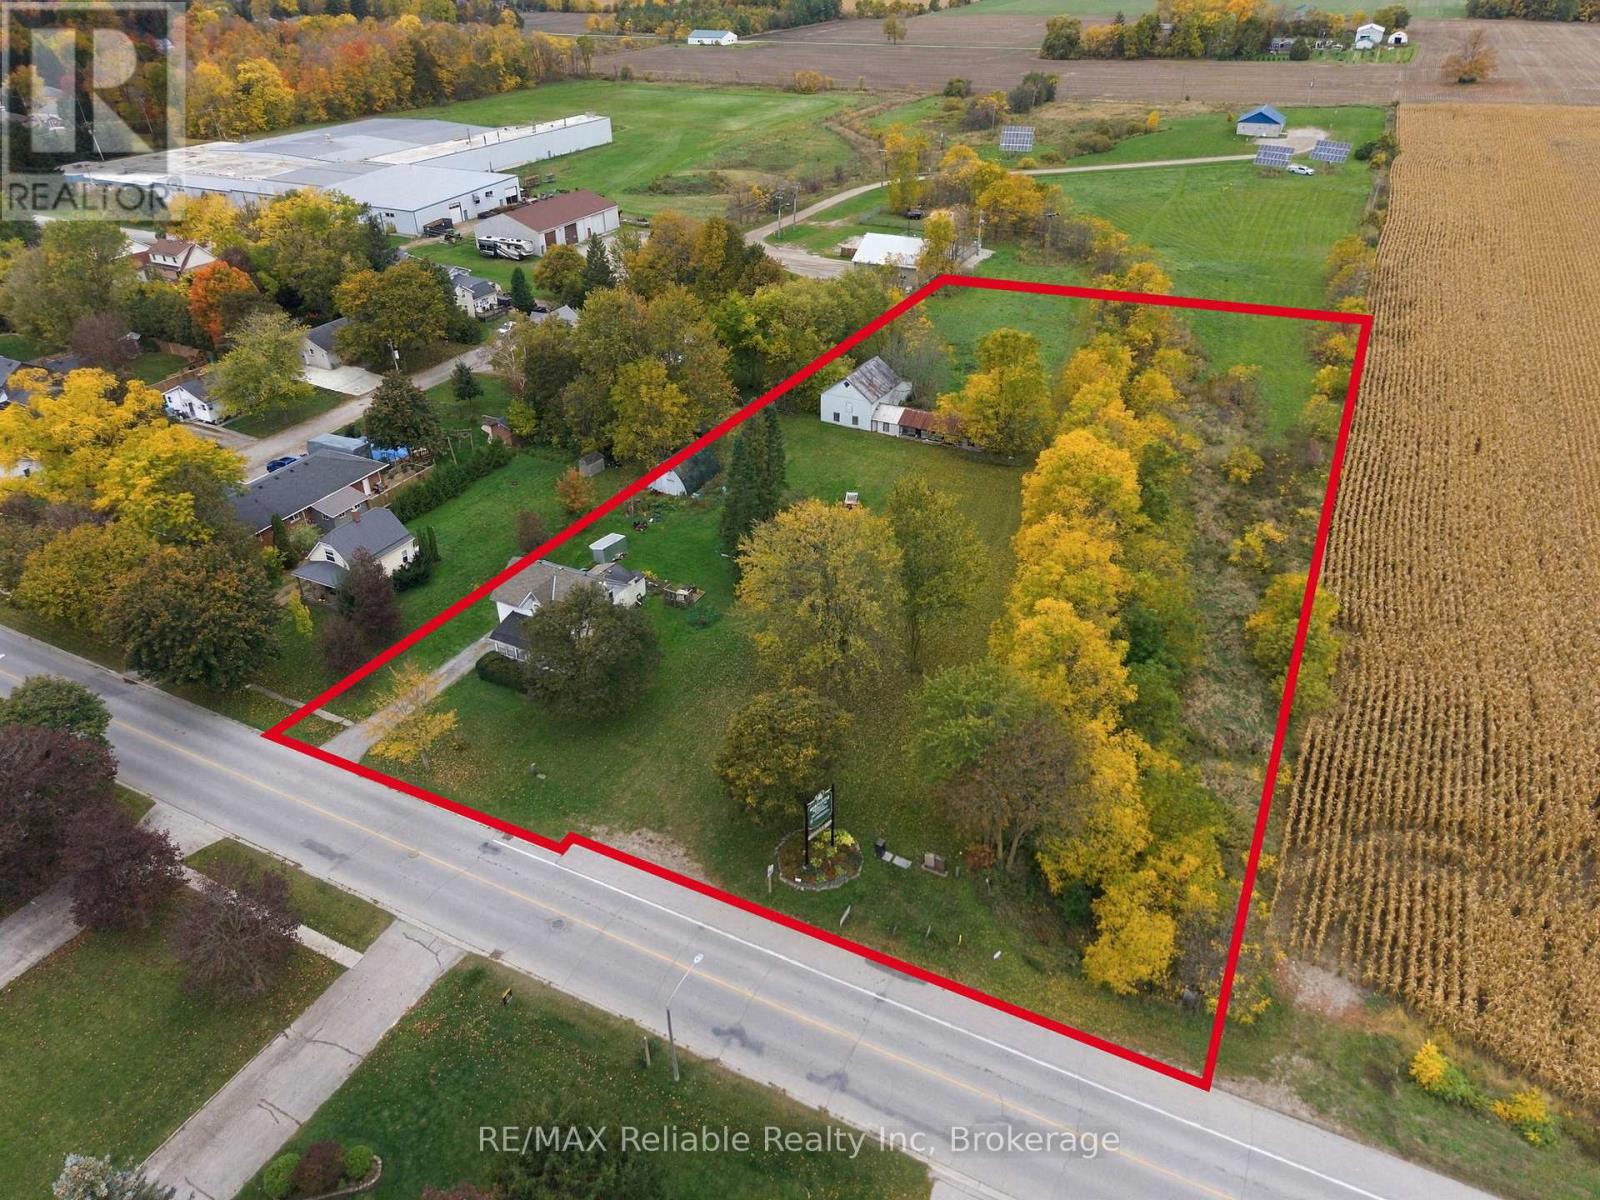
173 Main Street N
Huron East, Ontario
Looking for a 2+ acre lot on the edge of Seaforth or a great development opportunity? This 2.3 acre lot is close to all of the amenities that small town living has to offer - schools, community centre, grocery store, hospital, boutique shops, and you are only 35 minutes to Stratford. Municipal water & sewer, natural gas & the convenient services that come with town living (recycling and garbage, high speed internet, street lights). Bring your vision to life on this fantastic development opportunity in a wonderful community! Quonset hut and barn on property. Small creek running through north side for the property. Please note the owner has not lived in the house and believes the condition of the house is not safe for living. (id:61499)
RE/MAX Reliable Realty Inc
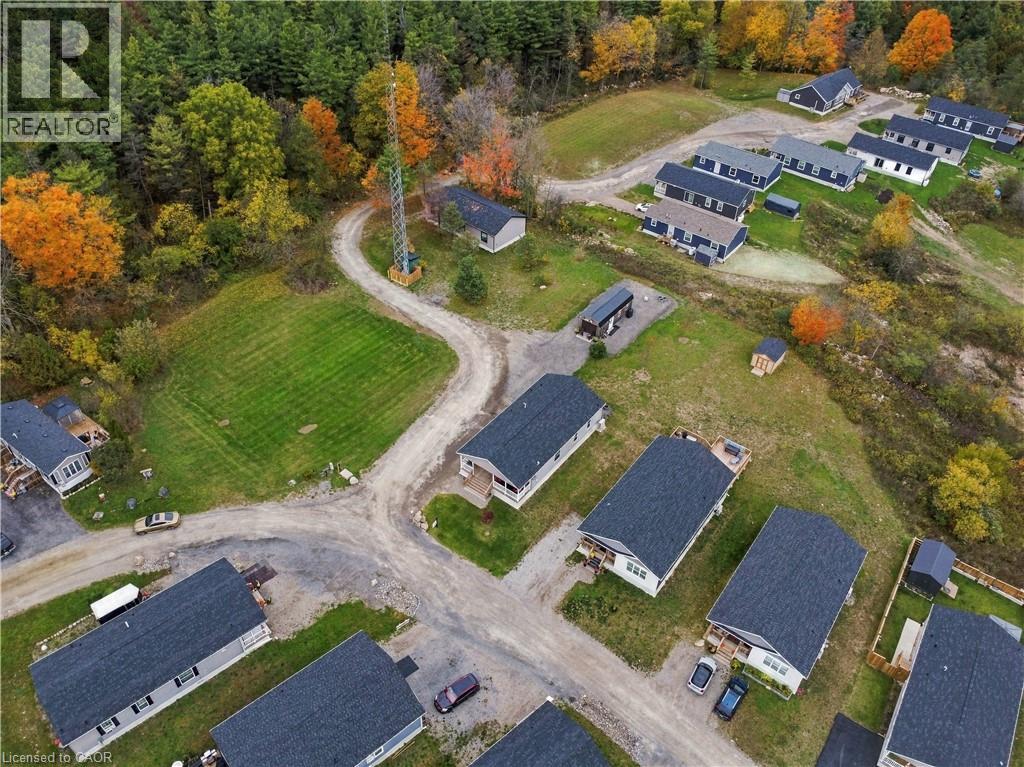
1085 Concession 10 Road W Unit# Lot 122/t
Flamborough, Ontario
Discover the perfect blend of modern comfort, thoughtful upgrades, and peaceful surroundings in Rocky Ridge Estates. Built in 2024, this beautifully maintained 2-bedroom, 2-bathroom modular home is ideally positioned on a premium corner lot overlooking tranquil green space. Offering an inviting setting with added privacy and scenic views, this property is perfect for those seeking a relaxed, low-maintenance lifestyle without compromising on space or functionality. Numerous upgrades enhance the home's comfort and efficiency, including a heat pump, water softener, professionally enhanced landscaping, porch sunshades, and additional gas lines for a gas stove and outdoor BBQ. A truly exceptional feature is the detached 12' x 30' garage/workshop, fully insulated and equipped with a mini-split heat pump, hot and cold water, and 100-amp electrical service. This versatile space is ideal for hobbyists, a workshop, recreational equipment, or additional storage. Enjoy the natural beauty of Rocky Ridge Estates, with numerous walking trails and green spaces to explore just steps from your door. The monthly land lease is $867 and includes water. Combining the benefits of newer construction, an oversized detached garage, an expansive corner lot, and a peaceful natural setting, this move-in-ready home offers an outstanding opportunity to enjoy comfortable, carefree living in a welcoming community. (id:61499)
RE/MAX Twin City Realty Inc.
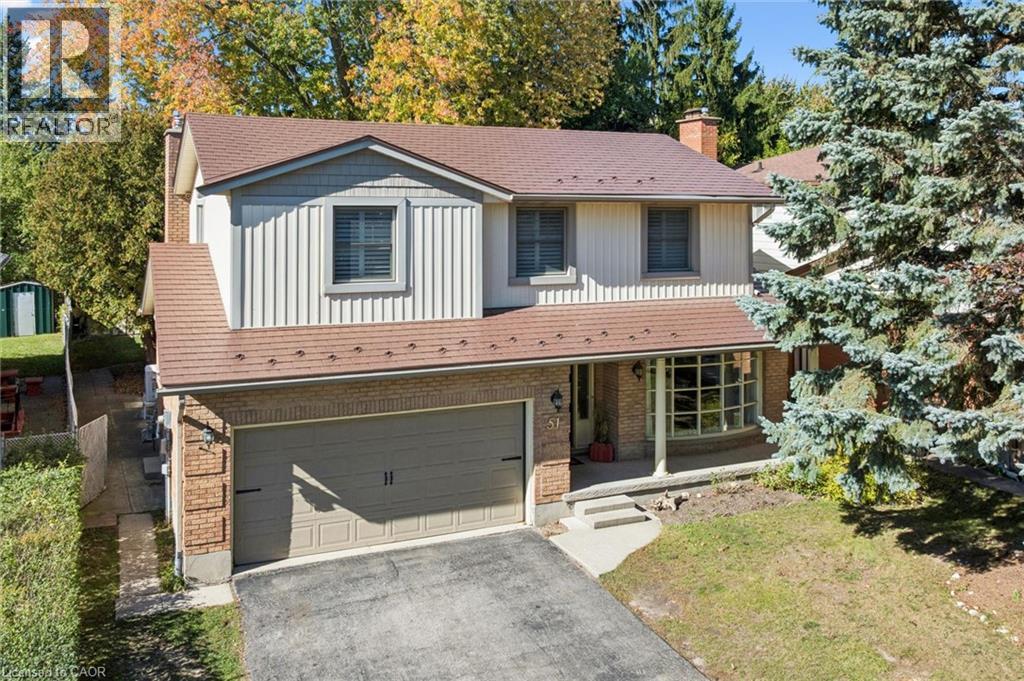
51 Cayley Court
Kitchener, Ontario
SPACE, STYLE & AN EXCEPTIONAL ROCKWAY LOCATION! Welcome to 51 Cayley Court, a 5-level backsplit offering over 3600 square feet of finished living space, an oversized, mature lot and a quiet court setting. Perfect for growing or extended families, this impressive home offers 4+1 bedrooms and 4 bathrooms, a bright formal living room, main floor laundry room, a separate dining room that overlooks the living room, spacious kitchen with dinette, and an inviting family room with gas fireplace and walkout to the deck and backyard. The primary bedroom is a retreat with decorative accent wall and beautifully updated ensuite. The versatile lower level offers excellent in-law opportunity with second kitchen, recreation room with gas fireplace, bedroom, full bath, and second laundry room. Hardwood and ceramic tile flooring, California shutters, durable metal roof, updated furnace (2022), and water softener are features you'll appreciate. Enjoy a fully fenced backyard with mature trees, deck, shed, and play centre for the kids. The double garage and double driveway offer parking for 6 vehicles. Steps to Rockway Golf Course and AR Kaufman YMCA, quick access to Rockway Gardens, LRT, and expressway access. ROOM FOR EVERYONE, INSIDE AND OUT! (id:61499)
RE/MAX Twin City Realty Inc.
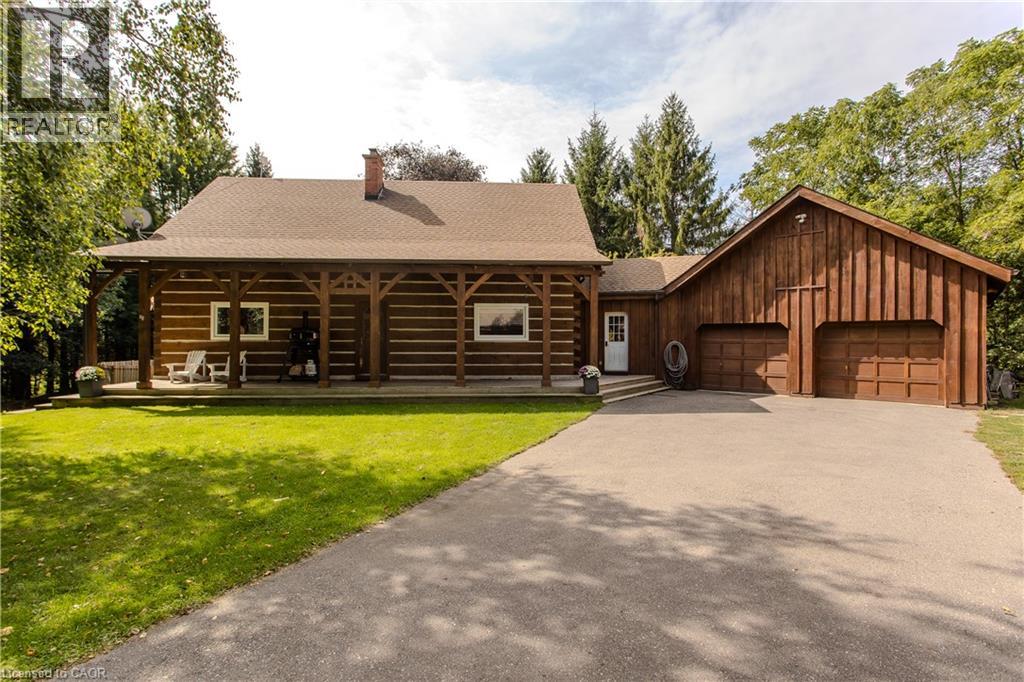
1944 4th Conc Road W
Troy, Ontario
A rare opportunity to own a beautifully renovated log home where timeless craftsmanship meets modern style. Meticulously cared for and surrounded by mature trees, this exceptional property offers the feeling of a year-round cottage retreat while remaining within easy commuting distance of the city. Offering approx. 3,425 sq. ft. of finished living space, 3+1 bedrooms and 2 renovated bathrooms, the home combines authentic log construction with a bright, modern, open-concept interior. Exposed logs and soaring wood ceilings showcase its unique craftsmanship. The updated white kitchen features generous cabinetry, centre island/breakfast bar and flows openly into the dining and great room, with a walkout to the elevated deck overlooking the pool. A main-floor bedroom, full bath and laundry offer convenient main-floor living. Upstairs, an open loft overlooks the great room, with 2 generous bedrooms and a renovated bath with separate soaker tub and shower. The finished lower level adds a 4th bedroom, spacious recreation areas, fireplace and separate garage access. Outside, enjoy exceptional privacy, a private perimeter trail, fenced above-ground pool with wraparound deck and fire pit. For hobbyists, craftspeople or car enthusiasts, the property offers an exceptional 5 garage spaces. Two are attached to the home with a substantial unfinished loft above, while the detached 3-car garage is currently used as a dedicated workshop, with flexibility for 3 additional vehicles. Thoughtfully modernized with new windows in 2025, a newly renovated bathroom in 2026, geothermal heating and cooling, and numerous updates, this home delivers modern comfort without losing the warmth and character that make a log home so special. Set on approx. 1.5 private acres and less than 30 minutes from Burlington, Hamilton and Cambridge, it offers the peace of a country retreat while staying connected to the city. A true year-round cottage lifestyle within reach of the GTA. (id:61499)
Royal LePage Burloak Real Estate Services
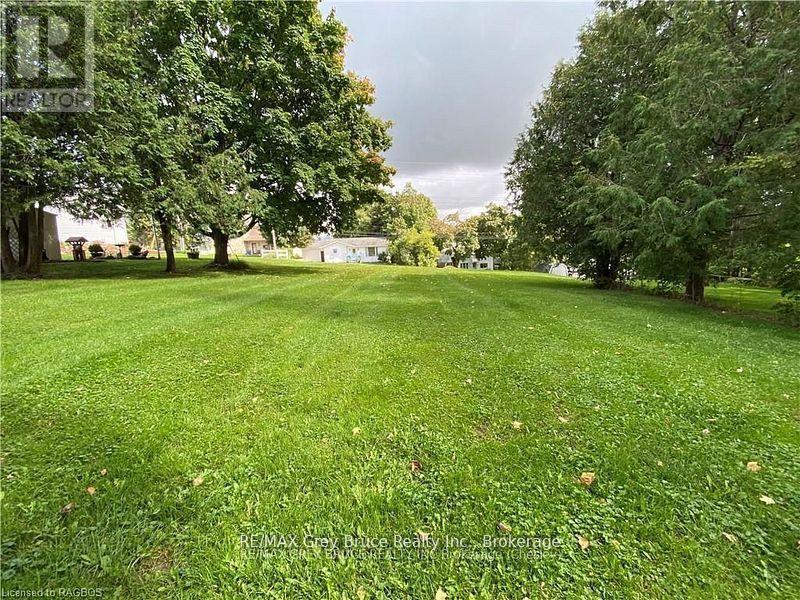
Pt Lot 2 2nd Avenue
Arran-Elderslie, Ontario
Build Your Dream in the heart of Chesley. An exceptional opportunity awaits in one of Ontario's most welcoming riverbank communities. This fully serviced 100' x 113' residential lot is ideally situated in a high-and-dry neighbourhood surrounded by mature trees, offering privacy, natural beauty, and peace of mind. Municipal water and sewer services have already been upgraded and installed, with natural gas, hydro, and fibre optic internet available at the lot line - making this property ready for your vision, whether you're planning your dream home or a smart investment build. Best of all, you're just steps from the gorgeous Saugeen River where you can enjoy fishing and canoeing/kayaking, peaceful riverside strolls. Also, walking distance to park, hospital, shopping, and everyday amenities offering the perfect blend of small-town charm, outdoor living, and modern convenience. Opportunities like this are rare - secure your place in the heart of Chesley and start planning your future today. (id:61499)
RE/MAX Grey Bruce Realty Inc.
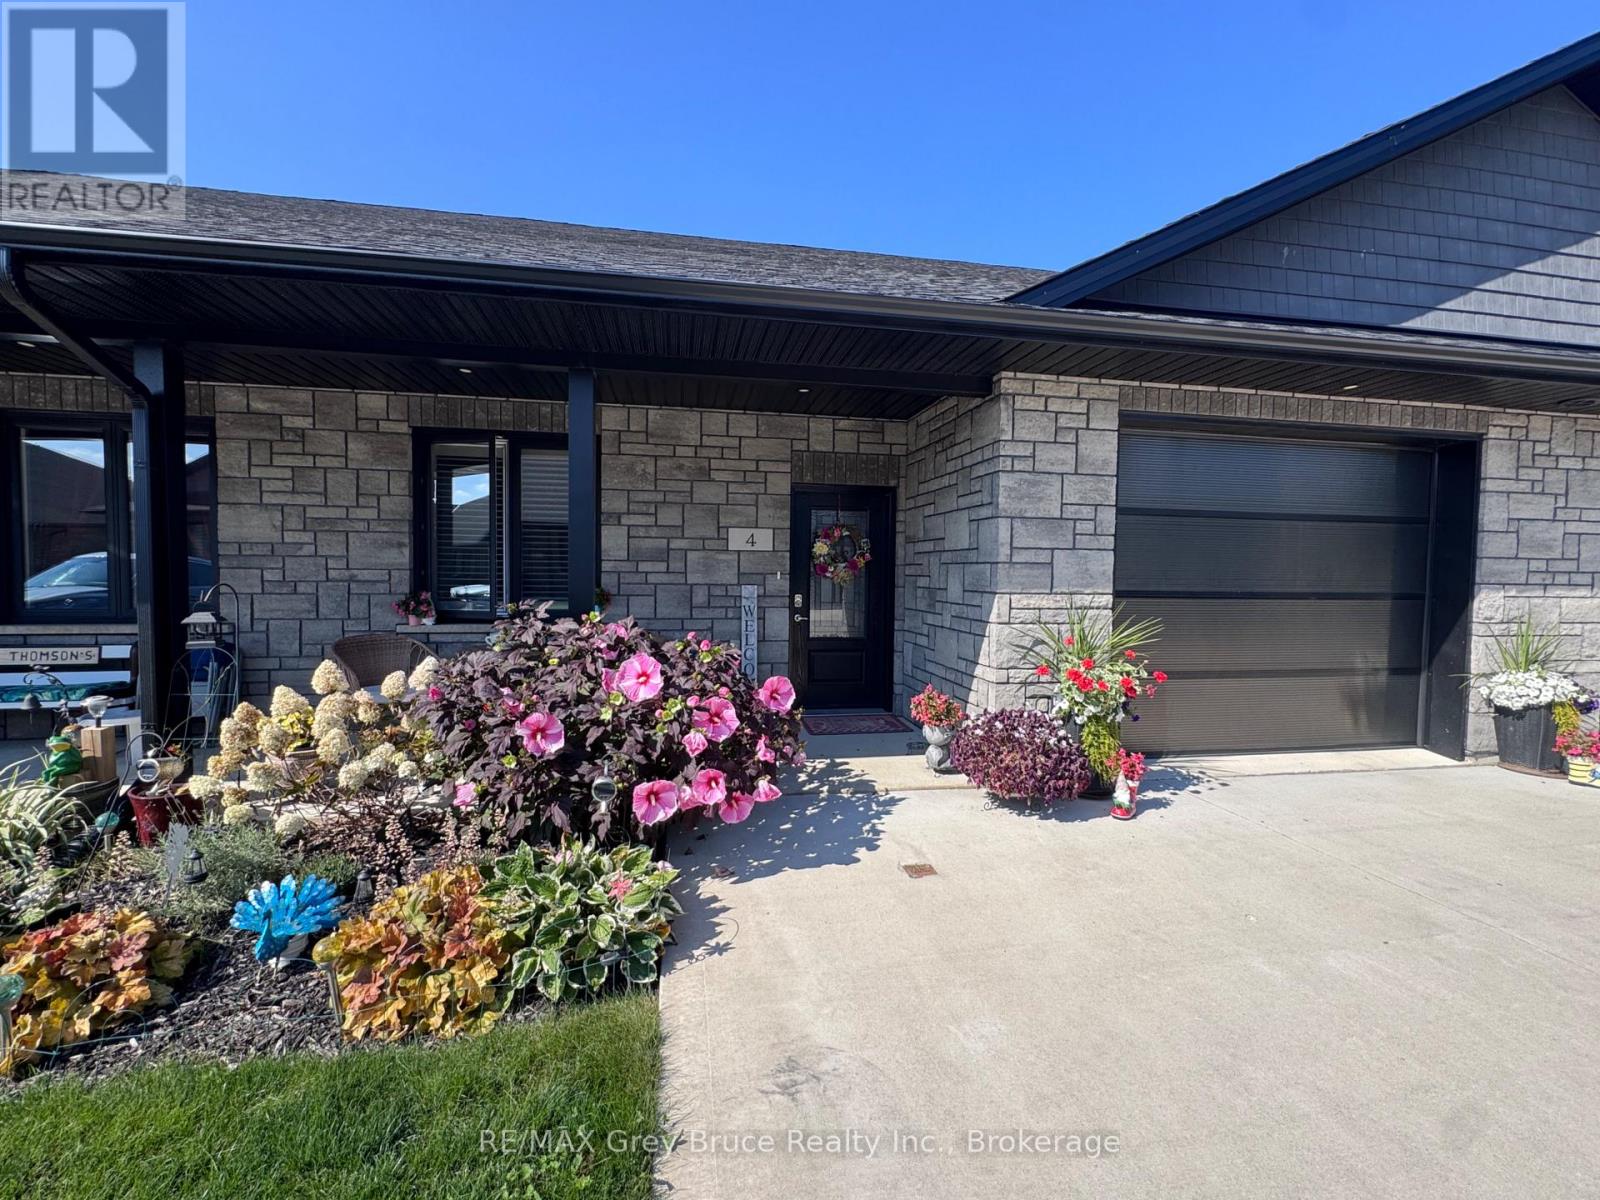
4 Palmer Marie Lane
Arran-Elderslie, Ontario
Experience modern, worry-free living in this beautifully finished 1,248 sq. ft. life lease unit. Built in 2022 and thoughtfully designed for comfortable one-level living. The bright, open-concept layout seamlessly connects the kitchen, dining, and living areas, filled with natural light from large windows and high quality window coverings. The stunning kitchen features maple cabinetry, quartz countertops, and a sleek backsplash, offering both style and function. The spacious primary bedroom includes a walk-in closet and private 3-piece ensuite, while the second bedroom provides flexible space for guests, office, hobby room, or TV room. There is a large 4-piece bathroom with laundry room. Enjoy year-round comfort with in-floor heating and ductless air conditioning. The attached oversized garage is finished with Trusscore for a clean, durable look, and the double concrete driveway provides parking for 3 vehicles. Utility room off garage provides ample storage. Step outside to a large concrete inviting patio with view of open green space - the perfect place to enjoy a quiet morning coffee or a private outdoor retreat. Gas hookup installed and ready for your BBQ this summer. Located in a quiet retirement community in Chesley, this life lease unit offers quality, comfort, and peace of mind with snow removal and lawn maintenance included. A wonderful opportunity for low-maintenance living in a welcoming vibrant community! (id:61499)
RE/MAX Grey Bruce Realty Inc.
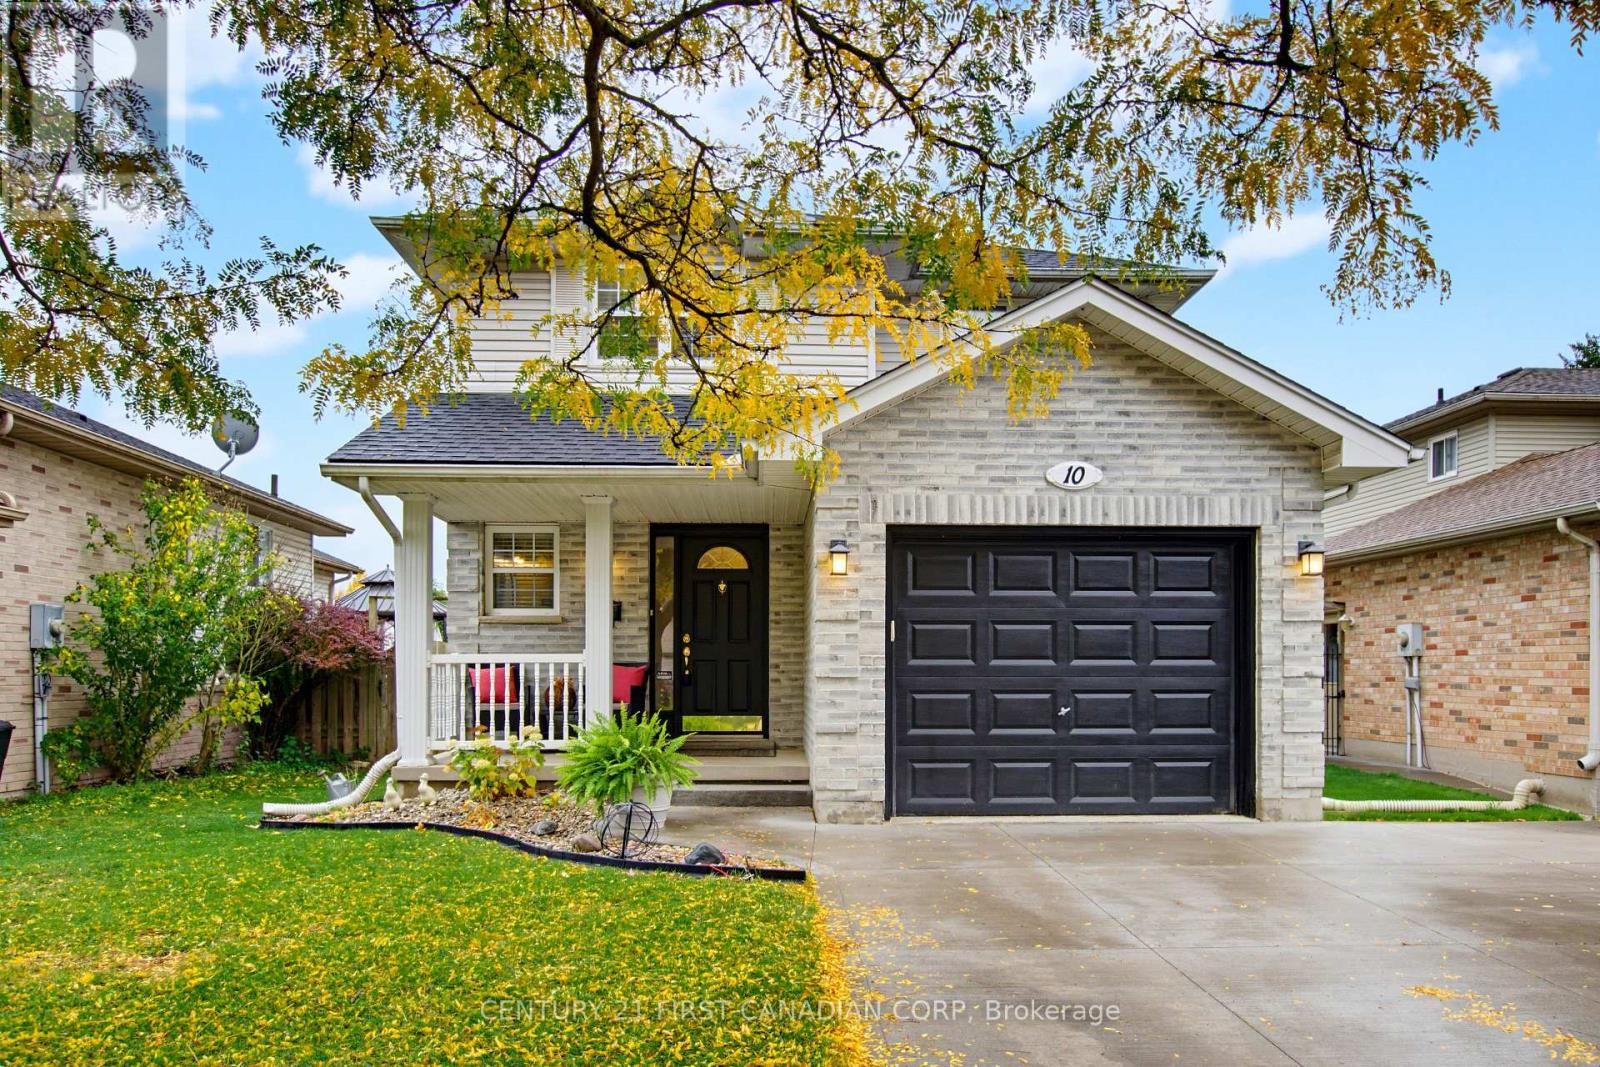
10 Exmouth Drive
London East, Ontario
Welcome to 10 Exmouth Drive, an immaculately maintained family home tucked off a quiet street in East London. This two-storey home features 3 spacious bedrooms, 3 total bathrooms, a finished basement, and is completely move in ready. From the moment you walk in, it's clear this home has been immaculately cared for and thoughtfully updated in every room. The main floor offers a bright living room, and spacious kitchen that leads out to the large backyard. Upstairs, you'll find 3 large bedrooms with plenty of storage space. With intentional upgrades throughout the entire home, the next owner just has to unlock the door and unpack. The basement is fully finished, adding the perfect space for a second living room, a home office, home gym or kids play area. Outside the home, you'll love the convenience of the single-car garage, fenced backyard and the peaceful neighbourhood setting. UPGRADES INCLUDE: Furnace (2017) Air Conditioner (2017) Cement Lane Way (2019) Roof (2011 with 50 year shingles (id:61499)
Century 21 First Canadian Corp
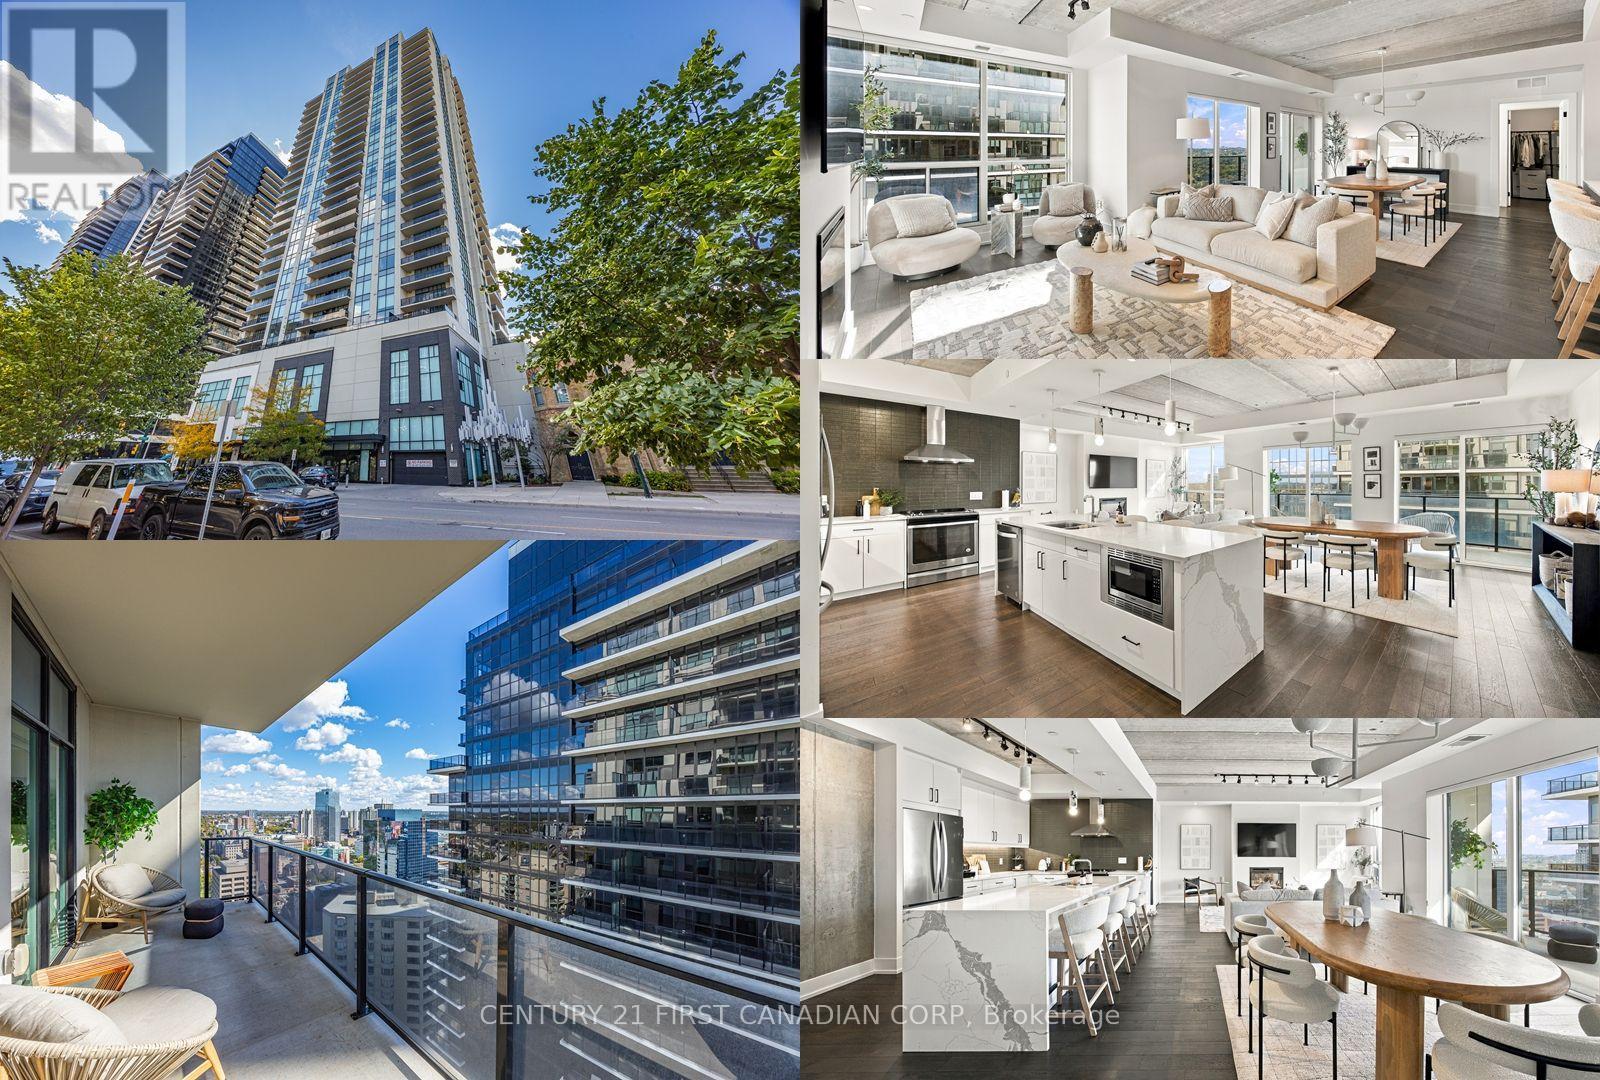
2406 - 505 Talbot Street
London East, Ontario
Luxury Living with an Industrial Edge | 24th Floor at Azure. RARE FIND! 2 EXCLUSIVE PARKING SPOTS INCLUDED! Experience elevated downtown living in this stunning 24th-floor, 1-bedroom plus den, 2-full-bathroom residence at the prestigious Azure Condominiums. Blending industrial character with modern luxury, this spectacular unit features exposed concrete ceilings, expansive windows, and an open-concept layout flooded with natural light. The showstopping kitchen boasts sleek white cabinetry, quartz countertops with waterfall detailing, stainless steel appliances, and an oversized island perfect for entertaining. A versatile den offers the ideal home office, while the private balcony showcases breathtaking views of London's downtown skyline. Enjoy exceptional 29th-floor amenities, including a rooftop terrace with panoramic views, BBQs, fire pits, fitness centre, golf simulator, billiards room, social lounge, and guest suite. Located in the heart of downtown London, just steps from Richmond Row, Covent Garden Market, Canada Life Place, restaurants, shopping, and entertainment. Industrial sophistication, luxury amenities, spectacular views, and TWO exclusive parking spots. A rare opportunity to lease in one of London's premier condominium buildings! (id:61499)
Century 21 First Canadian Corp
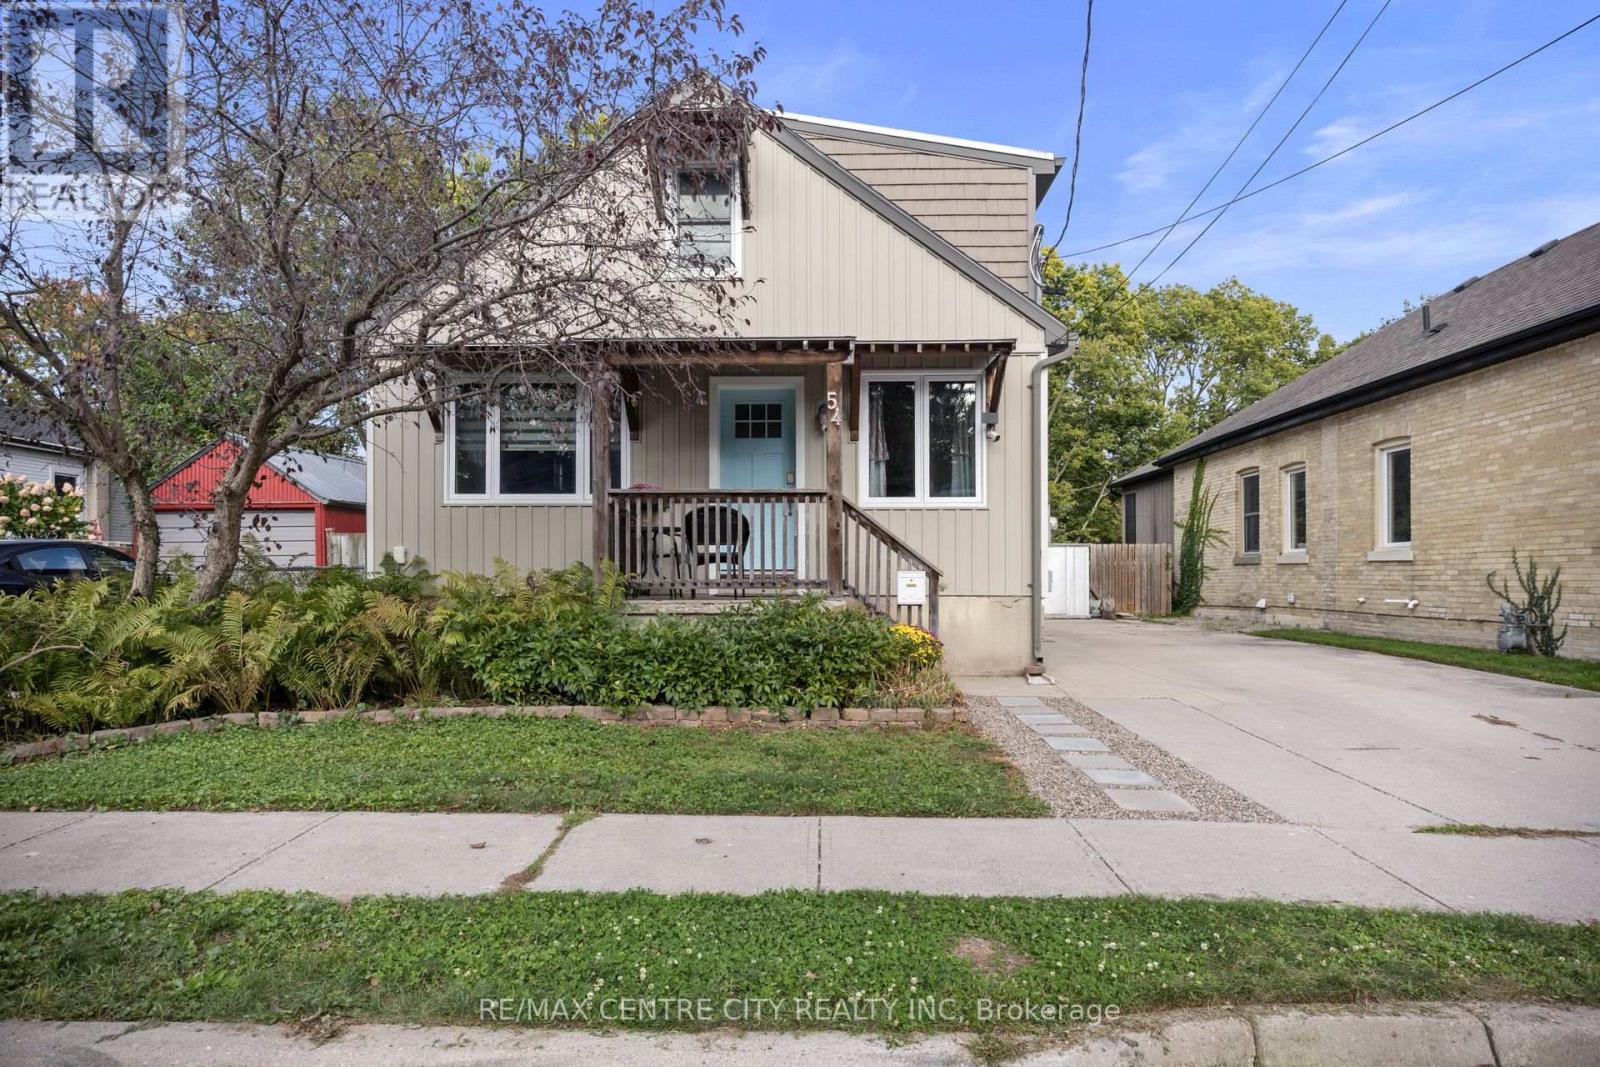
54 Miles Street
London East, Ontario
Welcome to this beautifully renovated and exceptionally well-maintained home, offering a modern design, thoughtful updates, and incredible flexibility for today's lifestyle. Located on a quiet, family-friendly street with great neighbours, this home is ideally situated close to shopping, schools, parks, restaurants, transit, and all the amenities you need. One of the standout features is the in-law suite potential, complete with a separate entrance, providing an excellent opportunity for extended family, guests, or additional rental income to offset your mortgage plus additional den. The flexible layout makes this home a smart choice for both families and investors alike. Step outside and enjoy the large backyard, offering plenty of space for entertaining, summer gatherings, kids, pets, gardening, or simply relaxing outdoors. With its peaceful setting and welcoming neighbourhood, this property offers the perfect balance of comfort, convenience, and functionality. A rare opportunity to own a thoughtfully renovated home in a fantastic location-move in, enjoy, and make it your own! (id:61499)
RE/MAX Centre City Realty Inc
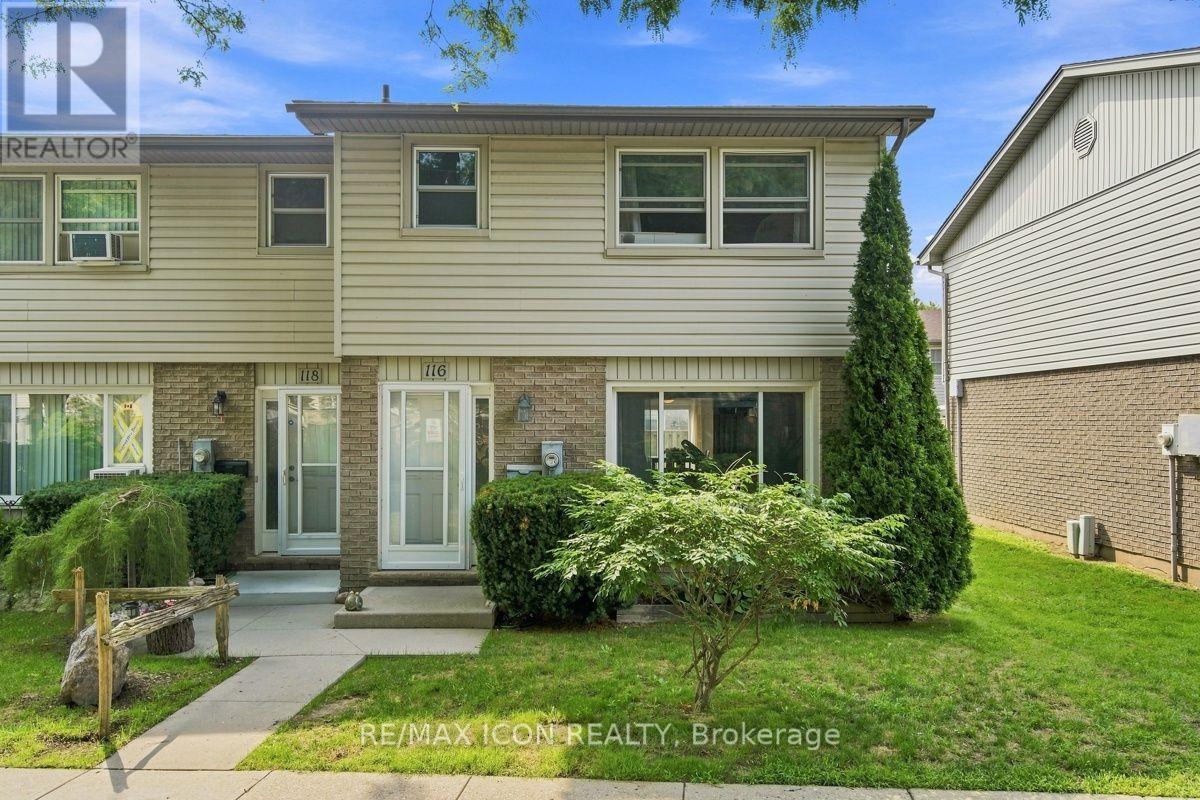
116 - 690 Little Grey Street
London East, Ontario
Welcome to this affordable and move in ready 3 bedroom, 2 bathroom condo offering a great opportunity for first-time buyers, families, or those looking to simplify. The main floor features a bright and comfortable living space, functional kitchen with plenty of cabinetry and counter space, and convenient access to the outdoor area. Upstairs you'll find three nice sized bedrooms and a full bathroom, providing plenty of room for the whole family. Enjoy the added bonus of looking out onto greenspace from the front of the home, offering a peaceful setting with mature trees and room to enjoy the outdoors. With updated flooring, neutral finishes, and a practical layout throughout, this home is ready to move in and make your own. A great combination of space, value, and low-maintenance condo living! (id:61499)
RE/MAX Icon Realty
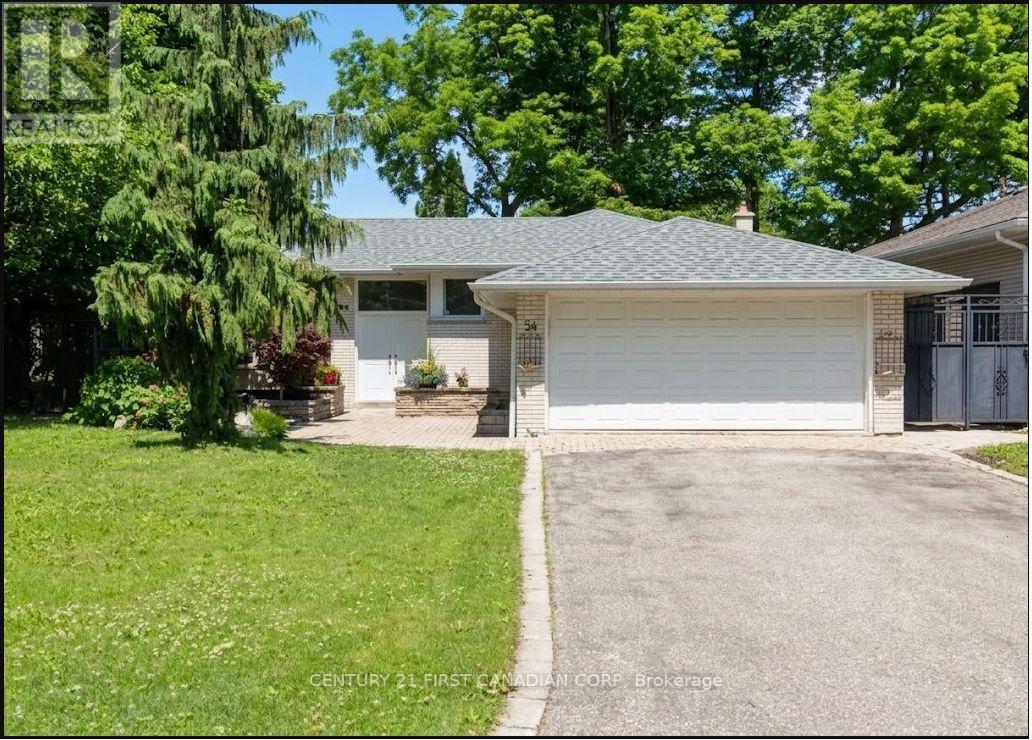
Lower - 54 Waterford Drive
Toronto, Ontario
1130 SQFT, Spacious and Bright Lower Level Suite in Prestigious Richview Area!Unlike typical basements, this exceptionally large, legal-sized space features above-ground windows in every room, filling the home with abundant natural light. Freshly renovated in August, it offers a pristine, modern kitchen and a comfortable, independent lifestyle.Absolute Privacy: Features a private walk-out entrance through the backyard, completely separate from the upper level so you will rarely cross paths with other occupants.Prime Location: Situated in a quiet, family-friendly neighborhood just steps away from everything. Less than a 1-minute walk to Silver Creek Park and Richview Mall, and close to the Richview Public Library.A rare find combining generous square footage, complete privacy, and ultimate convenience. Don't miss this opportunity! (id:61499)
Century 21 First Canadian Corp
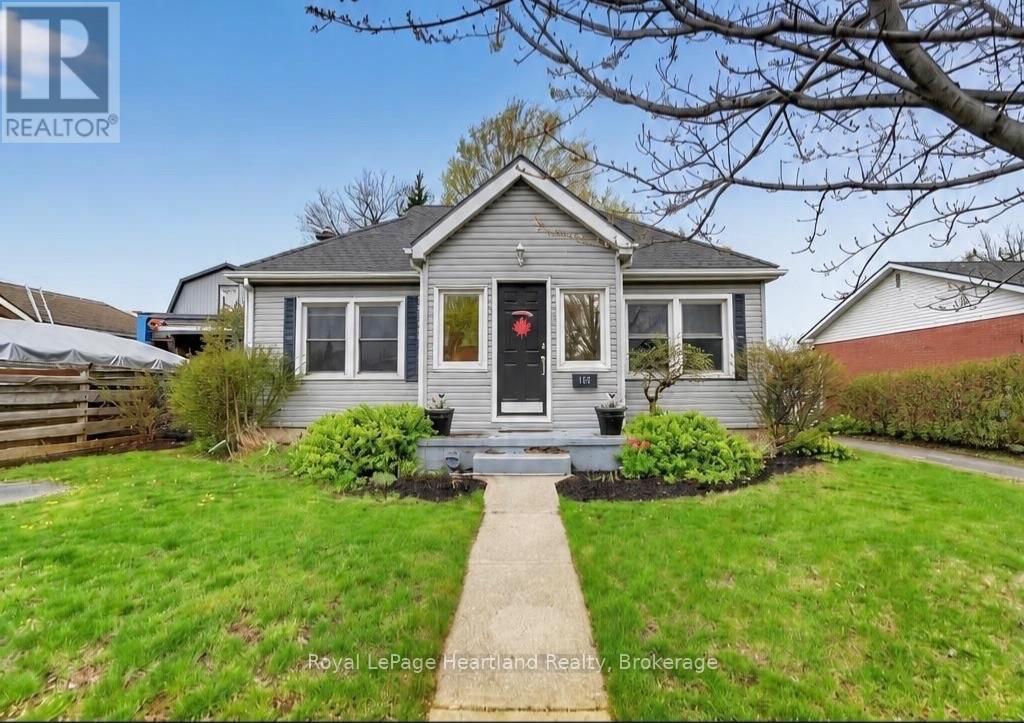
164 Bayfield Road
Goderich, Ontario
Client RemarksDiscover the perfect blend of comfort and convenience at 164 Bayfield Road in picturesque Goderich, Ontario. This charming story and a half home features complete main floor living, ideal for those seeking ease and accessibility. Step inside to find an updated kitchen with modern finishes, complemented by new flooring that flows throughout the main level. The well-appointed main floor includes a spacious bedroom and a stylish bathroom, along with the added convenience of main floor laundry. Ascend to the upper level, where you'll find an additional bedroom that can easily serve as a guest room, home office, or creative space-offering flexibility for your lifestyle needs.The lower level expands the living area, featuring a cozy family room perfect for relaxation or entertaining. A convenient 2-piece washroom and a large storage room add to the functionality of this space. With a separate entrance, this area holds the potential to be transformed into an income-producing unit with a bit of imagination and renovation.Outside, enjoy a fully fenced yard that provides privacy, complemented by a two-level deck-ideal for summer gatherings or peaceful evenings under the stars. The property also includes two storage sheds for all your outdoor equipment and hobbies.Centrally located, this home is just a stone's throw from downtown Goderich, schools, and the YMCA, ensuring all your daily needs are easily met. Plus, with two driveways, parking will never be an issue for residents and guests alike. Don't miss your chance to own this versatile property that perfectly captures the charm of Goderich living! (id:61499)
Royal LePage Heartland Realty
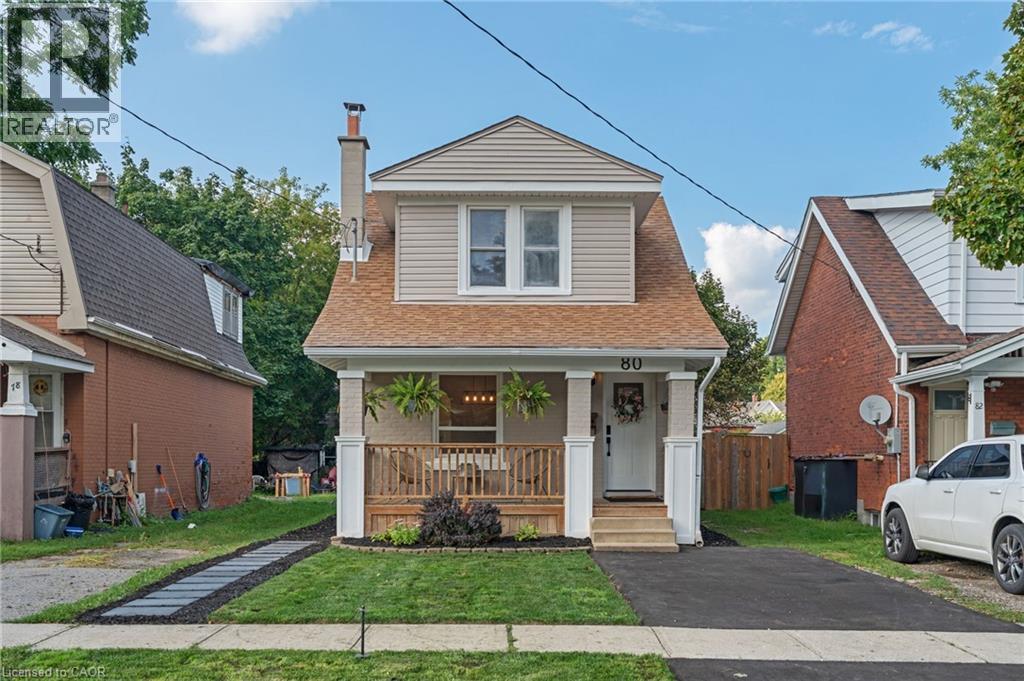
80 Sarah Street
Brantford, Ontario
Welcome to 80 Sarah Street, Brantford. A beautifully updated, turn-key home offering 2+1 bedrooms, 2 full bathrooms, and a flexible layout with the potential to convert the dining room into an additional bedroom. Extensive updates throughout make this home truly move in ready, including a brand-new kitchen, updated bathrooms, new electrical, new drywall with the original plaster removed, new insulation, new main-floor subfloor, and a majority of new windows. Outside, enjoy a new back deck, fully fenced private backyard, and new driveway, all completed in 2026. The basement has also been professionally waterproofed and comes with a 15-year warranty for added peace of mind. With major improvements already taken care of and plenty of versatile living space, 80 Sarah Street is ready for you to simply move in and enjoy! (id:61499)
RE/MAX Escarpment Realty Inc.
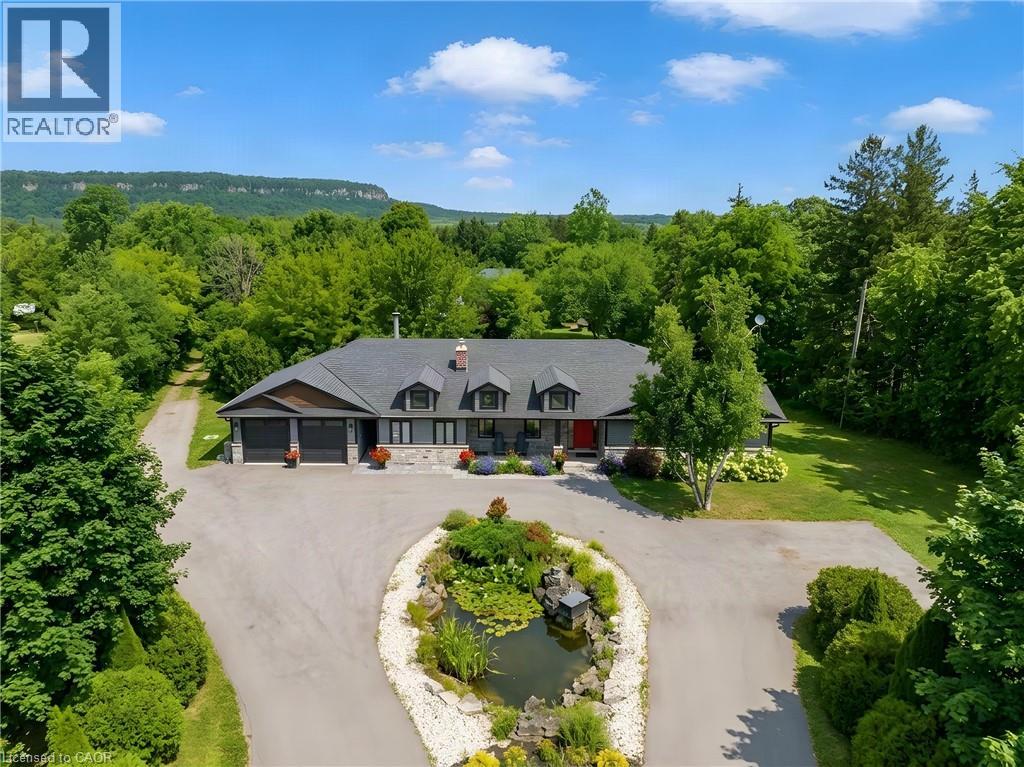
5448 Appleby Line
Burlington, Ontario
Bikes circling the pond, kids in the backyard and Mount Nemo views to welcome you home. Set on just under two acres, 5448 Appleby Line offers room for family life in every season. Renovated in 2020, this North Burlington bungalow features hardwood throughout the main floor and green views from every window. The kitchen's massive island is made for breakfast, homework and gathering with friends. An oversized fridge handles family groceries, while a bar fridge keeps wine and cocktail ingredients chilled for patio evenings. The generous dining area has room for Christmas dinner with family and friends. Wood-burning fireplaces in both the main-floor living and family rooms bring warmth to crisp fall evenings. Picture a Christmas tree twinkling beside the family room fire as the kids wait for Santa. An electric fireplace adds atmosphere to the primary bedroom. Outside, a landscaped fish pond forms the centrepiece of the circular drive. Enjoy spring gardens, summer soccer games and barbecues on the spacious stone patio, followed by autumn colour across the mature trees. Leafy branches offer welcome shade, and the open lawn gives children space to run while you relax with friends over a long summer lunch. There's room for birthday parties, quiet coffees and afternoons with nowhere else to be. The enormous garage and workshop can accommodate your dream car collection, a full gym, tools and sports equipment. Feeling ambitious? How about your own indoor roller disco? A bonus room with its own exterior entrance, bathroom and wet bar makes an ideal home office, studio or teenage hangout. Business use is subject to applicable approvals. The unfinished basement, with a brick wood-burning fireplace, offers potential for more living space, including a self-contained in-law or nanny suite, subject to required approvals. Explore Mount Nemo Conservation Area and the Escarpment countryside, with Burlington's shops and services within reach. Space to grow, gather and enjoy every season. (id:61499)
Keller Williams Edge Realty
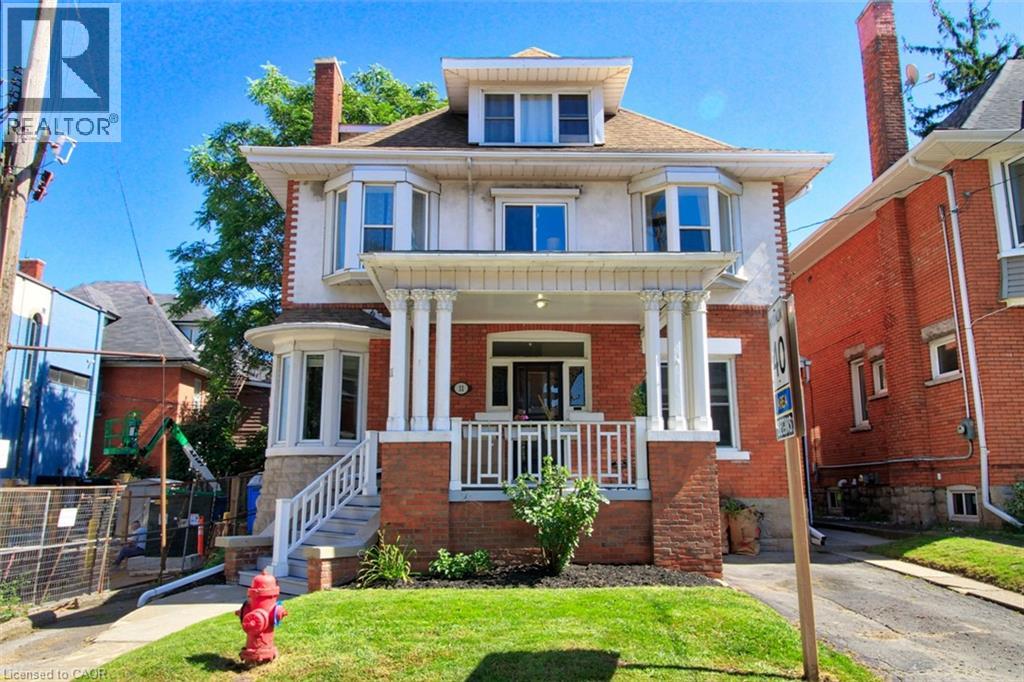
11 Eastbourne Avenue Unit# 1
Hamilton, Ontario
All utilities and in-suite laundry included. Discover exceptional comfort and timeless charm at 11 Eastbourne Avenue, the perfect retreat for driven young professionals or discerning retirees seeking a refined, low-maintenance lifestyle. This spacious two-bedroom residence is rich in classic architectural details, featuring high ceilings, warm hardwood floors, dual decorative fireplaces, elegant pocket and French doors, and a sunlit bay window. Enjoy modern daily conveniences with private in-suite laundry, relaxing outdoor spaces including a charming front porch and backyard, and completely worry-free living with all utilities included and in-suite laundry. Located in a desirable, connected neighborhood close to local amenities and transit, this home offers an ideal balance of character, tranquility, and effortless living. Schedule your private tour today! (id:61499)
RE/MAX Escarpment Realty Inc.
26 Fairview Avenue
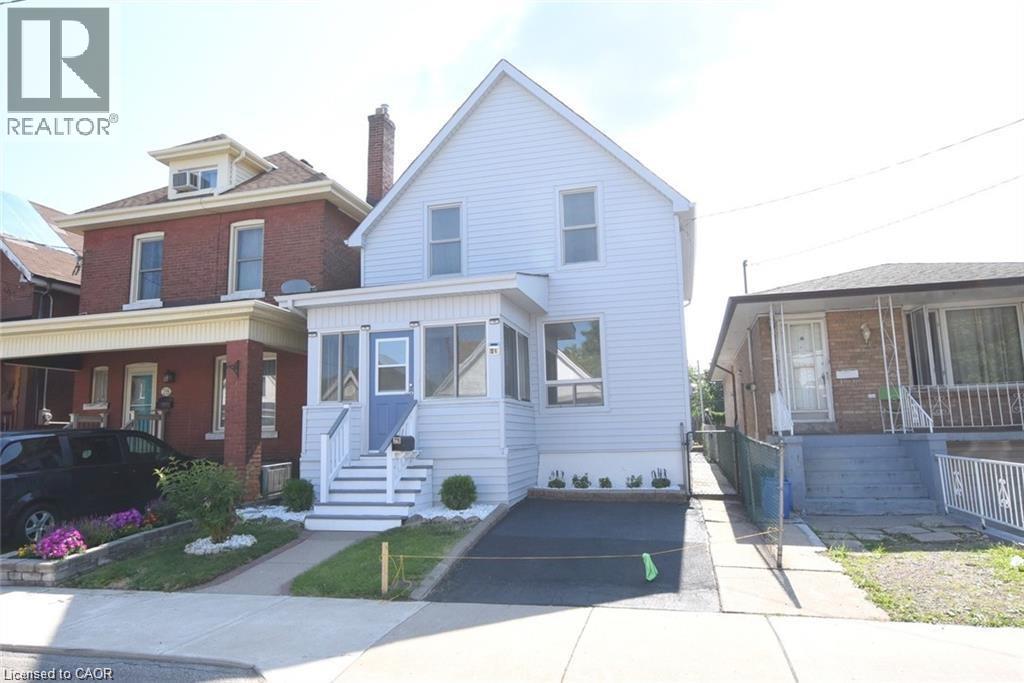
Hamilton, Ontario
Welcome to 26 Fairview Avenue, a beautifully updated 3-bedroom, 2-bathroom, 2-storey R home in Hamilton's vibrant Crown Point neighbourhood! Offering the perfect blend of modern comfort, charm and convenience, this inviting home is just steps from the trendy Ottawa Street district, known for its boutique shops, antique stores, popular restaurants, cozy cafes and farmers' market. Step inside to discover a bright, welcoming interior featuring stylish luxury vinyl flooring, updated trim and doors, modern light fixtures and potlights throughout. The renovated kitchen showcases sleek Corian countertops and backsplash, while the updated 4-piece bathroom offers a fresh, contemporary feel. Three spacious bedrooms provide comfortable living, complemented by an additional 3-piece bathroom and convenient laundry facilities in the basement. Additional highlights include vinyl windows, central air conditioning (2021), a newer furnace and refreshed interior and exterior paint. Enjoy exclusive use of the entire home, including the basement and backyard, along with the convenience of a private front driveway. Ideally situated near Gage Park, Centre on Barton, schools, public transit and everyday amenities, with easy access to major commuter routes. A fantastic opportunity to enjoy the best of Hamilton's thriving east end. Make this wonderful property your next home! (id:61499)
RE/MAX Escarpment Realty Inc.
91 Lynndale Road
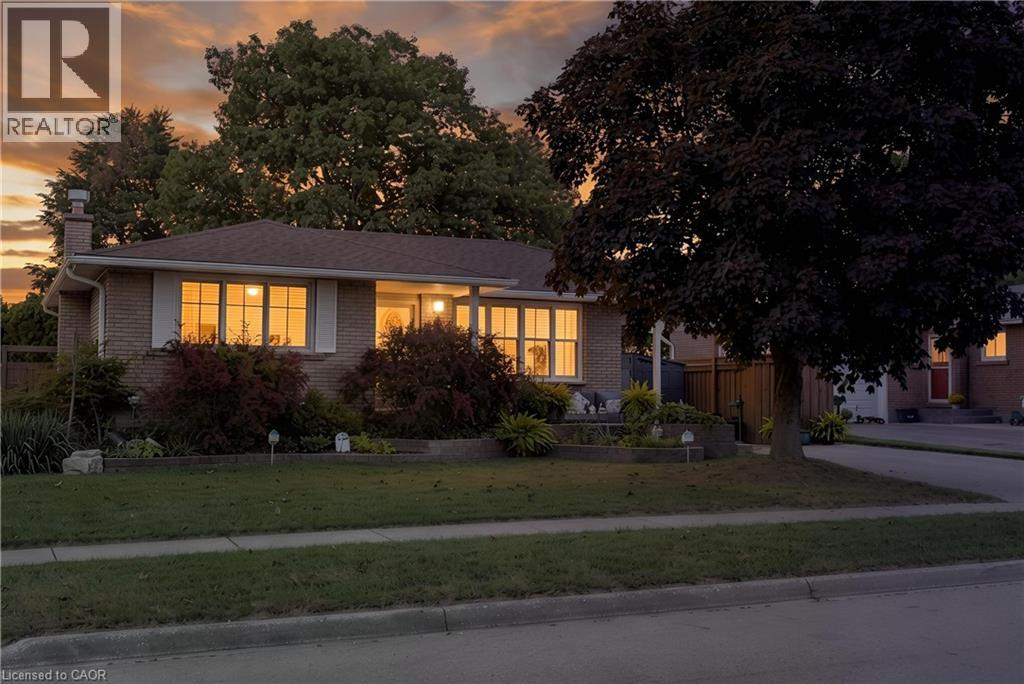
Simcoe, Ontario
Welcome to this centrally located 3-bedroom, 2-bathroom home in the heart of Simcoe! Ideally situated within walking distance to schools, parks, shopping, dining, and all the amenities Simcoe has to offer, this home combines convenience with plenty of space for the whole family. The finished basement offers a spacious recreation room along with a versatile bonus room currently being used as an office, providing excellent flexibility for a home office, hobby space, or potential additional bedroom. Step outside to enjoy the fenced-in backyard, complete with a back deck — perfect for relaxing, entertaining, or enjoying summer evenings. A standout feature is the large detached heated shop, offering an ideal space for a workshop, storage, hobbies, or additional recreational use. With a convenient location, flexible living space, a private backyard, and a large heated detached shop, this home offers plenty of opportunity for families, hobbyists, and those looking for a centrally located property in Simcoe. (id:61499)
RE/MAX Erie Shores Realty Inc. Brokerage
70 Palace Street Unit# B
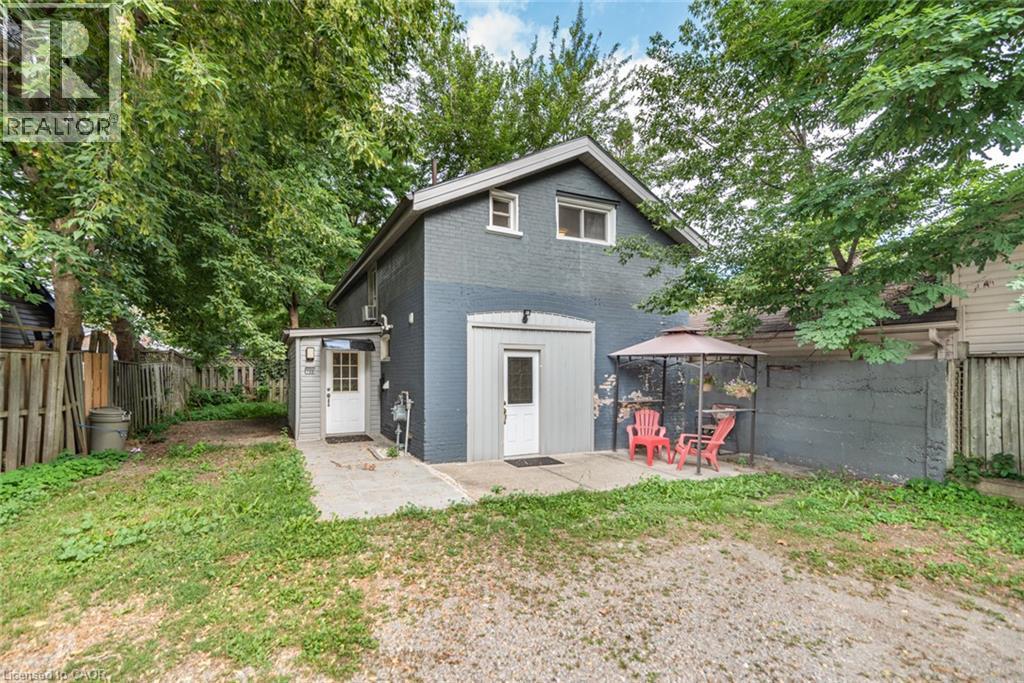
Brantford, Ontario
Spacious detached 2-storey home featuring 5 bedrooms and 2 full bathrooms. Ideally located close to schools, Laurel College, places of worship, Brantford Casino, public transit and bus routes, shopping and other amenities. Landlord is seeking responsible, professional working tenants with full-time permanent employment and good credit. No pets, no smoking and no vaping. A great opportunity for tenants looking for a clean, spacious and conveniently located living space. (id:61499)
RE/MAX Escarpment Realty Inc.