


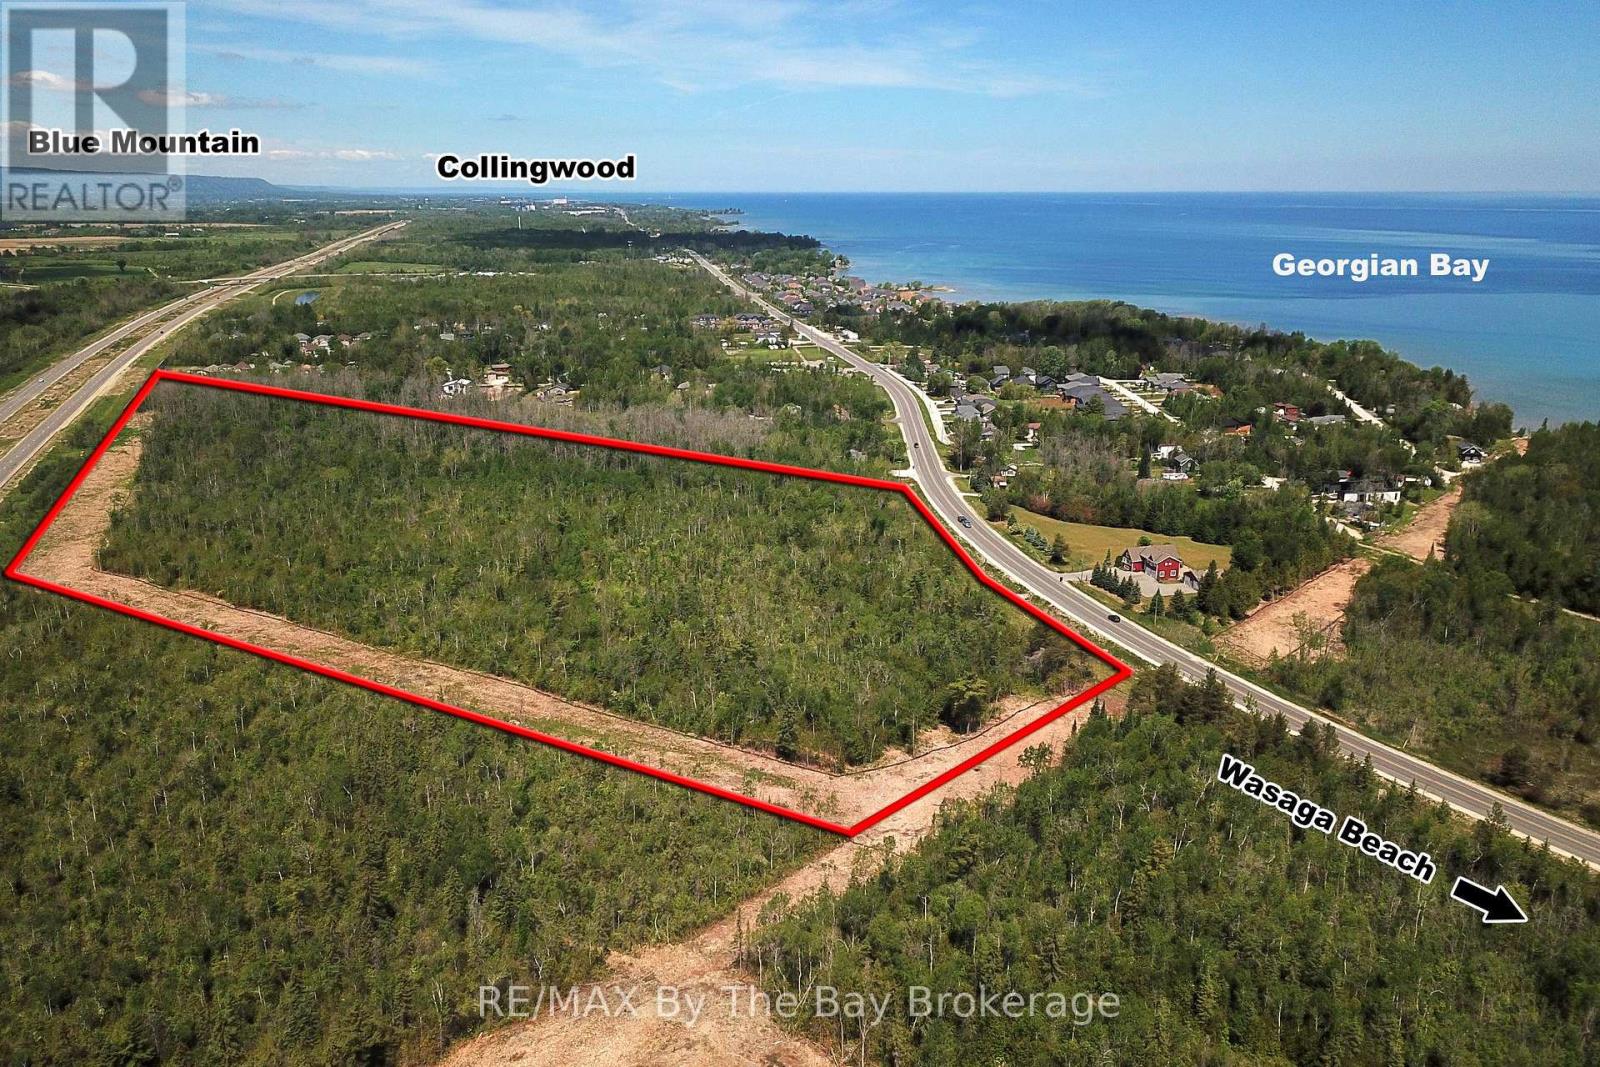
8859 Beachwood Road
Wasaga Beach, Ontario
Prime Draft Plan Approved Development opportunity to acquire approximately 30.25 acres of residential development land located at 8859 Beachwood Road in the rapidly growing Town of Wasaga Beach. The property benefits from Draft Plan of Subdivision Approval for a 474-unit residential development consisting of 36 semi-detached dwelling units, 314 townhouse and back-to-back townhouse units, and 124 mixed-use residential units within two proposed six-storey buildings. The mixed-use component in the six-storey buildings also includes zoning provisions permitting an additional commercial use opportunity. The approved draft plan includes residential blocks, mixed-use residential development, common element parkland, private roads, visitor parking, snow storage facilities, stormwater management infrastructure, maintenance access blocks, and future residential development lands. Over 28 technical studies, reports, drawings, and supporting documents have been completed through the Draft Plan Approval process and are available to prospective purchasers, providing substantial value and a significant head start toward the Subdivision Agreement, Final Approval, and Registration stages. Strategically positioned within the West Wasaga growth corridor, the property is located near major planned and recently completed developments, including the new Costco commercial node, Hampton Inn & Suites at the Playtime Casino development, the future regional hospital serving South Georgian Bay, two new secondary schools, extensive beachfront revitalization projects, and expanding community amenities. The location offers excellent access to regional transportation routes and is situated within one of Ontario's fastest-growing recreational and residential markets. A rare opportunity for builders, developers, and investors to acquire a large-scale, draft-approved residential development parcel in a high-growth community with significant planning work already completed. (id:61499)
RE/MAX By The Bay Brokerage
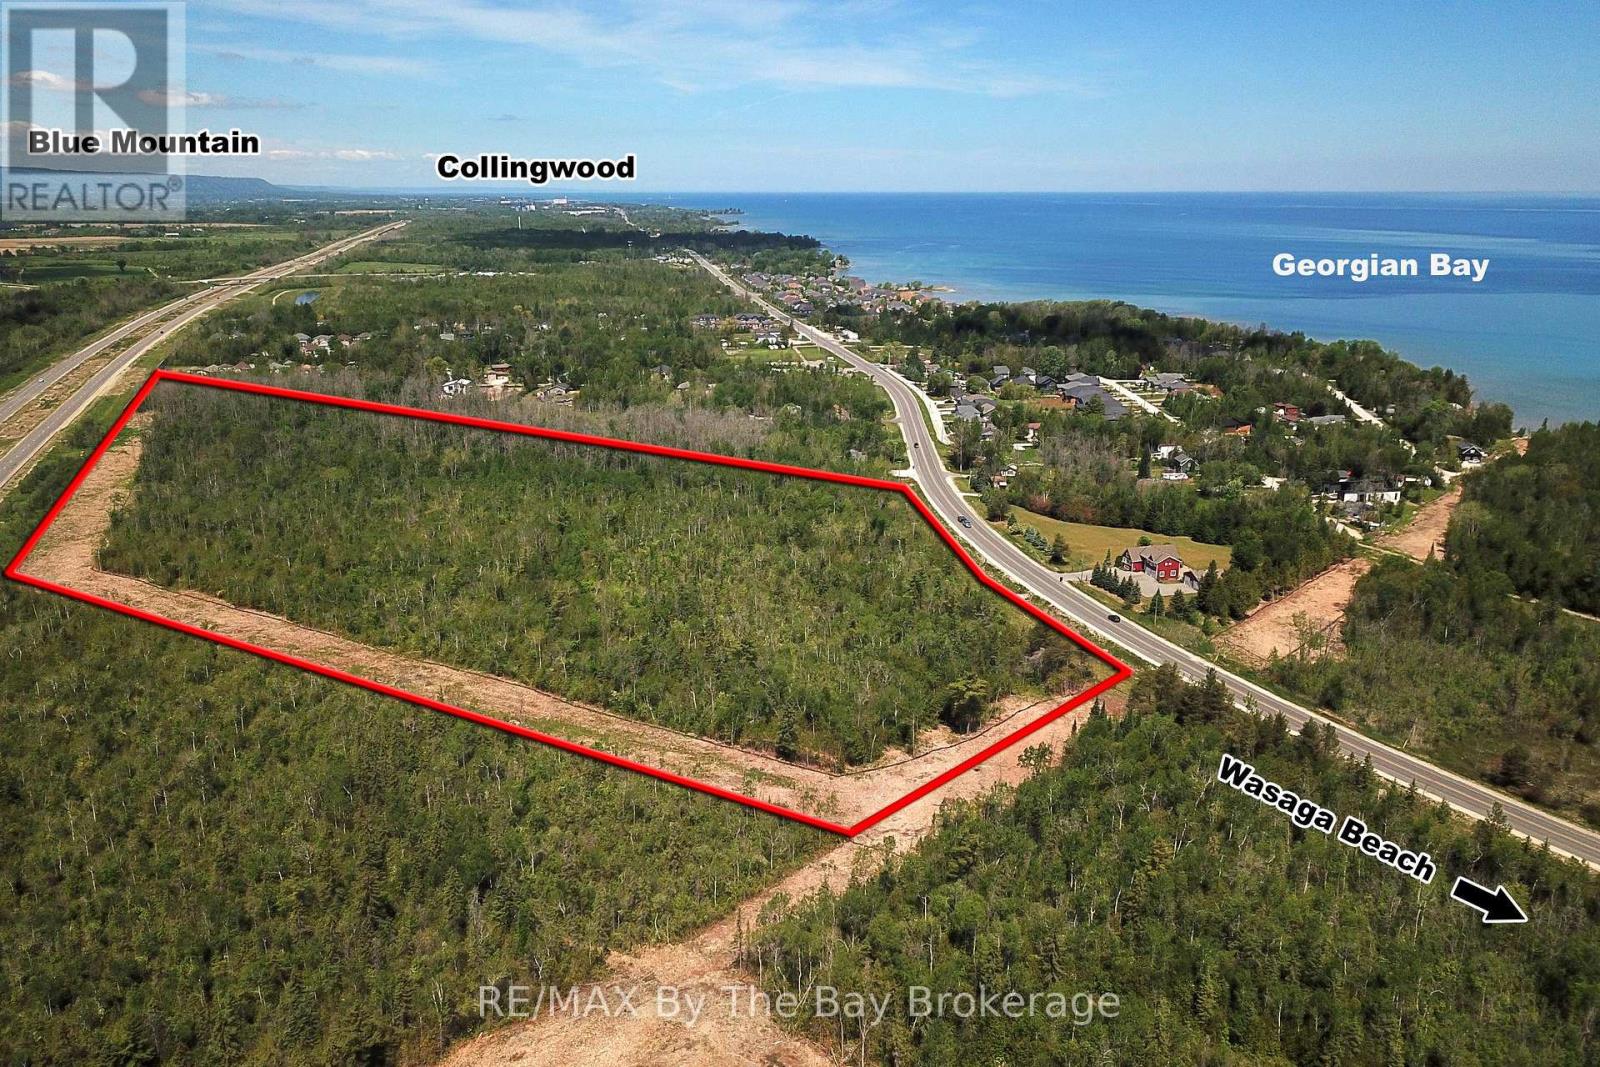
8859 Beachwood Road
Wasaga Beach, Ontario
Prime Draft Plan Approved Development opportunity to acquire approximately 30.25 acres of residential development land located at 8859 Beachwood Road in the rapidly growing Town of Wasaga Beach. The property benefits from Draft Plan of Subdivision Approval for a 474-unit residential development consisting of 36 semi-detached dwelling units, 314 townhouse and back-to-back townhouse units, and 124 mixed-use residential units within two proposed six-storey buildings. The mixed-use component in the six-storey buildings also includes zoning provisions permitting an additional commercial use opportunity. The approved draft plan includes residential blocks, mixed-use residential development, common element parkland, private roads, visitor parking, snow storage facilities, stormwater management infrastructure, maintenance access blocks, and future residential development lands. Over 28 technical studies, reports, drawings, and supporting documents have been completed through the Draft Plan Approval process and are available to prospective purchasers, providing substantial value and a significant head start toward the Subdivision Agreement, Final Approval, and Registration stages. Strategically positioned within the West Wasaga growth corridor, the property is located near major planned and recently completed developments, including the new Costco commercial node, Hampton Inn & Suites at the Playtime Casino development, the future regional hospital serving South Georgian Bay, two new secondary schools, extensive beachfront revitalization projects, and expanding community amenities. The location offers excellent access to regional transportation routes and is situated within one of Ontario's fastest-growing recreational and residential markets. A rare opportunity for builders, developers, and investors to acquire a large-scale, draft-approved residential development parcel in a high-growth community with significant planning work already completed. (id:61499)
RE/MAX By The Bay Brokerage
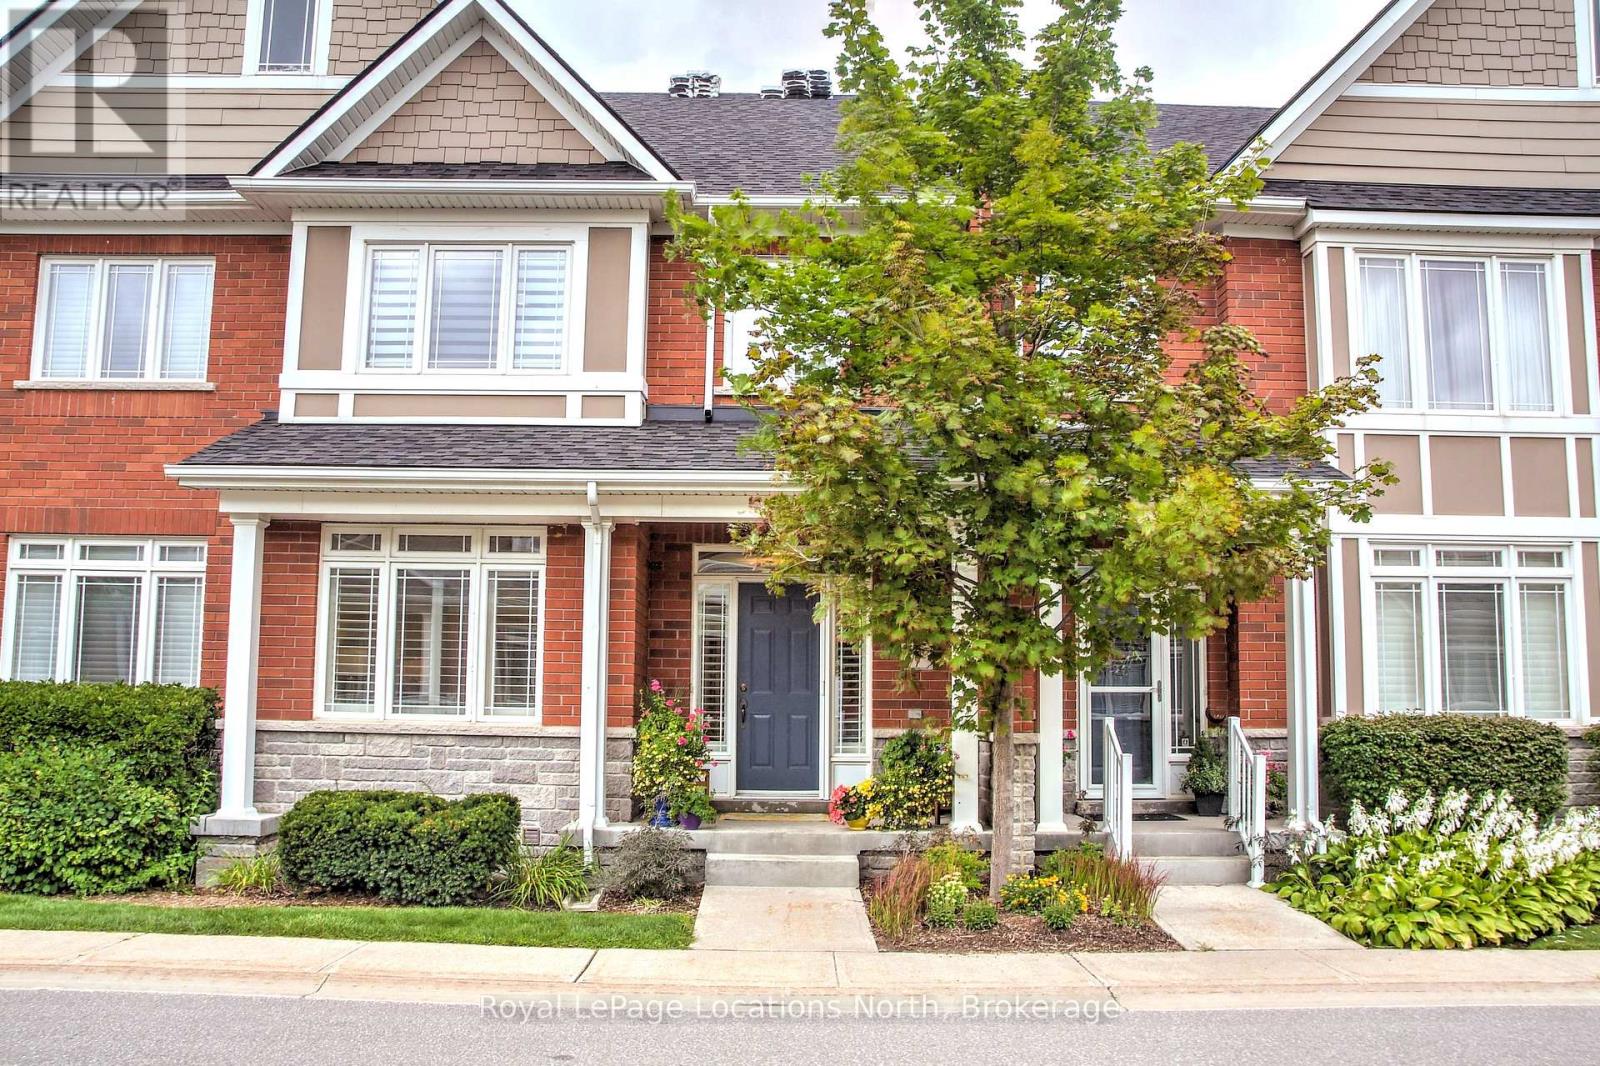
7 Collship Lane
Collingwood, Ontario
WINTER SKI SEASON RENTAL located in the fabulous community of the Shipyards. Situated on the shores of Georgian Bay and walking distance to Downtown. Enjoy the many great restaurants , shops and cafe's, while only a 10 minute drive to the hills. This beautiful townhouse offers main floor living with Primary Bedroom , Ensuite and Laundry. The open concept living area includes a Gourmet chef's kitchen with granite countertops, gas range , large Island and built-in oven. The living space is bright and spacious with a cozy gas Fireplace, comfortable furnishings and a walk out to the large patio with gas BBQ . Upstairs there are 2 large bedrooms with double beds and a 4 piece bathroom. The lower level is where you enter from the heated garage and has lots of storage, 4 piece bathroom and finished family room! You will love the luxury and convenience of this beautiful condo available for the Winter season, 3 month minimum. Utilities and Internet are in addition to rent and proof of Tenants Ins required. (id:61499)
Royal LePage Locations North
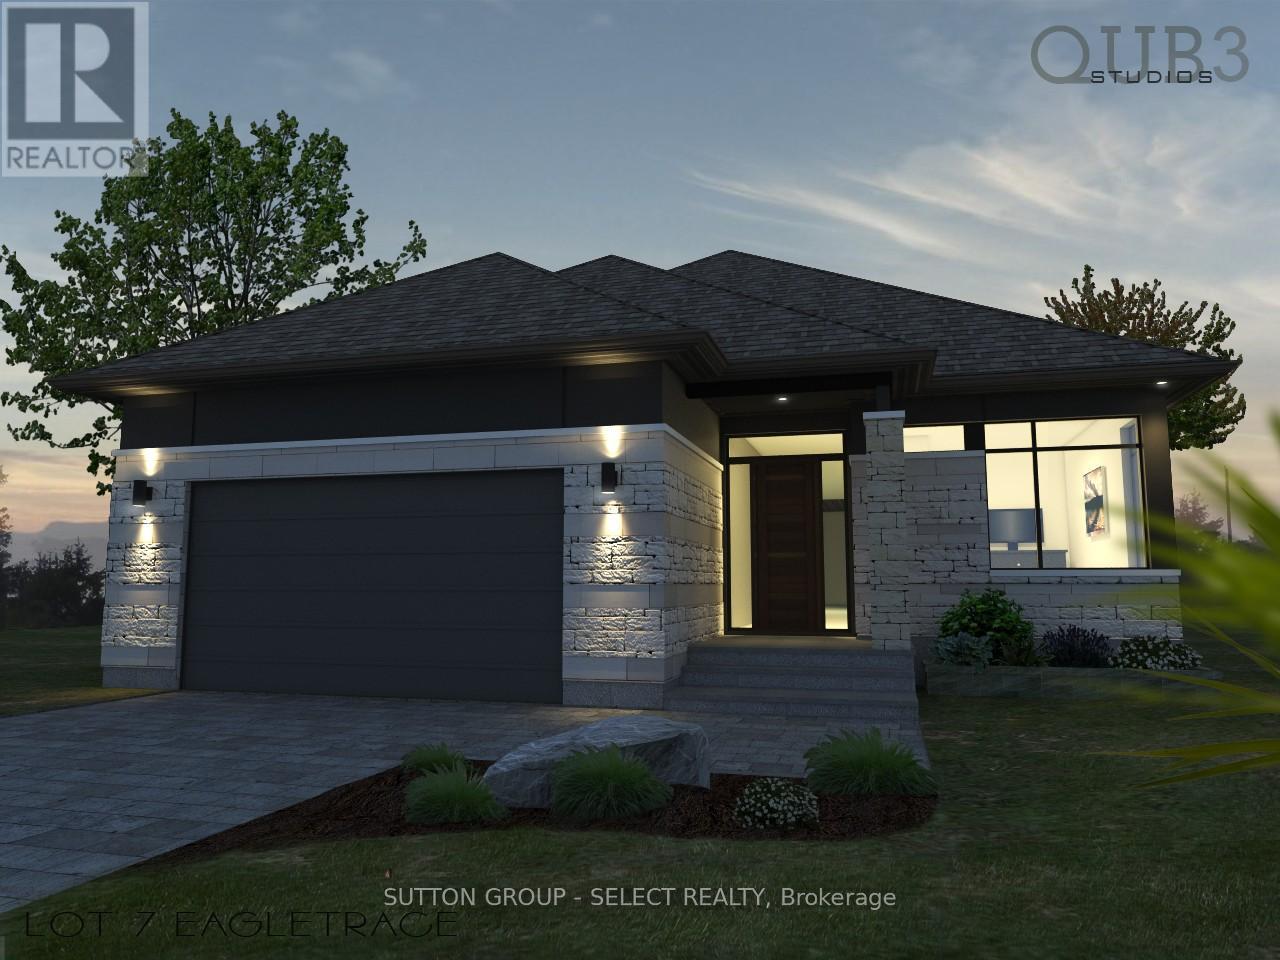
43 Woodland Walk
Southwold, Ontario
To-Be-Built, This home is available in Talbotville Meadows built by Millstone homes. One floor, 3 bedroom offering over 1700 sq ft. Other lots and designs available. Price includes HST rebate. (id:61499)
Sutton Group - Select Realty
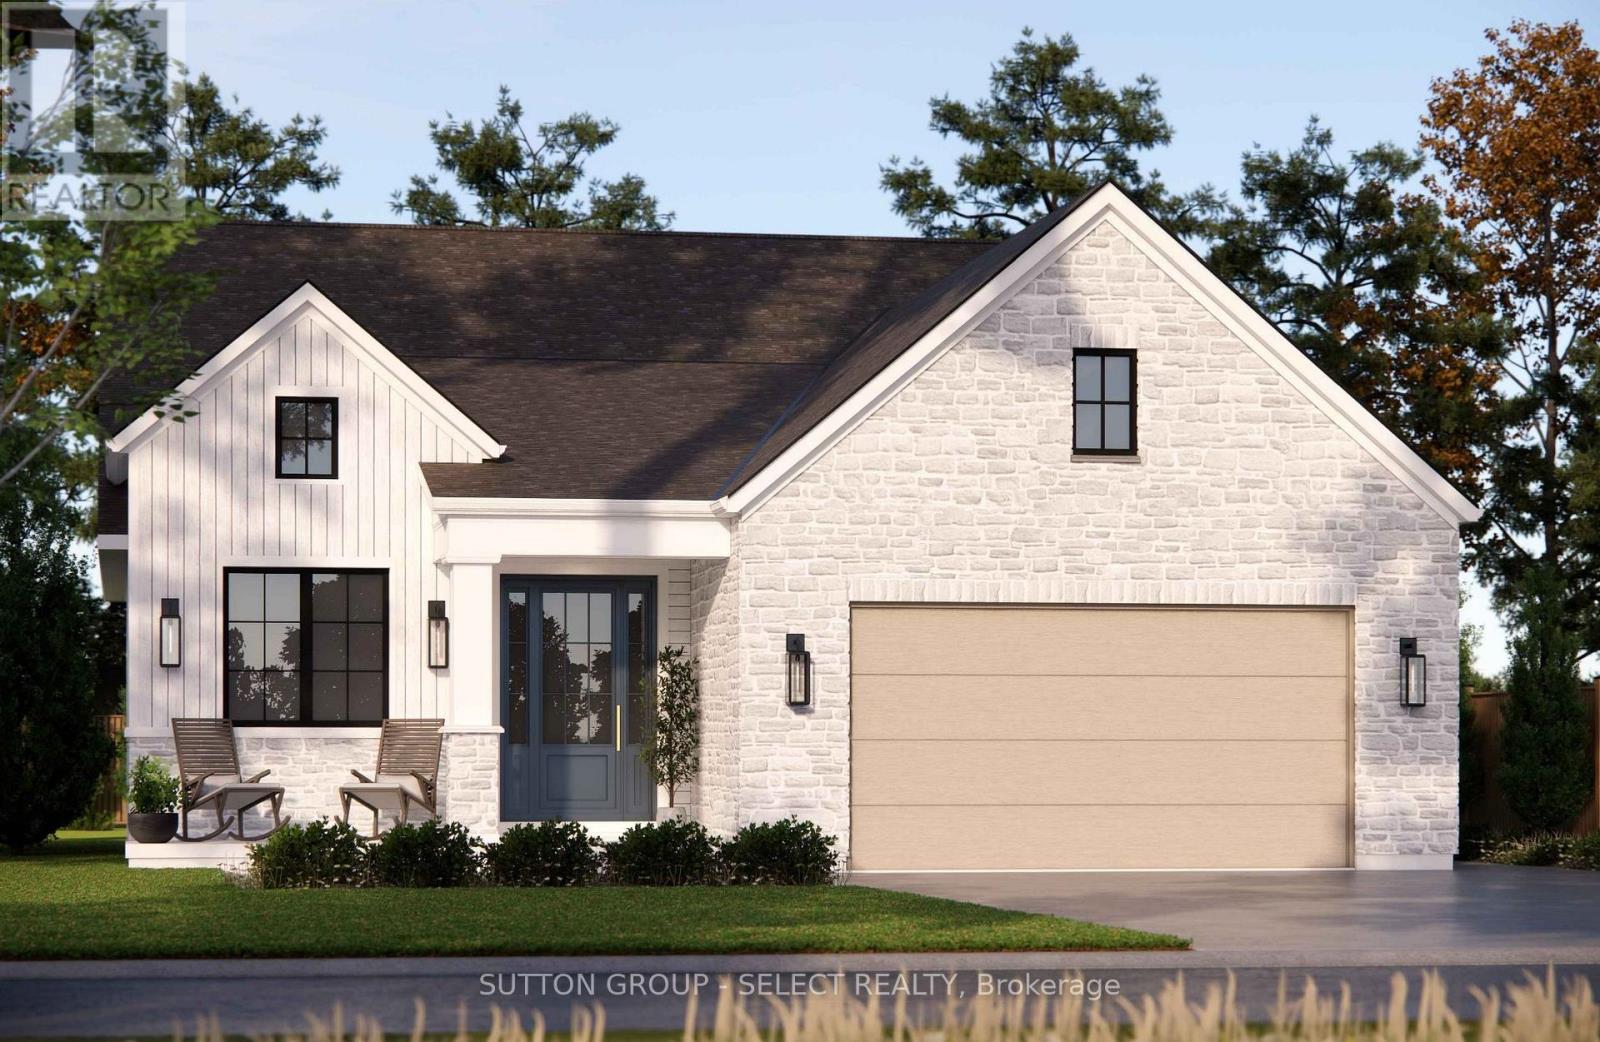
26 Woodland Walk
Southwold, Ontario
To-Be-Built in Talbotville Meadows by Millstone Homes. This home has a great open layout with 1665 sq ft of living space. Offering 3 bedrooms on the main floor and 2 full baths. Other designs and lots available. The purchase price includes the HST rebate. (id:61499)
Sutton Group - Select Realty
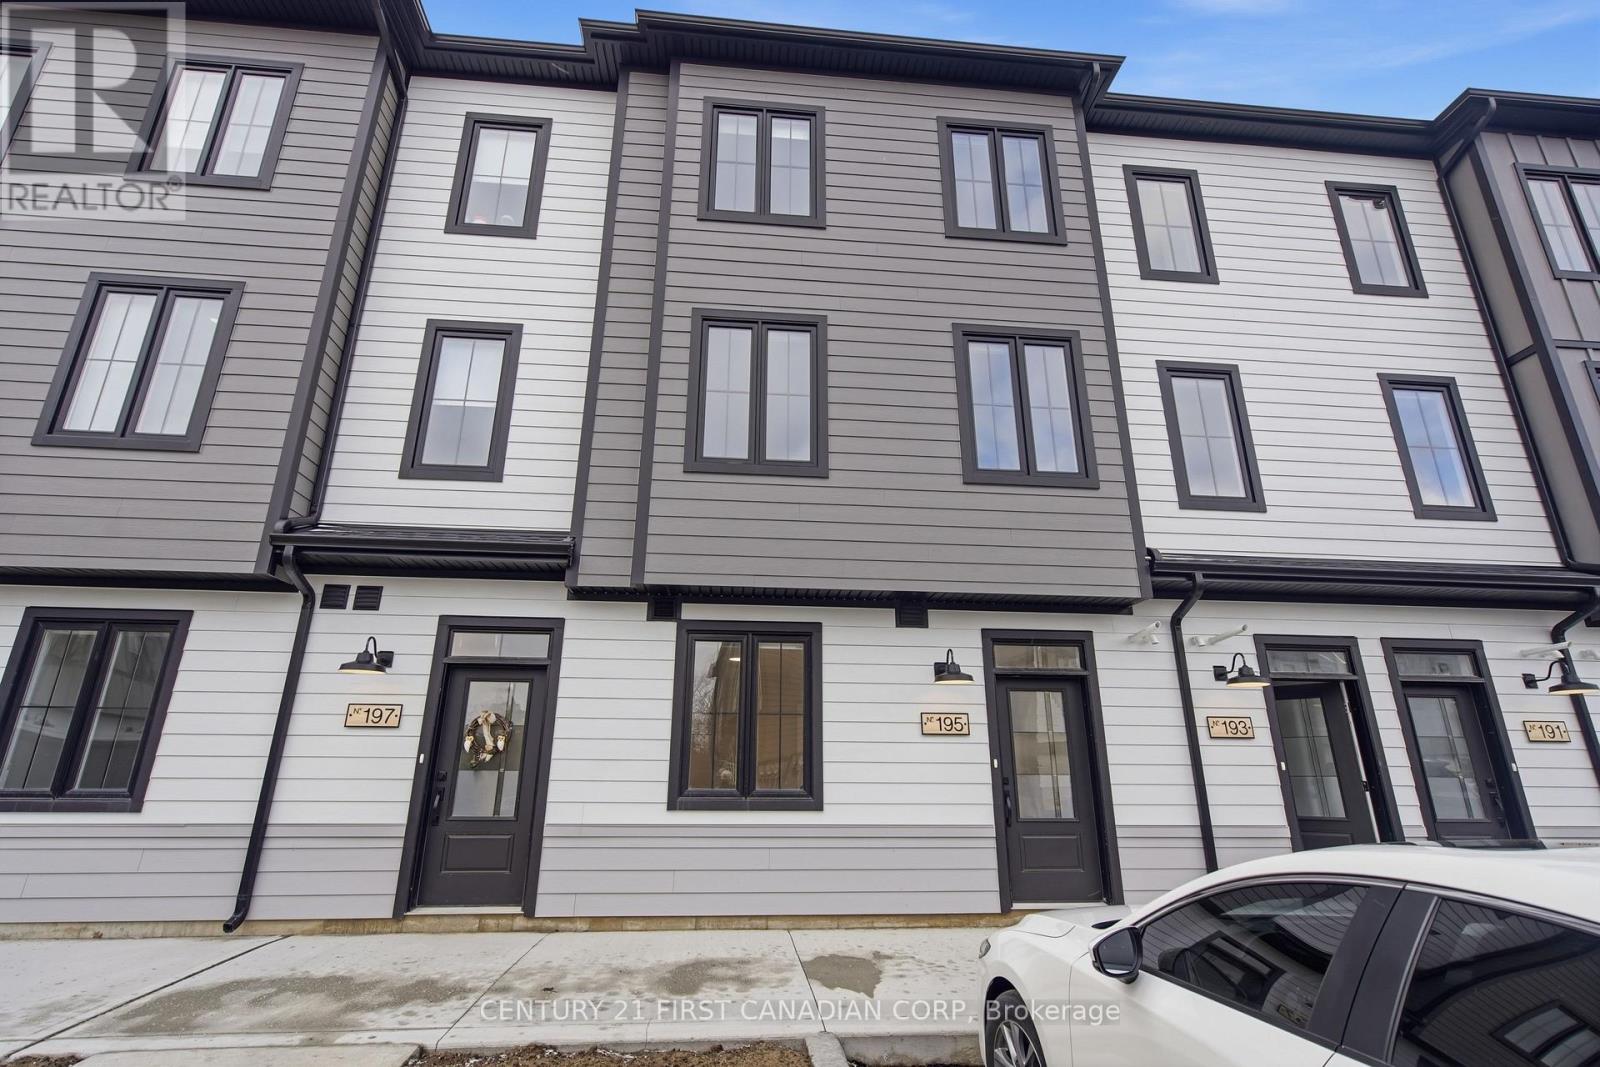
195 - 310 Callaway Road
London North, Ontario
Welcome to this stunning main floor 2-bedroom, 1-bathroom unit offering a fresh, modern feel with luxury finishes throughout. Enjoy the convenience of in-suite laundry, sleek quartz countertops, stainless steel appliances, and stylish design details that make this space feel brand new. Perfect for professionals, young families, or students, this home is located in one of the city's most desirable areas, surrounded by trails, golf courses, parks, and nature-ideal for those who love the outdoors. A brand-new unit means simple living and modern comfort, delivering the feeling of luxury at an affordable price. (id:61499)
Century 21 First Canadian Corp
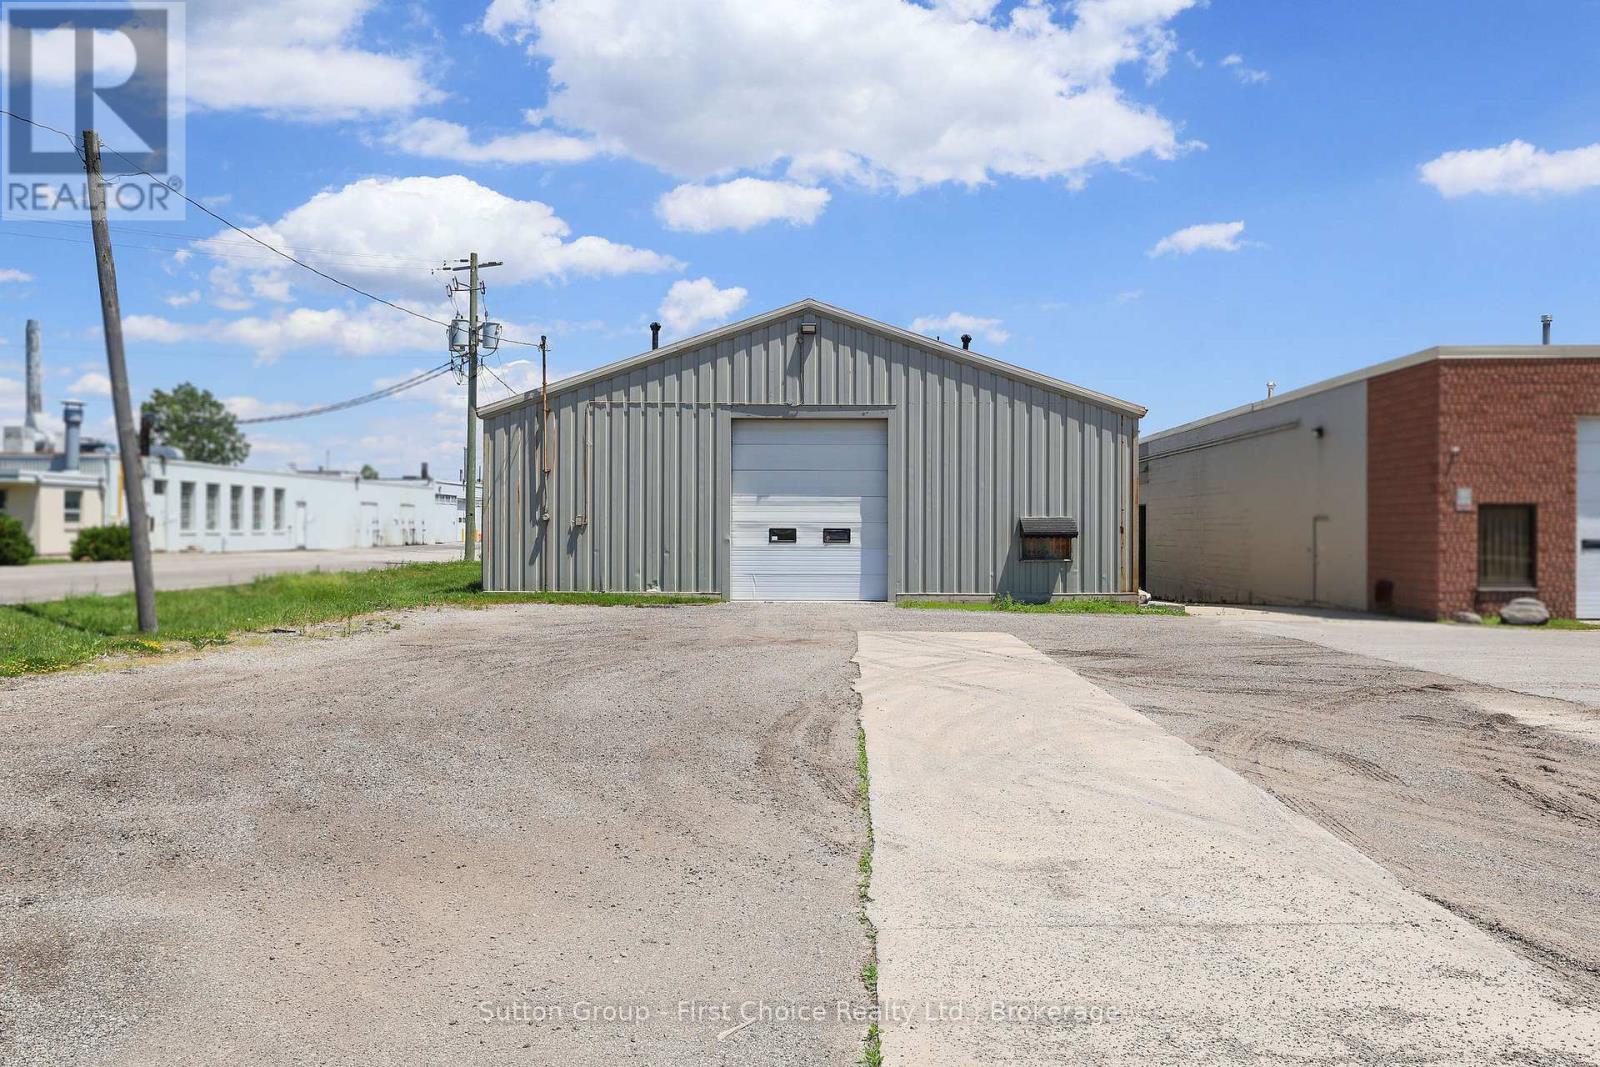
Building B - 3330 White Oak Road
London South, Ontario
Position your warehousing operations on the fastest transit pathway in South London's premier industrial corridor! This 12,155 square foot commercial warehousing space offers a direct, efficient route for logistics, sitting just minutes from the Highway 401 interchange. Perfect as a distribution terminal, the building features a robust drive-shed on a solid concrete slab foundation. The interior layout provides a clear, uninhibited path, anchored by a 14-foot overhead drive-in door designed for freight clearance. Operating with high economic efficiency, this facility is a hydro-only utility building, significantly keeping your monthly overhead low. Secure your next operational staging ground ahead of time-available for occupancy September 2026 or after. Map your business expansion along Southwestern Ontario's most coveted shipping corridor today! (id:61499)
Sutton Group - First Choice Realty Ltd.
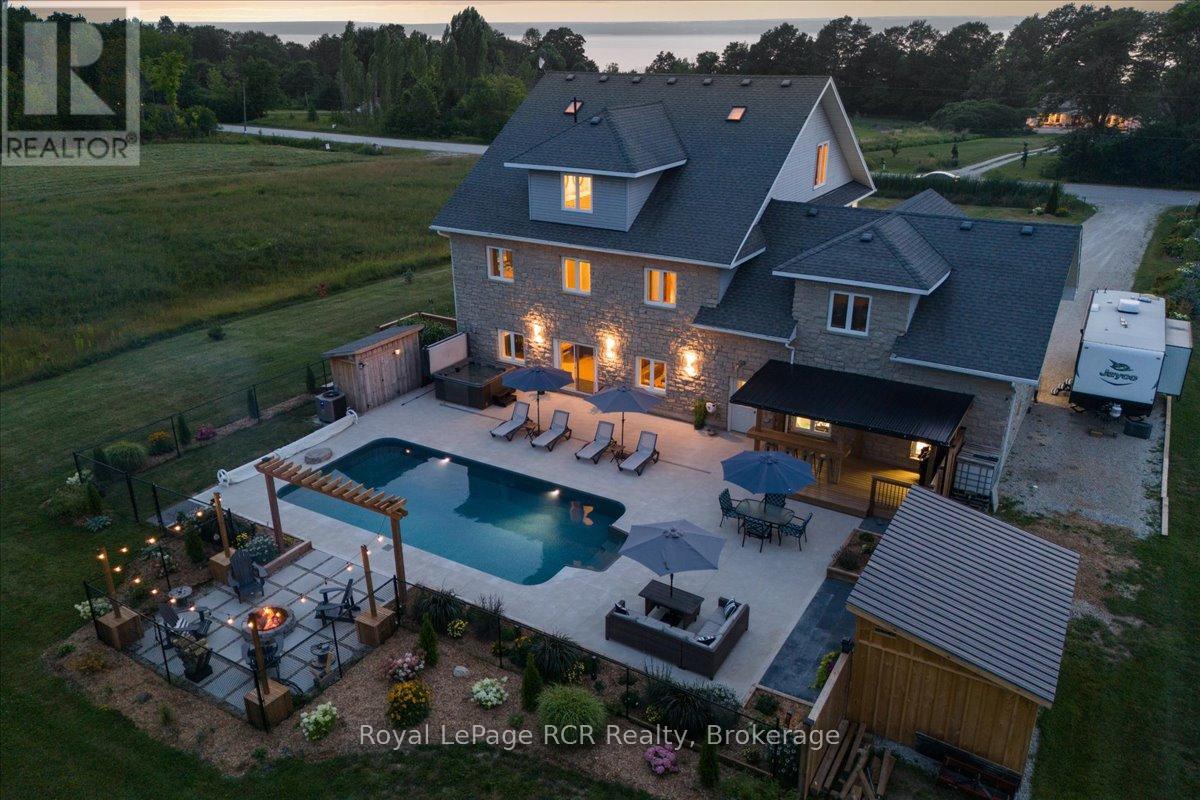
350281 Concession A
Meaford, Ontario
This beautiful property captures the very best of rural Grey County living, combining sweeping views of Georgian Bay with a layout designed for effortless entertaining and everyday comfort. Situated in the peaceful community of Annan, this three storey home offers a quiet country atmosphere while remaining just fifteen minutes away from all the shopping, dining, and amenities on the east side of Owen Sound. A striking stone exterior and an attached two car garage welcome you into a spacious foyer that sets a bright, approachable tone. The ground level features a cozy family room with a fireplace that walks out directly to a spectacular backyard built for summer fun, complete with a sparkling inground pool, a hot tub, a firepit, and a covered barbecue station with a sit up bar. Moving up to the second level, the bright kitchen and dining area flow seamlessly out to a large balcony where you can enjoy your morning coffee alongside beautiful water views. This middle floor also hosts a separate living room, two comfortable bedrooms, a full four piece bathroom, and a generous recreation room perfect for movie nights or a kids play space. The entire third floor is dedicated to a massive primary suite that acts as a quiet getaway, boasting two walk in closets, a five piece ensuite bathroom, ample space for a reading nook, and its own private balcony overlooking the bay. Throughout the home, durable hardwood and tile flooring pair with smart finishes to ensure the property is as functional as it is beautiful. You will love hosting family and friends in a home that offers peaceful county living with quick access to city conveniences. (id:61499)
Royal LePage Rcr Realty
30 Pine Tree Drive
South Bruce Peninsula, Ontario
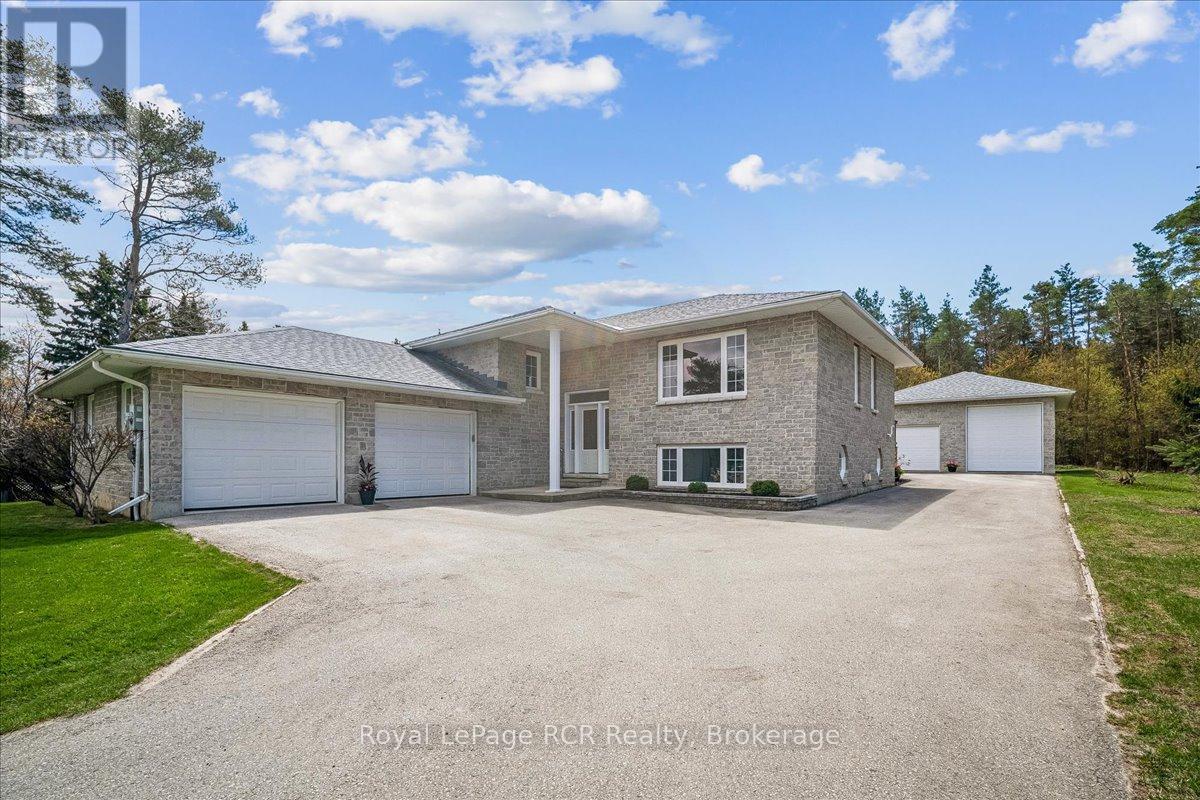
This stunning stone exterior raised bungalow offers a blend of durability and impressive utility on a quiet Hepworth cul de sac. Perfectly positioned for those who enjoy the lifestyle of the Grey Bruce region, you are a short drive from the sandy shores of Sauble Beach and the convenient amenities of Owen Sound. The main floor is defined by spacious rooms and an abundance of natural light. A functional kitchen flows into the dining area, where a walkout leads directly to the back deck for easy outdoor dining. With two generous bedrooms on this level, the layout serves families and retirees alike. The lower level significantly expands your living space, featuring a large family room anchored by a comfortable gas fireplace. This level also includes a third bedroom, a large laundry room, and a three piece bathroom. A dedicated walkup provides direct access to both the garage and the backyard, offering excellent potential for a secondary entrance or home business setup. Car enthusiasts and hobbyists will find unmatched value in the parking options. In addition to the attached two car garage, the property features a detached two car garage equipped with an oversized 14 foot door, perfect for storing a boat, trailer, or recreational vehicles. This home combines practical mechanical features with a premier location near local schools and Bruce Peninsula trails. (id:61499)
Royal LePage Rcr Realty
9 Windrose Valley Boulevard
Clearview, Ontario
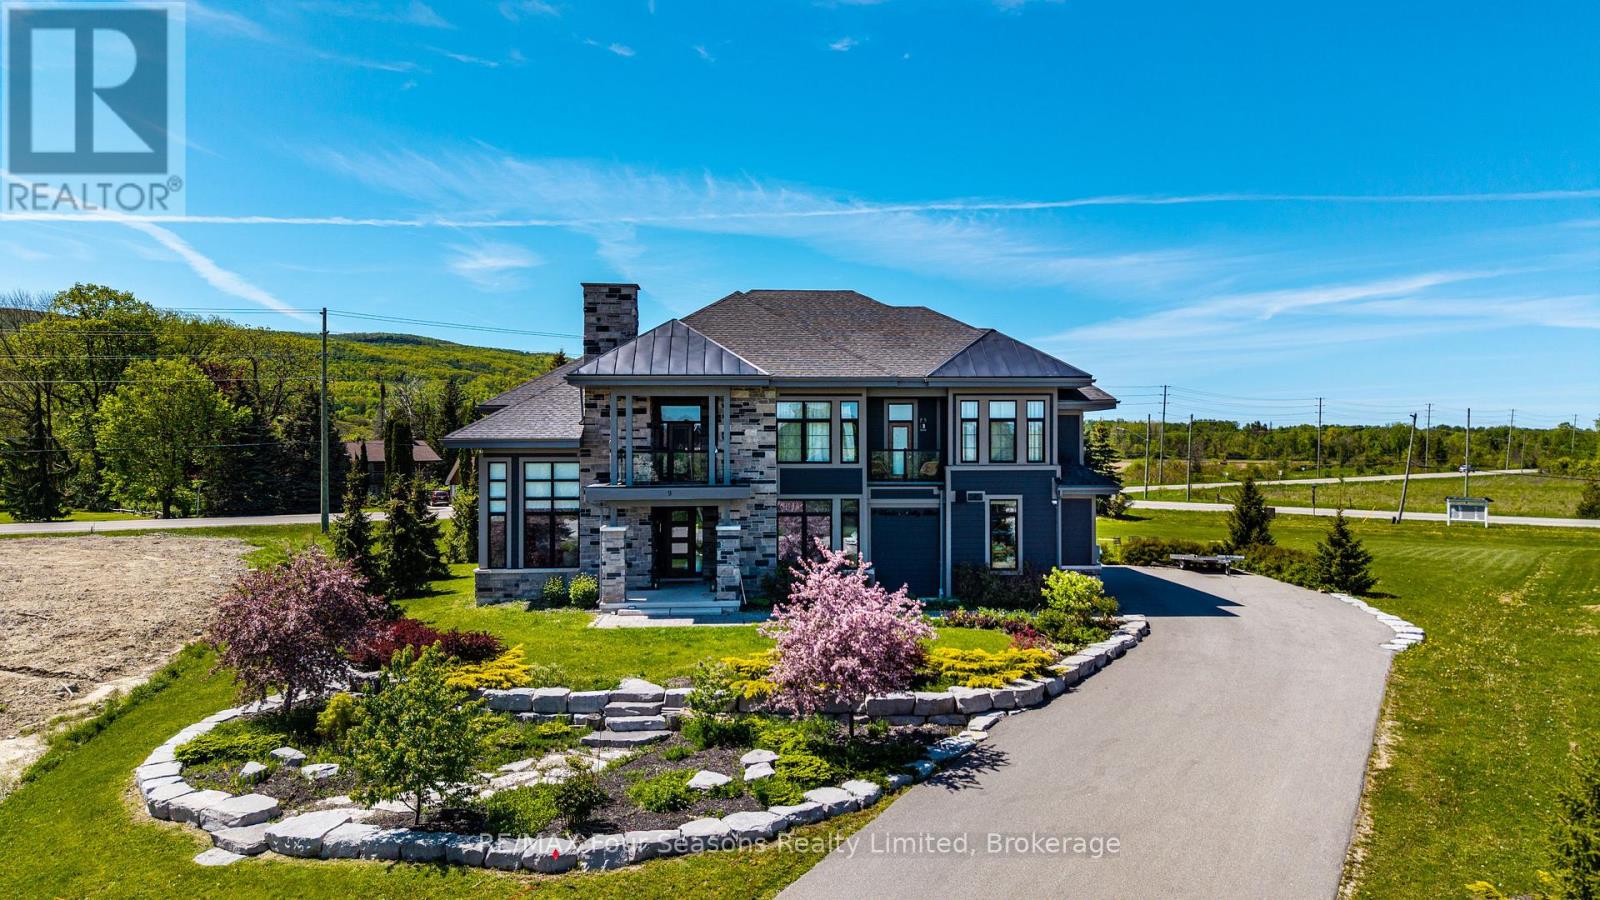
Welcome to WINDROSE VALLEY ESTATES. This beautiful home only 5 years old built by McPherson Builders is set on a 2.3 acre corner lot with a long drive leading to the 5000 sq ft home. Views of the escarpment yet only a 10 minute drive to "Historic Downtown Collingwood",5 minutes to Blue Mountain and 5 minutes to Osler Ski Club. Set in an enclave of exclusive homes this two storey open concept home with cathedral ceilings , wood posts, loads of windows and multi walkouts to decks and balconies is full of features. Huge kitchen with large island bar and large breakfast room, as well as a formal dining area, great room with gas fireplace and even a main floor bedroom which can be used as an office. Four bedrooms on the second level, large master bedroom with ensuite and three further bedrooms and another bathroom. Lower level is finished with a large family room, bedroom, bathroom, wine cellar an even a gym with sauna. The home is being sold "turn key" except for a small list of exclusions. (id:61499)
RE/MAX Four Seasons Realty Limited
128 Old Muskoka Road
Perry, Ontario
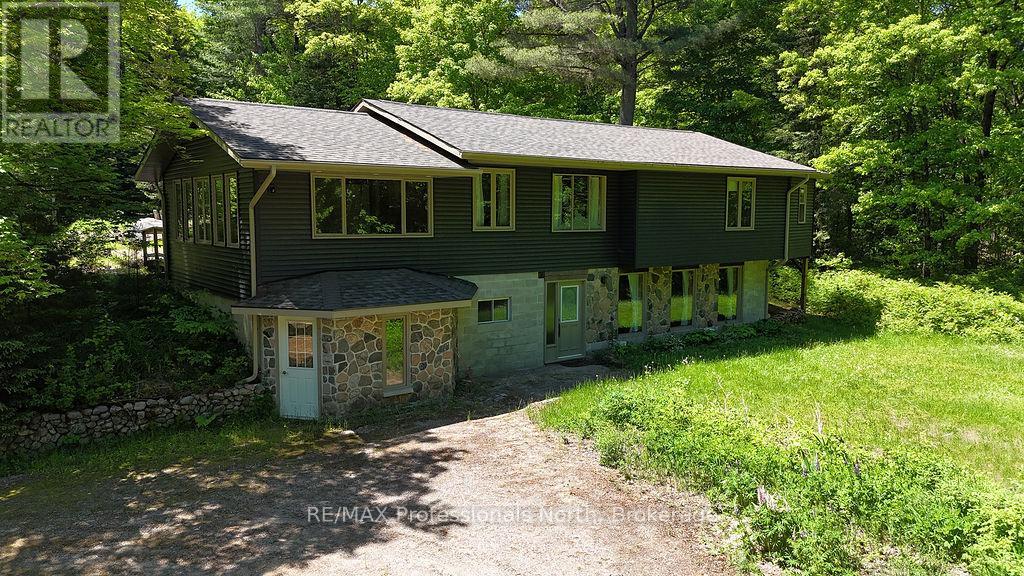
Nestled on 3.15 private acres just 15 minutes north of Huntsville, this charming country home offers space, privacy, and endless potential. Lovingly maintained and thoughtfully designed, the home features bright, inviting living spaces filled with natural light and warm Muskoka character throughout. The main level offers comfortable everyday living with spacious principal rooms, two bedrooms, multiple bathrooms, and a beautiful Muskoka room that provides the perfect place to relax and enjoy the surrounding natural setting. Mature trees, perennial gardens, and granite outcroppings create a peaceful backdrop that feels worlds away from the hustle and bustle. The walkout lower level features its own separate entrance and driveway, creating excellent potential for an in-law suite, guest accommodations, or income-generating rental space. With generous living areas and flexible room configurations, it offers plenty of opportunity to tailor the space to your needs. Adding to the appeal is a charming log workshop with carports on both sides, ideal for hobbyists, storage, or additional workspace. Located in the welcoming community of Emsdale with easy year-round access to Highway 11, this property combines the tranquility of country living with the convenience of nearby amenities. A rare opportunity to enjoy privacy, character, and versatility in a beautiful Muskoka setting. (id:61499)
RE/MAX Professionals North
Pt Lt 6 Bruce Road 9 Road
Northern Bruce Peninsula, Ontario
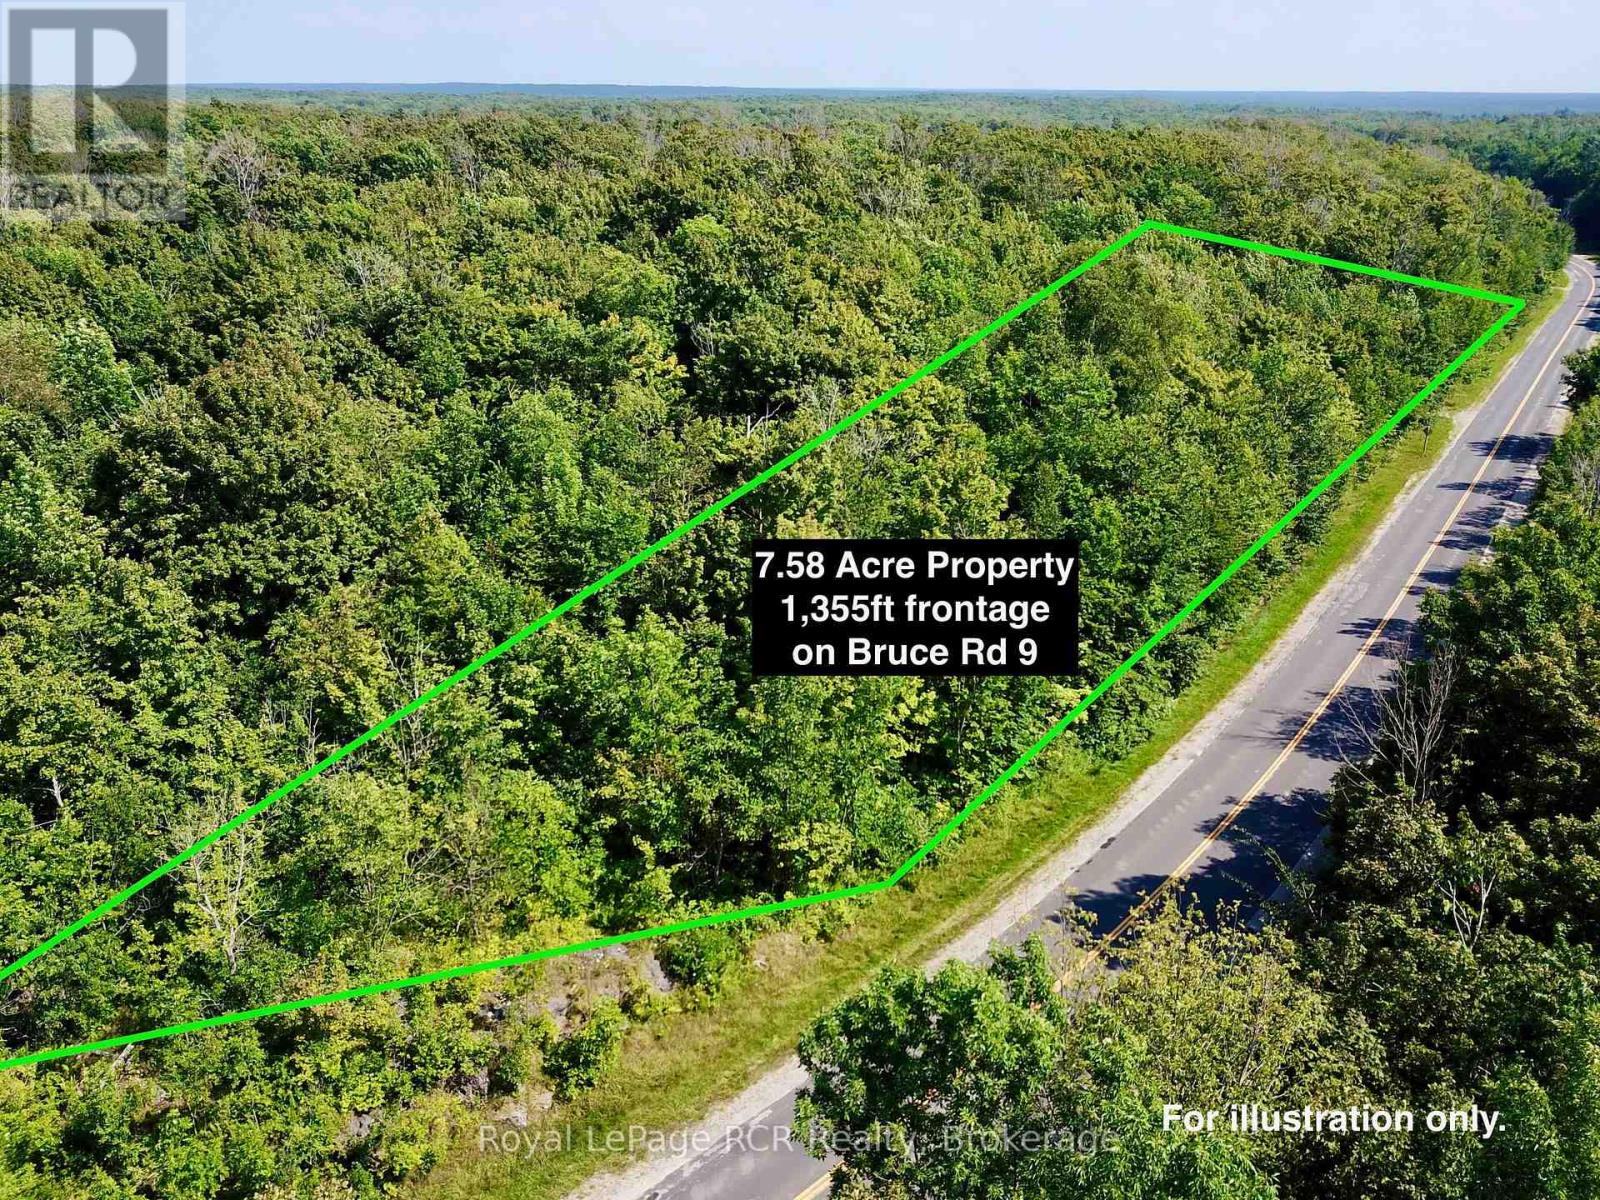
Looking for a private BUILDING LOT on the Bruce Peninsula, minutes from GEORGIAN BAY, BRUCE TRAIL ACCESS and set in the NIAGARA ESCARPMENT... this 7.58 ACRE lot is a MUST SEE! Lot has a DRIVEWAY INSTALLED and natural BUILDING ENVELOPE AREA ready. TONS (literally!) of NATURAL LIMESTONE - moss covered rock ridges and outcroppings, lot is mostly HARDWOOD TREE covered for PRIVACY. This stunning lot offers 1,355 FT of FRONTAGE on YEAR-ROUND, PAVED BRUCE ROAD 9. Property is a 2min. drive to SANDY BEACH in Hope Bay, on Georgian Bay. 5min drive to MULTIPLE Bruce Trail Access Points with 10 Thousand Year-Old Glacier 'Potholes' and 300+ ft high Niagara Escarpment lookouts. Ontario Snowmobile Trail Network passes in front of property and Public boat launches are located in nearby Hope Bay and Rush Cove areas on Georgian Bay. Lot is located approx. 10mins south of Lions Head and 20mins north of Wiarton - BOTH OFFER shopping, hospital (w/24hr Emerg), marina, library, post office & schools. This lot makes an ideal spot to build a recreational use or year-round home. Less than a 3 HOUR DRIVE from most regions of SOUTHERN ONTARIO & the GTA! (id:61499)
Royal LePage Rcr Realty