


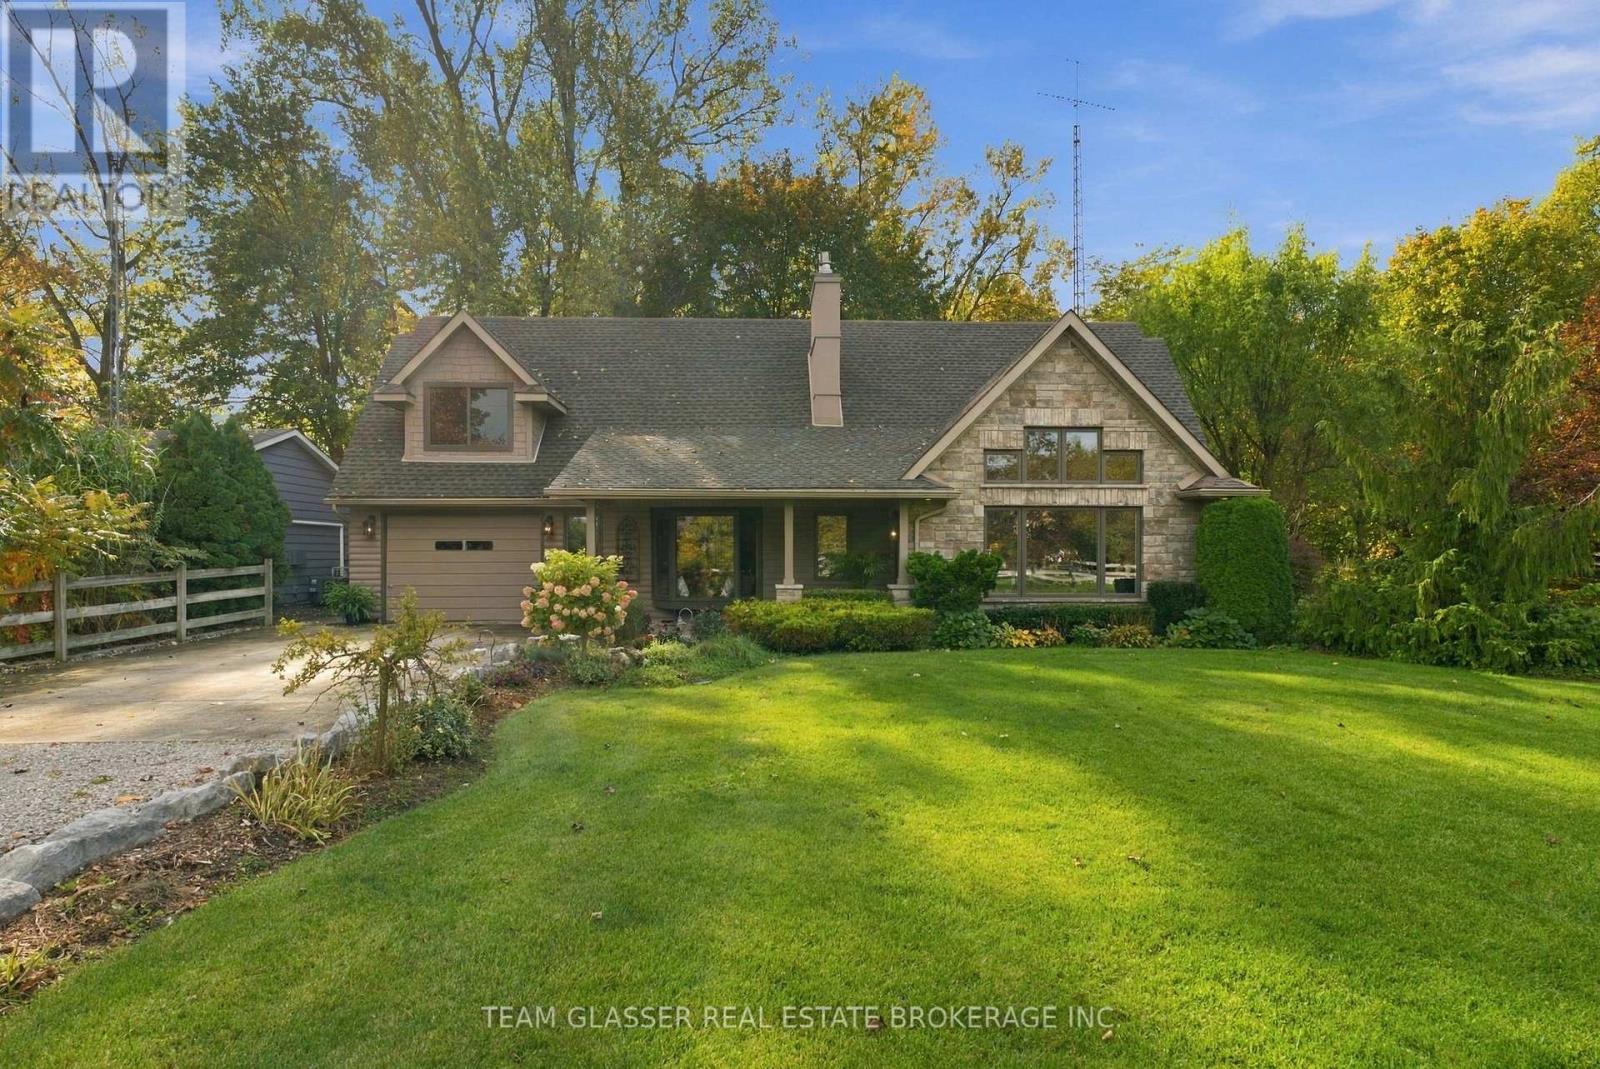
8421 Defore Drive
Lambton Shores, Ontario
Surrounded by Nature-Live on the River & Boat Out to Lake Huron from your backyard! This private, ultimate Port Franks waterfront Home is paradise-deeply inspired by the land it's built on, offering the rare chance to live on the river in a private, friendly neighbourhood. Surrounded by mature trees and lush gardens, the property features a massive double 100' driveway that fits up to 10 cars with 2 attached garages.The main floor boasts a gorgeous kitchen with solid Maple cabinets & elegant granite countertops, a gas stove, and a luxury heated island counter beside a cozy bay window seat.The main floor layout includes: magnificent 18.5-foot primary (converted 2 bedrooms) featuring windows facing the river and a 4 pc bath updated in 2025. This level features a wall of pine in front of floating stairs to an open 2nd level living; brick gas fireplace & is heated and cooled by an efficient heat pump; convenient main-floor laundry and a spectacular, private, 50-foot covered patio overlooking the treed river area. Upstairs, the family room showcases solid Maple floors, open concept balcony of Glass & Wood overlooking the Livingrm, a wall of windows overlooking nature and a Bar Closet! 3 sets of Double sliding doors to another covered 2nd floor 26+ ft deck. The 2nd floor Primary Bedroom is thru a separate cozy sitting area with a gas fireplace and its own dedicated heating and AC split. 75 ft of River is a full concrete pad of patio & area for a fire pit or large parties & steps down to a concrete area to attach your floating docks. Aluminum ramps incl. The outbuildings offer incredible versatility. Oversized one-car garage, built-in cabinets, plus a second garage (no driveway) perfect for a workshop. An attached outdoor meticulously designed separate sanctuary acts as studio or private guest suite with cozy gas fireplace & new carpet for quiet space or remote work. Boat to Lake Huron's white sand beaches & Sunset, & return to your private, fire-lit sanctuary in minutes. (id:61499)
Team Glasser Real Estate Brokerage Inc.
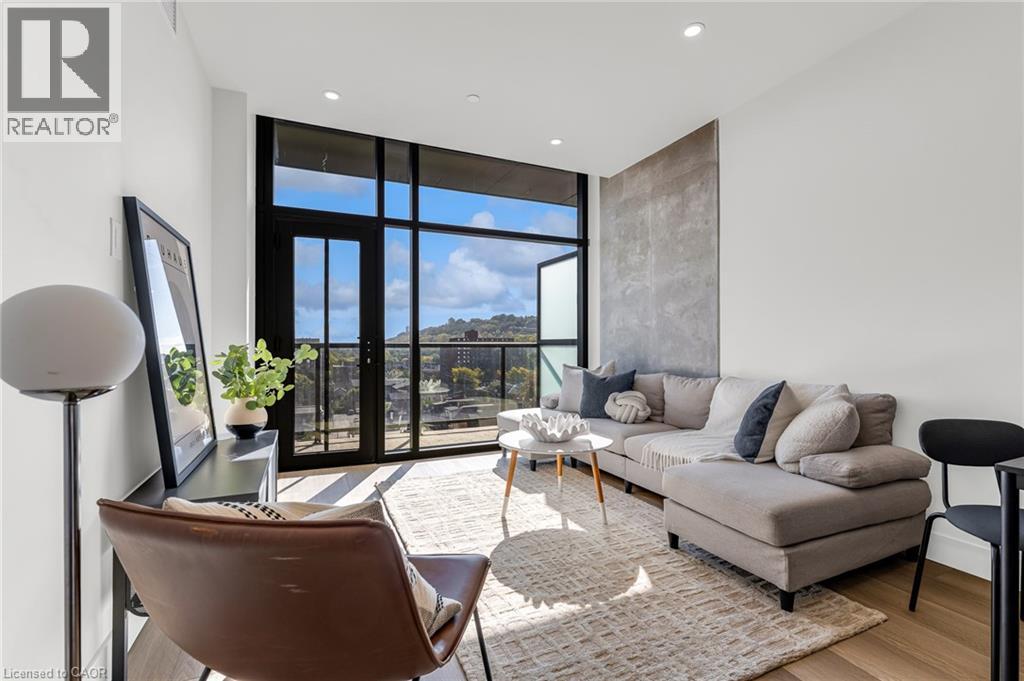
24 Augusta Street Unit# 808
Hamilton, Ontario
PENTHOUSE LIVING AT THE CHELSEA | Welcome to Unit 808 at 24 Augusta Street, a spacious 2-bedroom, 2-full-bathroom penthouse suite offering 869 sq. ft. of thoughtfully designed living space in the heart of Corktown. This east-facing residence features beautiful elevated views, an abundance of natural light and a generous floor plan that truly needs to be seen in person to appreciate. Freshly painted and professionally cleaned, this suite is move-in ready and available immediately. Enjoy the convenience of in-suite laundry and clean, quiet and secure living in a professionally managed building with on-site security, elevators with secure fob access and a secure parcel room. Water is included, with remaining utilities conveniently billed through WYSE on one monthly bill. The building is pre-wired for Bell, and underground parking is available at an additional monthly cost. Conveniently located near St. Joseph’s Healthcare, groceries, downtown amenities, Mountain accesses and Highway 403. A must-see penthouse opportunity at The Chelsea. ONE MONTH RENT FREE ON A 12-MONTH LEASE! Book your private showing today! (id:61499)
Keller Williams Complete Realty
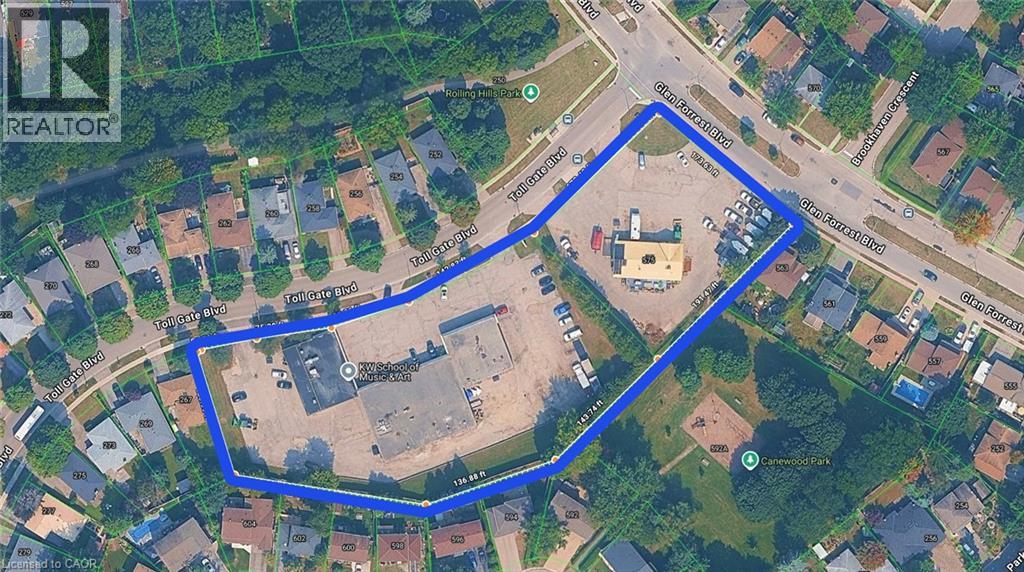
255 Toll Gate Boulevard
Waterloo, Ontario
**Prime Development Opportunity in Waterloo!** Exceptional opportunity to acquire a combined 2.43-acre development site at 575 Glen Forrest Blvd (0.729 acres) and 255 Tollgate Blvd (1.701 acres). 575 GLEN FOREST BLVD- Site plan approval in process, 6 COMMERCIAL UNITS, 36 RESDENTIAL UNITS, 70 PARKINGS. 255 TOLL GATE BLVD- Proposed plan for 15 COMMERCIAL UNITS, 90 RESIDENTIAL UNITS, 159 PARKINGS. Ideally situated near the University of Waterloo and the proposed new hospital, this site offers an exciting opportunity for developers and investors. Buyers to conduct their own due diligence regarding zoning, approvals, permitted uses. A rare opportunity to explore mixed-use development in a strategic Waterloo location! (id:61499)
Century 21 Right Time Real Estate Inc.
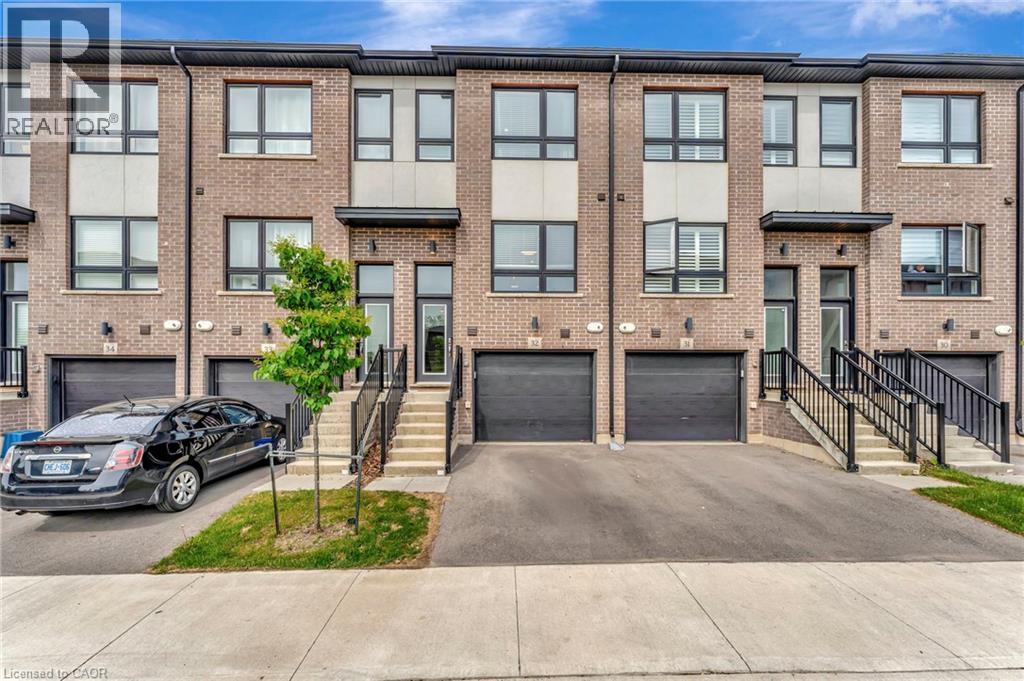
720 Grey Street Unit# 32
Brantford, Ontario
This upgraded townhouse in Brantford blends thoughtful design with everyday functionality. Built in 2022, it features a warm, inviting interior with vinyl flooring on the lower level and an upgraded wooden staircase leading to the main living space. The kitchen offers plenty of workspace with upgraded high-end quartz countertops, brand new subway tile backsplash, a redesigned island, upgraded pantry space, pot lighting throughout and under-cabinet lighting that adds both style and function. The living room connects to a balcony that's perfect for grilling or enjoying the fresh air. Upstairs, the primary bedroom includes its own ensuite with brand new glass shower doors, and the laundry is just down the hall for added convenience. The second bedroom has a built-in desk ideal for a home office or study space. Bathrooms have been refreshed with upgraded tile, and large windows throughout the home bring in great natural light. Brand new electric fireplace on lower level leading out to the fully fenced backyard. An attached garage offers inside access and an additional storage room. Set in a walkable neighbourhood close to parks, trails, public transit, and local amenities. This is one, you will not want to miss. (id:61499)
Keller Williams Edge Realty
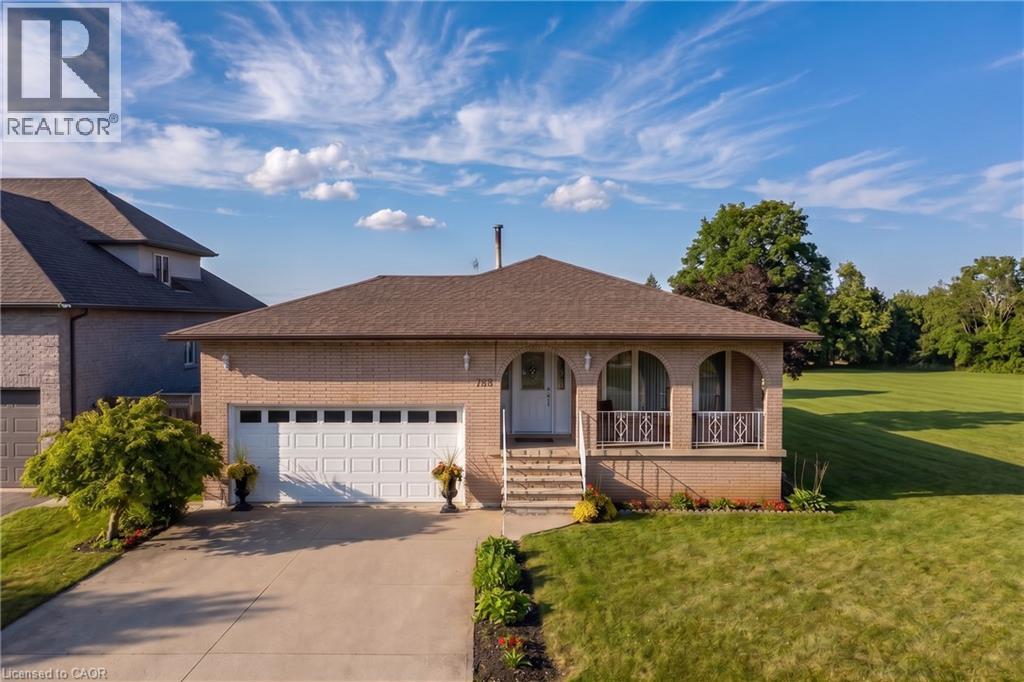
129 Margaret Avenue
Stoney Creek, Ontario
A rare opportunity in one of Stoney Creek's quiet, established neighbourhoods! Custom-designed and built in 1979 for the original owners, this exceptionally solid and lovingly maintained home reflects true pride of ownership. Most major improvements were completed around 2008, while the roof, windows, exterior doors and garage doors remain in very good condition. Set on an impressive 86 x 175 ft lot and surrounded by attractive newer custom homes, the property offers outstanding possibilities. Buyers may explore severance into two approximately 43 x 175 ft building lots, subject to Committee of Adjustment and all municipal approvals. At roughly $450,000 per potential lot, the land value alone presents a compelling opportunity. The existing home also offers excellent multi-generational or investment potential, with the possibility of creating up to three independent living areas, each with its own entrance, subject to required permits and approvals. The partially finished basement has separate access through stairs from the garage. Estimated potential gross rental income could reach approximately $7,000 per month once properly configured and approved. Enjoy a peaceful setting close to schools, shopping, parks, Downtown Stoney Creek, Confederation GO Station and the Lake Ontario waterfront, with quick access to the QEW for easy travel toward Hamilton, Burlington, Toronto or Niagara. Live in it, rent it, renovate it, or explore the redevelopment potential-this is the kind of property that rarely comes to market. (id:61499)
Sutton Group Quantum Realty Inc
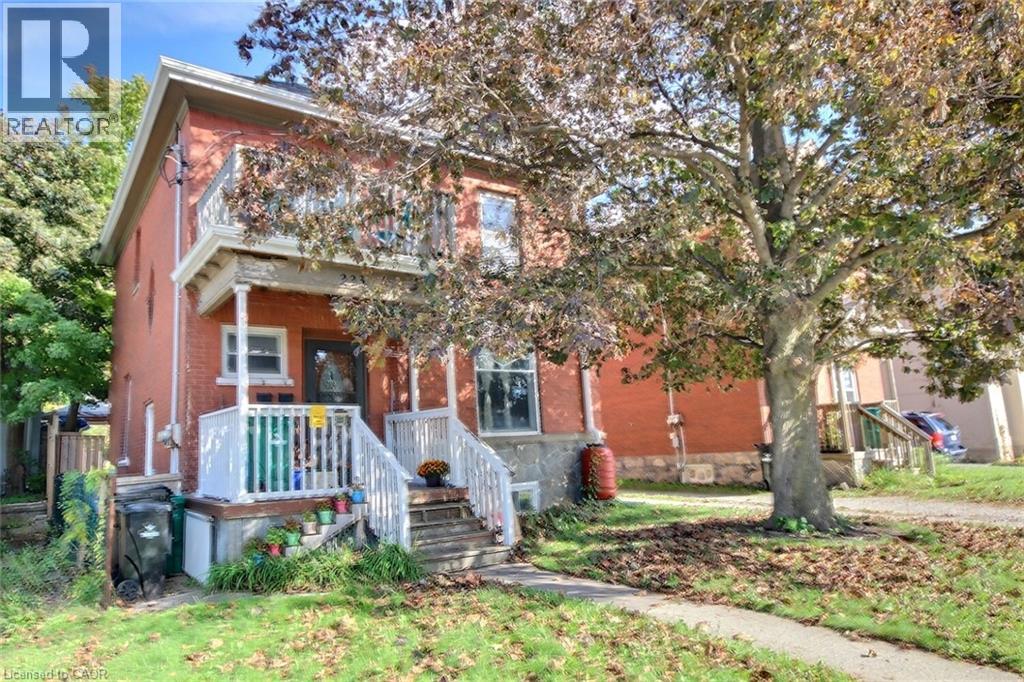
223 Water Street N
Cambridge, Ontario
Charming, inviting nicely upgraded home. Enjoy the total of 5 bedrooms, (none in the basement). 3 Bathrooms, 2 Kitchens, mostly freshly painted, original wood work, high ceiling's character, unique loft, 3 car parking. It has a huge backyard which offers plenty of space to relax, play, or even explore the possibility of a future gardens... This location you can take advance of what all the Down town has to offer, river walks, trail walks, restaurants, coffee shops, shopping, schools, hospital, running track, and a bus stop across from the front door. This location truly has it all. You can move right in. Incredible opportunity. .. (id:61499)
RE/MAX Real Estate Centre Inc.
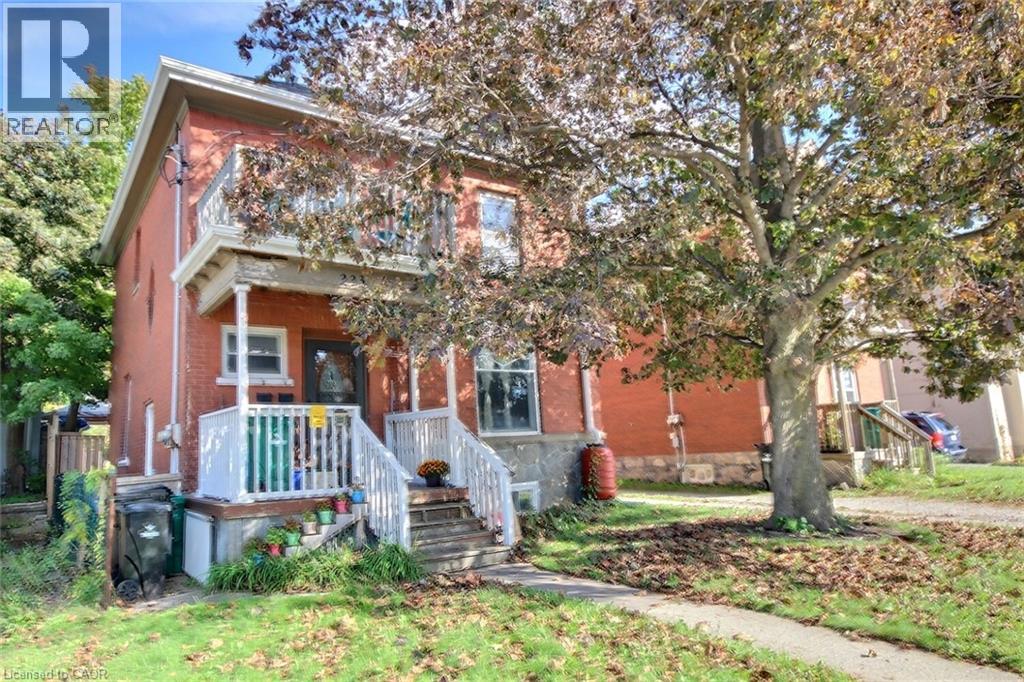
223 Water Street N
Cambridge, Ontario
Great investment property with strong income potential. You will get vacant possession and set your own rents. The main level has living room, dining room, Eat-in kitchen, bathroom, Primary bedroom and a small bedroom with a full exist to the private backyard, The up stairs has Kitchen, eating area or living room with two bedrooms and a loft. The basement has laundry, 3 piece bathroom... (currently the son is living there). The main level boasts high ceilings, a den/office/bed and a front and rear entrance. Three car parking behind the house. Conveniently located near the schools, hospital, shopping, and downtown, with nearby parks, river trails, and walking paths for outdoor recreation. Twenty minutes to the 401 and a bus stop directly across the road. Two Separate Hydro meters A real Money Maker. (id:61499)
RE/MAX Real Estate Centre Inc.
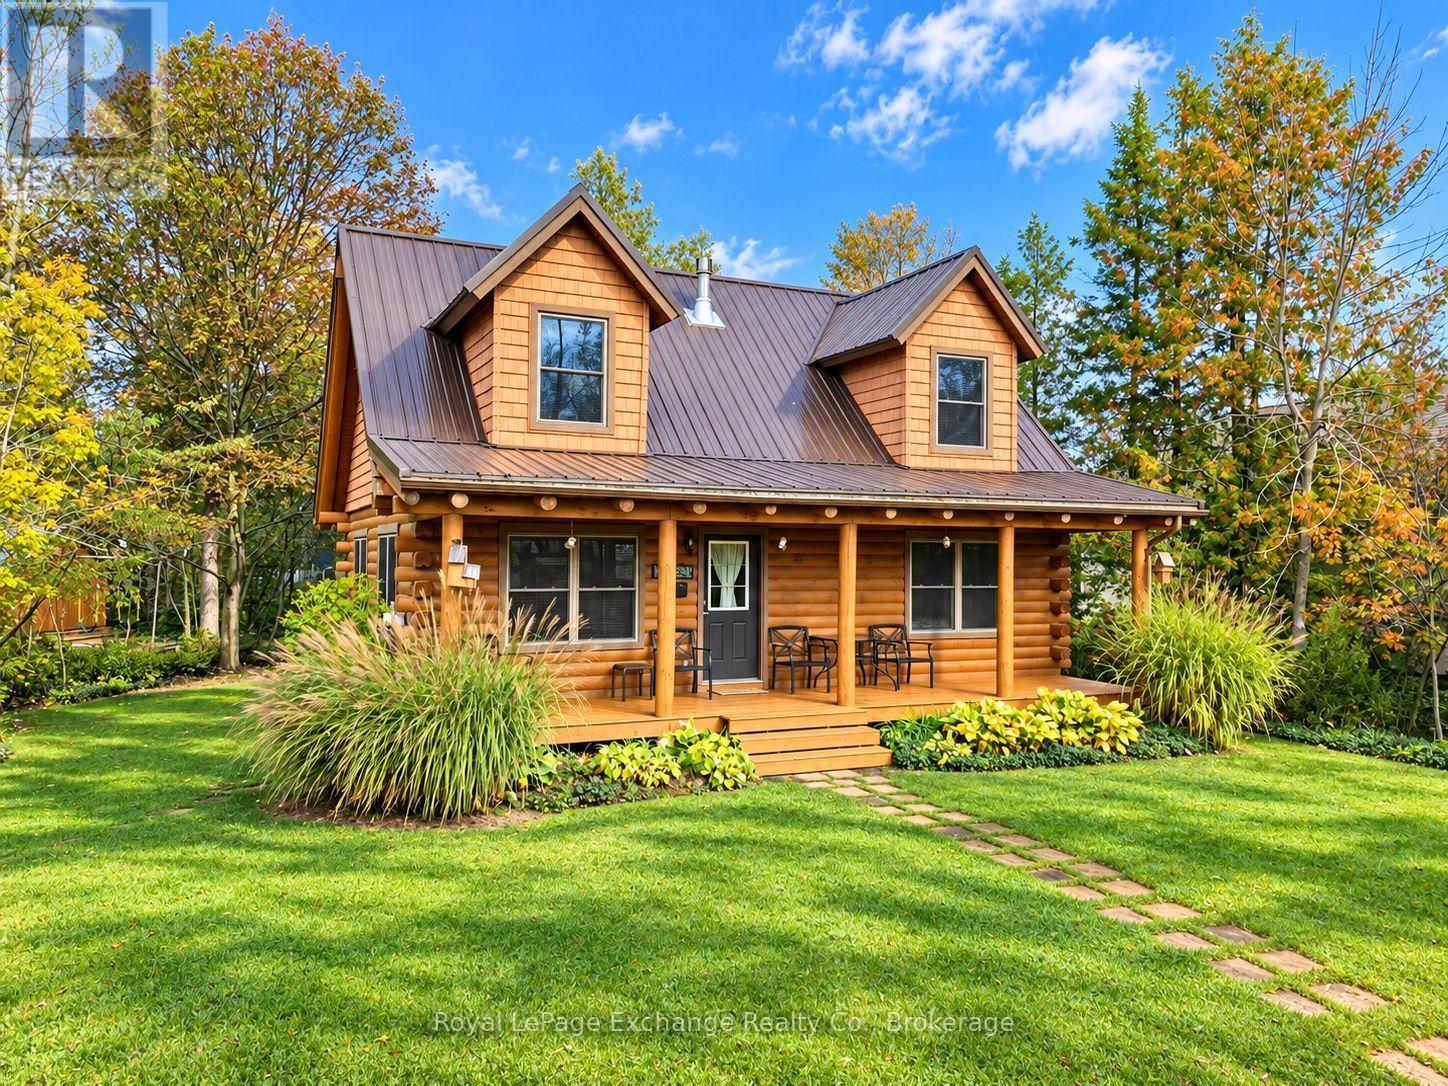
247 Huron Road
Huron-Kinloss, Ontario
Just a short stroll from the shores of Lake Huron and the iconic Point Clark Lighthouse, this charming log home offers the perfect blend of cottage character and year-round comfort! Built in 2006, this 1,300 sq ft home is full of warmth and character, with attractive log cabin curb appeal, a durable metal roof and an inviting covered front porch. Step inside to an open-concept main floor featuring a spacious kitchen, dining and living area. Vaulted ceilings, exposed timber framing and a cozy propane fireplace create a warm and welcoming atmosphere. The main floor also offers a primary bedroom, 4-piece bathroom and convenient laundry closet. Upstairs, you'll find two additional bedrooms and an open landing, ideal for a reading nook or home office. A clean, dry and well-lit 4.5-foot crawl space provides an abundance of additional storage. Upgrades in recent years include back patio, metal roof, upper siding, facia, eavestroughs (with Leaf Guard installed) and downspouts, chimney and flashing, back patio, concrete floor, sump pump and windows added in crawl space. Outside, enjoy the privacy of the backyard, complete with a fire pit for gathering with family and friends on summer evenings, along with two garden sheds for your outdoor essentials. Located less than a 5-minute walk from the beautiful beaches of Lake Huron, you'll love spending your days at the beach, exploring the historic lighthouse and taking in Point Clark's spectacular sunsets. Whether you're searching for a cozy weekend retreat, a family cottage or a comfortable year-round residence, this inviting property offers an opportunity to enjoy the relaxed lifestyle of this sought-after lakeside community. 247 Huron Road it's the place you'll want to be 24/7. (id:61499)
Royal LePage Exchange Realty Co.
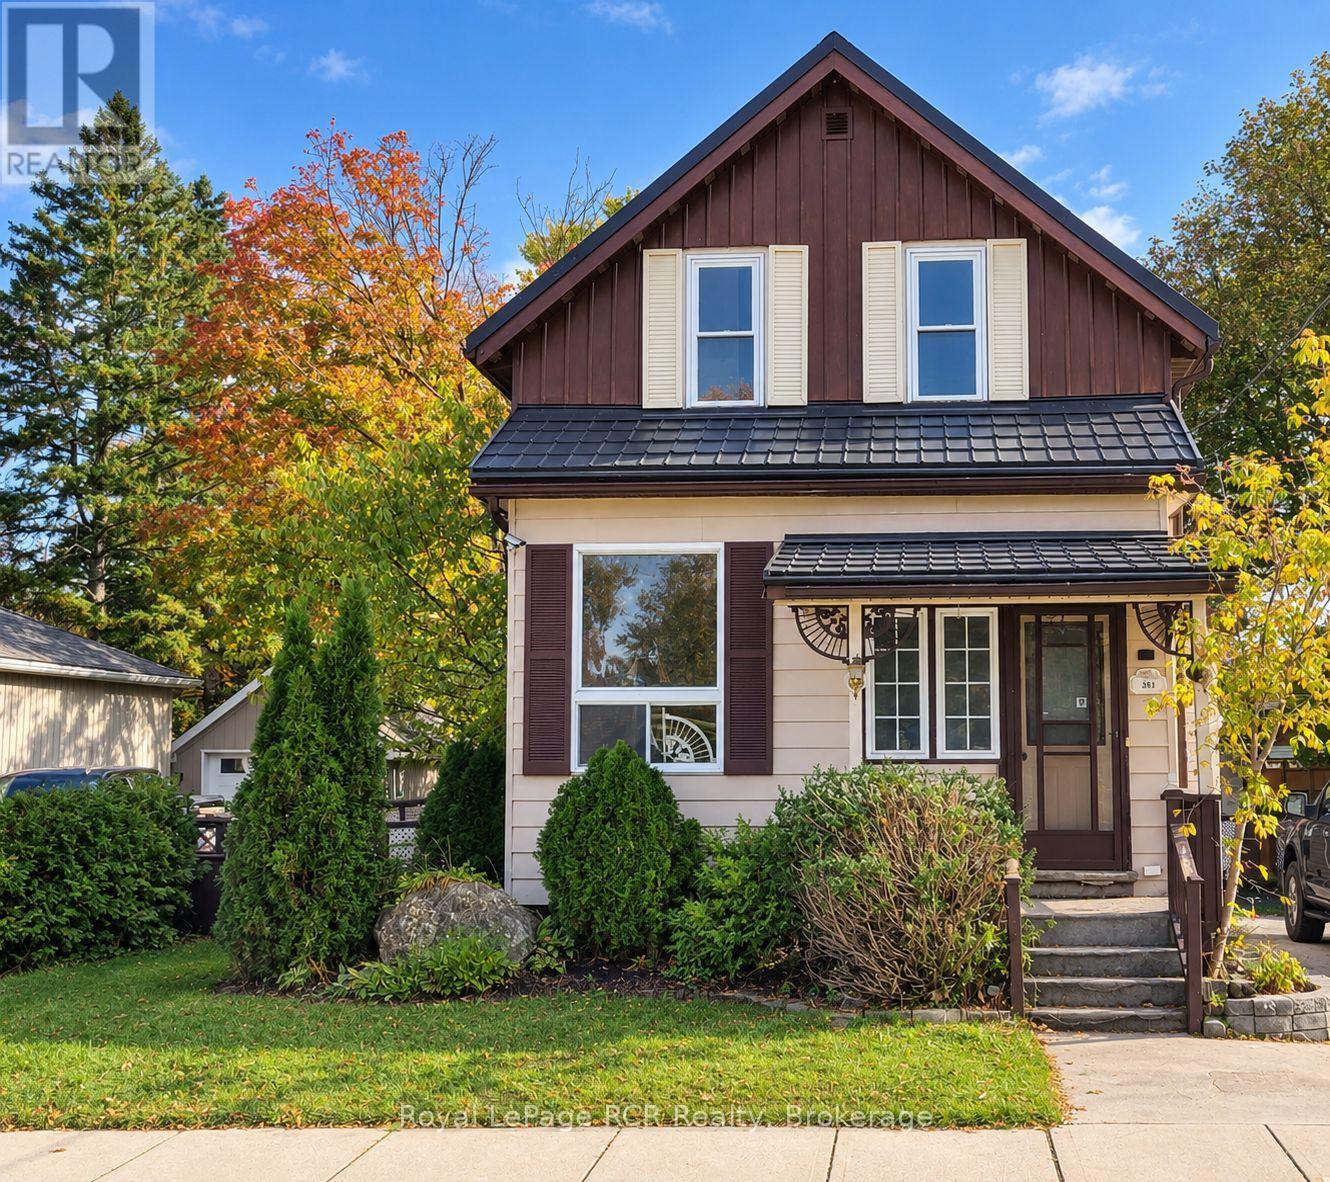
391 13th Avenue
Hanover, Ontario
Now's your chance to put your own unique spin on a century home. This centrally located two-storey home is situated on a large lot near downtown and schools. Renovations were underway with most flooring removed and some replaced with vinyl plank. The home includes 3 bedrooms and a 3-piece bathroom on the second floor. In addition to a living room, separate dining room, and kitchen, the main floor includes a family room with gas woodstove, laundry room, 2-piece bathroom, and 3-season addition. The main staircase is original with carved wood detailing. The water heater is owned and was replaced within the past 4 years. The property is being sold "as is". (id:61499)
Royal LePage Rcr Realty
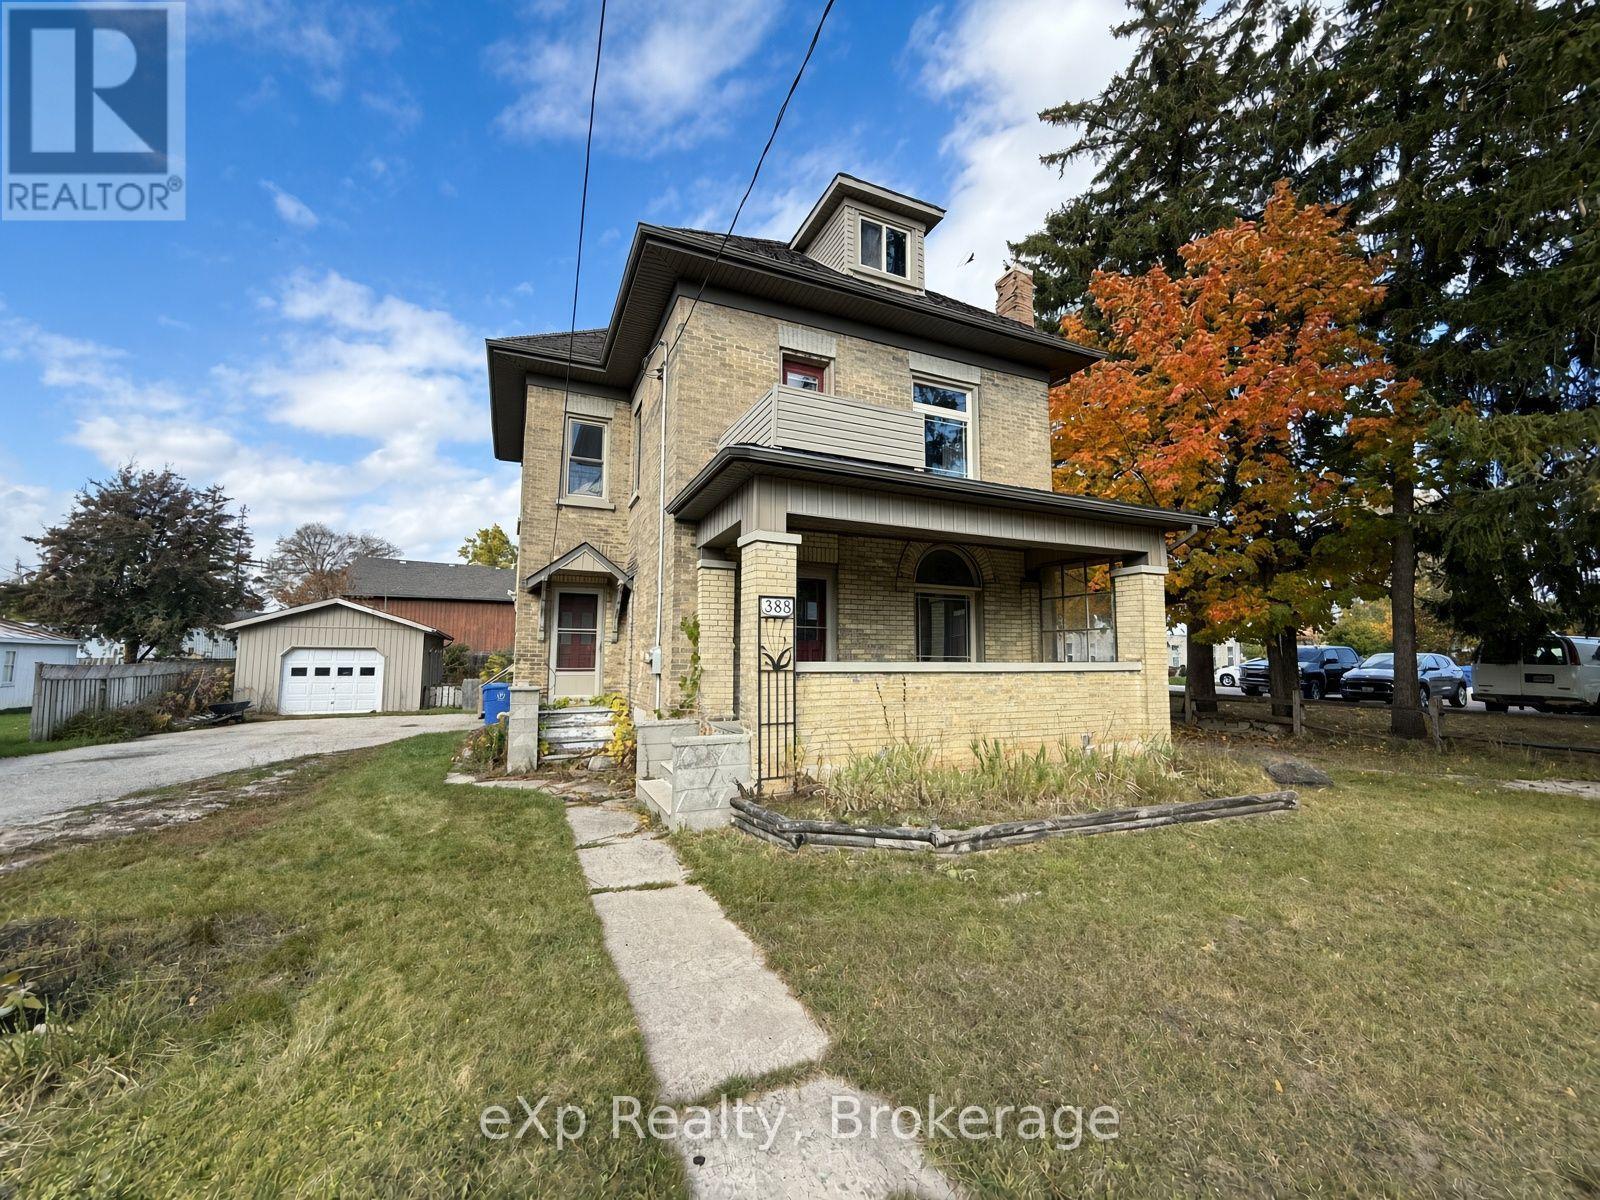
388 11th Street
Hanover, Ontario
Welcome to 388 11th Street, Hanover. This timeless yellow brick two storey home is walking distance to the downtown core amenities. The home sits on a generous lot with a detached garage and a 'man cave' or 'she shed' out back. Traditional main level layout with a full bathroom, as well as three good sized bedrooms and a full bathroom upstairs. Great opportunity for getting into the market and making this home your own. (id:61499)
Exp Realty
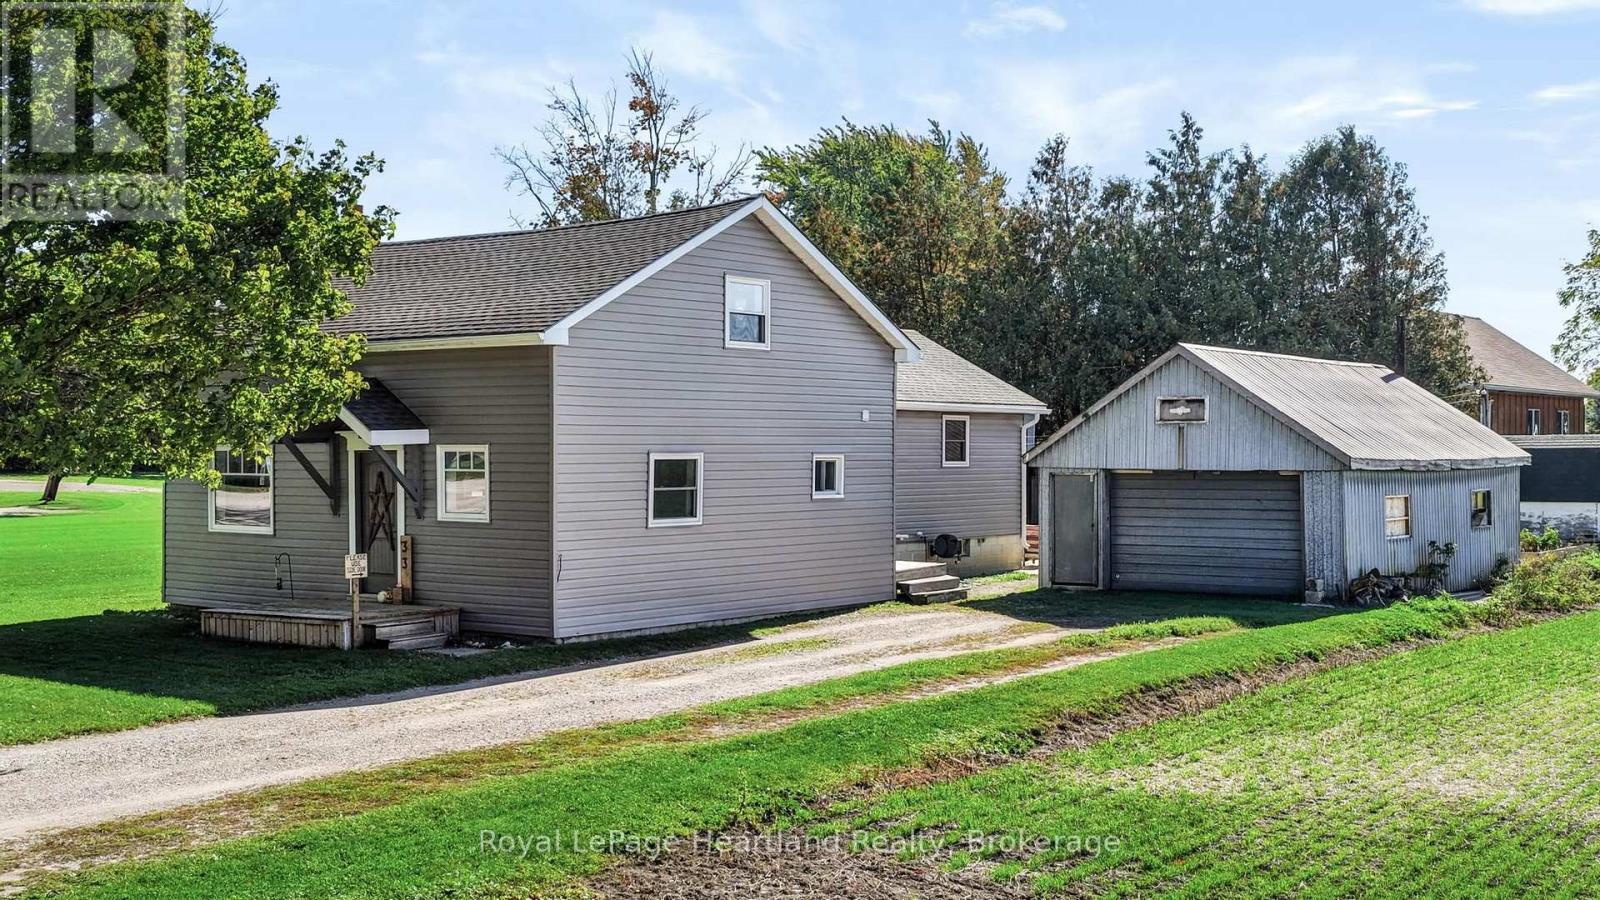
33 Mill Road
Bluewater, Ontario
Welcome to 33 Mill Road in Brucefield! This nicely updated 3-bedroom, 1-bathroom home offers comfortable living with plenty of outdoor space to enjoy. Featuring a functional layout, tasteful updates, and a detached garage, this property is a great opportunity for first-time buyers, downsizers, or anyone looking for a home in a quiet community. The large yard provides plenty of room for gardening, entertaining, or simply enjoying the outdoors. Located approximately one hour from London and approximately 10 minutes to Bayfield, this property offers small-town living within reach of city amenities. A great place to call home! (id:61499)
Royal LePage Heartland Realty
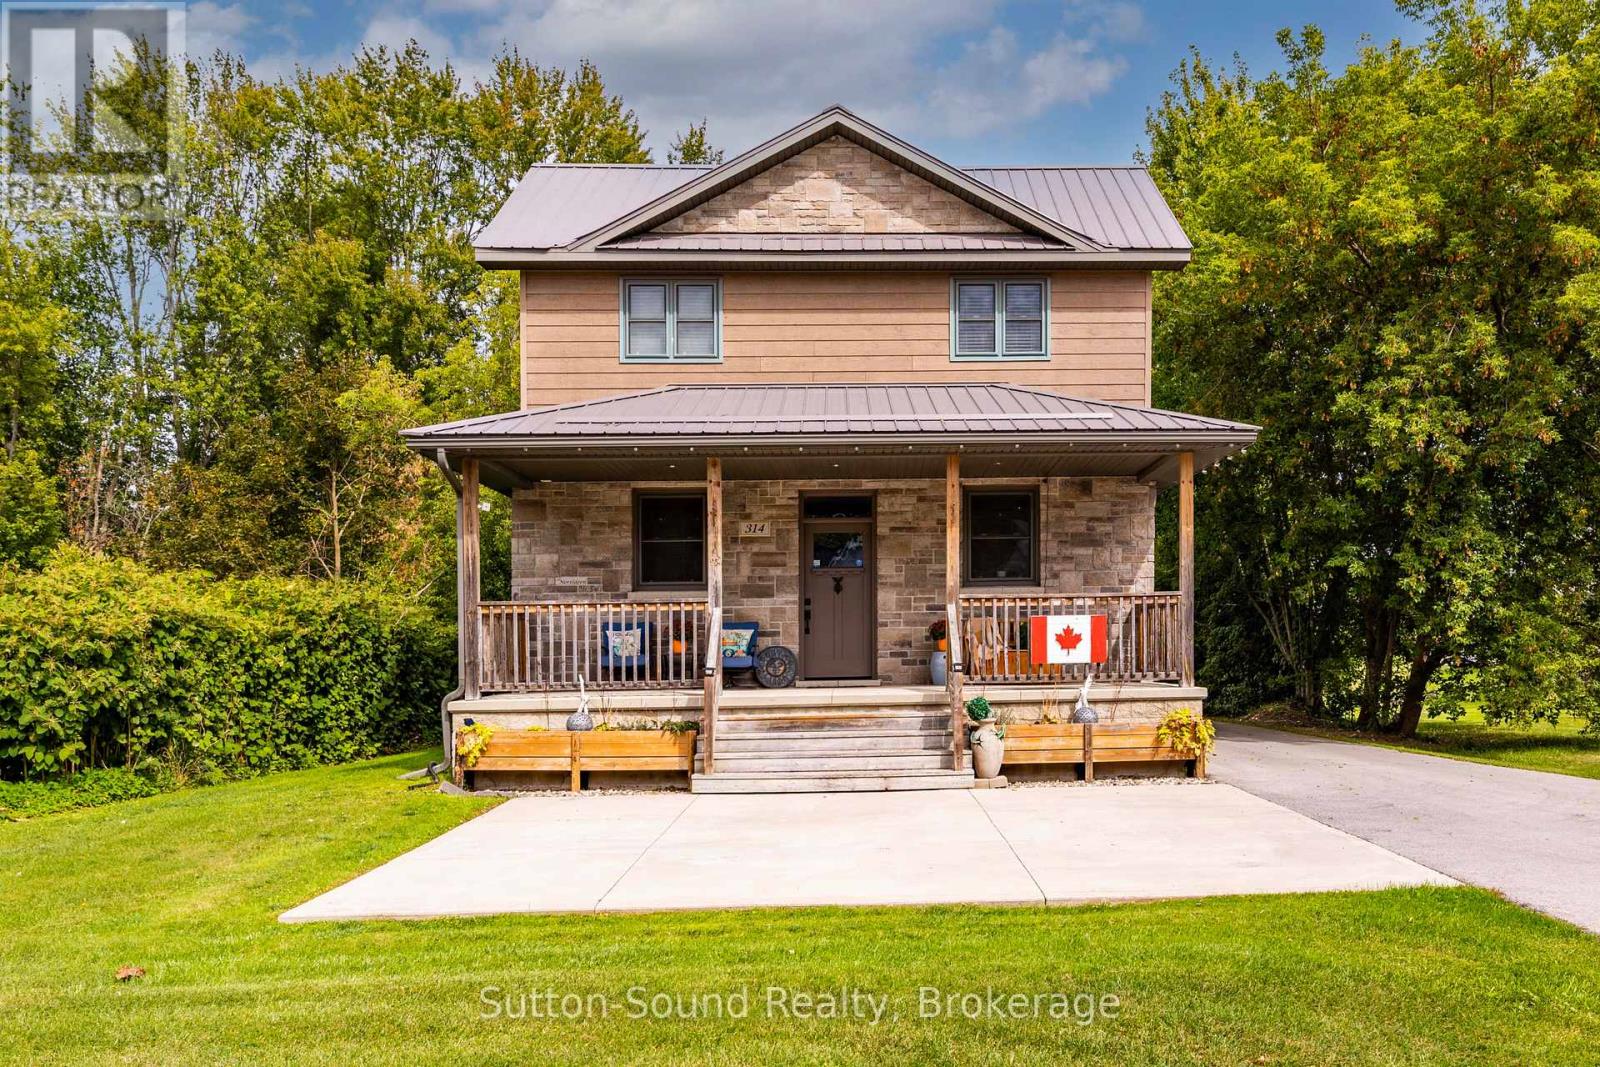
314 Princess Street
Georgian Bluffs, Ontario
Welcome to 314 Princess Street in the welcoming village of Shallow Lake. Set on two parcels totalling approximately 3/4 of an acre, this beautifully updated 3-bedroom, 2-bathroom home offers an impressive combination of space, privacy and small-town charm, complete with a river on the property.Rebuilt from the foundation up in 2015 with quality workmanship throughout, the home features a custom mennonite kitchen with a large centre island, 9-foot ceilings, walnut engineered hardwood flooring and an abundance of natural light on the main level. Two generous covered porches create inviting spaces to relax, entertain and enjoy the peaceful surroundings.A partially finished basement, offering exciting potential for additional living space while still providing dedicated laundry and storage areas.Outside, recent improvements include a paved laneway and a spacious 12' x 24' shed equipped with hydro and heat, ideal for a workshop, hobbies or additional storage. Other highlights include a steel roof, natural gas forced-air heating, central air conditioning, a natural gas BBQ & hookup, ample parking and an additional workshop.Enjoy the ease of village living within walking distance of the convenience store, restaurant, coffee shop and Shallow Lake Community Centre. From here, you're also well positioned to enjoy everything the Bruce Peninsula has to offer, from the sandy shores of Sauble Beach to scenic trails, beaches and waterways throughout the area. Spend the day exploring the Peninsula, enjoying the outdoors or playing a round at Cobble Beach Golf Resort. With beautiful scenery and endless opportunities for recreation just a short drive away, this is a wonderful place to enjoy both everyday living and weekend adventures. (id:61499)
Sutton-Sound Realty