


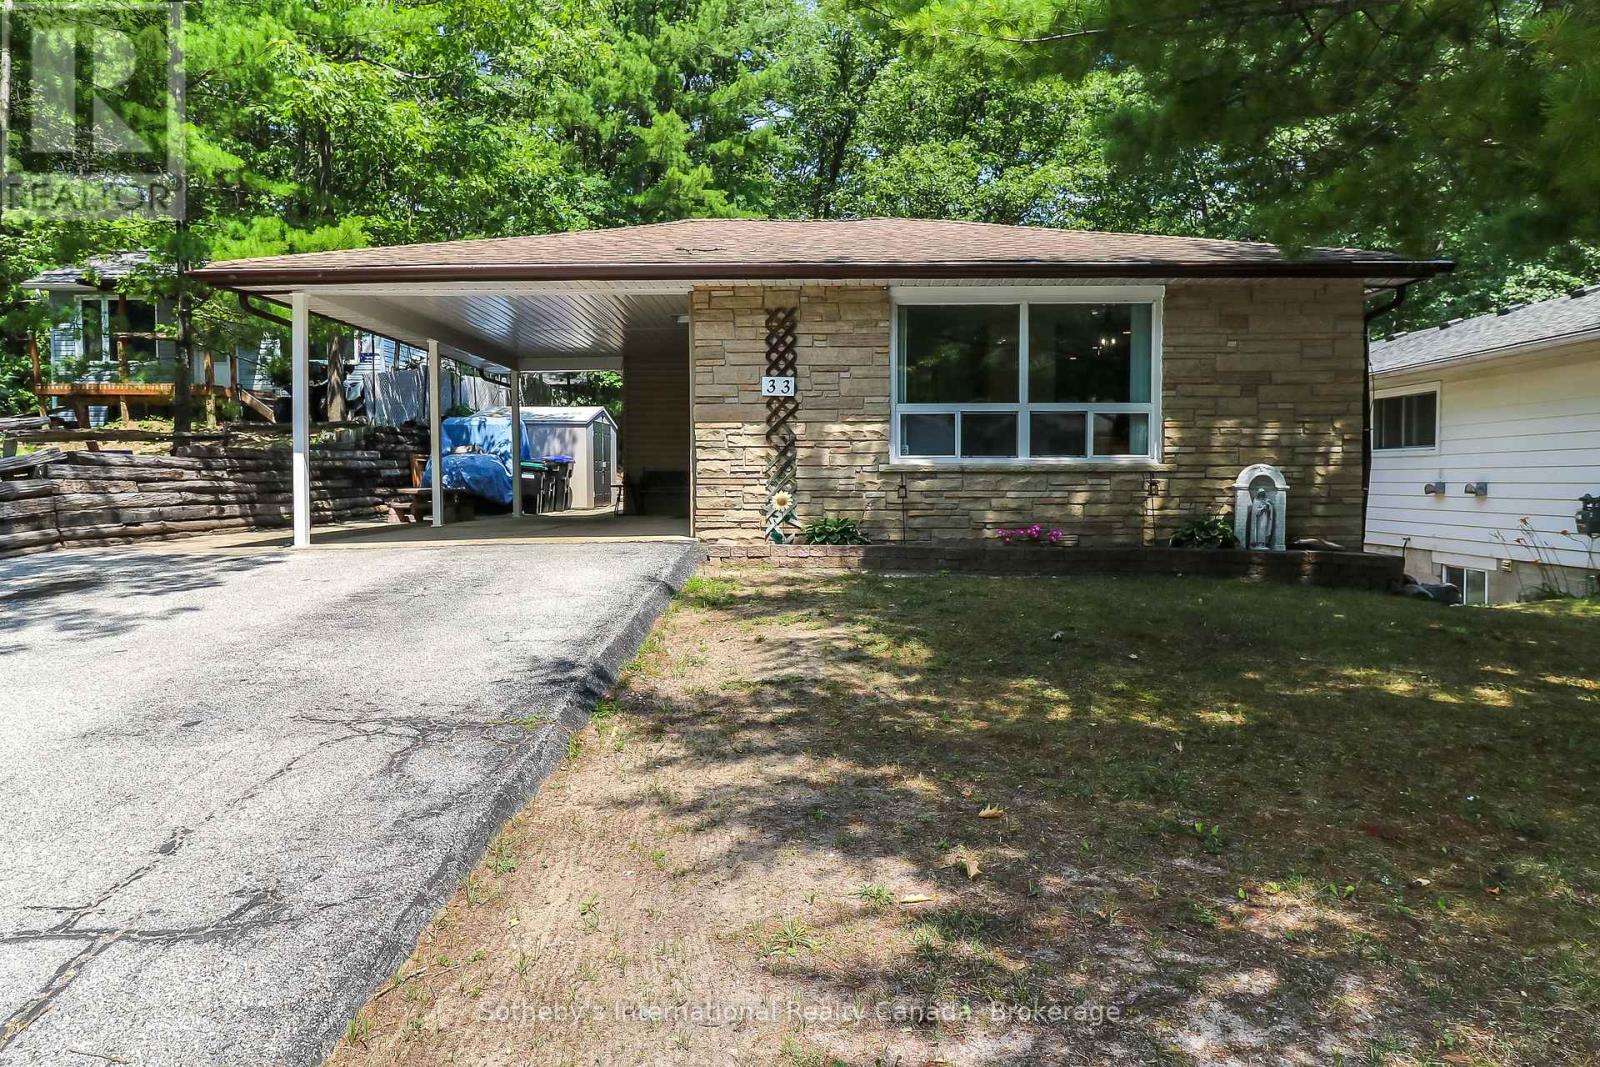
33 Parkwood Drive
Wasaga Beach, Ontario
Fantastic Family Bungalow on a private street in beautiful Wasaga Beach. This 3+1 bedroom, 2 bathroom bungalow boasts an open concept living/dining room with tons of natural light, large kitchen with ample storage, three generous sized bedrooms on the main floor, including the primary, a side entrance giving this home the potential to create an accessory apartment and generate income. The fully finished basement offers a large fourth bedroom, a rec/family room with walk-out to the backyard, a full bathroom, laundry and a bonus/games room to top it all off. The large private property includes ample driveway parking with the convenience of a carport and an outstanding private, flat, fully fenced backyard. Located on a family friendly street just 10 minutes to Beach 1, 8 minutes to the Casino and proposed new Costco and 20 minutes to downtown Collingwood, you are in the heart of it all in beautiful Southern Georgian Bay. (id:61499)
Sotheby's International Realty Canada
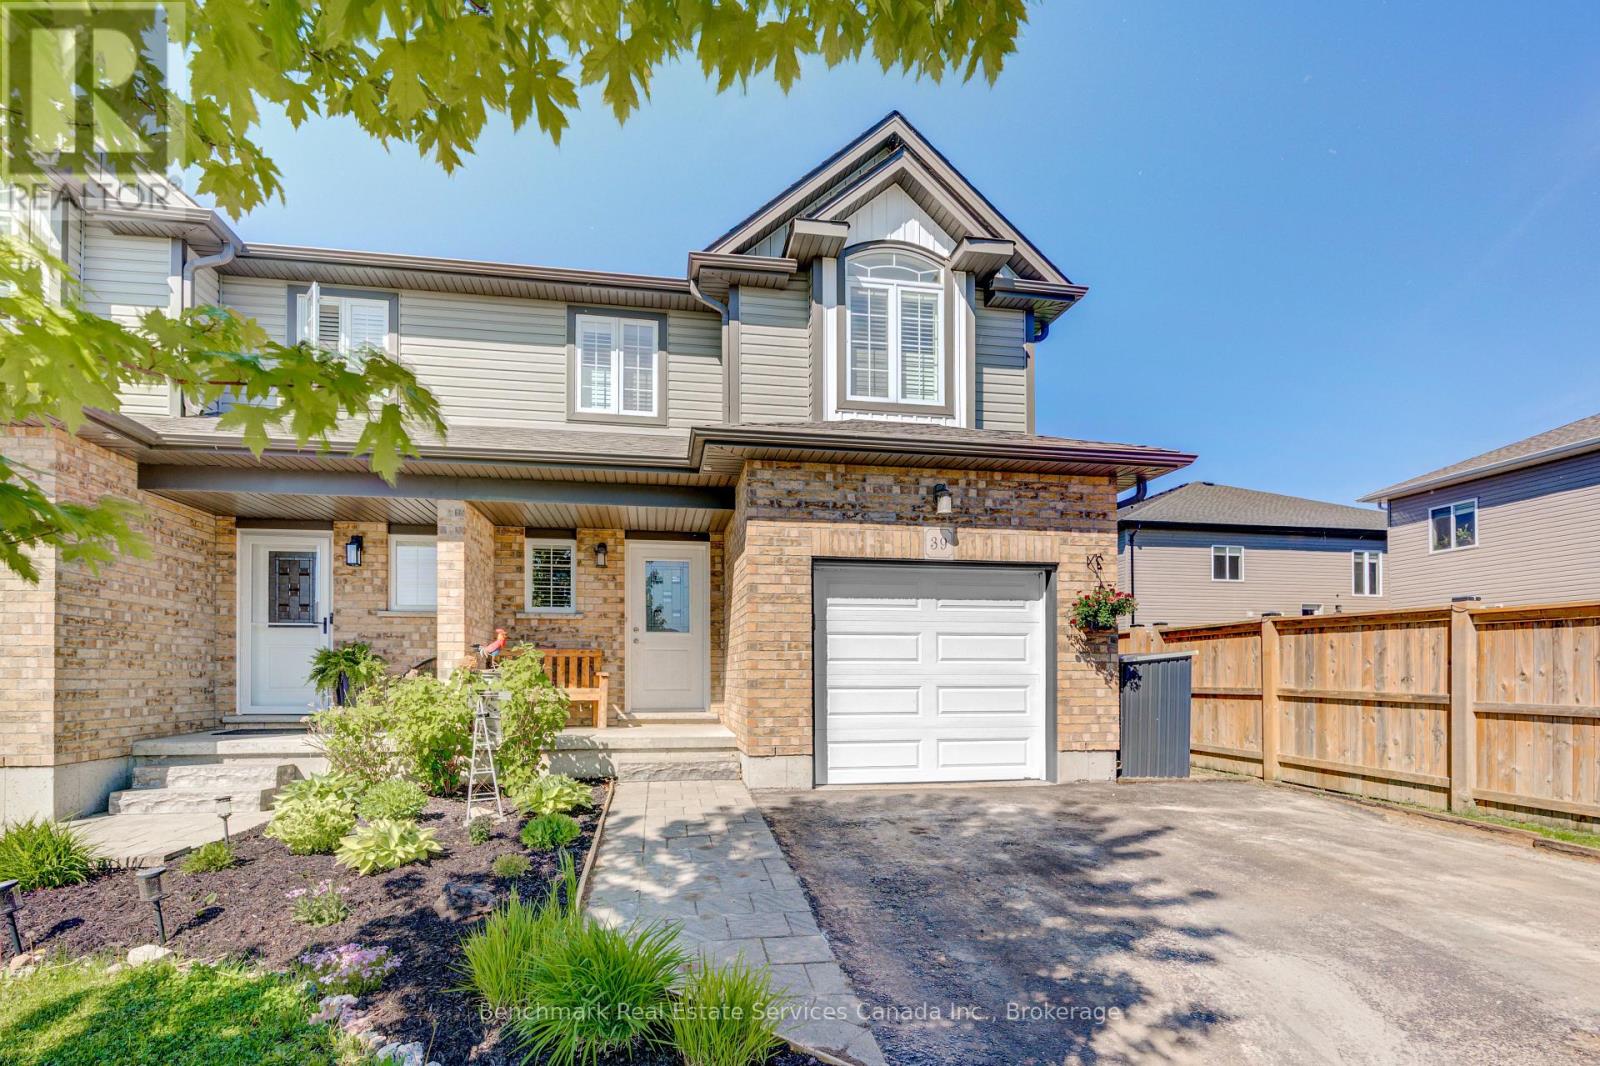
39 Leesboro Trail
Thames Centre, Ontario
Welcome to the sought-after Leesboro Trail in the growing community of Thorndale. Ideally located close to the public school, this beautifully maintained home offers the perfect blend of modern style, everyday functionality, and family-friendly living. The bright open-concept main floor is designed for both comfort and entertaining, featuring a spacious kitchen complete with a large walk-in pantry, seamless flow into the dining and living areas, and a stunning cathedral ceiling in the living room that adds warmth and character to the space. Convenient inside access from the garage and a 2-piece powder room complete the main level. Upstairs, you'll find a well-appointed primary retreat featuring a generous bedroom, walk-in closet, and private ensuite bathroom. The second-floor laundry room offers side-by-side washer and dryer space for added convenience, while the additional bedrooms provide flexibility for growing families, guests, or a home office setup. The unfinished basement offers endless potential with oversized windows and a rough-in bathroom already in place-ready to be customized to suit your needs.Outside, enjoy one of the deepest fenced lots on the street, offering plenty of space for entertaining, kids, pets, gardening, or simply relaxing outdoors. The double wide driveway and attached garage provide ample parking for multiple vehicles.Located in the welcoming village of Thorndale, residents enjoy access to parks, trails, a newly rebuilt community centre, schools, local shops, restaurants, pharmacy, vet clinic, dog park, and more-all while being just a short drive to London. This is an incredible opportunity to enjoy modern living in a thriving, family-oriented community. (id:61499)
Benchmark Real Estate Services Canada Inc.

609 - 1 Hume Street E
Collingwood, Ontario
Experience Monaco luxury living in this west-facing penthouse, offering breathtaking panoramic views of the Niagara Escarpment and Georgian Bay. Designed to impress, this exceptional suite features 2 bedrooms, 2 bathrooms, elegant finishes, in-suite laundry, remote-controlled blinds with blackout shades in both bedrooms, and generous storage with oversized closets throughout. The highlight of the home is the expansive 276 sq. ft. private terrace-perfect for entertaining or dining el fresco while enjoying spectacular sunsets over the Escarpment, Georgian Bay, and downtown Collingwood. Inside, exclusive penthouse upgrades elevate the space, including soaring 13-foot ceilings, solid 8-foot doors, a gas fireplace, gas stove, upgraded stainless steel appliances, gas BBQ hookup, and two underground parking spaces, along with a secure, oversized storage locker.Residents enjoy access to premium building amenities, including a sophisticated lobby with virtual concierge and lounge, a stunning rooftop terrace complete with BBQ areas, fire and water features, and inviting lounge spaces, a stylish party room with kitchen facilities, and a fully equipped fitness centre-all designed to capture the surrounding natural beauty. Ideally located with direct access to Collingwood's vibrant downtown, Gordon's Cafe & Market located on street level, this residence is just minutes from the trail system, Georgian Bay waterfront, hiking, ski clubs, golf courses, and an array of shops and restaurants. (id:61499)
Royal LePage Locations North

239-237 Main St. Of Delhi Street
Norfolk, Ontario
AMAZING INVESMENT OPPORTUNITY! Commercial building for sale in the heart of downtown DELHI ONT. This building features 4 commercial units on the main floor (2 recently renovated) and 2-2 bedroom residential units on the second floor(1 has been renovated) Main floor is fully tenanted with professional offices and residential units are occupied, both on a month to month basis. This building is fully tenanted and generating solid cash flow. Roof replaced in 2024. (id:61499)
Century 21 Heritage House Ltd Brokerage
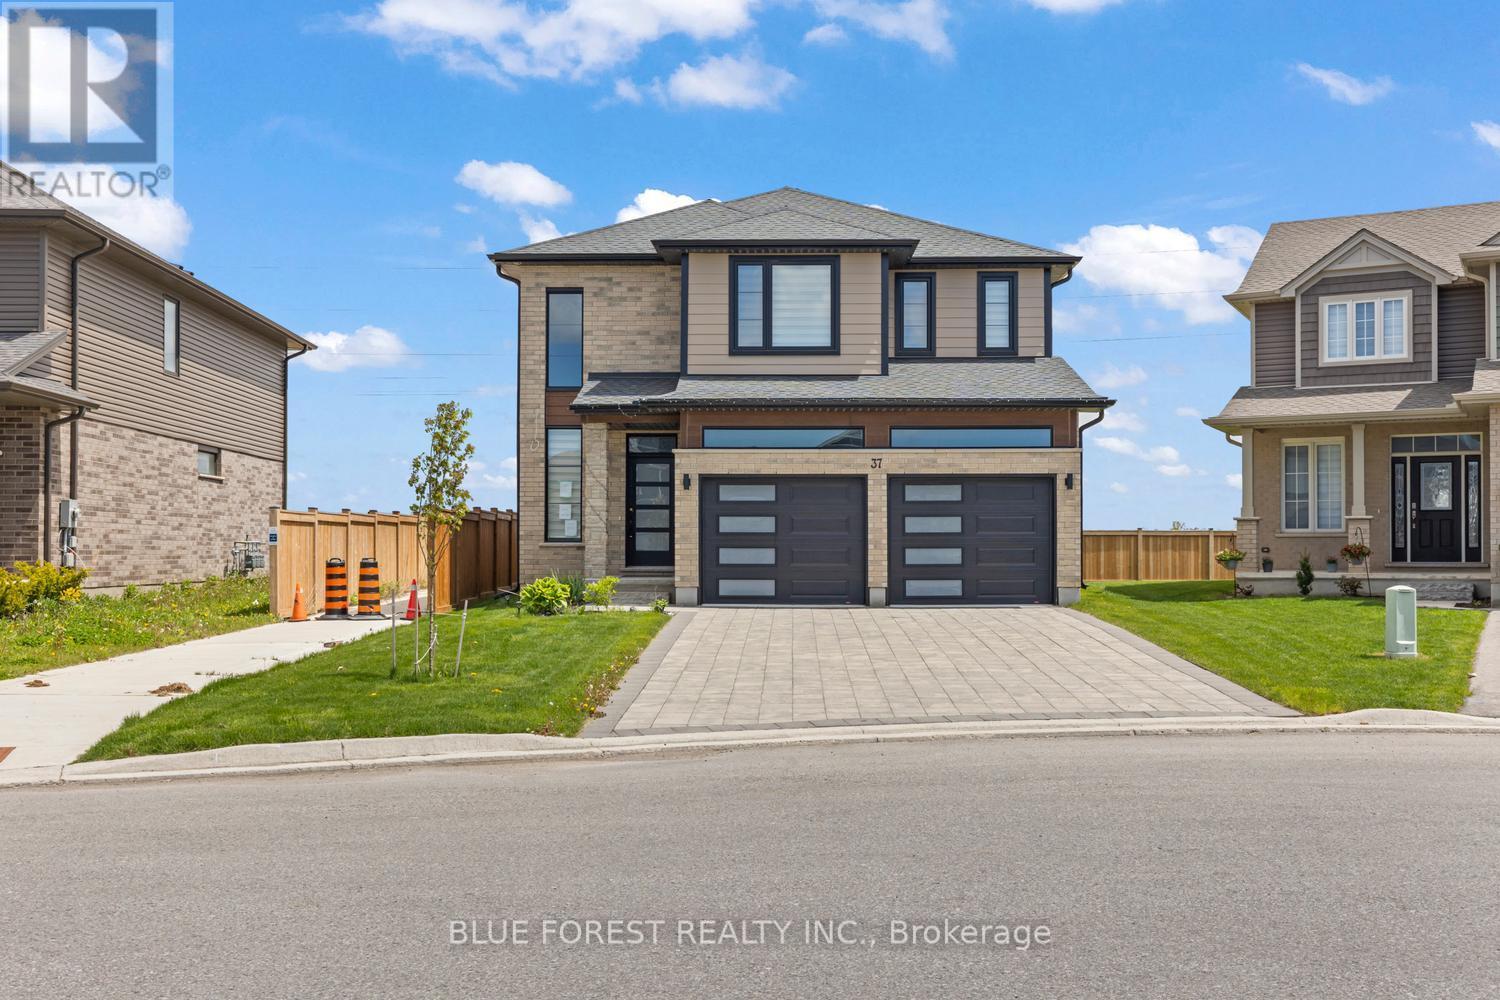
37 Evylean Court
St. Thomas, Ontario
Welcome to this stunning 2023 built two storey home on a quiet court in Orchard Park Meadows. Enter into the two storey foyer in this modern and sleek open concept main level. Beautiful hardwood floors, lots of windows and a gas fireplace shows this homes warmth. The kitchen features quartz counters and ample storage with a large centre island. Upstairs you'll find 4 generous bedrooms, a full bathroom and a primary bedroom with a large walk in closet & 5 piece ensuite bathroom. Main level laundry in the mudroom off of the double attached garage. The unfinished basement has lots of opportunity with the separate entrance from the garage and a rough in for a bathroom to add future value. With a beautiful backyard in a great neighbourhood close to Mitchell Hepburn PS makes this a lovely opportunity for any family. (id:61499)
Blue Forest Realty Inc.
Solid Rock Realty
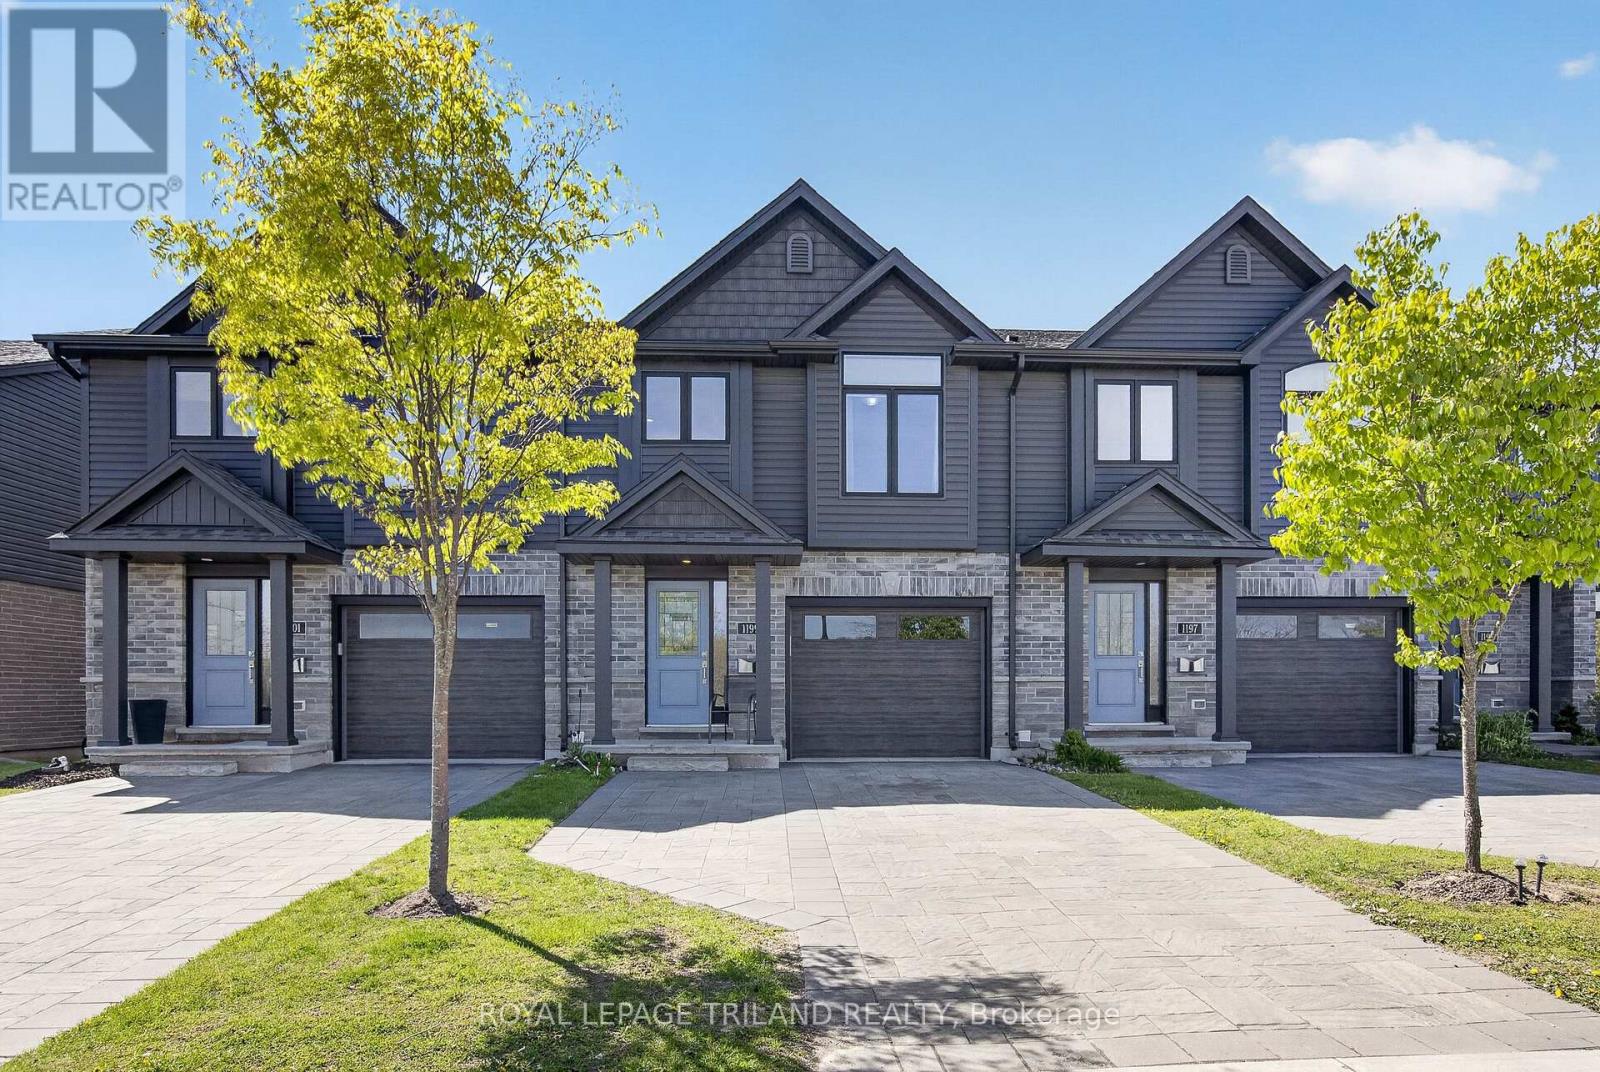
1199 Blackwell Boulevard
London North, Ontario
Located in the highly desirable Stoney Creek community of North London, this modern townhome offers the perfect blend of convenience, comfort, and natural surroundings. Built in 2020, this well-maintained home is ideally positioned directly across from pond views, walking trails, and green space, providing a peaceful setting with no future development obstructing your view. Enjoy the convenience of being just steps away from the upcoming Stoney Creek Commons Shopping Centre, bringing everyday amenities, dining, and shopping within walking distance. With quick access to major bus routes, highways, Western University, Fanshawe College, and nearby hospitals, this location is ideal for professionals, families, and students alike. This beautiful home features 3 bedrooms and 2.5 bathrooms, including a convenient powder room on the main level. The thoughtfully designed layout includes a private primary retreat on its own level, complete with a walk-in closet and a spacious ensuite featuring a relaxing soaker-tub. The walkout basement provides additional flexibility with direct access to a private patio area, making it ideal for extended family living, a secondary living space, or simply additional room to enjoy. Families will appreciate being within walking distance to several highly rated schools, parks, and outdoor recreation opportunities including trails, fishing, and nature walks. Offering a rare combination of modern construction, scenic surroundings, walkability, and excellent accessibility, this is an outstanding opportunity to enjoy one of North London's fastest-growing communities. (id:61499)
Royal LePage Triland Realty
1330 Hwy 518 Highway W
Mcmurrich/monteith, Ontario
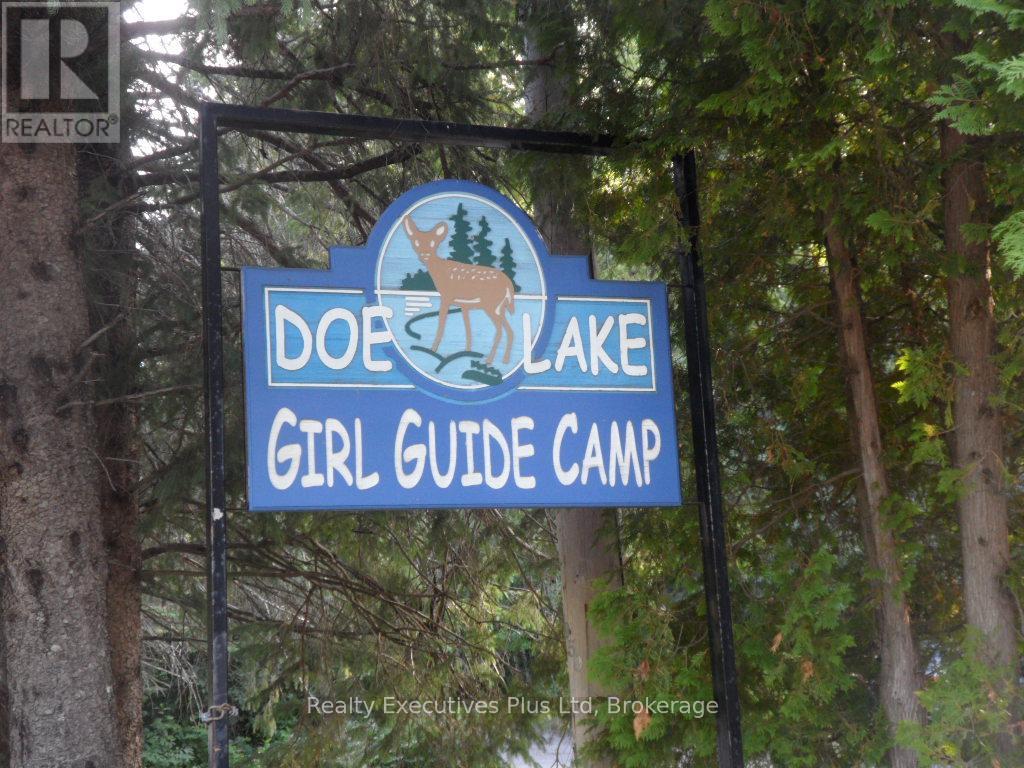
Known as Doe Lake Camp Girl Guides of Canada/Guides Du Canada., this unique & very special property is being offered for sale. The site is comprised of 6 land parcels located on both the north (Lakeside) and south (Trailside) sides of Hwy 518 with the main entrance & road into the camp located off the north side of Hwy 518. Four of the parcels comprise approximately 5,000 Feet of waterfrontage on Doe Lake. Two parcels front on the south side (Trailside) of Hwy 518 and have no waterfront. Total acreage of the mainland property is approximately 440 acres. A seventh parcel offered for sale as part of this package is Reazin Island which is offshore from the main part of the property on Doe Lake. It consists of 32 acres but is undeveloped with no docking area. Approximately 25-30% of the Doe Lake Camp property is developed, primarily on the north side of Hwy 518 (Lakeside) including 7 winterized buildings with accommodation and dining for 150 persons & many more 3 season lodges and related structures. There are 6 major serviced campsite areas developed on the south side of Hwy 518 (Trailside) accessed by a tunnel under Hwy 518 or by gated entrances off Hwy 518. There is a developed waterfront area with sandy beach, docks & a 2 level Boathouse for watercraft & water programs storage. Other program areas include a climbing wall, high and low ropes courses, gymnasium & the property is further developed with roads, hiking trails & utility corridors (for hydro & water). Zoning of all parcels except one undeveloped parcel is Institutional. A full information package is available to interested Buyers. This is a perfect opportunity for those organizations seeking a fantastic campsite for their programs or for resort development. Please,...no walk-ins and all visitors must be accompanied by their Realtor. (id:61499)
Realty Executives Plus Ltd
410 - 120 Carrick Trail
Gravenhurst, Ontario
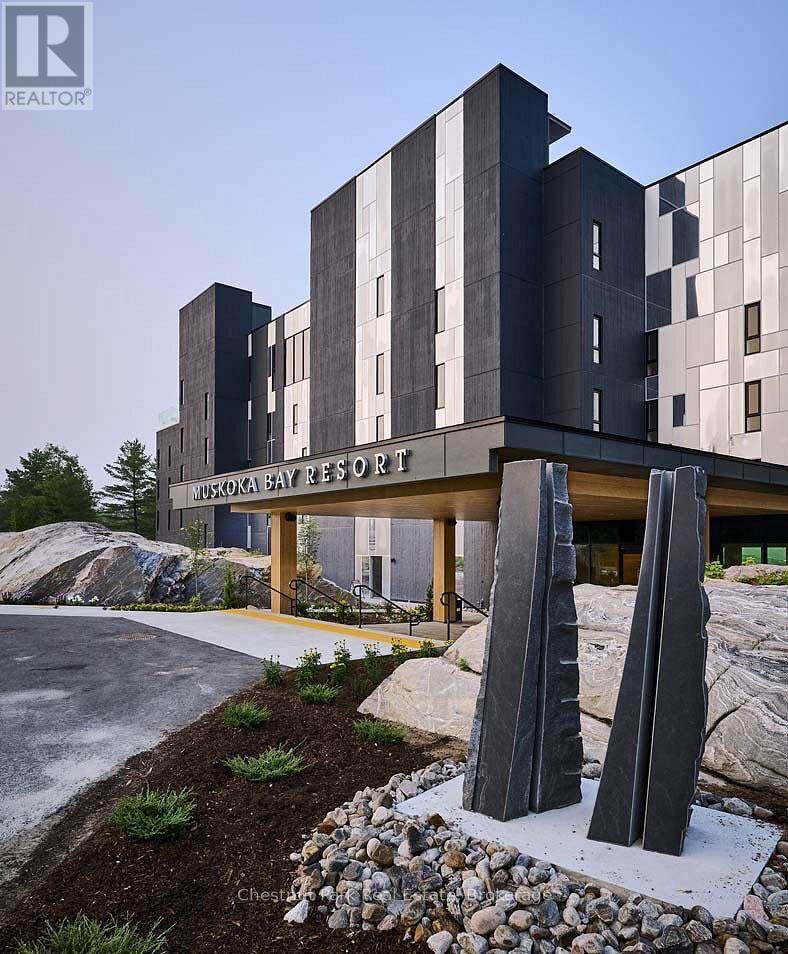
Experience refined living at Muskoka Bay Resort in Gravenhurst. This exceptional fully furnished One Bedroom plus Den Condo is located on a world renowned Golf Course, offering captivating views of the 18th hole. Escape urban life and immerse yourself in a contemporary suite with access to top tier amenities including 2 outdoor pools, fitness studio and Cliffside restaurant with spectacular, elevated views of the property. The unit has a well thought out floorplan with lots of windows to allow natural light to permeate the space. Unwind on your 4th floor balcony with impressive views of nature and stunning sunsets to end your day. In summer relax by the pools, enjoy great food on one of the best patios in Muskoka or play a round of Golf. Winter season brings fat bike trails, cross country ski trails and an outdoor skating rink on site. Muskoka Bay Resort is located in close proximity to downtown Gravenhurst where you will find great shopping, amenities, attractions and many year round events, including it's famous Wednesday Farmer's Market. Benefit from the Resort's professionally managed Rental Program, providing you with hassle free income when not using your unit. Purchase comes with Social or Golf Membership Entrance/Initiation Fee included. (id:61499)
Chestnut Park Real Estate
Royal LePage Supreme Realty

364 Yellow Birch Crescent
Blue Mountains, Ontario
Welcome to Windfall and this gorgeous freehold Churchill home! Have it all! Biggest model in Windfall. PREMIUM LOT LOCATION, PRIVATE BACKYARD FACING TREES!....it's all about location here in Windfall! Front porch looks onto escarpment. Minutes away from Ontario's #1 four season resort; walk to Blue Mountain Village to enjoy all the special eateries, shops and tons of stuff to do to keep the family busy! Drive under one minute to the ski hills, world renowned Scandinave Spa, golf courses or miles of beautiful beaches on Georgian Bay! Walking paths just outside your home, where you can meander over to the 9 acre forest with 3 ponds to enjoy bird watching, wild life and many varieties of wildflowers. This home boasts 4 bedroom + Den, and 4 bathrooms. There is an entry way through the garage into the mudroom/laundry room. The separate large dining room gives families lots of room to enjoy their meals together. 9 Foot ceilings throughout the main level and coffered ceilings upstairs. The Very large Great Room/Kitchen offers many large windows which brings in lots of natural light and backs onto one of the many pathways/green corridors with lots of trees and shrubs giving your backyard lots of privacy. Beautiful stone gas fireplace with reclaimed wood timber mantel along with engineered hardwood flooring gives this home a very warm and inviting mountain feel. Two covered porches to enjoy lots of outdoor living space and views of the gorgeous mountain range! Your friends and family can enjoy "The Shed" a 4 season social hub of the community exclusively for Windfall residents with a year round swimming pool, hot tub, sauna, fitness room and gathering room. You won't find a more perfect place to call home! Upgrades are listed in documents tab. Backyard faces trees/walking trail NOT houses! You can change interiors to your preferences but this beautiful location is here to stay! (id:61499)
Engel & Volkers Toronto Central
116-2 - 1052 Rat Bay Road
Lake Of Bays, Ontario

Blue Water Acres fractional ownership resort has almost 50 acres of Muskoka paradise and 300 feet of south-facing frontage on Lake of Bays. This is not a time share although some think it is similar. You do actually own 1/10 of the cottage. 116 Algonquin Cottage is a 2 bedroom cottage and is located next to a beautiful woodlot on the west side with lots of privacy. There are no cottages in front of 116 Algonquin which means it has a lovely view and provides easy access to the beach and lake. The Muskoka Room in 116 Algonquin is fully insulated for year round comfort. Ownership includes a share in the entire complex. This gives you the right to use the cottage Interval that you buy for one core summer week plus 4 more floating weeks each year in the other seasons for a total of 5 weeks per year. Facilities include an indoor swimming pool, whirlpool, sauna, games room, fitness room, activity centre, gorgeous sandy beach with shallow water ideal for kids, great swimming, kayaks, canoes, paddleboats, skating rink, tennis court, playground, and walking trails. You can moor your boat for your weeks during boating season. Check-in is on Sundays at 4 p.m. ANNUAL maintenance fee PER OWNER in 2026 for 116 Algonquin cottage is $5127 + HST. Core week 2 for this cottage starts on Sunday July 5, 2026 and the other weeks in 2026 start on March 15, June 21, November 8/2026 and January 3/2027 . There is laundry in the Algonquin cottage. No HST on resales. All cottages are PET-FREE and Smoke-free. Ask for details about fractional ownerships and what the annual maintenance fee covers. Deposit weeks you don't use in Interval International or rent them out to help cover the maintenance fees. (id:61499)
Chestnut Park Real Estate
2392 Bakervilla Street
London South, Ontario
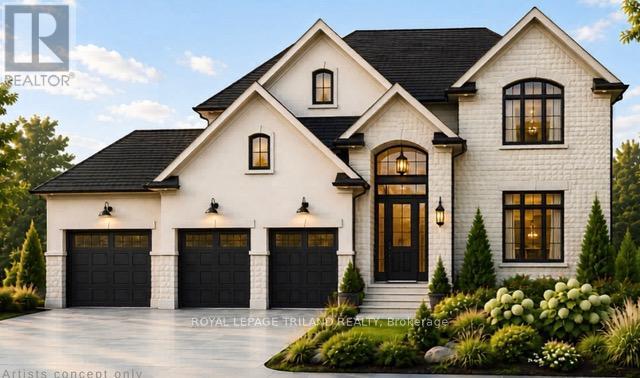
TO BE BUILT- FABULOUS 2 STRY 4 Bedroom, 3.5 Baths with 3 CAR GARAGE situated on a Rare Corner Lot in LOVELY LAMBETH! Model known as the MEADOWBROOK features 2707 Sq Ft + 43 Sq Ft of Quality Finishes Inside & Out! Separate Dinning room with a Desirable BUTLERS PASS THRU into KITCHEN- Excellent for entertaining! Eat-in Kitchen with centre island overlooking the spacious Great room with a Cozy Gas Fireplace-Convenient Main Floor Laundry- Upper Level features 3 FULL BATHS (TWO ENSUITES) - 4 Spacious Bedrooms- Primary Bedroom features a 5 pc ensuite with separate shower & soaker tub- walk in closet- Bedroom # 2 features a 3 Pc Ensuite & walk-in closet Bedroom # 3 has Ensuite privileges with main bath- Bedroom # 4 features vaulted ceiling in front of window-GREAT SOUTH LOCATION! Close to Walking Trails, nearby Park & several popular amenities! Easy access to the 401 & 402! "Experience the Difference and Quality Built by: WILLOW BRIDGE HOMES - *** PLS.NOTE: PRICE REFLECTS HST REBATE - Several other lots and plans to choose from.++Front Elevation Rendering is Artist Concept (id:61499)
Royal LePage Triland Realty
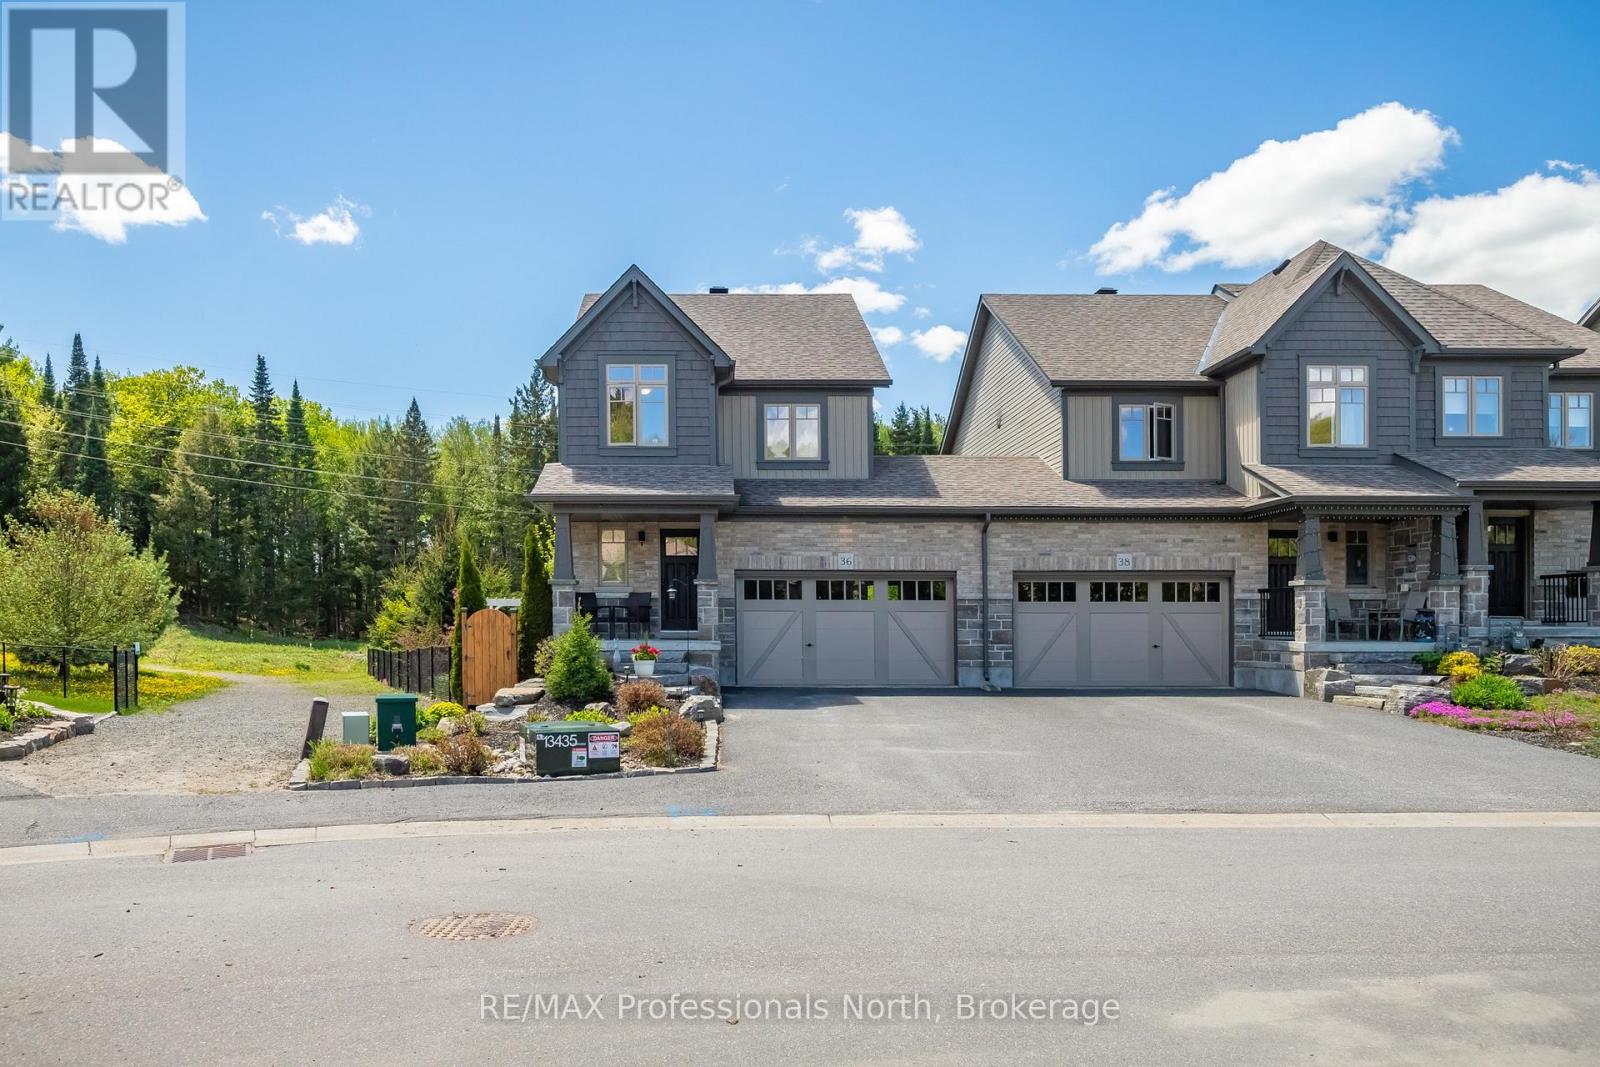
36 Spalding Crescent
Huntsville, Ontario
Set on one of the finest lots in Brookside Crossing, this beautifully maintained 3-bedroom, 3.5-bath end-unit townhome offers over 1,700 SQFT of thoughtfully designed living space surrounded by mature trees, lush gardens, and peaceful green space views. Positioned on a premium angle lot with exceptional privacy and natural light, this home stands apart from every other unit in the community.Inside, rich tones, elegant colour selections, and inviting finishes create a timeless atmosphere ideal for everyday living and effortless entertaining. The open-concept main floor features a spacious kitchen with extended upper cabinetry, stainless steel appliances including a gas range, and seamless flow into the dining and living areas.Large windows fill the home with natural light while showcasing spectacular outdoor views in every season. Step onto the private back deck and discover what truly makes this property special. The backyard is an extraordinary retreat featuring mature landscaping, vibrant gardens, established trees, and tranquil sitting areas rarely found in townhome living. The thoughtful landscape design and meticulous care make this one of the most spectacular rear yards in the entire development, offering unmatched beauty, privacy, and serenity.Adding even more value, the sale includes all gardening tools, outdoor equipment, and outdoor furniture required to maintain and enjoy this incredible property exactly as the current owner has over the years.Upstairs, the spacious primary suite features a walk-in closet and private ensuite, while two additional bedrooms, a full bath, and second-floor laundry complete the upper level. The fully finished basement offers a cozy family room, full bathroom, and excellent storage space.Located just minutes from downtown Huntsville, parks, trails, schools, and amenities, this is a rare opportunity to own a premium end-unit home on one of the most desirable lots in the neighbourhood. (id:61499)
RE/MAX Professionals North