


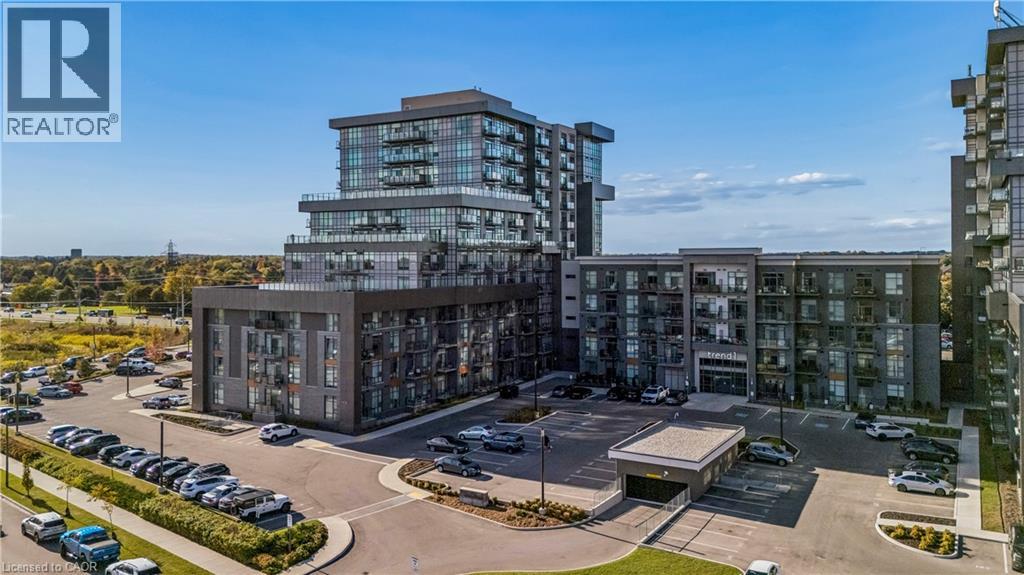
450 Dundas Street E Unit# 1005
Waterdown, Ontario
Spectacular 2-bedroom, 2-bathroom unit located in the highly sought-after Trend 1 building in beautiful Waterdown. Includes 2 underground parking spots and one locker. Offering approx. 880 sq. ft. of thoughtfully designed living space, this bright and spacious unit is filled with an abundance of natural light through its Grand windows, complete with custom blinds throughout. Experience breathtaking panoramic views from the expansive wraparound balcony, a rare feature among 2-bedroom units in the building. The spacious primary bedroom features a large walk-in closet and a luxurious private ensuite bathroom with a glass-enclosed shower. The upgraded kitchen showcases rich cabinetry, stylish backsplash, while the open-concept layout offers comfortable and versatile living. Quality Flooring throughout the suite. Also included, an in-suite laundry. The building has many amenities, including roof top terrace, fully equipped gym, gorgeous party room for those special occasions. Conveniently located near the Go train, parks, shops , restaurants, this is a great community to live. (id:61499)
Exp Realty
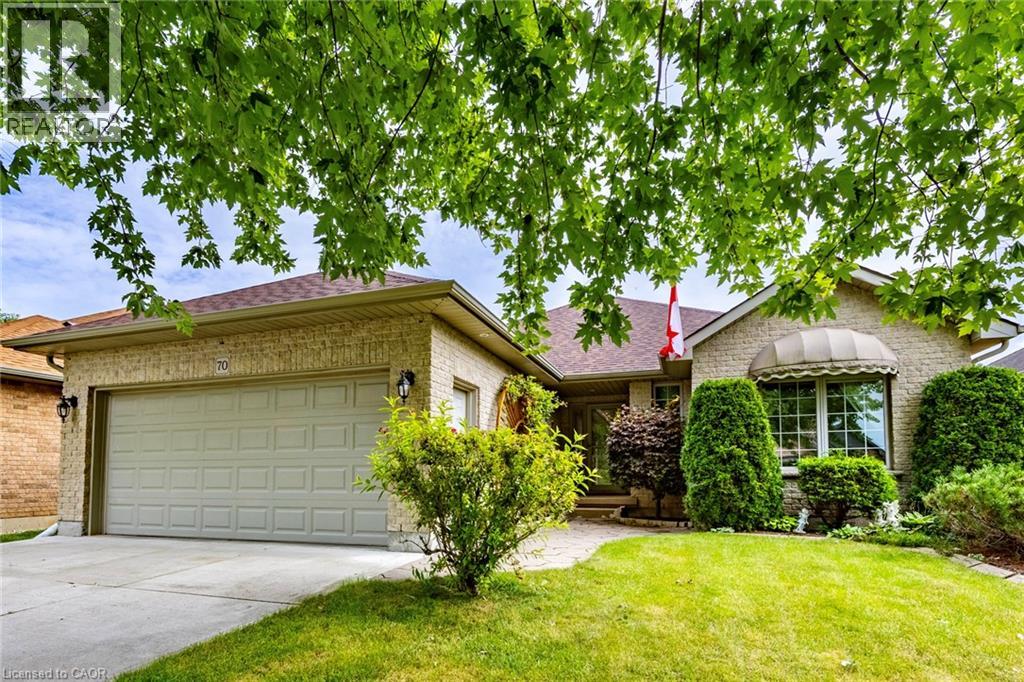
70 Sparrow Way
Port Dover, Ontario
PORT DOVER BUNGALOW – BEAUTIFUL BACKYARD – MOVE-IN READY! Welcome to 70 Sparrow Way, a wonderful bungalow offering approximately 1,400 sq. ft. above grade plus a partially finished basement with plenty of additional living space. The main floor features 2 bedrooms, including a spacious primary retreat with walk-in closet and ensuite complete with whirlpool tub and separate walk-in shower, plus a 3-piece bath and convenient main-floor laundry. The partially finished lower level offers a bedroom, 3-piece bath, family room, office and workshop—ideal for guests, hobbies or extra family space. Step outside to a beautiful, private landscaped backyard designed for enjoying the outdoors, complete with patio stone, sprinkler system and storage shed. The large concrete driveway provides excellent parking and leads to the attached 2 car garage with a separate set of stairs leading into basement. Close to the lake, beach, restaurants, shops, theatre and downtown. If you're looking for a comfortable bungalow with great indoor space and an exceptional backyard, this one is worth seeing! (id:61499)
Coldwell Banker Momentum Realty
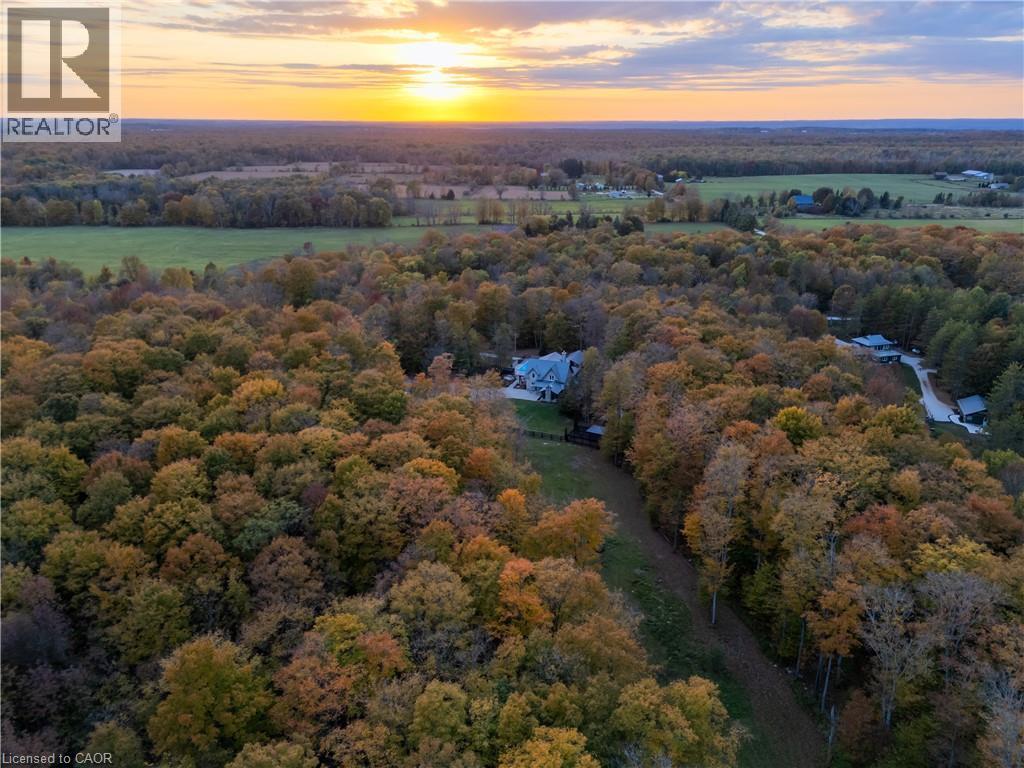
517807 5th Concession Road N
Meaford, Ontario
Welcome to 517807 5 Concession N, a stunning country property set on a peaceful stretch in the Municipality of Meaford. This incredible home has a beautiful layout with spacious principal rooms, large windows, and an abundance of natural light throughout. The main floor features a bright living area, an open dining space, and a grand kitchen fit for a professional chef with ample storage and counter space. Upstairs you'll find comfortable bedrooms and well-sized bathrooms, making it ideal for family living or hosting guests. The lower level provides additional space to entertain complete with a movie from, bar and games area. Situated on a generous 25-acre lot, the property is surrounded by mature trees and open views, providing privacy and a true country feel. The outdoor space is perfect for gardening, outdoor activities, or relaxing on warm summer evenings in your hot tub, sauna or pool. A detached garage/workshop with two horse stalls adds convenience and flexibility for hobbies, parking, extra storage or your horses. Located just minutes to downtown Meaford and Owen Sound, residents will enjoy easy access to schools, shopping, dining, and the beautiful shores of Georgian Bay. Outdoor enthusiasts will appreciate the close proximity to hiking trails, ski hills, golf courses, and cycling routes. With convenient highway access, commuting to surrounding communities is simple. This property combines the best of rural living with nearby town amenities, offering an excellent opportunity to enjoy life in Grey County. (id:61499)
RE/MAX Escarpment Realty Inc.
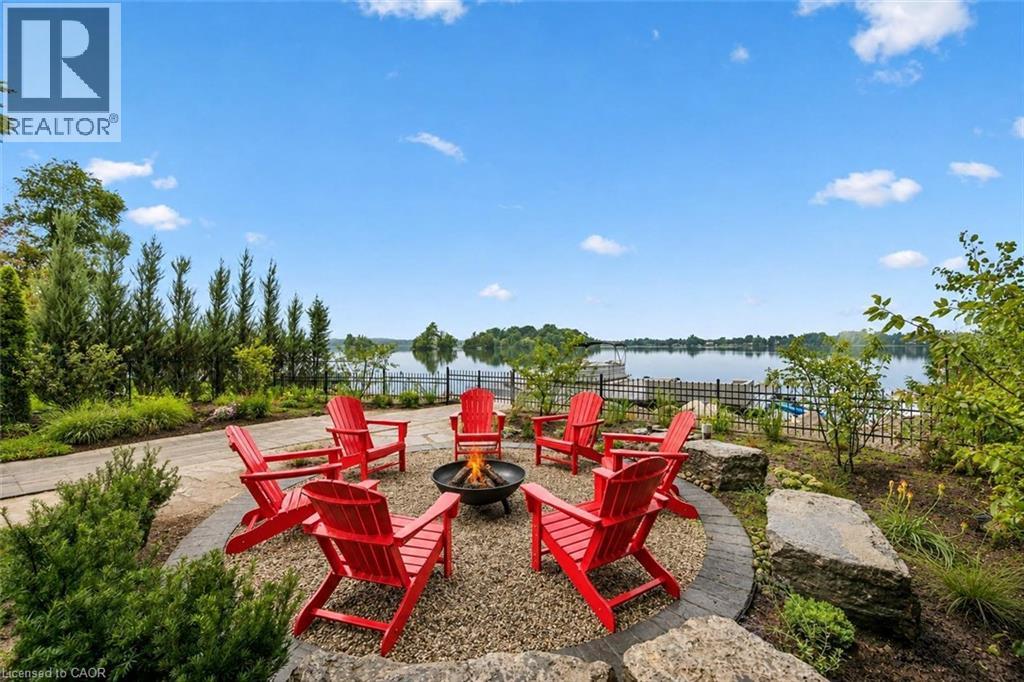
16 Clergy Lane
Puslinch, Ontario
Custom-built bungalow W/over 4000sqft of impeccably designed space & 60ft waterfront on Puslinch Lake! This one-of-a-kind property pairs relaxed cottage living W/quality, comfort & sophistication of a modern luxury home. Enjoy boating, kayaking & fishing from your backyard while being mins from Cambridge amenities, approx. 20-min from Guelph, 50-min from Mississauga & just over an hr from Toronto. 10ft ceilings & light oak hardwood create an airy atmosphere throughout. State-of-the-art Chervin kitchen impresses W/massive centre island W/full-slab granite counters for lots of prep space & seating. S/S appliances include 36-inch oven W/pot filler & full-size column fridge & freezer set, while 2-tone cabinetry offers contemporary contrast. Walk-through pantry for storage & functionality. Kitchen opens to living & dining area W/floor-to-ceiling stone fireplace & wall of windows framing lake views. Oversized balcony W/wrought-iron railings & room for lounging, dining & entertaining. Primary bdrm W/wall of transom windows, access to balcony & W/I closet. Ensuite W/dbl vanity, B/I makeup station, counter-to-ceiling mirror & 2 chandeliers. Freestanding tub & glass shower W/stone tile, bench & smart thermostatic system. 2nd large bdrm & 4pc bath offers comfort for family & guests. Mudroom with B/I bench & cubbies along W/laundry room, storage & quartz folding counter. Finished W/O lower level W/matching oak flooring & 10ft ceilings. Rec room W/floor-to-ceiling fireplace flows into games & entertaining area. Custom bar W/stone accents, DW & bar fridge. Sliding doors open to the lake offering effortless indoor-outdoor flow. 2 add'l bdrms W/large windows & W/I closets. There is exercise room, office & 4pc bath W/quartz counter & tiled shower/tub. Enjoy screened-in lower patio in any weather. Premium multi-slip dock offers space to securely moor 2 full-size boats. Oversized 3.5-car garage is equip with 220V/240V connection. Geothermal heating & cooling system keep utilities low (id:61499)
RE/MAX Real Estate Centre Inc.
1928 Trailsway Drive
London South, Ontario
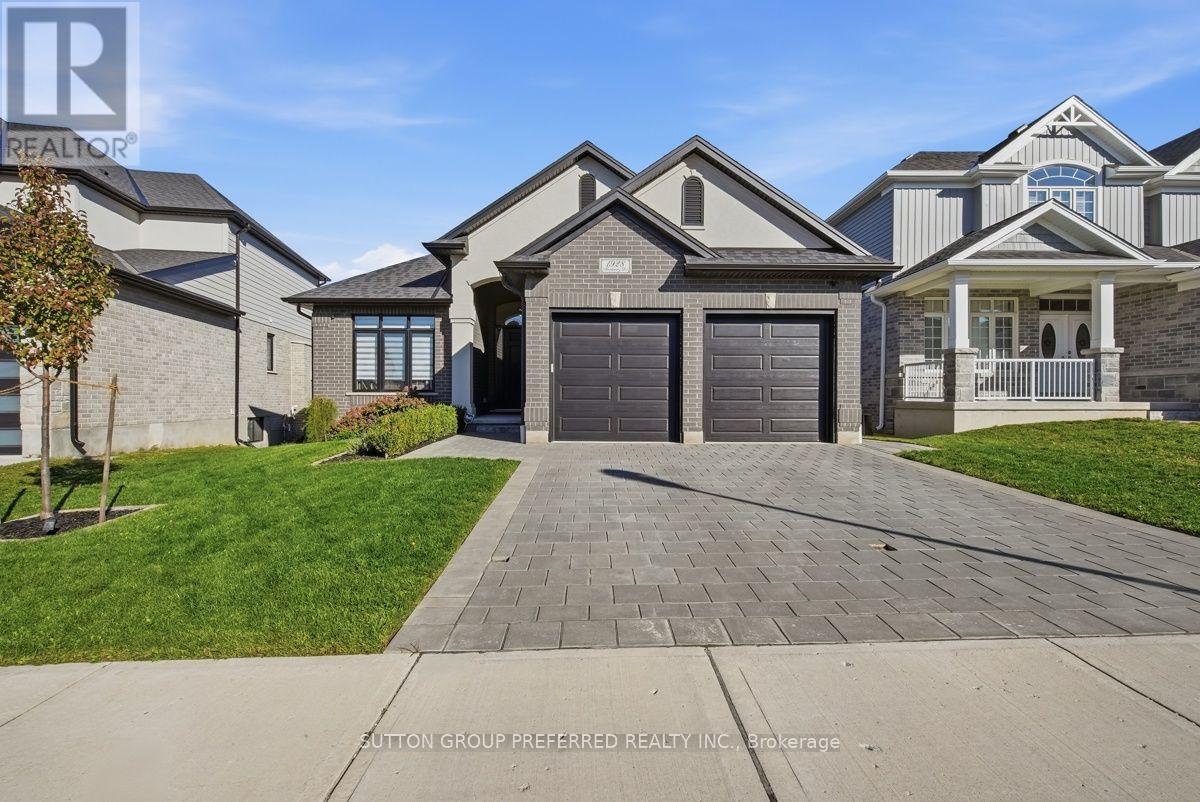
Welcome to 1928 Trailsway Drive, an exceptional bungalow in sought-after Riverbend, where refined design meets effortless modern living. This beautifully appointed home showcases quality craftsmanship, elevated finishes, and a thoughtfully designed layout with over 2,500 sq. ft. of finished living space. The main level features engineered hardwood flooring, 8-foot interior doors, sleek black-framed windows, and an impressive open-concept living space. The designer kitchen offers upgraded quartz countertops, premium Bosch appliances, built-in wine storage, a custom tray cabinet, and an abundance of drawers and cabinetry. The great room is anchored by a natural gas fireplace and opens seamlessly to the covered outdoor living area. Two spacious bedrooms, a versatile den, and two full bathrooms complete the main level. The primary suite offers a luxurious ensuite with contemporary finishes and quartz countertops. The fully finished walkout lower level adds exceptional versatility with two additional bedrooms, a 3-piece bathroom, and a generous recreation room with wet bar-ideal for guests, family living, entertaining, or a private retreat. Additional highlights include a double-car garage, 8.5-foot basement ceilings, Power over Ethernet Ring cameras, Ethernet and fibre readiness, and a natural gas BBQ hookup. Ideally located steps from West 5 Village's dining, shopping and amenities, with Riverbend Park's trails and green space nearby, this sophisticated bungalow delivers the perfect balance of luxury, lifestyle, and low-maintenance living. (id:61499)
Sutton Group Preferred Realty Inc.
994 Courtland Drive
Ancaster, Ontario
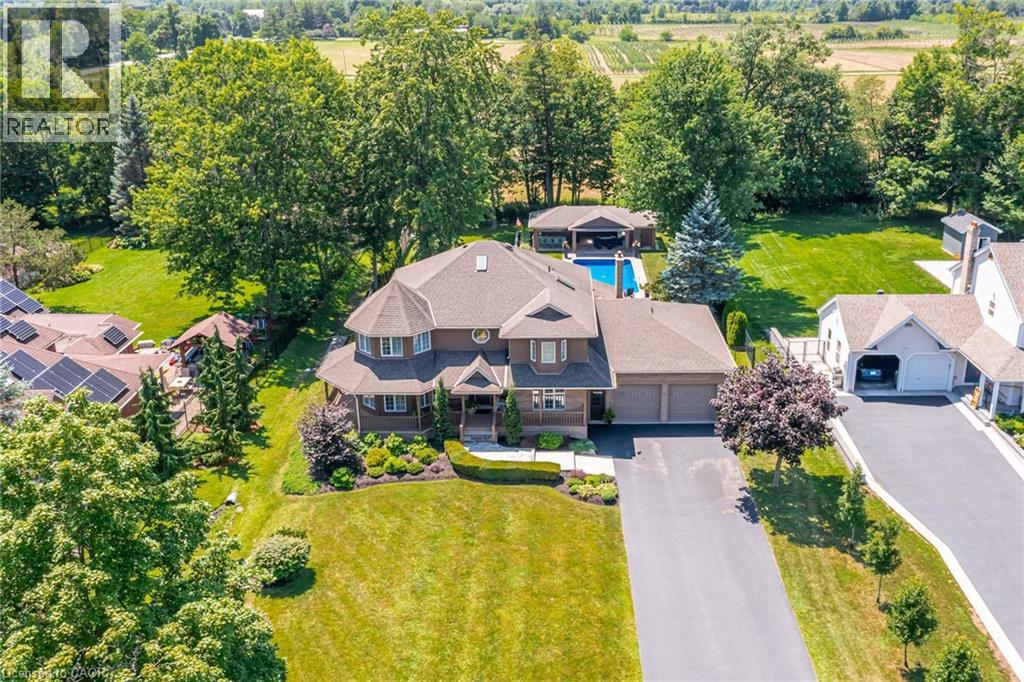
An exceptional custom-built family home, proudly offered by its original builder and owners, set on a spectacular 100 x 309 ft. country-style property on a quiet court. Surrounded by mature trees and backing onto a tree farm, this private setting offers a perfect balance of peaceful living and everyday convenience, just five minutes from all of Ancaster's amenities. Beautifully updated throughout with premium finishes, this impressive residence offers 3,300 sqft. above grade, plus a finished basement designed for family living and entertaining. A 140-foot paved driveway provides parking for 10 vehicles, while the heated triple tandem garage, currently used as a home gym, offers exceptional versatility. The impressive 1,000 sqft. wraparound porch creates an inviting first impression and the perfect place to relax. The thoughtfully designed main floor features a private office, formal living and dining rooms, and a spacious family room. Three gas fireplaces add warmth and character throughout. The chef's kitchen is centred around a massive 10-foot island and features a Thermador refrigerator, Dacor 48-inch dual gas range, two dishwashers, a walk-in pantry, and dedicated coffee bar. Upstairs features four generously sized bedrooms and two beautifully renovated bathrooms, including a luxurious primary retreat with a spa-inspired ensuite. The fully finished basement offers outstanding flexibility with a large recreation room, second kitchen, two-piece bathroom, and walk-up access to both the backyard and garage, making it ideal for entertaining or multi-generational living. Outside, exceptional landscaping enhances the estate-like setting, while the private backyard is designed for unforgettable summers. Enjoy the 18' x 36' saltwater sports pool and the impressive 22' x 40' custom cabana complete with an outdoor kitchen, washroom, and built-in storage garage. A rare opportunity to enjoy resort-style living in one of Ancaster's most desirable country settings. (id:61499)
Royal LePage State Realty Inc.
2797 Red Maple Avenue Unit# 12
Jordan Station, Ontario
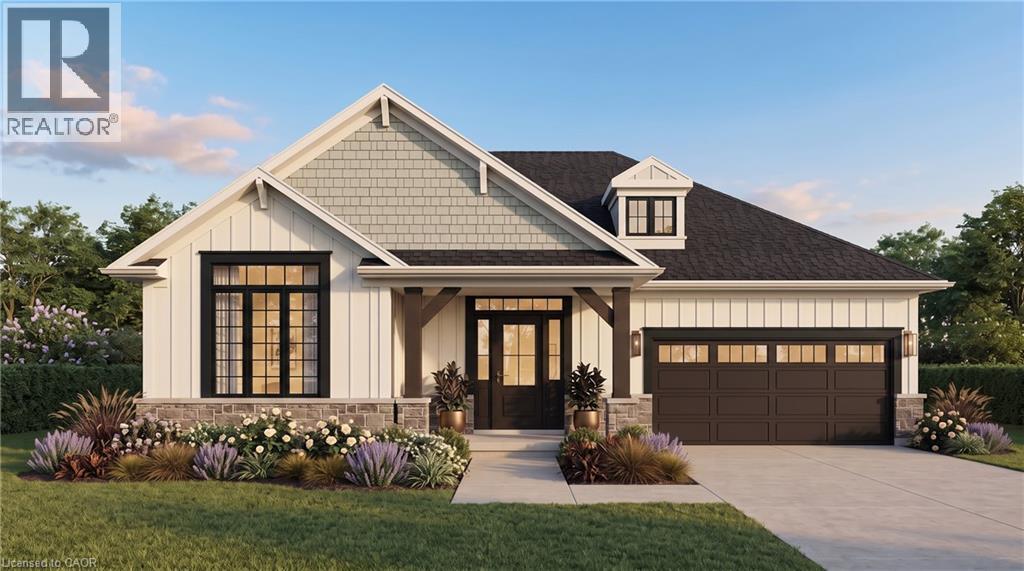
Welcome to Royal Maple, an exclusive bungalow community in the heart of Jordan's renowned Wine Country. Surrounded by picturesque vineyards, award-winning wineries, golf courses, and charming local shops, this is where peaceful living meets modern luxury. Introducing 12-2797 Red Maple Avenue, a beautifully designed to-be-built bungalow offering 1,395 sq. ft. of elegant main floor living with 2 bedrooms and 2 full bathrooms. Personalize your interior finishes and create a home that's uniquely yours. The fully finished basement adds exceptional living space with a third bedroom, third full bathroom, spacious recreation room, and generous unfinished storage—perfect for guests, hobbies, or family gatherings. Quality finishes include 9-foot smooth ceilings, quartz countertops in the kitchen and ensuite, an elegant oak staircase, and a spa-inspired ensuite featuring double sinks and a large glass and tiled walk-in shower. Enjoy a truly carefree lifestyle with grass cutting and snow removal included, giving you more time to experience everything Niagara's Wine Country has to offer. The purchase price reflects the full HST rebate, making this an exceptional opportunity to own a brand-new home at outstanding value. Flexible closing dates provide plenty of time to sell your current home, making your transition seamless. Discover the perfect combination of luxury, convenience, and carefree living at Royal Maple. (id:61499)
Jjn Realty Brokerage Inc.
283 Belvenia Road
Burlington, Ontario
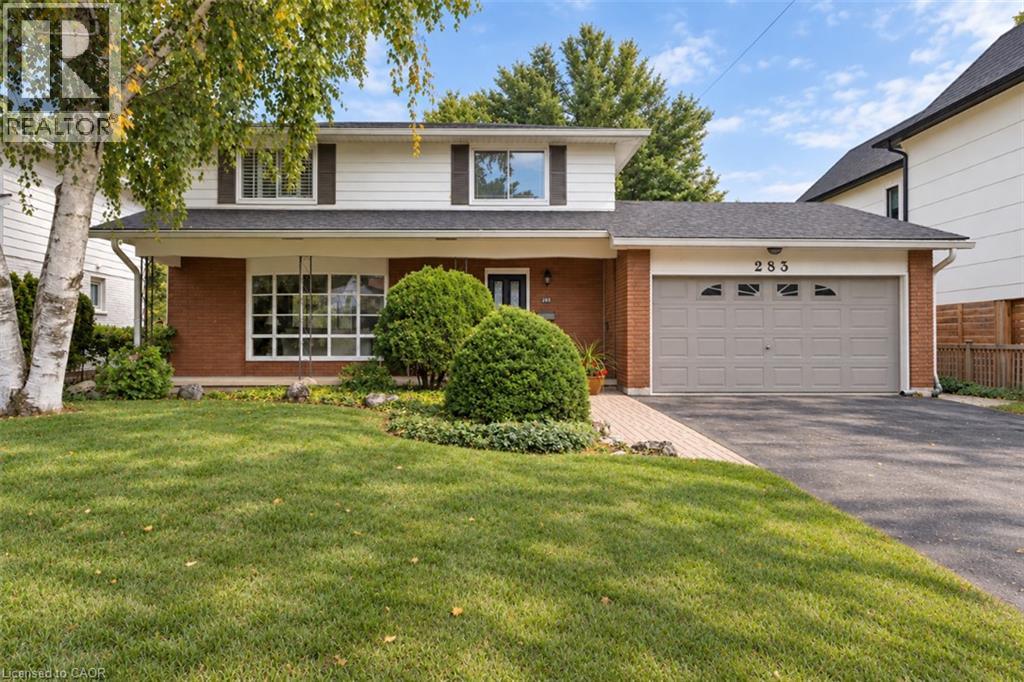
Welcome to 283 Belvenia Road, a detached two storey home offering four bedrooms on an approximately 60 x 180 ft deep lot on a quiet, tree-lined street in sought-after Shoreacres, just minutes from the shores of Lake Ontario. A great opportunity to move in and enjoy as is, or renovate or rebuild on an incredible lot, all within walking distance of some of the top schools in the province. A covered front porch leads into a bright foyer with an oak staircase and classic wainscoting. The main floor features hardwood floors, a spacious living room with a large bay window and brick fireplace, and a dining room overlooking the gardens. The kitchen offers crisp white cabinetry, under cabinet lighting and a sunny breakfast area with a bay window framing the backyard. A family room with a walkout to the patio and a powder room complete the main level. Upstairs, the primary bedroom offers California shutters and double closets, joined by three additional bedrooms and a 4 piece bath. The finished lower level includes a recreation room with a second brick fireplace and built-in shelving, plus a separate walk-up entrance to the yard. Recent upgrades include the roof, furnace, air conditioning, most windows and the kitchen. The true highlight is the backyard. A stone and interlock patio with a hardtop gazebo is made for summer dining. Beyond, an expansive lawn gives way to towering pines, Japanese maples, perennial gardens and a peaceful woodland retreat with a garden path. With a lot this deep, there is room for a sport court, a backyard hockey rink or anything you can imagine. Shoreacres is known for its mature trees, generous lots and peaceful streets. Nearby schools include St. Raphael Catholic Elementary School and Nelson High School, with easy access to Paletta Lakefront Park, shopping, dining, Appleby GO Station and the QEW. (id:61499)
Keller Williams Edge Realty
101 St Vincent Street N
Stratford, Ontario
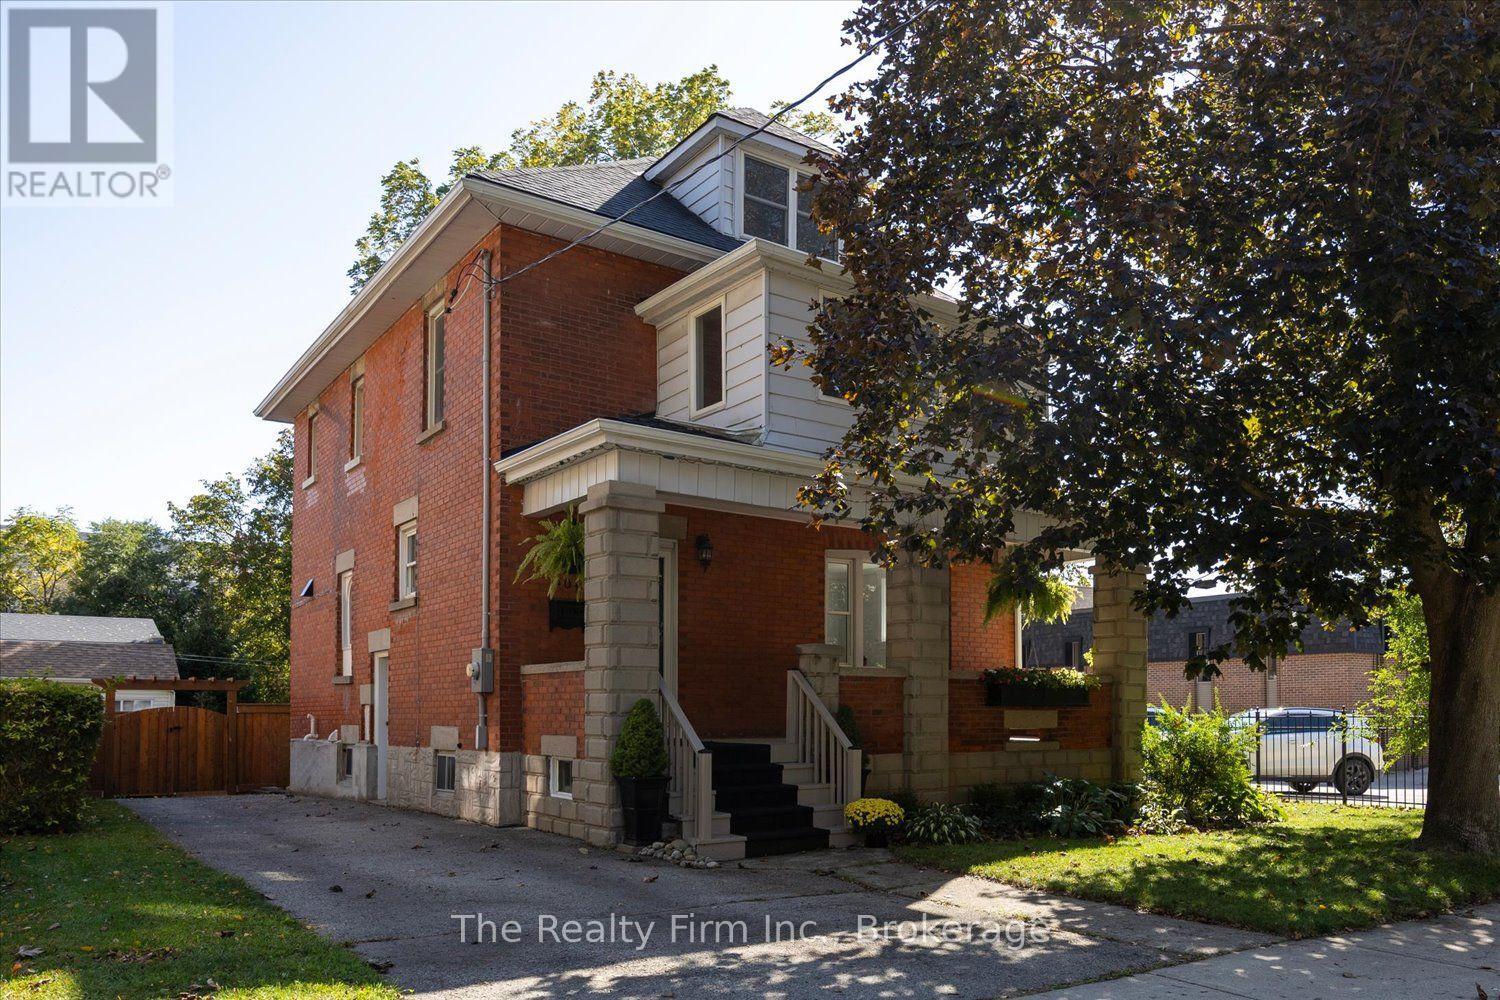
Welcome to this impressive 2.5 storey red brick home nestled in Stratford's desirable Avon Ward! This impressive gem blends classic character with exceptional updates. The welcoming foyer features stunning red brick flooring laid in a herringbone pattern. Throughout the interior, engineered American white oak hardwood flooring adds warmth and classic beauty, complemented by modern light fixtures that bring a fresh, contemporary touch. The extensively renovated kitchen is a true showpiece, boasting quartz countertops and a striking La Cornue 5-burner gas range with double electric convection ovens. The main floor 2-piece bath features an antique early 19th-century Quebec pine console with marble flooring. With 4 bedrooms and 3 sunrooms, there is plenty of space to relax, entertain or create your own special retreat. The walk-up attic provides additional versatility with a family room and separate storage room. The spacious basement provides additional storage and separate storage area. The fully fenced yard with raised deck offers room to garden, entertain and enjoy outdoor living. A rare blend of historic charm, distinctive details, and impressive kitchen finishes, this is a home you won't want to miss! (id:61499)
The Realty Firm Inc.
28 Sandalwood Crescent
Niagara-On-The-Lake, Ontario
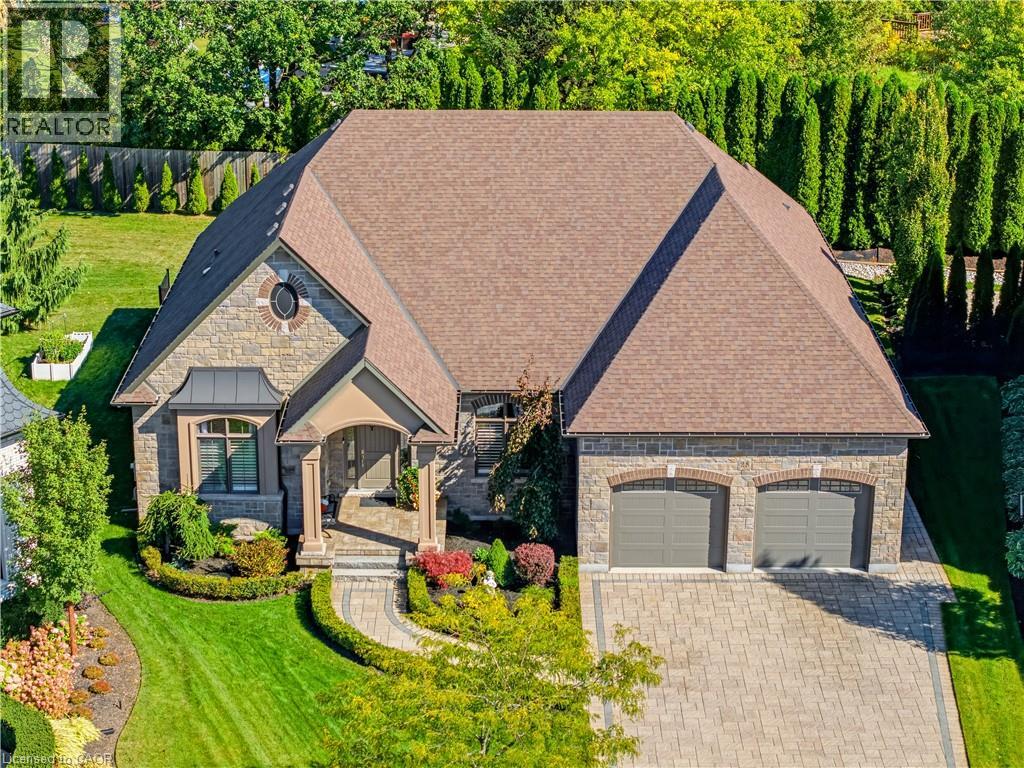
Rarely offered on one of St. Davids' most coveted streets & one of the most desirable private lots (0.308 acre). This exceptional luxury bungalow combines refined finishes, countless upgrades, remarkable space & privacy. With more than 4,800 sf of finished living space, this beautifully appointed home offers 3 bedrooms on the main floor along with two flexible spaces currently being used as an office & a den. The layout designed for both comfortable living & gracious entertaining. The elegant foyer welcomes you into an impressive bright interior with expansive sight lines through the exquisite living room right through to the lush back gardens. The bedrooms are thoughtfully positioned on either side of the home, offering flexibility for guests, extended family or a private home office. A stunning entertainers kitchen, complete with large island, top-tier cabinetry, stone countertops, & stainless-steel appliances, create a natural gathering place at the heart of the home. The living room is generous, complete with designer coffered ceilings, fireplace, plenty of space for family gatherings. The primary suite features a luxurious ensuite & walk-in closets. There are 2 add'l bedrooms, office, and bathroom on this level. The lower level extends the living possibilities with high ceilings, a new second kitchen, 2 add'l bedrooms, bathroom, a generous living area with fireplace, & abundant storage. Outside, enjoy a beautifully landscaped, exceptionally private lot framed by mature cedars, carefully throughout gardens with expansive seating areas. A modern, approximately 250 sf. screened three-season porch invites you to relax and dine outdoors while taking in the tranquil surroundings. To complete the relaxation, enjoy the 6 person hot tub. The oversized garage accommodates two vehicles, while the aggregate drive offers parking for up to 6 more. Close to local amenities yet wonderfully peaceful & private, this rare property offers the best of Niagara-on-the-Lake Living. (id:61499)
Right At Home Realty
44 - 209472 Highway 26 Highway
Blue Mountains, Ontario
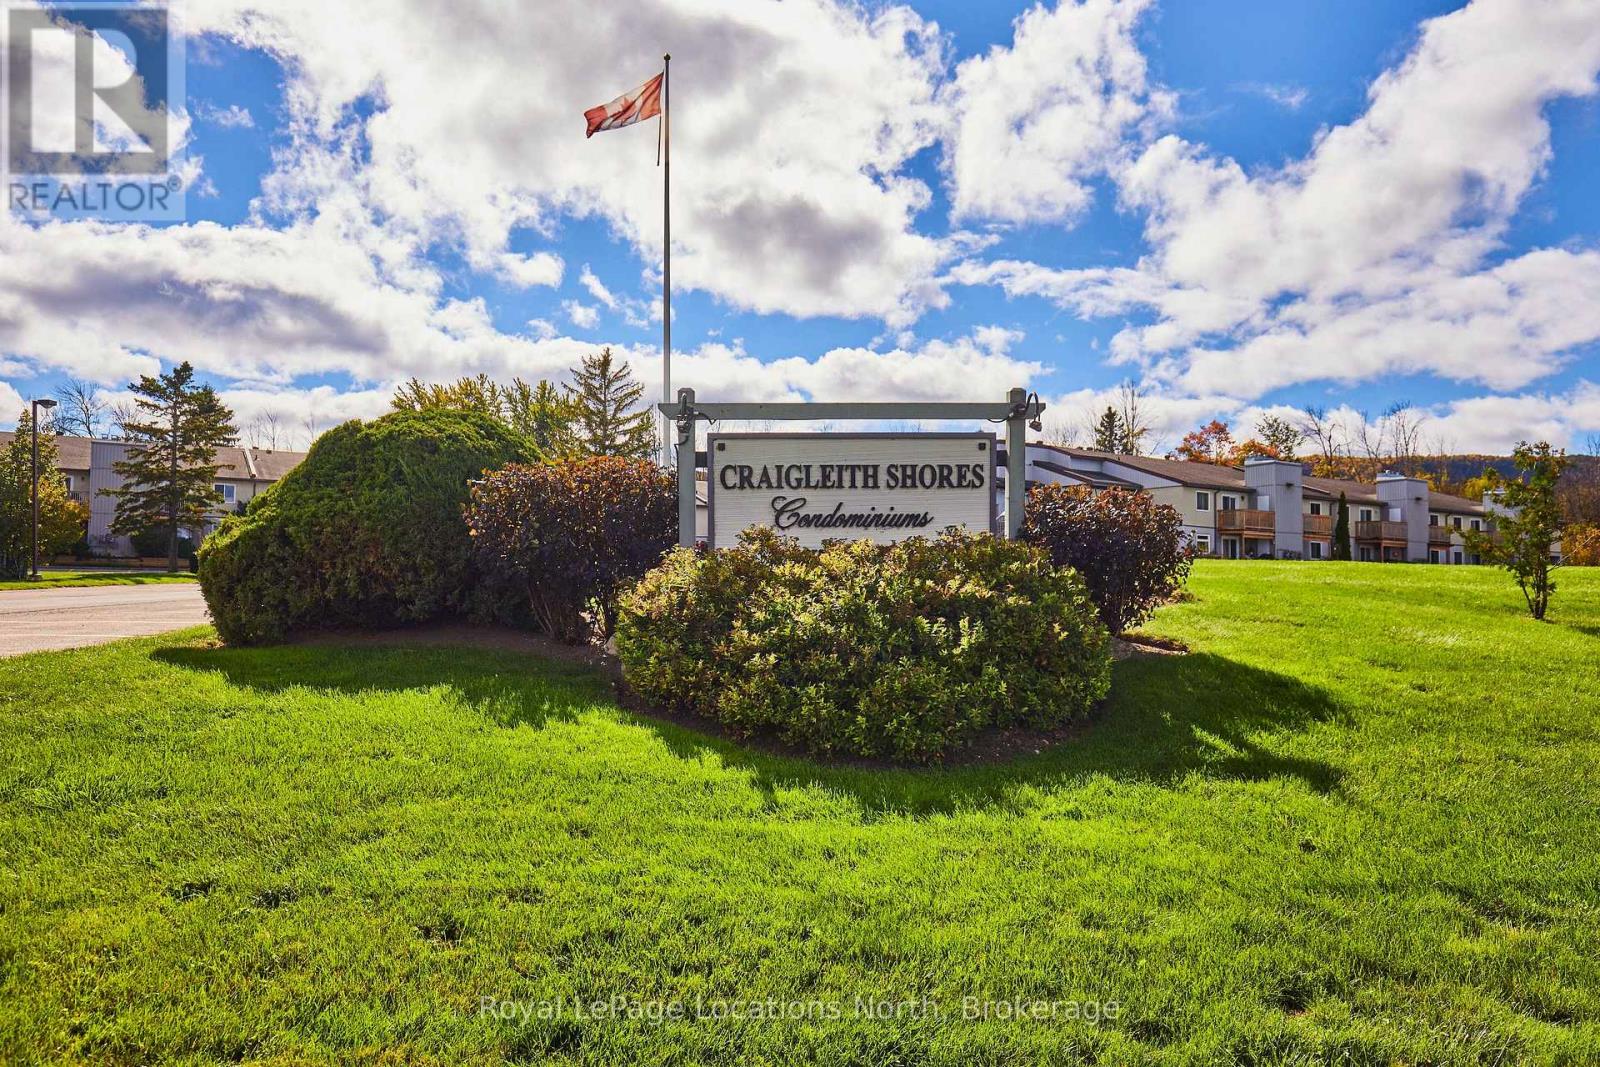
Welcome to Craigleith Shores in the heart of the Blue Mountains! This bright and inviting 1-bedroom, 1-bath condo offers an exceptional four-season lifestyle just steps from Georgian Bay, walking and biking trails, and minutes to Blue Mountain skiing, Collingwood and Thornbury. Enjoy the convenience of dedicated parking and a storage locker, plus fantastic on-site amenities including a seasonal outdoor pool, fitness room, sauna and secure storage for outdoor gear. The open-concept interior features a spacious living and dining area with a wood-burning fireplace and walkout to a private deck. The renovated kitchen offers ample cabinetry, stainless steel appliances and generous prep space. The bright bedroom features a large closet and plenty of natural light, complemented by a full 4-piece bath with tub. Ideally located close to skiing, golf, beaches, shopping, restaurants and all that the Blue Mountains and Georgian Bay have to offer. A fantastic opportunity for a full-time home, weekend getaway or four-season retreat in one of the area's most sought-after locations.**Seller is a registered Salesperson with RECO. (id:61499)
Royal LePage Locations North
4249 Highway 520 Highway
Magnetawan, Ontario
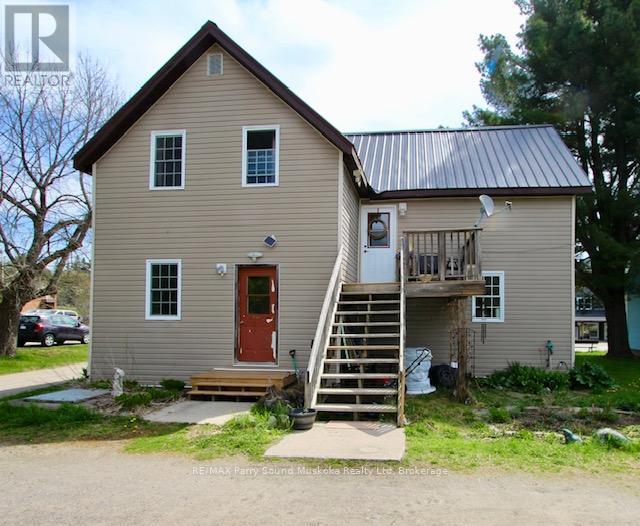
Exceptional mixed-use investment opportunity in the heart of Magnetawan. This renovated commercial building offers the perfect blend of business potential, investment value, and small-town charm. Featuring two commercial units on the main level and a beautifully updated two-bedroom apartment above, the property is ideal for entrepreneurs, investors, or anyone looking for a flexible live/work lifestyle.Over the past 14 years, the building has been extensively renovated including windows, insulation, roof, siding, and wiring giving you the confidence of a turnkey property with little left to do. Positioned directly on the main street/highway through town, it offers excellent visibility, easy access, and exposure to both year-round residents and seasonal visitors.Located in a vibrant four-season community on a stunning five-lake chain, Magnetawan is loved for its welcoming atmosphere, popular farmers' market, sandy beach and park, active community events, and endless outdoor recreation. Whether you're looking to grow a business, generate rental income, or invest in a thriving Northern Ontario destination, this property is packed with opportunity. (id:61499)
RE/MAX Parry Sound Muskoka Realty Ltd