


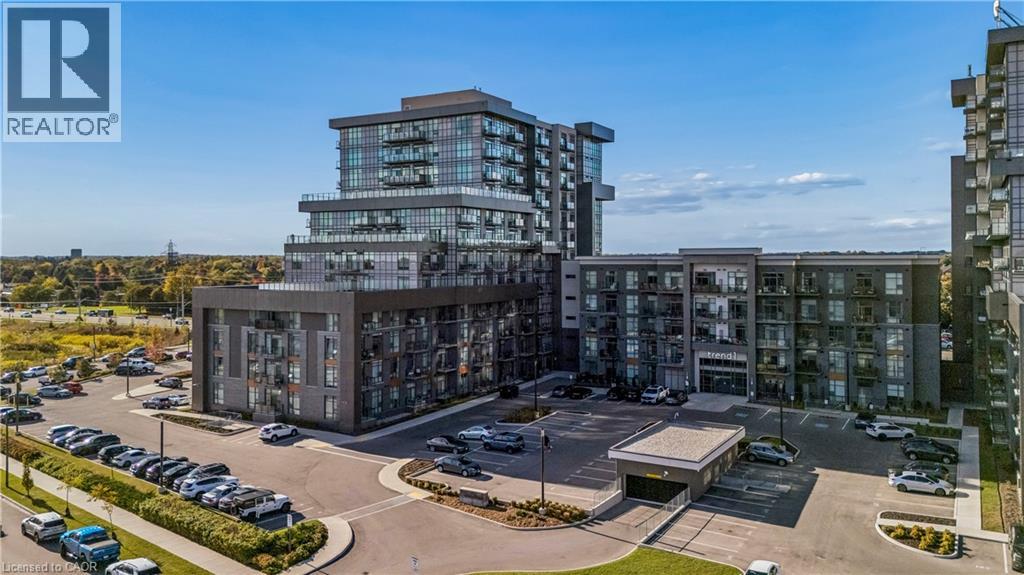
450 Dundas Street E Unit# 1005
Waterdown, Ontario
Spectacular 2-bedroom, 2-bathroom unit located in the highly sought-after Trend 1 building in beautiful Waterdown. Includes 2 underground parking spots and one locker. Offering approx. 880 sq. ft. of thoughtfully designed living space, this bright and spacious unit is filled with an abundance of natural light through its Grand windows, complete with custom blinds throughout. Experience breathtaking panoramic views from the expansive wraparound balcony, a rare feature among 2-bedroom units in the building. The spacious primary bedroom features a large walk-in closet and a luxurious private ensuite bathroom with a glass-enclosed shower. The upgraded kitchen showcases rich cabinetry, stylish backsplash, while the open-concept layout offers comfortable and versatile living. Quality Flooring throughout the suite. Also included, an in-suite laundry. The building has many amenities, including roof top terrace, fully equipped gym, gorgeous party room for those special occasions. Conveniently located near the Go train, parks, shops , restaurants, this is a great community to live. (id:61499)
Exp Realty
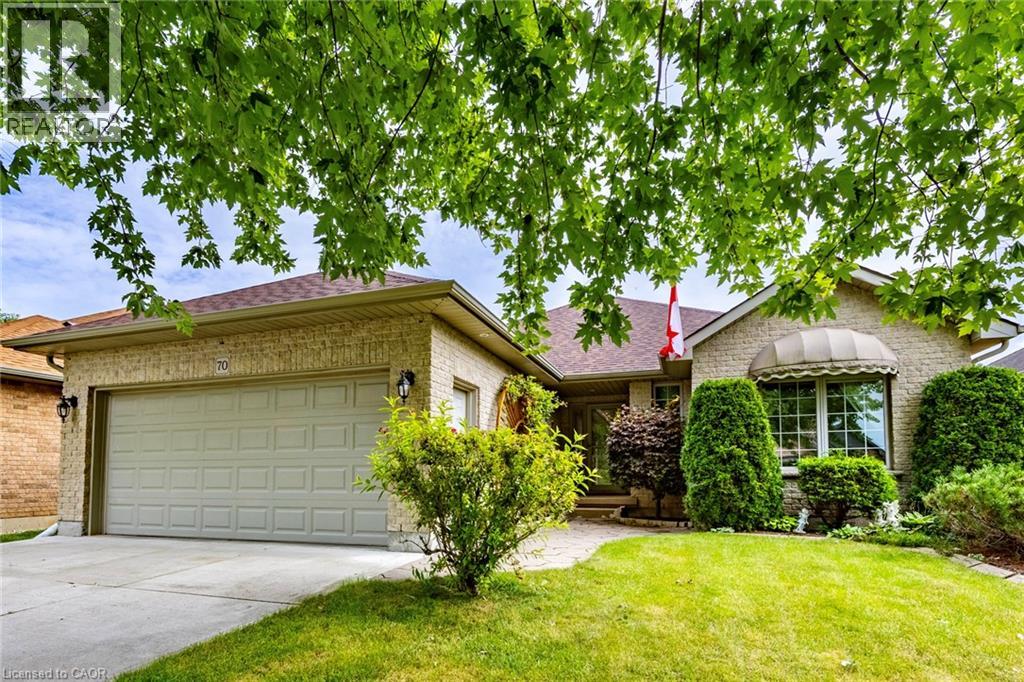
70 Sparrow Way
Port Dover, Ontario
PORT DOVER BUNGALOW – BEAUTIFUL BACKYARD – MOVE-IN READY! Welcome to 70 Sparrow Way, a wonderful bungalow offering approximately 1,400 sq. ft. above grade plus a partially finished basement with plenty of additional living space. The main floor features 2 bedrooms, including a spacious primary retreat with walk-in closet and ensuite complete with whirlpool tub and separate walk-in shower, plus a 3-piece bath and convenient main-floor laundry. The partially finished lower level offers a bedroom, 3-piece bath, family room, office and workshop—ideal for guests, hobbies or extra family space. Step outside to a beautiful, private landscaped backyard designed for enjoying the outdoors, complete with patio stone, sprinkler system and storage shed. The large concrete driveway provides excellent parking and leads to the attached 2 car garage with a separate set of stairs leading into basement. Close to the lake, beach, restaurants, shops, theatre and downtown. If you're looking for a comfortable bungalow with great indoor space and an exceptional backyard, this one is worth seeing! (id:61499)
Coldwell Banker Momentum Realty
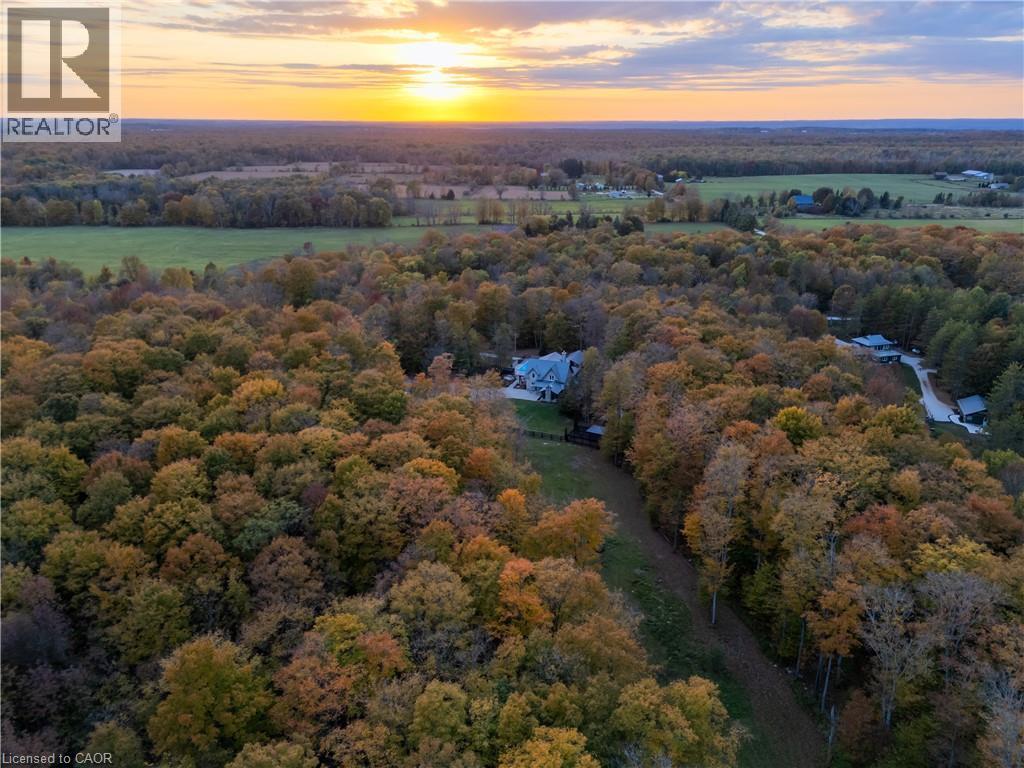
517807 5th Concession Road N
Meaford, Ontario
Welcome to 517807 5 Concession N, a stunning country property set on a peaceful stretch in the Municipality of Meaford. This incredible home has a beautiful layout with spacious principal rooms, large windows, and an abundance of natural light throughout. The main floor features a bright living area, an open dining space, and a grand kitchen fit for a professional chef with ample storage and counter space. Upstairs you'll find comfortable bedrooms and well-sized bathrooms, making it ideal for family living or hosting guests. The lower level provides additional space to entertain complete with a movie from, bar and games area. Situated on a generous 25-acre lot, the property is surrounded by mature trees and open views, providing privacy and a true country feel. The outdoor space is perfect for gardening, outdoor activities, or relaxing on warm summer evenings in your hot tub, sauna or pool. A detached garage/workshop with two horse stalls adds convenience and flexibility for hobbies, parking, extra storage or your horses. Located just minutes to downtown Meaford and Owen Sound, residents will enjoy easy access to schools, shopping, dining, and the beautiful shores of Georgian Bay. Outdoor enthusiasts will appreciate the close proximity to hiking trails, ski hills, golf courses, and cycling routes. With convenient highway access, commuting to surrounding communities is simple. This property combines the best of rural living with nearby town amenities, offering an excellent opportunity to enjoy life in Grey County. (id:61499)
RE/MAX Escarpment Realty Inc.
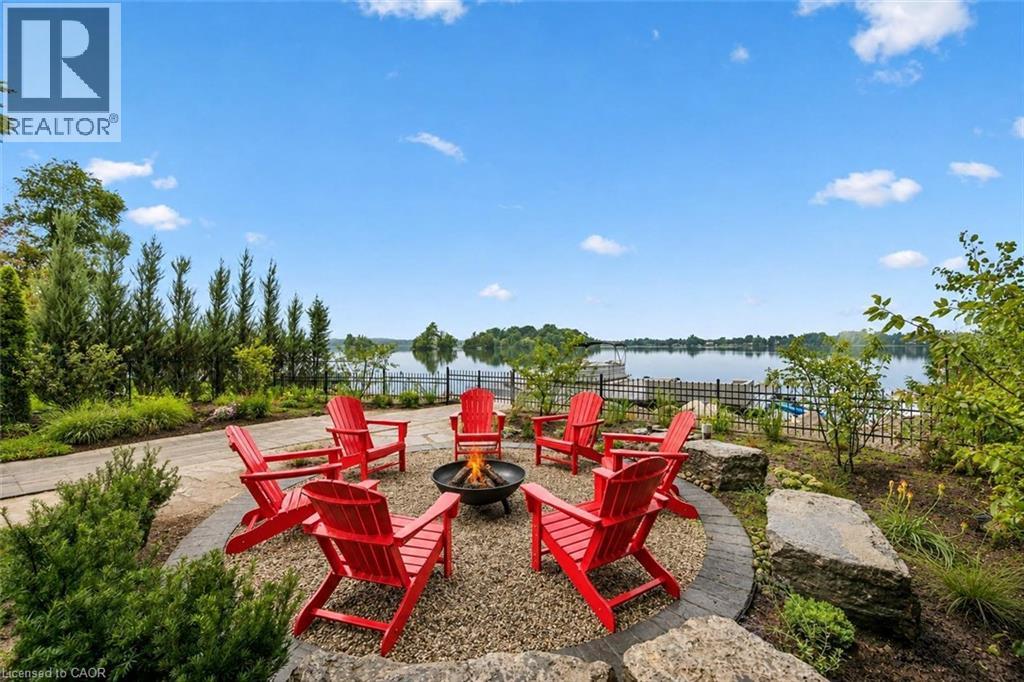
16 Clergy Lane
Puslinch, Ontario
Custom-built bungalow W/over 4000sqft of impeccably designed space & 60ft waterfront on Puslinch Lake! This one-of-a-kind property pairs relaxed cottage living W/quality, comfort & sophistication of a modern luxury home. Enjoy boating, kayaking & fishing from your backyard while being mins from Cambridge amenities, approx. 20-min from Guelph, 50-min from Mississauga & just over an hr from Toronto. 10ft ceilings & light oak hardwood create an airy atmosphere throughout. State-of-the-art Chervin kitchen impresses W/massive centre island W/full-slab granite counters for lots of prep space & seating. S/S appliances include 36-inch oven W/pot filler & full-size column fridge & freezer set, while 2-tone cabinetry offers contemporary contrast. Walk-through pantry for storage & functionality. Kitchen opens to living & dining area W/floor-to-ceiling stone fireplace & wall of windows framing lake views. Oversized balcony W/wrought-iron railings & room for lounging, dining & entertaining. Primary bdrm W/wall of transom windows, access to balcony & W/I closet. Ensuite W/dbl vanity, B/I makeup station, counter-to-ceiling mirror & 2 chandeliers. Freestanding tub & glass shower W/stone tile, bench & smart thermostatic system. 2nd large bdrm & 4pc bath offers comfort for family & guests. Mudroom with B/I bench & cubbies along W/laundry room, storage & quartz folding counter. Finished W/O lower level W/matching oak flooring & 10ft ceilings. Rec room W/floor-to-ceiling fireplace flows into games & entertaining area. Custom bar W/stone accents, DW & bar fridge. Sliding doors open to the lake offering effortless indoor-outdoor flow. 2 add'l bdrms W/large windows & W/I closets. There is exercise room, office & 4pc bath W/quartz counter & tiled shower/tub. Enjoy screened-in lower patio in any weather. Premium multi-slip dock offers space to securely moor 2 full-size boats. Oversized 3.5-car garage is equip with 220V/240V connection. Geothermal heating & cooling system keep utilities low (id:61499)
RE/MAX Real Estate Centre Inc.
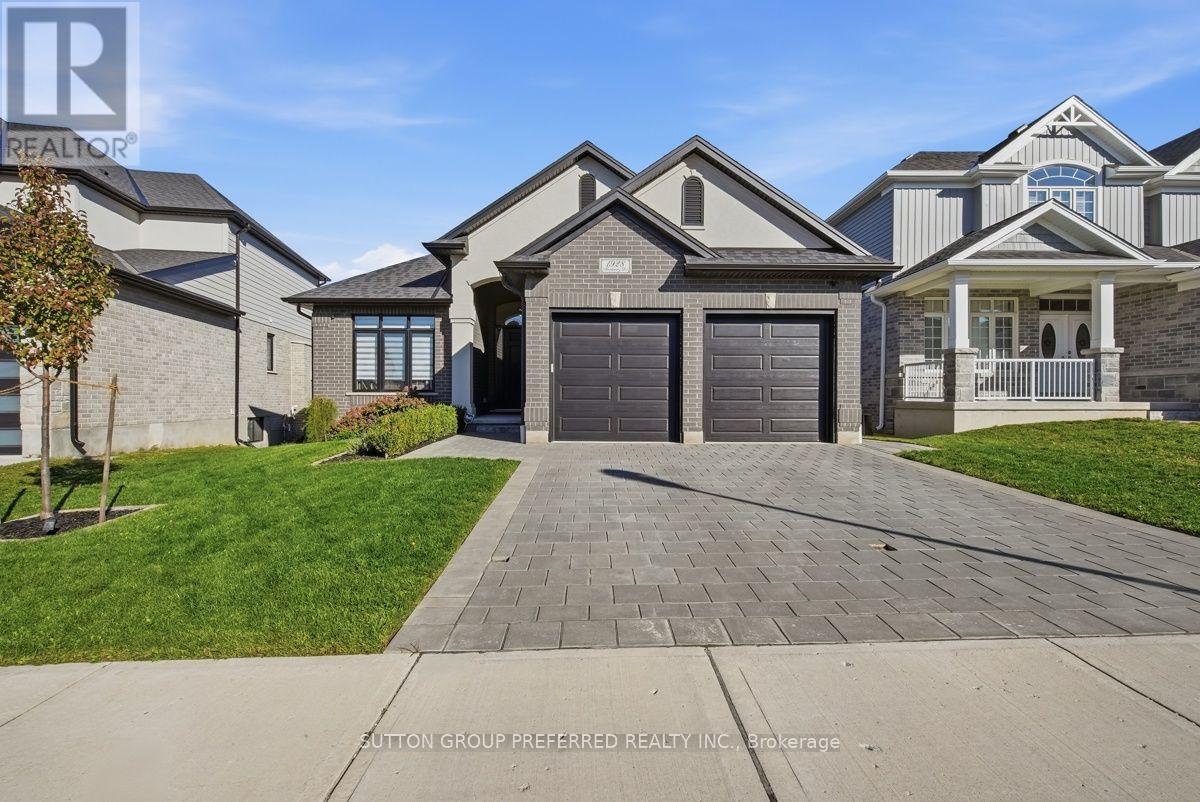
1928 Trailsway Drive
London South, Ontario
Welcome to 1928 Trailsway Drive, an exceptional bungalow in sought-after Riverbend, where refined design meets effortless modern living. This beautifully appointed home showcases quality craftsmanship, elevated finishes, and a thoughtfully designed layout with over 2,500 sq. ft. of finished living space. The main level features engineered hardwood flooring, 8-foot interior doors, sleek black-framed windows, and an impressive open-concept living space. The designer kitchen offers upgraded quartz countertops, premium Bosch appliances, built-in wine storage, a custom tray cabinet, and an abundance of drawers and cabinetry. The great room is anchored by a natural gas fireplace and opens seamlessly to the covered outdoor living area. Two spacious bedrooms, a versatile den, and two full bathrooms complete the main level. The primary suite offers a luxurious ensuite with contemporary finishes and quartz countertops. The fully finished walkout lower level adds exceptional versatility with two additional bedrooms, a 3-piece bathroom, and a generous recreation room with wet bar-ideal for guests, family living, entertaining, or a private retreat. Additional highlights include a double-car garage, 8.5-foot basement ceilings, Power over Ethernet Ring cameras, Ethernet and fibre readiness, and a natural gas BBQ hookup. Ideally located steps from West 5 Village's dining, shopping and amenities, with Riverbend Park's trails and green space nearby, this sophisticated bungalow delivers the perfect balance of luxury, lifestyle, and low-maintenance living. (id:61499)
Sutton Group Preferred Realty Inc.
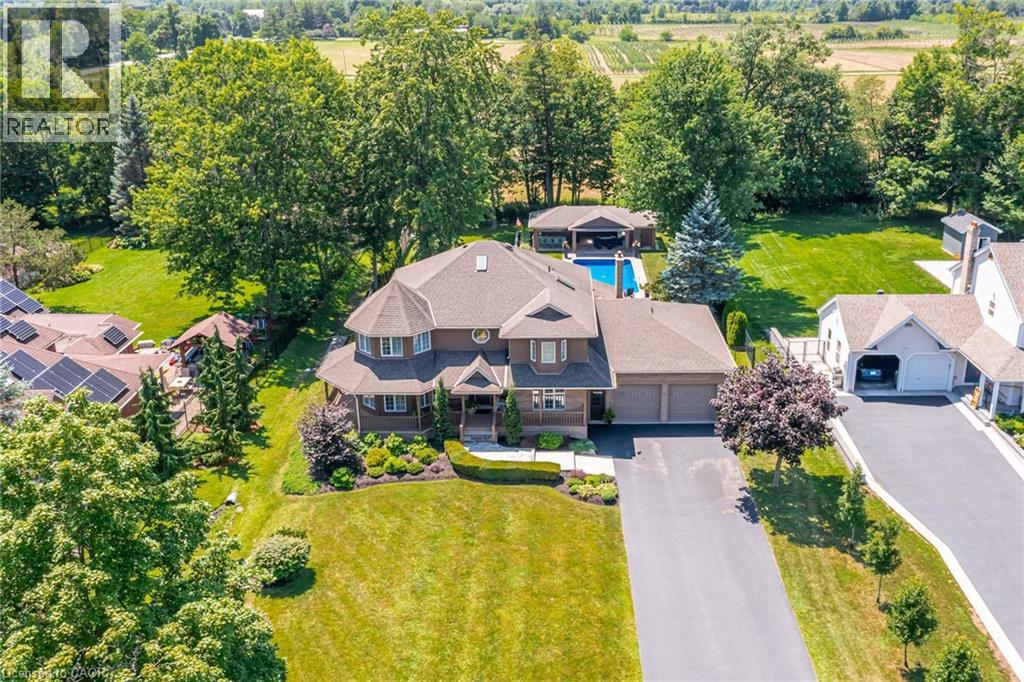
994 Courtland Drive
Ancaster, Ontario
An exceptional custom-built family home, proudly offered by its original builder and owners, set on a spectacular 100 x 309 ft. country-style property on a quiet court. Surrounded by mature trees and backing onto a tree farm, this private setting offers a perfect balance of peaceful living and everyday convenience, just five minutes from all of Ancaster's amenities. Beautifully updated throughout with premium finishes, this impressive residence offers 3,300 sqft. above grade, plus a finished basement designed for family living and entertaining. A 140-foot paved driveway provides parking for 10 vehicles, while the heated triple tandem garage, currently used as a home gym, offers exceptional versatility. The impressive 1,000 sqft. wraparound porch creates an inviting first impression and the perfect place to relax. The thoughtfully designed main floor features a private office, formal living and dining rooms, and a spacious family room. Three gas fireplaces add warmth and character throughout. The chef's kitchen is centred around a massive 10-foot island and features a Thermador refrigerator, Dacor 48-inch dual gas range, two dishwashers, a walk-in pantry, and dedicated coffee bar. Upstairs features four generously sized bedrooms and two beautifully renovated bathrooms, including a luxurious primary retreat with a spa-inspired ensuite. The fully finished basement offers outstanding flexibility with a large recreation room, second kitchen, two-piece bathroom, and walk-up access to both the backyard and garage, making it ideal for entertaining or multi-generational living. Outside, exceptional landscaping enhances the estate-like setting, while the private backyard is designed for unforgettable summers. Enjoy the 18' x 36' saltwater sports pool and the impressive 22' x 40' custom cabana complete with an outdoor kitchen, washroom, and built-in storage garage. A rare opportunity to enjoy resort-style living in one of Ancaster's most desirable country settings. (id:61499)
Royal LePage State Realty Inc.
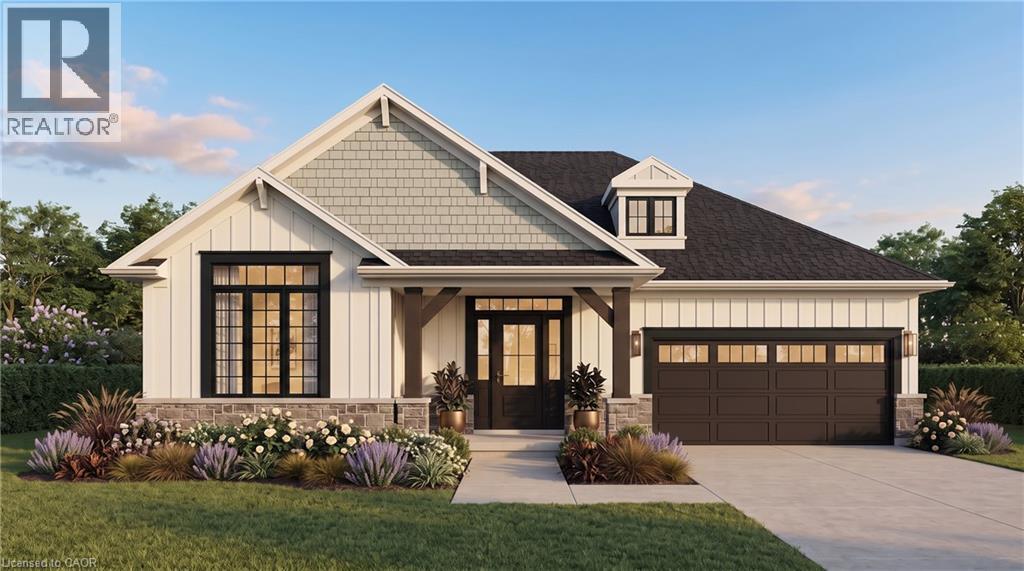
2797 Red Maple Avenue Unit# 12
Jordan Station, Ontario
Welcome to Royal Maple, an exclusive bungalow community in the heart of Jordan's renowned Wine Country. Surrounded by picturesque vineyards, award-winning wineries, golf courses, and charming local shops, this is where peaceful living meets modern luxury. Introducing 12-2797 Red Maple Avenue, a beautifully designed to-be-built bungalow offering 1,395 sq. ft. of elegant main floor living with 2 bedrooms and 2 full bathrooms. Personalize your interior finishes and create a home that's uniquely yours. The fully finished basement adds exceptional living space with a third bedroom, third full bathroom, spacious recreation room, and generous unfinished storage—perfect for guests, hobbies, or family gatherings. Quality finishes include 9-foot smooth ceilings, quartz countertops in the kitchen and ensuite, an elegant oak staircase, and a spa-inspired ensuite featuring double sinks and a large glass and tiled walk-in shower. Enjoy a truly carefree lifestyle with grass cutting and snow removal included, giving you more time to experience everything Niagara's Wine Country has to offer. The purchase price reflects the full HST rebate, making this an exceptional opportunity to own a brand-new home at outstanding value. Flexible closing dates provide plenty of time to sell your current home, making your transition seamless. Discover the perfect combination of luxury, convenience, and carefree living at Royal Maple. (id:61499)
Jjn Realty Brokerage Inc.
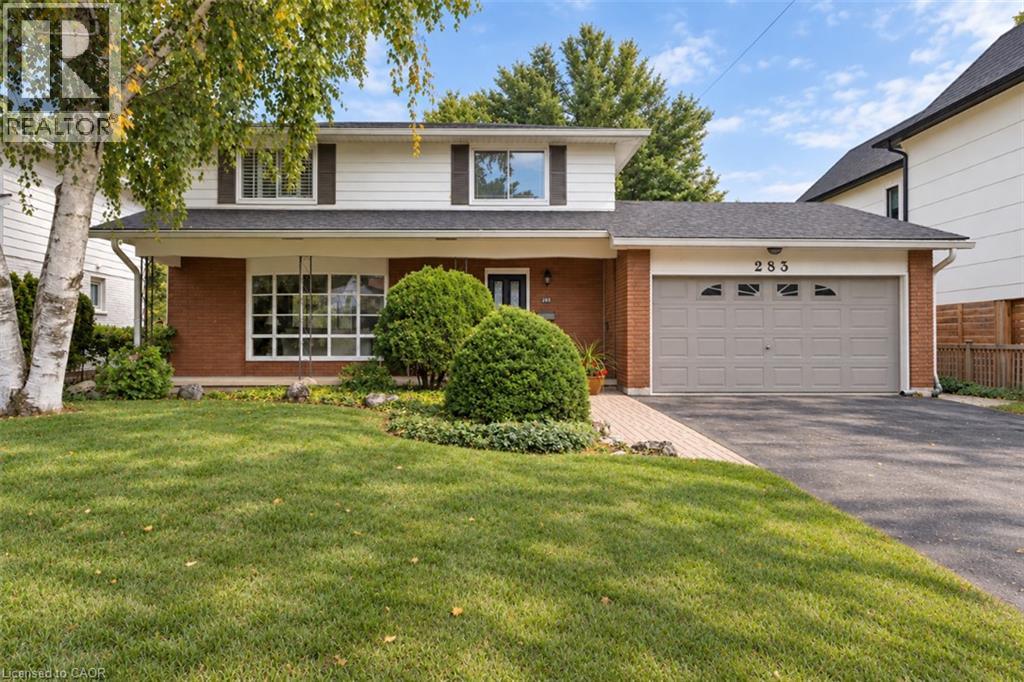
283 Belvenia Road
Burlington, Ontario
Welcome to 283 Belvenia Road, a detached two storey home offering four bedrooms on an approximately 60 x 180 ft deep lot on a quiet, tree-lined street in sought-after Shoreacres, just minutes from the shores of Lake Ontario. A great opportunity to move in and enjoy as is, or renovate or rebuild on an incredible lot, all within walking distance of some of the top schools in the province. A covered front porch leads into a bright foyer with an oak staircase and classic wainscoting. The main floor features hardwood floors, a spacious living room with a large bay window and brick fireplace, and a dining room overlooking the gardens. The kitchen offers crisp white cabinetry, under cabinet lighting and a sunny breakfast area with a bay window framing the backyard. A family room with a walkout to the patio and a powder room complete the main level. Upstairs, the primary bedroom offers California shutters and double closets, joined by three additional bedrooms and a 4 piece bath. The finished lower level includes a recreation room with a second brick fireplace and built-in shelving, plus a separate walk-up entrance to the yard. Recent upgrades include the roof, furnace, air conditioning, most windows and the kitchen. The true highlight is the backyard. A stone and interlock patio with a hardtop gazebo is made for summer dining. Beyond, an expansive lawn gives way to towering pines, Japanese maples, perennial gardens and a peaceful woodland retreat with a garden path. With a lot this deep, there is room for a sport court, a backyard hockey rink or anything you can imagine. Shoreacres is known for its mature trees, generous lots and peaceful streets. Nearby schools include St. Raphael Catholic Elementary School and Nelson High School, with easy access to Paletta Lakefront Park, shopping, dining, Appleby GO Station and the QEW. (id:61499)
Keller Williams Edge Realty
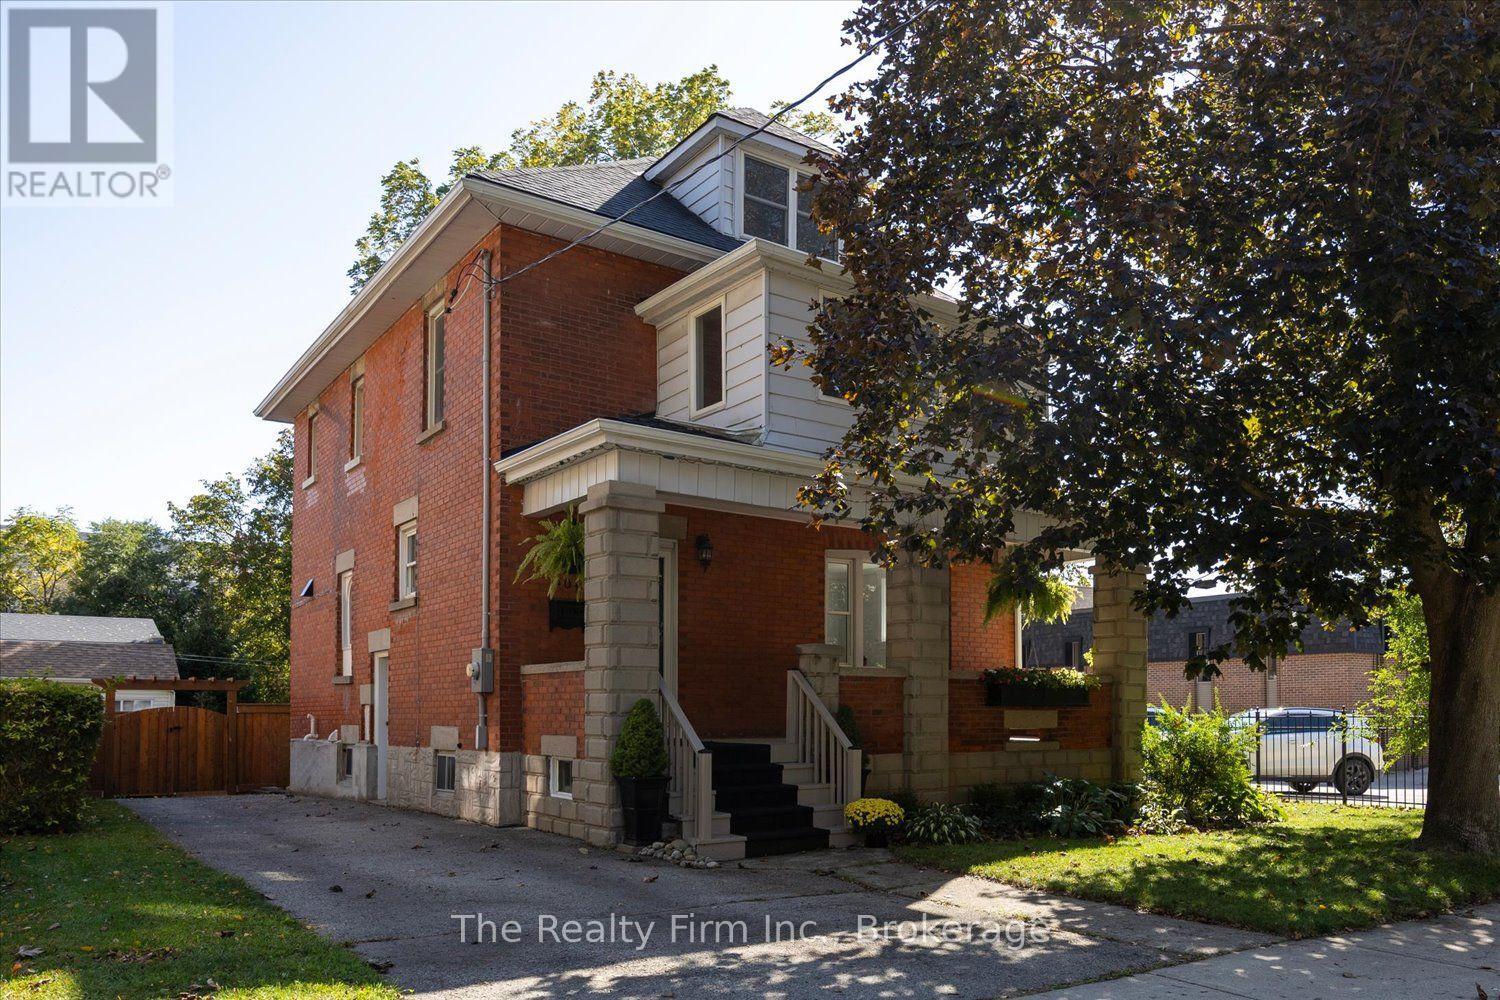
101 St Vincent Street N
Stratford, Ontario
Welcome to this impressive 2.5 storey red brick home nestled in Stratford's desirable Avon Ward! This impressive gem blends classic character with exceptional updates. The welcoming foyer features stunning red brick flooring laid in a herringbone pattern. Throughout the interior, engineered American white oak hardwood flooring adds warmth and classic beauty, complemented by modern light fixtures that bring a fresh, contemporary touch. The extensively renovated kitchen is a true showpiece, boasting quartz countertops and a striking La Cornue 5-burner gas range with double electric convection ovens. The main floor 2-piece bath features an antique early 19th-century Quebec pine console with marble flooring. With 4 bedrooms and 3 sunrooms, there is plenty of space to relax, entertain or create your own special retreat. The walk-up attic provides additional versatility with a family room and separate storage room. The spacious basement provides additional storage and separate storage area. The fully fenced yard with raised deck offers room to garden, entertain and enjoy outdoor living. A rare blend of historic charm, distinctive details, and impressive kitchen finishes, this is a home you won't want to miss! (id:61499)
The Realty Firm Inc.
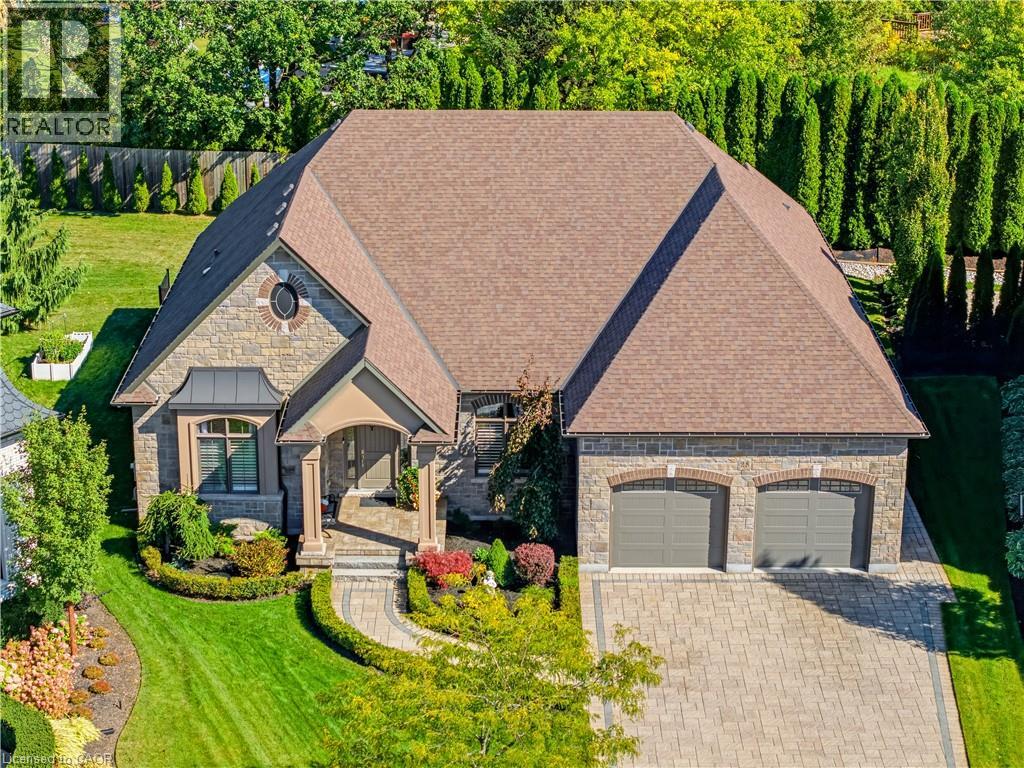
28 Sandalwood Crescent
Niagara-On-The-Lake, Ontario
Rarely offered on one of St. Davids' most coveted streets & one of the most desirable private lots (0.308 acre). This exceptional luxury bungalow combines refined finishes, countless upgrades, remarkable space & privacy. With more than 4,800 sf of finished living space, this beautifully appointed home offers 3 bedrooms on the main floor along with two flexible spaces currently being used as an office & a den. The layout designed for both comfortable living & gracious entertaining. The elegant foyer welcomes you into an impressive bright interior with expansive sight lines through the exquisite living room right through to the lush back gardens. The bedrooms are thoughtfully positioned on either side of the home, offering flexibility for guests, extended family or a private home office. A stunning entertainers kitchen, complete with large island, top-tier cabinetry, stone countertops, & stainless-steel appliances, create a natural gathering place at the heart of the home. The living room is generous, complete with designer coffered ceilings, fireplace, plenty of space for family gatherings. The primary suite features a luxurious ensuite & walk-in closets. There are 2 add'l bedrooms, office, and bathroom on this level. The lower level extends the living possibilities with high ceilings, a new second kitchen, 2 add'l bedrooms, bathroom, a generous living area with fireplace, & abundant storage. Outside, enjoy a beautifully landscaped, exceptionally private lot framed by mature cedars, carefully throughout gardens with expansive seating areas. A modern, approximately 250 sf. screened three-season porch invites you to relax and dine outdoors while taking in the tranquil surroundings. To complete the relaxation, enjoy the 6 person hot tub. The oversized garage accommodates two vehicles, while the aggregate drive offers parking for up to 6 more. Close to local amenities yet wonderfully peaceful & private, this rare property offers the best of Niagara-on-the-Lake Living. (id:61499)
Right At Home Realty
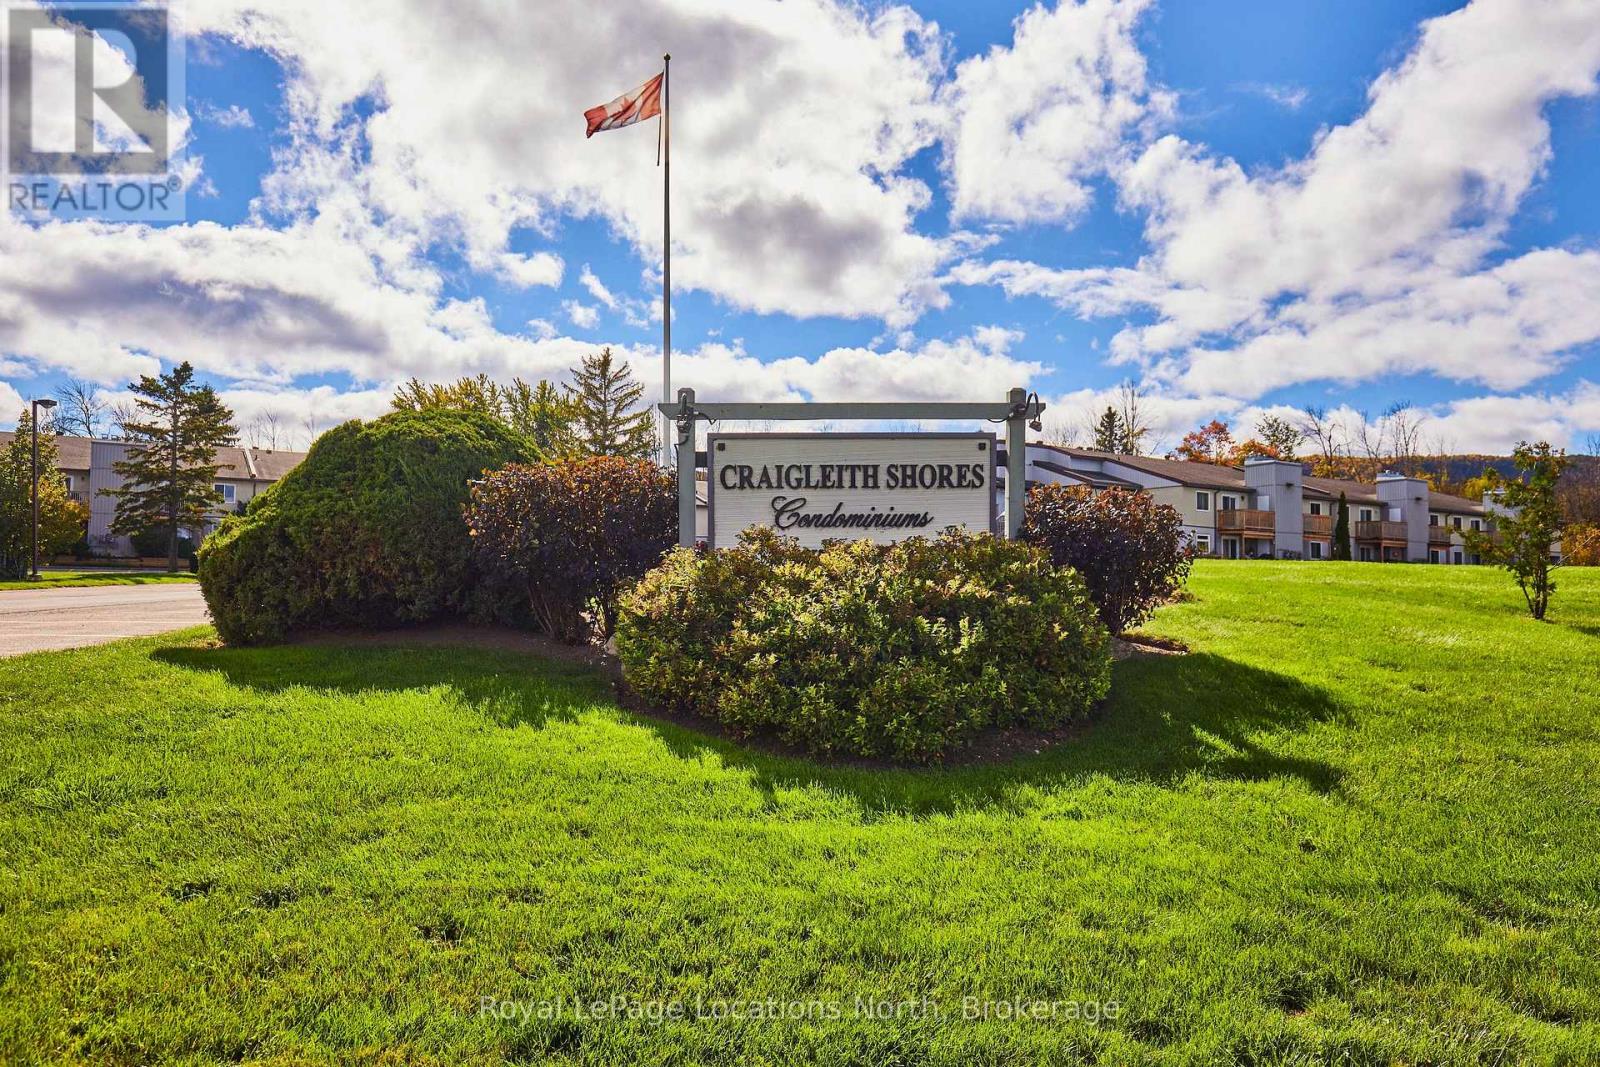
44 - 209472 Highway 26 Highway
Blue Mountains, Ontario
Welcome to Craigleith Shores in the heart of the Blue Mountains! This bright and inviting 1-bedroom, 1-bath condo offers an exceptional four-season lifestyle just steps from Georgian Bay, walking and biking trails, and minutes to Blue Mountain skiing, Collingwood and Thornbury. Enjoy the convenience of dedicated parking and a storage locker, plus fantastic on-site amenities including a seasonal outdoor pool, fitness room, sauna and secure storage for outdoor gear. The open-concept interior features a spacious living and dining area with a wood-burning fireplace and walkout to a private deck. The renovated kitchen offers ample cabinetry, stainless steel appliances and generous prep space. The bright bedroom features a large closet and plenty of natural light, complemented by a full 4-piece bath with tub. Ideally located close to skiing, golf, beaches, shopping, restaurants and all that the Blue Mountains and Georgian Bay have to offer. A fantastic opportunity for a full-time home, weekend getaway or four-season retreat in one of the area's most sought-after locations.**Seller is a registered Salesperson with RECO. (id:61499)
Royal LePage Locations North
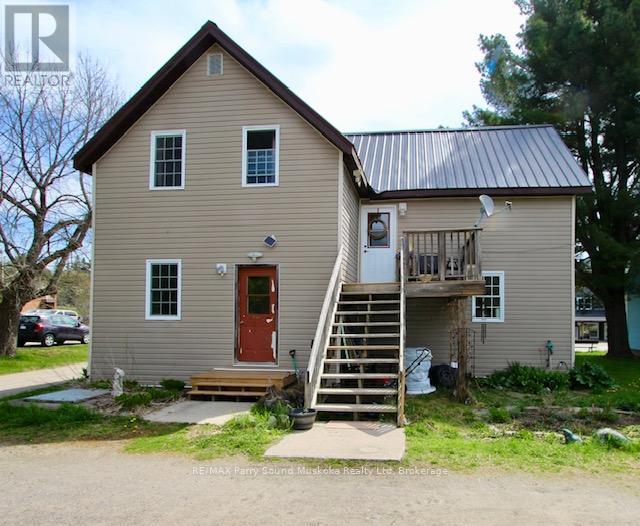
4249 Highway 520 Highway
Magnetawan, Ontario
Exceptional mixed-use investment opportunity in the heart of Magnetawan. This renovated commercial building offers the perfect blend of business potential, investment value, and small-town charm. Featuring two commercial units on the main level and a beautifully updated two-bedroom apartment above, the property is ideal for entrepreneurs, investors, or anyone looking for a flexible live/work lifestyle.Over the past 14 years, the building has been extensively renovated including windows, insulation, roof, siding, and wiring giving you the confidence of a turnkey property with little left to do. Positioned directly on the main street/highway through town, it offers excellent visibility, easy access, and exposure to both year-round residents and seasonal visitors.Located in a vibrant four-season community on a stunning five-lake chain, Magnetawan is loved for its welcoming atmosphere, popular farmers' market, sandy beach and park, active community events, and endless outdoor recreation. Whether you're looking to grow a business, generate rental income, or invest in a thriving Northern Ontario destination, this property is packed with opportunity. (id:61499)
RE/MAX Parry Sound Muskoka Realty Ltd
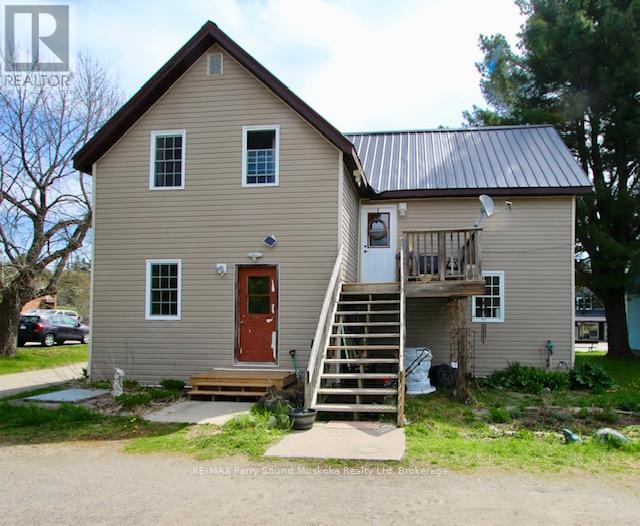
4249 Highway 520 Highway
Magnetawan, Ontario
Exceptional mixed-use investment opportunity in the heart of Magnetawan. This renovated commercial building offers the perfect blend of business potential, investment value, and small-town charm. Featuring two commercial units on the main level and a beautifully updated two-bedroom apartment above, the property is ideal for entrepreneurs, investors, or anyone looking for a flexible live/work lifestyle. Over the past 14 years, the building has been extensively renovated including windows, insulation, roof, siding, and wiring giving you the confidence of a turnkey property with little left to do. Positioned directly on the main street/highway through town, it offers excellent visibility, easy access, and exposure to both year-round residents and seasonal visitors.Located in a vibrant four-season community on a stunning five-lake chain, Magnetawan is loved for its welcoming atmosphere, popular farmers' market, sandy beach and park, active community events, and endless outdoor recreation. Whether you're looking to grow a business, generate rental income, or invest in a thriving Northern Ontario destination, this property is packed with opportunity. (id:61499)
RE/MAX Parry Sound Muskoka Realty Ltd
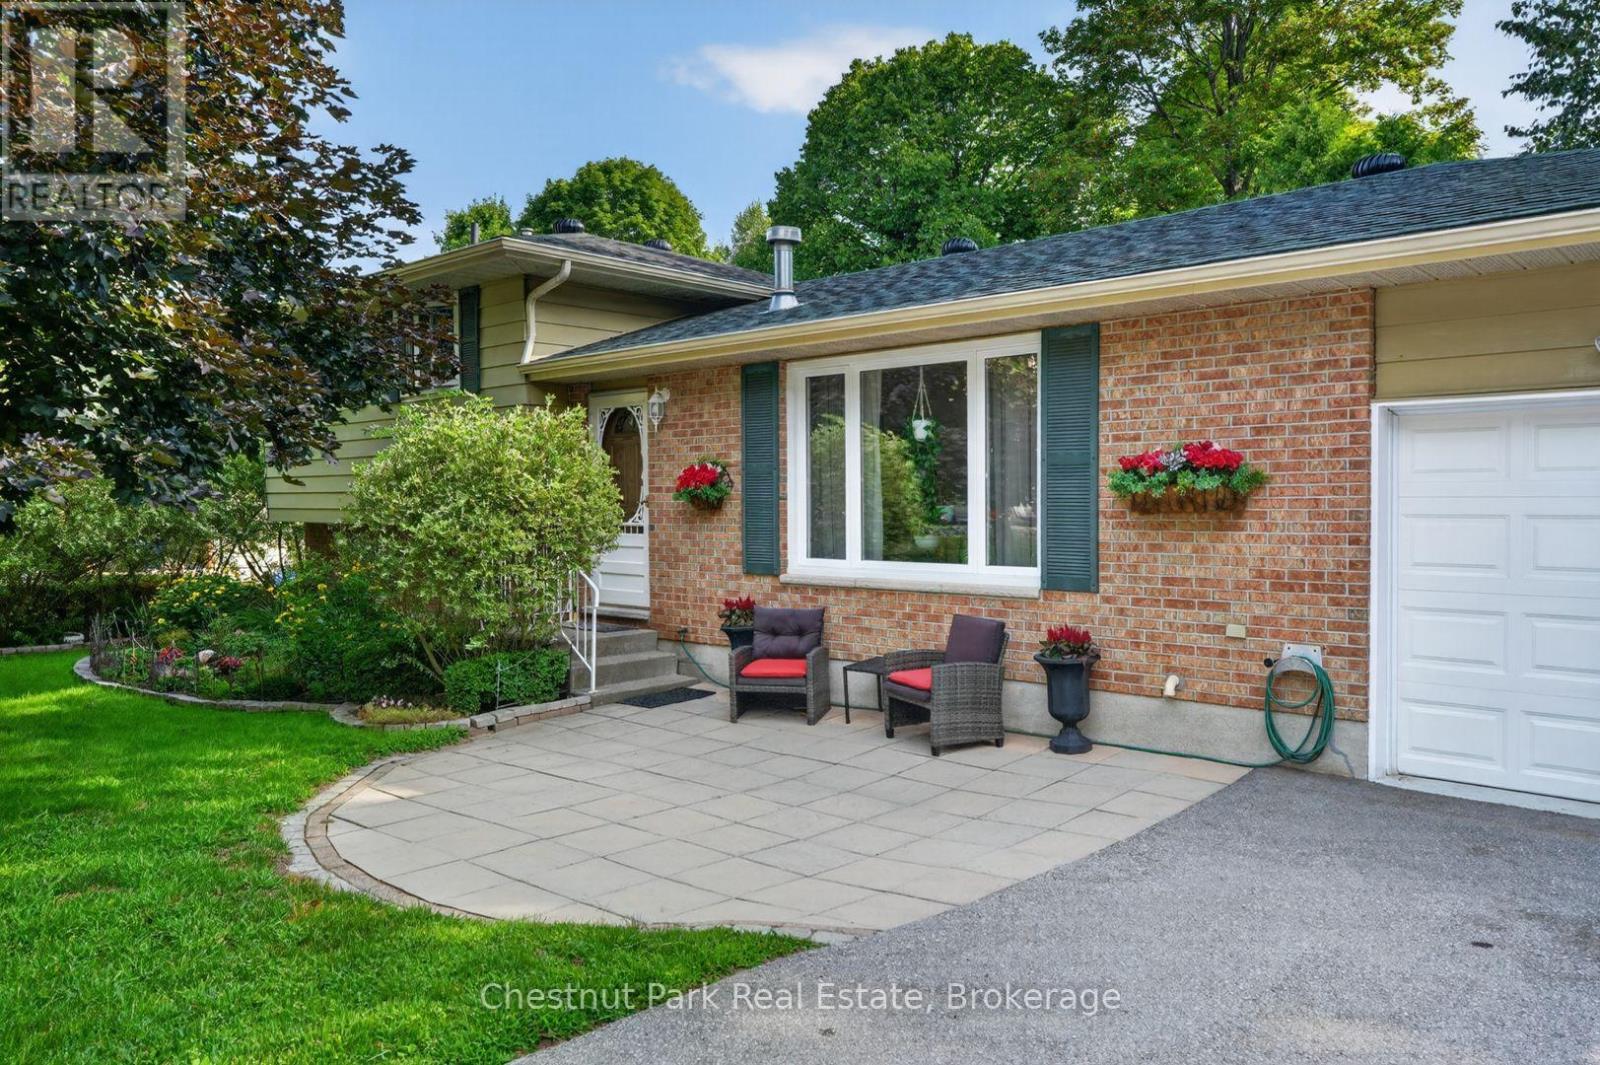
80 Hubbel Crescent
Huntsville, Ontario
OPENH HOUSE TIME CHANGED! Now Sunday Oct 11, 12-2 PM Quintessential Split-Level Home in Coveted Huntsville Neighbourhood Welcome to this beautifully maintained 4-bedroom, 2-bathroom split-level home, nestled in one of Huntsville's most desirable neighborhoods. Spanning approximately 1,500 sqft, this inviting residence offers the perfect blend of comfort and functionality. Step inside to discover a spacious main floor featuring a cozy gas fireplace, ideal for those chilly evenings. The layout seamlessly connects the living areas, creating an inviting atmosphere for family gatherings and entertaining guests. Venture to the lower level, where you'll find a generously sized family room, complete with its own gas fireplace, perfect for movie nights or relaxing after a long day. The property boasts an attached garage for added convenience and a backup generator, ensuring peace of mind no matter the weather. The fenced-in backyard is a private oasis, ideal for children and pets to play or for hosting summer barbecues. Located close to local amenities, parks, and schools, this home is perfect for families and anyone looking to enjoy the vibrant community of Huntsville. Don't miss your chance to make this wonderful property your own! (id:61499)
Chestnut Park Real Estate
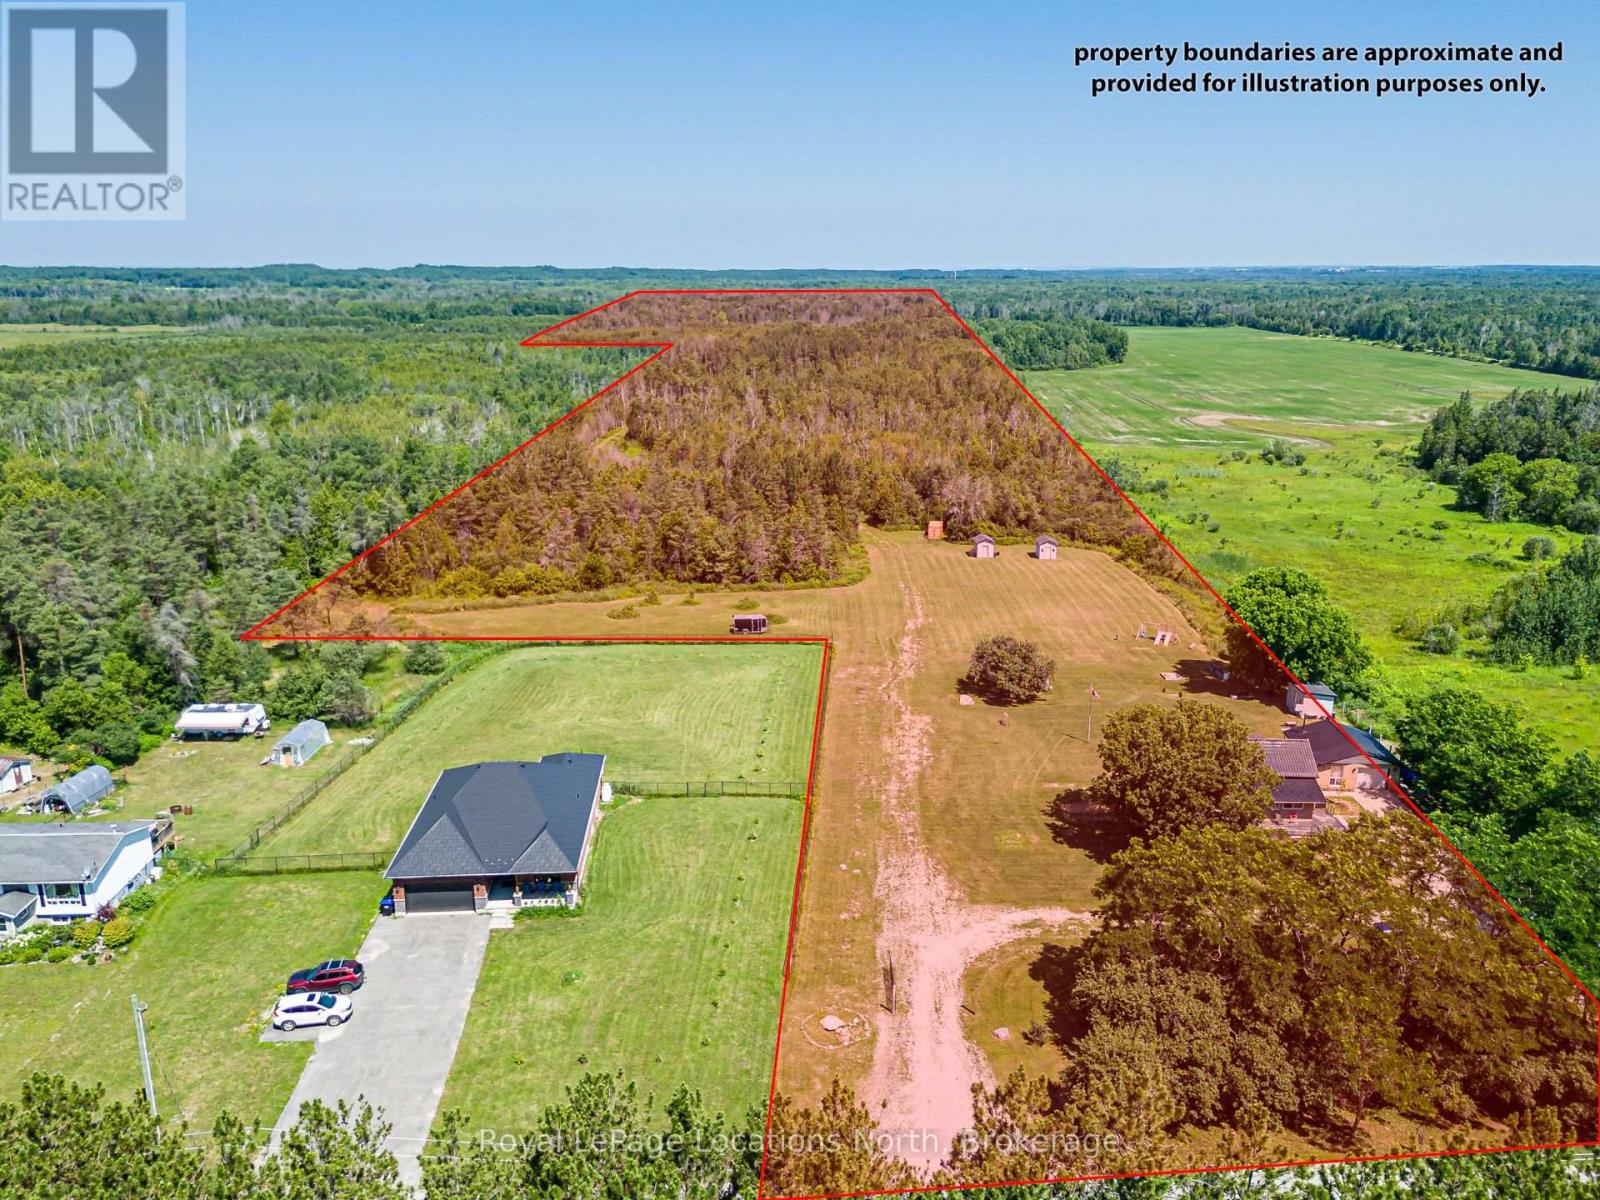
4080 12 Concession
Clearview, Ontario
**A rare opportunity to own **70 acres** in one of the area's most sought-after rural locations, less than 20 minutes to Barrie and Collingwood and just south of Wasaga Beach. Offering **54.5 acres of Rural-zoned land** and **15.5 acres of Environmental Protection**, this exceptional property delivers incredible value today with outstanding long-term potential. Whether you're looking for a private family estate, recreational retreat, hobby farm, hunting property, or future investment, opportunities like this are few and far between. The modest yet spacious 3-bedroom family home offers room for everyone, featuring a bright open living and dining area with a cozy gas fireplace, abundant natural light, gas heating, newer windows, a durable metal roof, and a new custom kitchen with coffee nook. Outside, you'll find an **oversized attached garage** with endless possibilities for storage, hobbies, equipment, or a workshop, along with a convenient wrap-around driveway providing easy access year-round. Approx **40 acres of the Rural land were previously farmed**, creating excellent possibilities for agricultural use, recreation, or simply enjoying your own private countryside. Hunters, outdoor enthusiasts, and investors alike will appreciate the property's versatility, with **potential solar contract opportunities** and future development potential adding another avenue for future income (buyer to complete their own due diligence).Whether you're ready to enjoy it as-is or build your dream estate for generations to come, this is the kind of property that rarely becomes available. Don't miss your chance to secure an exceptional piece of land in an unbeatable location. Book your private showing today! (id:61499)
Royal LePage Locations North
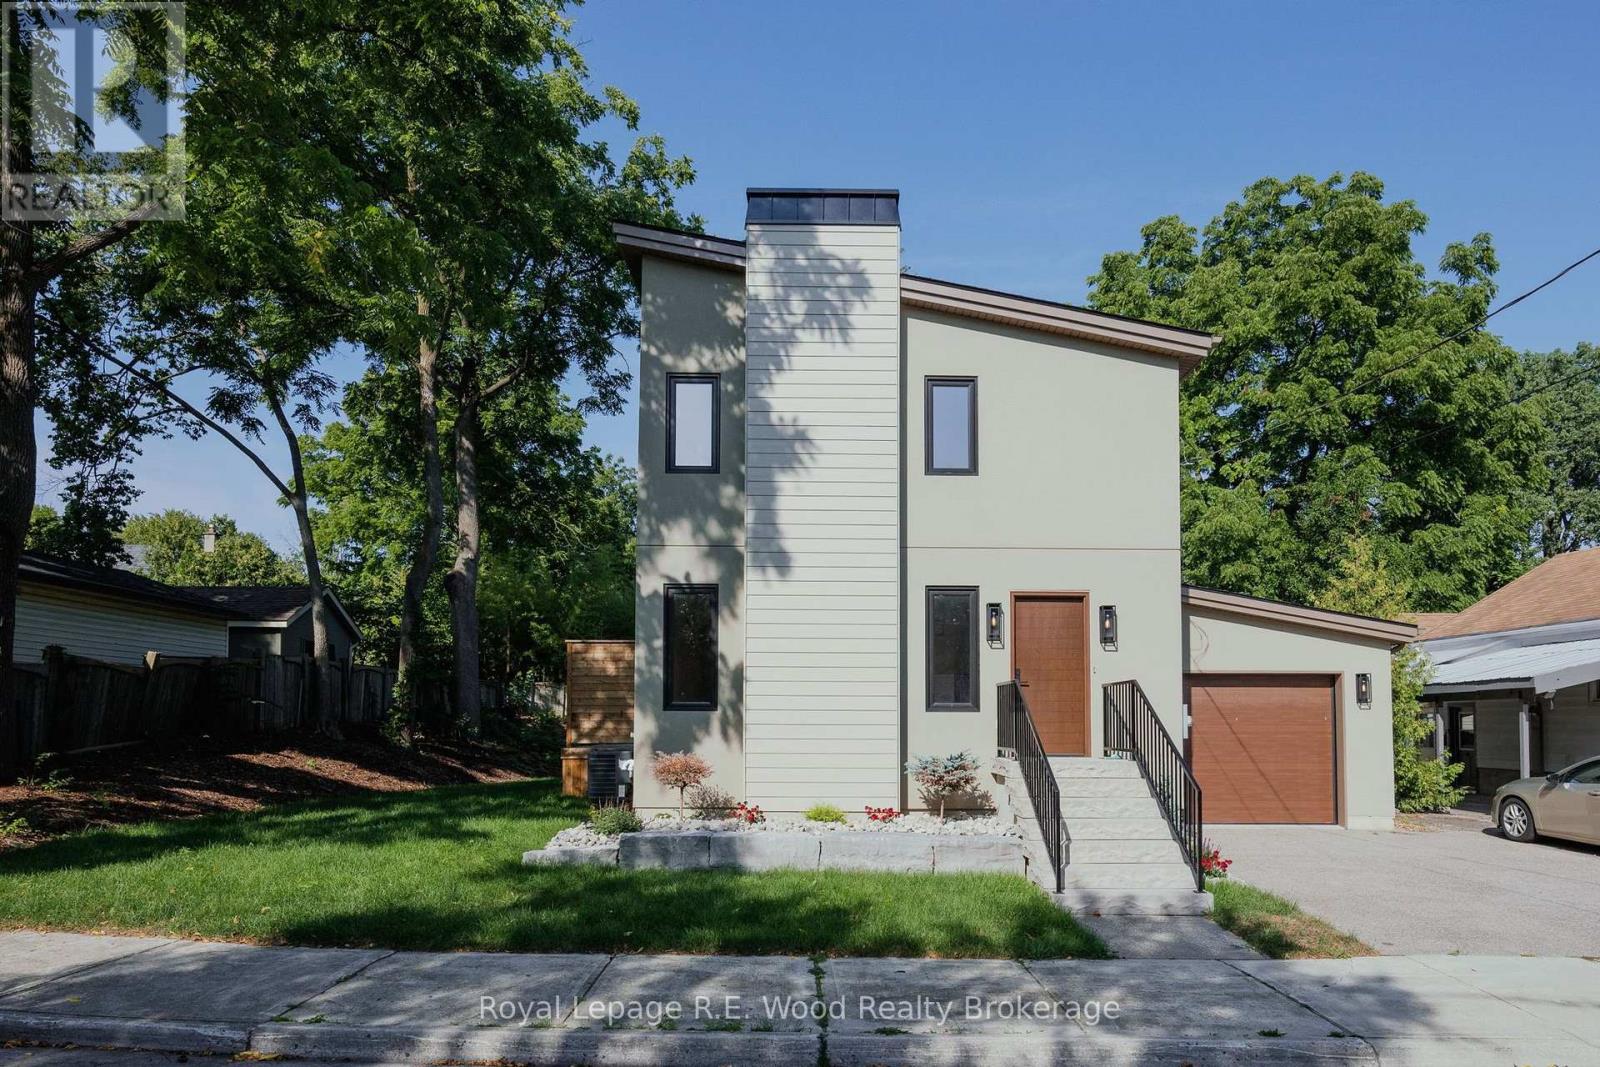
14 Lundy Lane
London South, Ontario
Welcome to 14 Lundy Lane, a completely reimagined residence in the heart of highly sought-after Wortley Village. Fully renovated from top to bottom and presenting as a brand-new home, this exceptional 3-bedroom, 4-bathroom property blends elevated design, quality finishes, and thoughtful functionality. The bright, open-concept main level is ideal for both everyday living and entertaining. The stunning designer kitchen features quartz countertops, custom cabinetry with brass hardware, matte black fixtures, and a 5-burner gas range with oversized custom hood. The adjacent dining area flows seamlessly into the inviting living room, anchored by a sleek electric fireplace with contemporary cement-style surround. Engineered hardwood flooring extends throughout the main level. A spacious mudroom adds everyday convenience with custom built-ins and a distinctive arched doorway. Upstairs, soaring ceilings, transom windows, and abundant natural light create an airy, luxurious atmosphere. The spacious primary suite features his-and-hers closets and a beautifully appointed ensuite with large soaker tub. Two additional bedrooms share a stylish full bathroom, with generous storage throughout. The second floor reaches an impressive 12-foot peak ceiling! The fully finished basement provides additional living space, while coordinated white oak vanities throughout the bathrooms and laundry add a refined, cohesive aesthetic. Outside, enjoy a private backyard with deck access from the dining area, oversized concrete patio, and convenient garage access. The exceptional attached garage will accommodate two vehicles and features ceilings up to 15 feet for additional storage, and is roughed-in for an EV charger. Striking armour stone landscaping and a double exposed-aggregate driveway complete the very impressive exterior. A rare turnkey offering in one of London's most desirable neighbourhoods, combining sophisticated modern living with the charm of Wortley Village. (id:61499)
Royal LePage R.e. Wood Realty Brokerage
2 Wellington Street
Newbury, Ontario
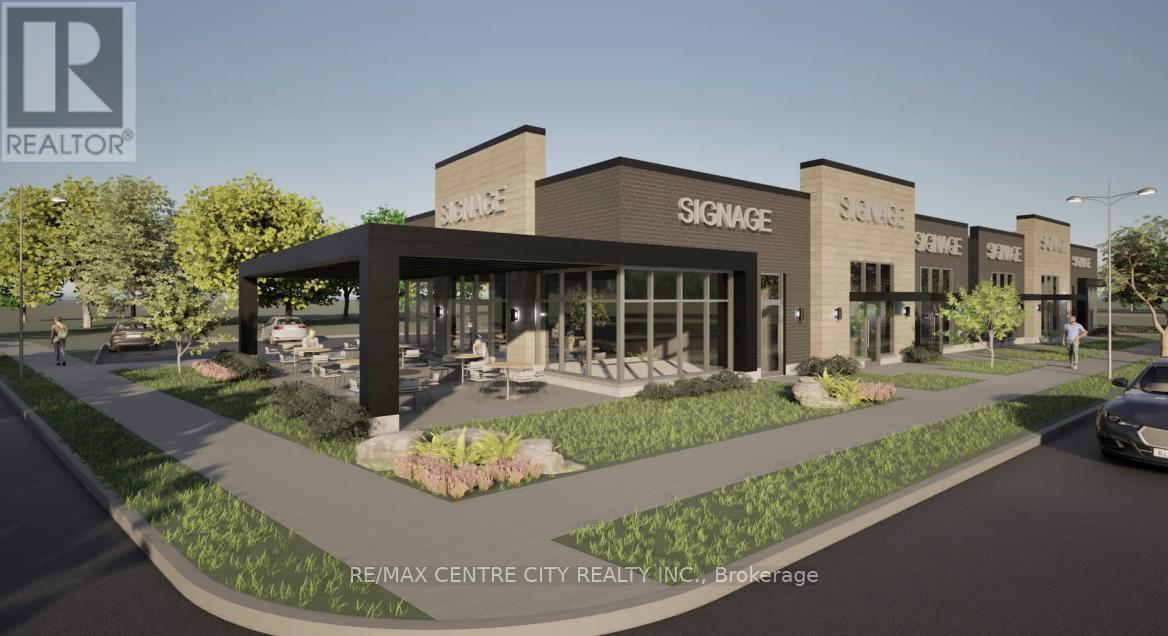
To be clear, the renderings and pics included are just one option for the many that are available to the buyer with a vision for this property. Both legal survey and topographic surveys have been completed. Many options are available in a multitude of different directions. It is located in the Village of Newbury at the corner of Hagerty Road and Wellington Street, approximately one acre of development land zoned Commercial-C1. Seller has a proposed retail development of two buildings of 6,261 square feet. All municipal services are available on Wellington St and Hagerty Rd. Property is exempt from development charges. Amenities include Four Counties Middlesex Hospital and the area's largest Home Hardware. The westerly portion of the lot, municipally known as PT LOT 51,Wellington Street, approximately 1.8 acres has been severed and is zoned R1-Residential. See MLS number ?? for details. P (id:61499)
RE/MAX Centre City Realty Inc
Exp Realty
14 - 18 Cadeau Terrace
London South, Ontario
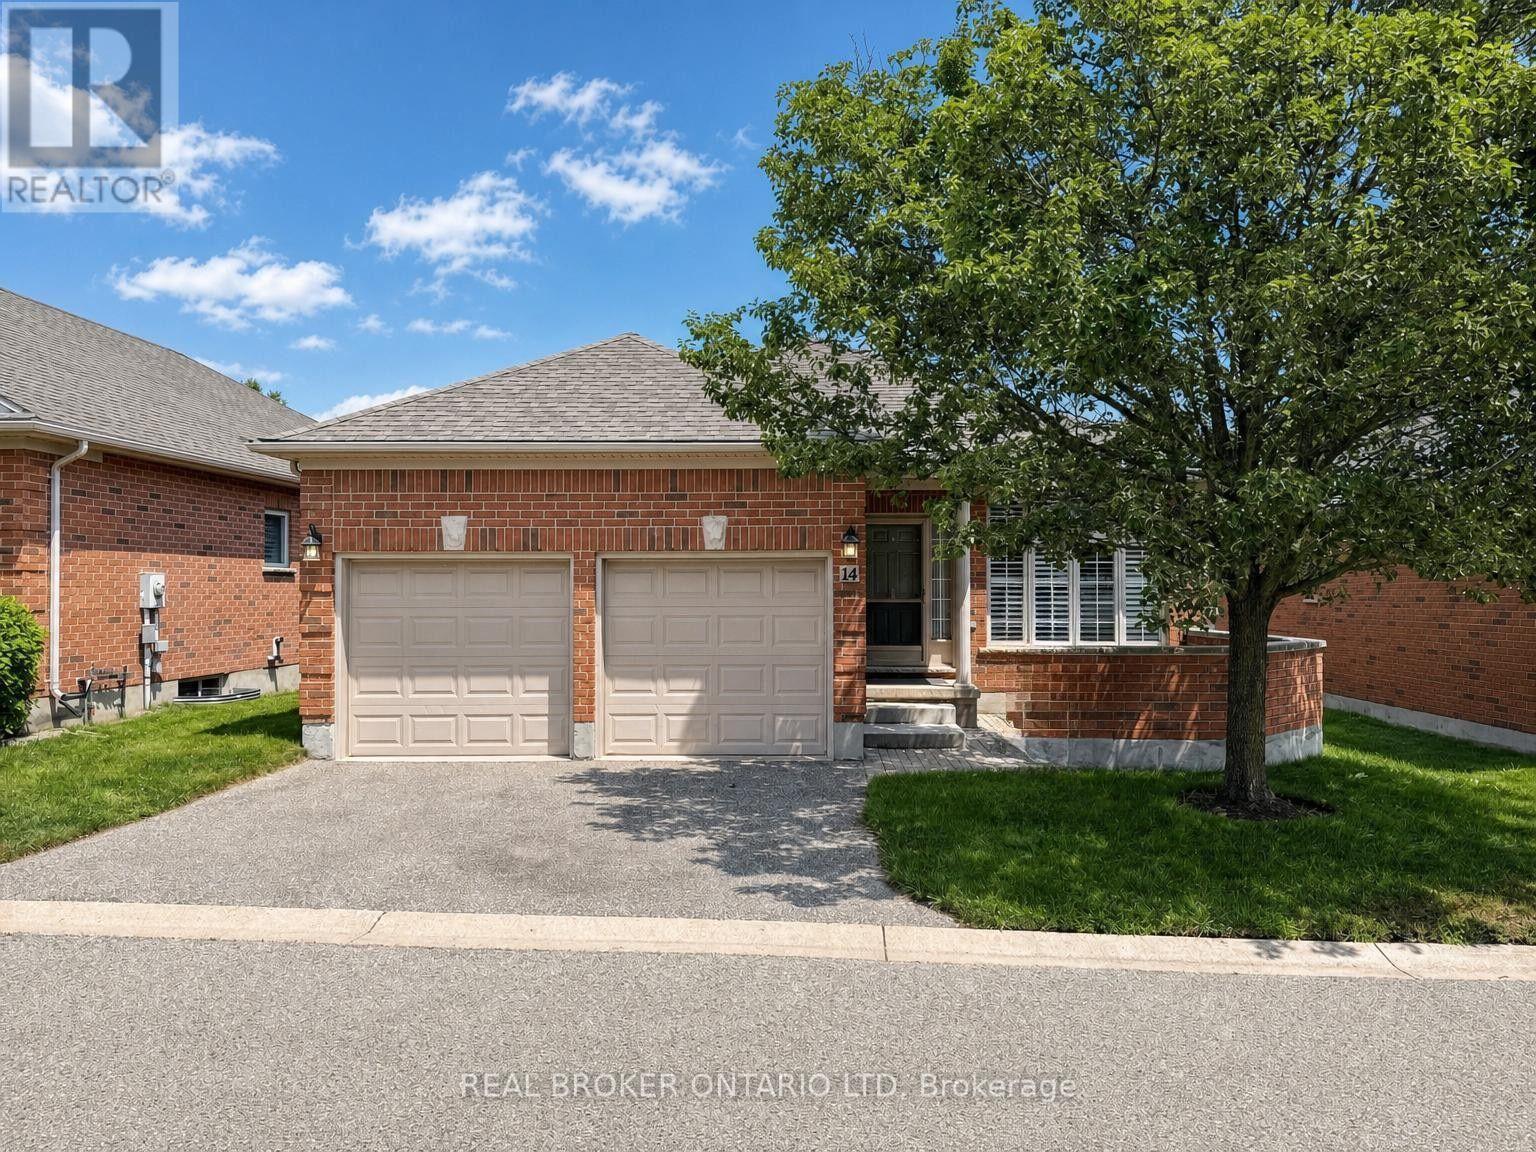
Quiet streets, mature trees, and a detached bungalow to call your own-this is condo living without compromise. Nestled in one of Byron's most desirable communities, you'll enjoy the space, privacy, and low-maintenance lifestyle that's becoming harder to find. Surrounded by green space and just minutes from Byron Village, West 5, Riverbend Golf Community, shopping, dining, and everyday amenities, this location offers the best of both worlds. Inside, hardwood floors, an updated kitchen, and an open-concept layout create a warm, inviting space that's perfect for everyday living and entertaining. The kitchen flows seamlessly into the dining and living areas, while large windows fill the home with natural light. The thoughtfully designed main floor features two generous bedrooms, convenient main-floor laundry, and a spacious primary bedroom with a private ensuite. An attached two-car garage with inside entry adds everyday convenience, making grocery runs and snowy winter mornings a breeze. The fully finished lower level offers exceptional flexibility with two additional bedrooms, a spacious family room with a gas fireplace, a third full bathroom, and an oversized utility and storage room with plenty of room for hobbies,seasonal décor, and everything else you want tucked neatly away. Step outside to your private back deck and enjoy the peaceful surroundings that make this community so special. Beautifully maintained grounds and wonderful neighbours complete the picture. Offering 2+2 bedrooms, 3 full bathrooms, and a rare detached bungalow design in one of west London's most sought-after neighbourhoods, this is a home that combines comfort, convenience, and easy living. (id:61499)
Real Broker Ontario Ltd
108 Garment Street Unit# 807
Kitchener, Ontario
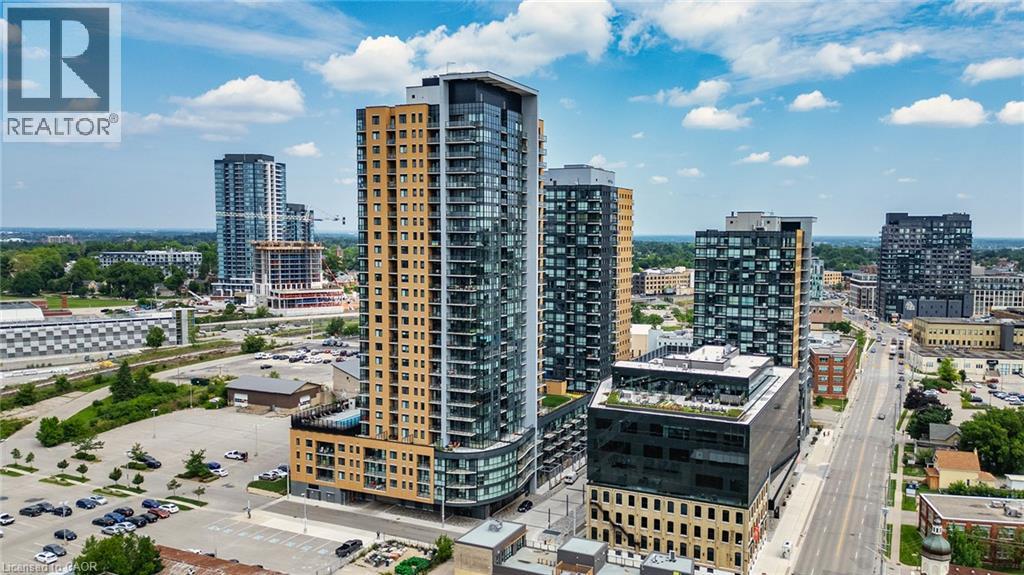
Open concept 1 bedroom + den suite has an efficient floorplan and private outdoor terrace facing south-west. Just a short walk to Victoria Park! Includes 1 garage parking space and a storage locker. The spacious layout features the den right off the living space making it feel connected. You will be just steps away from the Light Rail Train system and steps away from the GO train station with access into Toronto which will make commuting a breeze! You are within short walking distance to shopping, cafes, restaurants and bars. Close to the Innovation Centre, Google, U of W School of Pharmacy and McMaster's Medical School, D2L, KPMG (Glovebox), Deloitte, and much more. Take a walk to the Historic Victoria Park which has a skating rink in the winter months and also an outdoor gym, splash pad and much more. The amenities in the building include a gym, party room, fantastic rooftop garden and bike storage. A geothermal heated pool, outdoor/indoor yoga space and a basketball court! Part time concierge and an expansive lobby lounge with property management on site. Perfect location and walking distance to Victoria Park to attend various festivals, events, water activities in warmer months, the MUSEUM and the Kitchener Market with fresh, locally grown products. Heat, Internet, and Water are included in the lease. This location has ample visitor paid parking in the garage or surface parking. (id:61499)
Corcoran Horizon Realty
11 Rathmine Street
London, Ontario
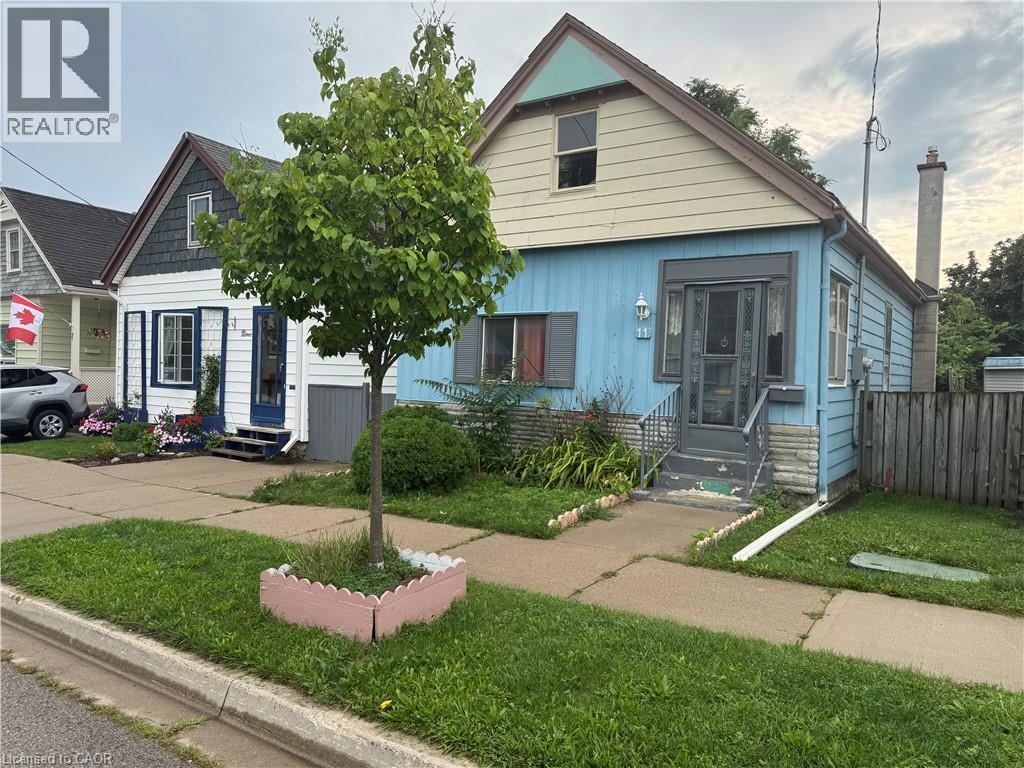
Impressivelly priced, this charming single-family bungalow sits on a private dead end street. Rathmine Street offers a well curated pocket with owners that genuinely have pride of ownership in their homes and act as a community of solid ‘neighbourly’ neighbours. This four bedrooms property is priced well to make for an ideal starter home, investment or flip opportunity with ample value potential, or as a quaint option for retirees and down-sizers. This property is being presented as a blank slate for new home owners to curate and finish the space to their preferences; making this an ideal handyman special, with the price of entry offering solid margins for those looking to improve the property. The property features a single car private parking (with addtional overflow parking on Little Simcoe St), a private gated and fenced in yard with a sizeable solid shed including an additional covered outdoor storage space. Electrical servicing upgrade to property is 200 AMPs done in 2025; wiring throughout property is copper wiring and electrical panel is 125 AMP breaker panel. Showings are encouraged anytime for this vacant property and offers are also welcome anytime! (id:61499)
Exp Realty
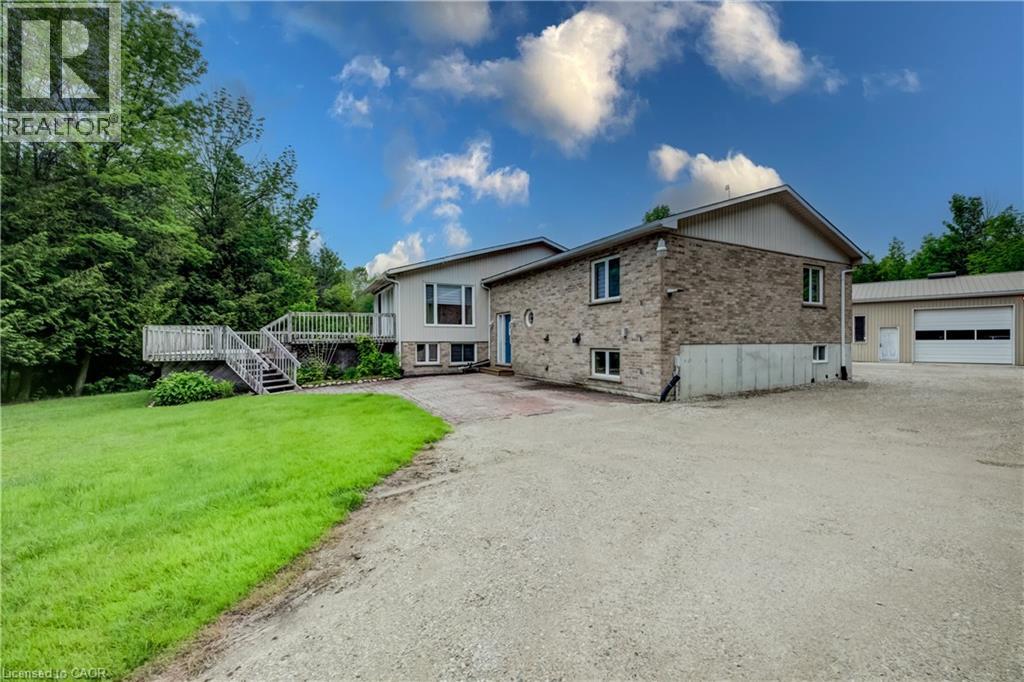
7298 Sideroad 8 W
Wellington North, Ontario
Discover the perfect blend of privacy and nature on this beautiful 13+ acre property, featuring mature bush, a picturesque small pond, and expansive garden areas ready for your landscaping or hobby farming dreams. Conveniently located between the great communities of Mount Forest and Arthur where you will find all the amenities you need. The well-maintained raised bungalow offers a durable brick and vinyl exterior, 3 spacious bedrooms, and 2 full bathrooms. Enjoy year-round comfort and energy efficiency with a ground source geothermal heating and cooling system. Whether you’re looking for a tranquil family home, a recreational property, or a place to enjoy gardening and the outdoors, this unique acreage offers endless possibilities. Surrounded by nature yet offering the comfort of modern amenities, this is country living at its finest. (id:61499)
RE/MAX Icon Realty
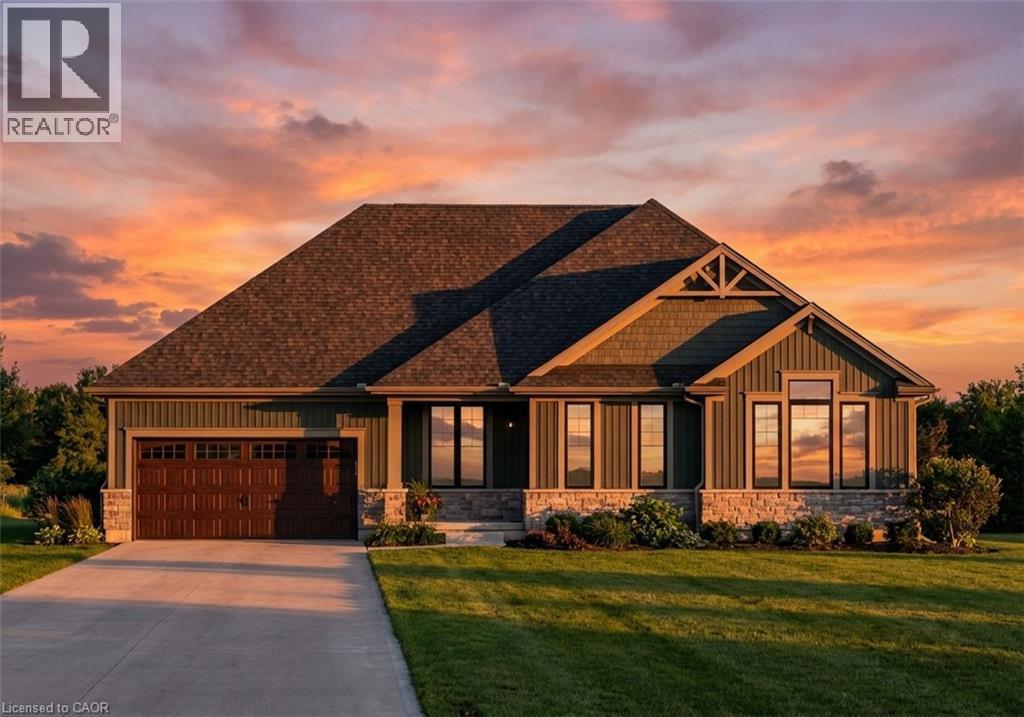
2797 Red Maple Avenue Unit# 26
Jordan Station, Ontario
Introducing The Duke – a beautifully designed 1,791 sq. ft. detached bungalow to be built in the sought-after Royal Maple community in the heart of Jordan, Ontario's renowned Wine Country. This thoughtfully designed home offers 3+1 bedrooms and 3 full bathrooms, with a bright, open-concept layout featuring 9-foot ceilings, a carpet-free main floor, elegant oak stairs to the basement, and quartz countertops in the kitchen and ensuite. The luxurious primary ensuite includes a curbless glass shower, creating a spa-inspired retreat. The partially finished basement adds approximately 1,100 sq. ft. of additional living space, complete with a spacious recreation room, third bedroom, full bathroom, and generous unfinished storage area—perfect for growing families or visiting guests. Enjoy the convenience of a double-car garage, flexible closing dates, and carefree living with front and rear lawn maintenance plus snow removal right to your front porch, giving you more time to enjoy life. Pricing reflects the new HST rebate, making this an exceptional opportunity to own a brand-new Phelps Homes bungalow in one of Jordan's most desirable communities. Book your private tour today and discover why Royal Maple is the perfect place to call home. (id:61499)
Jjn Realty Brokerage Inc.
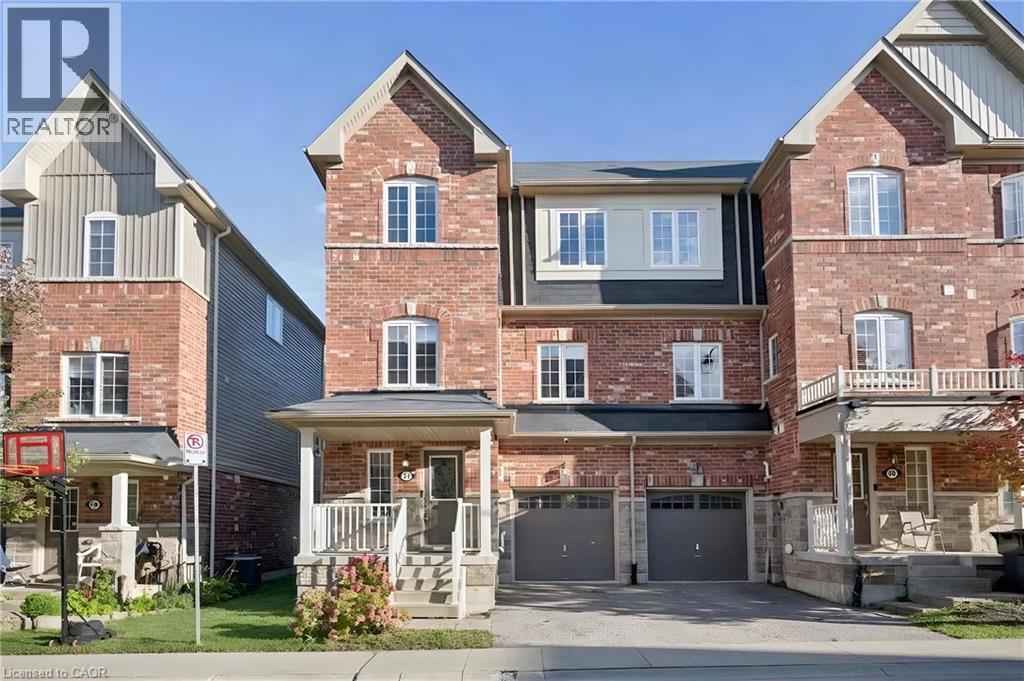
88 Decorso Drive Unit# 57
Guelph, Ontario
Charming Freehold End unit Townhouse, located in a modern neighbourhood in the south end of Guelph. Residents can enjoy a wide variety of amenities such as Retail shops, Restaurants, Schools and Grocery stores in the area while still surrounded by green space, beautiful hiking trails and the very popular Victoria Park East Golf Club. Quick access to major highways and a short commute to the University of Guelph! This beautiful Townhouse features an updated Kitchen with lots of cabinets, a Living room and a Dining room! On the third floor you will find 3 Bedrooms: The primary Bedroom w/walk-in closet, Ensuite and a Balcony, plus 2 more Bedrooms and a main Bathroom. Main level includes a Den/Office convenient for working from home. And for your guests or family members, a 4th Bedroom is located in the basement! Book your showing today! (Property is virtually staged). (id:61499)
Homelife Power Realty Inc.
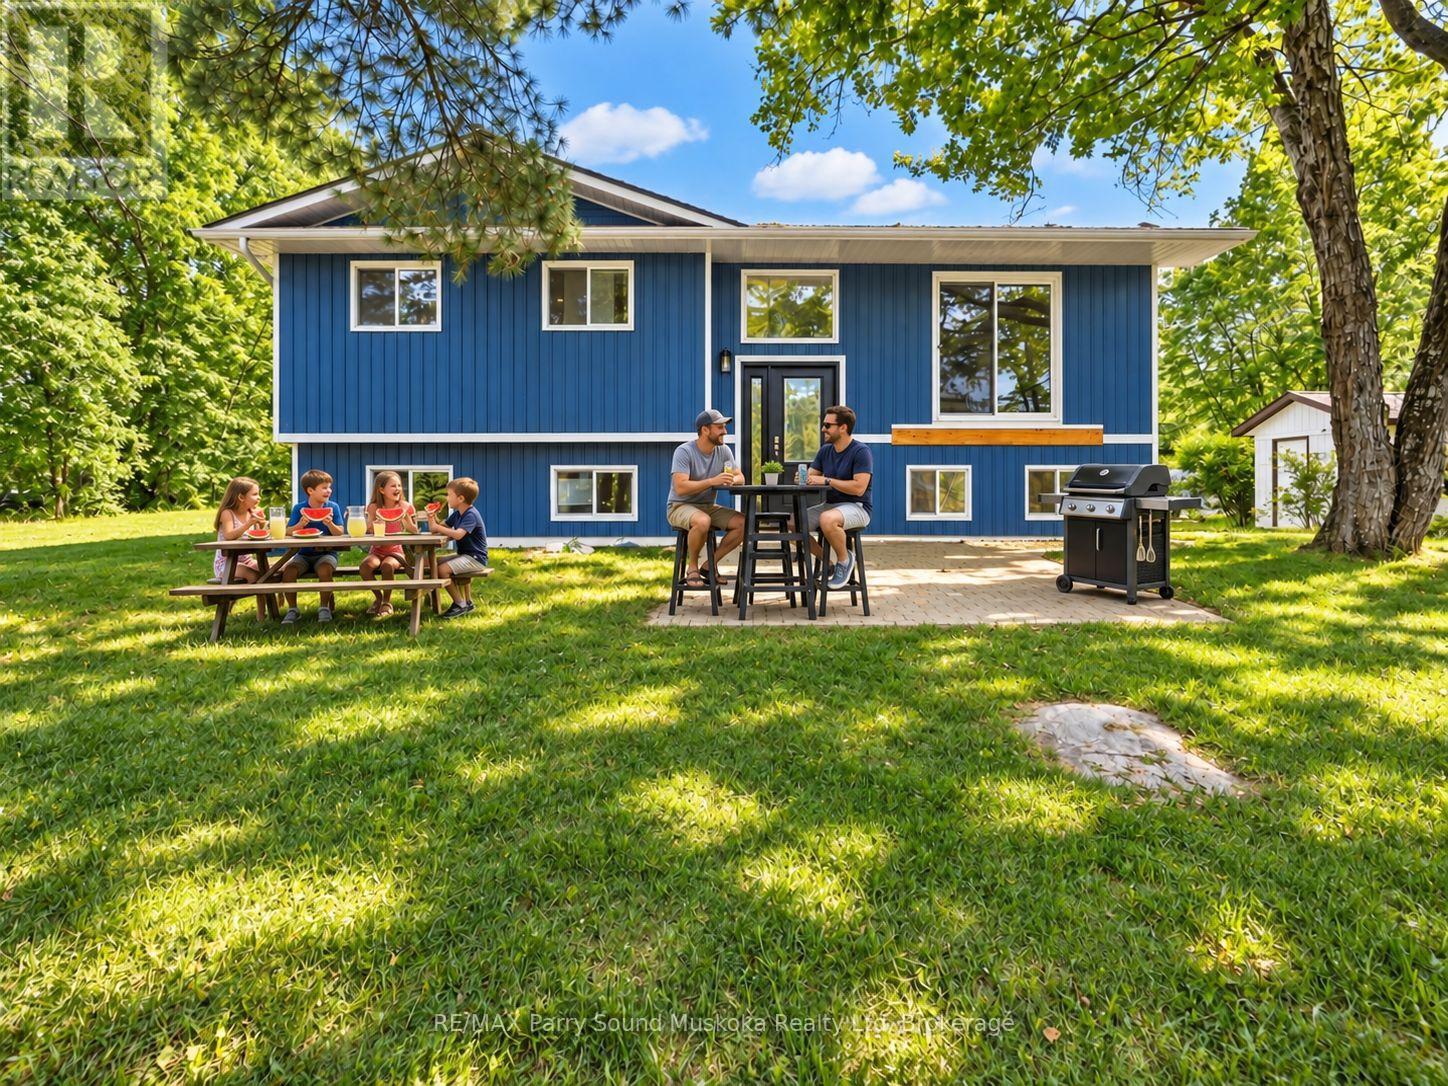
135 Hwy 559
Carling, Ontario
Beautifully Updated 4-Bedroom, 2-Bathroom Year-Round Waterfront Home/Cottage! Extensive 2025-2026 Renovations! Previously a full-time residence, this property offers spectacular lake views, peaceful surroundings, sunshine throughout the day and plenty of level space for kids and pets. Just under an acre of property & 150 feet feet shoreline. Upgrades include 2025 shingled roof and low-maintenance vinyl siding, eavestroughs, windows, front/back exterior doors, all interior doors, driveway, dock, back porch and stairs. Interior updates: pot lights, renovated bedrooms, primary bedroom featuring pine finishes, new ensuite bathroom and walk-in closet. Mechanical upgrades: forced-air electric furnace, heat pump, sump pump with battery backup, basement spray foam insulation, iron filter and reverse osmosis water system. Current owners use Starlink internet. Enjoy sunrise from the dock and sunset from the opposite side of the property! Shoreline offers walk-in sandy entry, smooth rock and approx. 11-13 ft of water depth off the dock. Ideal for swimming, fishing, paddling and boating. Public boat launch on the lake. Spectacular water views from the living area! Small garage for cottage-country toys plus 2 additional sheds. Included: paddle boat, 2 kayaks, snowblower and 2 lawn mowers, including a tractor-style riding mower. Peaceful setting, not far from the highway. Short drive to Parry Sound for hospital, schools, theatre, shopping, restaurants and amenities. Explore Georgian Bay and its famous 30,000 Islands for incredible boating adventures. Enjoy the actual property photos plus rendered photos for fresh decorating and renovation ideas! Move in and enjoy four-season waterfront living as your permanent home or cottage! (id:61499)
RE/MAX Parry Sound Muskoka Realty Ltd
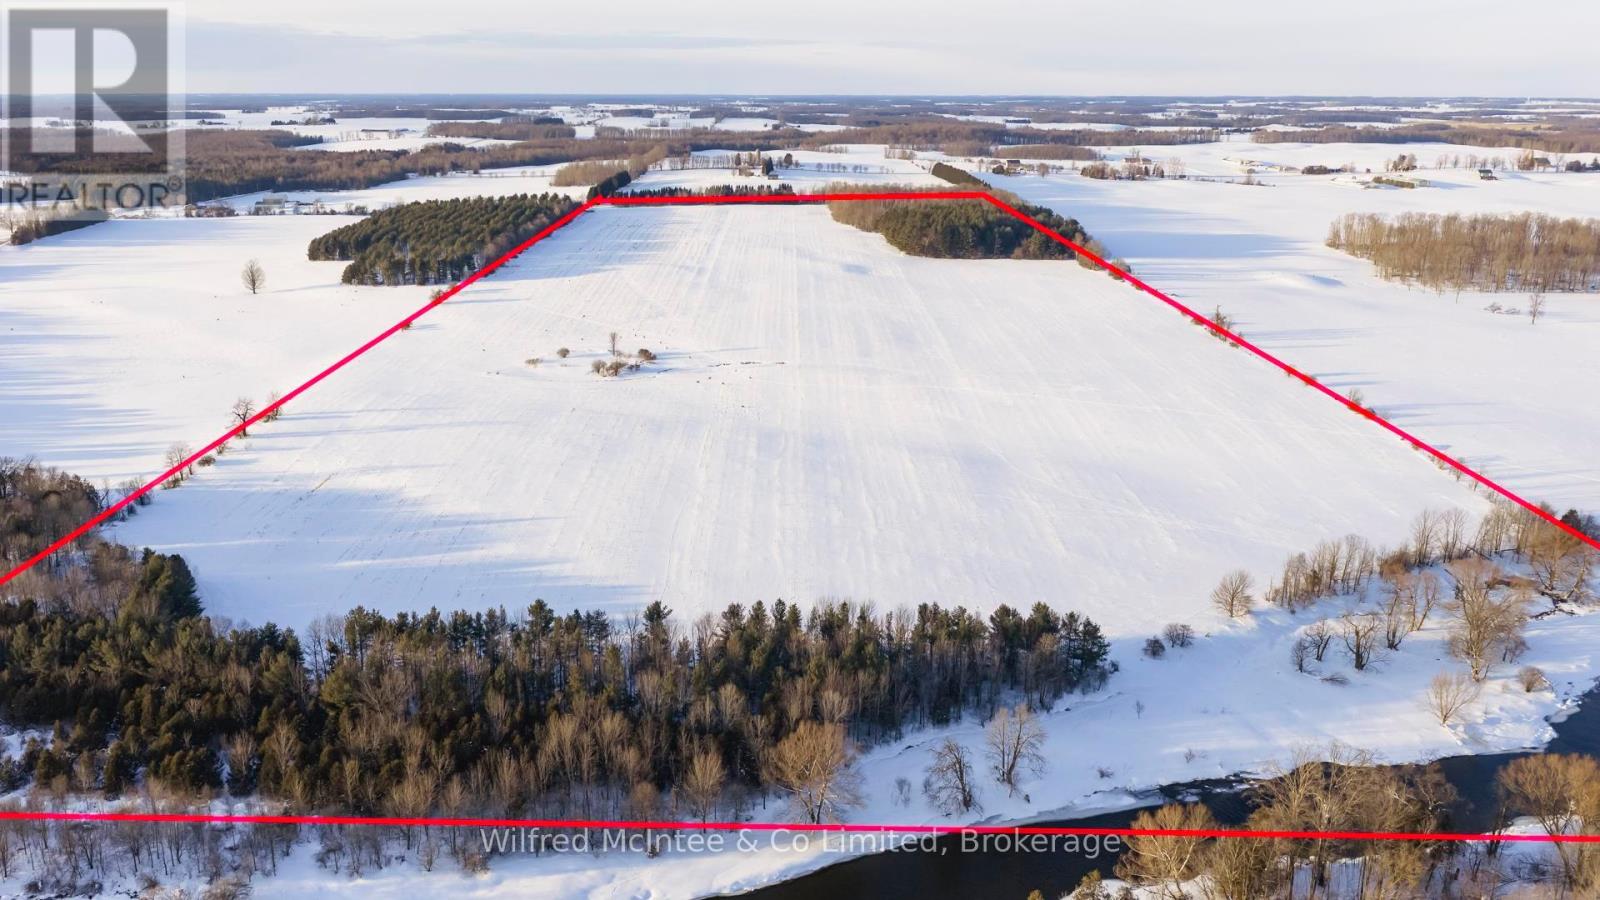
90654 Gilmore Line
Morris Turnberry, Ontario
Great opportunity to add a quality 115 acre farm to your land base. With 85 workable acres all in one field and good soil it makes for an attractive offering. In between Wingham and Belmore, a great producing farm. (id:61499)
Wilfred Mcintee & Co Limited
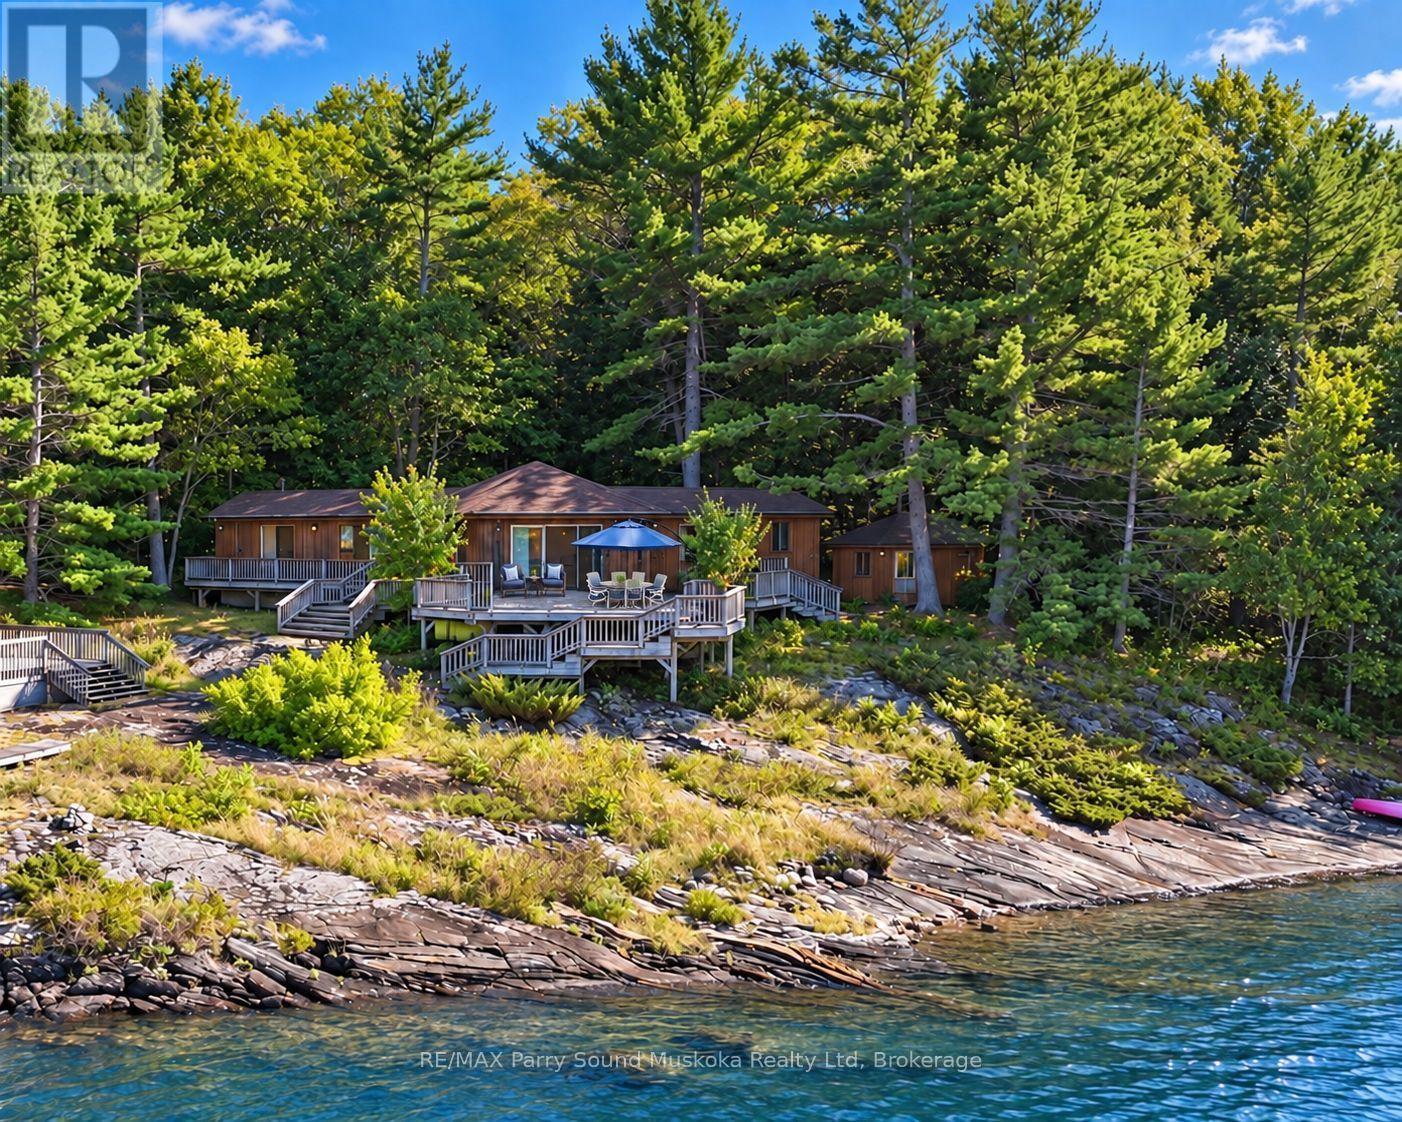
159 Paradise Lane
Carling, Ontario
A charming, spacious, loved & very well-maintained 2-bedroom, 2-bathroom, drive-to bungalow cottage w/ bunkie, set along the shores of Georgian Bay. Canadian Shield terrain, pristine shoreline, blue skies & colourful sunsets. Warm wood flooring, wood ceilings & wood walls create a classic cottage feel throughout, complemented by cathedral ceiling & large windows that bring in plenty of natural light. The spacious open-concept kitchen, living room & dining room measures approx. 21.8 x 20.0 ft, creating one large central gathering space for entertaining, family meals & time together. Plenty of closet & storage space. Large primary bedroom privatotely positioned in its own wing w/ a spacious 3-piece ensuite. A second wing offers another generous bedroom& 3-piece bathroom, allowing family & guests their own space & quiet time in the evenings. Walk out to the spacious deck for outdoor dining, relaxing & sunset-filled skies. The waterfront features a white-sand beach, gentle walk-in entry for children & pets, smooth Canadian Shield shoreline & clear, sparkling fresh Georgian Bay water ideal for swimming. Sheltered from wind, it offers a protected area for swimming, boating, fishing, kayaking & paddleboarding, w/ approx. 14-20+ ft of water at the dock area. The bunkie provides additional overflow guest space & houses the laundry. UV filtration, septic pumped September 2026, Lakeland fibre internet, 2021 roof upgrades & exterior re-staining in 2022. Explore Killbear Provincial Park, the world-famous 30,000 Islands & nearby Parry Sound for dining, shopping, the Charles W. Stockey Centre, Bobby Orr Hall of Fame, festivals & entertainment. A great location for boat watching & basking in the sun. This cottage is on leased land. Click on the media arrow for video. Yearly lease payment is $3,580.00. (id:61499)
RE/MAX Parry Sound Muskoka Realty Ltd
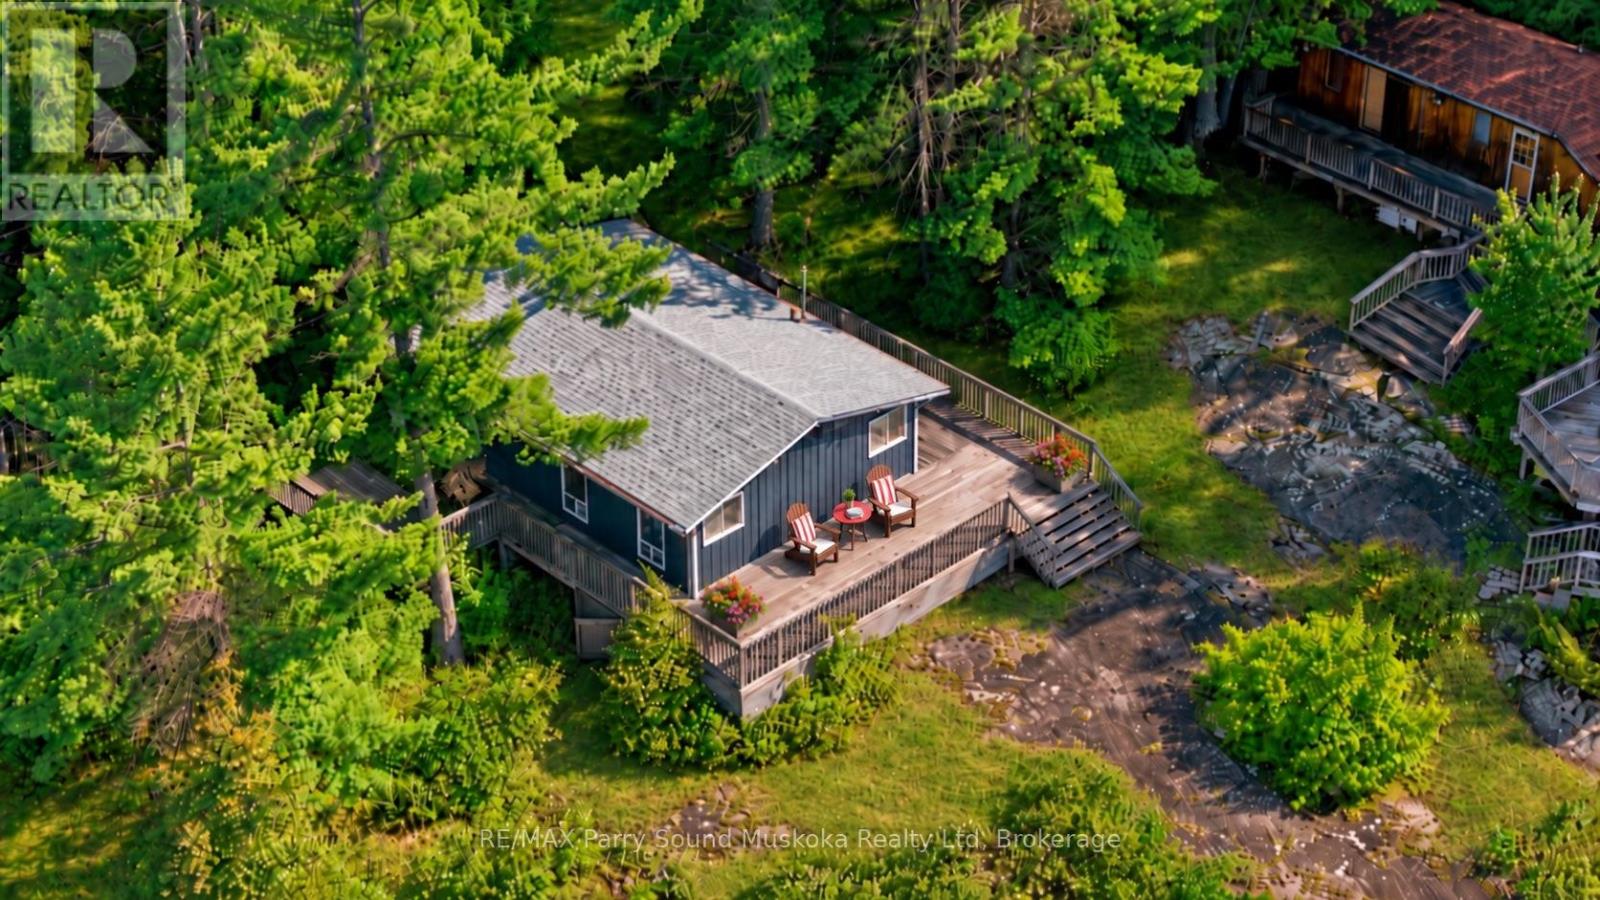
160 Paradise Lane
Carling, Ontario
A warm & inviting 3-bedroom, 1-bathroom cottage on one of the larger lots on Parry Island, offering classic Georgian Bay character, privacy & a great setting for family, friends & summer days by the water. Cedar ceilings throughout, wood walls & engineered laminate flooring installed approximately 2018. The kitchen offers laminate countertops, while the bathroom was refreshed in 2012 w/ a vanity & refinished tile. New sink & bathtub. Exterior was painted in 2021, shingle roof was replaced/upgraded in 2020 & a new UV filter has been added. The comfortable layout includes good-sized bedrooms, one large enough for a king-size bed, plus additional bunk sleeping for children or guests. Step outside to the lake-facing deck for morning coffee, socializing, yoga, boat watching or basking in the sun. The waterfront offers approximately 14-20+ ft of water at the dock, ideal for docking your boat or jumping in to cool off on a hot day, along w/ a gentle entry area for swimming. The 2020 dock bridge system connects to a dock walkway, stairs & railing featuring aluminum construction w/ cedar step inserts. Mature trees provide privacy & shade, while main-channel views, sheltered waters, colourful sunsets & quiet mornings & evenings complete the setting. Lakeland fibre internet is connected directly to the cottage. UV filtration, copper plumbing & septic pumped September 2026. Enjoy Georgian Bay w/ seemingly endless boating, Killbear Provincial Park, the world-famous 30,000 Islands & nearby Parry Sound by boat or car for dining, shopping, theatre, the arts, Bobby Orr Hall of Fame, festivals, entertainment, hospital & markets. Click on the media arrow for video. this cottage is on leased land. Yearly lease payment is $3,580.00. (id:61499)
RE/MAX Parry Sound Muskoka Realty Ltd
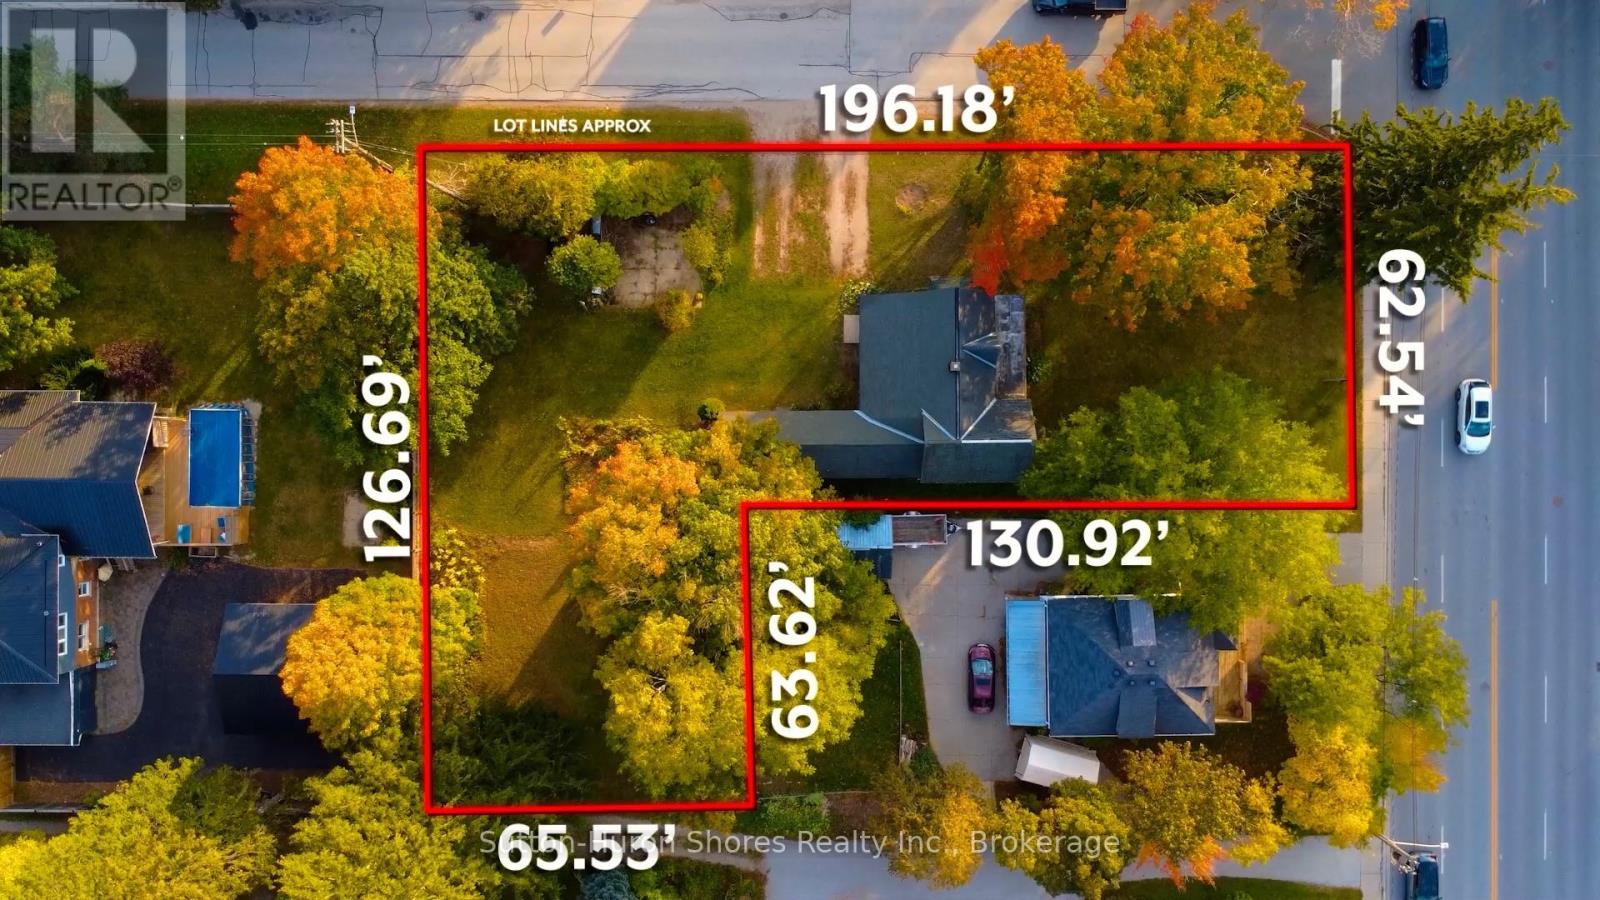
433 Goderich Street
Saugeen Shores, Ontario
Welcome to 433 Goderich Street, a character-filled property in the heart of Port Elgin offering an exciting combination of residential charm, excellent visibility and future potential. Situated directly on Highway 21, this property benefits from Office Residential (OR) zoning, providing added flexibility for a variety of residential and permitted professional uses-ideal for homeowners, investors or those looking for a convenient live/work opportunity. Inside, the home is filled with warmth and character, offering three bedrooms including a versatile main-floor room that could function as a primary bedroom, home office or den depending on your needs. Outside, mature trees create a beautiful established setting, while the generous property may also offer potential for a future severance at the rear, subject to the appropriate municipal and County approvals. With its prominent location, flexible zoning, adaptable floor plan and future possibilities, 433 Goderich Street offers a unique opportunity for buyers looking for a property with both character and potential. (id:61499)
Sutton-Huron Shores Realty Inc.
10158 Georgian Bay Shore
Georgian Bay, Ontario
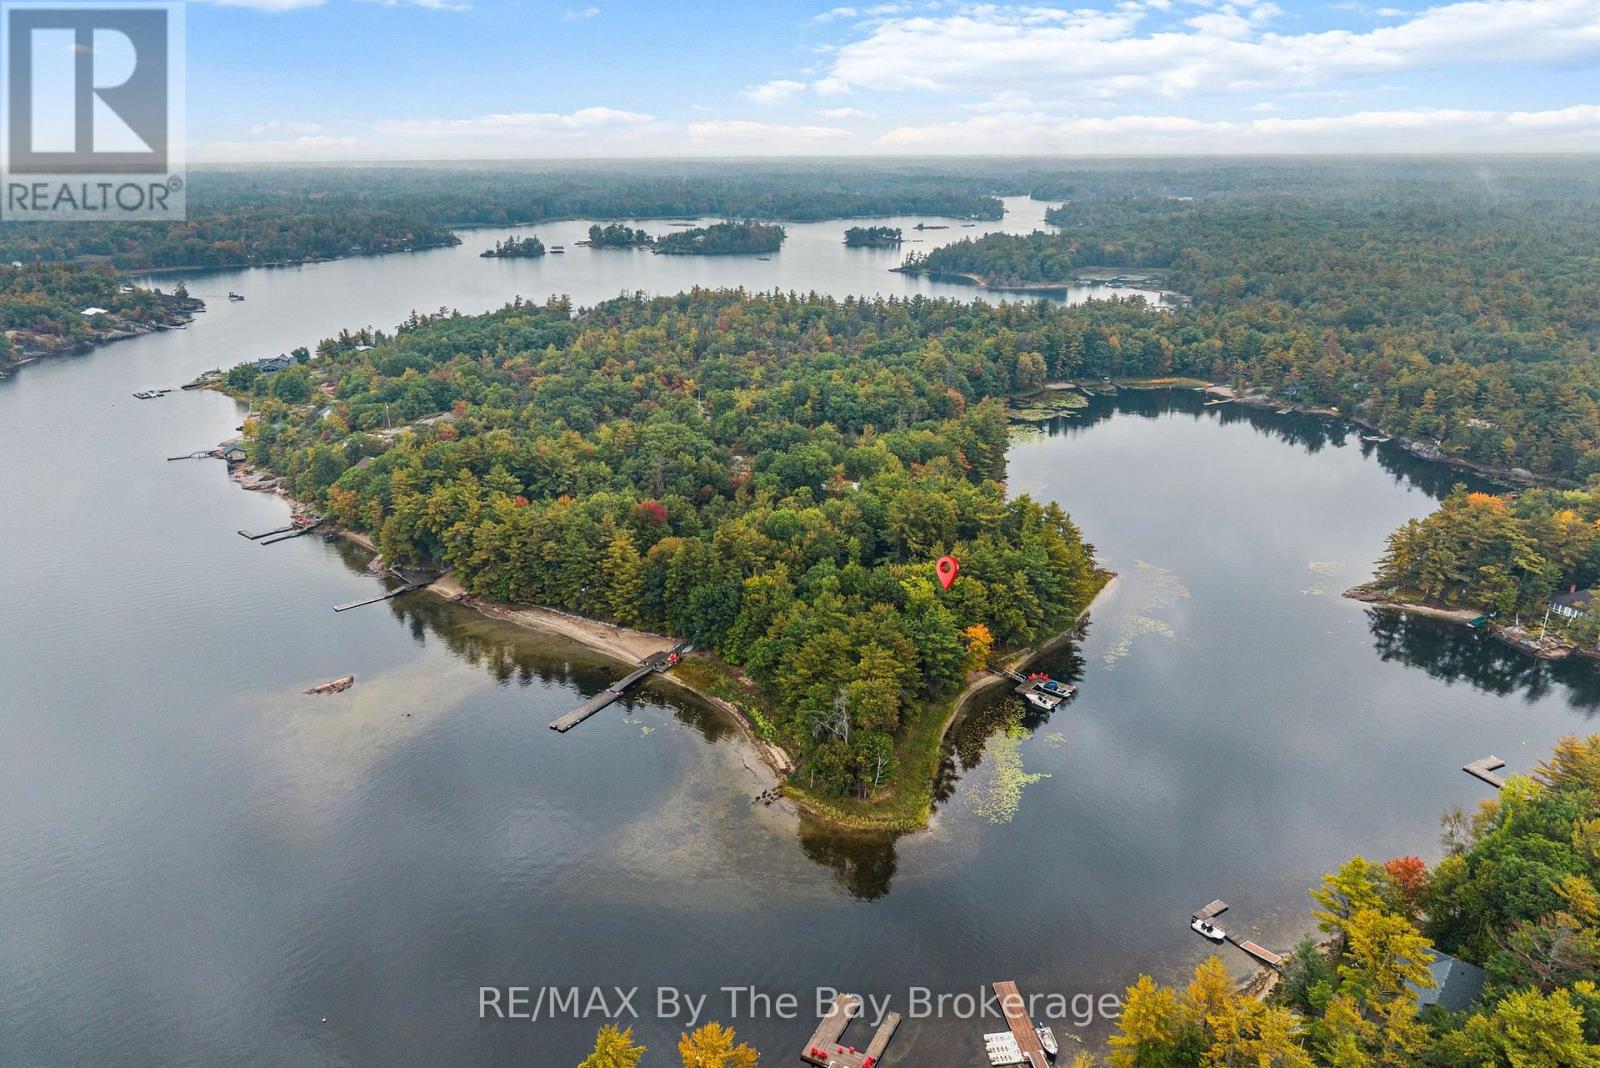
The next best thing to road access at a fraction of the cost, this is the kind of cottage property that feels like a true escape with very easy access, only 5 minutes by boat from Honey Harbour Marinas. Set on 1.93 acres with an incredible 929 feet of water frontage and a sandy beach, the property offers a level, forested lot with plenty of room to wander, relax and enjoy the shoreline. The recently restored, 1224 sqft, primary cottage has all the warmth you hope for in a Georgian Bay retreat, with wood throughout, vaulted ceilings, ceiling fans and a wood stove that makes cooler evenings feel especially cozy. Three bedrooms and two, 3 piece bathrooms provide lots of space for family and friends. A 641 sqft secondary cabin adds even more flexibility with two additional bedrooms, its own bathroom and a sunroom with a day bed- perfect for guests, extended family or giving everyone a little more room to spread out. At the shore you'll find a dry boathouse to store all your water toys, plus a workshop behind the main cottage. With mature trees, an expansive shoreline and the privacy that comes with boat access, this is a place made for slow mornings, long days on the water and evenings spent together at the cottage. (id:61499)
RE/MAX By The Bay Brokerage
55 Shamrock Road
London South, Ontario
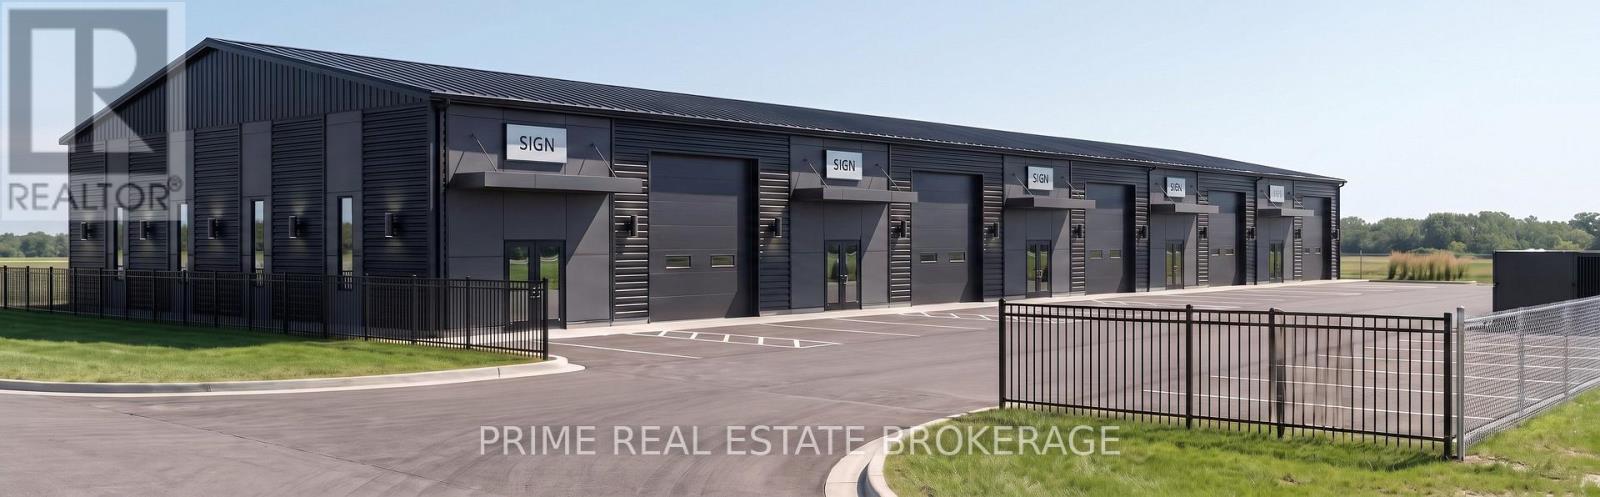
Brand new industrial units available for lease at 55 Shamrock Road, London. Purpose-built for functionality, these 2,900-11,000 SF units deliver the scale and specs trades, wholesalers, and service-based operators need to thrive. Ideal for the trades, parts distribution, auto service, or clean fabrication-each unit offers a high-clearance warehouse with drive-in access, and office/showroom potential. LI6 & LI7 zoning allows for many uses including contractors, wholesalers, general trades supply storage, transport-related workshops, custom fabrication shops, distribution hubs, small-scale processing or service trade operations.Strategically located in London's south end industrial corridor with immediate access to Highway 401/402. Units are individually metered and professionally managed, with estimated $4.75/SF additional rent covering snow, maintenance, taxes, and more.Now leasing at $16.50/SF. Secure your unit before the final release - ownership-level quality, and scalable space in a high-demand zone. Landlord to provide a "vanilla-box" finish on possession. Occupancy estimated in Q3 2026. (id:61499)
Prime Real Estate Brokerage
714 Frederick Street
Kitchener, Ontario
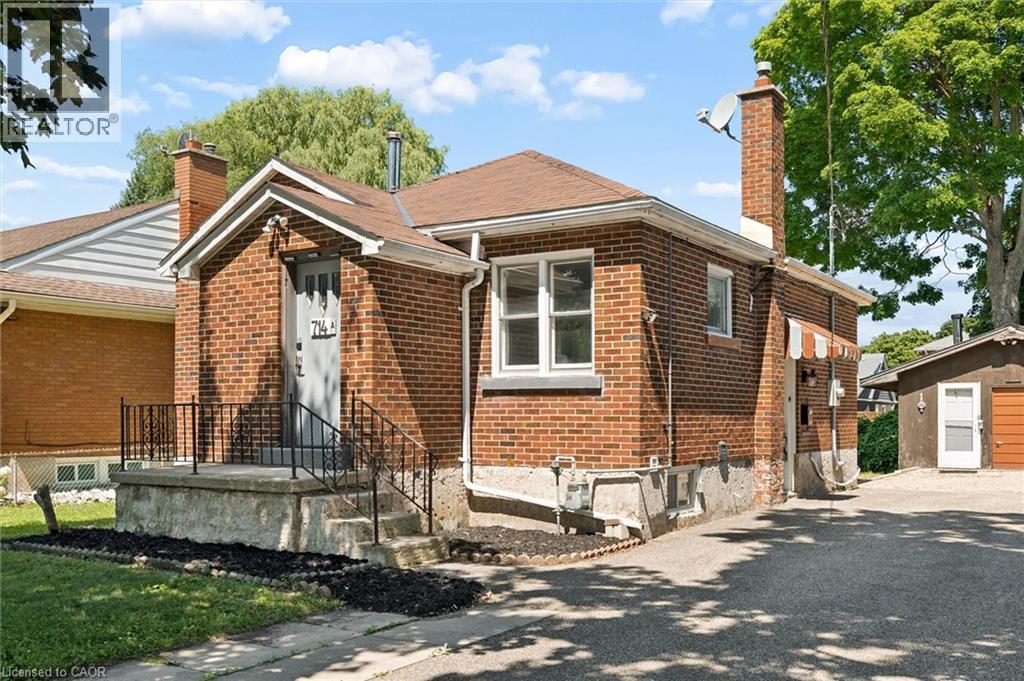
Welcome to 714 Frederick Street, Kitchener, a legal duplex packed with flexibility, income potential, and room to grow! Whether you are looking to live in one unit and rent the other, add a turnkey investment property to your portfolio, accommodate multigenerational living, or explore short-term rental potential, this property offers a wide range of possibilities. Set on an impressive 50' x 150' lot with plenty of parking, this all-brick property features two self-contained units, each with its own private in-suite laundry. The upper unit offers two bedrooms, a full bathroom, and a functional kitchen with ample cabinetry, while the lower-level unit includes one bedroom, its own kitchen, bathroom, separate entrance, and laundry. Separate smart, high-efficiency heating and cooling heat pumps provide comfort for each unit and can be conveniently controlled remotely. The property also features 200-amp electrical service. Outside, the oversized 16' x 21' detached garage offers additional storage, its own electrical panel, and a mechanic-style pit, making it an ideal space for car enthusiasts, hobbyists, a workshop, or anyone needing extra room for tools and equipment. The deep, fully fenced backyard provides plenty of space for entertaining, gardening, kids, pets, or future plans. With RES-4 zoning and a generous 50-foot frontage, there may also be potential to add up to two additional residential units, subject to zoning, permits, and municipal approvals, creating even more opportunity for future value. Conveniently located close to major highways, Downtown Kitchener, the LRT, parks, shopping, and everyday amenities, 714 Frederick Street is an exciting opportunity for investors, first-time buyers, or families looking for a property that can work for them today while offering possibilities for tomorrow. (id:61499)
Chestnut Park Realty Southwestern Ontario Limited
Chestnut Park Realty Southwestern Ontario Ltd.
714 Frederick Street
Kitchener, Ontario
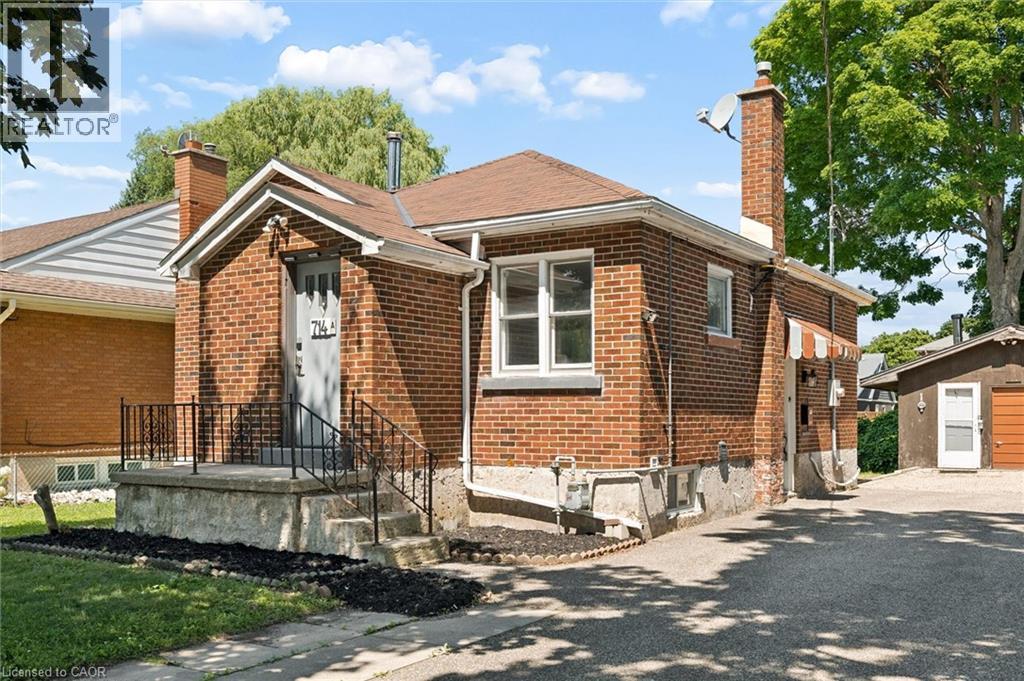
Welcome to 714 Frederick Street, Kitchener, a legal duplex packed with flexibility, income potential, and room to grow! Whether you are looking to live in one unit and rent the other, add a turnkey investment property to your portfolio, accommodate multigenerational living, or explore short-term rental potential, this property offers a wide range of possibilities. Set on an impressive 50' x 150' lot with plenty of parking, this all-brick property features two self-contained units, each with its own private in-suite laundry. The upper unit offers two bedrooms, a full bathroom, and a functional kitchen with ample cabinetry, while the lower-level unit includes one bedroom, its own kitchen, bathroom, separate entrance, and laundry. Separate smart, high-efficiency heating and cooling heat pumps provide comfort for each unit and can be conveniently controlled remotely. The property also features 200-amp electrical service. Outside, the oversized 16' x 21' detached garage offers additional storage, its own electrical panel, and a mechanic-style pit, making it an ideal space for car enthusiasts, hobbyists, a workshop, or anyone needing extra room for tools and equipment. The deep, fully fenced backyard provides plenty of space for entertaining, gardening, kids, pets, or future plans. With RES-4 zoning and a generous 50-foot frontage, there may also be potential to add up to two additional residential units, subject to zoning, permits, and municipal approvals, creating even more opportunity for future value. Conveniently located close to major highways, Downtown Kitchener, the LRT, parks, shopping, and everyday amenities, 714 Frederick Street is an exciting opportunity for investors, first-time buyers, or families looking for a property that can work for them today while offering possibilities for tomorrow. (id:61499)
Chestnut Park Realty Southwestern Ontario Limited
Chestnut Park Realty Southwestern Ontario Ltd.
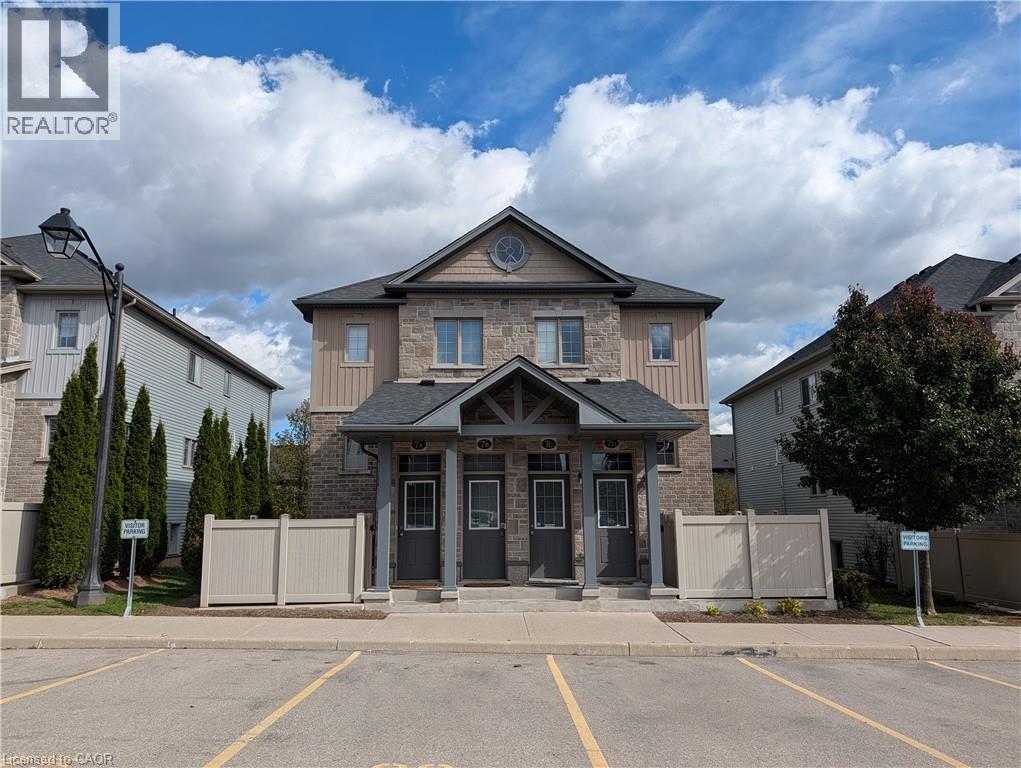
388 Old Huron Road Unit# 7a
Kitchener, Ontario
Bright spacious condo for rent! 10 minute drive to the Hwy 401. This 1 Bedroom, 1 Bathroom condo is carpet free. Built in 2015. The spacious open concept features a quality maple kitchen with Granite counter tops, kitchen island with breakfast bar, dining area and a large living room. Walk through to the full bath with ceramic tiles and soaker tub, with acrylic surround, in-suite laundry and large Master Bedroom with wall to wall closet. This unit is spotless, well maintained, laminate flooring for easy maintenance. The apartment is equipped with all appliance including Stainless Steel Stove, Dishwasher and Fridge. Stacked Washer & Dryer, Central Air, Water Softener and Air Exchanger. And there is more, this condo comes with a Private 9 x 12 patio with lockable gate where you can BBQ, set up a patio set & store your bike. Parking is right outside the unit at the front door Parking # 25. Visitor parking also available close by. Window coverings include Foxwood Blinds. (Condo Fee included in rent.) Tenant pays all utilities and hot water heater rental. A Must See! Book your appointment today. Available for immediate occupancy! (id:61499)
RE/MAX Twin City Realty Inc.
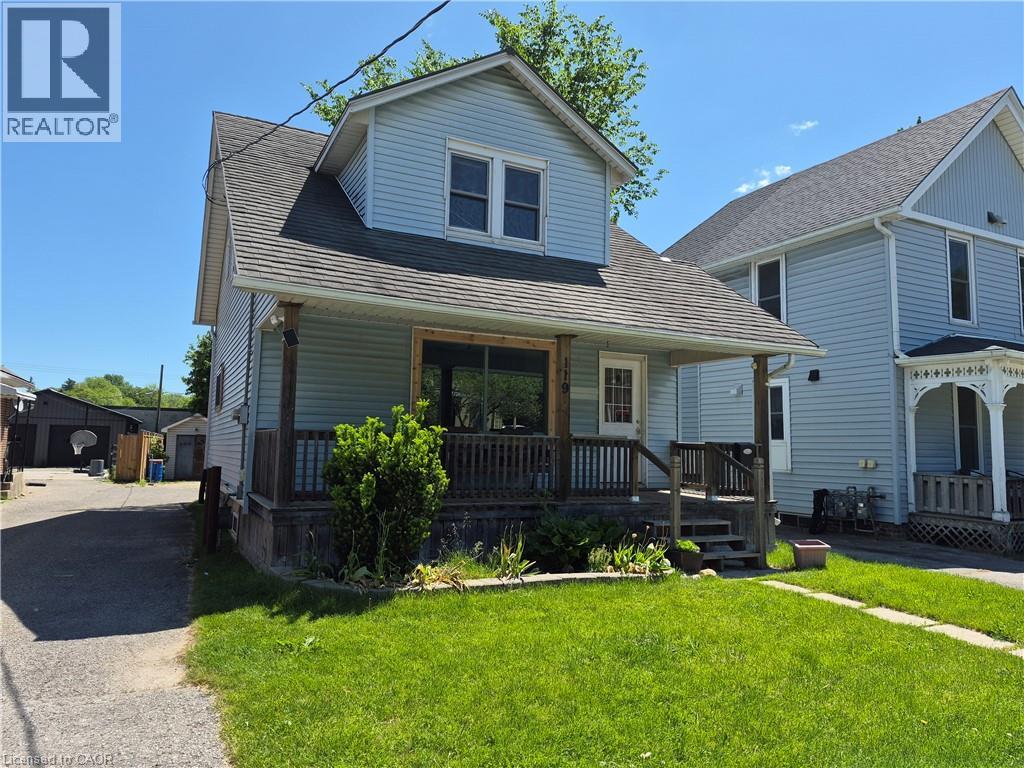
119 Norfolk Street S
Simcoe, Ontario
Whether you are looking to start your home ownership journey, grow your family or build your real estate portfolio, 119 Norfolk Street South is the perfect home. Situated in an ideal location, this home is walking distance to shopping, restaurants, schools and more. Step inside the home and be greeted by a blend of modern touches and original charm. The main floor boasts a spacious living room, dining room with space for the whole family to eat and a galley kitchen with lots of cupboards and counter space. Off the dining room, step out the patio doors on to your rear deck overlooking the private backyard. Upstairs have peace of mind with all 3 bedrooms on one level and a freshly refinished full bathroom as well. This home also features a full basement with lots of storage, laundry room and potential for additional living space for the right family. Outside, this home offers ample parking with a long driveway which extends partially behind the home. Beyond this, the deep lot also boasts a great backyard space fenced on three sides with lots of room for the kids to play. Notable updates include new stove and dishwasher (2026), furnace motor (2026), ducts cleaned (2026), Bathroom and kitchen refinished within last 5 years, main floor windows replaced within last 5 years. (id:61499)
Royal LePage Trius Realty Brokerage
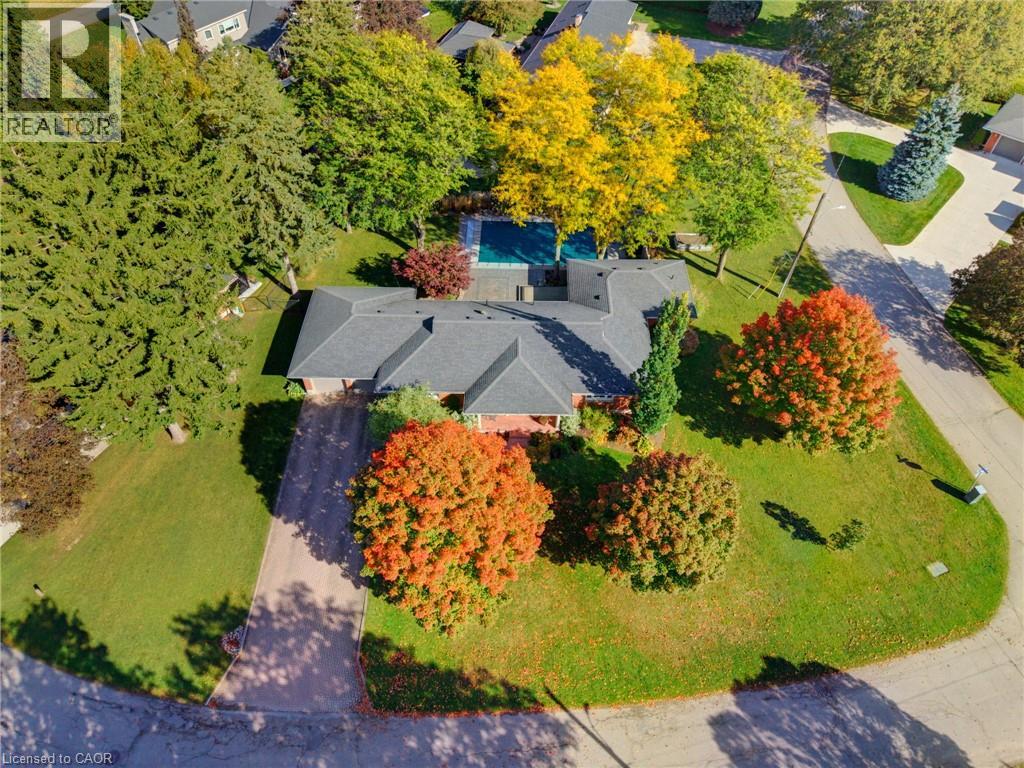
33 Jackson Crescent
Listowel, Ontario
A rare opportunity to call the highly coveted Jacksonville Park neighbourhood of Listowel home! Nestled on a beautifully landscaped corner lot surrounded by mature trees, parks, and a welcoming, community-minded neighbourhood, this stunning 2,000 sq. ft. bungalow offers the perfect blend of space, style, comfort, and location. Thoughtfully updated throughout, the home welcomes you with a bright, expansive open-concept kitchen and living area featuring quartz countertops, built-in appliances, and plenty of room for entertaining. Tucked privately away, the spacious primary suite offers a beautiful ensuite, while two additional bedrooms and a 4-piece bathroom await just down the hall. Convenient main-floor laundry adds to the ease of bungalow living. Downstairs, the fully finished lower level provides even more room to spread out, featuring a generous recreation room, fourth bedroom, and another beautifully refinished bathroom. Step outside to your own backyard oasis! Spend summer afternoons relaxing or entertaining on the expansive deck and patio, or take a refreshing dip in the heated, in-ground saltwater pool, complete with a deep end and diving board. Gorgeous landscaping, mature trees, a stamped concrete walkway and front porch, a long double-wide driveway, and an attached two-car garage complete this exceptional property. Jacksonville Park is one of Listowel's most sought-after neighbourhoods, and places like this don't come along often! An incredible home in an unbeatable setting, ready for its next family to enjoy. Contact your favourite REALTOR® today to book your private showing! (id:61499)
Keller Williams Innovation Realty
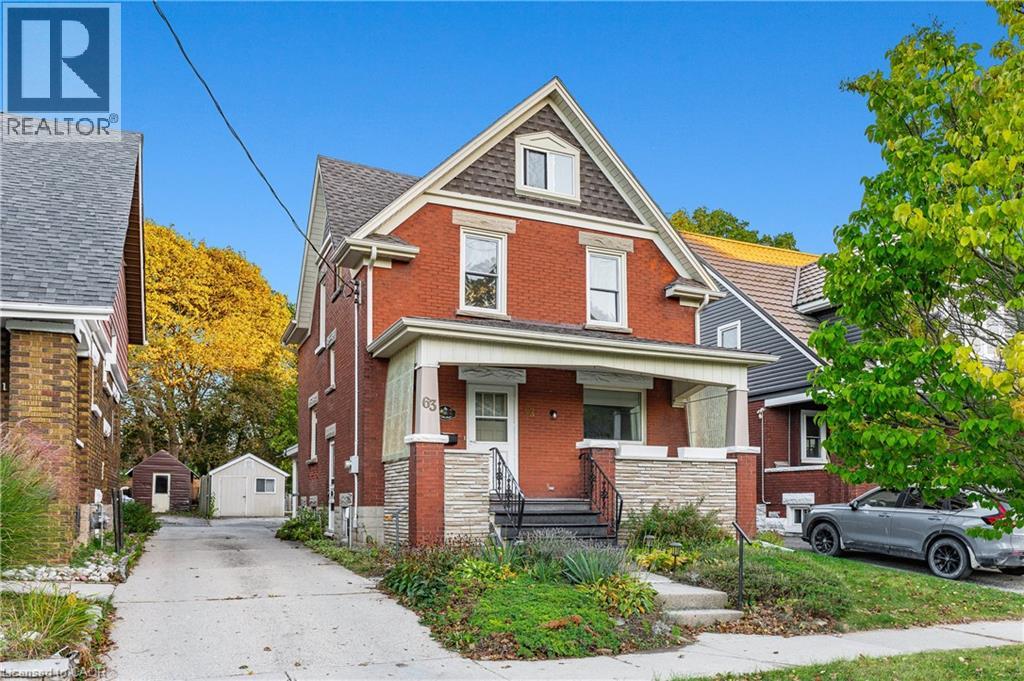
63 Mt Hope Street
Kitchener, Ontario
DETACHED HOME FOR LEASE IN WALKABLE MIDTOWN KITCHENER, WITH PARKING FOR THREE! Walk to the hospital, Grand River Hospital ION station and Central Fresh Market, enjoy easy access to Belmont Village’s shops, cafés and restaurants, and be minutes from Downtown Kitchener and Uptown Waterloo. This central location pairs everyday convenience with the space and character of a detached home. A classic red-brick exterior and covered front porch create a welcoming first impression. Inside, a traditional wood staircase, generous windows and a dining-room bay window highlight the home’s charm. Bright, connected living and dining rooms provide comfortable space to relax and entertain, while the eat-in kitchen offers ample cabinetry, counter space and a dishwasher. A spacious main-floor room offers flexibility as a bedroom or home office. A three-piece bathroom and rear mudroom with convenient side access to the backyard complete the main level. Upstairs, you’ll find the primary bedroom, a second bedroom and a three-piece bathroom, along with an enclosed sunroom accessed through the primary bedroom. A staircase leads to an unfinished attic offering additional storage space, while the basement provides laundry and further storage. Outside, the backyard features mature trees, room to enjoy the outdoors and a storage shed. Parking for three vehicles completes this character-filled rental in a convenient, connected location. (id:61499)
RE/MAX Twin City Realty Inc.
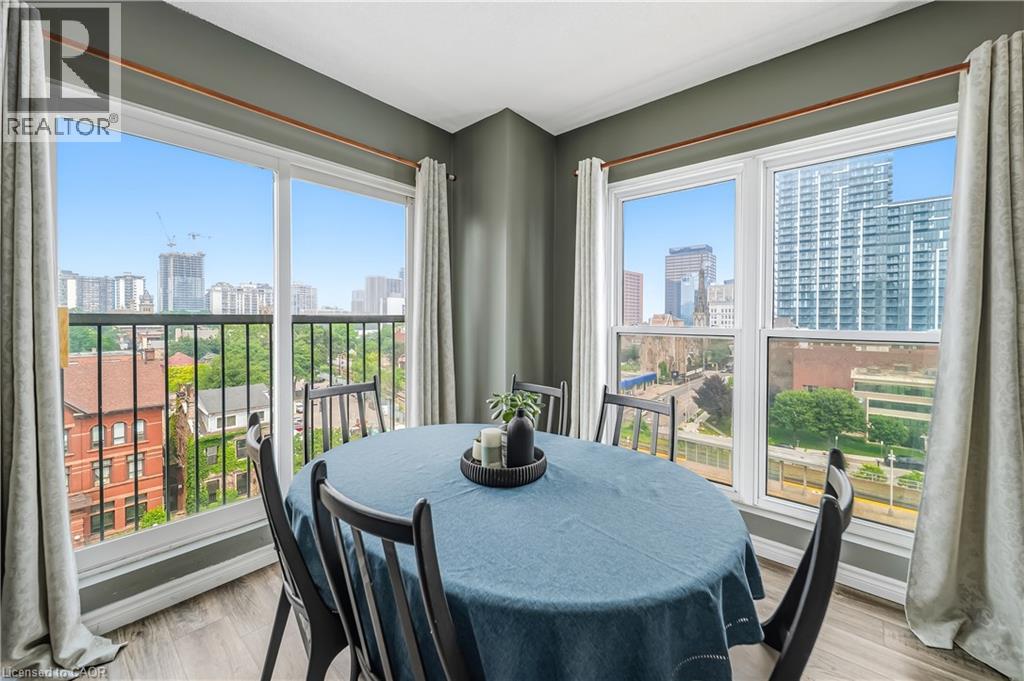
135 S James Street S Unit# 701
Hamilton, Ontario
Welcome to Chateau Royale, where spacious living meets exceptional downtown convenience. This Bright and beautifully appointed 1000 sq ft. corner suite offers 2 luminous bedrooms, 2 full bathrooms, including a private primary ensuite, and the convenience of in-suite laundry. Floor-to-ceiling windows wrap around the main living area and bedroom flooding the space with natural light and creating an airy, inviting atmosphere. A well appointed kitchen and thoughtfully designed layout make this home ideal for comfortable everyday living and entertaining! Perfectly situated in Hamilton's desirable Durand Neighbourhood, the building conveniently offers a private pedestrian walkway to the Hamilton GO Centre, making commuting an absolute dream! Enjoy an incredible walkable lifestyle, just steps away from restaurants, cafes, shopping, theatres, parks, transit and vibrant downtown amenities! Residents of Chateau Royale enjoy 24-hour concierge service, a fitness center, beautifully landscaped outdoor spaces, with designated pet relief areas, and a rooftop terrace! With convenient access to St. Joseph's Hospital, McMaster University, Mohawk College and McMaster Children's Hospital, this location has it all! (id:61499)
Stonemill Realty Inc.
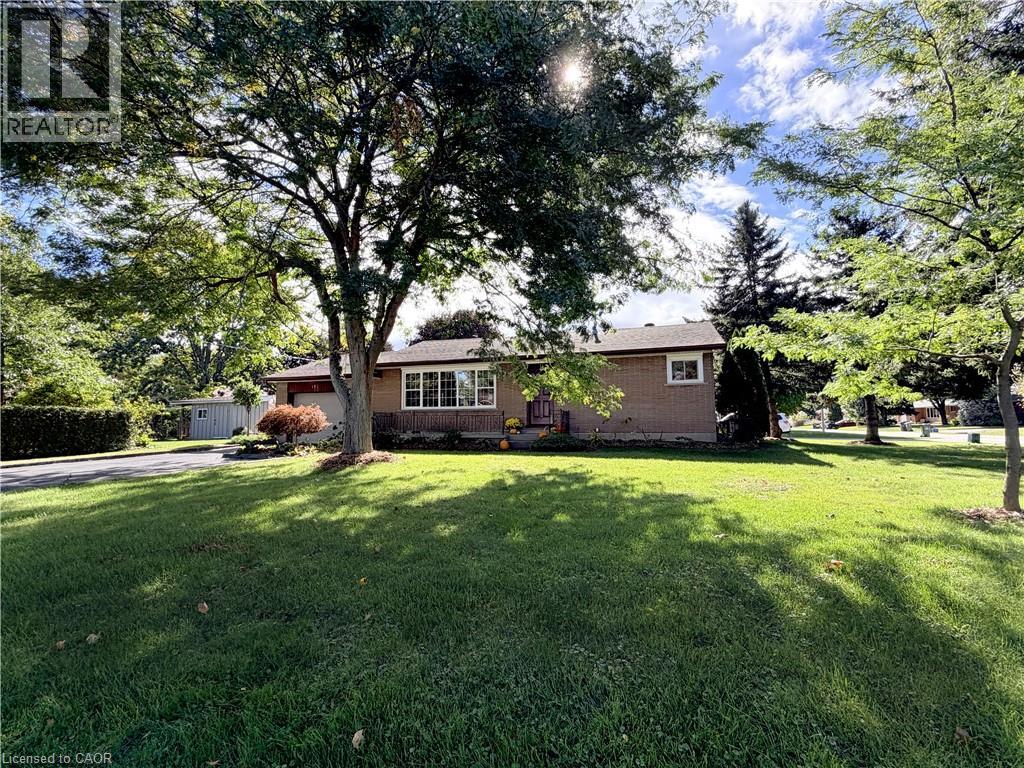
181 Montclair Crescent
Waterford, Ontario
Welcome to this charming brick bungalow tucked into a quiet Waterford neighbourhood, sitting on a large corner lot with plenty to offer both inside and out. Freshly painted and move-in ready, this home is a great opportunity for first-time buyers, downsizers or anyone looking for a comfortable home with room to grow. The main floor features a bright living room with a large picture window that fills the space with natural light and leads into the eat-in kitchen, complete with ample counter space and a convenient pantry. Three bedrooms and a full bathroom complete the main level. The partially finished basement provides plenty of additional living and working space, including a cozy family room with a freestanding fireplace, a fourth bedroom, workshop, laundry area and generous storage. A 26' x 15' garage offers plenty of room for parking, hobbies or storage, with convenient separate access directly into the basement. Outside, the large corner lot is a gardener's delight, featuring established raspberry, gooseberry and currant bushes, along with a garden shed with hydro, for all your gardening needs. A solid, well-kept home tucked into a peaceful residential neighbourhood, close to schools, parks, shopping and the many everyday conveniences that make Waterford such a wonderful place to call home. Come take a look — you may just find the one you've been waiting for! (id:61499)
Gold Coast Real Estate Ltd. Brokerage
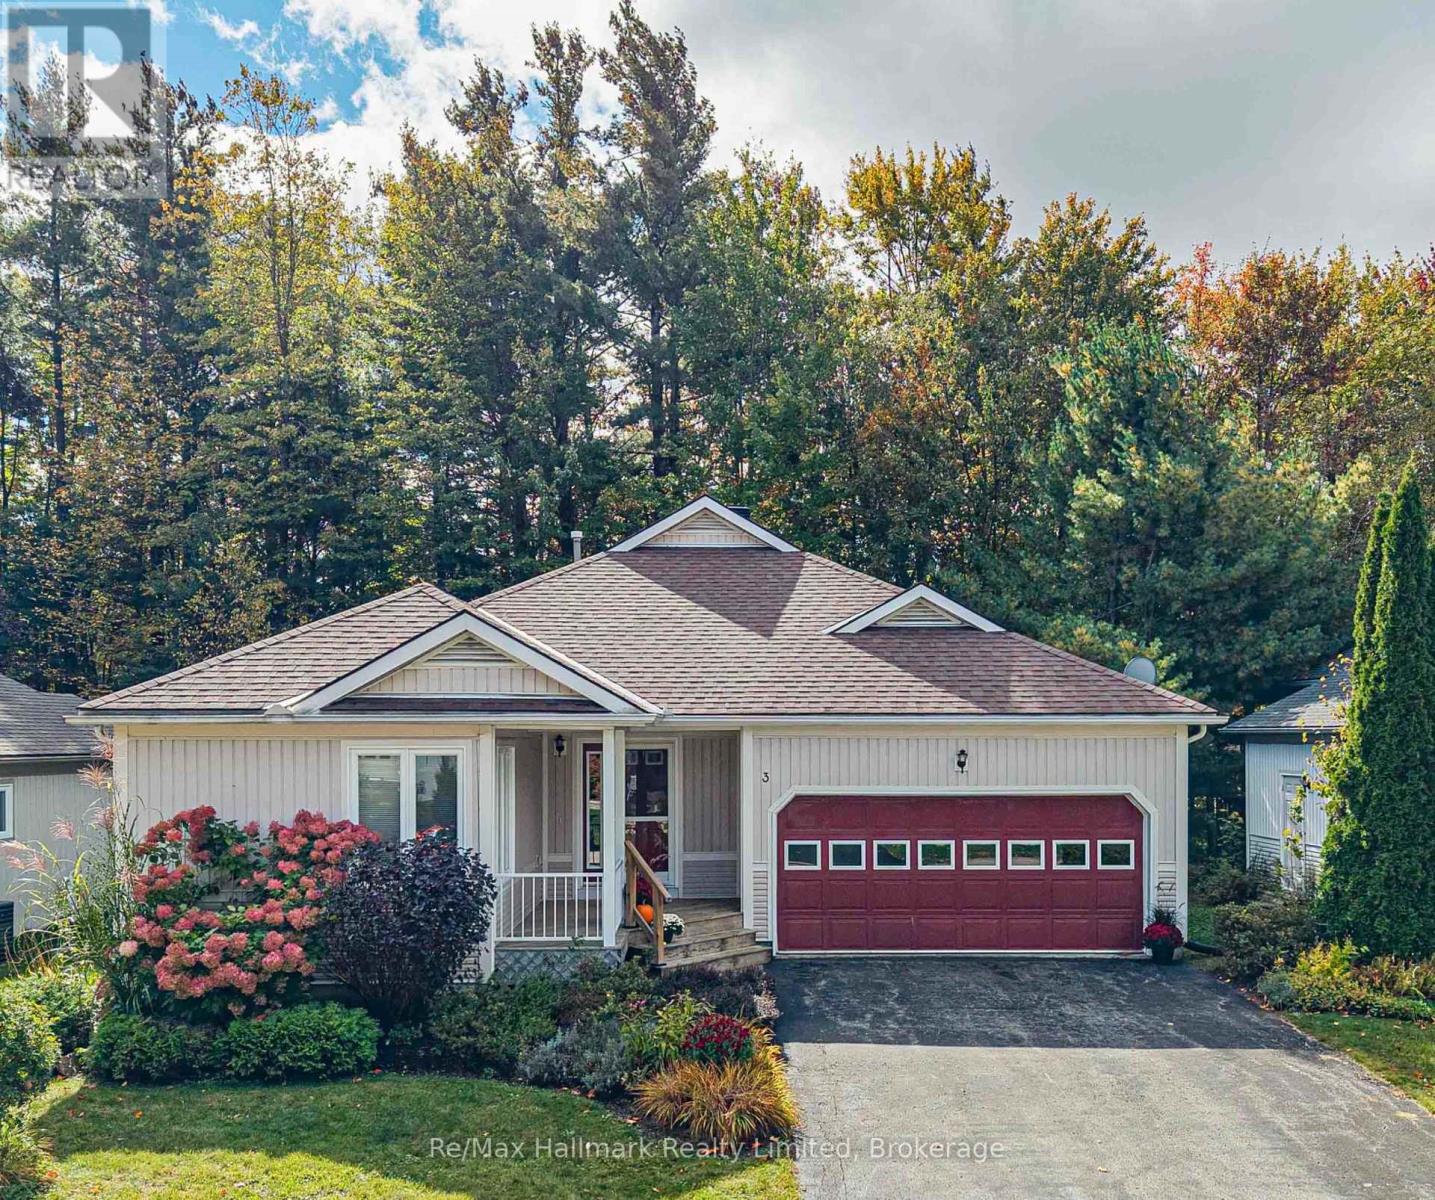
3 Woods Hollow
Gravenhurst, Ontario
This beautiful home blends comfort, thoughtful design, and an exceptional community lifestyle. Pineridge is a well-planned, visually cohesive neighbourhood known for its beautifully maintained homes, gardens, and winding streets. Situated in a walkable location, it is close to trails, Gull Lake, the farmers' market, grocery stores, shops, restaurants, the Pineridge Recreation Centre, and a health clinic. The spacious bungalow features a sought-after open-concept layout and convenient one-level living, with two bedrooms, two bathrooms, laundry, an open sunroom, and a bright den or office on the main floor. The primary bedroom includes a walk-in closet and an ensuite with double sinks. An enclosed Muskoka Room provides additional living space, while the treed backyard and deck offer privacy and a natural setting. The basement includes a third bedroom, a potential fourth bedroom or craft room, a full bathroom, an impressive ready-to-use workshop, and an extra-large utility and storage area. The convenient interior access to a large double garage and a Generac system offer added peace of mind. Community Bylaws and Covenants available, annual fee $380. Set on a quiet cul-de-sac, Woods Hollow is a place you'll be proud to call home - even the name evokes a sense of calm and cozy comfort! (id:61499)
RE/MAX Hallmark Realty Limited
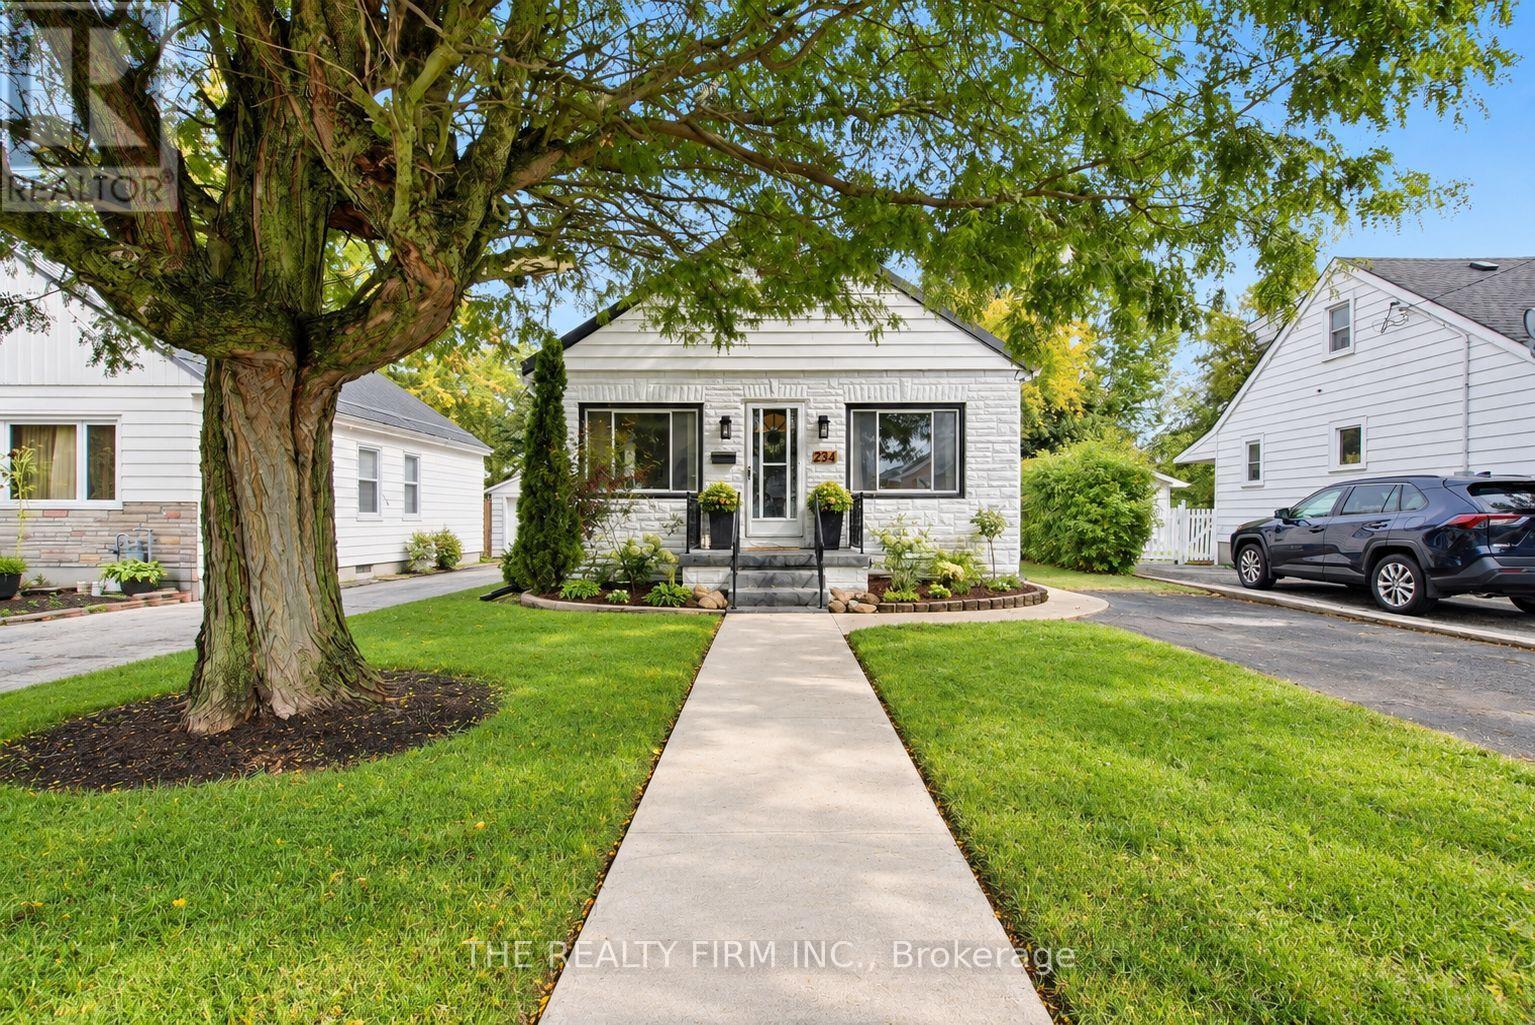
234 St Julien Street
London East, Ontario
Welcome to 234 St. Julien Street! This beautifully renovated and updated 3-bedroom, 1-bathroom home is truly move-in ready. The main floor offers a bright, functional layout with a spacious living room flowing seamlessly into the kitchen, plus a dedicated dining area perfect for everyday meals or entertaining. Enjoy peace of mind with a new steel roof, all new windows and 2025 appliances, including a gas stove, refrigerator and dishwasher. The basement features new flooring and a wide-open layout, ready to be transformed into your ideal rec room, home gym or entertainment space. Conveniently located close to Victoria Hospital, Highway 401, Western Fair District and East Lions Community Centre, with shopping, parks and amenities nearby. A great opportunity for first-time buyers, downsizers or investors! Don't miss out on this exceptional property! **** OPEN HOUSE CANCELLED OCT 10/11 Property is now conditionally sold. (id:61499)
The Realty Firm Inc.
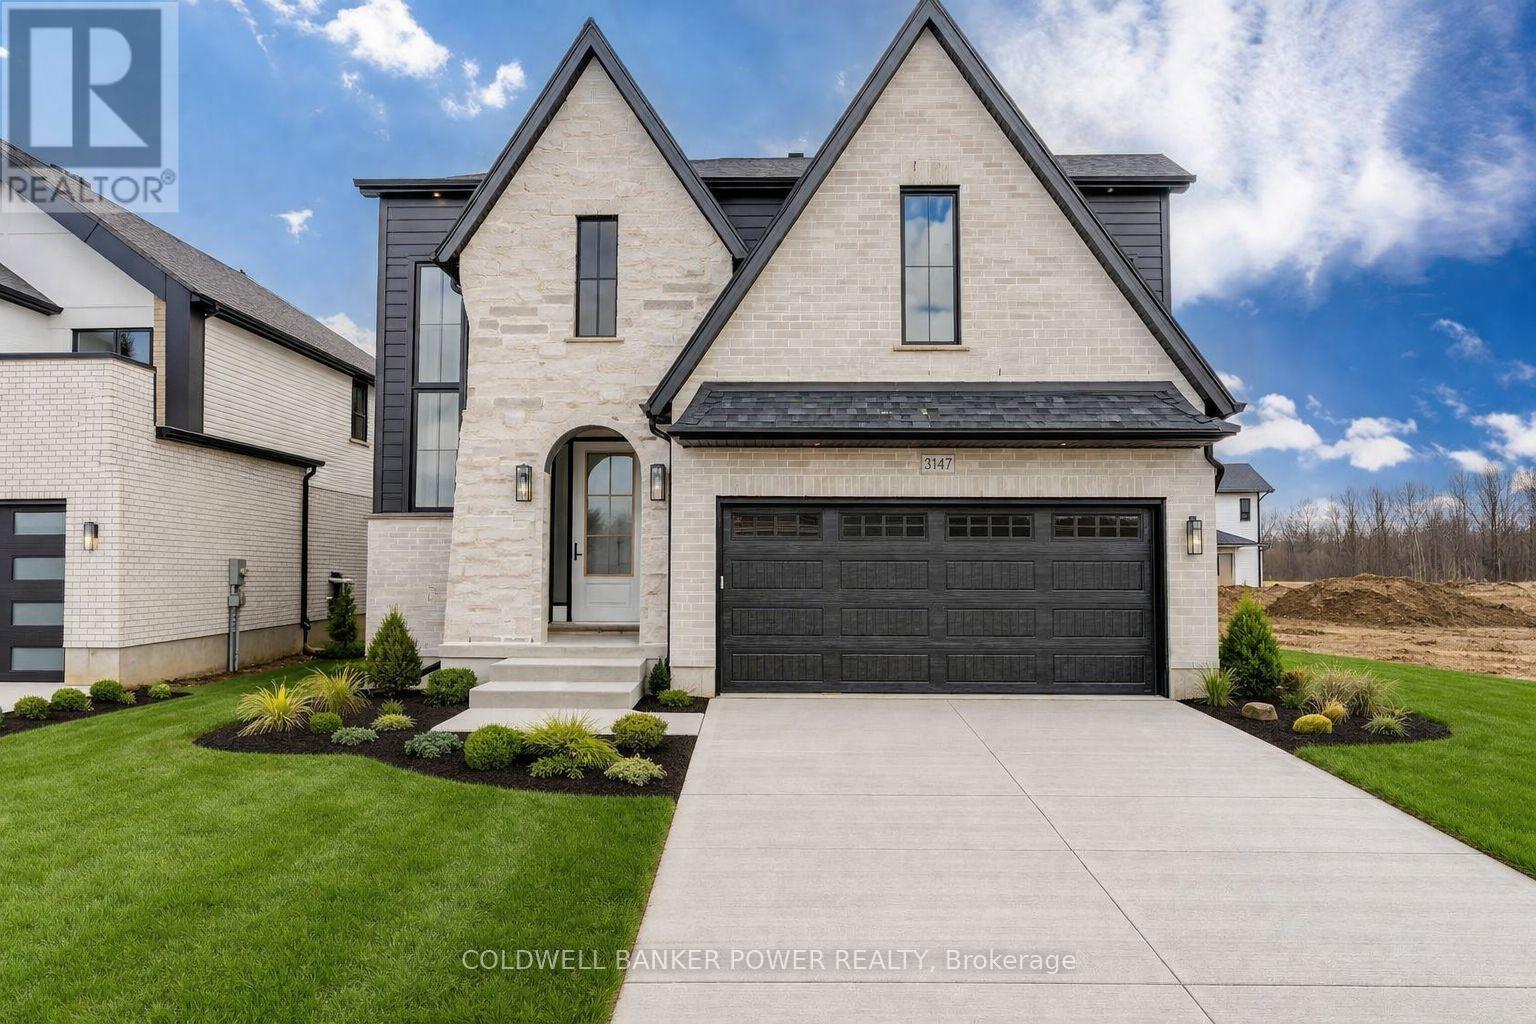
3147 Gillespie Trail
London South, Ontario
Introducing the latest Kent model by MCR Homes at 3147 Gillespie Trail a home that's second to none when it comes to layout, flow & everyday new build living. Featured in Our Homes Magazine & once you see it in person you'll understand why. The architectural details & finishes are where this home stands out. It offers a smart, open layout that flows effortlessly making it feel both functional & comfortable. Whether you're hosting or just going about your day everything feels in the right place. Right away you'll notice the attention to detail with wainscotting, coffered ceilings, curved ceilings & subtle archways that give a refined high end feel without losing comfort. Throughout you'll find 9 ft ceilings on the main & 2nd floor, 8 ft doors & upgraded 7 1 4 inch baseboards adding to the overall presence. The kitchen is a standout opening into the main living space with quartz countertops, great sightlines & large windows bringing in natural light. Upstairs the primary bedroom is a true retreat featuring a huge walk in closet with custom cabinetry & a well designed ensuite. Additional bedrooms are generously sized & 2nd floor laundry with built in cabinetry is a practical finishing touch. Out back the covered deck with finished hardscaping, speaker system & security setup gives you a complete outdoor space no work needed. You've also got a separate entrance to a fully finished basement offering strong potential for an in law suite or rental income. Located in a growing area close to amenities this home is part of a wider collection of MCR Homes models giving buyers flexibility & options. First time buyer incentives available making this an even more attractive opportunity. If you've been waiting for a home with a great layout strong finishes & real flexibility this one is worth seeing in person. Contact the listing agent for more details & available models. (id:61499)
Coldwell Banker Power Realty
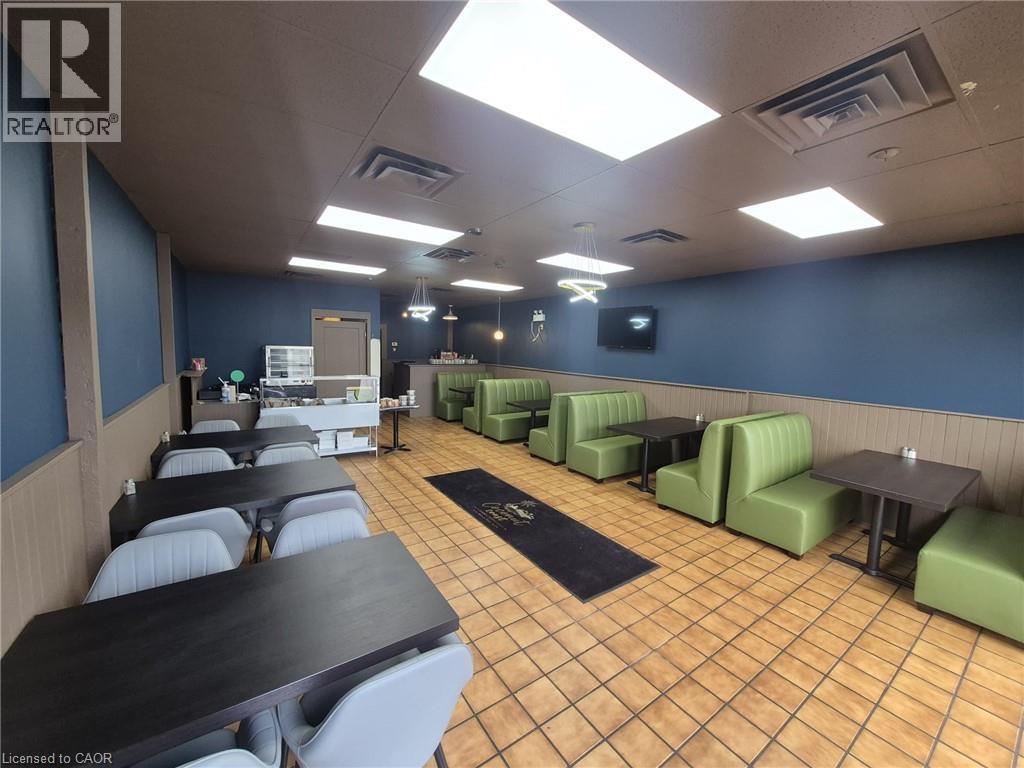
450 Woodlawn W
Guelph, Ontario
Location...Location Don't miss this excellent opportunity to own and run your own restaurant turnkey business in one of the busiest industrial/commercial hub in the city of Guelph. Well Established Non-Franchise Dine-in and Take-out Restaurant since 20+ Years Business on Sale. Taken over and updated to modern looks....yes all necessary updates are taken care of and the restaurant has a fresh look. The monthly rent is very low(2395 plus utilities and taxes). Excellent landlord to work with. This is business only sale with all existing equipments, furniture and utensils. Just grab your apron and start making money from day one. The extended open hours and updated restaurant is brining in more customers... Contact Listing agent for setting up a viewing. Do Not Go Direct & Talk To Employees. Please Be Discrete (id:61499)
Century 21 Right Time Real Estate Inc.
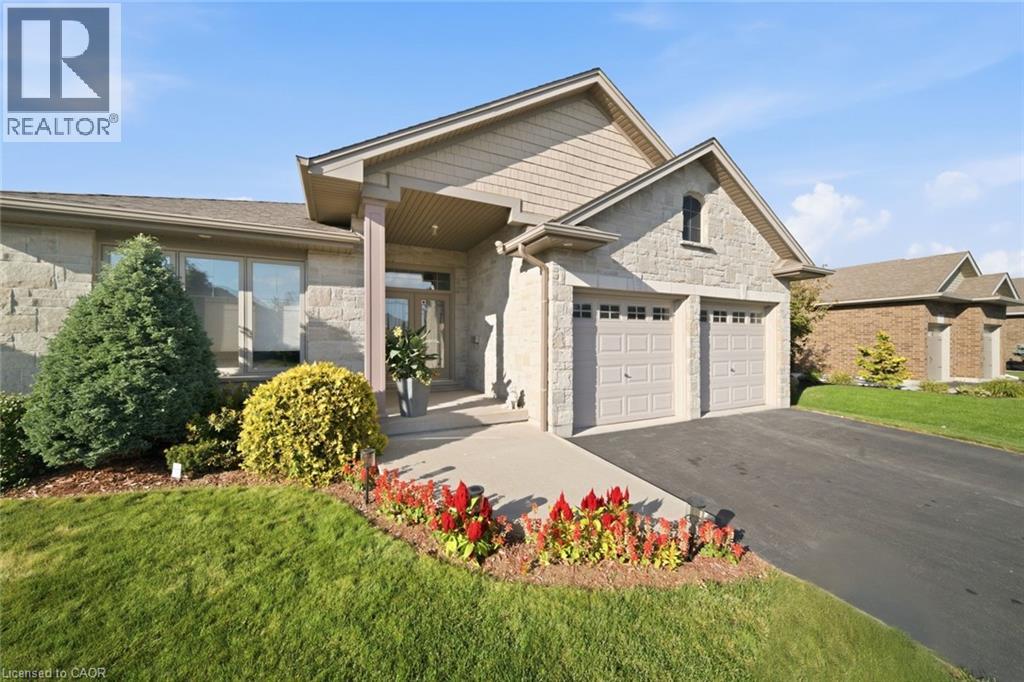
95 Driftwood Drive
Simcoe, Ontario
This home has beautiful curb appeal! Located in the town of Simcoe in a wonderful neighbourhood backing on green space. This home is perfect for down-sizers or as a starter home for a family. With two bedrooms and two full baths on the main level and open concept living space for everyday living and entertaining. The large primary bedroom features a walk-in closet big enough for his and her and has a generous ensuite bath. There is an additional full guest bath and bedroom/office on the main floor. The large living area has a gas fireplace to keep you cozy and the many windows in the eating area and living room provide lots of natural light. The main floor also has a laundry room and access to the garage. This home also has an abundance of closet space for extra storage. The recreation room is a large open finished area that can become anything your family needs. It also has an additional bedroom and rough-in for a 3 piece bath. You will find ample storage space for all your extras. The back yard is landscaped with 2 level decking accessible from the dining area off the kitchen. There is a nice sized shed to store your landscaping machines and tools. Sitting out and having a green space in your backyard makes it that much more enjoyable! (id:61499)
Peak Realty Ltd.
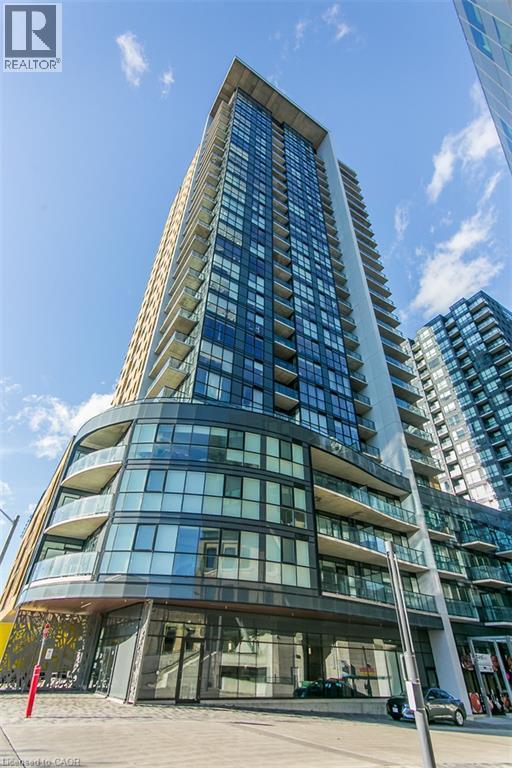
108 Garment Street Unit# 2005
Kitchener, Ontario
The View! Welcome to this bright, 20th floor corner unit at Tower 3, Garment Street Condos, in the heart of Kitchener’s Innovation District. This 2 bedroom, 2 bathroom unit offers 809 sq. ft. of open-concept living, with floor to ceiling windows showcasing stunning city views and filling the space with natural light. Enjoy breathtaking southern views of Victoria Park and spectacular sunsets from the 99 sq. ft. balcony. The modern kitchen features stainless steel appliances, upgraded countertops, and a stylish backsplash. The primary bedroom offers a walk in closet and private 3 piece ensuite bathroom. This unit Includes one parking space, a storage locker, and in suite laundry. Enjoy exceptional building amenities, including an outdoor pool, fitness centre, yoga studio, concierge, rooftop terrace with BBQs, and party room. Ideally located steps from the ION Light Rail, GO Station, Google offices, Victoria Park, cafés, restaurants, shops, and trails. Experience modern urban living in one of Kitchener’s most desirable condo buildings! (id:61499)
RE/MAX Solid Gold Realty (Ii) Ltd.
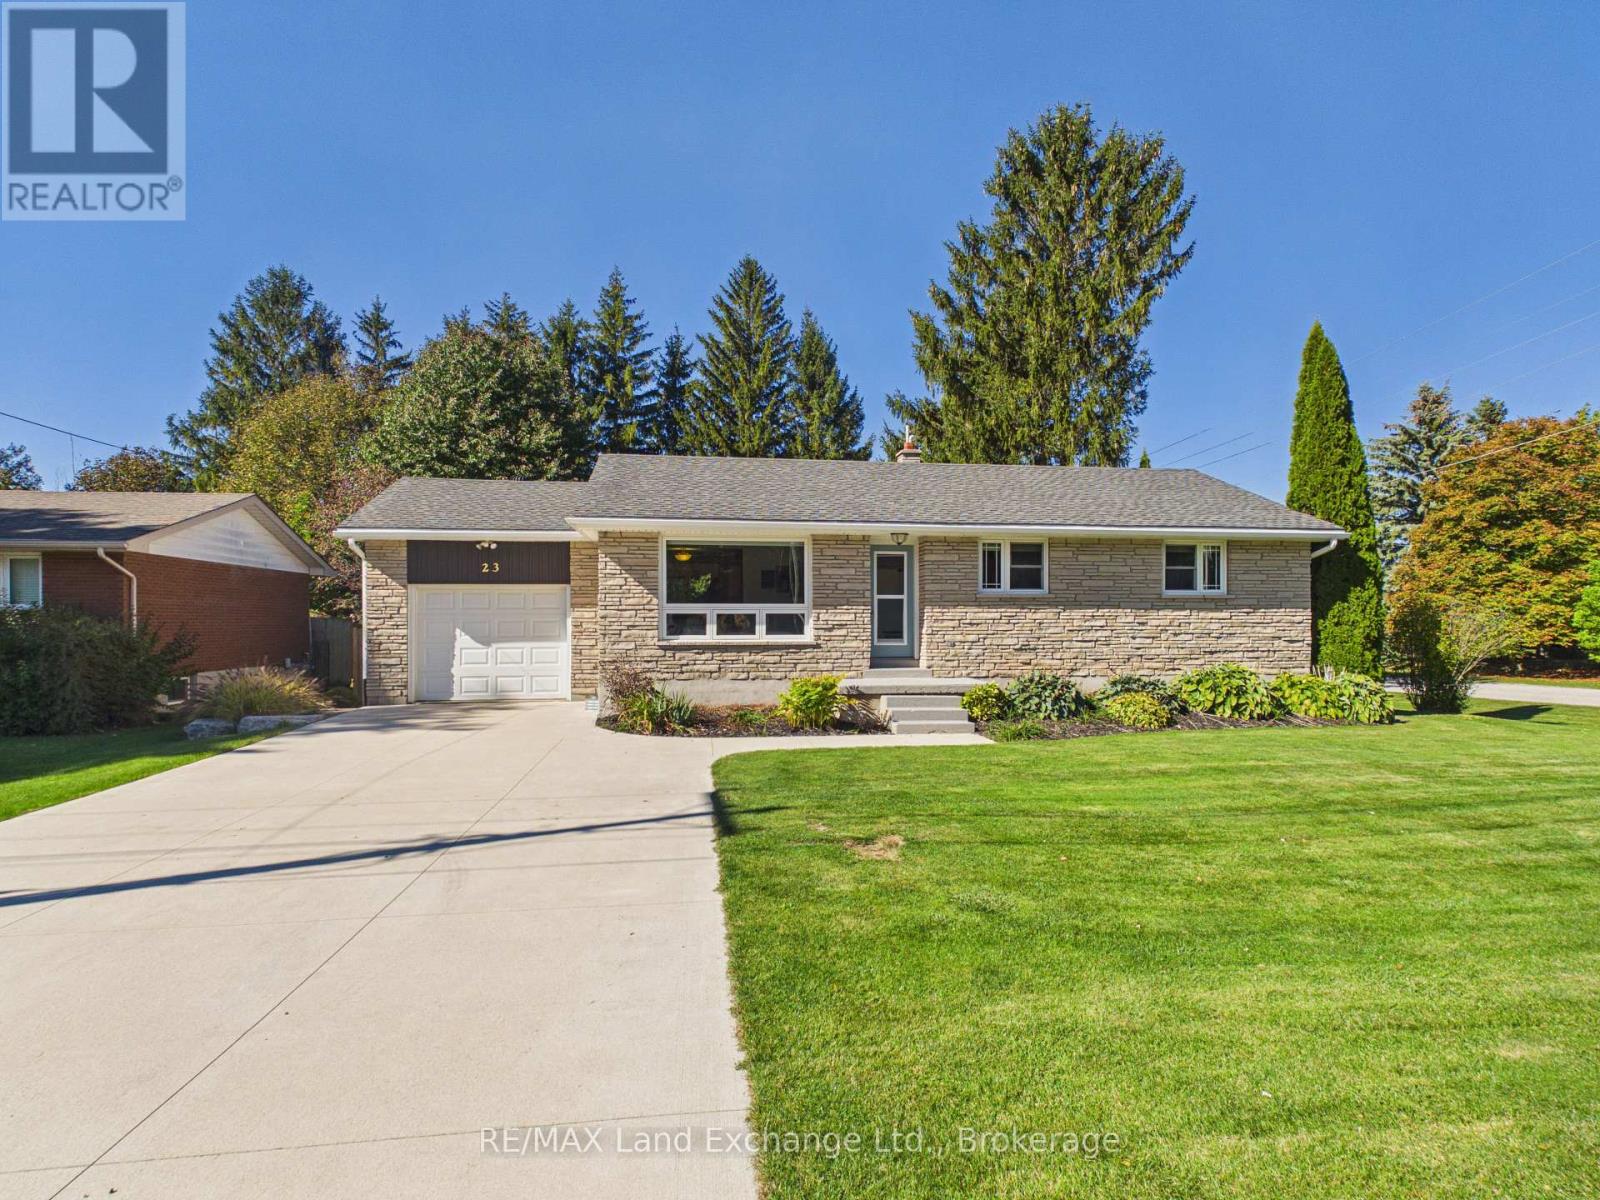
23 King Street N
Kincardine, Ontario
Located in the charming village of Tiverton, just minutes from Bruce Power and the sandy beaches of Inverhuron, this move-in-ready home offers comfort, space, and an ideal location. Situated on a spacious 79' x 140' fully fenced corner lot, the property features convenient backyard access from Lois Street, with additional parking perfect for a trailer, truck, or recreational vehicles. The main level offers three well-sized bedrooms, a spacious living room, and an updated eat-in kitchen with access to a large rear deck overlooking the private backyard-perfect for relaxing or entertaining. The fully finished lower level adds even more living space, featuring a fourth bedroom, a recreation/games room, and a three-piece bathroom. With numerous updates completed in recent years, this well-maintained home is ready for you to move in and enjoy .A fantastic opportunity in a desirable location! Contact your REALTOR today to arrange your private viewing. (id:61499)
RE/MAX Land Exchange Ltd.
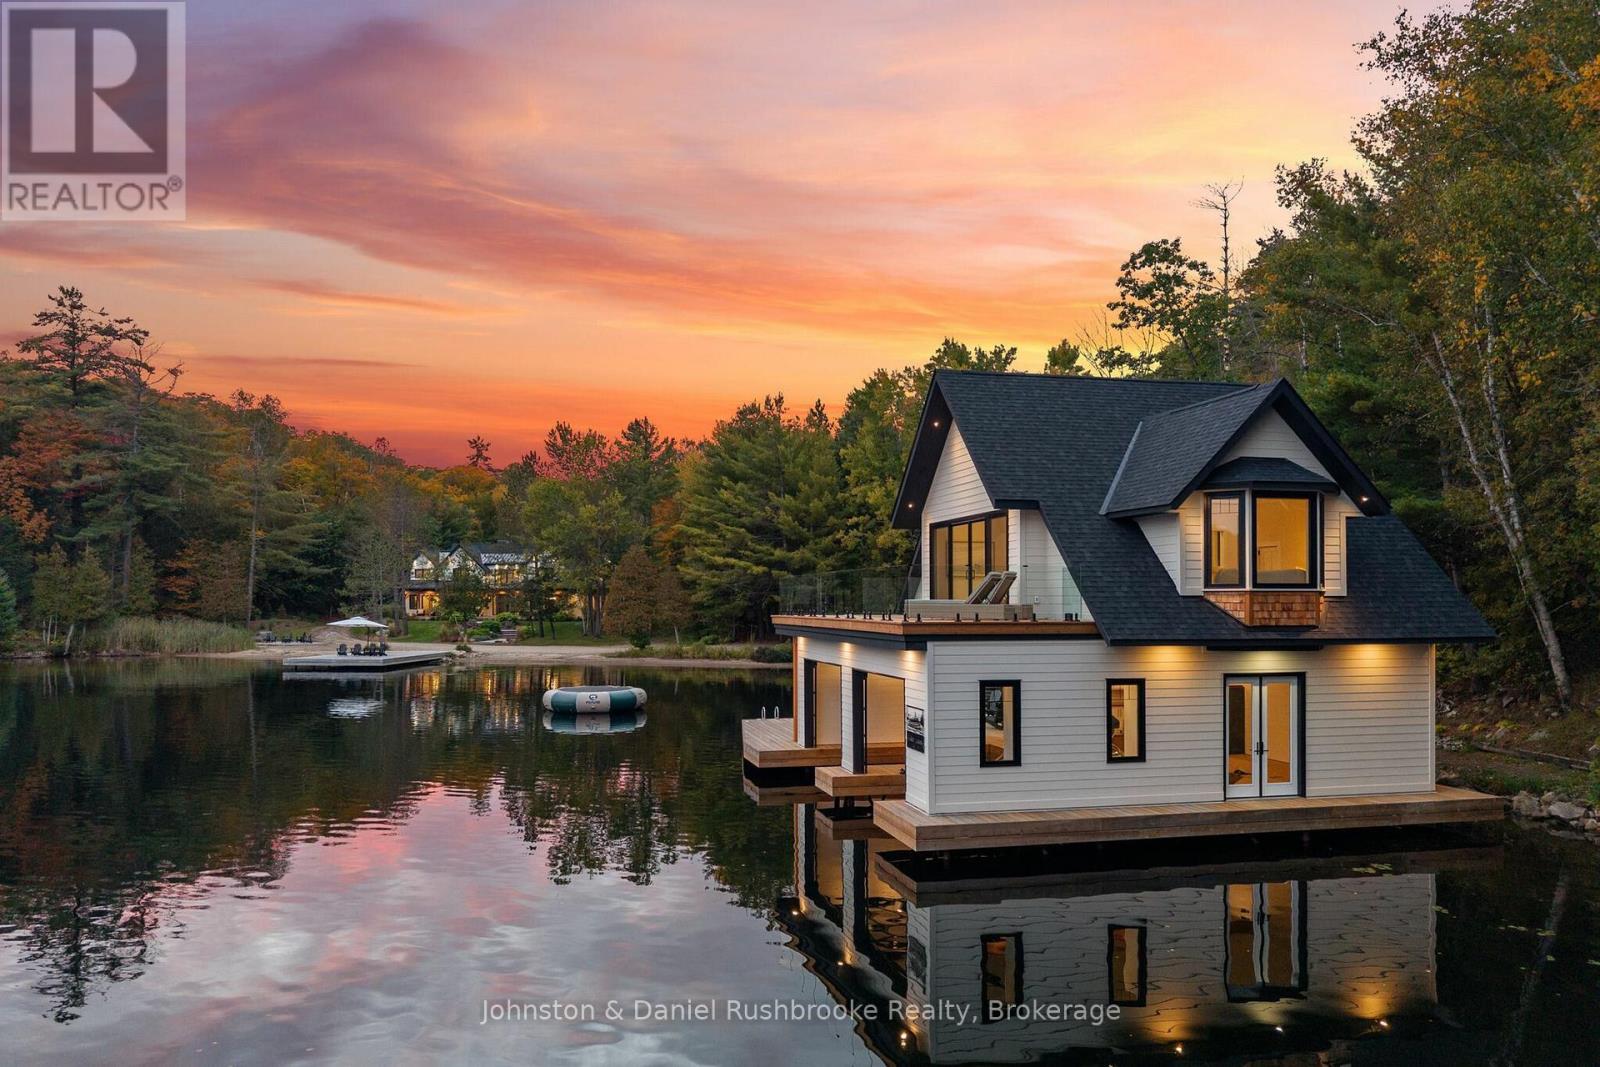
143 Hwy 632 Highway E
Seguin, Ontario
SETTLERS LANDING| Offered fully furnished, this 6,500 sqft, newly built, Lake Rosseau compound set on 718 ft of shoreline, features 6BDRM, 6.5 BTHs, 4 fireplaces and attached 3 car garage. The shoreline wraps around Cameron Bay creating a rare combination of sand beach, shallow water access and deep water making it ideal for a multitude of activities and ages. Gently sloping grounds and granite walkways create an easy connection between the cottage, waterfront and boathouse with stair-free access throughout. Designed for lakeside living, the cottage opens onto a 14x70 ft. covered porch. Beamed 10ft ceilings and a Muskoka stone, wood burning fireplace anchor the great room. The adjoining dining area opens onto the porch creating an easy flow for indoor/outdoor entertaining. The kitchen includes an oversized island, a separate prep kitchen and walk-in pantry - well suited for both entertaining and family living. A 4 season Muskoka room with fireplace provides another inviting gathering space filled with natural light.The main-floor primary suite offers a private retreat with direct porch access, lake view, propane fireplace and spa-like ensuite with soaker tub and walk-in shower.The upper level features 9ft ceilings, 4 bdrm including 2 ensuites, an additional laundry room. Above the garage and accessed by a separate staircase, an entertainment wing includes a pool table, bar and additional sleeping capacity offering full privacy from the rest of the cottage.Thoughtfully positioned to preserve the views from the cottage, the 2 slip, 2 story BH offers its own waterfront experience. A large outdoor deck with all day sun is complemented by an inside bar/entertainment area. The upper level features 9 ft vaulted ceilings, lounge area and expansive deck - a fully equipped guest retreat.Year round, paved access, ample parking, AC, heated bathroom and tiled floors, backup generator support effortless, four season living.The name Settlers Landing reflects the property's history (id:61499)
Johnston & Daniel Rushbrooke Realty

17 - 340 Woodlawn Road W
Guelph, Ontario
Prime service commercial space in a high-traffic, highly visible plaza with convenient access to the Hanlon Expressway and Highway 401. Unit 17 is currently unfinished warehouse space, providing a blank canvas that can be built out to suit a variety of commercial uses. Flexible lease terms and occupancy available, with ample plaza parking. Excellent opportunity for a tenant looking to customize a well-located Guelph commercial space to fit their specific business needs. (id:61499)
Keller Williams Home Group Realty
16 - 340 Woodlawn Road W
Guelph, Ontario
Prime service commercial space in a high-traffic, highly visible plaza with convenient access to the Hanlon Expressway and Highway 401. Unit 16 offers approximately 3,500 SF of unfinished warehouse space, providing a blank canvas that can be built out to suit a variety of commercial uses. High ceilings offer the potential for a mezzanine to create additional usable space. Flexible lease terms and occupancy available, with ample plaza parking. Excellent opportunity to customize the space to meet your business needs. (id:61499)
Keller Williams Home Group Realty