


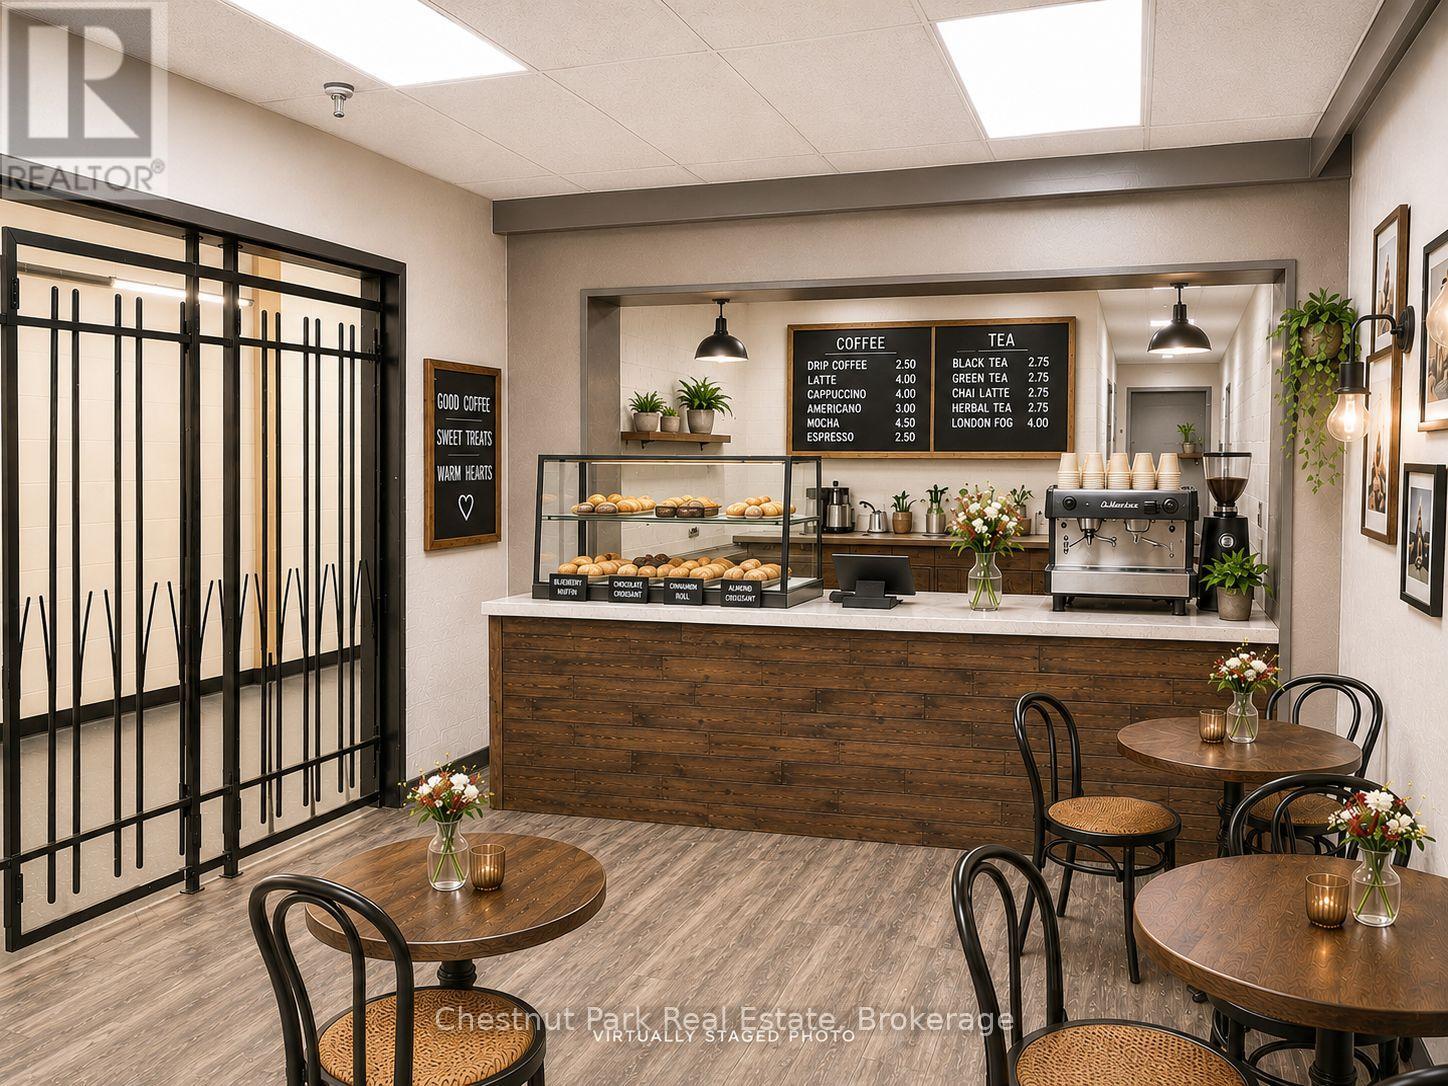
26 - 945 3rd Avenue E
Owen Sound, Ontario
Welcome to The Professional Centre - Welcoming Space in a Prime Location! Position your Food & Beverage Cafe business in one of the area's most established and professionally managed office environments. The Professional Centre offers two floors of well-maintained, leasable office space designed to support a wide range of professional businesses. Plenty of foot traffic through the building. Tenants benefit from 24/7 building access with monitored security cameras throughout the property. One of the most attractive features of The Professional Centre is the all-inclusive lease structure. Rent covers utilities, property taxes, HVAC, parking, 4 public restrooms and maintenance of common areas. Fibre optic connectivity is available to each unit (hook up at tenant's expense), ensuring your business stays connected and efficient. Direct mail delivery to each unit adds another level of convenience for professional operations. A large on-site parking lot offers ample free parking for both tenants and visitors eliminating the hassle often associated with downtown locations. Ideally situated within walking distance to banks, the post office, restaurants, and City Hall, making it exceptionally convenient for daily business operations. Tenants benefit from the support of a knowledgeable full-time on-site Manager, along with dedicated maintenance for common areas, ensuring the building remains well cared for year-round. The Professional Centre is an excellent fit for a variety of professional users, including medical practitioners, laboratories, consultants, legal professionals, massage therapists, mortgage brokers, accounting firms, and more. Unit has a commercial sink. Establish your Food & Beverage Cafe business in a location that inspires confidence, supports productivity and makes a strong first impression. (id:61499)
Chestnut Park Real Estate
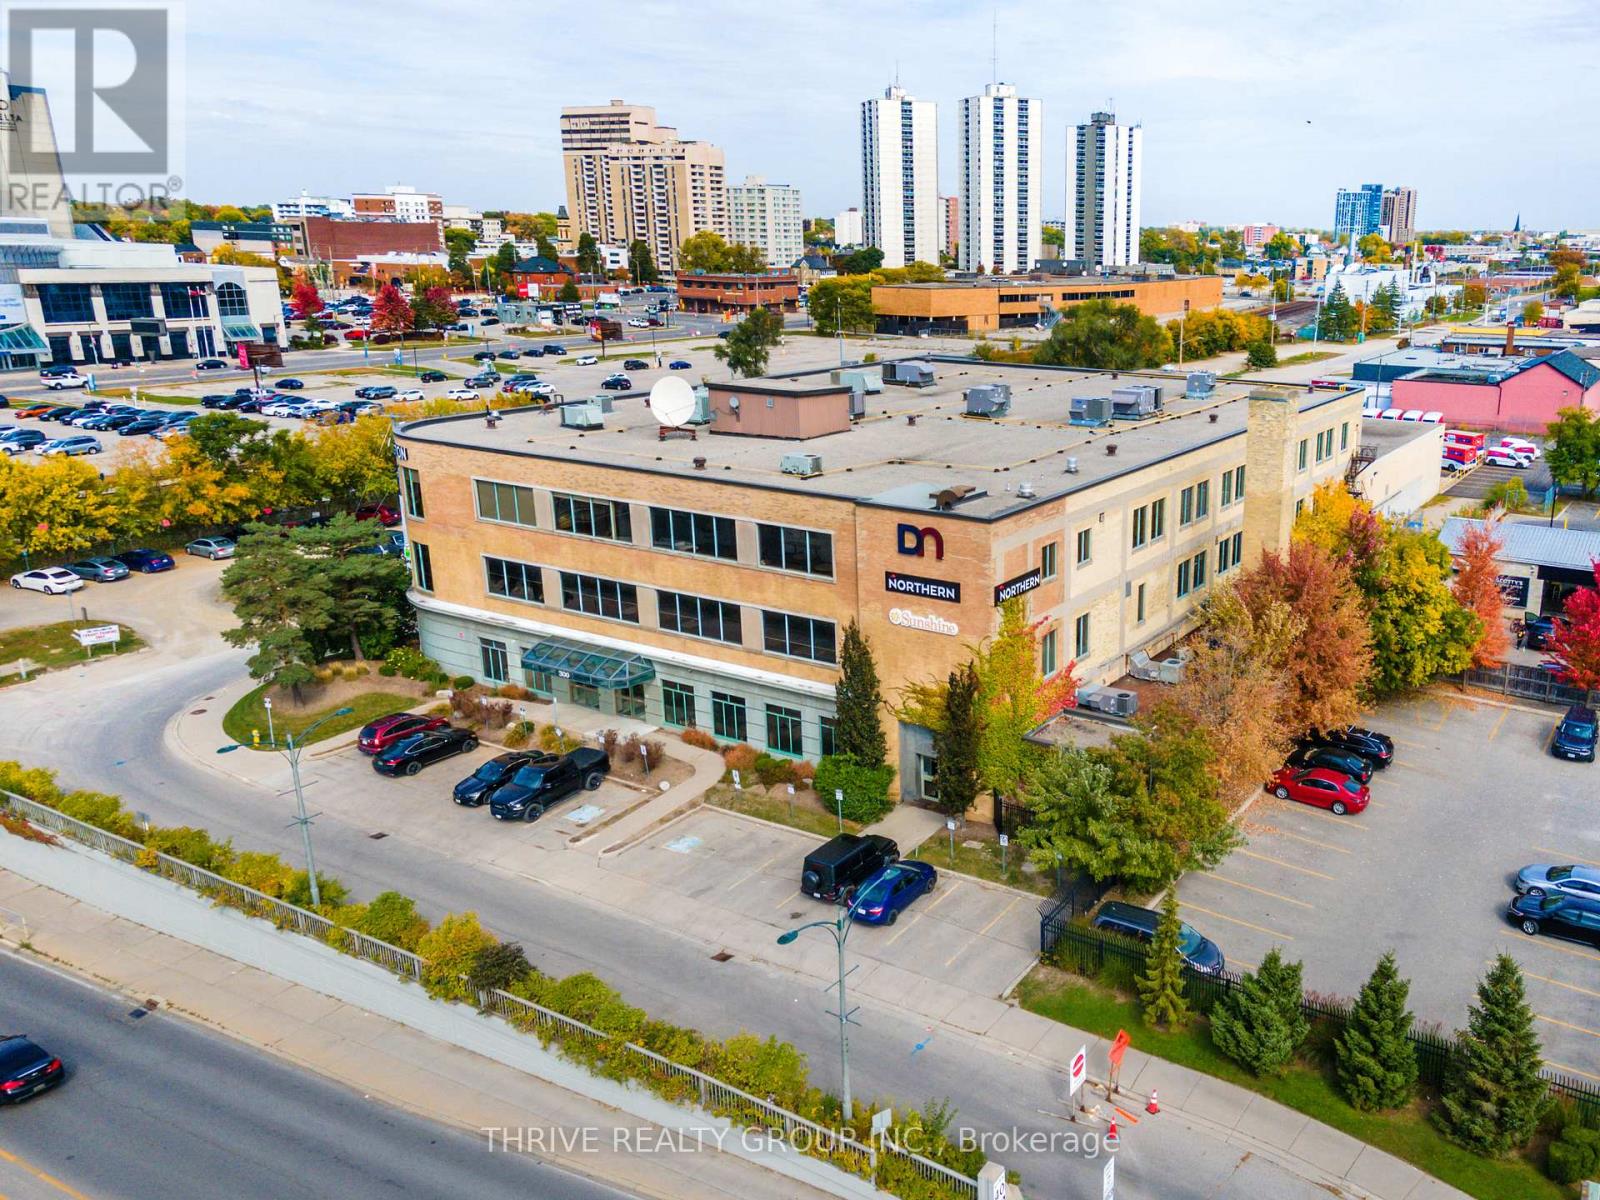
300 Wellington Street
London East, Ontario
Up to 57,490 SF of bright, modern offices on the edge of downtown London. The space consists of 7,490 SF available on the main floor plus 2 full floors (2nd and 3rd floors, approx. 25,000 SF each). Fully functional existing buildouts or can be reconfigured. Beautiful exposed brick accents, secure reception area, multiple lunch room/staff areas with mix of boardroom/meeting rooms, private offices and open space. One of the most valuable features for this property is the ample on-site parking (parking ratio of approx. 4 spaces per 1,000 SF). High profile signage positioning available. The property features a common area outdoor patio with booths, tables, outdoor kitchen, fire pit and putting green etc. The space can be divided into full floor or part floor options. Minimum divisible area of 3,300 SF 1st floor space to max 2 full floors + main floor space for a total of 57,490 SF. Ideally suited for Tech, Call Centres, Non-Profit Organizations, Public Services or a variety of professional/office uses. (id:61499)
Thrive Realty Group Inc.
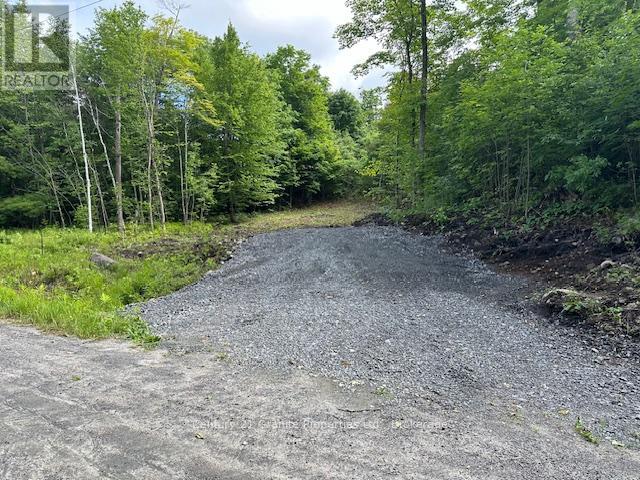
4 Mcnaughts Road
Seguin, Ontario
This well treed lot is located a mere five minutes from Town and is situated on a good year round road. This property offers the best of both worlds: a rural setting and convenience to amenities. The lot features a blend of mature trees providing natural beauty and shade, with a cleared building site ready for your custom home. Enjoy the convenience of a driveway already installed, ensuring immediate access to your building site. Additionally, hydro is available at the property line, simplifying the process of connecting utilities. (id:61499)
Century 21 Granite Properties Ltd.
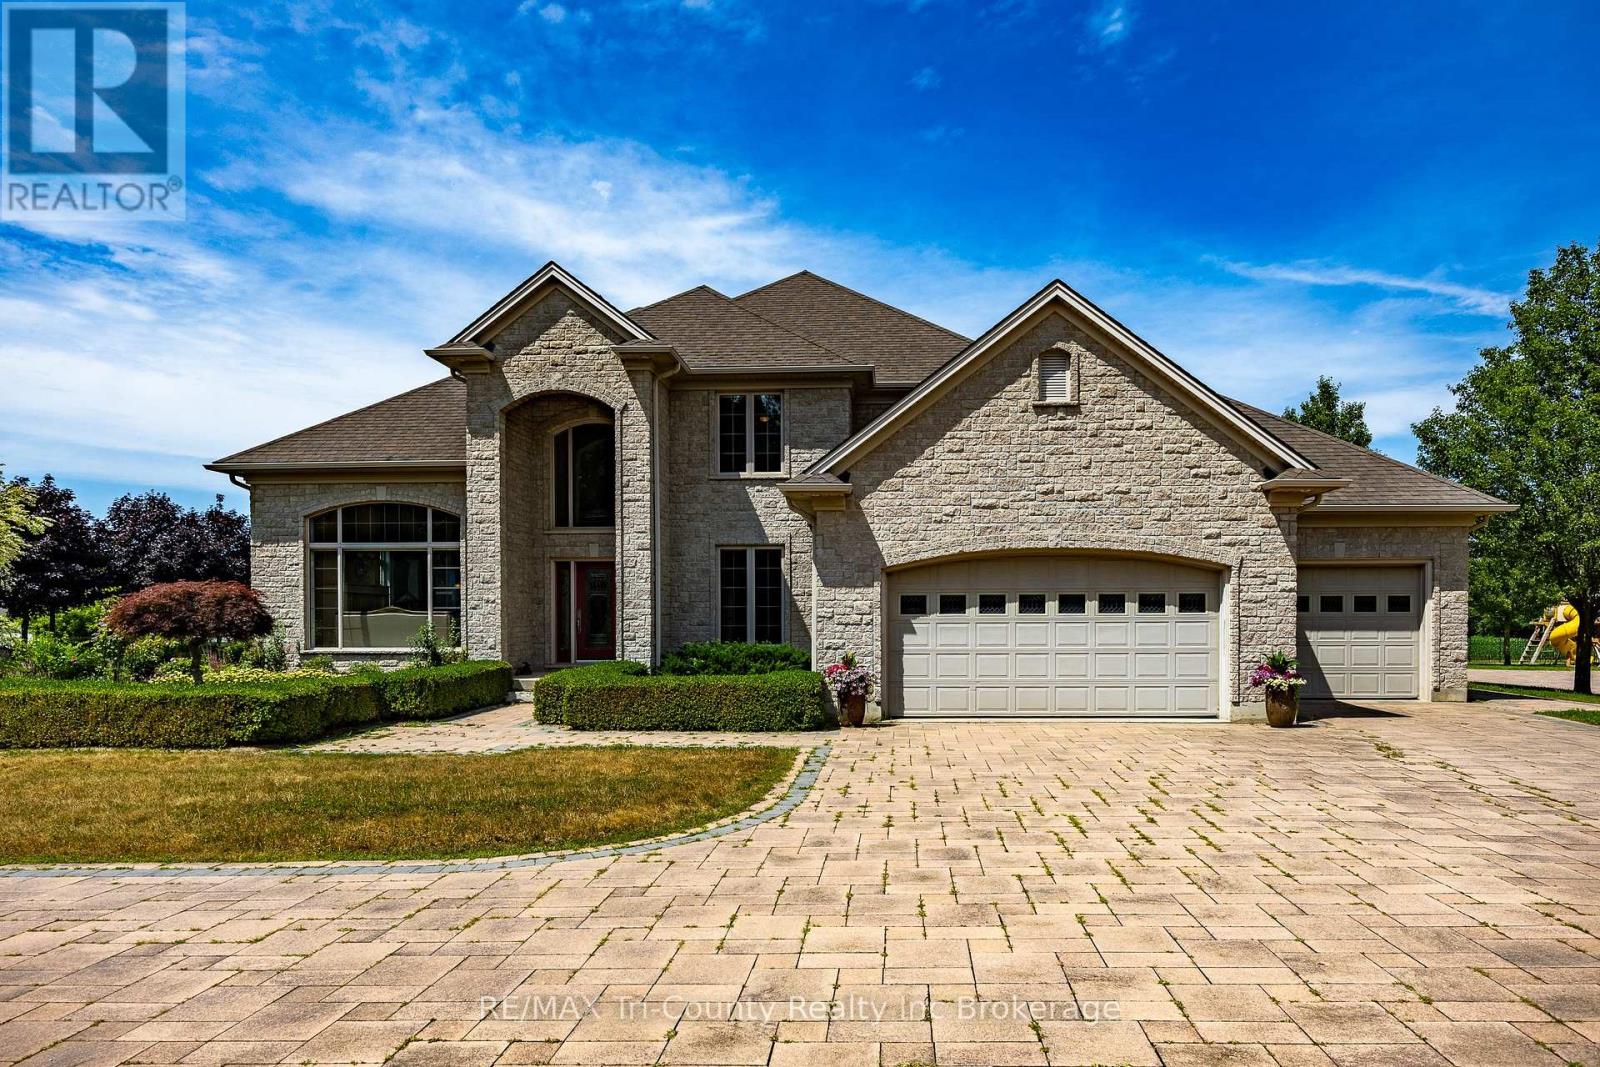
56130 Heritage Line
Bayham, Ontario
Luxurious Estate with outdoor living oasis, dual garages and premier security. Welcome to your dream home. An exquisite estate that perfectly balances luxury, privacy, and everyday functionality. Designed for both families and sophisticated entertaining, this executive home offers spacious, thoughtfully planned living areas. As you enter the grand foyer a striking spiral staircase serves as a dramatic architectural focal point, leading to three generously sized bedrooms and two elegant bathrooms. Two floor-to-ceiling gas fireplaces enhance the ambiance in both the family room and formal living room, providing warmth and style. The formal dining room offers a warm and elegant space for family gatherings and entertaining guests, with room for a large table and decor suited to any occasion. A versatile den/home office provides a quiet and private area, ideal for working from home, studying, or managing daily tasks designed for comfort and productivity in mind. At the heart of the home, the expansive kitchen impresses with built-in appliances, quartz countertops, a walk-in pantry, breakfast bar, and a sun-filled dining area. The lower level boasts heated floors throughout the recreation room, games room, and bathroom ensuring year round comfort. Walk-up from basement to garage. The exterior is equally remarkable, featuring professionally landscaped grounds, a wide circular interlocking brick driveway and a stately brick facade that leaves a lasting first impression. The backyard is designed for connection, with multiple gathering area and a bubbling rock water feature. Water gently bubbles from the tops of three hand-selected stones, creating soothing sounds and a peaceful atmosphere an eye-catching focal point that blends naturally with the surrounding greenery. Enjoy dining in the covered, custom-built outdoor kitchen. The additional detached garage/shop offers extra space for vehicles, workshop or custom storage solutions. (id:61499)
RE/MAX Tri-County Realty Inc Brokerage
1023 Stills Road
Dysart Et Al, Ontario
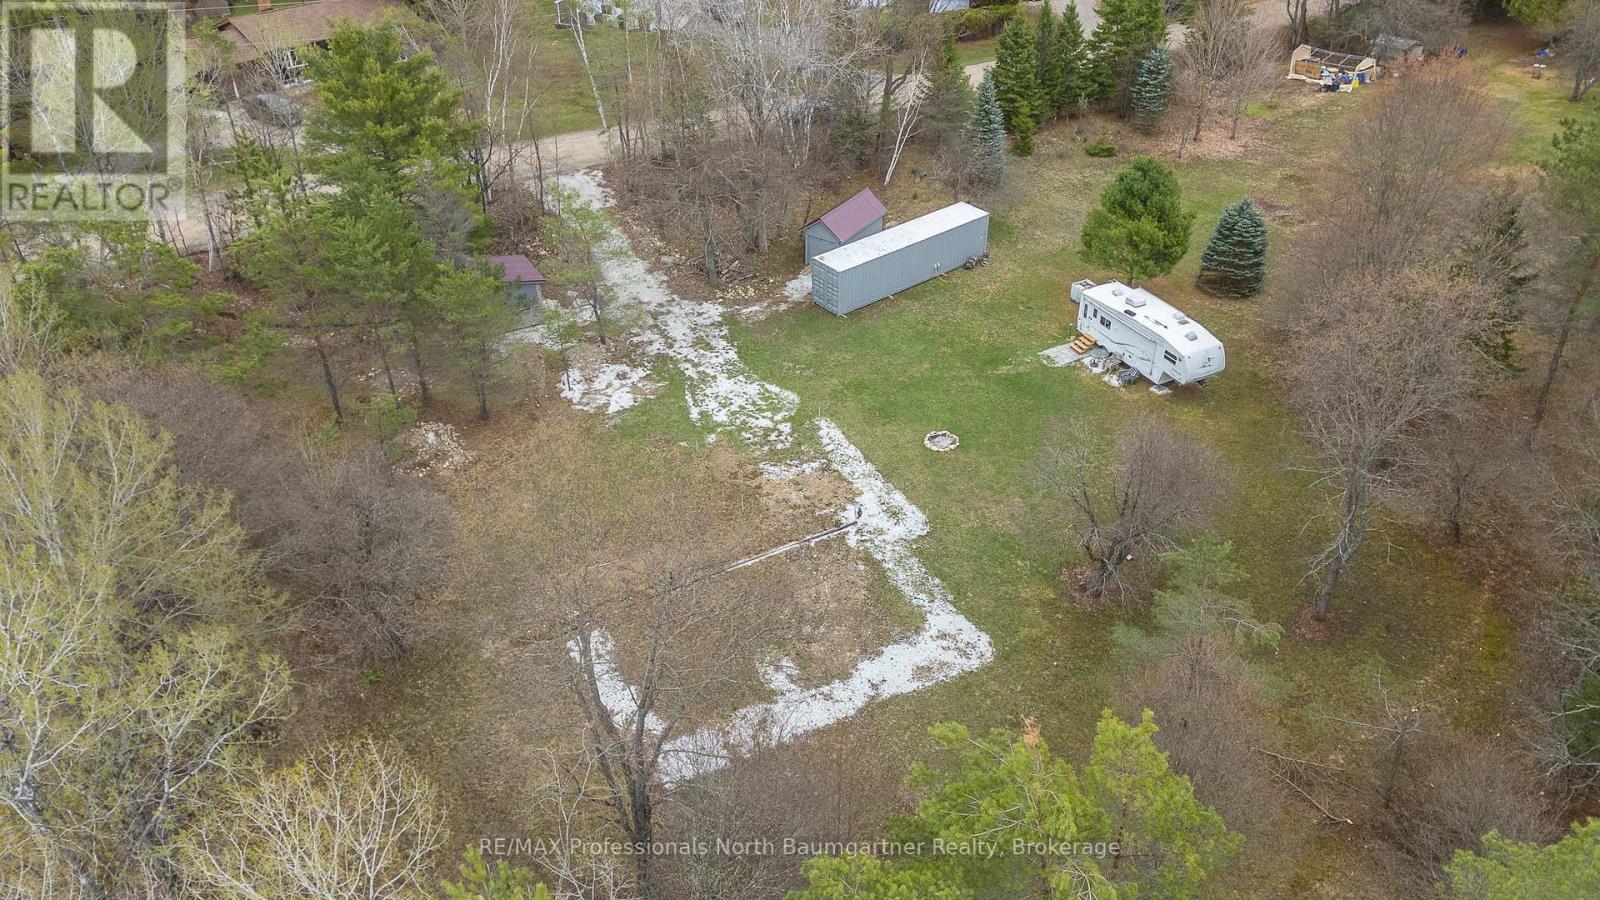
This 1.2-acre level lot offers a fantastic opportunity to build your ideal home or getaway retreat. The property is cleared and surrounded by mature trees, creating both privacy and a stunning park-like setting in a quiet neighbourhood. It is just a short walk to the Eagle Lake beach. The lot is well-prepared for development. Approved driveway, fire pit, and many mature apple trees are scattered throughout the property. Permits have previously been approved for a house, cabin, shed and septic. The current owner had planned a slab-on-grade home build, and underground plumbing and electrical conduits have already been installed. These can be removed at the buyer's request if preferred, and the owner can also provide building plans upon request. Included on the property is a 10 x 10 cabin with stone/brick siding built on concrete slab with a durable steel roof complete with working 200 Amp service and a tractor shed with wood siding with a durable steel roof used as a tractor shed or for additional storage space. A rare, ready-to-build property in a peaceful natural setting with valuable groundwork already completed-offering convenience, flexibility, and an ideal canvas for your future plans. (id:61499)
RE/MAX Professionals North Baumgartner Realty
465 - 156 Jozo Weider Boulevard
Blue Mountains, Ontario
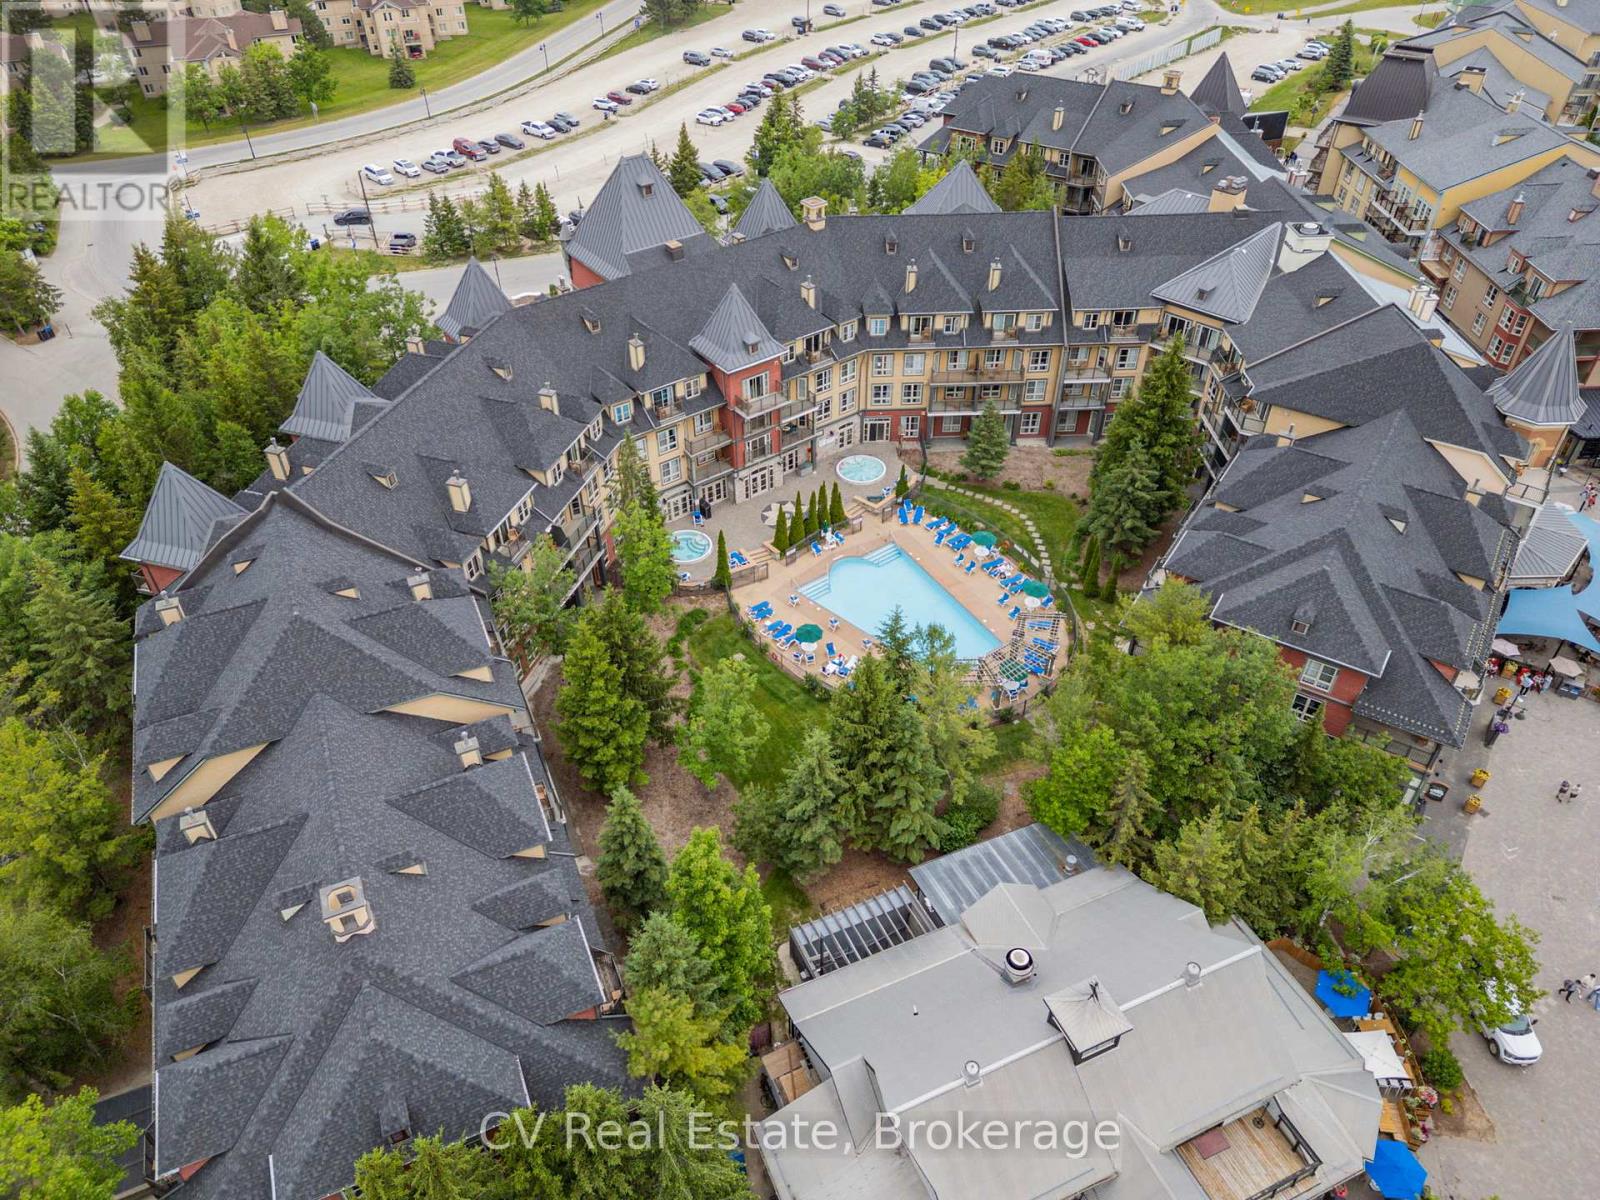
Welcome to carefree resort living in the heart of Blue Mountain Village! This beautifully updated Bachelor Suite in The Grand Georgian offers the perfect blend of comfort, style, and convenience, ideal for personal getaways or investment income. Fully refurbished in 2023 (approx. $30,000), the suite features a modern kitchen and bathroom, fresh paint and carpet, new furniture, and curated artwork, completely turn-key and move-in ready! Enjoy a cozy gas fireplace, queen bed, sofa bed, and a fully equipped kitchen for effortless stays. The Grand Georgian provides exceptional amenities: a seasonal outdoor pool, two year-round hot tubs, sauna, fitness room, lounge, heated underground parking, and private storage. Owners can benefit from Blue Mountain's full-service rental program to offset costs while retaining generous personal use. Condo fees include hydro, gas, and water. Experience true four-season living, steps to the Village's shops, restaurants, and slopes. HST may apply (deferred with HST number); 2% BMVA entry fee and annual fee of $1.08/sq ft. (id:61499)
Cv Real Estate
551 Ontario Street
Woodstock, Ontario

Welcome to this well-maintained 3-bedroom, 2.5-bath detached home featuring a fully finished basement, offering an ideal blend of comfort and practicality. The spacious kitchen seamlessly connects to the dining area and opens onto a fully fenced backyard perfect for relaxing or entertaining. The primary bedroom includes a private 3-piece ensuite and a walk-in closet, while two additional generously sized bedrooms share a full main bathroom on the second level. The finished basement offers a large, bright recreation room with two oversized windows, providing excellent natural light.Ideally located within walking distance to Fanshawe College, the hospital, and everyday amenities. Notable updates include roof (2020), windows (2019, excluding two), a newer furnace, and an owned hot water tank. (id:61499)
Bridge Realty

333424 Concession 1
West Grey, Ontario
Rural Living Meets Industrial Shop Opportunity. Situated on 3.08acres on the outskirts of Durham, easy access to Hwy 6 or Hwy 10. Showcasing both a peaceful rural lifestyle, inground pool, and M1 industrial zoning. This is a rare combo - run a business from your backyard while raising your family. The 4 bedroom, 3 bathroom bungalow with attached single car garage was designed for a growing family. The finished basement with large wetbar, family rec room, 1 bath and 1 bedroom, is perfect hang out space for the kids to grow into or a convenient in-law suite. The outdoor living space is ideal for summer relaxation, featuring fenced inground pool with a dedicated pool house and cabana, and a rear deck grilling space overlooking the large yard with a fire pit. The shop at the rear of the property is 30' x 53' with: concrete floors, heated, hydro, water, and a convenient 2-piece bathroom. The additional storage shed provides ample space for materials or equipment. (id:61499)
Wilfred Mcintee & Co Limited

9 - 1184 Mortimer's Point Road
Muskoka Lakes, Ontario
This 3800+ sq ft, 1.5 storey Modern Farmhouse features 4 + 1 Bedrooms, a den, 6 baths, 3 separate living areas, a main floor master with walkout to a private deck, attached 2-car garage, and a large sunroom off the main floor living room. Enjoy both wood-burning and gas fireplaces, as well as a single-storey, two-slip boathouse with glass garage doors opening to a covered entertainment area. This successful rental property boasts spectacular attention to detail throughout, including custom millwork, a gorgeous kitchen featuring oak detailing, MDF shiplap walls, and a beautiful mix of oak hardwood and tile. Fully landscaped with various outdoor seating areas to take in long views down Lake Muskoka, the east-facing shoreline offers deep water off the dock perfect for swimming and boating. (id:61499)
Royal LePage Lakes Of Muskoka - Clarke Muskoka Realty
6347 Decker Drive
London South, Ontario
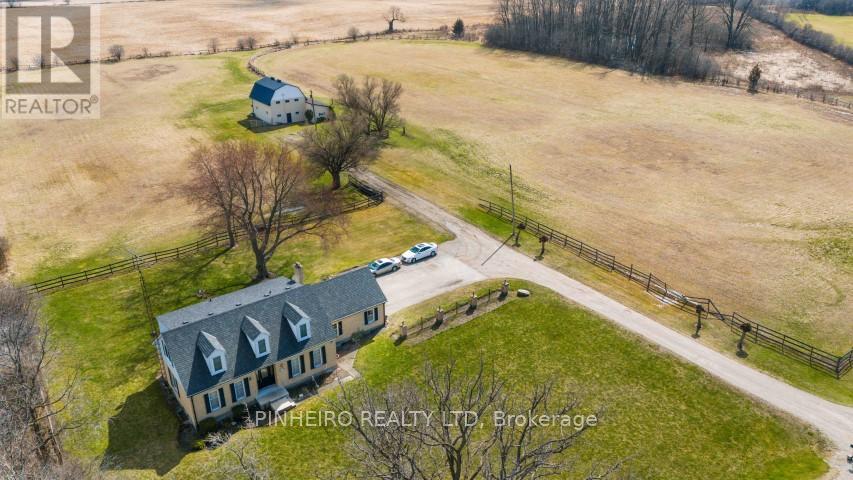
Welcome to your custom-built sanctuary nestled on 13 sprawling acres, boasting a charming 4-bedroom, 2-bathroom Cape Cod style home that exudes warmth and comfort. Gather around the wood-burning fireplace in the family room, creating cherished memories on cozy evenings. With a new furnace and a roof just 6 years old boasting 45-year shingles, this home offers peace of mind and durability. The attached 2.5-car garage provides ample storage, complemented by abundant driveway parking. Adjacent, discover a 32 x 42 horse barn, featuring 7 stalls, a second-level hayloft, and a tack room, catering to both horse and rider's needs. Outside, a 1/3 mile stone dust track invites endless possibilities for training and recreation. Situated between highways 401 and 402, and with the potential for future development, this property embodies both convenience and opportunity, presenting a rare chance to embrace the tranquility of country living while enjoying easy access to urban amenities. (id:61499)
Pinheiro Realty Ltd

203 Foxborough Place
Thames Centre, Ontario
Welcome to this exceptional "TO BE BUILT" 3 bedroom, 2.5 bath home, perfectly situated in a quiet, family friendly neighbourhood in the charming community of Thorndale. Designed for effortless living and elegant comfort, this home offers stunning curb appeal, premium finishes throughout, and the rare advantage of backing directly onto serene greenspace. Step through the front door into a sun-drenched, open-concept living space with large windows that flood the home with natural light. The heart of the home is the spacious living and dining area, which opens up to a private backyard retreat with no rear neighbours, a perfect place to relax, host gatherings, or enjoy peaceful morning coffee with nature as your backdrop. The luxurious primary suite offers a spacious walk-in closet and a spa-inspired 5-piece ensuite complete with a double vanity, soaker tub, and a separate glass-enclosed shower. Located just minutes from London, with easy access to parks, trails, and local amenities, this property offers the perfect balance of small-town charm and modern convenience. More plans and lots are available. Photos are from previous models for illustrative purposes; each model differs in design and client selections. (id:61499)
Century 21 First Canadian Corp
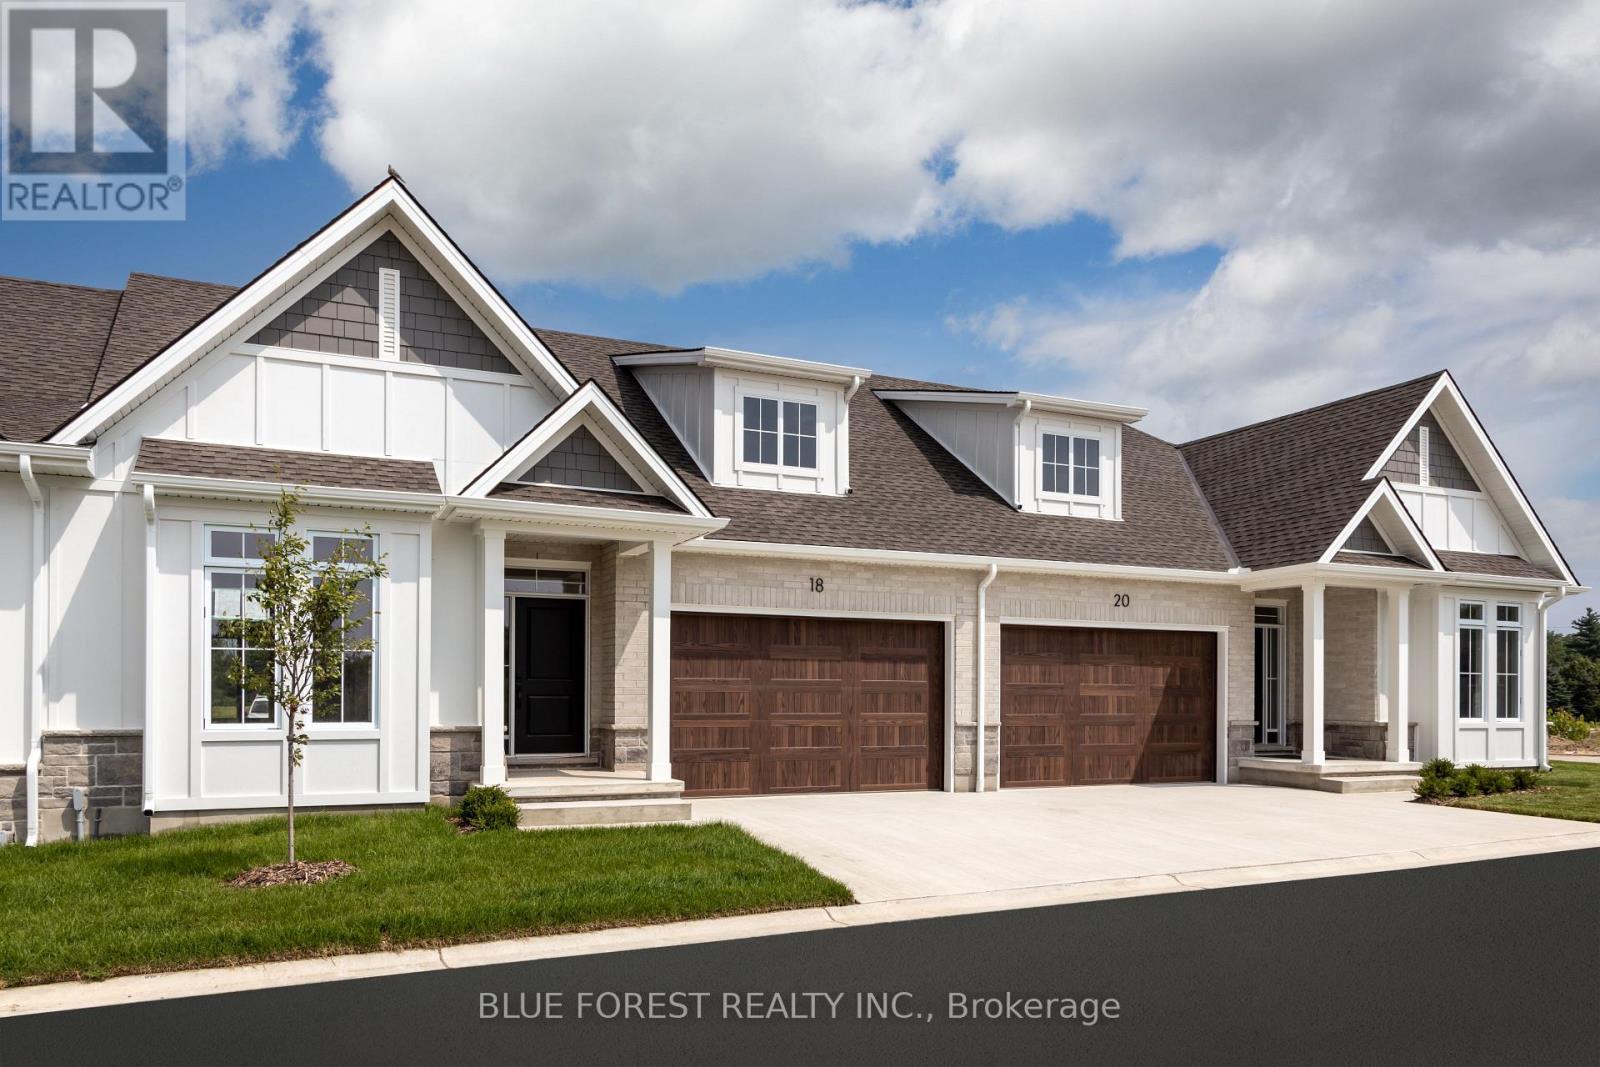
325 Harvest Lane
Thames Centre, Ontario
Now Under Construction - Move In Fall of 2026 . Welcome to White Pine Meadows, a Vacant Land Condominium Townhome development in Dorchester, Ontario. The Curie model is a 1252 sf, 2-bedroom, 1.5 bathroom, open concept interior unit with lots of natural light. Featuring 9' ceilings, deep basements, and high-end finishes, our townhomes are made for comfortable living. With a wide array of options in engineered hardwood, ceramic tile, quartz and more, our units are customizable to suit your taste. Other features include an oversized (1.5) car garage, concrete driveway, 8x12 rear concrete patio, and curbless ensuite shower. Condo fees include lawn care and snow removal. Note: photos are of the model home and may show upgrades not included in this price. (id:61499)
Blue Forest Realty Inc.