



11 - 587 Hanlon Creek Boulevard
Guelph, Ontario
Brand-new commercial condo unit available for lease in Guelph's highly sought-after Hanlon Creek Business Park. Unit 11 at 587 Hanlon Creek Blvd. offers two levels with a total of 2234 square feet. The main level is ideally suited to a wide variety of commercial or industrial uses and features a 10' x 10' loading dock, 22' ceiling clearance, large windows, and an abundance of natural light. The upper mezzanine level provides an ideal office space for your business, with floor-to-ceiling windows, a bright open-concept layout, and impressive ceiling heights. The mezzanine can also support a wide variety of uses besides office space. The unit is offered in a shell condition and can be customized to suit your business's specific needs. Ample on-site parking, along with convenient access to Highway 6 and Highway 401, further enhances the appeal of this location and makes it an excellent choice for your business. (id:61499)
Red Brick Real Estate Brokerage Ltd.
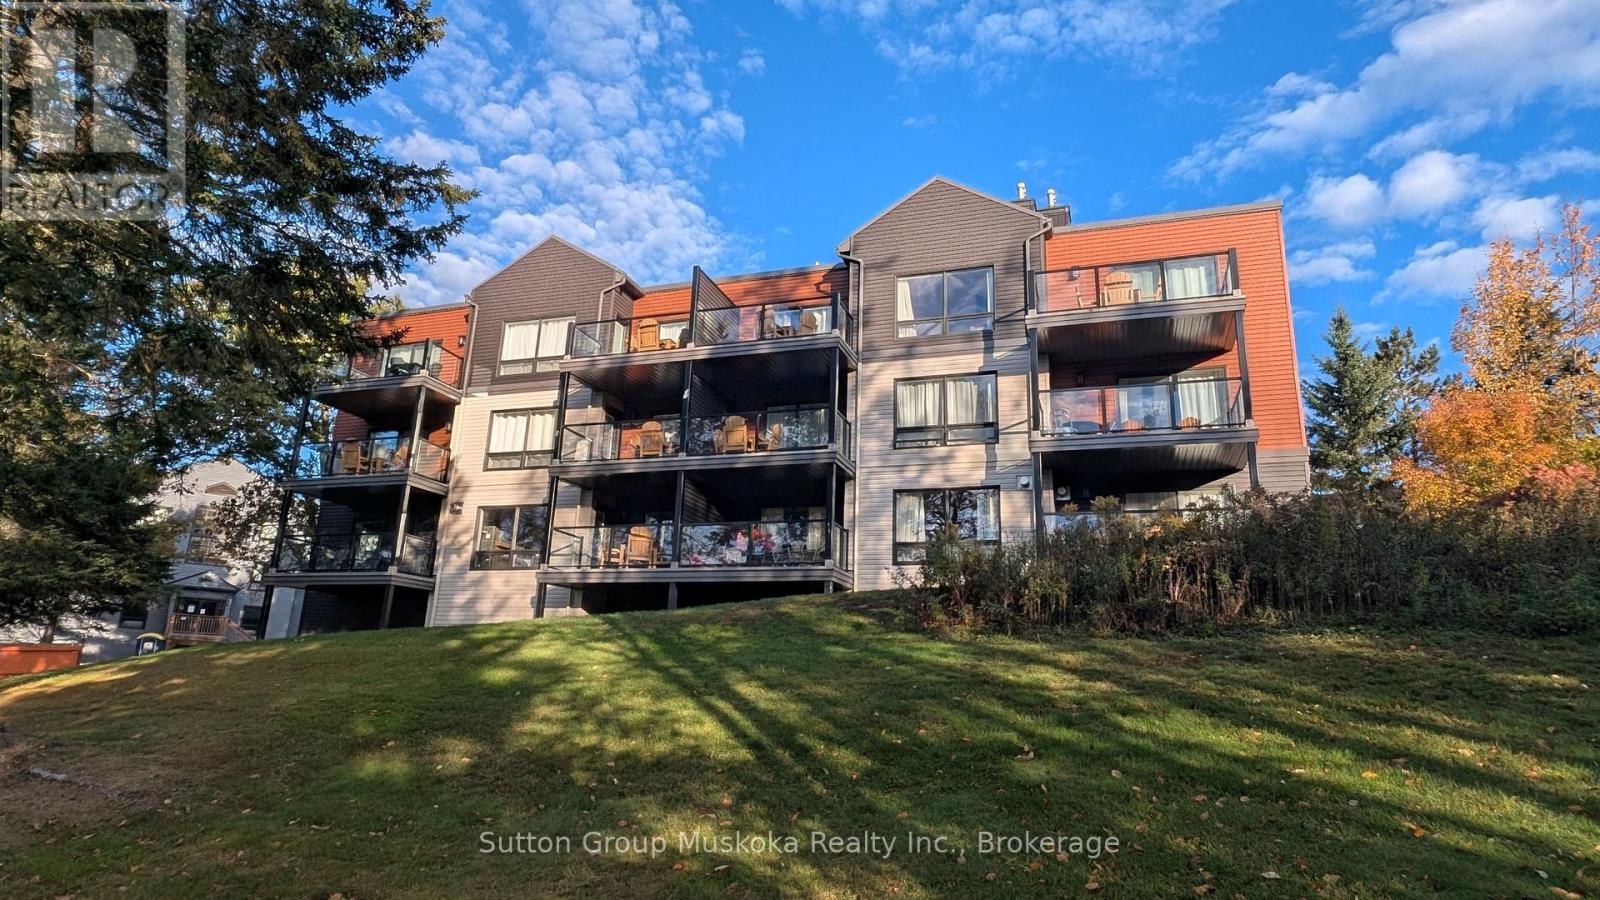
52-205 Deerhurst Drive
Huntsville, Ontario
Enjoy the Deerhurst Resort Lifestyle! Welcome to this beautifully updated one-bedroom condominium at Muskoka's premier resort, Deerhurst Resort. Whether you're looking for a year-round retreat, vacation home, or investment in the heart of Muskoka, this fully furnished unit is ready for immediate occupancy. THIS UNIT INCLUDES MANY RECENT UPGRADES COMPLETED IN 2025 - LUXURY VIYNL PLANK FLOORS, KITCHEN, PANTRY AND BATHROOM CABINETS, WALLS AND TRIM FRESHLY PAINTED & HVAC SYSTEM. The suite offers a bright, inviting living space with a cozy natural gas fireplace and the comfort of central air conditioning and a forced-air natural gas furnace for year-round enjoyment. The well-equipped kitchen provides everything you need for extended stays or weekend getaways, while the spacious bedroom comfortably accommodates two double beds. The modern bathroom features a walk-in shower, and a private covered balcony overlooks the beautifully maintained resort grounds, providing the perfect spot to relax and unwind. As an owner at Deerhurst Resort, you'll enjoy access to the resort's outstanding recreational facilities and amenities, allowing you to experience the best of Muskoka living in every season. Situated on beautiful Peninsula Lake, Deerhurst offers access to a spectacular chain of lakes with boating directly into historic downtown Huntsville for waterfront dining, shopping, and entertainment. An added bonus is that this unit is not enrolled in the resort's rental program, giving you the flexibility to enjoy your property whenever you choose. With all furnishings included, this move-in-ready condominium is your opportunity to own a piece of one of Muskoka's most sought-after resort destinations. Come experience the perfect combination of comfort, convenience, and four-season resort living. HST is not applicable to the sale. Unit is ready for immediate occupancy. (id:61499)
Sutton Group Muskoka Realty Inc.
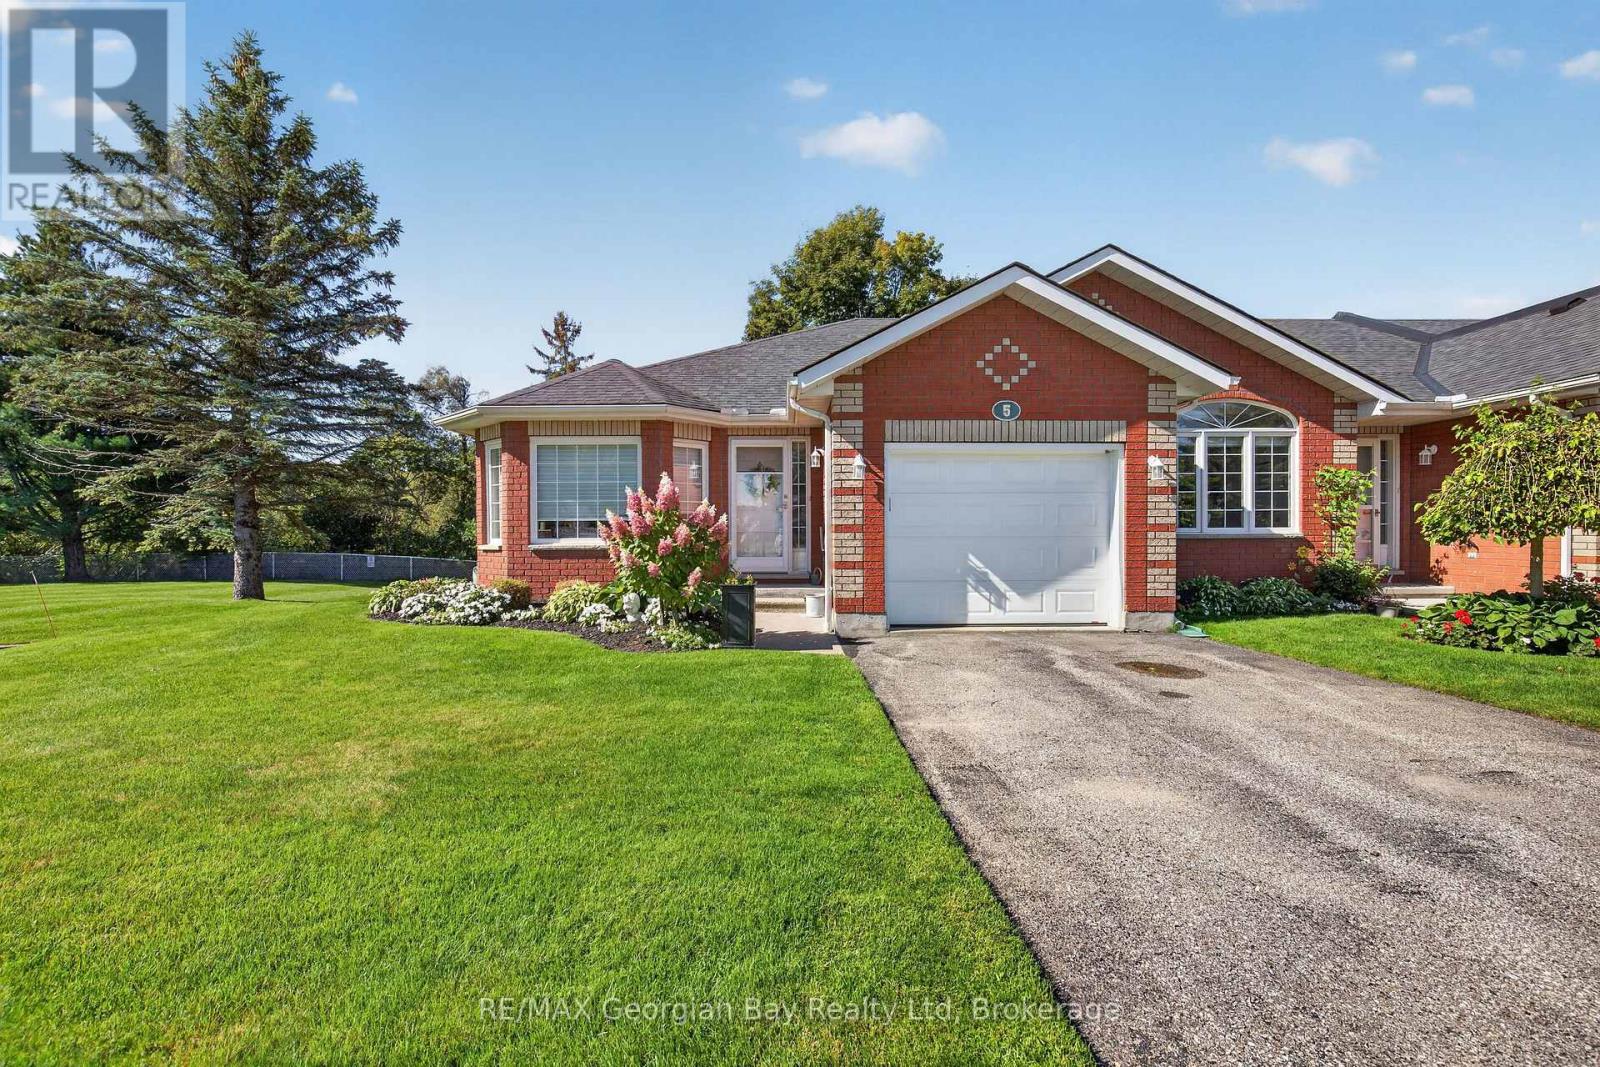
5 - 90 Thompsons Road
Penetanguishene, Ontario
HERE'S WHY 90 THOMPSONS ROAD, UNIT 5 COULD BE YOUR NEXT MOVE: MAIN-FLOOR LIVING Everything you need for day-to-day living is all together on the main level. ROOM TO SPREAD OUT A finished lower level adds flexible space for guests, hobbies, a home office or simply more room to enjoy. UPDATED WHERE IT COUNTS A beautifully updated kitchen and main bathroom give you fresh, modern finishes without the projects. A LITTLE EXTRA SPACE OUTSIDE As an end unit, this home enjoys open green space beside it, giving you a little more breathing room outdoors. ATTACHED GARAGE Pull right in, keep out of the weather and still have room for everyday storage. LESS TO LOOK AFTER Snow removal and lawn maintenance are among the services handled through the condo association. CLUBHOUSE A well-equipped community clubhouse offers another place to gather, play games and spend time socializing. (id:61499)
RE/MAX Georgian Bay Realty Ltd
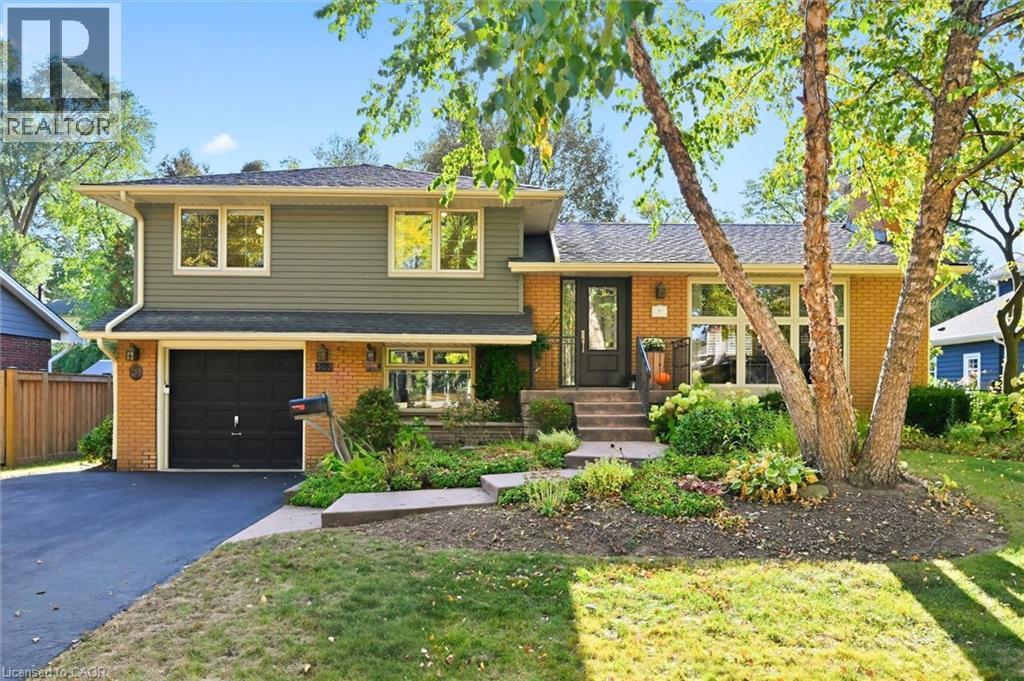
362 Oakwood Drive
Burlington, Ontario
Welcome to this spacious four-level side split nestled in the sought-after Roseland community, just steps from Tuck and Nelson schools, beautiful parks, tree-lined streets and an abundance of amenities. Situated on a private, mature, pool-sized lot, this inviting family home offers plenty of space both inside and out. The warm and welcoming kitchen features a spacious addition with a walkout to the deck, creating an ideal setting for everyday family living and entertaining while overlooking the private, wooded lot. Generous principal rooms provide flexibility for growing families, with multiple levels offering space for bedrooms, recreation and relaxation. Numerous updates include windows, siding, soffits and eaves, providing peace of mind and enhanced curb appeal. The mature, private yard is a wonderful outdoor retreat and includes a large detached woodshop—perfect for the hobbyist, craftsman or anyone needing a dedicated workshop and storage space. Located in one of Burlington’s most desirable family neighbourhoods, close to top-rated schools, parks, trails, shopping, transit and all essential amenities. A wonderful opportunity to live in the heart of Roseland and enjoy the space, privacy and community this exceptional location offers. (id:61499)
Royal LePage Burloak Real Estate Services
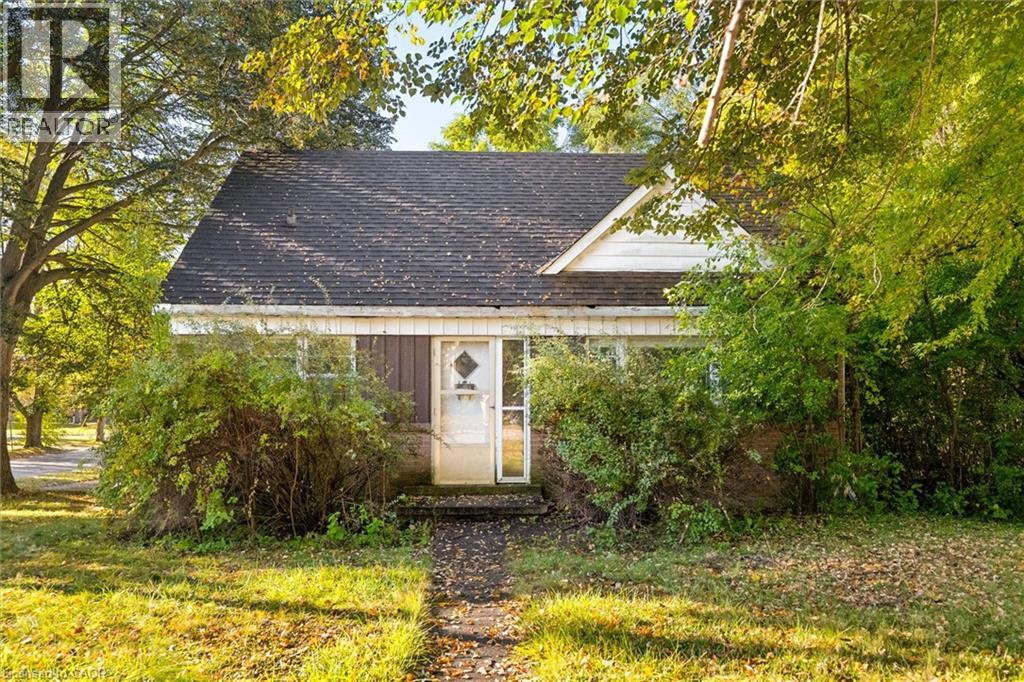
2 Lincoln Crescent
Guelph, Ontario
Opportunity awaits in one of Guelph’s established north-end neighbourhoods! Set on an impressive oversized corner lot measuring approximately 76' x 116' at its widest points, this 1950s-built 1½-storey home offers incredible potential for the right buyer to bring it back to life. With four bedrooms, a spacious carport and a generous property that is increasingly hard to find, there is plenty here to work with. The home requires a significant amount of renovation and is being offered as an opportunity for those ready to take on a project and create something of their own. The location is a standout, within walking distance of multiple public and Catholic elementary and high schools, parks, shopping, grocery stores, restaurants, the library, hospital and public transit, while also being just a quick drive to Downtown Guelph. A rare chance to secure a large lot in a highly desirable, centrally located neighbourhood and unlock the potential of this property. (id:61499)
Chestnut Park Realty Southwestern Ontario Limited
Chestnut Park Realty Southwestern Ontario Ltd.
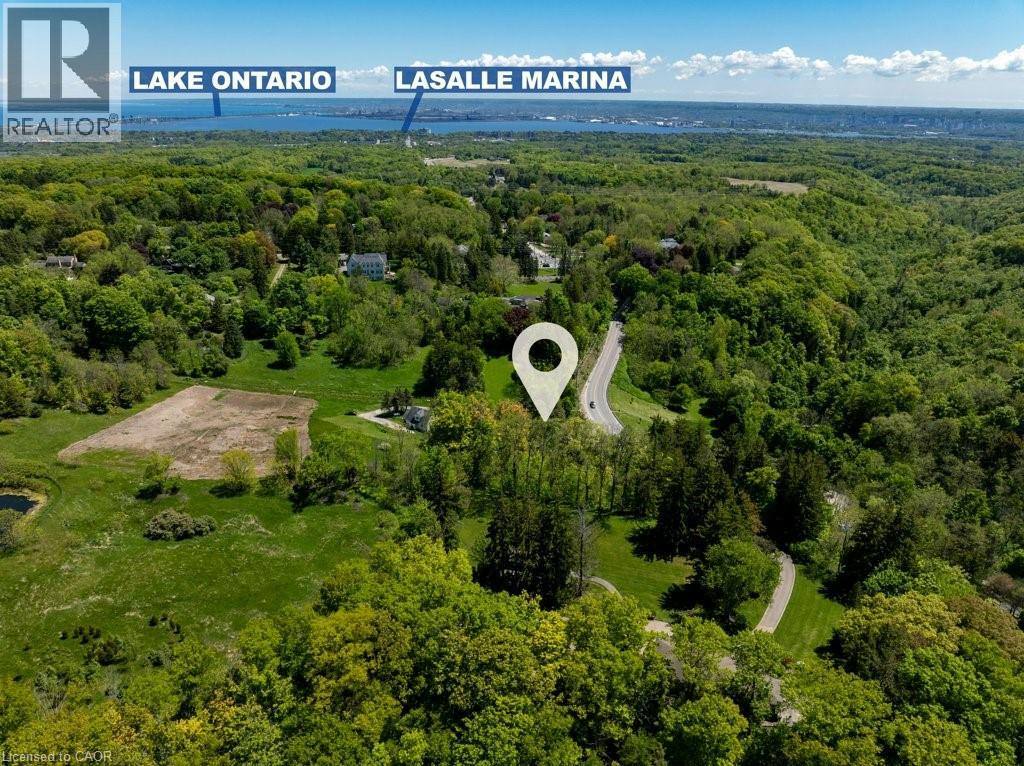
193 Mill Street S
Waterdown, Ontario
A Rare Opportunity to Create Your Dream Home in a Private, Nature-Inspired Setting. YOUR PRIVATE RETREAT. STEPS FROM THE VILLAGE. The property presents an exceptional opportunity for those looking to create something truly special in one of Waterdown's most distinctive settings. Set on approximately .58 acres, this mature, tree-filled property offers the feeling of a private Muskoka retreat while being just steps from the shops, restaurants and everyday conveniences of the village. Nestled within a conservation/greenbelt setting and directly across from the Grindstone Creek Trail, the property is surrounded by nature and offers an exceptional sense of privacy and tranquility. Smokey Hollow Waterfall, the Bruce Trail and the natural beauty of the Grindstone Creek valley are close by, while Burlington, Hamilton, major highways and Aldershot GO are easily accessible. The existing dwelling is being offered in its current condition—the real opportunity is the land and the vision it inspires. Imagine an architecturally designed custom residence surrounded by mature trees, beautiful gardens and exceptional outdoor living spaces. Create a home that is completely your own, thoughtfully positioned to embrace the natural setting and designed around the way you want to live. With approximately 200 feet of frontage and 142 feet of depth, this is an unusually generous parcel in an established village location. The NEC has indicated they are amenable to a new home being constructed on this property. For those who have been searching for privacy, nature and space without giving up village convenience, this is a rare opportunity to build something extraordinary. New Property Survey is available. Newer Septic. All home measurements are approximate. Bring your Architect. Bring your vision. Build the home you've always wanted! (id:61499)
RE/MAX Escarpment Realty Inc.
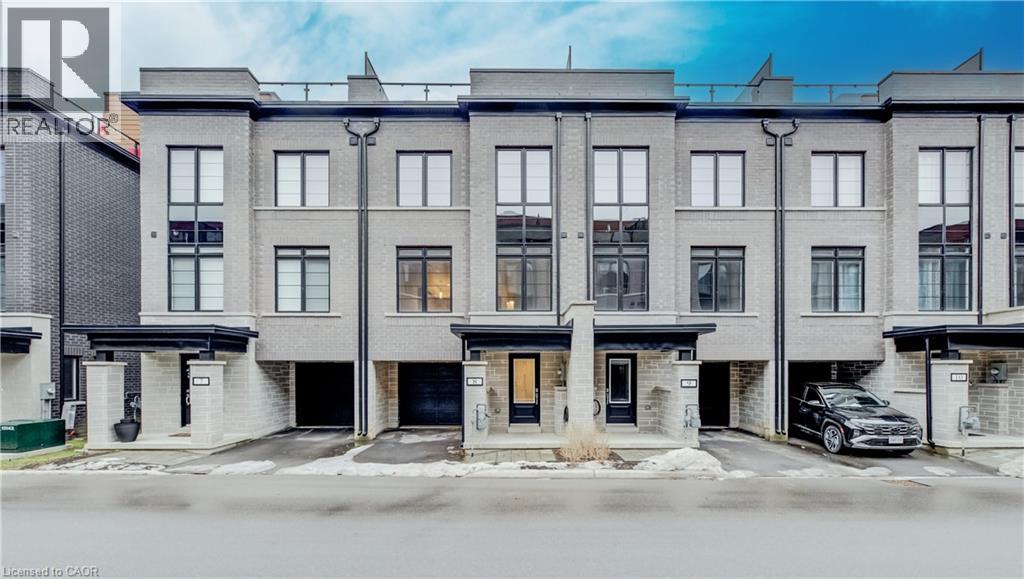
258 Hespeler Road Unit# 8
Cambridge, Ontario
Nestled in the vibrant and picturesque community of Cambridge, Zen Towns offers the perfect balance of modern urban convenience and peaceful, refined living. This beautifully designed townhome invites you into a space where comfort and style come together effortlessly. Offering 1,923 sq ft of thoughtfully planned living space, this home features 3 bedrooms, 2.5 bathrooms, a den, and dedicated storage. The open-concept kitchen is ideal for both everyday living and entertaining, complete with stainless steel appliances, granite countertops, and generous cabinetry. The primary bedroom is a true retreat, highlighted by a walk-in closet and a luxurious spa-inspired ensuite designed for relaxation. Step outside to your private balcony, perfect for morning coffee or hosting a BBQ with friends and family. Additional conveniences include a private garage for secure parking and storage. Residents of Zen Towns enjoy access to landscaped green spaces and a parkette, fostering a welcoming sense of community and outdoor enjoyment. Ideally located close to shopping, dining, schools, parks, and major highways, this townhome offers exceptional connectivity while maintaining a calm, residential feel—making everyday life easy and enjoyable. (id:61499)
Shaw Realty Group Inc.
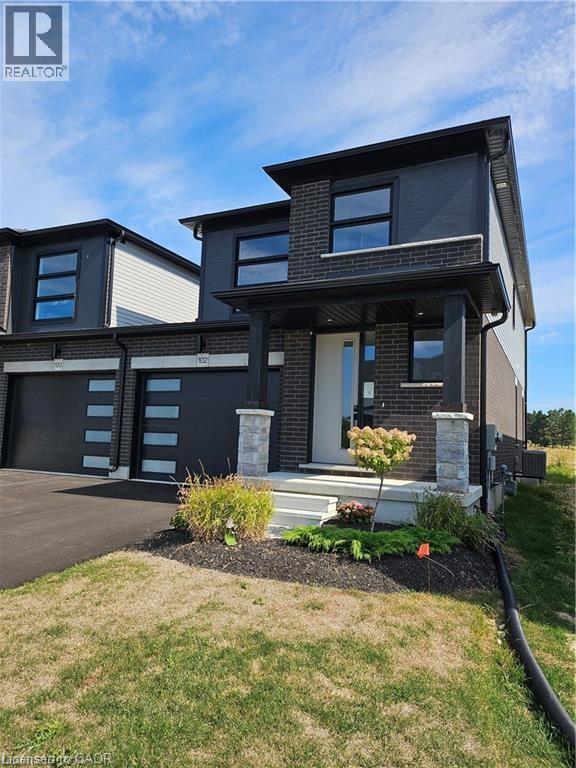
102 Thackeray Way
Harriston, Ontario
Welcome to Maitland Meadows, where modern design meets small town comfort. This brand new Woodgate model offers the perfect upgrade for young professionals or growing families who want more breathing room without the noise that usually comes with semi-detached living. These homes are only connected at the garage wall, giving you the privacy and quiet you've been craving. Inside, you get that fresh, contemporary style everyone wants today. Bright, open spaces and thoughtful upgrades already included make move-in day feel truly turnkey. Outside, you'll love the peaceful neighbourhood vibe: safe, quiet streets, friendly neighbours, and farmland sunsets you'll never get tired of. Commuting is easy with larger centres about an hour away, and you'll enjoy all the small town essentials - fibre optic internet, natural gas heat, and full municipal services. Quick closing is available so you can start your next chapter sooner. If you're looking for an affordable new build with style, space, and zero hassle, this is the one. Additional perks include: Oversized garage with man door and opener, paved driveway, fully sodded yard, soft close cabinetry, central air conditioning, Tarion Warranty and survey all included in the price. NOW INCLUDING APPLIANCES!!! (id:61499)
Exp Realty (Team Branch)
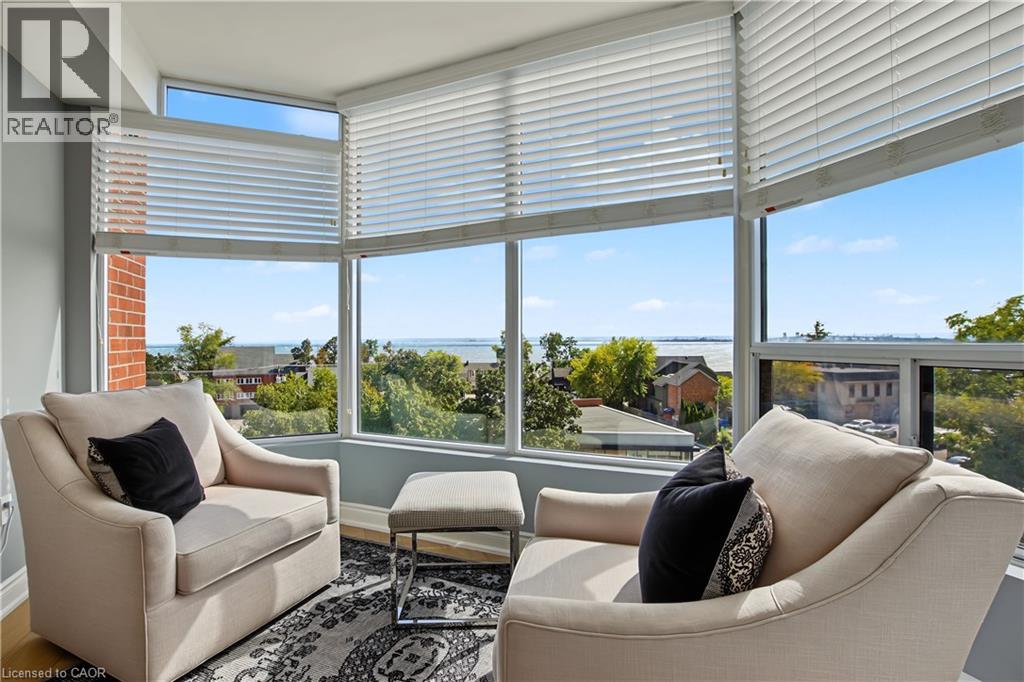
2121 Lakeshore Road Unit# 603
Burlington, Ontario
Among Burlington’s finest residences, Suite 603 is a rare south-west corner suite offering an exceptional blend of luxury, privacy and panoramic views of the Burlington skyline and Lake Ontario. Set within an exclusive 39-suite boutique building on prestigious Lakeshore Road, this fully renovated residence is defined by timeless design, exceptional craftsmanship and premium finishes. The sophisticated floor plan features two bedrooms, a separate den and two beautifully appointed bathrooms. Expansive windows, smooth 9-foot ceilings and premium hardwood flooring create a bright, elegant interior. The open-concept living and dining spaces are designed for both refined everyday living and effortless entertaining. At the heart of the home, the custom kitchen pairs beauty with function, featuring premium dovetail cabinetry, quartz countertops and backsplash, stainless steel appliances, pot drawers and abundant storage. A versatile separate den provides an ideal library, home office or quiet retreat. The spacious primary suite features a bay window with views, generous proportions, walk-in closet and spa-inspired ensuite with custom quartz vanity, walk-in shower, heated floor and linen storage. A generous second bedroom with bay window and large closet is complemented by a beautifully finished three-piece bath. Thoughtful details include custom millwork, oversized 8-foot interior doors and designer lighting throughout. Ideally located just steps from Spencer Smith Park and Burlington’s waterfront promenade, with acclaimed dining, cafés, theatre, art galleries, boutique shopping and downtown amenities at your doorstep. A distinctive residence for those who appreciate quality, design and an exceptional downtown waterfront lifestyle. (id:61499)
Right At Home Realty
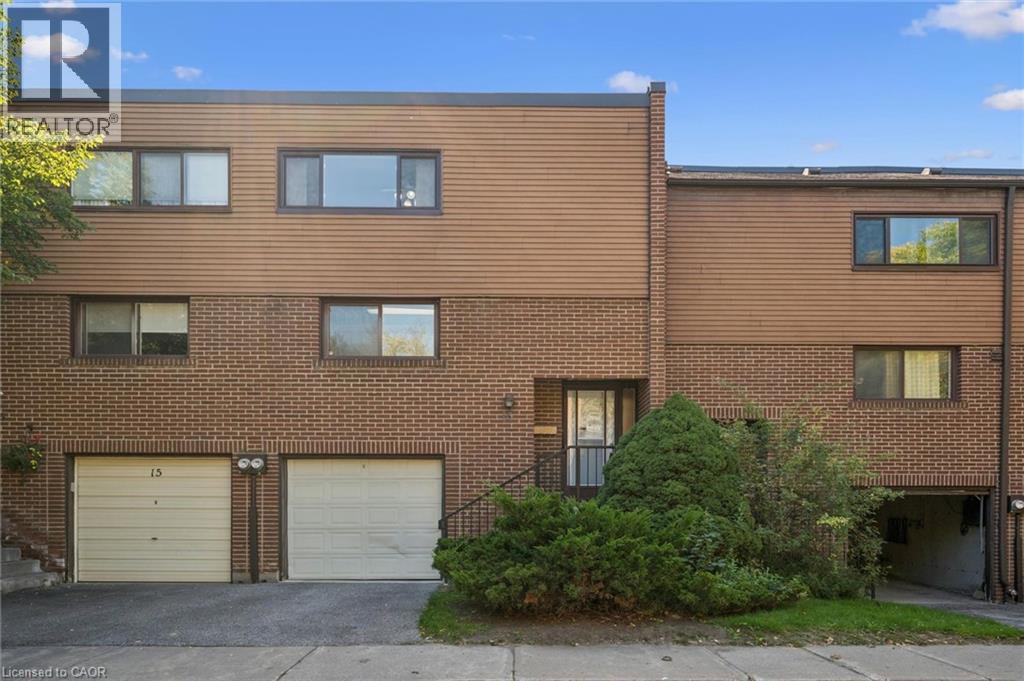
13 Burnt Meadoway Unit# 32
North York, Ontario
Finally! An amazing value option to get into Hillcrest Village! Which brings me to the top 7 reasons to buy this home: 1. Move-in-ready condition with trendy light paint colours throughout, upgraded s/s fridge and rangehood, and real hardwood flooring on main and 2nd floor, including stairs. 2. Generously sized rooms you don’t see anymore e.g. 11 by 18 ft family room, and all large bedrooms plus walk-in closet off of master. 3. Cute little fenced-in backyard provides just enough patio space and grass but remains low maintenance and private. 4. Finished basement with powder room, Rec room, laundry, and plenty of storage. 5. Private garage and driveway for 2 total parking spots and plenty of visitor parking across the street 6. Condo means private street/community that is quieter and safer, featuring a private playground. 7. Saved the best for last, Location! Amazing schools like Arbor Glen and Highland Middle school. A Y Jackson Secondary school is ranked 96th percentile in all of Ontario… these are the fundamentals that make for a great neighbourhood. Also super close to 404/407/401, YRT, and TTC is huge! Minutes from all the shopping, grocery and restaurants amenities you need! Book your showing today for the best value in Hillcrest Village! (id:61499)
Sutton Group Quantum Realty Inc
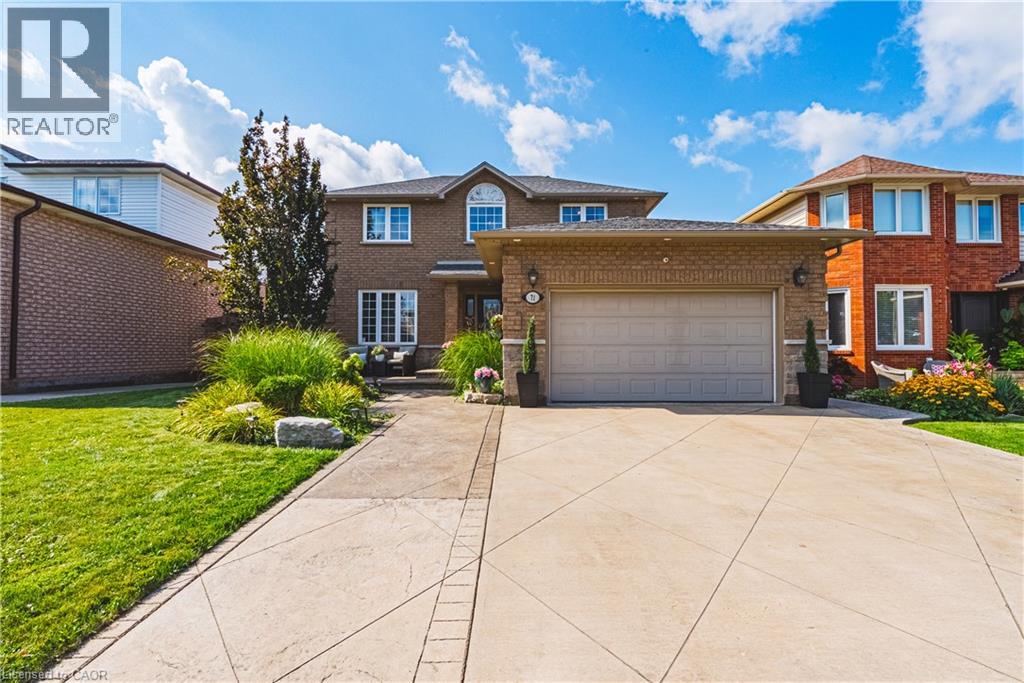
71 Riviera Ridge
Stoney Creek, Ontario
Welcome to this stunning, fully renovated home, beautifully upgraded from top to bottom, offering exceptional style, quality, and value in a highly sought-after neighborhood. At the heart of the home is an impressive chef-inspired gourmet kitchen, featuring a massive center island designed for both everyday living and effortless entertaining. Step directly from the kitchen through the walkout to your private outdoor oasis with a swim up spa, complete with a newly poured aggregate patio, mature trees, and a beautifully landscaped setting that provides exceptional privacy.Gas heated garage,50 amp sub panel in garage for ample power for the garage enthusiast with a new epoxy floor. Perfectly positioned between two marinas and just a short stroll from the waterfront and nearby parks, this home offers an enviable lifestyle surrounded by nature and recreation. Inside, the thoughtfully designed layout continues to impress. The spacious primary bedroom features a beautiful en suite, while the professionally finished basement provides additional living space with a recreation room, bedroom, and upgraded three-piece bathroom—ideal for guests, a growing family, or a private retreat. The exterior is equally impressive, with a meticulously landscaped lot and a stamped and colored concrete driveway that adds both curb appeal and lasting functionality. Enjoy the convenience of being just seconds from the QEW, with daycare, schools, shopping, restaurants, parks, the waterfront, and countless other amenities all close by. With too many upgrades and features to list, this exceptional home truly needs to be seen to be appreciated.Come see for yourself—you may have just found your dream home! (id:61499)
Sutton Group Innovative Realty Inc.
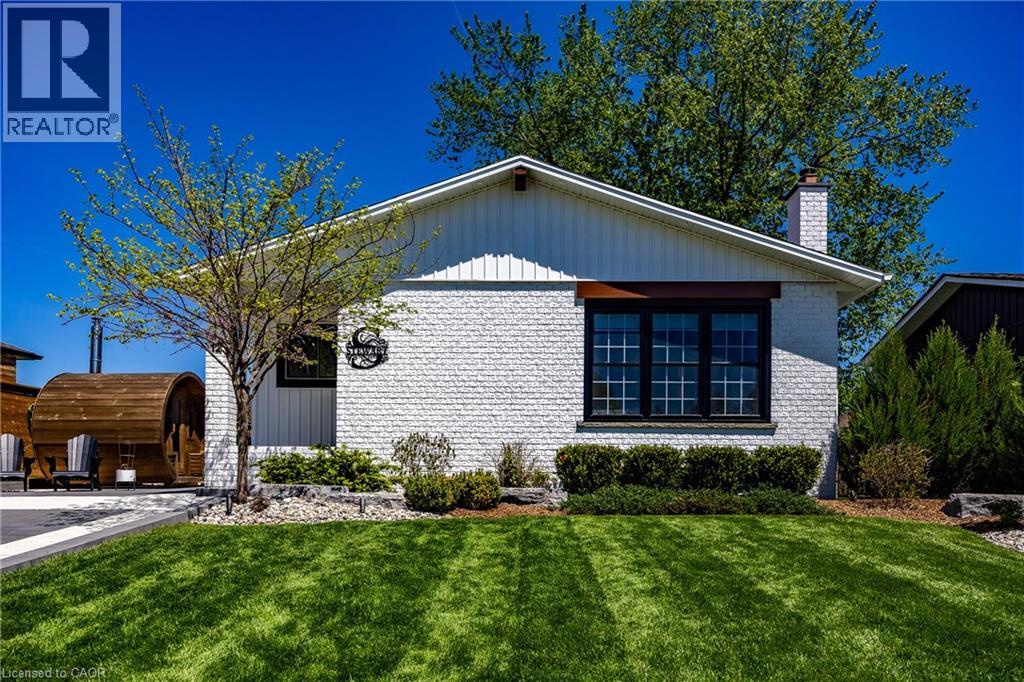
12 Westdale Avenue
Port Dover, Ontario
Updated and fully finished bungalow offering the perfect blend of modern style and beach-town charm in the heart of Port Dover. From the moment you arrive, the crisp white brick exterior, concrete driveway (accent lighting) & manicured lawn establish an incredible first impression. Step inside to a bright, open-concept main floor characterized by seamless modern flooring, pot lighting, and a spacious living room complete with a sleek electric fireplace feature wall. The adjacent chef-inspired kitchen serves as the heart of the home, boasting elegant white cabinetry, classic subway tile backsplash, a sprawling island with seating, and striking navy blue accents. Down the hall, the primary bedroom features private sliding glass doors that open directly to the rear deck, while two additional bright bedrooms and a beautifully styled four-piece bathroom with a contemporary floating vanity round out the main level. The fully finished basement dramatically expands your living space, anchored by a recreation room equipped with a rustic stone fireplace and a custom sit-up bar with integrated accent lighting—perfect for hosting game nights or relaxing with family. An additional flex room, a dedicated spare room, a full three-piece bathroom, and plenty of utility storage make this lower level incredibly versatile. Step out into your private backyard oasis, where a premium stone patio, built-in fire pit area and lush green space create an unmatched environment for outdoor entertaining. Perfect for growing families, this home is just a short walk to Lakewood Public School, local parks, and the Port Dover Lions Community Centre. Enjoy being moments away from Port Dover’s iconic beach, vibrant downtown boutiques, and lakeside dining, while benefiting from an easy, scenic drive to neighbouring towns like Simcoe and Delhi. Check out the virtual tour and book your showing today. (id:61499)
RE/MAX Escarpment Realty Inc.