


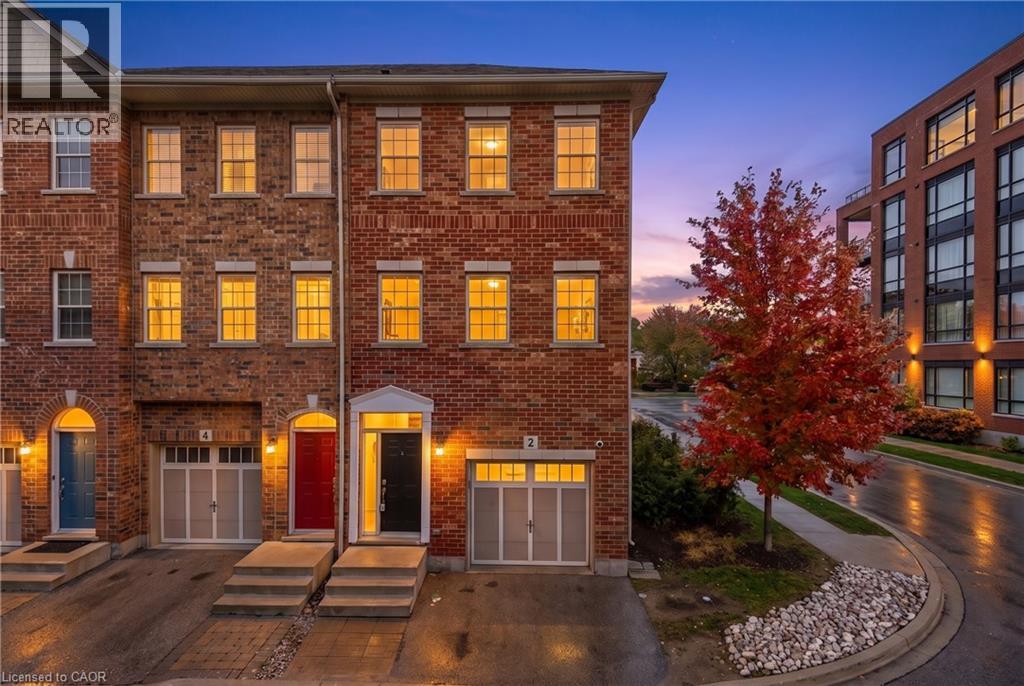
2 Whitehaven Lane
Kitchener, Ontario
Welcome to this beautifully maintained 4-bedroom, 4-bathroom full-brick end-unit townhome, offering approximately 1,680 sq. ft. of finished above-grade living space in a family-friendly neighbourhood. Featuring 9-ft ceilings, hardwood flooring, and a modern kitchen with granite countertops, backsplash and stainless-steel appliances. Enjoy the spacious balcony and convenient ground-level walkout to the private patio. Freshly painted throughout, with professionally shampooed carpets and completed duct cleaning, this home is clean, bright and move-in ready. Ideally located in downtown Kitchener, within walking distance to downtown amenities, Grand River Hospital, GO/VIA Train Station, LRT, public transit, schools, shopping, restaurants and everyday conveniences. Close to the proposed development and major transportation routes. A great opportunity for families, professionals or investors! (id:61499)
RE/MAX Real Estate Centre Inc.
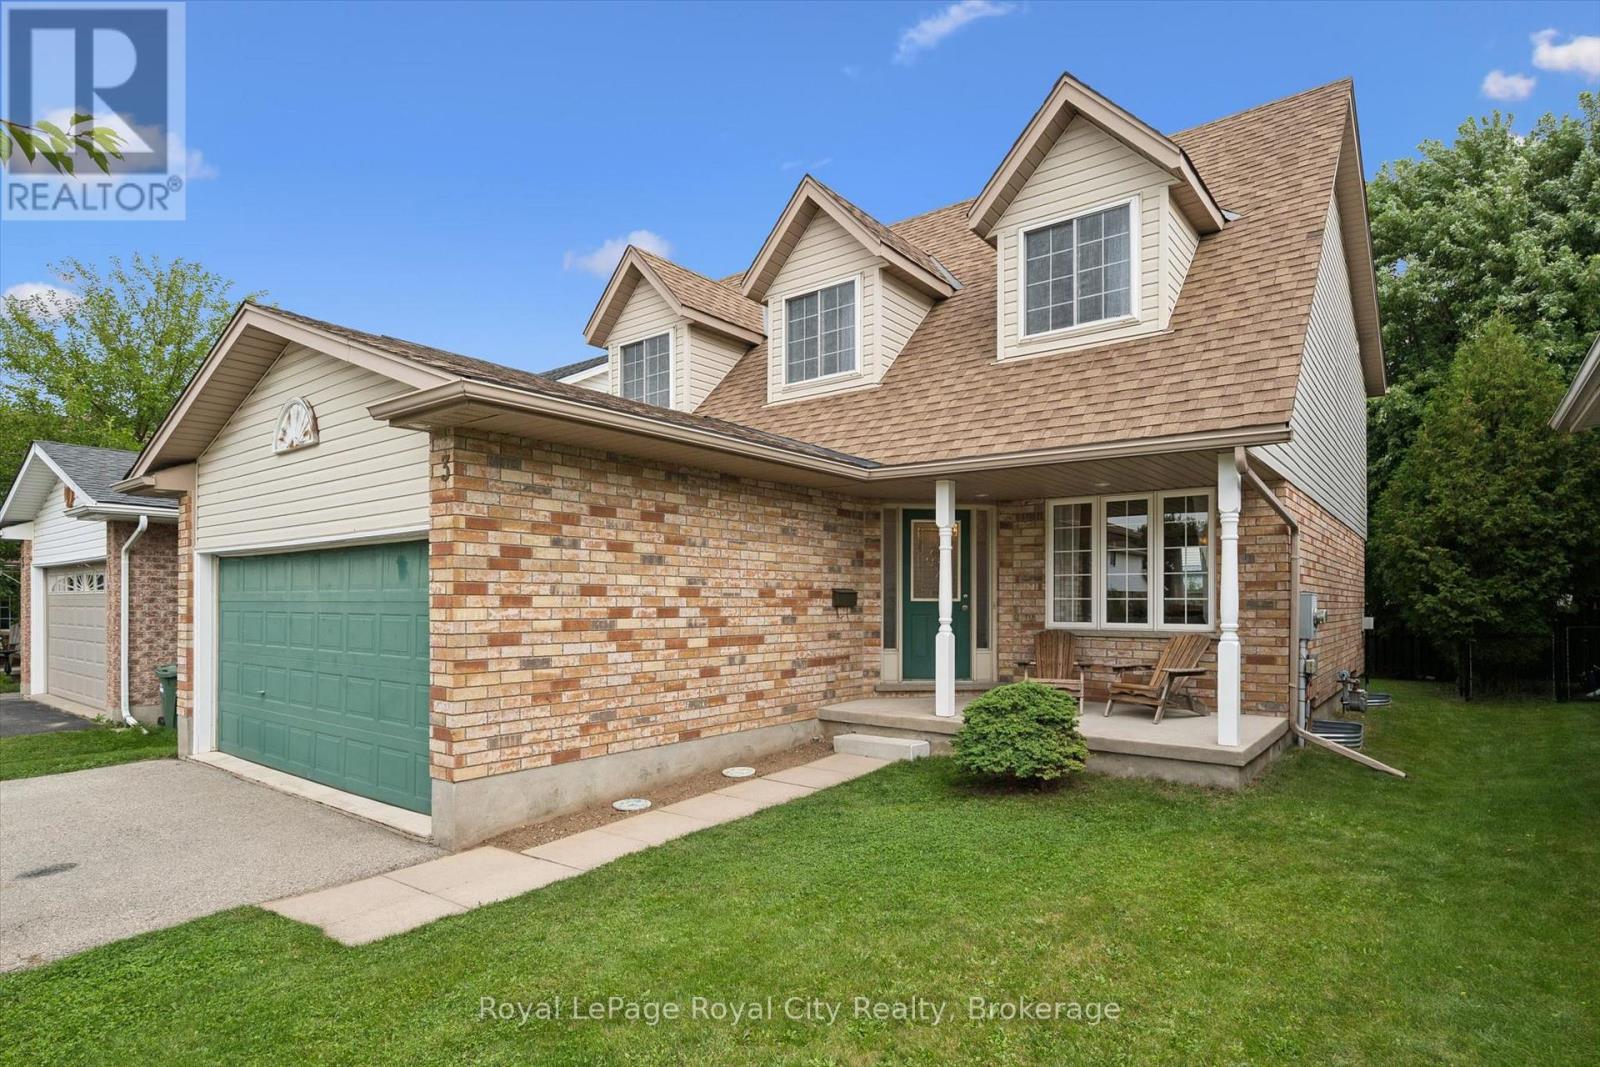
3 Munroe Crescent
Guelph, Ontario
Welcome to 3 Munroe Crescent, situated in one of South Guelph's most desirable, family-oriented neighbourhoods.This thoughtfully designed 2-storey detached home with almost 3,000 SqFt of living space offers a harmonious blend of everyday comfort and functional living. The main floor features bright principal rooms, large windows, and a seamless flow between the spacious kitchen, dining area, and welcoming family room, with a cozy fireplace, ideal for both daily routines and hosting guests.Upstairs, you will find 4 generously sized bedrooms, including a large primary bedroom complete with a walk-in closet and a private ensuite bath. The finished basement extends your living space, offering excellent extra large recreation room. Step outside to a private backyard/patio perfect for outdoor relaxation.Nestled on a quiet, low-traffic crescent in Clairfields, this home places you within walking distance of premier South End amenities-including grocery stores, restaurants, cafes, top-rated schools, and walking trails. Commuters will appreciate the quick, direct access to the Hanlon Expressway and Highway 401.A wonderful opportunity to secure long-term value in a prime South Guelph community. (id:61499)
Royal LePage Royal City Realty
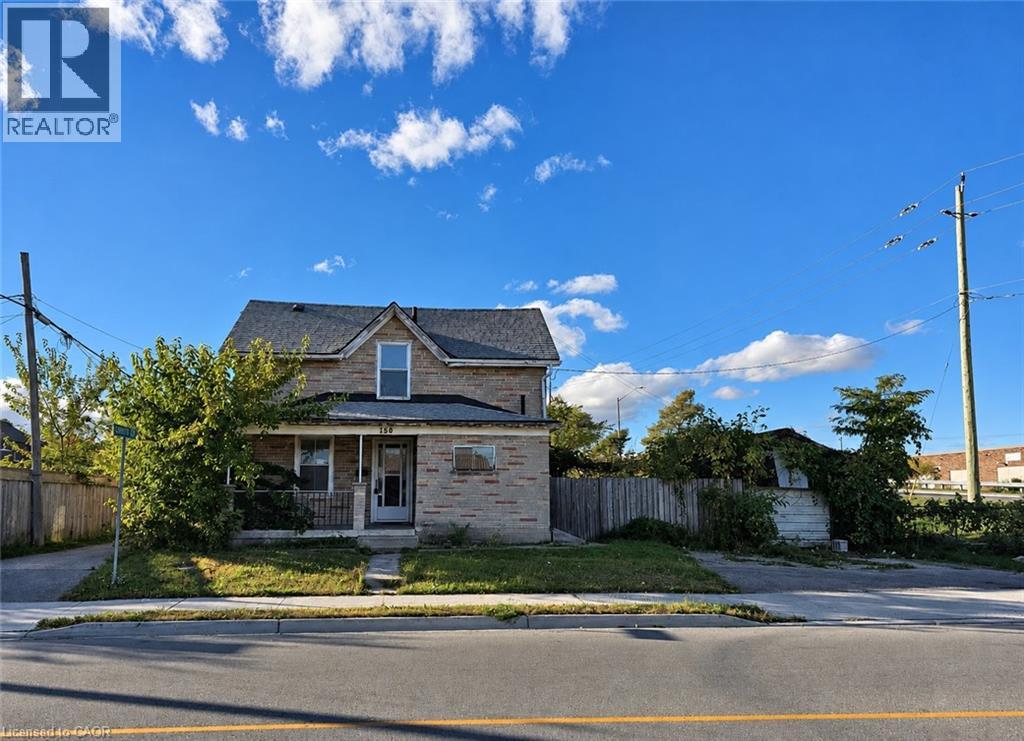
150 Cambridge Street
Cambridge, Ontario
The property offers great potential for investors or anyone looking to make a home truly their own. Ideally situated in a well-established, family-friendly neighbourhood, you’ll enjoy being within walking distance to schools, shopping and everyday amenities just minutes away. Bring your ideas and vision, this is a great opportunity to transform a well-located property! (id:61499)
RE/MAX Real Estate Centre Inc.
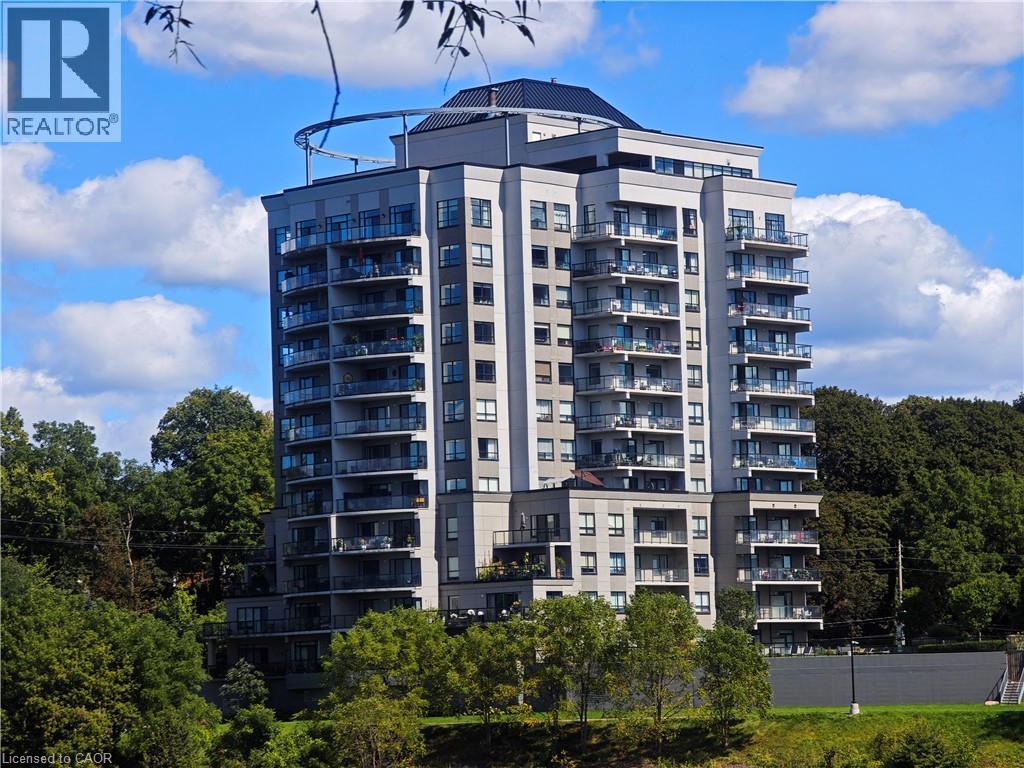
170 Water Street N Unit# 805
Cambridge, Ontario
Nestled beside the Grand River and just a short distance to vibrant downtown Cambridge, this stunning former model condo offers year round breathtaking sunset views that set it apart from the rest. Spanning 1,405 sq ft, this thoughtfully laid out home features 2 bedrooms, 2 full bathrooms plus a versatile den — truly one of a kind! Enjoy the flow of the bright open concept layout connecting living, dining, kitchen and den areas. Rich maple hardwood flooring runs throughout the entire condo, excluding bathrooms and the dedicated laundry room. The dining room boasts expansive windows along two walls filling the space with plenty natural light. Step out onto the generously sized balcony, with convenient access from both the primary bedroom and living room. The primary bedroom is a peaceful retreat, complete with a private ensuite bathroom and a spacious walk in closet. You will find a 5 piece ensuite off the primary suite, alongside a well appointed 4 piece second bathroom. Stacked laundry is neatly situated within its own dedicated laundry room for added convenience. The well equipped kitchen showcases warm maple hardwood cabinetry, a central island with breakfast bar seating, durable granite countertops, and a full suite of Whirlpool appliances: refrigerator, stove, dishwasher, plus a built in microwave with under mount range hood. Set within a tranquil twin tower building, residents can take advantage of wonderful high end amenities including a rooftop terrace, fitness room, party room and guest suite. Step right outside your front door to access scenic walking paths that lead toward downtown Cambridge and the Cambridge Pollinator Preserve trail, perfect for enjoying local outdoor life. (id:61499)
Smart From Home Realty Limited
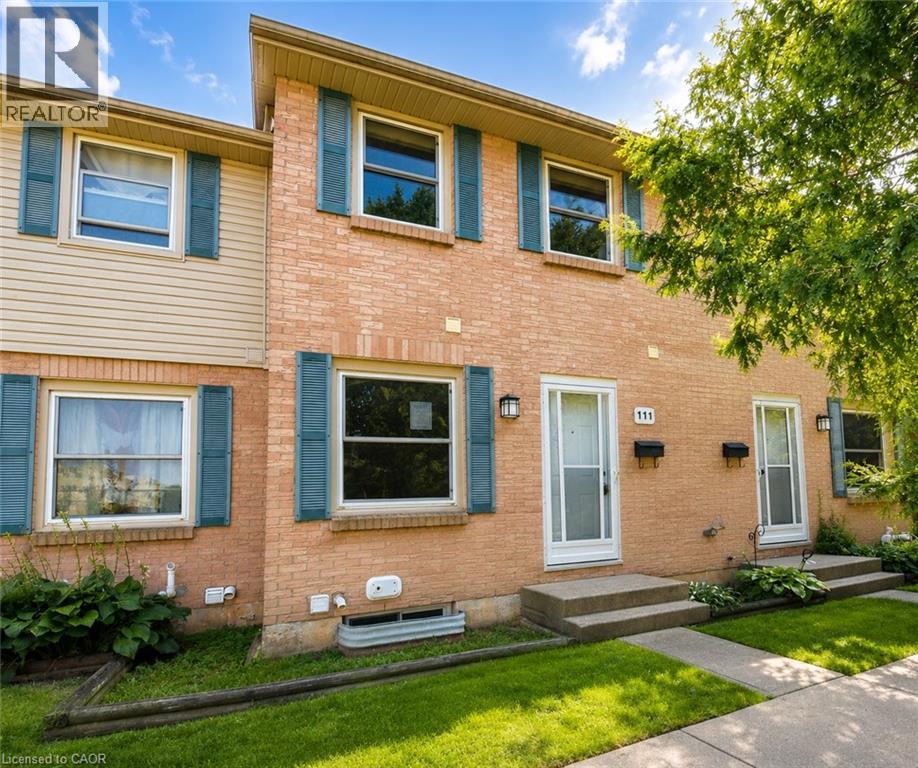
1247 Huron Street Unit# 111
London, Ontario
Welcome to this updated two-storey townhouse in a convenient London location, just minutes from Fanshawe College! Close to shopping, restaurants, schools, parks, public transit, and major commuter routes, this move-in-ready home is a great option for first-time buyers, professionals, students, or investors. Featuring 2+1 bedrooms and 1.5 bathrooms, the home has been freshly updated with new flooring, fresh paint, updated bathrooms, and a modern kitchen with new appliances. The main floor offers a bright and functional living space with a spacious living room, kitchen/dining area, and convenient powder room. The finished lower level provides additional living space that can be used as a third bedroom, home office, gym, or rec room. Outside, enjoy your own private backyard. With affordable condo fees covering exterior maintenance and common area upkeep, this property offers comfortable, low-maintenance living in a convenient location. (id:61499)
RE/MAX Real Estate Centre Inc.
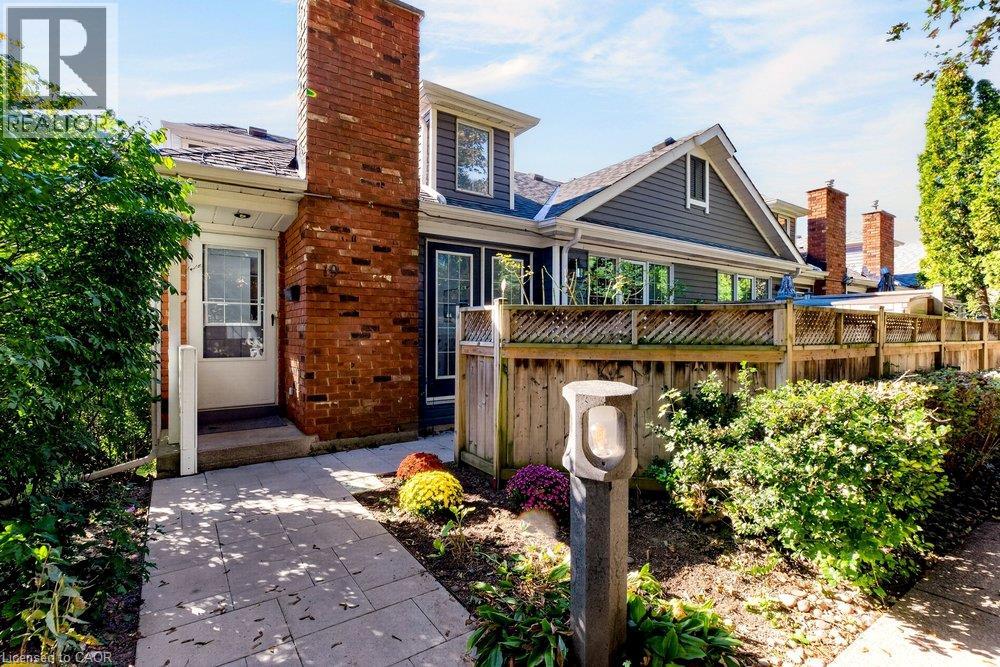
175 Fiddlers Green Drive Unit# 19
Ancaster, Ontario
Set in the heart of Ancaster, this beautifully refreshed home pairs a warm, cozy feel with a location that makes everyday life incredibly convenient. Mature greenery creates a sense of privacy as you arrive, yet you’re just minutes from the shops, restaurants, cafés, parks, trails and amenities that make Ancaster such a wonderful place to call home. Inside, recent upgrades have given the home a fresh, polished feel while keeping all of its charm. The main living space is a standout, with soaring vaulted ceilings, beautiful architectural lines and windows that bring in an abundance of natural light. A cozy fireplace creates the perfect focal point, while updated flooring and soft neutral finishes make the room feel relaxed, bright and effortlessly stylish. The open flow continues into the kitchen and dining area, creating a space that feels made for real life — morning coffee by the window, casual dinners at home and evenings spent catching up with friends. Generous cabinetry, ample counter space and stainless steel appliances add everyday function, while large windows keep the entire space feeling light and connected to the outdoors. With two bedrooms and two bathrooms, the layout offers flexibility for everyday living, overnight guests, a home office or simply a little extra space to call your own. And then there’s the location. Being in the hub of Ancaster means enjoying the charm of an established community without giving up convenience. Grab a coffee, meet friends for dinner, explore nearby trails and green spaces, run your errands or simply enjoy everything the neighbourhood has to offer — all while coming home to a space that feels peaceful and private. Recently upgraded, filled with natural light and surrounded by the best of Ancaster, this is more than a place to live — it’s an easy, cozy lifestyle in a location you’ll love coming home to. (id:61499)
Right At Home Realty
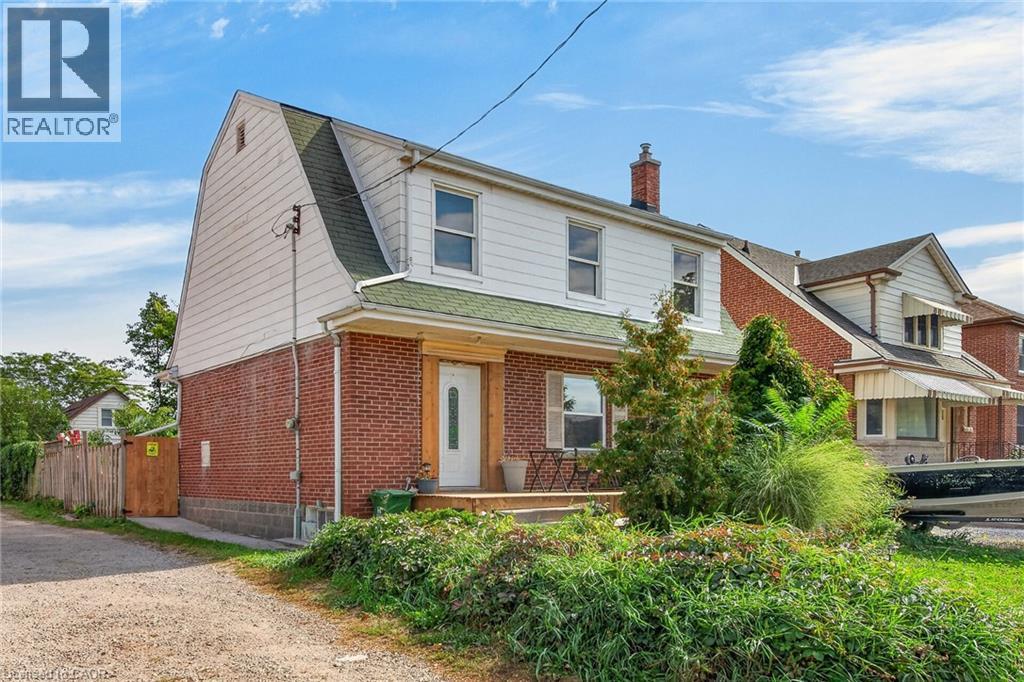
111 Kenilworth Avenue S
Hamilton, Ontario
Character meets modern convenience in this solid brick detached home in Hamilton’s highly desirable Delta neighborhood! Offering nearly 2,000 sq. ft. of total living space, this beautifully maintained property features 3 bedrooms, 1 bathroom, and a fully finished basement. The main floor welcomes you with a bright, airy layout showcasing elegant crown molding and stunning hardwood floors throughout the expansive living and formal dining rooms. The adjacent kitchen is a chef's delight, complete with rich dark cabinetry, a custom tiled backsplash, and stainless steel gas stove. Upstairs, the second level offers three well-appointed bedrooms and a updated 4-piece bath. Downstairs, the finished lower level provides excellent versatility—perfect for a games room, home gym, or a potential in-law suite thanks to a convenient separate entrance from the back door! Step outside to enjoy your private backyard oasis, featuring a newer concrete deck perfect for entertaining. Situated in an unbeatable location, you are within walking distance of public transit, grocery stores, schools, parks, and local restaurants, with easy access for commuters to the Red Hill, LINC, QEW, and 403. (id:61499)
RE/MAX Escarpment Realty Inc.
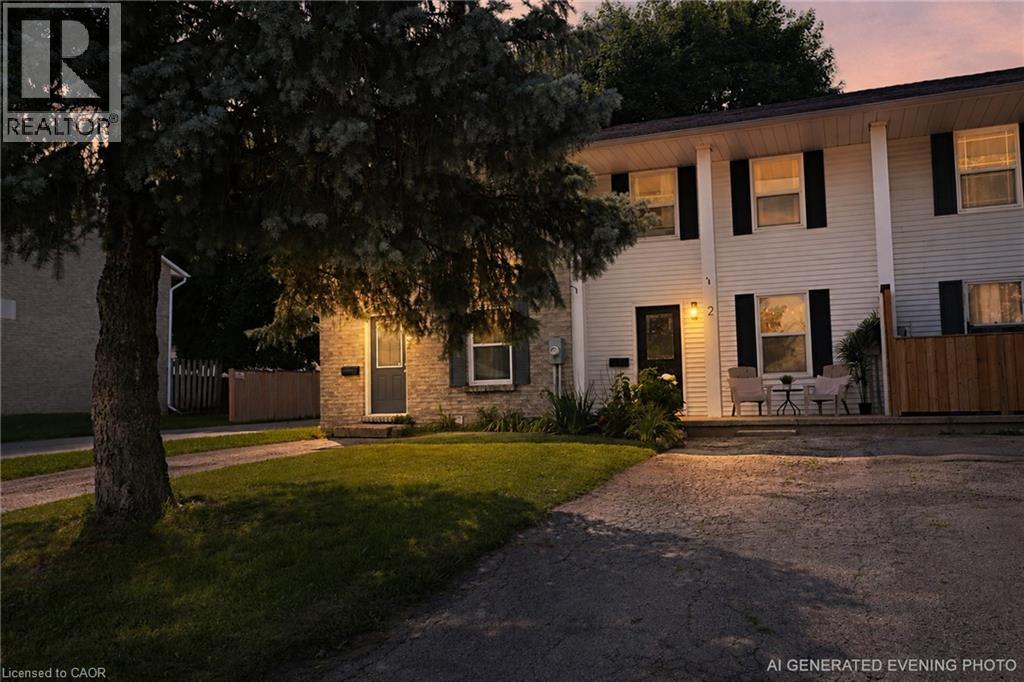
59 Blandford Street Unit# 2
Woodstock, Ontario
Welcome to this beautifully renovated 3-bedroom, 2-bathroom FREEHOLD townhome with NO CONDO FEES, over 1400 square feet of living space and parking for up to three small cars. Thoughtfully updated from top to bottom, this move-in-ready property offers fresh, modern finishes and comfortable living throughout. Step inside to discover luxury vinyl flooring throughout the main and second levels, complemented by new trim, pot lights, interior doors, updated fixtures and a bright, contemporary colour palette. The dated popcorn ceilings have been removed creating a clean, modern feel throughout the home. The refreshed kitchen features a new backsplash, overhead range hood, sink, hardware & fixture, providing a stylish and functional space for everyday living and entertaining. Both bathrooms have been updated with modern finishes. Upstairs, you'll find three refreshed bedrooms featuring refinished closets and light fixtures. The updates continue into the basement with fresh paint and new trim, offering additional space ready to suit your family's needs. Outside, the backyard has been freshly seeded, giving the new owners a great start toward creating their own outdoor retreat. With extensive renovations already completed and the added benefit of freehold ownership with no monthly condo fees, this is an excellent opportunity for first-time buyers, young families, downsizers or anyone looking for a stylish, low-maintenance home that's ready to enjoy. Simply move in and make it yours! (id:61499)
Exp Realty
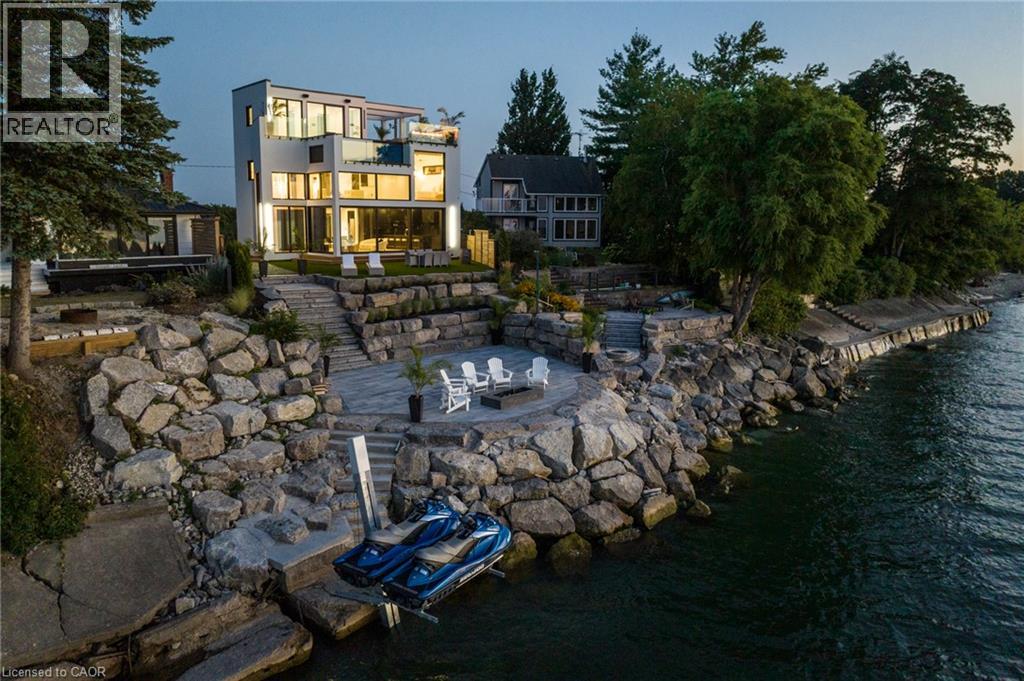
6 Firelane 11a Street
Niagara-On-The-Lake, Ontario
Welcome to Niagara on The Lake!! Canada's wine country. This unique and modern build is a true one of a kind with nothing else quite like it. No expense spared on every detail; a dream home that was designed and built to be your own personal resort. The terraced property carved into the shoreline to live, relax and entertain with a natural flow right to the lake where you can jump on your boat or simply put your toes in the water and soak it all in. Exterior is forty percent glass taking advantage of every last bit of its Lake Ontario view and the Toronto skyline. Rooftop patio allows you to enjoy 360 views of the lake and the beautiful Niagara surrounding farmland. If that's not enough, be the first to have a rooftop swimming pool in Niagara, Dream kitchen with built in fridge and freezer, ice maker, temperature-controlled wine room, movie theatre, heated concrete floors throughout; the list goes on and on. This level of finish and lifestyle rarely come up for sale. Start living the dream. (id:61499)
Revel Realty Inc.
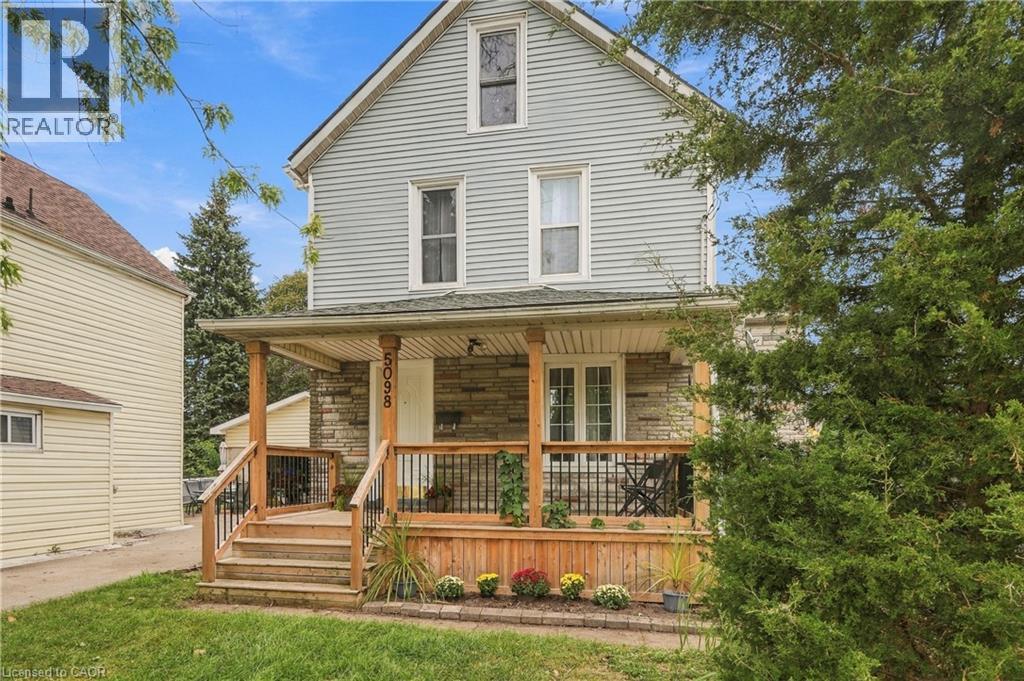
5098 St Lawrence Avenue
Niagara Falls, Ontario
TURN-KEY MODERN HOME JUST MINUTES FROM CLIFTON HILL! Welcome to this beautifully updated 2-storey, 3-bedroom home, ideally situated within a short walk of Niagara Falls' world-famous tourist district. Whether you're an investor seeking a low-maintenance property with income potential or a family looking for a stylish home in an exceptional location, this property offers incredible versatility. The spacious layout features numerous updates throughout, including a newer furnace and hot water tank. Step outside to a new front deck, while the fully fenced yard offers a private outdoor retreat with mature trees and plenty of room to relax or entertain. Situated on a generous corner lot, the property offers a wonderful combination of space, privacy, and convenience. The location is truly exceptional. Walk to Clifton Hill, the Falls, casinos, hotels, schools, the library, Niagara Centre for the Arts, public transit and numerous amenities. The GO Station and major highways are also easily accessible. With its turn-key condition, desirable location and strong potential for both personal enjoyment and investment, this is an opportunity not to be missed. (id:61499)
RE/MAX Escarpment Golfi Realty Inc.
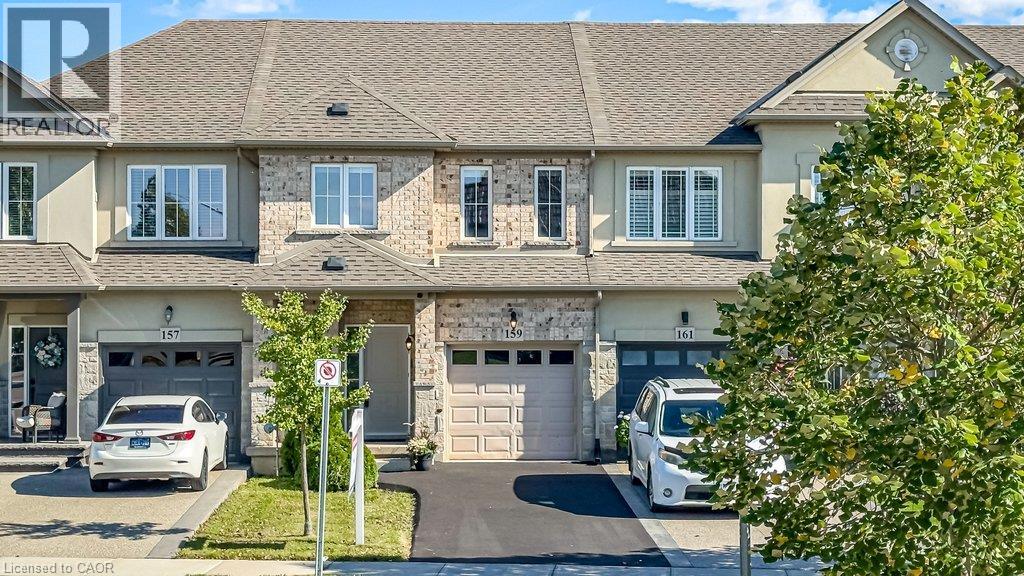
159 Highgate Heights
Stoney Creek, Ontario
Welcome to 159 Highgate Heights. This 3 bed, 2.5 bath home is fully freehold with no condo or road fees, and no rear neighbours! The main floor has an open living and dining area, hardwood floors, inside entry from the garage and a kitchen with plenty of workspace and storage. Sliding doors off the living room lead to the deck for convenient entertaining. The yard backs onto mature trees, giving you a level of privacy that’s hard to find in townhomes today. Upstairs, the oversized primary bedroom features a walk-in closet and ensuite with large walk-in shower. There are two additional generously sized bedrooms, a second full bathroom and an open loft that works well as an office or extra sitting area. The basement is unfinished, giving you plenty of storage and the option to finish it in the future. The location puts you steps from Fortinos, with Walmart, restaurants, shopping and everyday amenities all close by, along with quick access to the Linc and Red Hill. This block of townhomes are rarely offered on the market, don't miss your opportunity to join the neighbourhood. (id:61499)
RE/MAX Escarpment Realty Inc.
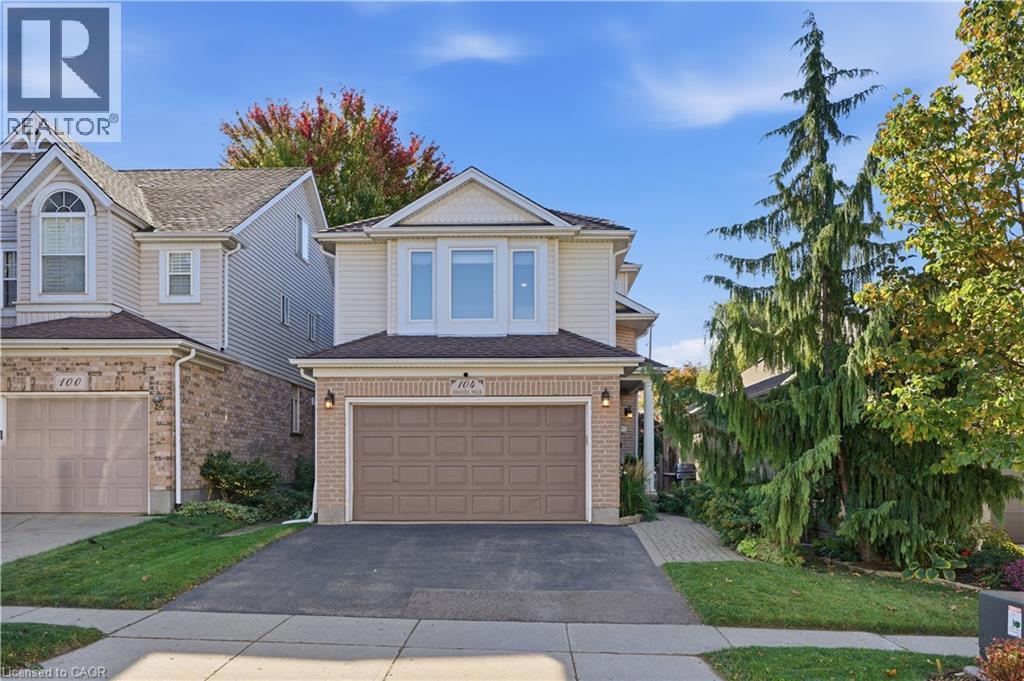
104 Amanda Walk
Cambridge, Ontario
Welcome to this beautifully maintained detached home, tucked away on a quiet street in a desirable Hespeler neighbourhood. Enjoy easy access to great schools, local amenities, shopping, and the 401, making this a convenient location for both everyday living and commuting. The recently updated kitchen features professionally sprayed cabinetry, quartz countertops, a new sink and faucet, and stainless steel appliances. Freshly painted throughout most of the home, which offers a clean, fresh feel and is ready to move in and enjoy. With three bedrooms above grade plus an additional bedroom in the basement, there is plenty of space for family, guests, a home office, or hobbies. Multiple living spaces across the different levels provide flexibility for relaxing, entertaining, and everyday family life. Outside, the fully fenced yard offers a deck for entertaining, along with both garden and grass areas to enjoy. An added bonus is no rental equipment - everything is owned! A versatile home with thoughtful updates, generous living space, and a backyard designed for enjoying time at home. This is a great opportunity to make this well kept Hespeler property your own. (id:61499)
RE/MAX Icon Realty
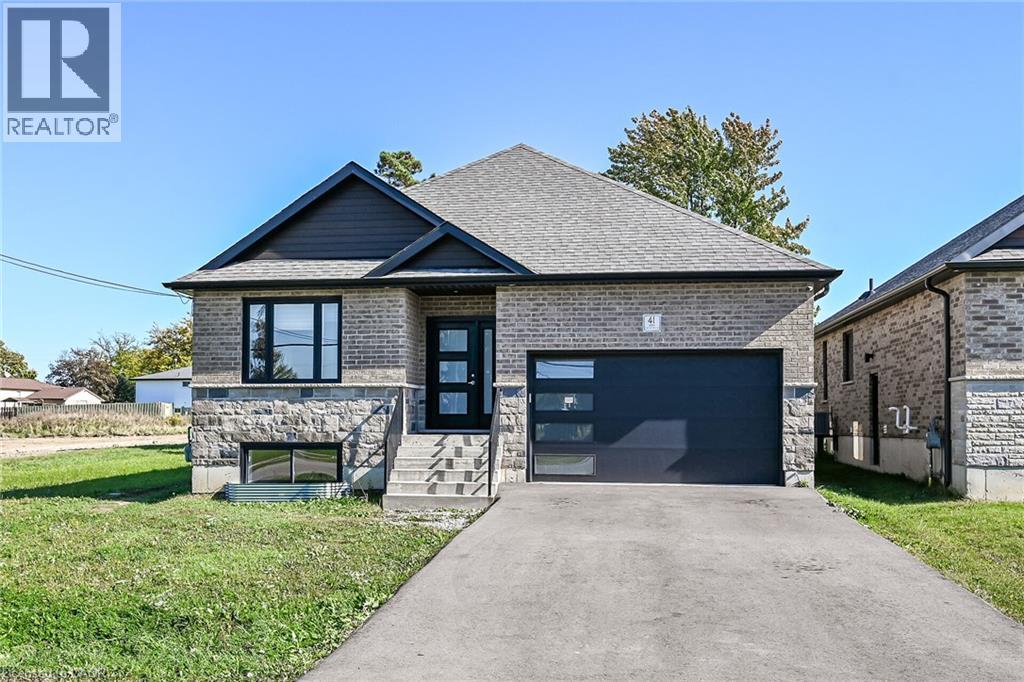
41 Eleanor Avenue
Hamilton, Ontario
Exceptional 2020 Custom - Built raised bungalow with separate entrance to finished lower level. Featuring 9-ft. ceilings, premium finishes, pot lights throughout, this home is designed for modern living. The main floor offers 3 spacious bedrooms, 2 .5 bathrooms and a gourmet kitchen. Basement apartment offers flexibility for extended family or future income potential. Conveniently located , close to schools, shopping, public transport and easy access to Lincoln M. Alexander Parkway. (id:61499)
RE/MAX Escarpment Realty Inc.
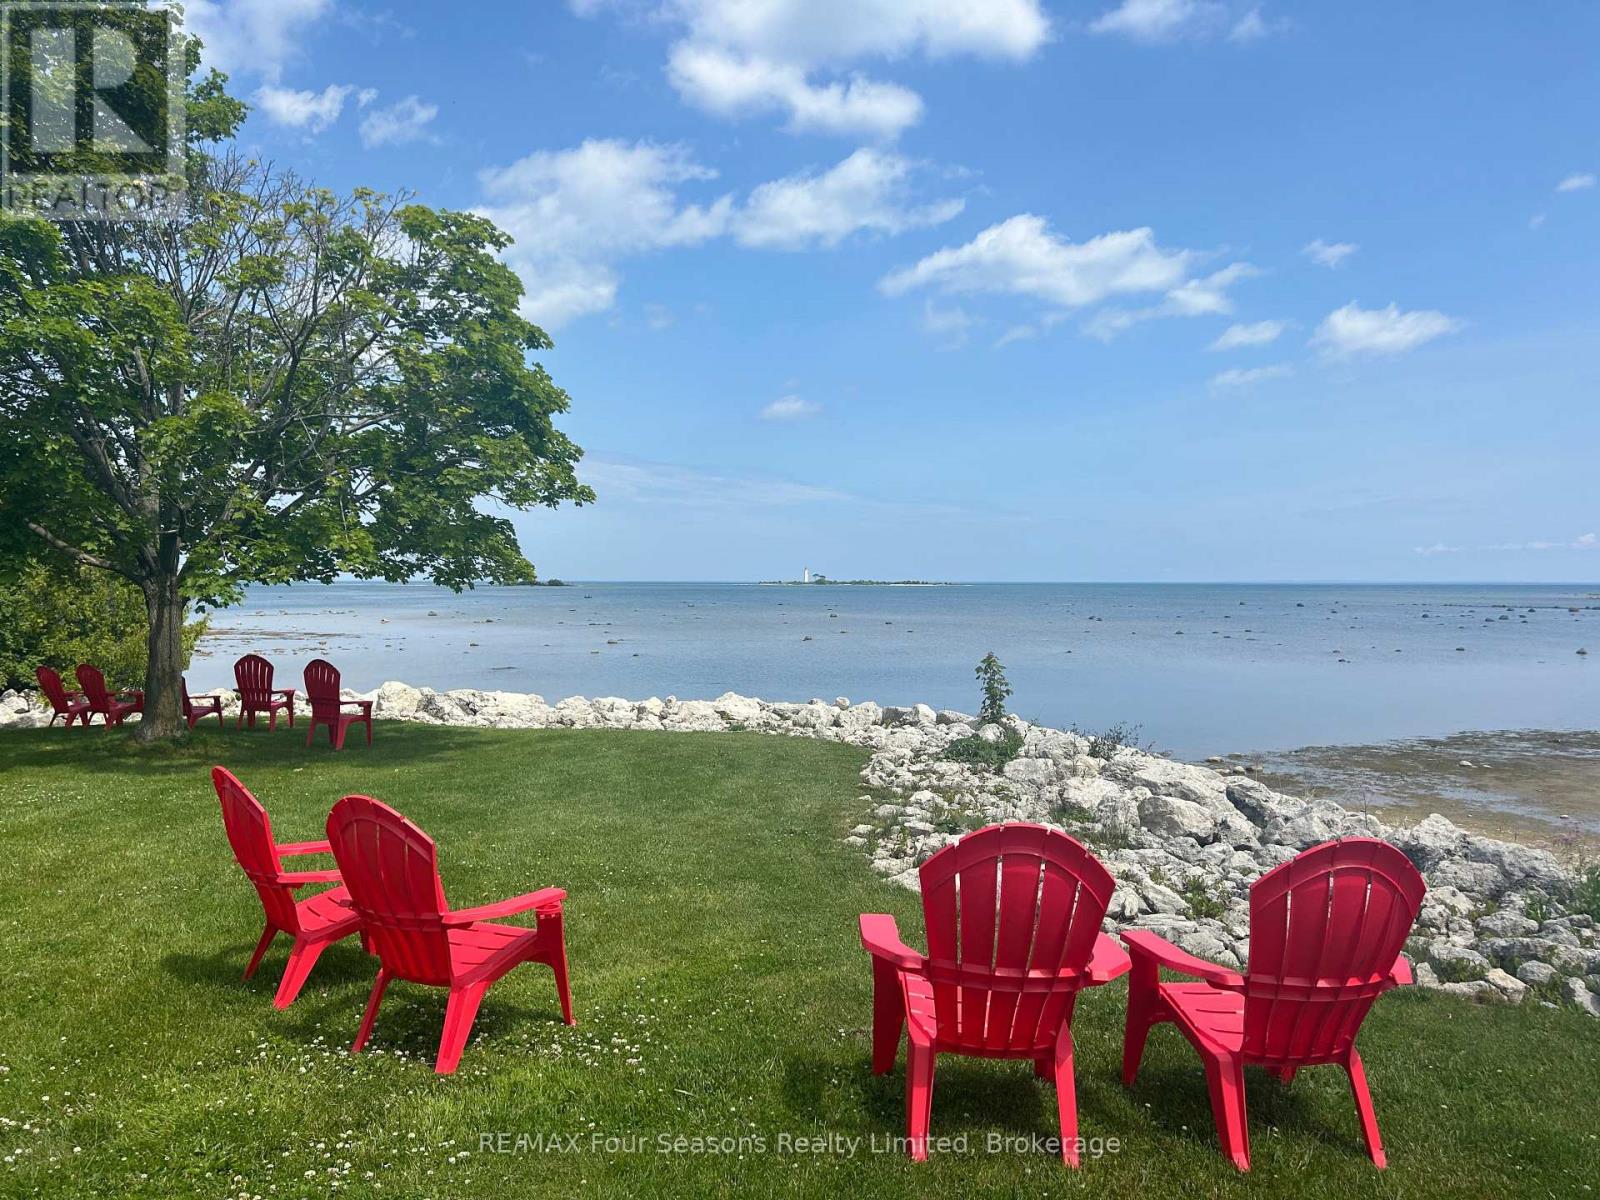
25 Starboard Road
Collingwood, Ontario
Welcome to Dockside Village With Single Garage (2 car parking) ~ Fabulous Annual Rental~ located on the Sparkling Blue Waters of Georgian Bay in Collingwood! This Fabulous Four Season Retreat is Located in a Beautiful Enclave of Executive Townhomes and is Just an 8 Minute Drive to the Iconic Blue Mountain Village and is in Close Proximity to Numerous Private Ski Clubs and Championship Golf Courses. Amenities Include~ Salt Water Pool (Seasonal), Clubhouse, 2 Tennis/Pickleball Courts, Shared Waterfront Deck and a Watercraft Launch for Kayaks, Canoes and Paddle Boards. This is an Entertainer's Dream~ Lots of Room for Family and Guests~ 3 Bedrooms and 2.5 Baths Plus a Recreation Room/ Office in the Lower Level. Features and Enhancements include: *Spacious Family Room with Vaulted Ceiling *Hardwood Flooring* Bright Windows *Fireplace/ Feature Brick Wall with Built Ins *Walk out to Spacious Deck/ BBQ * 2nd Enclosed Patio *Upgraded Kitchen Cabinets *Quartz Countertops *Separate Dining Room Over Looking Sunken Family Room *Primary Suite with Generous Windows and 4 Pc Ensuite/ Walk in Closet *Spacious Second and 3rd Bedroom *4 Pc Bath *Custom Blinds *Lower Level Powder Room *Lower Level Laundry *Attached Garage. A Perfect Home for All~ Annual Rental Preferred, but other options considered for A+++ Tenant (id:61499)
RE/MAX Four Seasons Realty Limited
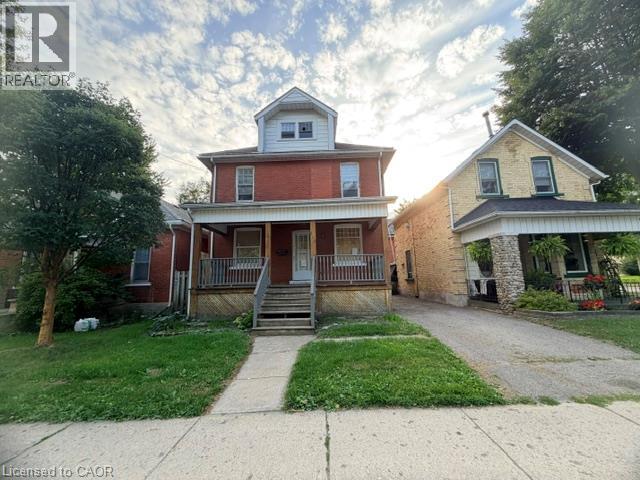
512 Downie Street
Stratford, Ontario
Embrace the enduring charm and remarkable versatility of this classic 2+ storey red-brick century home centrally located at 512 Downie Street in the vibrant heart of Stratford. Perfectly tailored for asset-building portfolios or anyone with a creative personal style looking for a blank canvas that this expansive property offers. The generous layout features four bedrooms and a cozy sitting area. Creative minds will appreciate the exceptional design flexibility found in the unfinished third-floor loft- complete with its own dedicated staircase; ideal for a creative studio - and full basement featuring a convenient separate side entrance. Step outside to relax on the fully covered front porch, a quintessential character feature perfect for morning coffee or warm summer evening gatherings. Positioned on a central unmatched location that puts you just a 10-minute stroll from Stratford's historic downtown core, placing world-class theatres, artisanal coffee shops, renowned local restaurants and scenic Avon River trails right at your doorstep. Residents are also steps from neighborhood parks, while professionals and students are just a quick two-minute trip from the University of Waterloo Stratford Campus. Centrally located for commuters to utilize the proximity to major regional hubs of Kitchener, Waterloo, Woodstock and London. (id:61499)
RE/MAX Real Estate Centre Inc.
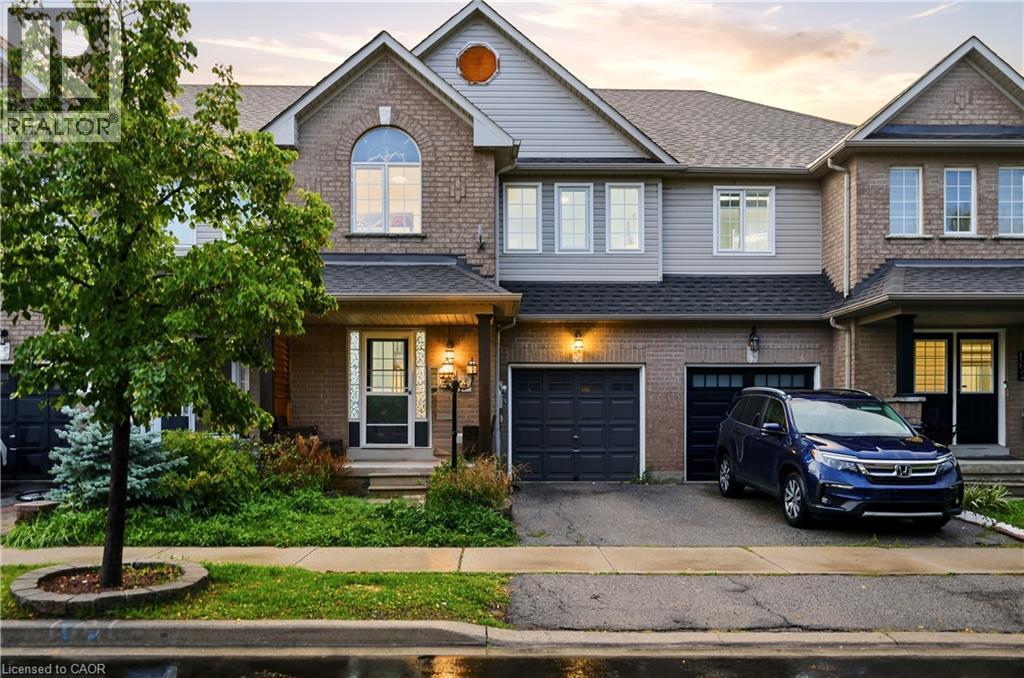
164 Panton Trail
Milton, Ontario
Beautifully Maintained 3-Bedroom + Den Townhome in Northeast Milton! This inviting home offers an ideal blend of comfort and functionality on a quiet, low-traffic street. Enjoy a charming front porch, spacious rear deck, and private backyard, perfect for relaxing or entertaining. Inside, the upgraded main floor features stylish flooring, a charming kitchen with a generous eat-in area, and a welcoming living room complete with a gas fireplace. Convenient garage access directly into the home and backyard adds everyday practicality. Upstairs, generously sized bedrooms include an oversized primary suite with its own ensuite, plus a separate den offering excellent options for a home office or additional living space. The professionally finished basement provides valuable extra living and recreation space. Ideally situated close to the Milton GO Station, library, schools, shopping, major highways, and the 401, this well-cared-for home offers both a peaceful neighbourhood setting and exceptional convenience. A wonderful opportunity for families, commuters, and anyone looking for a move-in-ready home in a versatile location! (id:61499)
Affinity Real Estate Inc
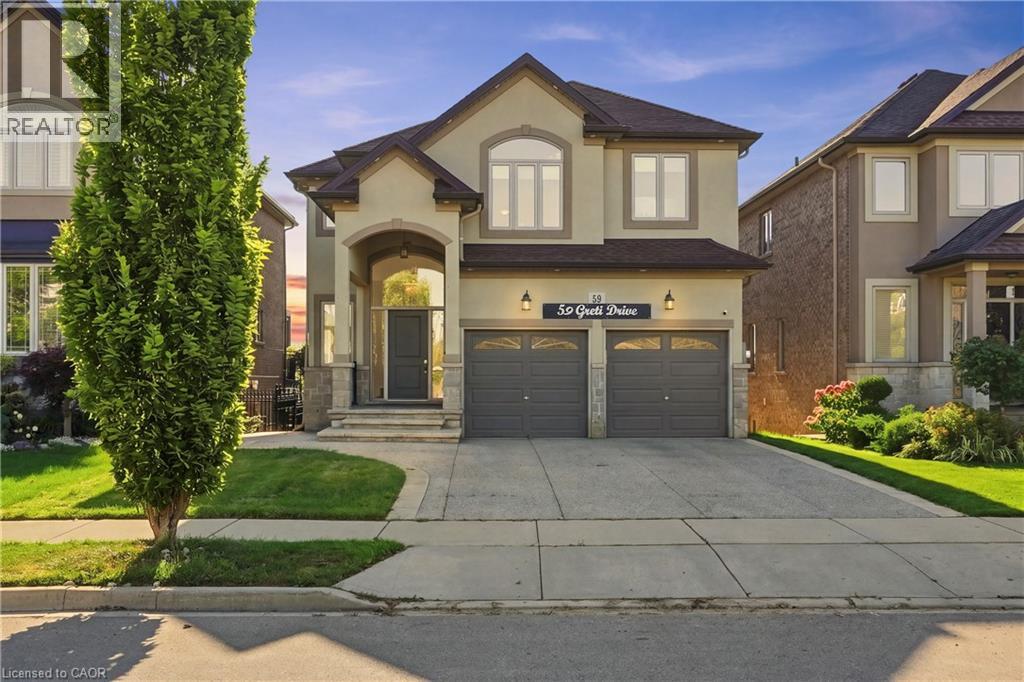
59 Greti Drive
Hamilton, Ontario
Designed for both everyday family living and memorable entertaining, this impressive 5+1 bedrooms, 4+1 bathrooms home offers almost 4,300 sq. ft. of finished living space across three levels. The main floor features generous principal rooms, a bright open-concept kitchen, breakfast area with quartz island and family room, along with convenient main-floor laundry. Upstairs, 5 spacious bedrooms include two primary suites, providing exceptional flexibility for larger or multi-generational families with 3 full bathroom. The fully finished walk-out basement adds another level of living space with a bedroom, full bathroom, Chef's kitchen with gas stove and large stone island, with a large recreation/family area, while the standout glass sunroom creates a unique retreat complete with air conditioning, built-in BBQ setup with wine cooler and a sink, perfect for entertaining year-round with gorgeous pond views. Also has an expansive 17x16 maintenance free deck overlooking the peaceful setting with no rear neighbors to complete this exceptional home. (id:61499)
RE/MAX Escarpment Golfi Realty Inc.
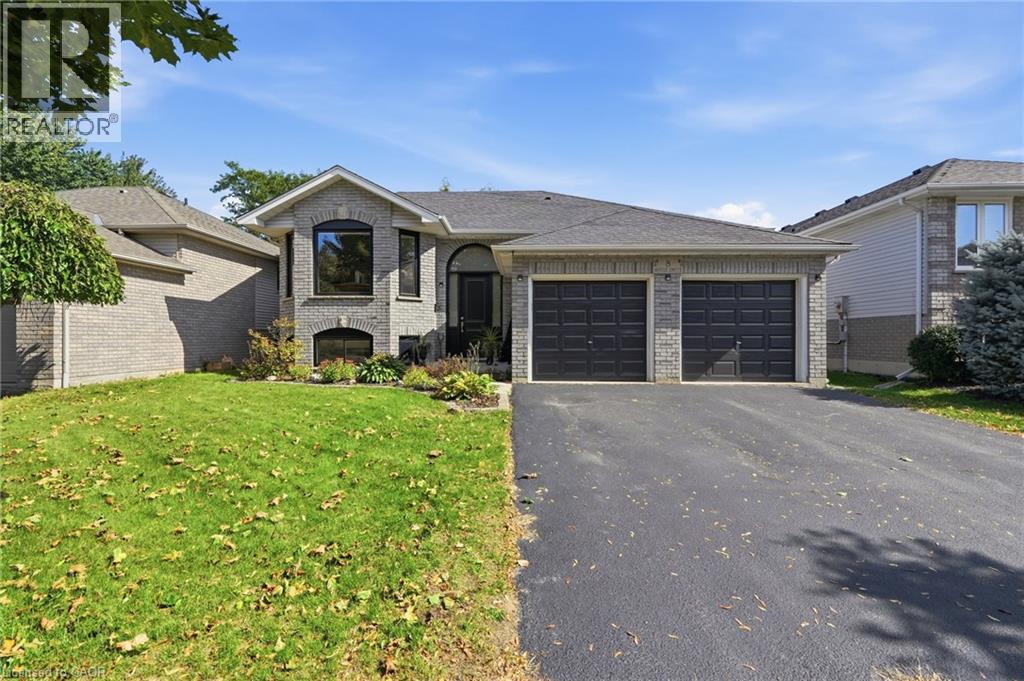
8 Moyle Drive
Brantford, Ontario
Welcome to this turn-key detached raised bungalow on a quiet Brantford street with minimal through traffic. The bright, open concept main level features hardwood floors and a kitchen with quartz countertops, perfect for everyday living and entertaining. Three bedrooms on the main floor, with two more on the lower level for a growing family, guests, or a home office. Two full bathrooms add convenience for the whole household. Windows and doors were replaced in 2025, giving you comfort, efficiency, and peace of mind from day one. Right next to the Walter Gretzky Golf Course and close to restaurants, shopping, and quick access to the 403 for easy commuting. Located in a sought-after family neighbourhood, this home is move-in ready. (id:61499)
Real Broker Ontario Ltd Brokerage
Keller Williams Edge Realty
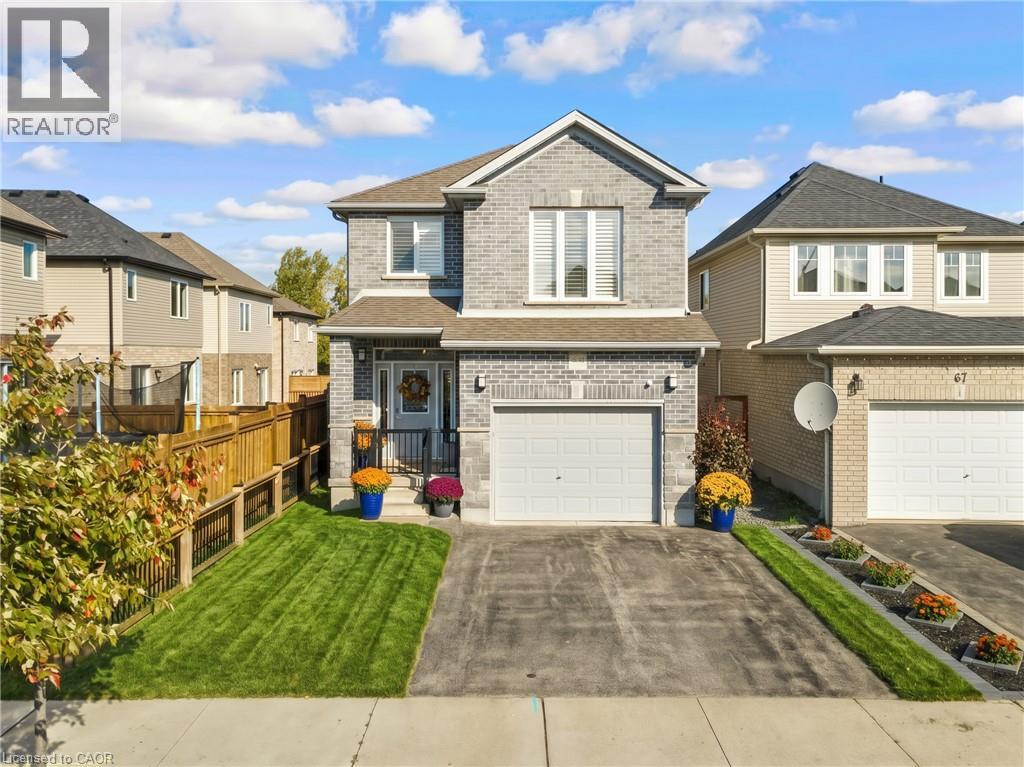
63 Sparrow Avenue
Cambridge, Ontario
TAILORED FOR GROWING FAMILIES. Every now and then, a home captures the effortless rhythm of modern family life, and 63 Sparrow Avenue does just that. Tucked into a peaceful, family-oriented East Galt pocket just steps from Green Gate Park. Step inside, where over 1,880sqft of curated living space unfolds in a palette of neutrals, sun-drenched wide-plank flooring, and crisp California shutters. The main level was built for connection. At its heart sits a social kitchen crafted with espresso cabinetry, granite counters, and a centerpiece island where school-day breakfasts and dinner-party appetizers happen in equal measure. Outfitted with a gas range, chimney-style range hood, and modern pendant lighting, it anchors the home. Fluid open sightlines pull you from the kitchen into the dining room and great room, where light pours through oversized garden sliders. Slide them open to discover your private outdoor sanctuary: an elevated deck made for weekend barbecues and twilight conversations, stepping down to a fully fenced yard. Upstairs reveals an inspired, flexible layout tailored to a busy household. Before reaching the bedrooms, a versatile upper-level family room provides the ultimate second living zone. When it’s time to unwind, retreat to the serene primary haven. Here the 5-pc ensuite evokes a boutique hotel experience—complete with an extended double granite vanity, deep soaker tub, and a frameless glass-tiled shower. 2 additional restful bedrooms, a polished main bath, and a sought-after main-floor laundry room complete the plan. Down below, an expansive, unspoiled basement awaits your imagination, ready for a future gym, home theatre, or guest suite. With swift 4-minute access to Highway 8, minutes to all amenities, and nature just around the corner at Valens Lake. (id:61499)
RE/MAX Twin City Faisal Susiwala Realty
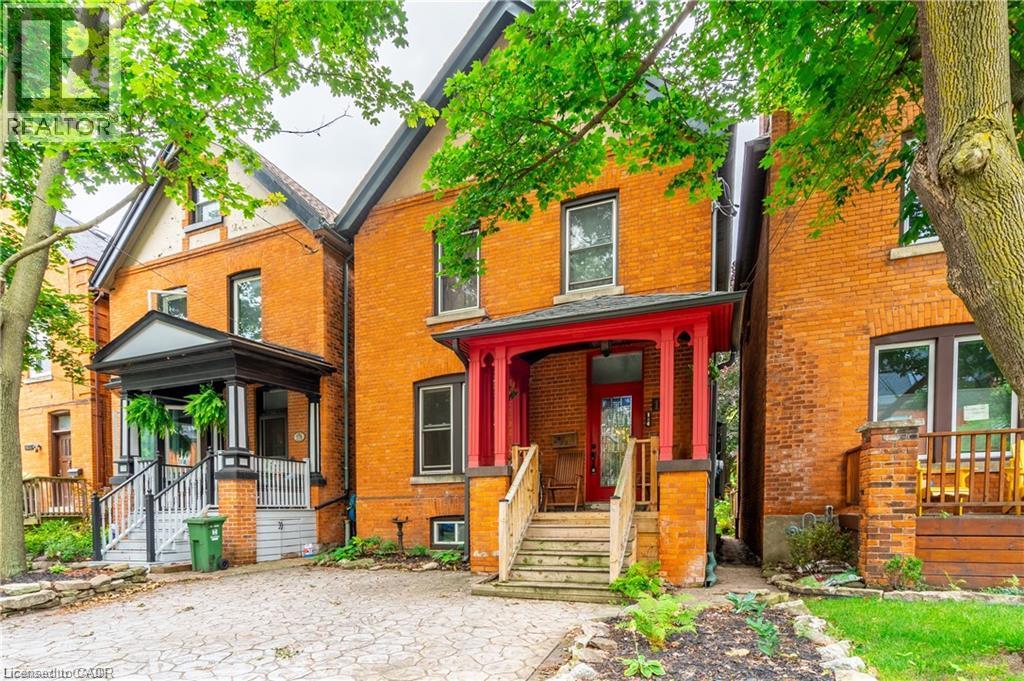
181 Markland Street Unit# 1
Hamilton, Ontario
One of the most Prestigious Locations in West End Hamilton - Durand. Main floor of a lovingly maintained triplex. 2 Bedrooms. Private front drive parking. Usage of the backyard. Very close to: St Joe's Hospital, James Street North, GO Transit & Locke Street. Easy drive or Bus Ride to McMaster University. Lovely (formally owner occupied) Unit with original hardwoods and Victorian charm. Tenant to pay their own hydro and gas (individual heat pump - brand new). Landlord to pay Water. RSA (id:61499)
Keller Williams Complete Realty
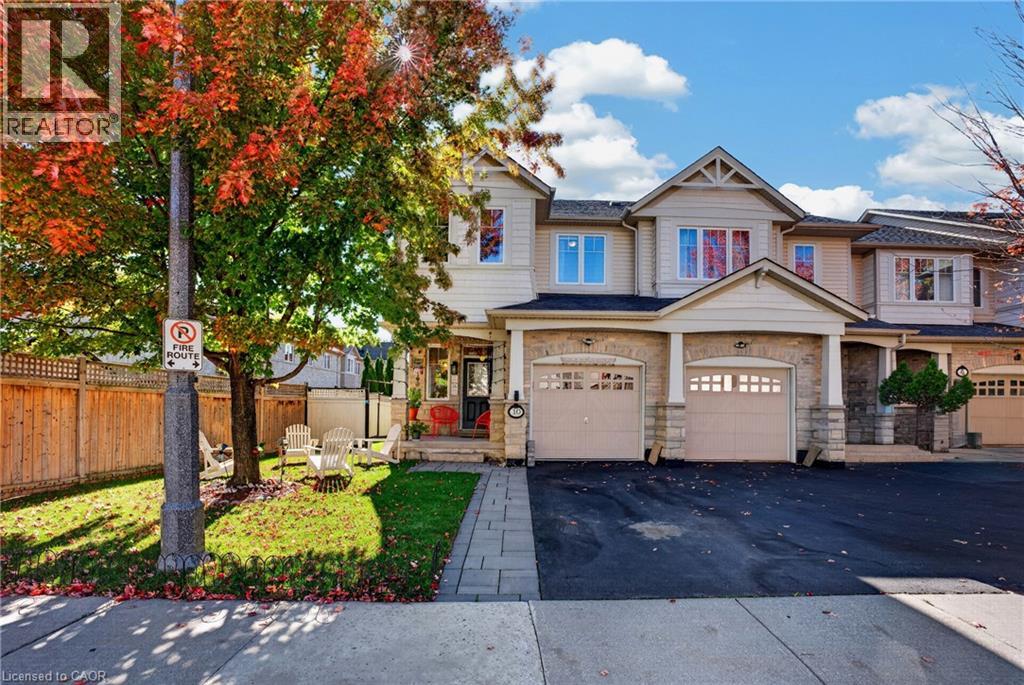
10 Maplerun Street
Caledon, Ontario
North-East Facing Vastu-Friendly! Welcome to this beautifully appointed end-unit townhome, offering 3 spacious bedrooms, 3 full bathrooms, 1 powder room, a single garage, and a beautifully landscaped backyard. Thoughtfully designed and meticulously maintained, this exceptional home offers the perfect blend of elegance, comfort, privacy, and everyday convenience.The desirable end-unit setting provides enhanced privacy, an abundance of natural light, and a wonderful sense of openness. The north-east-facing orientation is especially appealing to those who value Vastu principles. Tasteful finishes and thoughtfully designed interiors create a warm, sophisticated, and inviting living environment. The beautifully landscaped backyard is a true extension of the home, perfect for enjoying your morning coffee, unwinding after a long day, or hosting family and friends. A convenient exclusive entry from the backyard adds an extra level of functionality rarely found in townhome living. Ideally located for a convenient lifestyle, with Highway 410 just 5 minutes away for an easy commute. Schools and a gym are both within a 5-minute walk, while coffee shops, convenience stores, and everyday amenities are all within a 10-minute stroll. Nearby walking trails provide a wonderful opportunity to enjoy the outdoors, whether for a morning walk or an evening stroll. Situated in a warm, welcoming, and friendly neighbourhood, this home offers an exceptional combination of style, space, privacy, outdoor living, and location. An incredible opportunity to own a beautifully cared-for end-unit townhome that is move-in ready and designed for comfortable, elevated living. Come experience the home and neighbourhood for yourself. (id:61499)
Affinity Real Estate Inc
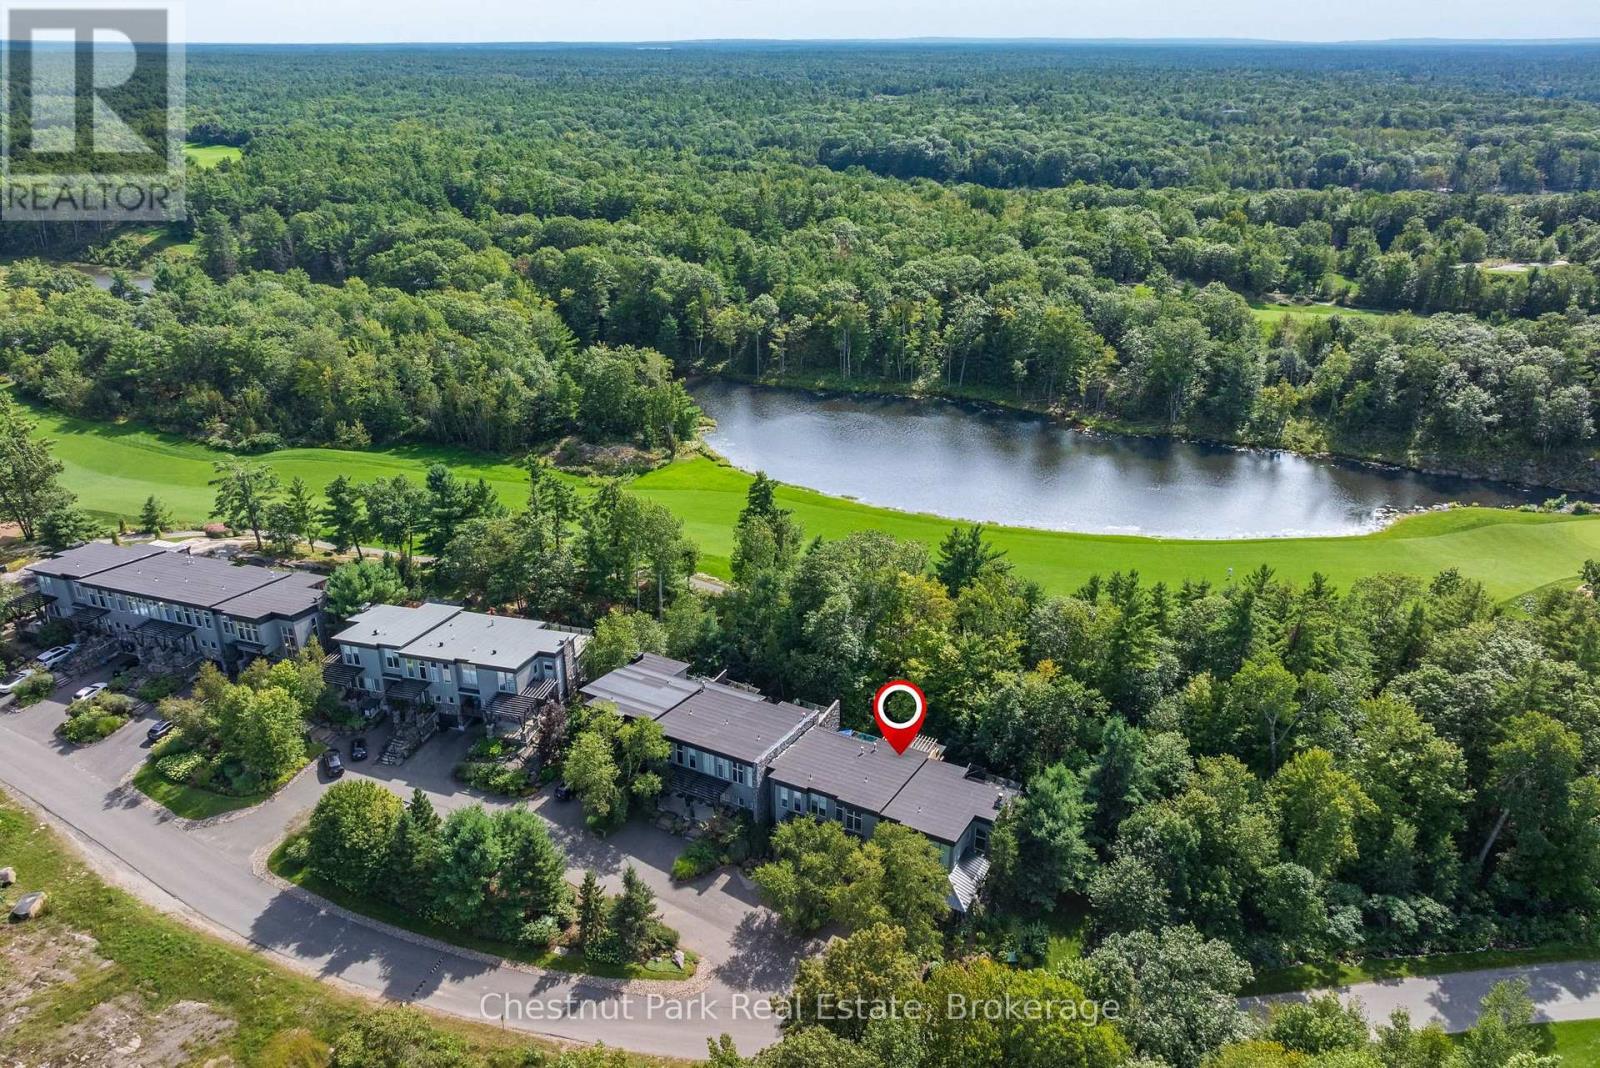
62 Carrick Trail
Gravenhurst, Ontario
This architecturally distinctive three bedroom, three bathroom townhome set within the prestigious Muskoka Bay Resort in Gravenhurst offers over 2500 square feet of beautifully finished living space across three levels. This exceptional residence surrounded by nature combines stylish finishes, thoughtful design and extensive upgrades. The main level makes an immediate impression with wide plank willow flooring, douglas fir detailing and a dramatic full height stone fireplace anchoring the space. The extensively renovated kitchen features custom Douglas Fir millwork, a pantry, cherry butcher block counters and premium appliances, while the adjoining billiards area is enhanced by a striking wood feature wall. At the rear of the home the former deck has been transformed into an impressive screened in porch with expansive lift and slide doors, creating a seamless connection between indoors and out. Upstairs the light filled Primary Bedrooom is surrounded by large windows capturing peaceful views and natural light, accompanied by a 4 piece washroom and an additional bedroom with equally impressive architectural character. A unique bridge style walkway leads to the rooftop deck, finished in IPE decking with forested views-a spectacular place for relaxing or entertaining. The full furnished walkout level provides more living space with a generous open concept Rec Room, bedroom and four piece bath. Comfort has been equally considered with radiant infloor heating on the main and lower level as well as forced air gas furnace and central air. From its multiple outdoor living spaces and distinctive architectural details this is far from an ordinary Muskoka Bay Resort Townhome. It is a sophisticated, design forward property offering exceptional space, comfort and style. Purchase comes with Membership Entrance/Initiation Fee Included. Enjoy resort living with great restaurants, pools, fitness studio, pickelball courts and a world class Golf Course right in your backyard. (id:61499)
Chestnut Park Real Estate

170 Cape Hurd Road
Northern Bruce Peninsula, Ontario
Welcome to 170 Cape Hurd Road, a custom-built bungalow nestled on 1.4 private acres of mature trees just minutes from Tobermory. Offering a thoughtfully designed living space, this exceptional home combines premium craftsmanship, modern comfort, and the peaceful lifestyle the Bruce Peninsula is known for. This home showcases a level of quality rarely found. Features include hand-nailed framing, upgraded insulation, and premium mechanical systems designed for year-round efficiency and comfort. Inside, soaring ceilings create an inviting open-concept living space highlighted by rich birch flooring, custom maple cabinetry, walnut accents, and a stunning floor-to-ceiling wood-burning fireplace. The spacious layout is ideal for entertaining or simply enjoying quiet evenings at home. Comfort and peace of mind come standard with a Signature Series Lennox furnace with built in humidifier , air exchanger w/dehumidifier, complete water filtration system, and surge protection, and a 14KW generator. Step outside to professionally landscaped grounds and multiple outdoor living areas. The large front deck features a hardwired BBQ gas line, built-in seating, and plenty of space to gather with family and friends. Three cords of firewood are included for cozy evenings by the fire.The detached garage/workshop boast 480 sqft and is insulated, heated, powered, and equipped with an exhaust system. The primary bedroom includes a premium adjustable queen bed with remote control and high-end memory foam mattress. Located just minutes from Tobermory's harbour, shops, restaurants, National Park, hiking trails, and Singing Sands Beach, this property is perfectly suited as a year-round residence, cottage retreat, or investment property. Experience the privacy, comfort, and natural beauty that make the Bruce Peninsula one of Ontario's most sought-after destinations. Most furnishings and chattels are included, making this a truly turnkey oppurtunity! (id:61499)
Royal LePage Royal City Realty
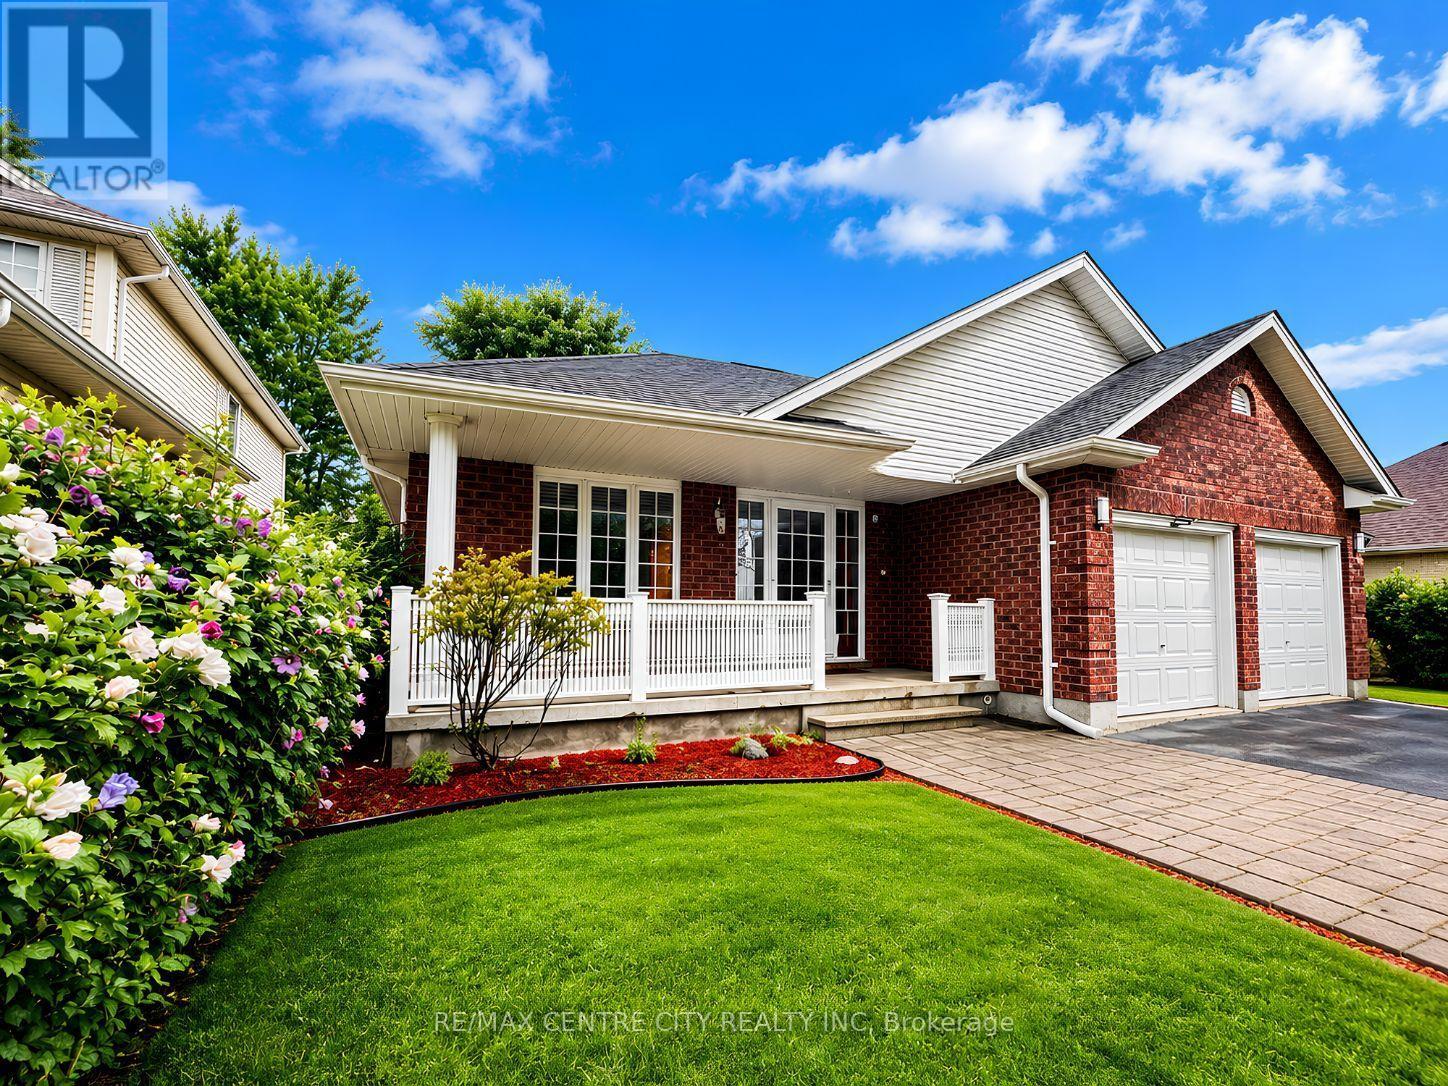
93 Mctaggart Court
London North, Ontario
Welcome to 93 McTaggart Court, a spacious detached bungalow in London, Ontario, set on a quiet, low-traffic court in North London's sought-after Stoney Creek neighbourhood and backing directly onto the green space of Constitution Park. This 2+2 bedroom, 3 full bathroom home offers over 2,600 sq. ft. of finished living space including a fully finished basement, plus a private backyard sauna. Step inside to a bright, open-concept living area that flows into the dining room and kitchen, where abundant cabinetry and counter space make everyday living and entertaining effortless. Impressive ceiling heights carry through the main level and continue into the lower level. The true single-level layout offers a generous primary bedroom with walk-in closet and full ensuite, plus a second bedroom and another full bathroom on the main floor. Main-floor laundry is tucked into a functional mudroom off the double car garage. Downstairs, the fully finished basement delivers a huge family room centred around a cozy gas fireplace, two additional bedrooms, a full bathroom, abundant storage and a dedicated cold room - ideal for guests, extended family or a growing household. Outside, the backyard sauna is your own spa retreat for year-round relaxation and wellness. With no through-traffic and parkland at the back door, this home pairs rare privacy with an unbeatable location: walking distance to A.B. Lucas Secondary School and Constitution Park's splash pad, playground, basketball court and trails, and minutes to the Stoney Creek Community Centre, YMCA and Library, Masonville Mall, Richmond Row, Western University and Fanshawe College, with quick access to Adelaide Street North and Highbury Avenue. A move-in-ready bungalow in one of London's most desirable neighbourhoods. (id:61499)
RE/MAX Centre City Realty Inc