


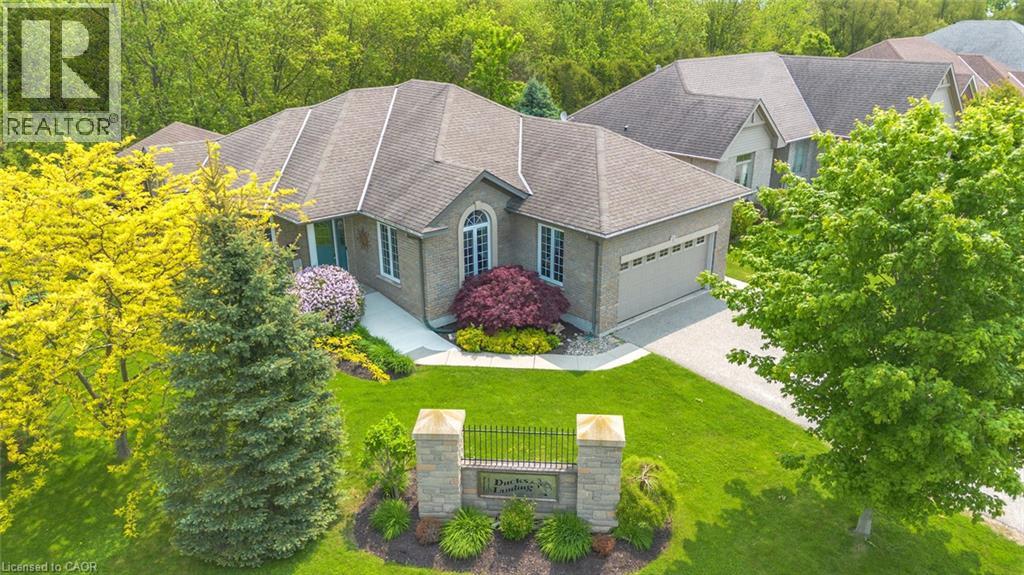
2 Hunter Drive S
Port Rowan, Ontario
Set against a peaceful ravine backdrop in sought-after Ducks Landing, this custom brick bungalow offers a wonderful combination of natural surroundings, generous living space, and walkable access to the heart of Port Rowan. One of the home’s standout features is the connection between indoors and out. The bright, open main living area flows from a spacious kitchen with quartz island and abundant cabinetry to a cathedral-ceiling dining area and an impressive covered, screened-in deck. With a ceiling fan, separate BBQ area, and views into the ravine, it’s a space designed to be enjoyed from morning coffee through evening gatherings. Inside, the well-planned layout offers 3 bedrooms and 3 full bathrooms across two finished levels. The main-floor primary suite features two walk-in closets and a private ensuite with double sinks, while a second bedroom is located separately with easy access to a 4-piece bathroom. Main-floor laundry and a convenient pantry add to the everyday practicality. Downstairs, the fully finished walkout level significantly expands the living space with a large recreation room and fireplace, office nook, third bedroom, 3-piece bathroom, and direct access to a backyard patio with retractable awning. There’s also plenty of storage in the large furnace room, plus a separate cold cellar. Outside, the mature ravine setting creates a sense of privacy that’s increasingly hard to find, yet downtown Port Rowan is just a short stroll away for restaurants, shops, and the harbour. Long Point, area beaches and marinas, golf, Simcoe, and Tillsonburg are all within easy driving distance. Completing the package is a 20KW standby generator installed in 2023, providing added peace of mind in every season. (id:61499)
Peak Peninsula Realty Brokerage Inc.
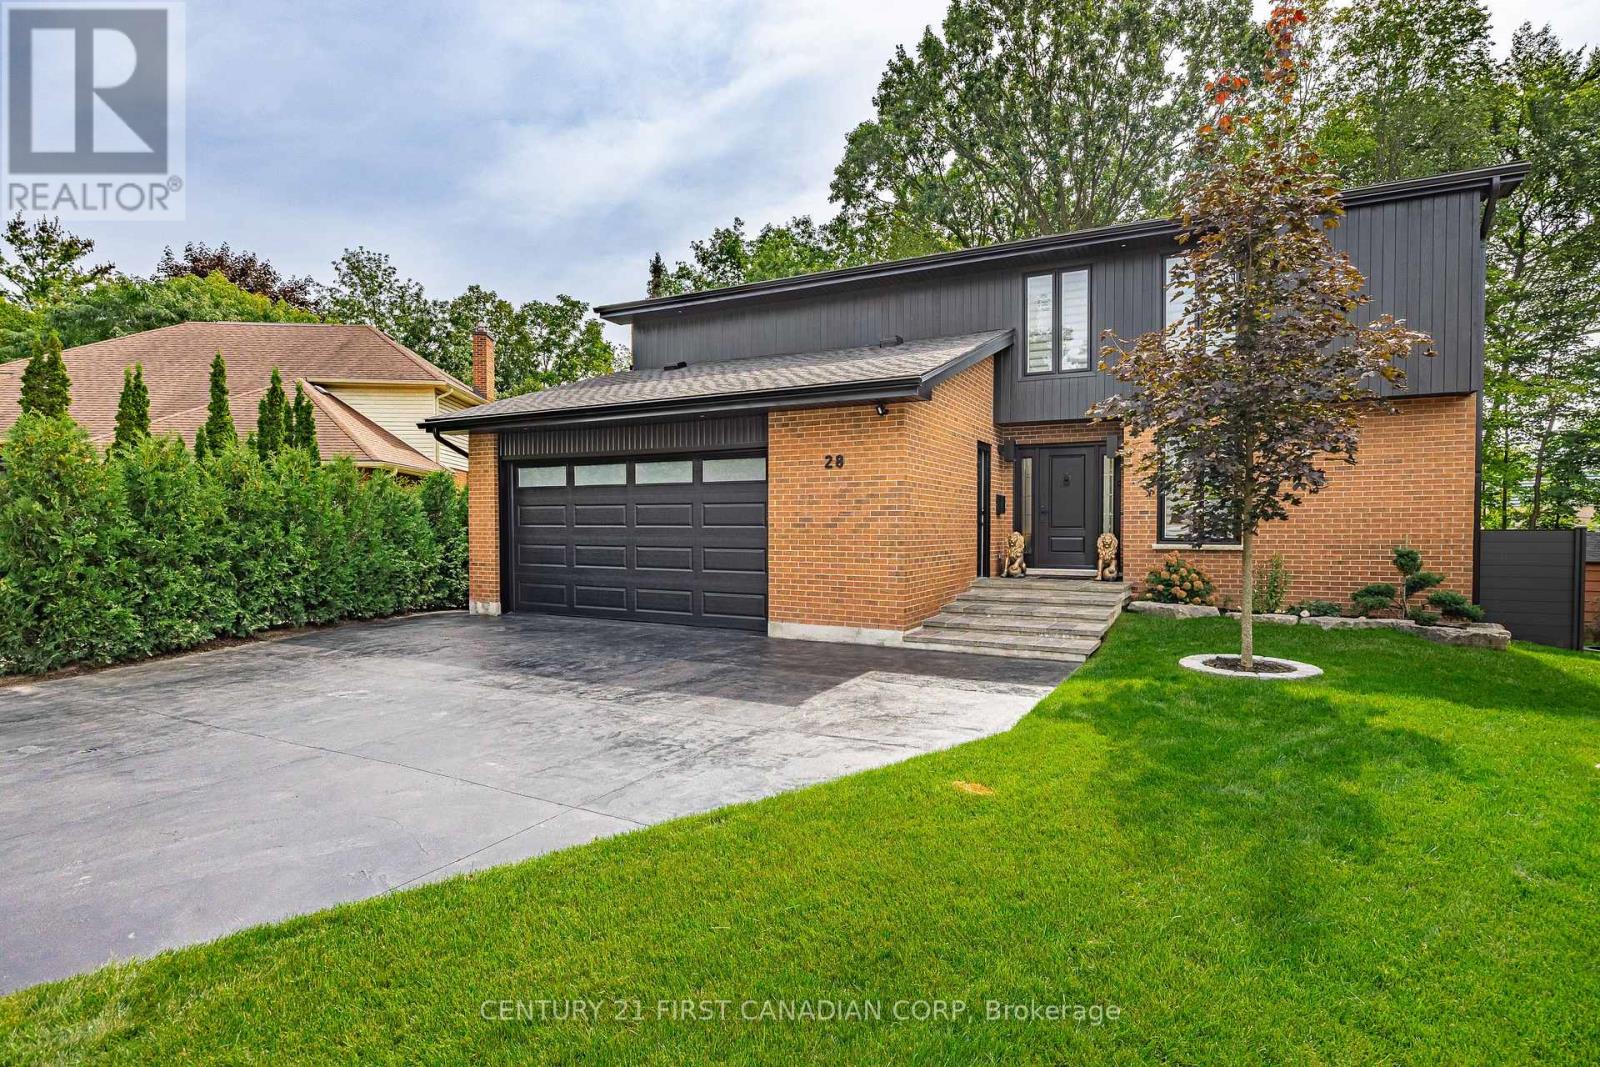
28 Lindbrook Court
London North, Ontario
Welcome to 28 Lindbrook Court, an exceptional 5-bedroom, 3.5-bathroom home tucked away on a quiet court in the highly desirable Stoneybrook neighbourhood, backing onto the mature trees of St. Kateri Catholic Elementary School. Immaculate inside and out, nearly $500K has been invested in luxury renovations and improvements, creating a home where quality, comfort and attention to detail extend to virtually every corner of the property. The main floor immediately impresses with soaring ceilings and striking architectural details, giving the home an open, distinctive feel. Thoughtful renovations and refined finishes complement the architecture throughout, while the four-season sunroom extends the living space and provides a peaceful place to enjoy the beautiful treed backdrop year-round. With five total bedrooms and 3.5 bathrooms, the home offers plenty of space and flexibility for a growing family, guests, a home office or additional living needs. Outside, the same level of investment and care continues with a composite deck, composite fencing and irrigation system, creating an attractive, low-maintenance setting for relaxing and entertaining. And then there's the garage - a space finished to a standard rarely seen. Fully insulated and heated with its own dedicated thermostat, plus custom steel wall and ceiling finishes, this is far more than a typical garage. Whether used for vehicles, a workshop or simply appreciated as an exceptionally clean and finished space, it's another example of the attention to detail carried throughout the entire property. Immaculately maintained and extensively upgraded, this is more than a beautifully renovated home - it's a property where an extraordinary amount of thought, investment and care has gone into the details you can see, and many you can't. (id:61499)
Century 21 First Canadian Corp
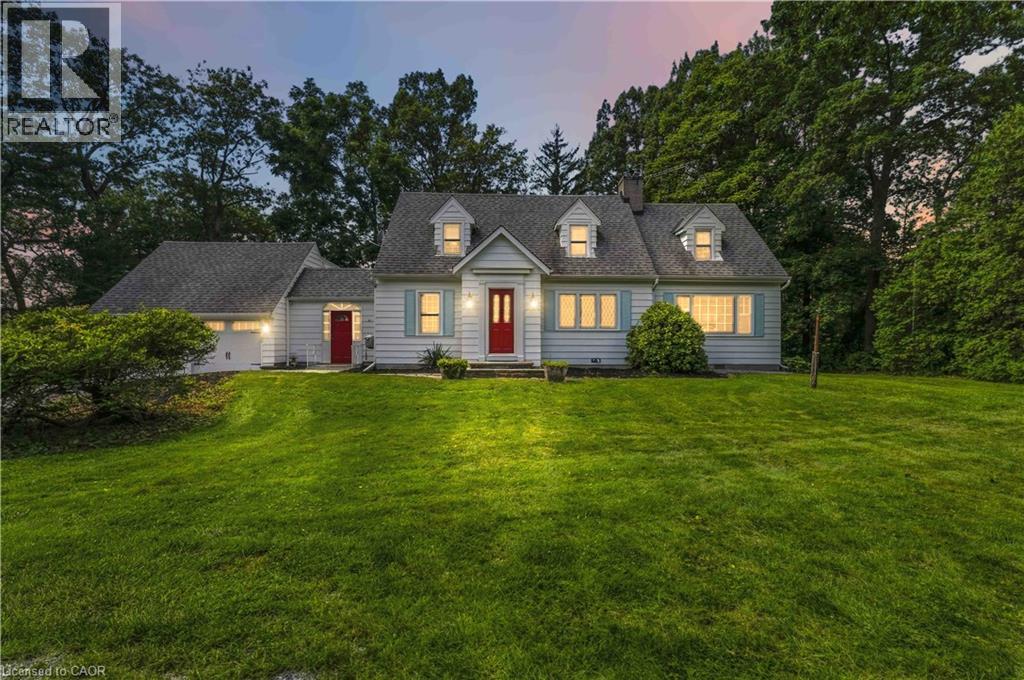
1537 Gregory Road
St. Catharines, Ontario
This country retreat in the City is situated on nearly 3 acres of land that backs onto a 15 Mile Pond. Towering Pines, Oaks and other exotic species of trees surround this property, the home is nicely set back at the end of a long driveway, for optimal privacy. The ravine at the rear, leads down to a 300 foot shoreline on the 15-Mile Pond, with an outward point, that allows for paddle access to Lake Ontario. This popular Cape Cod design, is nearly 2,000 square feet. It features spacious formal living and dining rooms with a gas fireplace, a rustic family room with a gas fireplace, exotic paneling and a beamed ceiling, the three-season sunroom has a gas stove and two large picture windows overlooking the ravine. The galley-style updated kitchen has four appliances, a walk-out to an atrium between the two-car garage with ample loft and rear storage. The upper level features a large primary bedroom suite with a gas fireplace and double closet, plus a four-piece bathroom. There are also two additional bedrooms with a common separate four-piece bathroom. This peaceful retreat offers easy access to the QEW and the 4th Avenue commercial district and hospital. It is sold fully furnished and makes for an ideal short or long-term rental. It is totally turnkey and ready for occupancy with designer furniture. The potential is unlimited you can: add an addition, renovate the exiting home, build a new house, while you live in the existing home, or just call it your home it’s your call. (id:61499)
Royal LePage NRC Realty Inc.
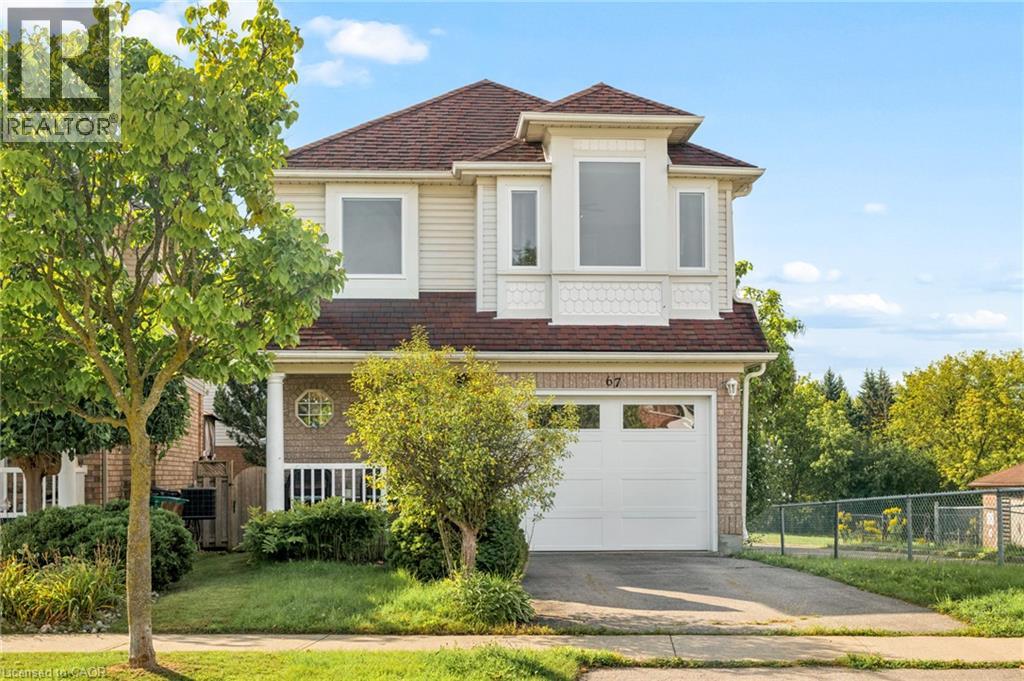
67 Apple Tree Drive
Kitchener, Ontario
**OPENHOUSE SATURDAY OCTOBER 10TH 2-4PM** Location, Location, Location!!! Beautiful Single Detached 3 Bedroom, 3 Bathroom 2-Storey home in Prime Lackner Woods/Idlewood location in Kitchener! Curb appeal abounds in this stunning home with newer windows and exterior doors including garage door (Completed in 2024) . Step inside to the open concept main level featuring Spacious Kitchen with wrap around peninsula, Bright living room and separate dining room. There are sliding doors off the dining room to allow you to seamlessly transition to the outdoors to your huge Deck complete with lighted Gazebo, Newer Gas BBQ and Fully fenced yard... perfect for entertaining! You are going to love walking the trails and taking in the view of the greenspace! The main floor is completed by a convenient 2 pce bathroom and inside entry from the garage. Journey upstairs where you will find 3 great sized bedrooms and a 4pce cheater en-suite bathroom. The King-sized Primary Bedroom is is stunning with a separate sitting area and large closet. The fully finished basement offers another great space to relax and enjoy family time with a cozy recroom, custom oak bar and a 3 pce Bathroom with stand up shower and tons of storage! Additional renovations include: Professionally painted in neutral tones, Updated modern light fixtures, Roof, Furnace/Central Air. Walking distance to top rated schools and close to shopping, restaurants, HWY all amenities this is the perfect family home and you're going to love living here! Shows AAA! (id:61499)
Keller Williams Innovation Realty

96 Paling Avenue
Hamilton, Ontario
Charming 2-bedroom bungalow ideal for first-time buyers, downsizers, or investors! This cozy starter home offers a bright, functional layout with plenty of potential to make it your own. The detached garage, rebuilt in 2019, features a 2024 electrical sub-panel and is prepped for an electric vehicle charger. A rear driveway provides convenient parking for multiple vehicles. The unfinished basement with a 2-piece bathroom presents an excellent opportunity to expand your living space with a future rec room, additional bedroom, home office, or gym. Additional updates include owned natural gas hot water tank (2020), roof shingles (2019), natural gas BBQ hookup (2020), deck and concrete patio (2025), eavestroughs with gutter guards, downspouts and fascia (2025), and central air conditioning (2025). Spacious attic area offers excellent additional storage. Fantastic location just minutes to the Red Hill Valley Parkway, shopping, and within walking distance to Sir Winston Churchill Secondary School, Pat Quinn Parkdale Arena & Outdoor Pool, Montgomery Park, and more. A great opportunity to enter the market in a convenient, family-friendly neighbourhood! (id:61499)
RE/MAX Escarpment Realty Inc.
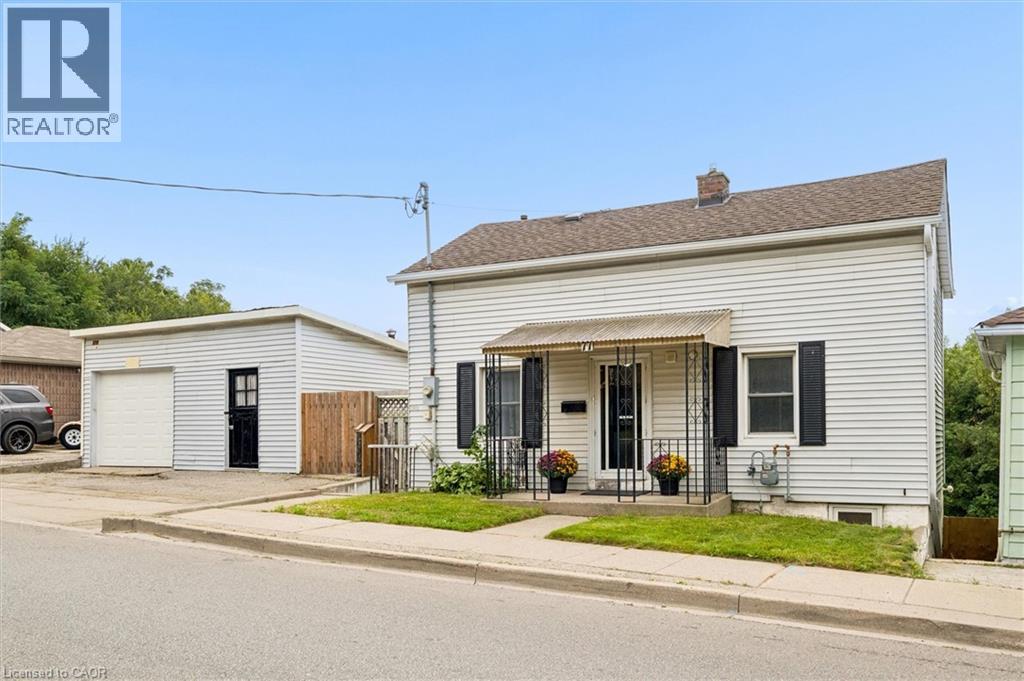
77 Beverly Street
Cambridge, Ontario
**OPENHOUSE Saturday October 10th 11:00AM -1:00PM** Welcome to 77 Beverly St...A little piece of Portugal in the heart of Galt in Cambridge! There is so much more here than meets the eye. Behind this unassuming home lies an exceptionally large and private backyard, once home to greenhouses, gardens, a chicken coop and even a smokehouse. Today, mature grapevines remain, producing delicious purple grapes. A wonderful reminder of the property’s roots and the generations who have enjoyed it. Inside, the home offers a unique layout with newer vinyl plank flooring throughout and plenty of flexibility for the next owner. The main level features a bright living room, main floor bedroom and a four-piece bathroom with a relaxing soaker tub. Upstairs, you’ll find a spacious primary bedroom with walk-in closet, a second four-piece bathroom and a versatile office space. Downstairs, following a traditional Mediterranean-inspired layout, the kitchen is located in the walkout lower level, opening directly onto an expansive outdoor living area and that incredible backyard. A flexible bedroom/den/office provides additional space, while a newer three-piece bathroom with walk-in shower adds convenience. Outside, the possibilities are endless. The separate garage features an excavated lower level, offering valuable additional storage or workshop. And then there is the location. Just minutes from downtown Cambridge, the Gaslight District, schools, shopping, restaurants and everyday amenities, this is a wonderful setting for enjoying both community and convenience. Whether you’re dreaming of renovating and reimagining the home in your own style, or restoring some of the charm and traditions that made this property special, this home offers something increasingly rare, a home with history, character, land and a story waiting to continue! (id:61499)
Keller Williams Innovation Realty
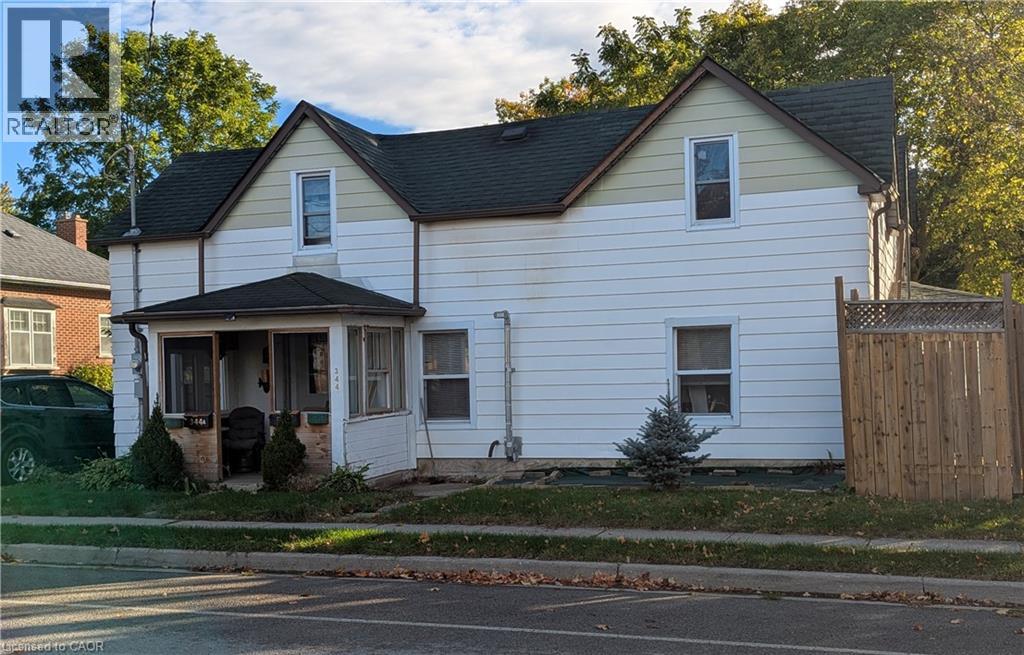
344 Garden Street
Cambridge, Ontario
Great Opportunity! Live in one unit and rent the other ,Note the Lot Size! [ 94 ft. frontage ] 2- side yards. room for a garage or third dwelling .This Century Home was updated in 2016 with new insulation,drywall,electrical,and plumbing. Huge Potential! for future Development! Potential lot severance! Presently 2-2-bedroom units ,could be converted to single home Don't miss out! Located close to everything! (id:61499)
Red And White Realty Inc.
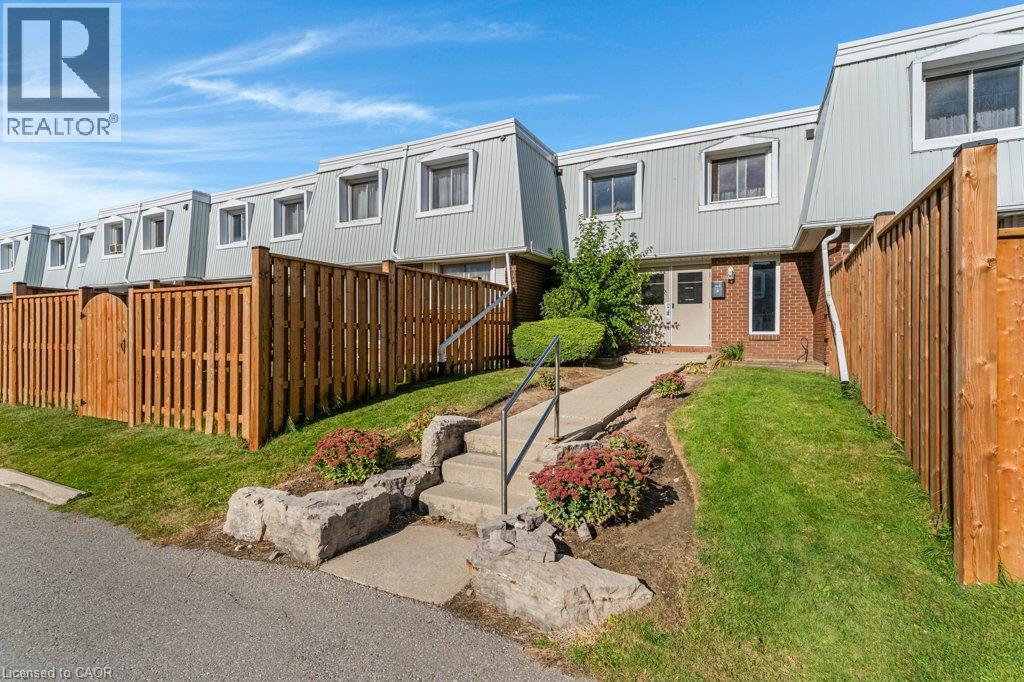
320 Traynor Avenue Unit# 1
Kitchener, Ontario
Looking to start out and need a 3 bedroom unit for an affordable price? Then book your showing to view unit 1 here at 320 Traynor in the central Fairview/Kingsdale location of Kitchener. The home has seen many recent updates, including the kitchen, bathroom, doors and closet doors. Flexible possession is available for this 3 bed 2 bath 2 storey condo that has 1,300+ sq feet plus a finished l-shaped rec room in the lower level. Plenty of storage, flexible possession, 3 good size bedrooms, a walk in closet in the primary bedroom and a fenced rear yard with gate. The kitchen has 4 SS appliances plus a separate drinks fridge. Please take a moment to view the marketing video, view the 360 degree photography. Some photos contain virtual staging. (id:61499)
Bosley Real Estate Ltd.
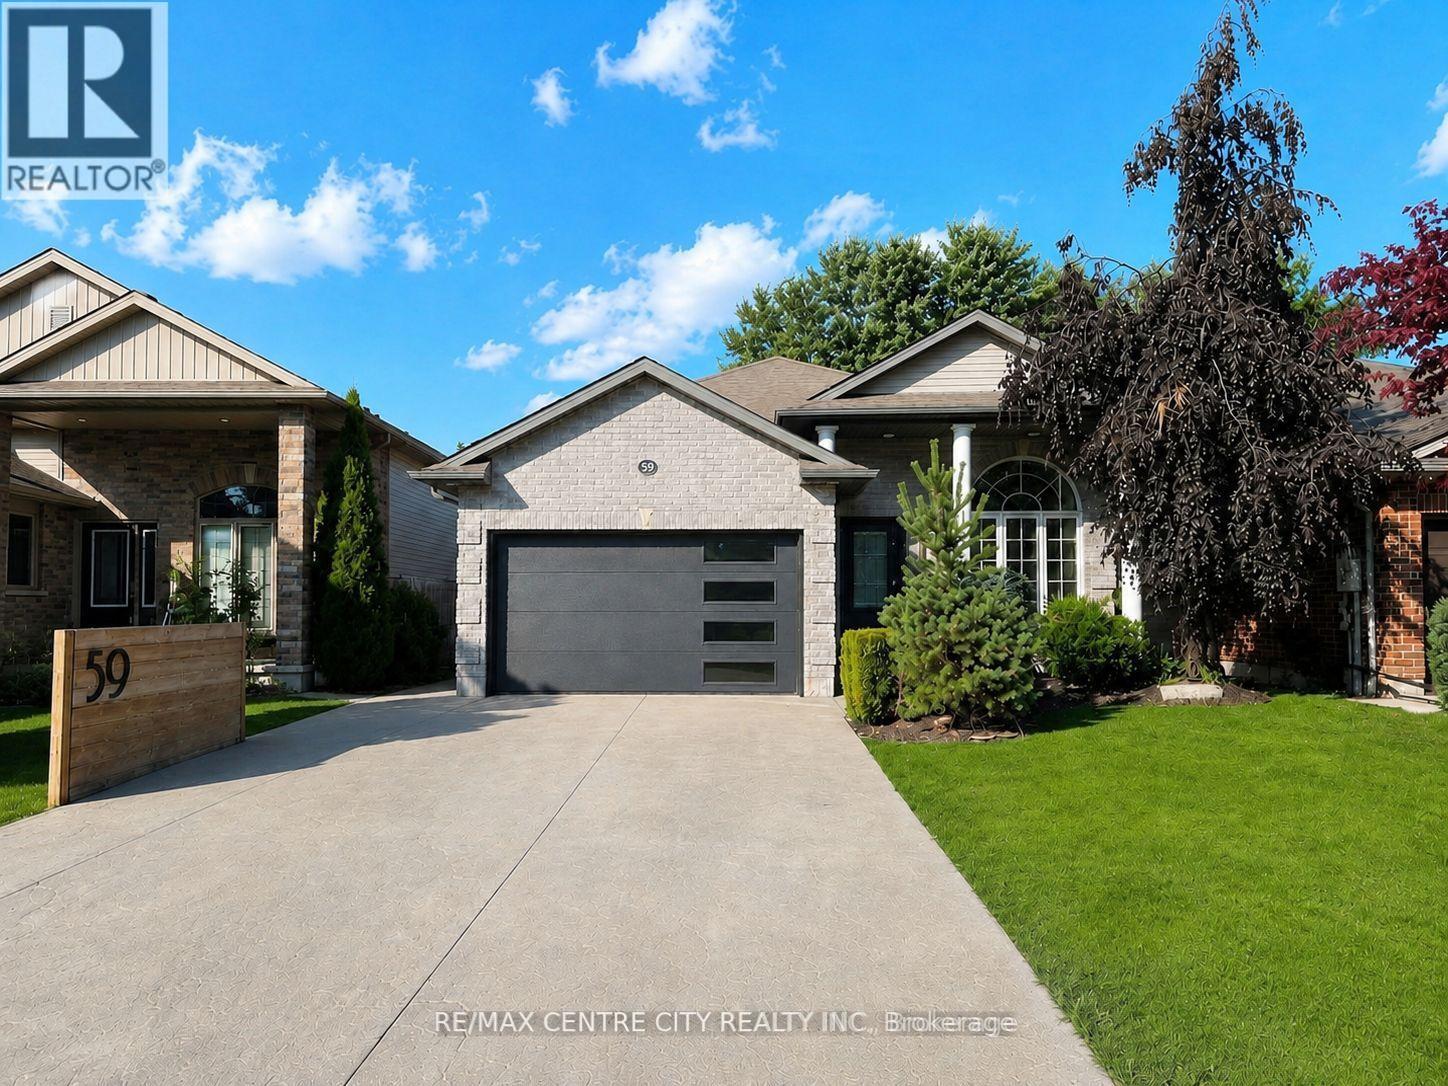
59 Bridle Path
Strathroy-Caradoc, Ontario
Welcome to 59 Bridle Path, a better-than-new raised bungalow located in Strathroy's desirable Saxonville Estates. This move-in-ready 2+1 bed, 2-bath home is set on an established, tree-lined street and offers a bright, open-concept layout designed for comfortable living. The main floor features two spacious bedrooms, a full bathroom, and an inviting living area with fireplace that flows seamlessly into the beautiful white kitchen with quartz waterfall countertop and an adjoining dining area, creating an ideal setting for family gatherings and entertaining. The lower level features high ceilings, a second full bathroom, a versatile bonus room ideal for a home office, study area, creative nook or organized storage, a dedicated laundry area, and a convenient walk-up to the backyard, offering excellent potential for future finished living space.Step outside to enjoy the home's impressive curb appeal, wide double driveway, and attached two-car garage/workshop with gas supply for a heater, plus 240V power for shop equipment. The beautifully maintained backyard is complete with a hot tub cabana, fire pit area, and large deck, creating an inviting space for relaxing or entertaining family and friends.Ideally situated in a quiet, family-friendly neighbourhood close to schools, parks, shopping, and everyday amenities, this home offers the perfect blend of comfort, convenience, and quality craftsmanship. Recent updates include landscaping and deck (2023), concrete (2024), and generator (2025). Don't miss the opportunity to make this exceptional property your next home. (id:61499)
RE/MAX Centre City Realty Inc
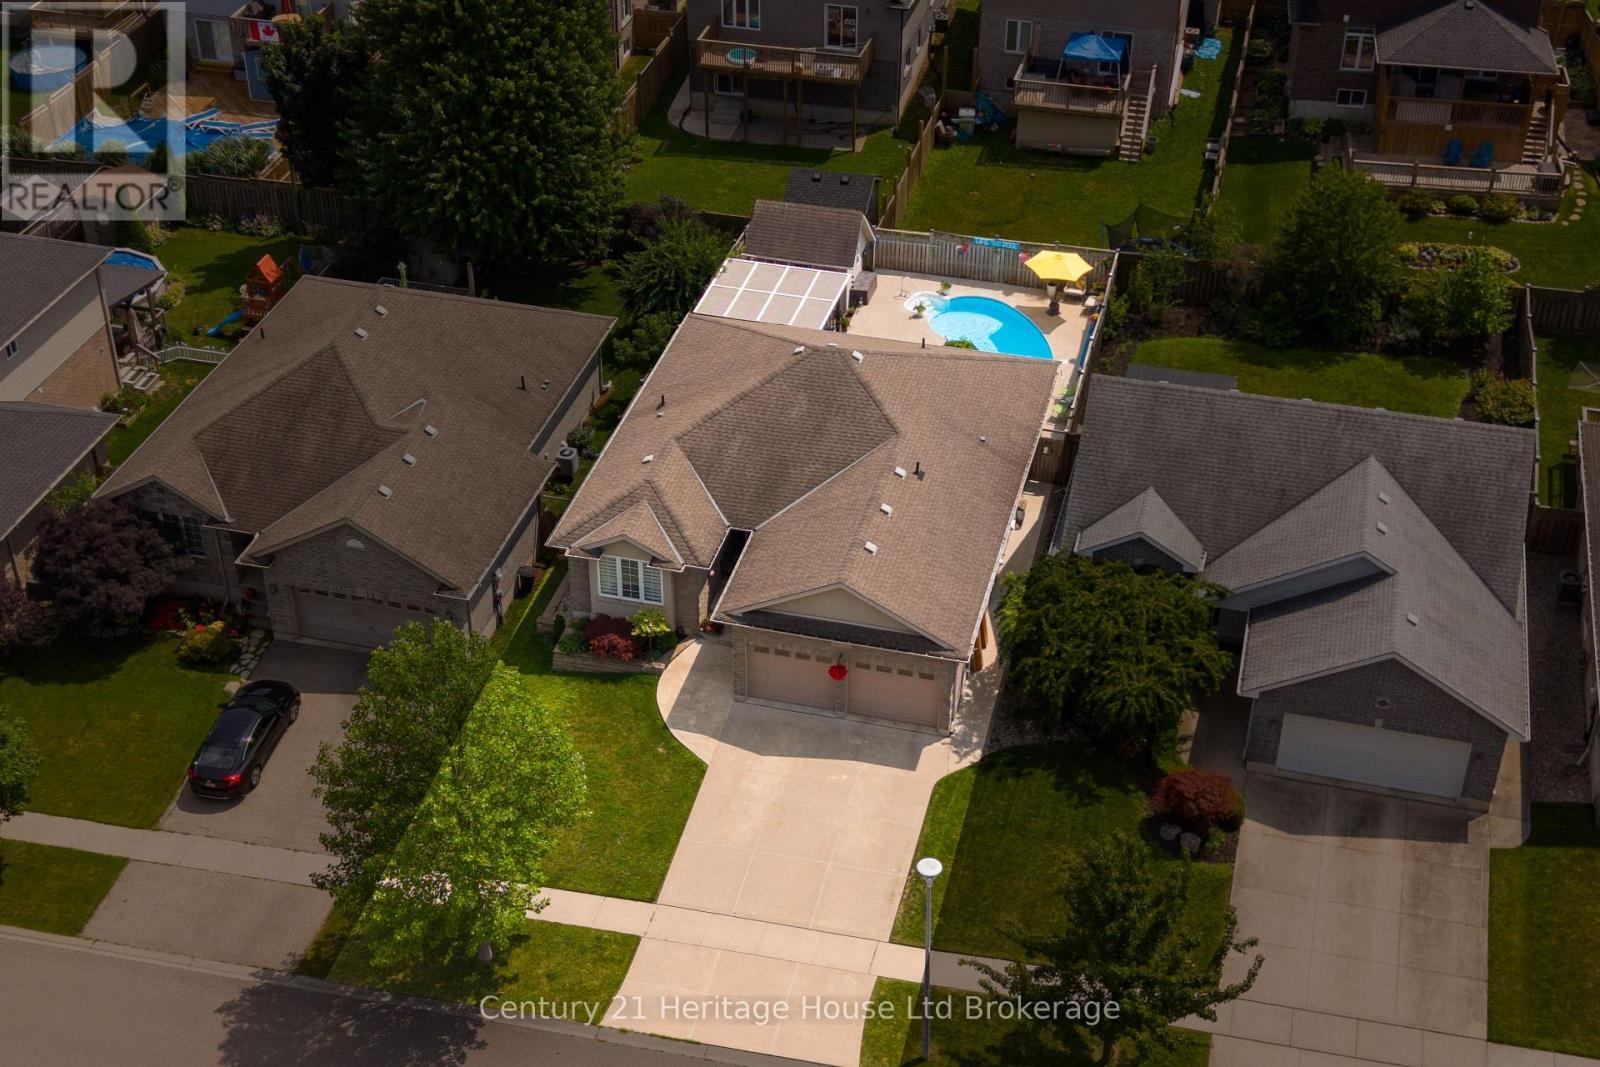
150 Forestway Trail
Woodstock, Ontario
Welcome to this beautifully maintained 2+1 bedroom / 2+1 bathroom home, ideally situated on a quiet crescent in Woodstock's highly desirable south end. Thoughtfully designed for comfortable living and effortless entertaining, this inviting home offers a fully finished basement with an additional bedroom, providing flexible space for guests, a home office, or growing families. Step outside to your own private backyard oasis, where summer memories await. Relax under the charming pergola, take a refreshing dip in the sparkling inground pool, or host family and friends in this exceptional outdoor retreat. Located in a sought-after neighborhood close to highways, parks, schools, shopping, and everyday amenities, this home combines peaceful surroundings with outstanding convenience. Whether you're looking to upsize, downsize, or simply enjoy a move-in-ready property with resort-style outdoor living, this is a home you won't want to miss! (id:61499)
Century 21 Heritage House Ltd Brokerage
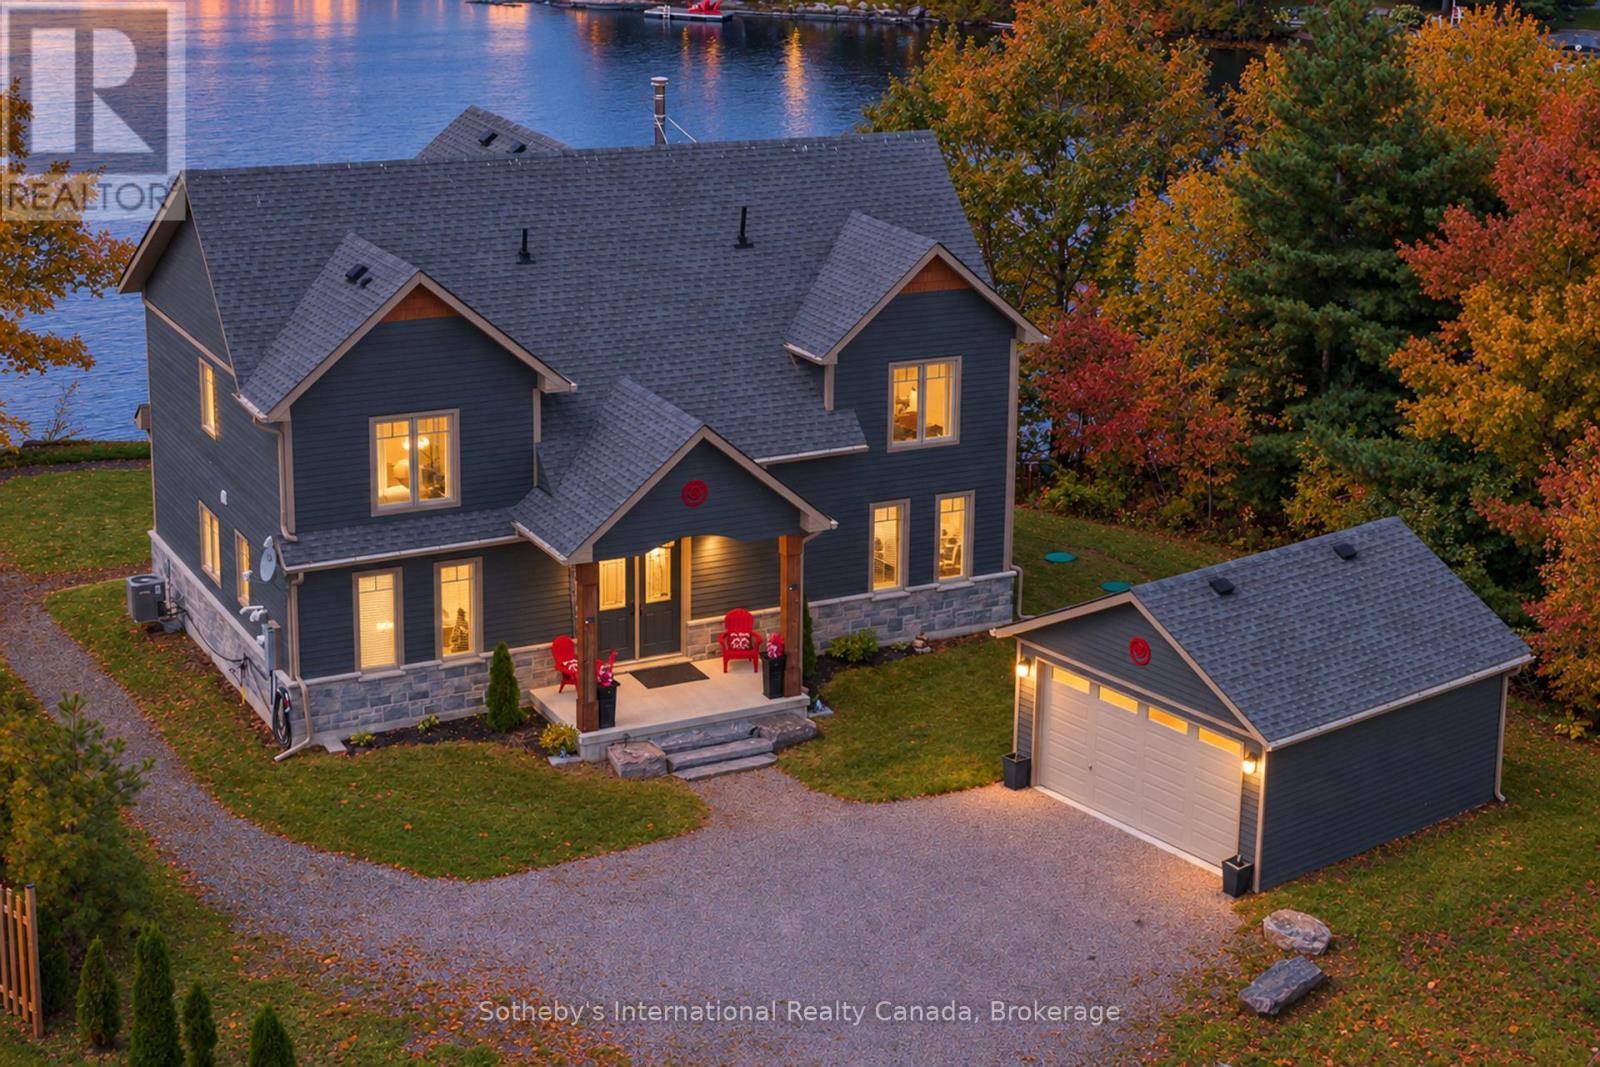
730 124 Highway
Mckellar, Ontario
Newly built and thoughtfully designed, this 4-season cottage or year-round home perched on a stunning granite outcropping overlooking McKellar Lake. Offering an impressive combination of space, comfort and classic Northern Ontario waterfront, this recent build has been crafted with vaulted ceilings and a frame-worthy wall of westerly facing windows that draws your attention toward the lake, filling the home with natural light and creating a seamless connection to the outdoors. A floor-to-ceiling stone fireplace anchors the main living area, adding warmth and character while providing a natural gathering place for family and friends.With more than 2,400 sq. ft. of finished living space, 4+ bedrooms and 4 bathrooms, there is plenty of room to comfortably accommodate family and guests. The open-concept design brings together the kitchen, dining and living areas, creating a bright and welcoming space equally suited to relaxed weekends at the lake, entertaining a crowd or year-round living. Outside, approximately 2.4 acres and 165 feet of shoreline provide an appealing sense of privacy and space. Granite rock, mature trees and a natural shoreline create the unmistakable character of cottage country, while the lake is always at the centre of the experience. Beautifully finished, generously sized and offered with furnishings included, this property allows you to simply arrive, settle in and start enjoying life on McKellar Lake. McKellar is a great cottage community that has a one-stop general store, active community centre, ball diamond, outdoor rink, multiple beaches and parks with features such as a weekly market, fall fair, Scoobies and Bistro 685. There is also a nearby public boat launch that provides easy access to McKellar Lake for launching boats & toys. (id:61499)
Sotheby's International Realty Canada
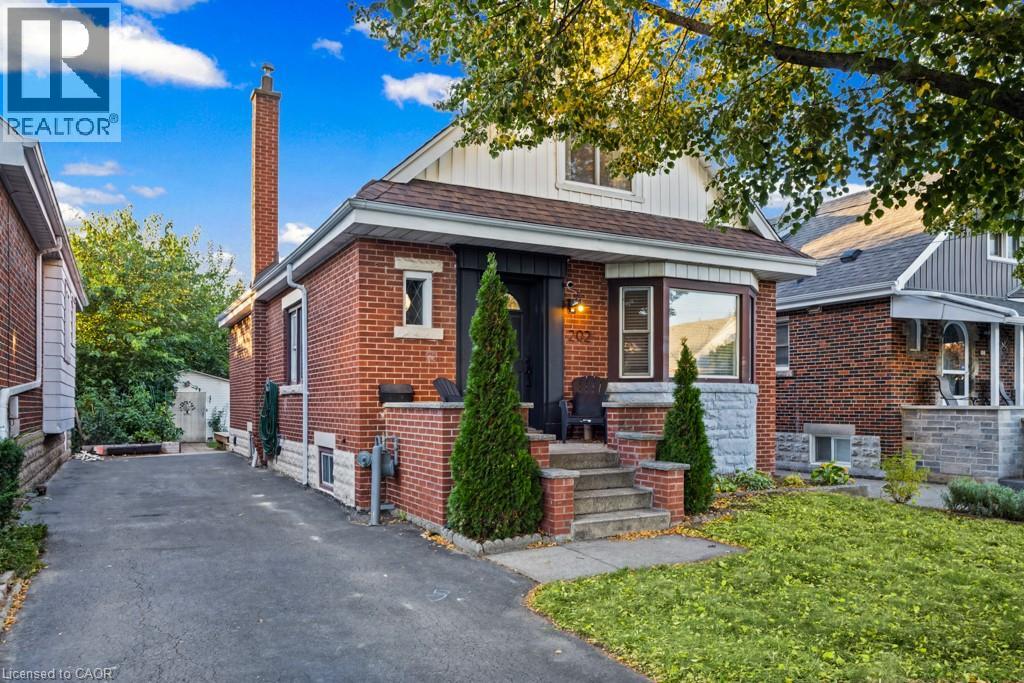
202 Huxley Avenue S
Hamilton, Ontario
Welcome to 202 Huxley, a charming and spacious four-bedroom home in a sought-after neighbourhood. Offering 1.5 bathrooms, this inviting home features a newly renovated kitchen and main-floor bathroom, blending classic charm with fresh, modern updates. A new outdoor deck provides the perfect setting for summer dining, entertaining or simply relaxing, while the oversized garden shed with hydro offers excellent storage and workspace. Enjoy a stroll to vibrant Ottawa Street’s shops and restaurants, with Gage Park, schools, shopping and transit nearby. Convenient access to the Red Hill Valley Parkway and QEW makes commuting easy. A wonderful opportunity to enjoy space, comfort and convenience in an established community. (id:61499)
RE/MAX Escarpment Realty Inc.
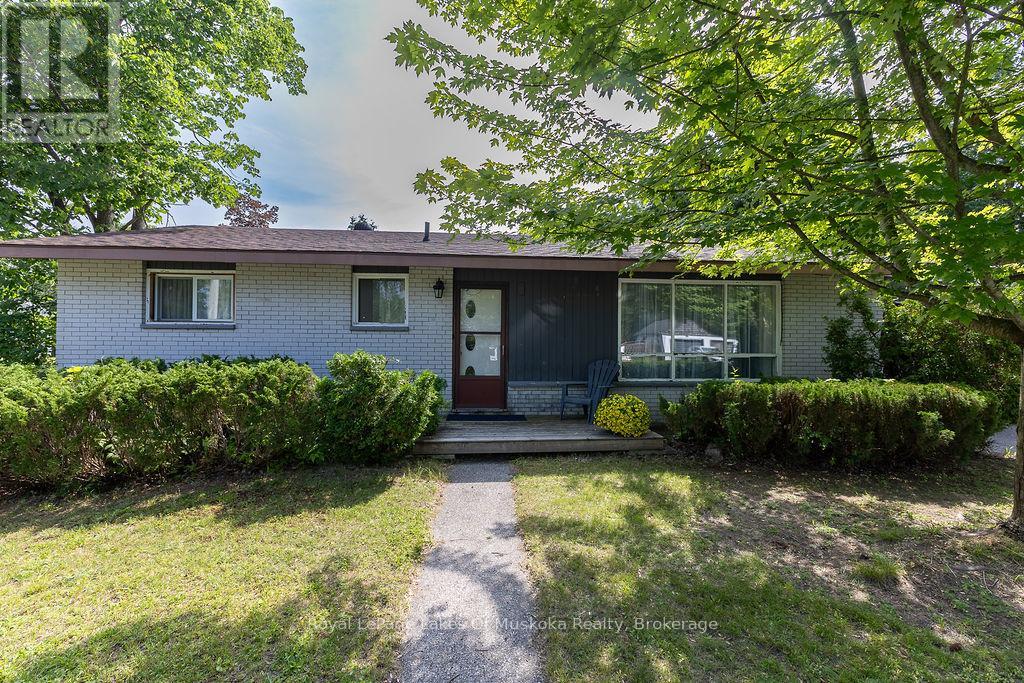
880 Sarah Street N
Gravenhurst, Ontario
Welcome to 880 Sarah street. Great starter home or retirement home in the heart of Gravenhurst.3 bedrooms,4pc bath with large living/dinning room combo with a stone gas fireplace all on 1 level. Large carport on a large corner lot with plenty of room for expansion. Large garden area with fire pit, mature trees and plenty of privacy. The property is located within walking distance to all town amenities, a number of parks and beaches and the Gravenhurst wharf. Full municipal services and Easy access to major highways. Book your viewing today. (id:61499)
Royal LePage Lakes Of Muskoka Realty
287 Blue Heron Ridge
Cambridge, Ontario
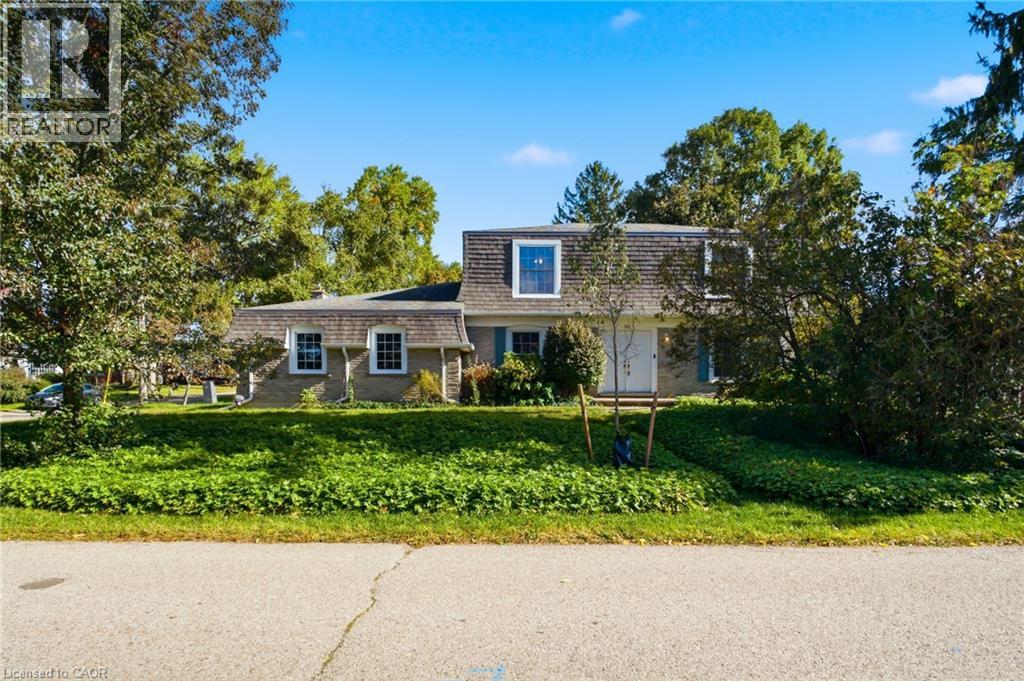
Welcome to 287 Blue Heron Ridge, situated in one of Cambridge’s established neighbourhoods near the Grand River and Galt Country Club. Set on a large corner lot, this spacious 3-bedroom, 2.5-bathroom home offers plenty of room and an exciting opportunity for its next owner to make it their own. Inside, you’ll find generous principal rooms, including an impressive family room with gas fireplace, formal living room and separate dining room, offering plenty of space for everyday living and entertaining. Upstairs are three bedrooms, including a generous primary suite with a 5-piece ensuite and walk-in closet. The unfinished basement provides additional space and future potential, complete with a bathroom rough-in. Outside, the fully fenced corner lot is a standout, with plenty of room for entertaining, gardening, children, pets or simply enjoying your own backyard. With no sidewalks bordering the property, there’s also less winter maintenance. Enjoy a location just across from the Grand River and minutes to trails, golf, schools, shopping and everyday amenities, all within a mature neighbourhood of established homes and tree-lined streets. Large properties like this in Blue Heron Ridge are rare. Come see the space and discover the possibilities this property has to offer. (id:61499)
RE/MAX Twin City Realty Inc.
5034 Fairview Street
Burlington, Ontario
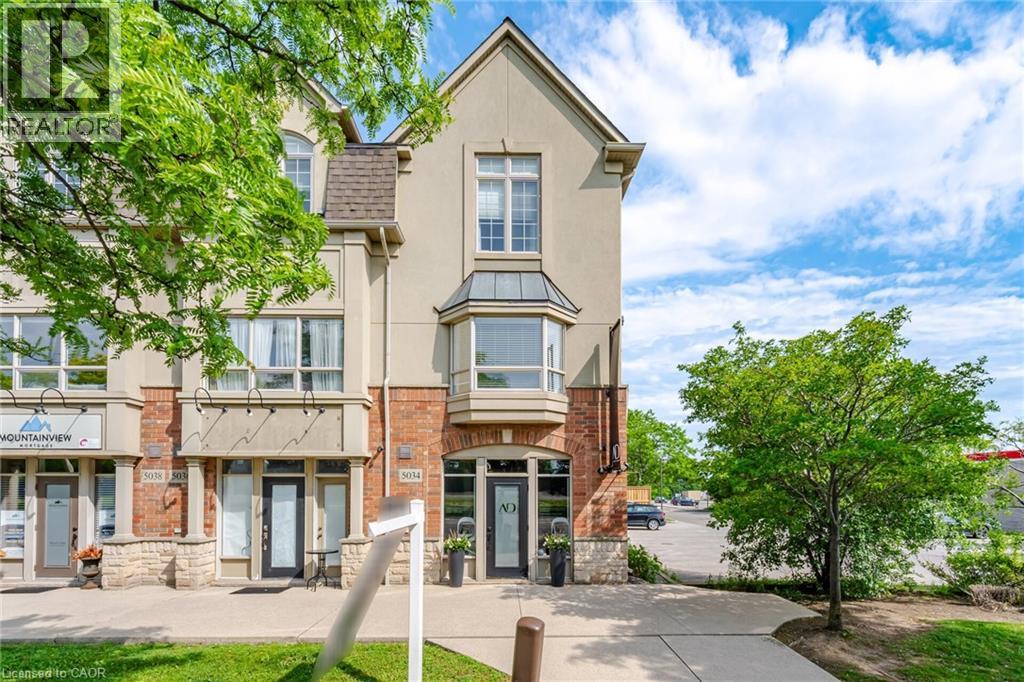
Incredible opportunity to own a unique multi-use live/work property in Burlington. Built by Branthaven Homes, this three-storey townhome offers the perfect blend of commercial and residential space. The ground-level storefront and finished basement are designated for commercial use, while the second and third levels provide a bright and spacious residential living area above. Featuring two separate entrances, two municipal addresses, and two independent HVAC systems, the property allows for complete separation between the commercial and residential components. An ideal setup for entrepreneurs, small business owners, investors, or those seeking the convenience of living and working in one exceptional location. Rare flexibility in a highly desirable Burlington community right across from the Appleby GO station. (id:61499)
Royal LePage Burloak Real Estate Services

35 Pintail Drive
Elmira, Ontario
Welcome to 35 Pintail Drive, Elmira. This home is situated in a desirable mature area surrounded by trees and steps to walking trails through the forest. Eye-catching curb appeal is your first impression of this traditional colonial style home. A solid two storey red brick home with an attached double car garage and driveway with parking for 6 vehicles. The oversized front foyer is ideal for welcoming your Family and Friends into your home. This distinguished 3+ bedroom single-family residence was built in 1985, offering a unique opportunity for refined living. Plenty of room for the growing family with large principle rooms on the main floor. An ideal canvas for crafting your desired lifestyle, blending established charm with modern potential. A garden door off the dinette leads you to the private deck and park-like backyard complete with shed, firepit area and is partially fenced. The upper level offers 3 bedrooms including the spacious primary with attached bonus room perfect for a nursery, den or 4th bedroom. There is an ensuite and a 2nd full bathroom on the upper level. The lower level is partially finished with a recreation room and games area plus there is a large unfinished storage space with a rough-in bathroom. You won't be disappointed with all that this home has to offer and the endless potential! The location is appealing for students who walk to school, easy access to amenities and for commuters. (id:61499)
Royal LePage Wolle Realty
112 King Street E Unit# 410
Hamilton, Ontario
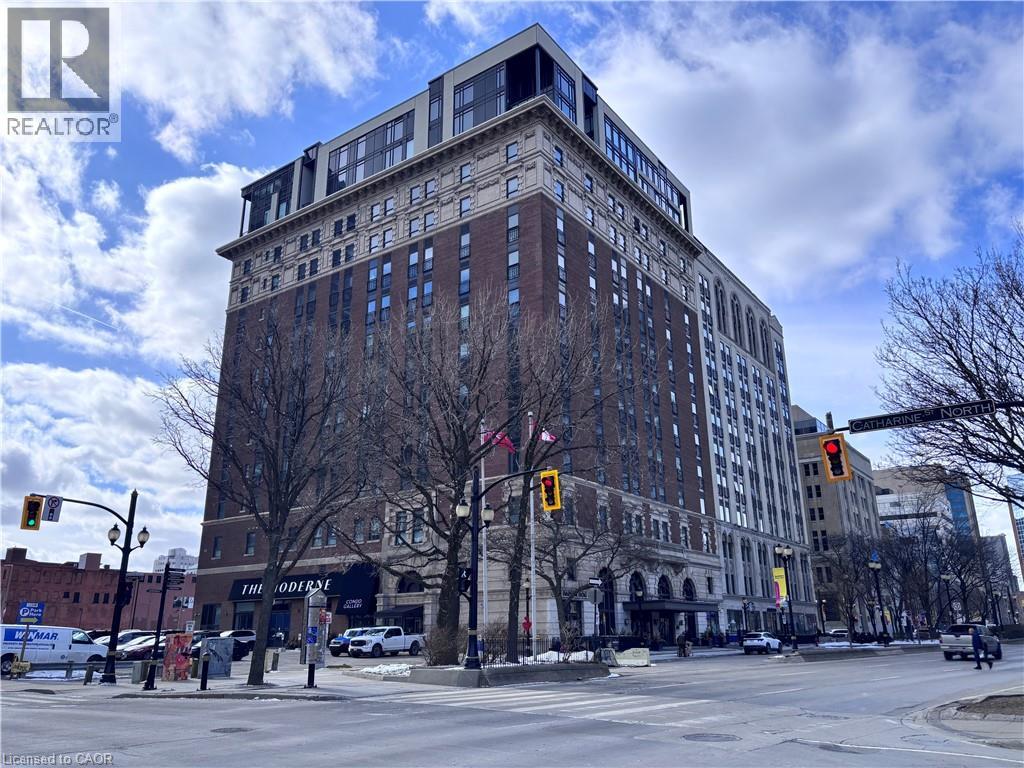
Sold as is, where is basis. Seller makes no representation and/ or warranties. All room sizes are approx. (id:61499)
Royal LePage State Realty Inc.
96 Valley Trail Place
Waterdown, Ontario
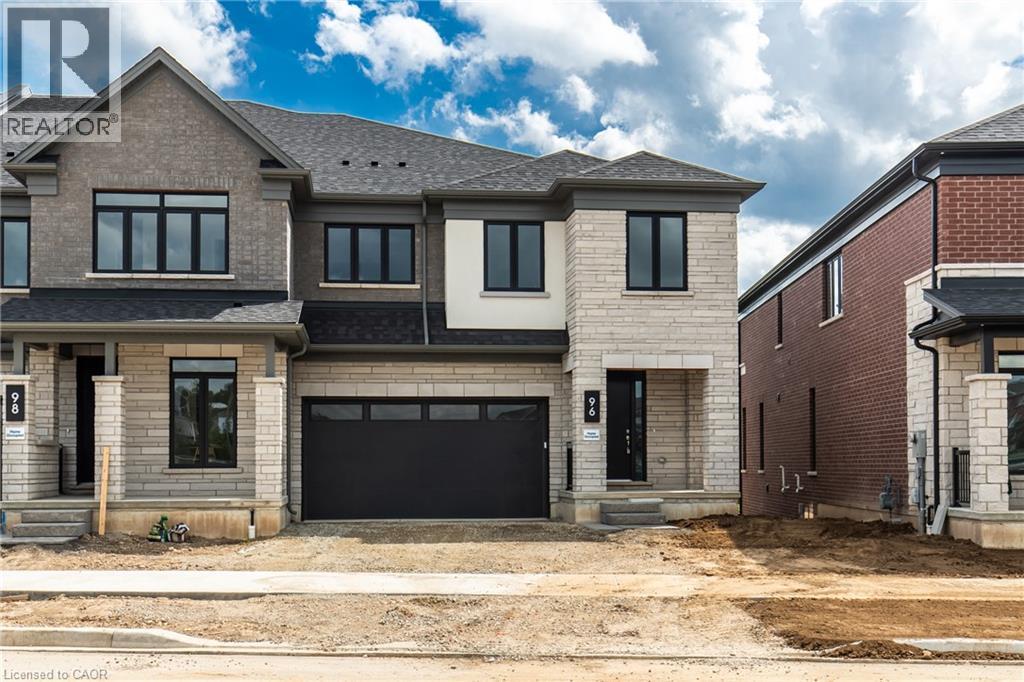
Welcome to Valley Trail Place, an exclusive collection of freehold executive townhomes in sought after Waterdown. This stunning 5-bedroom, 3.5-bathroom home offers 3,169 sq. ft. of beautifully designed living space with an impressive selection of builder upgrades throughout. The open-concept layout features 9' ceilings, upgraded flooring, interior doors and trim, and a beautifully appointed kitchen with upgraded cabinetry and quartz countertops. Upstairs, five spacious bedrooms include a stunning primary retreat with an upgraded ensuite featuring designer tile, a freestanding soaker tub, and modern finishes. Thoughtfully upgraded throughout, this home offers the perfect blend of style, space, and functionality. Located just minutes from vibrant downtown Waterdown, you'll enjoy boutique shopping, diverse dining, scenic hiking trails, and convenient access to major highways and transit, including Aldershot GO Station. Don't miss this rare opportunity to own your dream home surrounded by nature's beauty. (id:61499)
RE/MAX Escarpment Realty Inc.
2159 Britannia Road
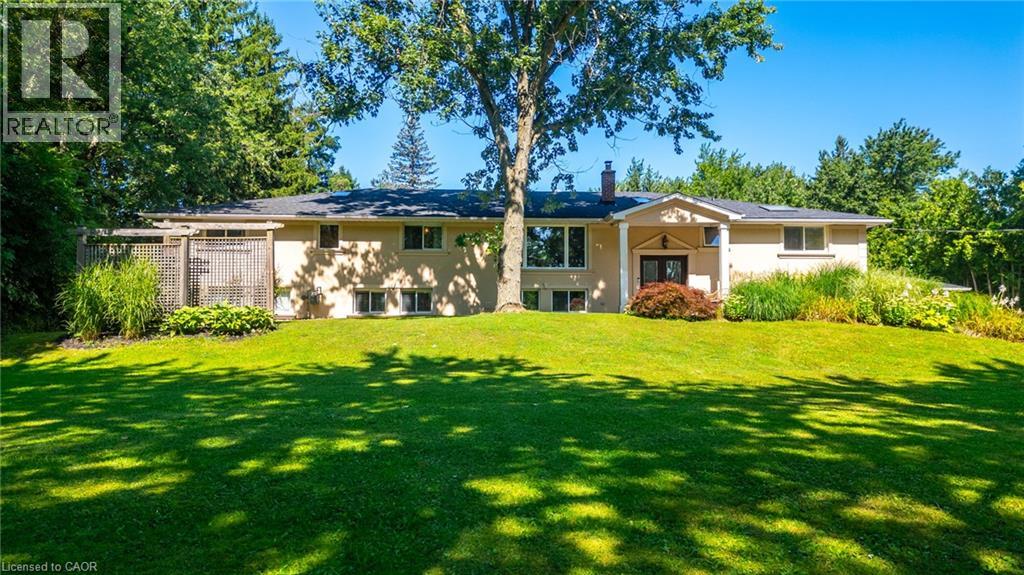
Burlington, Ontario
Welcome to Your Country Retreat: A Spacious 5-Bedroom, 5-Bathroom Home! Nestled in the countryside of North Burlington, this exceptional home offers the perfect blend of comfort and versatility for multi-generational living or large gatherings. With five generously sized bedrooms and five well-appointed bathrooms, this home ensures ample space and privacy for everyone. Two of the bedrooms feature luxurious en-suite bathrooms, making them ideal for multiple families or guests. The large mostly finished basement adds even more flexible space, catering to a variety of needs or hobbies. The heart of the home, the great room, boasts expansive windows that overlook a sprawling backyard with lush gardens and an inviting saltwater pool retreat. Step beyond the backyard and further immerse yourself in nature with seamless access to the scenic Bruce Trail. Entertainers will appreciate the 3-car garage and the long driveway, providing abundant parking space for family and friends. Experience the tranquility of country living while enjoying the convenience of modern amenities in this remarkable property. Don’t miss the opportunity to make this unique home yours! (id:61499)
RE/MAX Escarpment Realty Inc.
184 Pelech Crescent
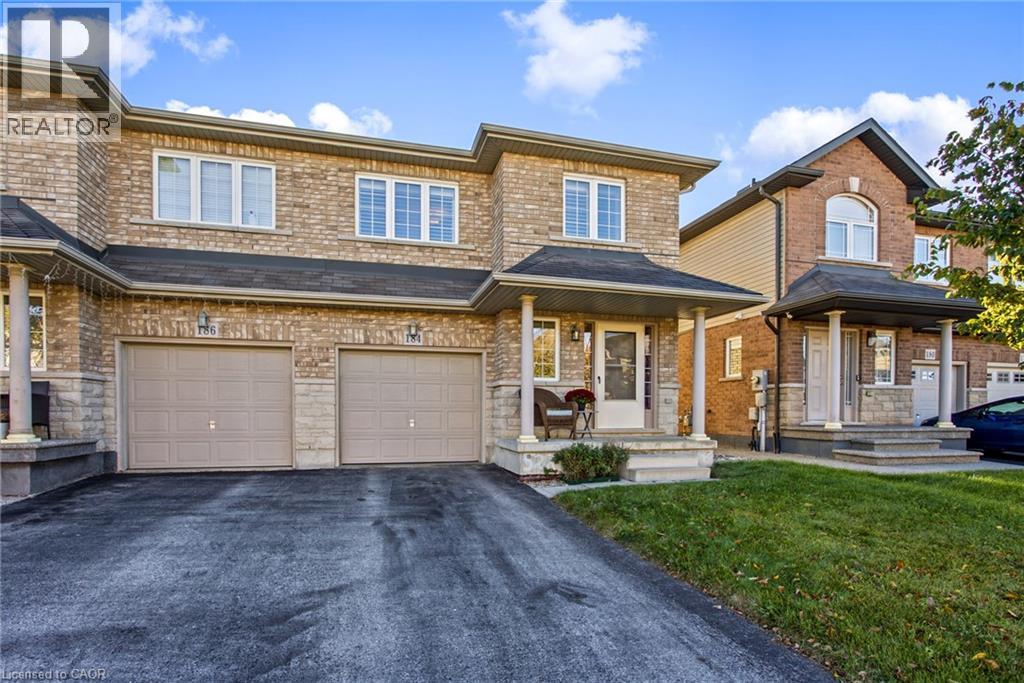
Hamilton, Ontario
Welcome to 184 Pelech Cres, a beautifully maintained carpet free home offering a comfortable layout, thoughtful features and an excellent Hamilton location. From the moment you step inside, you will appreciate the clean and inviting feel of the home, complemented by California shutters that add both style and functionality throughout. The spacious living areas provide plenty of room for everyday living and entertaining, while the carpet free design makes the home easy to maintain. Upstairs, convenient laundry means no more carrying loads up and down the stairs, adding an extra level of practicality to this family friendly home. Outside, enjoy the convenience of being close to schools, parks, shopping, restaurants and everyday amenities. With quick access to the Red Hill Valley Parkway and the Lincoln M Alexander Parkway, commuting throughout Hamilton and surrounding areas is simple and convenient. Whether you are looking for a home close to great amenities, easy highway access or a comfortable space to grow into, 184 Pelech Cres offers an excellent combination of comfort, convenience and location. (id:61499)
7 Campbell Avenue
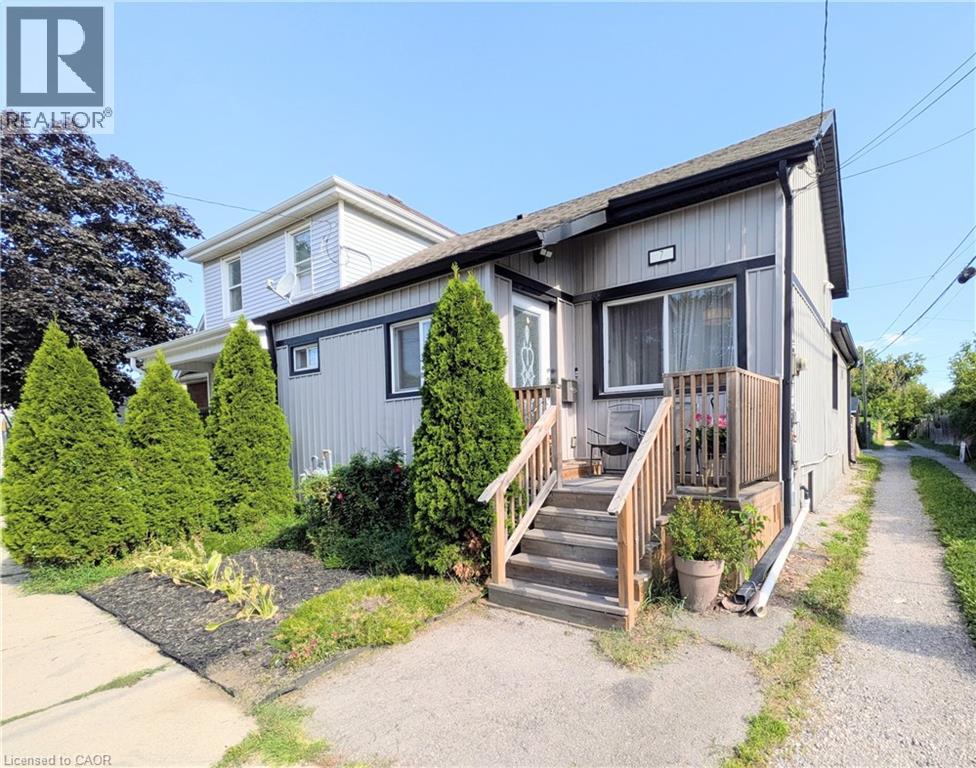
Hamilton, Ontario
Welcome to 7 Campbell Ave! This well-maintained detached bungalow offers a versatile 2+2 bedroom, 2.5-bath layout with 2 kitchens, 2 laundry areas and a separate basement entrance. The main floor features impressive high ceilings, a spacious open-concept design and a chef-inspired kitchen with updated cabinetry, stainless steel appliances and granite countertops. Two bedrooms are connected by a Jack & Jill bathroom, offering privacy and convenience, while a main-floor powder room and laundry add functionality. The finished lower level offers additional living space, its own kitchen, laundry, bathroom and separate entrance. Currently occupied by a family member, the lower-level in-law suite is not a legal second unit. Enjoy a great backyard with room for gardening and 3 private parking spaces. Recent updates include new basement flooring, waterproofing, sump pump and backflow valve (2024), plus a 100-amp electrical breaker replacement (2024). A fantastic opportunity for first-time buyers, extended families or those looking for the convenience of bungalow living with potential rental/income flexibility. Great potential in a well-located Hamilton property! (id:61499)
RE/MAX Escarpment Realty Inc.
248 Lafayette Street E
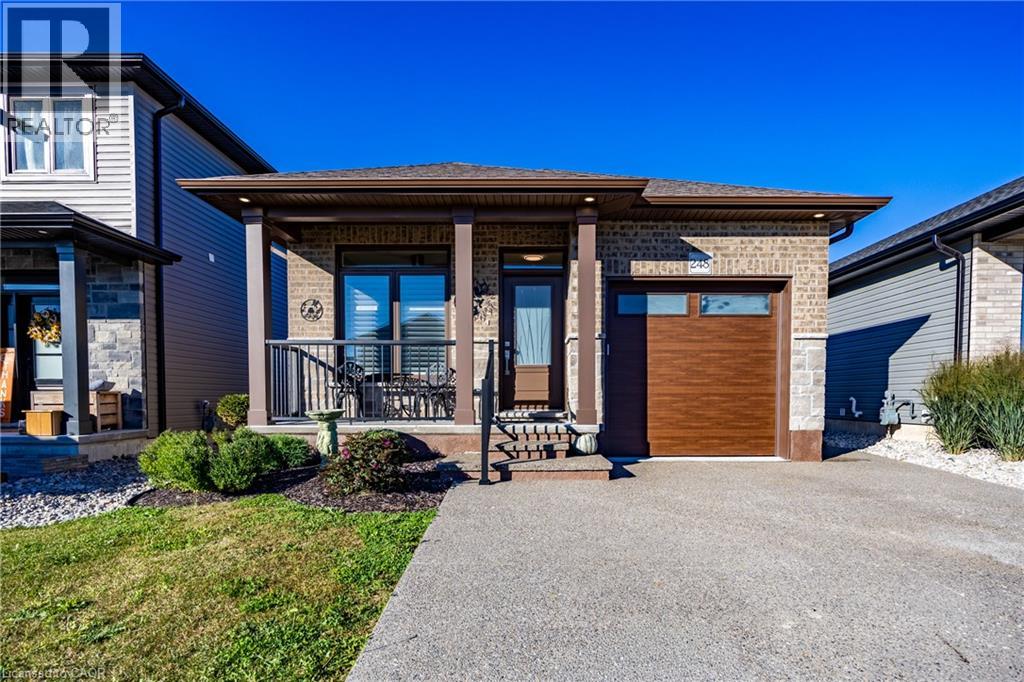
Jarvis, Ontario
Welcome to this 1838 sq.ft fully finished, newer bungalow, in the welcoming community of Jarvis, recently recognized by Coca-Cola as one of Canada's Kindest communities! This beautifully finished 3+1 bedroom, 3 bathroom home offer the feel of a new build without the waiting, extra costs and unfinished projects. Enjoy a finished basement, attached one-car garage, concrete driveway, completed landscaping, fully fenced yard and storage shed- all the perks of a newer home with the finishing touches already done. Move-in ready and designed for easy living, this home is ideal for first-time buyers, growing families, retirees or anyone looking for a quiet community and low-maintenance lifestyle. Located in a peaceful area of Jarvis, close to local amenities and everything this charming community has to offer. Just move in and enjoy! Don't miss your opportunity-check it out before it's gone! (id:61499)
RE/MAX Erie Shores Realty Inc. Brokerage
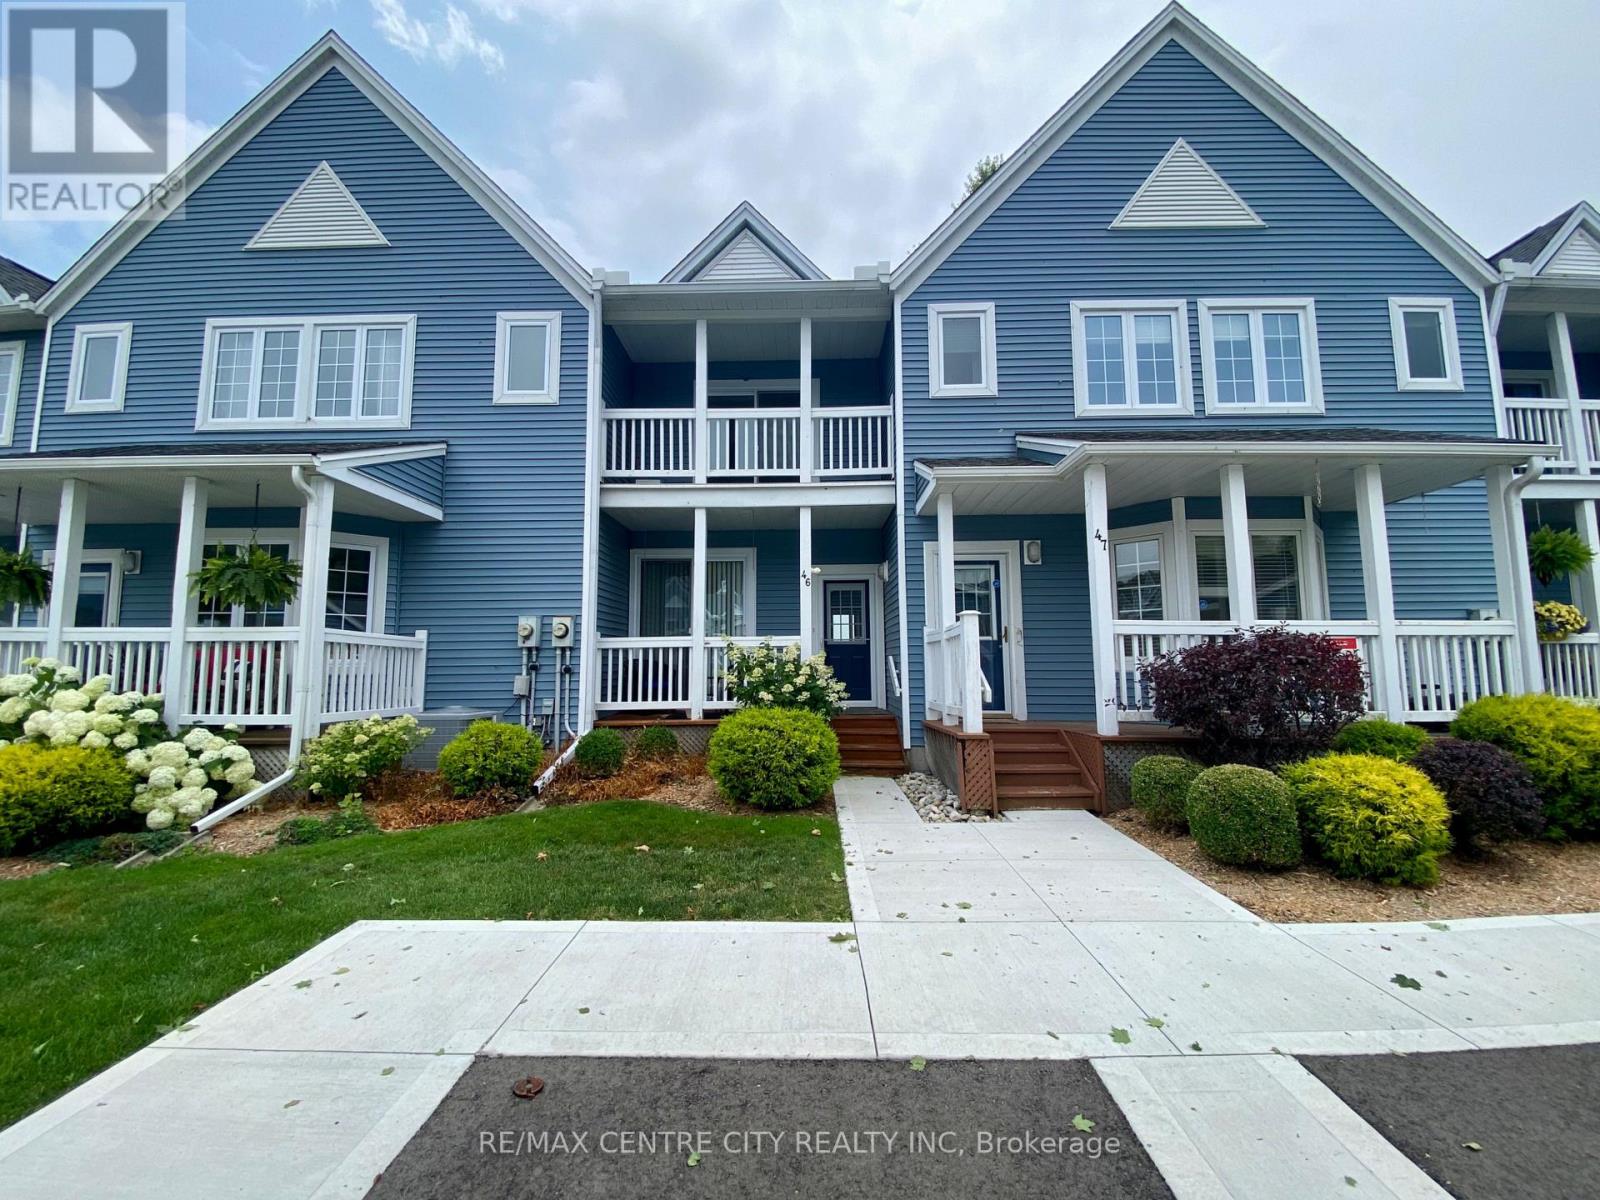
46 - 374 Front Street
Central Elgin, Ontario
Experience exceptional lakeside living in this beautifully appointed townhouse, ideally located just steps from the sandy shores of Port Stanley Beach. Offering spectacular views of Lake Erie, the beach, and the iconic pier, this stunning waterfront home combines comfort, style, and an unbeatable location. The bright, open-concept main floor features 9-foot ceilings, elegant crown moulding, wide-plank flooring, and a spacious living room with a cozy gas fireplace, floor-to-ceiling windows, and walkout access to a private deck overlooking the water. The thoughtfully upgraded kitchen is complete with a decorative tile backsplash, under-cabinet lighting, breakfast bar seating, and a convenient pass-through to the dining area-perfect for everyday living and entertaining. Upstairs, the spacious primary retreat offers a private balcony with breathtaking lake views, a walk-in closet with custom built-ins, and a spa-inspired ensuite. A generous second bedroom features two large closets and its own private balcony, providing additional outdoor space to enjoy the waterfront setting. The finished lower level adds valuable living space with a versatile recreation room and an oversized hobby or storage area. Residents also enjoy exclusive access to a beautifully maintained outdoor inground pool with panoramic views of the beach and Lake Erie. Whether you're searching for a year-round residence, weekend escape, or low-maintenance waterfront lifestyle, this is a rare opportunity to own in one of Port Stanley's most sought-after lakeside communities. (id:61499)
RE/MAX Centre City Realty Inc
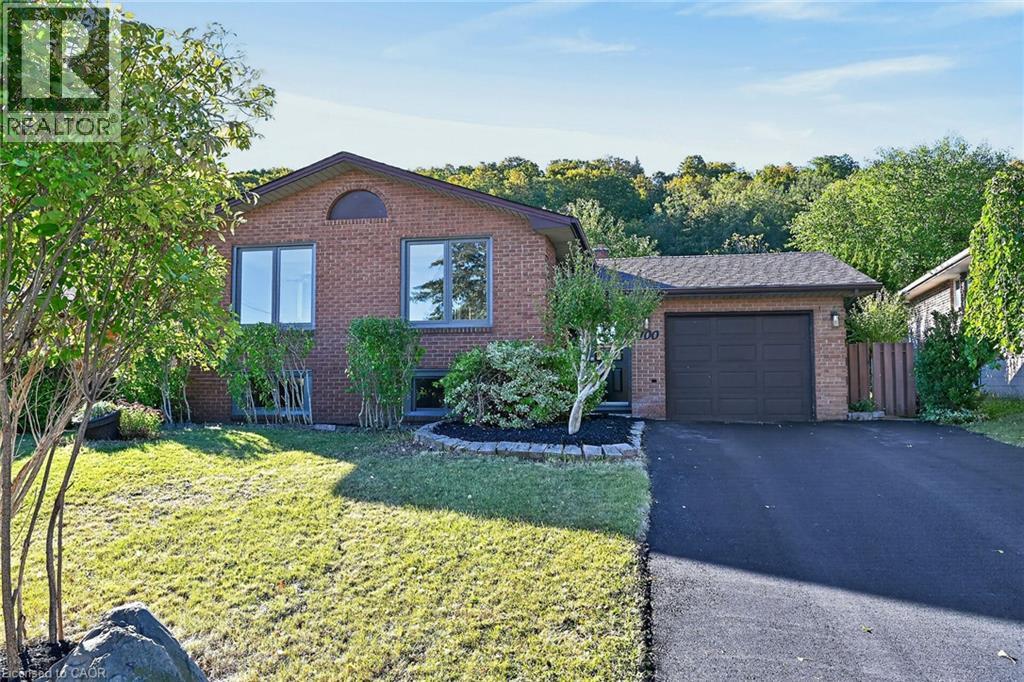
100 Marcella Crescent
Hamilton, Ontario
Welcome to this beautifully updated raised bungalow, where modern elegance, comfort and versatility come together. The bright open-concept main level features a gourmet kitchen with generous quartz counters and centre island, flowing seamlessly into the dining area and sophisticated living room with contemporary fireplace. Elegant oak stairs with wrought iron spindles add a refined touch, while a spacious primary retreat, two additional bedrooms and a luxurious 5-piece bath with dual vanity complete the main floor, along with the convenience of separate laundry. The fully finished lower level offers exceptional flexibility with a second kitchen, 4-piece bath, two bedrooms, generous family room and its own separate laundry—ideal for multigenerational living, an in-law suite or potential income opportunity. Enjoy the privacy of the backyard, perfect for relaxing or entertaining. Extensive updates include two new kitchens, two new bathrooms, quartz counters, porcelain tile, quality laminate flooring, designer lighting, pot lights, coffered ceilings, wainscoted entrance, oak stairs with wrought iron spindles, baseboard, trim & casing, crown molding, furnace & A/C (2024), and new asphalt driveway (2026). Located in a desirable family-friendly neighbourhood close to parks, schools, shopping, transit and major highways. Stylish, sophisticated and move-in ready, this exceptional home offers impressive finishes, thoughtful upgrades and outstanding flexibility for today’s lifestyle. (id:61499)
RE/MAX Escarpment Realty Inc.