


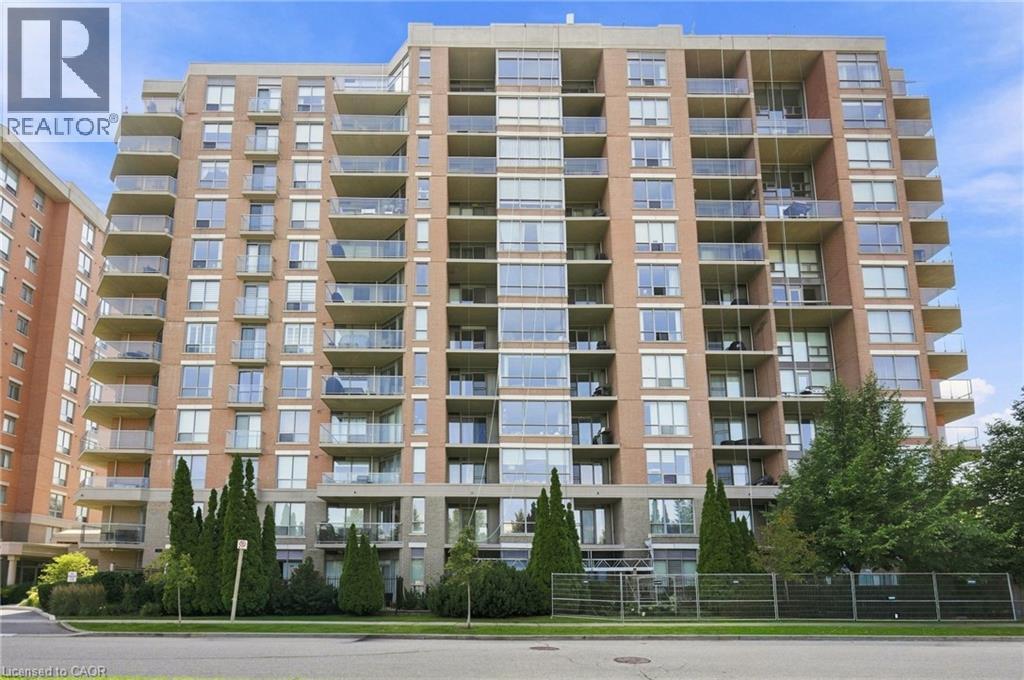
1150 Parkwest Place Unit# 301
Mississauga, Ontario
Welcome to 1150 Parkwest Place, located in the sought-after Village Terraces community in Mississauga. This spacious 2 bedroom, 2 bathroom suite offers nearly 1,100 square feet of thoughtfully designed living space with an open-concept layout and an abundance of natural light. The inviting living room showcases floor-to-ceiling windows and a walkout to the private balcony, creating the perfect setting for relaxing or entertaining. The adjoining dining area flows seamlessly into the kitchen, offering plenty of cabinetry and workspace. The generous primary bedroom features a walk-in closet and private 4-piece ensuite, while the second bedroom provides excellent versatility for family, guests, or a home office. A welcoming foyer, multiple closets, in-suite laundry, and additional storage add convenience and functionality. Enjoy two owned underground parking spaces, along with fantastic building amenities including a gym, party room, and library, plus 24-hour security and concierge service. Ideally located just minutes from Port Credit, scenic parks and trails, the QEW, GO Train, shopping, restaurants, and a wide variety of amenities, this is an excellent opportunity to enjoy spacious and convenient condominium living in a desirable Mississauga community. This is more than just a condo, it’s a place to relax, entertain, and enjoy everything the area has to offer. Don’t miss your opportunity to make this one your own! (id:61499)
Royal LePage Burloak Real Estate Services
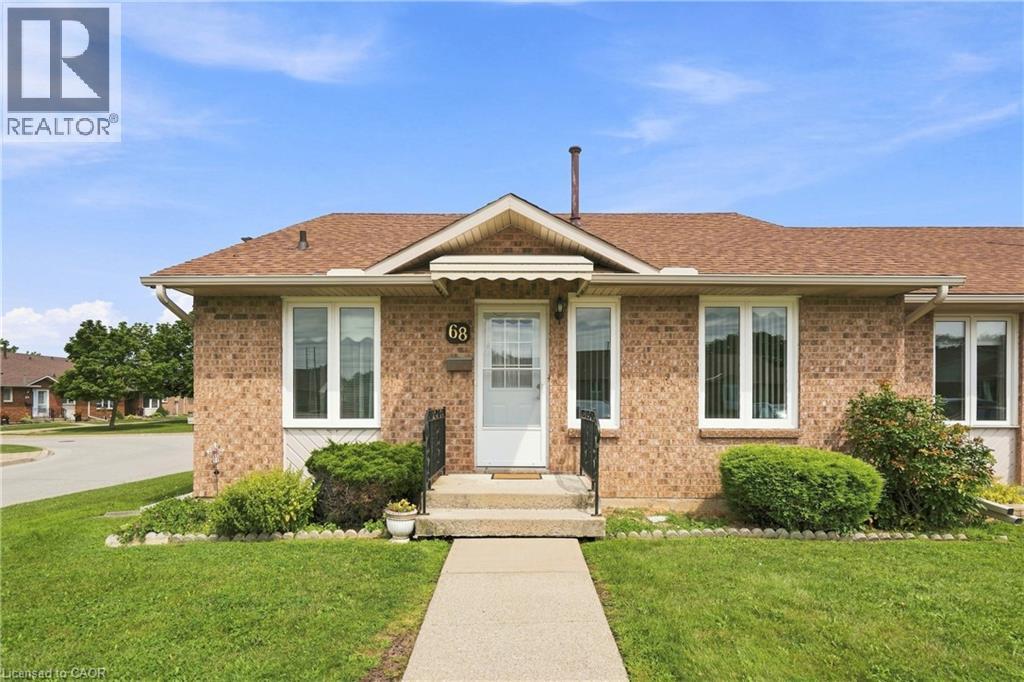
122 Bunting Road Unit# 68
St. Catharines, Ontario
Welcome to CAW Village, where comfortable, low-maintenance living comes together in this end-unit bungalow townhouse. Designed with accessibility and convenience in mind, parking is just steps from the front door with additional visitor spaces nearby. The wheelchair-friendly main floor has everything you need for day-to-day living, including a bright living room, kitchen and dining area, spacious primary bedroom with patio doors leading to your private rear deck, a full bathroom, and main-floor laundry. The fully finished basement adds plenty of extra living space with a generous family room featuring an electric fireplace, a workshop, versatile den that works well as a guest room, and a second full bathroom. Enjoy the benefits of condo living with snow removal and lawn maintenance taken care of, along with coverage for major exterior items including the roof, windows, and doors. Conveniently located close to shopping, everyday amenities, and major highway access, this is an excellent option for downsizers or anyone looking for easy one-level living with the bonus of a fully finished lower level. (id:61499)
RE/MAX Escarpment Golfi Realty Inc.
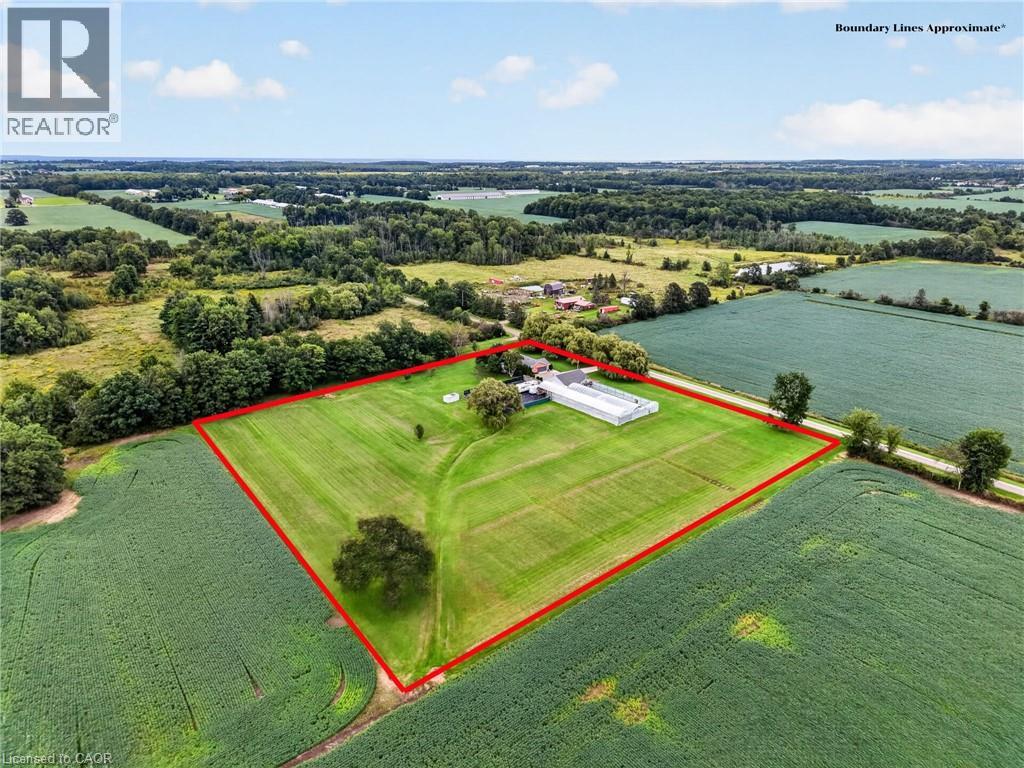
3294 South Grimsby Road 7
West Lincoln, Ontario
Welcome to 3294 South Grimsby Road 7, where your family can enjoy the space and serenity of country living without sacrificing everyday convenience. Set on five beautiful acres along a quiet, dead-end side road, the property is surrounded by farmers’ fields and forest, with deer regularly grazing in the backyard. You’re just minutes from Smithville and only a 10-minute drive from Grimsby and the QEW. The fully finished bungalow offers over 3,000 square feet of finished living space with 3+2 bedrooms, two full bathrooms and a basement in-law suite—ideal for extended family or multi-generational living. An insulated, attached double-car garage provides year-round comfort and practical storage. Outside, the detached workshop features concrete floors and hydro and connects to a substantial greenhouse area, creating exciting possibilities for a hobby, home-based business or side hustle. This is more than a home—it’s a place where your family can slow down, spread out and build the country lifestyle you’ve been dreaming about. (id:61499)
RE/MAX Escarpment Realty Inc.
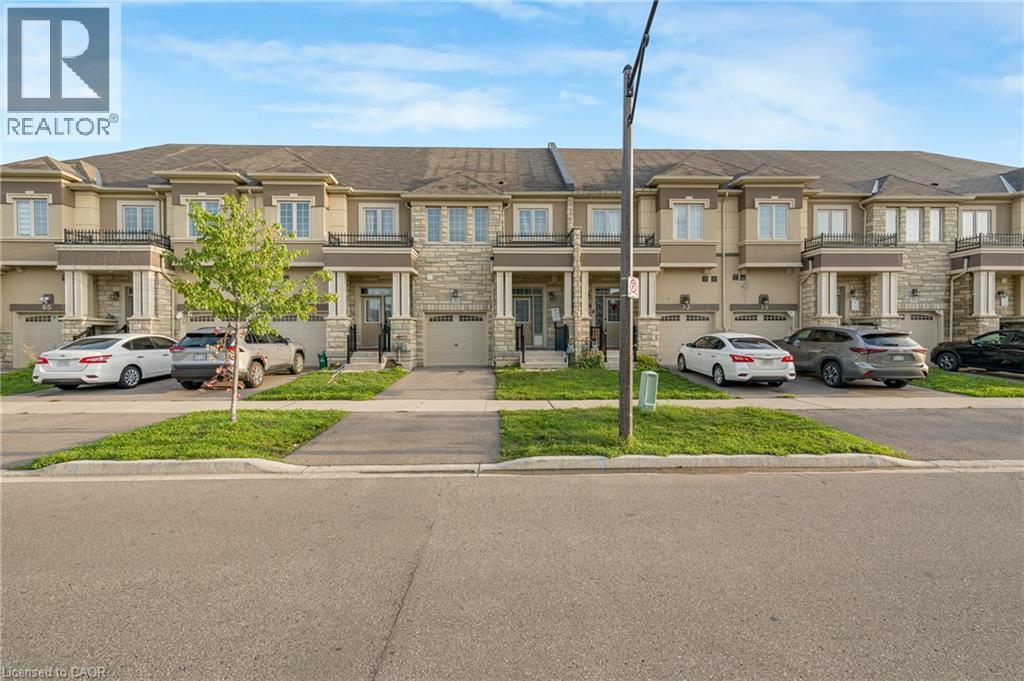
71 Bilanski Farm Road
Brantford, Ontario
Stunning EXECUTIVE FREEHOLD townhouse at 71 Bilanski Farm Rd. This gorgeous home boasts an open-concept main level with 9' ceilings, upgraded kitchen cabinets, stainless steel appliances, and premium fixtures and hardware throughout. The primary bedroom features two closets and a spa-inspired ensuite with double sinks and a frameless glass shower, plus the added convenience of bedroom-level laundry. Whether you're a first-time buyer or savvy investor, this is an incredible opportunity to own a beautifully upgraded home in a prime Brantford location. Access to highway within min. (id:61499)
RE/MAX Real Estate Centre Inc.
RE/MAX Escarpment Realty Inc.
602 Highpoint Avenue
Waterloo, Ontario
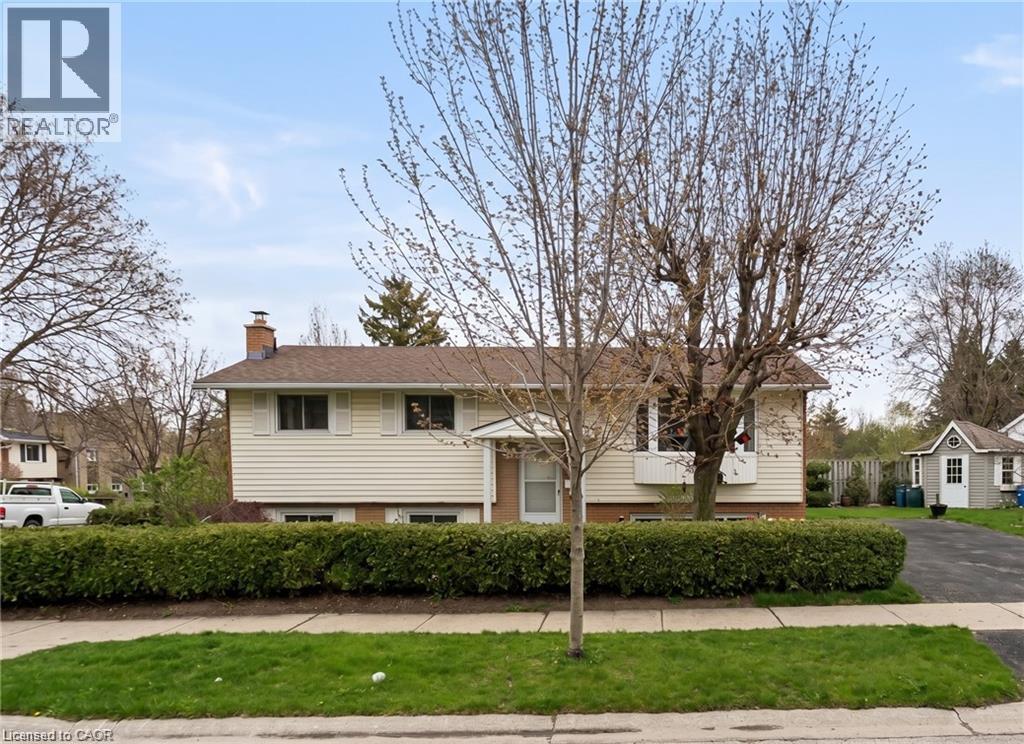
FRESHLY PAINTED! OPPORTUNITY KNOCKS IN LAKESHORE! Welcome to 602 Highpoint Avenue, a rock-solid, all-brick raised bungalow in one of Waterloo’s most desirable family neighbourhoods. Ready for its next chapter, this bright, clean blank canvas features a highly accessible single-step entry. The main floor offers an expansive living room with a massive bay window, formal dining area, a functional kitchen with a rear walkout, 3 bedrooms, and a 4-piece bath. The fully finished lower level expands your living space with a huge family room featuring a rustic brick wall and cozy wood-burning stove, plus a 4th bedroom, half-bath, laundry, and a workshop with abundant storage. Step outside to a private wood deck overlooking a wide, fully fenced landscaped yard with a pristine cedar hedge and mature fruit trees. Deep asphalt driveway and newer vinyl windows. Walk to top-rated schools, parks, and local amenities. Unlock this home's massive potential today! (id:61499)
RE/MAX Twin City Realty Inc.
232 Cranbrook Street
Kitchener, Ontario
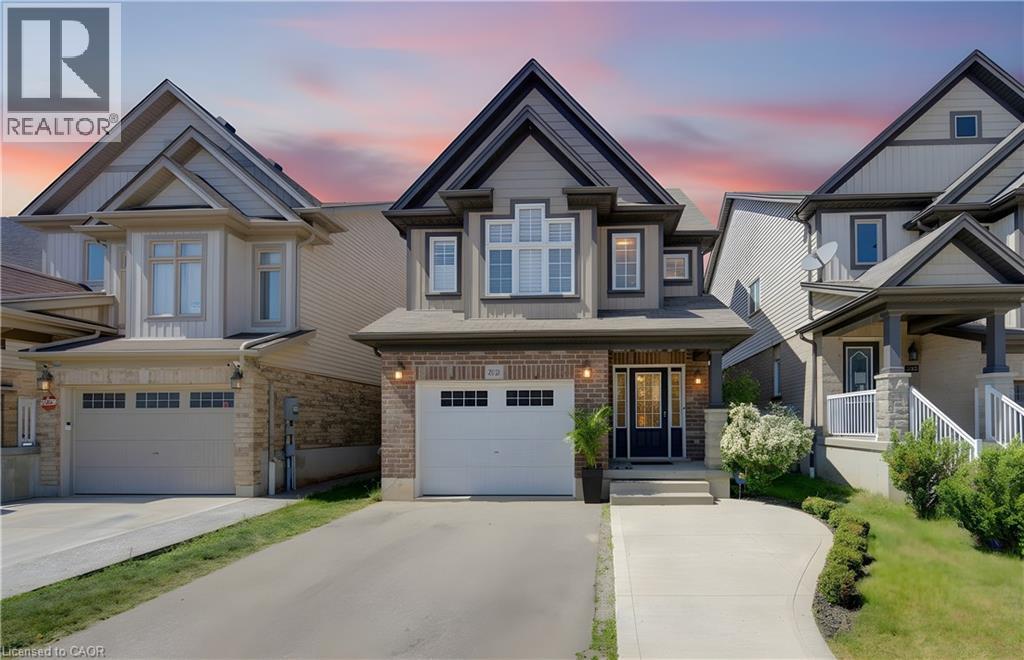
Welcome to this exceptionally clean and beautifully maintained, multi-level home in the family-friendly community of Doon South, close to top-rated schools, parks, trails, amenities, and Highway 401. Offering 3 bedrooms, 2.5 baths, and a thoughtfully designed layout, this home stands out with multiple living areas that give families the space and privacy to spread out, work from home, relax, or entertain comfortably. Large windows fill the home with natural light, while the spacious primary retreat features its own ensuite and all three generously sized bedrooms offer plenty of room for growing families. The well-appointed kitchen features an upgraded oversized Blanco Diamond Silgranit sink and kitchen tap, complemented by high-end KitchenAid stove and microwave, and an LG refrigerator with water and ice dispensing. The finished walkout basement adds valuable flexible living space. Outside, enjoy two levels of covered outdoor living, perfect for BBQs, entertaining, or relaxing while overlooking the beautifully landscaped backyard with mature trees, flowers, and natural stone features. Poured concrete provides convenient additional parking. Meticulously maintained and offering the ideal blend of space, privacy, natural light, and an unbeatable family-oriented location, this Doon South home is one you won’t want to miss. (id:61499)
RE/MAX Twin City Realty Inc.
1211 Old Highway 8
Sheffield, Ontario
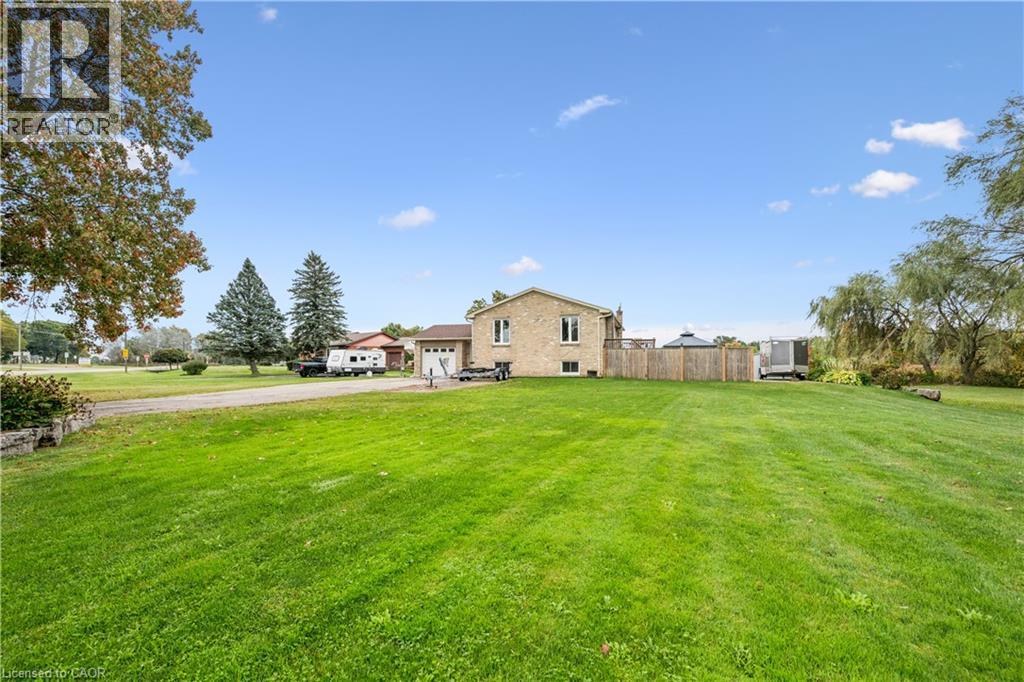
Looking for more space without giving up the convenience of the city? Welcome to 1211 Old Hwy 8 in Sheffield, a completely updated raised bungalow set on an impressive 150 x 201 ft lot of approximately 0.69 acres, just minutes from Cambridge. Offering approximately 2366 sq. ft. of finished living space with 4 bedrooms and 2 full bathrooms, this move-in ready home combines comfortable, updated living with the space and privacy of a country setting. Backing onto open pasture with peaceful views, a river/stream and plenty of room to enjoy the outdoors, it’s an ideal property for those dreaming of more land, gardening, outdoor living or a hobby-farm lifestyle. The bright main level features an updated kitchen, bathrooms, hardwood and tile flooring, while the finished lower level provides versatile additional space for family, guests, a home office or recreation. Sliding doors from the kitchen lead to an elevated deck overlooking the expansive yard and pastoral views. Below, a private concrete patio with hot tub, gazebo cover and privacy fencing creates a relaxing outdoor retreat. The oversized attached garage features front and rear doors with parking for 2 vehicles, while the wide driveway accommodates 6+. A drilled well and septic system provide country independence. Built in 1974 and thoughtfully updated throughout in 2017, this property offers room to breathe, space to grow and a country setting without sacrificing proximity to Cambridge and everyday amenities. A rare opportunity to enjoy the best of both worlds. (id:61499)
RE/MAX Real Estate Centre Inc.
32 Twinoaks Crescent
Hamilton, Ontario
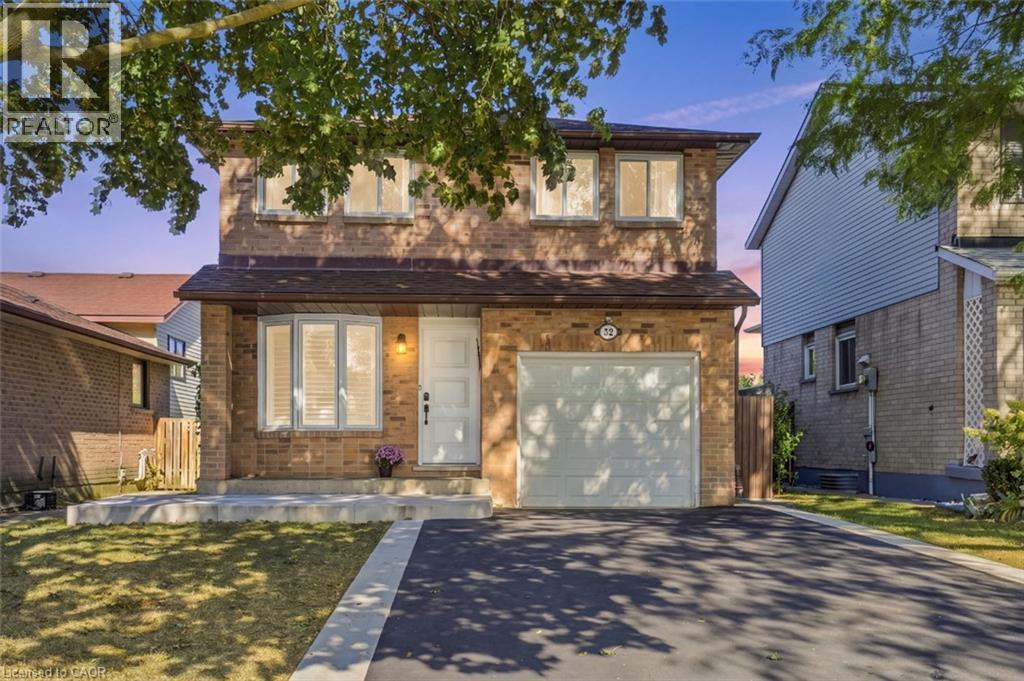
Welcome to this spacious 5 level backsplit, offering plenty of room for a growing family. The home features a functional layout, one-car garage, a gas fireplace that creates a warm inviting atmosphere, and a bedroom that can be enjoyed from second storey balcony. Recent 2025 upgrades include: new furnace, A/C, and driveway. The roof was done 2023. With valuable updates and versatile outdoor spaces, this property offers comfort, functionality, and long-term value. (id:61499)
Michael St. Jean Realty Inc.
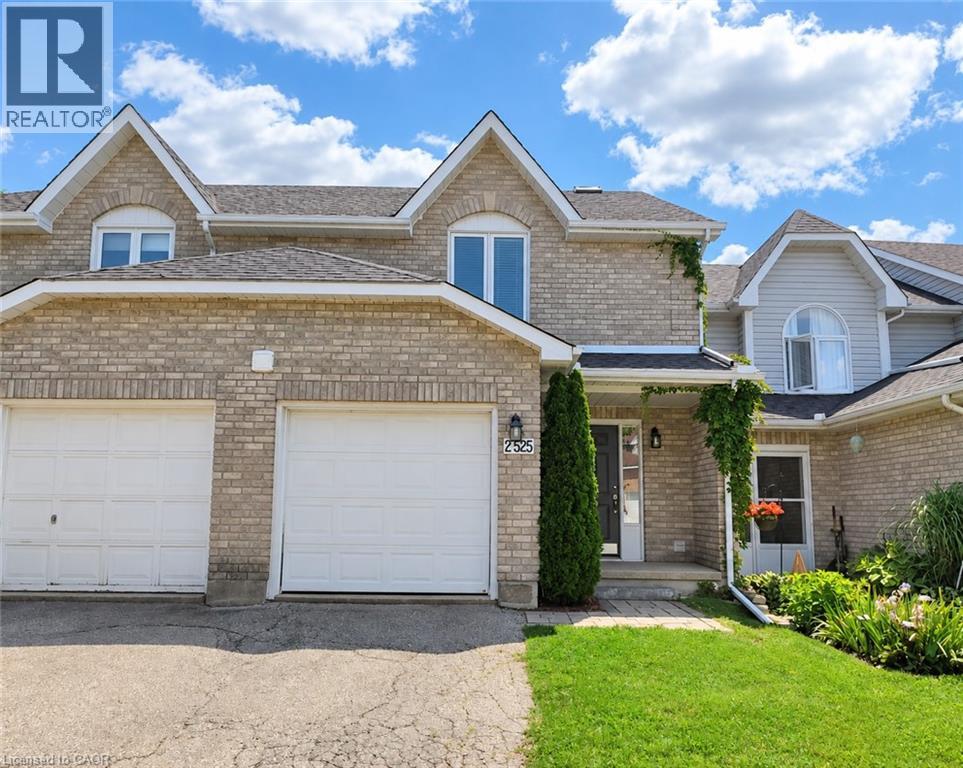
525 Oakvale Drive Unit# 2
Waterloo, Ontario
Welcome home to this well-maintained townhome offering over 1,500 sq. ft., 3 bedrooms and 3 bathrooms in Waterloo’s sought-after Westvale neighbourhood! The bright, open-concept main floor offers a welcoming living area and an eat-in kitchen with sliding doors leading to a fenced backyard—perfect for enjoying your outdoor space. Upstairs, the spacious primary bedroom features its own ensuite bathroom, while two additional bedrooms share a family bathroom. A single-car garage and driveway parking add everyday convenience, while the unfinished basement provides valuable storage space. All appliances are included: fridge, stove, dishwasher, washer and dryer. Enjoy a convenient location close to The Boardwalk on Ira Needles Boulevard, Costco, shopping, restaurants and everyday amenities. Nearby schools, walking trails and biking paths complete the appeal of this desirable community. A minimum one-year lease is required. Applicants are requested to provide a completed rental application, current credit report, employment verification and references. lease submit completed rental application along with recent credit score report as well as references and Employment letter for the landlord to review. (id:61499)
Royal LePage Wolle Realty
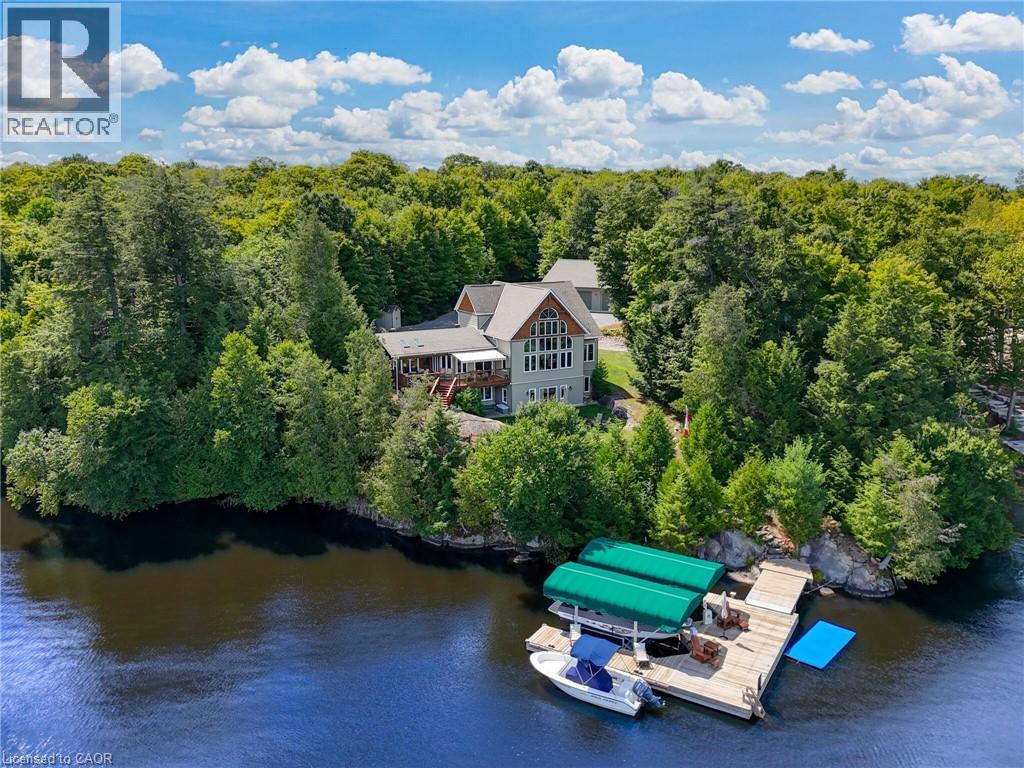
36 Manitouwabing Estates Road
Mckellar, Ontario
Stunning Views and Unmatched Privacy! Panoramic views of Lake Manitouwabing take center stage in this beautifully crafted lakehouse.Whether you're enjoying a morning coffee or hosting family and friends, the ever-changing lake vista is your daily backdrop. Lovingly maintained by the same family for 20 yrs, this stunning property offers over 3,500sqft of finished living space on a private lot at the end of a quiet, municipally maintained cul-de-sac.The lot itself is a rare gem, blending lush forest, bedrock, open green space & a gradual slope to the waterfront, perfect for lakeside enjoyment for all ages. Inside, thoughtful design meets superior craftsmanship, with slate tile, hardwood floors, pine ceilings, wall treatments and mouldings.The great room features soaring ceilings & stone fireplace, making it the perfect gathering place with a breathtaking view.The kitchen is both timeless and functional, boasting solid maple cabinetry, granite countertops & stainless-steel appliances.With 3+2 bedrooms and 3.5 bathrooms, theres space & comfort for the whole family+.The fully finished basement features 9ft ceilings, in-floor heating, wet bar & direct access to the waterfront.Enjoy 151ft of clean, deep, shoreline and a premium docking system with 2 covered boat slips, lift systems, and approx 18ft of water depth off the dock's end - ideal for swimming and boating.The insulated 1,357sqft garage & workshop is a hobbyist's dream - with a 2 post car lift, roughed-in radiant in-floor heating and upper loft, plus many inclusions.Take a scenic 15 min boat ride to championship golf course, Manitou Ridge, for a round of golf or bite to eat at their beautiful clubhouse & patio.Both McKellar & Parry Sound are a short drive for groceries, local eateries and all other amenities. This truly turnkey offering blends natural beauty, modern convenience + many premium extras into an exceptional year-round waterfront home that is ready for immediate enjoyment! (id:61499)
RE/MAX Escarpment Realty Inc.
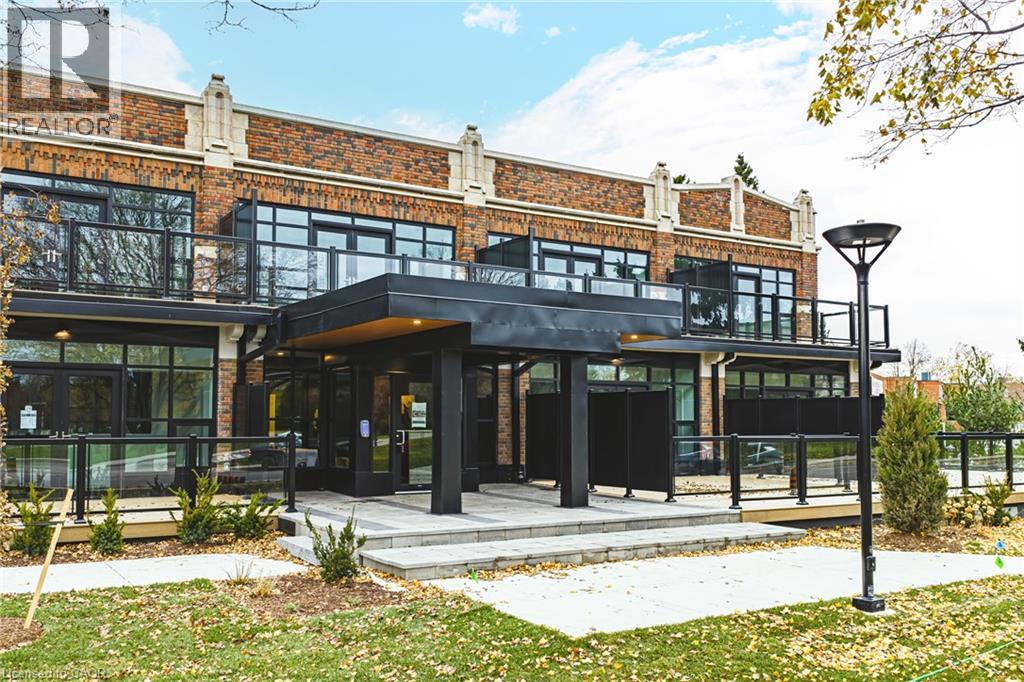
555 Sanatorium Road Unit# 102
Hamilton, Ontario
This bright and spacious 2 Bedroom, 2 Bathroom suite offers tall ceilings, modern finishes, and a thoughtfully designed layout ideal for both everyday living and entertaining. The kitchen features full-size stainless steel appliances and quartz countertops, while both bedrooms provide generous space and comfort-perfect for roommates, families, or a dedicated work-from-home setup. With sleek bathrooms, large windows throughout, and contemporary loft-style detailing, this suite delivers the perfect blend of character, luxury, and functionality. 922 square feet. Locker and 1 parking spot included. EV chargers onsite. Don't miss your opportunity to live in this stunning loft-style apartment within a beautifully redeveloped heritage building at 555 Sanatorium Road. (id:61499)
Royal LePage State Realty Inc.
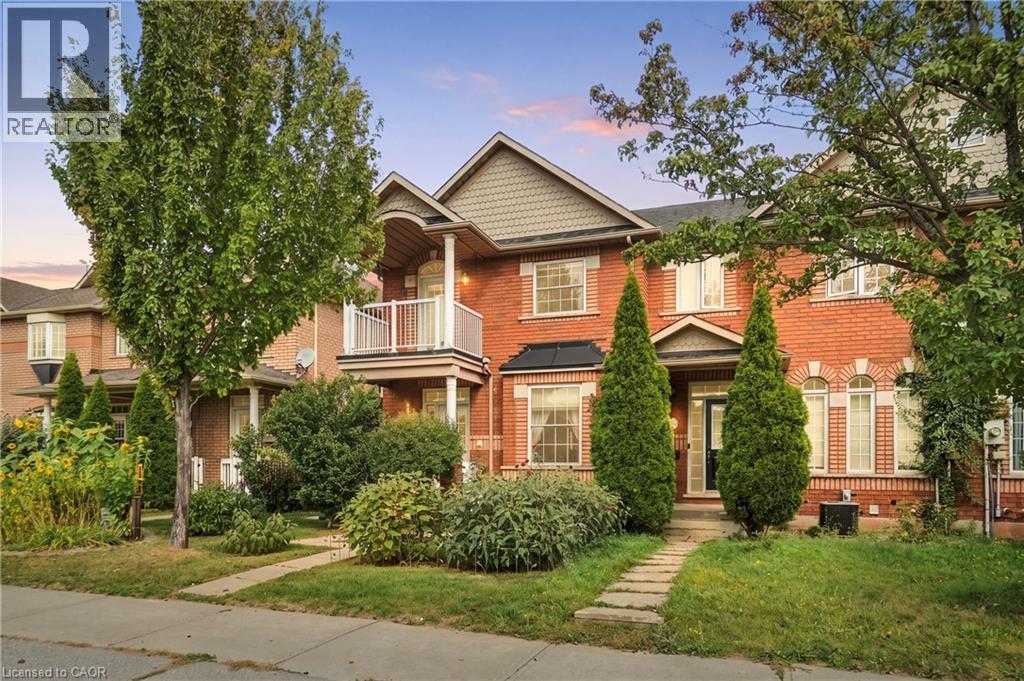
459 Highway No 8
Stoney Creek, Ontario
Welcome to this spacious, turnkey 3-bedroom, 2.5-bath freehold semi-detached home, situated in a highly sought-after Stoney Creek community within a small enclave of just 8 townhomes. Lovingly maintained by the original owners for 25 years, this exceptional home offers pride of ownership throughout. The bright, open-concept main level features a spacious dining area, inviting living room with cozy fireplace, updated kitchen with quality finishes, and convenient 2-pc bath. Hardwood and tile flooring throughout the main level. An updated oak staircase leads to the second floor, featuring a generous primary bedroom with 5-pc ensuite and walkout to balcony, two additional bedrooms, and 4-pc bath. The partially finished basement offers a rec room, versatile space ideal for a home office or 4th bedroom, laundry, cold cellar and abundant storage. Numerous updates include furnace & A/C (2023), roof (2015), some windows, flooring, kitchen and more. Enjoy a good-sized lot with a low-maintenance, fully fenced private yard with flower gardens and hot tub, plus detached single-car garage and private double rear driveway. Fantastic location just steps to shopping, schools, parks and transit, with easy highway access. A wonderful opportunity to move right in and enjoy! (id:61499)
RE/MAX Escarpment Golfi Realty Inc.
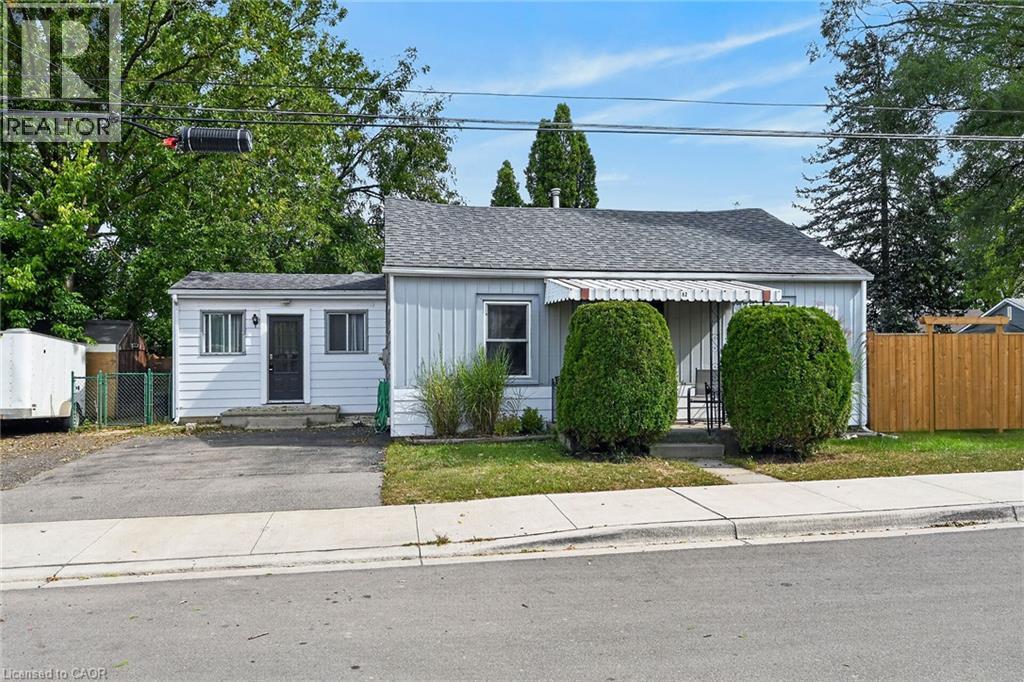
82 Division Street
Brantford, Ontario
Beautifully updated, Attractively priced 2 bedroom, 1 bathroom Brantford Bungalow located on desired 41’ x 100’ corner lot in sought after Eagle Place neighborhood. Great curb appeal with sided exterior, double driveway, shed, & fully fenced yard with large deck for entertaining. The flowing, open concept interior layout features 927 sq ft of tastefully updated living space highlighted by updated eat in kitchen, large living room / dining room area, 2 spacious main floor bedrooms, refreshed 4 pc bathroom, desired MF laundry, & welcoming foyer / mud room area. The partial basement houses the utilities & ample storage. Highlights include premium flooring throughout, modern decor, lighting, & fixtures. Conveniently located close to amenities, parks, schools, shopping, & more. Ideal home for the first time Buyer, investor, young family, or those looking for convenient main floor living. Shows Incredibly well – just move & Enjoy! Experience Eagle Place Living. (id:61499)
RE/MAX Escarpment Realty Inc.
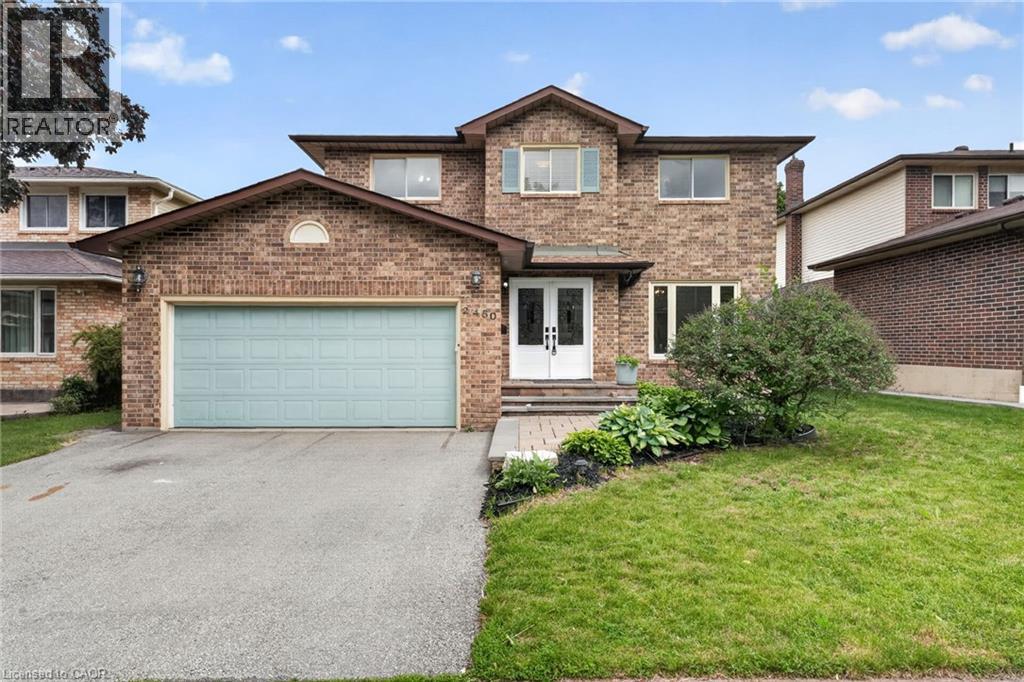
2450 Overton Drive
Burlington, Ontario
If you're the family looking for room to grow, a neighbourhood you'll be proud to call home, and green space just outside your door, welcome to 2450 Overton Road. Nestled in the highly sought-after, family-friendly community of Brant Hills, just steps from the Greenbelt and minutes to top-rated schools, parks, restaurants, shopping, and convenient highway access, this detached two-storey carpet-free home offers 2,789 sq. ft. of finished living space with 3+2 bedrooms and 3.5 bathrooms. Thoughtfully designed for modern family living, the spacious layout offers exceptional flexibility with generous principal rooms, well-proportioned bedrooms, and a fully finished lower level ideal for guests, a home office, or additional living space. Outside, an expansive raised deck overlooks the fully fenced backyard, creating the perfect setting for entertaining, relaxing, or letting kids and pets enjoy the outdoors. Combining space, functionality, and an exceptional location, this is a home designed to accommodate every stage of family life. (id:61499)
RE/MAX Escarpment Realty Inc.
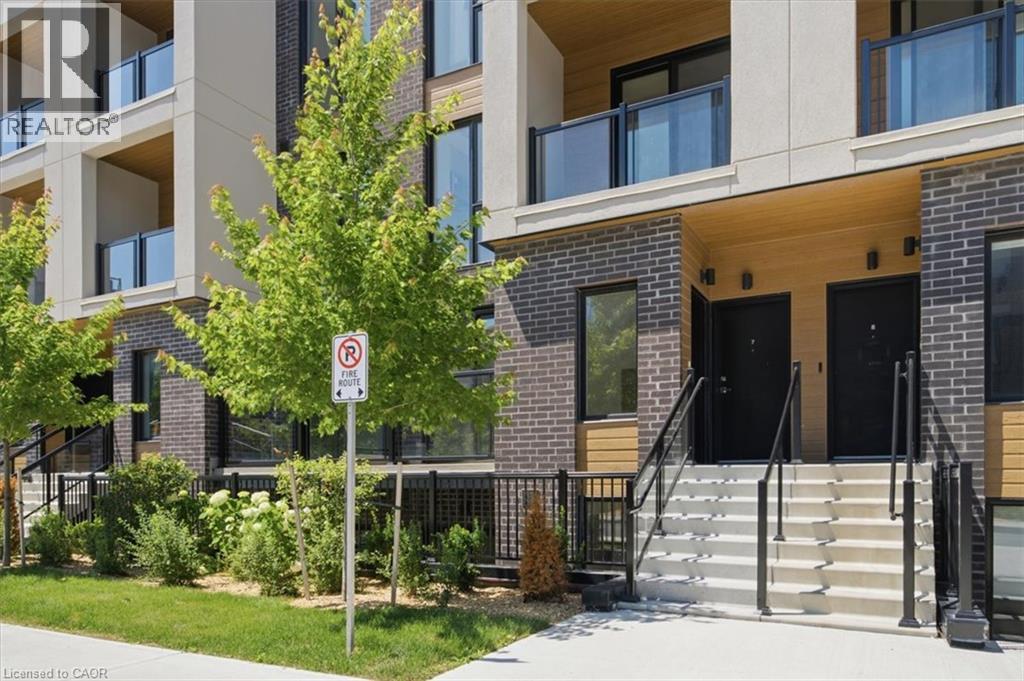
172 Clonmore Drive Unit# 6
Toronto, Ontario
Welcome to Clonmore Urban Towns — Enter this brand NEW 3-bedroom, 3 full-bathroom townhouse where modern design, everyday convenience, and an unbeatable east-end location come together. This bright and stylish townhouse offers the perfect blend of comfort and function, featuring a sleek open-concept layout, contemporary finishes, private outdoor space, in-suite laundry and the kind of low-maintenance lifestyle today’s tenants are searching for. Set in the heart of Birchcliffe-Cliffside, this is more than just a rental — it’s a smart move. Enjoy quick access to the TTC, Victoria Park Station, major roadways, shopping, schools, parks, and the waterfront, giving you the flexibility to commute, relax, and live with ease. The community is known for its modern urban-town setting, spacious rooftop terraces, and a strong neighborhood feel that continues to attract quality tenants who want value, convenience, and style. Inside, you’ll find a thoughtfully designed space with a functional layout, quality finishes, and plenty of natural light. Whether you’re a professional, couple, or small family, this home delivers the space you need and the location you want — all in one of Toronto’s most accessible and fast-growing rental pockets. Opportunities like this don’t last long in Clonmore. (some photos are virtually staged/AI generated) (id:61499)
The Agency
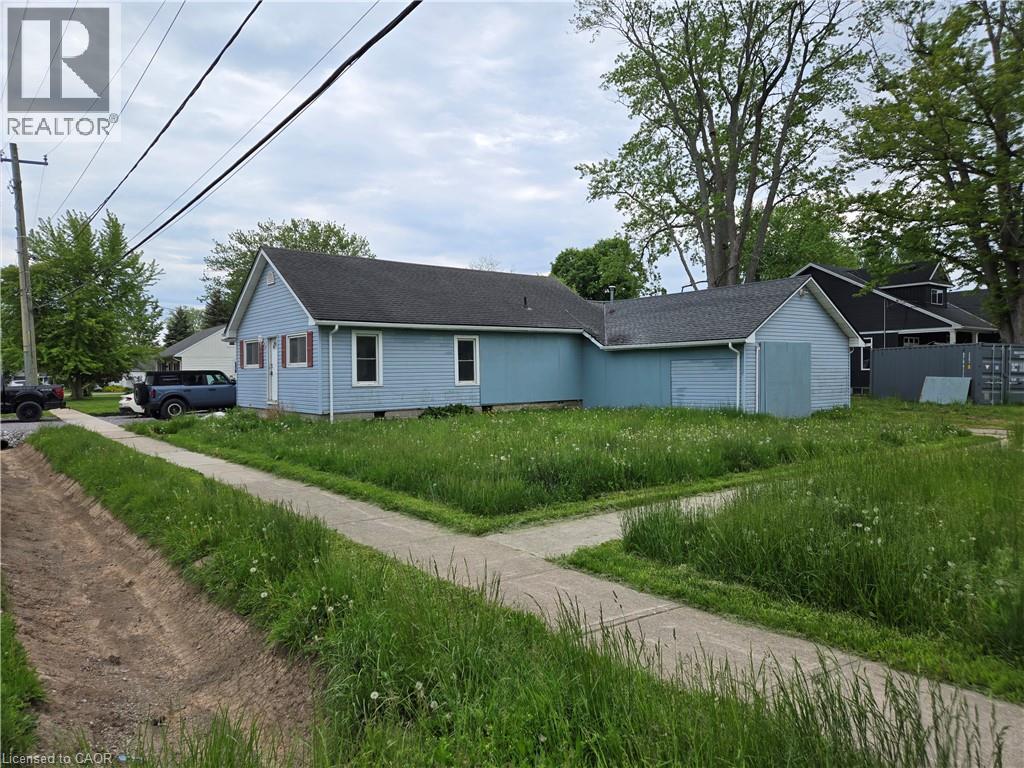
303 Ridge Road S
Fort Erie, Ontario
Attention to all home renovators and contractors (Handyman Special), Sold As is, Where is basis. Seller makes no representations and/or warranties. (id:61499)
Royal LePage State Realty Inc.

129 Kovac Road
Cambridge, Ontario
Welcome to 129 Kovac Road, Cambridge! This well maintained two storey home offers a functional layout, comfortable living spaces, and a fantastic location, making it an excellent opportunity for first time buyers, young families, or those looking to downsize without compromising on space. Step inside to a welcoming main floor featuring convenient inside access to the single car garage, a 2 piece powder room, and an open concept kitchen that flows seamlessly into the dining and living areas. Designed with everyday living and entertaining in mind, this bright and inviting space extends through sliding doors to the fully fenced backyard, perfect for children, pets, summer BBQs, or simply relaxing outdoors. Upstairs, you’ll find two generously sized bedrooms, including a spacious primary retreat filled with natural light and complete with its own private 3 piece ensuite. An additional 4 piece bathroom completes the second level, providing convenience for family and guests alike. The finished basement adds valuable living space with a cozy gas fireplace, creating the perfect spot for movie nights, a home office, or recreation area. A dedicated laundry room and ample storage space complete the lower level. Located in one of Cambridge’s desirable family friendly neighbourhoods, this home offers exceptional convenience with quick access to Highway 401, making commuting to Kitchener, Waterloo, Guelph, or the GTA a breeze. You’ll enjoy being just minutes from excellent schools, parks, walking trails, and everyday amenities, including Cambridge Centre, major grocery stores, restaurants, and shopping. This is a wonderful opportunity to enjoy a move in ready home in a location that truly has it all. (id:61499)
RE/MAX Twin City Realty Inc.
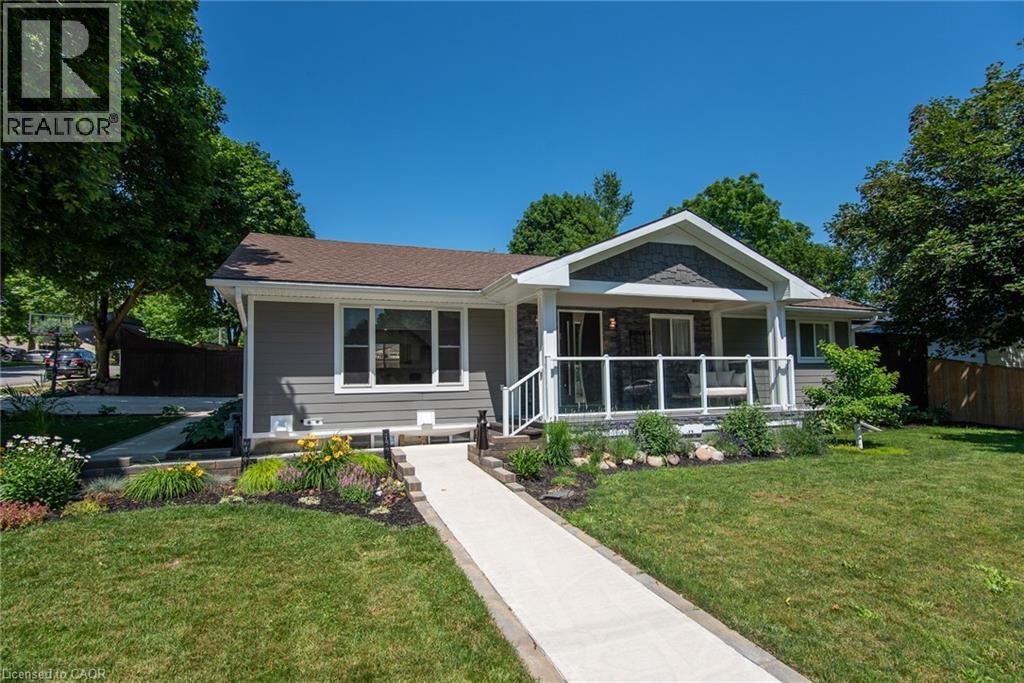
99 John Street W
Wingham, Ontario
Beautifully transformed and thoughtfully designed, this exceptional bungalow in the heart of Wingham offers the perfect blend of quality craftsmanship, modern comfort, and timeless style. Extensively updated inside and out, this move-in ready home showcases an incredible attention to detail and pride of ownership throughout. The impressive exterior features premium Hardie board siding, custom Fusion Stone accents, cedar detailing, and a striking statement front entrance. Inside, the custom kitchen is the heart of the home, featuring a quartz waterfall island, abundant cabinetry, quality finishes, and a functional layout designed for both everyday living and entertaining. The redesigned main living area flows seamlessly from the kitchen, offering a warm and inviting space filled with natural light and beautiful custom details. The fully finished lower level provides incredible versatility. One section features its own private entrance, kitchen, living space, and laundry, offering excellent in-law suite potential. A second finished area provides additional flexibility for guests, a home office, gym, or recreation space. Outside, enjoy your own private retreat with a two-tiered deck, mature landscaping, perennial gardens, and a charming playhouse with storage underneath. A high-end Maibec board fence and oversized concrete driveway with built-in drainage complete the impressive exterior. Major updates include a new high-efficiency furnace (2026), 200-amp electrical service, generator transfer panel, extensive plumbing improvements, updated windows, and countless additional custom touches. A rare opportunity to simply move in and enjoy a beautifully renovated home where so much has already been done for you! (id:61499)
RE/MAX Twin City Realty Inc.
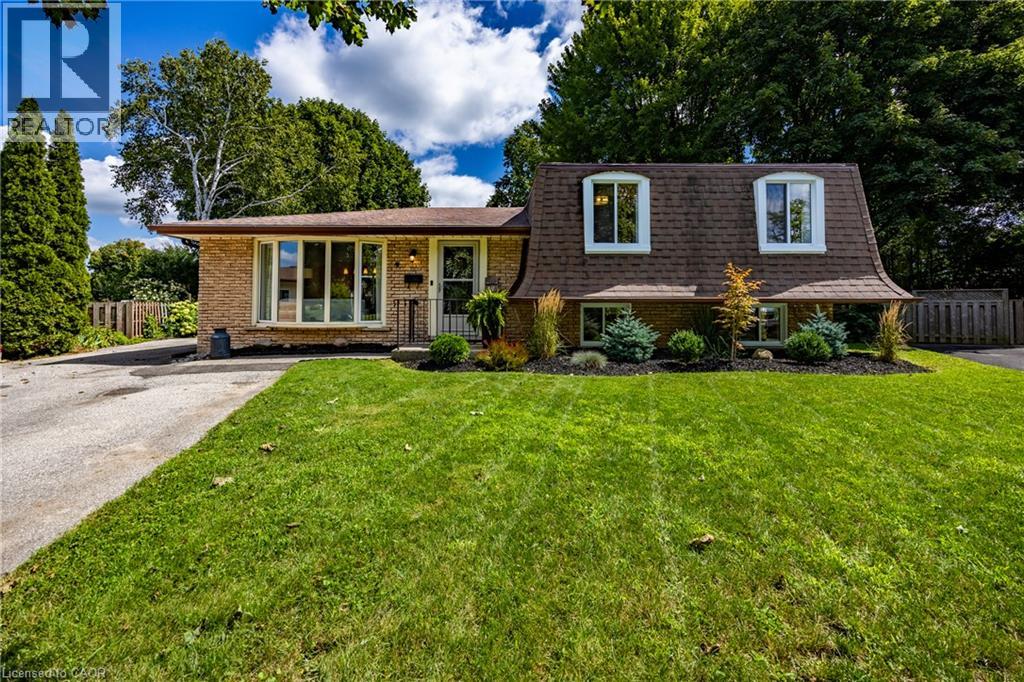
9 Normandy Circle
Simcoe, Ontario
Presenting 9 NORMANDY CI, SIMCOE ON N3Y 4J6, a meticulously remodelled single-family residence constructed in 1972. This property offers a sophisticated living experience, distinguished by its comprehensive updates and refined architectural details. The heart of this home is its recently updated kitchen designed for both culinary exploration and effortless entertaining. Adjacent, the living room provides a welcoming ambiance, centered around a classic fireplace, ideal for relaxation. This home features three comfortable bedrooms and two full bathrooms, with plenty of room for family and guests. One of the bathrooms is equipped with a walk-in shower, providing a contemporary and accessible bathing experience. This two-story split-level residence is further enhanced by a massive private yard, offering an intimate outdoor retreat. A dedicated patio area and a fire pit provide opportunities for outdoor gatherings and serene evenings. The distinctive mansard roof contributes to the property's unique exterior architectural style. Discover the refined living experience this exceptionally updated property offers by scheduling your private viewing. (id:61499)
RE/MAX Escarpment Realty Inc.
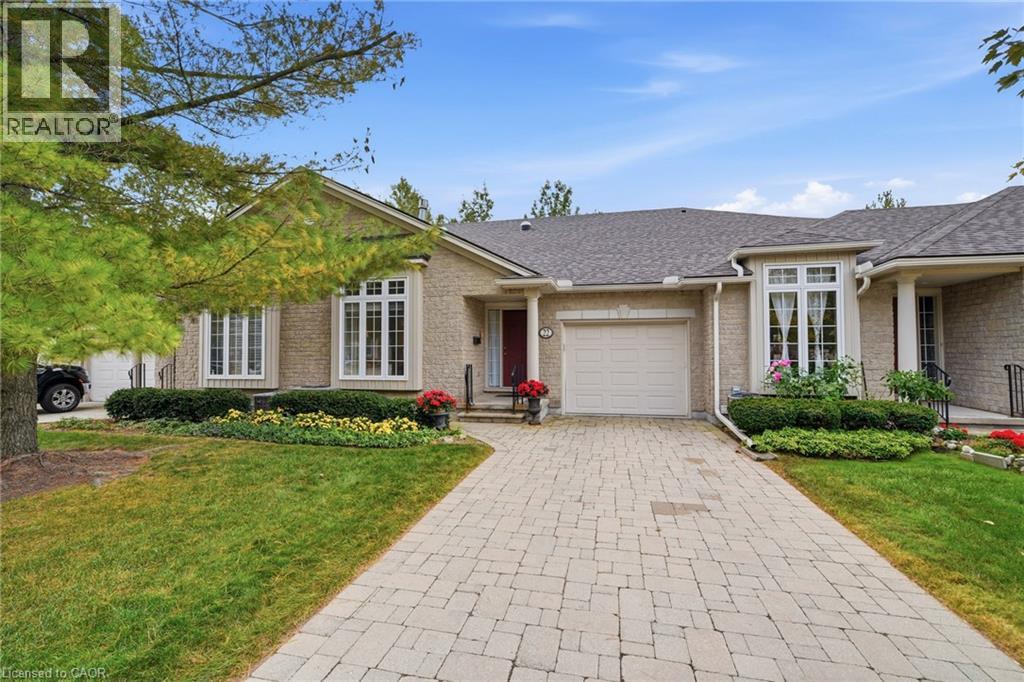
3241 Montrose Road Unit# 22
Niagara Falls, Ontario
Beautifully maintained bungalow townhouse condo backing onto Shriners Creek in Niagara Falls' Mount Carmel neighbourhood. 1,354 sq. ft. above grade, 1+1 bedrooms, main-floor primary suite, main-floor laundry, finished basement and attached garage. A standout unit for downsizers and empty nesters who want one-level living with mature trees, no rear neighbours and a private natural setting.Cathedral ceilings lift the open living and dining area, two solar tubes bring in extra natural light, and a natural gas fireplace adds warmth. The eat-in kitchen has room for a full table, and the separate family room gives you a second space to relax or host friends and family.The primary bedroom is on the main floor with a walk-in closet and ensuite bathroom. Laundry is on the same level, so daily routines stay free of stairs.Downstairs, the full finished basement has a large recreation room, a sitting area and an additional bedroom. A second finished room has no window, so it is best as a possible third bedroom, office or hobby space. Plenty of room for overnight guests, hobbies and storage.The real showpiece is out back. This is one of the best-situated units in the complex, with a gorgeous backyard, a newer deck replaced in spring 2026 and mature trees that overhang it. With no rear neighbours and trees all around, you get real privacy and a quiet spot for morning coffee, immersed in nature. The roof was also replaced in 2025, so two major updates are done.Parking for up to three vehicles includes the attached garage. The quiet, established condo community is close to shopping, restaurants and parks. A low-maintenance alternative to a detached house for retirees and semi-retired buyers who want main-floor living, room to entertain and a peaceful natural backdrop in Niagara Falls. (id:61499)
Exp Realty (Team Branch)
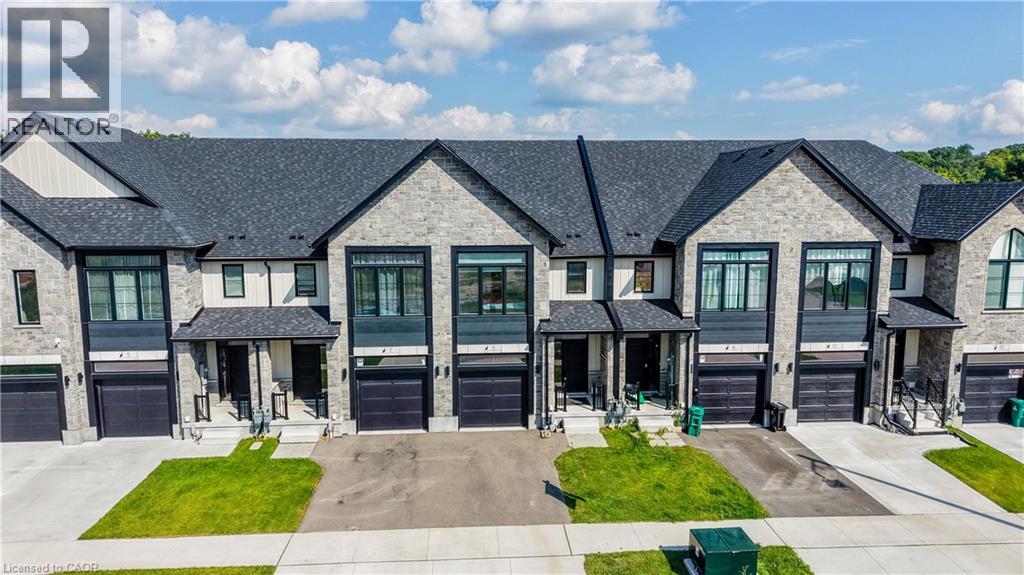
9 Queensbrook Crescent
Cambridge, Ontario
Welcome Home To Queensbrook Cres, Conveniently located to allowing you easy access to both downtown cambridge and back roads to Kitchener This exceptional townhome Sits On A Premium Lot, Offering A Spacious And Luxurious Living Experience Without Any Condo Fees. The Main Floor Greets You With An Inviting Open Concept Layout Featuring Engineered Hardwood and a tiled foyer. The Kitchen Boasts A Beautiful Island And Quartz Countertops, Complemented By An Abundance Of Windows That Fills The Space With Natural Light, Creating A Bright An Airy Atmosphere. Off the Living Room you will find a a great deck to sit and enjoy your evenings with no rear neighbors. Upstairs, Three Generously Sized Bedrooms Await, Including A Primary Bedroom That Serves As A True Retreat With Its Ensuite Featuring Double Sinks And A Tiled Walk-In Glass Shower. A Spacious Walk-In Closet Provides Ample Storage, While The Convenience Of An Upstairs Laundry Room Adds To The Home's Functionality. As a rare feature for a townhome, you will find a finished walk-out basement with a complete 4 piece bathroom. There is nothing left to do but move in and enjoy this fantastic home. Built By The Award Winning Builder, Ridgeview Homes, This Property Offers High Quality Finished Throughout. Located In A Master-Planned Community, Residents Enjoy Proximity To Local Shops, Restaurants, And Downtown Cambridge Amenities, (id:61499)
Chestnut Park Realty Southwestern Ontario Limited
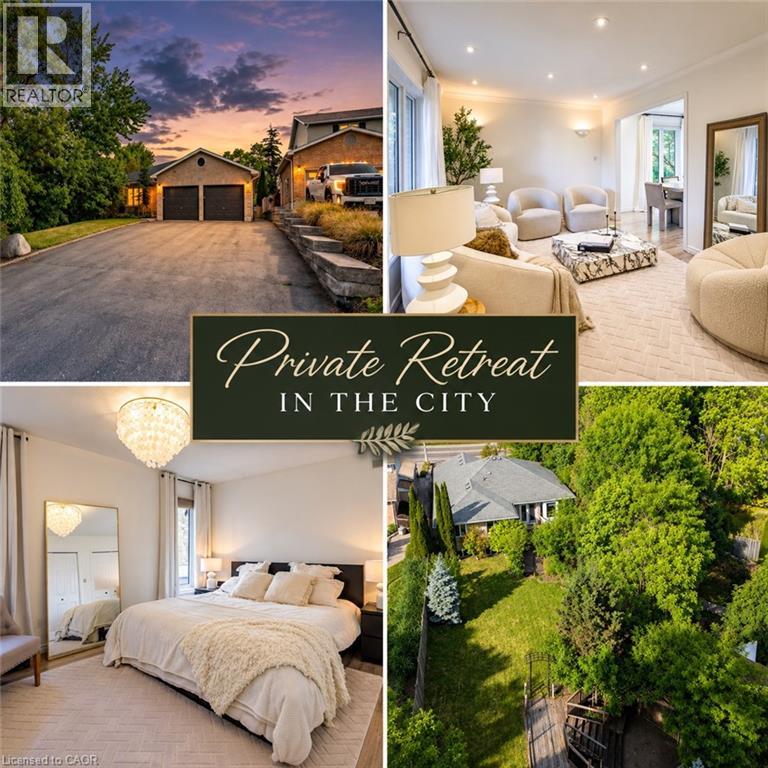
907 Doon Village Road
Kitchener, Ontario
Welcome to your ULTIMATE PRIVATE RETREAT IN THE CITY! This rare, fully updated 6 BEDROOMS, 4 FULL BATHROOM bungalow sits on a premium 1/3-acre hilltop lot, offering the perfect setup for extended family living. Boasting over 3,500sq/ft of pristine, carpet-free finished living space, this home features double of everything, including two kitchens, two fireplaces, and two fully equipped laundries. Parking is a breeze with an expansive 9-car driveway plus an attached double garage offering direct access to the lower level. A welcoming living room looks out to a covered front porch and manicured front yard. The kitchen (featuring a gas stove), dining, and family rooms are designed for connection, complete with bay windows framing backyard views. Includes a serene primary suite with a private ensuite, plus two additional bright bedrooms and a second full bathroom. The premier Walk-Out Lower Level (In-Law Suite) is complete with a separate side entrance, 3 bedrooms (with potential for a 4th oversized bedroom), 2 full bathrooms, a full kitchen, dining area, and 2 living rooms with floor to ceiling built-in cabinetry. Step outside onto the beautifully touched-up 2-tiered decks overlooking an extra-deep, professionally landscaped backyard. Enjoy a colosseum-style sunken sitting area perfect for bonfires and BBQs, two storage sheds, and plenty of room for a future pool. This home is equipped with a high-efficiency furnace & A/C (2019), pot lights, and ample storage. Centrally located on a bus route, minutes from Conestoga College, trails, and easy 401 access. Turn-key luxury awaits! (id:61499)
Smart From Home Realty Limited
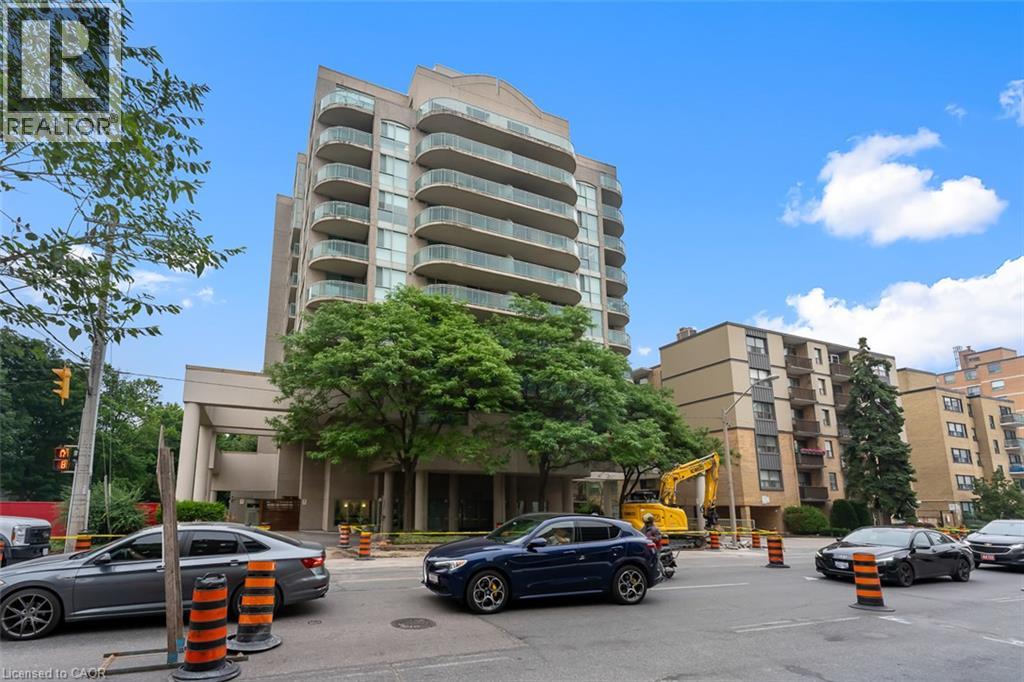
398 Eglinton Avenue E Unit# 308
Toronto, Ontario
Freshly Updated, Vacant And Ready For Immediate Occupancy! Welcome To The Maxim, A Boutique Condominium In The Heart Of Midtown Toronto. This Bright South-Facing One-Bedroom Suite Has Just Been Freshly Painted And Professionally Deep Cleaned, Offering A Clean, Move-In-Ready Space That Can Now Be Shown With Immediate Confirmation. The Functional Open-Concept Layout Is Filled With Natural Light And Features Beautiful Hardwood Flooring, A Renovated Kitchen With Natural Stone Flooring, An Updated Bathroom, Ensuite Laundry And Generous In-Suite Storage. Two Separate Walk-Outs Lead To An Approximately 100 Sq. Ft. South-Facing Private Balcony, Providing An Impressive Extension Of The Living Space And The Perfect Spot For Morning Coffee, Relaxing Or Entertaining. Underground Parking Is Included. Residents Enjoy Excellent Building Amenities Including A Fitness Centre, Renovated Party Room, Sauna, Landscaped Garden With Gazebo And BBQ Area, Bike Storage And Visitor Parking. Ideally Located Just Minutes From Yonge & Eglinton With Convenient Access To TTC, The Eglinton Crosstown LRT, Parks, Schools, Cafés, Restaurants, Grocery Stores, Shopping And Everyday Amenities. All-Inclusive Maintenance Fees Cover Heat, Hydro, Water And Central Air Conditioning For Convenient, Worry-Free Living. Freshly Painted, Vacant And Ready For Immediate Occupancy, This Is An Exceptional Opportunity To Own In One Of Midtown Toronto's Most Desirable Neighbourhoods. (id:61499)
Exp Realty (Team Branch)
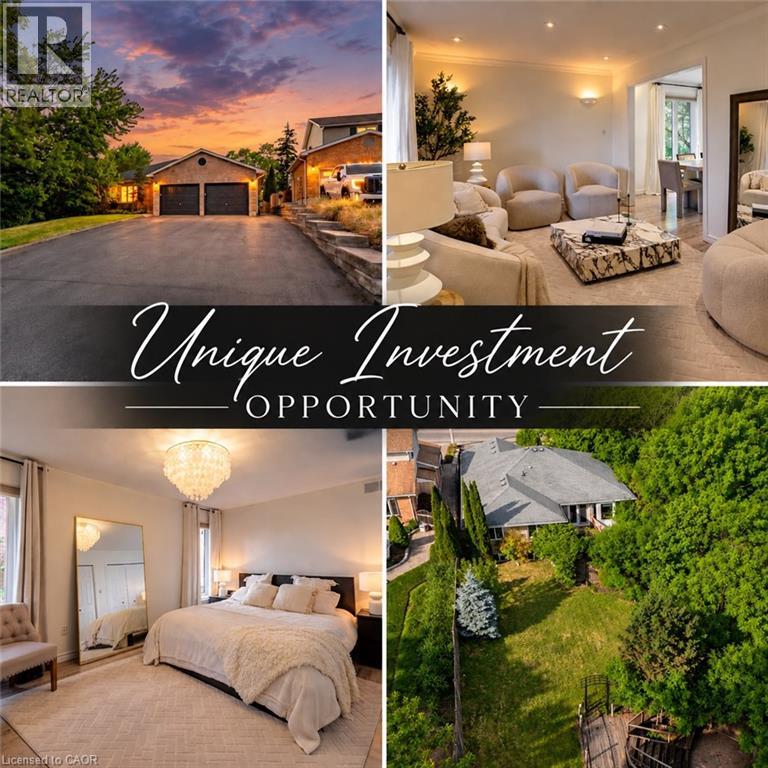
907 Doon Village Road
Kitchener, Ontario
Welcome to your ULTIMATE MULTI-GENERATIONAL retreat! This rare, fully updated 6 BEDROOMS, 4 FULL BATHROOM bungalow sits on a premium 1/3-acre hilltop lot, offering the perfect setup for extended family living or incredible rental potential with its R4 zoning. Boasting over 3,500sq/ft of pristine, carpet-free finished living space, this home features double of everything, including two kitchens, two fireplaces, and two fully equipped laundries. Parking is a breeze with an expansive 9-car driveway plus an attached double garage offering direct access to the lower level. A welcoming living room looks out to a covered front porch and manicured front yard. The kitchen (featuring a gas stove), dining, and family rooms are designed for connection, complete with bay windows framing backyard views.Includes a serene primary suite with a private ensuite, plus two additional bright bedrooms and a second full bathroom. The premier Walk-Out Lower Level (In-Law Suite) is complete with a separate side entrance, 3 bedrooms (with potential for a 4th oversized bedroom), 2 full bathrooms, a full kitchen, dining area, and 2 living rooms with floor to ceiling built-in cabinetry. Step outside onto the beautifully touched-up 2-tiered decks overlooking an extra-deep, professionally landscaped backyard. Enjoy a colosseum-style sunken sitting area perfect for bonfires and BBQs, two storage sheds, and plenty of room for a future pool. This home is equipped with a high-efficiency furnace & A/C (2019), po (id:61499)
Smart From Home Realty Limited