


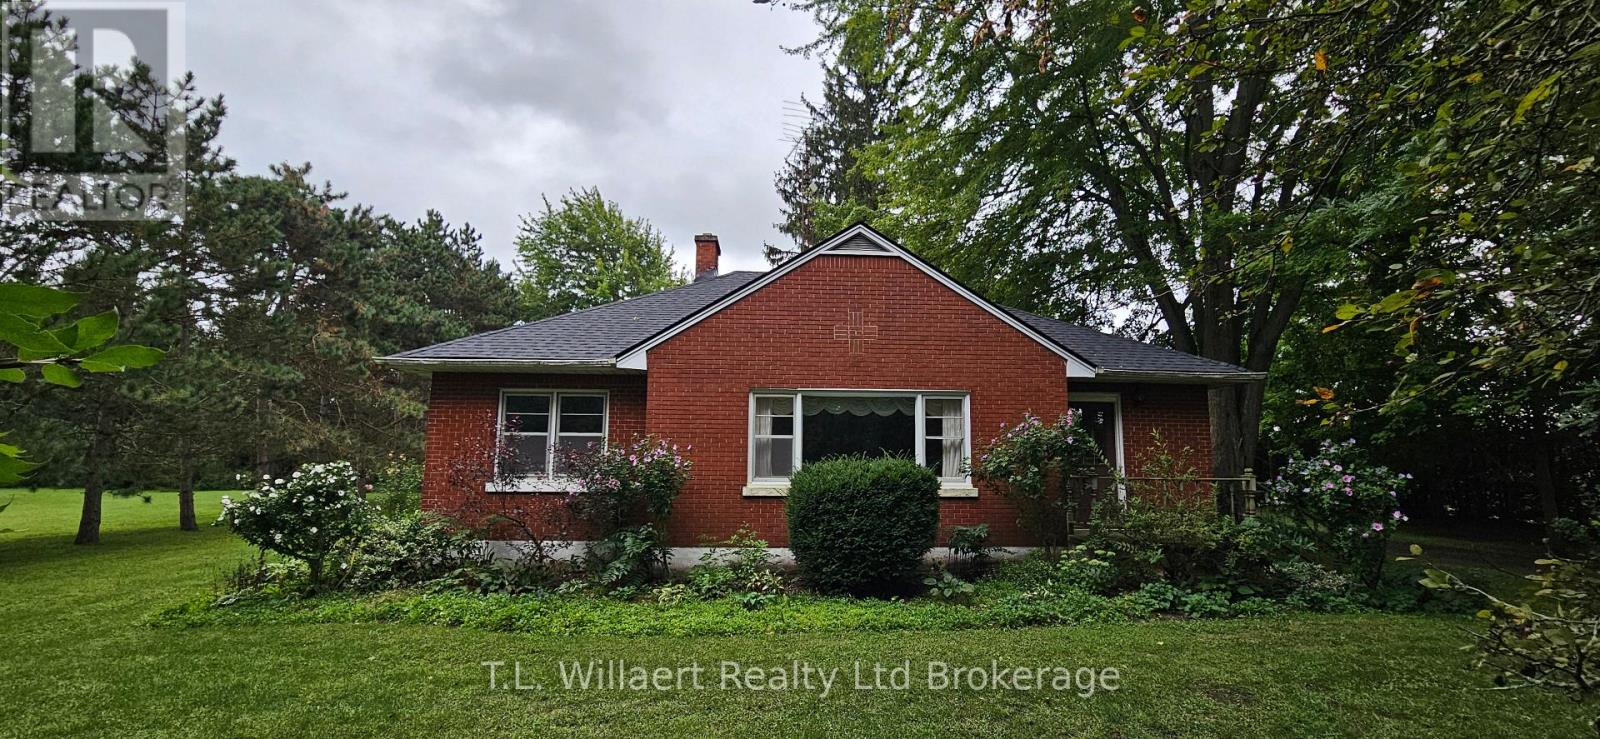
2642 On-3 Highway
Norfolk, Ontario
!!! Updated!!! NEW ROOF August 20th, 2026! Welcome to Country Living, Escape to the perfect blend of peaceful country living and convenience of town close by with this charming bungalow, ideally located minutes from Simcoe OR Delhi. Nestled on a stunning 1.5-acre property backs onto farm land creating a private natural retreat. This bungalow features over 2300 sq.ft of finished living space, 3 bedrooms and 2 bathrooms, offering comfortable main-floor living with endless potential. On the main floor, you'll find a functional kitchen, generous living room, 1 bathroom, 3 bedrooms and a sunroom. In the basement you'll find a laundry room, bathroom, office, huge rec-room and space to add extra bedrooms. Outside you'll find the oversized two-car garage, beautiful trees and lots of space to make a vegetable garden and/or a pasture to create your own little hobby farm. This is a unique opportunity to own a beautiful country property. It is private. Peaceful and Perfectly located. You do not want to miss out on this excellent opportunity to own a country home. (id:61499)
T.l. Willaert Realty Ltd Brokerage
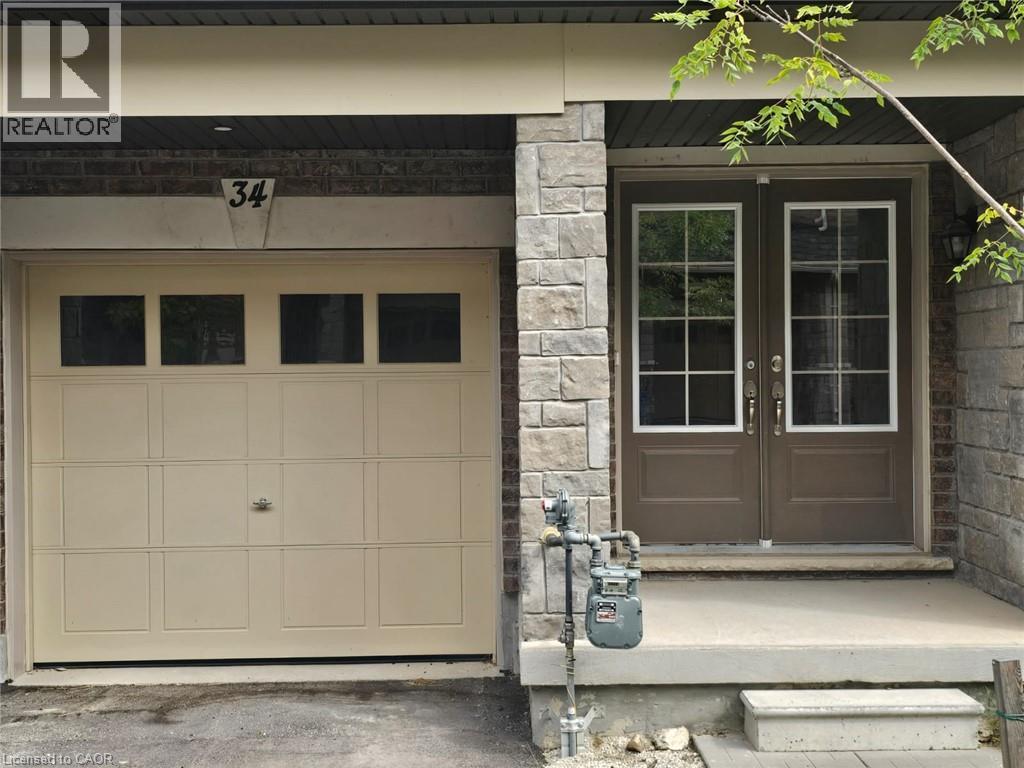
68 First Street Unit# 34
Orangeville, Ontario
Excellent Opportunity Charming Brand New 3-Bedroom Townhome Nestled in the Heart of Orangeville! Featuring 9ft Ceilings ,Open-Concept Layout, Wood Flooring, Stainless Steel Appliances, Two Balconies, Large Windows and Stylish Finishes No Carpet Wood Flooring Throughout Balcony Off The Master Bedroom Ensuite Bath & Balcony On Main Floor With Deck. Conveniently Located Near Essential Amenities. Shops, Schools, Parks, and Groceries. This Townhouse is the Ideal Blend of Luxury and Convenience! Excellent Location & Opportunity. (id:61499)
RE/MAX Realty Services Inc M
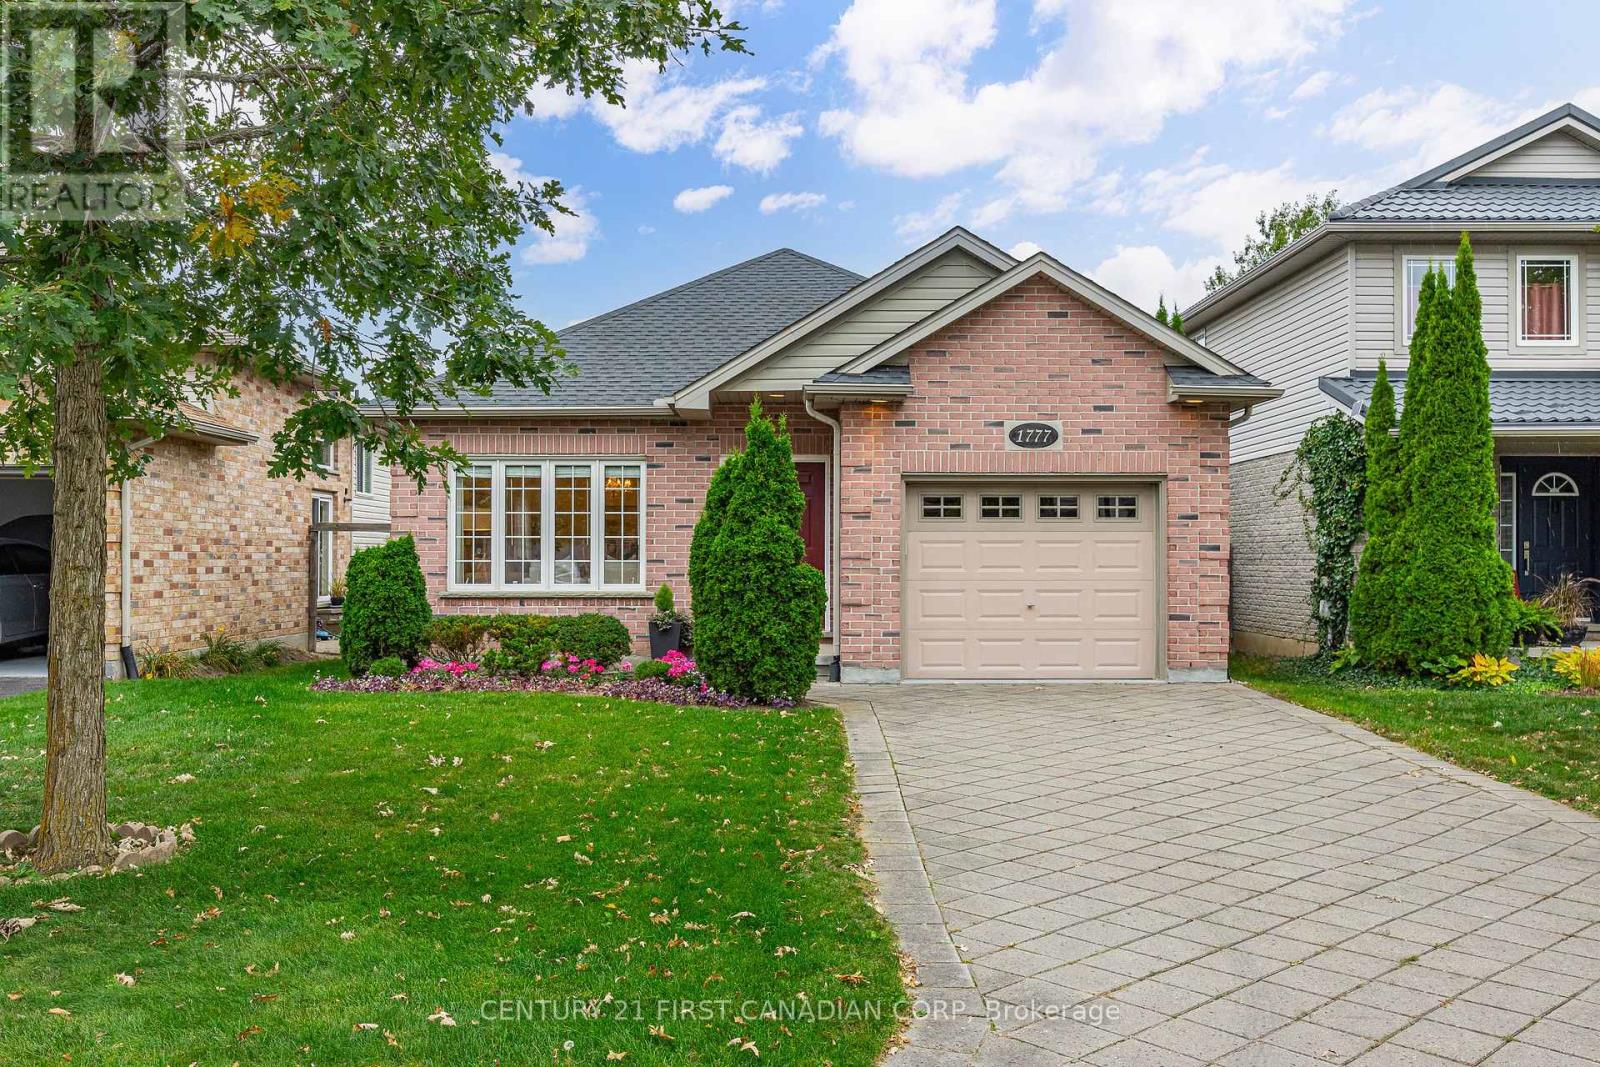
1777 Ennismore Crescent
London North, Ontario
Welcome to 1777 Ennismore Crescent, tucked away on a quiet, mature street in beautiful North London, with everything at your fingertips-shopping, amenities, medical & dental offices, pharmacies, great schools & more. Built in 2005 by esteemed Forever Homes, this lovely brick bungalow has been impeccably maintained & beautifully cared for, with pride of ownership evident from the moment you arrive. Excellent curb appeal & manicured, low-maintenance gardens welcome you into a spacious foyer & bright, open-concept main floor. The living & dining areas feature gleaming oak hardwood flooring & oversized windows that fill the home with natural light, flowing effortlessly into the well-sized kitchen & adjoining breakfast area. Two generous bedrooms each offer large walk-in closets, while the primary is quietly positioned at the back of the home, creating a peaceful retreat complete with a 3-piece ensuite & relaxing soaker tub. An additional 4-piece bathroom & spacious main-floor laundry complete the excellent footprint, along with interior access to the attached 1.5-car garage. Downstairs, the clean, unfinished lower level is an incredible blank canvas with large egress windows & a bathroom rough-in already in place. Enjoy exceptional storage, a home gym or craft space, or finish a portion for additional finished living space and bedrooms. Large sliders from the kitchen lead to a fully fenced backyard with an expansive stone patio, mature trees & established perimeter gardens providing wonderful privacy & tranquility. Important updates include the Furnace (October 2024), Central Air & Thermostat (July 2024), Roof (August 2022) & new Sump Pump with battery backup (April 2023). It is difficult to overstate just how well this home has been cared for-thoughtfully maintained inside & out, truly move-in ready & waiting for its next owners to make it their "home sweet home." (id:61499)
Century 21 First Canadian Corp
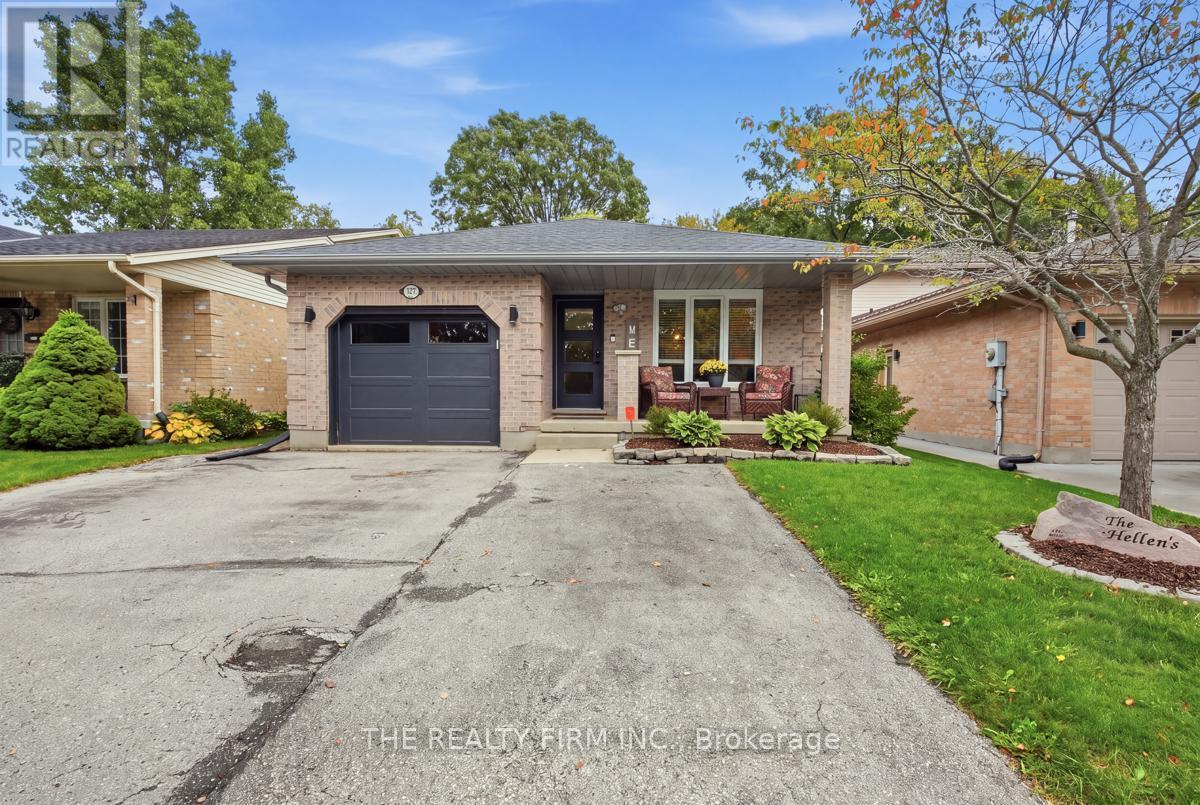
177 Bournemouth Drive
London East, Ontario
Welcome to 177 Bournemouth Dr., Ideally located in the desirable Trafalgar Heights area of East London. This well-maintained home offers a comfortable and functional Layout featuring 3 bedrooms and 2 bathrooms, a spacious family room, generous dining area, and a bright, well-appointed kitchen. The home also features a single car garage with plenty of additional storage, plus a 3 car wide driveway providing ample parking for family and guests. Step outside to enjoy the fully fenced yard with patio and hot tub, perfect for relaxing, entertaining, or enjoying time outdoors. Recents updates include a newer roof (2020), new furnace( 2025), newer windows(2020), providing added peace of mind for the next owners. The home also includes an on demand water heater( Rental). Conveniently located close to schools, shopping, recreation Facilities, and places of worship, with easy access to the 401 and 402, as well as many more amenities East London has to offer. A great oppurtunity to own a well-kept home in an established and convenient neighbourhood. Don't miss the oppurtunity to make 177 Bournemouth Drive your new Home! (id:61499)
The Realty Firm Inc.
684 Macyoung Drive
Kincardine, Ontario
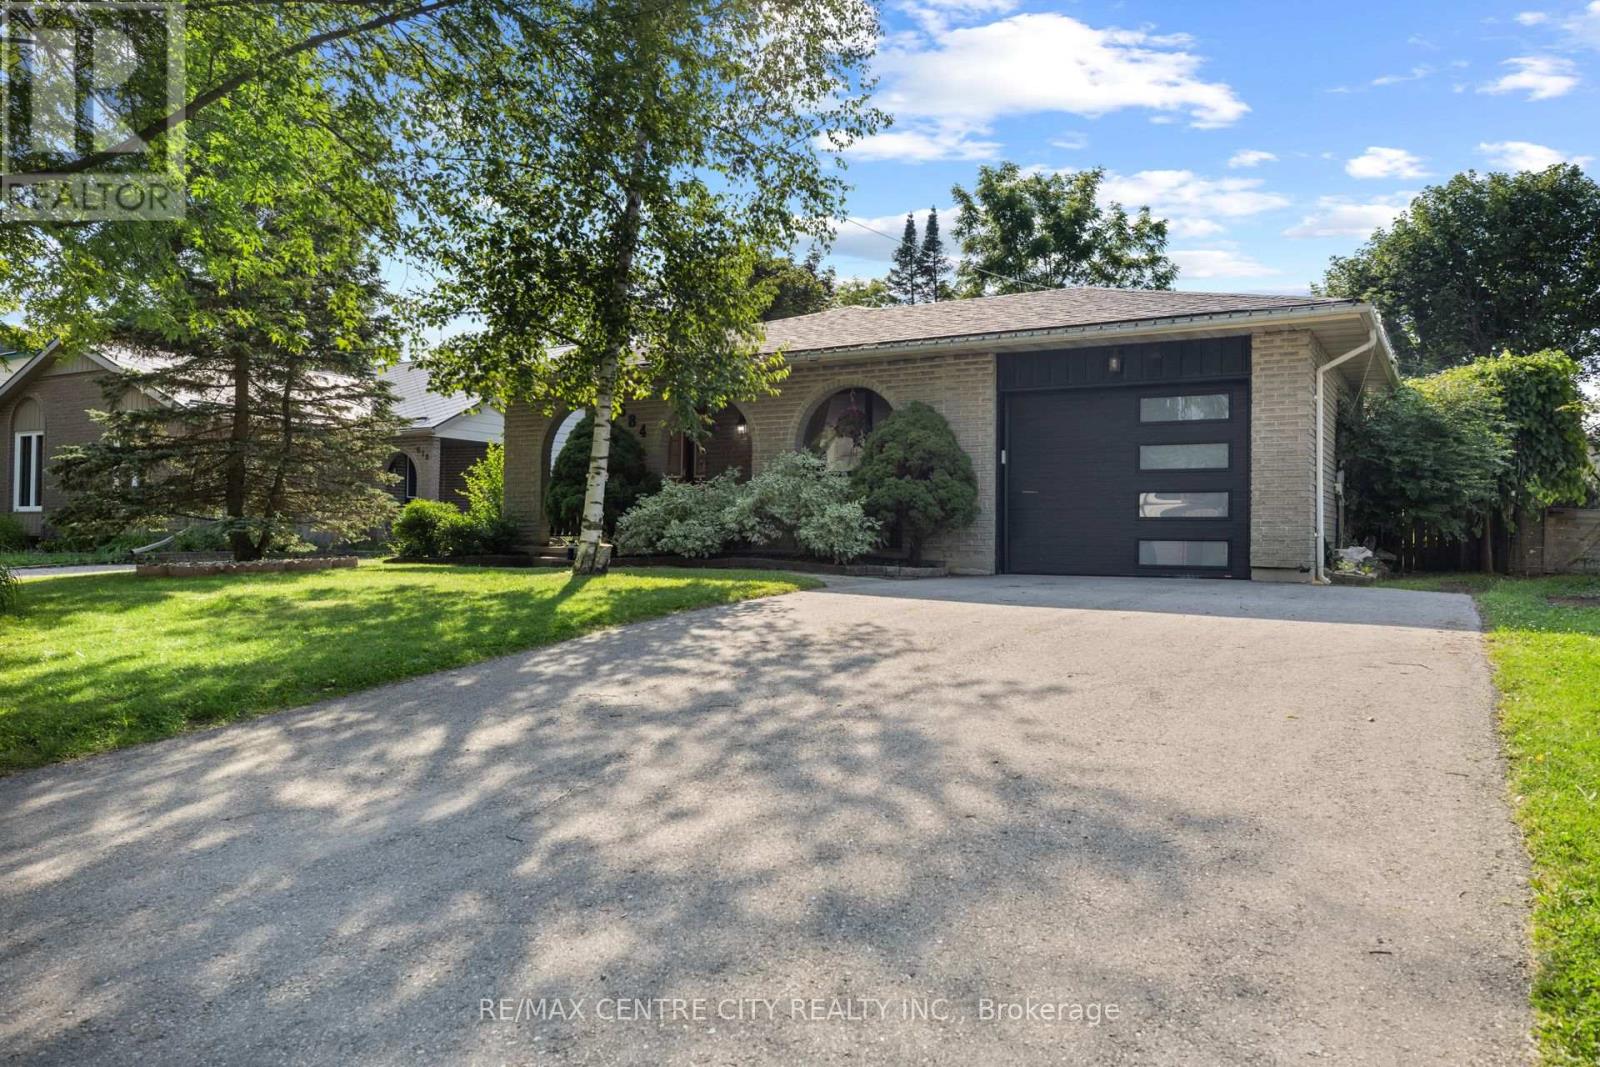
Welcome to 684 MacYoung Drive, Kincardine-a beautifully updated 3+1 bedroom home that combines modern design, quality craftsmanship, and incredible versatility in one of Kincardine's most desirable neighbourhoods. Featuring a professionally renovated kitchen, a cozy lower-level family room with a fireplace, and a separate entrance to a basement already configured as a potential rental or in-law suite, this move-in-ready property offers exceptional value for families, investors, and multigenerational living alike. From the moment you arrive, you'll be impressed by the mature trees, inviting covered front porch, and outstanding curb appeal. Step inside to discover a bright, open-concept main floor where every detail has been thoughtfully updated. The professionally renovated kitchen is the true centerpiece of the home, showcasing quartz countertops, an oversized island, crisp white cabinetry, subway tile backsplash, elegant gold hardware, and abundant storage. Designed with both style and functionality in mind, it flows seamlessly into the spacious living and dining areas, creating the perfect setting for everyday living and effortless entertaining. The lower level offers even more living space with a warm and inviting family room anchored by a cozy fireplace-an ideal place to relax after a day at the beach or gather with family and friends. With its own separate entrance, kitchenette and existing layout, the basement is well suited as a potential self-contained rental unit or in-law suite, adding flexibility and income potential. Outside, enjoy the privacy of the mature lot, while the attached garage and spacious driveway provide convenience for everyday living. Located in a quiet, family-friendly neighbourhood just minutes from Kincardine's beautiful Lake Huron shoreline, sandy beaches, parks, schools, golf courses, and vibrant downtown amenities, this exceptional home offers the perfect balance of comfort, lifestyle, and investment opportunity. (id:61499)
RE/MAX Centre City Realty Inc
40 Queen Street
St. Thomas, Ontario
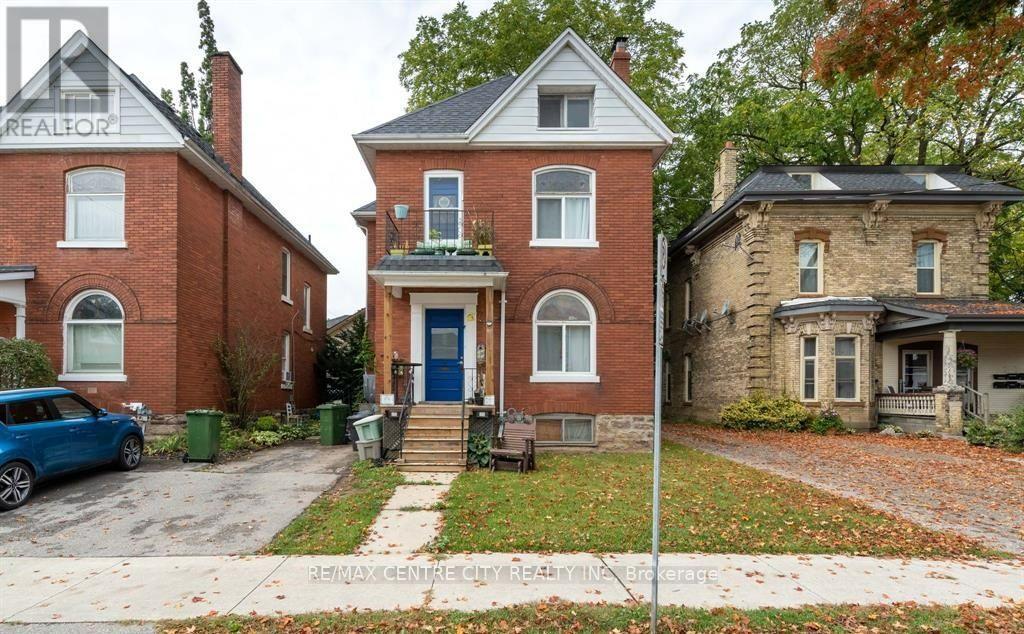
Welcome to this beautifully renovated main-floor duplex unit in the highly sought-after historic Courthouse District. Located on prestigious Queen St., this stunning unit perfectly blends pristine modern upgrades with classic heritage charm. The bright, updated kitchen features crisp white shaker-style cabinetry, modern recessed lighting, double stainless-steel sinks, and seamless wide-plank flooring. Step through the sunlit entry mudroom-highlighted by a striking exposed brick accent wall and convenient built-in coat hooks-into a generous main living space showcasing elegant, tall heritage-style baseboards. Enjoy the ultimate convenience of in-suite stacked laundry, dedicated parking for one vehicle, and exclusive access to the basement for abundant additional storage. With quiet, amazing neighbor tenants sharing the building, this is a rare opportunity to lease a premium, meticulously updated space in an absolutely incredible location. (id:61499)
RE/MAX Centre City Realty Inc
899 Bitterbush Crescent
London North, Ontario
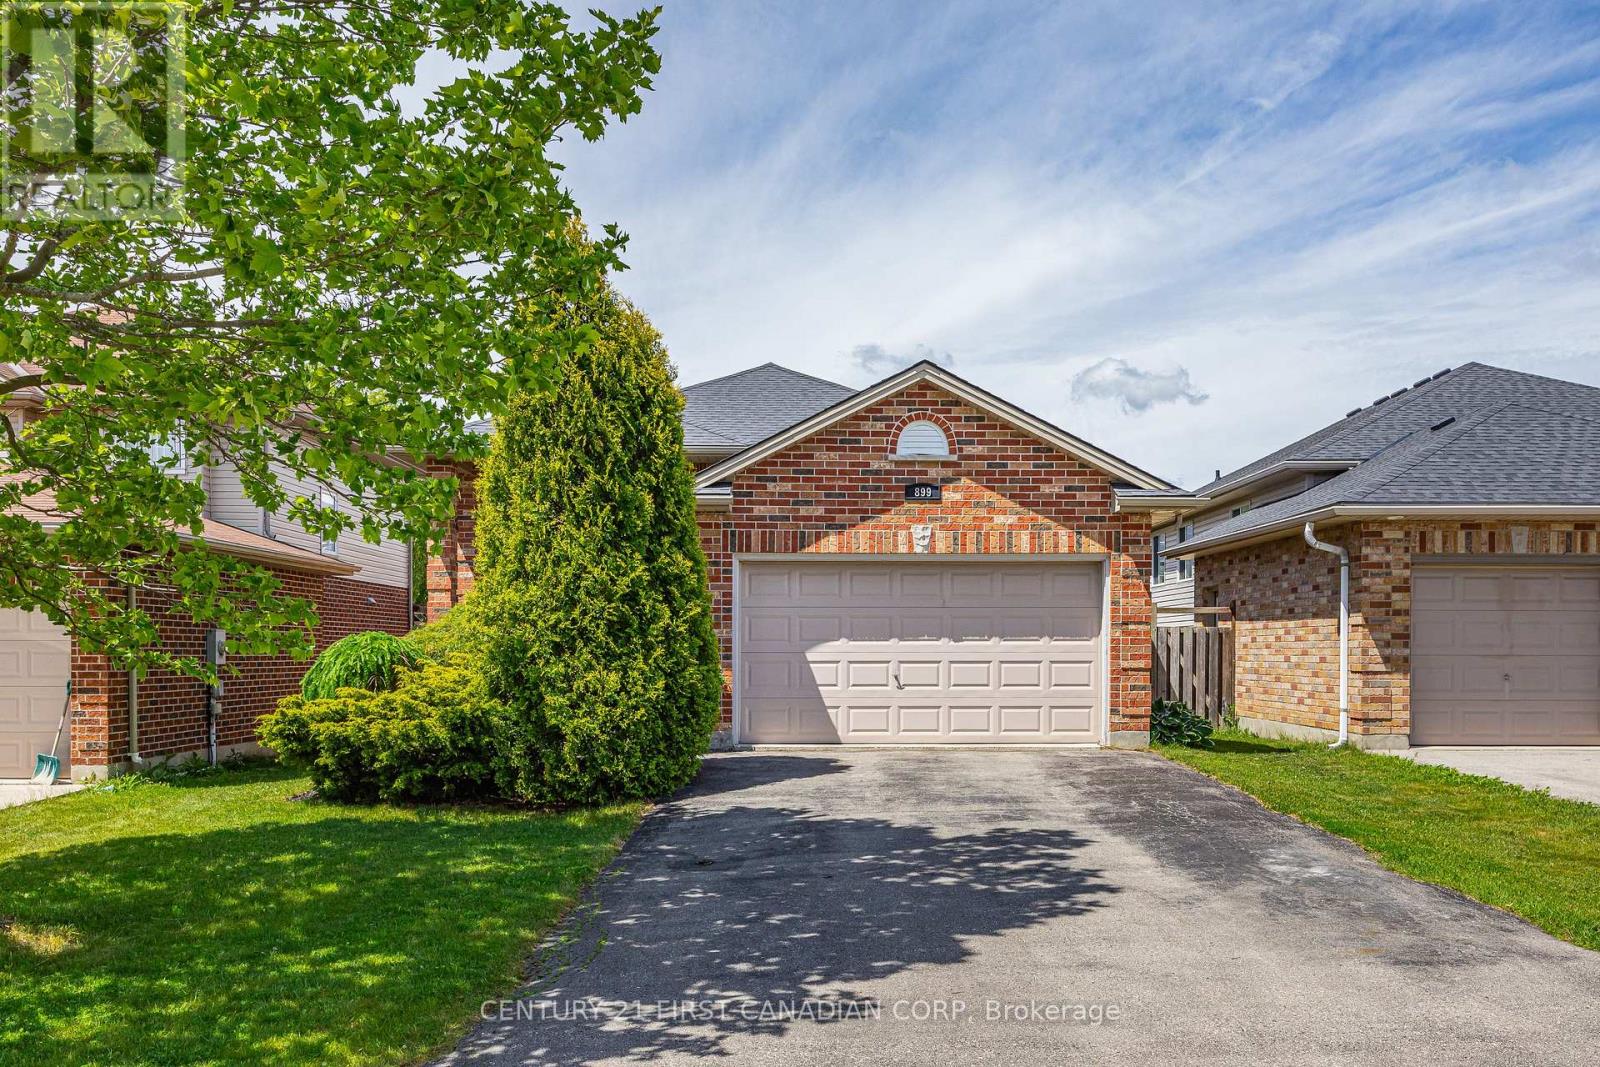
Welcome to 899 Bitterbush Crescent - where space, style, location and highly sought-after schools come together! Set in a desirable Northwest London neighbourhood known for its top-rated school options, this is an ideal location for families looking to put down roots. You're also just a short drive from Western University, Costco, T & T Supermarket and everyday amenities. Fully finished across four spacious levels, the home offers over 2,500 sq. ft. of finished living space, 2 full bathrooms, 3 bedrooms above grade plus 2 additional rooms below. The bright and airy main floor is highlighted by impressive 12-foot ceilings and an updated kitchen with all new appliances from 2023, creating a modern and inviting space for everyday living and entertaining. The recently renovated lower level adds even more versatility, including a modern home office with French doors and built-in cabinetry - an ideal setup for working from home or another bedroom. Outside, enjoy a landscaped backyard with multiple patio seating areas, perfect for relaxing and entertaining, plus an oversized 1.5-car garage with plenty of room for parking and additional storage. With four beautifully finished levels, generous ceiling heights, a flexible layout and access to some of the area's most sought-after schools, 899 Bitterbush Crescent offers an exceptional amount of space to live, work, entertain and grow in one of Northwest London's most convenient locations. (id:61499)
Century 21 First Canadian Corp
1000 Bridge Street E
Woolwich, Ontario
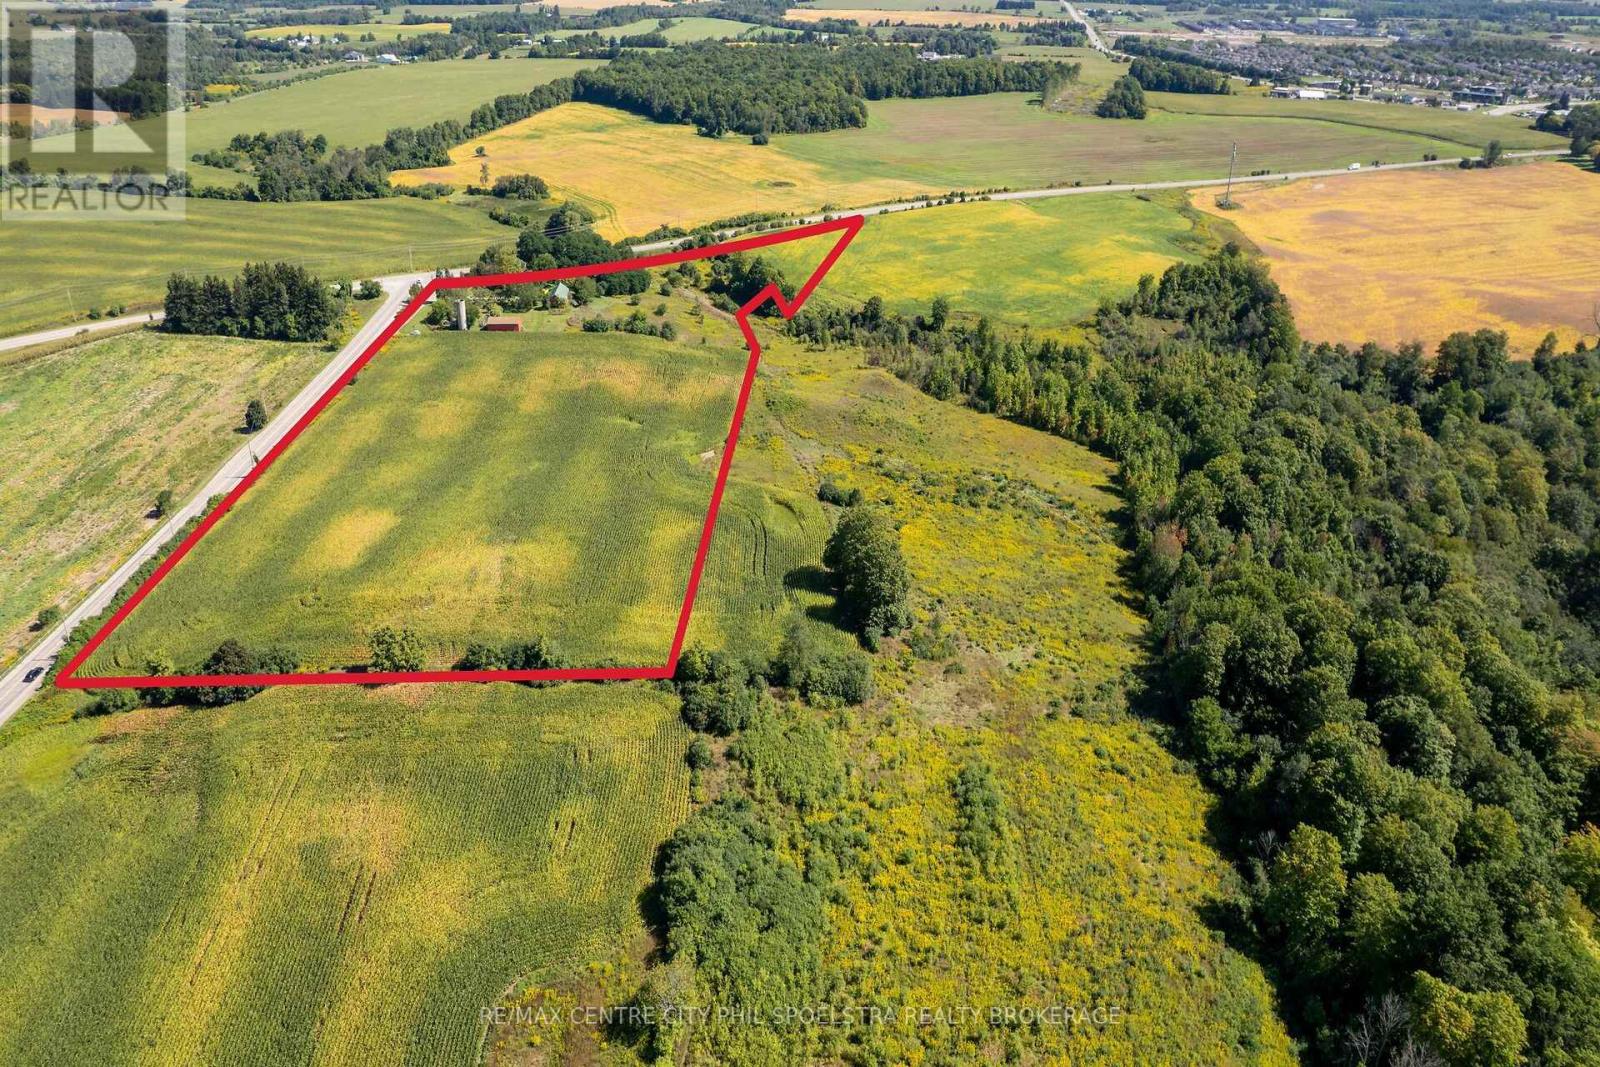
1000 Bridge Street East offers approximately 16.37 acres, including 13 workable acres, a large duplex with proven rental income, and two detached outbuildings. The residence has benefited from several improvements, including a new Viessmann boiler system, separate panel and updated wiring, and established landscaping with fruit trees. Unit 1 is a spacious four-bedroom unit with a large attached garage, exceptional basement storage with both garage and walk-up access. Unit 2 features two generous upper-level bedrooms and ample family living space. Multiple outbuildings and multi-family living make this ideal for both investors, or buyers with significant housing and land requirements. Part of a rare three-property offering totalling approximately 109 acres. Offered together with 858 Bridge Street East and approximately 73 acres on Ebycrest Road, this property forms part of a significant rural holding adjacent to the city boundary and only minutes from Breslau and Kitchener. (id:61499)
RE/MAX Centre City Phil Spoelstra Realty Brokerage
Mcintyre Real Estate Services Inc.

28 Lindbrook Court
London North, Ontario
Welcome to 28 Lindbrook Court, an exceptional 5-bedroom, 3.5-bathroom home tucked away on a quiet court in the highly desirable Stoneybrook neighbourhood, backing onto the mature trees of St. Kateri Catholic Elementary School. Immaculate inside and out, nearly $500K has been invested in luxury renovations and improvements, creating a home where quality, comfort and attention to detail extend to virtually every corner of the property. The main floor immediately impresses with soaring ceilings and striking architectural details, giving the home an open, distinctive feel. Thoughtful renovations and refined finishes complement the architecture throughout, while the four-season sunroom extends the living space and provides a peaceful place to enjoy the beautiful treed backdrop year-round. With five total bedrooms and 3.5 bathrooms, the home offers plenty of space and flexibility for a growing family, guests, a home office or additional living needs. Outside, the same level of investment and care continues with a composite deck, composite fencing and irrigation system, creating an attractive, low-maintenance setting for relaxing and entertaining. And then there's the garage - a space finished to a standard rarely seen. Fully insulated and heated with its own dedicated thermostat, plus custom steel wall and ceiling finishes, this is far more than a typical garage. Whether used for vehicles, a workshop or simply appreciated as an exceptionally clean and finished space, it's another example of the attention to detail carried throughout the entire property. Immaculately maintained and extensively upgraded, this is more than a beautifully renovated home - it's a property where an extraordinary amount of thought, investment and care has gone into the details you can see, and many you can't. (id:61499)
Century 21 First Canadian Corp
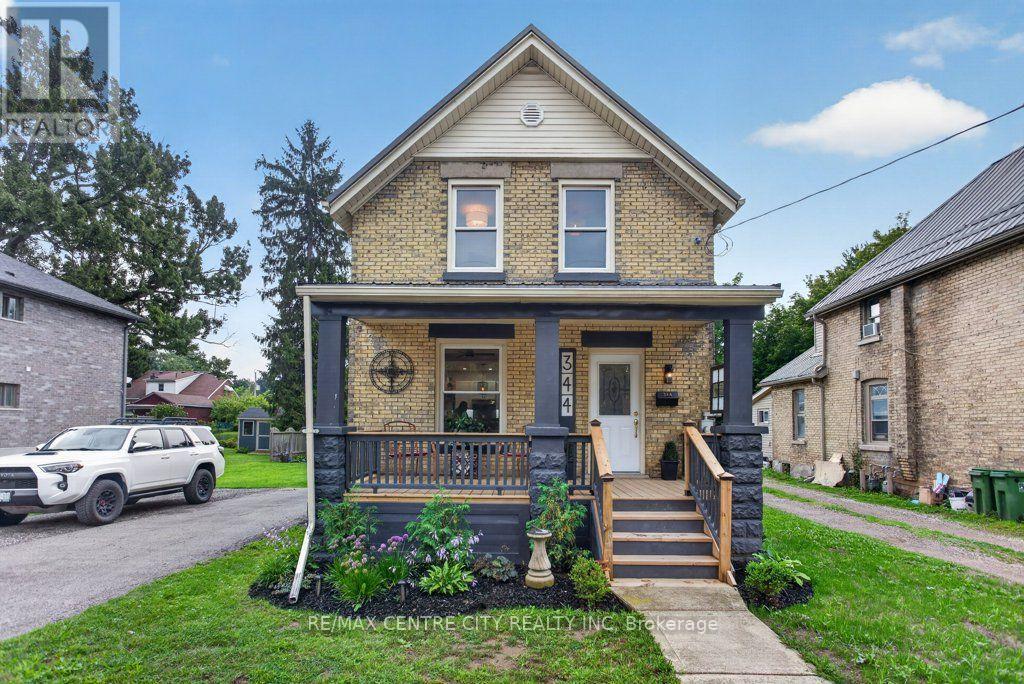
344 Wellington Street
St. Thomas, Ontario
Welcome to his impeccably updated 1.5 storey solid home, perfectly blending classic curb appeal with high-end modern finishes. Step onto the inviting front covered porch, or head around back to your expansive, private oversized deck, an ideal sanctuary for outdoor living and entertaining, complete with parking for 4+ vehicles, featuring landscaped oversized lot 60' x 125'. Inside, no detail has been overlooked. The fully renovated interior features updated mechanicals and water line supply from the property line, newer plumbing, updated electrical, central air conditioning (2026), and efficient furnace (2023). The main floor offers a bright, open layout featuring a custom gourmet kitchen complete with an island, sleek modern appliances (fridge, stove, dishwasher, microwave, washer dryer), updated flooring, updated light fixtures, and a convenient main floor laundry room with 2pc bathroom. Accommodating three bedrooms and modern 4pc bathroom, this home offers total peace of mind and move-in ready comfort. (id:61499)
RE/MAX Centre City Realty Inc

22942 Wonderland Road N
Middlesex Centre, Ontario
Opportunity awaits with this 3 bedroom, 1 bath home situated on just over half an acre on a paved road just outside Ilderton. Don't let the exterior fool you...this home is larger than it appears and offers plenty of space along with endless potential to make it your own.The detached double garage offers excellent storage or workshop space. Some important updates have been completed over the years, including shingles, windows, and the furnace, giving buyers a great foundation for future improvements. Whether you're a first-time buyer or someone looking for a property to personalize, this is an opportunity you won't want to miss. (id:61499)
Platinum Key Realty Inc.
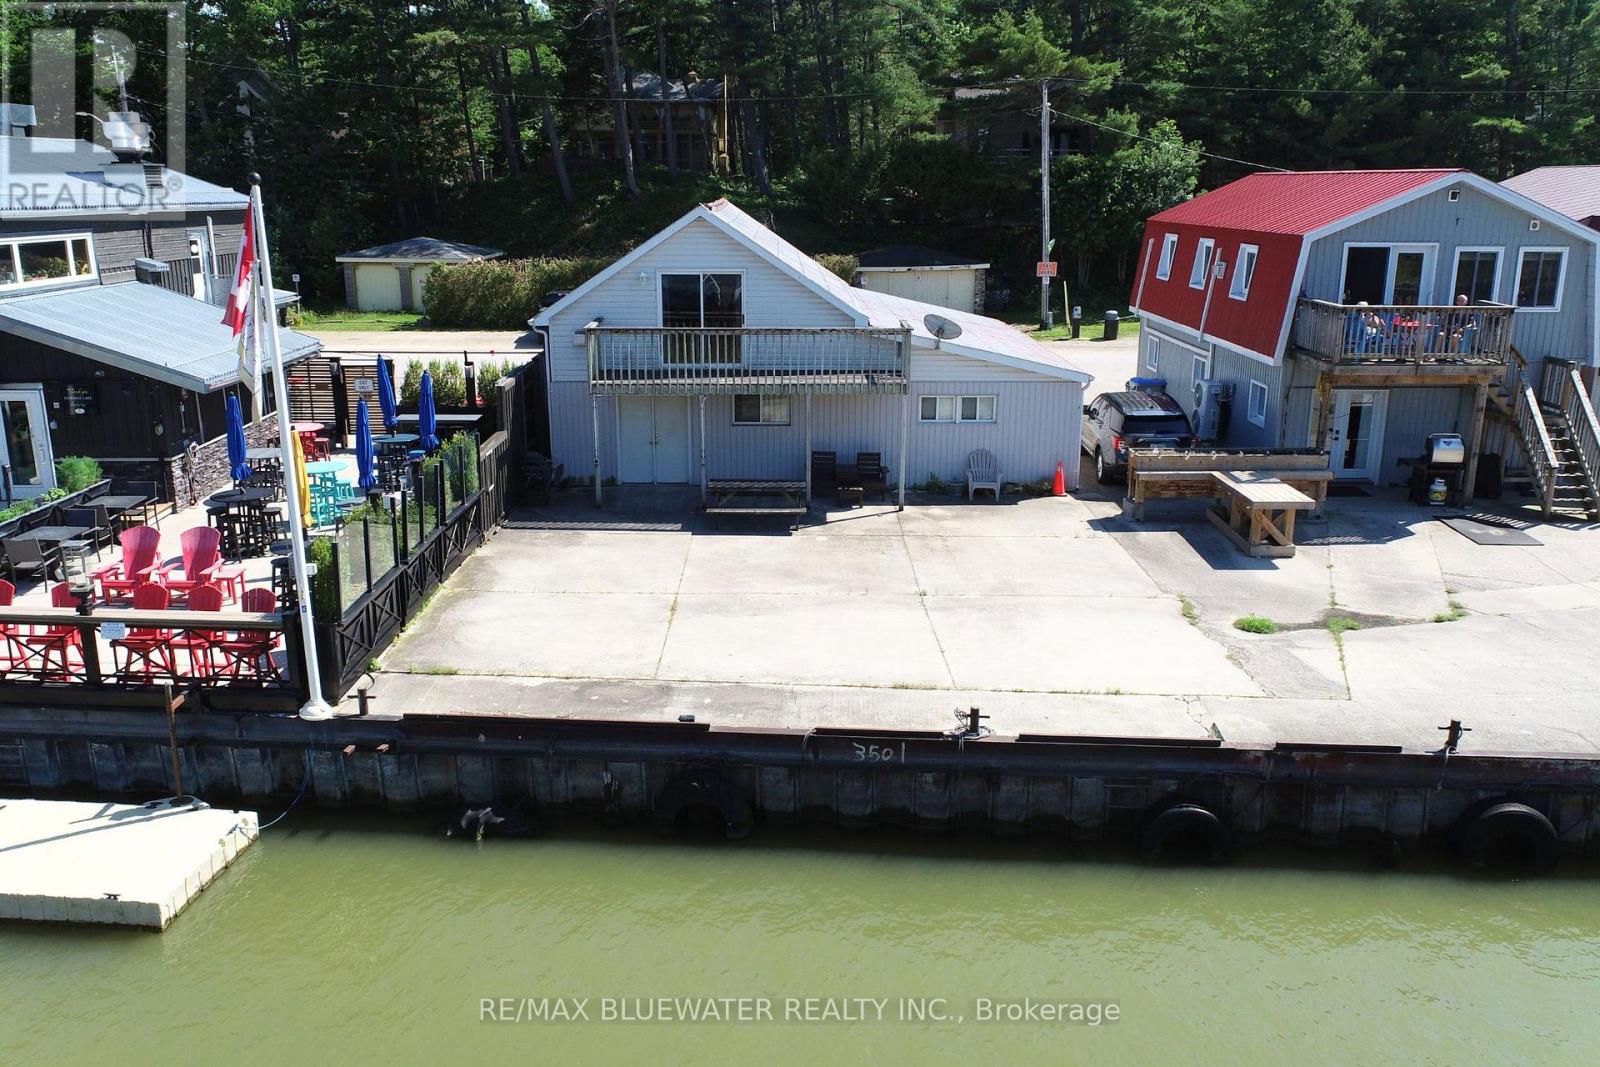
75 River Road
Lambton Shores, Ontario
Welcome to 75 River Road, Grand Bend where you have a multi use two storey building overlooking the Grand Bend marina and river! 1 Minute walk to Grand Bend's south sandy beach on Lake Huron. HB Zoning allows for a variety of commercial uses. Main floor is ready for creativity offering 918 square feet of recently drywalled space with concrete floor and two piece bathroom. Second level 605 sq ft bachelor suite with full kitchen, full bathroom, living space with gas fireplace and sliding door to 6'x20' riverside balcony to take in the views! Location is just steps to the river, marina, Cottage Cafe, White Cap Rivershack, Sunset Arts Gallery, South Beach on Lake Huron and so much more with all the other Grand Bend amenities only a five minute walk away. Bring your creativity and vision because this is a very unique offering with lots of potential! (id:61499)
RE/MAX Bluewater Realty Inc.
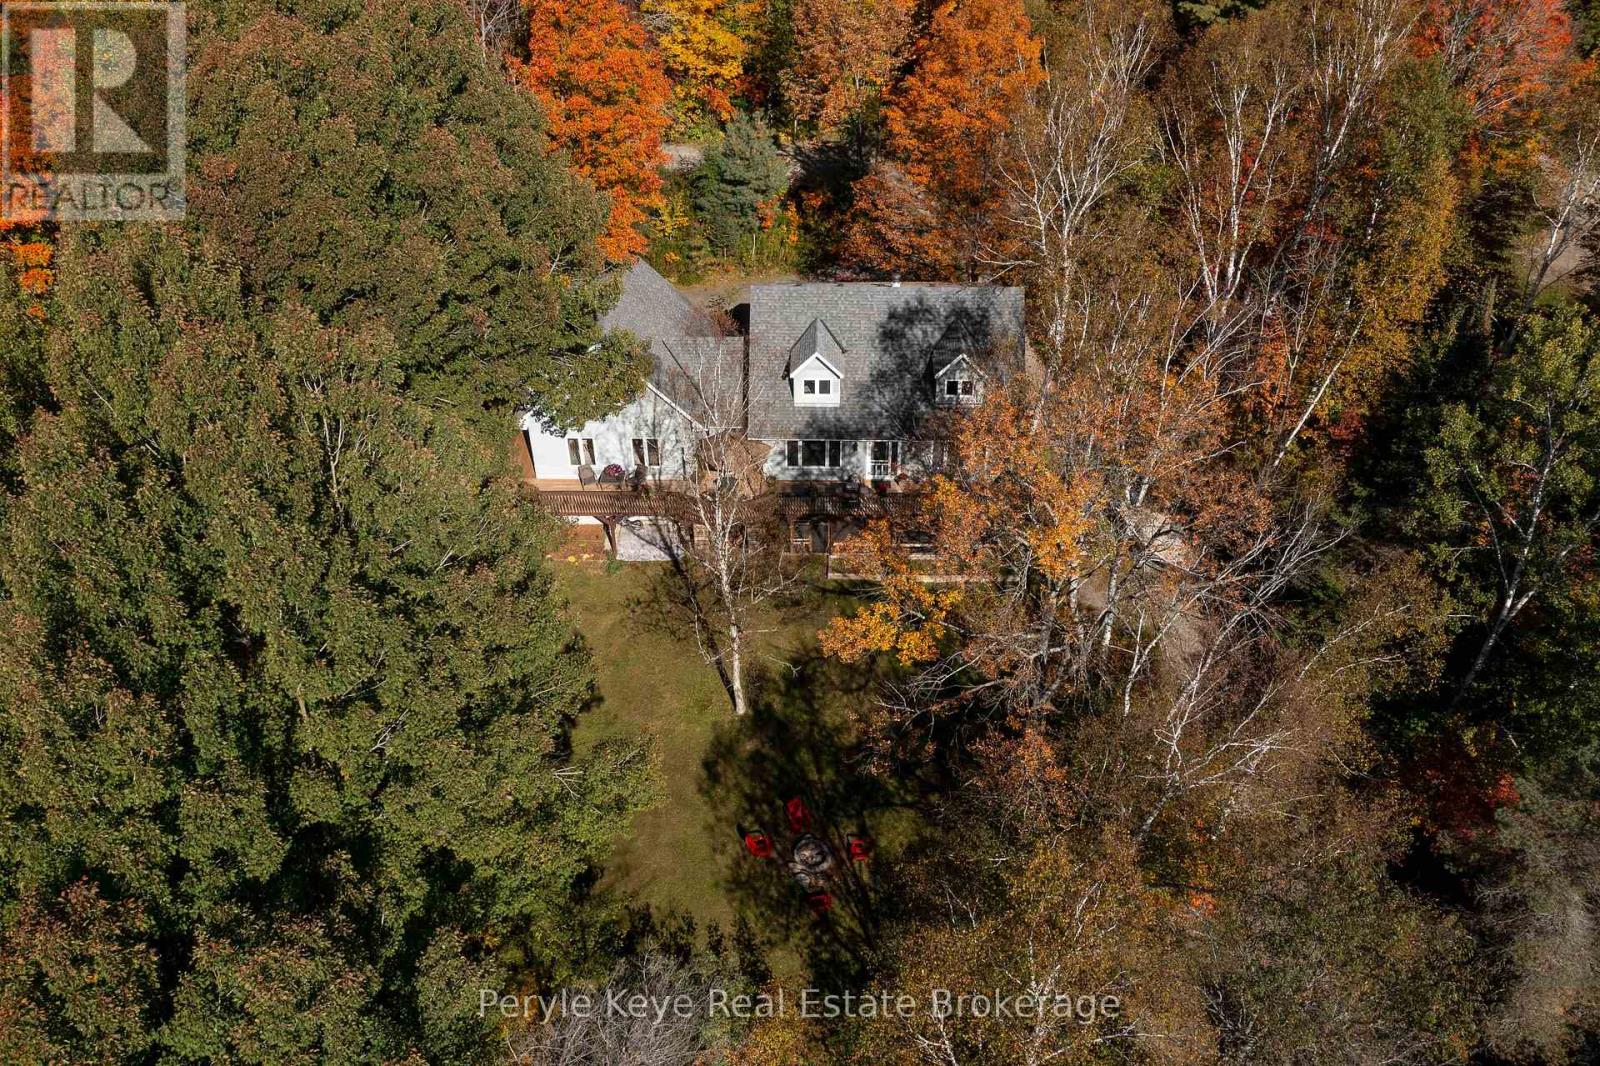
1042 Hillside Crescent
Lake Of Bays, Ontario
There's a reason the Limberlost corridor is so tightly held. You're surrounded by lakes, trails, wildlife, and some of Muskoka's most beautiful landscapes...while still being just 10 minutes from Downtown Huntsville. Set on just over 2.5 acres, this is far more than a traditional rural home package. A beautifully appointed main residence and a fully self-contained secondary dwelling come together here in a way that feels intentional, private, and increasingly difficult to find. Positioned with dual access from both Hillside Crescent and Limberlost Road this property feels remarkably accessible and easy to enjoy. The main residence is thoughtfully laid out with 3 bedrooms including a well-positioned primary suite offering an ensuite and dual closets. There is an excellent work-from-home space on the main floor, spacious principal rooms, and a walkout lower level that adds to the home's overall functionality. Recent upgrades and pride of ownership are evident throughout. A sprawling deck overlooks the property, creating the kind of outdoor space that naturally becomes part of daily life. What truly sets this offering apart is the fully self-contained accessory dwelling unit. Complete with its own kitchen, living space, laundry, 2 beds, 3 baths, and separate walkout lower level, it opens the door to multigenerational living, extended family accommodations, and rental income potential. The Settlement Residential (SR) zoning permits Additional Dwelling Units (ADU), making this an incredibly compelling package for buyers looking beyond the ordinary. The location only strengthens the opportunity. Minutes to Limberlost Forest & Wildlife Reserve, with easy access to public boat launches on Walker Lake and Peninsula Lake. Hiking, paddling, boating, skiing and snowboarding at Hidden Valley, skating the trails at Arrowhead, and day trips to Algonquin Park all become part of the four-season lifestyle here along one of Huntsville's most desirable corridors and communities. (id:61499)
Peryle Keye Real Estate Brokerage
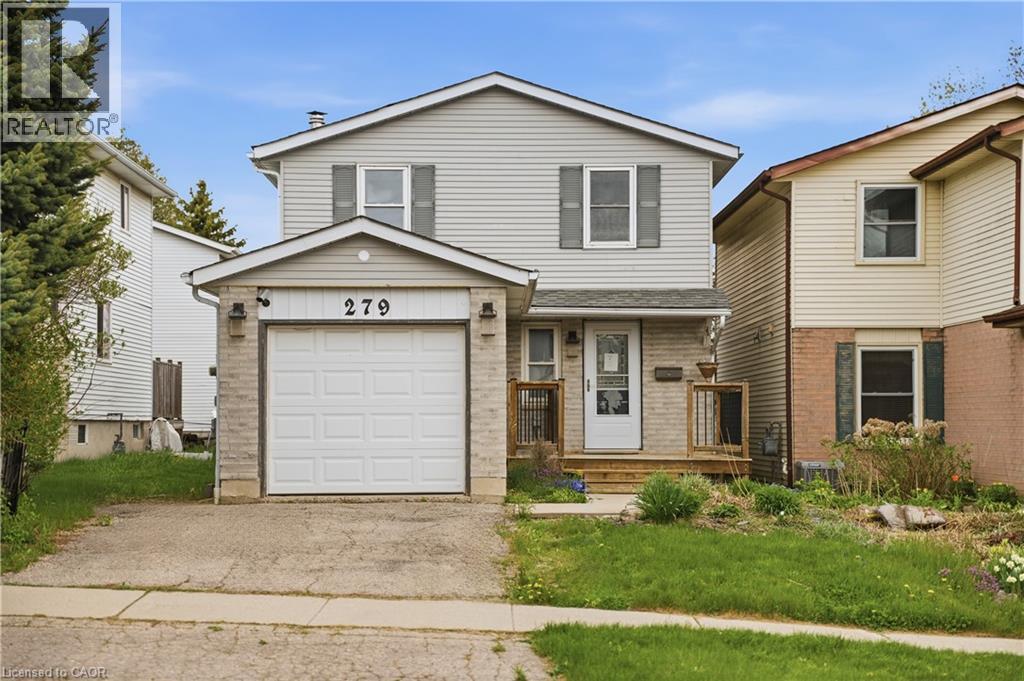
279 Auden Road
Guelph, Ontario
Tucked away on a quiet, family-oriented street in Guelph, this beautifully maintained two-storey detached home offers the perfect balance of comfort, style, and outdoor space. Set on a deep lot, the property backs onto peaceful trails, creating a private, nature-filled backdrop that's hard to find. Inside, the home showcases a bright, open-concept main floor designed for both everyday living and entertaining. The kitchen is a standout, featuring granite countertops, and a seamless flow into the main living area, all enhanced by rich hardwood flooring. Upstairs, three spacious bedrooms provide room for the whole family, including a welcoming primary retreat. The finished basement extends the living space with a cozy recreation area highlighted by a wood-burning fireplace, perfect for relaxing evenings or a versatile home office setup. Step outside to enjoy a fully fenced backyard oasis, with plenty of space for gatherings, play, or quiet moments surrounded by nature. With close proximity to schools, parks, shopping, and transit, this home delivers exceptional value in a sought-after location. An incredible opportunity to own a move-in-ready property with space, charm, and a truly special setting. (id:61499)
Affinity Real Estate Inc
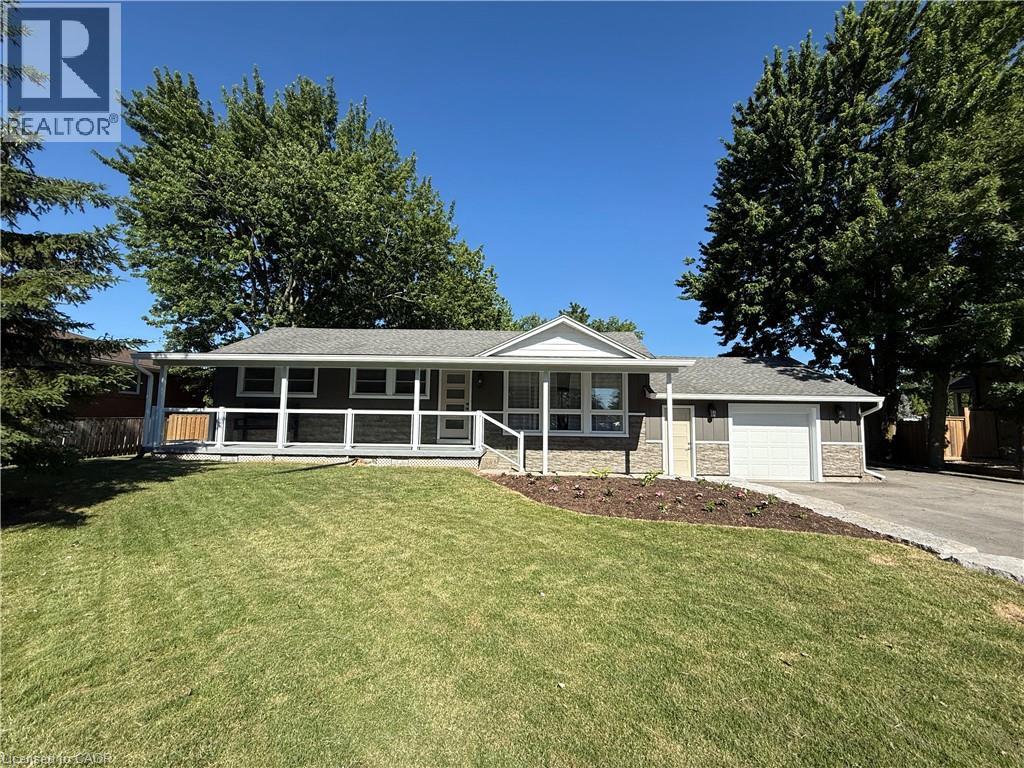
99 Byron Avenue
Stoney Creek, Ontario
Welcome to 99 Byron Avenue in Stoney Creek, a beautifully renovated 2+1 bedroom home situated on an impressive 100 x 150 ft. lot that may offer future severance potential. Extensively updated inside and out, this move-in-ready property offers modern finishes, quality workmanship, and exceptional living space. The exterior has been completely refreshed with new vinyl siding, soffit, fascia, eavestroughs, railings, two new front entry doors with updated hardware, a new rear garage door, a new garage-to-home entry door, and a new basement storage/cantina door. Both the front and rear covered porches provide excellent outdoor living spaces, while the backyard also features a newly installed concrete patio and gas hookup for entertaining. Inside, the bright open-concept main level showcases vaulted ceilings in the kitchen, dinette, and living room, enhanced by new flooring and pot lights throughout. The fully renovated kitchen features new cabinetry, quartz countertops, a centre island, pantry, and ample storage. The spacious primary bedroom includes a large walk-in closet, while the main-level 4-piece bathroom features a new vanity. The finished basement offers additional living space with a third bedroom, pot lights, a fully renovated 3-piece bathroom with a glass shower, and convenient walk-up/walk-down access to the garage, providing excellent flexibility and potential. Additional updates include new windows in the kitchen, garage, and bathroom, fresh paint throughout, all new electrical wiring and panel, updated plumbing and fixtures, new sump pumps at the front and rear of the home, and foundation waterproofing around the entire house. Ideally located close to shopping, parks, recreation centres, golf courses, scenic trails, and offering quick access to the Lincoln M. Alexander Parkway and Red Hill Valley Parkway, this extensively renovated Stoney Creek home perfectly combines modern updates, comfort, and convenience. (id:61499)
RE/MAX Escarpment Realty Inc.
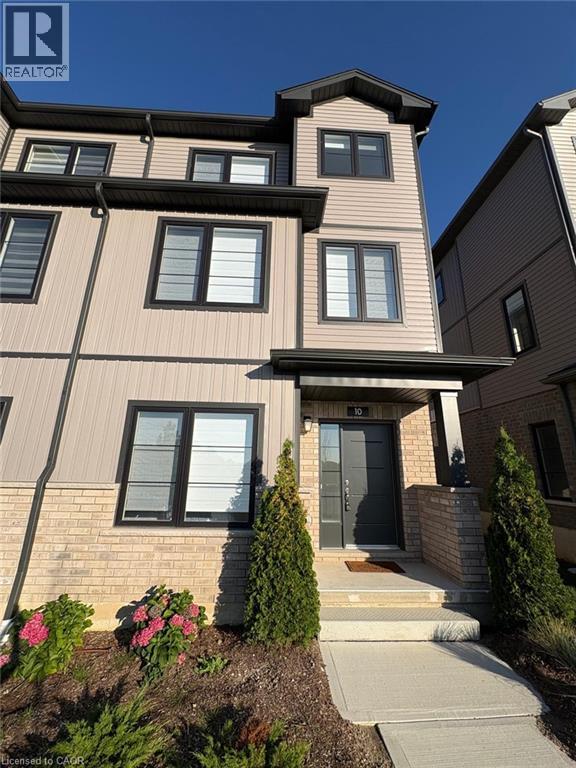
10 Balladry Boulevard
Stratford, Ontario
Welcome to a brand-new end-unit townhome located in The Haven at Poet & Perth, built by Reid’s Heritage Homes in one of Stratford’s newest and most desirable communities. Never lived in and offering approximately 1,156 sq. ft. of thoughtfully designed living space, this three-storey residence combines contemporary style, functionality, and exceptional craftsmanship. With 3 bedrooms, 3 full bathrooms, and a convenient powder room, it is an ideal choice. Furnished or unfurnished rental options provide added flexibility. The main level welcomes you with a spacious foyer and a generously sized bedroom complete with its own 4-piece ensuite, offering an excellent private retreat. The second level is the heart of the home, featuring a bright open-concept living and dining area enhanced by soaring 9-foot ceilings and access to a private outdoor patio. The contemporary kitchen is designed for both everyday living and entertaining, with quartz countertops, sleek cabinetry, stainless steel appliances, ample storage, and a functional centre island. The third floor offers two well-appointed bedrooms, each complemented by access to a full bathroom. The primary bedroom features a walk-in closet, a stylish ensuite, and access to its own private balcony. Convenient bedroom-level laundry completes the upper floor. With two balconies, abundant natural light, and quality finishes throughout, this home delivers. Enjoy easy access to parks, trails, local dining, amenities, and Stratford’s renowned theatre district. This is a community with exciting growth and lifestyle appeal. (id:61499)
Affinity Real Estate Inc
Exp Realty
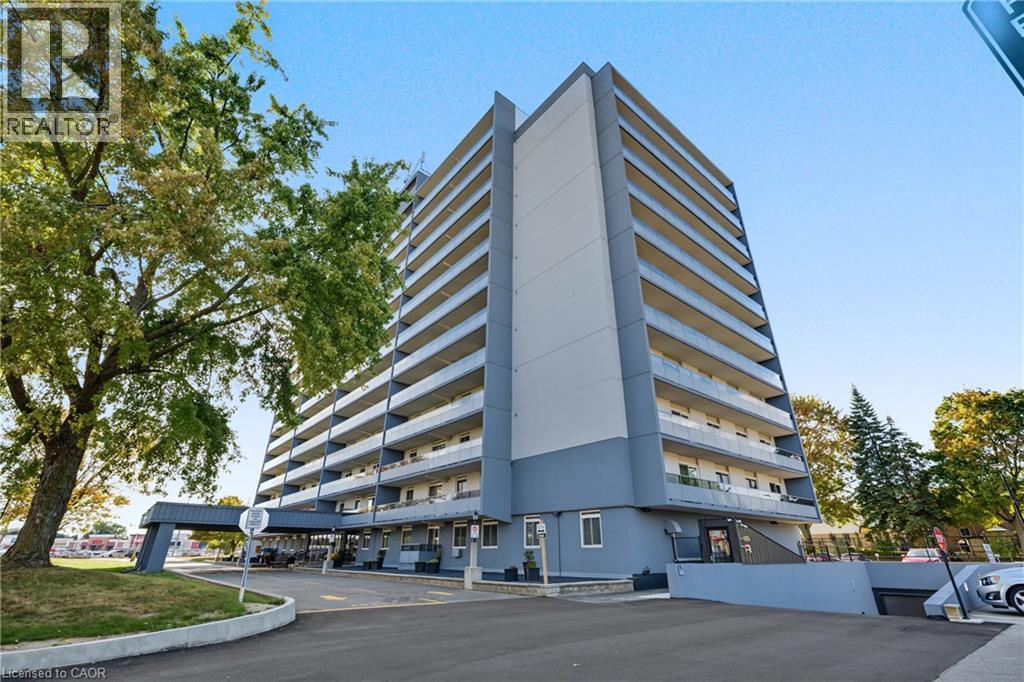
640 West Street Unit# 504
Brantford, Ontario
Welcome to Village Tower! This spacious 2-bedroom condo unit offers incredible value, low-maintenance living, and an unbeatable location in Brantford’s popular Brier Park neighbourhood. Designed with a functional layout, the bright open-concept living and dining area seamlessly connects to a private balcony—perfect for enjoying your morning coffee or evening relaxation. Features include generous bedroom sizes, ample in-suite storage, and full access to building amenities, including a party room, exercise centre, game room, and visitor parking. Maintenance fees cover major utilities for worry-free living. Conveniently situated near Highway 403, top-rated schools, parks, shopping, dining, and public transit. (id:61499)
RE/MAX Escarpment Realty Inc.
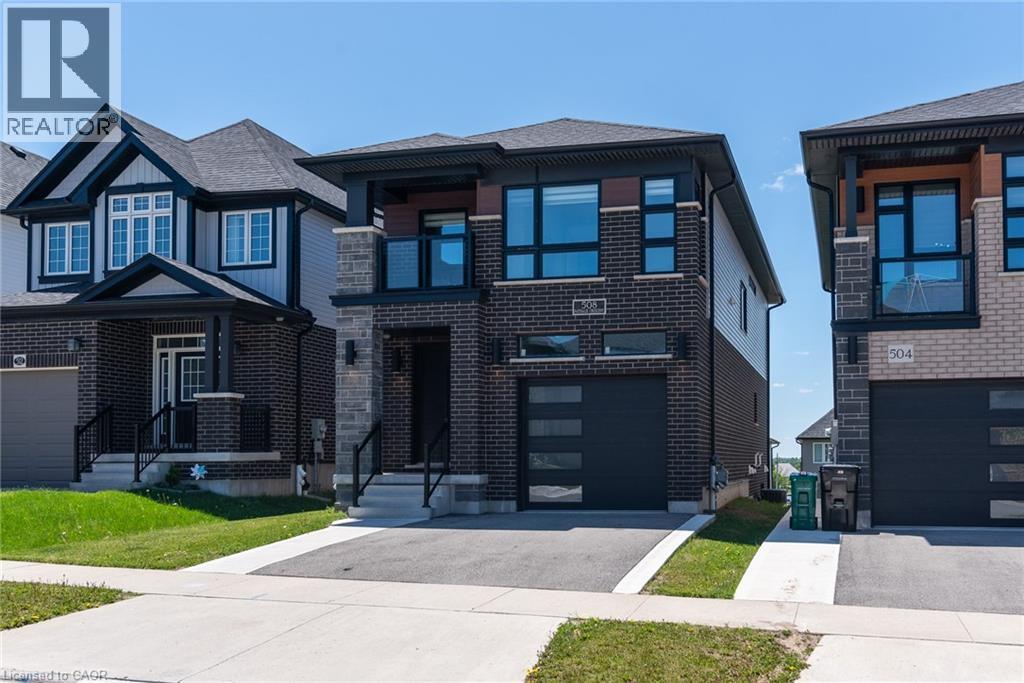
508 Nathalie Crescent
Kitchener, Ontario
Discover comfort, modern style, quality built by Activa (Brookside elevation M), exceptional value in this beautifully upgraded detached home offering over $100,000 in upgrades. Featuring 4 spacious bedrooms, 4 bathrooms, and a finished walk-out basement, this home is designed for modern family living. The bright, open-concept main floor showcases luxury flooring and an upgraded kitchen complete with stainless steel appliances, a large island, and quality finishes throughout. Upstairs, you’ll find four generous bedrooms and convenient second-floor laundry, including a luxurious primary retreat with a walk-in closet and a modern 3-piece ensuite. The finished walk-out basement offers excellent additional living space with a large rec room, 3-piece bathroom, rough-in for a future kitchen, cold room, and utility room — providing great in-law or future income potential. Perfectly located just minutes from The Boardwalk and Sunrise Shopping Centre, Highway 8, parks, restaurants, and grocery stores, all within a welcoming, family-friendly neighbourhood. Thoughtfully upgraded and truly move-in ready, this is the turnkey home you’ve been waiting for. (id:61499)
Peak Realty Ltd.
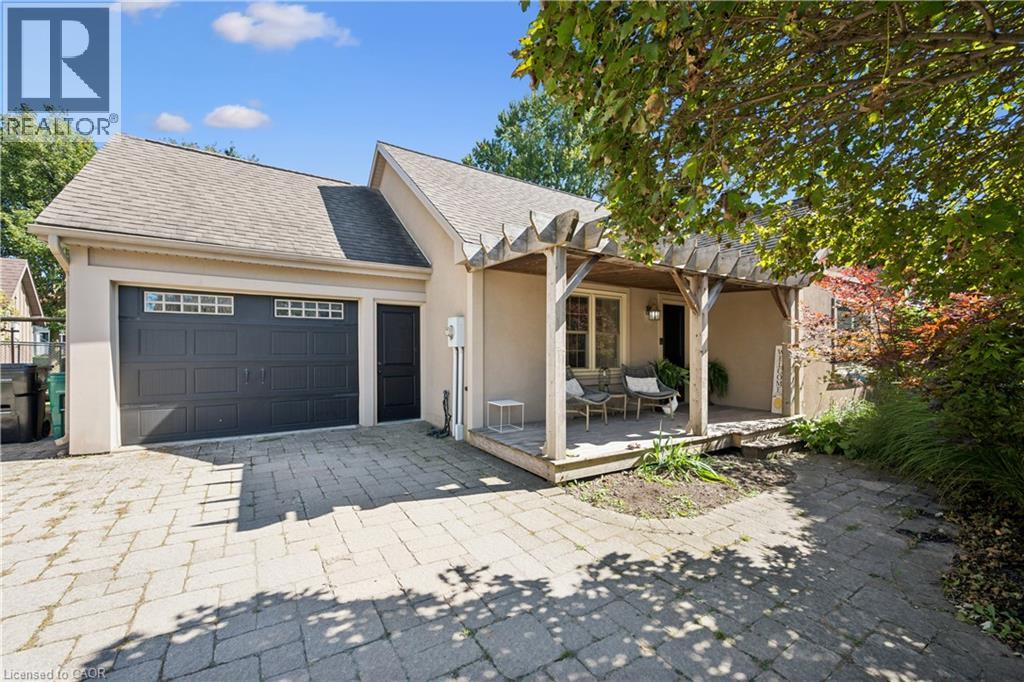
1039 Molesworth Street
Wellesley, Ontario
Beautifully updated, thoughtfully designed, move-in ready and located in a community you'll be proud to call home, 1039 Molesworth St. is Wellesley living at its best. This quaint 1 1/2 storey home offers the perfect blend of style, comfort and functionality. With thoughtful updates throughout, there is nothing left to do but move in and enjoy. The main floor features two bedrooms and full bathroom with heated floors. The heart of the home is the bright, open-concept kitchen and living area, complete with built-ins that add both character and functionality. Patio doors lead directly to an incredible outdoor living space, where you'll find a large deck with a generous covered area, the perfect spot for morning coffee, summer dinners or entertaining friends and family. Upstairs, you'll find a private primary retreat that feels like your own personal getaway. The spacious bedroom is complemented by a beautiful ensuite featuring a soaker tub, heated floors and skylights that fill the room with natural light. A large dressing room provides exceptional storage and completes this impressive upper level. The finished lower level has even more living space with a rec room and convenient washroom, perfect for movie nights, a home gym, playroom or a comfortable hangout area. The fully fenced, backyard includes an above-ground pool, bonfire area and plenty of room to relax and play. And then there's Wellesley. Known for its strong sense of community and small-town charm, Wellesley is the kind of place where neighbours become friends and community events bring everyone together. Wellesley has almost every amenity you could ask for without the hustle and bustle of the city while being only 15 minutes from Waterloo. Once you experience the tranquility of living in Wellesley, you may never want to return to the city again. (id:61499)
Royal LePage Wolle Realty
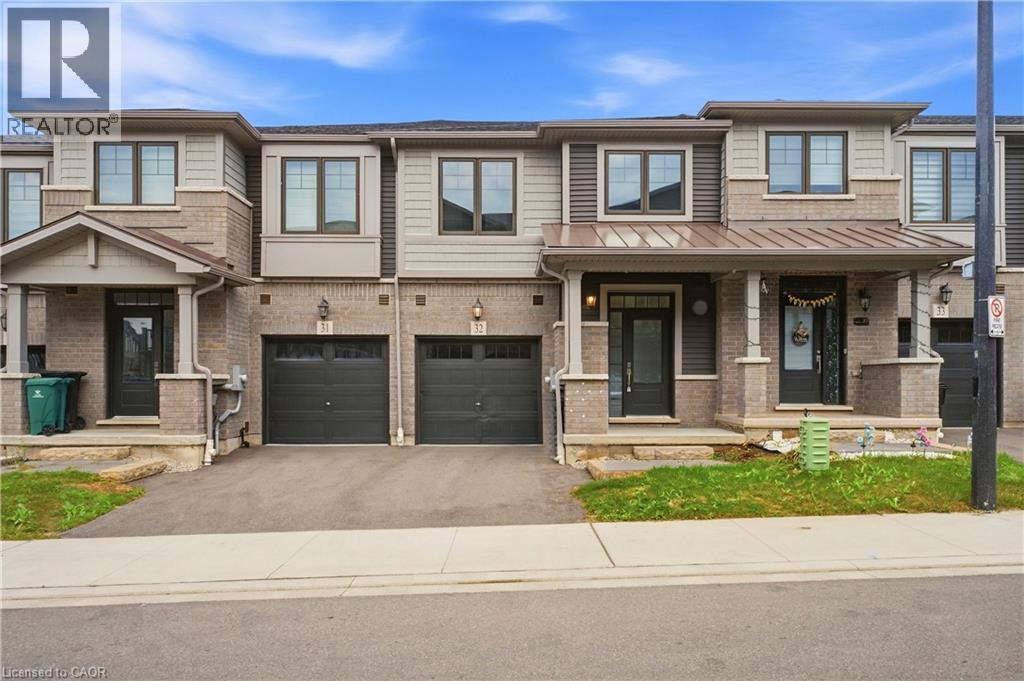
10 Birmingham Drive Unit# 32
Cambridge, Ontario
Welcome to this beautifully appointed 3-bedroom, 2.5-bathroom Branthaven-built home, ideally situated in sought-after North Galt. Enjoy the rare privacy of no rear neighbours, with the home backing directly onto a peaceful trail and greenspace.The bright, open-concept main floor offers an inviting layout with excellent flow for both everyday living and entertaining. The spacious living room seamlessly connects to the dining area and kitchen, creating an ideal setting for hosting family and friends. Rich dark wood flooring and beautifully finished dark cabinetry add warmth and sophistication, while abundant natural light enhances the entire space. The dining area features a walk-out to the deck, making indoor-outdoor entertaining effortless. A convenient 2-piece powder room completes the main level. Upstairs, you'll find three generously sized bedrooms, including a private primary retreat featuring a spacious walk-in closet and its own ensuite bathroom. The additional two bedrooms share a well-appointed 3-piece bathroom, while convenient second-floor laundry adds to the home's functionality. The unfinished walk-out basement offers endless potential to create a space designed around your lifestyle, with direct access to the backyard and plenty of room for future living, recreation, or storage. Ideally located close to Hwy 401, shopping, restaurants, parks, trails, and all essential amenities, this home offers the perfect combination of modern comfort, functional design, and peaceful surroundings. (id:61499)
Affinity Real Estate Inc
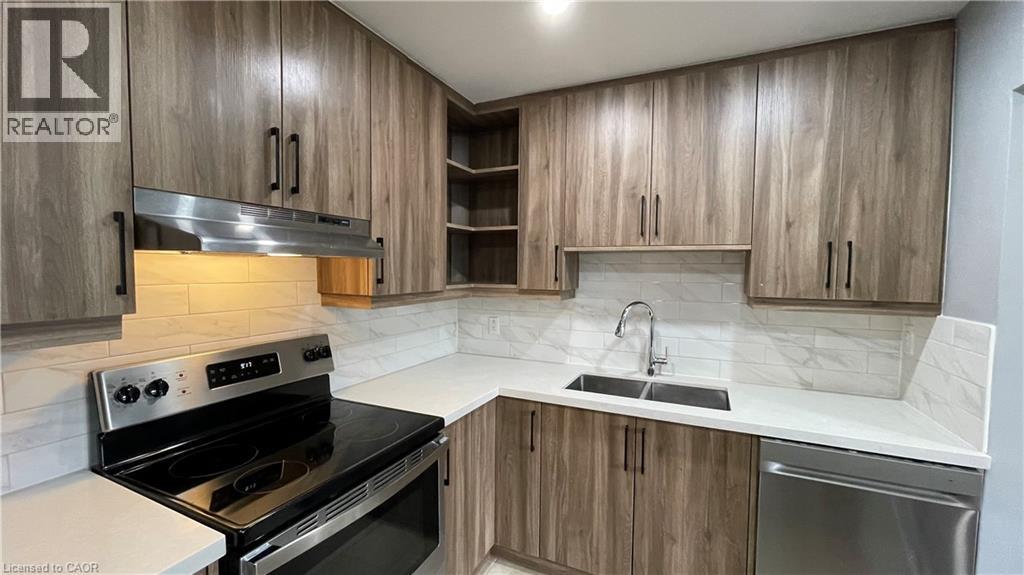
1797 Main Street W Unit# 3
Hamilton, Ontario
Beautifully updated one bedroom apartment in Hamilton's safe and sought after Ainslie Wood neighbourhood. Located within walking distance to the scenic Rail Trail, McMaster University, and a wealth of amazing restaurant, grocery, and shopping options - 1797 Main Street West offers a place to confidently call home. This well appointed, well-lit apartment features beautiful hardwood flooring and large windows. The kitchen features a large island, quartz countertops, tiled backsplash, and stainless steel appliances including a dishwasher. The bedroom comfortably fits a large and other items, with ample closet space for storage. Four piece bathroom offers a vanity and sleek shower/tub. Clean and tidy laundry room is on site for your convenience. Tenant to pay hydro. On site parking subject to availability, offered for $85.00 per month. Come and have a look at this gorgeous apartment today! (id:61499)
Corcoran Horizon Realty
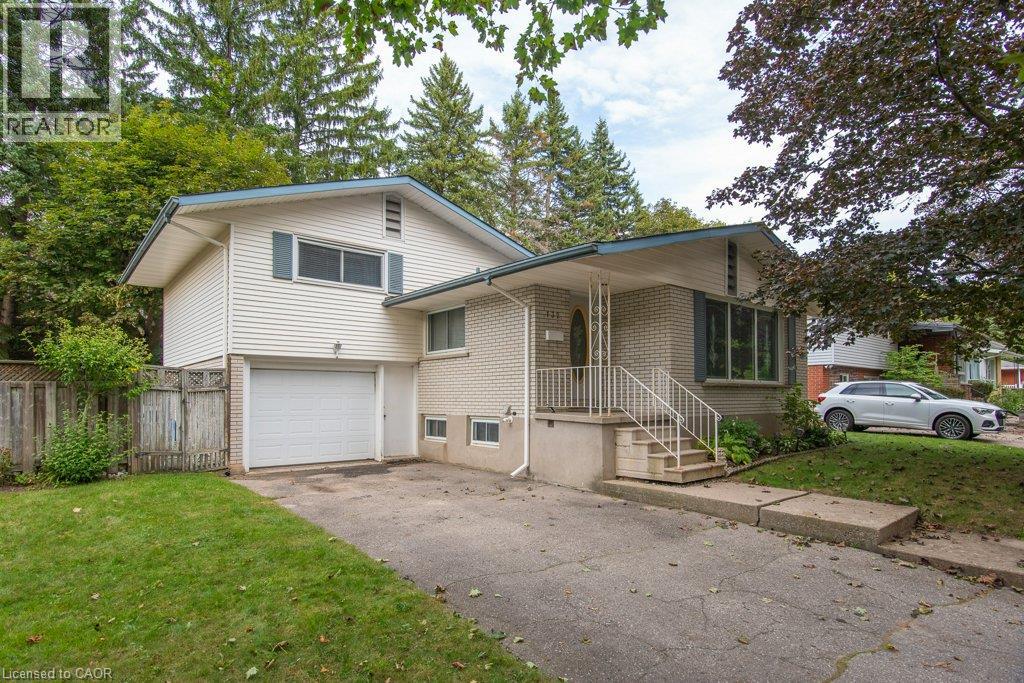
132 Forest Hill Drive
Kitchener, Ontario
Welcome to this lovingly cared-for home in desirable Forest Hill, where the same family has called this address home for almost 50 years. Set on an impressive 80-foot-wide lot along a quiet, tree-lined street, this property offers something increasingly rare: space, character and incredible potential. The home is positioned to one side of the lot, creating a generous side yard in addition to the mature, tree-lined backyard. It’s a peaceful setting with plenty of shade, privacy and room to enjoy the outdoors. Inside, the main floor offers an abundance of natural light, with oversized windows in the kitchen, dining room and front of the home. Hardwood floors flow through the living and dining areas, bedrooms and main floor den. The den, complete with sliding doors to the deck, could also serve as a fourth bedroom depending on your needs. The primary bedroom features two closets, while the home offers plenty of storage throughout. Ceramic tile flooring runs through the foyer, kitchen, hallway and bathroom, and the main living spaces are carpet-free. Downstairs, the full-size basement provides even more room to grow, with a spacious rec room, abundant storage and a separate entrance. The combination of the large lot, separate entrance and flexible layout creates exciting potential for those looking to add another living unit, create an income helper or simply expand their living space, subject to applicable approvals. Oversized single garage offers both interior and exterior access. Recent updates include a new furnace and air conditioning system in June 2024, with windows replaced over the years. Located in a beautiful, mature Forest Hill neighbourhood close to schools, parks, shopping, amenities and transportation, this is more than a well-maintained home — it’s an opportunity to take a property that has been cherished for nearly five decades and make it your own. This one is ready for its next chapter. (id:61499)
RE/MAX Twin City Realty Inc.
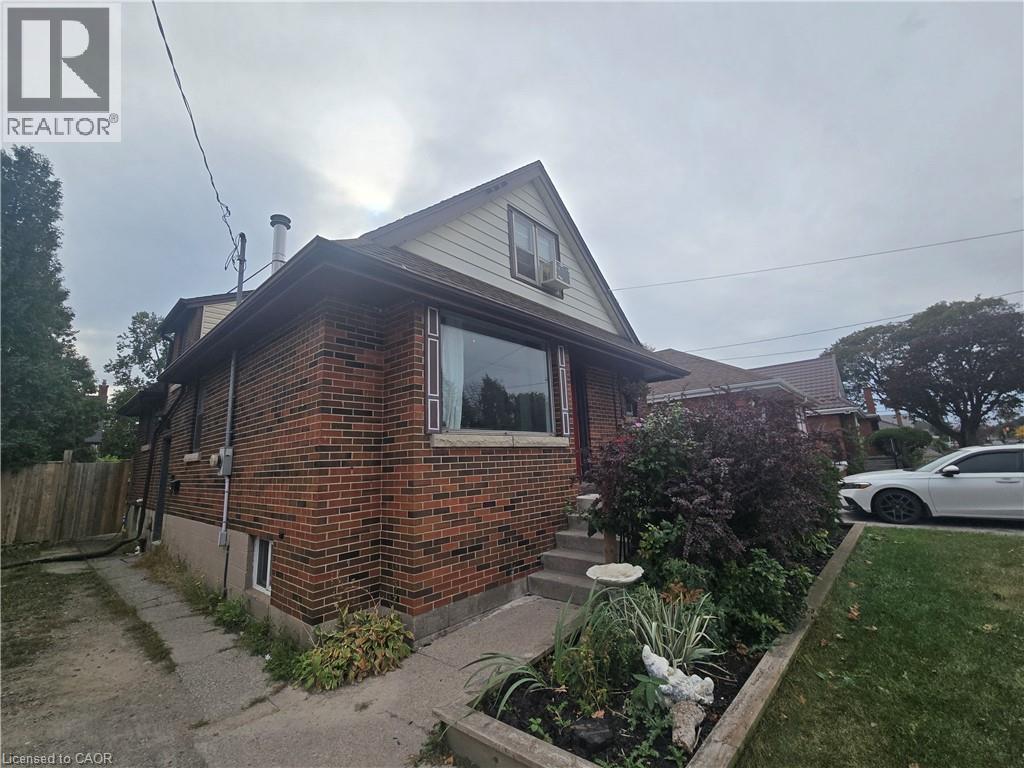
996 Queensdale Avenue E Unit# B
Hamilton, Ontario
Welcome to this spacious and bright 2-bedroom, 1-bathroom basement apartment nestled in the highly desirable Sunninghill neighborhood on the Hamilton Mountain (996 Queensdale Ave E). Designed for comfortable living, this unit features a large kitchen with ample counter and cabinet space, generous room sizes, and a thoughtful, functional layout throughout. Located in a family-friendly community just steps from great schools, local parks, and convenient bus routes, this home also offers commuters unbeatable, easy access to major highways. Backyard is shared. We are seeking clean, respectful, and reliable tenants to call this wonderful space home—schedule your private tour today! (id:61499)
RE/MAX Escarpment Realty Inc.
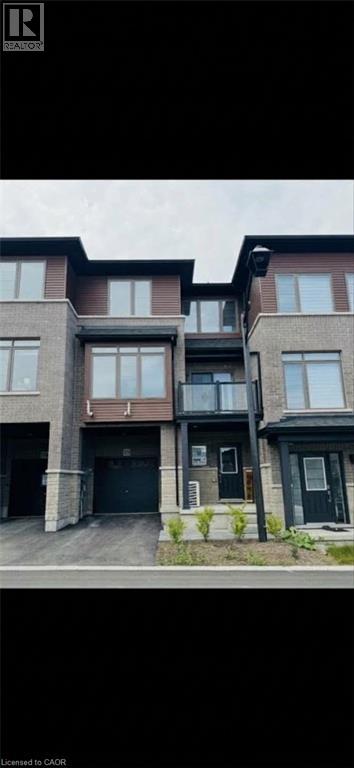
61 Soho Street Unit# 125
Hamilton, Ontario
Modern 3-storey townhome built by Losani Homes in the highly desirable Central Park community! This bright, open-concept home features 2 spacious bedrooms, 2.5 bathrooms, and large windows spilling with natural light. The chef-inspired kitchen boasts quartz countertops, stainless steel appliances, and a stylish breakfast area flowing seamlessly into the main living/dining room. Upstairs offers a primary suite complete with a private luxury ensuite. Prime location steps from Eramosa Karst Conservation Area, top-rated schools, parks, shopping, restaurants, and quick highway access. Tenant pays all utilities. Credit report, employment letter, income verification, and references required. Minimum 1-year lease. (id:61499)
Keller Williams Complete Realty