


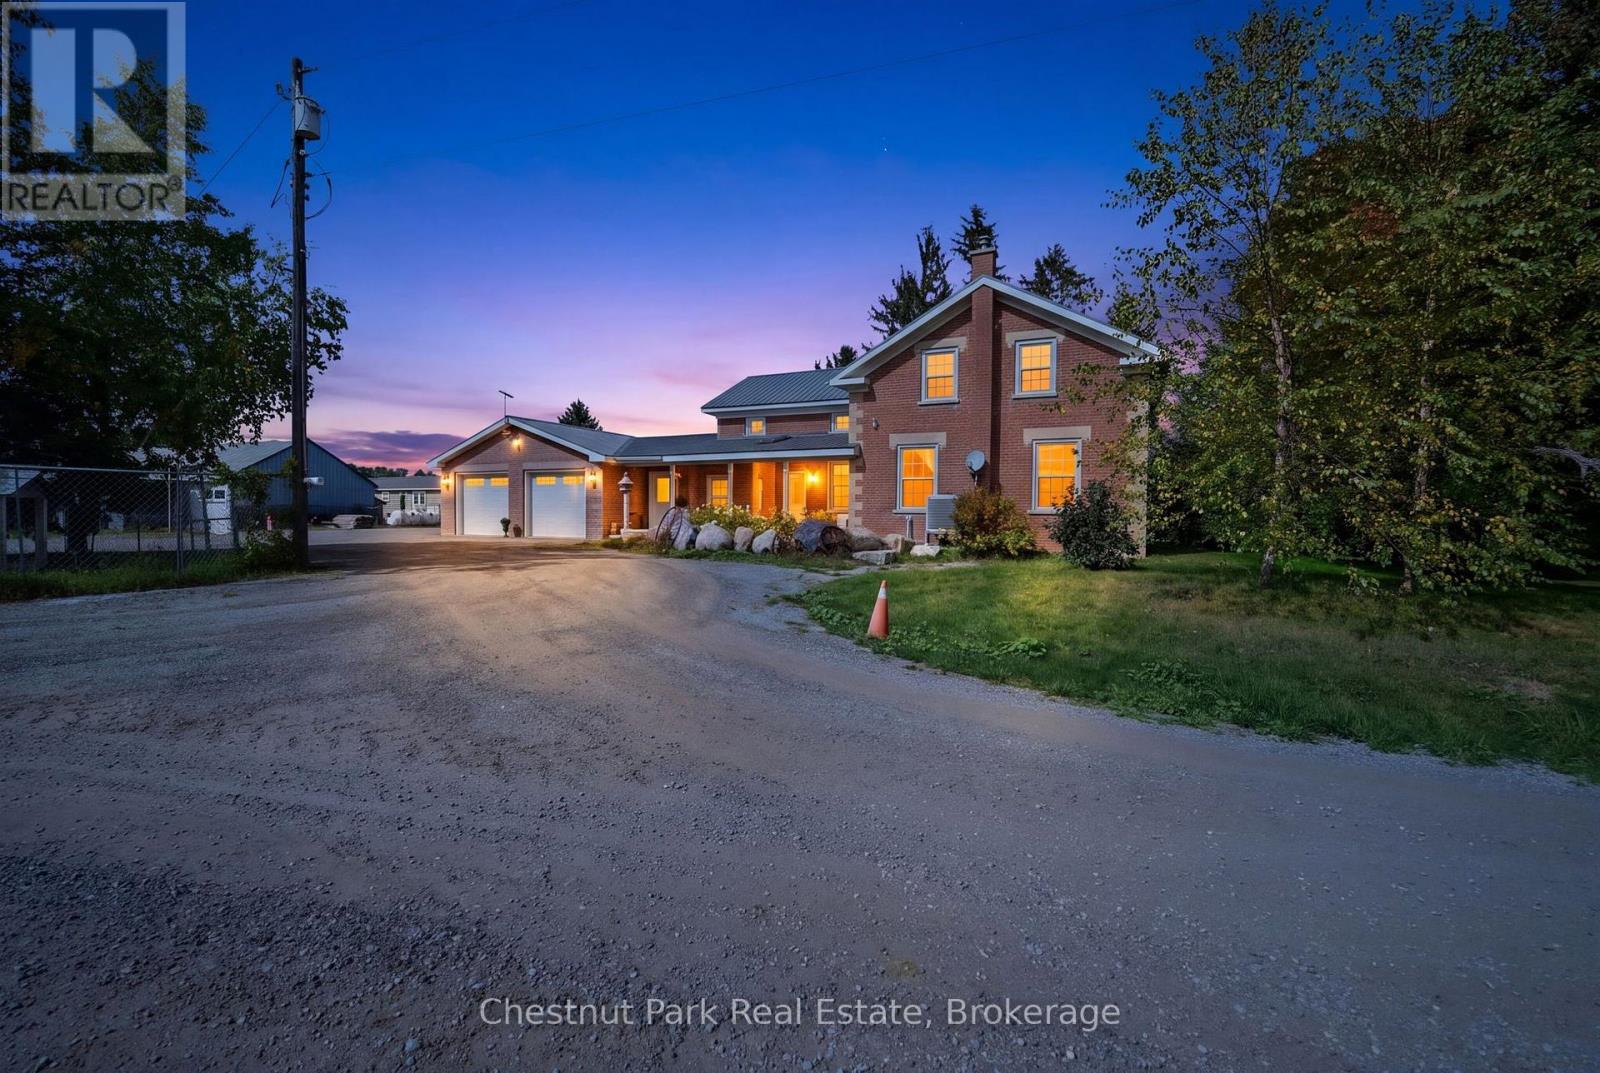
1164 Fairgrounds Road N
Clearview, Ontario
Set amongst mature trees and beautifully landscaped grounds, this exceptional 8.024-acre country property offers the character of a circa-1900 red brick farmhouse with the space, amenities and outbuildings to suit a variety of lifestyles. The approx. 3,020 sq. ft. home features 4 bedrooms, 2.5 bathrooms, a generous custom kitchen with high-end Miele appliances, fireplace, multiple porches and decks, and an attached 3-car garage. A thoughtfully designed addition was completed in 2010 using authentic reclaimed antique bricks carefully sourced to complement the original farmhouse, creating a seamless blend of historic charm and modern living. The metal roof on the original farmhouse was also replaced in 2010. The property continues to impress outdoors with an insulated shop featuring propane boiler-fired hydronic in-floor heating and two extra-large overhead doors, along with an older barn, workshop and a unique "beach-house" trailer nestled beside the pond where you can kick back and enjoy the incredible sunsets. Whether you're looking for a private country retreat, hobby farm, workshop space or simply room to spread out, this property offers tremendous versatility and potential. Conveniently located just 2 km from downtown Stayner, 10 km to Collingwood, 8 km to Mad River Golf Club and approximately 90 minutes to Pearson International Airport. The home is serviced by a drilled well and septic system; the septic was serviced and pumped in June 2026. Please note this is an estate sale and the property is being sold strictly "as-is, where-is." The seller makes no representations or warranties regarding the condition or operation of the heating, cooling, plumbing, electrical systems or appliances. (id:61499)
Chestnut Park Real Estate
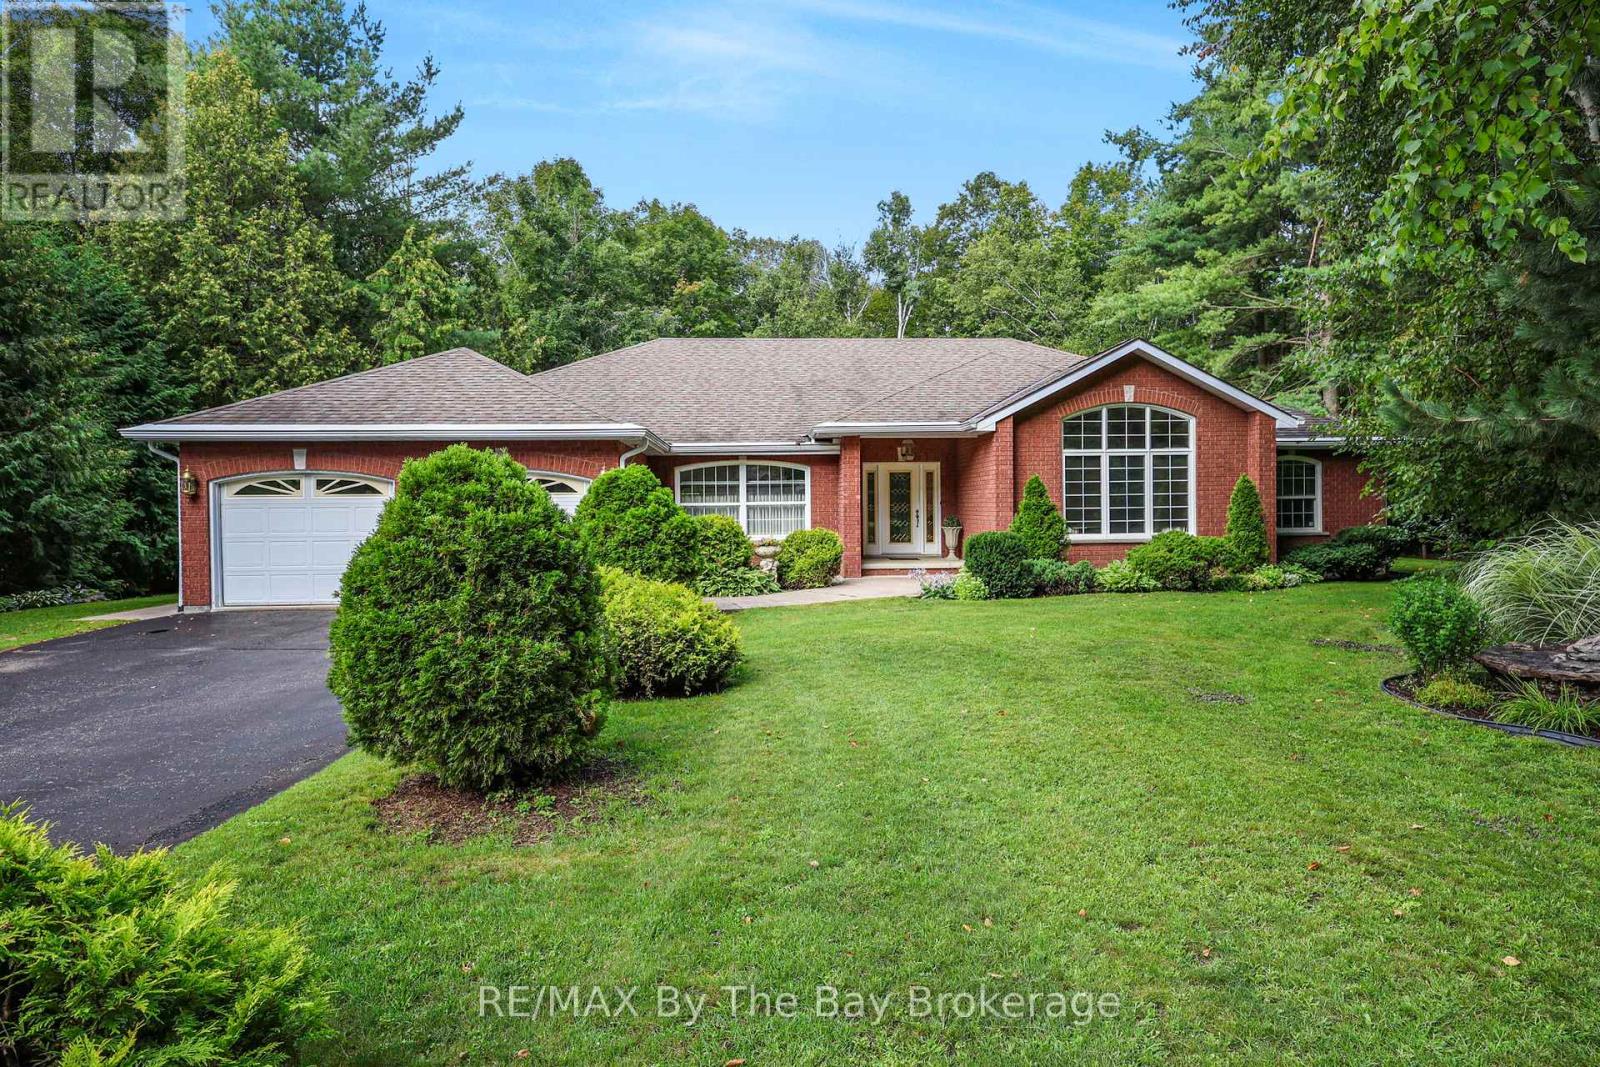
90 Goldfinch Crescent
Tiny, Ontario
Welcome to 90 Goldfinch Crescent, Tiny - where space, privacy and comfortable bungalow living come together on an impressive 155' x 378' mature, tree-lined property. Offering approximately 5,292 sq. ft. of living space, 3 bedrooms, 3 bathrooms and a fully finished basement, this home provides an abundance of room both inside and out. The main level is thoughtfully designed with multiple spaces to gather and unwind, including two separate living areas, a dedicated dining room and a spacious kitchen complete with stone countertops and a walk-in pantry. The KitchenAid stainless steel appliance package is sure to impress, featuring a refrigerator with water line, dishwasher, built-in microwave, built-in oven with warming drawer, induction cooktop and range hood. A gas fireplace adds warmth to the main living space, while multiple walkouts provide seamless access to the backyard's poured concrete patio. The primary bedroom offers its own private retreat with a walk-in closet, 5-piece ensuite and direct access to a covered backyard sitting area - the perfect spot to enjoy a quiet morning coffee. Main-floor laundry with interior access to the double-car garage adds everyday convenience. Downstairs, the fully finished basement expands the home's living and entertaining space with a recreation room, gas fireplace, pool table and ping pong table. There's also a dedicated work-from-home area, additional storage and a hobby/workbench corner, making the lower level as practical as it is versatile. Set on an expansive 155' x 378' lot surrounded by mature trees, the property offers exceptional privacy, established gardens, a storage shed and plenty of room to enjoy the outdoors. The spacious driveway accommodates 8 vehicles in addition to the double-car garage with automatic door openers. Additional features include central vacuum, security system, 200-amp electrical service, central air conditioning, forced-air gas furnace, air exchanger and sprinkler irrigation system. (id:61499)
RE/MAX By The Bay Brokerage
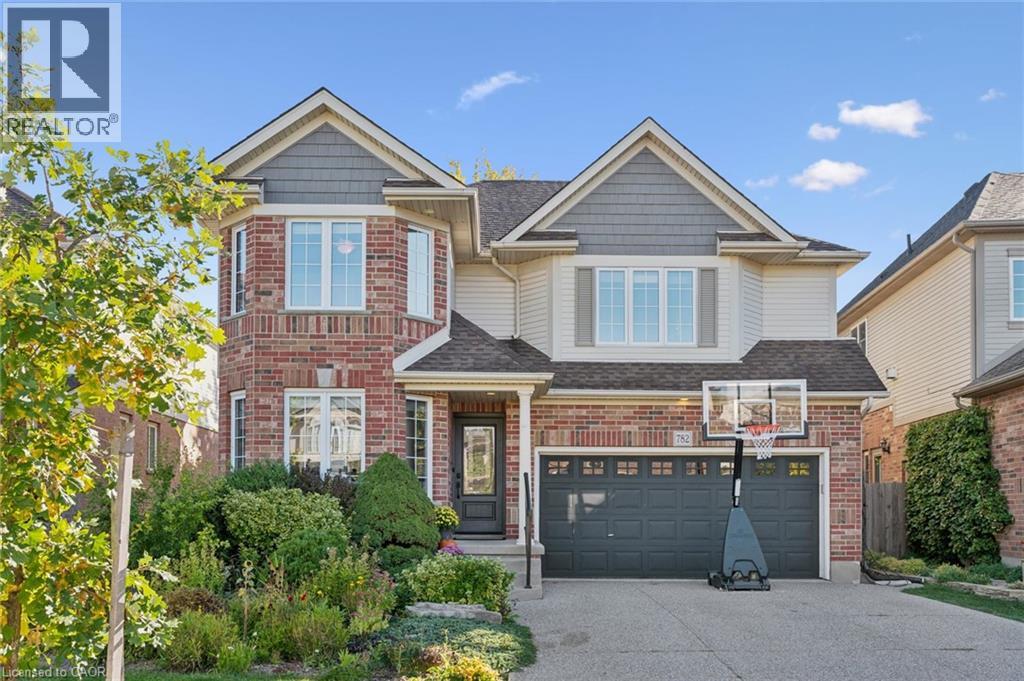
782 Shediac Crescent
Waterloo, Ontario
Amazing 4 bedroom Eastbridge beauty on a quiet crescent just a 5 min walk to Millen Wood PS. Professionally finished with top quality finishes. Custom cherry kitchen with stainless steel appliances, slate like flooring and granite counter tops and peninsula island. Brazilian cherry hardwood floor with a built in wall unit and gas fireplace for relaxing evenings. Formal dining room and a main floor laundry. 4 spacious bedrooms and a primary bedroom walk in closet and ensuite with free standing tub and heated floors. Many recent updates including front windows and door, tankless hot water heater, furnace and water softener all within the last 5 years. EV charger is negotiable. (id:61499)
Mcintyre Real Estate Services Inc.
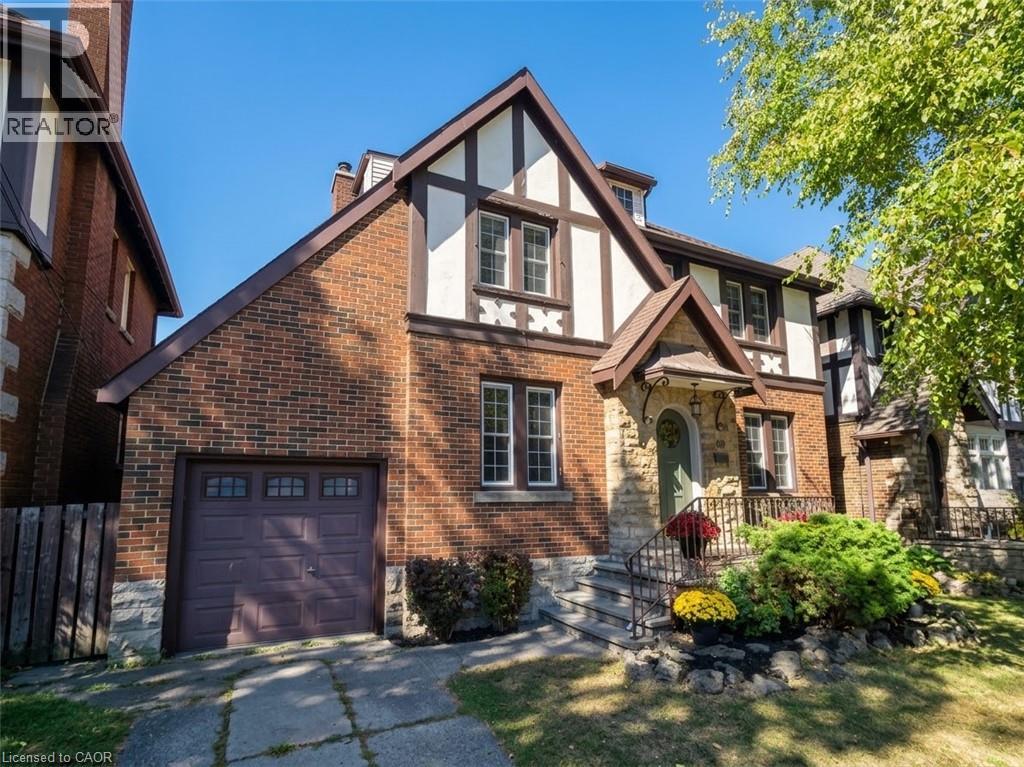
48 Rothsay Avenue
Hamilton, Ontario
Homes like this rarely come available. Set in one of Hamilton’s most sought-after neighbourhoods, 48 Rothsay is a special opportunity to own a home with timeless character and an incredible setting backing directly onto Gage Park. The Tudor Revival architecture and amazing curb appeal immediately set this home apart, with a distinctive look and feel that is becoming increasingly difficult to find. These character-filled homes don’t come up for sale often, making this a rare opportunity for those looking for something truly unique. Inside, the home offers 3 bedrooms, 2 bathrooms and a finished attic that provides additional space for a home office, playroom or whatever suits your family. The attached garage is an added bonus and a rare convenience for a home of this style and age. And then there’s the location. Gage Park is quite literally your backyard. Step outside and enjoy 30 hectares of gardens, mature trees, walking paths, green space, recreational amenities and some of Hamilton’s most recognizable landmarks. The park has been part of the community for more than a century and remains one of the city’s most iconic public spaces. A beautiful Tudor Revival home, an attached garage, a highly sought-after neighbourhood and Gage Park as your backyard — opportunities like this don’t come around often. (id:61499)
RE/MAX Escarpment Realty Inc.
77 John Brabson Crescent
Guelph, Ontario
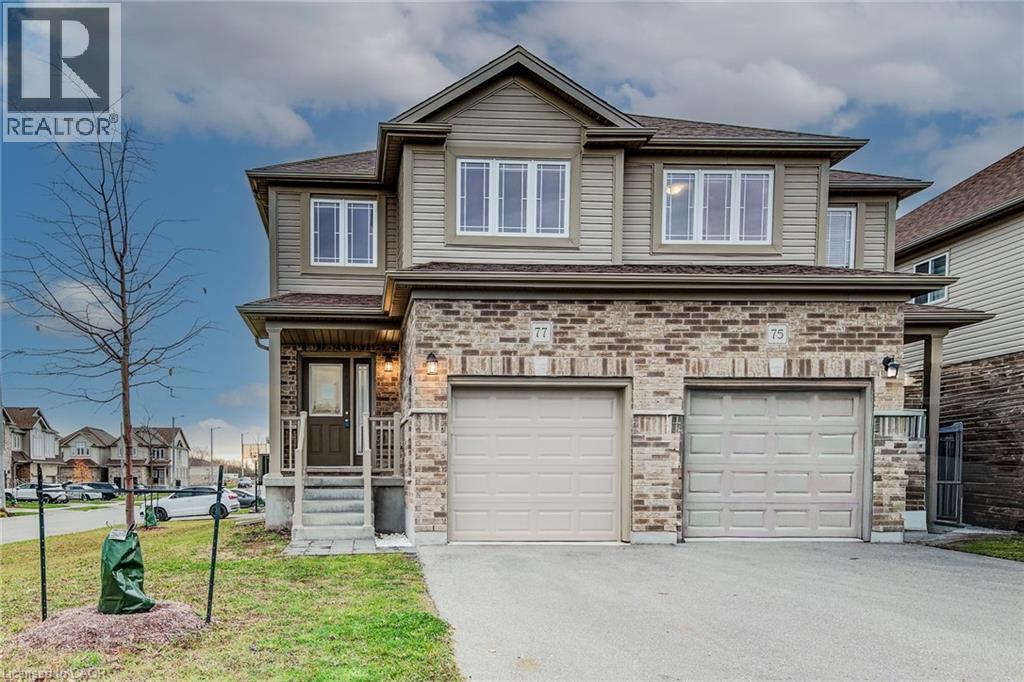
Welcome to 77 John Brabson Crescent, a 2020-built freehold semi in Guelph’s Kortright East. With 1,430 sq. ft. above grade, three bedrooms, 2.5 bathrooms and parking for three, it offers a practical alternative to condo townhome living—with no monthly condo fee. The south Guelph location keeps parks, schools, shopping, the University of Guelph and commuter routes, including Highway 401, within convenient reach. A brick-and-vinyl exterior, attached single garage and private driveway lead into a bright, connected main floor. The foyer features a dark-stained staircase with black metal railings and a powder room for guests. Windows along the side and rear bring natural light into the open kitchen, dining and living areas. In the kitchen, dark shaker cabinetry is paired with bright white countertops, a subway-tile backsplash and a large island with a double sink and generous workspace. Upstairs are three bedrooms, a four-piece family bathroom and the convenience of a separate laundry room. The primary bedroom includes a walk-in closet and private four-piece ensuite. The full unfinished basement provides substantial storage now and flexibility for future plans. Outside, the open side and rear yard offers manageable maintenance and room to personalize. Flexible possession is available. (id:61499)
Coldwell Banker Peter Benninger Realty
80 Old Country Drive Unit# 1
Kitchener, Ontario
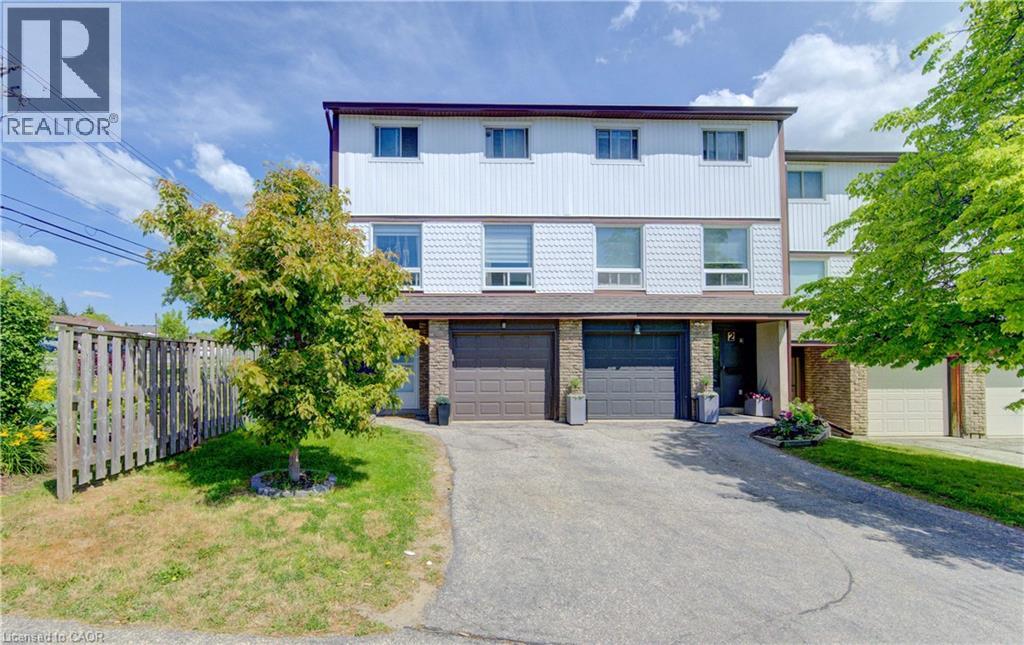
End-unit! This spacious, carpet-free 3-bedroom condo townhouse offers stylish updates and a fantastic family-friendly location. The bright, updated kitchen features butcher block countertops, stainless steel appliances, a built-in microwave, modern backsplash, ample cabinetry, and a convenient broom closet. Sliding doors lead to a small deck with steps down to a private patio and fully fenced backyard, complete with gated access to the open space directly behind the home. The sun-filled open-concept living and dining area showcases updated flooring and providesan inviting space for everyday living and entertaining. Upstairs, the thoughtfully renovated main bathroom features double sinks, while the third floor offers a spacious primary bedroom and two additional bright, well-sized bedrooms. The ground level includes a single-car garage with direct access to the foyer, a separate laundry area, a 2-piece bathroom, and a large storage room with excellent potential to be finished as a den, home office, or recreation room. Ideally located in a desirable family-friendly neighbourhood, this home is close to schools, shopping, public transit, parks, walking trails, and everyday amenities. (id:61499)
Peak Realty Ltd.
137 Picton Street E
Hamilton, Ontario
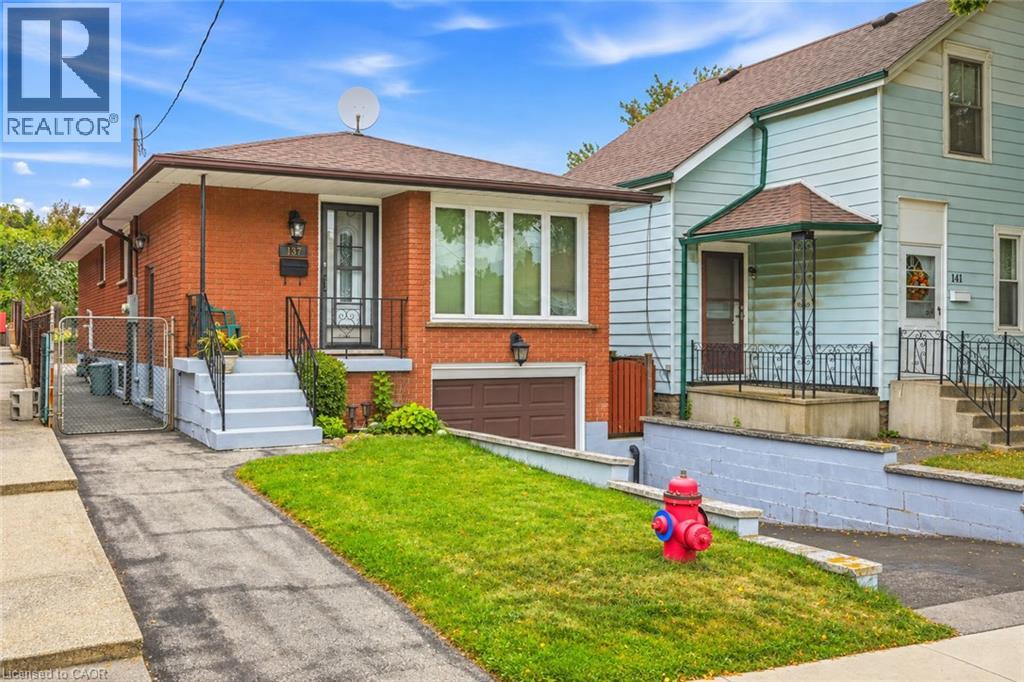
Welcome to 137 Picton Street East. This three bedroom, two bathroom bungalow is located in the North End close to the Hamilton, Yacht Club, Pier 4 Parks and Harbour West GO Station. Enjoy city living with great access to highways, beaches and marinas. The home has a finished basement with a side entrance for future rental possibilities. Furnace/AC is 2010, Roof, 2016, Windows are 2018. Ready to move in! Call today to view! (id:61499)
One Percent Realty Ltd.
293 Mary Rose Avenue
Saugeen Shores, Ontario
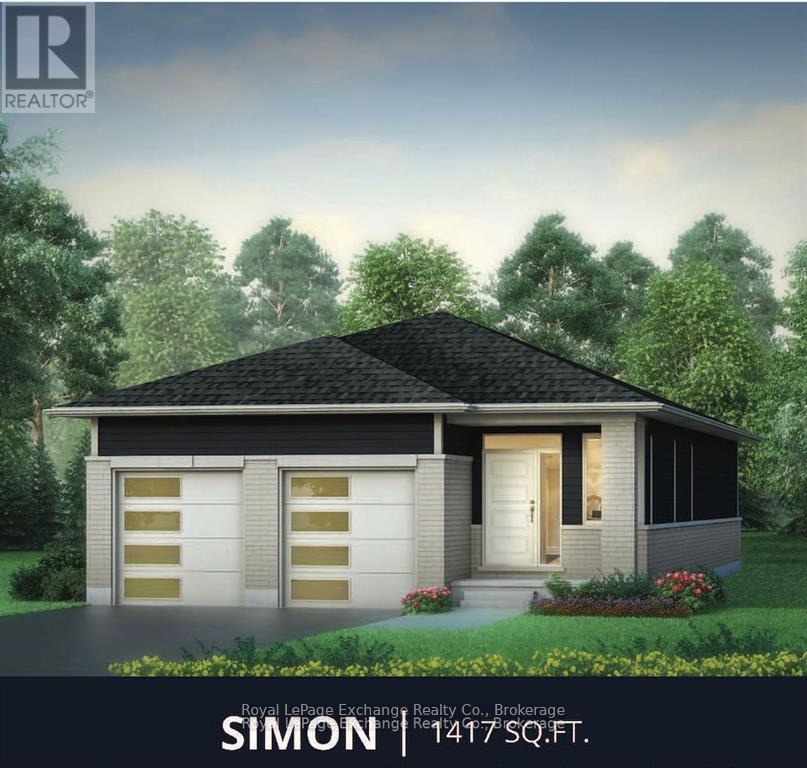
The Simon Signature Edition by Walker Homes - currently under construction at 293 Mary Rose Avenue. This 1,417 sq. ft. bungalow offers 2 bedrooms and 2 full baths on the main level, plus a fully finished lower level with a third bedroom, 3-piece bath, recreation space, fireplace and custom built-ins. Signature finishes include 9' ceilings, 5" brushed herringbone white-oak hardwood, custom London White cabinetry with a rift-cut white-oak island and range hood, stacked cabinetry to the ceiling, Calacatta Borghini stone surfaces, upgraded bathrooms, designer lighting, coloured windows and doors, upgraded garage door and EV-charger conduit. Approx. $123,000 in purchaser-equivalent Signature upgrades. HST included for qualifying purchasers who assign the applicable rebate to the Seller on closing. (id:61499)
Royal LePage Exchange Realty Co.
328 Hawthorne Street
Saugeen Shores, Ontario
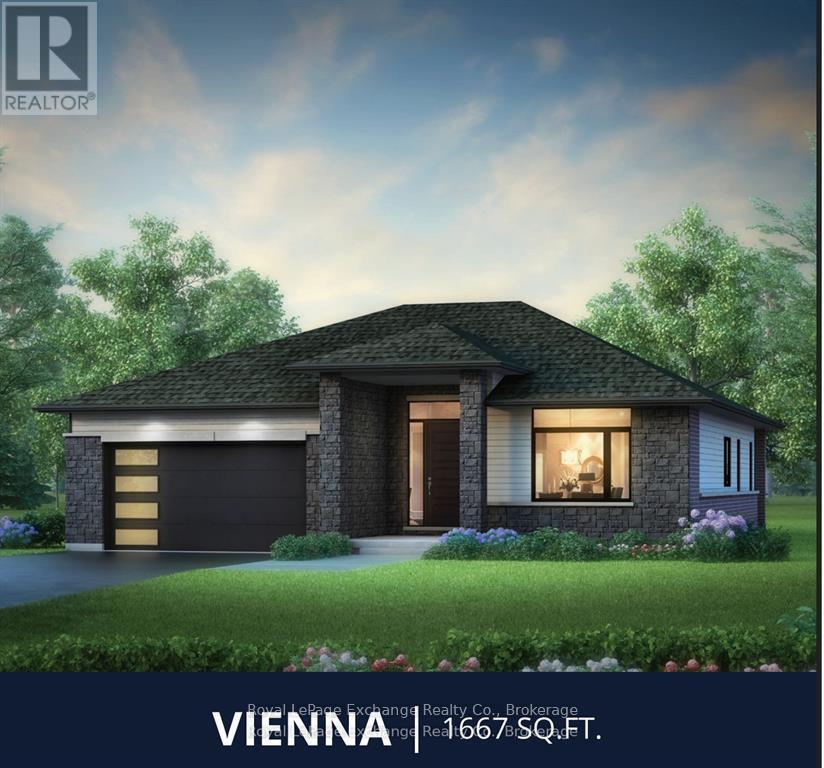
The Vienna Signature Edition by Walker Homes, currently under construction on a premium 60-foot lot. This 1,667 sq. ft. bungalow features 9' ceilings, 3 bedrooms and 2 baths on the main floor, plus a fully finished lower level with 4th bedroom, full bath, recreation space, games area, children's nook and custom wet bar. The professionally curated interior, by Lynne James by Design, includes custom Pistachio maple cabinetry, 42" uppers to the ceiling, angled wood range hood, premium stone surfaces, 7" brushed white-oak hardwood, upgraded lighting, luxury ensuite with double vanity, Riobel fixtures, glass shower and Caesarstone porcelain detailing. Additional Signature upgrades include extensive custom cabinetry, fireplace, upgraded tile and stone, coloured Pollard windows and doors, upgraded garage door and EV-charger conduit. Approx. $300,000 in purchaser-equivalent Signature upgrades. HST included for qualifying purchasers who assign the applicable rebate to the Seller on closing. Homes over $1,000,000 are subject to a small HST adjustment. (id:61499)
Royal LePage Exchange Realty Co.
365 Woolwich Street
Waterloo, Ontario
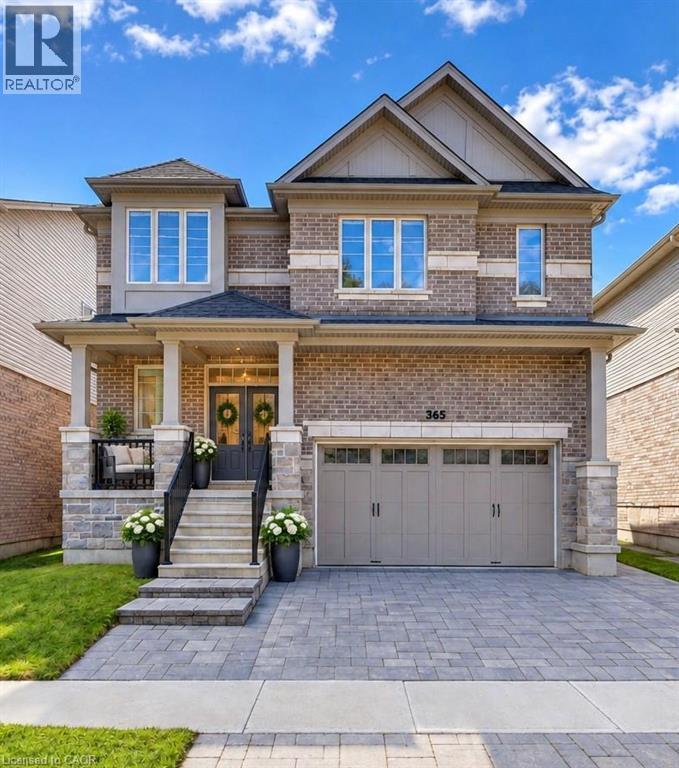
Welcome to 365 Woolwich Street, an exceptional executive home ideally positioned near the prestigious Kiwanis Park area, offering over 4,300 sq. ft. of beautifully finished living space with 7 bedrooms, 5 bathrooms, 2 kitchens, and multiple living areas. Designed for modern and multigenerational living, this beautifully maintained residence features soaring ceilings, elegant lighting, contemporary fireplaces, and stylish finishes throughout. Designed for everyday living and entertaining, the main kitchen features stainless steel appliances, a gas stove, built-in wall oven, extensive cabinetry, and a large centre island, flowing naturally into the dining area and complemented by two distinct living rooms. The outdoor patio extends the experience for summer dining and gatherings. The primary suite offers a private retreat, complete with a walk-in closet and gorgeous ensuite featuring a separate shower and soaker tub. Adding exceptional versatility is the additional private living space with its own well-appointed kitchen, featuring stainless steel appliances, built-in double wall ovens, and dishwasher—ideal for extended family, adult children, or guests who appreciate added independence and privacy while remaining connected under one roof. Ideally located near Kiwanis Park, trails, schools, shopping, and everyday amenities, this distinctive Waterloo home brings together luxury, space, and versatility for families to live, gather, and grow. (id:61499)
Keller Williams Innovation Realty
235 Winston Boulevard
Cambridge, Ontario
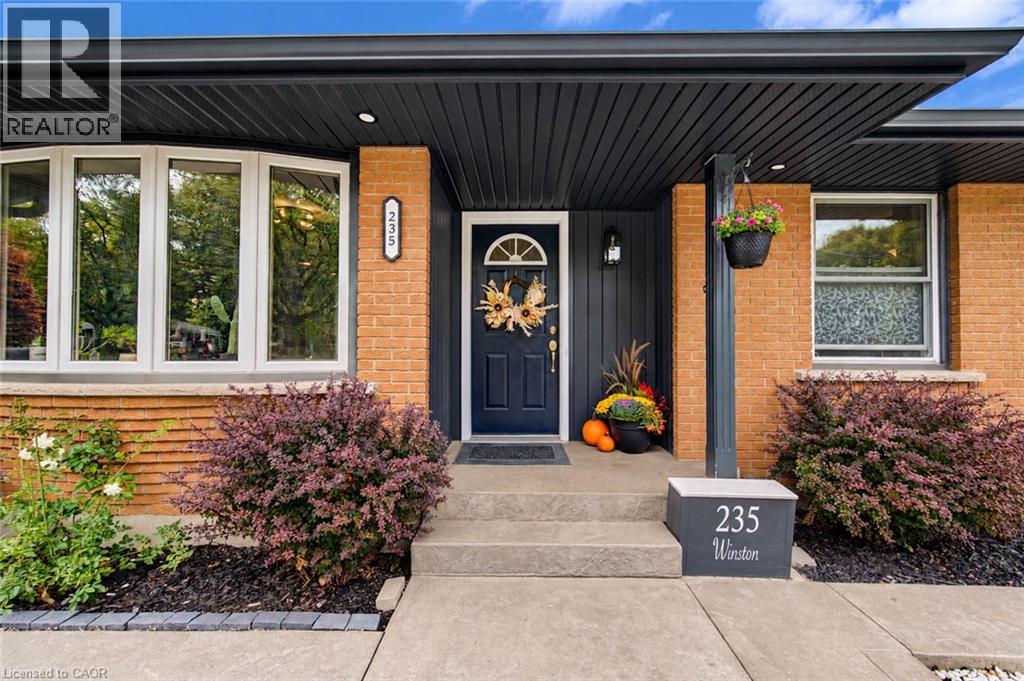
CAR ENTHUSIASTS / HOBBIEST All-Brick Bungalow with an Incredible Workshop in Desirable Hespeler! Welcome to this move-in ready 2+1 bedroom, 2-bathroom bungalow situated on a generous 59' x 102' lot. Bright and inviting, the home features a functional open layout, tasteful updates, and a finished basement with a third bedroom, 3-piece bath plus a sauna, large rec room, and a convenient side entrance provides fantastic in-law potenital. Impressive 540 sq. ft. detached workshop constructed of cinder block, fully insulated, with a gas heater, commercial exhaust fan, and separate electric panel make this the perfect space for the car enthusiast, woodworker, hobbyist, or tradesperson. A rare opportunity to enjoy a year-round workspace with plenty of room for projects, vehicles, equipment, and storage. Ideally located close to schools, parks, downtown Hespeler, shopping, trails, transit, and major highways. Recent updates include an 8’ Privacy Side Fence (2025), Soffits/Facia/Eavestroughs with Lighting (2025), 200 Amp Electrical Panel (2026) (id:61499)
Keller Williams Innovation Realty
143 Ryerson Crescent
Burk's Falls, Ontario
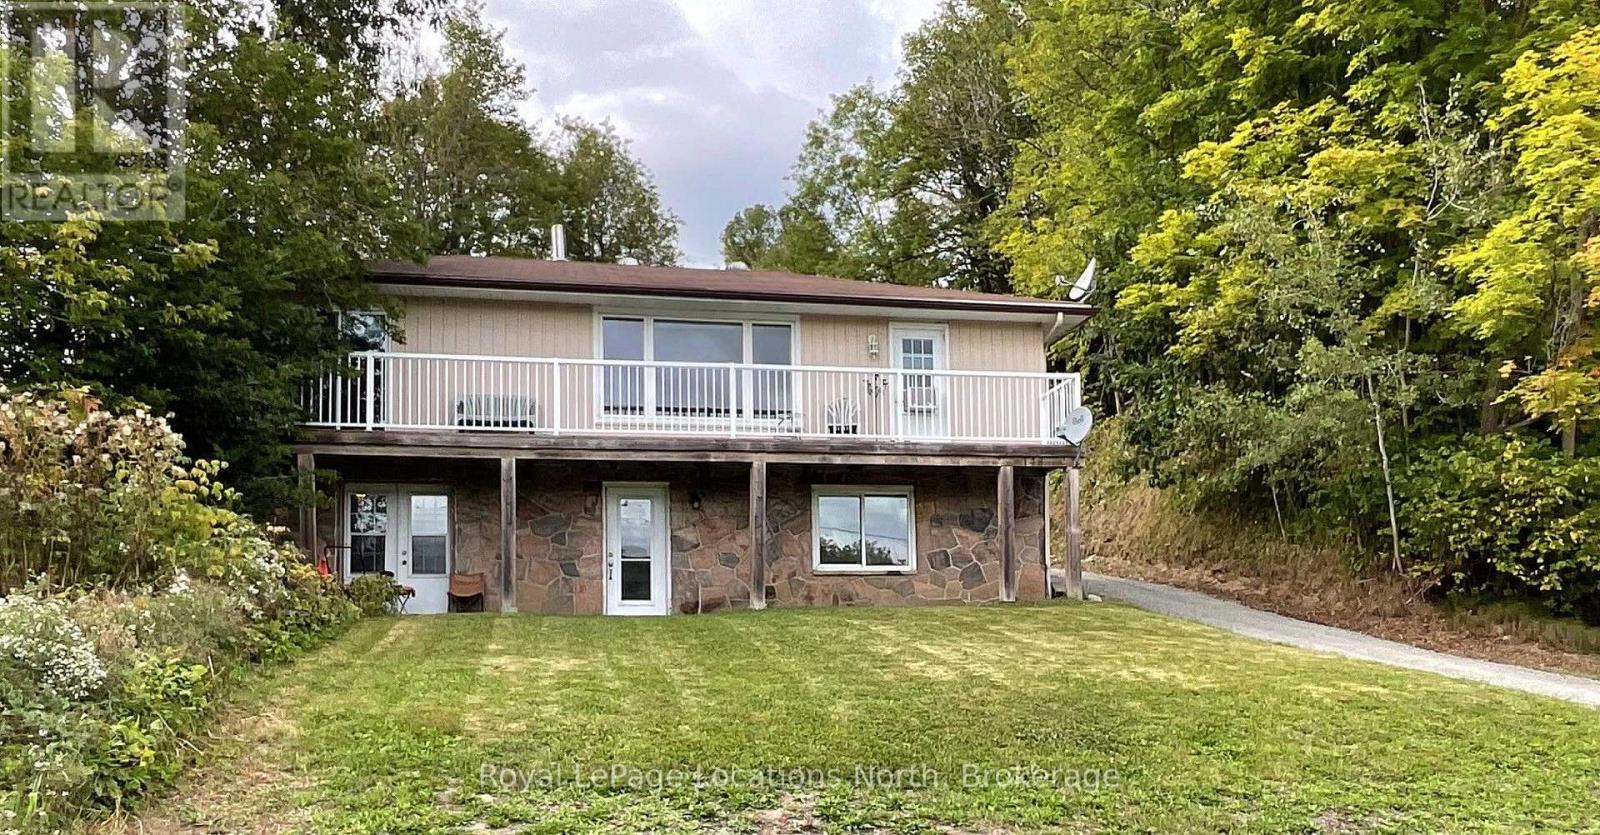
ATTENTION Investors .. Welcome to 143 Ryerson Crescent, offering great River Views, In-Town Living & Income Potential being a Legal Duplex !! Enjoy the best of small-town living in this charming Bungalow-style home, set on a beautiful .89 acre sized in-town lot, directly across from the Magnetawan River. The river is ideal for swimming, boating and fishing from the town docks, making recreational living a part of your everyday lifestyle. The main upper level offers 2 bedrooms, a bright living room with fireplace and a great river view. Walk-out access to a large deck from both the living room and primary bedroom - perfect for relaxing or entertaining. The finished walk-out basement adds incredible versatility with 1 bedroom, an office, large living room and kitchen. Ideal for extended family, guests, an in-law suite or potential rental income. The basement entrance is separate from the upper main floor for great Duplex opportunities. Walk to everything you need, including restaurants, bank, post office, convenience store and the hardware store. A rare opportunity to enjoy riverfront views, a spacious property, in-town convenience and excellent income potential, all in one package! Ideally located for quick access to Highway 11, making daily commutes to Huntsville, North Bay, etc very convenient. (id:61499)
Royal LePage Locations North
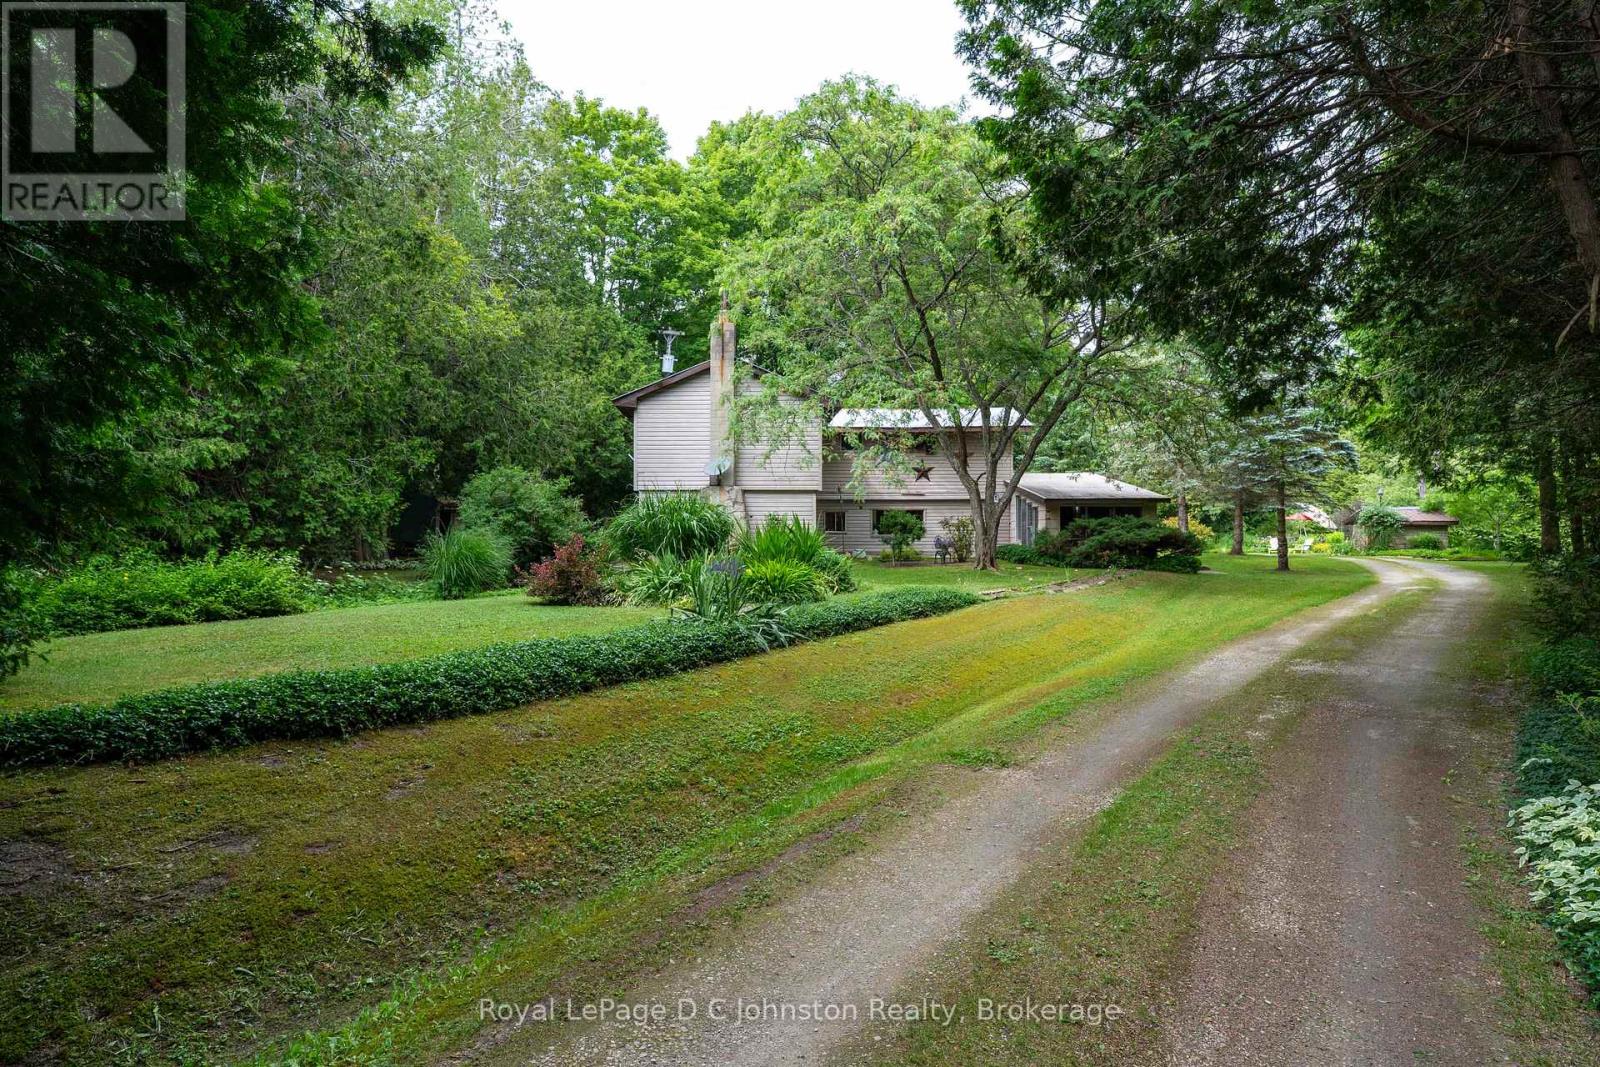
711 Bruce Rd 9 Road
South Bruce Peninsula, Ontario
711 Bruce Rd 9 - the gateway to the beautiful Bruce Peninsula. This 5-bedroom, 1.5 bath, two-story, year round home is perfect as a permanent residence or a cozy cottage retreat. The main floor features an updated kitchen, vinyl plank flooring throughout, and a generous living room anchored by a cozy wood fireplace. An attached seasonal sunroom with large windows offers the perfect spot to admire the surrounding landscape. Upstairs, you'll find all five bedrooms and a full bath, with excellent potential to reconfigure the layout into a spacious primary suite with an ensuite. The true magic lies outside on the spectacular 25-acre property. A network of trails winds through the trees, while mossy rock pathways and lush ferns give the property a distinct "Bruce Trail" feel. The grounds boast mature, low-maintenance gardens and a sun-drenched clearing perfect for growing vegetables. A variety of outbuildings offer plenty of space to tinker in the garage, store your outdoor toys and firewood, or even convert a structure into a guest bunkie. Located just 5km north of Colpoys Bay for sailing, kayaking, and fishing, 25 mins to Sauble Beach, 20 mins to Lions Head, 5 Mins to Berford Lake for swimming or the beach. You get the ultimate rural escape while staying just 10 minutes from Wiarton's amenities and hospital. (id:61499)
Royal LePage D C Johnston Realty
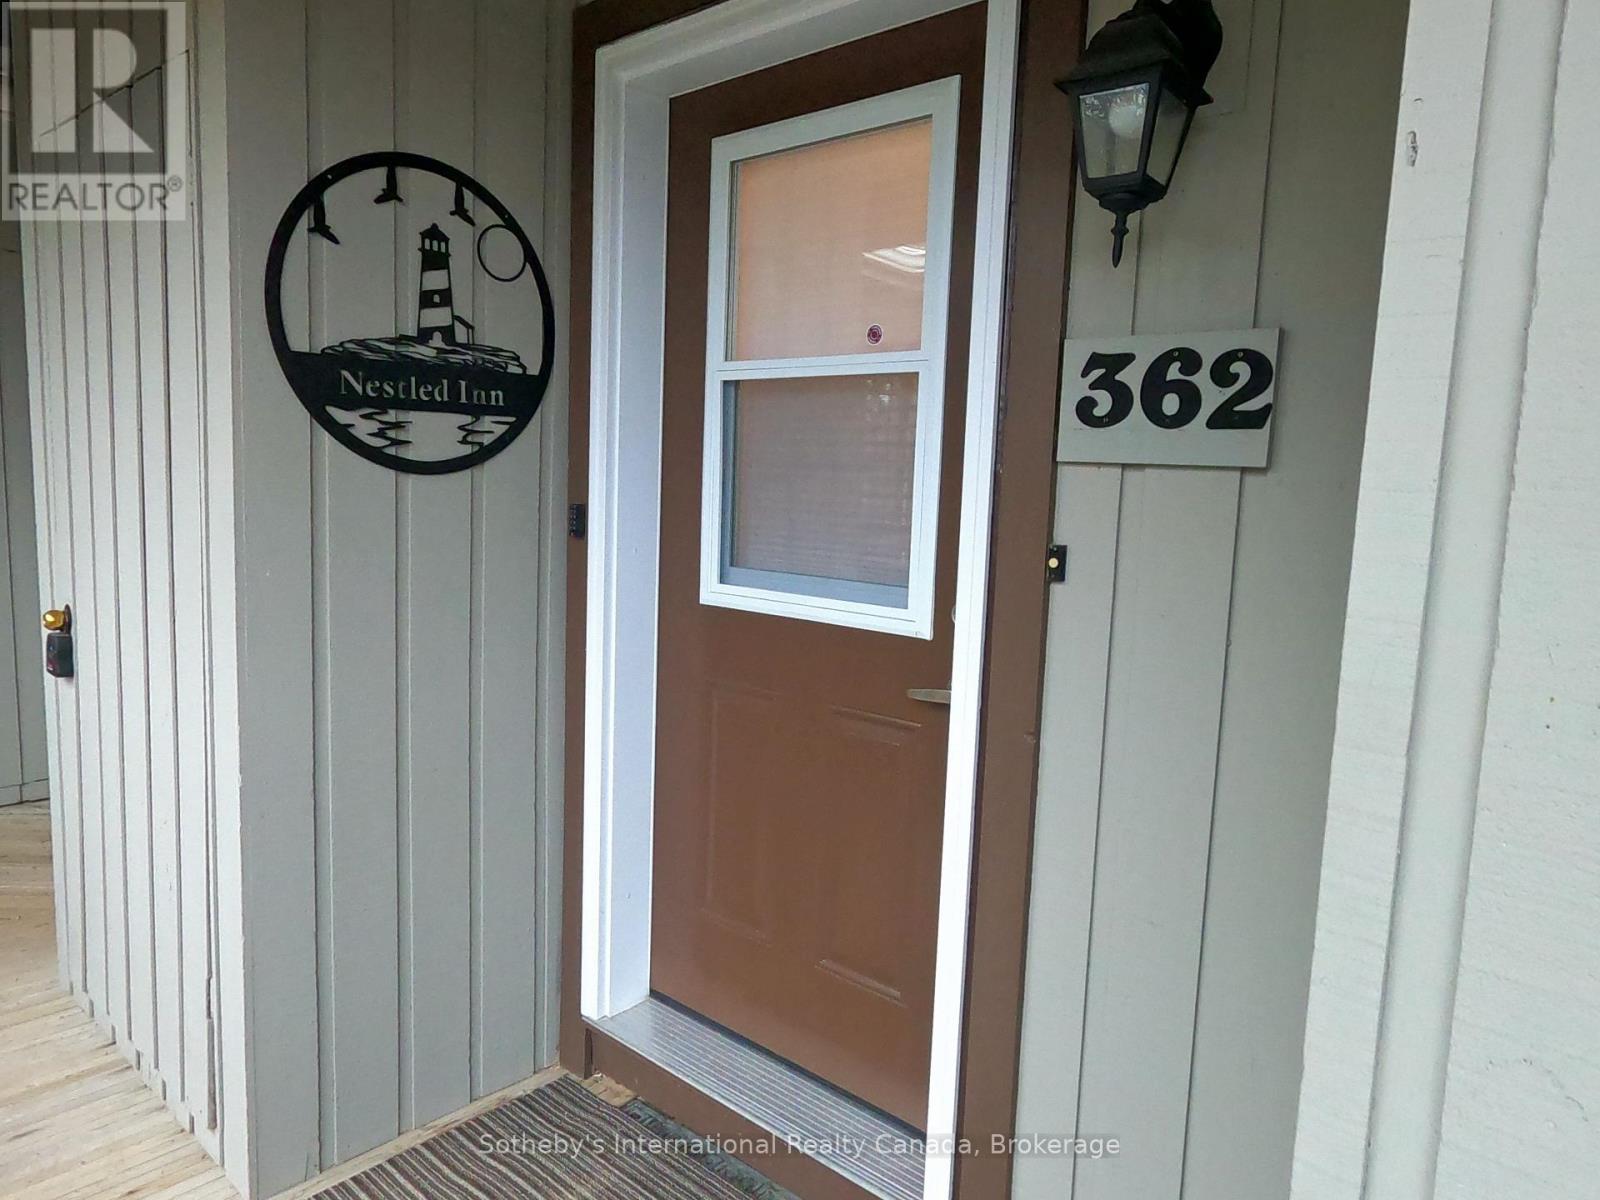
362 Mariners Way
Collingwood, Ontario
Enjoy your winter this year in the amenity rich Lighthouse Point development. Less than 10 min drive to the Village at Blue, and short drive into Collingwood and Thornbury to enjoy the various restaurants, coffee shops and boutique shopping. This 2 bed, 1.5 bath unit can sleep up to 6 people: (queen, double & single bunks), and boasts hardwood flooring in the Living room; gas fireplace to gather around after a day on the slopes. Also includes an exterior storage ski locker for tenant use. Unit is on the second floor of the building, and on 2 levels inside. Unit is meticulously maintained and equipped. Internet is included in the rental rate. All other utilities and end of lease cleaning is in addition to rent for the full period. 3 or 4 mth rental with flexibility on dates. Tenants have full use of the indoor facilities including pool; hot tubs; saunas; gym; rec. room etc. 50% of total rental is due on completion of lease signing and balance plus utility/damage deposit of 2000 due 3 weeks before occupancy. Tenant must provide proof of primary residence and liability insurance coverage before occupancy. (id:61499)
Sotheby's International Realty Canada
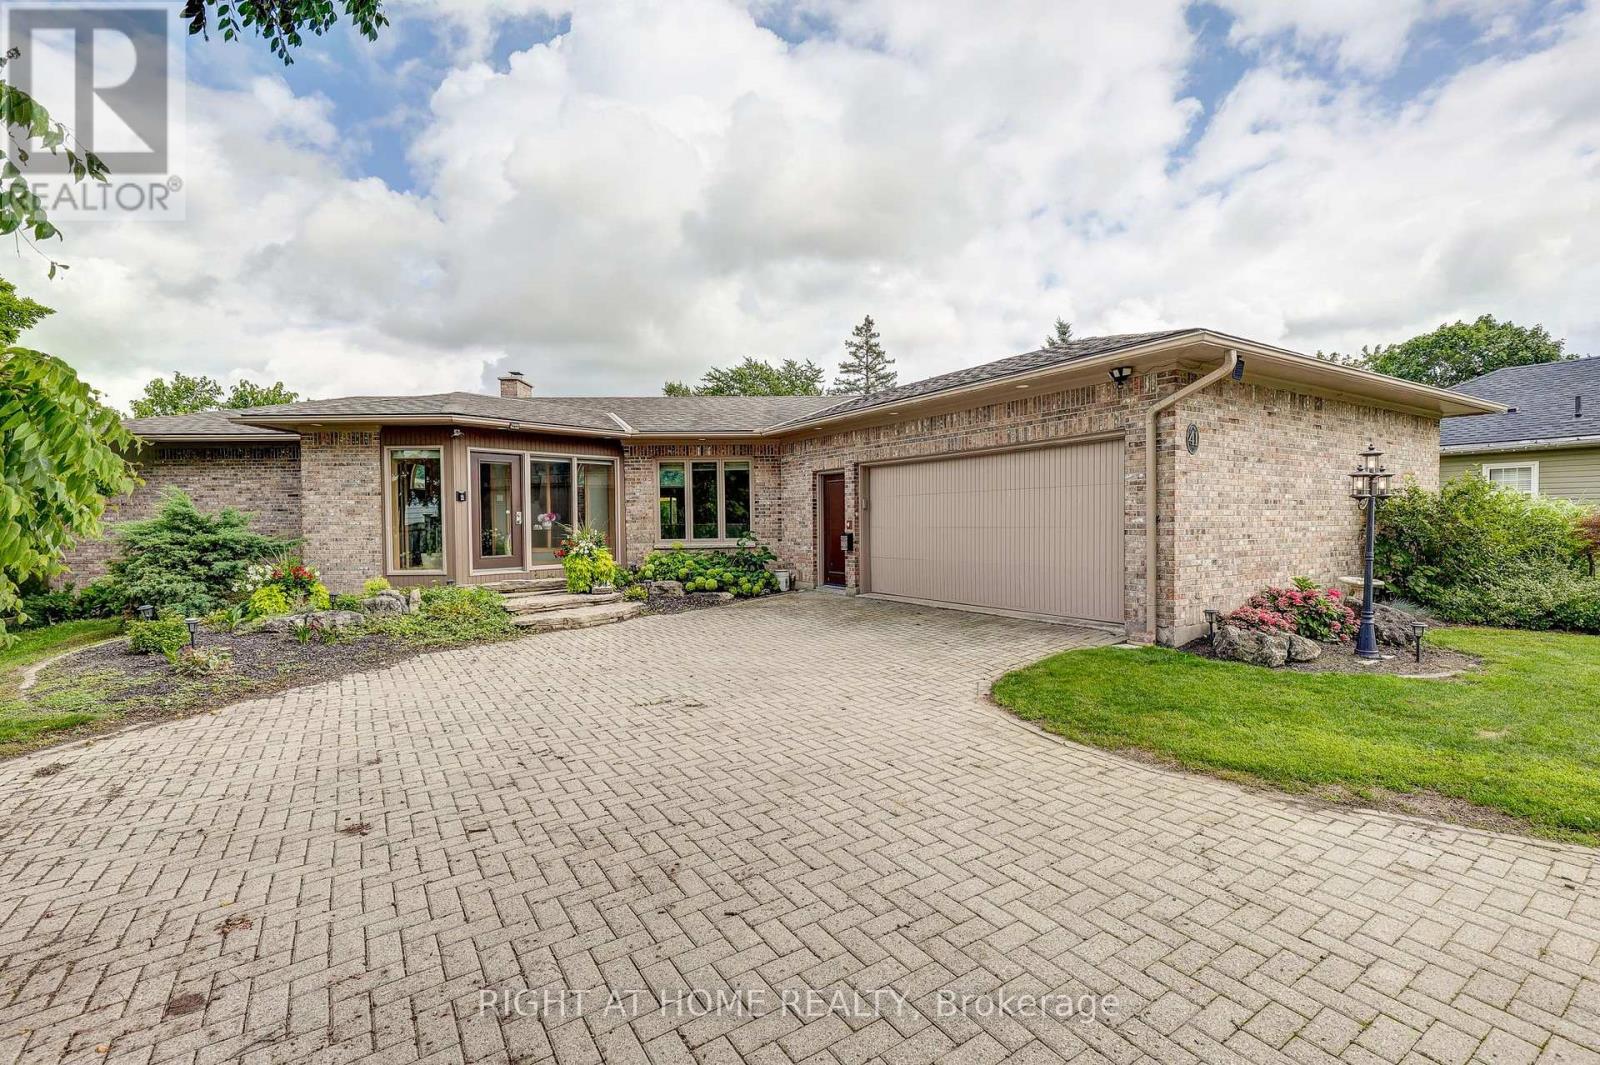
41 Goshen Street S
Bluewater, Ontario
A rare opportunity to own an exceptional in-town acreage property in Zurich. Set on 3.86 beautifully landscaped acres, this custom-built 3+1 bedroom bungalow offers an extraordinary combination of space, privacy, mature grounds and unique architectural character. Built in 1986 by the original owners, this well-maintained home offers approximately 1,738 sq. ft. above grade plus a fully finished walkout lower level.The heart of the home is the dramatic vaulted great room, featuring soaring ceilings, striking arched windows and an abundance of natural light. The spacious main floor offers a bright eat-in kitchen, generous dining and living areas, a comfortable family room and thoughtful design throughout. The finished walkout lower level provides additional living space and flexibility for family, guests, recreation or hobbies.Outside, enjoy your own private park-like setting with mature hardwood trees, established gardens, perennial plantings and a variety of mature trees. A large heated L-shaped in-ground pool creates the perfect setting for summer entertaining and relaxing. The expansive grounds offer exceptional privacy and space, while the century hobby barn provides excellent workshop and storage possibilities.This is a property with exceptional bones, a wonderful layout and a setting that cannot be easily replicated. Many of the home's finishes remain original, offering the next owner an opportunity to personalize the space while preserving its distinctive architecture and character. A truly special offering for buyers seeking an in-town acreage property with a pool, outbuilding and the space to create something remarkable. (id:61499)
Right At Home Realty
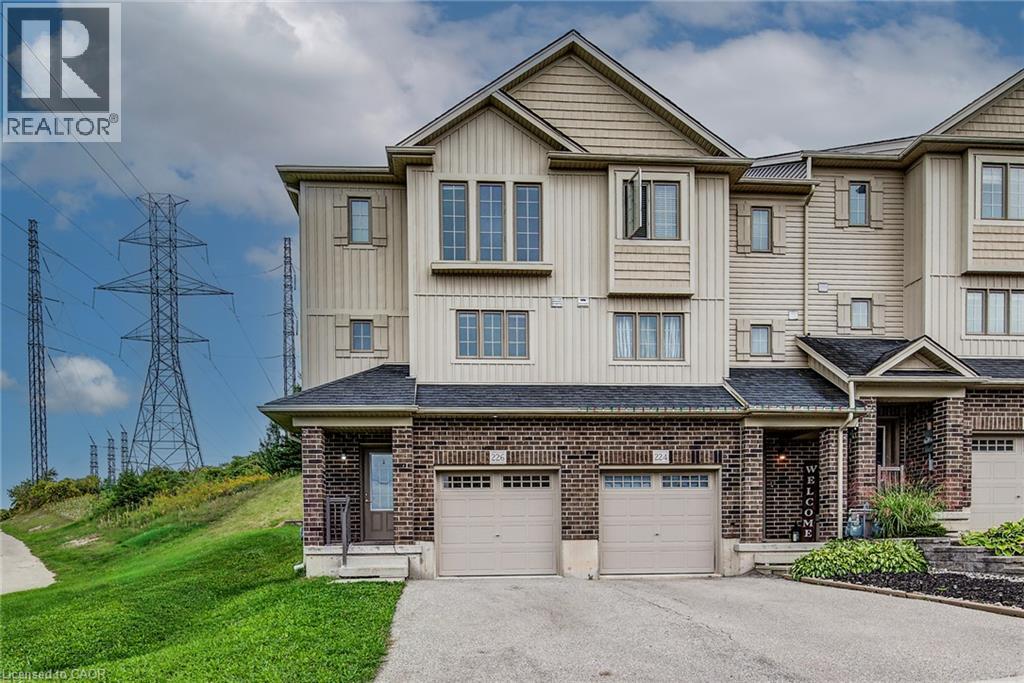
226 Maitland Street
Kitchener, Ontario
Welcome to 226 Maitland Street! This beautifully updated end-unit townhome with 3 bedrooms and 2.5 washroom is conveniently located close to parks, amenities, schools, and offers easy access to the 401. The main level features a bright and inviting living and dining area, powder room, and an updated kitchen complete with new vinyl flooring and a quartz countertop. The entire home has been freshly painted, creating a clean and modern feel throughout. The upper level offers a spacious primary bedroom with a private ensuite and large double-door closet, along with two additional bedrooms and a 4-piece bathroom. Numerous windows throughout the home provide an abundance of natural light. Enjoy the private backyard with deck, perfect for morning coffee, entertaining, or summer BBQs. A wonderful opportunity for first-time buyers, families, or investors. Book your showing today! (id:61499)
Century 21 Right Time Real Estate Inc.
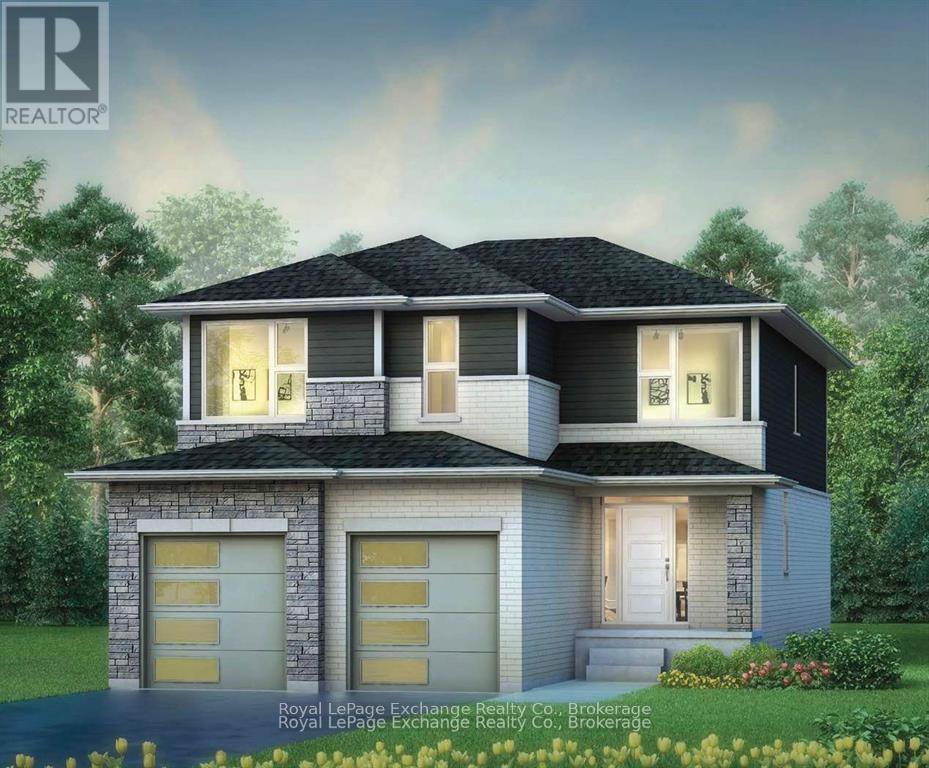
333 Mary Rose Avenue
Saugeen Shores, Ontario
Welcome to the beautifully designed and crafted Martin 2 storey Model by Walker Homes. This home is ready to be built. Choose your lot, choose your Model and move into your new home this year! Offering spacious 4 Bedrooms , with 2-1/2 well appointed baths, This home perfectly blends comfort, functionality, and timeless style for your family. Step inside to discover an inviting open concept layout highlighted by 9ft ceilings and an abundance of natural light. The heart of the home features a beautifully designed kitchen with sleek quartz countertops, ample cabinetry, a walk-out to the rear yard, and a seamless flow to the Great Room and dining areas -- ideal for both everyday living and entertaining. Upstairs you'll find generously sized bedrooms, including a serene primary retreat featuring a freestanding tub, and tiled shower with glass doors. Whether you're starting a family or looking for a stylish upgrade, this home offers the perfect balance of elegance, design, and practicality. Concrete driveways, air conditioning and quartz counters are also standard features of this beautiful home. Allow our professional designer to walk you through decor choices and options in order to customize your new home to your own style. Take advantage of a great time to build YOUR new home! About 20 minute drive to Bruce Power. HST is included in the price for qualified buyers under the New HST Rebate program, provided the buyer qualifies for the rebate and assigns rebate to the Seller on closing. Prices subject to change without notice. (id:61499)
Royal LePage Exchange Realty Co.
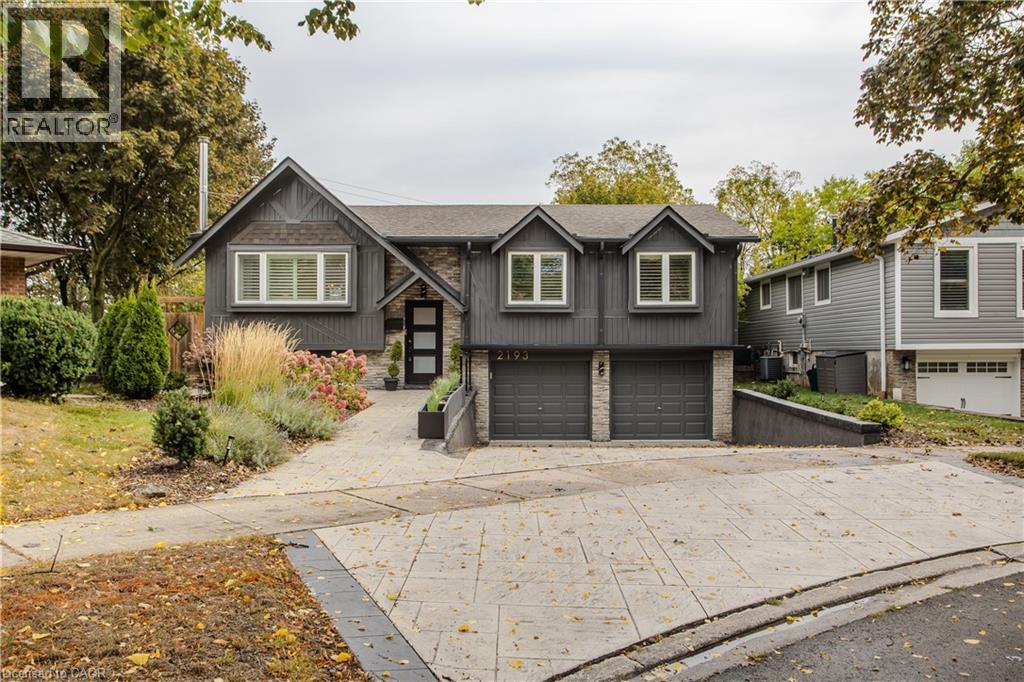
2193 Lancaster Crescent
Burlington, Ontario
Professionally updated inside and out, 2193 Lancaster Cres is a striking contemporary home offering approx. 2,176 sf of finished living space, 3 bedrooms, 2 baths and a double garage. Set on an exceptionally large, mature property, the impressive lot provides a sense of space and privacy that is increasingly hard to find, complemented by professional landscaping and outstanding outdoor living. Inside, the bright open-concept main level features wide-plank flooring, pot lights and California shutters. The living room is centred around a sleek fireplace and flows into the dining area with custom built-ins. The impressive kitchen features white cabinetry, quartz counters, s/s appliances, Wolf gas range and an oversized contrasting island with seating. Large windows and a walkout bring in plenty of natural light and connect seamlessly to the backyard, making the space ideal for everyday living and entertaining. The primary bedroom offers a professionally installed closet system and spa-inspired ensuite with freestanding tub, glass shower and double vanity. 2 additional bedrooms provide comfortable space for family, guests or an office. The lower level adds excellent flexibility with a spacious mudroom/entry area and bright living space featuring a wood-burning stove and extra windows, plus a 3-pc bath. Outside, the size of the property truly shines. A spacious deck steps down to beautifully landscaped grounds with a stone patio, covered pavilion and expansive lawn, creating multiple areas for dining, entertaining and relaxing. Mature trees and greenery provide a peaceful, private backdrop, enhanced by backyard lighting and an in-ground sprinkler system. Close to parks, schools, trails, shopping and everyday amenities, this polished home combines sophisticated contemporary interiors, a double garage, exceptional outdoor living and a remarkably spacious property in an established Burlington neighbourhood (id:61499)
Royal LePage Burloak Real Estate Services
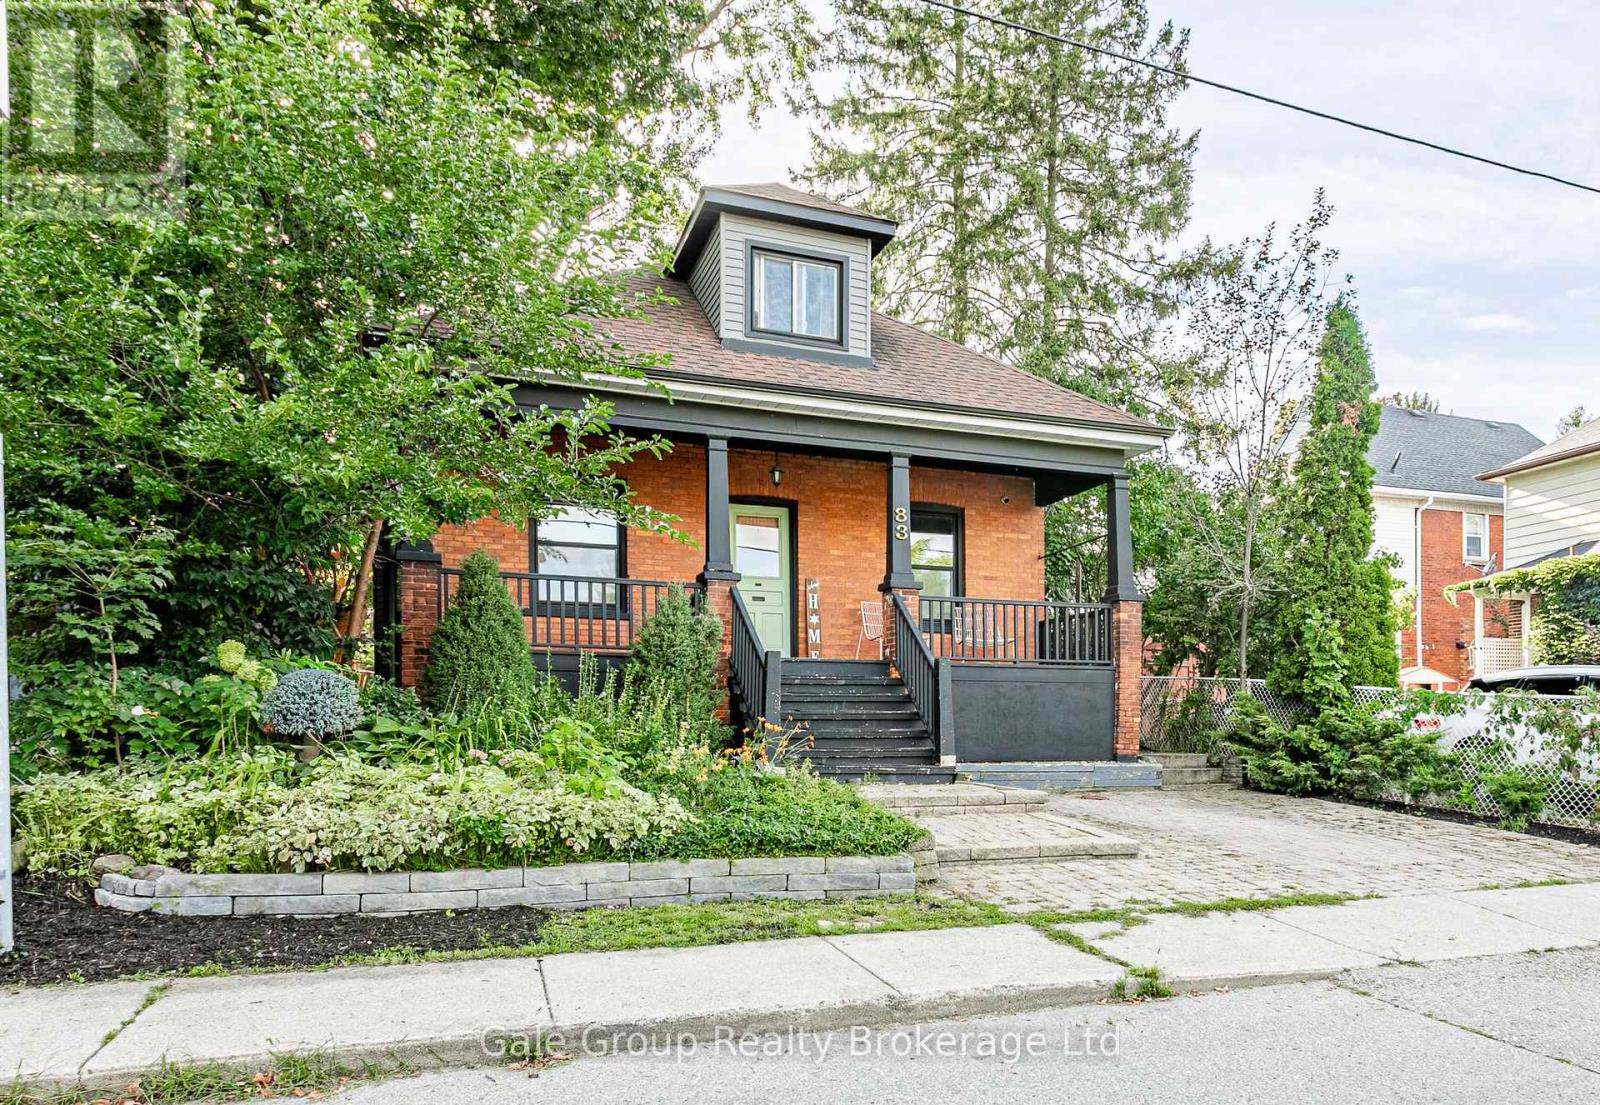
83 Victoria Street N
Woodstock, Ontario
Everyone loves the romance of a classic century home, right up until they realize where they have to store their winter coats. 83 Victoria Street N offers heritage architecture without the modern compromises. Sitting on a quiet, tree-lined street in central Woodstock, the main floor of this classic red brick is bright and welcoming, anchored by a central fireplace. Glass French doors open into a light-filled flex room that works as a home office or main-floor bedroom. The kitchen has been fully modernized and flows into a functional mudroom and laundry area, complete with butcher block counters, subway tile, and a walkout to the backyard. Then there is the storage, which is practically unheard of for a home this age, featuring an impressively large closet and hidden basement access. It may be a century old, but the driveway features a dedicated EV charger, so you don't have to compromise on the century you actually live in. The deep covered front porch was practically engineered for watching a summer storm. Out back, the fully fenced yard is shaded by a canopy of mature trees that naturally cool the house. With an entertaining deck, stone fire pit, and a two-level built-in shed for whatever you'd rather not look at, it's a completely private retreat. The location is the final piece of the puzzle. Leave the car plugged in and take a two-block stroll to MyKitchen for a perfect morning coffee. Downtown groceries, Victoria Park, and Central Public School are a quick walk away. Best of all, it's in one of those forgotten neighbourhoods where people still shovel each other's walkways and learn your name. This classic red brick home has stood the test of time, offering the comfort of practical modern updates alongside the kind of character you simply can't build anymore. Come see it for yourself before it's gone and you have to settle for a soul-crushing beige box. (id:61499)
Gale Group Realty Brokerage Ltd
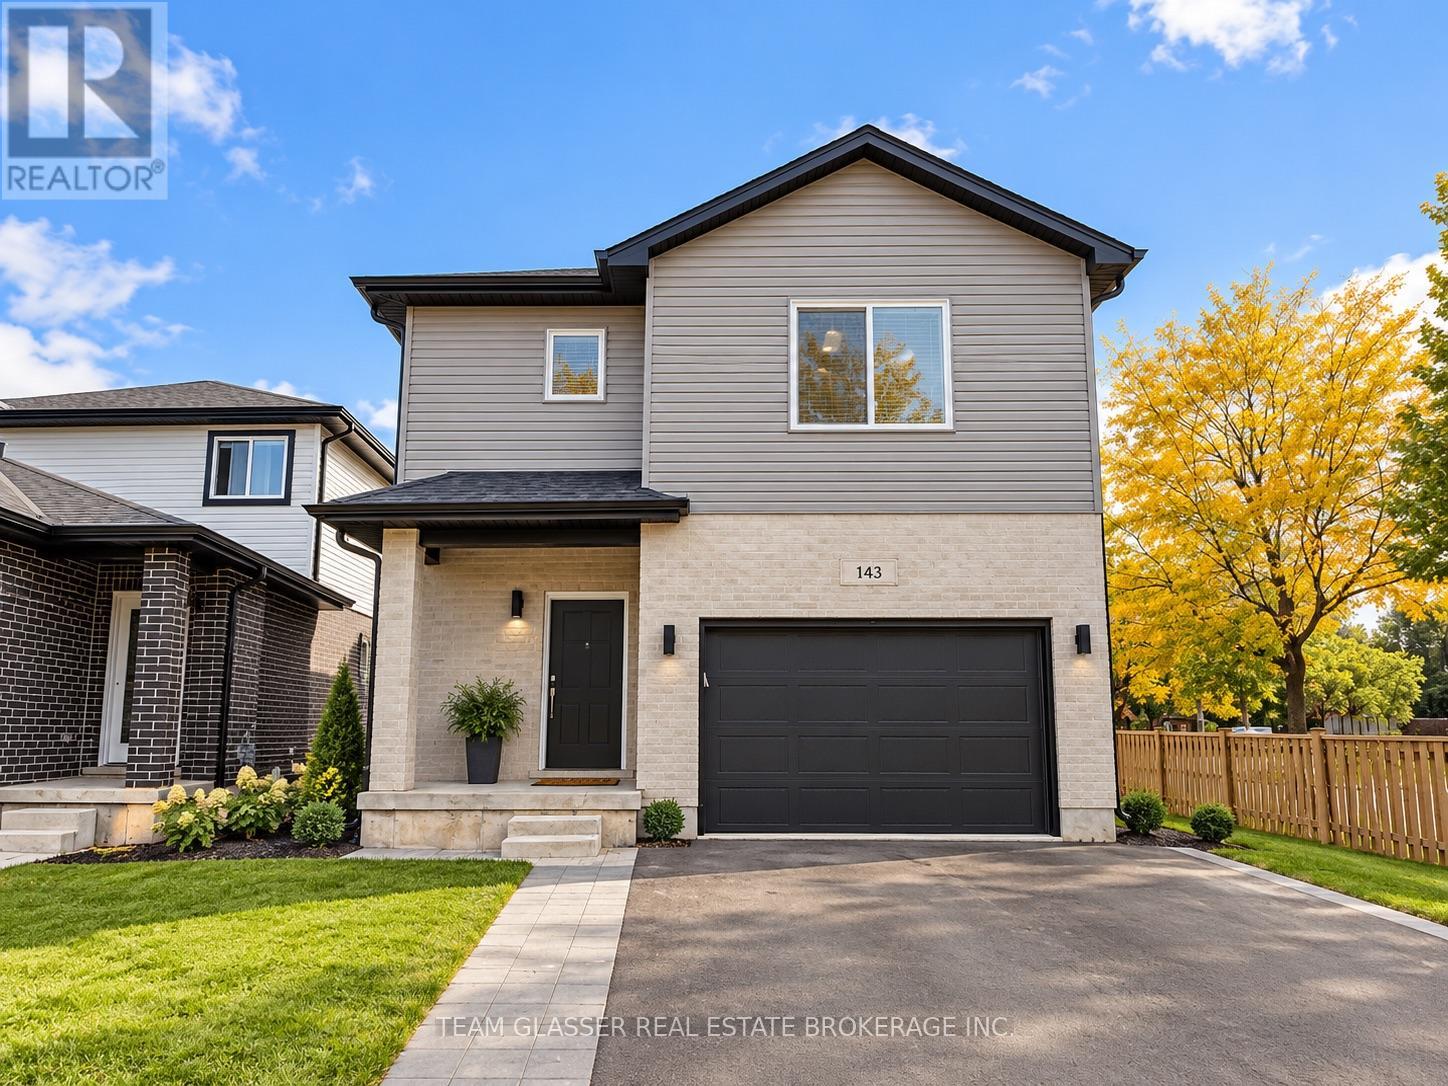
143 Marconi Court
London East, Ontario
13-BED | 9-BATH | TURN-KEY INVESTMENT OPPORTUNITYExceptional income-producing investment opportunity at 143 Marconi Crt, featuring 13 bedrooms and 9 bathrooms in a fully tenanted, turn-key property. This property offers investors the opportunity to acquire a substantial rental asset with established tenancy and income in place.Designed with rental functionality in mind, the property provides multiple bedrooms, bathrooms and living spaces, making it well suited for investors seeking a high-capacity rental property. Conveniently located close to amenities, shopping, transit and major routes, providing tenants with easy access to everything they need.A rare opportunity to add a large-scale, income-producing property to your portfolio with tenants already in place. Property is being sold tenanted and as a turn-key investment.AI IMAGE DISCLOSURE: Some listing images have been digitally enhanced or virtually staged using artificial intelligence and may not represent the property exactly as it currently exists. Buyers and their representatives are advised to independently verify all details and rely on their own due diligence. (id:61499)
Team Glasser Real Estate Brokerage Inc.
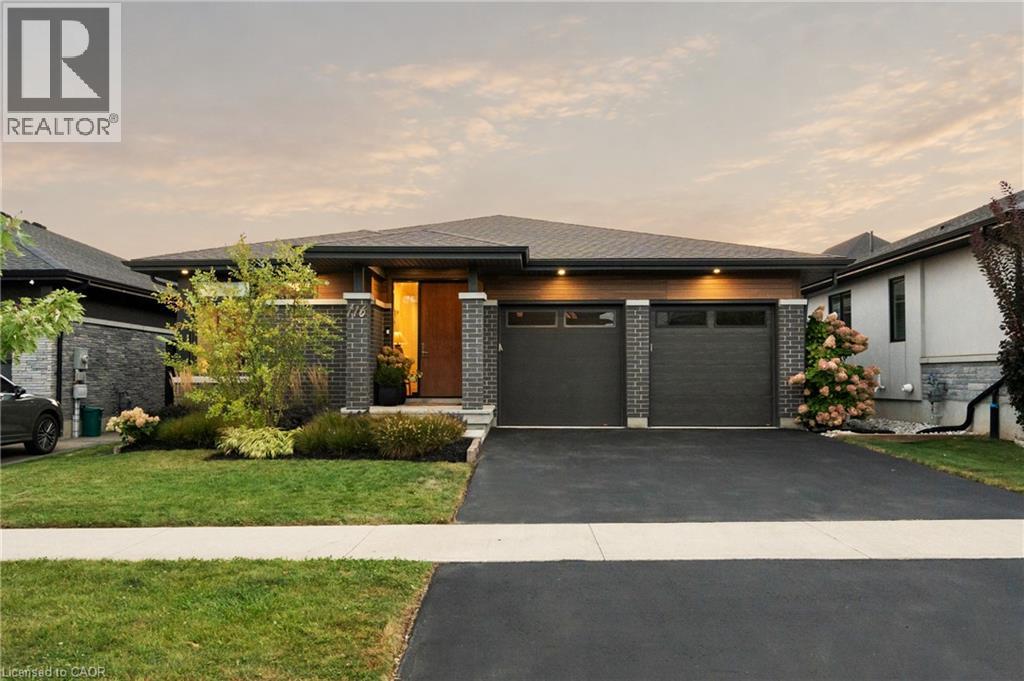
116 Lametti Drive
Fonthill, Ontario
You've been waiting for a special home, and here it is. Thoughtfully designed with a balance of contemporary architecture and charming details. Warm elements and natural light are defining features of the home, reaching into every room and creating beautiful spaces that feel calm and welcoming. With over 2,800 sq.ft. of finished living space, 4 beds and 3 baths, there is much to appreciate. The foyer hallway draws you into the open layout living area, anchored by floor to ceiling windows/sliding doors. Here, every season becomes part of the view. The doors lead to a deck and lovely west facing yard. Fully fenced and made private by trees that line the rear of the property - a feature enjoyed by few homes in the neighbourhood. A truly peaceful place to start or end your day. The cozy living room presents a custom feature wall w/gas fireplace and integrated TV while an oversized window in the dining room brings in sunlight throughout the day. The modern kitchen boasts a generous island w/ timeless double waterfall quartz counters, ample storage and B/I appliances. Ideal for everyday life but equally suited to making memories with friends at dinner parties, family at holidays or quiet mornings outside. The primary bedrm is a relaxing retreat featuring two tall windows, a sunlit 3PC ensuite and W/I closet. 2 additional bedrooms, a 4PC bathrm, and main flr laundry complete this level. When you're ready to wind down, the living rm and primary offer remote controlled blinds. Downstairs, the basement is bright and spacious making the lower level feel like a true extension of the main flr. The rec-rm offers flexibility - whether you envision a media room, home gym, bar, music space or kid's play area. A private bedrm suite is also found here, complete with dbl closets and a 5PC ensuite privileged bathrm w/heated floors, soaker tub, separate shower and double-sink vanity. List of features available. Offered at a price that represents exceptional value in today's market. (id:61499)
Rock Star Real Estate Inc.
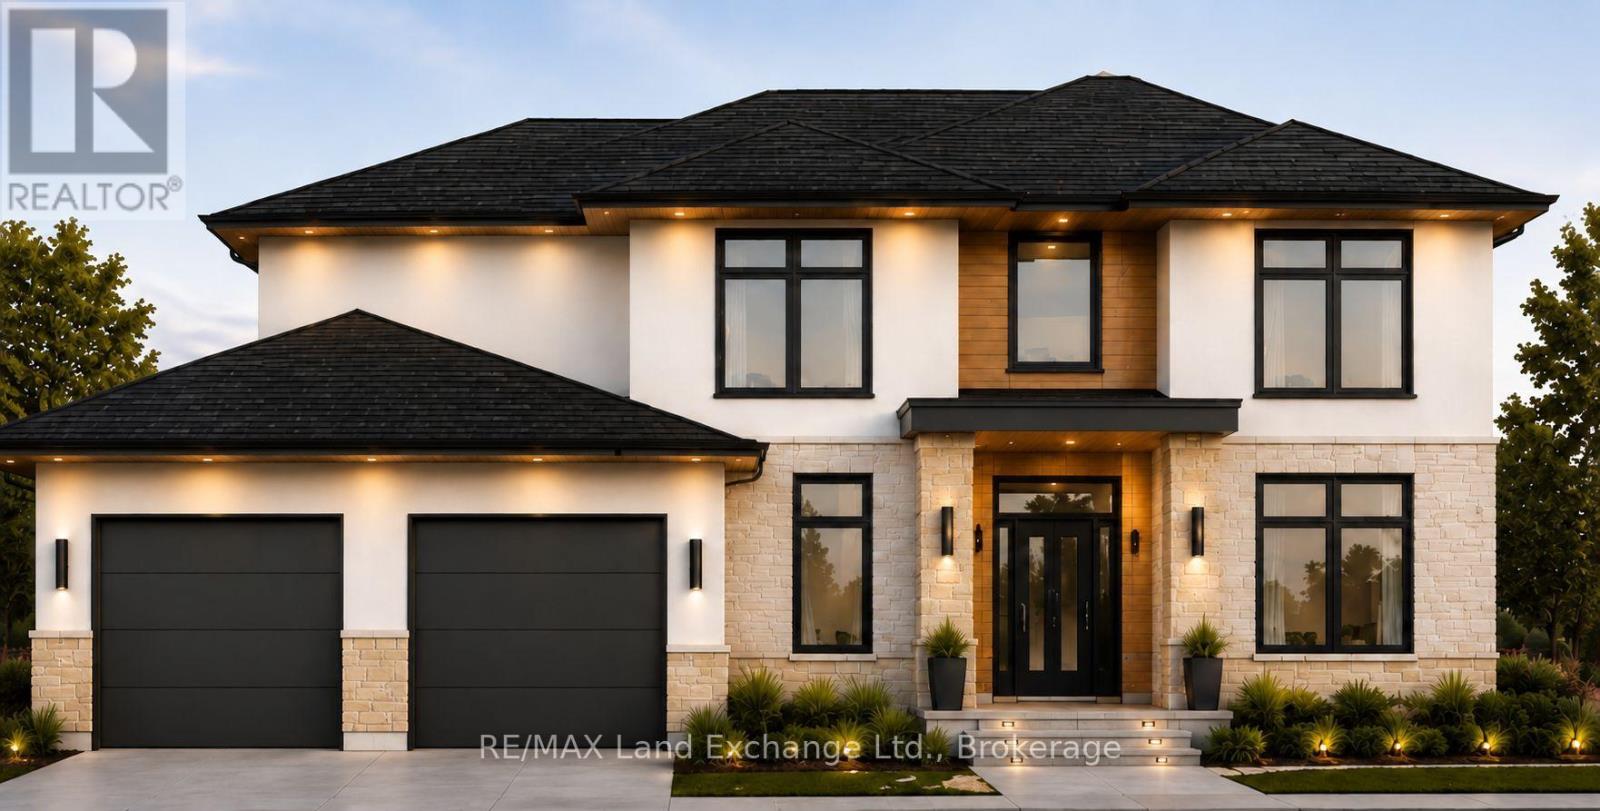
968 Bogdanovic Way
Huron-Kinloss, Ontario
Stunning contemporary 2-storey home now under construction in Kincardine's most desirable location, Crimson Oak Valley! This lakeside enclave of executive family homes is only a short stroll to the renowned sandy beaches of Lake Huron. Beautifully designed with comfort and practicality in mind, this home offers almost 2700 sq ft on 2 levels. The elevated curb appeal begins with the light stone, brick and stucco facade, with contrasting black and warm wood accents. Enter the spacious foyer, flanked by the study on one side, and the convenient and spacious mudroom combined with laundry on the other side. The great room is enhanced by the large bright windows, hardwood floors, with the adjoining dining area featuring a walk-out to the back porch, where outdoor dining and backyard entertaining become effortless. The kitchen checks every box on your wish list - starting with the sink placed under a sunny window, the large island with seating, and the walk-in pantry of your dreams! Completing the main level is a 2 pc powder bath, and the mudroom with direct access to the oversized double garage, with an extended bay - extra storage, workshop, golf simulator - you decide! The second floor offers a luxurious primary suite with walk-in closet and ensuite bath complete with freestanding tub, double vanity and tiled shower. Three additional bedrooms, one featuring a a walk-in closet, all share a spacious hall bath. The unfinished basement is a blank canvas for your ideas - future rec room, additional bathroom, gym, or office - you design and the builder will finish upon request! This thoughtfully designed home showcases engineered hardwood and ceramic tile flooring, quartz countertops, stylish light fixtures, and designer touches throughout, as well as concrete driveway, walkway, and sodded yard. Take advantage now of the limited time Enhanced HST Rebate, and make your dream of owning a new build on Bogdanovic Way a reality! (id:61499)
RE/MAX Land Exchange Ltd.
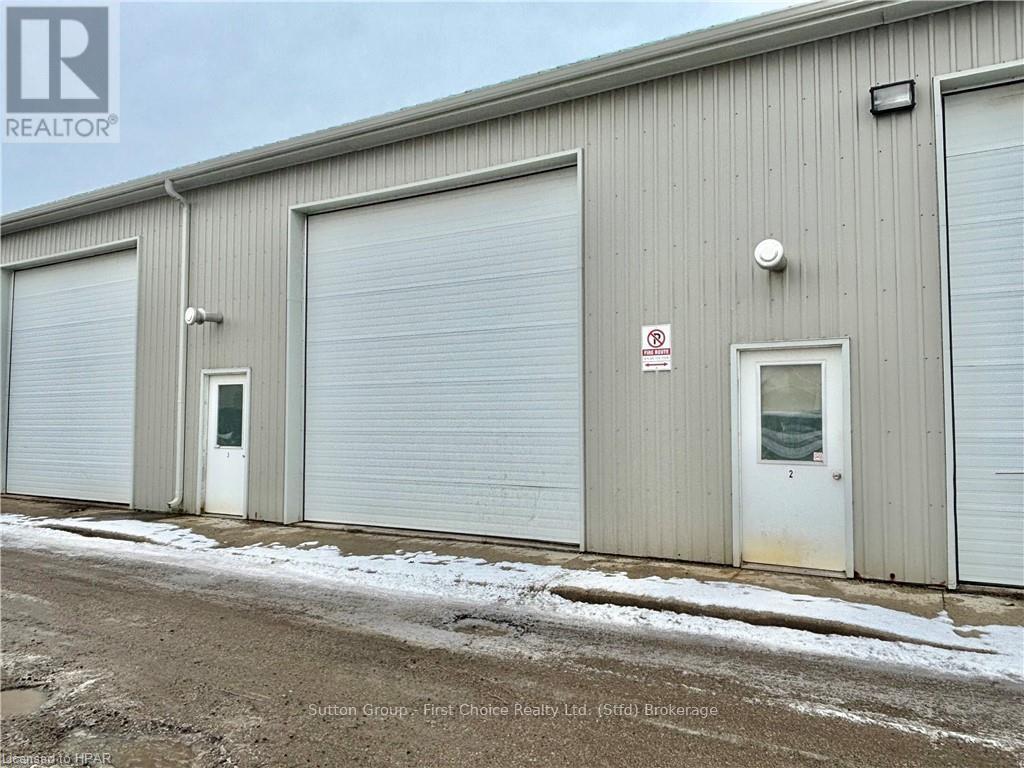
2 - 353 Home Street
Stratford, Ontario
Prime Industrial Unit Available for Lease! This versatile 1,000 sq. ft. industrial shop features a functional mezzanine office, an in-suite washroom, an overhead heater, and a 12-foot overhead drive-in bay door perfect for easy loading. Enjoy the convenience of 3 dedicated parking spaces and seamless, quick access to local truck routes. Ideal for a wide range of commercial and industrial businesses! (id:61499)
Sutton Group - First Choice Realty Ltd.
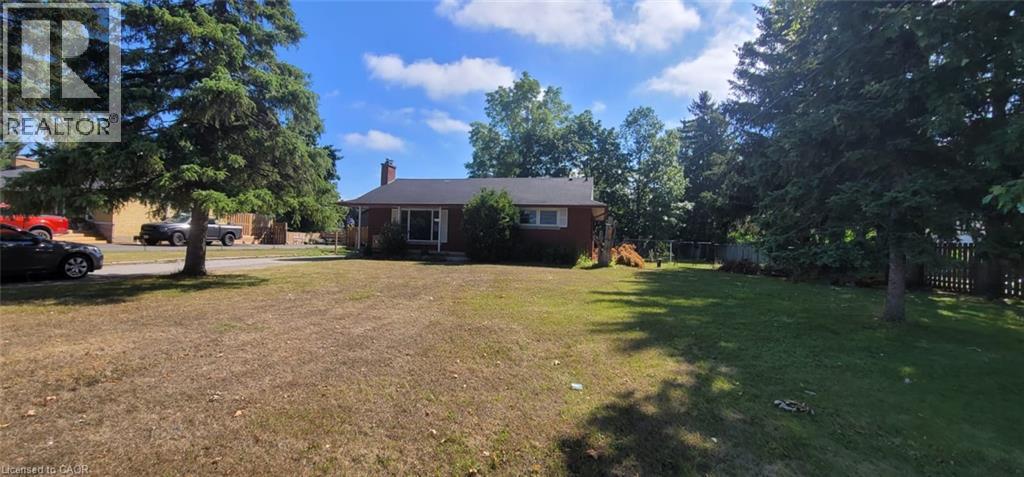
51 Joseph Street
Breslau, Ontario
Be the first to live in this magnificently updated home, offering the perfect blend of country living in the city. The main floor features a bright, functional layout filled with modern recessed lighting. On the lower level, enjoy a cozy gas fireplace, an additional bedroom, and a dedicated home office space—ideal for remote work. Situated on a family-friendly lot with mature trees, this property boasts exceptional curb appeal and generous front and back yards that enjoy a perfect balance of sun and shade throughout the day. Outdoor entertaining is a breeze in the massive backyard, while the private driveway easily accommodates up to 10 vehicles. Water heater and Water softener is approx 107.78 dollar per month. Enjoy substantial monthly savings with zero water bills thanks to a private well. Truly a turnkey property—just unpack and enjoy! (id:61499)
Homelife Miracle Realty Ltd.