


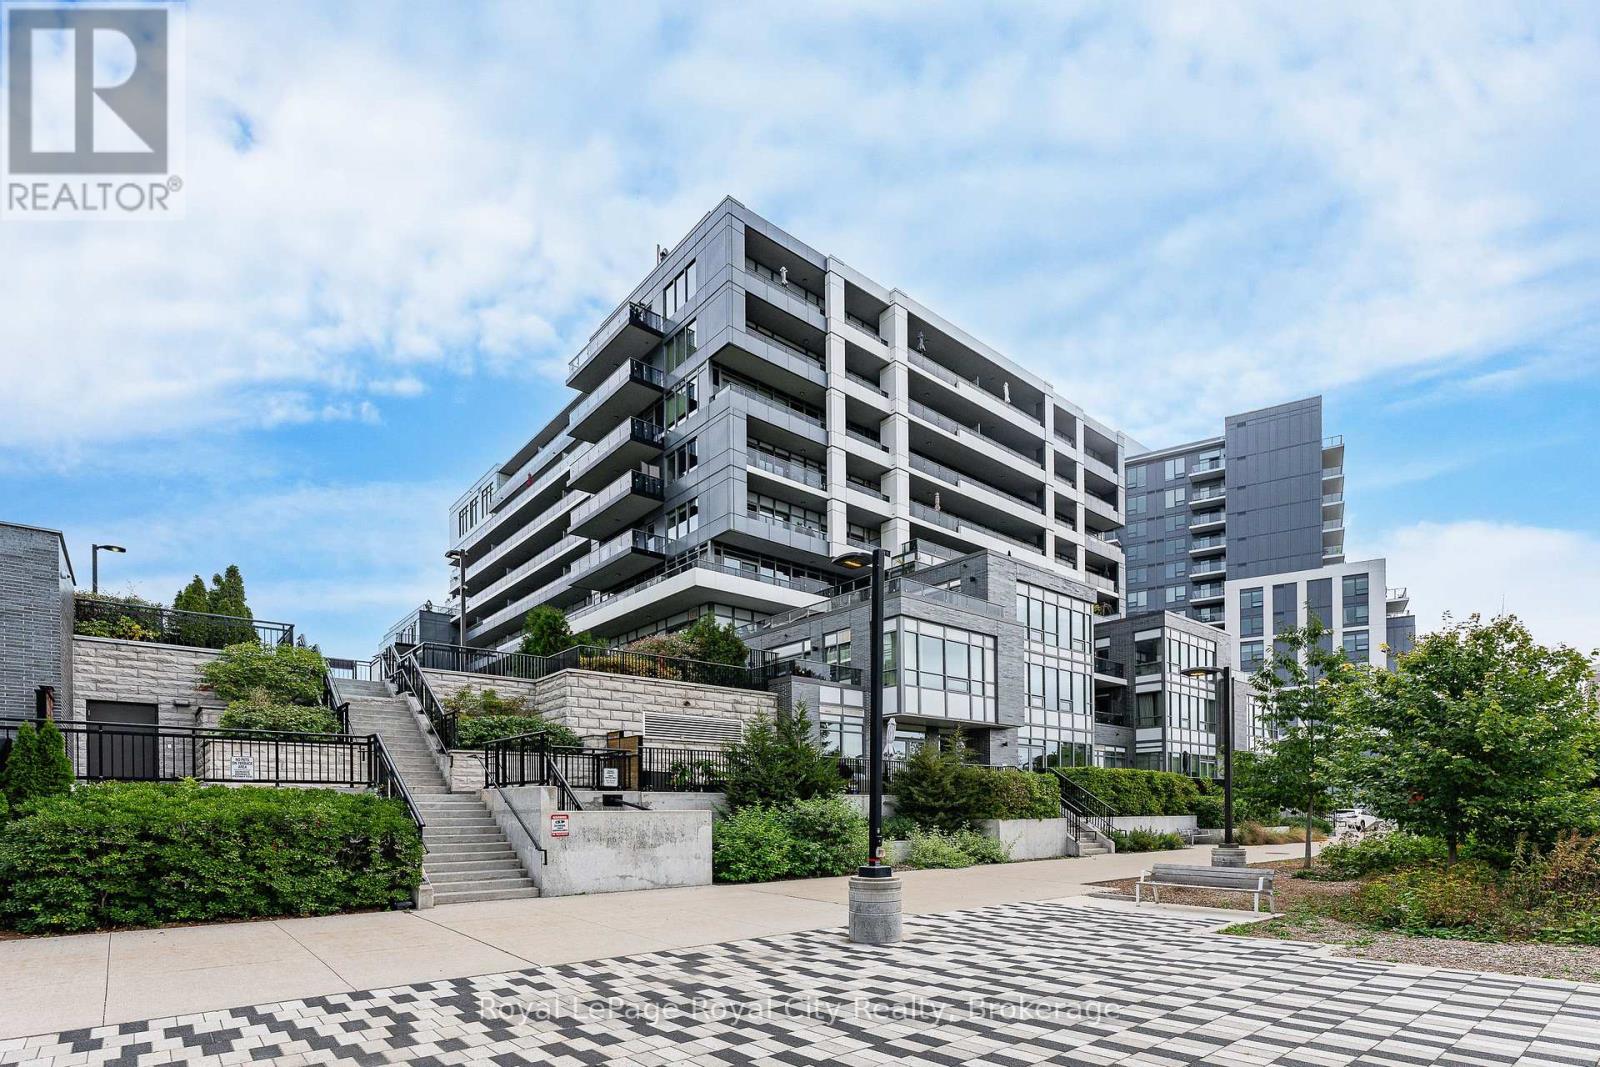
504 - 73 Arthur Street S
Guelph, Ontario
Treetops, open sky and exceptional space define this rare corner residence at The Copper Club. Offering 1,140 sq. ft. of beautifully appointed living space, this two-bedroom plus den, two-bath home enjoys a coveted northeast exposure and two private balconies-one extending from the living room and the second offering a quiet outdoor escape from the primary suite. Inside, the generous entryway immediately sets this home apart, with deep closets, ensuite laundry and hardwood flooring throughout. More than $80,000 in upgrades have been invested in this home, complemented by soaring ceilings, custom blinds and expansive windows that fill the space with natural light. The open-concept kitchen features luxury cabinetry with soft-close doors, an expansive island and integrated wine fridge. Open to the dining and living areas, it is the natural center of the home and an exceptional space for entertaining, with plenty of room to gather and enjoy good company. The primary suite is a private retreat with double closets, its own balcony and an ensuite featuring double sinks, granite countertops, marble tile and a glass-enclosed shower. The second bathroom continues the elevated finishes with a deep soaker tub surrounded by modern tile and an elegant granite vanity. A thoughtfully positioned den adds another dimension to the home-ideal as a private office, reading room or creative space. The offering is completed by an owned underground parking space and an owned, climate-controlled storage locker, providing secure parking and valuable additional storage. Beyond the suite, the Metalworks places you along the Speed River, surrounded by Guelph's downtown energy, restaurants, cafés, culture and entertainment. A distinctive home in a truly connected setting, offering the space, finishes and lifestyle that make this one worth seeing. (id:61499)
Royal LePage Royal City Realty
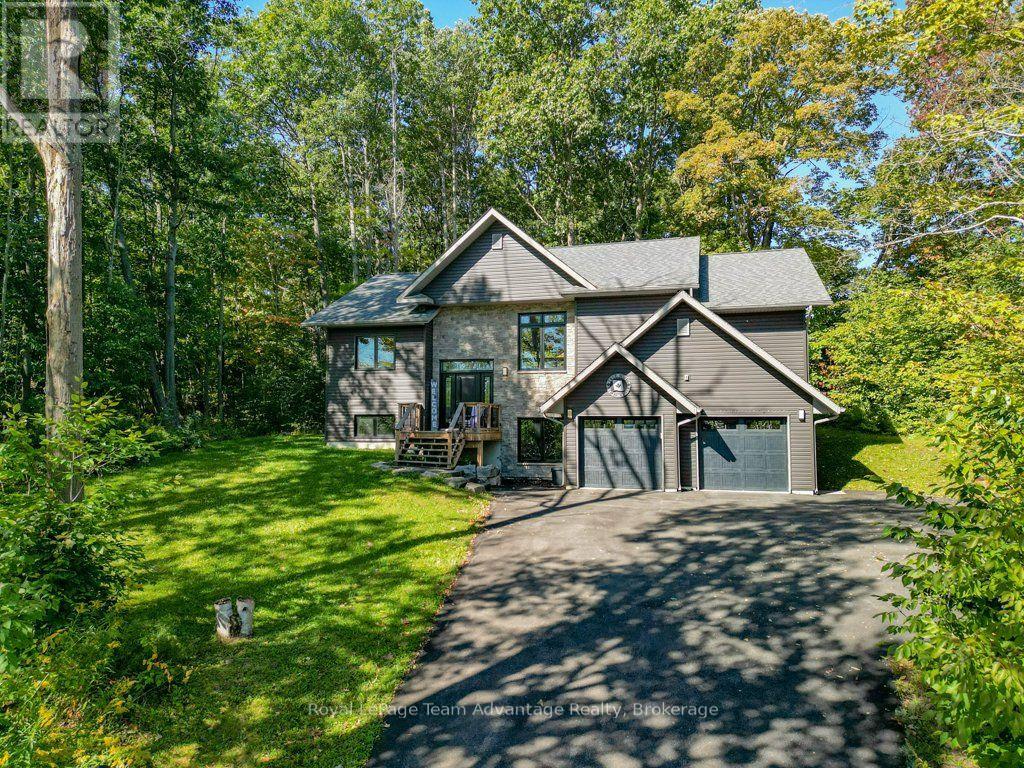
120 William Street
Parry Sound, Ontario
There's something a little unexpected about this property. You're right in Parry Sound, close enough to enjoy the convenience of living in town, yet the double lot and mature trees give the home a sense of space and privacy that can be hard to find in an in-town setting. At just seven years old, this two-storey home has great curb appeal and a layout designed to give everyone a little room of their own. The main level brings the kitchen, dining and living spaces together with a large island at the centre and a walkout to the back deck that makes everyday living and entertaining easy. The primary suite occupies one side of the home, while two additional bedrooms and a bathroom are positioned on the other-a thoughtful separation that works particularly well for family life. The lower level adds another layer of versatility with a grade-level walkout, built-in two-car garage, generous foyer/mudroom with closet, office area and a fourth bedroom that could just as easily become a rec room or other flexible space. This is a home that can change along with you. There is also a four-piece bathroom on this level with the tub installation still to be completed. Practical details are well covered too with an ICF foundation, finished lower level, natural gas forced-air heating, central air, municipal water, 200-amp electrical service and an owned water heater. What makes this property memorable, though, is the combination: a newer home, a flexible floor plan, a double lot tucked among the trees and an in-town location that keeps the conveniences of Parry Sound close at hand. For a family that needs space to work, gather, grow and adapt over the years, there's a lot here to appreciate. (id:61499)
Royal LePage Team Advantage Realty
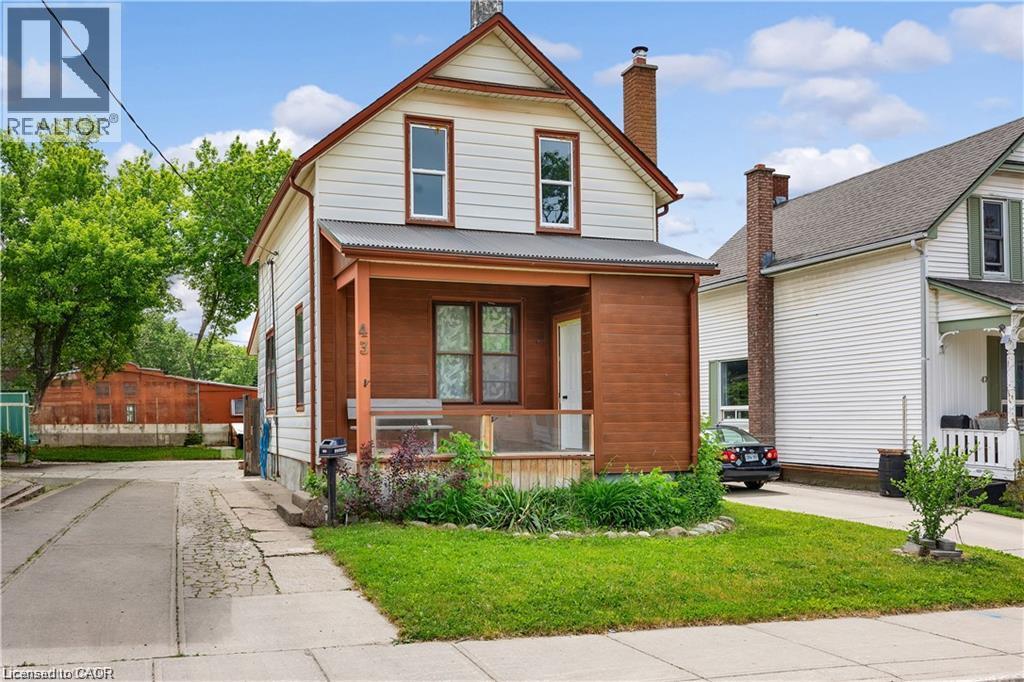
43 Henry Street
Kitchener, Ontario
Welcome to 43 Henry Street, a charming 1.5-storey detached home nestled in one of Kitchener's most desirable central locations. Just steps from Victoria Park, this property offers the perfect blend of character, convenience, and urban lifestyle. Enjoy easy access to downtown Kitchener, local restaurants, cafes, shopping, transit, and year-round community events. Situated in the heart of the city, this home offers incredible potential for first-time buyers, investors, renovators, or those looking to add their own personal touch. With some finishing touches, this property could truly shine. Don't miss this opportunity to own in a vibrant, established neighbourhood and enjoy everything this sought-after central location has to offer. (id:61499)
RE/MAX Twin City Realty Inc.
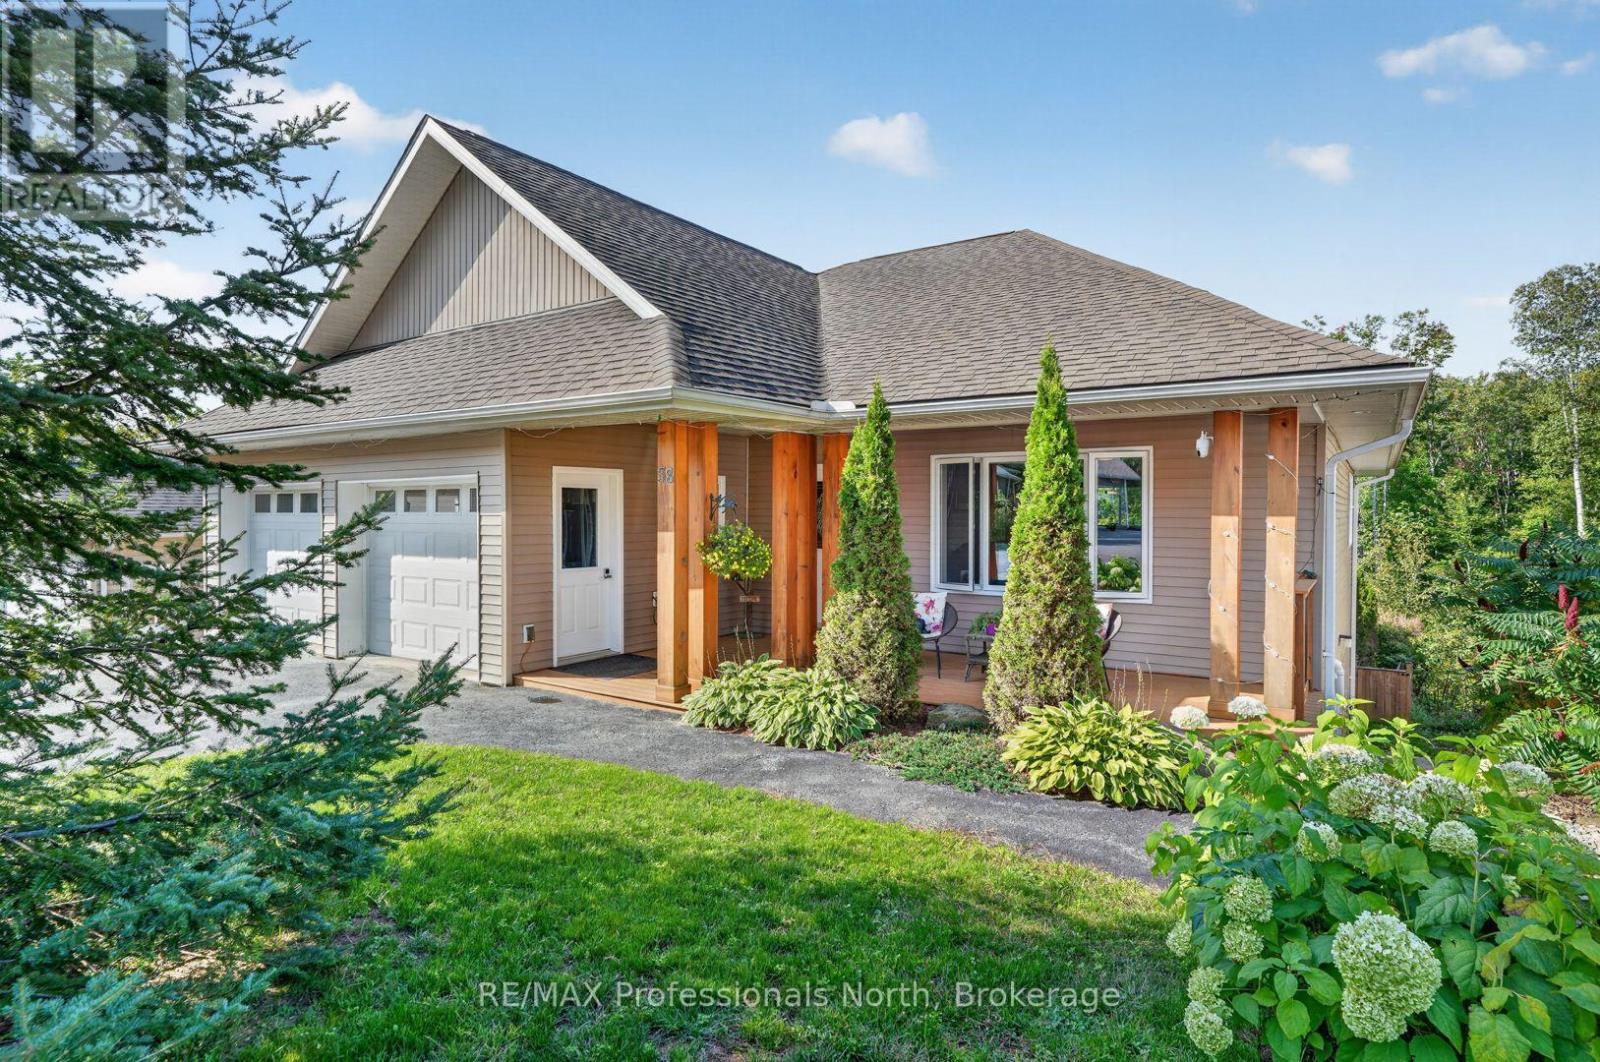
38 Goodwin Drive
Huntsville, Ontario
Spacious, thoughtfully designed, and incredibly versatile, this custom-built Huntsville home offers a unique layout suited to a variety of lifestyles. The bright and welcoming main level features three bedrooms and two bathrooms, while the lower level includes a separate one-bedroom, one-bathroom apartment with its own private entrance, plus a generous office space with an additional exterior entry. The office offers excellent flexibility for a home-based business, additional bedroom, or expanded living space, and all three areas are conveniently connected from within, allowing the property to function separately or as one large family home. Built with insulated concrete forms (ICF) from the basement to the roof, the home offers exceptional energy efficiency along with quality finishes and a well-planned layout throughout. Outside, the private backyard overlooks a peaceful forested setting, with large covered porches on both levels providing plenty of space to relax and enjoy the surroundings. Additional features include a natural gas BBQ connection, large-capacity backup generator, and an excellent in-town location close to Hunters Bay, the narrows of Lake Vernon, Hunters Bay Trail, and the many amenities of downtown Huntsville. (id:61499)
RE/MAX Professionals North
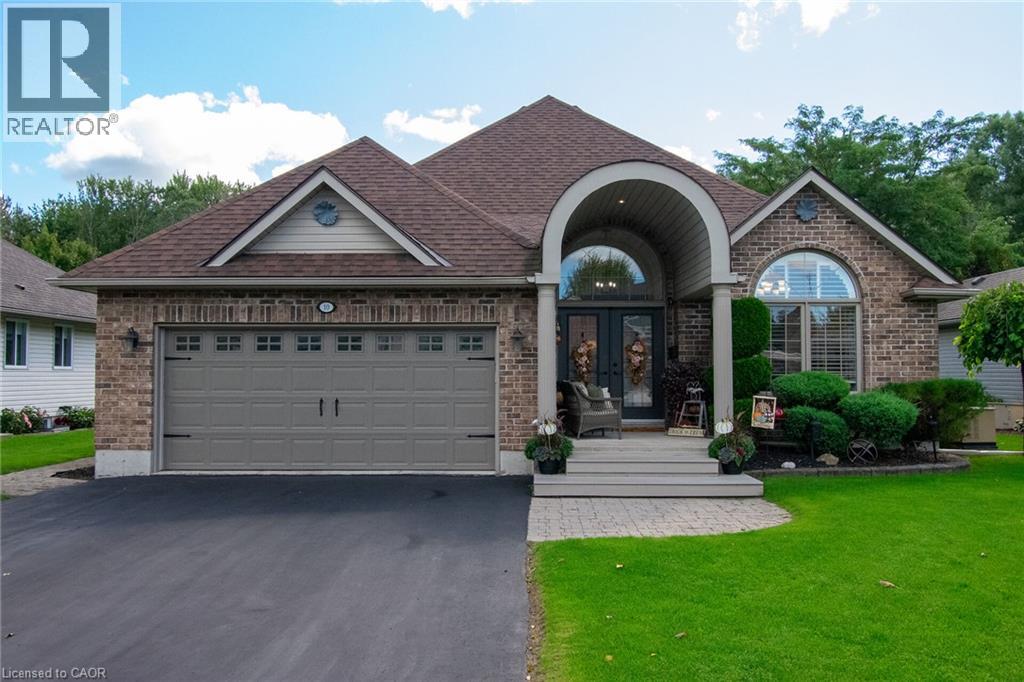
10 Meadowbrook Court
Dunnville, Ontario
Immaculate custom-built 2005 brick bungalow offering approximately 1,500 sq. ft. of beautifully maintained living space, backing onto peaceful greenspace and surrounded by fabulous landscaping. This meticulously cared-for 2+1 bedroom home features a bright, airy open-concept layout with tasteful decor throughout and is truly move-in ready. The inviting main floor features a spacious living area with gas fireplace and patio doors leading to a tiered deck and spectacular backyard oasis. The bright primary bedroom includes a private ensuite and its own patio door walkout to the rear deck—the perfect place to enjoy your morning coffee while overlooking the beautifully landscaped yard. The impressive outdoor space is designed for both relaxing and entertaining, complete with an above-ground pool, gazebo, hot tub, oversized garden shed and plenty of room to enjoy the privacy of the greenspace beyond. The finished lower level offers a sprawling recreation room, bonus bedroom, 3-piece bathroom and an abundance of storage space, providing plenty of room for family and guests. Additional highlights include a double paved driveway, a natural gas generator, HRV system, attached two-car garage with convenient inside entry to the main-floor laundry room and exceptional pride of ownership throughout. Beautifully maintained inside and out, this property truly checks all the boxes! (id:61499)
Royal LePage NRC Realty Inc.
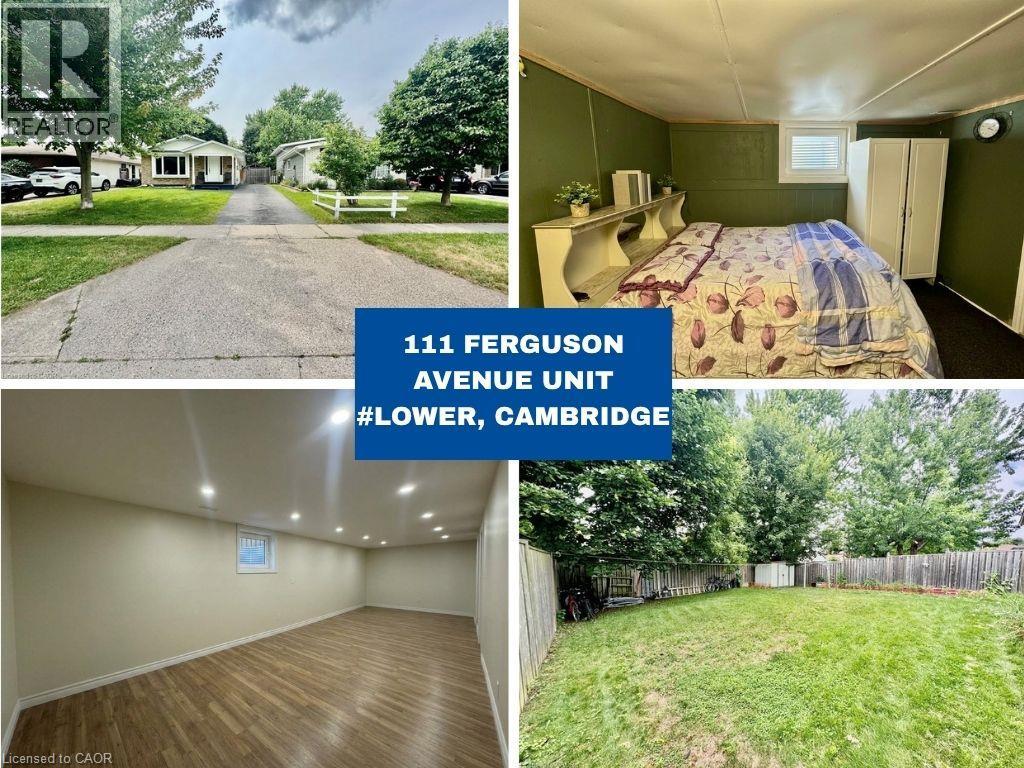
111 Ferguson Avenue Unit# Lower
Cambridge, Ontario
A bright and spacious 1-bedroom plus den lower-level unit offering comfortable living in a convenient location. This well-maintained home features a generously sized bedroom, a versatile den, 1 full bathroom, a functional kitchen, and a comfortable living area. Enjoy the convenience of 1 dedicated parking space, along with access to a shared backyard and shared laundry facilities with the upstairs tenant. The home is ideally located close to public transit, schools, parks, shopping, restaurants, grocery stores, and everyday amenities, making it an excellent choice for professionals, couples, or those looking for a convenient place to call home. With its practical layout, dedicated parking, shared outdoor space, and great location, this unit is a great opportunity. Some photos are virtually staged. Tenant is responsible for 30% of utilities Some photos were taken prior to tenant moving in. (id:61499)
RE/MAX Real Estate Centre Inc.
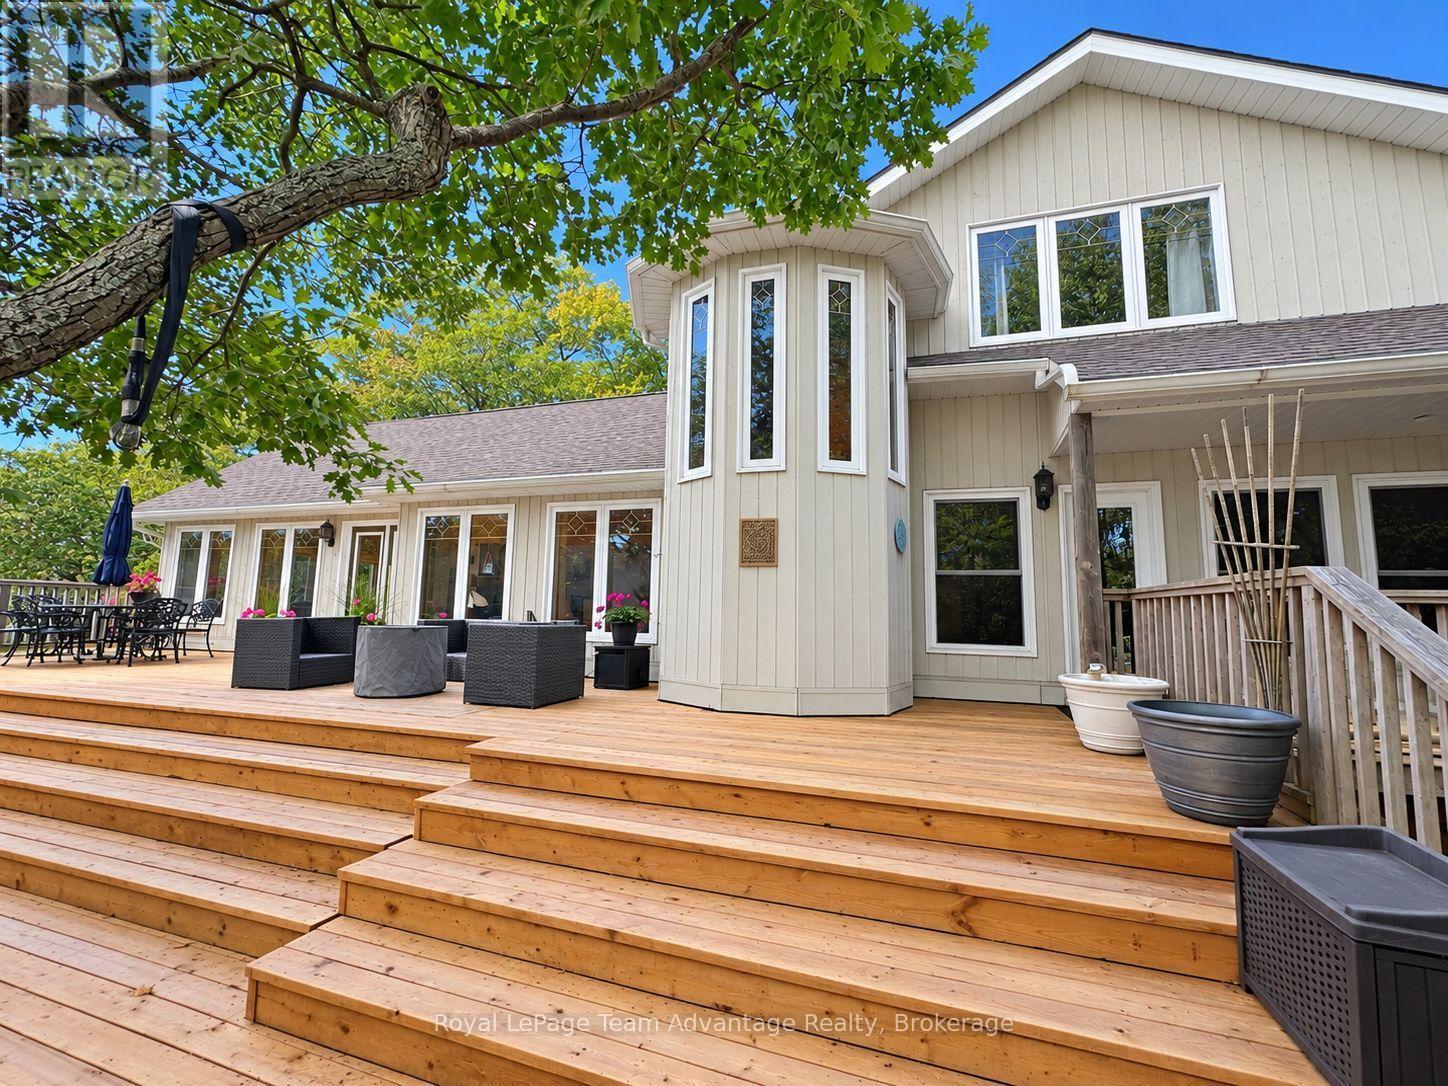
2 West Wind Trail
Carling, Ontario
313ft of Georgian Bay waterfront. 3.4 acres. Four-season living in Snug Harbour Carling. Welcome to 2 West Wind Trail, a year-round Georgian Bay retreat offering space, privacy and outstanding big-water views. Set on 3.4 acres and 313ft of waterfront, this property combines the character of cottage country with the comforts needed to enjoy it in every season. The 3-bedroom, 2-bathroom main home features a dramatic vaulted great room with warm wood ceilings, hardwood floors, a stone fireplace and expansive windows that bring Georgian Bay into the living space. A four-season Muskoka room offers another inviting place to relax, while the waterside deck is ideal for morning coffee, outdoor dining and taking in the ever-changing views. Built for four-season enjoyment, the home features a whole-home generator, water treatment system and year-round road access. The full lower level includes a walkout, recreation room and utility space, with natural rock outcrops adding to the property's Georgian Bay character. Outside, 3.4 acres and 313ft of Georgian Bay waterfront provide room to explore, exceptional privacy, natural granite shoreline surroundings and private docking. The original A-frame cottage adds a wonderful piece of the property's history and offers exciting potential to update as a guest cottage, bunkie or studio. Located in picturesque Snug Harbour, close to the local marina and restaurant, within easy reach of Killbear Provincial Park and a convenient drive to Parry Sound for shopping, dining and everyday amenities. A substantial Georgian Bay property offering big-water views, privacy, four-season living and room to make it your own (id:61499)
Royal LePage Team Advantage Realty
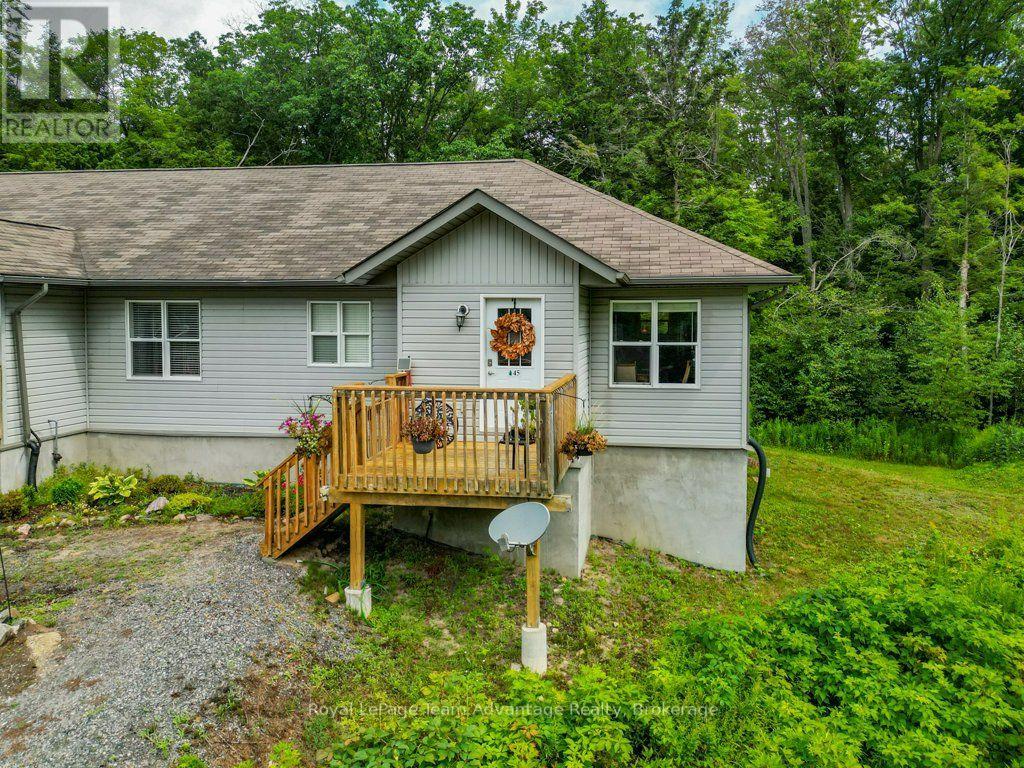
5 - 45 Seguin Place
Seguin, Ontario
If you're ready to simplify but not quite ready to give up the storage, outdoor space and garage that make everyday life easier this condo offers a combination worth considering. Built in 2012 this two-bedroom home keeps everything you use day to day on one level. The kitchen, dining and living areas flow together comfortably with plenty of natural light and a walkout to the rear deck. It's an easy layout for everyday living whether you're enjoying a quiet morning at home or having friends over for dinner. Both bedrooms, the four- piece bathroom and laundry are also on the main floor making stairs something you simply don't need to think about on a daily basis. While the approximately 848 sq.ft interior keeps things manageable there's no shortage of practical space. The basement provides approximately 843 sq.ft of storage and the detached single garage gives you a place for the vehicle, seasonal items or the things you're simply not ready to part with. Condo fees are $645 per month and include snow removal, water, septic and maintenance helping take some of the work out of home ownership. The property also has a drilled well, filtration, propane forced air heat and a septic system that was last pumped in 2025. This isn't about having more house then you need. It's about having the right amount of living space, useful storage, a garage and a comfortable place to call home - with some of the maintenance taken care of for you. (id:61499)
Royal LePage Team Advantage Realty
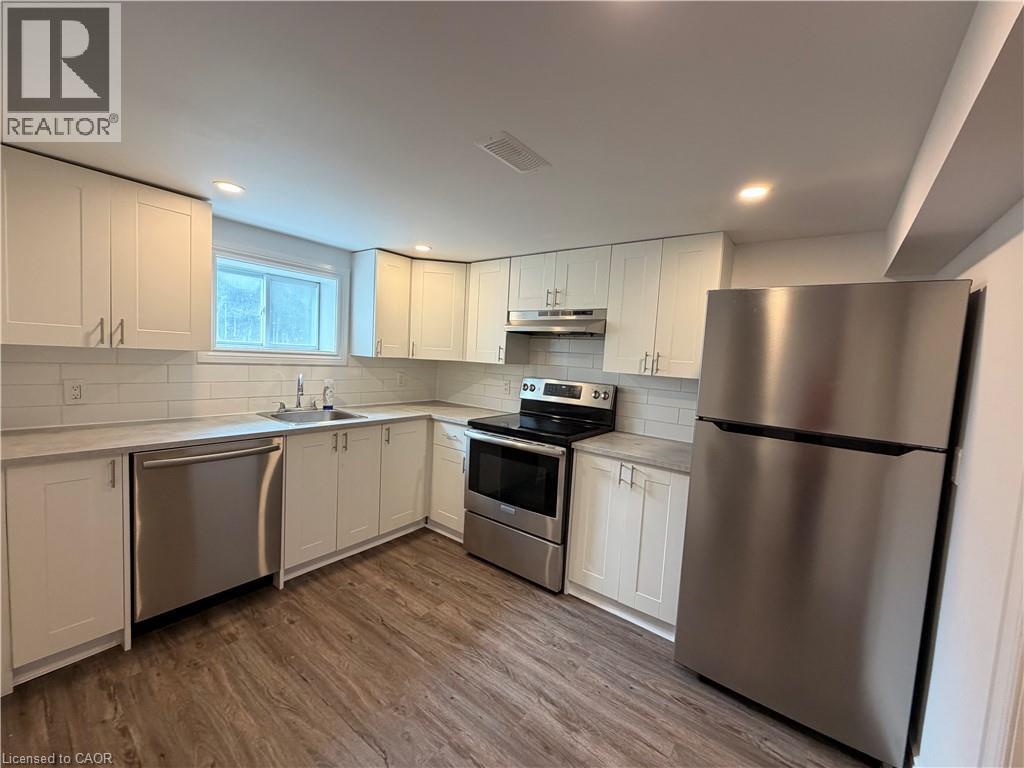
246 East 27th Street
Hamilton, Ontario
Bright and well-maintained one-bedroom basement apartment offering approximately 500 sq. ft. of comfortable living space in a desirable Hamilton neighbourhood. This clean and dry lower-level unit features a functional layout and is conveniently located close to public transit, highway access, shopping, restaurants, and everyday amenities. Situated in an established residential area with parks, schools, and services nearby, the property also offers convenient access to Juravinski Hospital. A great option for those seeking an affordable and conveniently located place to call home. Tenant responsible for 30% of utilities, to be paid monthly. (id:61499)
Sutton Group Summit Realty Inc.
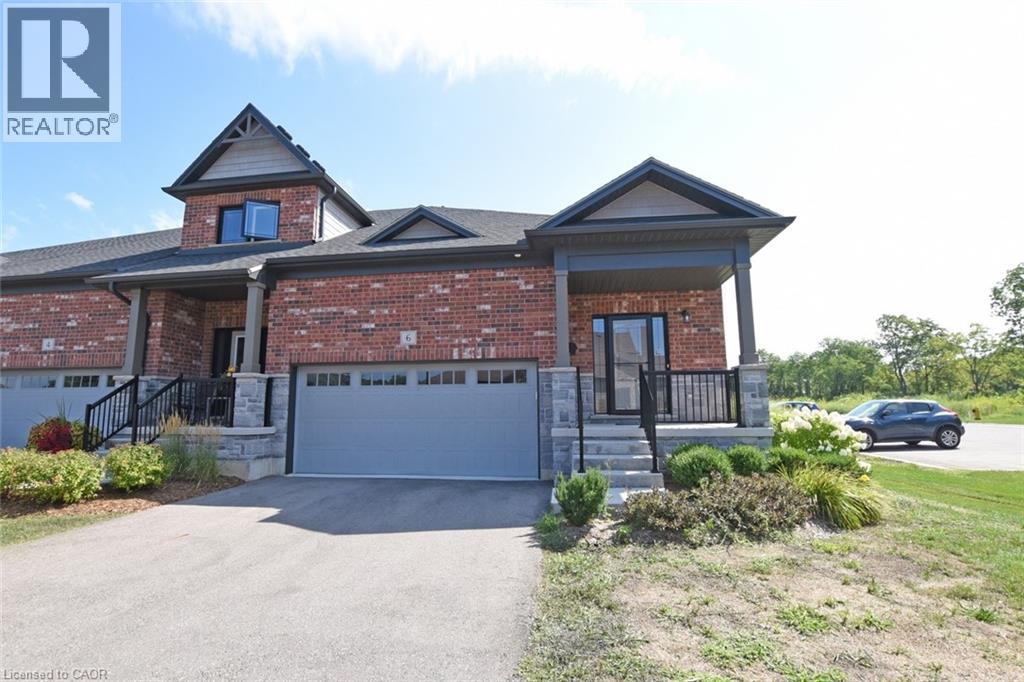
6 Ironwood Street Unit# 71
Simcoe, Ontario
Welcome to this charming 2 bedroom, 3 bathroom bungalow townhouse unit situated in the peaceful and sought-after Westwood Trails community, backing onto open space with no rear neighbours. Designed with an open-concept layout and 9-foot ceilings, the main floor offers a bright and airy feel, highlighted by a generous living area and a stylish kitchen featuring a pantry, centre island, and ample storage. Wide plank laminate flooring enhances the modern appeal throughout the principal rooms. The finished lower level adds valuable extra living space along with a bedroom and full bath, ideal for entertaining, guests, or a home office setup. A wonderful opportunity to enjoy comfortable, low-maintenance living in a desirable neighbourhood close to everyday conveniences. (id:61499)
RE/MAX Erie Shores Realty Inc. Brokerage
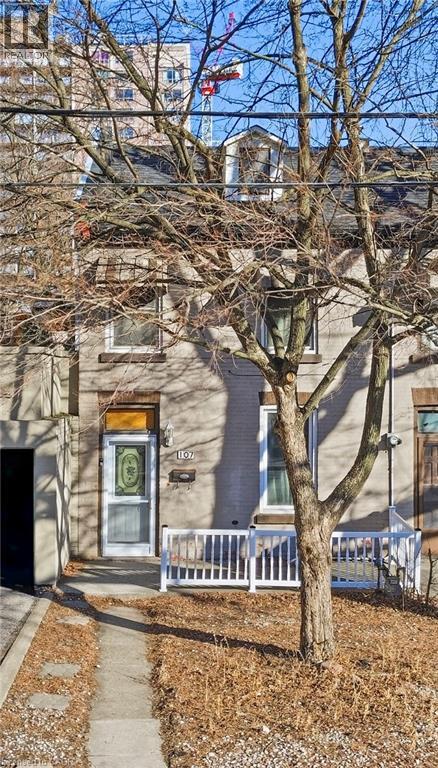
107 Queen Street S Unit# 2
Hamilton, Ontario
Bright and spacious second-floor + loft attic suite in the heart of downtown Hamilton, partially furnished and available for immediate occupancy. This unique multi-level unit features 2 generously sized bedrooms, separate living room, kitchen with GAS stove, 4pc bath & convenient in-unit laundry. BONUS loft attic provides additional flexible space ideal for home office, studio, reading area or storage. One parking space INCLUDED. Tenant pays 50% of utilities. Located just minutes from Hess Village, Locke St, St. Joseph's Hospital, Jackson Square, Hamilton GO Center, restaurants, shops, transit and HWY 403. Existing furnishings are included and can remain. Rare downtown rental offering space, character & convenience! (id:61499)
Nashdom Realty Brokerage Inc.
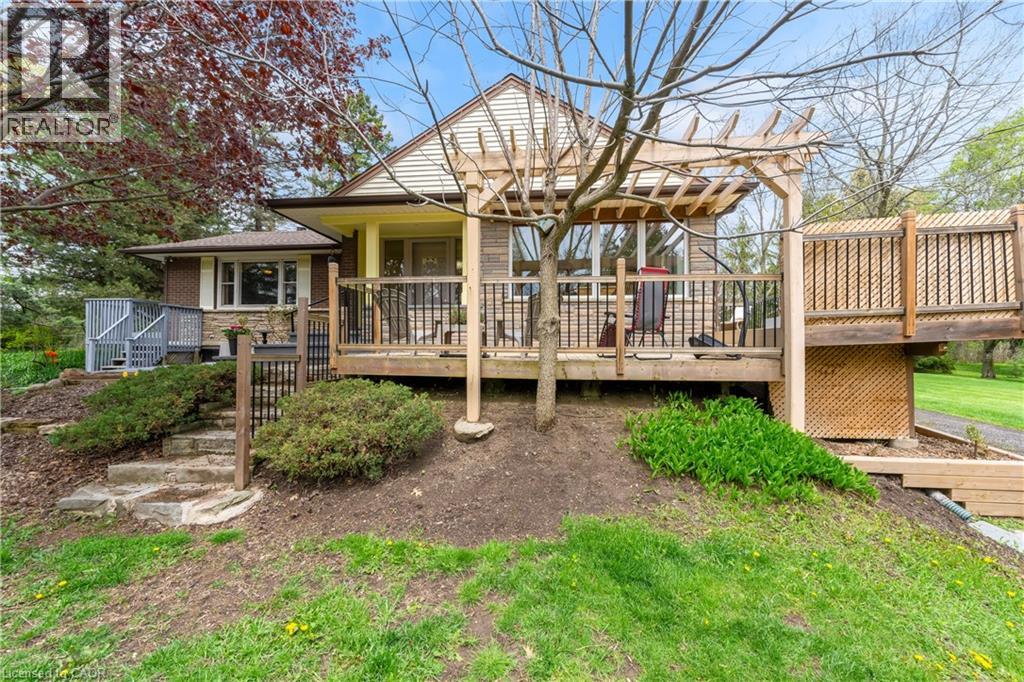
569 Crane Court
Burlington, Ontario
This beautiful home is located on a private road with only three homes in total on a private cul-de-sac. It has been owned by one family who has cared for and love it since it was built. This home has just over .5 acers of land which is surrounded by farms, on a tree lot with lots of open space. This is nature at it's best with deer passing through the yard and the sound of birds living in a variety of trees. This home surely is a natures lover dream come true. There is a green house and a shed in back which are included allowing you to use your green thumb and still give you lots of land and parking for family events. The home has been well cared for and still holds the the feel of the era it was built in and is move in ready. All of this and yet, the home is only minutes to major highways taking you to Toronto, Hamilton, Burlington and Niagara. (id:61499)
Keller Williams Complete Realty
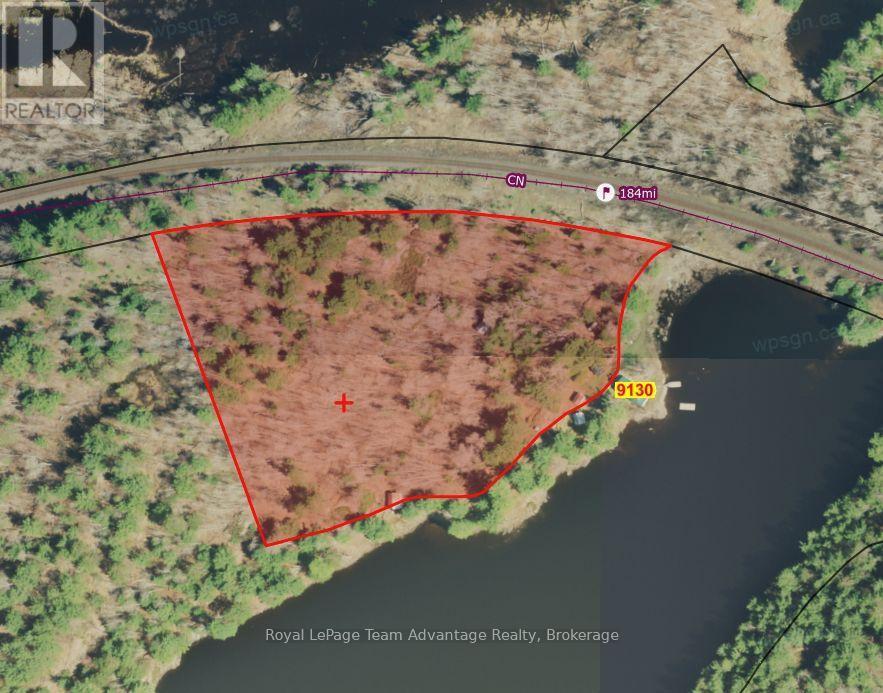
9130 Harris Lake Wa
Whitestone, Ontario
Privacy, waterfront and room to explore - that's what makes this Harris Lake property so special. Begin your family's story here and start a tradition that can be passed from one generation to the next. Set on 6 acres with 500 feet of waterfront on the Magnetawan River system, this boat-access cottage offers the kind of authentic cottage experience that's becoming increasingly difficult to find. Paddle the area's popular canoe routes, fish for the day's catch, explore the surrounding Crown Land and back lakes then end the day around the campfire or watching trains cross the nearby bridge as the sun sets. Designed for gathering, the cottage features an open-concept kitchen, dining and living area that naturally brings everyone together. Two main-floor bedrooms, a loft with two separate sleeping areas and a separate bunkie provide a comfortable space for family and friends to enjoy time at the lake. The screened porch overlooking the water is sure to become the spot for morning coffee, afternoon card games or simply taking in the peaceful surroundings. This authentic off-grid family cottage has been enjoyed for generations and is ready for its next chapter. While it could benefit from some updating, the true value lies in the setting - 500 feet of shoreline, 6 acres of privacy and endless opportunities to explore by land or water. A workshop, wash house (composting toliet) and additional storage buildings make seasonal living practical, while an abundance of wood on the property will keep campfires burning and the woodstove stocked for years to come. If you've been searching for a place where time together matters more than perfection, where children can spend their days exploring the shoreline and surrounding wilderness and where each season brings new adventures on the water, this Harris Lake property is ready to welcome its next family. (id:61499)
Royal LePage Team Advantage Realty
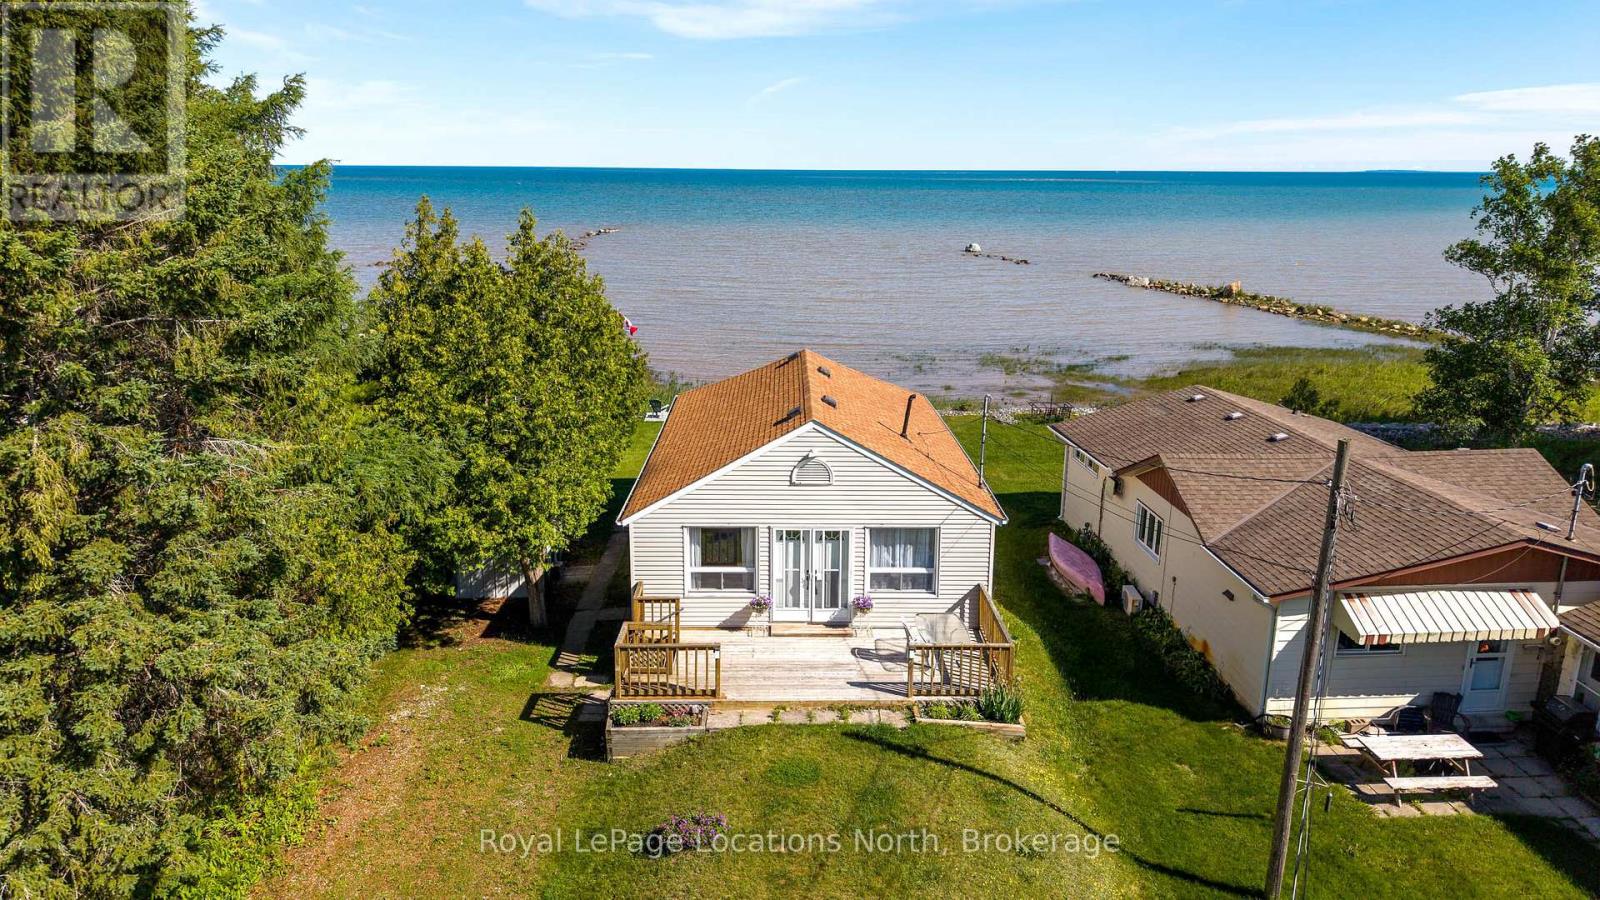
233 Brophy's Lane
Blue Mountains, Ontario
This waterfront property on Georgian Bay is set on a quiet dead-end street in the Craigleith B Shores and captures the simple beauty of cottage life with four-season recreation all around you. The shoreline gently slopes into the water, creating an ideal place for the whole family to swim, launch a paddleboard, or spend relaxed summer days by the bay while swans glide past.The existing two-bedroom, one-bath quintessential cottage offers an easy, traditional layout with open-concept living, a gas fireplace, and large windows that frame the water views. Comfortable to enjoy as it is, the property also offers exceptional potential for those looking to renovate, update, or explore the opportunity to build a custom waterfront retreat.The setting is truly special, with beautiful sunrises and sunsets over the water, plus views of the slopes of Blue Mountain from the deck on the non-water side of the cottage. In every season, the location delivers. Blue Mountain Village, skiing, golf, dining, and resort amenities are just nine minutes away, while Collingwood and Thornbury are each only 13 minutes from your door, offering shops, restaurants, cafés, services, and small-town charm. Nearby access to the Georgian Trail makes hiking, biking, and exploring the area effortless.Whether you are seeking a traditional family cottage, a renovation project, or the site of a future luxury build, this 50' x 200'+ waterfront property offers the shoreline, setting, and lifestyle that make this Southern Georgian Bay location so highly sought after. (id:61499)
Royal LePage Locations North
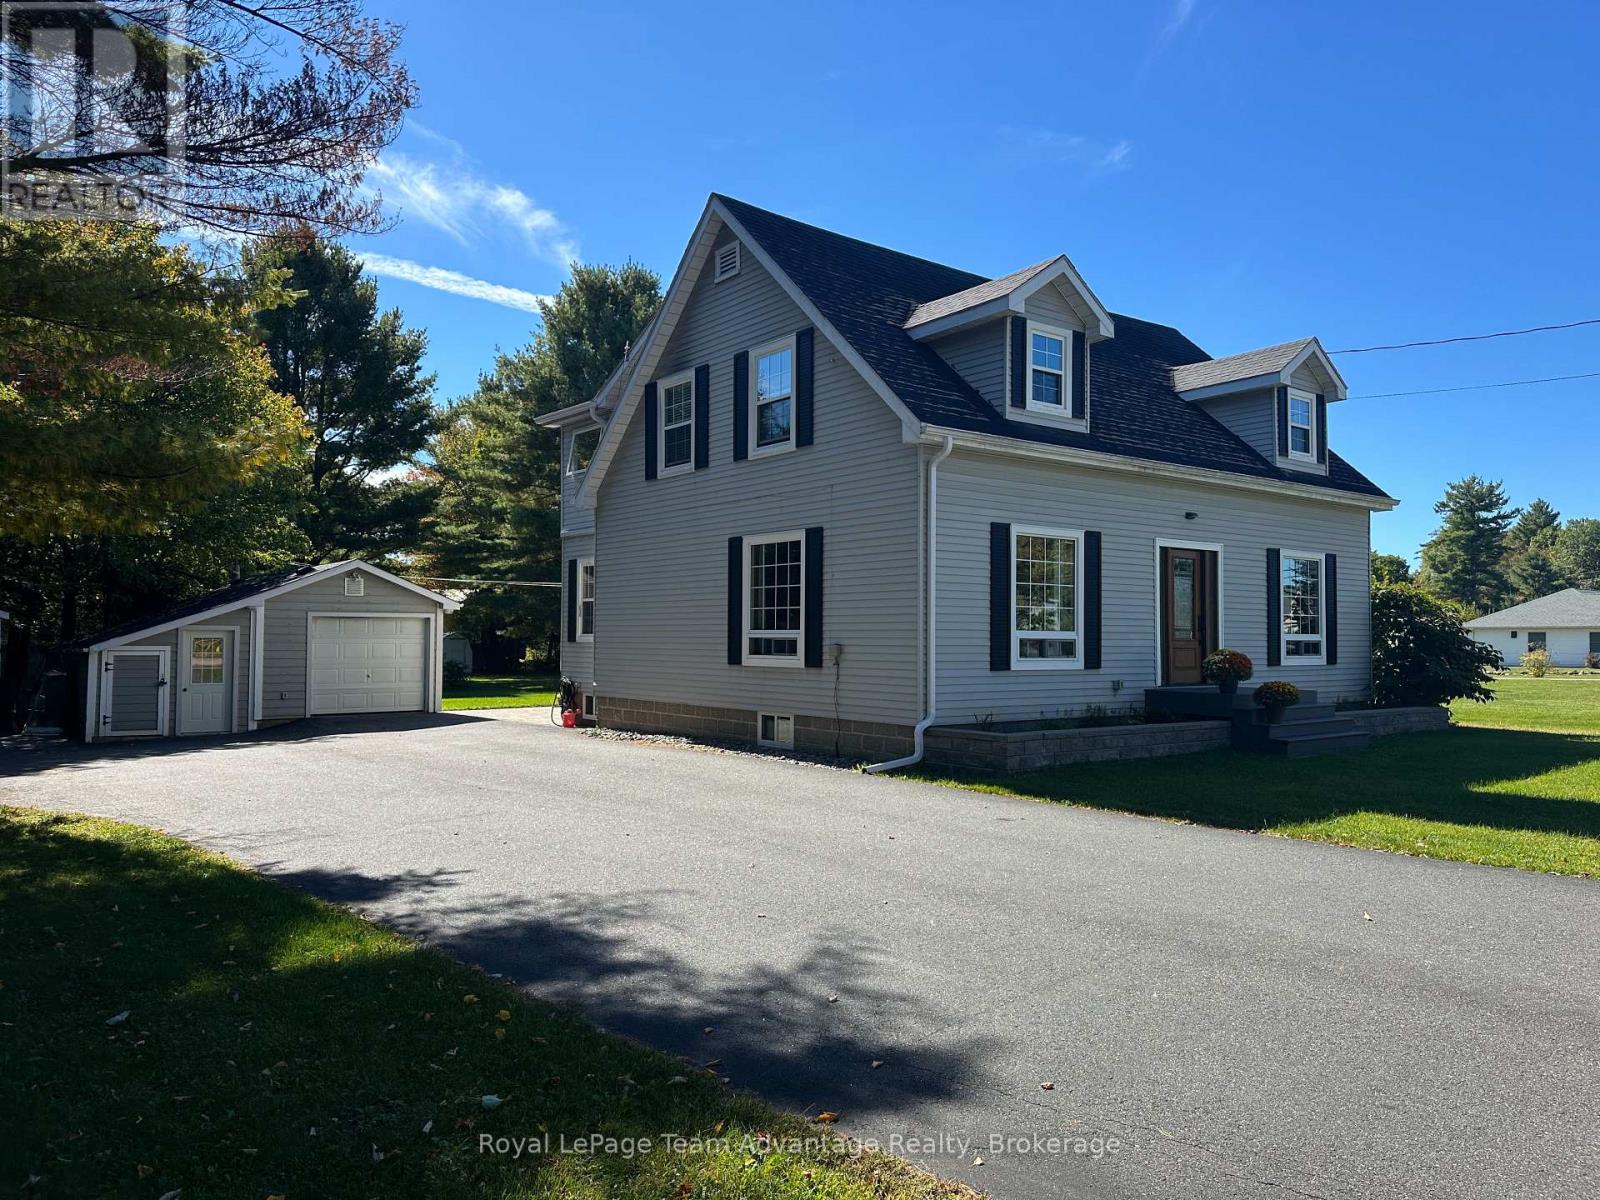
1 Glenrock Road
Mcdougall, Ontario
ROOM TO GROW IN THE HEART OF NOBEL: Welcome to 1 Glenrock Road, a well-loved family home tucked into an established neighbourhood where comfort, space and community come together. Offering 3 bedrooms, 2.5 bathrooms and plenty of flexible living space, this home is designed for everyday family life. Step inside to a bright and welcoming foyer, where hardwood floors and large windows create a warm, inviting feel throughout.The main floor features a spacious office that could easily serve as an additional bedroom, an updated kitchen open to the dining area, a comfortable living room, a convenient 2-piece bathroom and plenty of storage.Upstairs, hardwood flooring continues throughout. You'll find two generous bedrooms, a full 4-piece bathroom and a spacious primary suite complete with its own 4-piece ensuite. The full basement offers even more room to spread out and have fun. Currently enjoyed as a games room and mini-stick hockey zone, it's a great space for kids, family gatherings, movie nights or rainy-day play. Laundry, utilities and additional storage are also conveniently located downstairs.Outside, there's space for everyone - and everything. The paved driveway has plenty of room for vehicles, hockey nets, bikes, boats and recreational toys. A detached garage and storage shed add extra convenience, while the spacious backyard is ready for kids, pets, gardening, barbecues and evenings around the fire.Living at 1 Glenrock Road means enjoying the outdoors and being part of a welcoming community. Walk to the local fitness trail, community rink and nearby ATV and snowmobile trails, with easy access to schools, playgrounds, Nobel Beach and everyday amenities. Parry Sound is just a short drive away for additional shopping, dining and services.Whether you're searching for your first family home, looking for more space or ready to put down roots in a friendly community, 1 Glenrock Road offers the comfort, flexibility and lifestyle to make it your own. (id:61499)
Royal LePage Team Advantage Realty
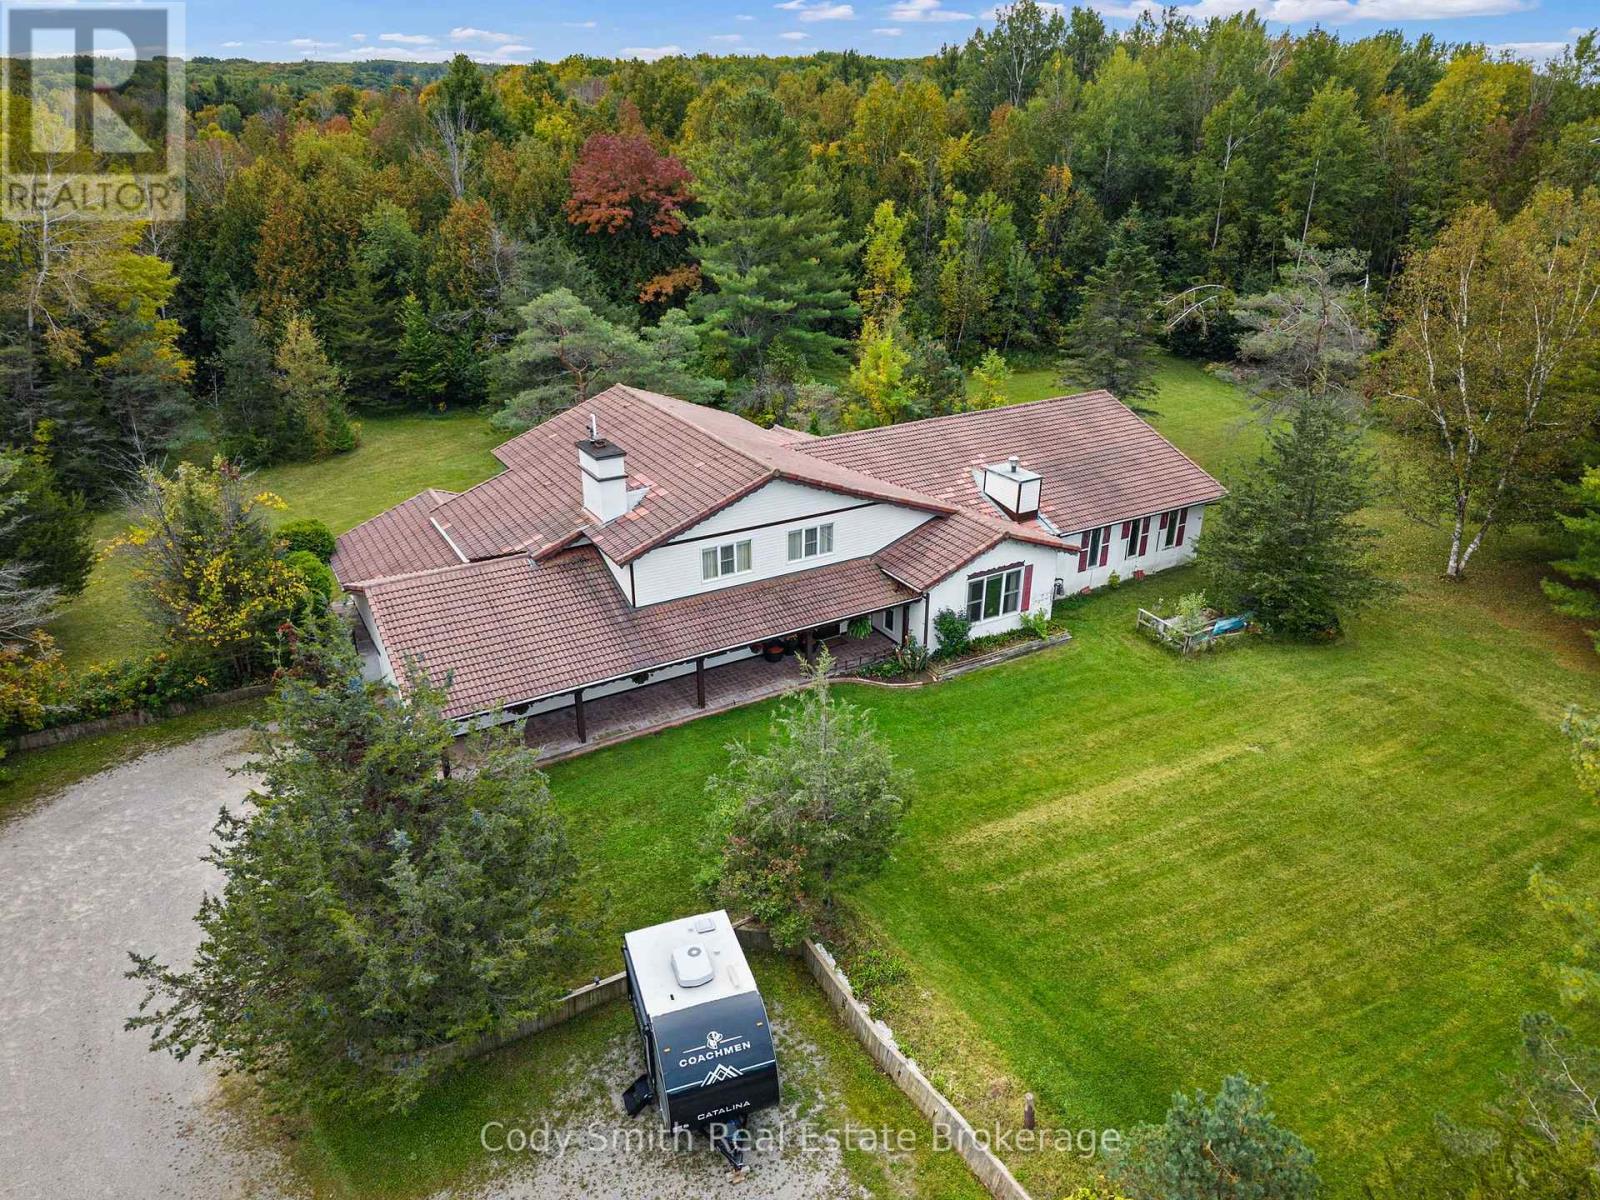
2080 Sandhill Road
Tay, Ontario
One-of-a-kind property on just over 11 acres conveniently located minutes to Midland, Orillia & Barrie w/easy access to Hwy. 400. Built in 1983, the distinctive European-inspired 2 Storey home offers a spacious & versatile layout w/4 Bdrms, 3 Baths & attached Garage. Spacious Foyer w/staircase to upper level welcomes you into this unique home. Large Family rm. w/soaring wood-clad ceiling & Gas Fireplace, formal Dining rm. & a generous Eat In Kitchen w/centre island & walkout to patio area. An additional Living rm./Den w/woodburning Fireplace. The Sunroom leads to an indoor pool enclosure offering incredible potential to become a true year-round retreat. With repair & updating, imagine entertaining family & friends poolside. Main floor also offers in-law potential, w/separate entry, Bedroom, 4pc. Bath & adjoining Office/Studio area that could potentially be converted to additional Kitchen/Living space. Upstairs you will find 3 spacious Bedrooms, incl. Primary Suite w/Walk-in Closet & 4pc. Ensuite, plus an additional 5pc. Bath w/double vanity. The large unfinished Basement provides plenty of utility & storage space. Forced-air Gas heat services the main level, w/radiant electric ceiling heat on the 2nd floor. Outside, the expansive acreage, mature trees & generous parking provide plenty of space to enjoy. The detached heated Garage/Shop offers high ceilings, office space & excellent room for vehicles, equipment, hobbies or storage. Adding to the appeal, a communications tower & billboard located on the property currently generate rental income, and the C4 Zoning offers opportunity for your business to run from home. A truly distinctive country property offering substantial living space, acreage, excellent outbuildings & tremendous potential for a buyer ready to make it their own. Year round area activities include Skiing, Kayaking, Golfing & Hiking, plus access to OFSC trail just up the road & the Tay Shore Trail along Georgian Bay is close by. (id:61499)
Bob Bush Realty Inc.
Century 21 B.j. Roth Realty Ltd.
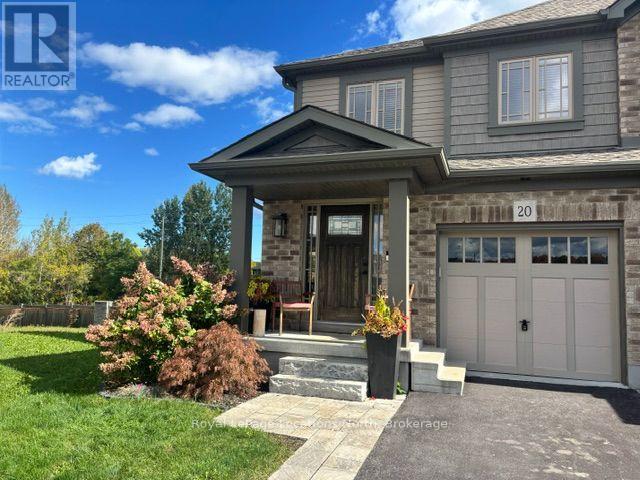
20 Foley Crescent
Collingwood, Ontario
Winter Seasonal Rental Property Available in the popular Summit View Community. This end unit, townhome has 3 bedroom, 2 1/2 baths and an open concept living room, dining area and kitchen with a walk/out to a large balcony with BBQ. The driveway has parking for two cars and a single car garage as well. Snow removal service for the driveway is provided with the cost of the rent. This ski rental is conveniently located 10 to 15 min to all ski hills and clubs, 4 min to grocery shopping and 5 min. to the historic downtown area of Collingwood. Enjoy the amazing restaurants, boutique shops and entertainment theaters and pubs all 5 min away. The trail system accessing all of the area for hiking snow shoeing and cross-country skiing is within walking distance from the back of the property. Well trained dogs are welcome! This is a great location and rate for 4 months in Ontario's winter playground. Central to the entire area for all outdoor activities and very convenient to all of your shopping needs as well. Dates are flexible. A security deposit for utilities/damage is on top of the rental rate. Don't miss out on this opportunity for a fun filled winter with family and friends. Call to book a showing today! (id:61499)
Royal LePage Locations North
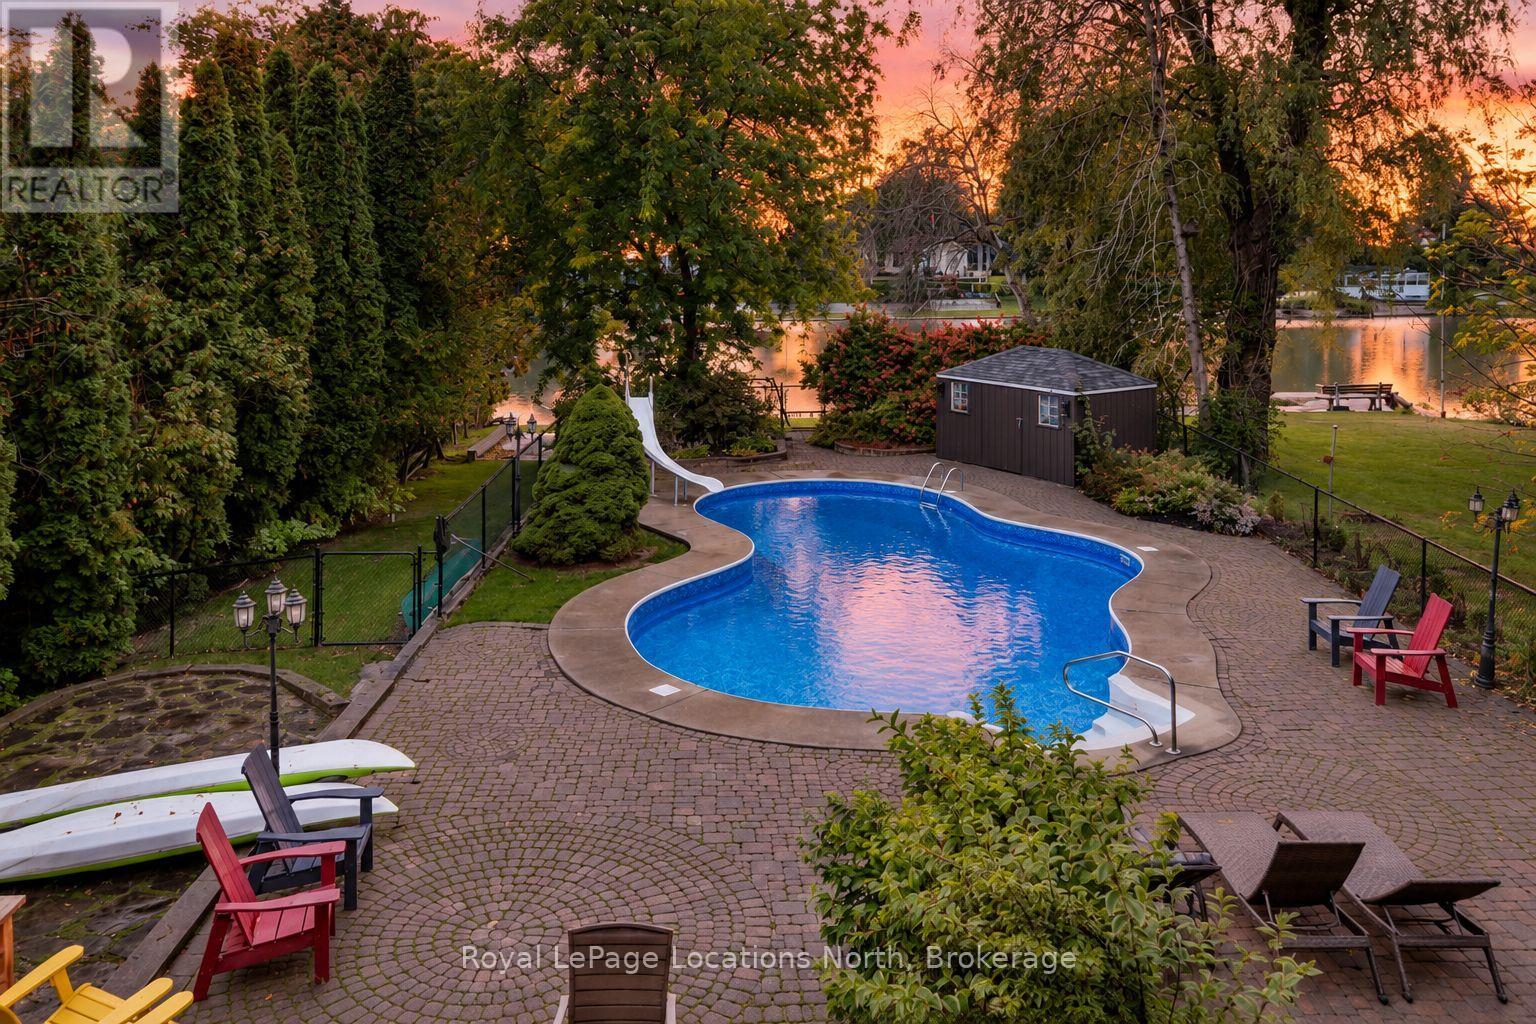
280 Oxbow Park Drive
Wasaga Beach, Ontario
Riverfront + Pool + Separate Income Cottage- Looking for a property that has it all? Set on a 60' x 438' riverfront lot, this property offers boating access to Georgian Bay, a 20' x 40' inground pool by the river, a separate 2-bedroom cottage, multiple garage spaces and a 3-bedroom, 3-bathroom main home. The main house has rustic wood beams, wide plank rustic flooring and a wood-burning fireplace in the open concept living room. Large windows overlook the property, and patio doors walk out to a large deck overlooking the river and yard. The oversized primary bedroom has its own ensuite and views of the backyard.The lower level has 9' ceilings, a large rec room, laundry and room to add another bedroom, along with a walkout directly to the patio, pool and backyard. The inground pool is fully fenced and has a new liner, heater and pump. Having a pool this close to the river, with boating access to Georgian Bay from your own property, is a setup that would be very difficult to recreate today.Inside entry to a garage built under part of the main house, with a new garage door opening to the backyard and is heated. It provides great storage for water toys, other outdoor gear, and also houses the home's mechanicals/ workshop. This is a great bonus space with potential to be converted into additional living space, man cave, indoor/outdoor cabana or entertaining area off the pool.A second detached garage is located closer to the road, giving you even more storage and parking.Another major feature is the separate 2-bedroom, 1-bathroom cottage. It has its own private space on the property, is separately metered and is currently rented for $1,600 per month. Perfect for additional income or use for parents, extended family, guests or as an in-law setup. The main house has several major exterior updates, including new windows, siding, soffit, fascia and eaves. All structures on the property have new roofs. Natural cobblestone paved driveway is a great upgrade. (id:61499)
Royal LePage Locations North
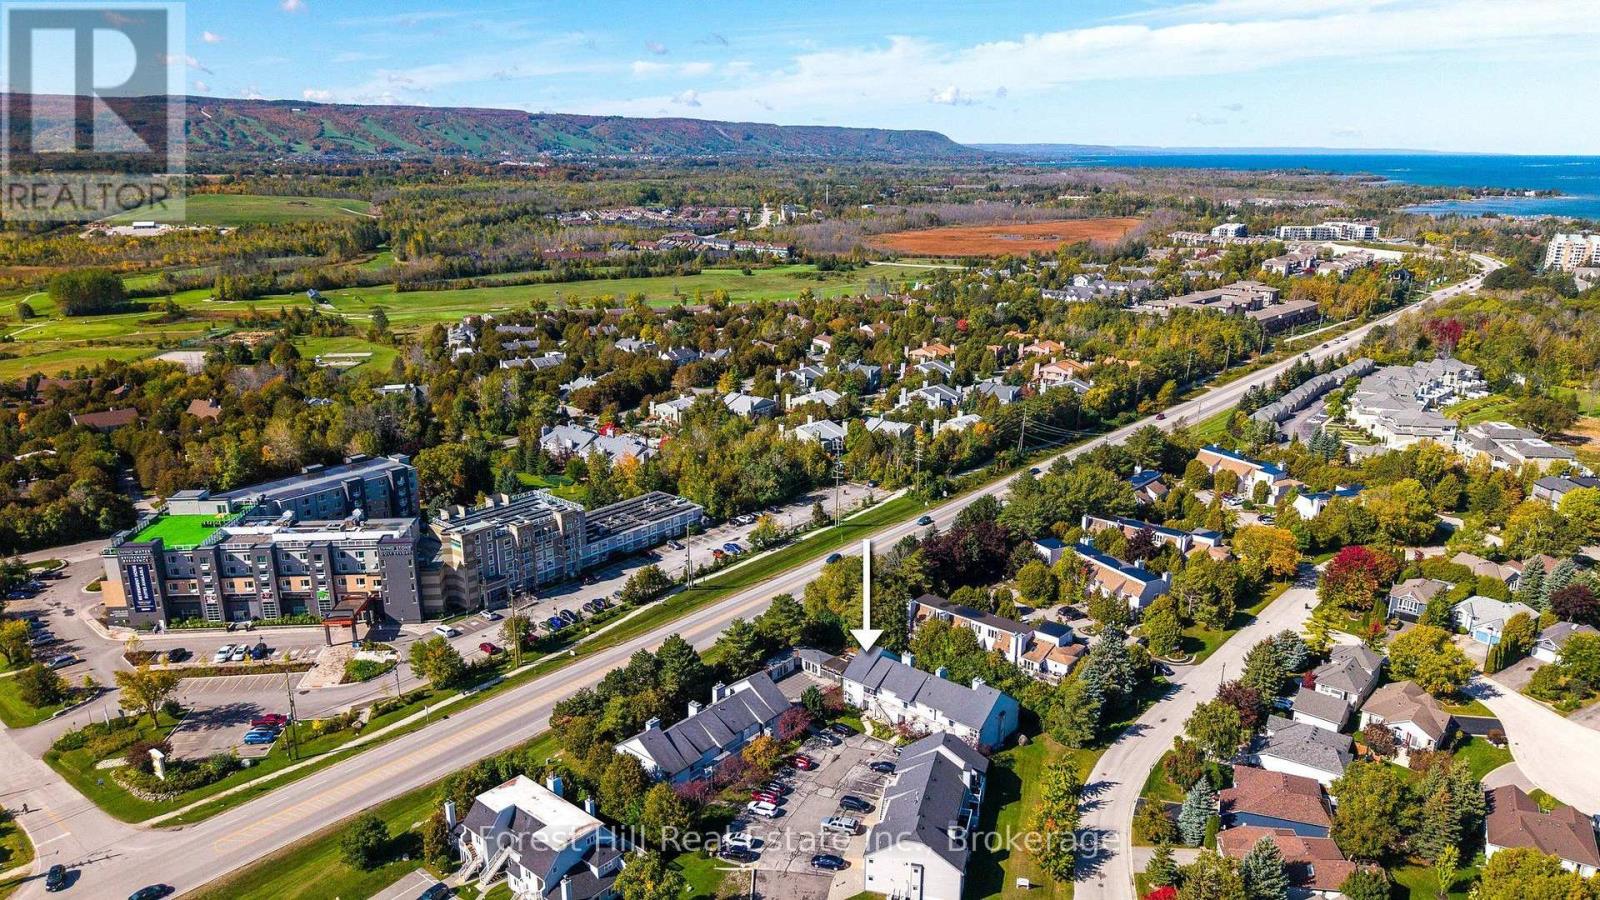
150 - 53 Trott Boulevard
Collingwood, Ontario
SKI SEASON LEASE! Welcome to 53 Trott #150, a bright and spacious 2-bedroom, 2-bathroom end-unit condo in Harbourside. This well-appointed home offers a comfortable setting for a winter rental, with an open-concept layout and impressive vaulted ceilings. The spacious primary bedroom features a queen-size bed, private 4-piece ensuite, walk-out to the balcony, and TV. The second bedroom also offers a queen-size bed, TV, and separate entrance from the front deck. A second 3-piece bathroom provides added convenience for guests. The modern kitchen is equipped with stainless steel appliances, an induction stove, butcher block countertops, stone backsplash, and sleek pot lighting. Luxury vinyl flooring flows throughout the home, while the cozy gas fireplace and TV create a welcoming space to unwind after a day on the slopes. A stackable washer and dryer provide added convenience. Everything is at your doorstep! Ten minute drive to Blue Mountain Village, Scandinave Spa and The Georgian Peaks Club. Downhill and cross country ski-ing, snow-shoeing, ice-skating, short drive to downtown Collingwood shops and restaurants and Thornbury. Natural Gas heating, Cable and Internet included. Utilities in addition to listing price. 50% non refundable deposit due upon signing lease. Balance due 2 weeks prior to occupancy. Available for a 4-month term, with a start date of December 18, 2026 @ $2,500 monthly. Hypoallergenic dogs would be considered. Please note, this is a non-smoking community. Call today to book your showing! (id:61499)
Forest Hill Real Estate Inc.
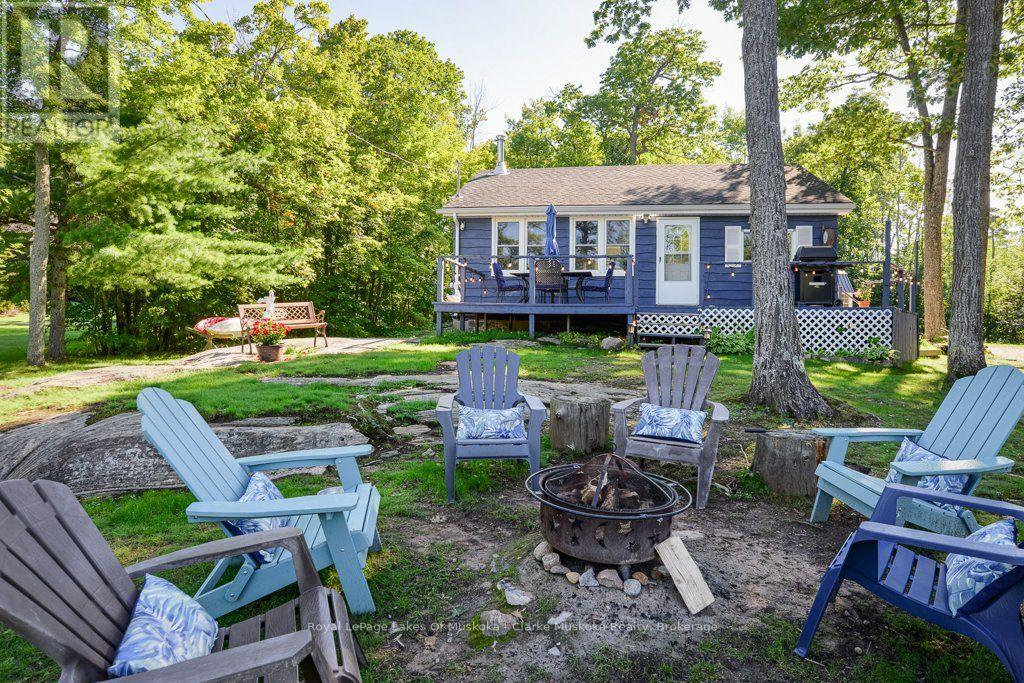
6881 Upper Big Chute Road
Severn, Ontario
Welcome to your Severn River escape on the Trent-Severn Waterway! This beautifully renovated 3-season cottage offers the perfect blend of comfort, character & classic cottage living, all just 1.5 hours from the GTA. Set on a 0.70-acre lot w/ 94.75 ft of combined sandy & natural shoreline, this property offers approximately 4ft of water depth at the end of the dock-perfect for swimming, boating & enjoying everything the waterway has to offer. The fully renovated main cottage features laminate wood flooring, a newer kitchen w/ stainless steel appliances, brand new plumbing throughout including piping, pump, foot valve, Big Blue Water Filtration & water heater, plus a cozy wood stove for chilly fall evenings. The open-concept kitchen, living & dining area showcases beautiful water views from virtually every vantage point, w/ two walkouts leading to a spacious deck designed for entertaining. Two bedrooms & a 3-piece bathroom complete the cottage. Guests will love the recently renovated bunkie, featuring updated electrical & interior finishing, offering a comfortable private space for visitors. A garage provides excellent storage and a handy workshop for the cottage enthusiast. Spend your days swimming, boating & exploring the Trent-Severn Waterway, then gather around the fire pit at the water's edge as the sun goes down, listening to the loons. Severn River is a full-service lake with multiple restaurants, marinas & gas. Just one lock to Gloucester Pool & two locks to Georgian Bay, the boating possibilities are endless. A true turnkey cottage getaway in an incredible waterfront setting! (id:61499)
Royal LePage Lakes Of Muskoka - Clarke Muskoka Realty
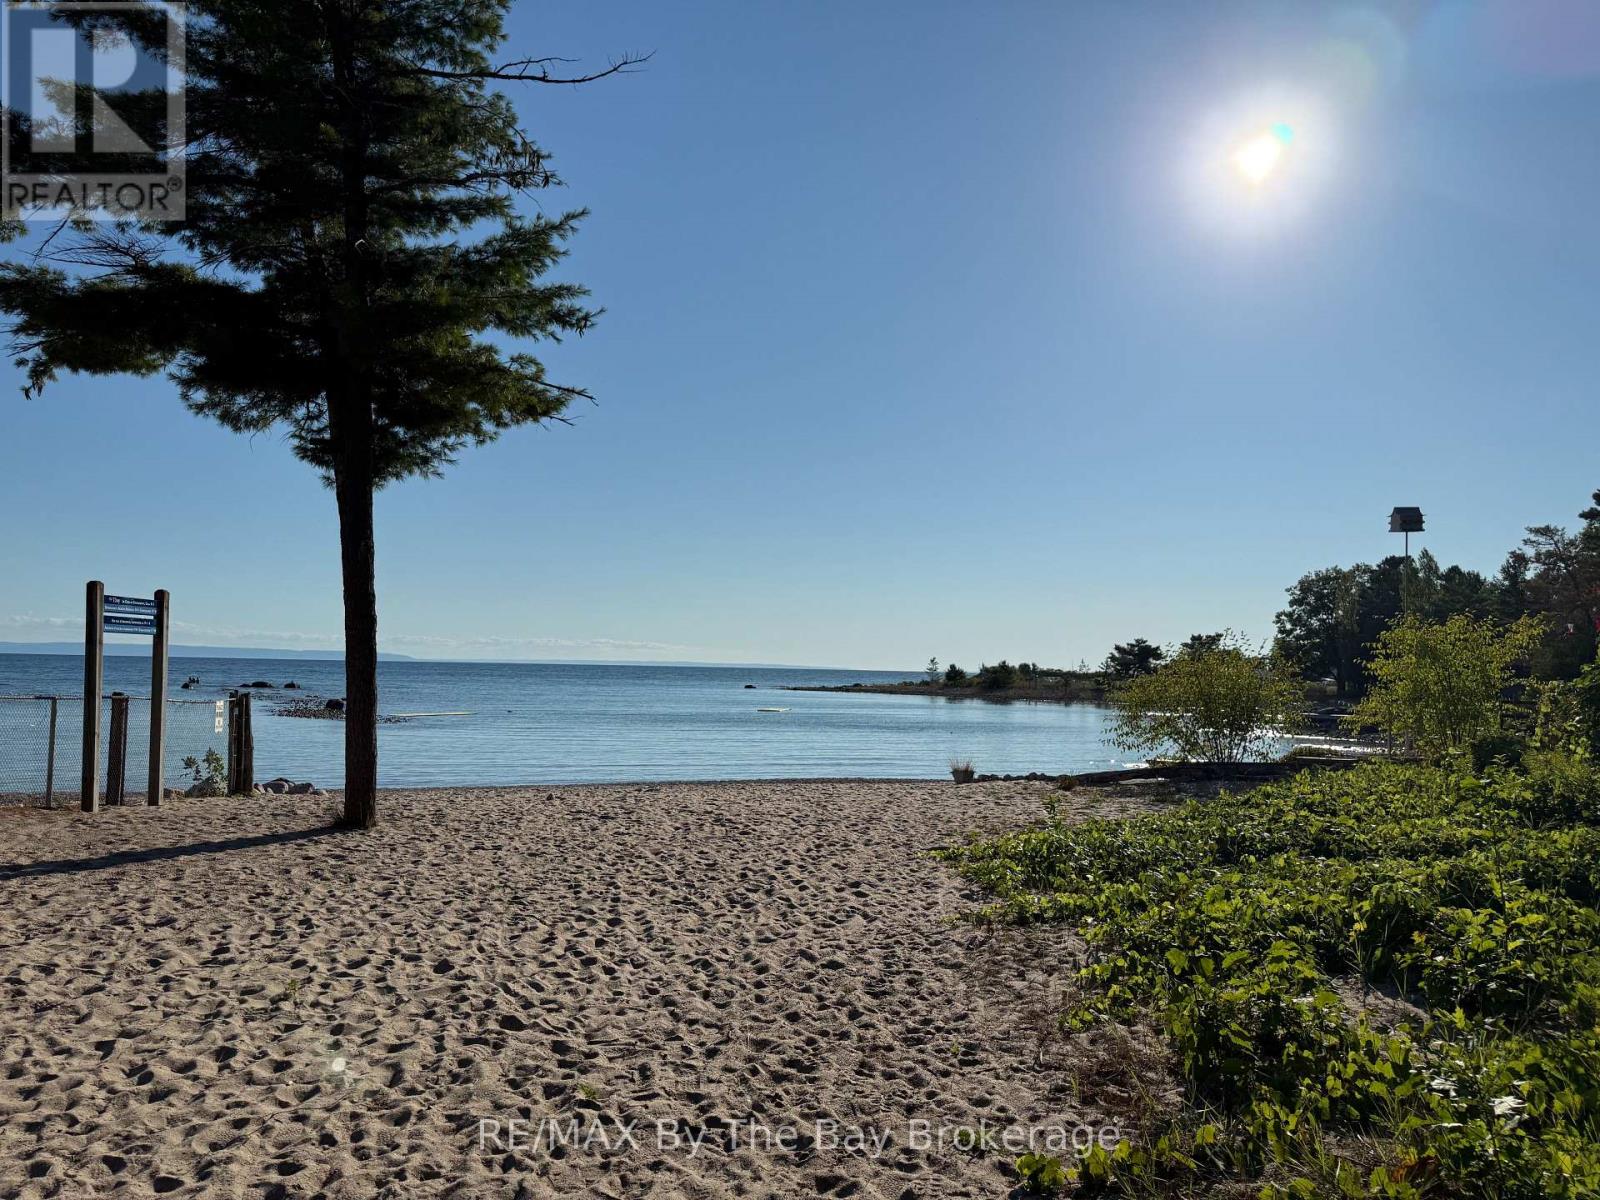
909 17 Concession
Tiny, Ontario
What an incredible opportunity to create your dream home or cottage! This prime lot 158.74 x 149.94 is not only surrounded by nature, it is just steps away from several stunning beaches of Georgian Bay. This cleared building lot with driveway access permit has been maintained, making the building process even smoother. Enjoy the best of both worlds, relax by the lake with breathtaking views/sunsets or explore nearby cozy restaurant, bakery, and Awenda Provincial Park trails. A short drive connects you to Penetanguishene and Midland, where you'll find even more shops, dining, and services. All this is just 90 minutes north of the GTA. Don't miss out on this hidden gem; your peaceful escape awaits! (id:61499)
RE/MAX By The Bay Brokerage
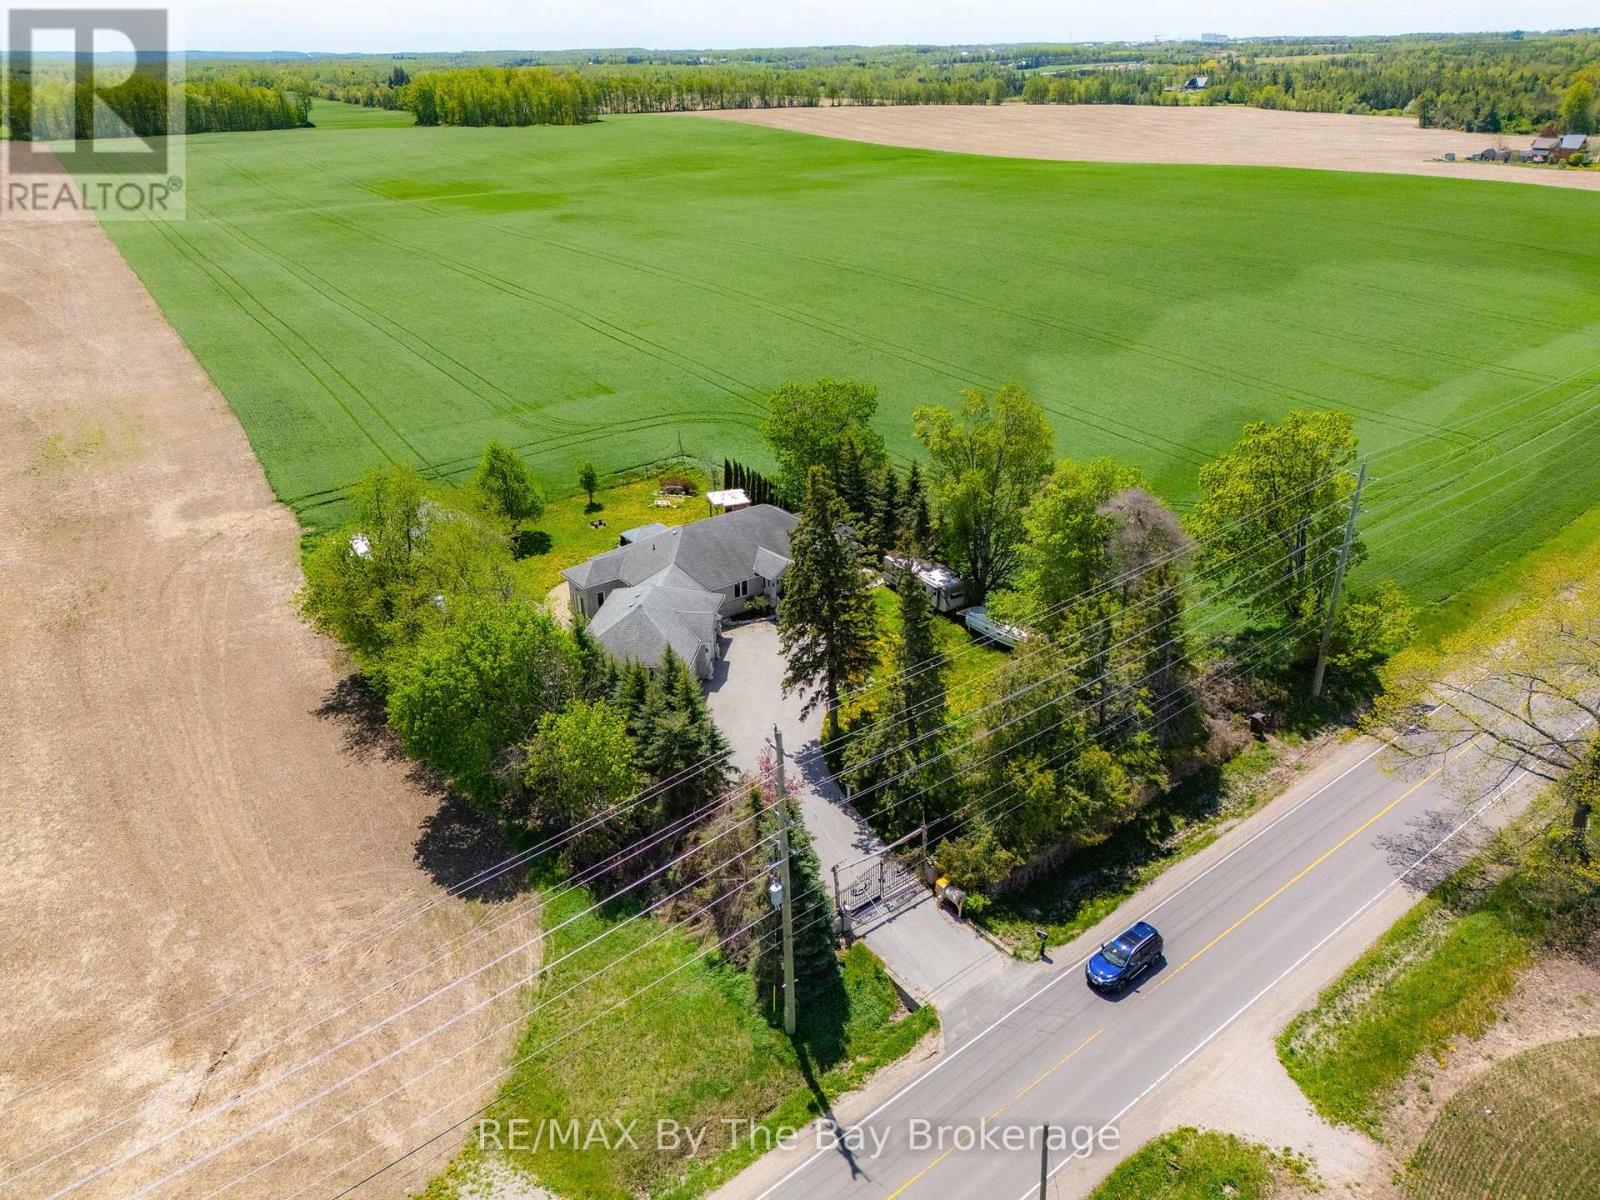
2569 Lockhart Road
Innisfil, Ontario
Custom Built Home On Estate Lot Minutes Away From Barrie! Welcome to this exceptional bungalow offering over 4,000 sq. ft. of beautifully finished living space on a private 0.65-acre estate lot, perfectly blending country-style privacy with city convenience. Thoughtfully designed for families, multi-generational living, or those who simply appreciate space, this impressive home features 3+1 bedrooms, a dedicated home office (or potential 5th bedroom), and 3.5 bathrooms. The bright and spacious main level showcases hardwood and ceramic flooring throughout, vaulted ceiling, an open-concept layout, and a large chef-inspired kitchen complete with granite countertops, stainless steel appliances, ample cabinetry, and generous workspace for entertaining. The primary living areas flow seamlessly, creating a warm and inviting atmosphere for everyday living. The lower level offers incredible flexibility, a second kitchen, king-sized bedroom with walk-in closet, expansive TV/recreation room, games area, home office, and two separate entrances including a walk-up to the backyard and walk-up to the garage, Ideal for extended family, guests, or potential in-law accommodations. Car enthusiasts and hobbyists will appreciate the oversized triple-car garage with abundant storage, plus an additional detached fourth garage/workshop located at the rear of the property. Step outside to your private backyard oasis featuring a large stone patio, waterfall feature, pergola, firepit and deck. Conveniently located just minutes to Barrie, Highway 400, the GO Train, Costco, shopping, restaurants, schools, and everyday amenities. Golf lovers will appreciate having two golf courses at the end of the street. This rare estate property offers the perfect combination of space, privacy, versatility, and location. A truly special opportunity just 7 minutes to Barrie's Costco. (id:61499)
RE/MAX By The Bay Brokerage
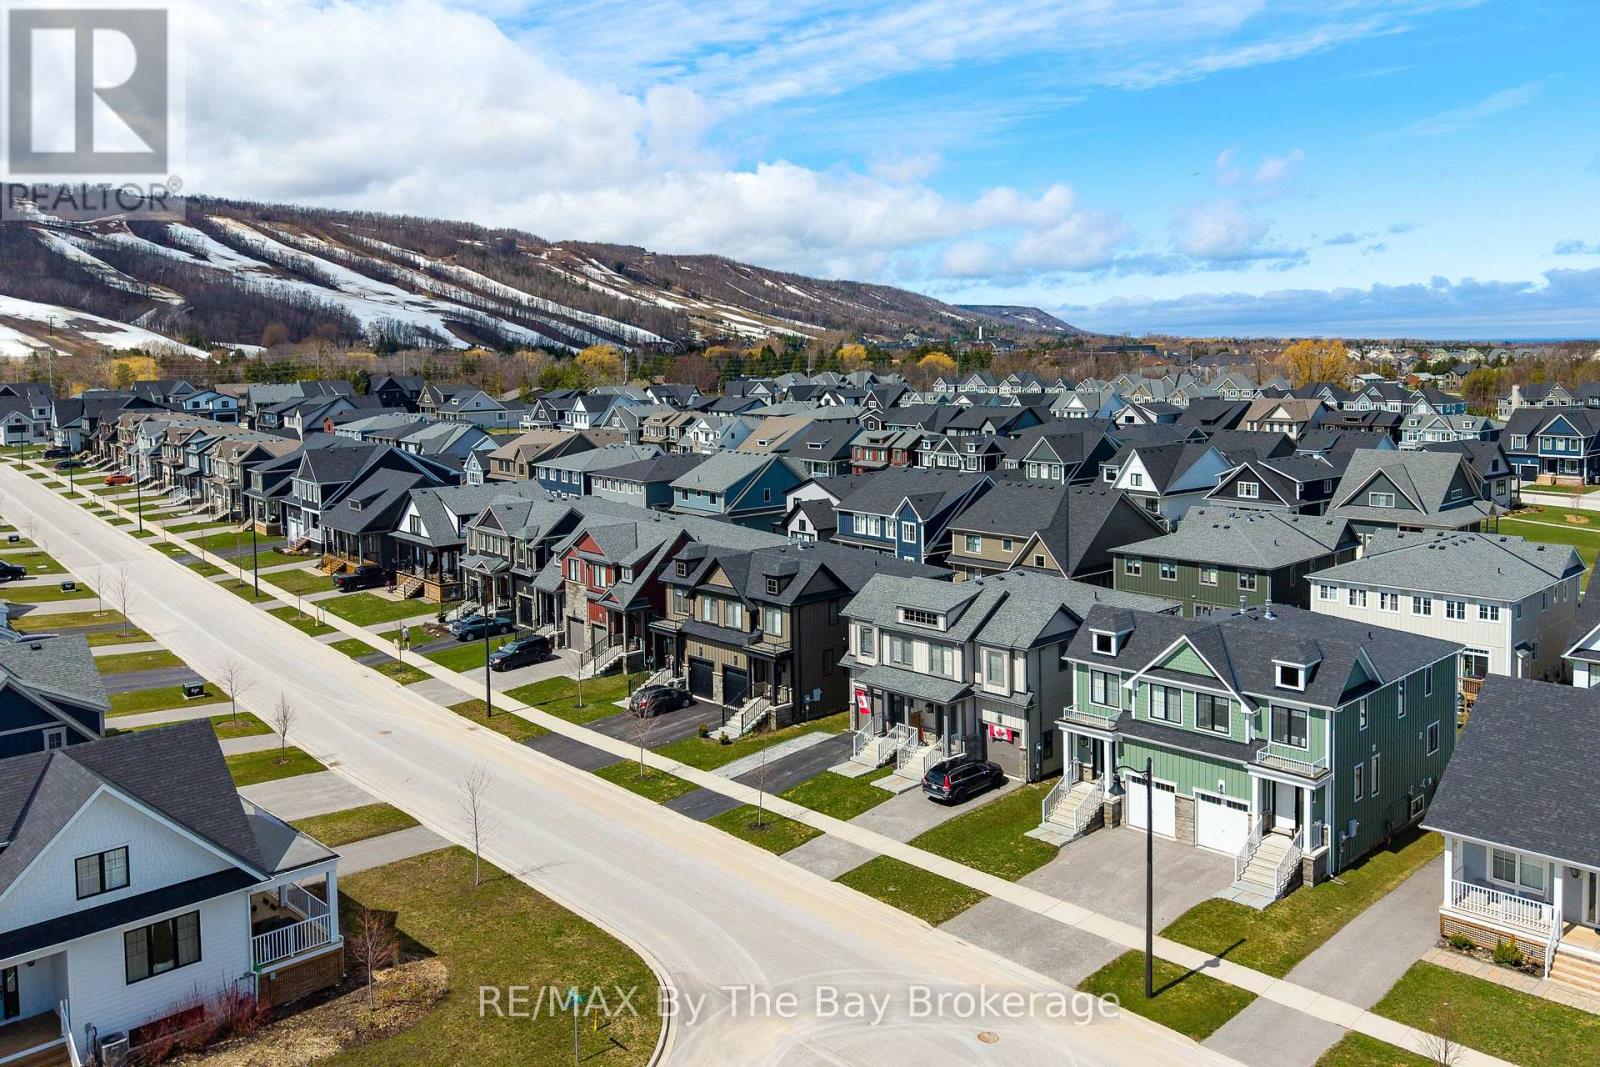
112 Sycamore Street
Blue Mountains, Ontario
Welcome to Windfall at Blue Mountain Ski Resort-where luxury meets lifestyle at the base of the slopes.This sought-after Mowat Model offers 4 bedrooms and 3.5 bathrooms, thoughtfully designed for both comfort and style. The open-concept main floor is anchored by a modern kitchen featuring stone countertops and a timeless neutral palette, flowing seamlessly into inviting living and dining spaces-perfect for entertaining or unwinding after a day on the hill. Cozy up by the gas fireplace, with an additional fireplace in the fully finished lower level for added warmth and ambiance. Step out onto your back deck and take in views of the ski slopes, a rare and highly desirable feature that truly sets this home apart. The finished basement expands your living space with a recreation area and a convenient 3-piece bath-ideal for guests or family movie nights. Practical touches like a backyard shed provide extra storage, while the location offers unmatched access to everything Windfall has to offer. Enjoy exclusive use of "The Shed," a year-round amenity centre featuring a heated outdoor pool, spa pool, sauna, gym, and gathering space. Enjoy scenic walking trails, Blue Mountain Village, and the renowned Scandinave Spa Blue Mountain just minutes away. This is more than a home-it's a four-season lifestyle in one of the area's most desirable communities. (id:61499)
RE/MAX By The Bay Brokerage
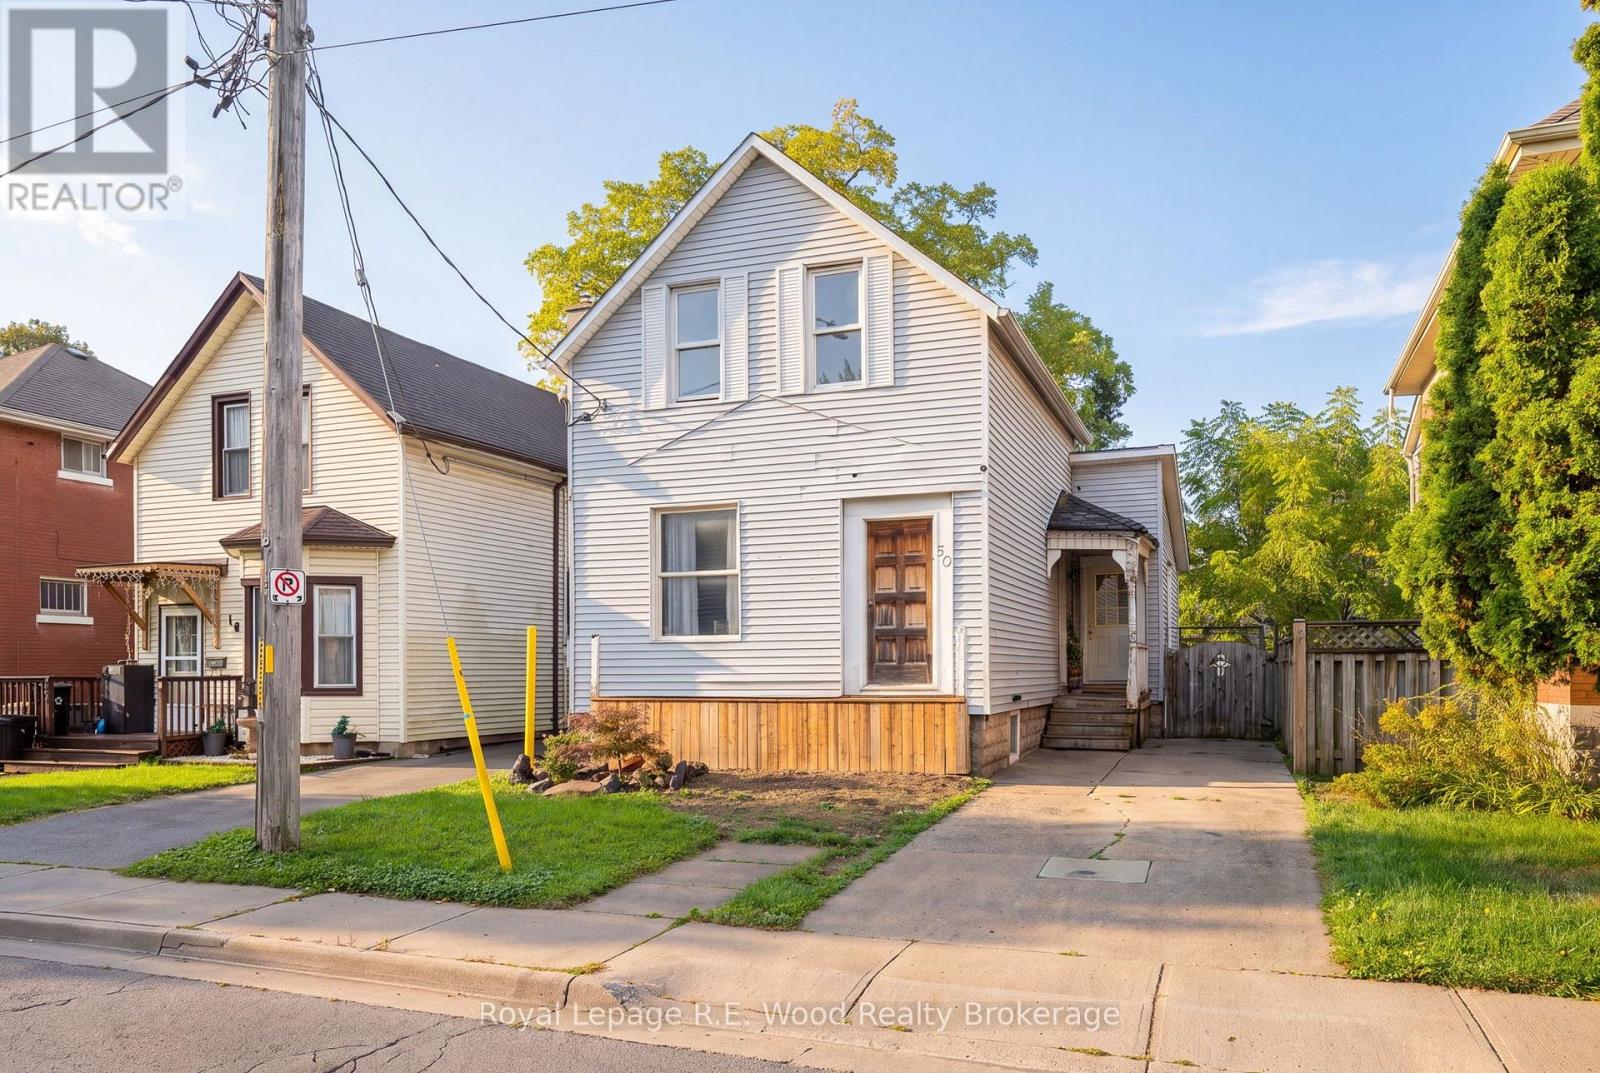
50 Flora Street
St. Thomas, Ontario
Opportunity awaits in central St. Thomas! This 3-bedroom, 2-bathroom, two-storey home provides a great starting point for someone ready to take on a renovation. The interior is a blank slate with plenty of potential to update, redesign and make it your own. Centrally located close to everyday amenities, this is an excellent opportunity for renovators, investors or buyers looking to build value through improvements. Property and inclusions are being sold in "as-is, where-is condition with not representations or warranties". (id:61499)
Royal LePage R.e. Wood Realty Brokerage