


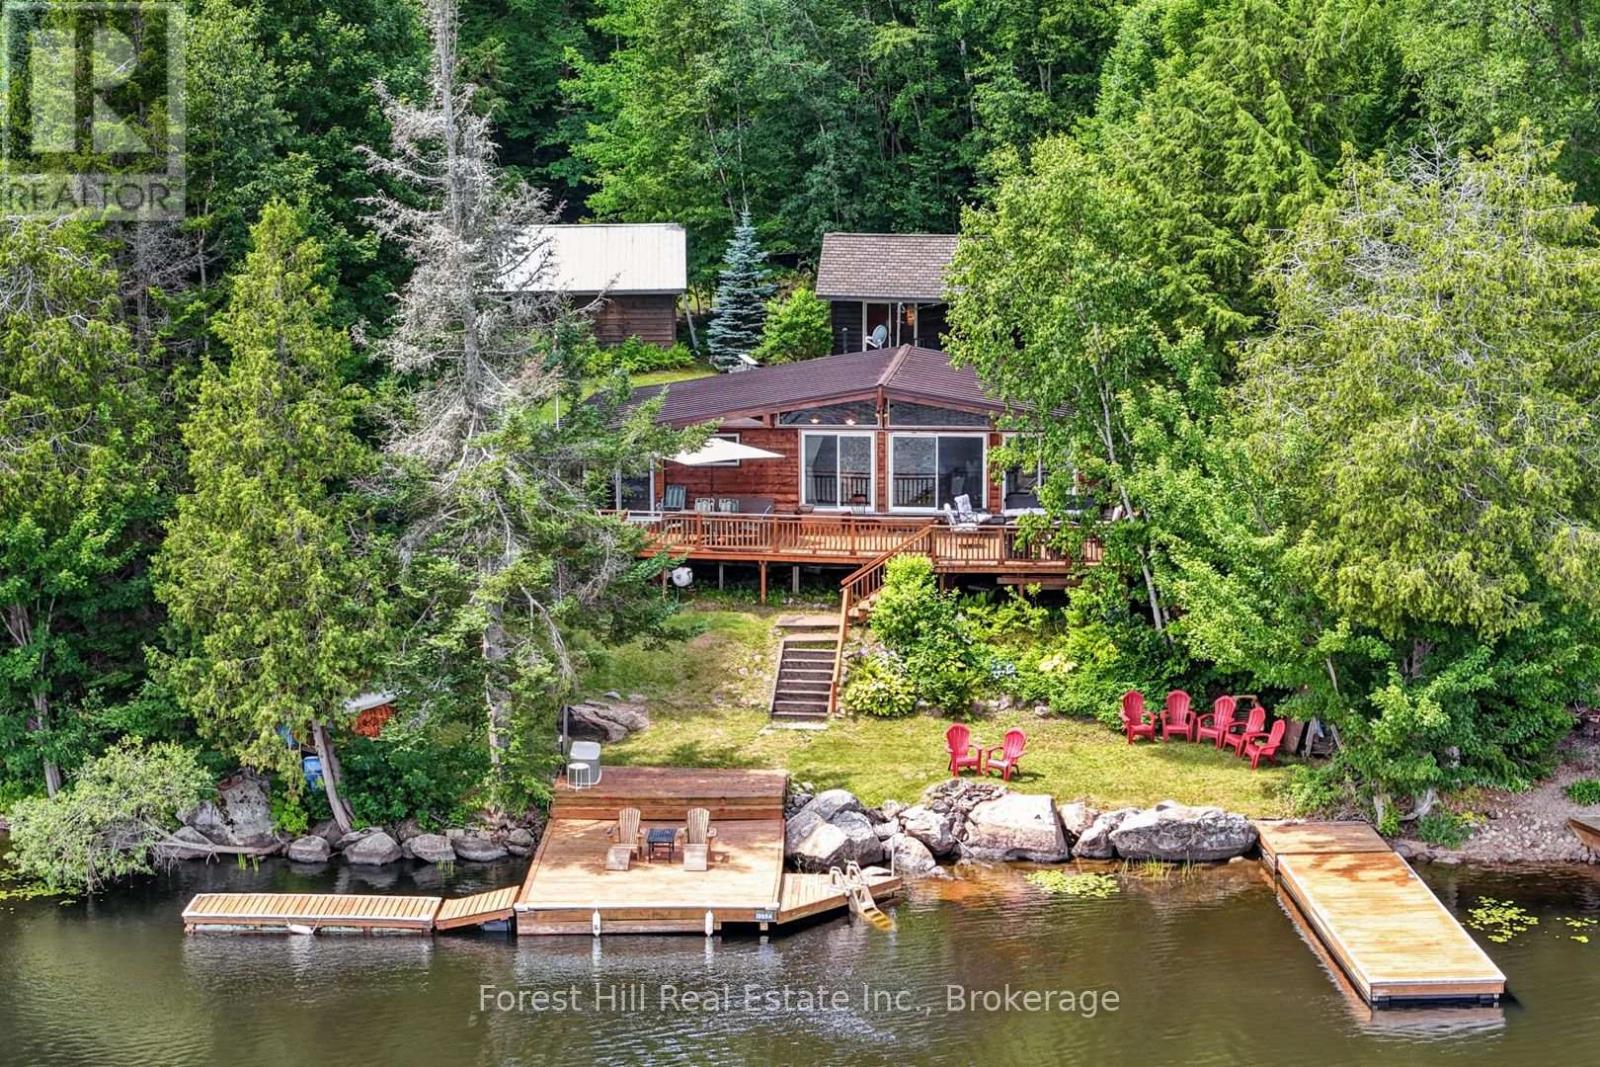
1355 Bellwood Acres Road
Lake Of Bays, Ontario
Turnkey Waterfront Paradise on Paint Lake - Creek Access to Lake of Bays! Escape the hustle and chase the serene Muskoka lifestyle in this impeccably maintained, 3-season waterfront haven. Exuding true pride of ownership, this 1,071 sq. ft. cottage offers the ultimate turnkey experience-fully equipped with furnishings, appliances, dishes, and cutlery. Just pack your toothbrush and start making memories! Inside, warm pine accents and a bright, open-concept layout welcome you home. The living space flows seamlessly to a large sundeck, offering panoramic views of your private dock system and pristine shoreline. Enjoy the Muskoka Room which also has a Murphy bed to accommodate overflow guests. Standing seam metal roof (2021), updated windows, fully insulated walls, and redone foundation piers before Covid-times. Advanced lake water purification (UV sterilization + filters). A cozy, fully insulated, pine-lined guest sleeping cabin plus a massive detached garage with a poured concrete floor. Owned Shore Road Allowance for complete land security. Only minutes from the charming amenities of Dorset and a convenient 2.5-hour drive from the GTA. (id:61499)
Forest Hill Real Estate Inc.
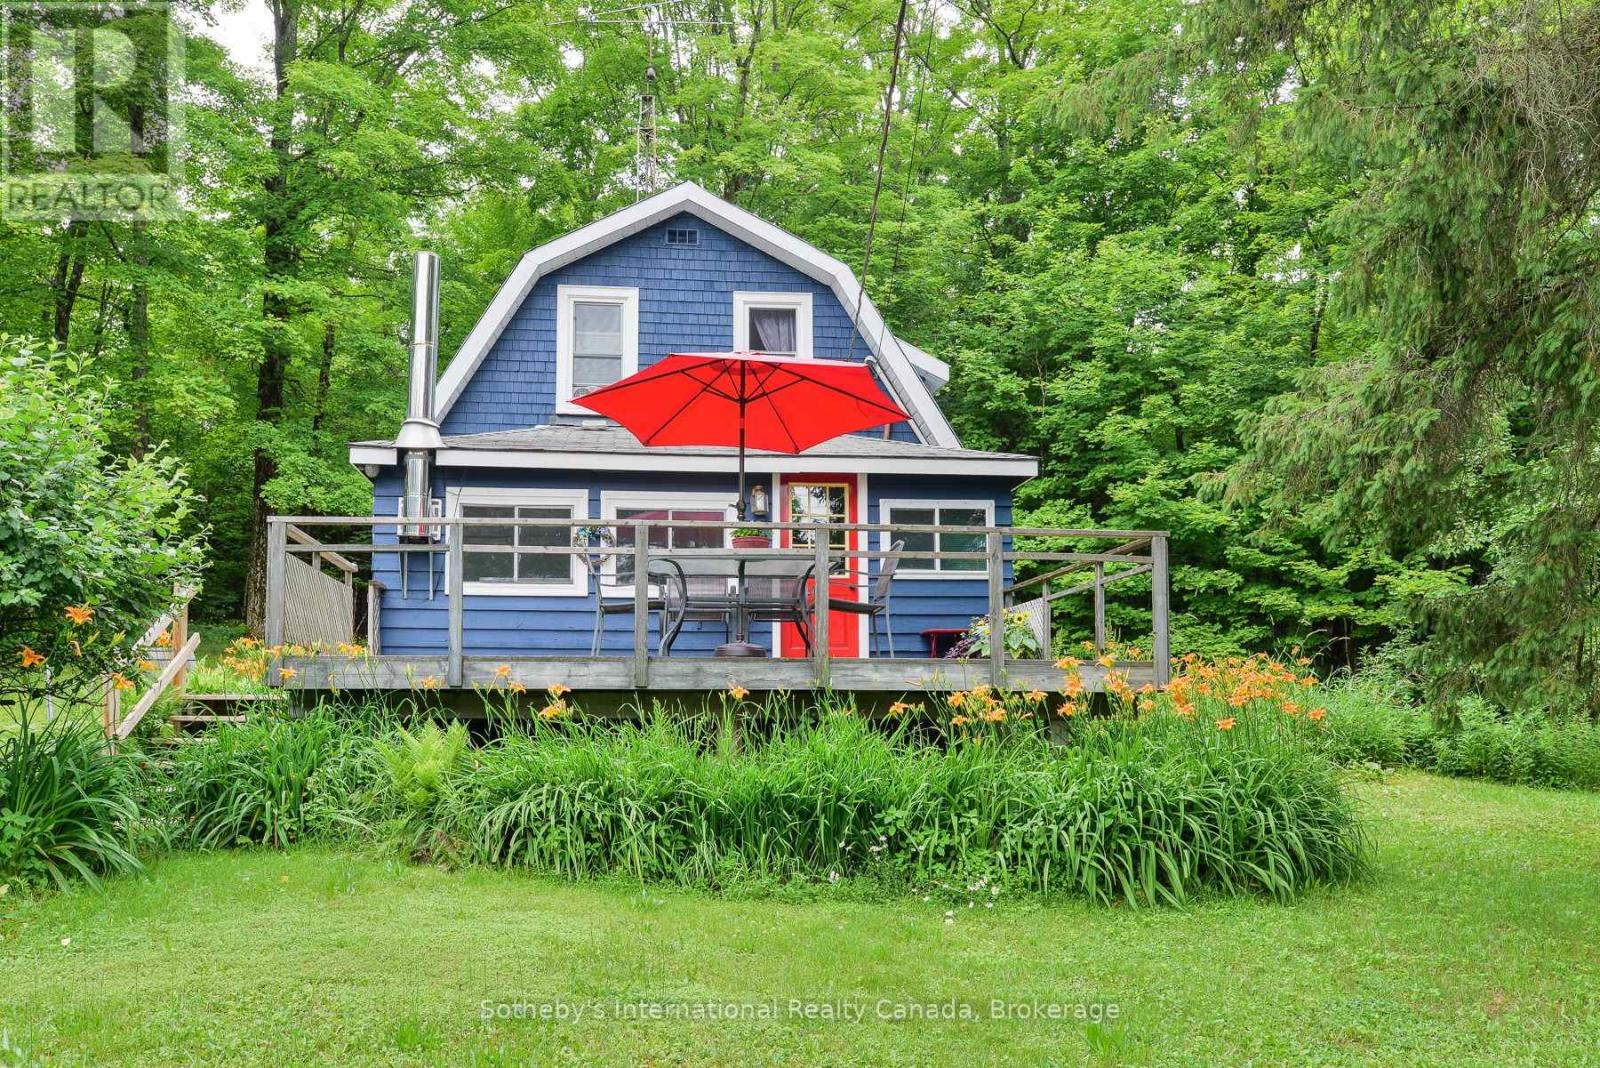
1079 Hewlitt Road
Muskoka Lakes, Ontario
Nestled in a peaceful, rural setting in Milford Bay, this charming home offers the perfect balance of tranquility and convenience while presenting an opportunity to update as you see fit. This home features a spacious living area with a cozy interior, ideal for relaxation or entertaining and a solid front deck great for hosting and enjoying your morning coffee in peace. Beautiful exterior with a steel roof and a well-maintained yard with a beautiful forest surrounding the home while offering a 2-car garage for convenient parking and miscellaneous storage. This address provides a solid opportunity for first-time buyers or active retirees seeking a serene retreat. Nearby attractions: Huckleberry Rock Lookout, Milford BayManor for golf, and conveniently located outside of Bracebridge, and a 10-minute drive to Port Carling for shopping and dining. Located minutes from essential amenities, this property promises a peaceful lifestyle with modern comforts. Don't hesitate to schedule your viewing today! (id:61499)
Sotheby's International Realty Canada

Lot #102 - 52 Allister Drive
Middlesex Centre, Ontario
HUGE INCENTIVE ALERT!! For a Limited Time, Qualified Buyers Save the Government HST. Welcome to Kilworth Heights West, one of Middlesex Centre's most desirable new communities, where small-town charm meets everyday convenience just minutes from London's sought-after Riverbend area. Enjoy nearby parks, walking trails, excellent schools, golf, recreation, shopping, restaurants & quick access to Highway 402, all while experiencing the relaxed lifestyle that makes Kilworth such an exceptional place to call home. TO BE BUILT by Award-Winning Melchers Developments Inc., a family-owned builder recognized for exceptional craftsmanship, timeless design & a truly personalized building experience. Work directly with their in-house architectural team, enjoy professional décor consultations, customize plans to suit your lifestyle & build with confidence knowing every home is backed by a full Tarion Warranty & outstanding standard finishes. This thoughtfully designed 2-storey offers 2,550 sq ft with 4 spacious bedrooms, 2.5 bathrooms, a bright main floor den perfect for a home office, an open-concept kitchen with centre island, walk-in pantry, dinette & great room designed for everyday living & entertaining. A practical mudroom off the double garage keeps life organized, while the second-floor laundry adds everyday convenience. The spacious primary suite features a walk-in closet & ensuite, while three additional bedrooms provide flexibility for growing families, guests or hobbies. An unfinished lower level offers future potential to expand as your needs evolve. Visit our beautifully appointed Model Homes at 110 Timberwalk Trail, Ilderton, & Lot #25 - 29 Dearing Dr., Grand Bend, open most Saturdays & Sundays from 2-4 PM. Start building the home you've always wanted while this limited-time Government HST Savings incentive is available. NOTE: Photos are of a similar model home for reference purposes only & may show upgrades, finishes & features not included in the base price. (id:61499)
Sutton Group Pawlowski & Company Real Estate Brokerage Inc.
Exp Realty
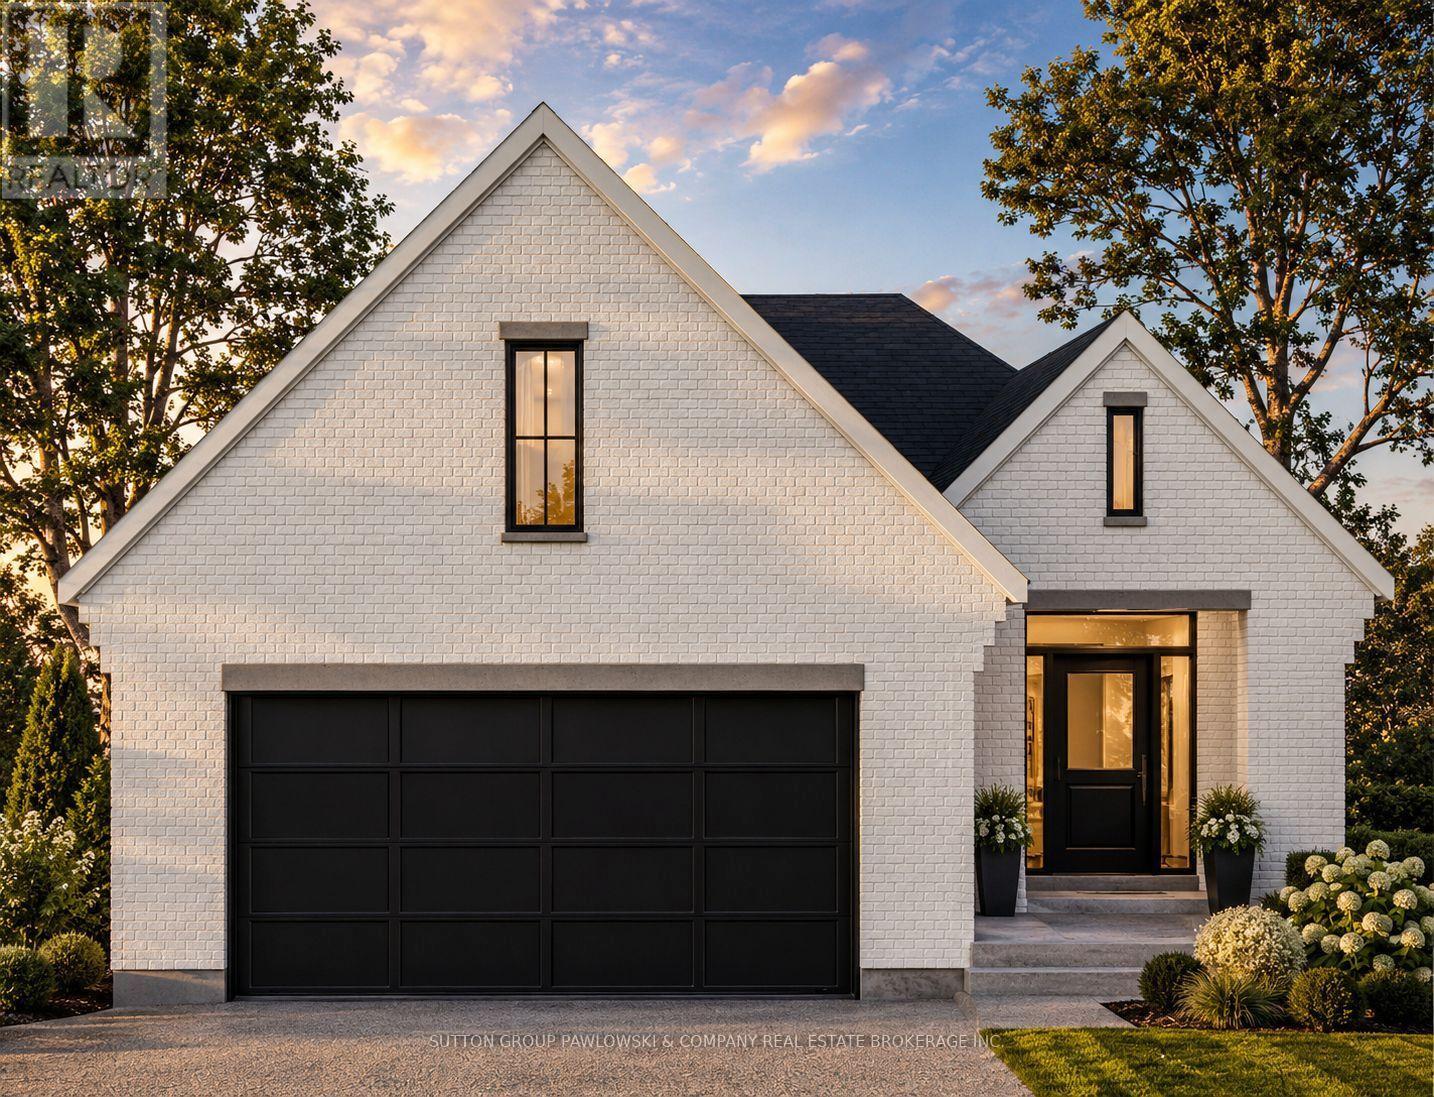
Lot#100 - 60 Allister Drive
Middlesex Centre, Ontario
HUGE INCENTIVE ALERT!! For a Limited Time, Qualified Buyers Save the Government HST. Build with confidence at Kilworth Heights West, one of Middlesex Centre's most desirable communities just minutes from London's sought-after Riverbend neighbourhood. Enjoy the perfect balance of small-town charm & modern convenience with nearby parks, walking trails, excellent schools, golf, shopping, restaurants, recreation facilities, Highway 402, all in a welcoming community you'll be proud to call home. TO BE BUILT by Melchers Developments Inc., an Award-Winning, family-owned builder recognized for exceptional craftsmanship, timeless design & a truly personalized building experience. From in-house architectural design & professional décor consultation to the ability to customize plans around your lifestyle, every home is thoughtfully crafted with outstanding standard finishes, meticulous attention to detail This thoughtfully designed 1,400 sq. ft. bungalow offers comfortable one-floor living with 2 bedrooms, 2 bathrooms & an inviting open-concept layout that brings the kitchen, dining & living areas together for effortless everyday living & entertaining. The spacious kitchen features a centre island & pantry, while the dining area opens directly to the covered rear porch. The private primary suite includes a walk-in closet & 3-piece ensuite, while the second bedroom is ideally positioned beside the main bath for family or guests. A convenient mudroom with main floor laundry, attached double garage & full unfinished basement provide exceptional functionality today with room to grow. Visit our beautiful Model Homes at 110 Timberwalk Trail, Ilderton, & Lot #25 - 29 Dearing Dr., Grand Bend, open most Saturdays & Sundays from 2-4 PM. Start building the home you've always wanted while this limited-time Government HST Savings incentive is available. NOTE: Photos are of a similar model home for reference purposes only & may show upgrades, finishes not included in the base price. (id:61499)
Sutton Group Pawlowski & Company Real Estate Brokerage Inc.
Exp Realty
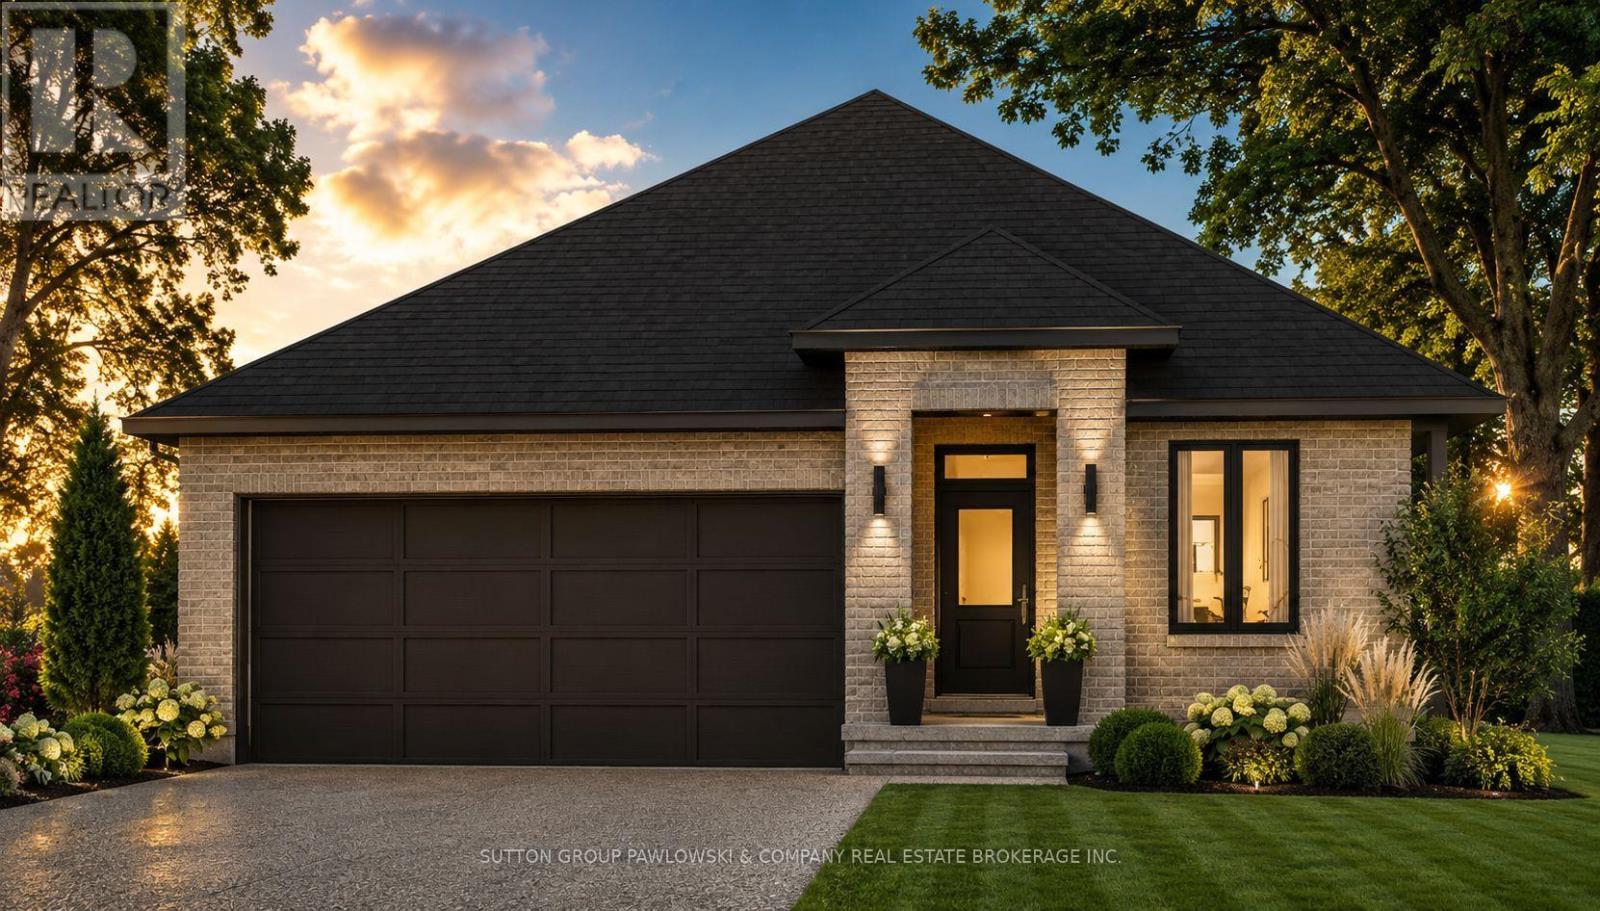
Lot #23 - 91 Allister Drive
Middlesex Centre, Ontario
HUGE INCENTIVE ALERT!! For a Limited Time, Qualified Buyers Save the Government HST. TO BE BUILT by Melchers Developments Inc., an Award-Winning, family-owned builder known for exceptional craftsmanship, timeless design & a truly personalized building experience. From in-house architectural design to professional décor consultation, the Melchers team makes it easy to tailor an existing plan or create a home that reflects how you want to live. Their impressive standard specifications, attention to detail & full Tarion Warranty provide the confidence buyers expect from a premium builder. Welcome to Kilworth Heights West, a sought-after master-planned community in Middlesex Centre, just minutes from West London's Riverbend area. Enjoy the charm of Kilworth with quick access to Highway 402, excellent schools, parks, walking routes, shopping, restaurants, recreation, golf & nearby provincial parks. This 1,728 sq ft one-floor design is set on a 45' lot & offers 3 bedrooms, 2 full bathrooms & a layout created for comfortable everyday living. The open-concept kitchen, dining & living areas form a bright, connected gathering space, while the centre island & walk-in pantry add practical function. The private primary suite includes a walk-in closet & 3-piece ensuite. Two additional bedrooms, a full main bath, dedicated laundry room with sink, mudroom, covered front porch, attached double garage & full unfinished basement complete this well-planned home. Visit our beautifully appointed Model Homes at 110 Timberwalk Trail, Ilderton, & Lot #25 - 29 Dearing Dr., Grand Bend, open most Saturdays & Sundays from 2-4 PM. Start building the home you've always wanted while this limited-time Government HST Savings incentive is available. NOTE: Photos are of a similar model home for reference purposes only & may show upgrades, finishes & features not included in the base price. (id:61499)
Sutton Group Pawlowski & Company Real Estate Brokerage Inc.
Exp Realty
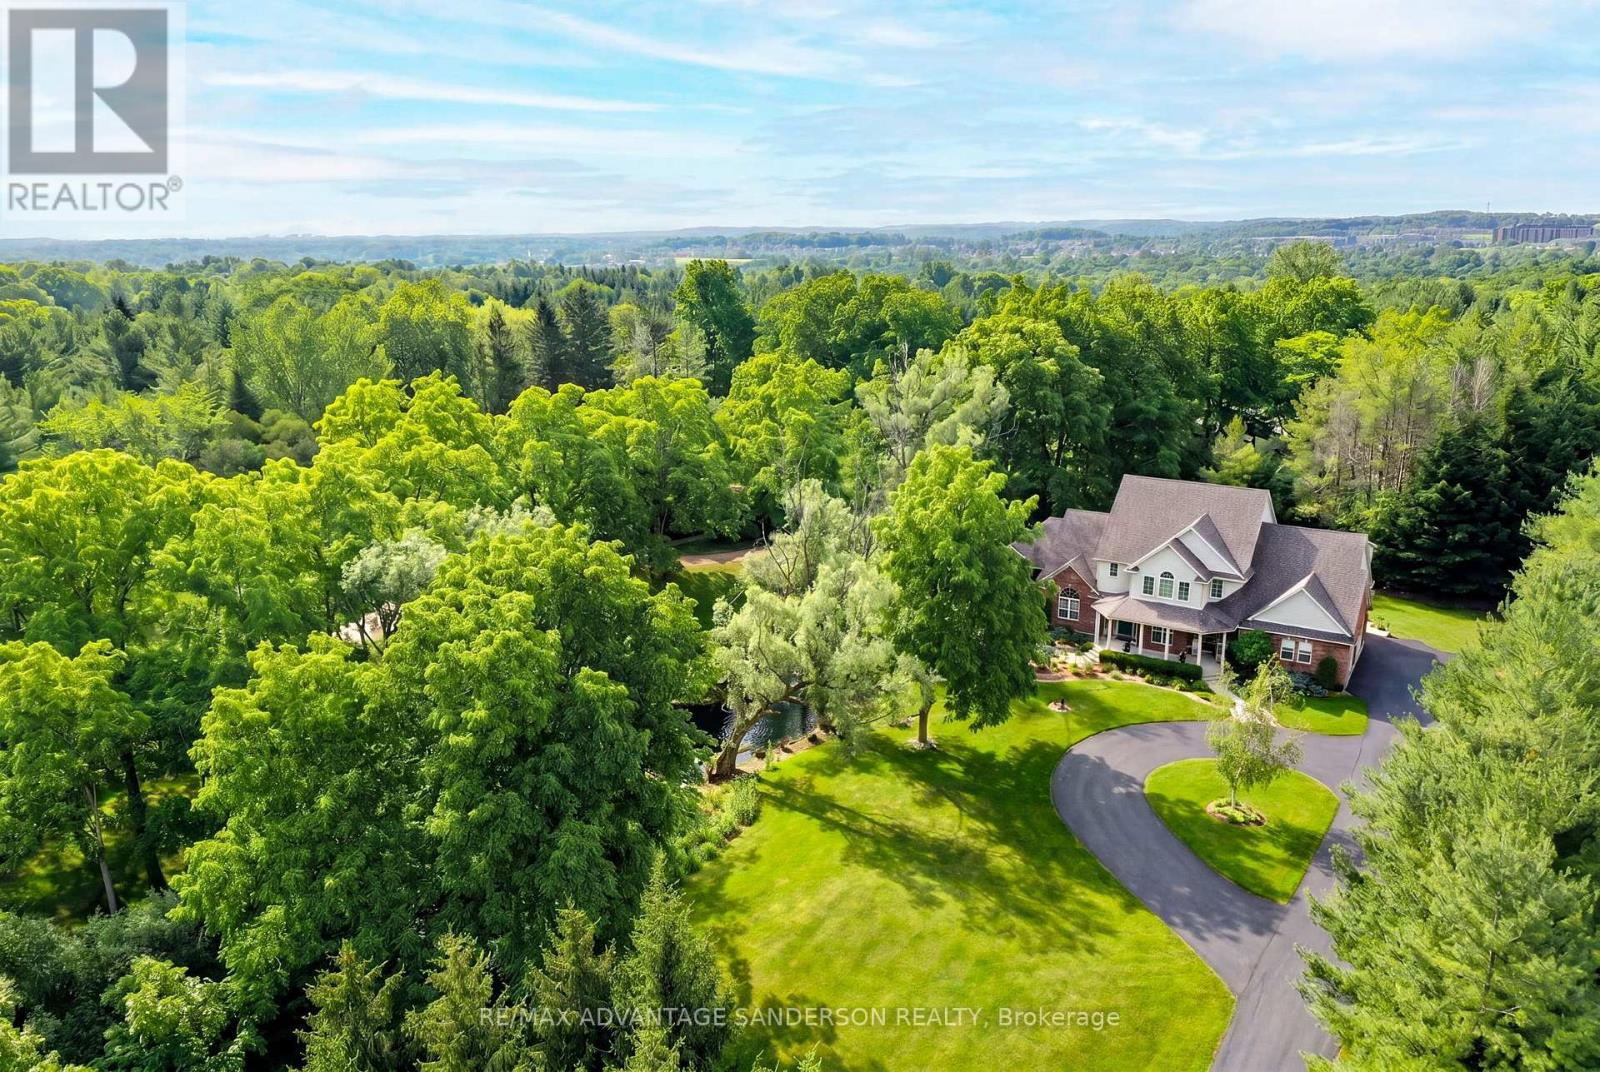
1796 Gainsborough Road
London North, Ontario
Rare 5 bedroom executive family home with finished walk out basement, triple car garage and private pond nestled on a 1.2 acre tree-lined lot conveniently located just 3 minutes' drive from North-West London. This 3,725 SF (above grade) custom built home has been meticulously cared for and enjoyed by the original family for the past 23 years and offers buyers the best of both worlds - the functionality and convenience of a move-in-ready city home while situated in a private park-like country setting. After entering the property there is an instant sense of calm and tranquility as you are immediately immersed into nature while making your way down the long, serene drive. Upon arrival you are greeted by a lovely front facade with one of four decks, perfect for a morning coffee while gazing at the pond. The inside of the home offers a fantastic layout conducive for families. The main floor features a formal dining room, great for large gatherings, and a front office/den with vaulted ceilings - perfect for working from home or a kid's playroom. The open concept eat-in kitchen is great for entertaining and features built-in appliances with gas range, peninsula island with seating, quartz countertops and a lovely informal dinette with access to rear yard. The kitchen flows effortlessly into a welcoming family room & bonus sunroom with 2-sided gas fireplace. Desirable main floor laundry & 2pc powder room off entrance from oversized triple car heated garage. Upstairs features 5 spacious bedrooms and 3 full baths including an impressive Master Retreat with 2 walk-in closets and luxurious 5pc ensuite. The finished walkout basement offers plenty of natural light and features a family room, rec room, rough-in for future bath & bar, 2 huge storage rooms and access to outside. The yard features multiple decks and 4 sitting areas including a flagstone patio with fire pit, large grass areas, beautiful landscaping and pond used as a hockey rink in winter. Roof (2019), A/C (2017). (id:61499)
RE/MAX Advantage Sanderson Realty
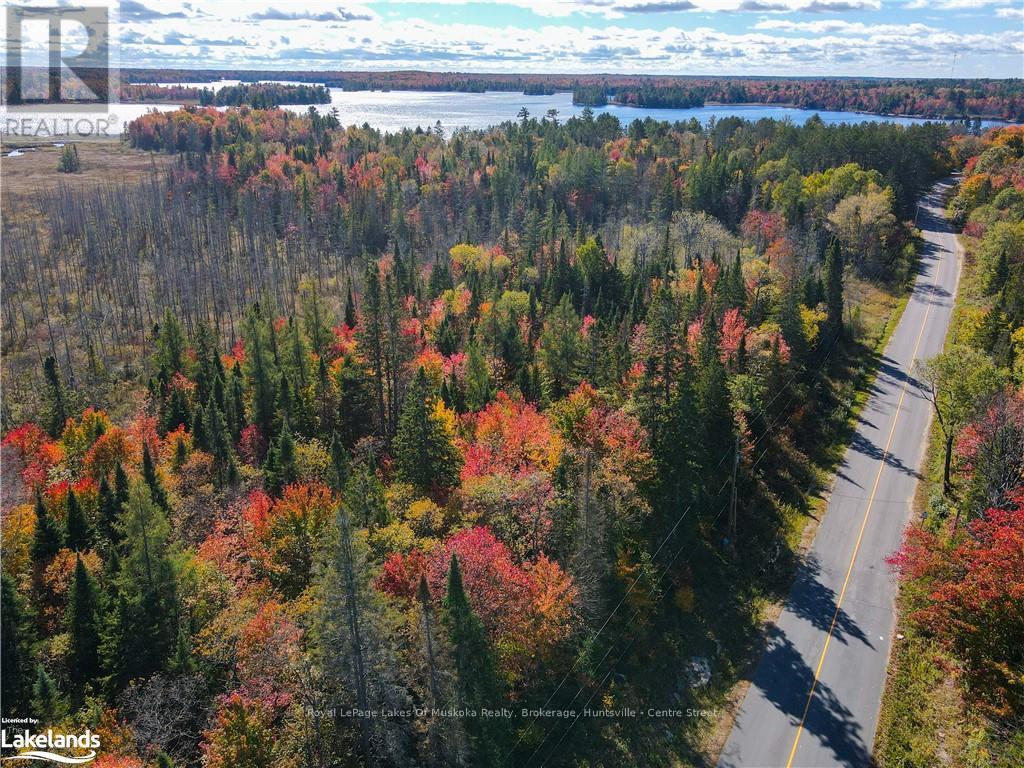
0 Hwy 518 W
Mcmurrich/monteith, Ontario
Located in the picturesque village of Bear Lake, just opposite the quaint St. Olaf church. This 6 acre parcel fronts along Highway 518 W and has a road frontage of 1500+ feet. The building lot is mostly tree covered and immediately behind this parcel is an unopened road allowance for added privacy. Close to the Seguin Trail and the public access to Bear Lake for all your recreation needs. (id:61499)
Royal LePage Lakes Of Muskoka Realty
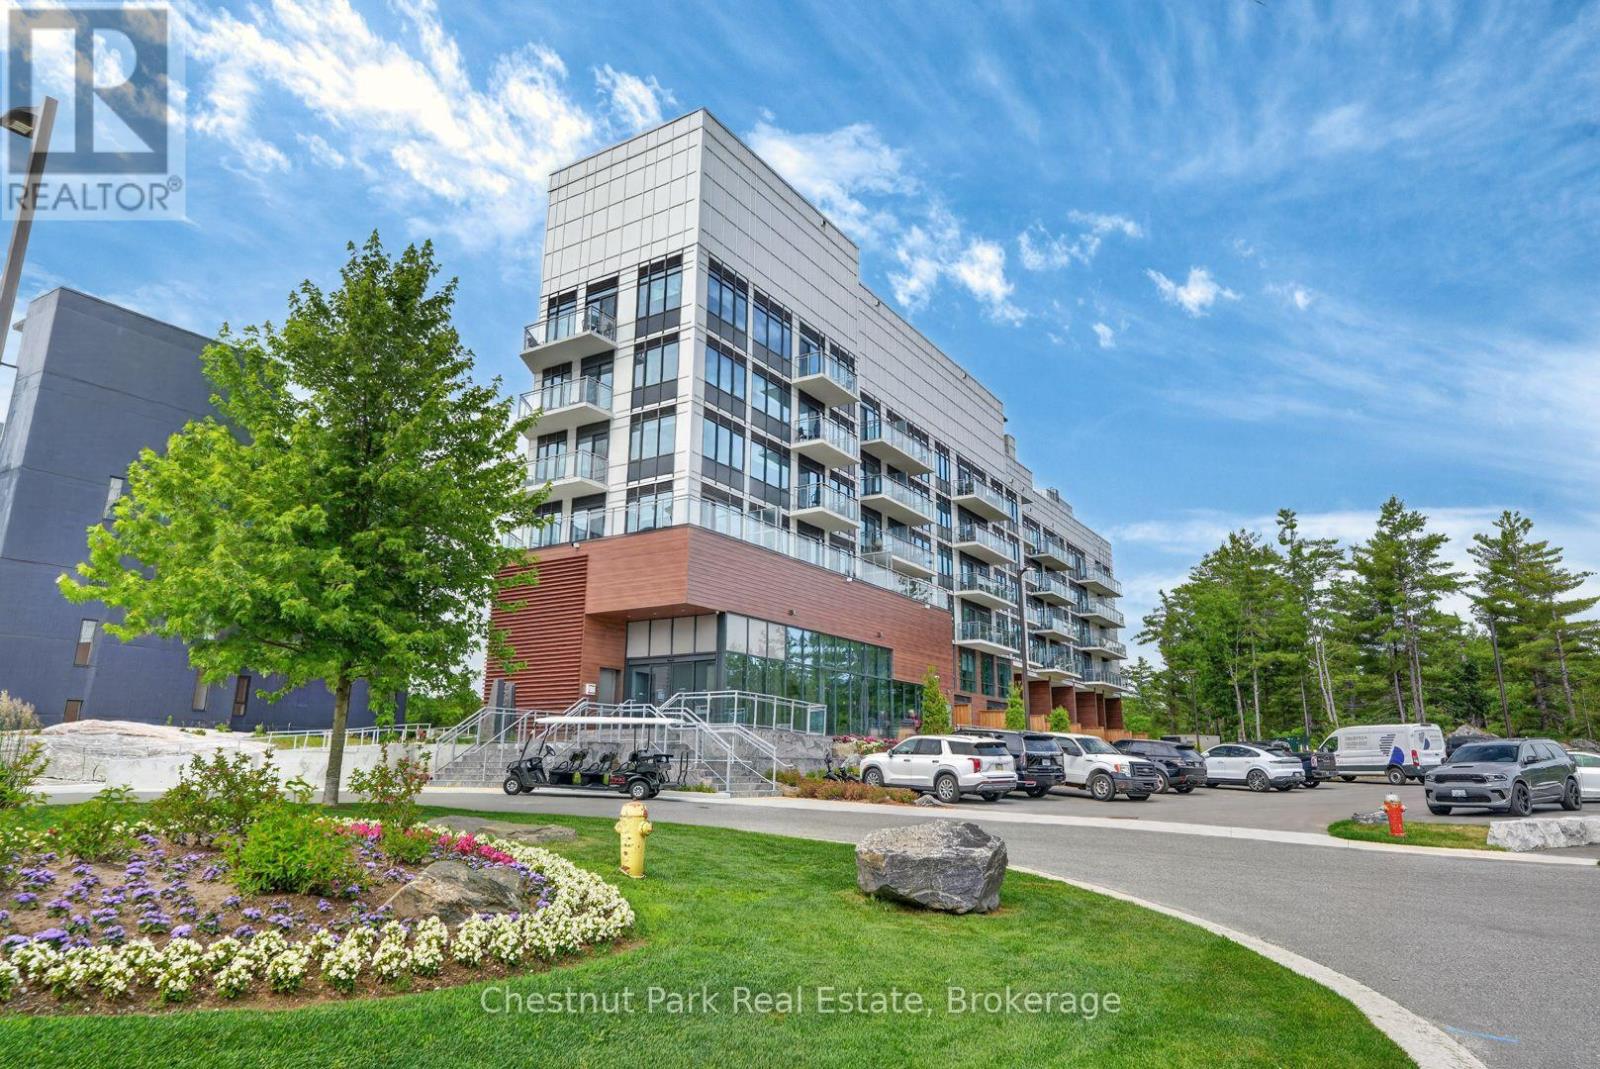
#513 - 100 Carrick Trail
Gravenhurst, Ontario
Experience resort living in this brand new, never lived in One Bedroom plus Den condo at Muskoka Bay Resort in Gravenhurst. Perched on the fifth floor this unit offers breathtaking views of the golf course and sunset views from your private balcony. The thoughtfully designed layout features a modern kitchen with quality finishes and a bright living area for relaxing or entertaining. The unit offers a main bedroom and 4 piece washroom as well as a versatile den space -ideal for a home office or guest space.Enjoy the perfect blend of comfort and convenience in one of Muskoka's best resort communities. Minutes from downtown Gravenhurst. Tenant pays hydro, water, television and internet. (id:61499)
Chestnut Park Real Estate
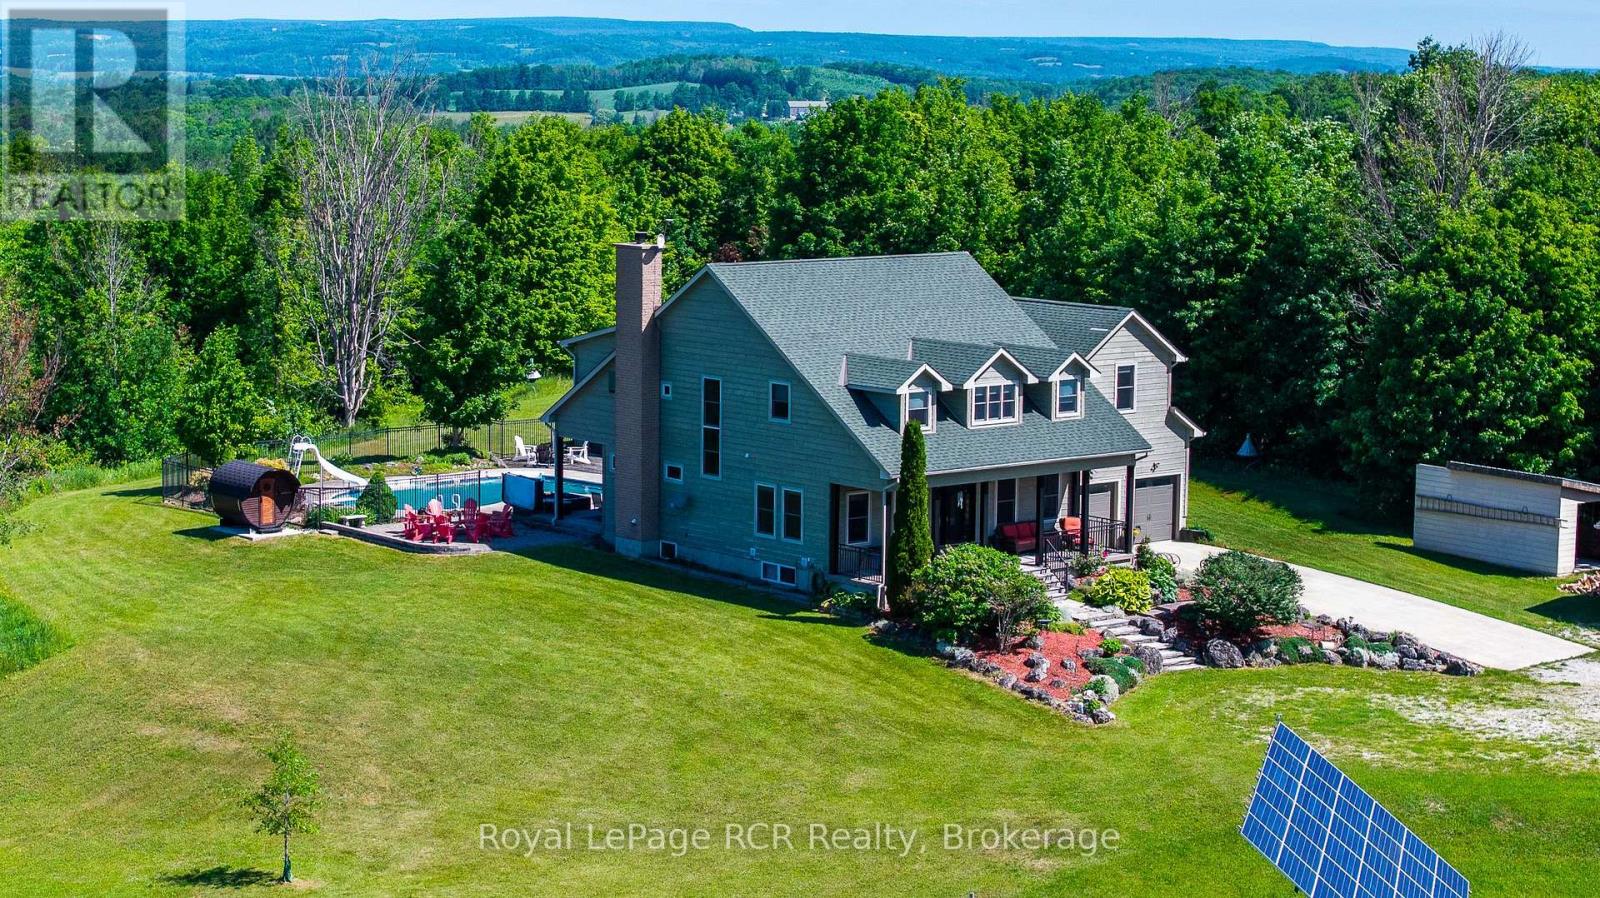
616894 Grey Road 29
Chatsworth, Ontario
Exceptional 31-acre estate that nicely combines luxury, comfort and natural beauty, with sweeping countryside views and spectacular sunsets. Built in 2001, this custom 5+ bedroom home with 9' high ceilings was thoughtfully designed for family living and entertaining. A welcoming covered front porch leads to a grand foyer, elegant living and dining rooms, and a spacious open-concept kitchen, dining area, and family room overlooking the backyard oasis. Enjoy an inground pool, hot tub, sauna, gazebo, an impressive fire pit area, and expansive patios designed for relaxing or entertaining. The main level also includes a private office and walk-in pantry. Upstairs, five generous bedrooms include a luxurious primary suite with dressing room, walk-in closet, and ensuite, plus two Jack-and-Jill bathrooms. The finished lower level offers a recreation room with bar, theatre room, an additional bedroom, and full bath. Geothermal heating, solar power, and attached plus detached garages complete this remarkable estate just steps from the Bruce Trail and approx. 20 minutes to Owen Sound, 29 minutes to Blue Mountain / Collingwood. (id:61499)
Royal LePage Rcr Realty
1, 3 & 4 Loon Bay
Carling, Ontario
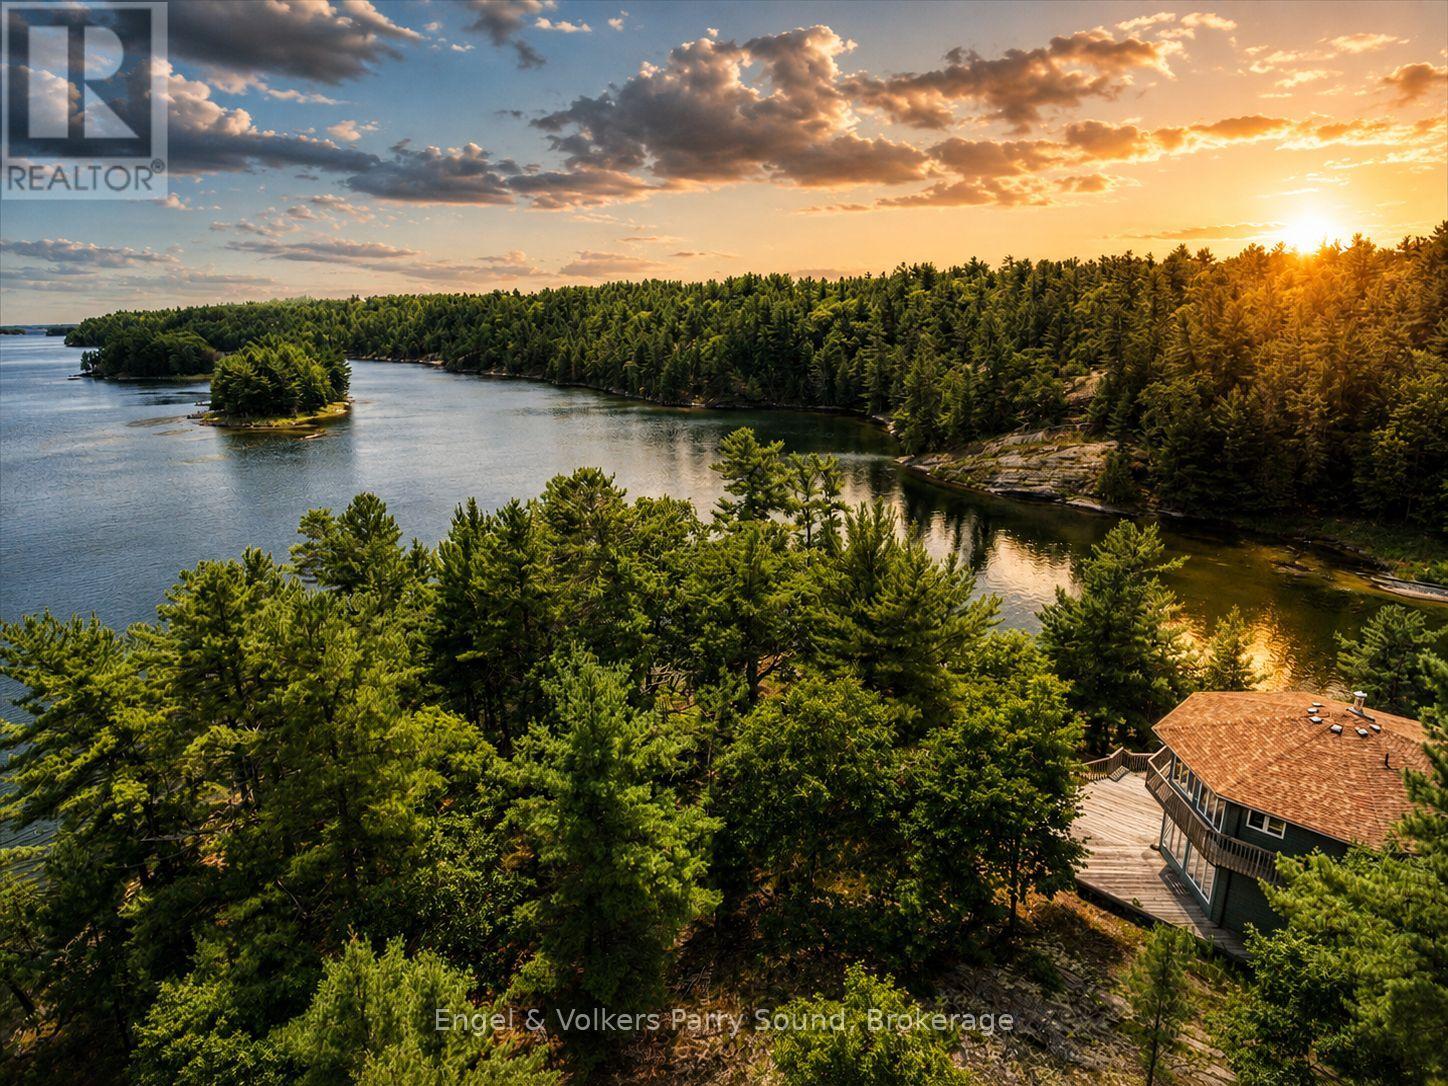
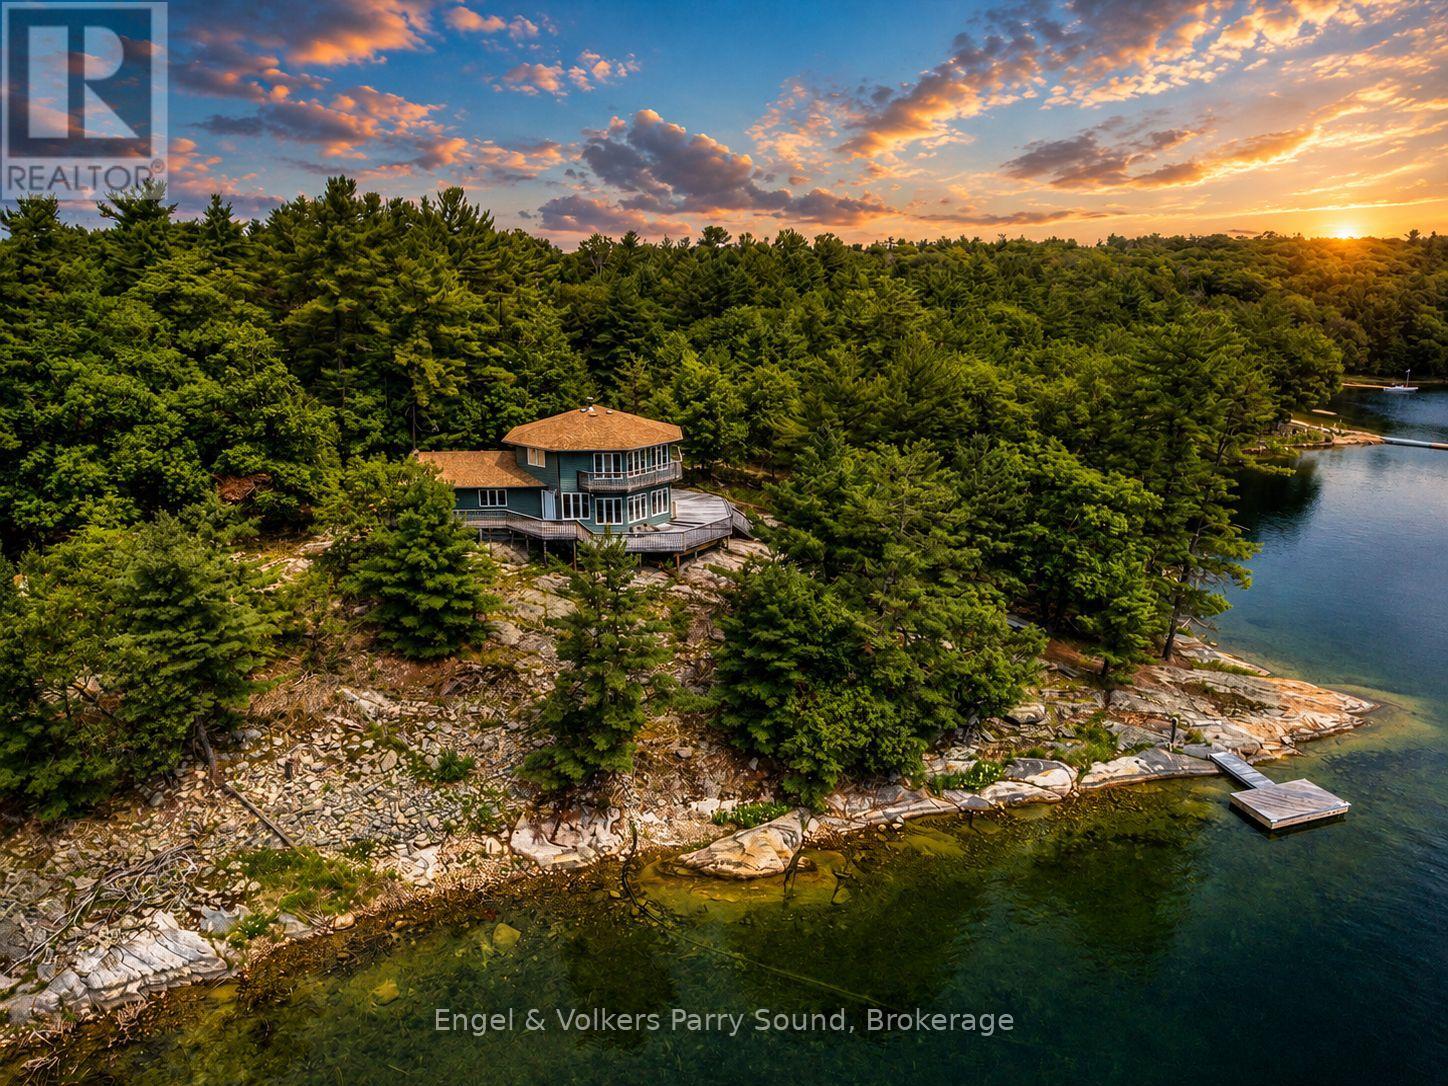
**100+ Acres of Georgian Bay Waterfront** Discover one of the most significant waterfront offerings to come to Georgian Bay in recent memory. Encompassing an extraordinary 103.44 acres across five parcels, including four waterfront properties and one additional land parcel, this rare legacy offering boasts an impressive 2,491.6 feet of prime south and east-facing shoreline in one of Ontario's most coveted recreational destinations. Opportunities of this scale have become exceptionally scarce on Georgian Bay. Whether envisioned as a private family compound, a multi-generational retreat, or a strategic land-banking investment, this remarkable property offers unparalleled flexibility, privacy, and long-term value. At the heart of the offering is a fully winterized and furnished waterfront cottage, expertly constructed by renowned Distler Construction. The uniquely designerd octagonal residence features over 2,000 sq. ft. of thoughtfully designed living space with three bedrooms across two levels, including a private principal suite with walk-in closet and ensuite bath. Positioned on a scenic peninsula overlooking picturesque Loon Bay, the cottage enjoys sweeping southern views, expansive sun-drenched decking, and an attached garage for recreational storage. Boating enthusiasts will appreciate sheltered deep-water docking and the unique advantage of frontage on both Loon Bay and Deep Bay, providing exceptional access to the iconic waters of Georgian Bay. Located just moments from Killbear Provincial Park, nearby marinas, and boat launches, the property offers the perfect balance of seclusion and convenience. A truly rare opportunity to secure over 100 acres and nearly 2,500 feet of shoreline on Georgian Bay-offering unmatched privacy, extraordinary natural beauty and the chance to create a lasting family legacy for generations to come. Five lots, individually identified, included in the sale. (id:61499)
Engel & Volkers Parry Sound
1 Loon Bay
Carling, Ontario
Discover an extraordinary waterfront estate opportunity on the coveted shores of Georgian Bay, where timeless natural beauty, exceptional privacy & rare scale converge across more than 29 pristine acres. Boasting over 1,400' of iconic granite shoreline, this remarkable property presents an unparalleled blend of luxury lifestyle & long-term land banking potential in one of Ontario's most sought-after recreational destinations. Ideally positioned moments from Killbear Provincial Park, nearby marinas, & convenient boat launches, the property offers effortless access to world-class boating, fishing & outdoor adventure. For discerning buyers seeking a truly generational holding, three adjoining parcels are also available, creating the rare opportunity to assemble over 81 acres of premier Georgian Bay frontage. Expertly constructed by renowned Distler Construction, the fully winterized & furnished cottage encompasses more than 2,000 square feet of thoughtfully curated living space. Designed to embrace its spectacular setting, the residence features three bedrooms across two levels, including a private principal retreat complete with a walk-in closet and spa-inspired ensuite. Perched gracefully on a scenic peninsula, the cottage captures sweeping southern exposure across picturesque Loon Bay. Expansive sun-drenched decking invites effortless outdoor entertaining & peaceful moments overlooking the water, while the attached garage offers abundant storage for recreational equipment & seasonal necessities. A true haven for boating enthusiasts, this exclusive water-access property with electricity features sheltered deep-water docking & the unique advantage of dual frontage on both Loon Bay & Deep Bay delivering exceptional versatility, privacy & access to the renowned waterways of Georgian Bay. Whether envisioned as a private family compound, luxury recreational retreat or strategic waterfront investment, this is a rare offering defined by scale, serenity & legacy potential. (id:61499)
Engel & Volkers Parry Sound
2832 60 Highway
Lake Of Bays, Ontario
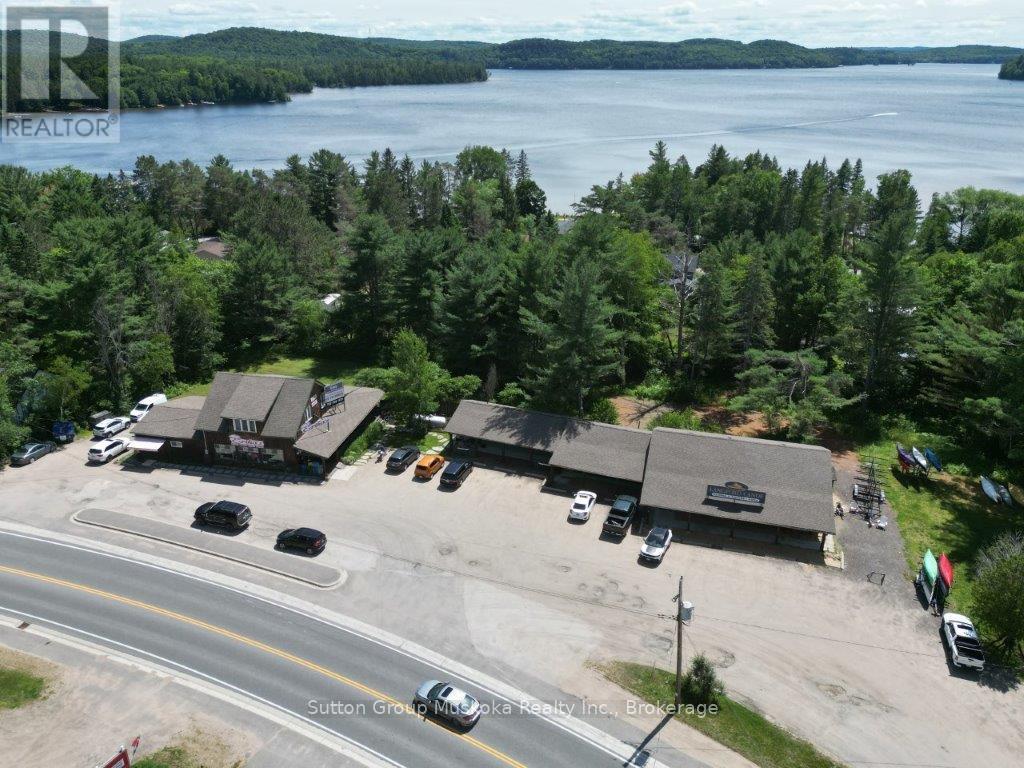
Looking for a great investment property, look no further! This 1.4 acre with 298.4 frontage on Highway 60 in Downtown Dwight, steps away from the public Dwight beach on beautiful Lake of Bays with sandy beach area, boat launch and public docking. This property is home to a few different businesses with amazing traffic flow year-round as it is on the route to the famous worldly known Algonquin Provincial Park which makes this an attractive investment. There's a large 2 story building that Erika's Bakery/Coffee Shop is located in, Erika's Bakery business is not included in sale, however is negotiable. 2nd floor to the building has extra stock rooms, 4pc bathroom, offices, board room, kitchen and laundry. The property has 3 other businesses that are fully leased in a long seperate building - long strip mall like with their own entrances, bathrooms, septic system, and fibre internet. Great traffic flow for any business and definitely a hub of this little community. Halfway between Huntsville & Algonquin Provincial Park makes a great destination stop. Live, work and play in Muskoka, Lake of Bays. Public school, stores, gas station, public library, community centre only a few kms. away. Post Office, grocery store, pharmacy, gift shops all within walking distance. Golf courses, ski hill, and great restaurants in the area with a new up and coming large housing development just minutes away. A great opportunity, high visibility, awesome location with constant traffic flow. (id:61499)
Sutton Group Muskoka Realty Inc.
5 - 115 Downey Road
Guelph, Ontario
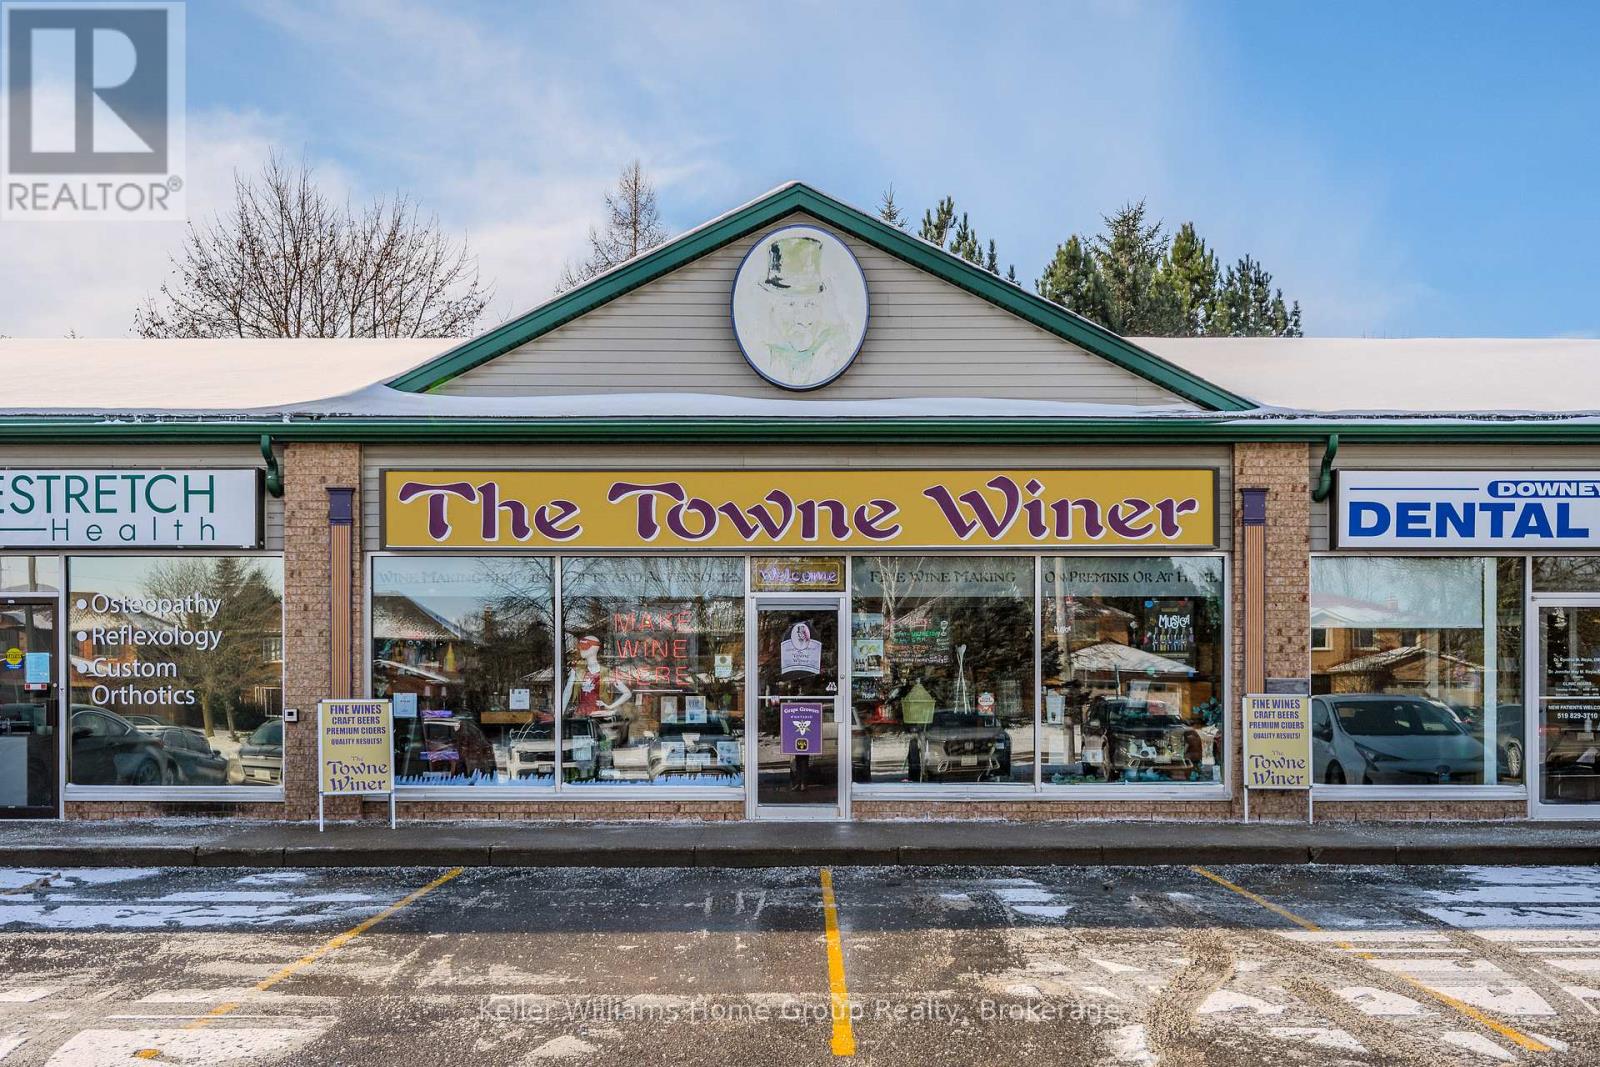
Are you interested in this prime Space and Leasehold equipment? How about the active Business and high quality Inventory as well? This price includes a lease takeover and all the leasehold fixtures and chattels (Walk-in Cooler, Counters & Cabinets, Hot Water Heater, Lighting, Signage, etc) The Business and Inventory are available at an additional cost. The Towne Winer is a popular independent Micro-Winery that also offers a true Craft Beer/Cider/Fruit-making experience. Specializing in bottling your own commercial quality wine and beer at reasonable, non-commercial prices in an inviting and comfortable atmosphere. Open since 2003, The Towne Winer offers international and local wines/beers from the world's absolute best wine kits, pasteurized juices, fresh varietal juices and musts. The Towne Winer also has a unique French oak barrel program for specialized vinting, creating full-bodied complex wines that will mature to perfection. The Craft Beer program creates a naturally carbonated, unfiltered, premium handcrafted small-batch beer using all-natural ingredients and no preservatives that are bottled in recyclable glass bottles. All the proven accessories and essentials such as decanters and aerators are for sale in the appealing storefront along with supplies and equipment for the Home Wine-Maker/Brewer. The current owner is happy to stay on to train the new owners in all aspects of the business, as they want their legacy to continue on, if wanted. Since there are no franchise fees, you have complete control over your own business. Note that the business is set up with a 3-stage carbon filtration water system to ensure a quality process. For a more detailed description of this distinctive, enterprising business, visit the website. (id:61499)
Keller Williams Home Group Realty
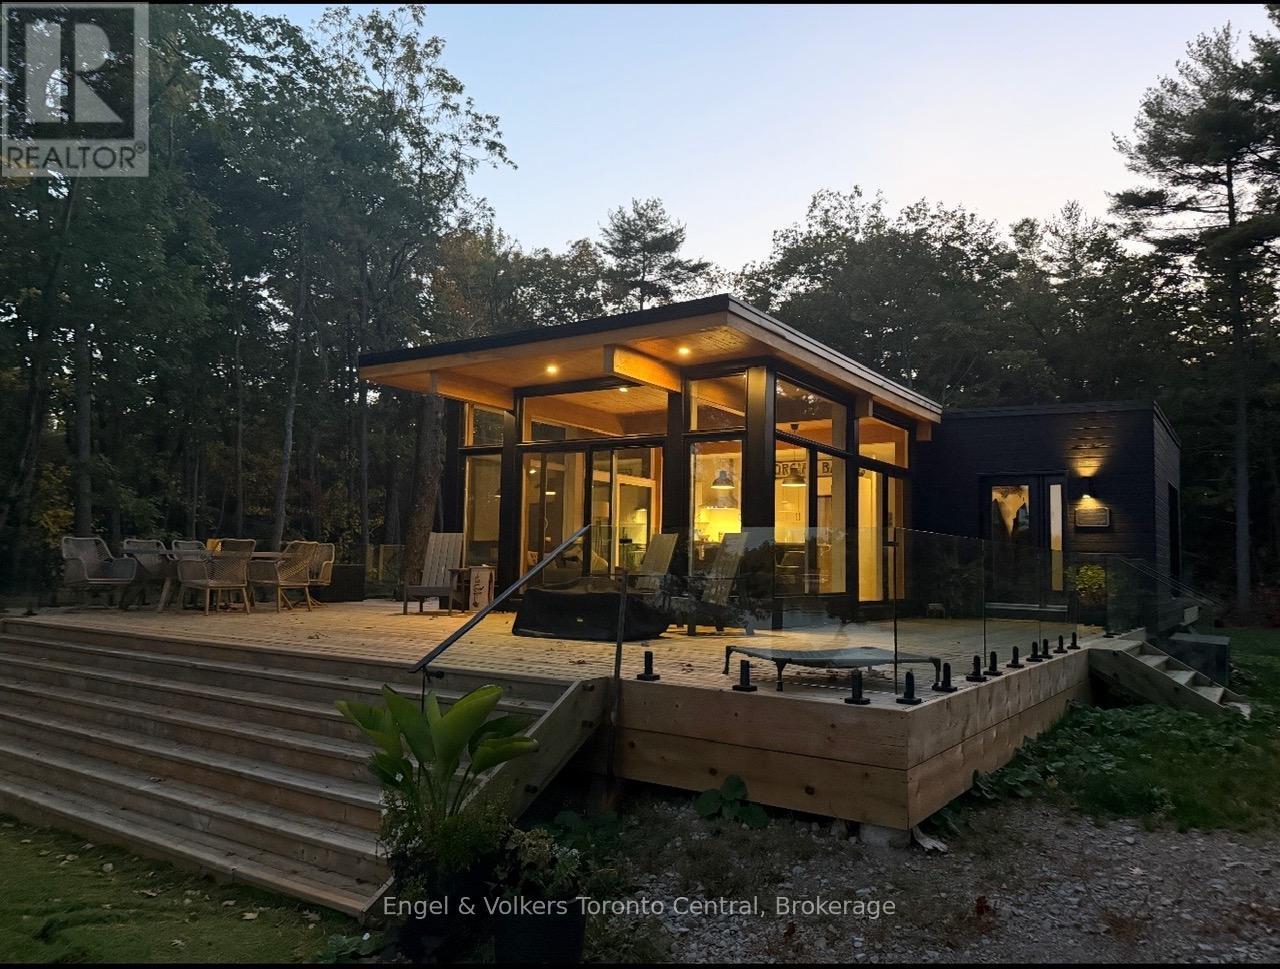
736 2190 Island
Georgian Bay, Ontario
CUSTOM-BUILT LUXURY WATERFRONT COTTAGE IN PRESTIGIOUS COGNASHENE Built in 2021 by Bonneville, this exceptional turnkey cottage offers the ultimate in effortless waterfront living-simply arrive, relax, and enjoy.Set on a stunning 4-acre private lot with 397 feet of pristine deep-water frontage, this property delivers breathtaking million-dollar views and unmatched tranquility. The thoughtfully designed 1,200 sq ft interior features an open-concept great room, kitchen, and dining area, highlighted by expansive windows that seamlessly connect indoor and outdoor living.Offering 3 bedrooms and 2 full bathrooms, the home is perfectly suited for family enjoyment or entertaining guests. Step outside to an impressive 1,200 sq ft wraparound deck complete with custom glass railings by Stairhaus and staircase-ideal for soaking in the panoramic waterfront scenery.The property is fully equipped for a premium cottage lifestyle, including:12' x 50'x48 steel floating dock with deep water access-perfect for boats, water toys, and entertainingTurnkey package with all furnishings and appliances includedBosch induction range, dishwasher, and in-suite laundryModern constant pressure UV water systemSeparate bunkie for guests Zoning allows for two 600 SQ FT Bunkies plus room to expand main cottage square footage (id:61499)
Engel & Volkers Toronto Central
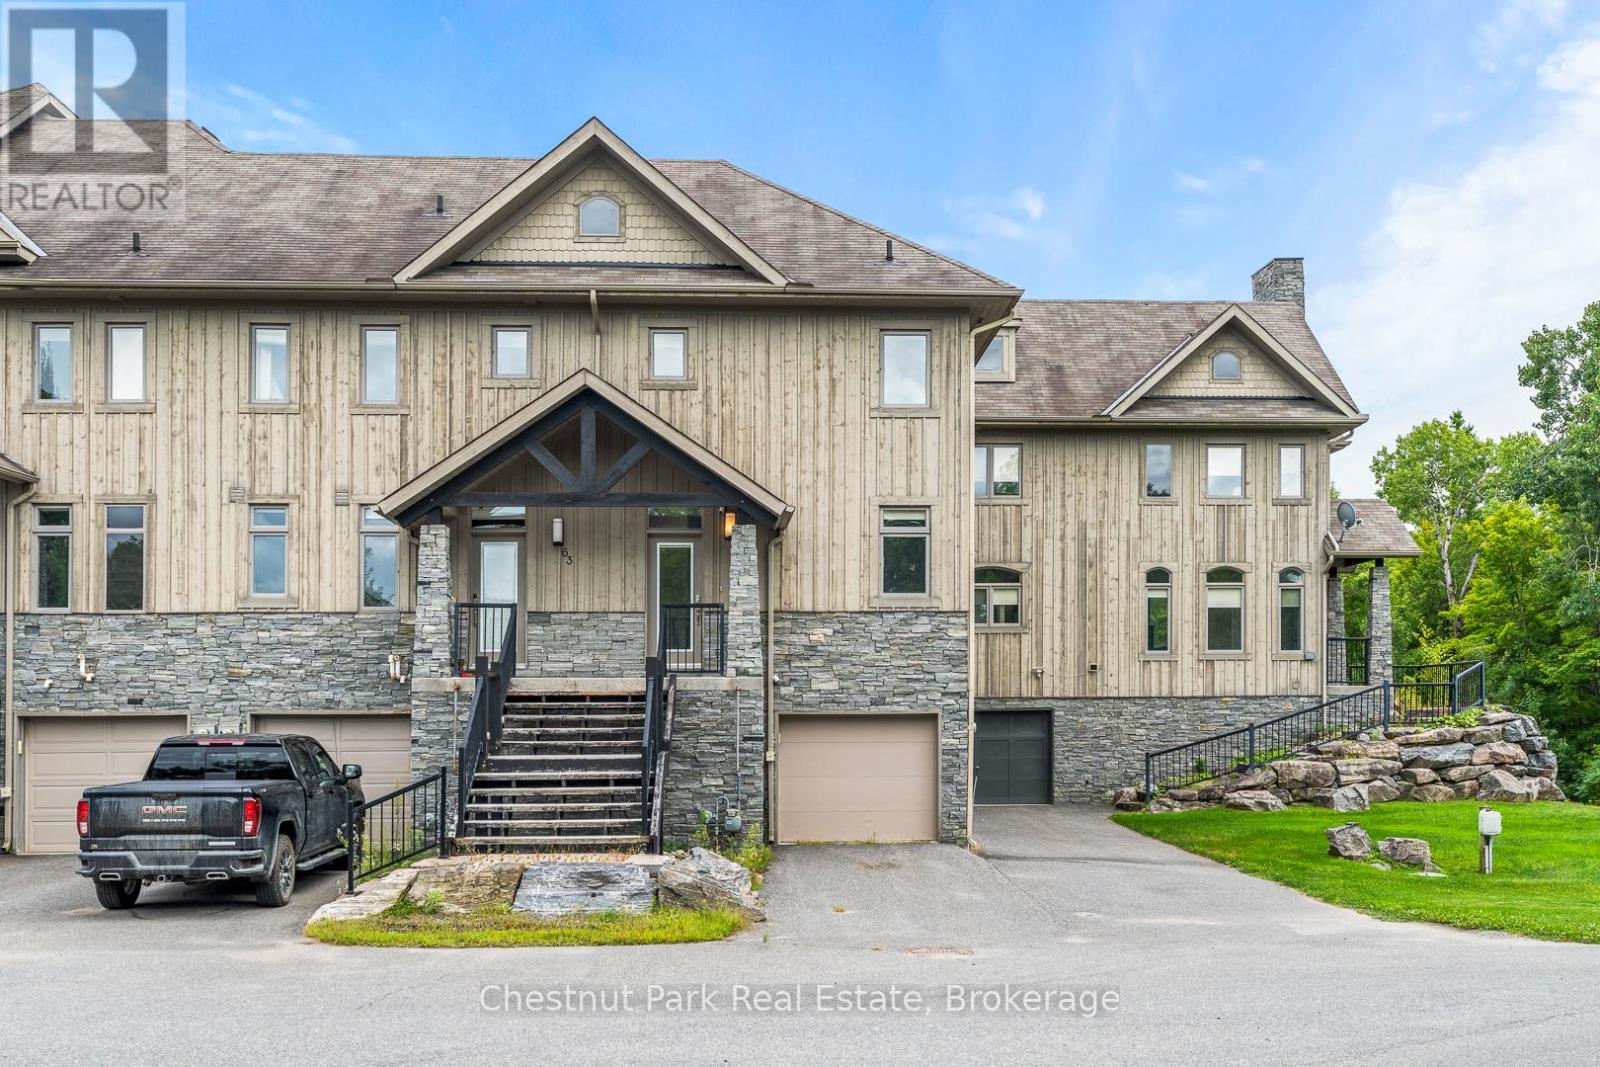
65 Rockmount Crescent
Gravenhurst, Ontario
Discover refined living at Muskoka Bay Resort with this stunning 4 bedroom, 3.5 bathroom townhouse. Blending modern comfort with resort style amenities , this 1573 square foot home is perfect for year round living, investment or a luxury retreat. The main floor features an open concept kitchen with central island, a bright dining area, and a welcoming living room with gas fireplace. A beautiful four season room extends your living space and a walkout deck overlooks the natural ravine below. Upstairs the Primary Bedroom offers a private balcony and a three piece ensuite. Two additional bedrooms and a four piece washroom provide ample space for family or guests. The fully furnished lower level includes a spacious living room with walk out access to green space, a full four piece washroom, laundry and direct access to the one car garage. Take advantage of the fully managed resort rental program to help generate revenue when you are not using your unit. As part of Muskoka Bay Resort this property includes the initiation fee for a golf or social membership, granting access to world class amenities such as the award winning championship golf course, clifftop clubhouse with restaurant and patio, infinity pool, kids pool and sauna and a variety of year round activities such as skiing, snowshoeing, skating and more. Whether you are entertaining, relaxing or enjoying Muskoka's four season, this home offers the perfect balance of comfort and lifestyle. (id:61499)
Chestnut Park Real Estate
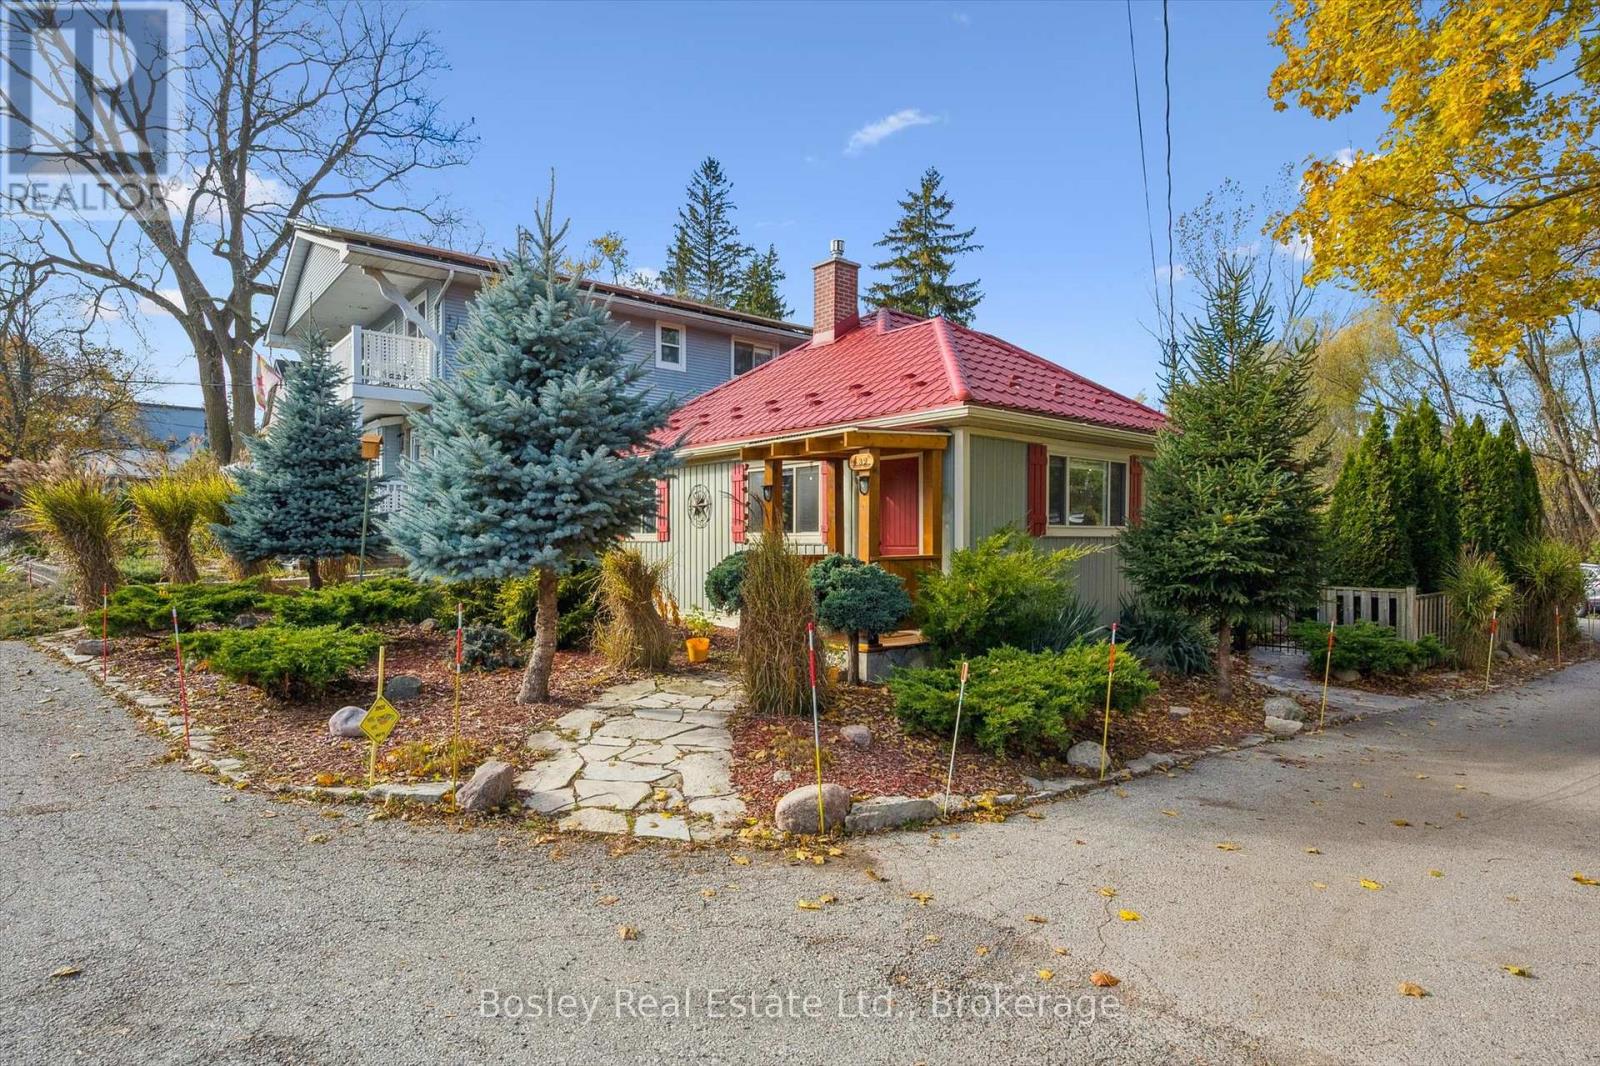
32 Holly Trail
Puslinch, Ontario
Welcome to this delightful 3-bedroom bungalow in the highly desirable Puslinch Lake community - a tranquil setting that perfectly blends relaxed, small-town living with convenient access to nearby city amenities. Surrounded by thoughtfully curated landscaping, this home offers charm, comfort, and exceptional care throughout.Step inside to a bright, beautifully maintained interior where a cozy gas fireplace anchors the inviting living space. The spacious kitchen is designed with both functionality and entertaining in mind, offering generous prep space and seamless flow into the dining and living areas - ideal for everyday living and hosting family and friends.The partial basement includes a versatile workshop area, perfect for hobbies, creative projects, or additional storage.Outdoors, the meticulously landscaped lot showcases mature trees, perennial gardens, and a concrete double driveway with ample parking. Just steps from the lake, you'll have easy access to boating, fishing, or simply enjoying the peaceful waterfront surroundings.Located only minutes from Guelph and Cambridge, with convenient access to Highway 401, this home offers the best of both worlds - serene lakeside living with excellent commuter connections. Don't miss your chance to become part of this welcoming and picturesque community near Puslinch Lake. (id:61499)
Bosley Real Estate Ltd.
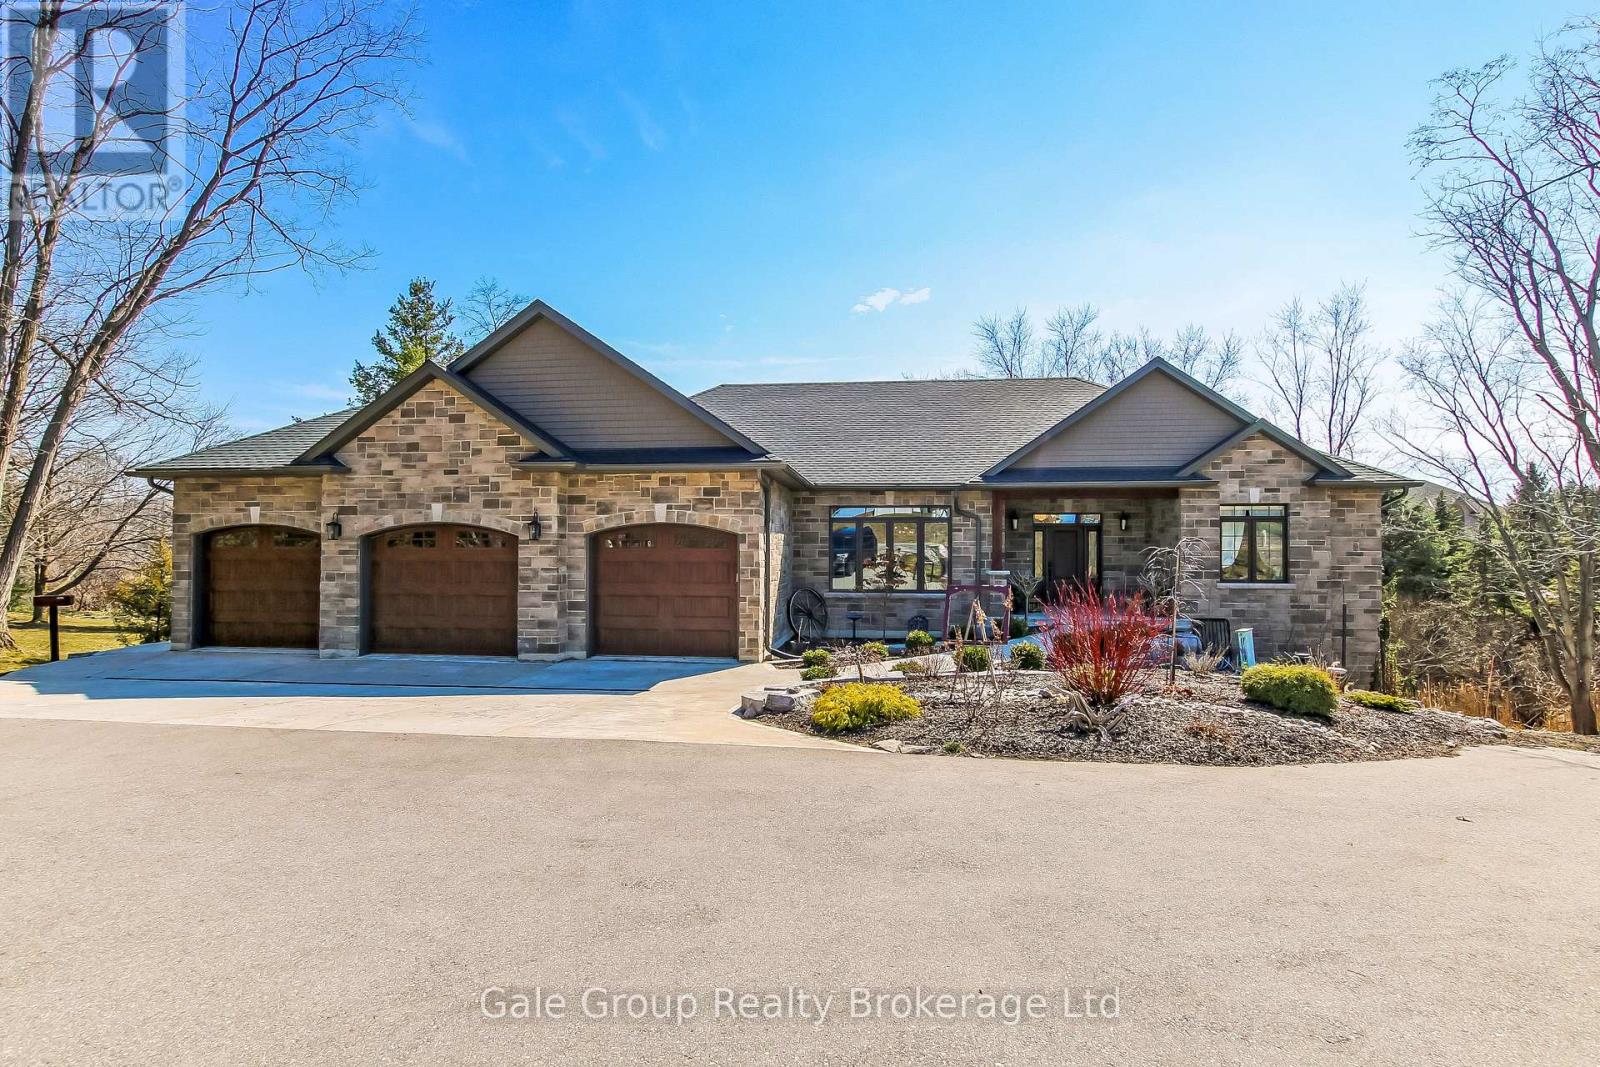
684744 Highway No 2 Highway
East Zorra-Tavistock, Ontario
Luxury Meets Legacy - Welcome to your dream home. A meticulously crafted 2021 custom build on over 1.2 acres of picturesque Oxford County countryside. Located just west of Woodstock on Highway 2, this 3+2 bedroom, 3-bathroom estate offers unobstructed views and thoughtful design at every turn. Built for Entertaining & Multi-Generational Living. The open-concept main floor flows seamlessly from the gourmet kitchen, featuring an oversized quartz island, a butler's pantry, ambient lighting, and hidden storage for folding chairs. The dining area boasts a custom built-in bookshelf adjacent to the stunning living room complete with a vaulted ceiling, floor-to-ceiling windows, and a cozy gas fireplace with a reclaimed wood mantle (sourced from the property). The two-level deck with glass railings preserves your sweeping country views. Here you can practice sunrise yoga, or unwind in the 15-foot Hydropool swim spa, which doubles as a hot tub and training pool with adjustable currents. Thoughtful details throughout the primary suite offers direct deck access and a spa-like ensuite with a separate rain shower and standalone soaking tub. The fully finished basement features radiant heated floors, a second full kitchen for holiday meal prep, and two additional bedrooms-perfect for multi-generational living. Car enthusiasts will love the 3-car garage with a professional mechanic's lift, central vac, and floor drain. The property is roughed-in for a heated driveway and front walkway, just add the on-demand water heater to say goodbye to snow shovelling. Finally, you and your family may gather around the fire pit, watch the holiday train pass by at the property's edge, or simply soak in the tranquility of Oxford County. This isn't just a home, it's where your family's next memories are going to be remembered. (id:61499)
Gale Group Realty Brokerage Ltd
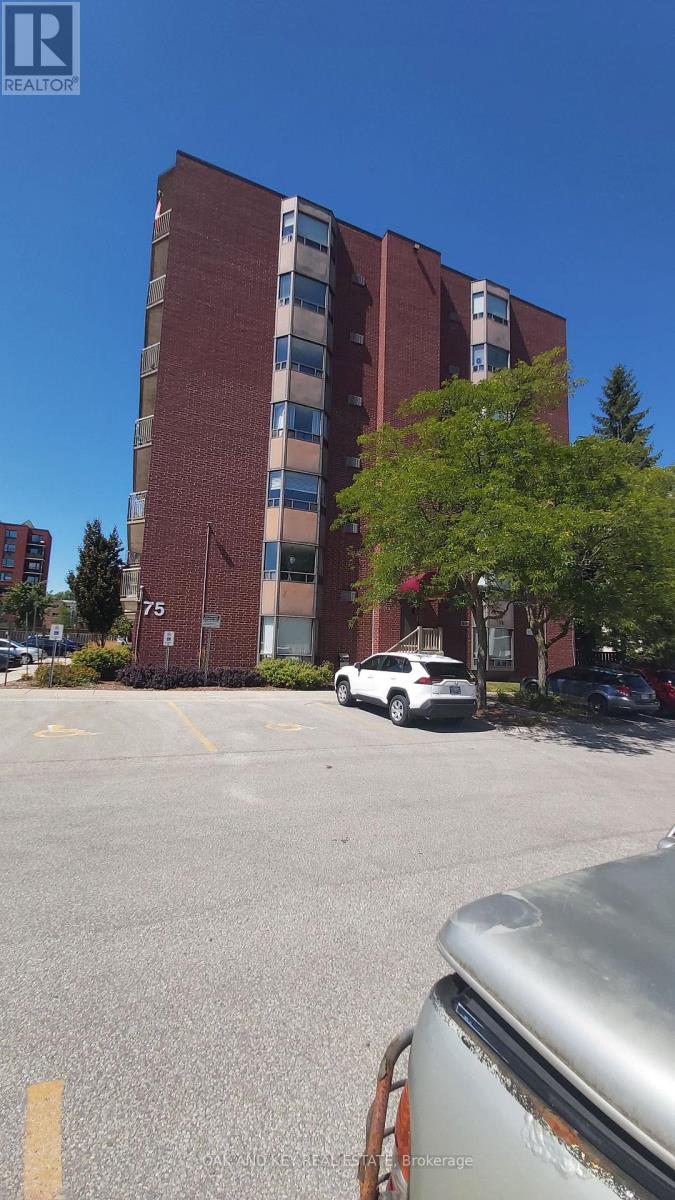
703 - 75 Huxley Street
London South, Ontario
#703 at 75 Huxley is a Hidden Gem with Stunning Views - Fully Renovated One-Bedroom Centralized in a Heart of London, Ontario, Welcome to this beautifully renovated top-floor one-bedroom apartment - Hidden away from the hustle bustle of the city and perfectly located in a quite area just 10 minutes or less to Downtown London and Highway 401.This bright and spacious unit is situated on the north side of a quiet, well-maintained, secured, and wheelchair-accessible building. From your windows, enjoy breathtaking sunset views year-round while benefiting from a naturally comfortable living space. Highlights & Features: Fully renovated in 2021 with modern finishes All appliances (2021) (high end fridge, stove, built-in full-size microwave, washer & dryer full size, Automatic Electric black out blinds (living room & bedroom) En-suite laundry New elevator 2023; Close to shopping centers with quick access to bus routes, grocery stores, restaurants, hospital, Schools, other health care clinics, and loads of other amenities. Parking included for your convenience (unassigned & other spaces available) Excellent reserve fund ensuring peace of mind in a well-managed building. This top-floor unit combines modern living with unbeatable convenience, making it ideal for first-time buyers, downsizers, or investors alike. Don't miss this rare opportunity to own a stylish apartment in a secure, quiet, and highly desirable location. (id:61499)
Oak And Key Real Estate Brokerage
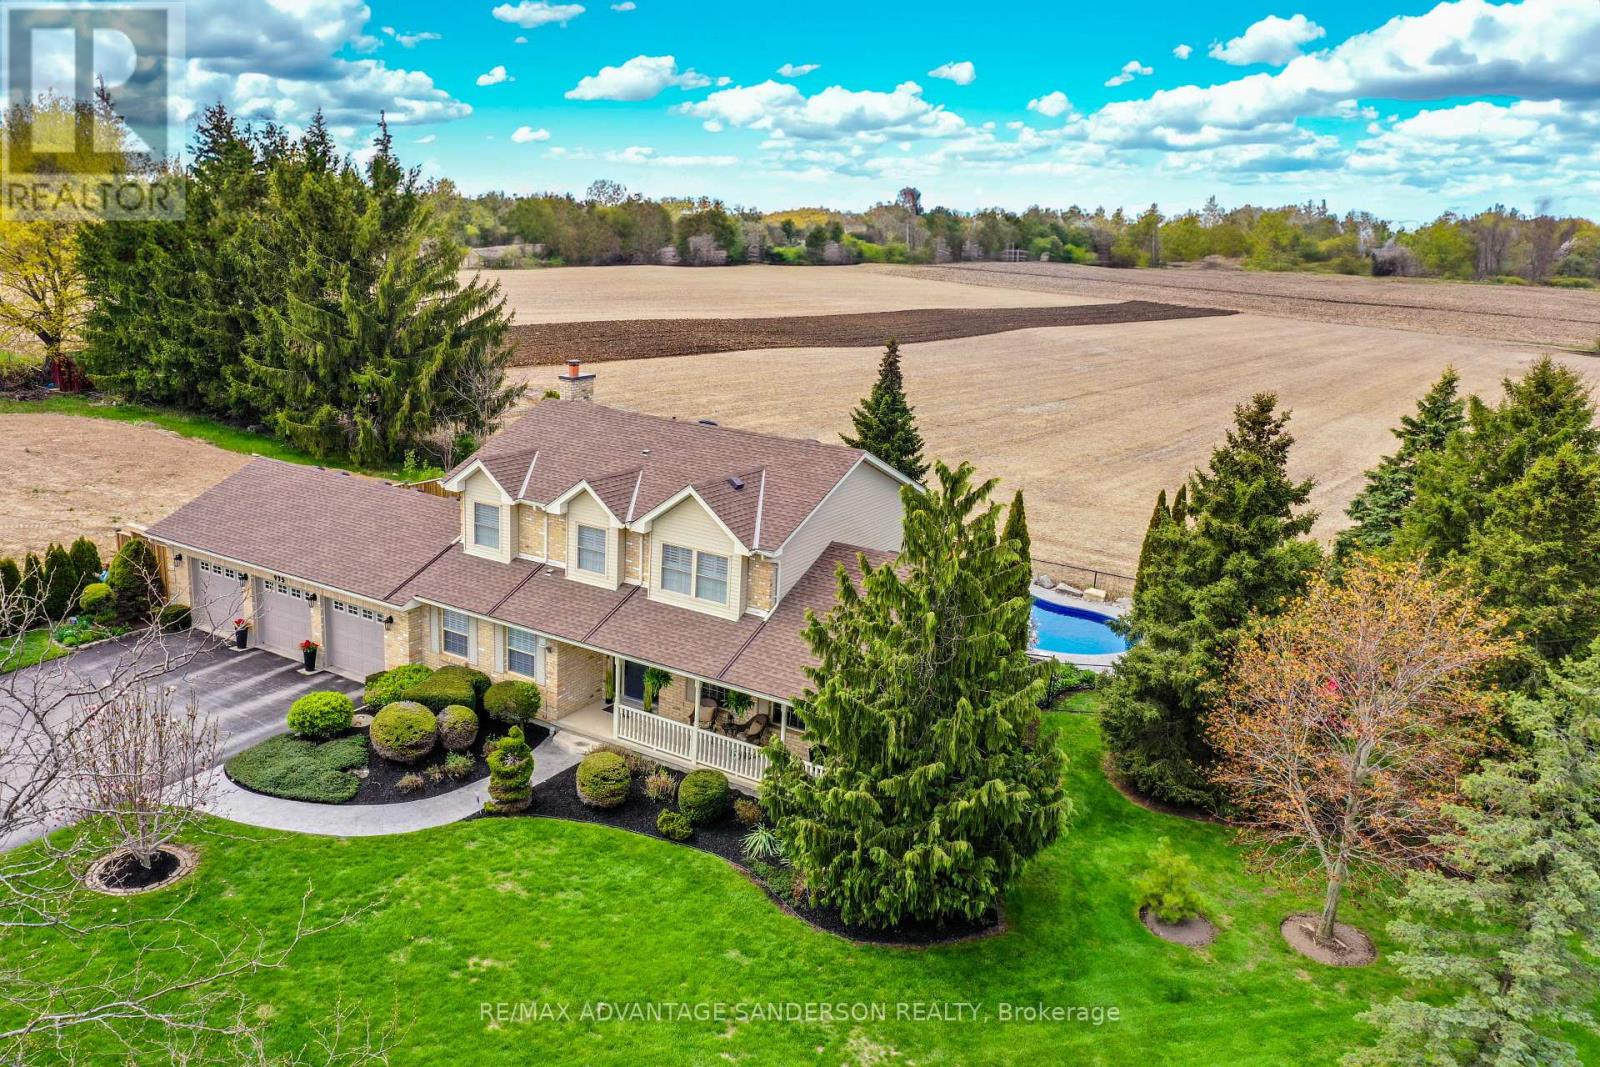
975 Sunningdale Road W
London North, Ontario
Exceptional family home in sought after location on the north edge of London with amazing panoramic views and backing onto farmland. This home shows an 11/10. Absolutely stunning! The rear yard is a beautiful and private oasis with inground swimming pool (complete pool renovation in 2024 including new liner, plumbing and stamped concrete) and pool house including with 2 piece washroom. You'll experience spectacular evening sunsets from the cozy sunset composite viewing deck overlooking the rear farmland views. Enjoy an evening splash in the hot tub and bonfire in the fire pit. Oversize 3 car attached garage. The home has been extensively renovated and must be viewed to fully appreciate. Some of the custom features include: Complete smart home including SONOS amps & speakers inside and poolside, Lutron RA2 Select Whole Home Control Smart lights and shades, UV window film, Telus Smart Home Security and Cameras, all smart features are Alexa enabled, primary bedroom custom built bed frame with custom built in cabinetry, heated flooring and heated towel bar in primary ensuite, high end built in appliances including JennAir Thermador, Fisher Paykel, and Miele, 2nd Floor custom built in laundry and custom office space, custom glass, lighted wine cabinet, custom kitchen, custom butler pantry, custom cabinetry in mudroom and water distiller and water softener. 4th bedroom is currently acting as an office/laundry room. Call quickly as this property is a very rare find and won't last! (id:61499)
RE/MAX Advantage Sanderson Realty
1811 Cherrywood Trail
London North, Ontario
Welcome to The Maplewood by Wastell Homes - a thoughtfully crafted new build offering 2,153 sq. ft. of stylish and functional living in the highly desirable Cherrywood Trail community. This 4-bedroom, 2.5-bathroom two-storey home with a double-car garage is designed with modern families in mind and offers the perfect blend of comfort, quality, and everyday practicality. The bright, open-concept main floor features a spacious great room, a designer kitchen with quartz countertops, a dedicated breakfast area, mudroom access from the garage, and solid-surface flooring throughout the main level. Upstairs, the spacious primary suite includes a walk-in closet and private ensuite, while three additional bedrooms and second-floor laundry provide convenience for growing families. Quality finishes include luxury vinyl plank flooring, quartz counters in the kitchen and bathrooms, brick and siding exterior, and central air conditioning. Price reflects the temporary HST rebate for qualified purchasers, and customizations are available to personalize your new home. Located in an established neighbourhood - no living through surrounding construction - this sought-after community is close to Western University, University Hospital, shopping, schools, and everyday amenities. Situated on a 36' x 108' lot, only 6 lots remain. (id:61499)
Century 21 First Canadian Corp
1805 Cherrywood Trail N
London North, Ontario
Welcome to The Birchwood by Wastell Homes - a thoughtfully crafted new build offering 1,276 sq. ft. of stylish, functional one-floor living in the highly desirable Cherrywood Trail community. This 2-bedroom, 2-bathroom bungalow with a single-car garage is designed for modern living and delivers the perfect blend of comfort, quality, and everyday practicality. Occupancy available December 15, 2026. The bright, open-concept main floor features a spacious great room, designer kitchen with quartz countertops, and a dedicated dining area ideal for everyday meals or entertaining. The primary suite includes a walk-in closet and private ensuite, while a second bedroom and full bathroom offer flexibility for guests or a home office. A convenient main-floor laundry, mudroom access from the garage, and solid-surface flooring throughout enhance ease of living. The lower level offers exceptional future potential, with a well-planned layout that includes space for a future bedroom, recreation room, and bathroom, plus an optional finished basement for added versatility. Quality finishes include luxury vinyl plank flooring, quartz counters in the kitchen and bathrooms, designer brick and siding exterior, and central air conditioning. Price reflects the temporary HST rebate for qualified purchasers, and customizations are available to personalize your new home. Located in an established neighbourhood - no living through surrounding construction - this sought-after community is close to Western University, University Hospital, shopping, schools, and everyday amenities. Situated on a 36' x 108' lot, only 6 lots remain. (id:61499)
Century 21 First Canadian Corp
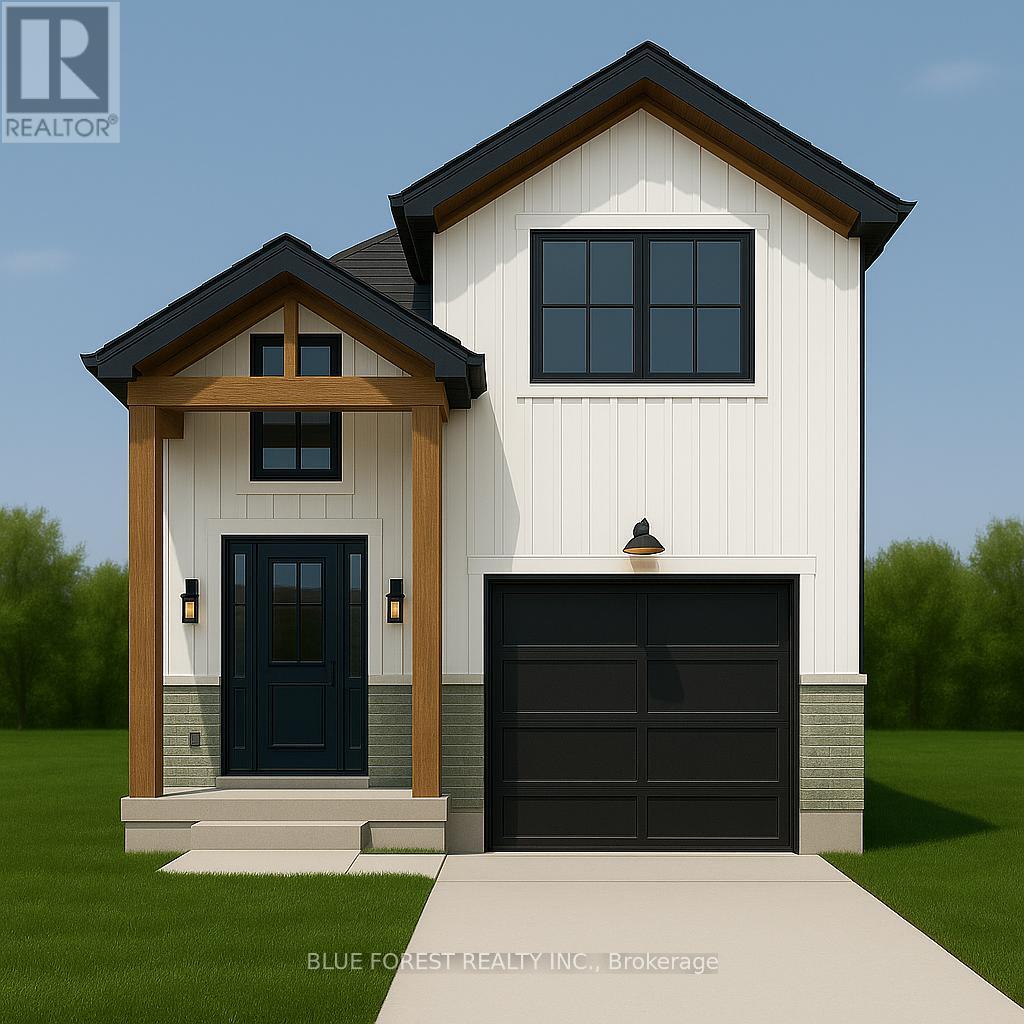
Lot 99 Beer Crescent
Strathroy-Caradoc, Ontario
Welcome to "THE GARNET," a stunning raised ranch crafted by Liersch Custom Homes offering 2,118sqft. of finished living space. Be greeted when you walk inside the front foyer by the open-concept main floor features a stylish kitchen with an island overlooking a bright dining and great room. Enjoy a main floor 4pc bathroom plus a versatile bedroom. Upstairs holds the private primary suite with an ensuite and a walk-in closet. The finished basement adds a spacious rec room, two more bedrooms, a full bath, and a dedicated laundry. Complete with an attached garage and a welcoming front porch, this home is the perfect mix of style, comfort, and function, ready for you to move in! TO BE BUILT! Other lots and designs are available. Price based on base lot, premiums extra. Check out more plans at BUCHANANCROSSINGS.COM ** This is a linked property.** (id:61499)
Blue Forest Realty Inc.
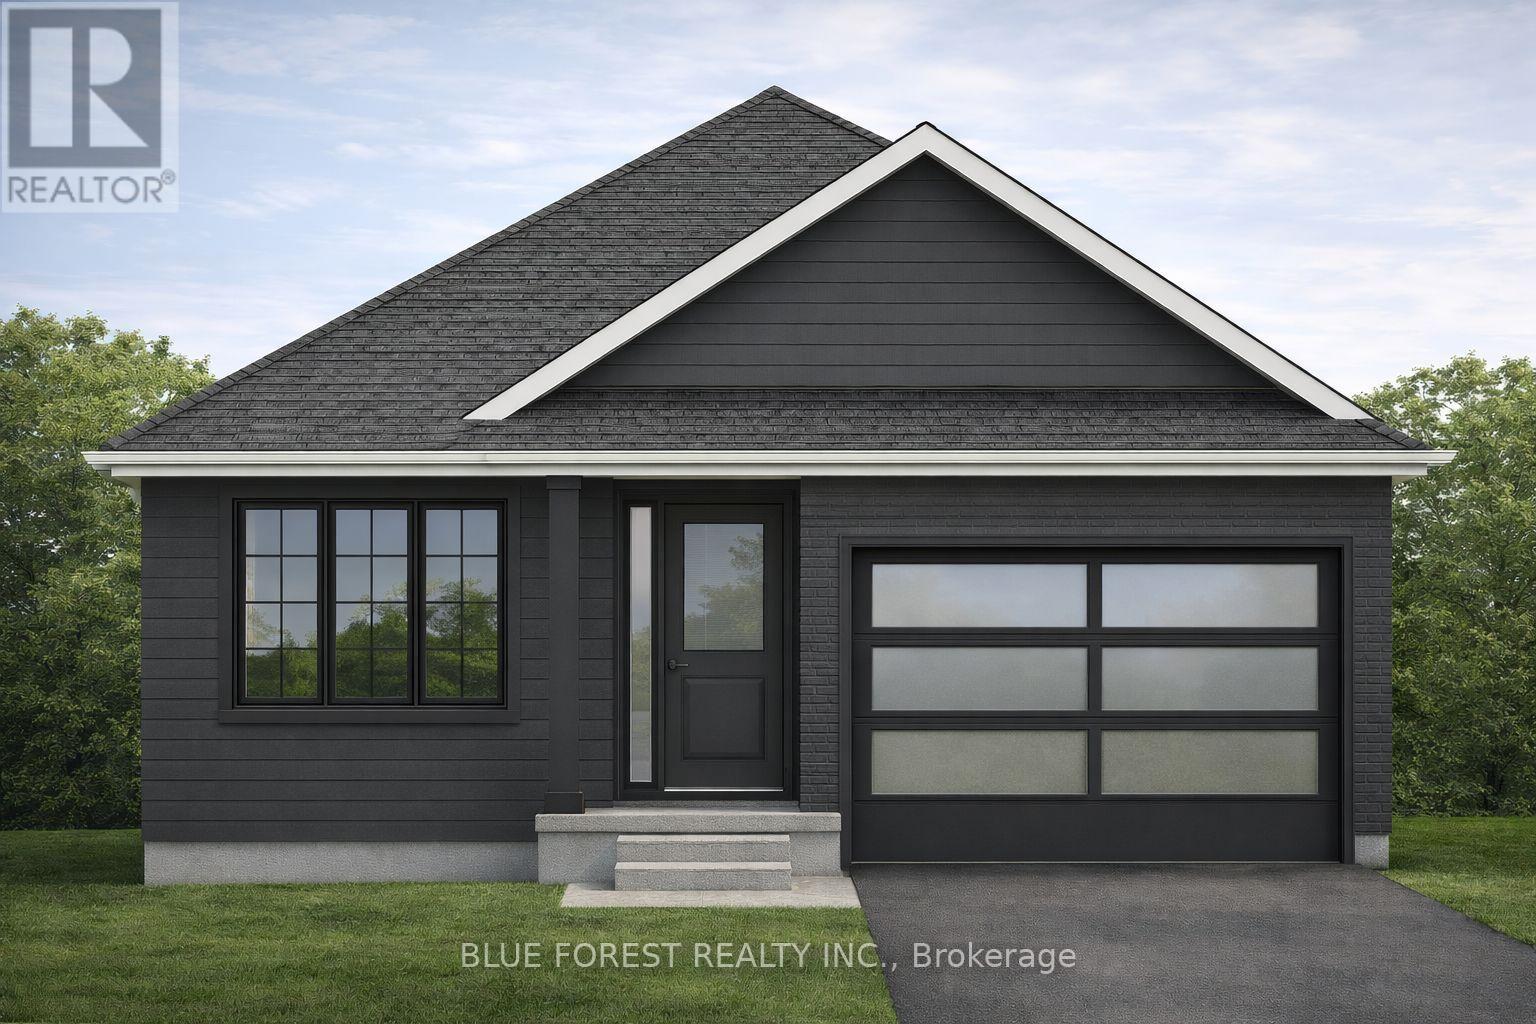
Lot 49 Beer Crescent
Strathroy-Caradoc, Ontario
Introducing The Rosie, a thoughtfully designed 1275 sq. ft. home by Bakker Design & Build, offering smart use of space, functional flow, and elevated architectural details throughout. The main living area features an open-concept kitchen, dining, and living room designed for connection and comfort. A tray ceiling in the dining room adds character and dimension, while the kitchen is anchored by a central island and complemented by a walk-in pantry for added storage. Large windows bring in natural light, creating a bright and airy atmosphere. The private primary suite offers a comfortable retreat with a spacious closet and convenient access to a full bath 5-Pc bathroom. A second bedroom provides flexibility for guests, a home office, or growing families. Main-floor laundry and direct access to the garage add everyday practicality. TO BE BUILT! Other lots and designs are available. Price based on base lot, premiums extra. Check out more plans at BUCHANANCROSSINGS.COM ** This is a linked property.** (id:61499)
Blue Forest Realty Inc.
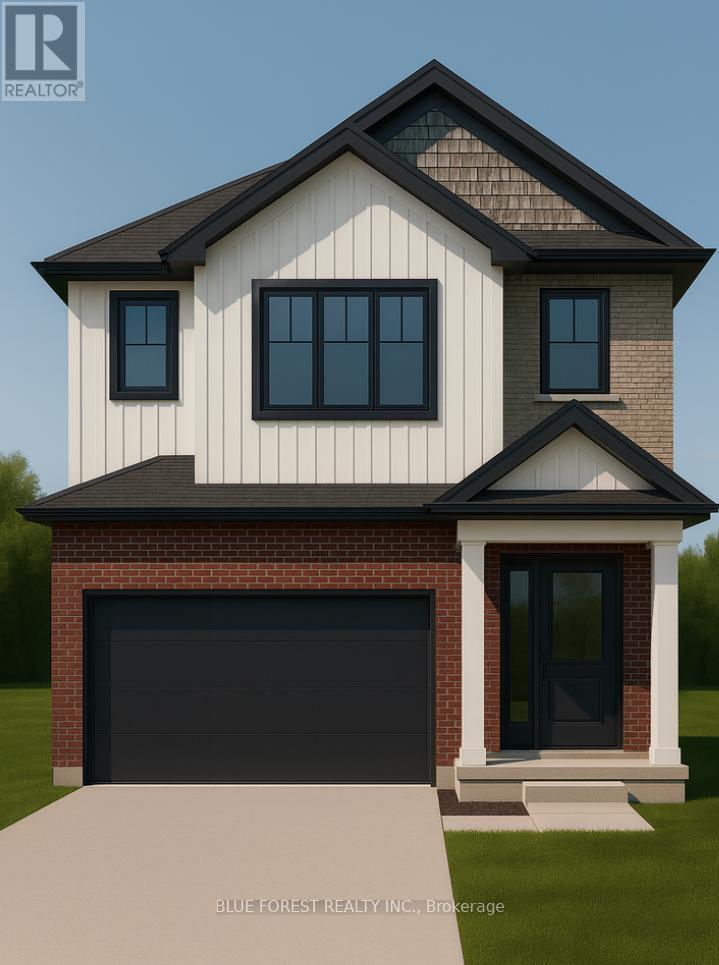
Lot 98 Beer Crescent
Strathroy-Caradoc, Ontario
Welcome to The Onyx by Liersch Custom Homes, a thoughtfully designed two-storey home that blends modern style with functional living. Spanning 1,792 sq. ft., this home offers open-concept main floor living with a spacious great room, dining area, and a chef-inspired kitchen complete with island seating and a walk-in pantry. The mudroom, powder room, and direct access to the oversized 18 x 20 garage provide everyday convenience, while the foyer with its dramatic open-to-above design creates a striking first impression. Upstairs, the private primary suite features a large walk-in closet and a spa-like ensuite. Two additional bedrooms each include walk-in closets and share a full bath, while second-floor laundry adds everyday ease. With its balanced layout, stylish details, and practical design, The Onyx delivers the perfect combination of comfort and sophistication. TO BE BUILT! Other lots and designs are available. Price based on base lot, premiums extra. Check out more plans at BUCHANANCROSSINGS.COM ** This is a linked property.** (id:61499)
Blue Forest Realty Inc.
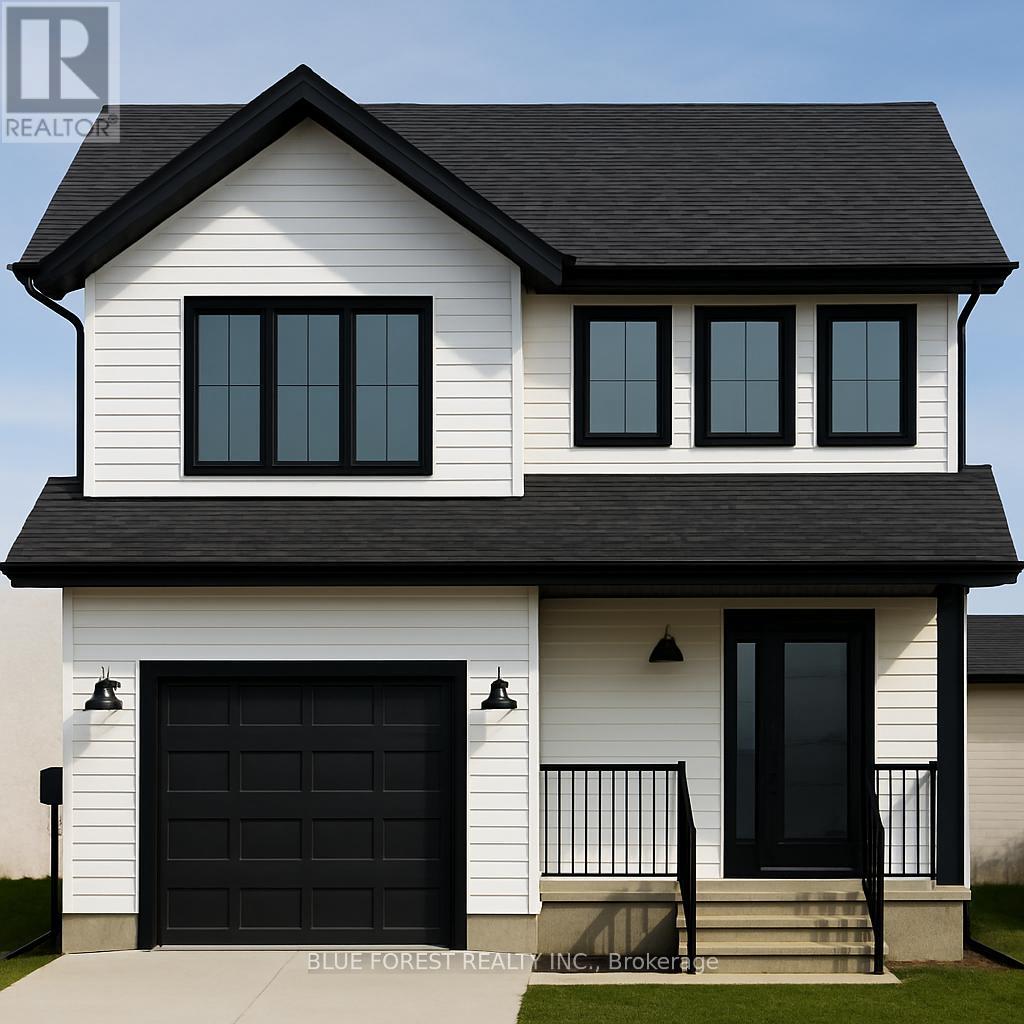
Lot 38 Beer Crescent
Strathroy-Caradoc, Ontario
Welcome to "The Emerald." Crafted by Liersch Custom Homes, this 1,570 sq. ft. two-storey design combines modern functionality with family-friendly living. The main floor offers an open-concept kitchen, dining, and living area, plus a convenient half bath, mudroom, and indoor garage access. Upstairs, the spacious primary bedroom includes a private 4-pc ensuite and walk-in closet, joined by three additional bedrooms, a full 4-pc bath, and laundry for ultimate convenience. TO BE BUILT! Other lots and designs are available. Price based on base lot, premiums extra. Check out more plans at BUCHANANCROSSINGS.COM ** This is a linked property.** (id:61499)
Blue Forest Realty Inc.
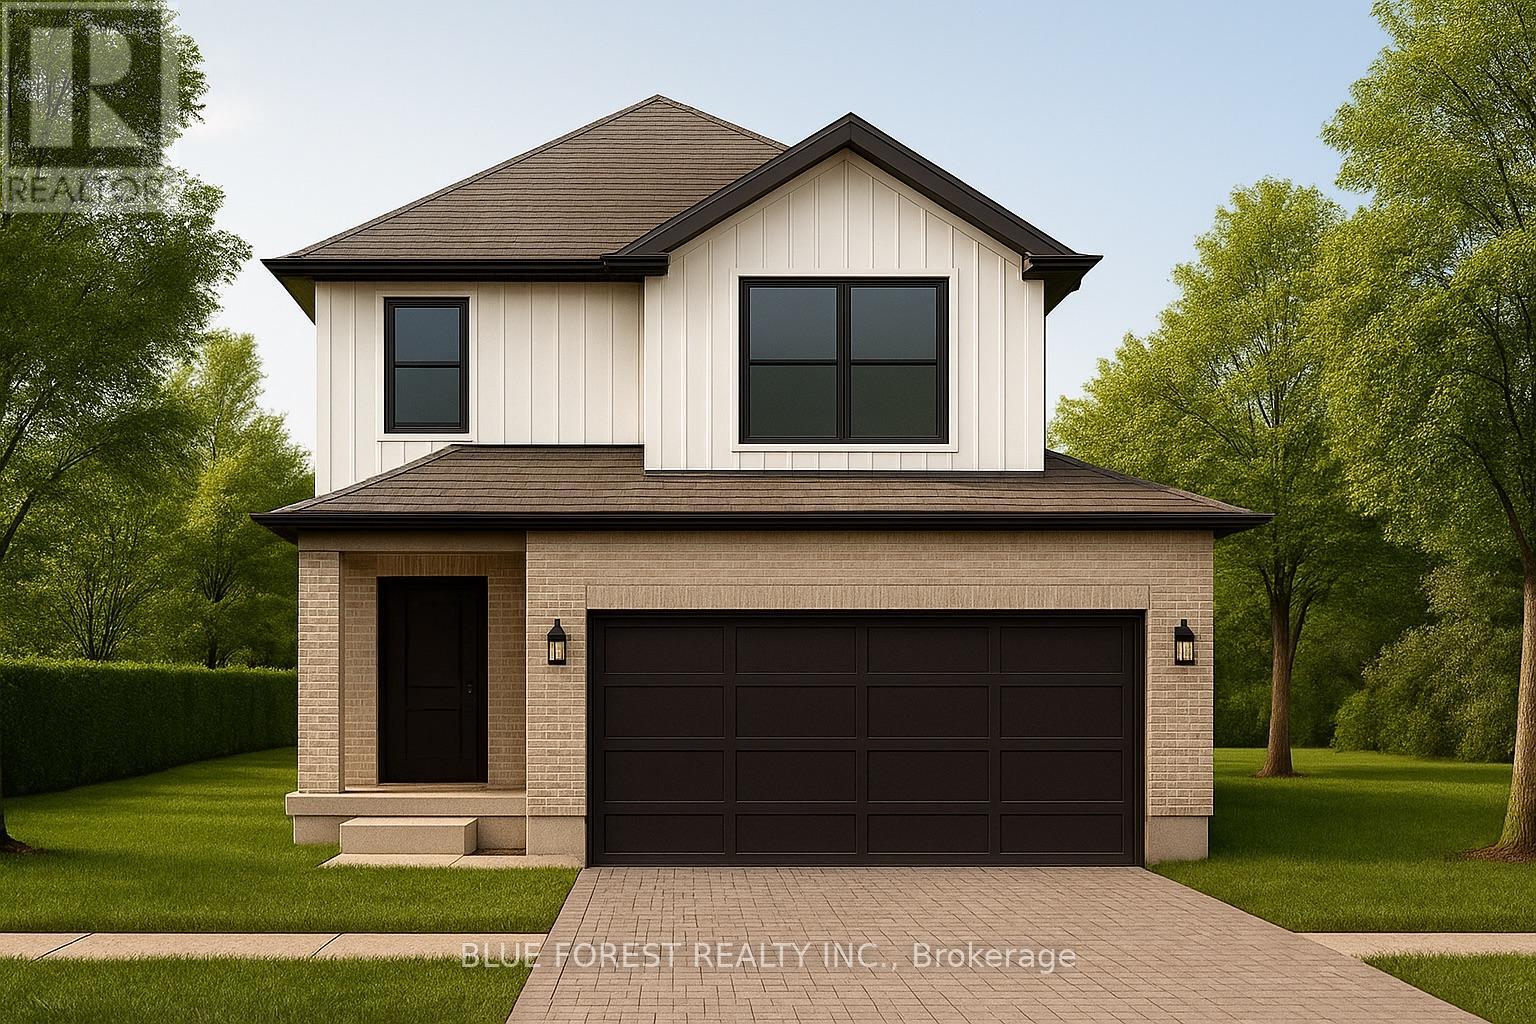
Lot 33 Beer Crescent
Strathroy-Caradoc, Ontario
Introducing the Talisman II by Patzer Homes a beautifully designed FREEHOLD two-storey home offering 1,707 sq. ft. of thoughtfully laid out living space. The main floor welcomes you with a bright and spacious foyer, leading into an open-concept layout ideal for modern family living. The kitchen features a breakfast bar and flows seamlessly into the dining area and large great room, making entertaining a breeze. A convenient powder room and inside access to the double garage complete the main level.Upstairs, youll find three generously sized bedrooms including a spacious primary suite with a walk-in closet and private ensuite bath. Two additional bedrooms share a full 4-piece bathroom. A perfect blend of functionality and comfort, the Talisman II is ideal for growing families or those looking for stylish, low-maintenance living. TO BE BUILT! Other lots and designs available. Price based on base lot, premiums extra. Check out more plans at BUCHANANCROSSINGS.COM ** This is a linked property.** (id:61499)
Blue Forest Realty Inc.
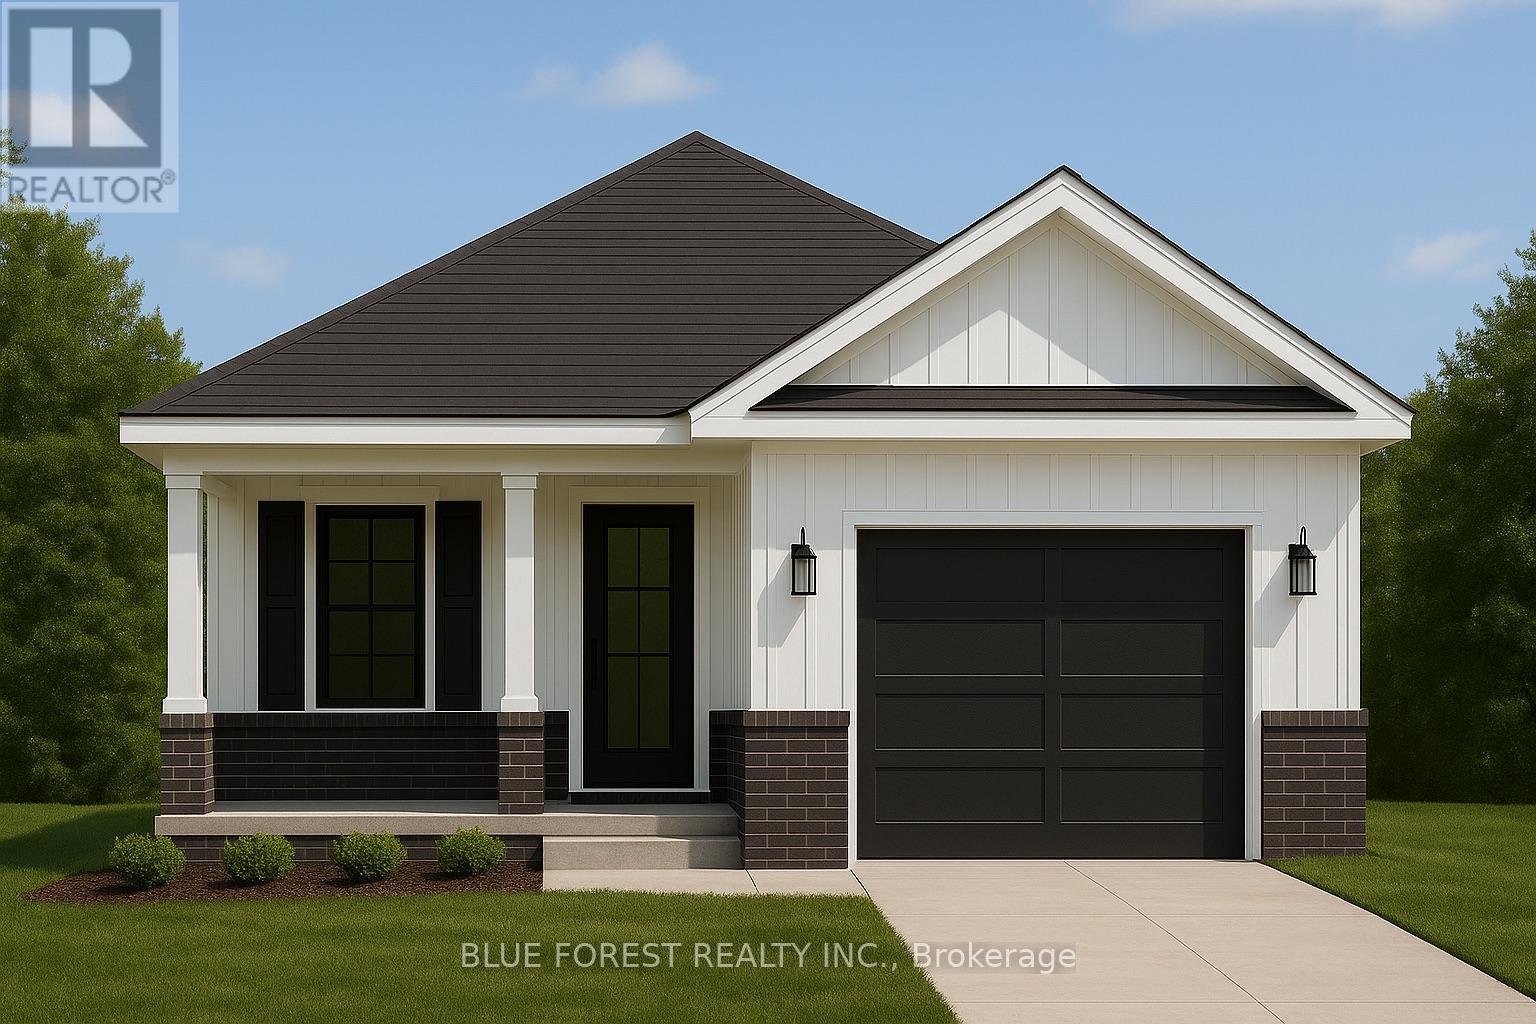
Lot 35 Beer Crescent
Strathroy-Caradoc, Ontario
Welcome to The Briarwood by Patzer Homes, a beautifully designed FREEHOLD new build offering stylish and efficient one-floor living. This thoughtfully laid-out bungalow features three bedrooms and a full bath, ideal for families, first-time buyers, or those looking to downsize without compromising comfort. Step into the open-concept living and dining area filled with natural light, perfect for relaxing or hosting guests. The kitchen offers plenty of counter space, a functional layout with direct access to the backyard, great for everyday living and entertaining.The primary bedroom is tucked at the back of the home for added privacy, while two additional bedrooms offer flexible space for kids, guests, or a home office. A modern full bathroom and linen closet are conveniently located nearby. Take advantage of the flexibility of this design with the option to have 2 bedrooms and an added en-suite bathroom. The lower level provides a full unfinished basement with rough-in for a future bathroom, laundry area, utility room, and plenty of space to add additional bedrooms while still having lots of storage space. A charming covered front porch adds curb appeal, and the attached garage with inside entry offers both convenience and extra storage space. The Briarwood is the perfect blend of comfort, style, and functionality in a compact and manageable footprint, ready for you to make it home. TO BE BUILT! Other lots and designs are available. Price based on base lot, premiums extra. Check out more plans at BUCHANANCROSSINGS.COM ** This is a linked property.** (id:61499)
Blue Forest Realty Inc.
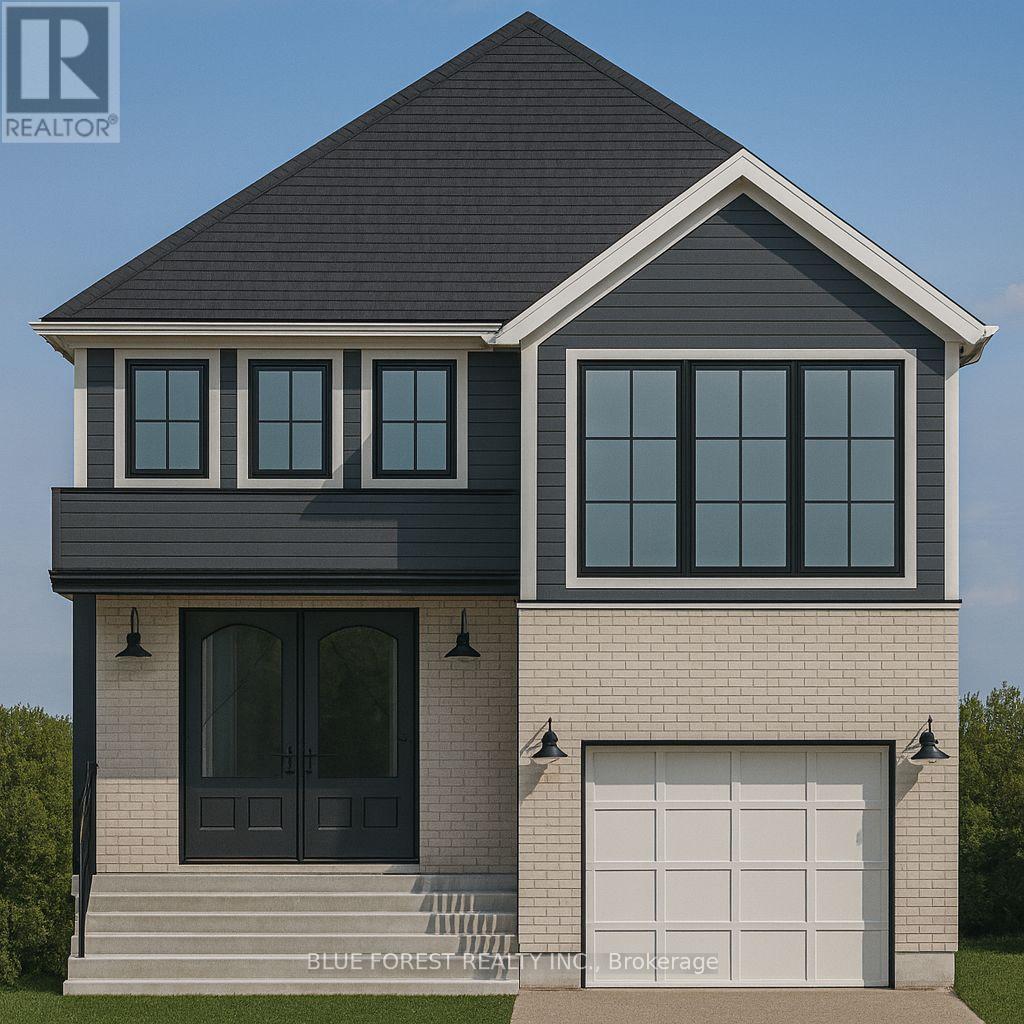
Lot 39 Beer Crescent
Strathroy-Caradoc, Ontario
Liersch Custom Homes presents "THE TOPAZ." This 1,302 sq. ft. raised ranch blends comfort and flexibility across two finished levels. The main floor features an open concept bright living and dining area, modern kitchen, 4 pc bathroom and a private bedroom located at the back of the home. Upstairs, you will find 2 additional bedrooms, 4 pc bath and a laundry room. This home is perfect for growing families or those who love to entertain. TO BE BUILT! Other lots and designs are available. Price based on base lot, premiums extra. Check out more plans at BUCHANANCROSSINGS.COM ** This is a linked property.** (id:61499)
Blue Forest Realty Inc.
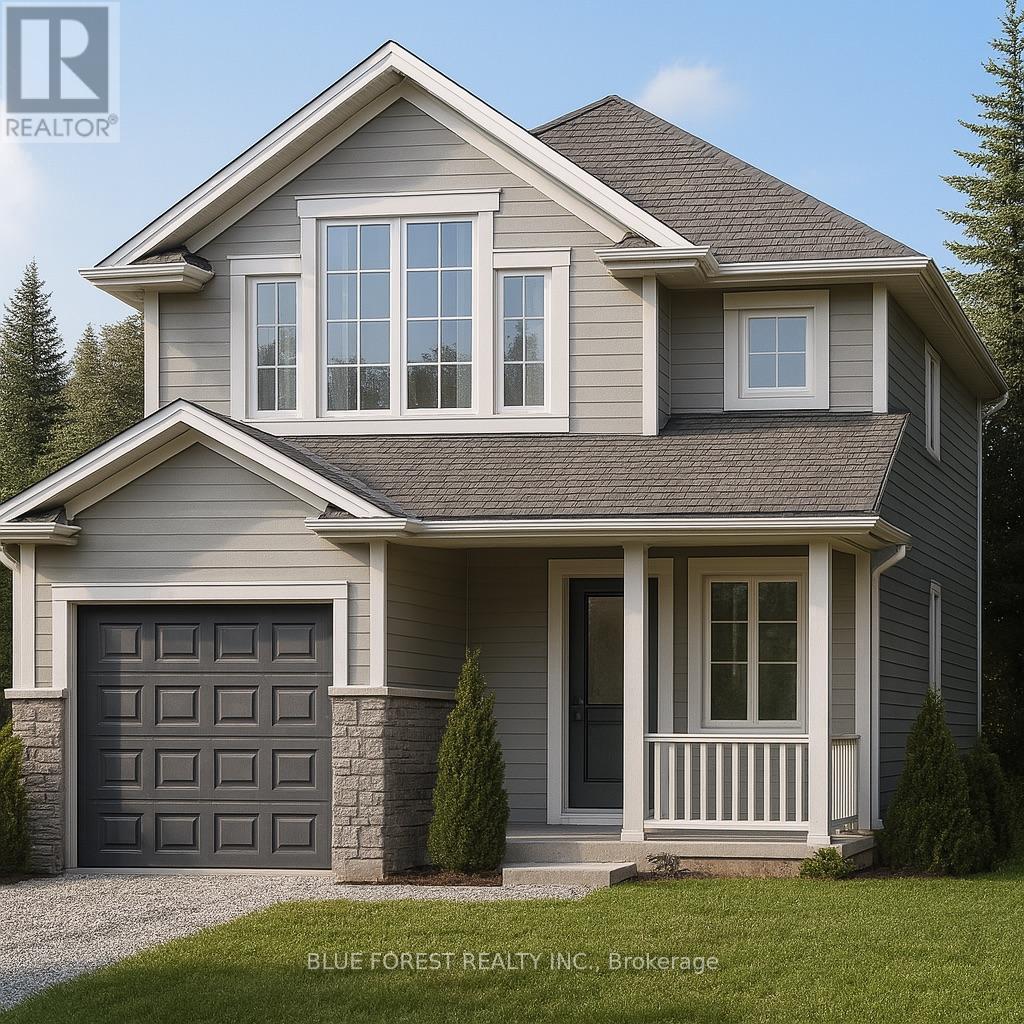
Lot 31 Beer Crescent
Strathroy-Caradoc, Ontario
Welcome to "The Mackenzie".This FREEHOLD 1,500 sq.ft two-storey design balances open-concept living with defined spaces. The main floor features a central kitchen with breakfast bar, adjoining dining area, and a comfortable living room that opens to the backyard. Upstairs, three bedrooms include a primary suite with a large closet. A 4-pc bath completes this second level. The build is ideal for families who value both gathering spaces and private retreats. TO BE BUILT! Other lots and designs available.Price based on base lot, premiums extra. Check out more plans at BUCHANANCROSSINGS.COM ** This is a linked property.** (id:61499)
Blue Forest Realty Inc.
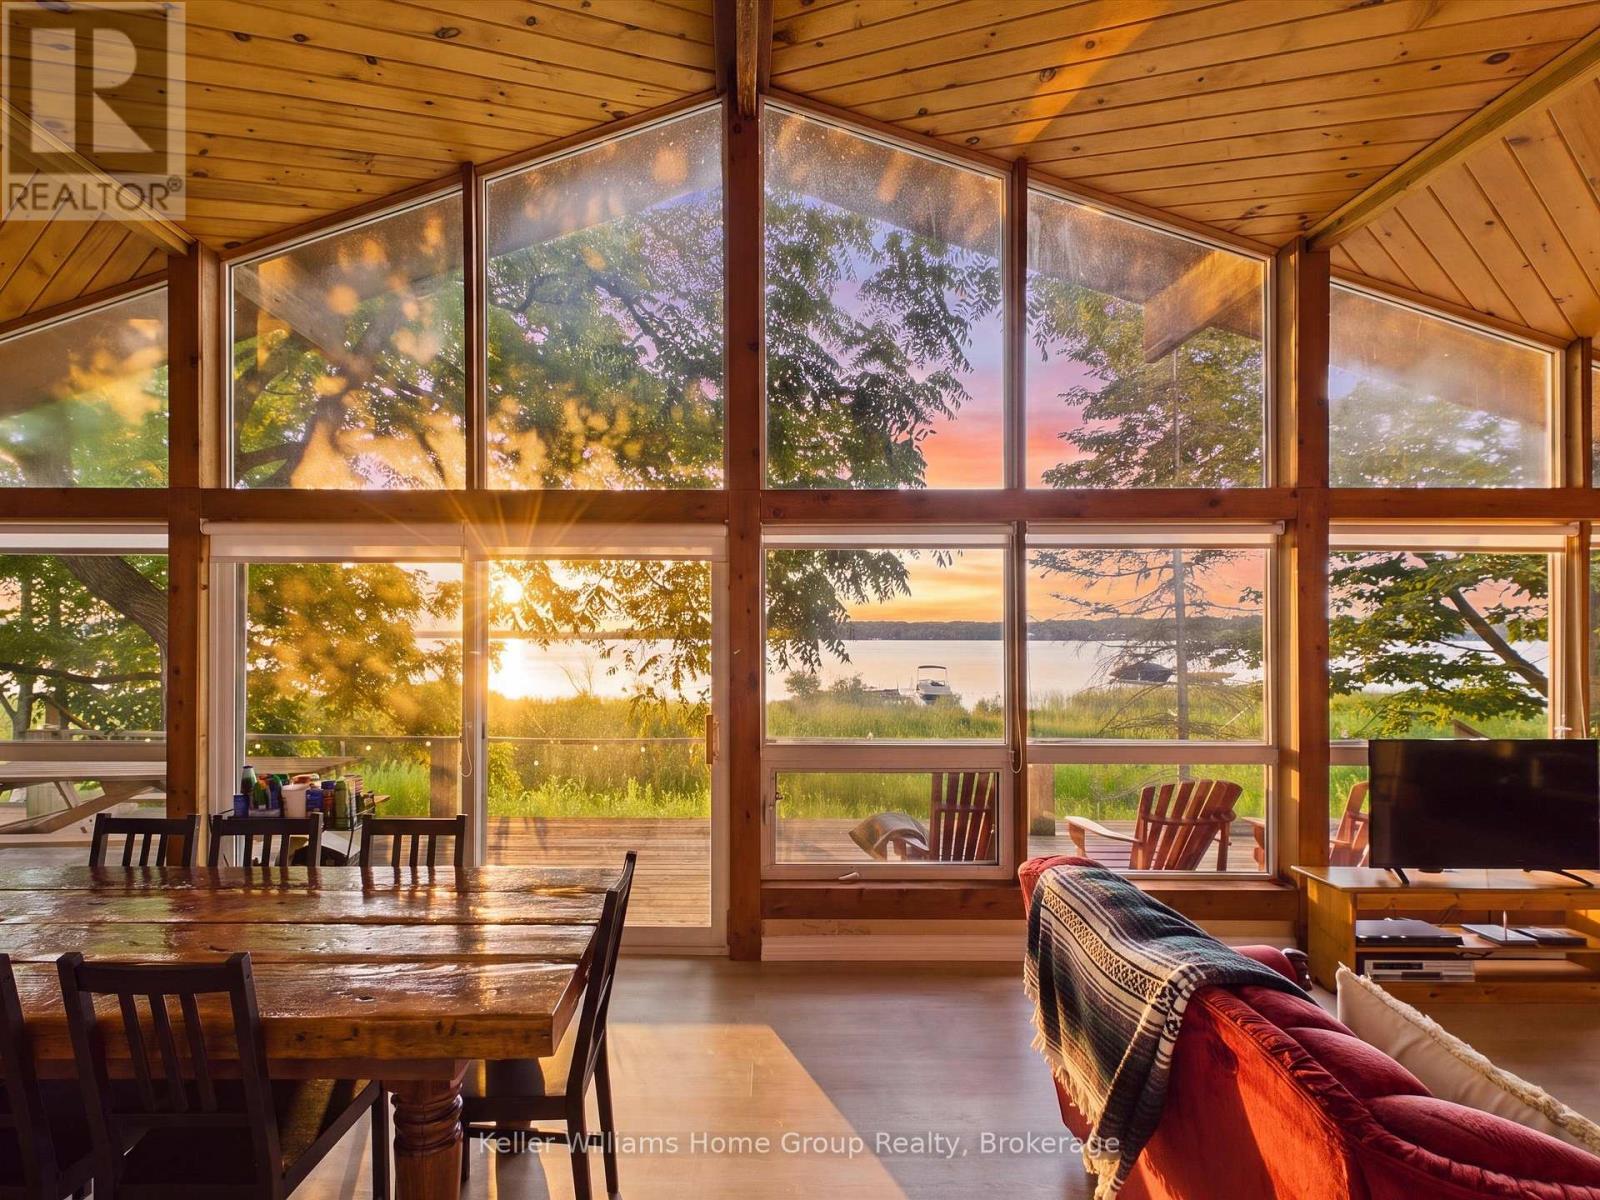
10 & 11 Methodist Island
Tay, Ontario
Welcome to the kind of cottage where family traditions begin and are passed down for generations. A place where mornings start with coffee on the deck as the lake comes to life, children spend the afternoons catching frogs and turtles along the shoreline, swimming until the sun begins to set, and evenings end around the fire with songs, stories, s'mores, and laughter that the family will talk about for years to come. Inside captures everything you love about Georgian Bay living. Vaulted ceilings and a bright open concept design create a warm, inviting space where everyone naturally gathers, while the cozy loft overlooks the kitchen, dining, and living areas, ensuring no one ever misses a moment. The wood stove adds the perfect touch for cool evenings after a day spent exploring the water. Outside, life slows down exactly as it should. The spacious deck is made for family dinners under the open sky, the yard is ready for games that become annual traditions, and the fire pit is where unforgettable stories are shared. Here, you'll trade busy schedules for barefoot summers, glowing sunsets, and the simple joy of watching your children grow up surrounded by nature instead of screens. Methodist Island is located at the gateway to the world famous 30,000 Islands where you can experience some of the finest freshwater boating in the world. Spend your days discovering hidden coves, quiet bays, and endless shoreline, or cruise to waterfront restaurants in Midland, Penetanguishene, Honey Harbour, and Parry Sound. Accessible only by boat, the island offers the rare gift of true privacy while remaining just a five minute ride from Victoria Harbour for groceries, the LCBO, and everyday conveniences. This isn't simply a cottage. It's where birthdays are celebrated, fish stories grow bigger every year, kids become parents, and traditions live long after the summer ends. It's a place where life slows down, families reconnect, and memories last forever. (id:61499)
Keller Williams Home Group Realty
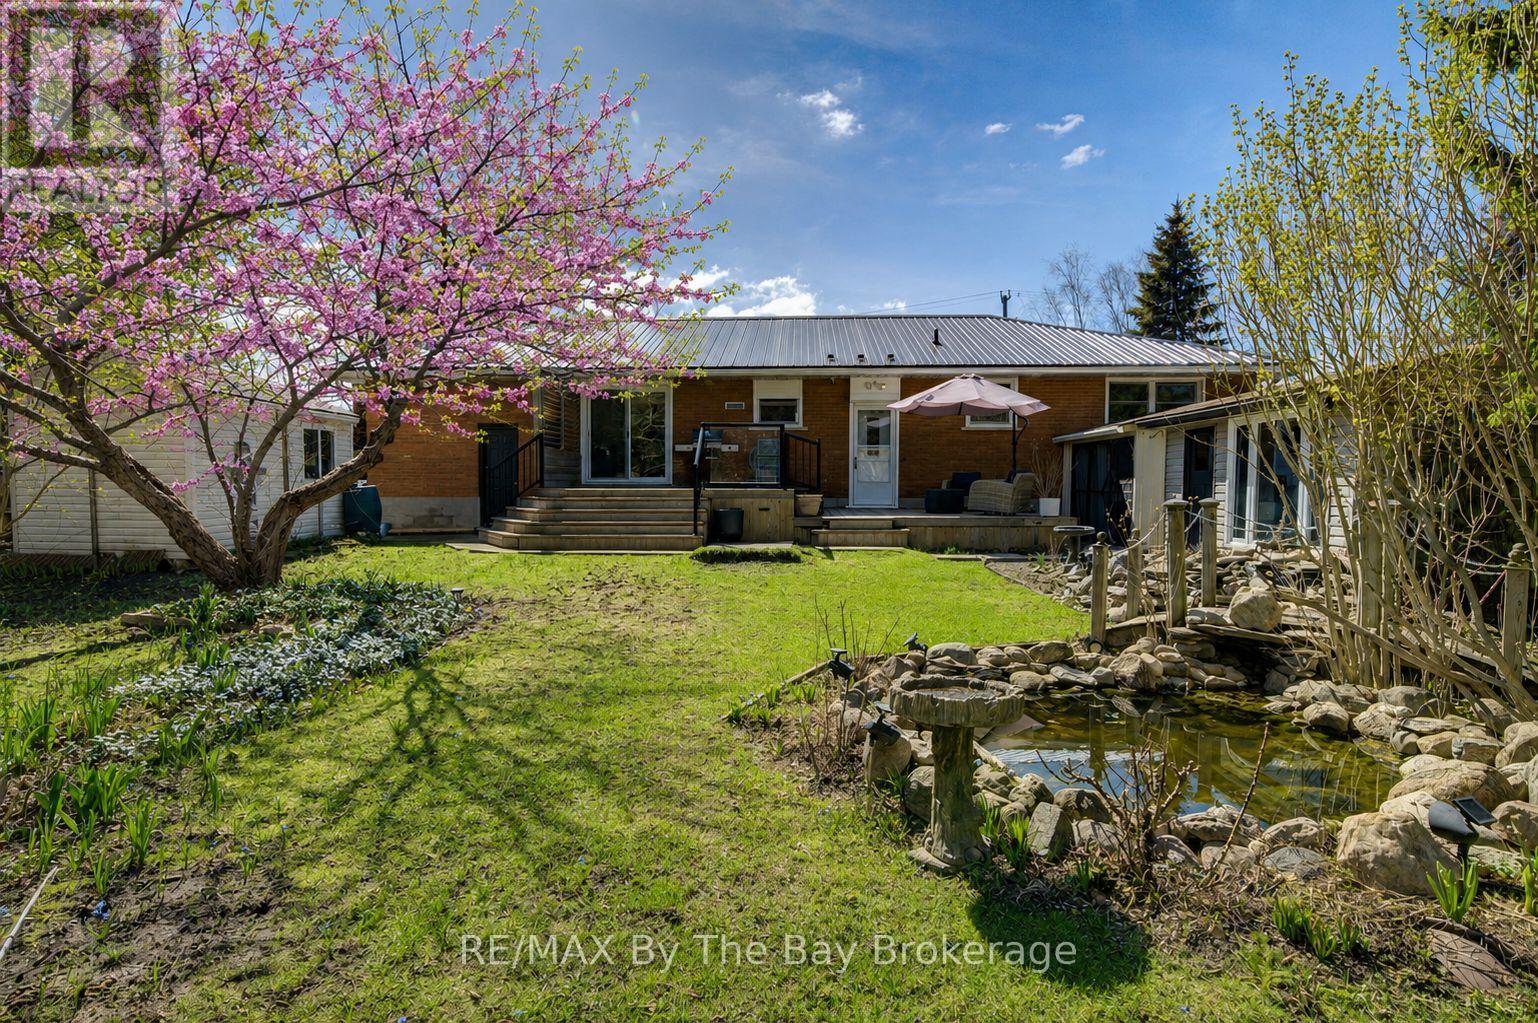
31 Saunders Street
Collingwood, Ontario
Welcome to 31 Saunders Street-an exceptional opportunity in one of Collingwood's most desirable neighbourhoods. Ideally located just 14 minutes to the base of Blue Mountain and only 9 minutes to Sunset Point Beach, this home is perfectly situated directly across from St. Mary's School. Set on a private, beautifully landscaped lot with a tranquil pond, the property features a rare on-site well for maintaining lush gardens, this fully bricked home includes hurricane shutters on all main-level windows and doors, and multiple versatile outbuildings. Enjoy peaceful outdoor living in the screened-in porch with skylight. Inside, thoughtful touches include a convenient laundry chute to a spacious lower-level laundry room, cold cellar and a central vacuum system. With incredible long-term potential, yet move in ready in an unbeatable location, this is a standout opportunity you won't want to miss. (id:61499)
RE/MAX By The Bay Brokerage
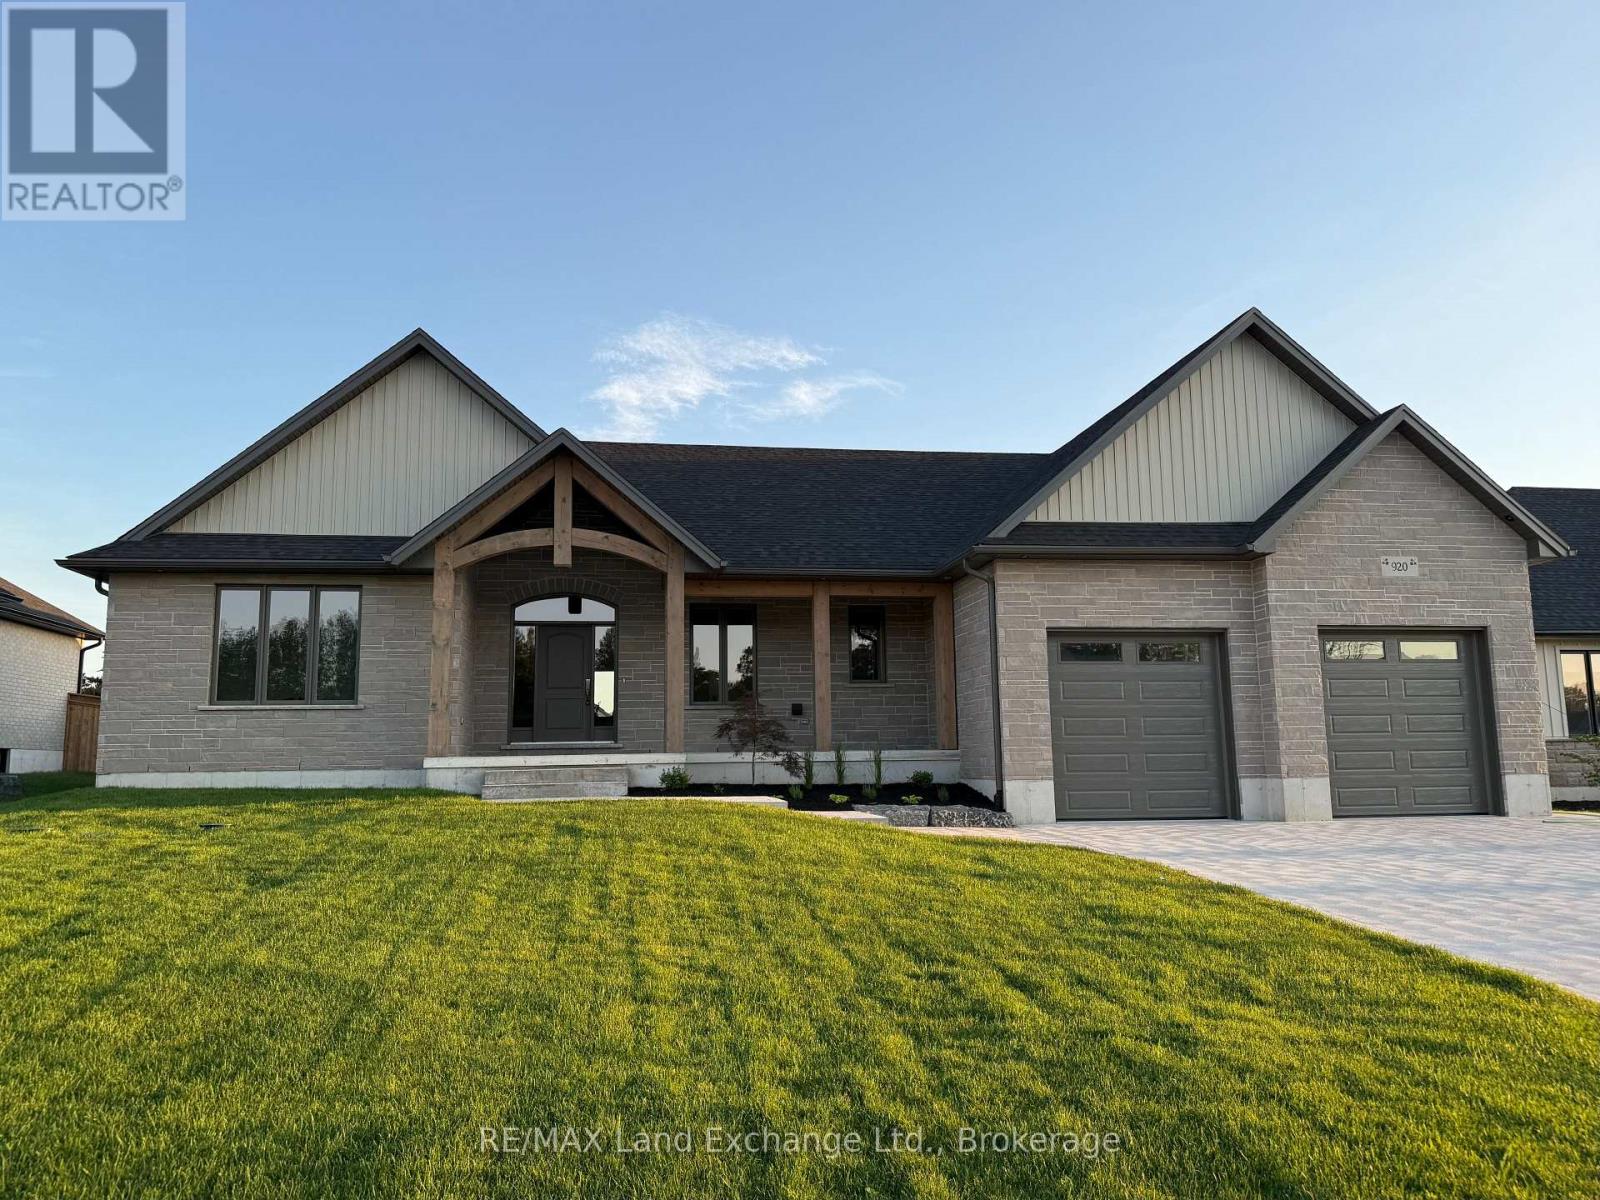
920 Bogdanovic Way
Huron-Kinloss, Ontario
Is the lakeside lifestyle calling you home to Kincardine? If you are seeking a more peaceful way of life where the pace is slower and the sunset views never disappoint, you won't want to miss this awe-inspiring bungalow by Bogdanovic Homes in the highly sought-after Crimson Oak Valley subdivision. Located just south of Kincardine, showcasing executive style residences on estate sized frontages, each home has unique features and the finest of finishes. This spectacular 2275 sq ft bungalow features a welcoming front porch with timber frame accents, instantly exuding warmth and charm. The elegant stone and brick exterior adds to the stylish and captivating curb appeal. Step inside and be instantly "wowed" by the grand foyer, stunning tile and hardwood flooring, and large windows creating bright open living spaces. The great room features a stacked cultured stone natural gas fireplace, 10' tray ceiling and is open to the gorgeous kitchen complete with light quartz counters, warm neutral cabinetry, ample bar seating and a walk-in pantry of your dreams! The spacious dining area overlooks the backyard, and enjoys a walk-out to the covered back porch, providing the perfect flow for entertaining. The primary suite is secluded at the back of the house and includes an ensuite with custom tile and glass shower, and a sizable walk-in closet. At the opposite side of the house are 2 additional bedrooms, sharing a spacious hall bathroom. Completing the main floor is the convenient laundry/mudroom with custom built-in cabinetry and bench seat, offering access to the double attached garage. The full basement with almost 9' ceilings provides a blank canvas for your imagination, and can be finished by the builder upon request. Completing this desirable home is the concrete driveway, walkway, sod, fully fenced backyard. A short stroll away is a gorgeous sand beach and the alluring natural beauty of Lake Huron! Embrace your new lifestyle and all that Kincardine has to offer! (id:61499)
RE/MAX Land Exchange Ltd.
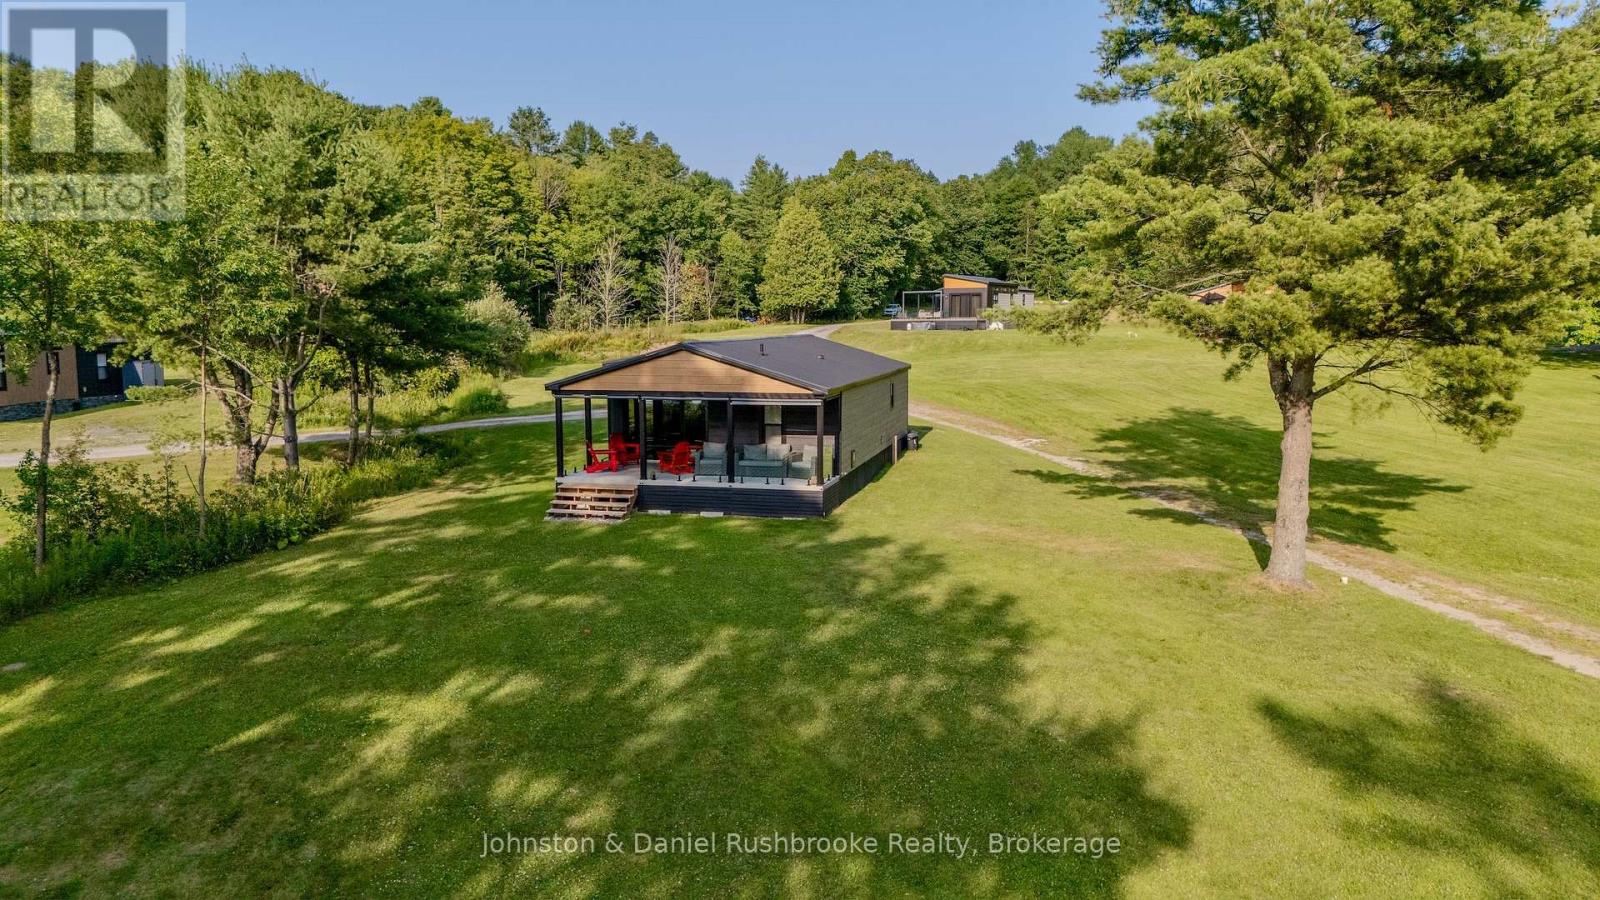
Site 11 - 1366 Rosseau Lake Road 2 Road
Muskoka Lakes, Ontario
Lake Rosseau, pared down beautifully.An appealing way to establish your own place on Lake Rosseau without the maintenance demands of a conventional cottage.This contemporary seasonal retreat has been thoughtfully finished inside and out, with a crisp black-and-cedar exterior, a comfortable open-concept interior, and an exceptionally generous covered porch and screened Muskoka room.Oriented toward Lake Rosseau, the covered porch is the heart of the property: a place for morning coffee, long summer dinners, quiet reading, and evenings spent listening to the lake.The setting is level and open, with an easy walk across the lawn to the shared waterfront. Inside, large windows, pale cabinetry, a fireplace, and relaxed furnishings create a space that feels bright, calm, and complete.Located within the Redstone community, the property includes 50-amp hydro, septic service, and non-potable water, along with access to the shared beach and firepit area. Dock space available at an additional fee. Rentals are not permitted, helping preserve the peaceful, owner-oriented character of the community.This is not an investment property or a substitute for a large private estate. It is something more specific: a polished, low-fuss place to return to on one of Muskoka's most celebrated lakes.Perhaps you spent your childhood summers on the lake and have always wanted to return. Perhaps you want a Muskoka home you can close for the season and leave without the burden of a large property waiting behind you.This may be exactly the place you have been looking for.Annual site fee: $9,500. Purchaser approval and background check required. Private showings by appointment. (id:61499)
Johnston & Daniel Rushbrooke Realty
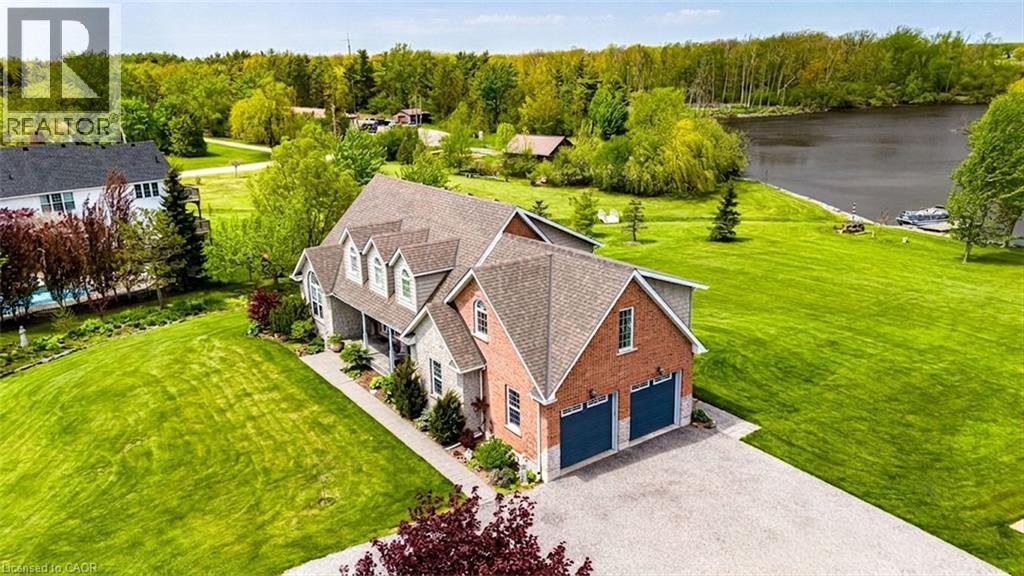
32a Haldimand Trail
Dunnville, Ontario
Rare 2.78-Acre Waterfront Executive Estate with Direct Boat Access to Lake Erie! Discover the pinnacle of riverfront luxury and natural tranquility on this sprawling 2.78 acre private sanctuary along the Grand River. A paradise for wildlife lovers, outdoor enthusiasts, and avid boaters—enjoy world-class fishing, tubing, and frequent sightings of bald eagles, deer, and native wildlife right from your backyard. Cast off from your private dock with direct boat access to Lake Erie, fully protected by extensive, heavy-duty armour stone shoreline walling. Designed for both multi-generational living and grand-scale entertaining, this executive 3+1 bedroom, 4-bath home easily accommodates large gatherings with a sprawling driveway and parking for 8+ vehicles. Inside, a soaring foyer with a custom piano-style staircase leads to a chef’s kitchen featuring solid maple cabinetry, birch interiors, dovetail joinery, and granite counters flowing into a vaulted family room. Step out to the upper sunset deck with gas hookups, or head down to the walk-out lower level leading to a covered patio and private pool. The primary suite features a 5-piece ensuite, while a newly finished, independent 600 sq. ft. 2nd-floor great room/nanny suite boasts its own 18,000 BTU climate control and 6 massive Northstar architectural windows framing panoramic views. Major mechanical peace of mind with furnace and central air conditioning replaced in 2023, plus a 240V EV-ready double garage/workshop. The ultimate riverfront lifestyle awaits! (id:61499)
RE/MAX Escarpment Realty Inc.
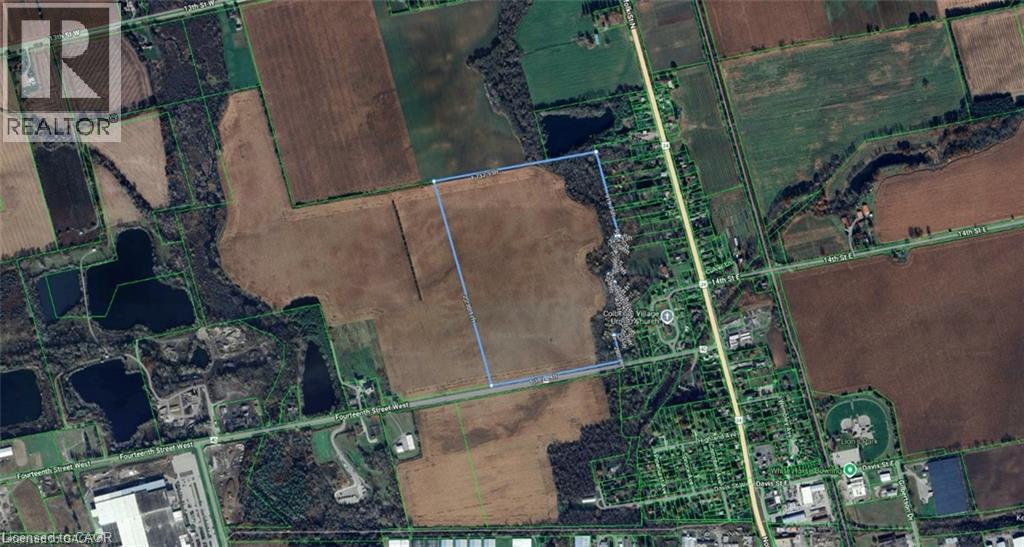
Pt Lt 1-2 14th Street W
Simcoe, Ontario
Prime agricultural property offering 82 acres with approximately 70 workable acres. Predominately loam and sands. Approximately 20% of the acreage is randomly tiled, with the balance benefiting from good natural drainage. Gently rolling topography throughout makes this an efficient and productive farm operation. Ideal opportunity for expansion or long-term land investment. (id:61499)
Century 21 People's Choice Realty Inc. Brokerage
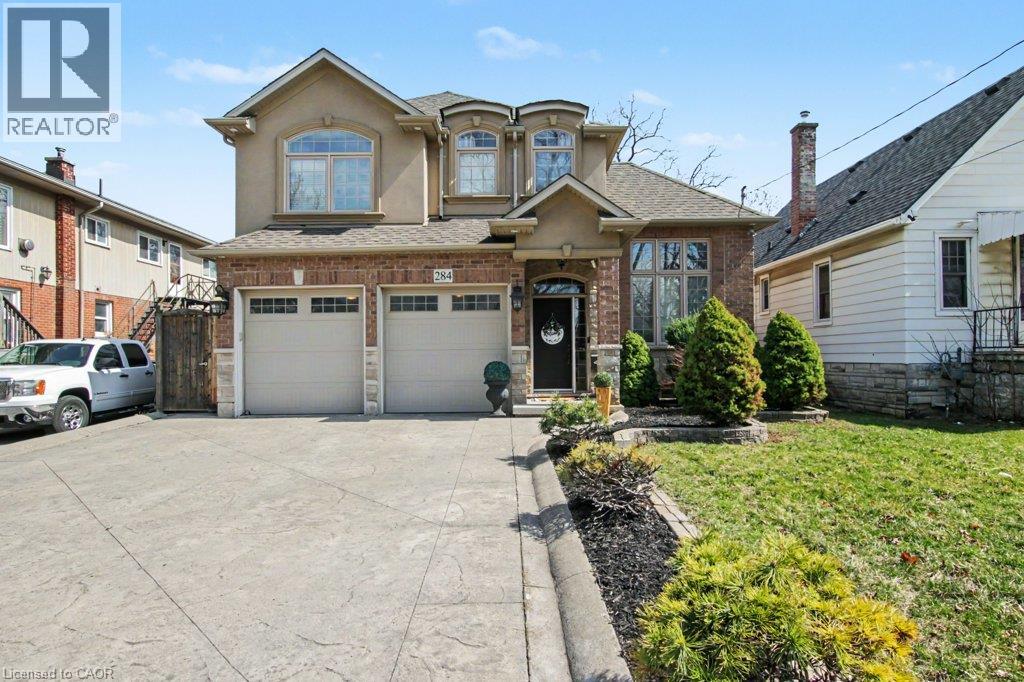
284 Normanhurst Avenue
Hamilton, Ontario
Welcome to 284 Normanhurst. This stunning custom-built two-storey home providing thoughtfully designed living space, featuring 3+1 bedrooms and two full kitchens, making it ideal for multi-generational families. The fully finished basement includes a complete in-law suite, Blending privacy and flexibility for extended family. Step inside to discover high-end finishes throughout, highlighted by granite countertops, modern fixtures, and a layout that blends functionality with style. The main level is bright and inviting, perfect for both everyday living and entertaining. Outside, enjoy a double car attached garage, a concrete driveway, and a beautifully finished concrete patio with Gazebo, your own private outdoor retreat for relaxing or hosting. Located in the desirable Normanhurst neighbourhood, this home delivers convenience, quality, and exceptional value all in one (id:61499)
RE/MAX Real Estate Centre Inc.
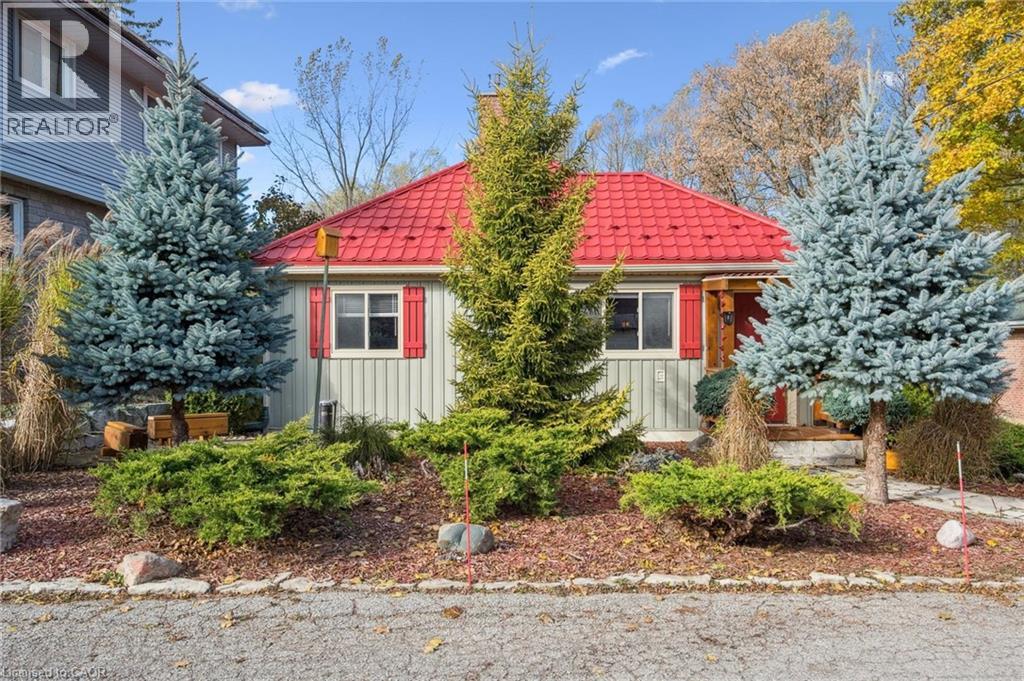
32 Holly Trail
Puslinch, Ontario
Welcome to this delightful 3-bedroom bungalow in the highly desirable Puslinch Lake community - a tranquil setting that perfectly blends relaxed, small-town living with convenient access to nearby city amenities. Surrounded by thoughtfully curated landscaping, this home offers charm, comfort, and exceptional care throughout.Step inside to a bright, beautifully maintained interior where a cozy gas fireplace anchors the inviting living space. The spacious kitchen is designed with both functionality and entertaining in mind, offering generous prep space and seamless flow into the dining and living areas - ideal for everyday living and hosting family and friends.The partial basement includes a versatile workshop area, perfect for hobbies, creative projects, or additional storage.Outdoors, the meticulously landscaped lot showcases mature trees, perennial gardens, and a concrete double driveway with ample parking. Just steps from the lake, you'll have easy access to boating, fishing, or simply enjoying the peaceful waterfront surroundings.Located only minutes from Guelph and Cambridge, with convenient access to Highway 401, this home offers the best of both worlds - serene lakeside living with excellent commuter connections. Don't miss your chance to become part of this welcoming and picturesque community near Puslinch Lake. (id:61499)
Bosley Real Estate Ltd.
523782 Concession 12 Road
West Grey, Ontario
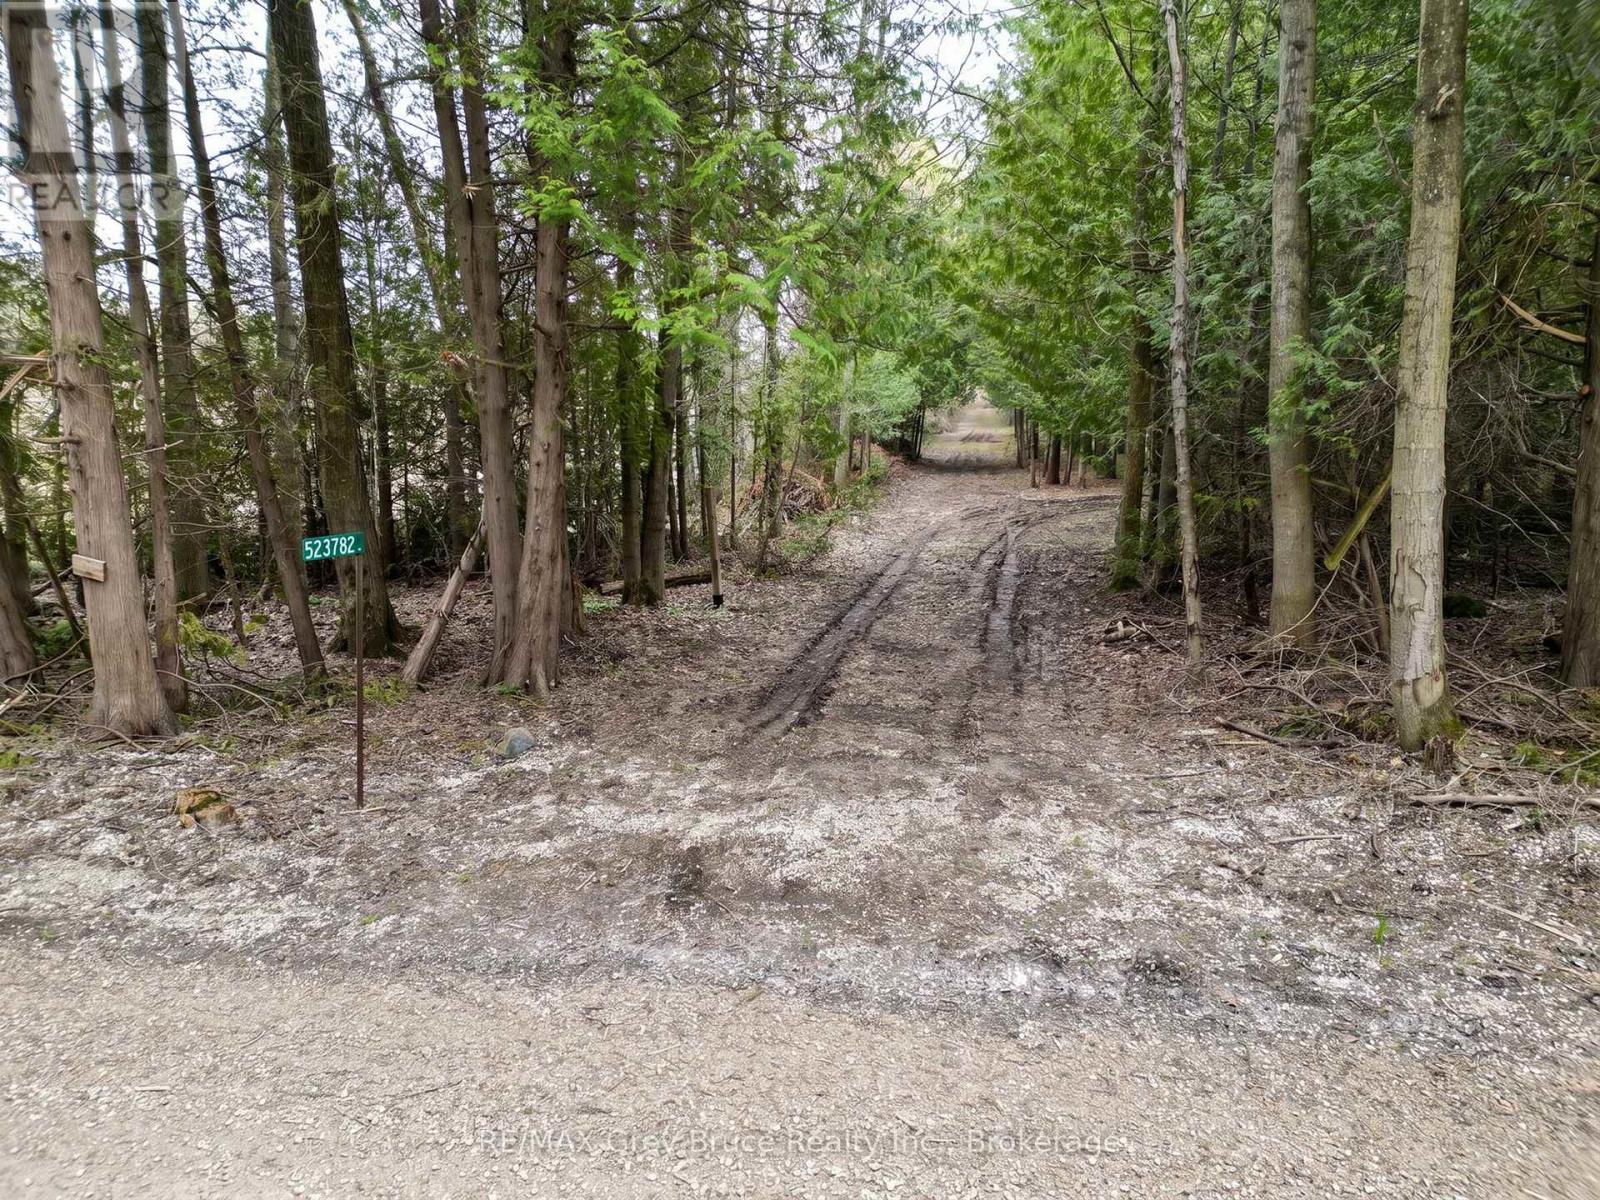
Discover the potential of this beautiful 8-acre treed property located just off Concession Rd 12 near peaceful Bell's Lake. Offering a natural setting with existing entrance access and trails throughout the property, this parcel provides a great opportunity for those seeking privacy and a rural lifestyle. Enjoy nearby canoeing, kayaking, fishing, and the tranquility of the surrounding area, with Saugeen Conservation lands located across the road adding to the scenic setting. Conveniently situated approximately 12 minutes from Markdale and 30 minutes south of Owen Sound. Property is being sold as vacant land. (id:61499)
RE/MAX Grey Bruce Realty Inc.
573 Highway 6
Port Dover, Ontario
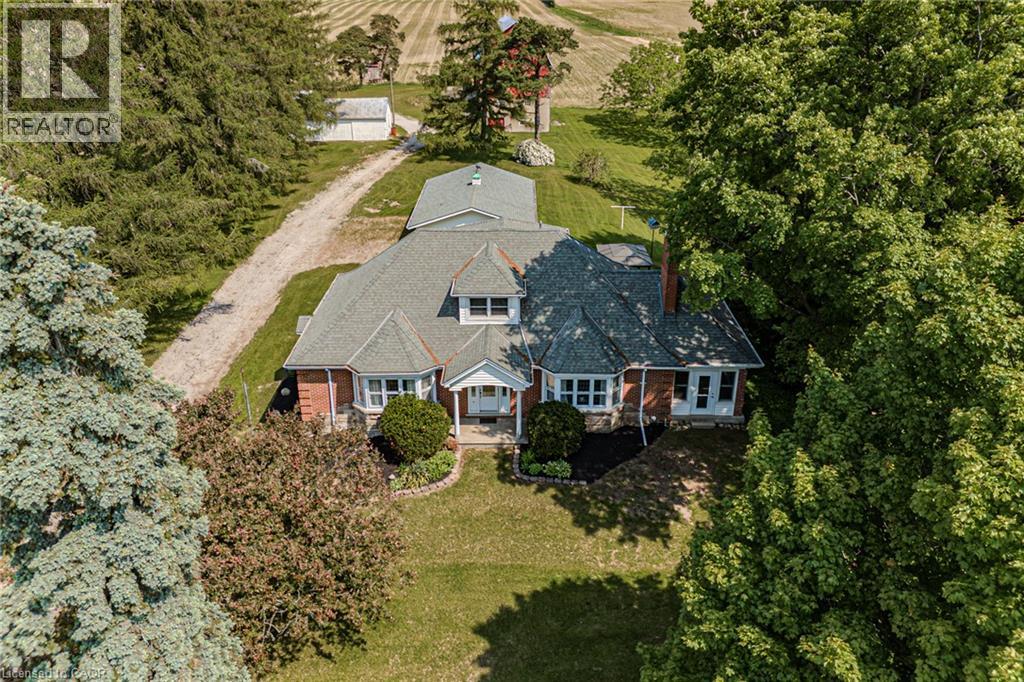
Charming country property on 2.6 acres featuring a historic 3-storey 50’ x 30’ barn and multiple outbuildings. Well-maintained 3-bedroom home with one bedroom on the main floor, ideal for guests or multigenerational living. Spacious main level includes large family room, living room, and dining room with scenic rural views. Upper level offers two oversized bedrooms and a 2-piece bath. Unfinished basement with walk-up entrance and additional 2-piece bath provides excellent potential for future living space or in-law setup. Recent updates include new septic system (2024) and new Navien boiler (2024). Outbuildings include 2-car garage with storage, 30’ x 20’ workshop with garage door, and 30’ x 20’ shed—ideal for hobbyists, small business use, or additional storage. Located minutes to schools, amenities, local vineyards, breweries, and Port Dover Beach. Solid home ready for personal touches and modernization. (id:61499)
Century 21 People's Choice Realty Inc. Brokerage
Lot 91 Markdale Meadows Drive
Grey Highlands, Ontario
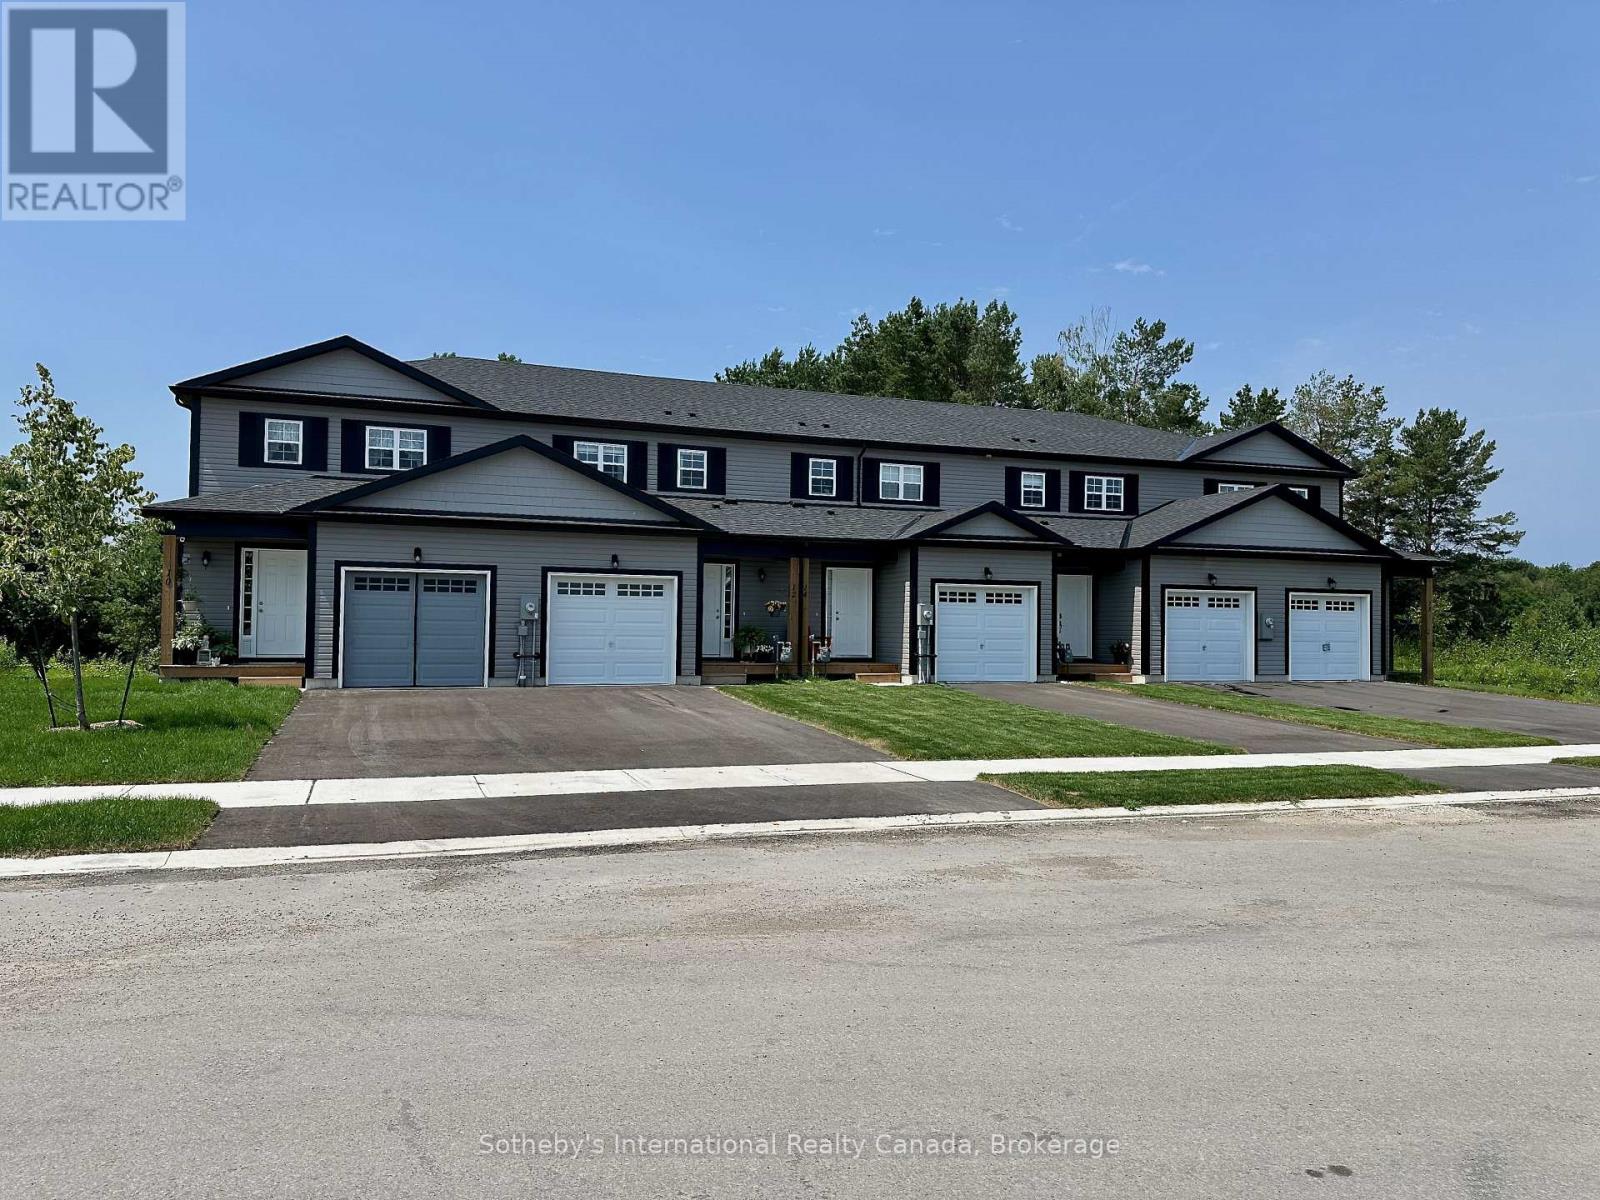
To Be Built | Occupancy 2027 | Welcome to Markdale Meadows, an exceptional family-oriented, community by LC Development Group (LCDG). Introducing the Black Spruce, a spacious freehold townhome offering 1,100 sq. ft. of thoughtfully designed living space, perfect for First Time buyers and growing families. This home features 3 bedrooms and 1 Family bathrooms (+ Optional main floor Washroom). The open-concept main floor creates a bright, welcoming environment. A single-car garage with inside entry provides essential everyday convenience, while the unfinished basement offers excellent potential for a future expansion and valueThis vibrant neighborhood is designed with families in mind, offering a realistic path to homeownership without compromising on space. Ideally situated just minutes from downtown Markdale's charming shops, parks, and dining, everyday family errands are effortless.The community offers access to local education. Younger students can attend the state-of-the-art, newly built Beavercrest Community School. For teenagers, the property is just a short bus ride or drive to Grey Highlands Secondary School in nearby Flesherton.The neighborhood sits just minutes from the new state-of-the-art Markdale Hospital.Easy access to incredible four-season recreation across Grey County, making it a perfect base for family weekend adventures-from skiing and hiking in the Blue Mountains and Collingwood to spending sunny days by the water in Owen Sound. (id:61499)
Sotheby's International Realty Canada
8 Jim Baird Mews
Toronto, Ontario
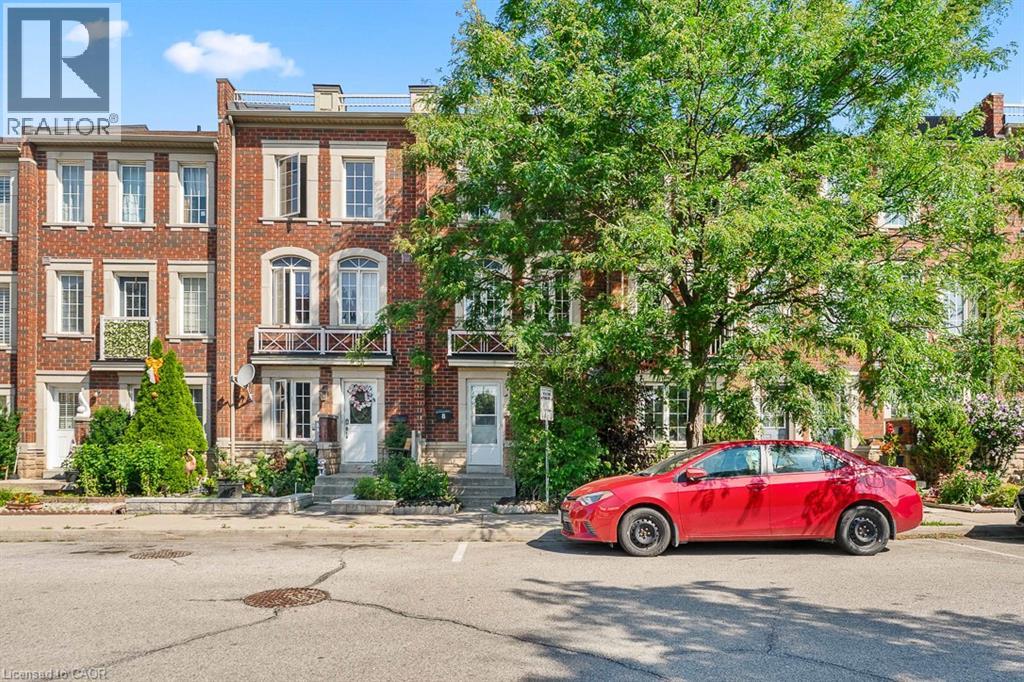
Wow! Great Opportunity To Live In The Desirable Community Of Oakdale Village. This 3-Storey Townhouse Has 1,538 Sq.ft. of freshly painted finished living space. The 2nd Floor offers a free flowing area with Family room, Dining/kitchen with a walk out to Covered Balcony, Main Floor Laundry and powder. 3 Large Bedrooms On The 3rd Floor plus a 4th on ground floor level with three piece bath and den. Fantastic opportunity for the First Time Buyer or young professional Looking To Live In A Great Community with quick commuter access to HWYs 401 and 400. (id:61499)
RE/MAX Escarpment Realty Inc.
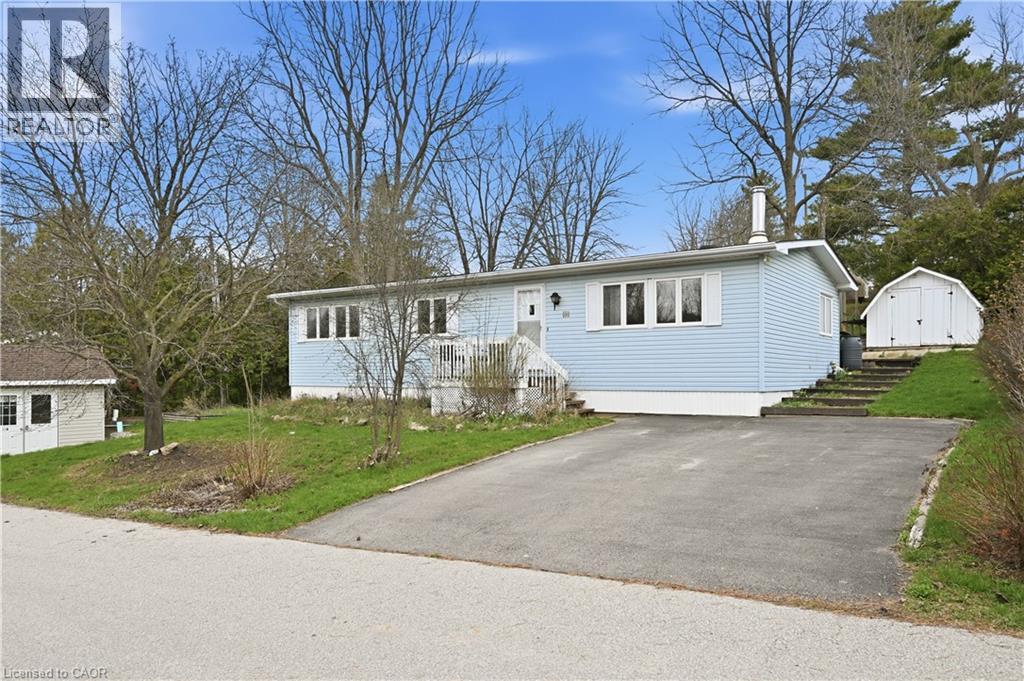
1294 8th Concession Road Unit# 131
Hamilton, Ontario
Welcome to easy, elegant living in the sought-after Beverly Hills Estates-a community perfectly tailored for those ready to enjoy a relaxed, low-maintenance lifestyle.This beautifully maintained 2-bedroom, 2-bathroom home offers the ideal balance of comfort and functionality. Step inside to discover a bright, inviting layout with generous living spaces designed for both everyday living and effortless entertaining. The well-appointed kitchen flows seamlessly into the dining and living areas, creating a warm and welcoming atmosphere for hosting family and friends.The spacious primary bedroom serves as a peaceful retreat, complete with its own private ensuite, while the second bedroom offers flexibility for guests, hobbies, or a home office. A second full bathroom ensures comfort and convenience for visitors.Outside, enjoy quiet mornings or evening relaxation in your private outdoor space-perfect for sipping coffee, gardening, or simply unwinding in a serene setting.Located in the desirable Beverly Hills Estates, this home is ideal for retirees looking to downsize without compromise. Enjoy a friendly, community-oriented environment with easy access to local amenities, shopping, and nature.If you've been dreaming of a carefree lifestyle where comfort meets convenience, this is the one you've been waiting for. (id:61499)
Right At Home Realty

1320 Arvin Avenue Unit# B2 & B3
Hamilton, Ontario
Introducing Stoney Creek's newest industrial development. Unit features truck-level and drive-in shipping, 29' clear height, and excellent exposure along Arvin Ave. Includes 5% office build-out. Ideally located just minutes from the QEW via Fruitland Rd and convenient access to nearby amenities. Site plan approved with estimated Q4 2027 occupancy. (id:61499)
Colliers Macaulay Nicolls Inc.

1320 Arvin Avenue Unit# B1 & B2
Hamilton, Ontario
Introducing Stoney Creek's newest industrial development. Unit features truck-level and drive-in shipping, 29' clear height, and excellent exposure along Arvin Ave. Includes 5% office build-out. Ideally located just minutes from the QEW via Fruitland Rd and convenient access to nearby amenities. Site plan approved with estimated Q4 2027 occupancy. (id:61499)
Colliers Macaulay Nicolls Inc.
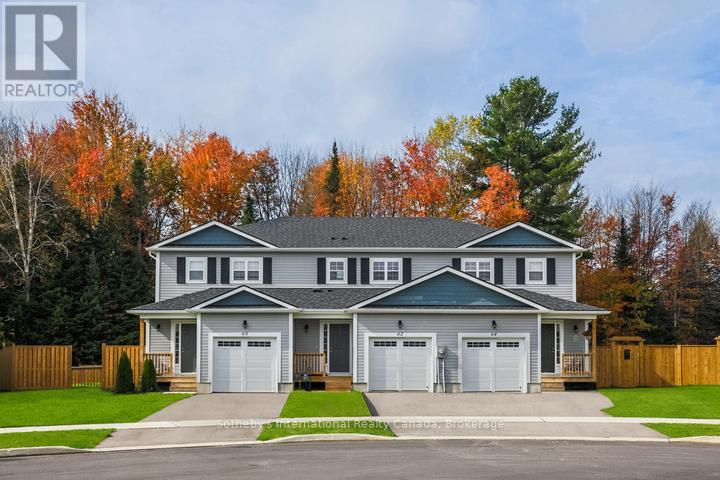
Lot 89 Markdale Meadows Drive
Grey Highlands, Ontario
To Be Built | Occupancy 2027 | Welcome to Markdale Meadows, an exceptional family-oriented, community by LC Development Group (LCDG). Introducing the Black Spruce, a spacious freehold townhome offering 1,300 sq. ft. of thoughtfully designed living space, perfect for First Time buyers and growing families. This home features 3 bedrooms and 3 bathrooms, including a primary bedroom with a private ensuite. The open-concept main floor creates a bright, welcoming environment. A single-car garage with inside entry provides essential everyday convenience, while the unfinished basement offers excellent potential for a future expansion and valueThis vibrant neighborhood is designed with families in mind, offering a realistic path to homeownership without compromising on space. Ideally situated just minutes from downtown Markdale's charming shops, parks, and dining, everyday family errands are effortless.The community offers access to local education. Younger students can attend the state-of-the-art, newly built Beavercrest Community School. For teenagers, the property is just a short bus ride or drive to Grey Highlands Secondary School in nearby Flesherton.The neighborhood sits just minutes from the new state-of-the-art Markdale Hospital.Easy access to incredible four-season recreation across Grey County, making it a perfect base for family weekend adventures-from skiing and hiking in the Blue Mountains and Collingwood to spending sunny days by the water in Owen Sound. (id:61499)
Sotheby's International Realty Canada
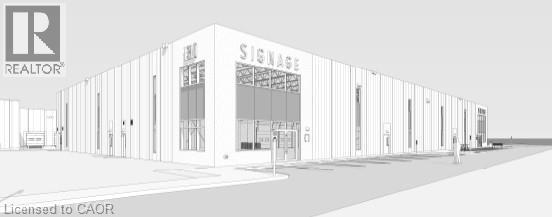
1310 Arvin Avenue Unit# C1
Hamilton, Ontario
Introducing Stoney Creek's newest industrial development. Unit features truck-level and drive-in shipping, 29' clear height, and excellent exposure along Arvin Ave. Includes 5% office built-out. Ideally located just minutes from the QEW via Fruitland Rd and convenient access to nearby amenities. Site plan approved with estimated Q4 2027 occupancy. (id:61499)
Colliers Macaulay Nicolls Inc.
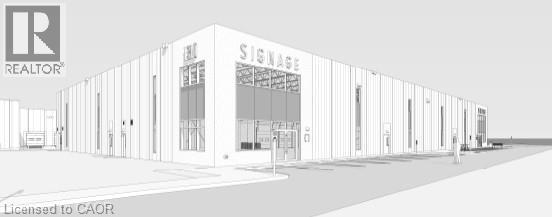
1310 Arvin Avenue Unit# C2
Hamilton, Ontario
Introducing Stoney Creek's newest industrial development. Unit features truck-level and drive-in shipping, 29' clear height, and excellent exposure along Arvin Ave. Includes 5% office built-out. Ideally located just minutes from the QEW via Fruitland Rd and convenient access to nearby amenities. Site plan approved with estimated Q4 2027 occupancy. (id:61499)
Colliers Macaulay Nicolls Inc.
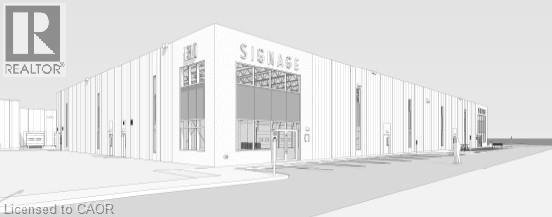
1310 Arvin Avenue Unit# C1 & C2
Hamilton, Ontario
Introducing Stoney Creek's newest industrial development. Unit features truck-level and drive-in shipping, 29' clear height, and excellent exposure along Arvin Ave. Includes 5% office build-out. Ideally located just minutes from the QEW via Fruitland Rd and convenient access to nearby amenities. Site plan approved with estimated Q4 2027 occupancy. (id:61499)
Colliers Macaulay Nicolls Inc.