


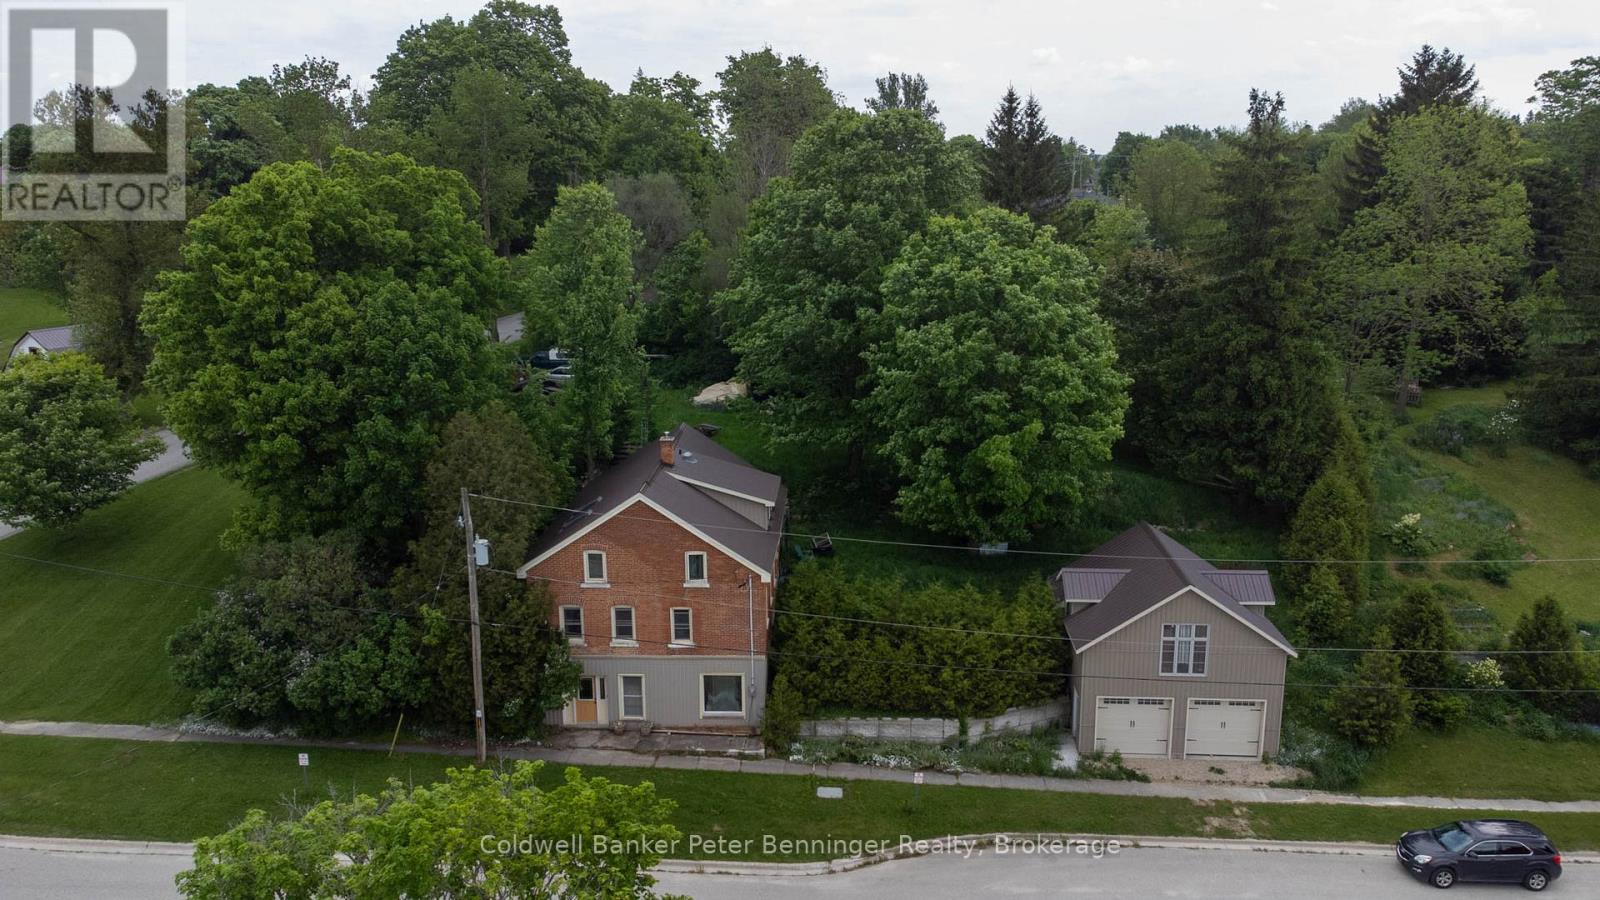
3095 Old Mill Street
Howick, Ontario
Charming Village Property with endless Potential. Nestled in a picturesque setting, this 3 bedroom, 3 bathroom home offers a unique opportunity to create your dream property, Built into a hillside on a generous .58-acre lot, the home provides plenty of space both inside and out. The main residence features 3 bedrooms, 3 bathrooms and a partially finished basement with additional room to expand or customize to suit your needs. While some areas still need the finishing touches, the property presents incredible potential for buyers looking to add their own vision and personal touches. With a large portion of the home built into the steep hillside, heating is surprisingly efficient and with In-floor heating roughed in, there is are more options for upgrading. Outside you'll find a detached 2 car garage complete with a loft space above-ideal for for a workshop, studio, storage or future conversion possibilities. The expansive lot offers room for gardens, outdoor entertaining and enjoying peaceful surroundings. Whether you're searching for a family home, a renovation project or an investment opportunity, this property combines character, space and potential in a beautiful village location. Bring your ideas and unlock the possibilities this unique property has to offer. (id:61499)
Coldwell Banker Peter Benninger Realty
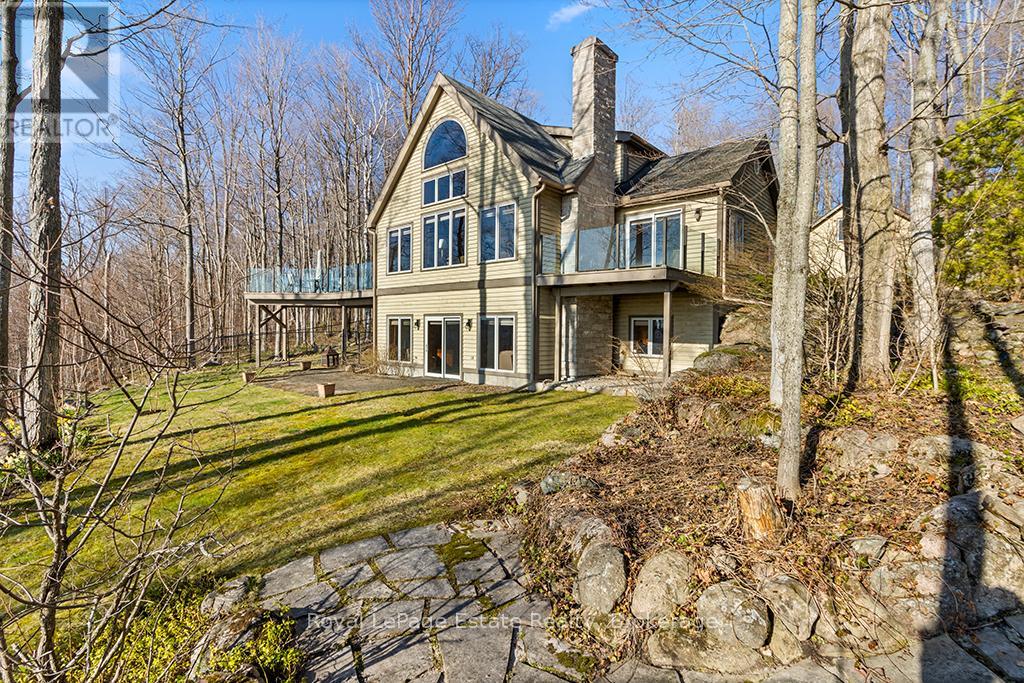
50 Nippissing Ridge Road
Tiny, Ontario
Perched on a bluff above Georgian Bay, this 4+1 bedroom Normerica timberframe home sits on 2.15ac and features an inviting open concept living & dining room with double height windows looking over the water. A large stone wood burning fireplace anchors the living room and complements the timber interior and vaulted ceilings. The well appointed kitchen has sliding glass doors leading out to a large deck, perfect for bbq'ing, eating or relaxing. With a private deck, the main floor primary suite has windows on three sides giving both water and forest views. The ensuite bathroom and large walk in closet complete the spacious primary suite. The lower level features a large recreation room with propane fireplace and a walk out through sliding glass doors to the lawn and outdoor sitting area. The versatile office/family room has another walk out to the lower lawn which is within the fenced area - perfect for pets. The lower level also includes another bedroom and full bathroom along with dedicated laundry and mechanical rooms. The upper level landing looks out over the great room and allows views through the large main floor windows, and provides access to two bedrooms with a 4pc bathroom. Above the three bay garage is bright flexible accomodation for guests with views to the water, a bedroom, full bathroom and plenty of storage. Outside there are low maintenance perennial gardens, a long private circular drive and plenty of parking. Ask the listing agent about the two lots to the north, available separately. (id:61499)
Royal LePage Estate Realty
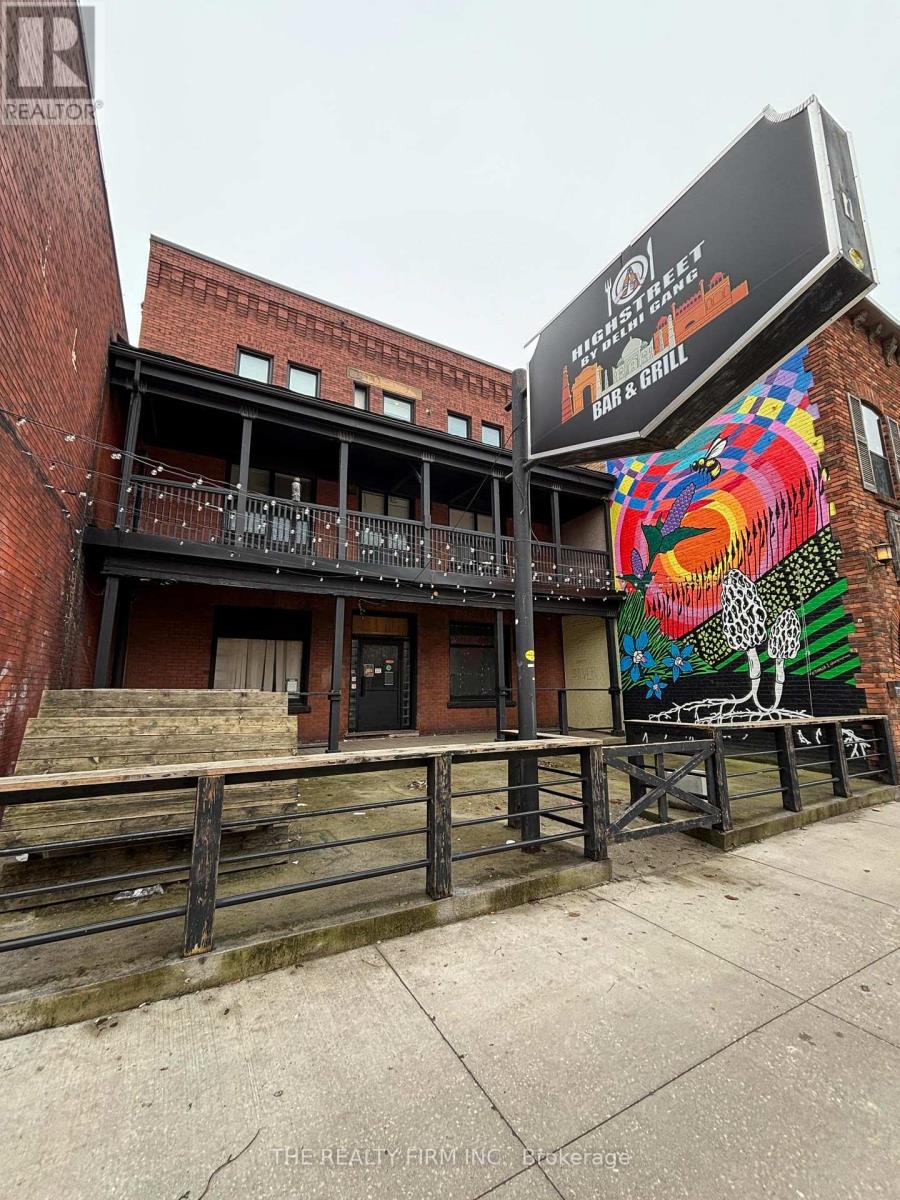
625 Dundas Street
London East, Ontario
Discover an exceptional leasing opportunity in London's vibrant Old East Village. This approximately 2,000 sq. ft. main-floor commercial space includes an exclusive private outdoor patio of approximately 850 sq. ft., offering added flexibility for a variety of business uses.The open-concept layout features existing plumbing, electrical infrastructure, and washroom facilities, helping to reduce potential tenant improvement costs. Subject to applicable zoning and municipal approvals, the space may be well suited for retail, personal services, wellness, professional office, boutique food service, or other compatible commercial uses.Position your business in a neighbourhood experiencing ongoing revitalization while benefiting from affordable monthly lease rates and excellent potential to customize the space to suit your needs.Please note: Some listing photos are conceptual renderings provided to illustrate potential uses only and do not represent the current condition or existing improvements of the premises. (id:61499)
The Realty Firm Inc.
2 - 46 Queen Street
Huron-Kinloss, Ontario
Great commercial lease opportunity in the heart of downtown Ripley, Ontario. Ideally located on the main corner intersection, this bright and inviting space offers exceptional exposure and visibility. Featuring a large open concept layout with over 700 sq ft of usable space, high ceilings, expansive windows that flood the interior with natural light, updated finishes, attractive modern light fixtures, a private bathroom, breezeway access, and convenient loft storage above. A well-maintained, nicely renovated space well suited for retail, office, professional, or service-based businesses seeking a prominent downtown location. (id:61499)
Royal LePage Exchange Realty Co.
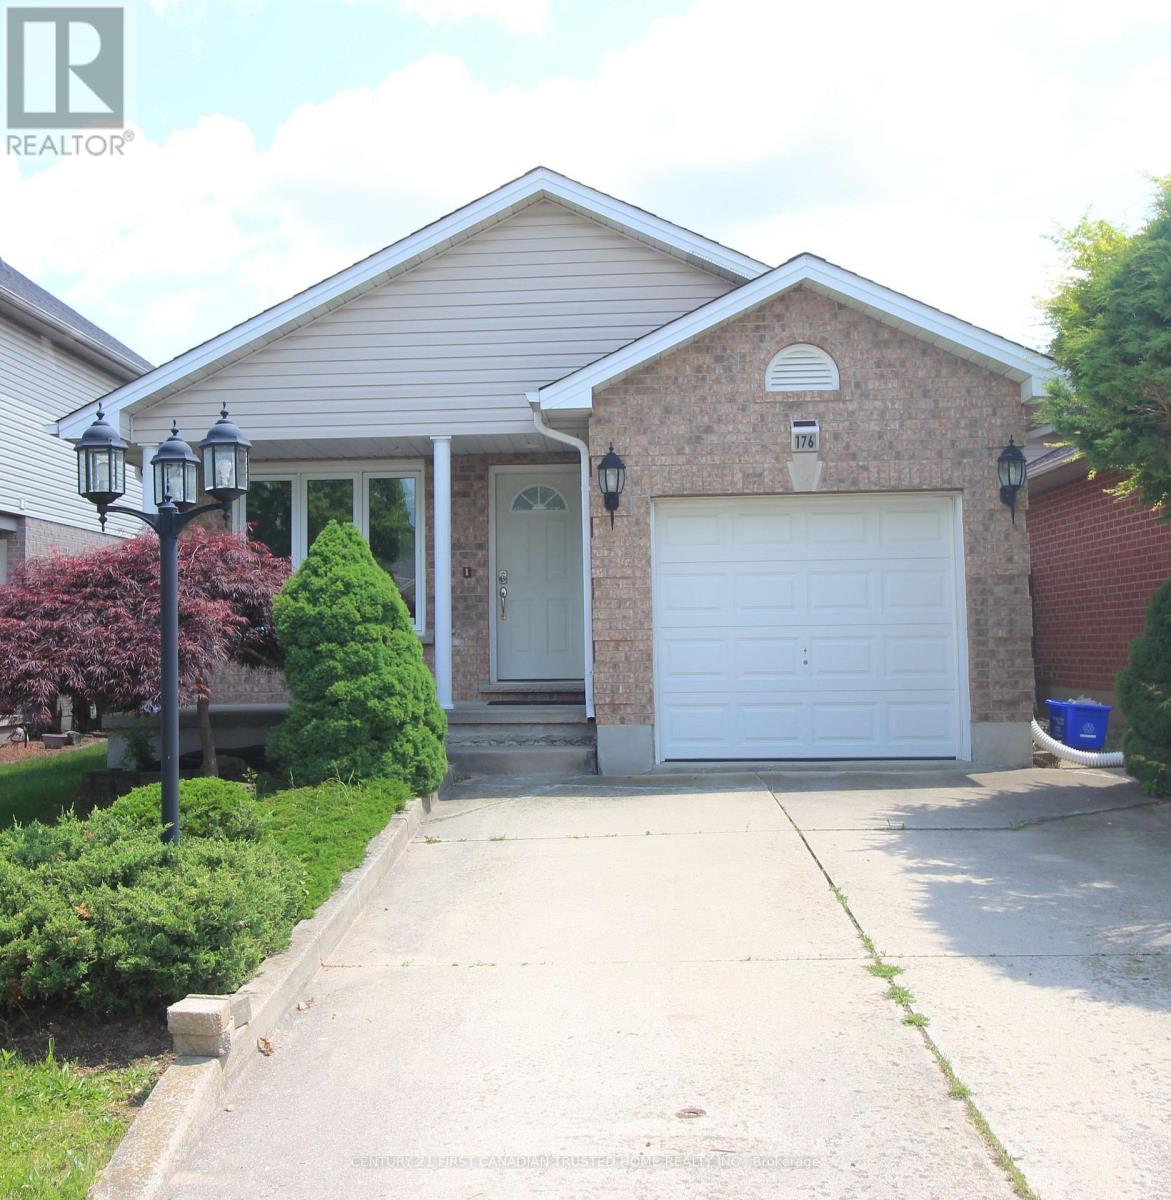
176 Oldham Street
London South, Ontario
Welcome to this beautifully maintained detached bungalow, offering a perfect blend of comfort, privacy, and convenience. Situated in a peaceful residential area, this home is ideal for families, retirees, or professionals seeking a quiet retreat with all modern amenities. The homes boasts 3 + 2 spacious bedrooms with ample natural light and storage. Fully Equipped Kitchen with contemporary appliances and generous counter space. Bright living room with large windows and lots of skylights. Large deck in backyard including a pond!. 3 Driveway parking and an attached garage. Central Heating & Air Conditioning. Close to schools, shops, parks, and public transport. Easy access to main roads and local amenities. Available for immediate occupancy. Carpet Free. (id:61499)
Century 21 First Canadian Trusted Home Realty Inc.
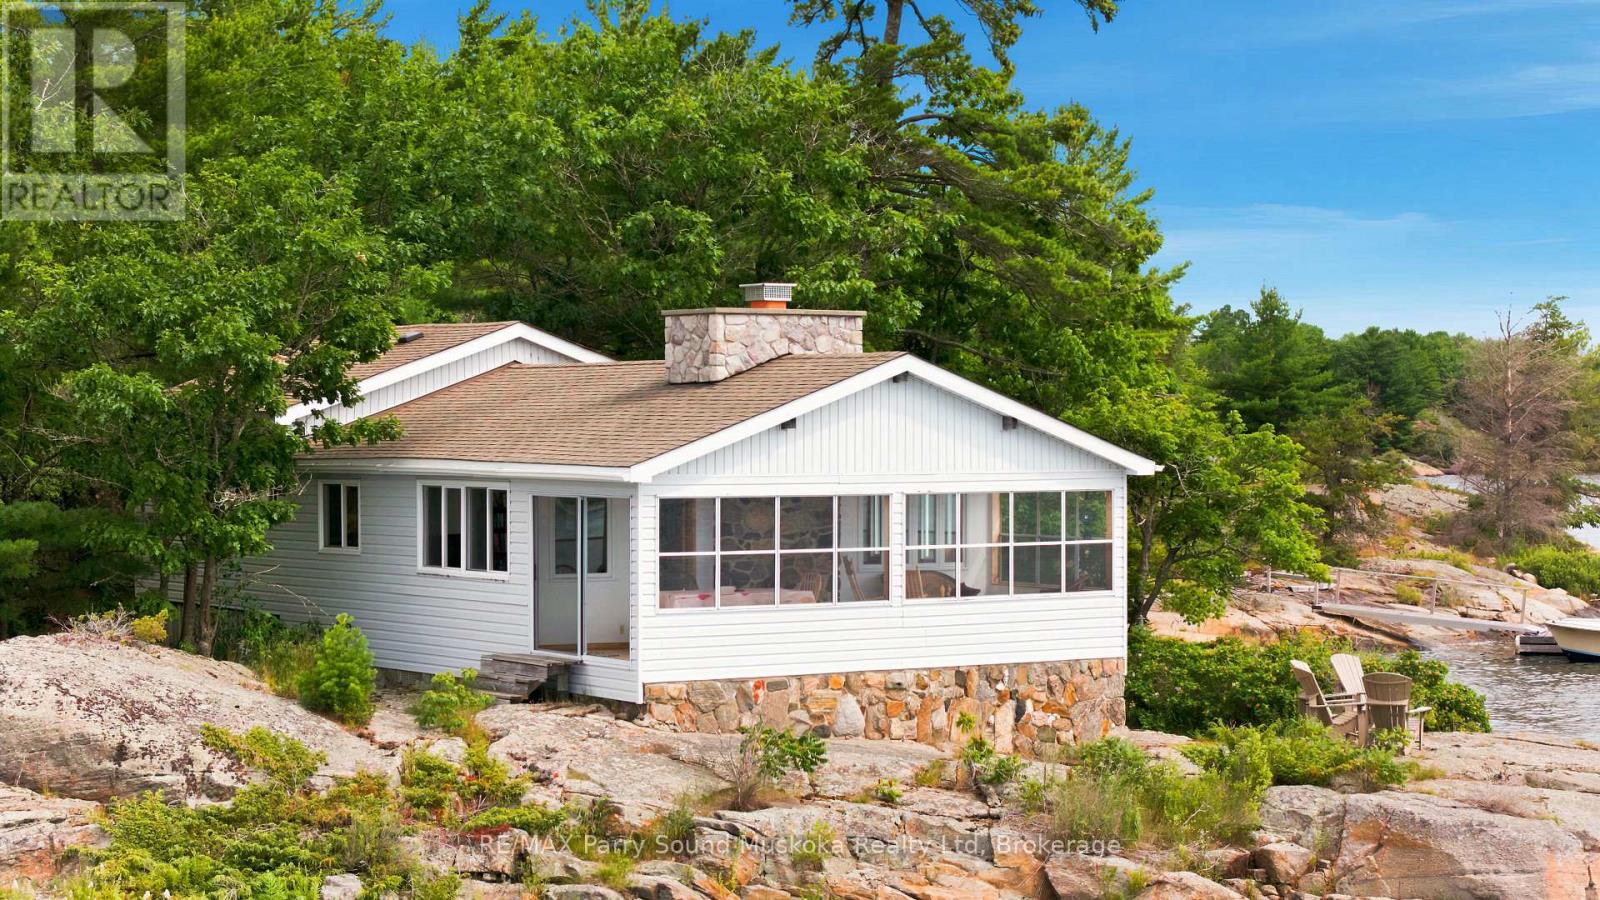
1540 Georgian Bay Water
The Archipelago, Ontario
Built in 1945 and offered for sale for the first time in 36 years, this charming property enjoys fantastic south, west and east-facing views. Take in beautiful sunrises and glorious sunsets right from the front room! The main cottage features an enclosed front porch, built-in closets, with beautiful glass-panel railings offers the perfect place to relax and enjoy the view, baseboard heating throughout, a stone fireplace with an insert and glass doors in the living room, 200-amp hydro service, laundry; washer and dryer and a generator. Additional highlights include a private beach, an 8' x 24' dock, and water filtration and UV systems. Built in 2010, the bunkie features a principal bedroom measuring approximately 10'6" x 11'8", a three-piece bathroom measuring 7'4" x 6'6", and an open-concept kitchen, living and dining area measuring 13'8" x 17'6". A 7'6" x 3'9" hallway provides additional pantry and storage space, while the spacious 12' x 18' outdoor deck offers the perfect place to relax. Ideally located just five minutes from the marina or the Ojibway Club-a wonderful Georgian Bay retreat with views in almost every direction! Local amenities include an LCBO, Home Hardware, nursing station with ambulance service and a nurse practitioner, and a community centre, all accessible by boat or car. Click on virtual tour for video. (id:61499)
RE/MAX Parry Sound Muskoka Realty Ltd
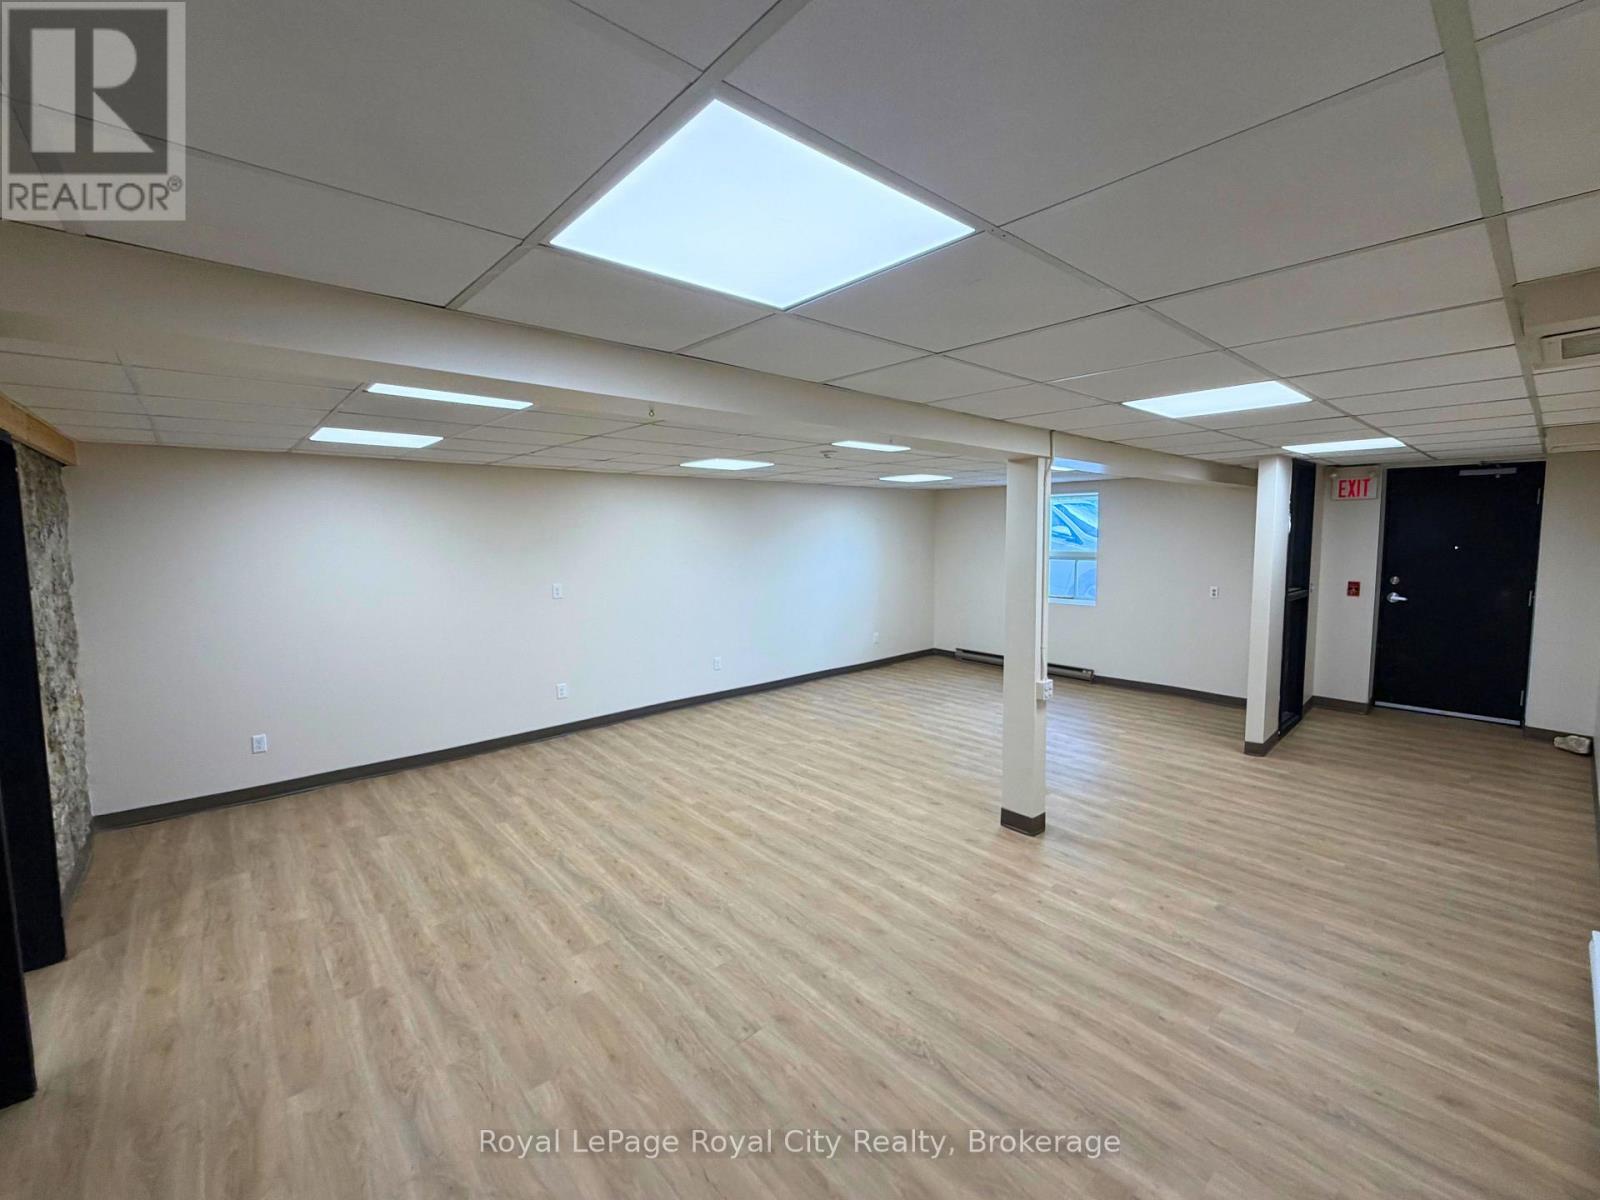
108 (Office 9) - 21 Surrey Street W
Guelph, Ontario
Located within a well-known professional building with ample on-site parking, this adaptable space offers exceptional flexibility for treatment spaces, fitness classes, collaborative workspaces, or client-focused services. The spacious, open-concept 1,769 sq. ft. main-floor suite offers an expansive main area, an attractive exposed brick feature wall, an abundance of natural light, and an in-suite washroom. The unit also includes the convenience of two separate entrances- a front entrance from the reception area and a private back entrance for added accessibility and privacy. Situated in the vibrant core of downtown Guelph, this versatile space allows for many possibilities! (id:61499)
Royal LePage Royal City Realty
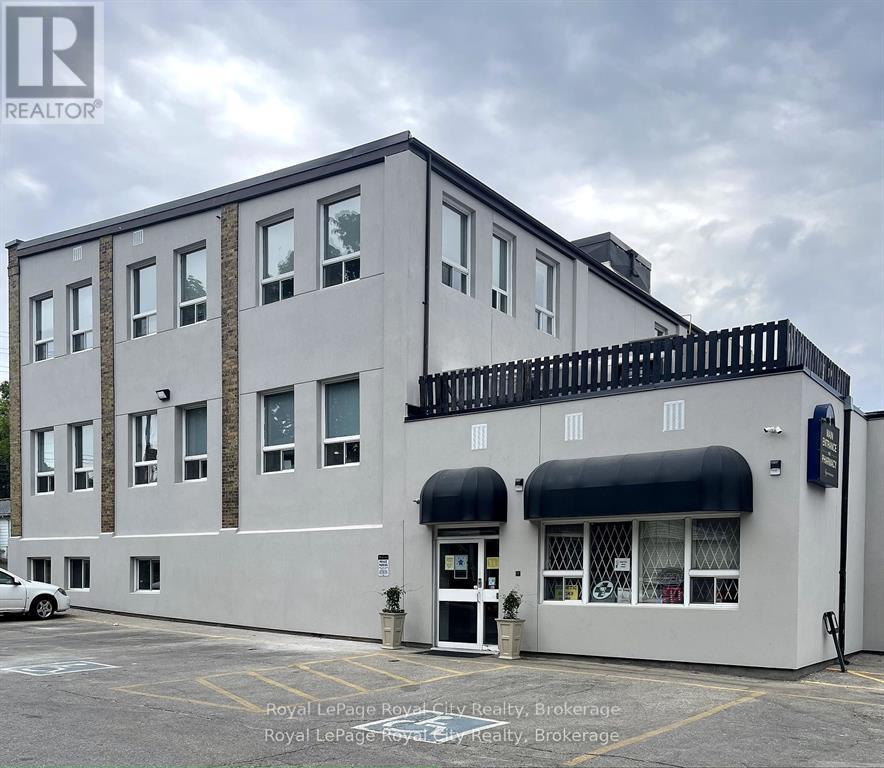
105b - 21 Surrey Street W
Guelph, Ontario
Located within the highly desirable and established medical building at 21 Surrey St. W., this 793 sq. ft. interior unit offers the perfect blend of privacy and convenience. What truly sets this suite apart is its self-contained efficiency, featuring a private, in-suite bathroom for the exclusive use of your staff and patients, alongside a dedicated kitchenette area. The space provides a quiet, controlled environment that minimizes outside distractions and ensures maximum confidentiality for patient care. Located within a high-traffic, easily accessible medical hub with ample parking and professional co-tenancy, this move-in-ready suite offers an unparalleled opportunity to elevate your business/practice. (id:61499)
Royal LePage Royal City Realty
108 (Offices 4-8 &10) - 21 Surrey Street W
Guelph, Ontario
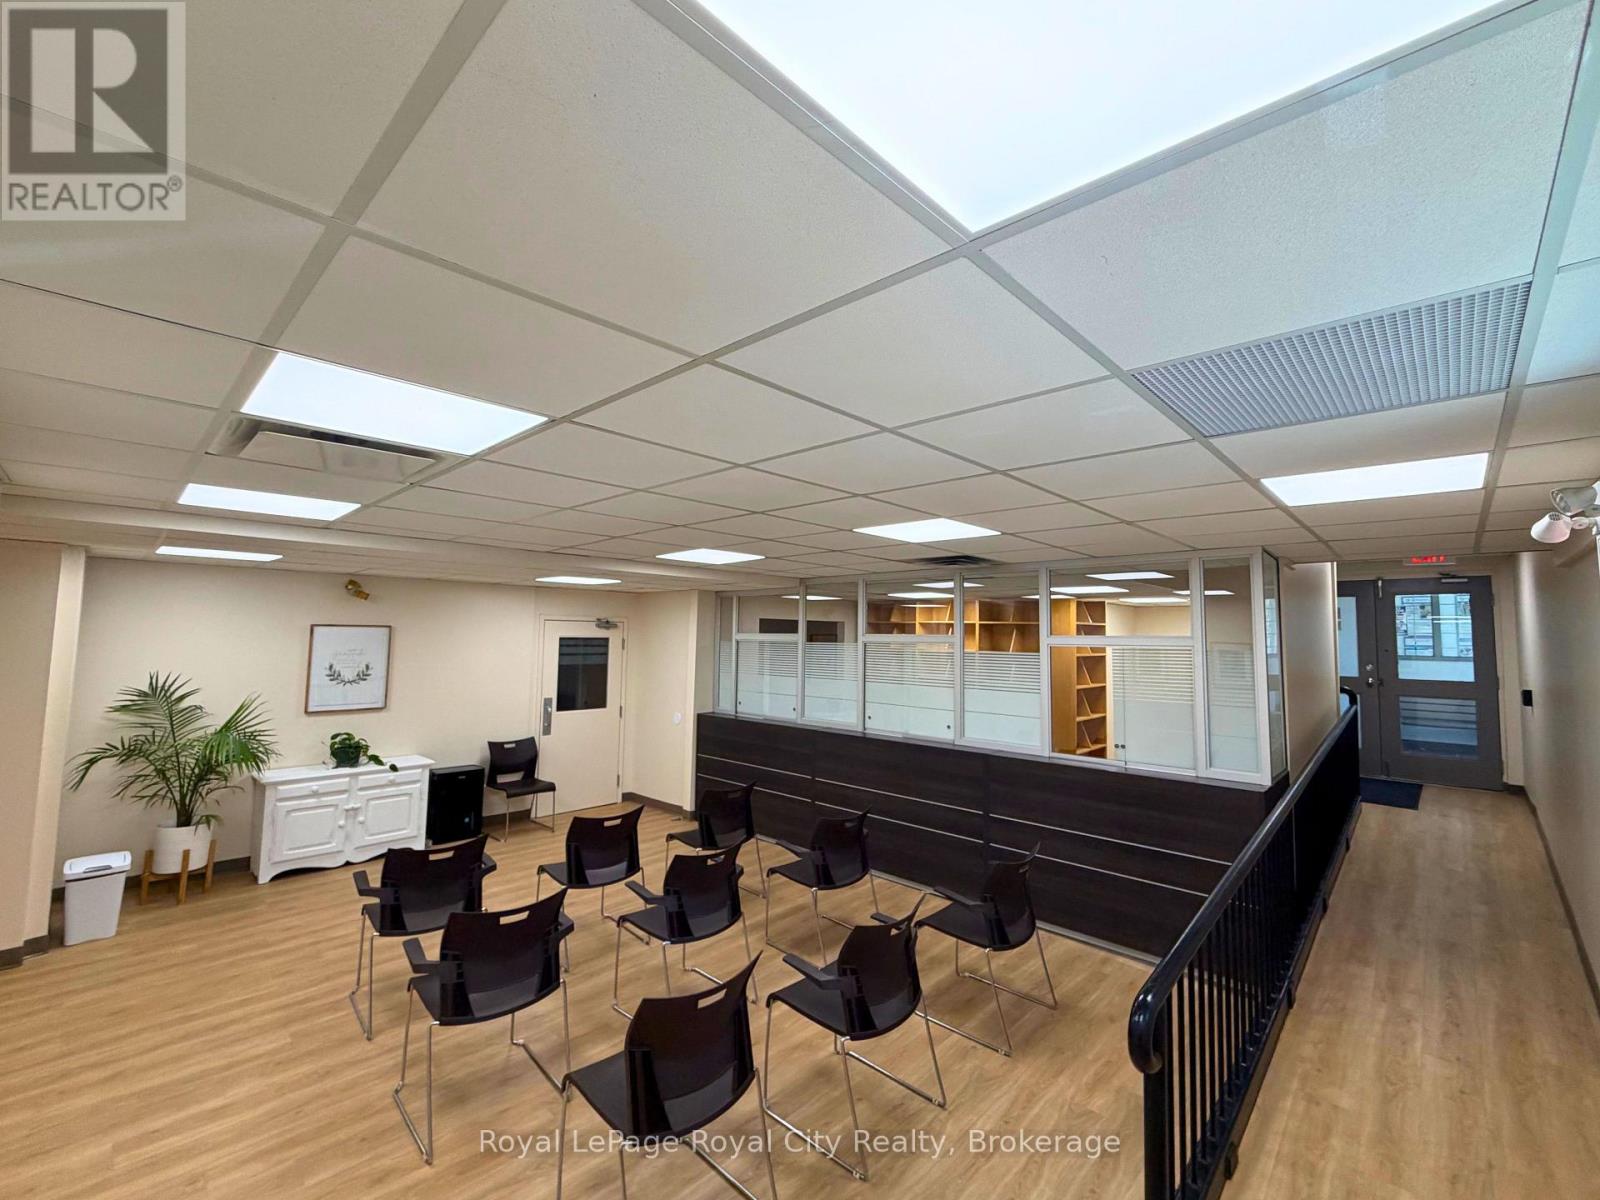
Situated in the vibrant core of downtown Guelph, 21 Surrey St. W. offers an outstanding opportunity for medical professionals seeking ready-to-use clinical space. This newly renovated and move-in-ready, ground-floor unit is thoughtfully designed with a large patient waiting area, a welcoming shared reception area (receptionist desks available as well), and an on-site pharmacy. The layout, with varying-sized offices available (160 sqft- 326 sqft), is ideal for a broad range of healthcare providers and practices, including family doctors, chiropractors, physiotherapists, psychologists, walk-in clinics, and diagnostic labs. With generous on-site parking, strong street visibility, and excellent public transit access, the location ensures maximum convenience and accessibility. Positioned in a high-traffic area with an established medical presence, 21 Surrey Street is perfectly suited for practitioners looking to establish or expand their practice in a professional and well-connected setting. (id:61499)
Royal LePage Royal City Realty
18 First Avenue W
Simcoe, Ontario
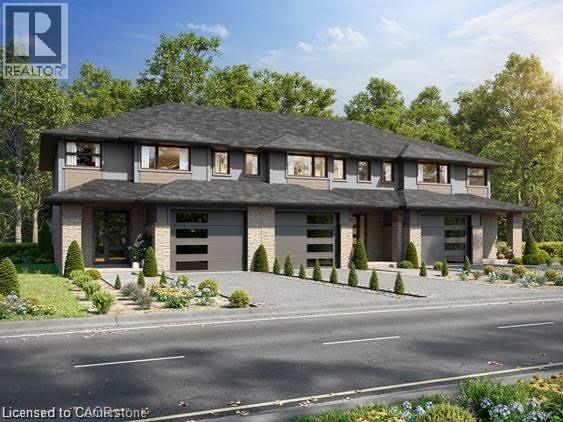
Start your homeownership journey with this to-be-built townhome in the welcoming community of Simcoe. Thoughtfully designed for modern living, this two-storey home offers 3 bedrooms and 1.5 bathrooms, making it an excellent opportunity for first-time buyers, young families, or anyone looking to enter the new-build market. The main floor features a bright open-concept kitchen and living area, ideal for everyday living and entertaining. You’ll also appreciate the convenience of main-floor laundry and a 2-piece bathroom, creating a functional layout designed for busy lifestyles. Upstairs, three generously sized bedrooms provide plenty of space, including a spacious primary bedroom with two walk-in closets. Modern flooring and trim flow throughout the home, adding a clean, contemporary feel. A single attached garage offers additional storage and everyday convenience, while the unfinished basement provides future potential to customize the space to suit your needs. Located with easy access to Ontario Highway 24, commuting is simple for those travelling to Brantford and surrounding communities for work. At the same time, you’ll enjoy being just minutes from Simcoe’s local amenities, shops, and popular restaurants, giving you the perfect balance of small-town comfort and everyday convenience. Built by trusted local builder Keesmaat Homes, this townhome offers quality craftsmanship and the exciting opportunity to be part of a growing neighbourhood. Don’t miss your chance to begin your new home build in Simcoe today. (id:61499)
RE/MAX Escarpment Realty Inc.
RE/MAX Erie Shores Realty Inc. Brokerage
940 (Lot 1) Old Durham Road
Brockton, Ontario
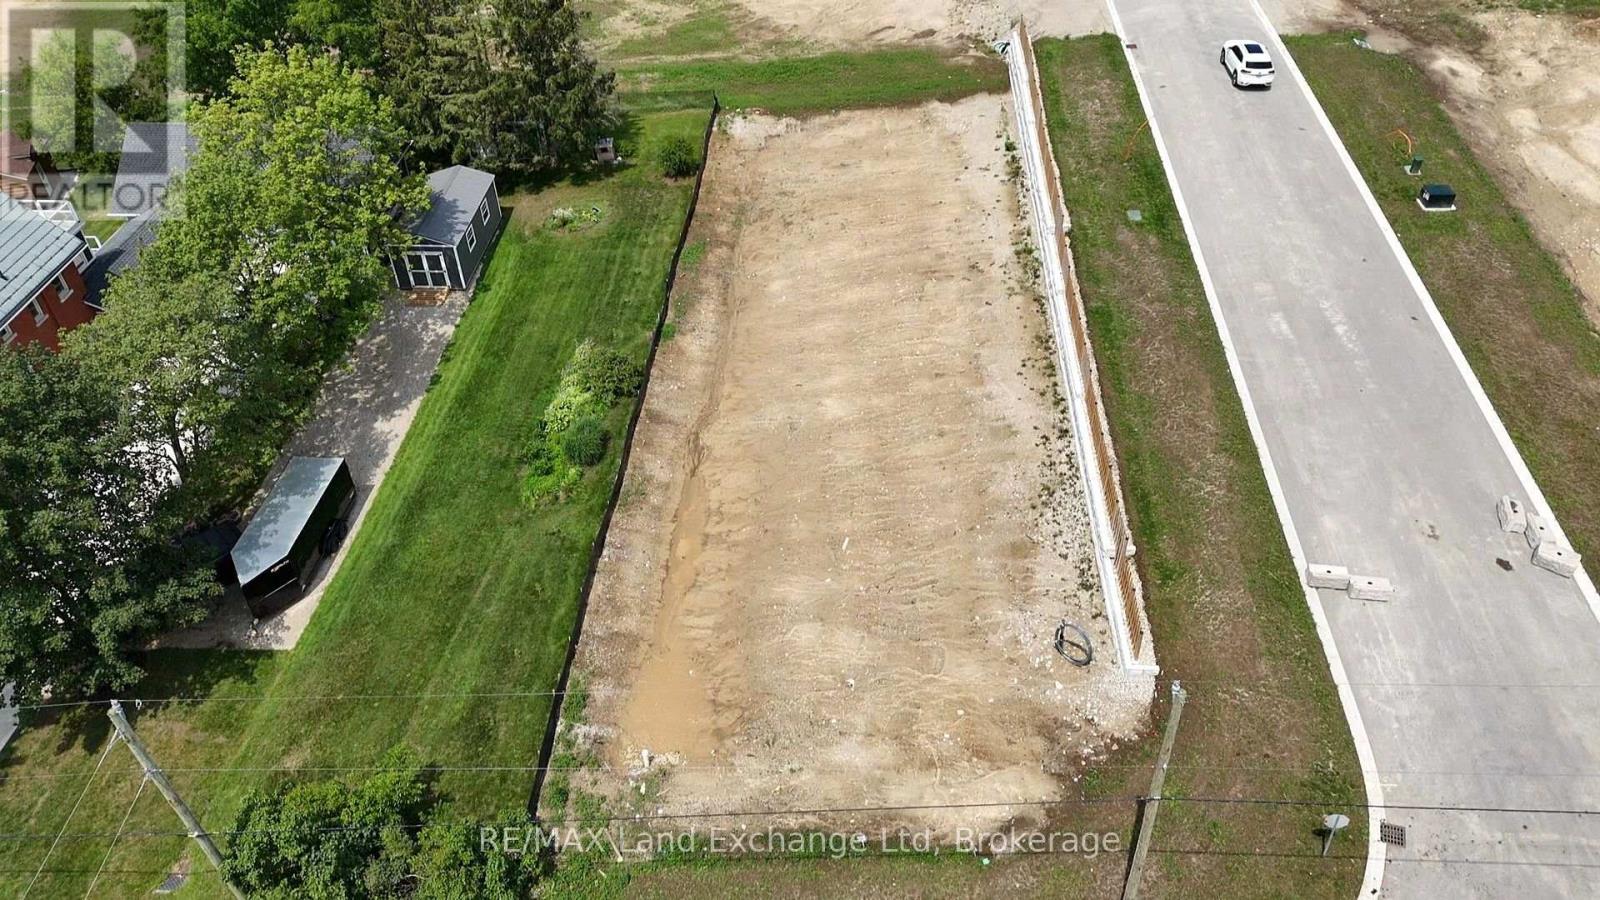
Walker Hill Development premium building lot! Build your dream home on this prime oversized lot in the desirable Walker Hill Development on scenic Old Durham Road in Walkerton. Nestled in a beautiful setting, this exceptional property offers the perfect blend of peaceful surroundings and the convenience of municipal services. Municipal Water, municipal sewer, natural gas, Hydro, high speed internet are available at the lot line, making it ready for you to begin building. Whether you are planning your forever home or a custom retreat, this is a rare opportunity to secure a premium lot in one of Walkerton's most sought-after neighbourhoods. (id:61499)
RE/MAX Land Exchange Ltd
60 - 44 Homestead Crescent
London North, Ontario
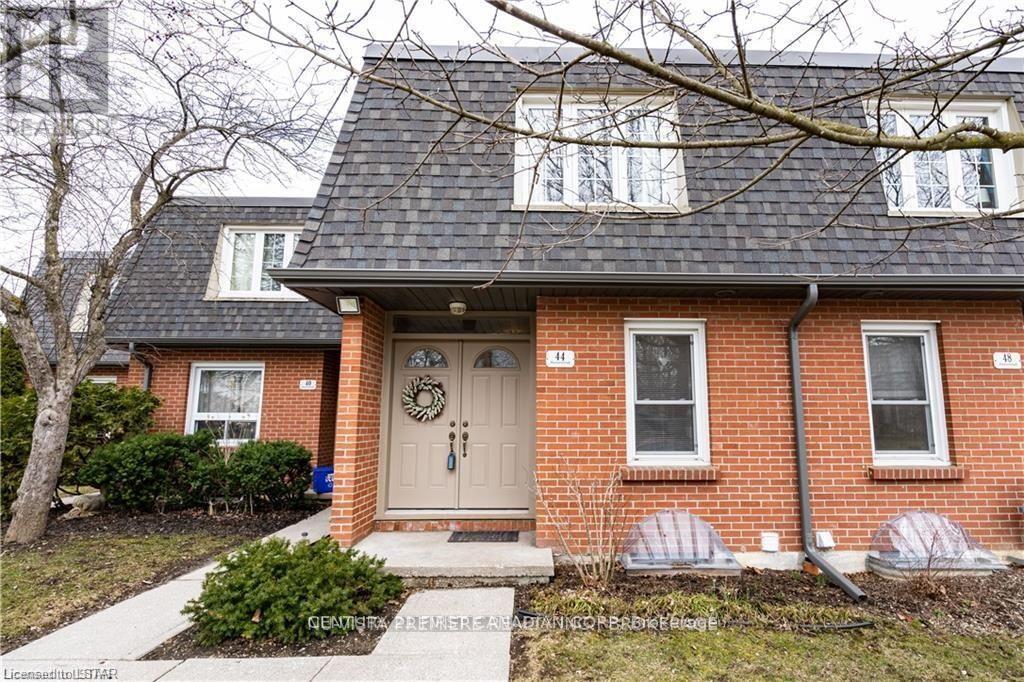
Welcome to 44 Homestead in the desirable White Hills neighbourhood. This renovated 2-bedroom, 1.5-bath townhome features a finished lower level, private fenced yard with deck, and recent updates for worry-free living. With low condo fees and affordable property taxes, this move-in-ready home is an excellent opportunity to enter the market or expand your investment portfolio. (id:61499)
Century 21 First Canadian Corp
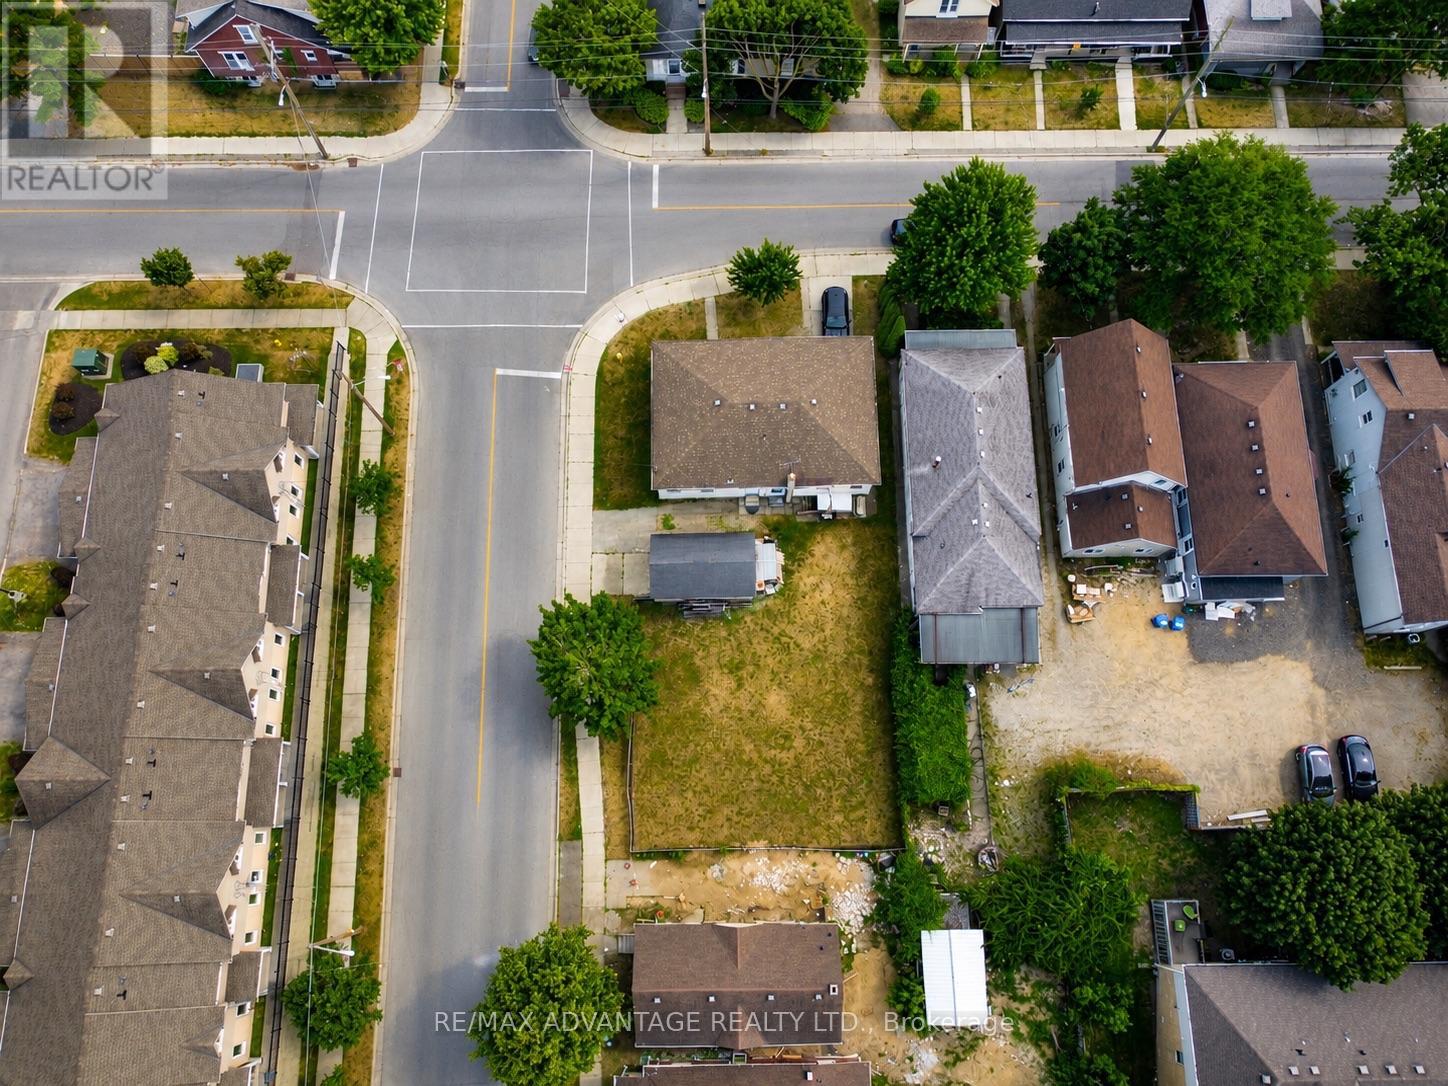
162-164 Mill Street
London East, Ontario
Exceptional development opportunity in the heart of Downtown London. Situated on a 7,104 sq. ft. parcel at 162-164 Mill Street, this prime infill site is positioned within one of the city's fastest-growing redevelopment corridors, just one block from Richmond Street.Surrounded by restaurants, cafés, shopping, entertainment, transit, and major employment hubs, the property is ideally located for future residential intensification. The existing semi-detached dwelling offers holding value while buyers explore the site's redevelopment potential, with the possibility of a multi unit residential project, subject to zoning, planning approvals, permits, and all applicable City of London requirements.The Mill Street neighbourhood continues to experience significant investment, with a dynamic mix of established homes, rental properties, student housing, young professionals, and new multi-residential developments. Located approximately 10 minutes from Western University, home to more than 40,000 students, faculty, and staff, the area benefits from strong and consistent housing demand. Fanshawe College, major hospitals, Victoria Park, Canada Life Place, Covent Garden Market, and the downtown core are all within close proximity.Whether you're a developer, builder, or investor seeking your next urban infill project, this is a rare opportunity to secure land in one of London's most active growth areas. Buyers are encouraged to complete their own due diligence with the City of London regarding permitted uses and future development potential. (id:61499)
RE/MAX Advantage Realty Ltd.
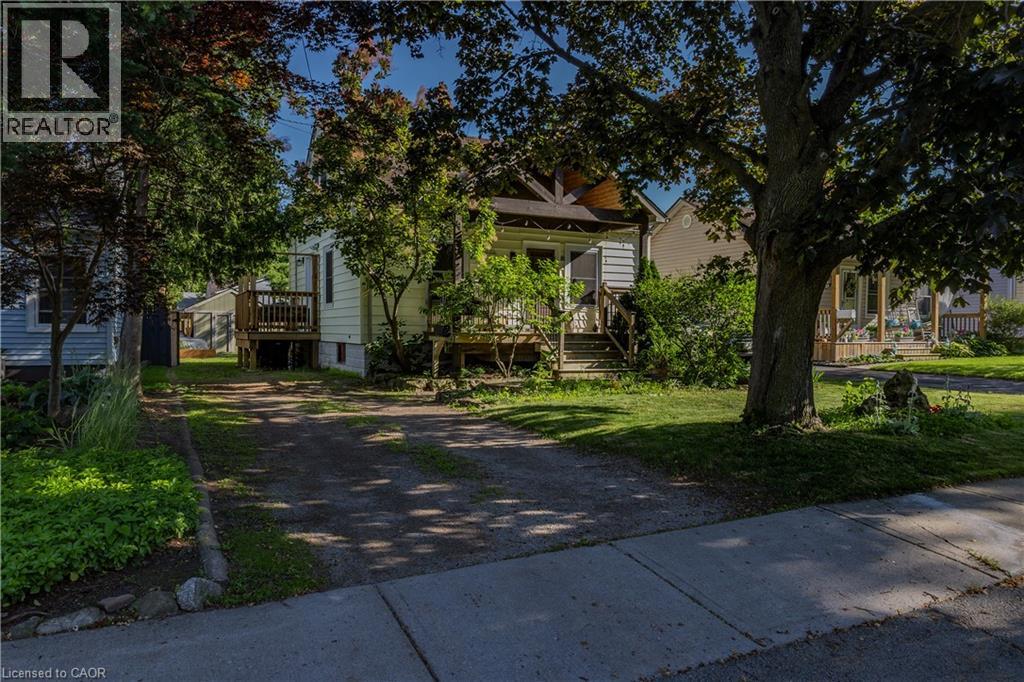
15 Spencer Avenue
Dundas, Ontario
Beautifully updated 3-bedroom, 2-bathroom home nestled in the sought-after Coote's Paradise Escarpment neighbourhood. Blending modern updates with timeless character, this inviting home is ideal for families, professionals, or anyone looking to enjoy the charm and convenience of Dundas living. Enjoy an unbeatable location just a short walk to Dundas Driving Park, vibrant downtown Dundas, and the scenic trails, waterfalls, and natural beauty of the Dundas Valley Conservation Area. The new custom kitchen features elegant white oak lower cabinetry with pot drawers, stunning stone countertops, and a large picture window that fills the space with natural light. A side door leads to the side deck and backyard with perennial gardens, a cosy fire pit, and a garden shed. The open-concept main floor connects the kitchen, dining, and living areas, creating an ideal space for everyday living and entertaining. A versatile main-floor bedroom also works perfectly as a home office or den, while the new three-piece bath offers a spa-like retreat with a glass shower and sleek tile finishes. Wide-plank hardwood flooring, stained-glass accents, fresh neutral paint, and abundant natural light enhance the home's warmth. Upstairs offers a spacious primary bedroom with wall-to-wall built-in cabinetry, a second bedroom, upper-level laundry, and an updated two-piece bath. Updates include back exterior siding, (2026) windows (2019 with lifetime warranty), roof (2011), furnace (2014), A/C (2020), and breaker panel (2021). The unspoiled basement offers excellent potential with optional lower-level laundry, a utility/workshop area, and room to customize. Situated on a 40' x 100' lot with a fully fenced backyard (2017) and extended driveway with ample parking, this exceptional property is minutes to McMaster University, McMaster Hospital, schools, parks, transit, and major highways. (id:61499)
RE/MAX Escarpment Realty Inc.
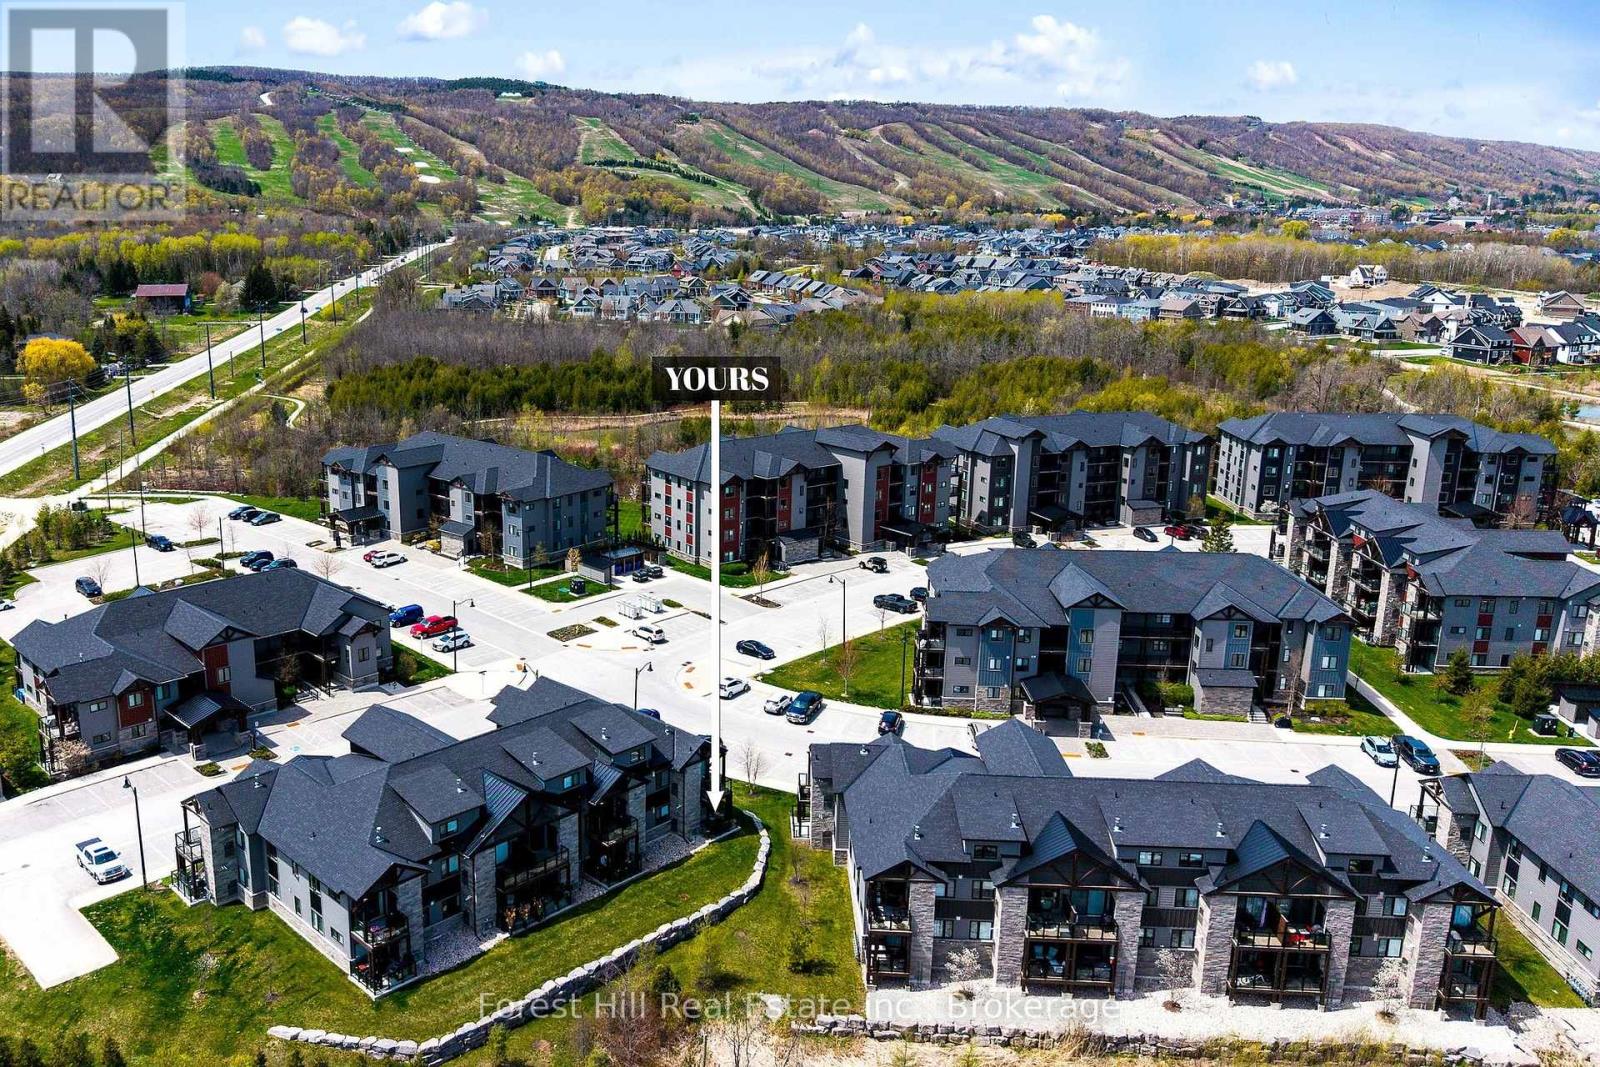
106 - 21 Beckwith Lane
Blue Mountains, Ontario
Enjoy the Blue Mountain Lifestyle! Here is a perfect opportunity to own a ground level condo, in the Mountain House by Windfall community! Located in the Artisan building, this private main floor end unit offers 3 bedrooms, 2.5 bathrooms, open concept kitchen and living room with an updated stone hearth gas fireplace and walkout to 72 sq ft terrace with gas hookup for BBQ. The kitchen comes with modern built-in appliances. Main bedroom with 3 pc ensuite, the second and third bedrooms have a shared 3 pc ensuite. In-suite laundry area and storage. The amenities include year round hot and cold outdoor pools, along with a fitness room, sauna, bike repair stations, Apres ski lodge with indoor and outdoor fireplace. This unit comes with one reserved parking space, and visitor parking is available. Short walk to the renowned Scandinave Spa! Set amongst 10 acres of nature with walking trails lead to the main village at Blue Mountain. Minutes to downtown Collingwood, shops, restaurants and Georgian Bay beaches. Great condo for investment or your own private retreat. Click on the link for the Virtual tour/video. (id:61499)
Forest Hill Real Estate Inc.
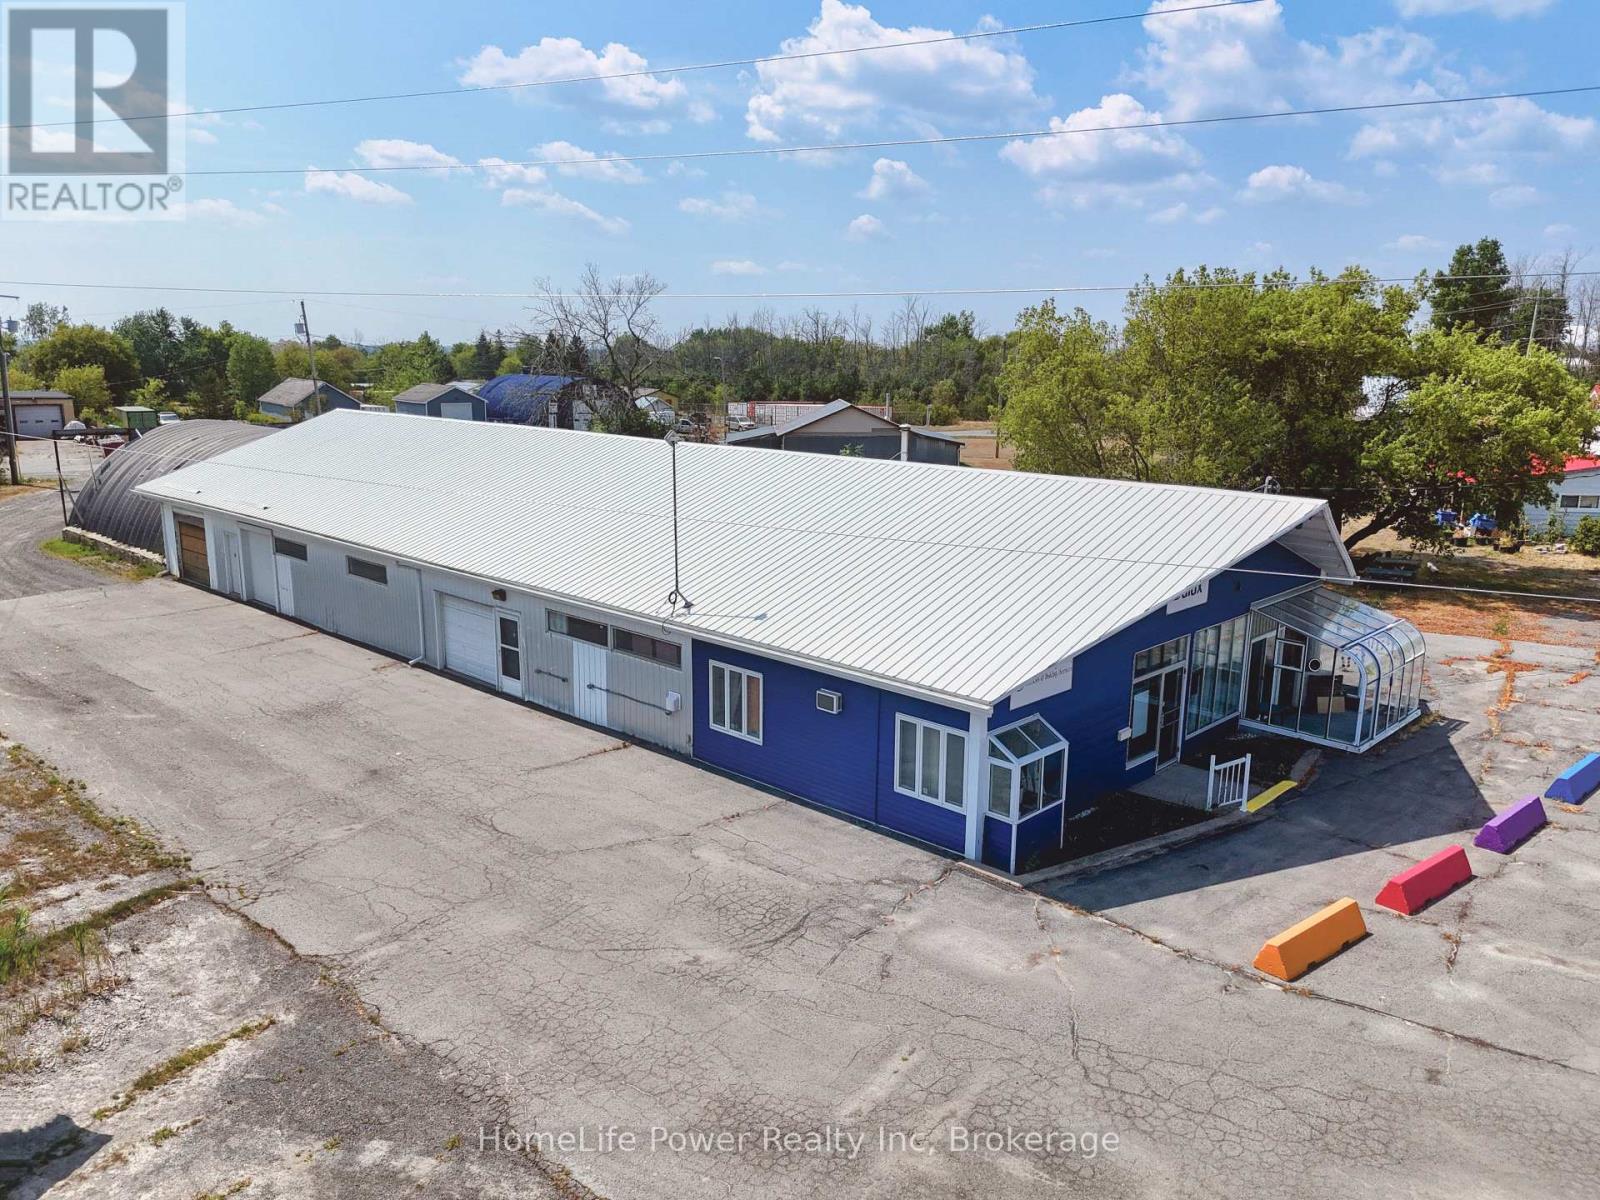
8262 County Rd. 2 Highway
Greater Napanee, Ontario
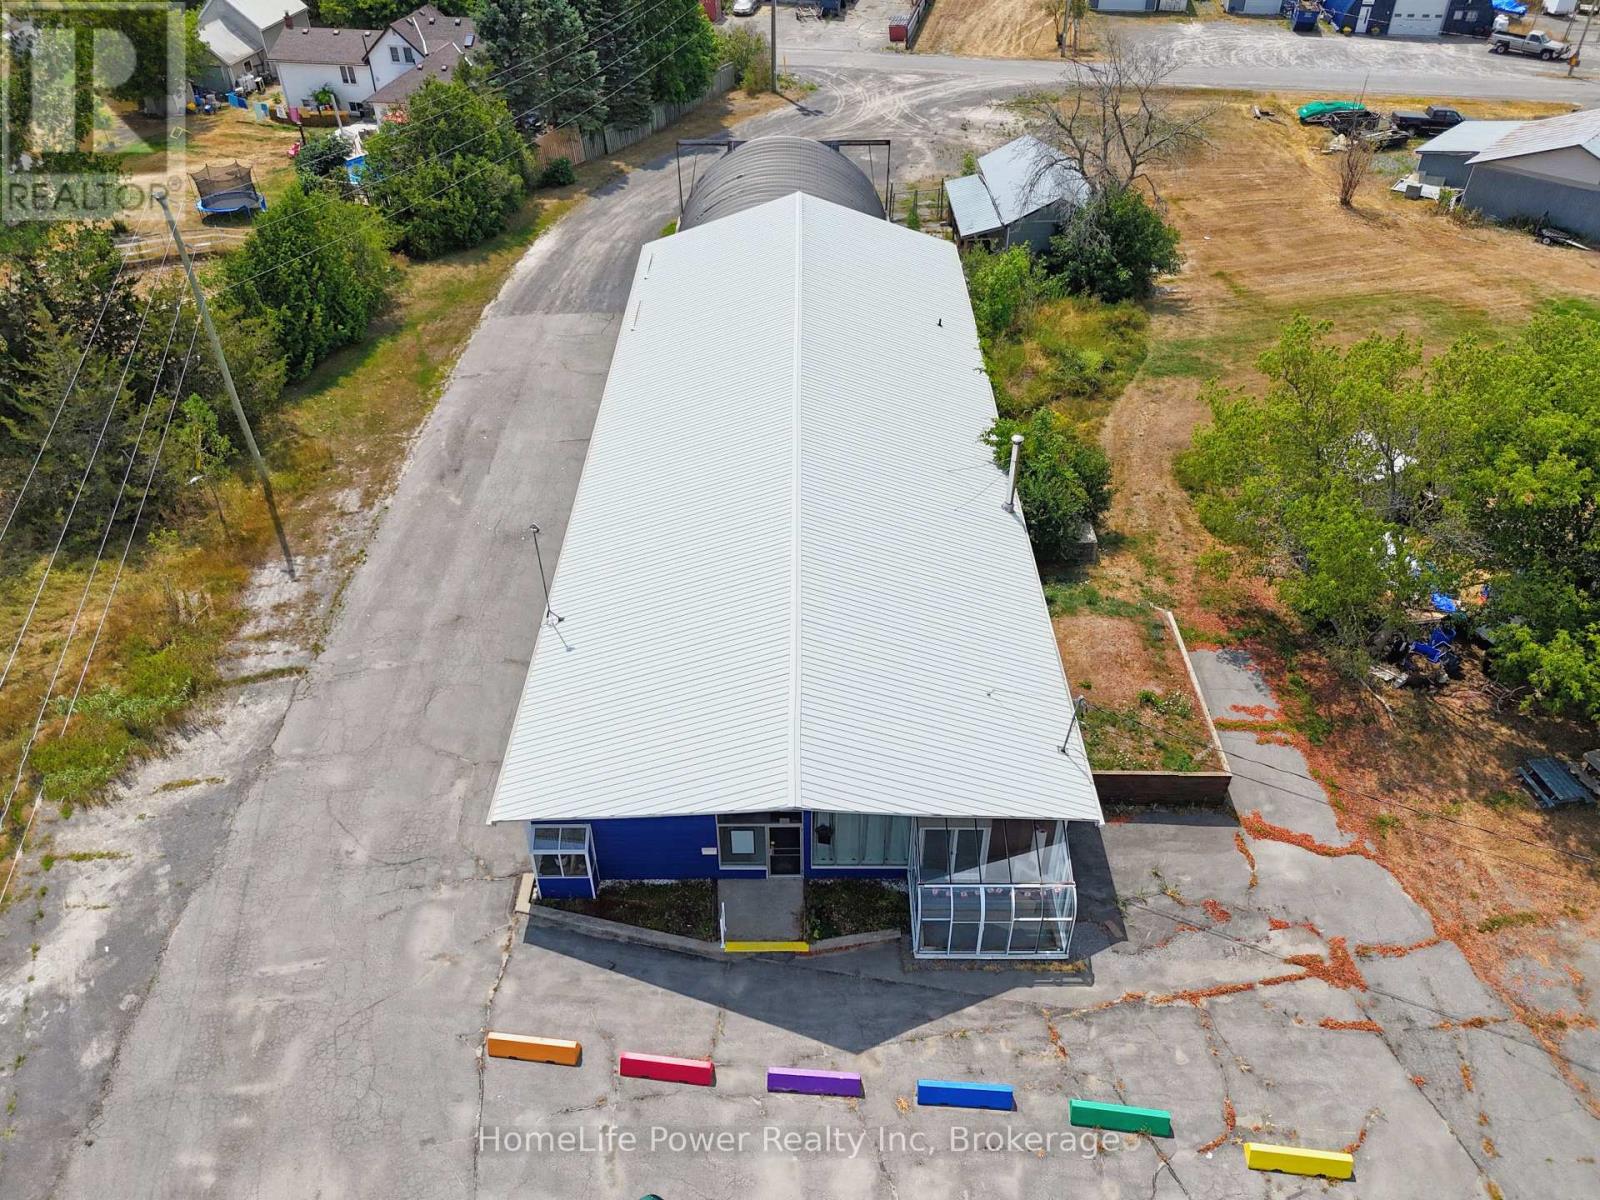
+/- 6,705 sf free-standing commercial/industrial flex building For Lease on +/- 1.42 acres fronting Highway 2 (County Road 2), 1 km from downtown Greater Napanee and 5 km to Highway 401. Two frontages - Highway 2 and Oke Road - provide separate customer and service access, with pylon signage and excellent arterial exposure. A 500-unit master-planned residential community is adjacent. Main building +/- 5,137 sf. Retail showroom at the front with full window exposure and finished concrete floors, adjoining four private offices that can be opened up to expand the showroom footprint. Heated workshop and storage bays run along the side and rear, served by three grade-level drive-in doors. Attached 40' x 40' quonset adds +/- 1,600 sf with 15'5" clearance and an oversized drive-in for tall equipment, vehicles or bulk storage, accessed internally from the main building or separately from the rear. Four drive-in doors in total on site. A +/- 448 sf outbuilding with hydro provides ancillary storage. Ample parking and yard supports customer parking, outdoor display, equipment or fleet, with open storage permitted to 50% of lot area. M2 General Industrial zoning accommodates contractors, equipment sales and rental, service and repair, custom workshop, distribution and warehouse users. Servicing: 200A single-phase with three-phase at the lot line, metal roof, two washrooms, cistern water and septic.Offered on a net lease basis. Vacant with immediate possession available. Information package and floorplans available on request. All figures, areas and dimensions approximate and to be verified by the tenant. E&OE (id:61499)
Homelife Power Realty Inc
7327 Rainham Road
Dunnville, Ontario
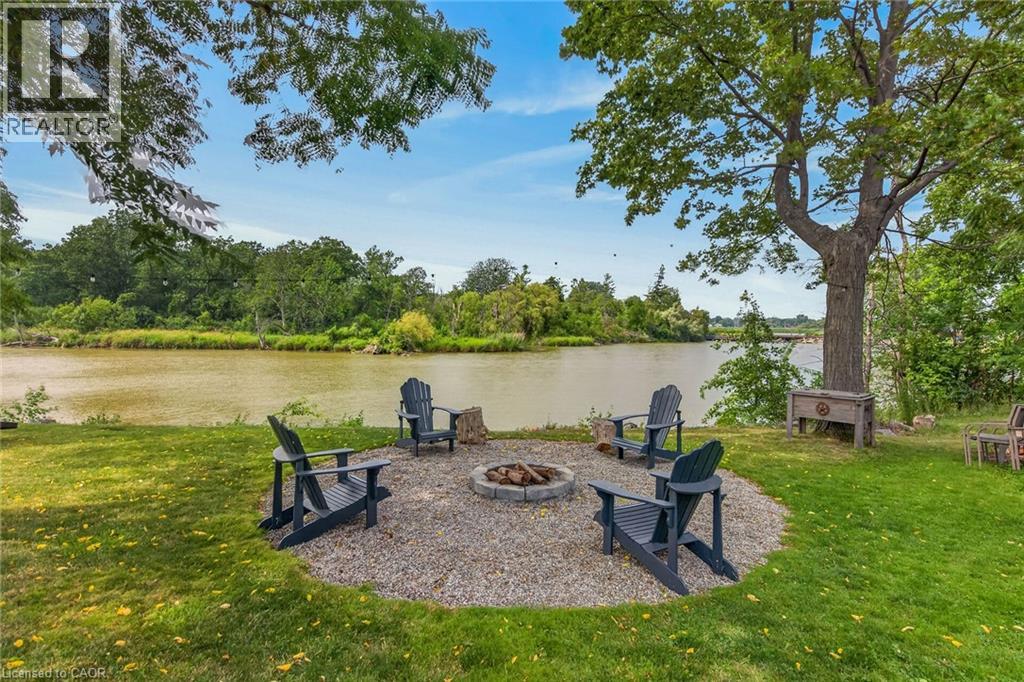
Gorgeous waterfront “Estate” located in friendly hamlet of Byng, a short walk over Grand Bridge leads to all of Dunnville’s amenities incs Hospital, schools, churches, shopping, eateries, downtown district & River park w/boat launch. Positioned majestically on 0.53 ac armour stone landscaped/terraced lot is completely renovated 2 storey “Villa” enjoying over 300ft of frontage on scenic tributary w/direct Grand River/Lake Erie access - imagine boating, paddle boarding, kayaking or fishing from your own dock. Double 8ft doors provides entry to grand foyer introducing 2979sf of opulent living area highlighted w/stunning kitchen sporting classic cabinetry, huge WI pantry, period wooden island, roomy dinette & walk-out to 250sf tiered concrete entertainment patio - ultimate venue to savor Dunnville Dam/River views - onto inviting rear living room offering 2 patio door walk-outs - continues past 3pc bath to spacious family room & multi-purpose room - incs queen sized “Murphy Bed” - perfect MF bedrm, play room, office or home gym. Dramatic 8.6ft-10ft ceilings, engineered “distressed” hardwd flooring & stylish accent walls/ceilings compliment décor w/timeless elegance. Original staircase ascends to impressive upper level boasts 9.6ft ceilings, transom windows & wide corridor extending to north-wing primary bedroom flooded w/natural light flowing thru oversized windows - pass thru massive walk-in closet to chicly appointed 5pc en-suite embracing the warmth of heated floors, 2 bedrooms flanked by 4pc Jack & Jill bath, convenient laundry station & 4th bedroom - ensure all upper level square footage is utilized. Versatile 949sf service-style basement houses mechanicals & side walk-out. Attached 200sf workshop or He/She hang out - ftrs insulated interior & hydro. Extras - 2 newer n/g furnaces w/AC, 6000 gal cistern, UV purification, septic, 200 amp hydro, newer roof shingles, 12x12 2-storey shed & 8x7 vinyl cabana/bar building. Make this River Fantasy your Grand Reality! (id:61499)
RE/MAX Escarpment Realty Inc.
62 Homestead Way
Thorold, Ontario
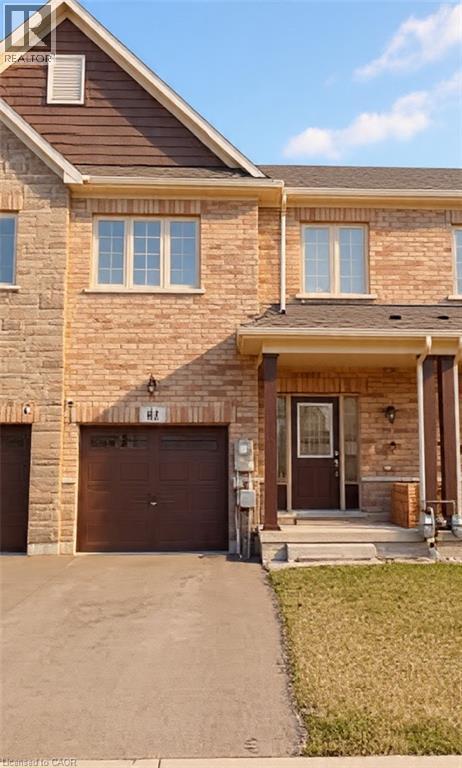
Welcome to 62 Homestead Way. 2 stry Spacious and bright freehold townhome build in 2020 has 1750 sq ft area with 3 beds, 2.5 baths and a beautiful open concept design. Located in the spectacular, quiet and family friendly location of Rolling Meadows subdivision. close to schools, shops and highway access for commuters. Modern style kitchen, great room and main floor area with upgraded flooring and stainless steel appliances. Upstairs two full baths and three large bedrooms which includes a huge primary bedroom, with large walk-in closet and 4-pc en-suite. Bedroom level laundry room with sink and washer/dryer.Single inside entry garage and large front driveway and large fully fenced backyard. Call LA Office to view this property. Seller motivated and flexible. Other features: basement bath rough-in, sump pump, central vacuum rough-in. (id:61499)
Royal LePage State Realty Inc.
741 Broadway Street
Kincardine, Ontario
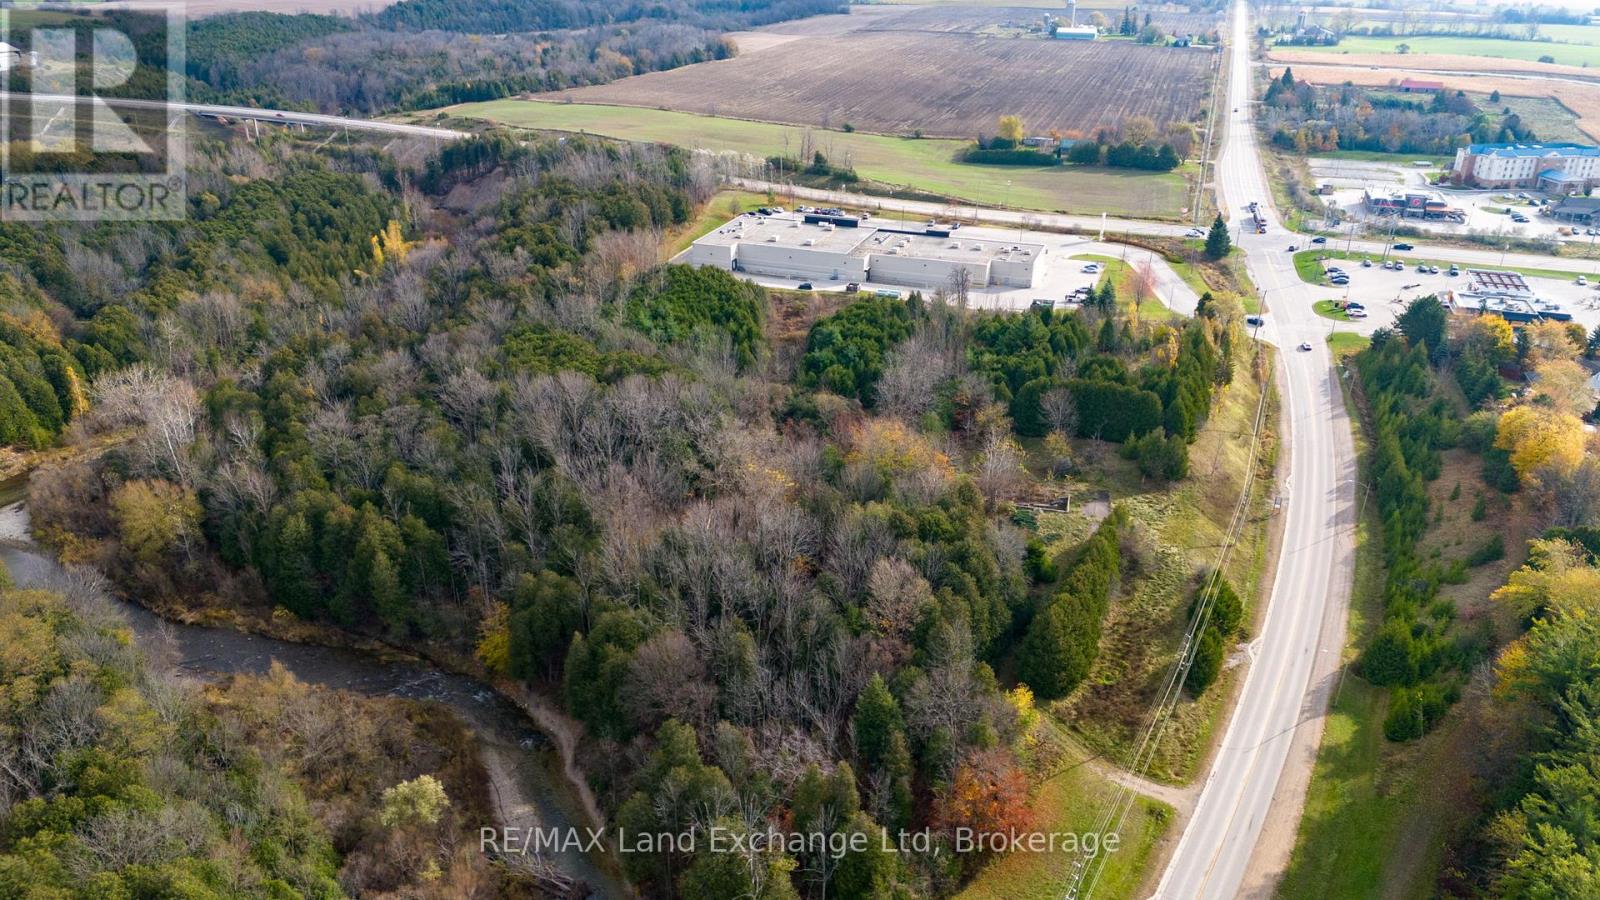
Prime development site of 5.5 acres, 741 Broadway, Kincardine. An exceptional and rare development opportunity in the heart of Kincardine. Located at the prominent intersection of Highway 21/Hwy.9, this visibly 5.5 acre site offers unmatched accessibility and exposure for the landmark residential development. Services as water, sewer, hydro at lot line. The property is site specific permitting up to 195 residential units. Ideally suited for condominiums, apartments, long term care facility. The approved framework supports development across up to four separate stages offering developers the flexibility to phase construction in alignment with market conditions and financing timelines. Opportunities of this calibre are seldom available. Qualified developers and investors are encouraged to call your realtor to discuss this outstanding offering (id:61499)
RE/MAX Land Exchange Ltd
8262 County Rd. 2 Highway
Greater Napanee, Ontario
6,705 sf commercial-industrial property plus a 448 sf outbuilding, situated along Highway 2 - Greater Napanee's primary arterial corridor, approx. 1 km from downtown Napanee. M2-zoned on 1.42 acres. Highway 2 carries the town's commercial traffic, and the site holds prominent frontage on it: strong street exposure, excellent visibility and an existing signage pylon. Additional frontage on Oke Rd at the rear gives front and back access, keeping customer traffic separate from service and yard movement. Ample on-site parking and yard suits customer parking, outdoor display, equipment or fleet. Highway 401 interchanges are within 5 km, and a 500-unit master-planned residential community sits adjacent, bringing sustained growth to the immediate area. The main building is 5,137 sf. A large retail showroom anchors the front with extensive window exposure and finished concrete floors. Adjacent to it sits a well-fenestrated office area that can be opened up to expand the retail footprint if desired. Heated workshop and storage bays run along the side and rear, served by three grade-level drive-in doors. An attached 40' x 40' quonset adds 1,600 sf with 15'5" clearance and an oversized drive-in for tall equipment, vehicles or bulk storage. It is accessed internally from the main building and separately from the rear, serving single operation or usable on its own. Four drive-in doors in total on site. The 448 sf outbuilding carries hydro for secure ancillary storage. Servicing includes 200A single-phase with 3-phase at the lot line. Metal roof. Two (2) washrooms. Cistern water, septic. Each area is independently accessible. The property can be demised or reconfigured without disturbing the balance- occupy the whole site, or use a portion and lease the rest. Vacant with immediate possession. Full information package, floorplans & configuration options available on request. All figures, areas & dimensions are approximate, to be verified by the buyer. E&OE. www.8262highway2.com (id:61499)
Homelife Power Realty Inc

553 Bay Street
South Bruce Peninsula, Ontario
A private beach access just a two-minute walk away makes this beautifully updated cottage the perfect escape. Located just a seven-minute drive from all the shops, restaurants, and attractions of Sauble Beach, this charming 3-bedroom cottage offers the ideal balance of convenience, privacy, and relaxation. Tucked back from the road and surrounded by mature trees, you'll love the peaceful setting that truly captures the essence of cottage living. Inside, the bright, welcoming interior has been thoughtfully updated, making it move-in ready with nothing left to do. The modern kitchen features updated appliances and flows into a spacious living area that's perfect for gathering with family and friends. Three comfortable bedrooms, a 4-piece bathroom with convenient main-floor laundry, and a generous primary bedroom complete the home. The primary suite also features its own private deck-an ideal spot to enjoy your morning coffee or unwind after a day at the beach. Beneath the home, a spacious crawl space houses the updated furnace and ductwork, offering added functionality and peace of mind. Whether you're searching for a four-season home, a seasonal getaway, or a turn-key cottage to start making memories, this property checks all the boxes, this is your opportunity to enjoy the very best of cottage life. (id:61499)
Century 21 Millennium Inc.
1070 Shipley Drive
Minden Hills, Ontario
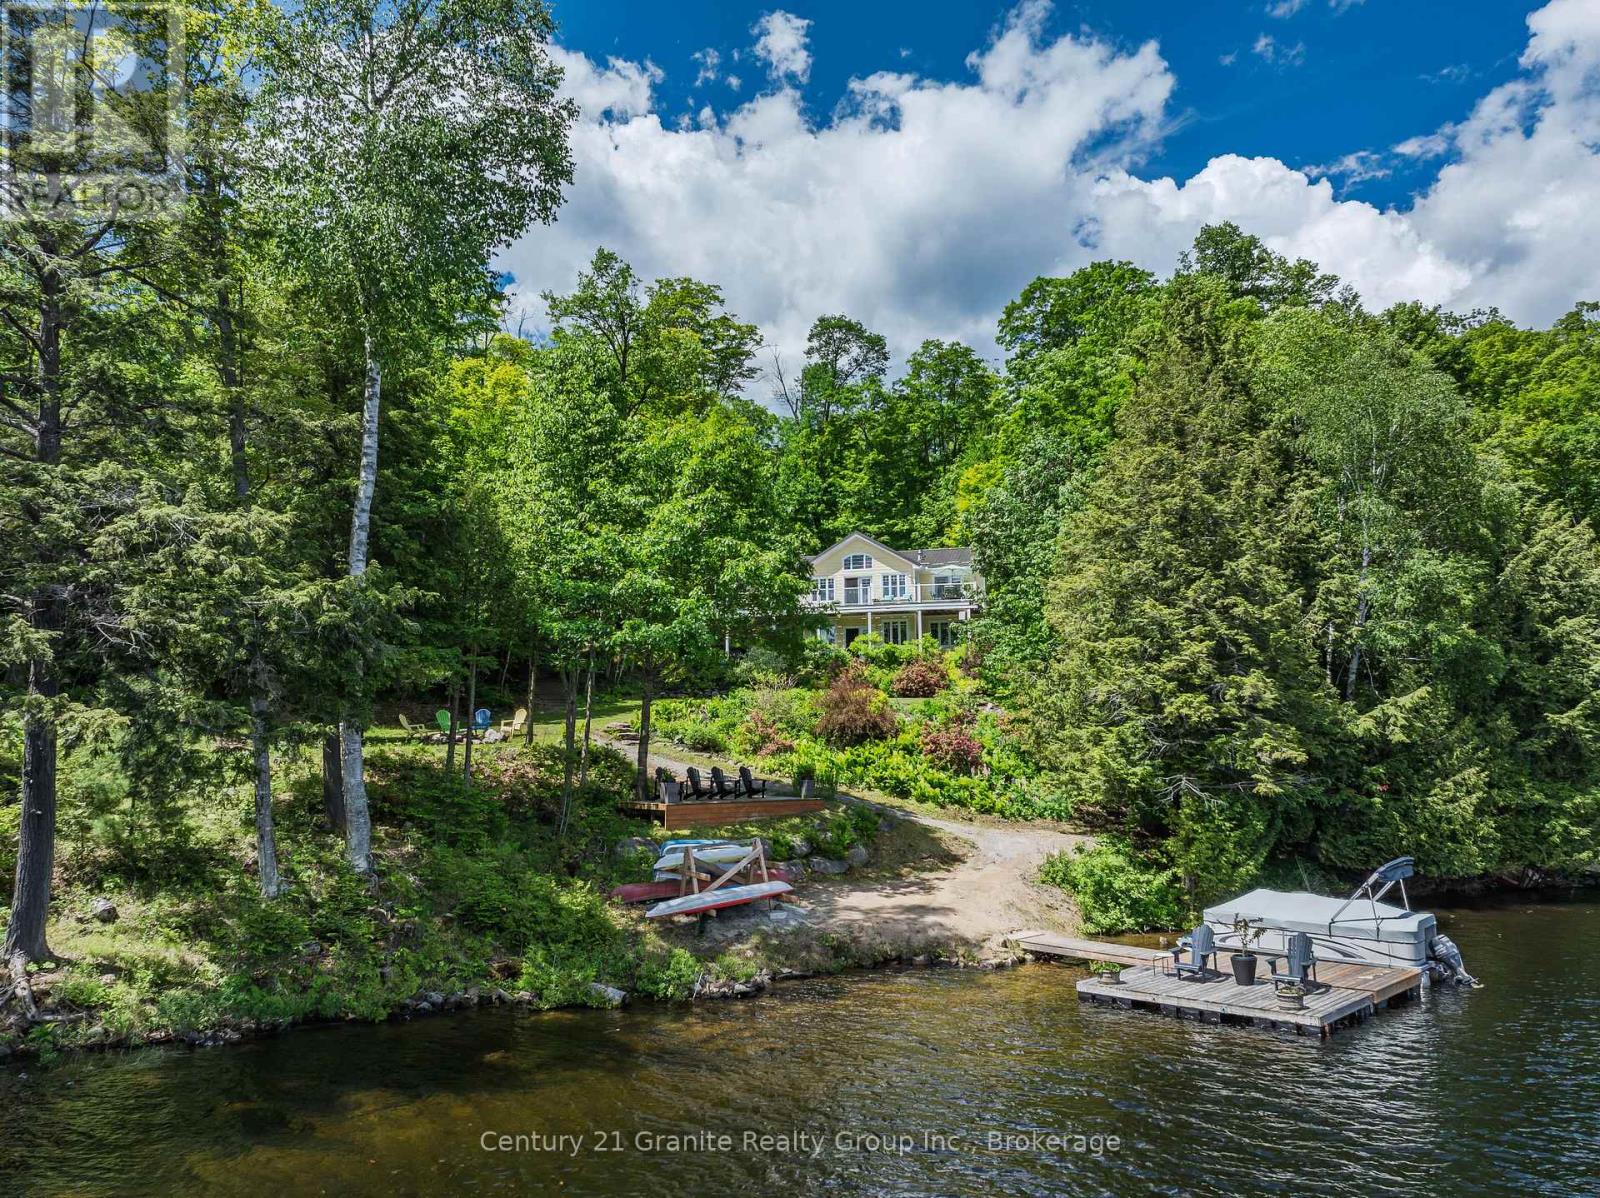
Experience a rare opportunity to own a combined 8.4-acre waterfront estate on sought-after Kashagawigamog Lake, part of Haliburton County's premier 5-lake chain offering over 28 miles of boating with direct access to Haliburton Village & the Bonnie View Inn. Combining a beautifully maintained waterfront property with an additional 7+ acre parcel, this unique offering provides exceptional privacy, future potential, & room to enjoy the Haliburton Highlands lifestyle on a scale rarely found on the lake. Ideally located just 15 mins from Haliburton and 10 mins from Minden, the year-round home or cottage welcomes you into a bright foyer and stunning open-concept living space. The great room features vaulted ceilings, post-and-beam accents, a propane fireplace, and a wall of windows framing breathtaking lake views. Walk out to the expansive lakeside deck, ideal for entertaining and relaxing. The dining area offers panoramic waterfront views & a second walkout to the deck, while the kitchen provides abundant storage & a large island with seating. The main floor includes a primary bedroom with deck access, double closets, and a private 2-pc ensuite, along with a second bedroom and 4-pc bath. The fully finished lower level offers a spacious rec room with a second propane fireplace & walkout to a lakeside patio, plus 3 additional bedrooms, a 4-pc bath, laundry room, & ample storage. The waterfront parcel features 108' of clean shoreline, eastern exposure, tiered gardens, generous outdoor living areas, a lakeside fire pit, & dock system. A seasonal bunkie provides additional guest space, while the oversized insulated double garage offers excellent storage for vehicles & recreational equipment. Adding tremendous value, the separate back lot features frontage on both Shipley Drive & County Road 21, creating a rare opportunity to enjoy substantial acreage, enhanced privacy, & future potential on one of Haliburton's most desirable lakes. (id:61499)
Century 21 Granite Realty Group Inc.
545 Eckford Avenue
Saugeen Shores, Ontario
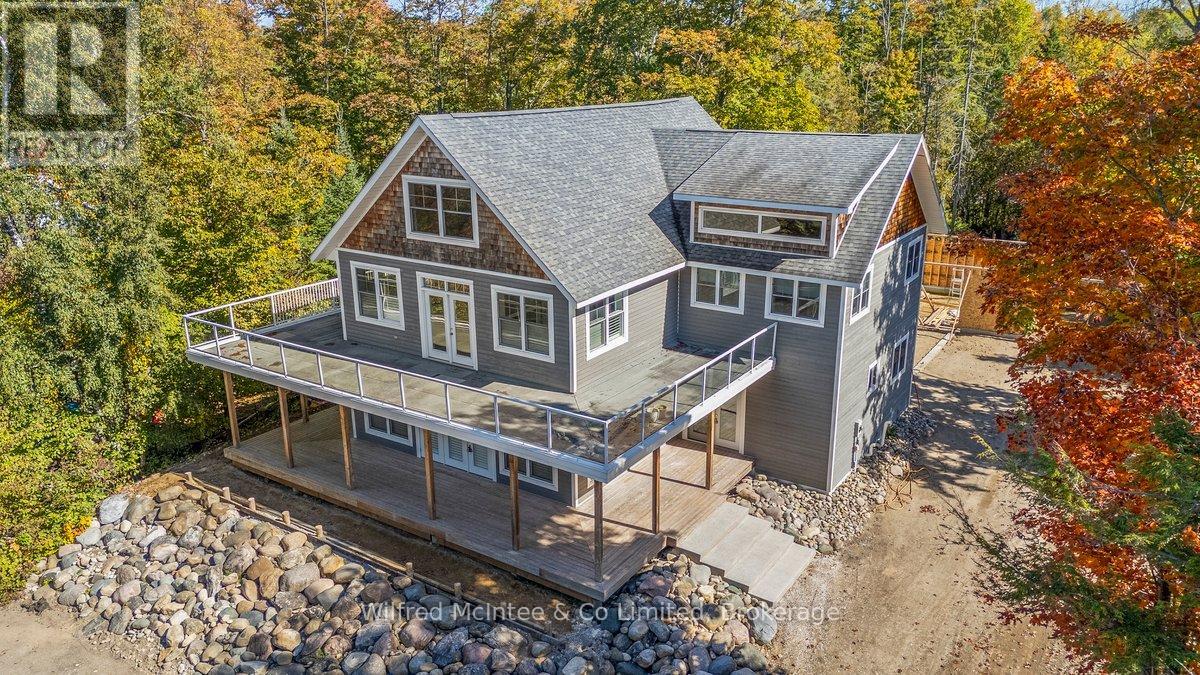
Take a look! Welcome to this stunning, one-of-a-kind 2.5-storey home just steps from the world-renowned shores of Lake Huron, located in the heart of the coveted Saugeen Shores community. Boasting over 4,200 sq ft of thoughtfully designed living space, this impressive residence combines modern comfort with timeless craftsmanship. Constructed with ICF (Insulated Concrete Form) for superior energy efficiency, the home is heated by a boiler system offering in-floor heating on three levels and an air handler providing forced air heat for added comfort. The main level is perfect for entertaining, featuring rich hardwood floors and a soft white décor that sets an inviting tone and includes a generous living, dining space, kitchen space, a 3 piece bathroom, bedroom, and coat room. Upstairs, the second level is a true retreat. The primary suite impresses with a private deck, and a spa-like ensuite complete with a steam room. This floor also offers two additional bedrooms, a 4-piece bathroom, a 2-piece bath, and convenient laundry facilities. Expansive third-floor loft, a bright, open area ideal for a home office, studio, guest suite, or entertainment space. Partially finished basement with utility room, family room and storage. Outdoor living is redefined here, with wraparound porches on both the main and upper levels providing stunning views and serene spaces to relax. The natural landscaping of the 90' x 197' lot enhances the tranquil setting. Concrete walkway leading to a 24' x 40' garage under construction. Whether you're looking for a family haven, a multi-generational home, or a unique investment property in one of Ontario's most beloved lakefront communities, this home delivers unmatched potential and location. (id:61499)
Wilfred Mcintee & Co Limited
75 A&b Hughes Lane
Tweed, Ontario
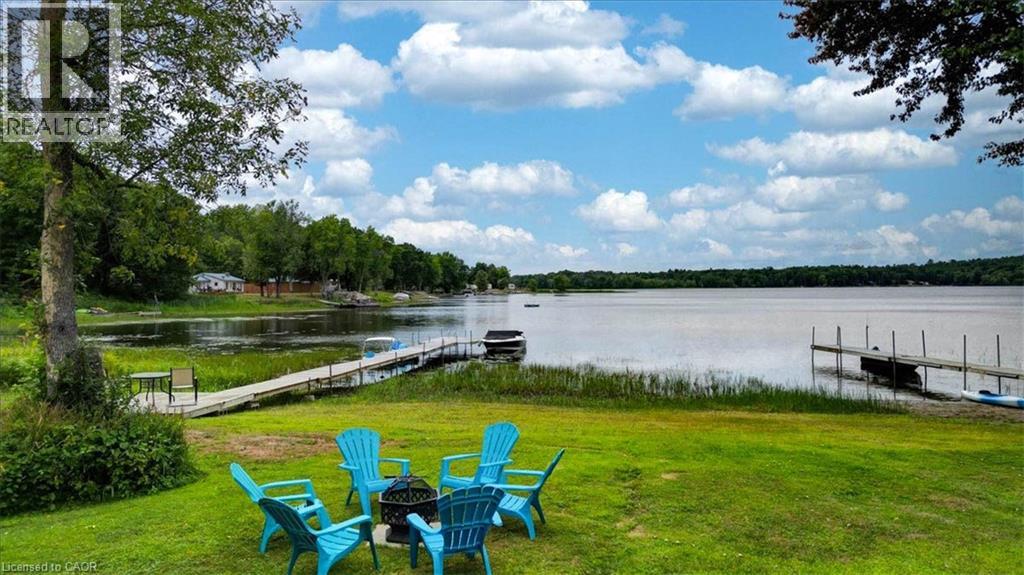
TWO COTTAGES on one waterfront property offering a rare opportunity for multigenerational living, large families, shared ownership, or investment potential on beautiful Stoco Lake. With a combined 7 bedrooms and 2 full bathrooms, this unique property features separate hydro services, separate drilled wells, and individual septic/holding systems for each cottage, allowing flexibility and privacy for owners and guests alike. “Barefoot Bungalow” is a fully winterized 4-season cottage featuring 3 bedrooms, 1four piece bathroom, updated kitchen with quartz countertops, renovated bathroom, updated plumbing/electrical, mini split heating & cooling, propane fireplace, new roof (2023), and extensive upgrades throughout. “Sunset Bungalow,” positioned closer to the water, offers 4 bedrooms, 1 four piece bathroom, beautiful lake views, updated kitchen with granite countertops, renovated bathroom, mini split heating & cooling, propane fireplace, Baseboard heating, updated plumbing with filtration system, and multiple interior and exterior improvements. Enjoy approximately 80 feet of water frontage, a 60-foot dock, calm waters ideal for boating, tubing, kayaking and fishing, plus breathtaking sunset views. Additional features include multiple sheds, detached bunkie, outdoor entertaining spaces, and most furnishings included. Located just minutes to town amenities, boat launch, ATV/snowmobile trails, restaurants, and more. A versatile turnkey waterfront property with endless possibilities for personal use, seasonal enjoyment, or income generation. (id:61499)
Lpt Realty
1514 Little Straggle Lake Drive
Dysart Et Al, Ontario
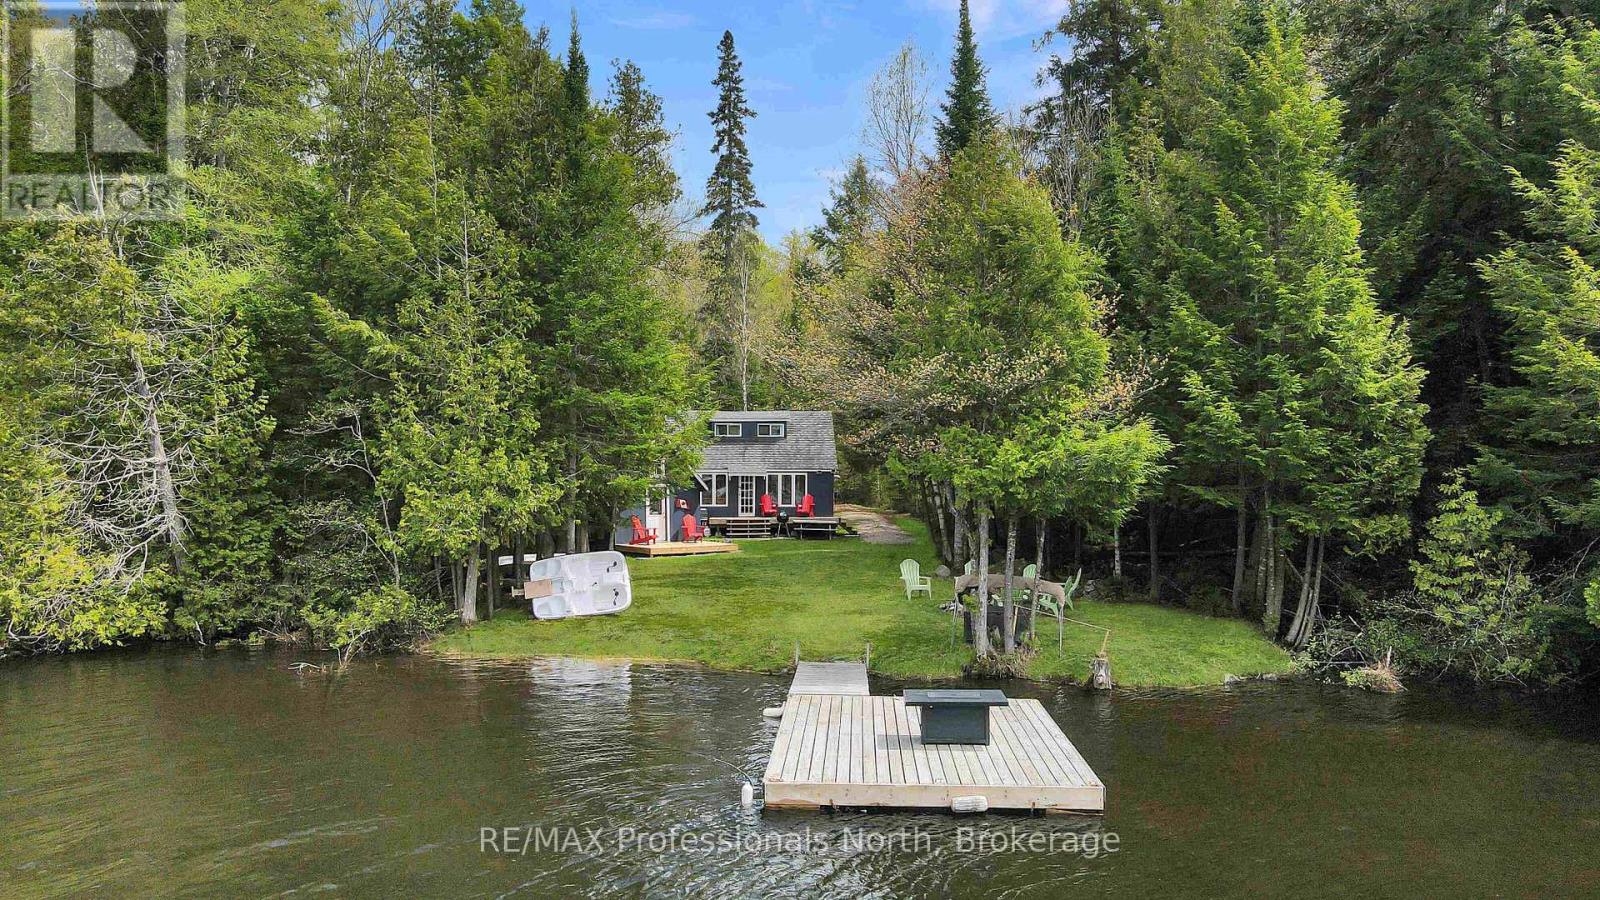
Welcome to your perfect rustic cottage getaway! A cozy 3-season retreat tucked along beautiful Little Straggle Lake which is known for exceptional boating, fishing, and unforgettable sunsets. Set on a flat, family-friendly lot with easy access to the water, this charming cottage offers the ideal place to relax, reconnect, and enjoy everything cottage country has to offer.Inside, you'll find a warm and inviting atmosphere with a functional layout featuring a main-level bedroom and bathroom, plus a loft area set up with two additional sleeping spaces - perfect for hosting family and friends. The cottage blends classic rustic charm with comfortable living, creating a true home-away-from-home feel.Spend your days out on the water exploring two connected lakes, casting a line from the dock, or unwinding by the shoreline as the sun sets beautifully down the lake each evening. An additional storage shed provides plenty of room for tools, water toys, and outdoor gear.Located in a welcoming, family-oriented community, this property is surrounded by endless outdoor recreation including hiking and ATV trails nearby. A marina on the lake offers convenient boat service along with general groceries and essentials, making cottage life easy and enjoyable all season long.A wonderful opportunity to own an authentic cottage retreat where lasting family memories are waiting to be made. (id:61499)
RE/MAX Professionals North
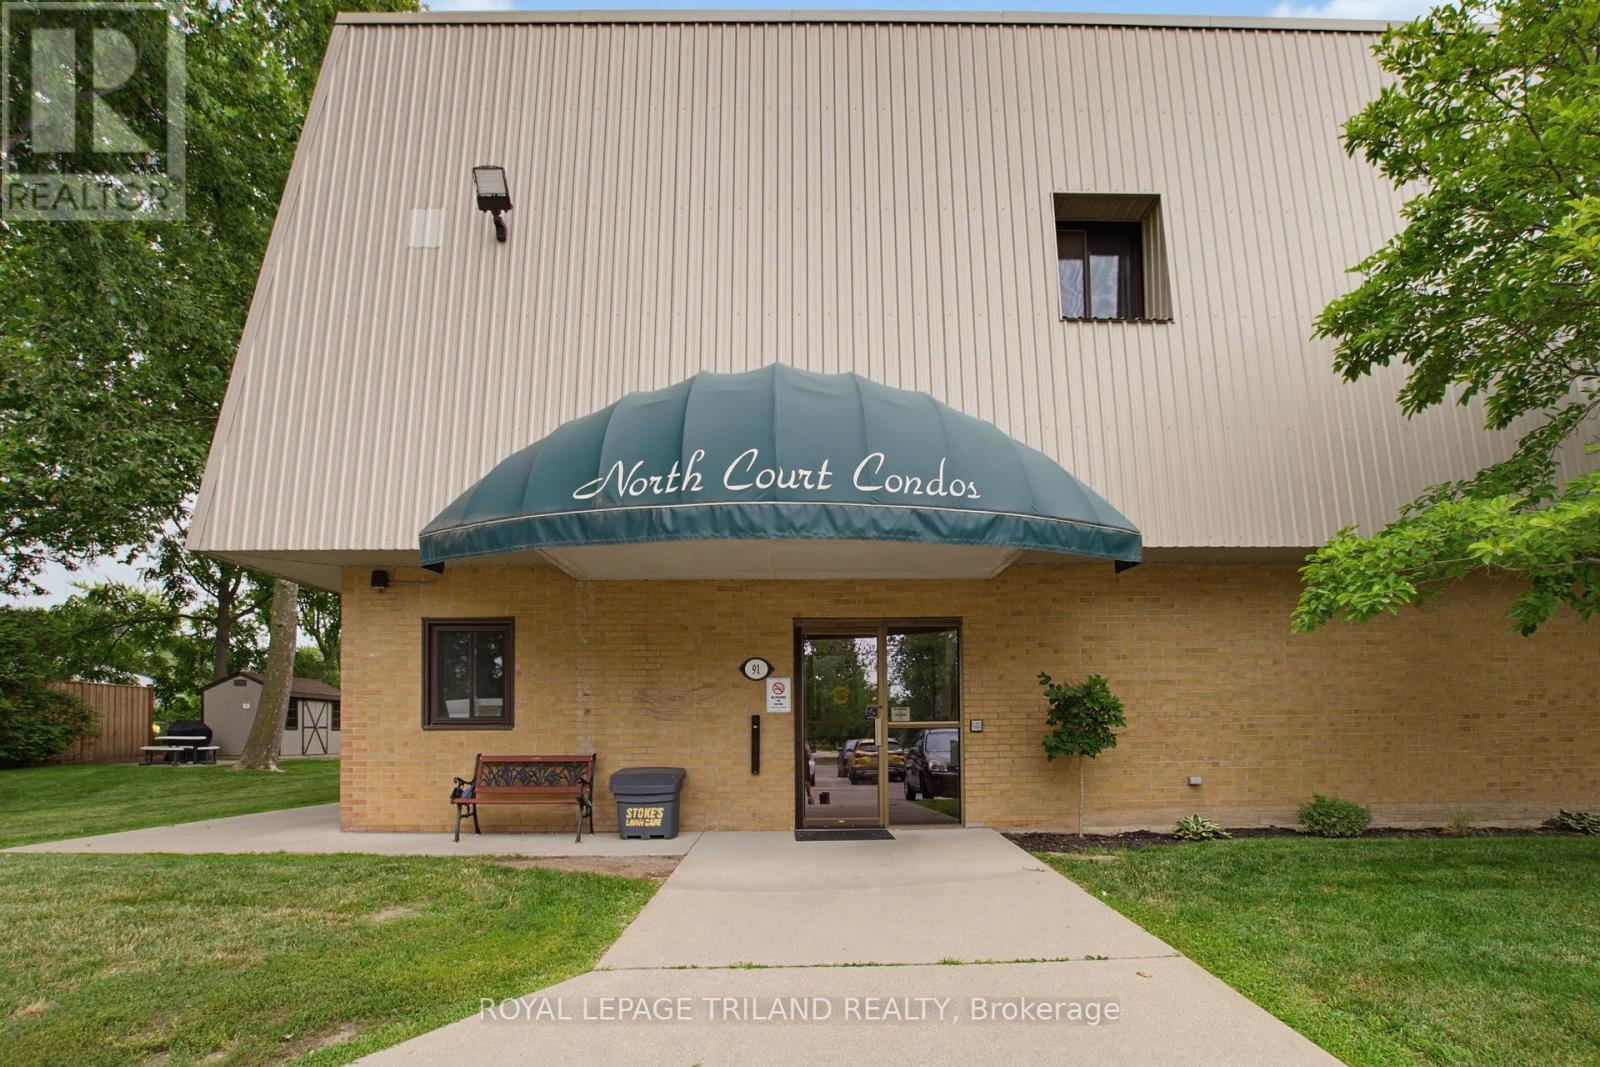
104 - 91 Spruce Street W
Aylmer, Ontario
Embrace a lifestyle of effortless comfort and small-town charm with this beautifully appointed condominium unit located at 104-91 Spruce Street West in Aylmer, Ontario. Perfect for first-time buyers, downsizers, or anyone seeking a low-maintenance schedule, this home invites you to trade demanding property upkeep for free time spent enjoying what matters most. Step into a bright, welcoming interior featuring an efficient open layout where cooking, dining, and relaxing blend seamlessly together.The low-maintenance condo lifestyle means your weekends are completely yours again-no lawn to mow, no snow to shovel, and nothing to worry about but choosing your next adventure. Located in an exceptionally peaceful, slower-paced neighbourhood, you are just a short stroll or drive away from daily conveniences, and charming downtown amenities. Furthermore, being situated less than 20 minutes from the booming regional growth in St.Thomas, you get the perfect balance: a peaceful, tight-knit community refuge to return home to each evening, paired with seamless access to city employment and entertainment. If you are ready to simplify your daily routine, reduce your footprint, and maximize your lifestyle without compromising on location, this Aylmer condo is ready to welcome you home. Some images have been virtually staged to show the room's full potential. (id:61499)
Royal LePage Triland Realty
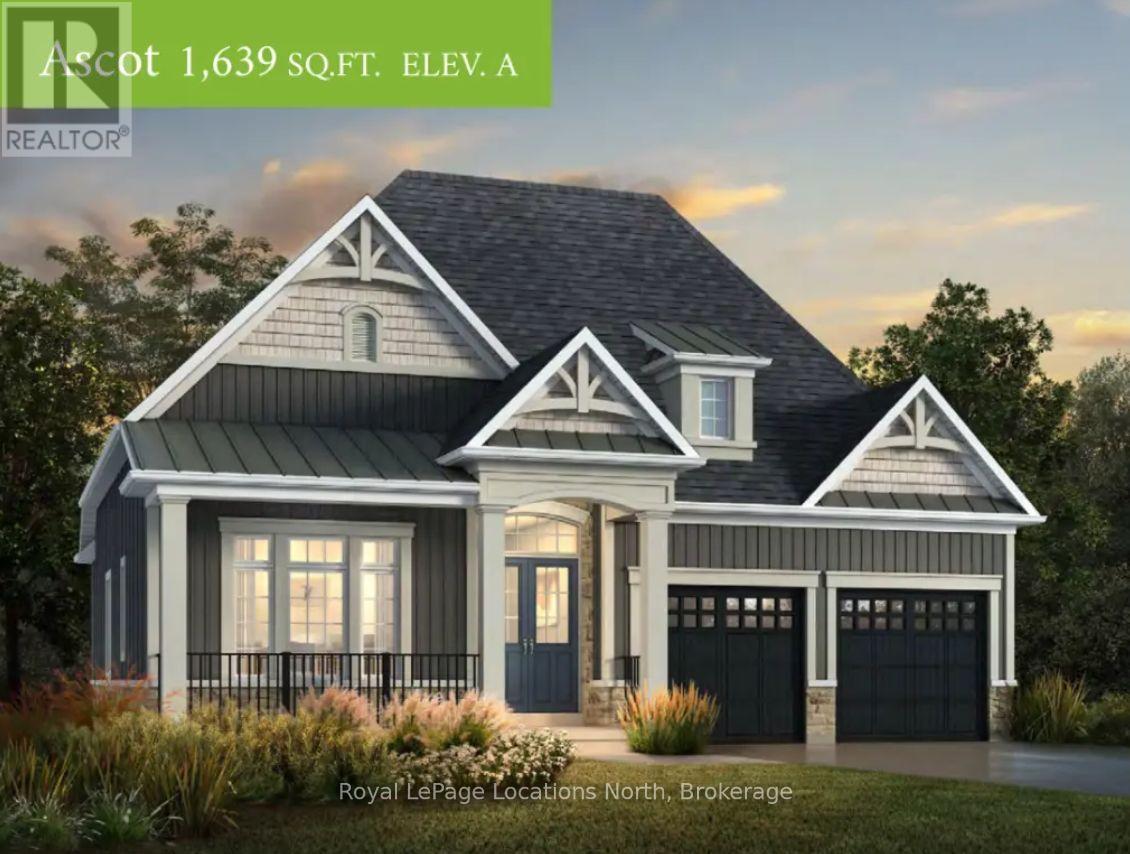
15 Hilton Lane
Meaford, Ontario
Welcome to The Fairways, an exciting new golf course community by Manorwood Homes and Terra Brook Homes, nestled in the charming town of Meaford, Ontario. Introducing the Ascot model, a thoughtfully designed 1,637 sq. ft. bungalow offering the ease and convenience of true main-floor living. This open-concept floor plan seamlessly connects the kitchen, dining, and living areas, creating an inviting space that's perfect for both everyday living and entertaining. The living room is highlighted by a cozy gas fireplace, while large windows showcase views of the beautiful Meaford Golf Course.The spacious primary suite features a walk-in closet and a luxurious 5-piece ensuite, providing the perfect private retreat. A double-car garage adds convenience and ample storage.Now is the ideal time to build your dream home. Situated on a premium lot backing onto the Meaford Golf Course, you'll have the opportunity to choose your lot, select from thoughtfully designed floor plans, and personalize every finish to reflect your unique style and vision.Visit our beautifully finished model home at 1 Hilton Lane and discover everything this exceptional new golf course community has to offer. (id:61499)
Royal LePage Locations North
Ara Real Estate Brokerage Ltd.
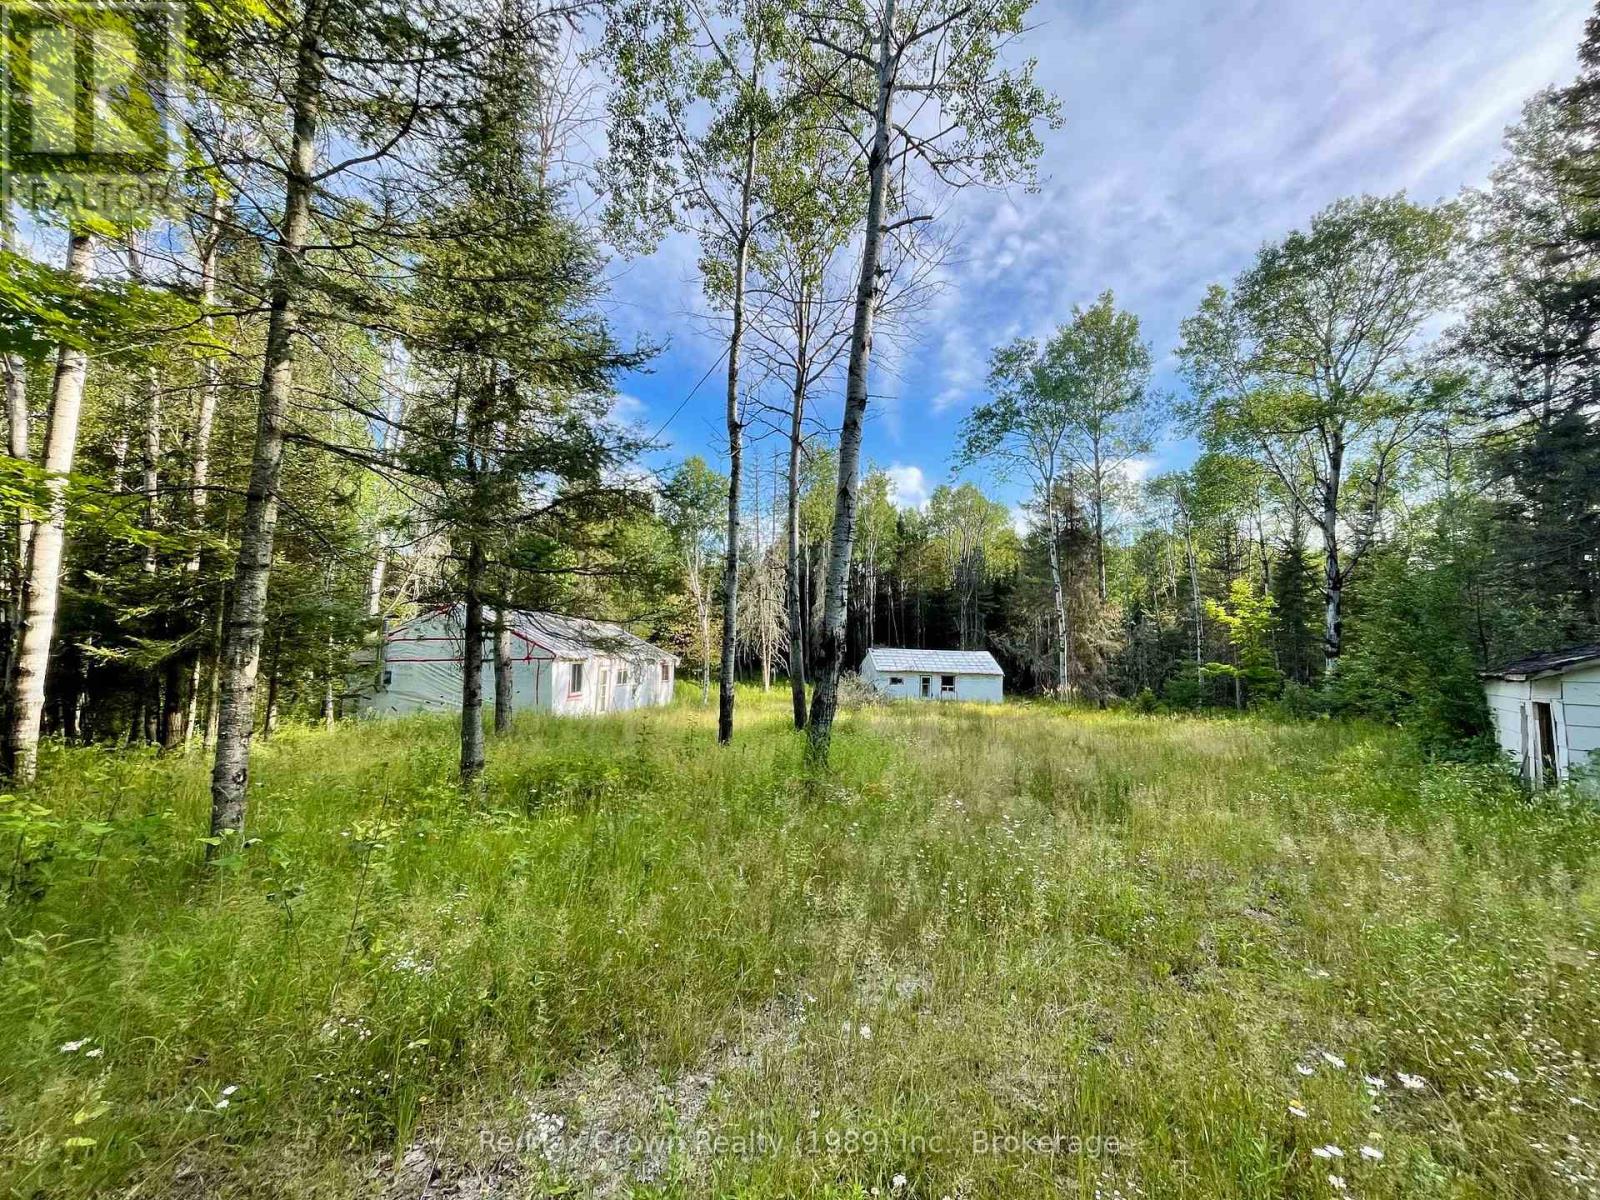
1106 Commanda Lake Road
Parry Sound Remote Area, Ontario
Level, treed 2.36-acre property located in an Unorganized Township with year-round municipal road access and hydro available at the lot line. The property features two existing buildings, one approximately 48' x 26' and the second approximately 36' x 26'. A holding tank has been installed to service the larger building, and some electrical wiring has been completed. Please note that the buildings have experienced water intrusion and mould is present. The buildings and property are being sold strictly "as is, where is," with no representations or warranties. Property is located down the road from Commanda Lake Launch. An affordable opportunity for someone looking for unorganized and existing structures with the vision and ability to take on a substantial renovation or redevelopment project. (id:61499)
RE/MAX Crown Realty (1989) Inc.
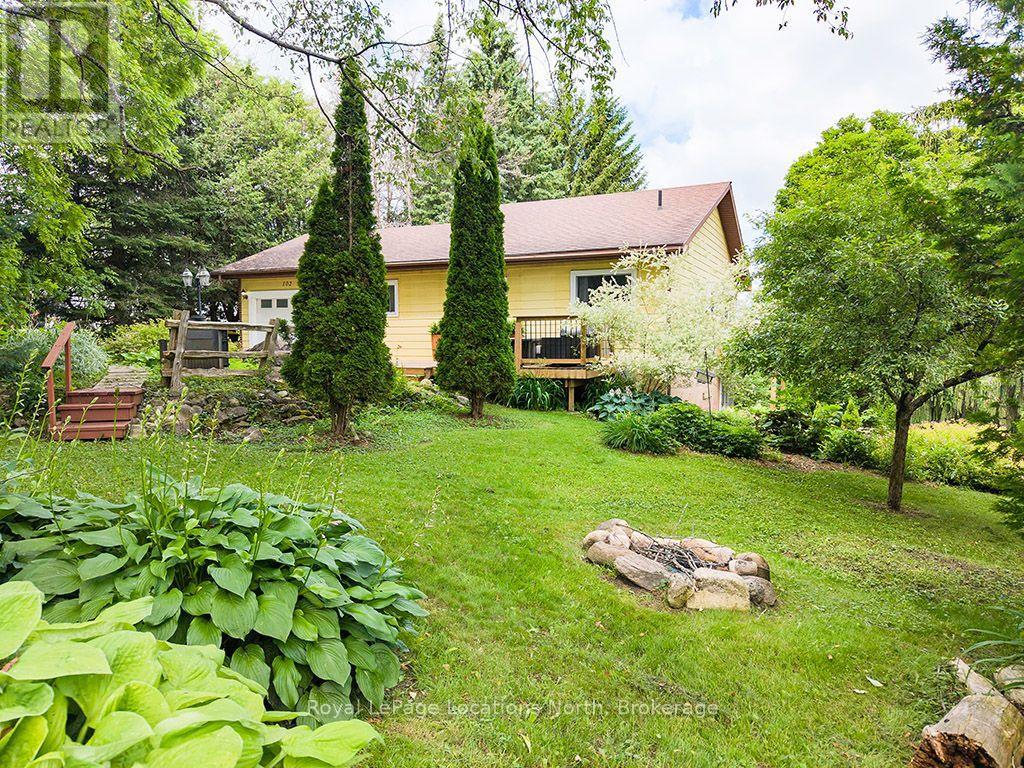
102 Mill Street
Grey Highlands, Ontario
Experience the best of four-season living on this exceptional property, ideally located near Beaver Valley Ski Club, Hogg's Falls, Blue Mountain, Bruce Trail, and Lake Eugenia, . Set on a spectacular, private lot backing onto the Boyne River, this property is surrounded by mature trees, perennial gardens, and a peaceful forest, creating the perfect setting for relaxation and outdoor adventure. Designed for making memories, the property features a children's tree fort, two bunkies for guests or extra recreational space, and expansive grounds to enjoy every season. Inside, the home has been beautifully updated with engineered hardwood flooring throughout the main level, a beautiful new kitchen, fresh paint, upgraded electrical, new pot lights, and stylish light fixtures. The bright, open-concept main floor is ideal for entertaining family and friends. Currently operated as a successful Airbnb, this property also presents an excellent investment opportunity. The walk-out lower level offers flexibility for extended family accommodations or additional rental income potential. Whether you're skiing the slopes of Beaver Valley and Blue Mountain, hiking nearby trails, cycling scenic country roads, paddling, fishing, or spending summer days at Lake Eugenia, this location offers an exceptional four-season lifestyle. Whether you're searching for a full-time residence, a weekend retreat, or an income-generating investment, this unique property in Flesherton delivers the perfect combination of modern updates, natural beauty, and recreational convenience. (id:61499)
Royal LePage Locations North
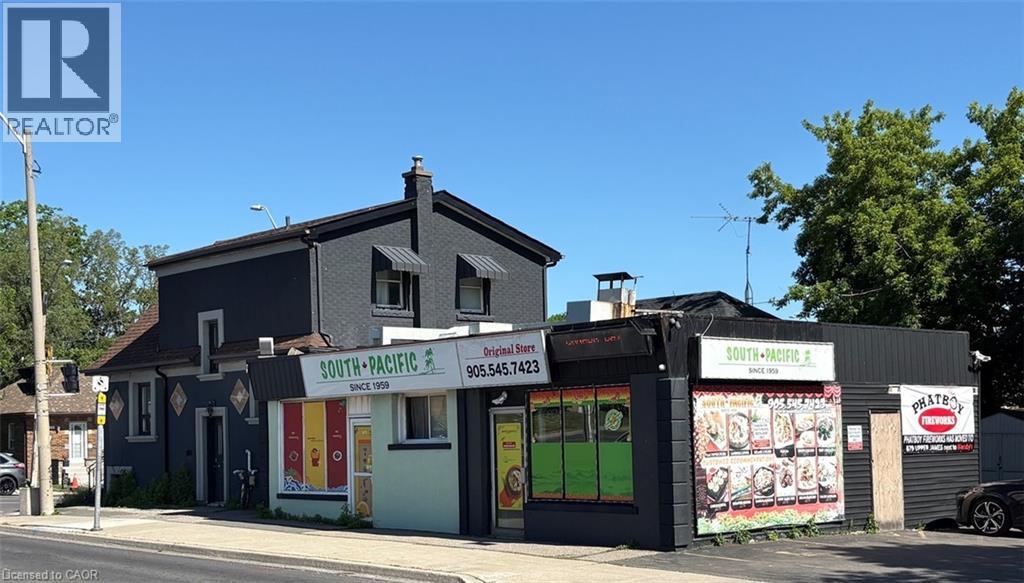
619 Upper Wentworth Street
Hamilton, Ontario
GREAT OPPORTUNITY TO OWN A 3 BEDRM HOME WITH FINISHED BASEMENT & AN ESTABLISHED BUSINESS (CHINESE TAKE OUT FOOD). THE PROPERTY HAS 2 RETAIL UNITS (CURRENTLY BOTH LEASED TO THE RESTAURANT) AND RNTED 3 BEDROOM HOUSE. THE ENTIRE PROPERTY ENJOYS H ZONING MAKING THE POSSIBILITIES ENDLESS ON WHAT THE NEXT OWNER CAN DO WITH THE PROPERTY. EASY ACCESS TO THE LINC & HAMILTON DOWNTOWN. THIS PROPERTY HAS EXCELENT LOCATION WITH GREAT EXPOSURE & TRAFFIC COUNT, A HIGH TRAFFIC LOCATION, TRANSIT STOP RIGHT OUT FRONT AND OFF STREET PARKING. LOOKING FOR A GREAT INVESTMENT, LOOK NOT FURTHER THAN THIS PROPERTY. (id:61499)
Right At Home Realty
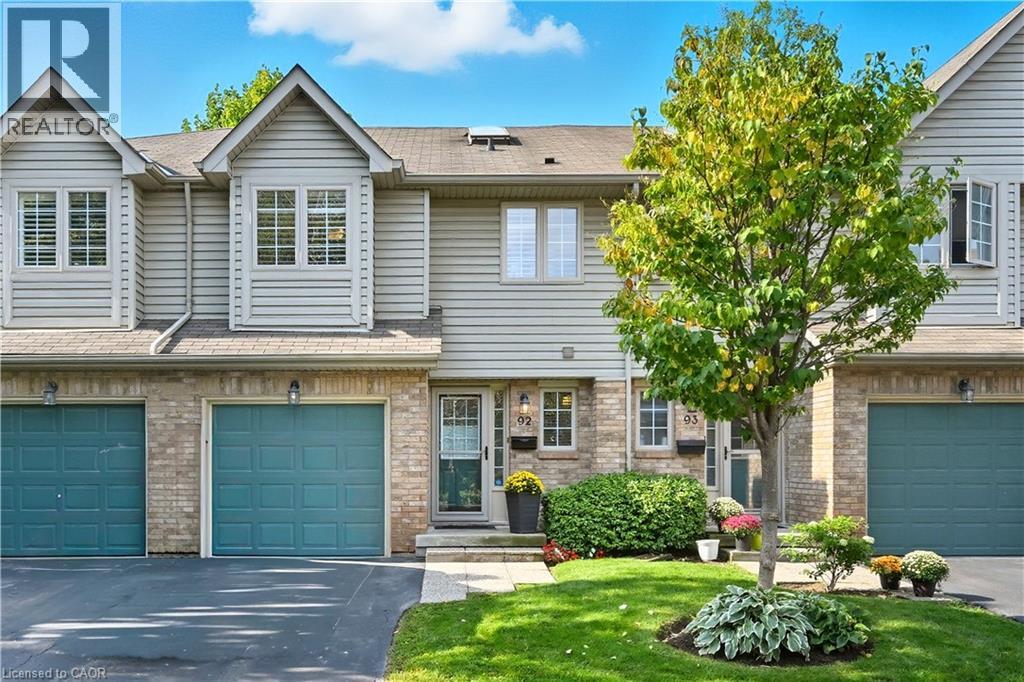
3333 New Street Unit# 92
Burlington, Ontario
Modern Townhome Living in the Heart of Burlington Welcome to 3333 New Street, Unit #92, a beautifully updated 3-bedroom, 4-bathroom townhouse in the centrally located and sought-after Dynes community. This spacious home offers over 1,800 sqft of finished living space (1,311 sqft above grade / 520 sqft below grade) and has been extensively upgraded for comfort, efficiency, and style. Step inside to find flat ceilings with pot lights replacing outdated popcorn ceilings, complemented by gleaming hardwood flooring throughout the main and second levels. The kitchen features timeless white cabinetry, stainless steel appliances, and modern finishes, perfect for everyday cooking and entertaining. The home has seen major renovations and improvements, including: Bathrooms remodeled in 2019, Complete basement renovation in 2019 with a large recreation room, 2-piece bath, and laundry, Additional attic insulation blown in for efficiency and new windows in 2023 providing peace of mind and energy savings. The bright living room, centered around a cozy gas fireplace, opens to a private terrace—ideal for BBQs and relaxing evenings. Upstairs, the spacious primary bedroom boasts a private ensuite, while two additional bedrooms share a modern 4-piece bath. This home is a perfect fit for first-time buyers, young families, or those looking to downsize, offering a low-maintenance lifestyle with condo fees covering exterior maintenance, building insurance, snow removal, and more. Located on a quiet cul-de-sac, this community is steps to public transit, schools, shopping, and bike paths, with easy access to parks, the lake, and major highways. Don’t miss this move-in-ready home in one of Burlington’s most convenient and family-friendly neighbourhoods. (id:61499)
Keller Williams Edge Realty
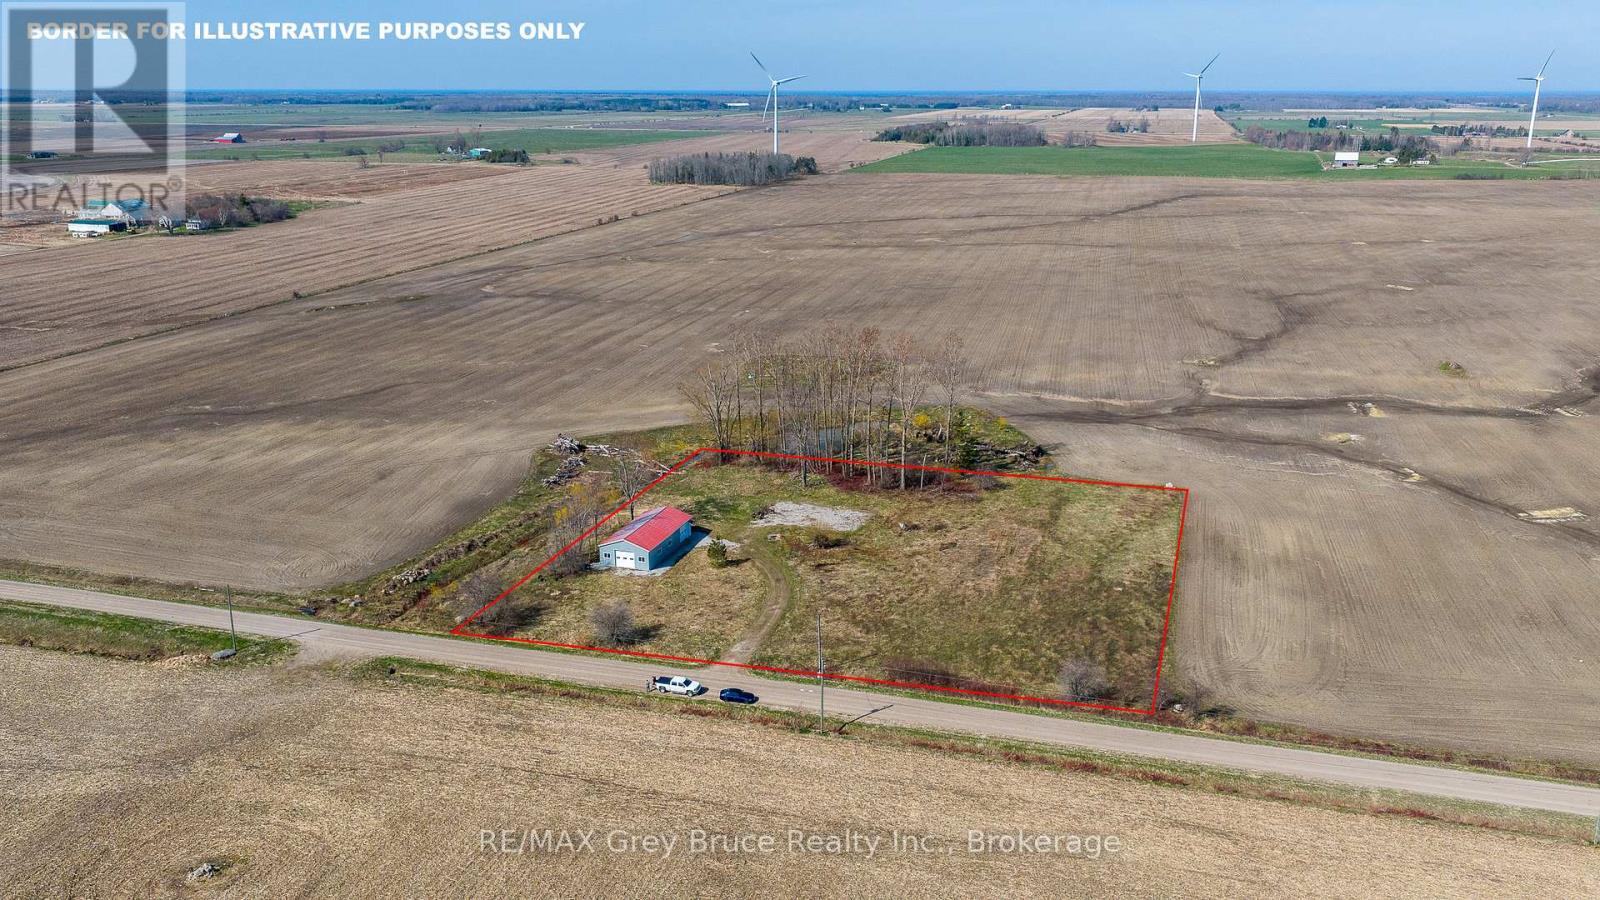
483 Concession 4
Northern Bruce Peninsula, Ontario
2.5 acres just outside Lion's Head, with the groundwork already done. Driveway in, building envelope cleared, and an updated 1,800 sq ft shop on site with 11' walls. -Ready for you to finish to your spec. Minutes from Georgian Bay, the marina, and the Bruce Trail. Quiet rural setting, good road access, and the kind of usable land that's getting harder to find on the Peninsula. Build your vision from a solid starting point. (id:61499)
RE/MAX Grey Bruce Realty Inc.
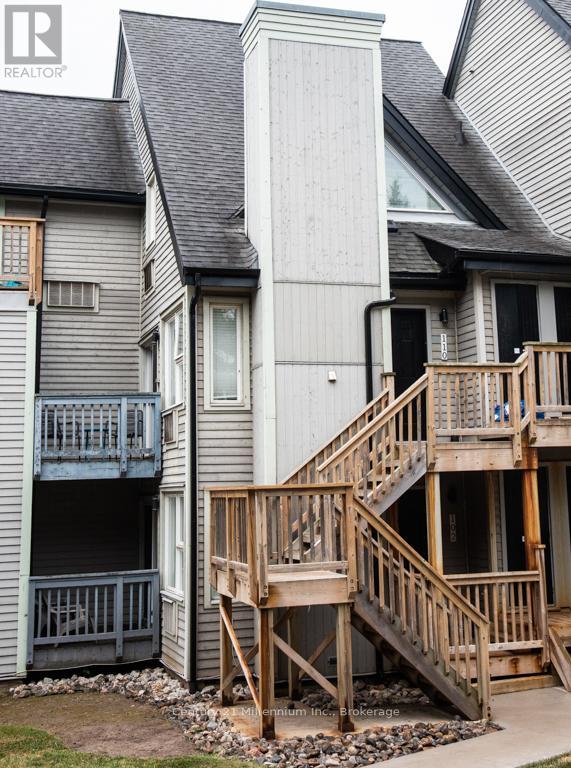
110 - 796468 Grey 19 Road
Blue Mountains, Ontario
This TURN KEY fully furnished chalet loft suite currently enrolled in the Vacasa/Casago rental program to generate rental income when not in use, it's a win-win! This sunlit chalet just a minute's walk from the ski slopes & pool. Close to Georgian Bay, hiking trails and Collingwood. Cozy abode sleeps up to 6 guests and boasts an open-plan living and dining area alongside a full kitchen. Enjoy the community amenities such as the 2 hot tubs, summer heated swimming pool, tennis/pickleball courts, snow removal service right to the door, Rogers Ignite TV and internet, coin operated laundry. Included in condo fees - water, sewer, exterior building maintenance. Located close to the restaurant, pool and gateway to North lift at ski hill. Property is not part of BMVA, buyer to do due dilligence & consult with their accountant and lawyer prior to placing any offer. (id:61499)
Century 21 Millennium Inc.
160 Bruce Street
London South, Ontario
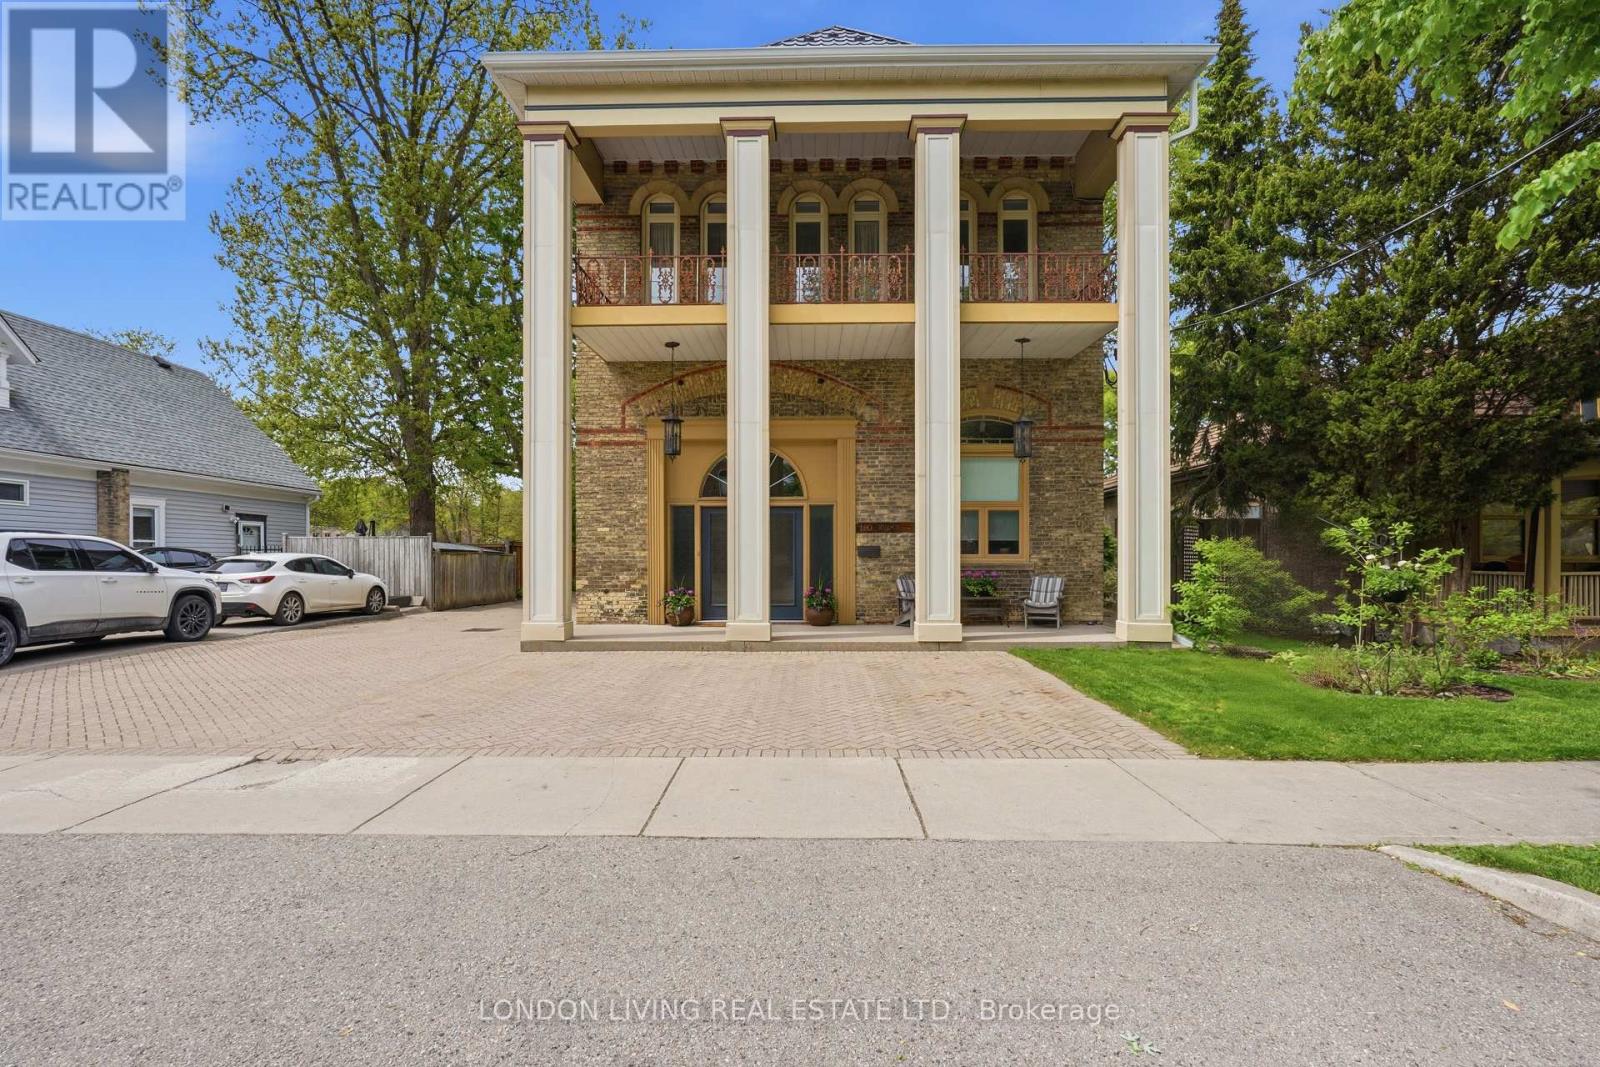
Prime Real Estate! The best of the Best! The ultimate in Urban Living with a backyard oasis. This Historic Firehall in the heart of sought after Wortley Village is a Hallmark that transcends expectations. Circa 1889 Firehall #3, fully restored, featuring 4 residential units, 300 sq.ft home occupation on main level. The principal unit is just under 3,000 sq.ft with 3 bedrooms, 3 baths, sundrenched living with fireplace, dining room, and family room, 12 foot ceilings, stunning sweeping original staircase, crown moldings, and hardwood floors. The main floor family room is surrounded by the breathtaking backyard oasis with inground 18' x34' salt water inground, upper level primary suite and second bedroom both featuring ensuite baths, 2nd level laundry, oversized 2 car garage with loft storage. 1-3 bedroom unit and 2-1 bedroom units. Unique layouts, completely self contained, separate heating/cooling/water heater, private deck and property offers plenty of parking. Truly a Lifestyle Home! Indulge yourself in the timeless elegance and character of this unique property, it will transcend your expectations. Income and expenses available upon request. Take advantage of this rare opportunity. (id:61499)
London Living Real Estate Ltd.
221 Main Street S
South Huron, Ontario
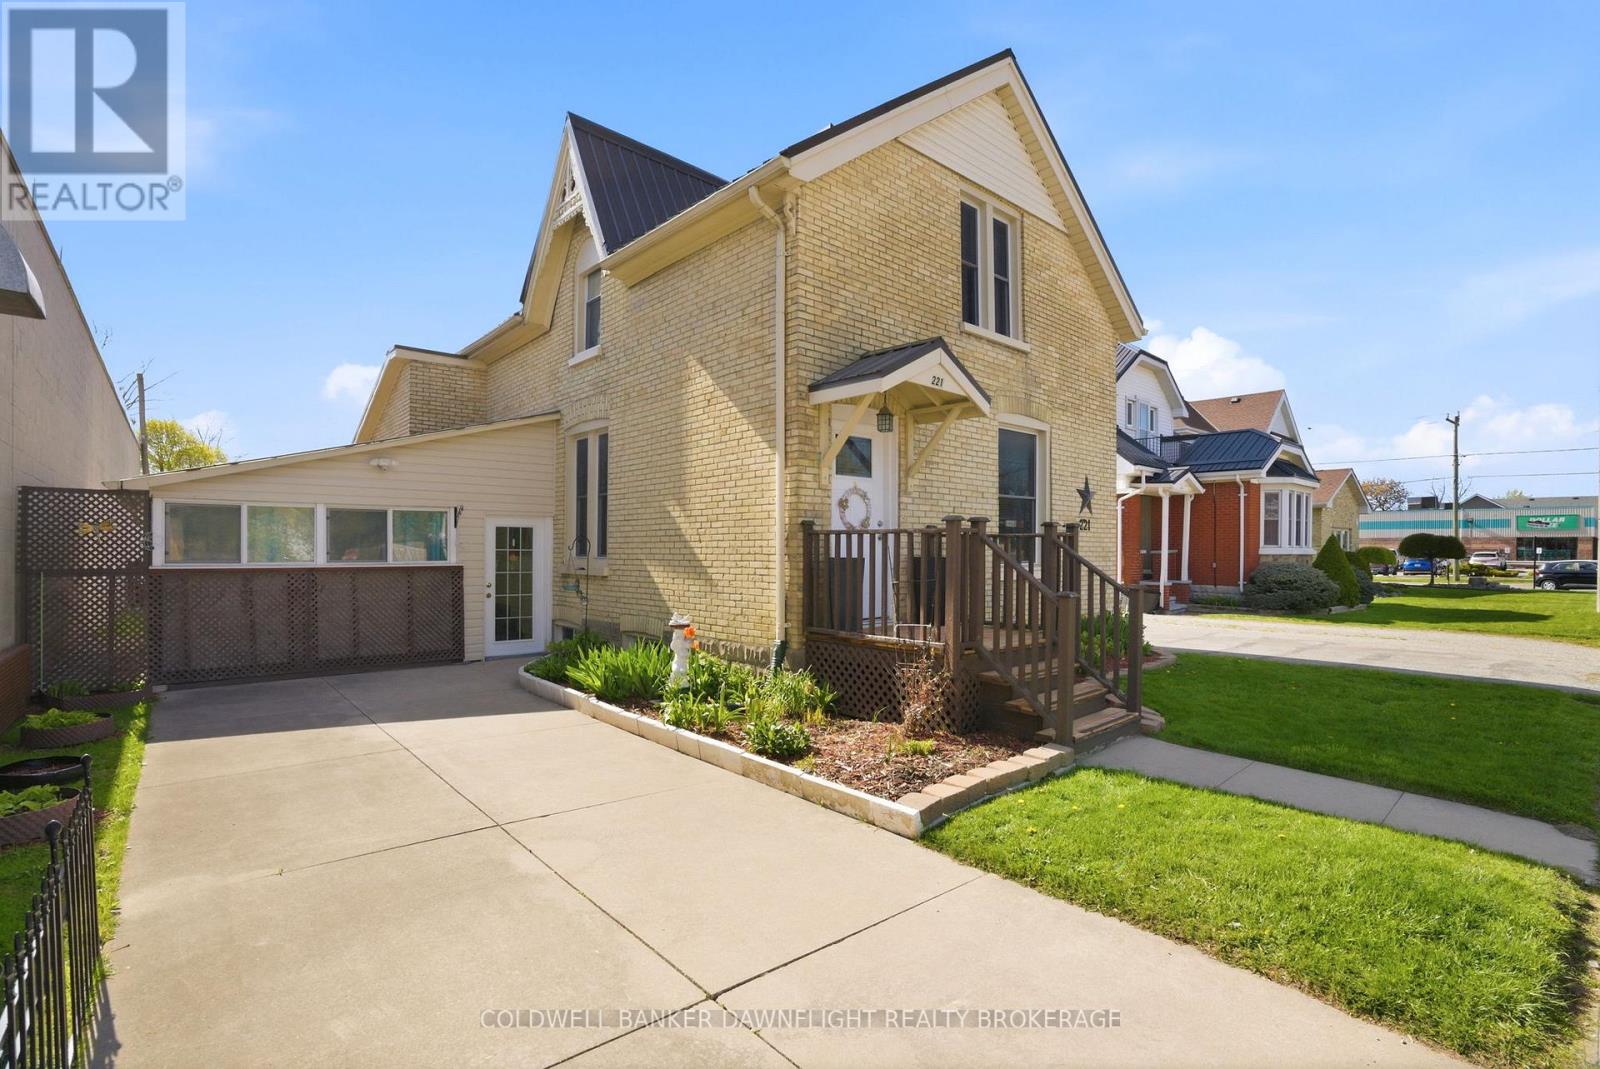
This charming brick home in the heart of Exeter is ideally located within walking distance to shopping, dining, schools and the recreation centre. From the moment you step inside, you will appreciate the warm, welcoming atmosphere that makes this house truly feel like home. The main level offers a spacious living room and dining area, a functional kitchen, convenient main floor laundry and a versatile main floor bedroom that could also serve as a home office or guest space. The beautifully updated 4-piece bathroom features a relaxing jacuzzi tub, perfect for unwinding at the end of the day. Upstairs you will find two well-sized bedrooms with plenty of natural light and comfort for family or guests. A standout feature of this property is the enclosed carport which is currently enjoyed as a bright sunroom but comes with the flexibility to convert it back into covered parking if desired. And if extra parking is on your wish list, this property delivers - the expansive rear parking area easily accommodates multiple vehicles, an RV and even a boat. Outdoors you will enjoy the privacy of the fenced deck area which is ideal for relaxing outdoors or entertaining family and friends. Over the years, this home has seen numerous updates which includes a durable metal roof, most windows, siding, flooring, hydro panel and the bathroom, offering peace of mind and added value. Don't miss your opportunity to own this inviting and well-maintained home. (id:61499)
Coldwell Banker Dawnflight Realty Brokerage

33 Woodland Walk
Southwold, Ontario
CUSTOM HOME IN TALBOTVILLE MEADOWS, THE NEWEST PREMIUM SUBDIVISION IN TALBOTVILLE!! Patzer Homes is proud to present this custom-built 2,818 sq.ft. "STONEHAVEN" executive home. The main floor features an open concept kitchen which opens to the dinette and a large open great room. 2pc bath and inside entry from the garage to the mudroom/laundry. The 2nd floor will boast 4 spacious bedrooms with a large 4 pc bathroom. Dream primary suite with 5pc en-suite and a walk-in closet. HOME IS TO BE BUILT. VARIOUS DESIGNS AVAILABLE. OTHER LOTS TO CHOOSE FROM WITH MANY CUSTOM OPTIONS (id:61499)
Blue Forest Realty Inc.
49 Woodland Walk
Southwold, Ontario
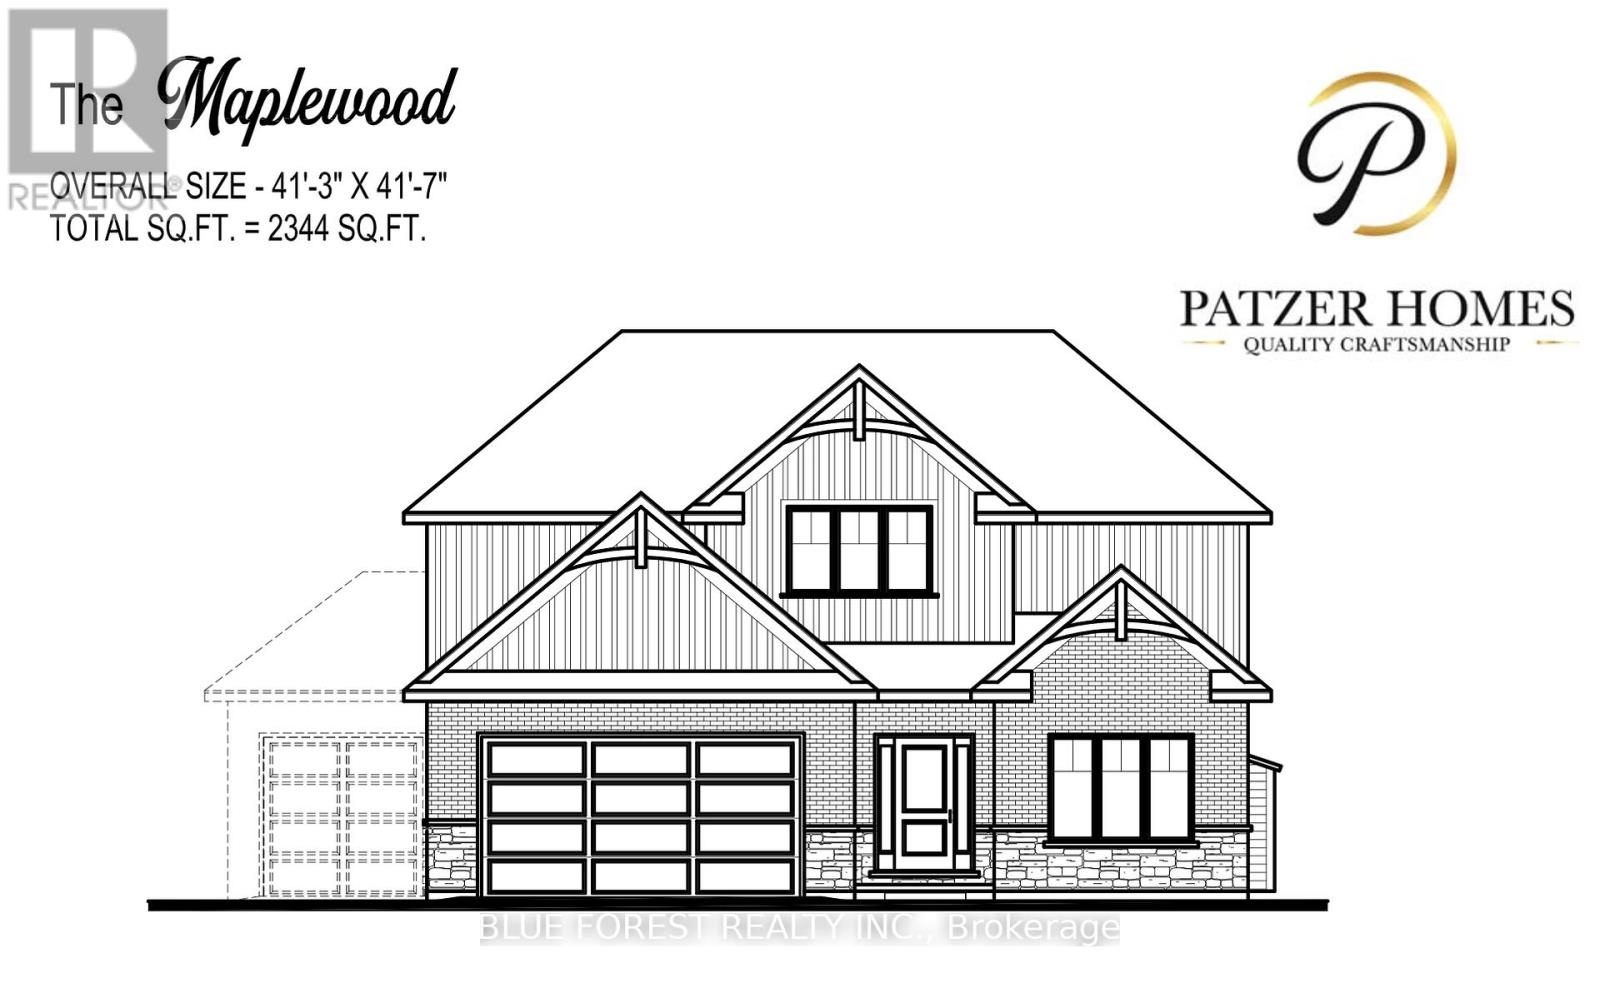
CUSTOM HOME IN TALBOTVILLE MEADOWS, THE NEWEST PREMIUM SUBDIVISION IN TALBOTVILLE!! Patzer Homes is proud to present this custom-built 2344 sq.ft. "MAPLEWOOD" executive home. The main floor features an open concept kitchen which opens to the dinette and a large open great room. 2pc bath and inside entry from the garage to the mudroom/laundry. Bonus room at the from of the house great for an at home office or den. The 2nd floor will boast 4 spacious bedrooms with a large 4 pc bathroom. Dream primary suite with 5pc en-suite and a walk-in closet. HOME IS TO BE BUILT. VARIOUS DESIGNS AVAILABLE. OTHER LOTS TO CHOOSE FROM WITH MANY CUSTOM OPTIONS (id:61499)
Blue Forest Realty Inc.

26 Royal Crescent
Southwold, Ontario
CUSTOM BUNGALOW IN TALBOTVILLE MEADOWS, THE NEWEST PREMIUM SUBDIVISION IN TALBOTVILLE! Patzer Homes proudly presents this custom-built 1,529 sq.ft. "PERRY" executive bungalow. This thoughtfully designed one-floor plan features an open-concept kitchen that flows seamlessly into the dinette and a spacious great room, perfect for entertaining or relaxing at home. Enjoy a primary suite with a walk-in closet and 4 piece en-suite. 1 additional bedroom and 4pc bath complete this home. HOME IS TO BE BUILT. VARIOUS DESIGNS AVAILABLE. OTHER LOTS TO CHOOSE FROM WITH MANY CUSTOM OPTIONS. (id:61499)
Blue Forest Realty Inc.
12 Royal Crescent
Southwold, Ontario
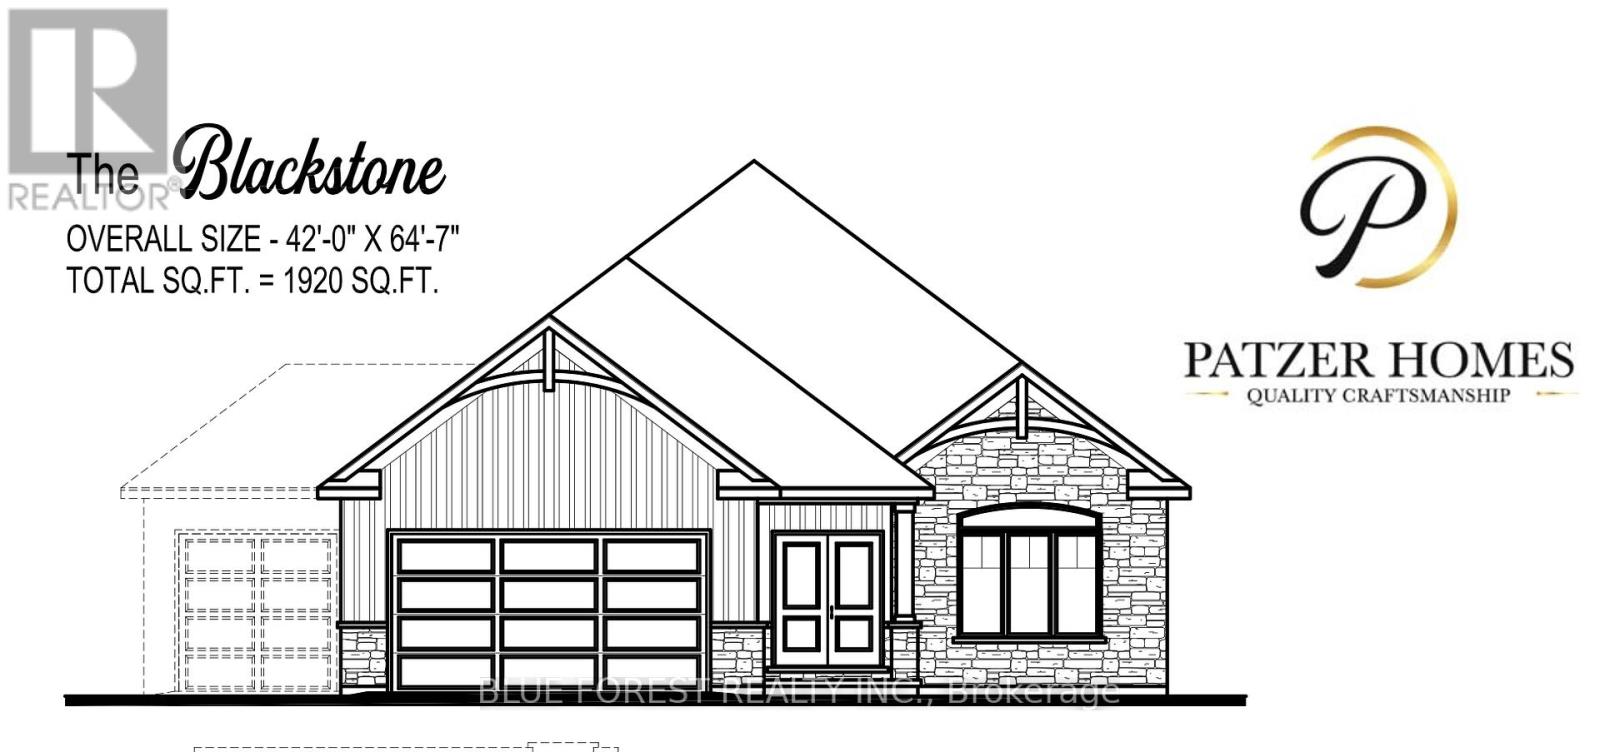
CUSTOM BUNGALOW IN TALBOTVILLE MEADOWS, THE NEWEST PREMIUM SUBDIVISION IN TALBOTVILLE! Patzer Homes proudly presents this custom-built 1,920 sq.ft. "BLACKSTONE" executive bungalow. This thoughtfully designed one-floor plan features an open-concept kitchen that flows seamlessly into the dinette and a spacious great room, perfect for entertaining or relaxing at home. Enjoy a primary suite with a walk-in closet and 5 piece en-suite. 1 additional bedroom, 4pc bath and inside entry from the garage to the mudroom/laundry completes this home. HOME IS TO BE BUILT. VARIOUS DESIGNS AVAILABLE. OTHER LOTS TO CHOOSE FROM WITH MANY CUSTOM OPTIONS. (id:61499)
Blue Forest Realty Inc.
17 Royal Crescent
Southwold, Ontario
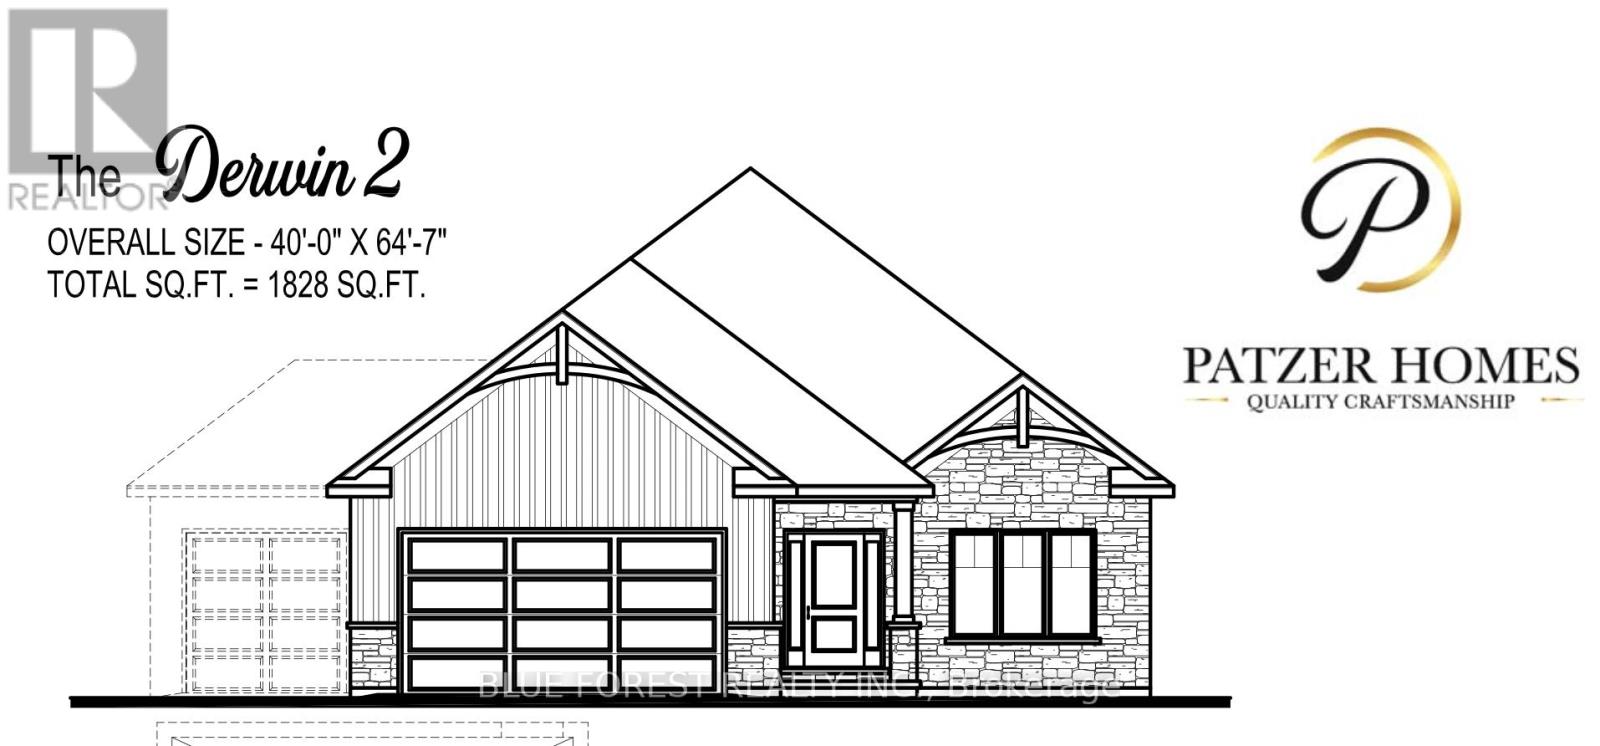
CUSTOM BUNGALOW IN TALBOTVILLE MEADOWS, THE NEWEST PREMIUM SUBDIVISION IN TALBOTVILLE! Patzer Homes proudly presents this custom-built 1,828 sq.ft. "DERWIN 2" executive bungalow. This thoughtfully designed one-floor plan features an open-concept kitchen that flows seamlessly into the dinette and a spacious great room, perfect for entertaining or relaxing at home. Enjoy a primary suite with a walk-in closet and 5 piece en-suite. 1 additional bedroom, 4pc bath and inside entry from the garage to the mudroom/laundry completes this home. PHOTOS FROM PREVIOUS MODEL HOME. HOME IS TO BE BUILT. VARIOUS DESIGNS AVAILABLE. OTHER LOTS TO CHOOSE FROM WITH MANY CUSTOM OPTIONS. (id:61499)
Blue Forest Realty Inc.
36 Woodland Walk
Southwold, Ontario
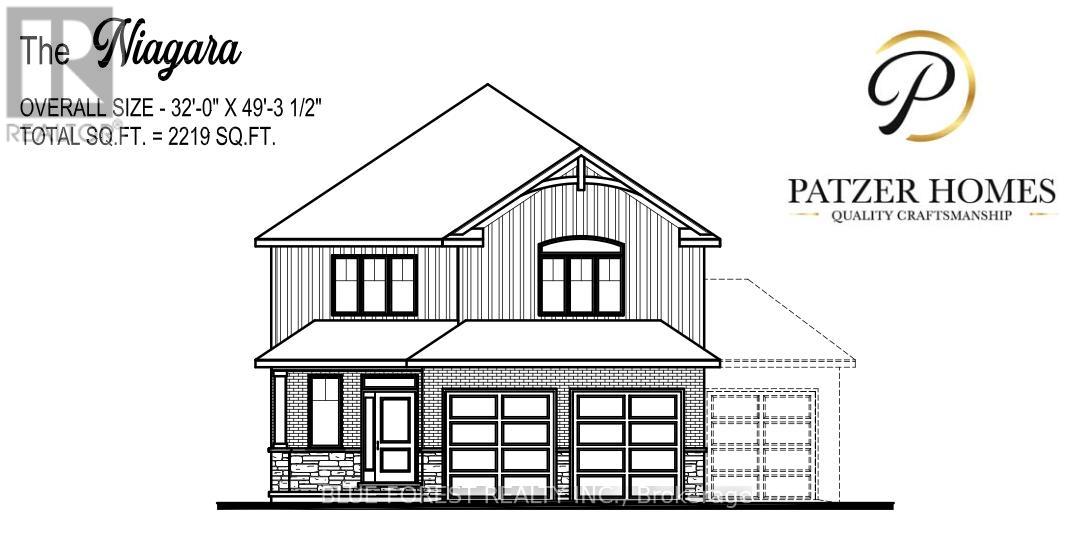
CUSTOM HOME IN TALBOTVILLE MEADOWS, THE NEWEST PREMIUM SUBDIVISION IN TALBOTVILLE!! Patzer Homes is proud to present this custom-built 2,219 sq.ft. "NIAGARA" executive home. The main floor features an open concept kitchen which opens to the dinette and a large open great room. Enjoy a formal dining room off the kitchen that could also be used as a home office. 2pc bath and inside entry from the garage to the mudroom/laundry. The 2nd floor will boast 4 spacious bedrooms with a large 5 pc bathroom. Dream primary suite with an additional 5pc en-suite and a walk-in closet. TO BE BUILT. VARIOUS DESIGNS AVAILABLE. OTHER LOTS TO CHOOSE FROM WITH MANY CUSTOM OPTIONS (id:61499)
Blue Forest Realty Inc.
100 Heron Street
Southwold, Ontario
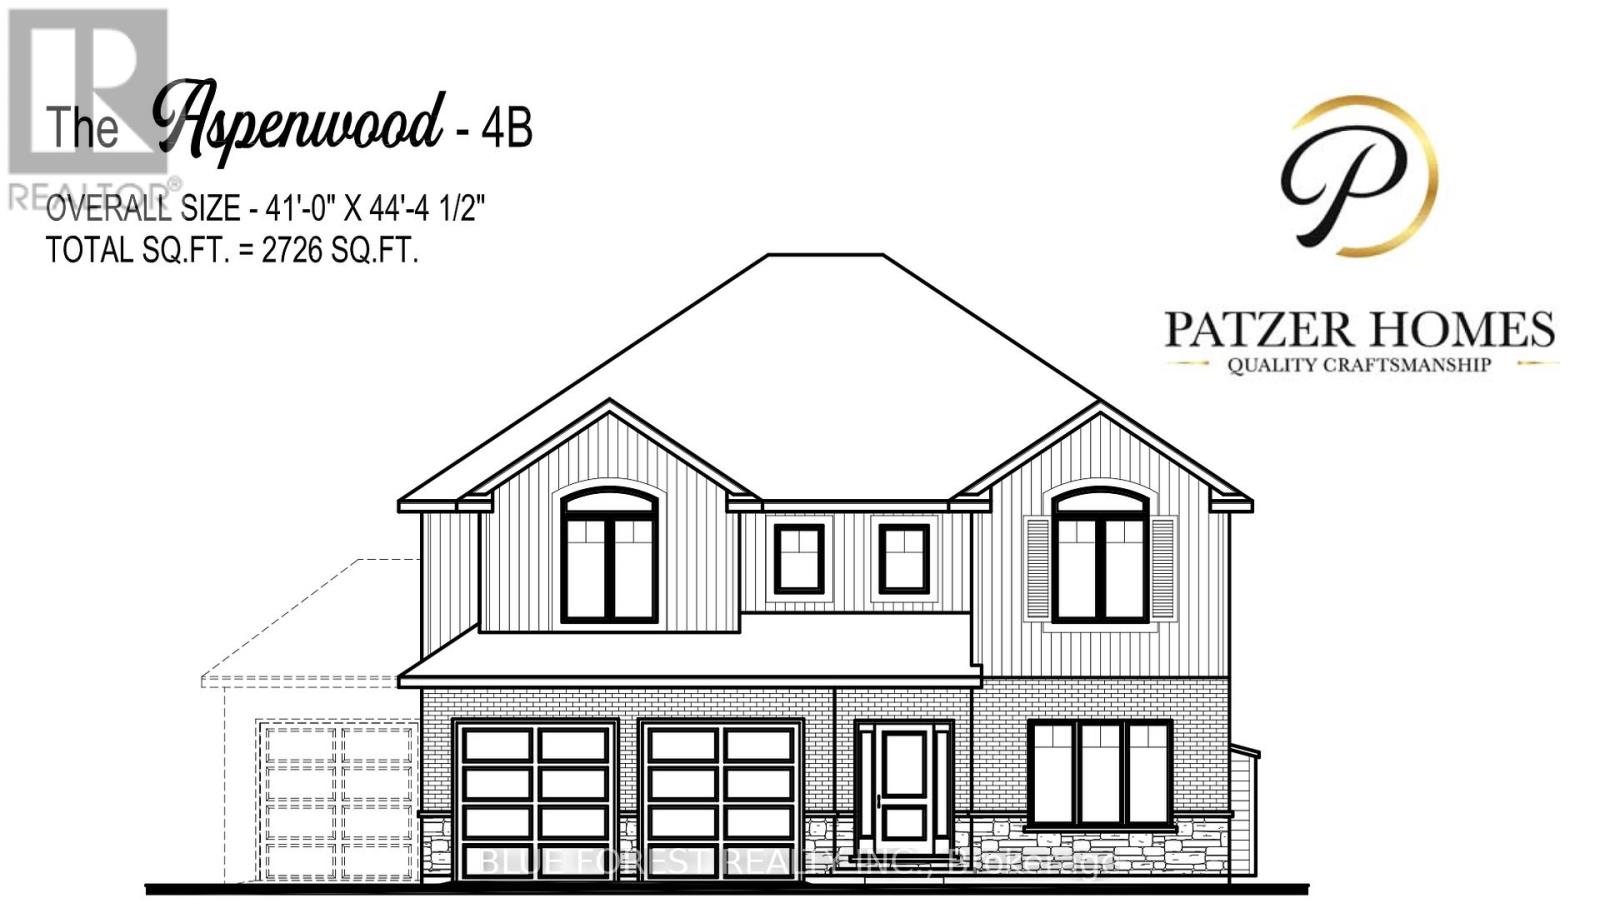
CUSTOM HOME IN TALBOTVILLE MEADOWS, THE NEWEST PREMIUM SUBDIVISION IN TALBOTVILLE!! Patzer Homes is proud to present this custom-built 2,726 sq.ft. "ASPENWOOD" executive home. The main floor features an open concept kitchen which opens to the dinette and a large open great room. 2pc bath and inside entry from the garage to the mudroom/laundry. Enjoy a bonus room at the front of the house great for an at home office or den. The 2nd floor will boast 4 spacious bedrooms with a large 4 pc bathroom. Dream primary suite with 5pc en-suite and a walk-in closet. HOME IS TO BE BUILT. VARIOUS DESIGNS AVAILABLE. OTHER LOTS TO CHOOSE FROM WITH MANY CUSTOM OPTIONS (id:61499)
Blue Forest Realty Inc.
17 White Beaver Trail
Mcdougall, Ontario
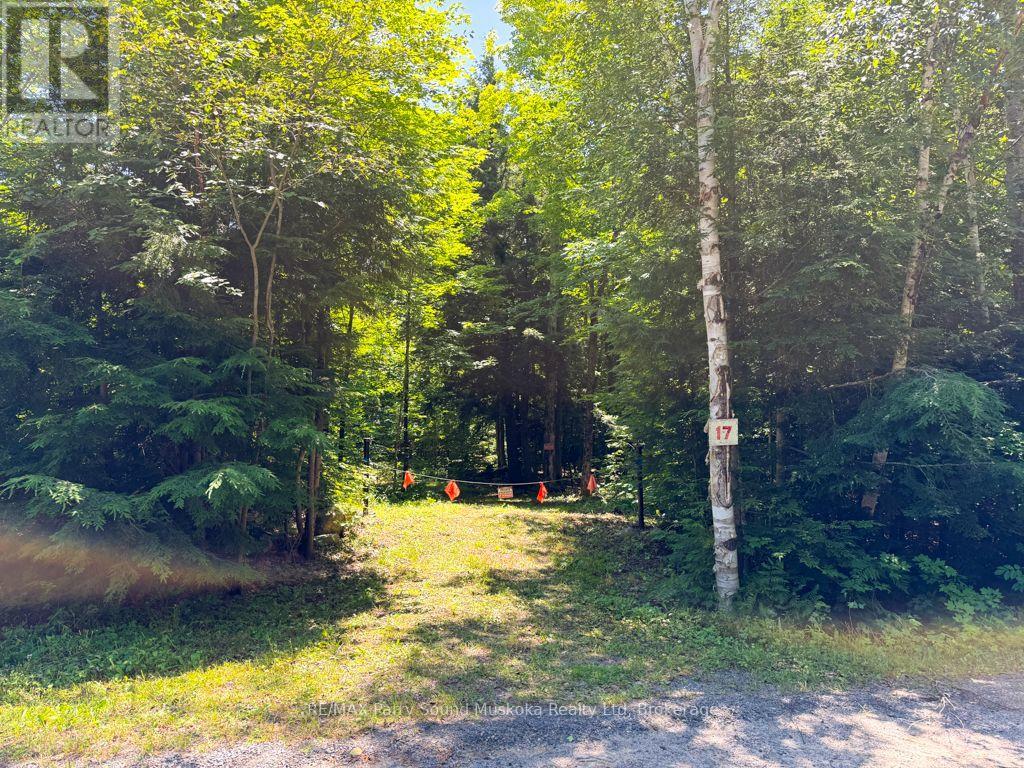
Discover the possibilities offered by this beautiful 22-acre property, accessible by a year-round municipally maintained road in McDougall. A mix of mature trees creates a private natural setting, while an entrance is already in place, providing access to an existing shed and an open area that may offer potential for a future building site. With plenty of room to explore, create trails and enjoy the outdoors, the property is well suited for those dreaming of a country home, recreational getaway or private retreat. Four survey markers are located along the roadway, with pointers indicating the approximate property boundaries. The property is also located close to Lorimer Lake and several other area lakes, offering plenty of opportunities for boating, fishing and outdoor recreation. Conveniently located approx 20 minutes from the Town of Parry Sound, where you'll find shopping, groceries, restaurants, healthcare, schools, the Stockey Centre, seasonal markets, scenic cruises and airplane tours of Georgian Bay. A wonderful opportunity to own a substantial acreage while remaining within easy reach of town amenities. Buyers must be accompanied by a Realtor. Be sure to check out the video! (id:61499)
RE/MAX Parry Sound Muskoka Realty Ltd
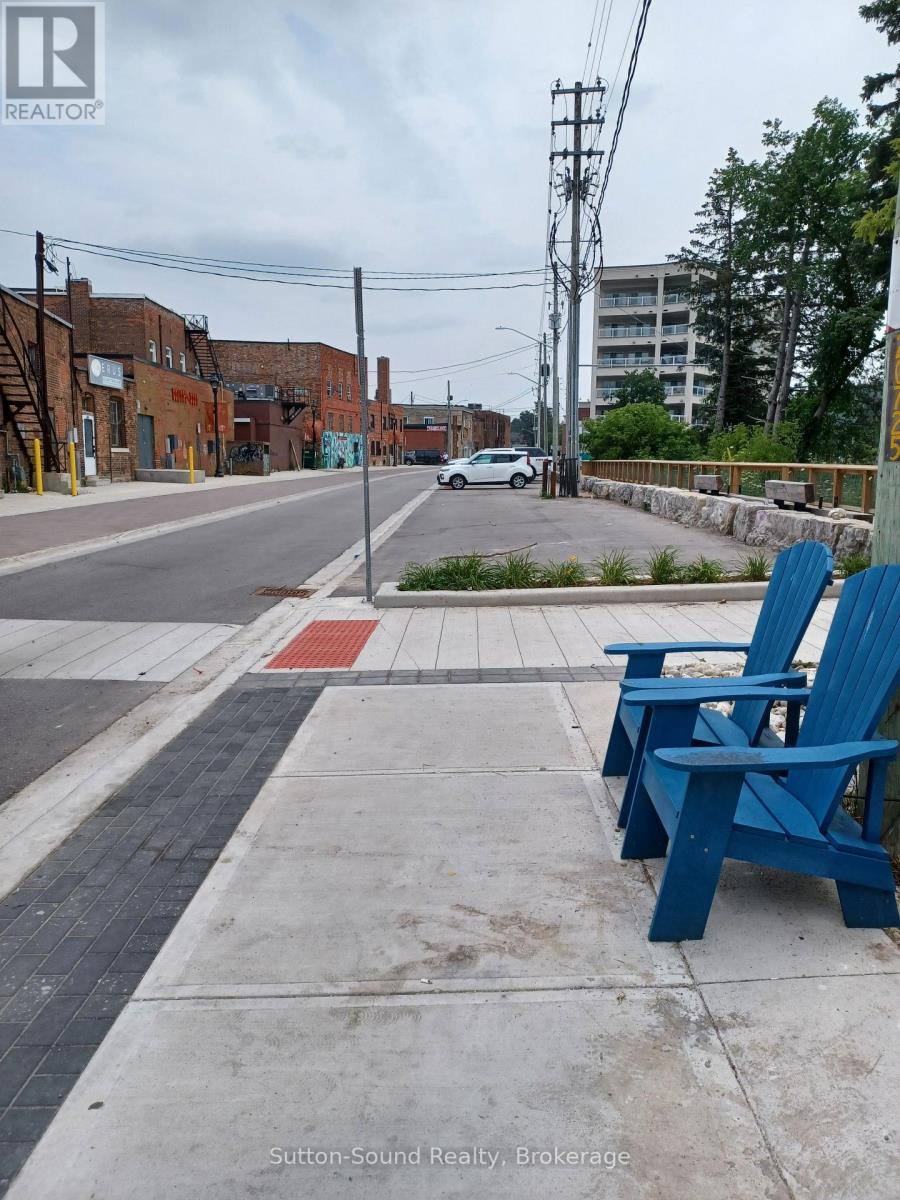
X 1st Avenue E
Owen Sound, Ontario
Vacant land along the Sydenham River, currently used for parking. This stretch of 1st Ave East is being improved by the City of Owen Sound as part of the River District. There is a lovely boardwalk along the river here. (id:61499)
Sutton-Sound Realty
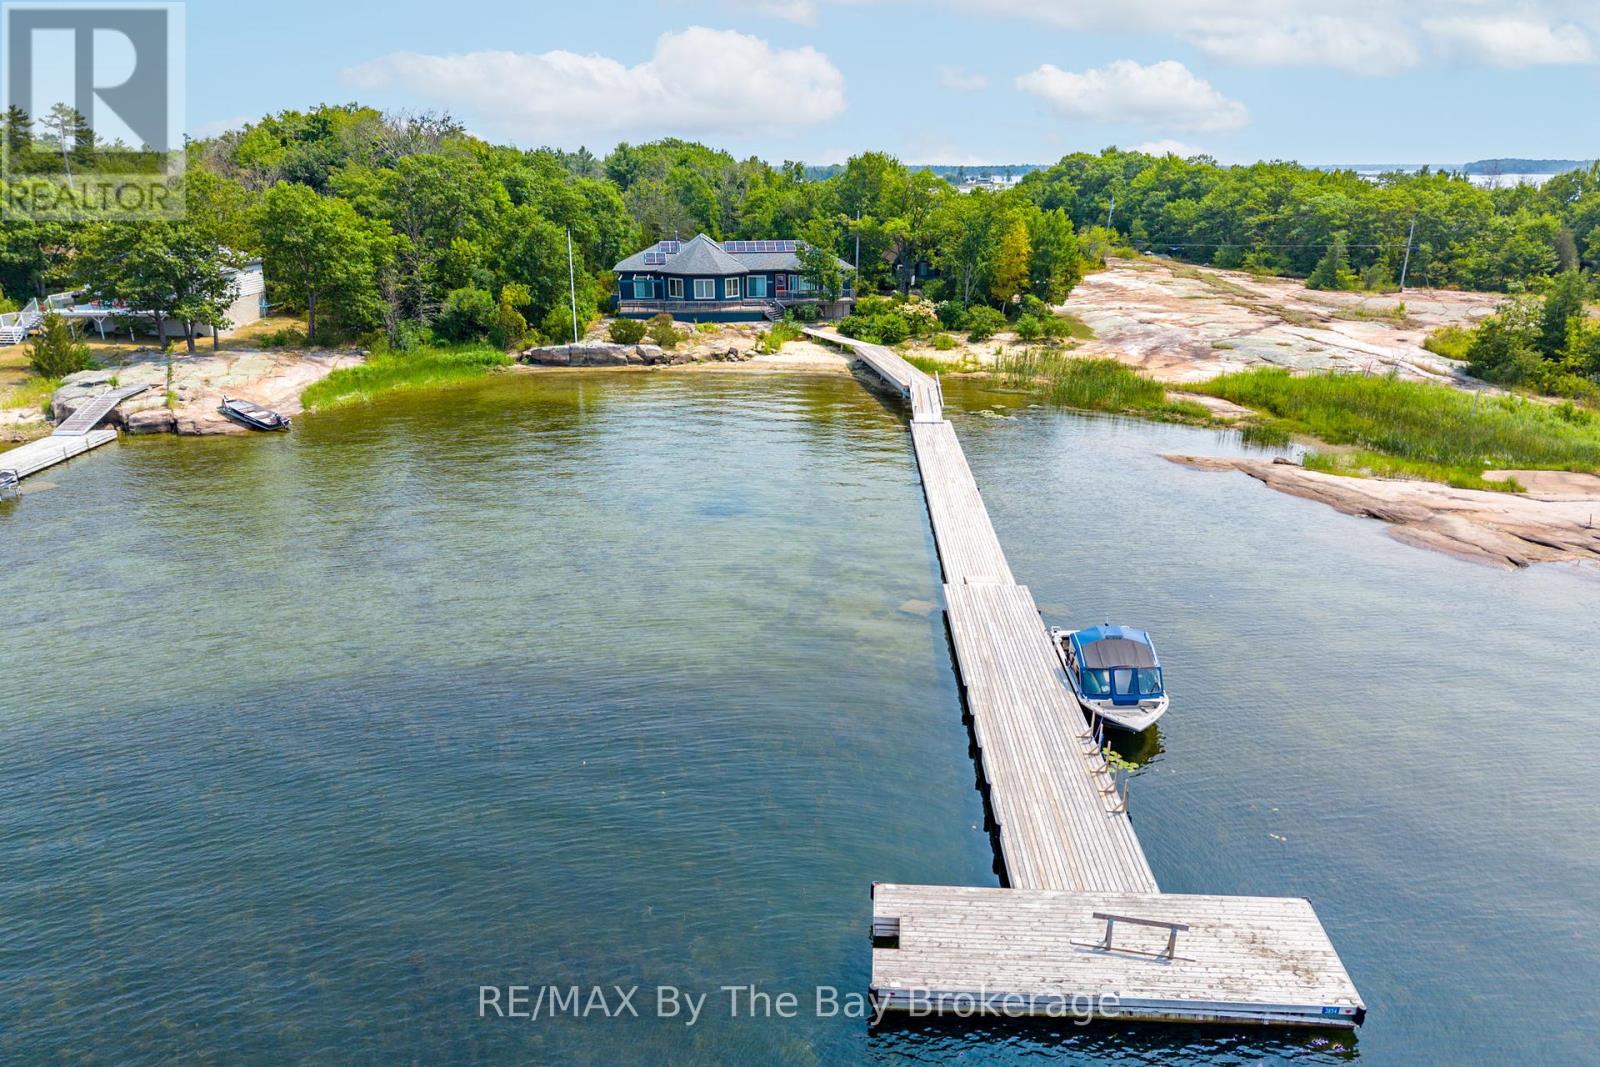
3854 Is 630 Georgian Bay
Georgian Bay, Ontario
Wow what a view! You'll be amazed with the pristine views, privacy and all the creature comforts that come with this stunning four season cottage home on a massive west facing beachfront property complete with an oversized floating dock to deep water. The grounds are very walkable, flat granite plateaus for exploring and sports with a nice mix of indigenous trees and plants. The 4-bedroom fully furnished open concept fully appointed cottage has plenty of room for everyone with 2, 4 piece bathrooms and 1 powder room, laundry, wood and propane stoves for heating plus electric baseboard heat. There is a separate 2-bedroom guest cottage with porch, cozy living area and a 3 piece washroom. Out back there is a large garden and wood shed plus a very solid and weatherproof garage. The cottage is serviced by a whole house wired in Generac generator, and the 200 amp electrical service is supported by a roof mounted solar panel system which reduces energy costs by 2/3. This is a spectacular property and has been well loved by the current owners for many years before they moved to the west coast. (id:61499)
RE/MAX By The Bay Brokerage
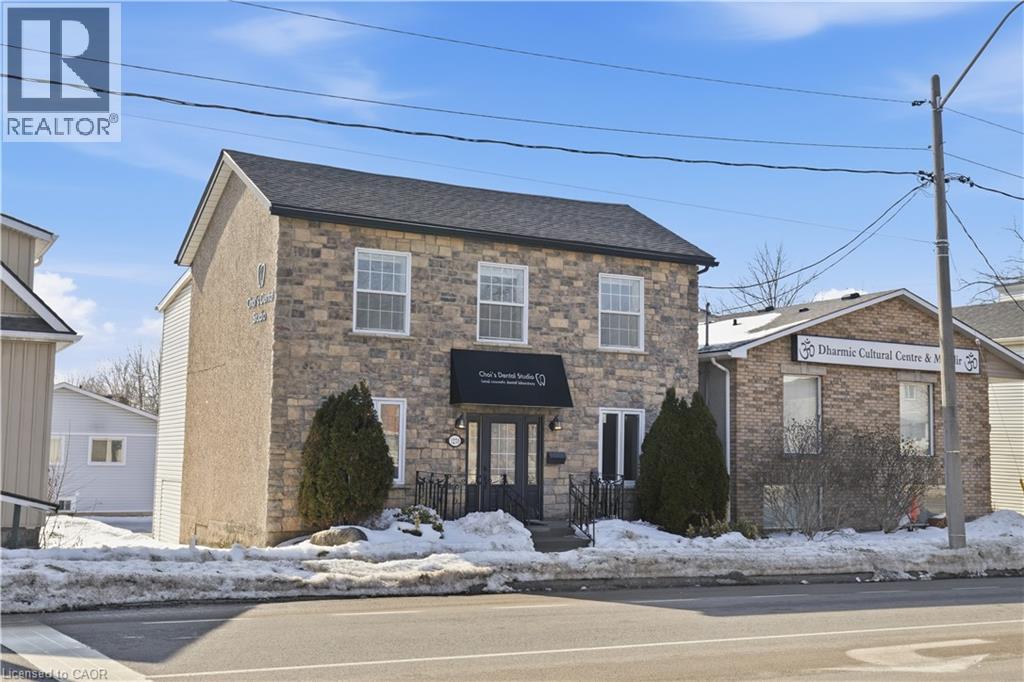
1270 King Street E
Cambridge, Ontario
Prime opportunity in the heart of Cambridge Preston Downtown—a high-exposure location surrounded by established businesses, steady pedestrian traffic, and a full range of amenities. This solid 1989-built commercial building offers approximately 1,850 sq. ft. of total above ground space and is zoned C2RM3, allowing for Commercial, Residential, or Mixed-Use applications. It’s an excellent fit for investors, business owners, or those seeking a flexible live-work configuration. Previously used as a dental lab, the property is now vacant and ready for customization, providing an adaptable footprint for retail, office, studio, service business, or a new owner’s tailored vision. The main floor features an open-concept layout with one washroom, ideal for retail or client-facing operations. The second floor includes three rooms and one washroom, suitable for office suites, treatment rooms, or potential residential conversion. The basement offers additional storage space with a bathroom rough-in, adding further development potential. Recent updates include: • Roof (2019) • Furnace (2020) • Water Softener (2019) • Three main-floor windows repaired (two at the front entrance and one facing the rear parking area) & New electric Panel (2022) * Air conditioner Unit (2023). The property also provides ample rear parking, a valuable advantage in the downtown core. With its strategic downtown location, strong zoning flexibility, and adaptable interior layout, this property presents an exceptional opportunity for a wide range of commercial or mixed-use uses in one of Cambridge’s most vibrant and growing districts. Property is being sold in As-Is condition. (id:61499)
Solid State Realty Inc.
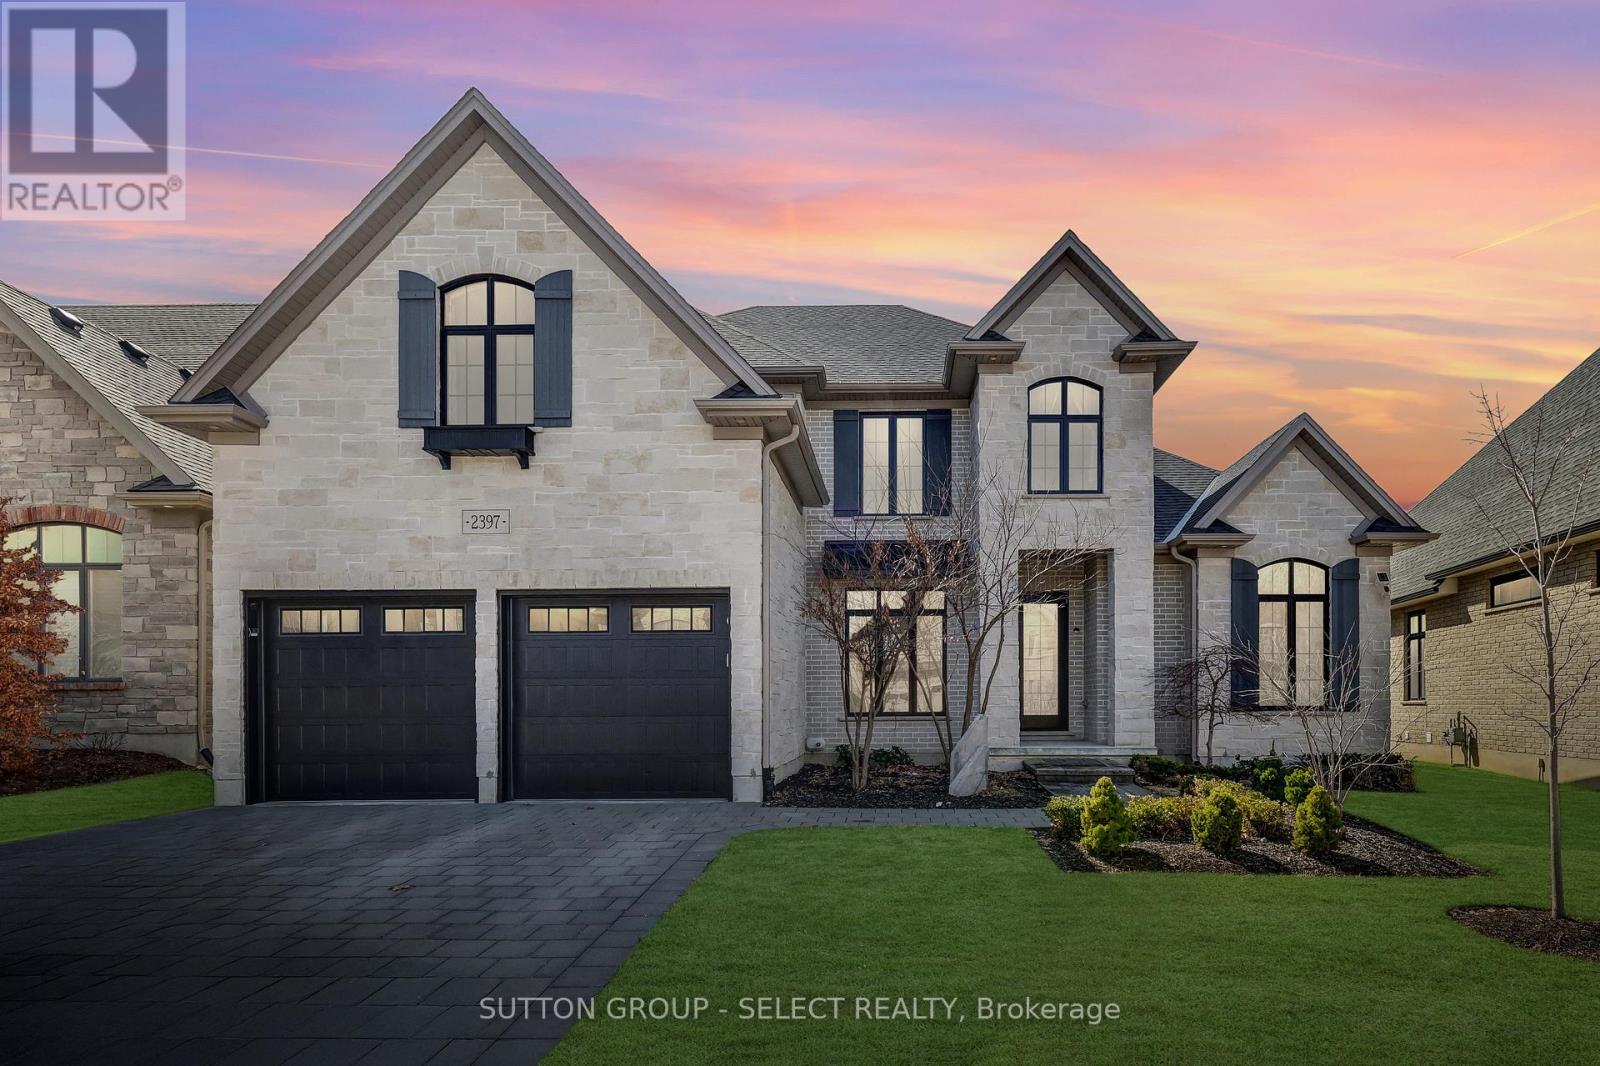
2397 Meadowlands Way
London North, Ontario
This 4 bedroom, former dream home offers over 4600 sqft. Located in Sunningdale, close to great schools, shopping and amenities. This home was professionally designed and decorated in a timeless French farmhouse style. A stone exterior with black grid windows and shutters adds to the charming curb appeal. The large yard is fenced and landscaped, and it has a stone patio with a gazebo for shade. The main floor layout has soaring open ceilings and separate functional spaces. The Grand living room has 2 storeys of large windows, an oversized gas fireplace feature wall and two large chandeliers. The kitchen offers a separate pantry with additional stove and sink, A storage pantry with glass doors and hand laid tiles. The ample cabinetry is custom made and the Dacor appliances are top of the line. The eat-in kitchen has a generous dinette space with a huge picture window and beamed ceiling. The main floor also has a laundry room and mudroom as well as a separate dining room. The primary bedroom is conveniently located on the main level with access to the yard. A large walk-in closet with built-in shelving offers plenty of storage. The ensuite has a beautiful wood double vanity, a freestanding tub and glass shower. Upstairs offers 3 beautifully decorated bedrooms. Two bedrooms are joined by a large Jack & Jill bathroom. The upper floor also features a spacious family room that is great for yoga or a kids area. The basement is finished with a full bath and a Livingroom that offers a cozy reading nook. There is still another 1600 sq ft of unfinished space in the basement for a family that requires additional bedrooms or living area. This custom home offers a truly rare design and quality, A must see to appreciate the detail and finishes. (id:61499)
Sutton Group - Select Realty
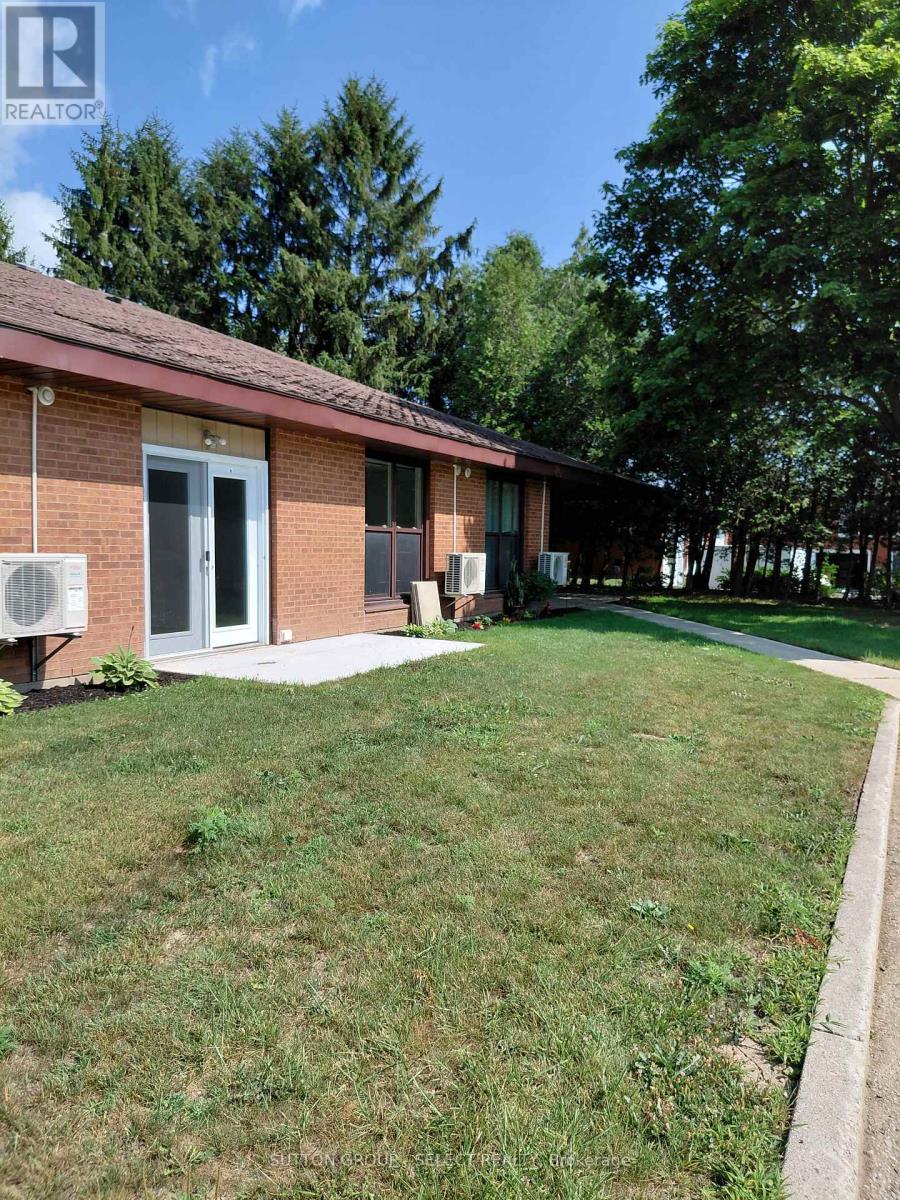
184 Napier Street
West Perth, Ontario
WELCOME TO RIVERCOURT SUITES IN MITCHELL! THIS ALL INCLUSIVE ONE LEVEL 1 BEDROOM UNIT HAS BEEN FULLY RENOVATED WITH LARGE BRIGHT WINDOWS, PRIVATE PATIO DOOR, COMPOSITE FLOORING, NEW KITCHEN, NEW BATHROOM AND FIXTURES. THE BUILDING OFFERS A LARGE COMMUNITY ROOM, SHARED BBQ, LOTS OF OUTDOOR SPACE WITH PERGOLA, LAUNDRY FACILITIES, GROUND MAINTENANCE AND SNOW REMOVAL. THIS UNIT HAS ITS OWN HEATING AND COOLING SYSTEM AND ALL UTILITIES ARE INCLUDED IN THE RENTAL AMOUNT. INCOME VERIFICATION AND REFERENCES ARE REQUIRED. THIS BUILDING IS GEARED TOWARDS RETIREES AND THE MANAGER AND RESIDENTS ORGANIZE GAME, MOVIE AND SOCIAL EVENTS. (id:61499)
Sutton Group - Select Realty