


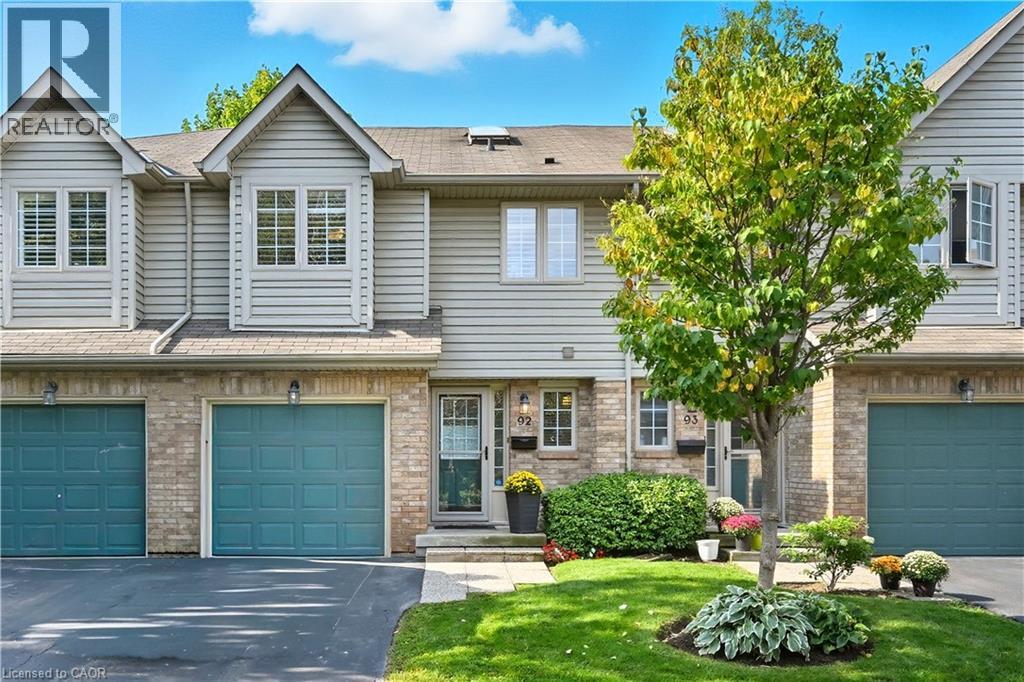
3333 New Street Unit# 92
Burlington, Ontario
Modern Townhome Living in the Heart of Burlington Welcome to 3333 New Street, Unit #92, a beautifully updated 3-bedroom, 4-bathroom townhouse in the centrally located and sought-after Dynes community. This spacious home offers over 1,800 sqft of finished living space (1,311 sqft above grade / 520 sqft below grade) and has been extensively upgraded for comfort, efficiency, and style. Step inside to find flat ceilings with pot lights replacing outdated popcorn ceilings, complemented by gleaming hardwood flooring throughout the main and second levels. The kitchen features timeless white cabinetry, stainless steel appliances, and modern finishes, perfect for everyday cooking and entertaining. The home has seen major renovations and improvements, including: Bathrooms remodeled in 2019, Complete basement renovation in 2019 with a large recreation room, 2-piece bath, and laundry, Additional attic insulation blown in for efficiency and new windows in 2023 providing peace of mind and energy savings. The bright living room, centered around a cozy gas fireplace, opens to a private terrace—ideal for BBQs and relaxing evenings. Upstairs, the spacious primary bedroom boasts a private ensuite, while two additional bedrooms share a modern 4-piece bath. This home is a perfect fit for first-time buyers, young families, or those looking to downsize, offering a low-maintenance lifestyle with condo fees covering exterior maintenance, building insurance, snow removal, and more. Located on a quiet cul-de-sac, this community is steps to public transit, schools, shopping, and bike paths, with easy access to parks, the lake, and major highways. Don’t miss this move-in-ready home in one of Burlington’s most convenient and family-friendly neighbourhoods. (id:61499)
Keller Williams Edge Realty
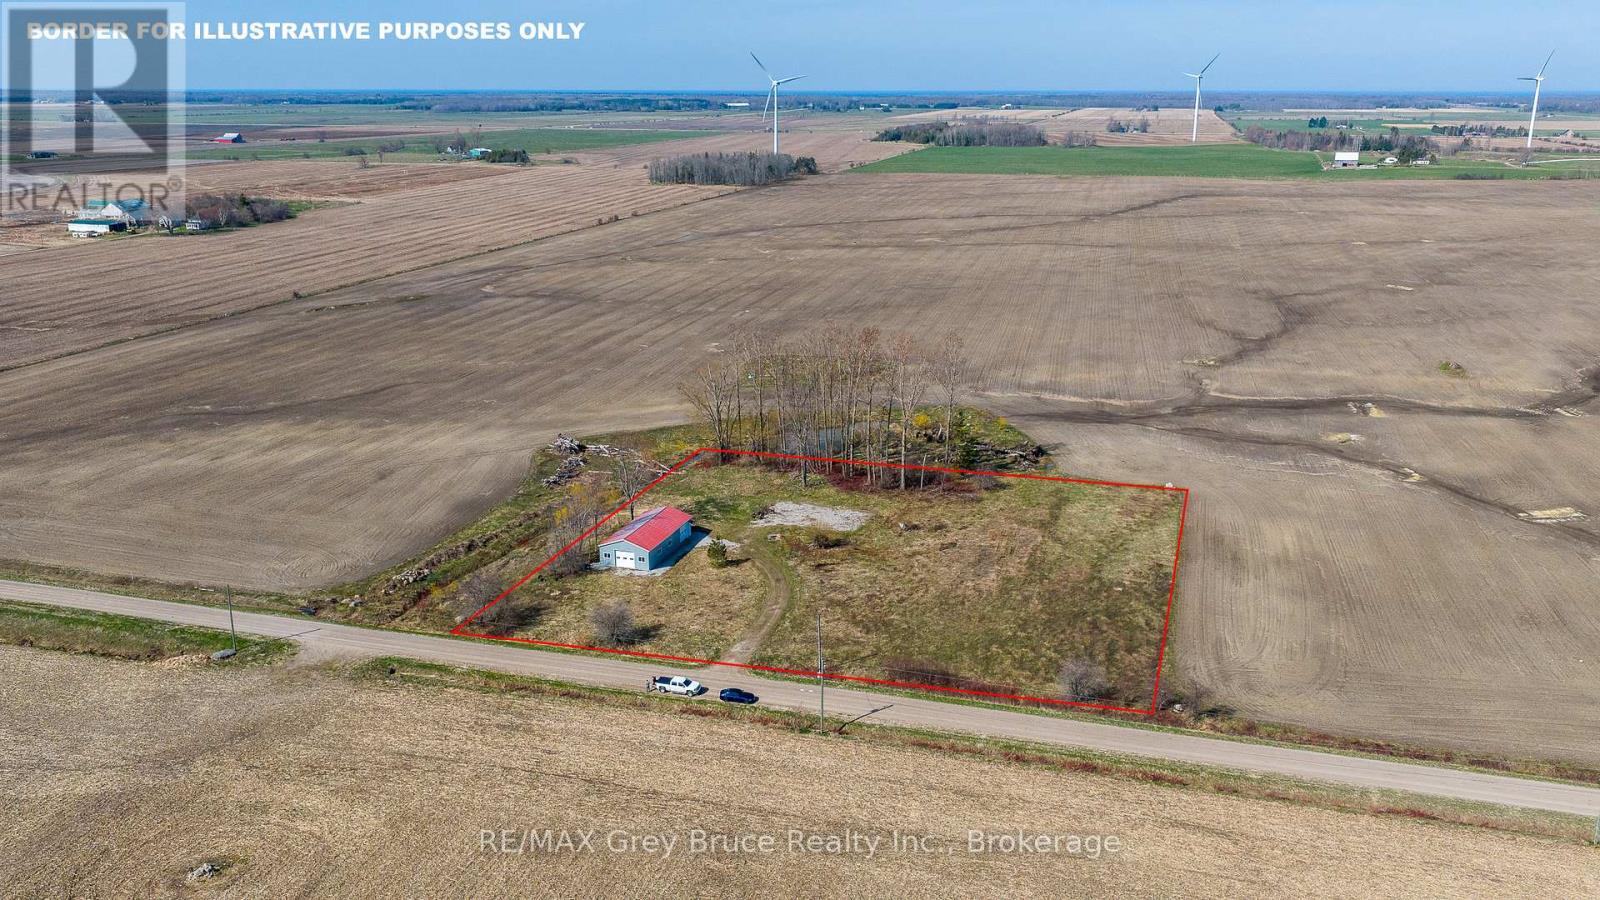
483 Concession 4
Northern Bruce Peninsula, Ontario
2.5 acres just outside Lion's Head, with the groundwork already done. Driveway in, building envelope cleared, and an updated 1,800 sq ft shop on site with 11' walls. -Ready for you to finish to your spec. Minutes from Georgian Bay, the marina, and the Bruce Trail. Quiet rural setting, good road access, and the kind of usable land that's getting harder to find on the Peninsula. Build your vision from a solid starting point. (id:61499)
RE/MAX Grey Bruce Realty Inc.
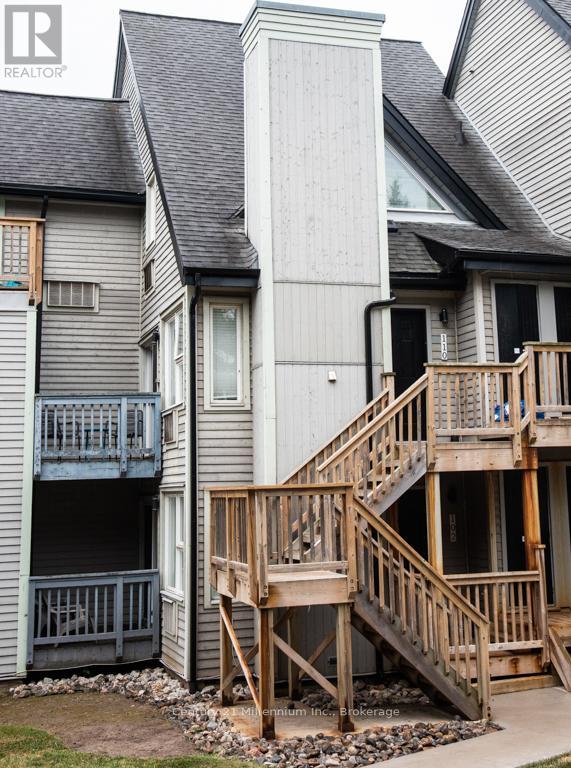
110 - 796468 Grey 19 Road
Blue Mountains, Ontario
This TURN KEY fully furnished chalet loft suite currently enrolled in the Vacasa/Casago rental program to generate rental income when not in use, it's a win-win! This sunlit chalet just a minute's walk from the ski slopes & pool. Close to Georgian Bay, hiking trails and Collingwood. Cozy abode sleeps up to 6 guests and boasts an open-plan living and dining area alongside a full kitchen. Enjoy the community amenities such as the 2 hot tubs, summer heated swimming pool, tennis/pickleball courts, snow removal service right to the door, Rogers Ignite TV and internet, coin operated laundry. Included in condo fees - water, sewer, exterior building maintenance. Located close to the restaurant, pool and gateway to North lift at ski hill. Property is not part of BMVA, buyer to do due dilligence & consult with their accountant and lawyer prior to placing any offer. (id:61499)
Century 21 Millennium Inc.
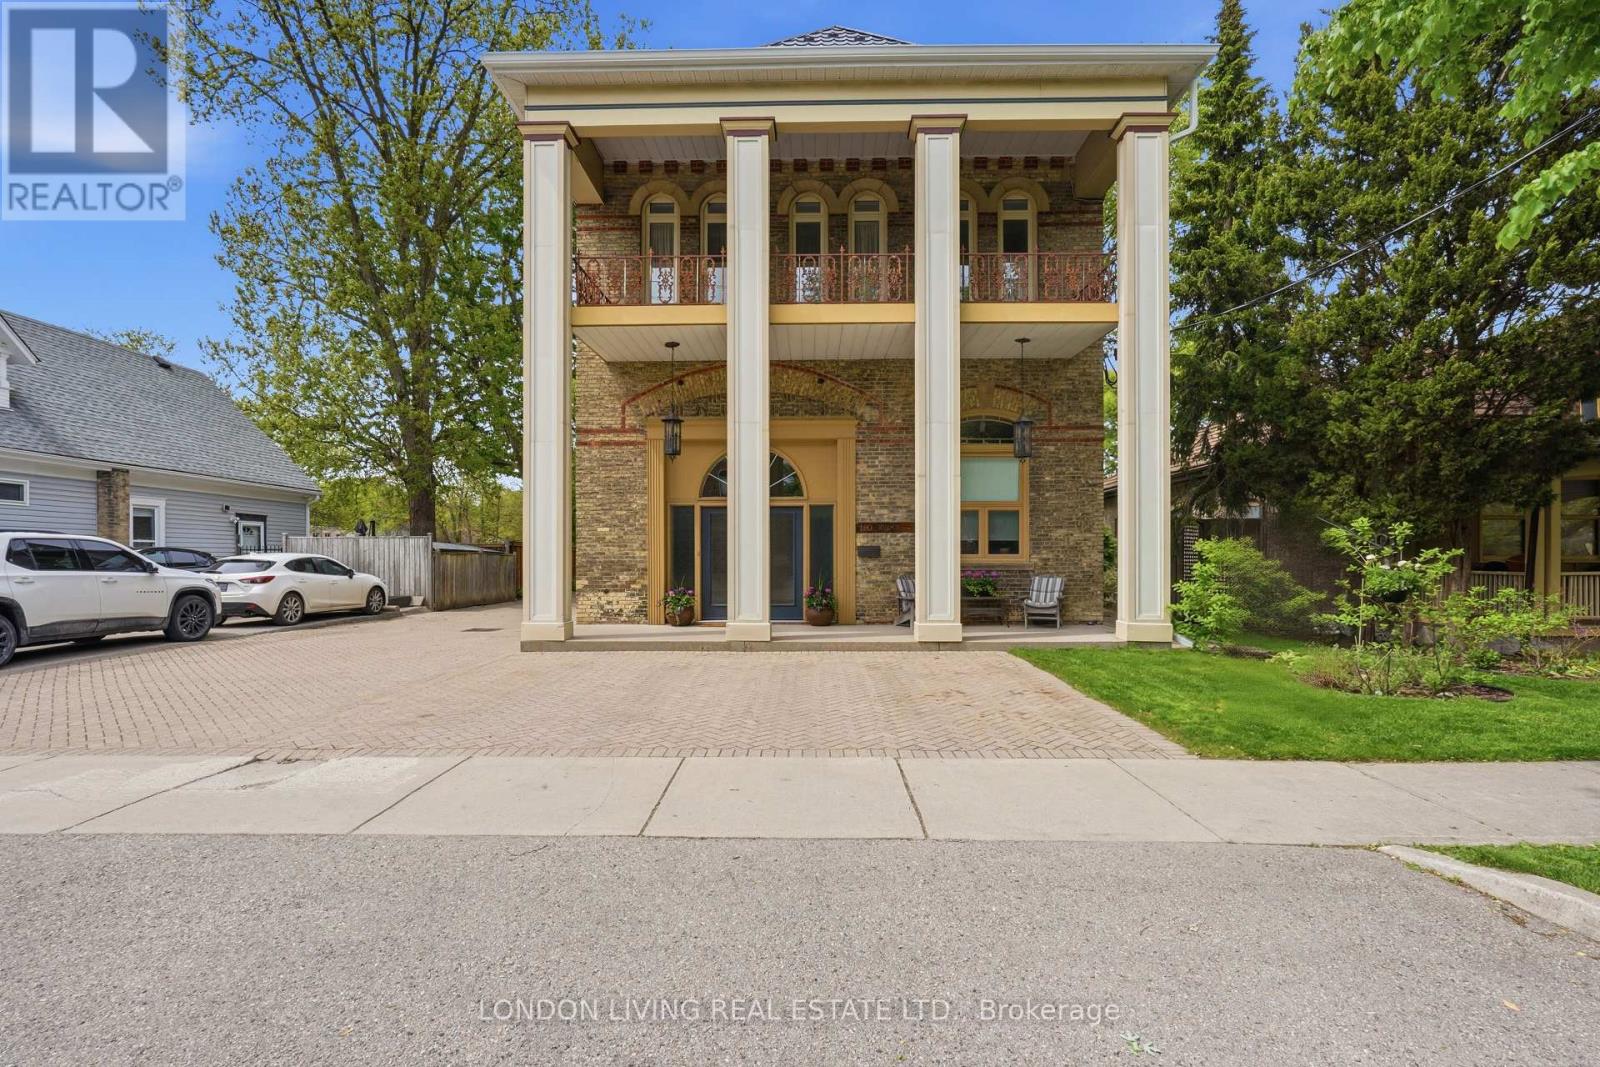
160 Bruce Street
London South, Ontario
Prime Real Estate! The best of the Best! The ultimate in Urban Living with a backyard oasis. This Historic Firehall in the heart of sought after Wortley Village is a Hallmark that transcends expectations. Circa 1889 Firehall #3, fully restored, featuring 4 residential units, 300 sq.ft home occupation on main level. The principal unit is just under 3,000 sq.ft with 3 bedrooms, 3 baths, sundrenched living with fireplace, dining room, and family room, 12 foot ceilings, stunning sweeping original staircase, crown moldings, and hardwood floors. The main floor family room is surrounded by the breathtaking backyard oasis with inground 18' x34' salt water inground, upper level primary suite and second bedroom both featuring ensuite baths, 2nd level laundry, oversized 2 car garage with loft storage. 1-3 bedroom unit and 2-1 bedroom units. Unique layouts, completely self contained, separate heating/cooling/water heater, private deck and property offers plenty of parking. Truly a Lifestyle Home! Indulge yourself in the timeless elegance and character of this unique property, it will transcend your expectations. Income and expenses available upon request. Take advantage of this rare opportunity. (id:61499)
London Living Real Estate Ltd.
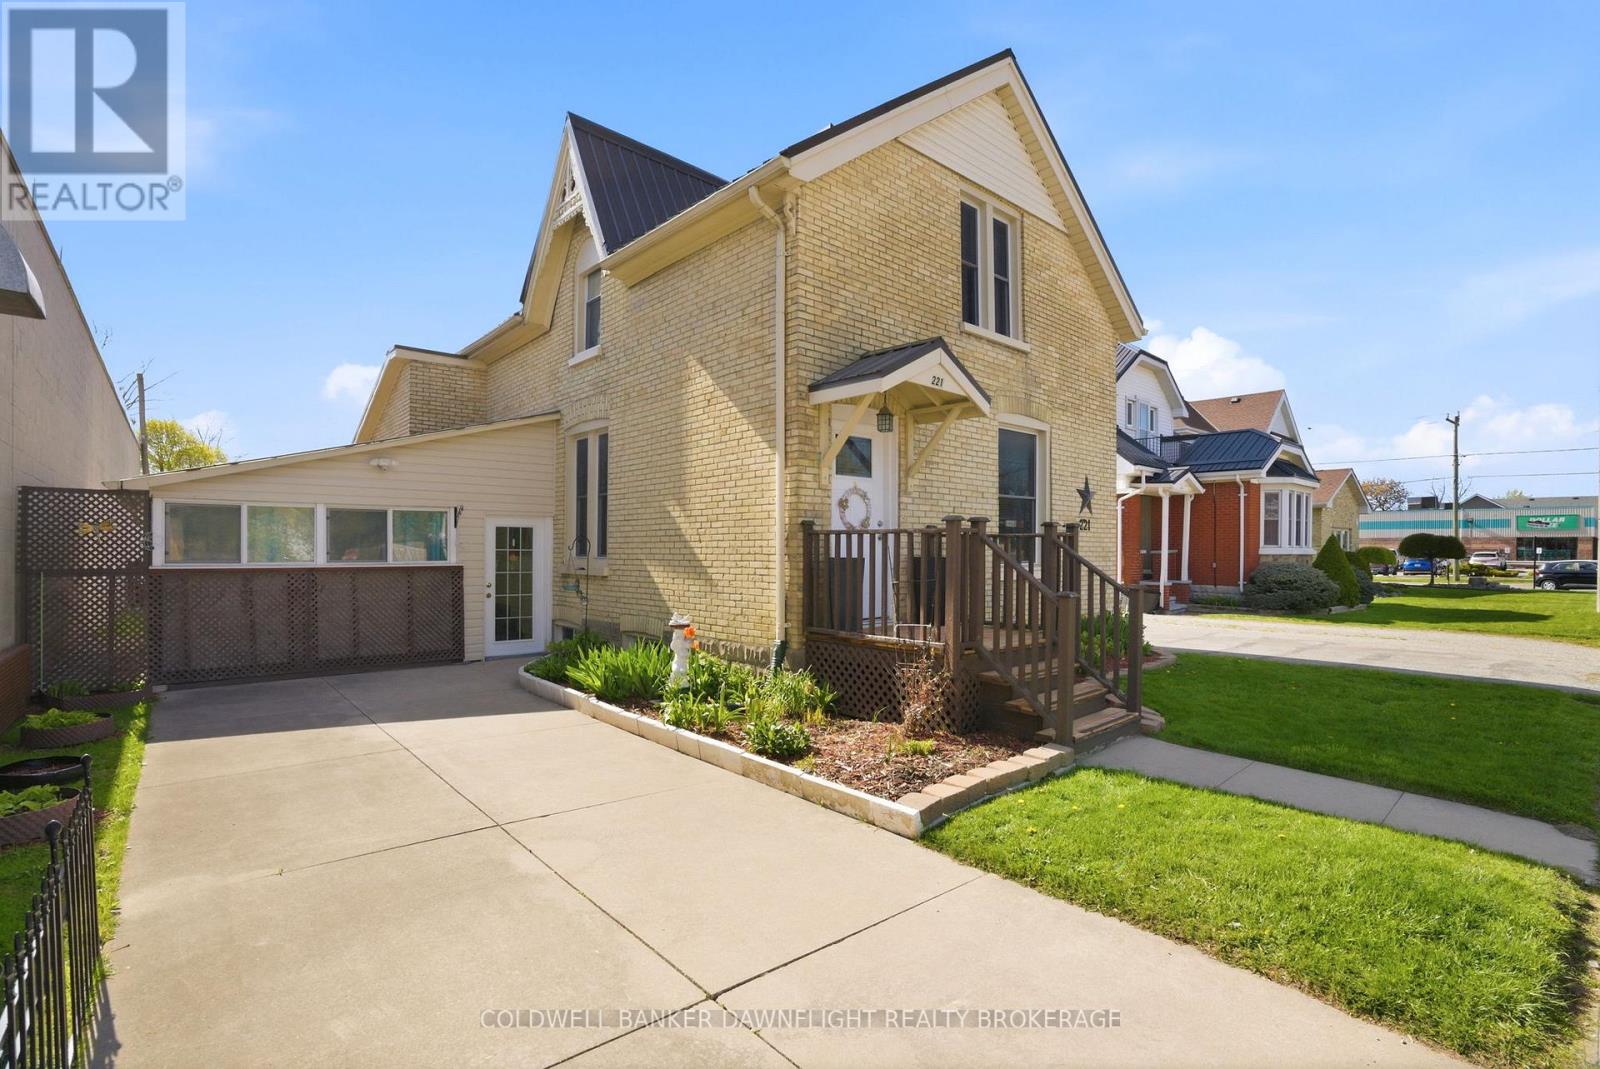
221 Main Street S
South Huron, Ontario
This charming brick home in the heart of Exeter is ideally located within walking distance to shopping, dining, schools and the recreation centre. From the moment you step inside, you will appreciate the warm, welcoming atmosphere that makes this house truly feel like home. The main level offers a spacious living room and dining area, a functional kitchen, convenient main floor laundry and a versatile main floor bedroom that could also serve as a home office or guest space. The beautifully updated 4-piece bathroom features a relaxing jacuzzi tub, perfect for unwinding at the end of the day. Upstairs you will find two well-sized bedrooms with plenty of natural light and comfort for family or guests. A standout feature of this property is the enclosed carport which is currently enjoyed as a bright sunroom but comes with the flexibility to convert it back into covered parking if desired. And if extra parking is on your wish list, this property delivers - the expansive rear parking area easily accommodates multiple vehicles, an RV and even a boat. Outdoors you will enjoy the privacy of the fenced deck area which is ideal for relaxing outdoors or entertaining family and friends. Over the years, this home has seen numerous updates which includes a durable metal roof, most windows, siding, flooring, hydro panel and the bathroom, offering peace of mind and added value. Don't miss your opportunity to own this inviting and well-maintained home. (id:61499)
Coldwell Banker Dawnflight Realty Brokerage

33 Woodland Walk
Southwold, Ontario
CUSTOM HOME IN TALBOTVILLE MEADOWS, THE NEWEST PREMIUM SUBDIVISION IN TALBOTVILLE!! Patzer Homes is proud to present this custom-built 2,818 sq.ft. "STONEHAVEN" executive home. The main floor features an open concept kitchen which opens to the dinette and a large open great room. 2pc bath and inside entry from the garage to the mudroom/laundry. The 2nd floor will boast 4 spacious bedrooms with a large 4 pc bathroom. Dream primary suite with 5pc en-suite and a walk-in closet. HOME IS TO BE BUILT. VARIOUS DESIGNS AVAILABLE. OTHER LOTS TO CHOOSE FROM WITH MANY CUSTOM OPTIONS (id:61499)
Blue Forest Realty Inc.
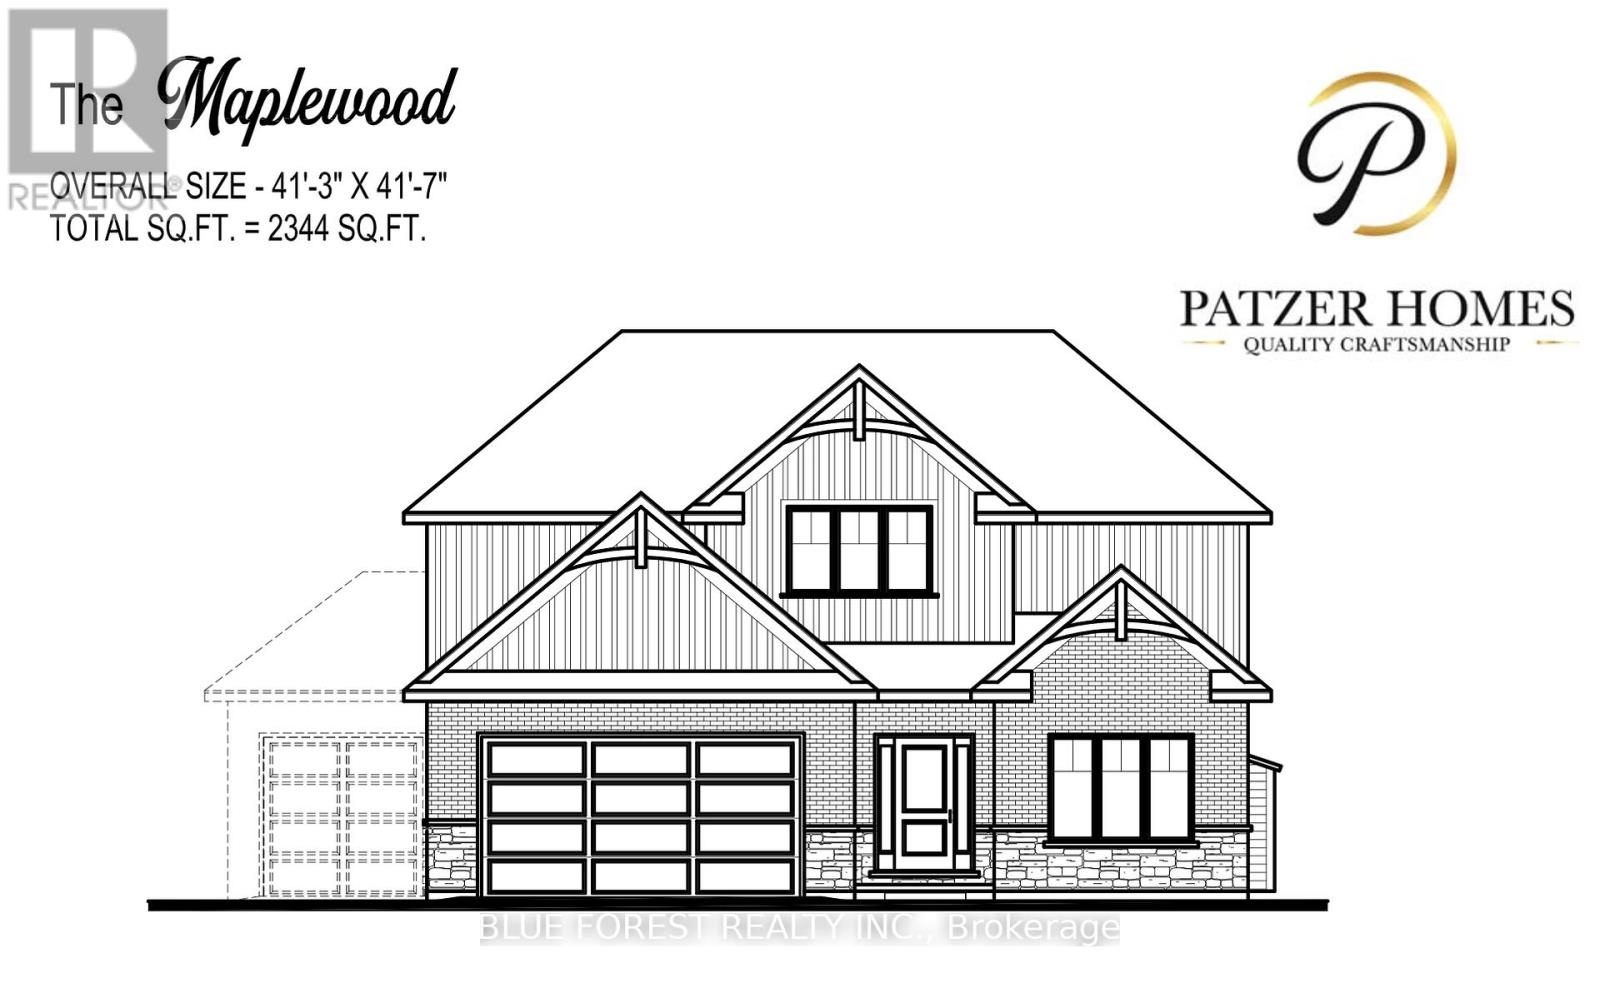
49 Woodland Walk
Southwold, Ontario
CUSTOM HOME IN TALBOTVILLE MEADOWS, THE NEWEST PREMIUM SUBDIVISION IN TALBOTVILLE!! Patzer Homes is proud to present this custom-built 2344 sq.ft. "MAPLEWOOD" executive home. The main floor features an open concept kitchen which opens to the dinette and a large open great room. 2pc bath and inside entry from the garage to the mudroom/laundry. Bonus room at the from of the house great for an at home office or den. The 2nd floor will boast 4 spacious bedrooms with a large 4 pc bathroom. Dream primary suite with 5pc en-suite and a walk-in closet. HOME IS TO BE BUILT. VARIOUS DESIGNS AVAILABLE. OTHER LOTS TO CHOOSE FROM WITH MANY CUSTOM OPTIONS (id:61499)
Blue Forest Realty Inc.

26 Royal Crescent
Southwold, Ontario
CUSTOM BUNGALOW IN TALBOTVILLE MEADOWS, THE NEWEST PREMIUM SUBDIVISION IN TALBOTVILLE! Patzer Homes proudly presents this custom-built 1,529 sq.ft. "PERRY" executive bungalow. This thoughtfully designed one-floor plan features an open-concept kitchen that flows seamlessly into the dinette and a spacious great room, perfect for entertaining or relaxing at home. Enjoy a primary suite with a walk-in closet and 4 piece en-suite. 1 additional bedroom and 4pc bath complete this home. HOME IS TO BE BUILT. VARIOUS DESIGNS AVAILABLE. OTHER LOTS TO CHOOSE FROM WITH MANY CUSTOM OPTIONS. (id:61499)
Blue Forest Realty Inc.
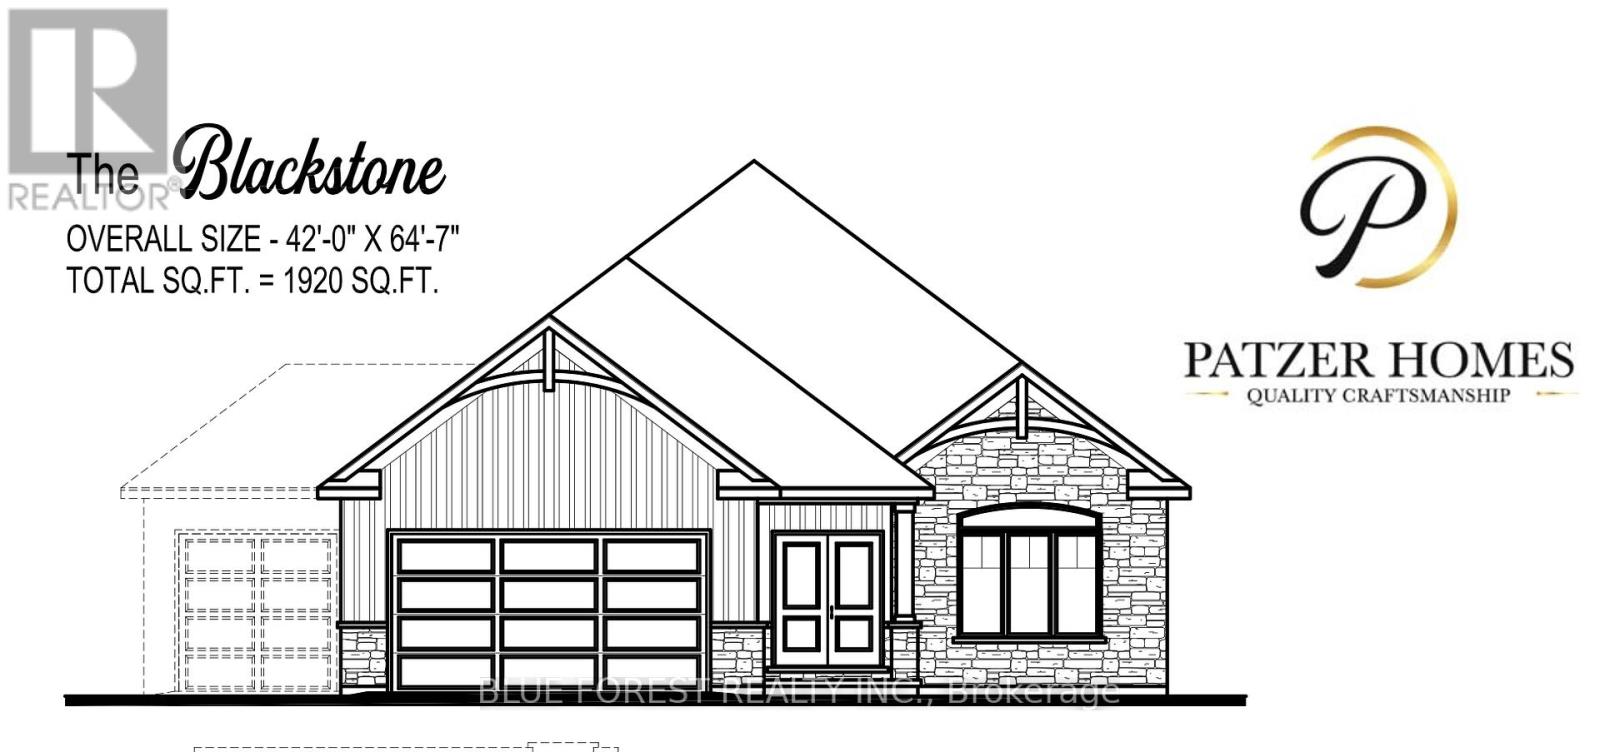
12 Royal Crescent
Southwold, Ontario
CUSTOM BUNGALOW IN TALBOTVILLE MEADOWS, THE NEWEST PREMIUM SUBDIVISION IN TALBOTVILLE! Patzer Homes proudly presents this custom-built 1,920 sq.ft. "BLACKSTONE" executive bungalow. This thoughtfully designed one-floor plan features an open-concept kitchen that flows seamlessly into the dinette and a spacious great room, perfect for entertaining or relaxing at home. Enjoy a primary suite with a walk-in closet and 5 piece en-suite. 1 additional bedroom, 4pc bath and inside entry from the garage to the mudroom/laundry completes this home. HOME IS TO BE BUILT. VARIOUS DESIGNS AVAILABLE. OTHER LOTS TO CHOOSE FROM WITH MANY CUSTOM OPTIONS. (id:61499)
Blue Forest Realty Inc.
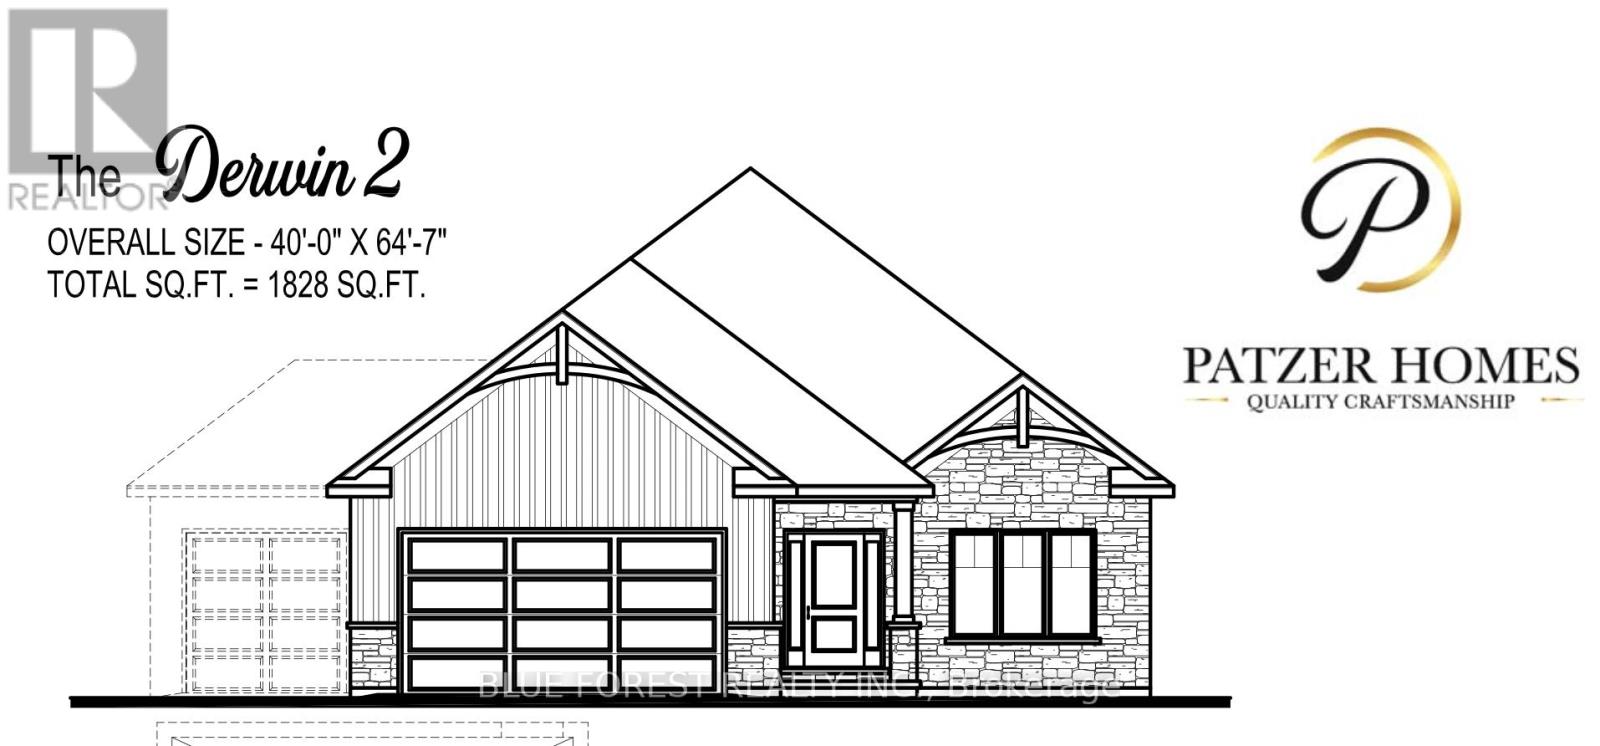
17 Royal Crescent
Southwold, Ontario
CUSTOM BUNGALOW IN TALBOTVILLE MEADOWS, THE NEWEST PREMIUM SUBDIVISION IN TALBOTVILLE! Patzer Homes proudly presents this custom-built 1,828 sq.ft. "DERWIN 2" executive bungalow. This thoughtfully designed one-floor plan features an open-concept kitchen that flows seamlessly into the dinette and a spacious great room, perfect for entertaining or relaxing at home. Enjoy a primary suite with a walk-in closet and 5 piece en-suite. 1 additional bedroom, 4pc bath and inside entry from the garage to the mudroom/laundry completes this home. PHOTOS FROM PREVIOUS MODEL HOME. HOME IS TO BE BUILT. VARIOUS DESIGNS AVAILABLE. OTHER LOTS TO CHOOSE FROM WITH MANY CUSTOM OPTIONS. (id:61499)
Blue Forest Realty Inc.
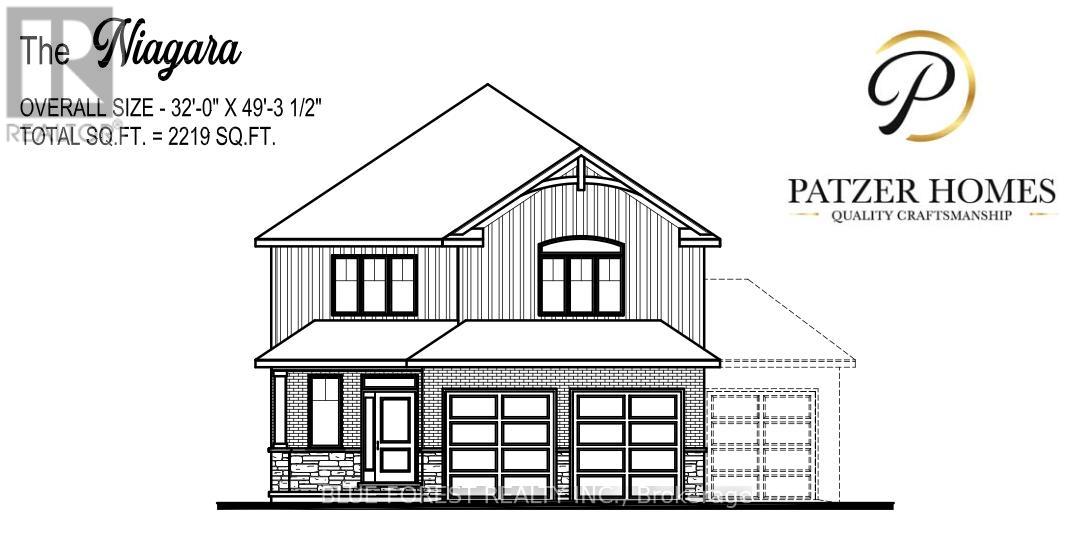
36 Woodland Walk
Southwold, Ontario
CUSTOM HOME IN TALBOTVILLE MEADOWS, THE NEWEST PREMIUM SUBDIVISION IN TALBOTVILLE!! Patzer Homes is proud to present this custom-built 2,219 sq.ft. "NIAGARA" executive home. The main floor features an open concept kitchen which opens to the dinette and a large open great room. Enjoy a formal dining room off the kitchen that could also be used as a home office. 2pc bath and inside entry from the garage to the mudroom/laundry. The 2nd floor will boast 4 spacious bedrooms with a large 5 pc bathroom. Dream primary suite with an additional 5pc en-suite and a walk-in closet. TO BE BUILT. VARIOUS DESIGNS AVAILABLE. OTHER LOTS TO CHOOSE FROM WITH MANY CUSTOM OPTIONS (id:61499)
Blue Forest Realty Inc.
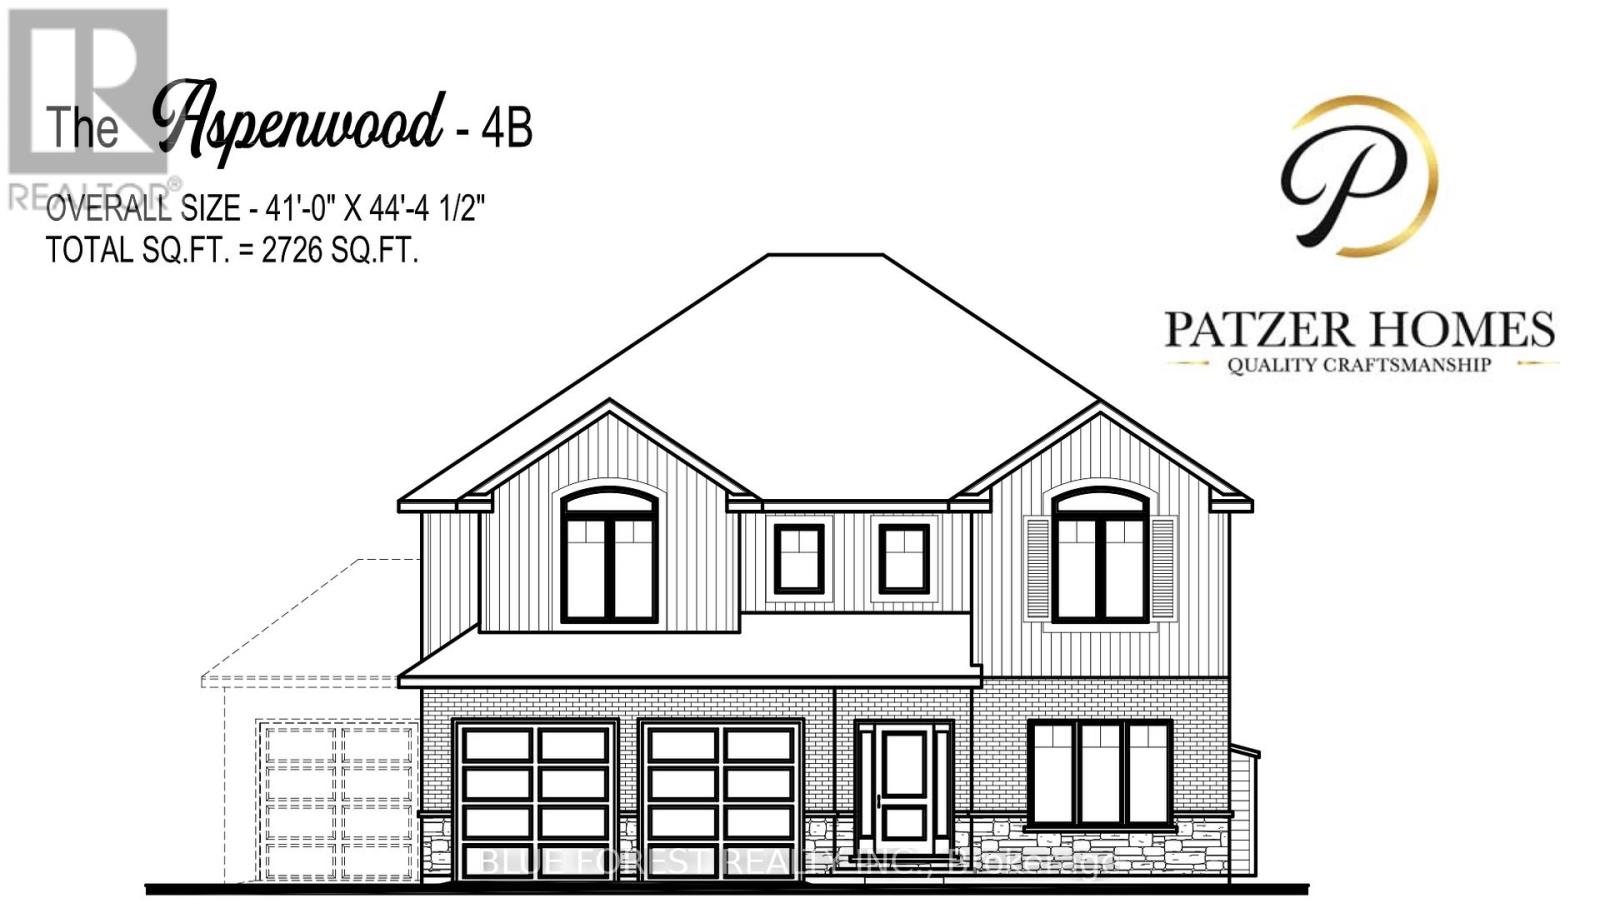
100 Heron Street
Southwold, Ontario
CUSTOM HOME IN TALBOTVILLE MEADOWS, THE NEWEST PREMIUM SUBDIVISION IN TALBOTVILLE!! Patzer Homes is proud to present this custom-built 2,726 sq.ft. "ASPENWOOD" executive home. The main floor features an open concept kitchen which opens to the dinette and a large open great room. 2pc bath and inside entry from the garage to the mudroom/laundry. Enjoy a bonus room at the front of the house great for an at home office or den. The 2nd floor will boast 4 spacious bedrooms with a large 4 pc bathroom. Dream primary suite with 5pc en-suite and a walk-in closet. HOME IS TO BE BUILT. VARIOUS DESIGNS AVAILABLE. OTHER LOTS TO CHOOSE FROM WITH MANY CUSTOM OPTIONS (id:61499)
Blue Forest Realty Inc.
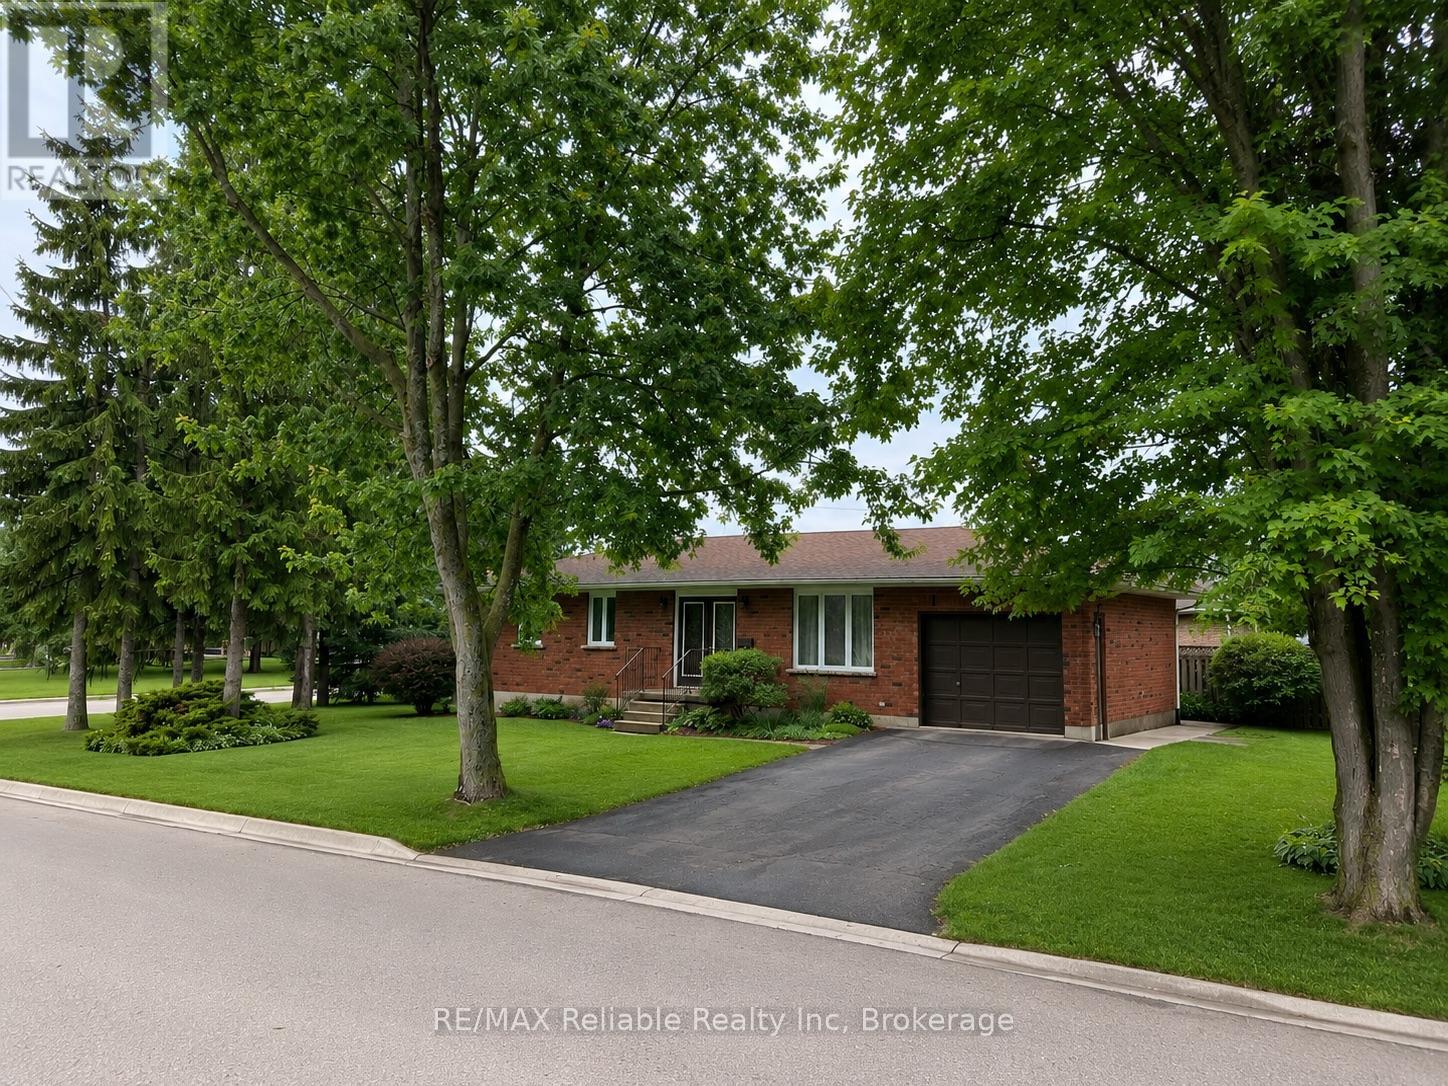
31 Cobourg Street
West Perth, Ontario
This beautiful brick bungalow, that has been thoroughly upgraded, and is situated in a desirable Mitchell neighbourhood, is ready to welcome your family home! Boasting 3 spacious bedrooms on the main floor, including a primary bedroom with a walk-in closet and ensuite bathroom, this home combines comfort and style. Enjoy 3 renovated bathrooms and an updated kitchen featuring quartz countertops. The new flooring throughout and fresh paint create a bright, modern atmosphere. A new roof, furnace, and windows in 2021. Main floor living room is highlighted with a large window, and fills the space with natural light. A designated dining area leads seamlessly to the kitchen. Step through the patio doors onto the back deck and take advantage of the well maintained yard. The FULLY FINISHED lower level offers a huge family room - perfect for the whole family to enjoy, along with two additional dens, a three-piece bathroom, laundry, and a cold storage room. SO MANY UPGRADES! Basement bathroom Reno (2019). Stove, refrigerator, dishwasher (2020). Both upstairs bathrooms upgraded (2021). Kitchen upgraded (2021). Front Door glass inserts into existing steel doors (2021). New furnace & LifeBreath ventilation system (2021). New Roof (2021). Windows replaced with lifetime warranty (2021). Freshly painted, all new flooring throughout, and new lighting (2022). Washing machine & water heater (2025). With thoughtful updates, versatile living spaces, and a friendly neighbourhood close to schools, golf, and parks, - this home is ready for your family to move in and enjoy. (id:61499)
RE/MAX Reliable Realty Inc
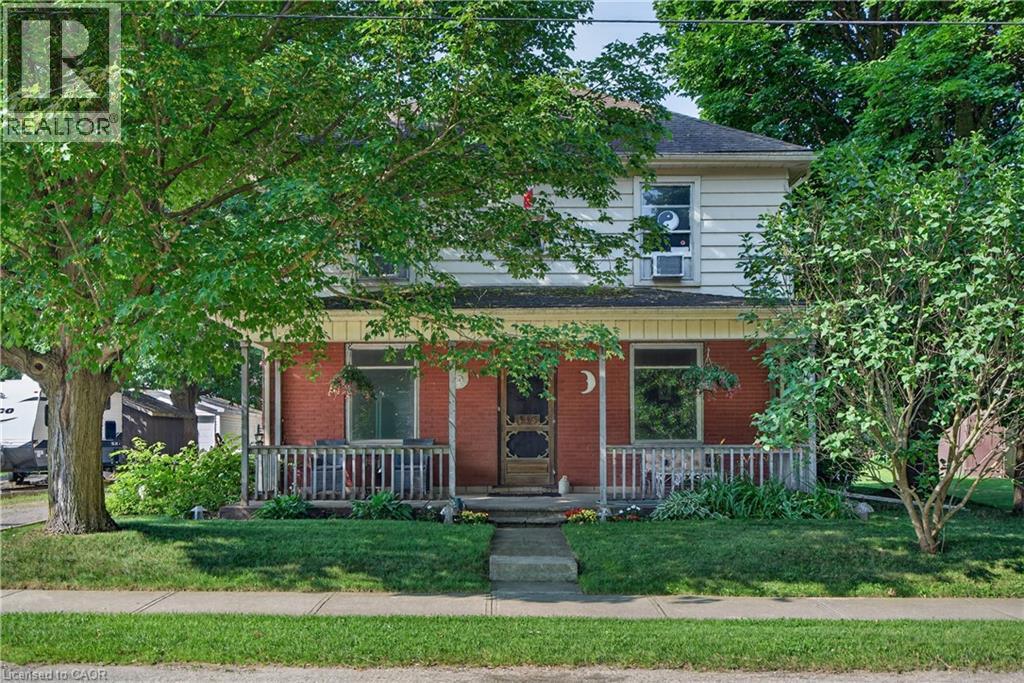
113 Freelton Road
Freelton, Ontario
Step into timeless charm in the heart of Freelton with this beautifully preserved 3-bedroom, 1-bath century home. Rich in character, this property showcases stunning trim work, a classic layout, and generously sized principal rooms that offer both comfort and functionality. The main floor features warm hardwood flooring, adding to the home’s inviting and historic appeal. Perfect for those who appreciate craftsmanship and space, this home blends old-world charm with everyday practicality. Outside, you’ll find a detached double garage—ideal for hobbyists, car enthusiasts, or additional storage. Enjoy the best of country living with convenient access to major routes including the Highway 401 and Highway 403, making commuting simple while still being close to everyday amenities. A rare opportunity to own a piece of history in a peaceful setting—don’t miss your chance to make this charming Freelton property your own. (id:61499)
Keller Williams Edge Realty
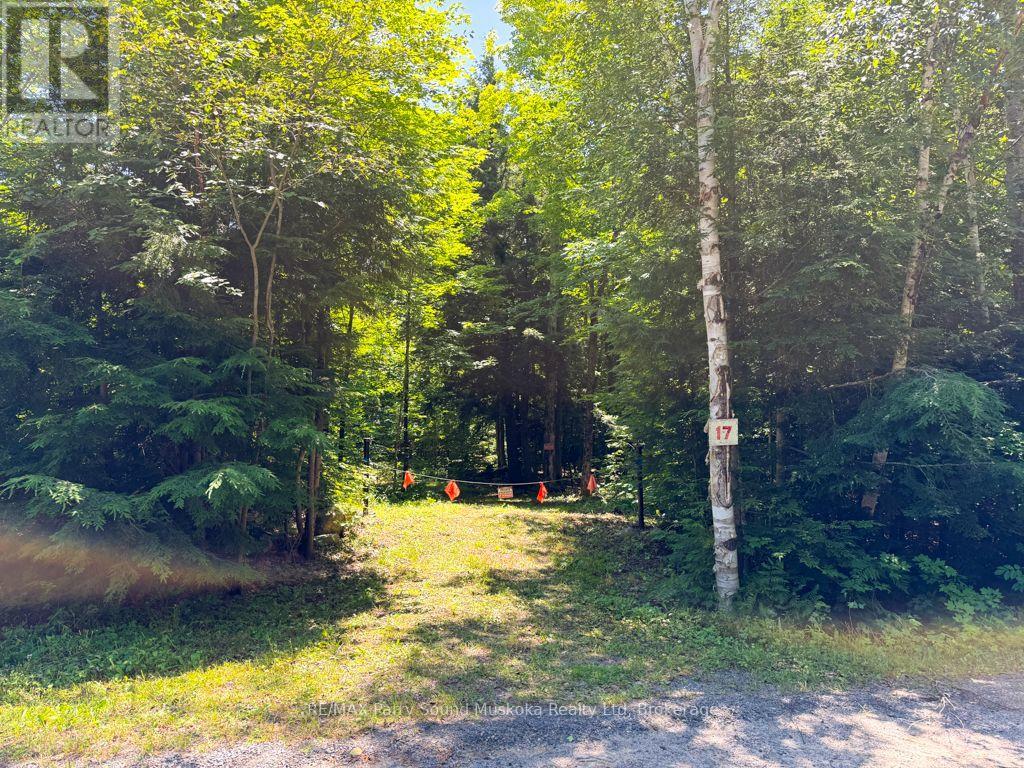
17 White Beaver Trail
Mcdougall, Ontario
Discover the possibilities offered by this beautiful 22-acre property, accessible by a year-round municipally maintained road in McDougall. A mix of mature trees creates a private natural setting, while an entrance is already in place, providing access to an existing shed and an open area that may offer potential for a future building site. With plenty of room to explore, create trails and enjoy the outdoors, the property is well suited for those dreaming of a country home, recreational getaway or private retreat. Four survey markers are located along the roadway, with pointers indicating the approximate property boundaries. The property is also located close to Lorimer Lake and several other area lakes, offering plenty of opportunities for boating, fishing and outdoor recreation. Conveniently located approx 20 minutes from the Town of Parry Sound, where you'll find shopping, groceries, restaurants, healthcare, schools, the Stockey Centre, seasonal markets, scenic cruises and airplane tours of Georgian Bay. A wonderful opportunity to own a substantial acreage while remaining within easy reach of town amenities. Buyers must be accompanied by a Realtor. Be sure to check out the video! (id:61499)
RE/MAX Parry Sound Muskoka Realty Ltd
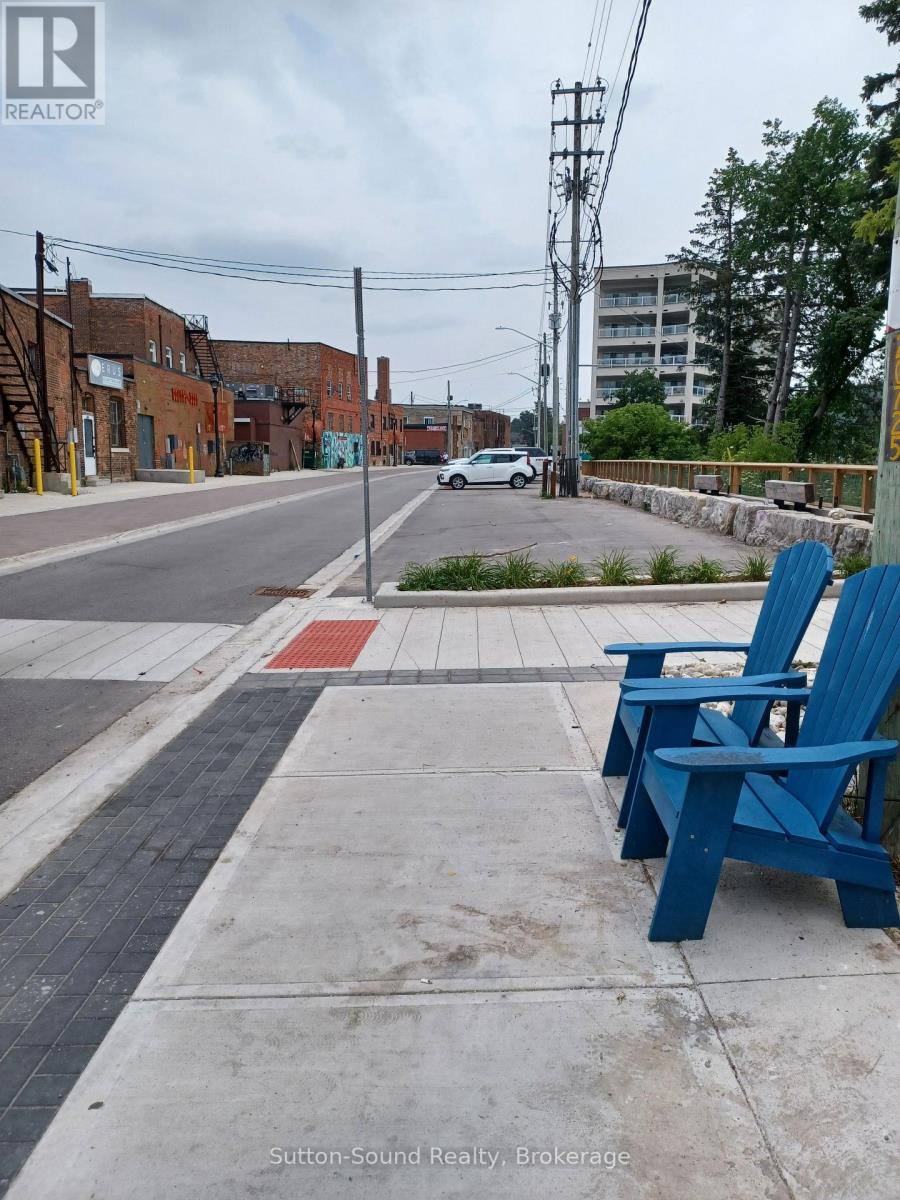
X 1st Avenue E
Owen Sound, Ontario
Vacant land along the Sydenham River, currently used for parking. This stretch of 1st Ave East is being improved by the City of Owen Sound as part of the River District. There is a lovely boardwalk along the river here. (id:61499)
Sutton-Sound Realty
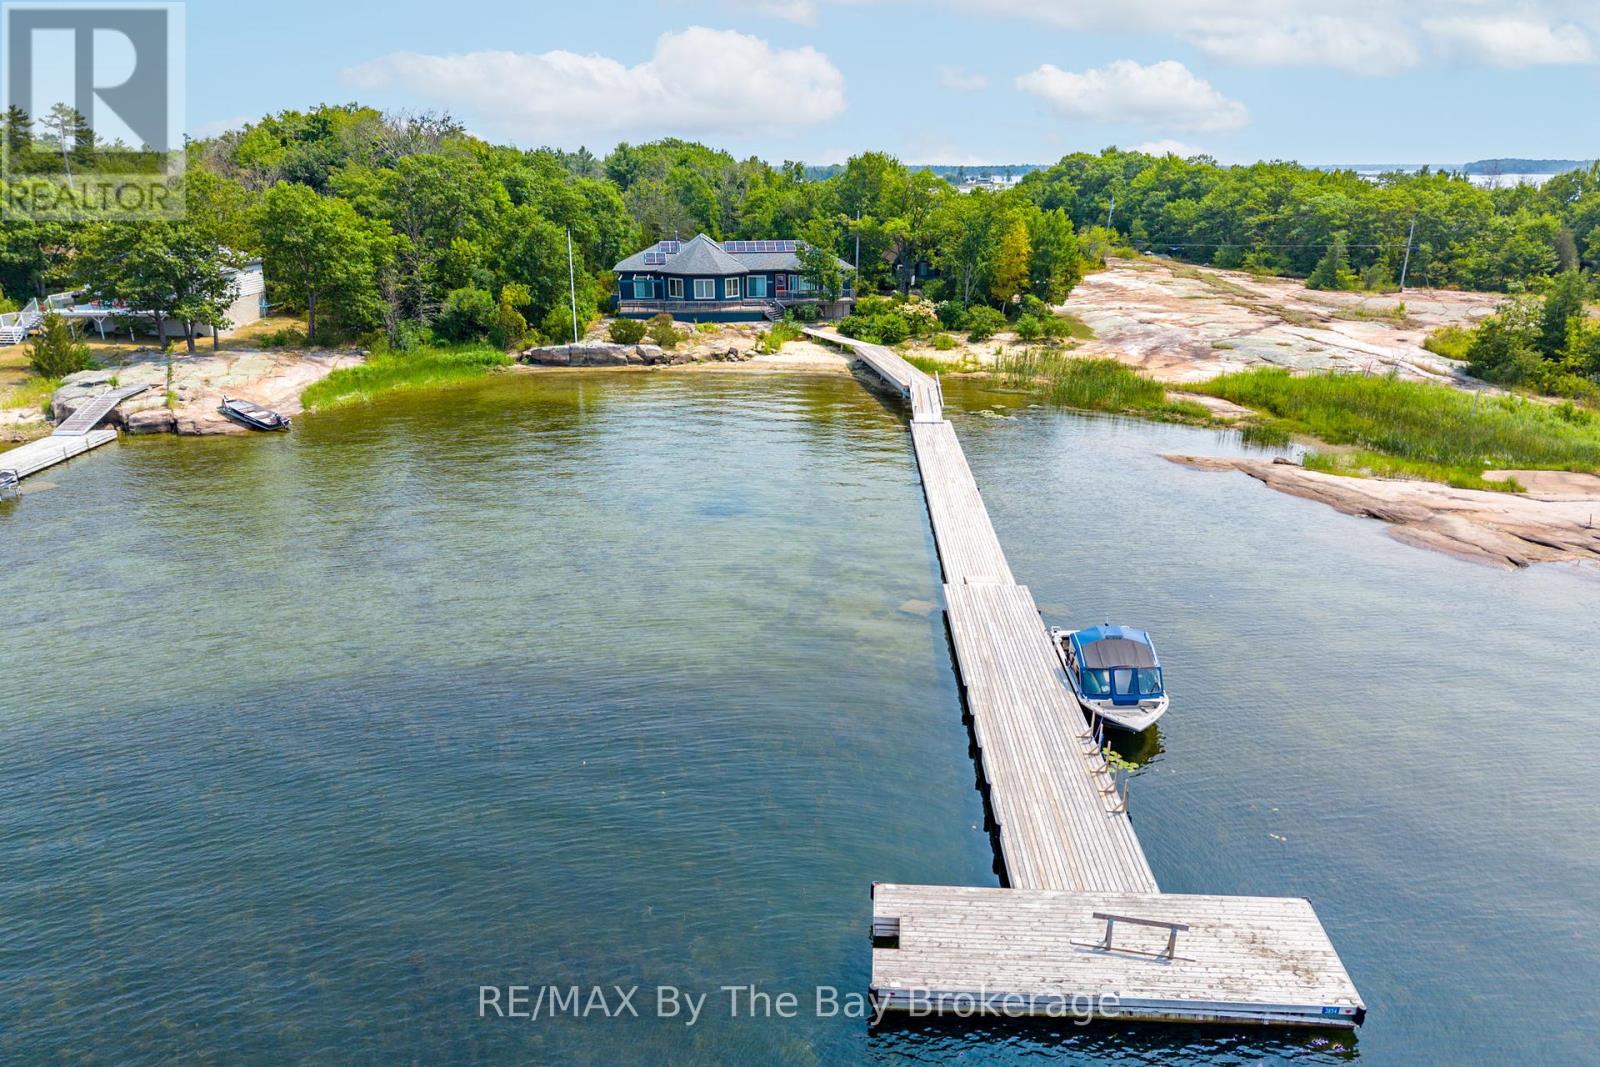
3854 Is 630 Georgian Bay
Georgian Bay, Ontario
Wow what a view! You'll be amazed with the pristine views, privacy and all the creature comforts that come with this stunning four season cottage home on a massive west facing beachfront property complete with an oversized floating dock to deep water. The grounds are very walkable, flat granite plateaus for exploring and sports with a nice mix of indigenous trees and plants. The 4-bedroom fully furnished open concept fully appointed cottage has plenty of room for everyone with 2, 4 piece bathrooms and 1 powder room, laundry, wood and propane stoves for heating plus electric baseboard heat. There is a separate 2-bedroom guest cottage with porch, cozy living area and a 3 piece washroom. Out back there is a large garden and wood shed plus a very solid and weatherproof garage. The cottage is serviced by a whole house wired in Generac generator, and the 200 amp electrical service is supported by a roof mounted solar panel system which reduces energy costs by 2/3. This is a spectacular property and has been well loved by the current owners for many years before they moved to the west coast. (id:61499)
RE/MAX By The Bay Brokerage
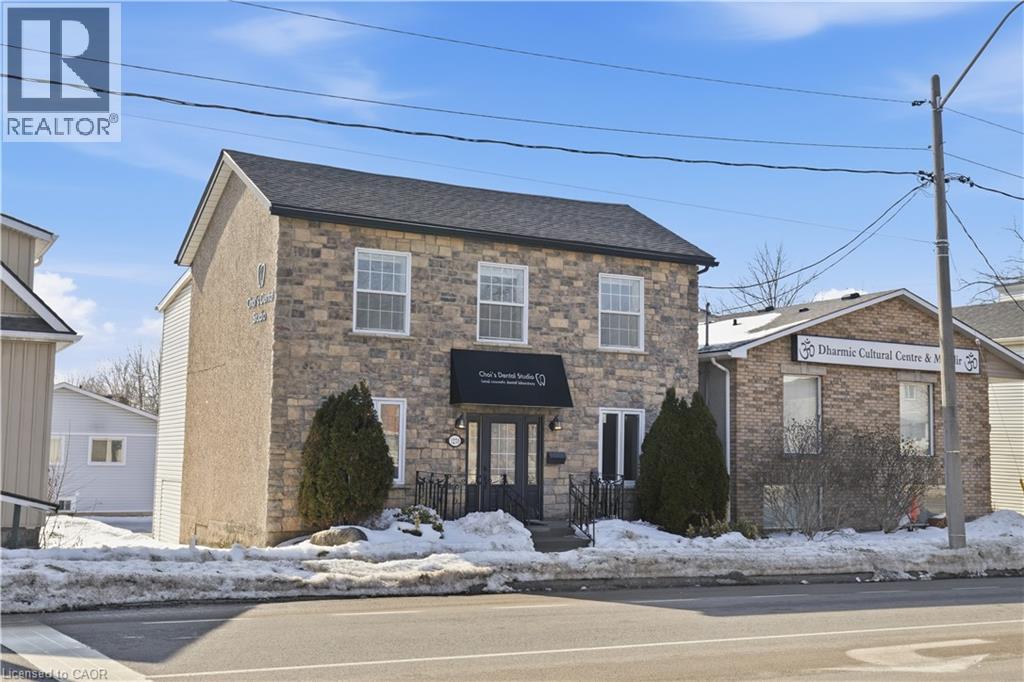
1270 King Street E
Cambridge, Ontario
Prime opportunity in the heart of Cambridge Preston Downtown—a high-exposure location surrounded by established businesses, steady pedestrian traffic, and a full range of amenities. This solid 1989-built commercial building offers approximately 1,850 sq. ft. of total above ground space and is zoned C2RM3, allowing for Commercial, Residential, or Mixed-Use applications. It’s an excellent fit for investors, business owners, or those seeking a flexible live-work configuration. Previously used as a dental lab, the property is now vacant and ready for customization, providing an adaptable footprint for retail, office, studio, service business, or a new owner’s tailored vision. The main floor features an open-concept layout with one washroom, ideal for retail or client-facing operations. The second floor includes three rooms and one washroom, suitable for office suites, treatment rooms, or potential residential conversion. The basement offers additional storage space with a bathroom rough-in, adding further development potential. Recent updates include: • Roof (2019) • Furnace (2020) • Water Softener (2019) • Three main-floor windows repaired (two at the front entrance and one facing the rear parking area) & New electric Panel (2022) * Air conditioner Unit (2023). The property also provides ample rear parking, a valuable advantage in the downtown core. With its strategic downtown location, strong zoning flexibility, and adaptable interior layout, this property presents an exceptional opportunity for a wide range of commercial or mixed-use uses in one of Cambridge’s most vibrant and growing districts. Property is being sold in As-Is condition. (id:61499)
Solid State Realty Inc.
2397 Meadowlands Way
London North, Ontario
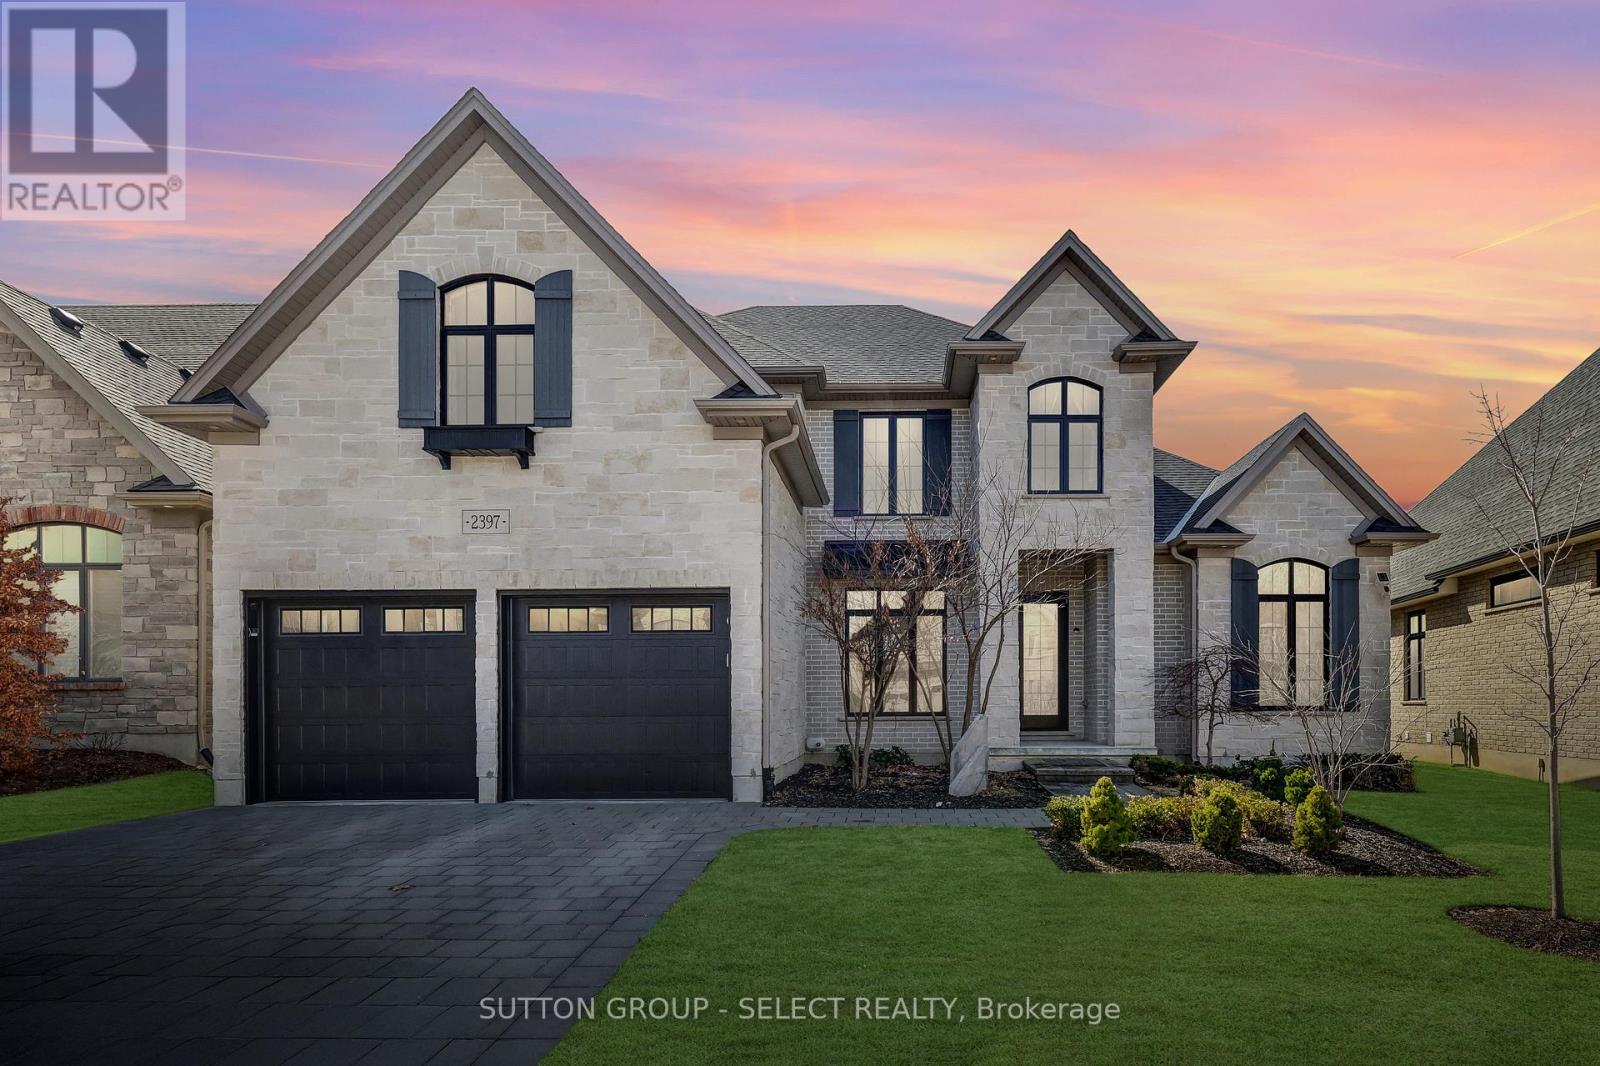
This 4 bedroom, former dream home offers over 4600 sqft. Located in Sunningdale, close to great schools, shopping and amenities. This home was professionally designed and decorated in a timeless French farmhouse style. A stone exterior with black grid windows and shutters adds to the charming curb appeal. The large yard is fenced and landscaped, and it has a stone patio with a gazebo for shade. The main floor layout has soaring open ceilings and separate functional spaces. The Grand living room has 2 storeys of large windows, an oversized gas fireplace feature wall and two large chandeliers. The kitchen offers a separate pantry with additional stove and sink, A storage pantry with glass doors and hand laid tiles. The ample cabinetry is custom made and the Dacor appliances are top of the line. The eat-in kitchen has a generous dinette space with a huge picture window and beamed ceiling. The main floor also has a laundry room and mudroom as well as a separate dining room. The primary bedroom is conveniently located on the main level with access to the yard. A large walk-in closet with built-in shelving offers plenty of storage. The ensuite has a beautiful wood double vanity, a freestanding tub and glass shower. Upstairs offers 3 beautifully decorated bedrooms. Two bedrooms are joined by a large Jack & Jill bathroom. The upper floor also features a spacious family room that is great for yoga or a kids area. The basement is finished with a full bath and a Livingroom that offers a cozy reading nook. There is still another 1600 sq ft of unfinished space in the basement for a family that requires additional bedrooms or living area. This custom home offers a truly rare design and quality, A must see to appreciate the detail and finishes. (id:61499)
Sutton Group - Select Realty
184 Napier Street
West Perth, Ontario
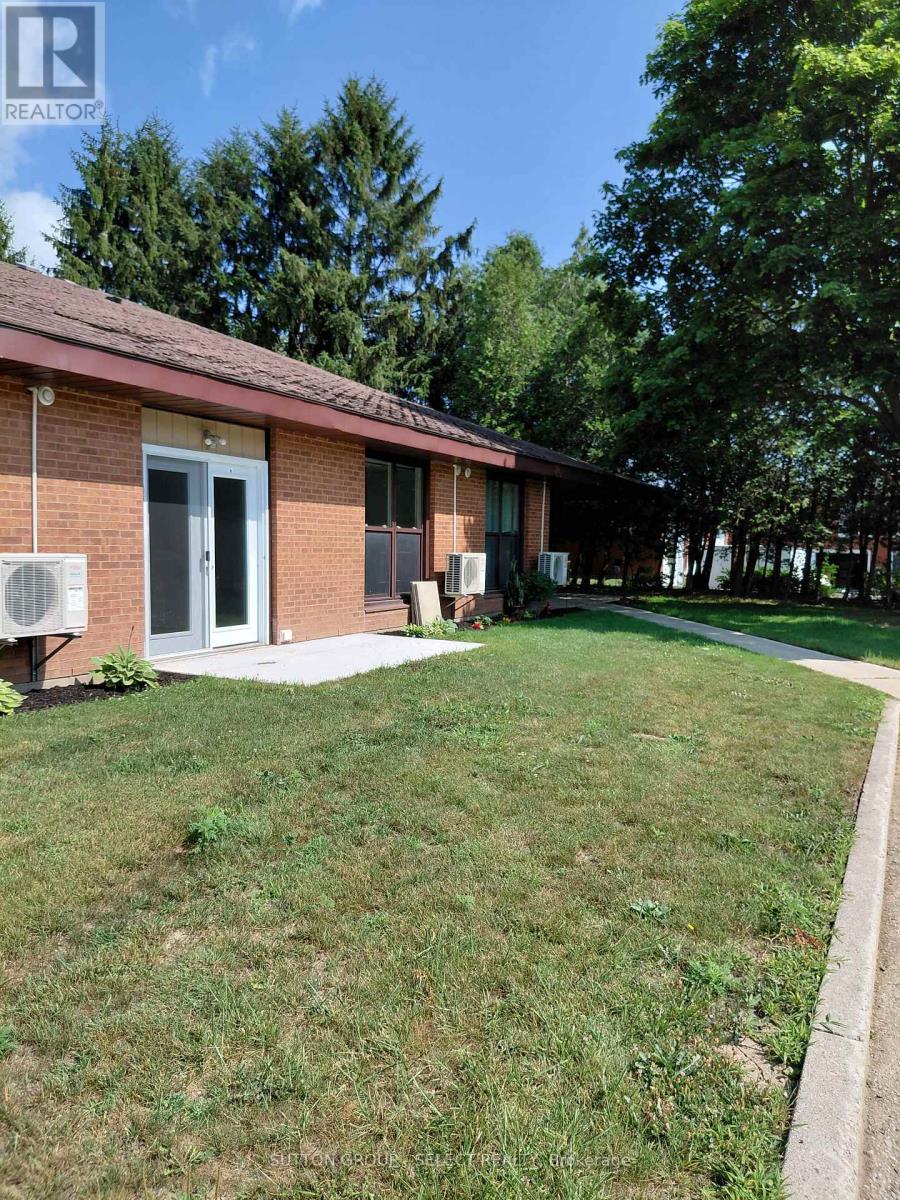
WELCOME TO RIVERCOURT SUITES IN MITCHELL! THIS ALL INCLUSIVE ONE LEVEL 1 BEDROOM UNIT HAS BEEN FULLY RENOVATED WITH LARGE BRIGHT WINDOWS, PRIVATE PATIO DOOR, COMPOSITE FLOORING, NEW KITCHEN, NEW BATHROOM AND FIXTURES. THE BUILDING OFFERS A LARGE COMMUNITY ROOM, SHARED BBQ, LOTS OF OUTDOOR SPACE WITH PERGOLA, LAUNDRY FACILITIES, GROUND MAINTENANCE AND SNOW REMOVAL. THIS UNIT HAS ITS OWN HEATING AND COOLING SYSTEM AND ALL UTILITIES ARE INCLUDED IN THE RENTAL AMOUNT. INCOME VERIFICATION AND REFERENCES ARE REQUIRED. THIS BUILDING IS GEARED TOWARDS RETIREES AND THE MANAGER AND RESIDENTS ORGANIZE GAME, MOVIE AND SOCIAL EVENTS. (id:61499)
Sutton Group - Select Realty
1 Crane Walker Road
The Archipelago, Ontario
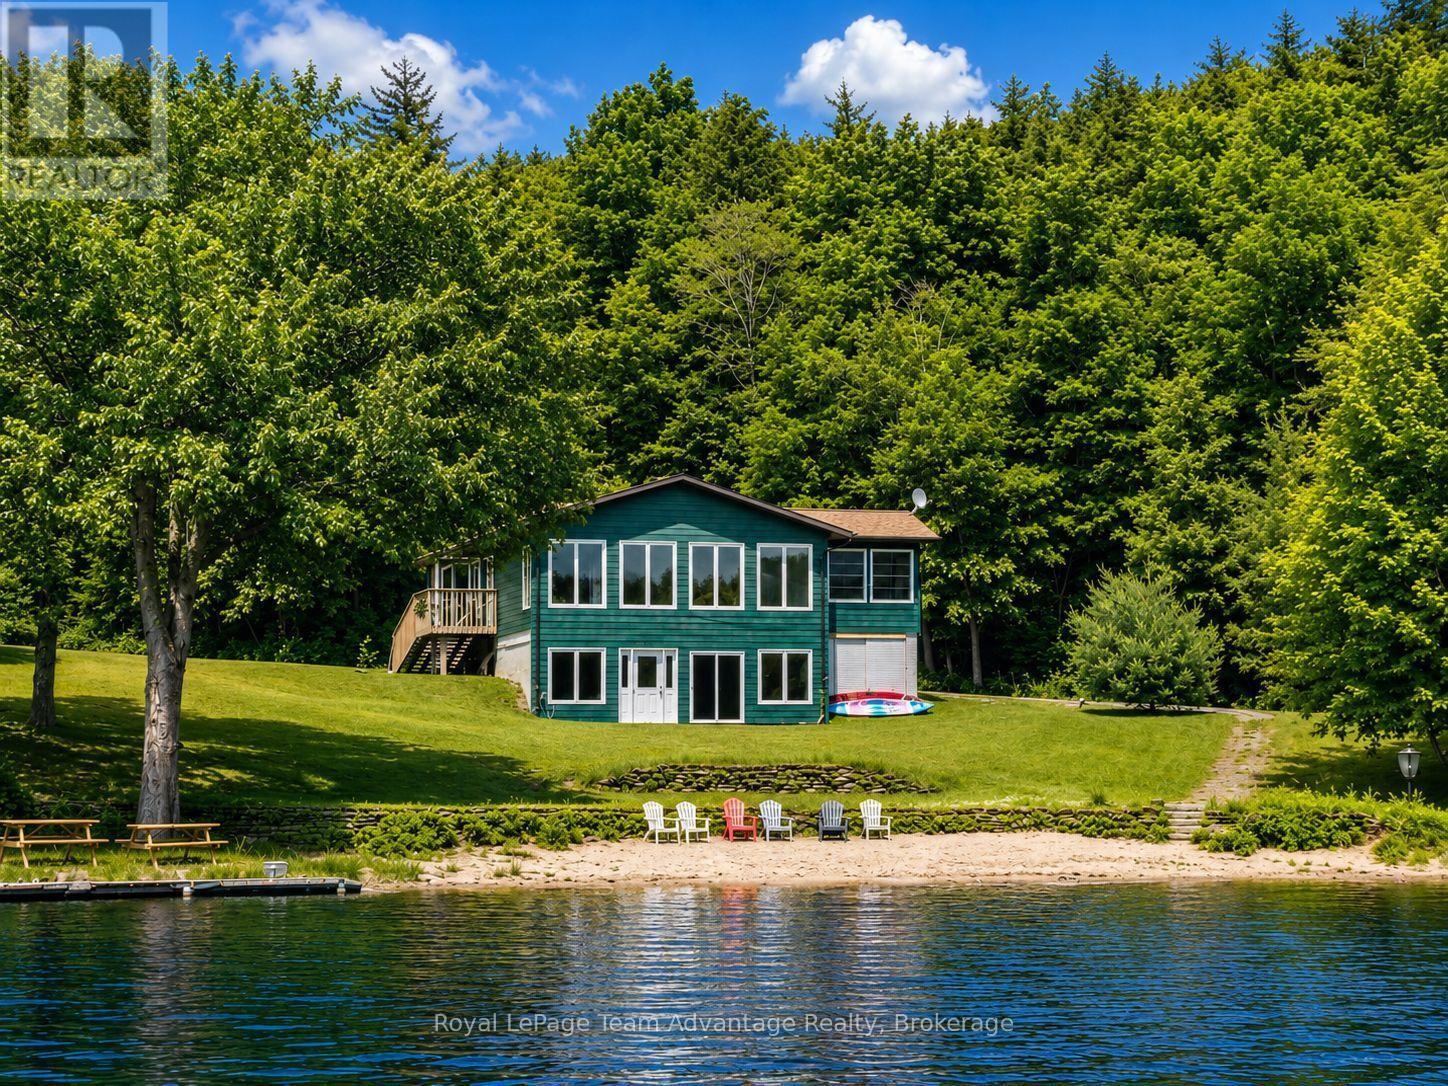
Welcome to carefree waterfront living at Crane Lake Estates. This beautifully updated 5 bdrm, year-round waterfront cottage offers approximately 2,400 sq. ft. of bright, inviting living space, making it the perfect full-time residence or four-season getaway. The open-concept main floor features a modern kitchen, spacious dining area and welcoming living room, all designed to capture beautiful lake views. The Muskoka room is the perfect place to relax, entertain or enjoy your morning coffee overlooking the water. The main level offers three bedrooms, including a primary bedroom with a 2-piece ensuite and walkout. The fully finished lower level features two additional bedrooms, a spacious family room with walkout access to the waterfront, an updated full bathroom, and a dedicated laundry room, providing plenty of space for family and guests. Enjoy approximately 1,000 feet of shared shoreline, a sandy beach, your own designated dock slip, boat launch, waterfront pavilion, tennis and pickleball courts, and 44 acres of beautifully maintained common grounds. Crane Lake offers excellent boating, fishing and swimming, with access to Blackstone Lake and nearby Crown land for endless outdoor recreation. Whether it's boating, swimming, pickleball or simply relaxing by the water, every day feels like a vacation. Extensive updates include the kitchen, flooring, paint, roof, furnace, hot water tank and Generac backup power, making this property truly move-in ready. Offering the ease of low-maintenance condominium ownership while delivering the privacy, space and lifestyle of a waterfront cottage, this is a rare opportunity to own a year-round waterfront retreat at Crane Lake's only condominium cottage community. (id:61499)
Royal LePage Team Advantage Realty
L203-A2 - 1869 Muskoka Rd 118 Highway W
Muskoka Lakes, Ontario
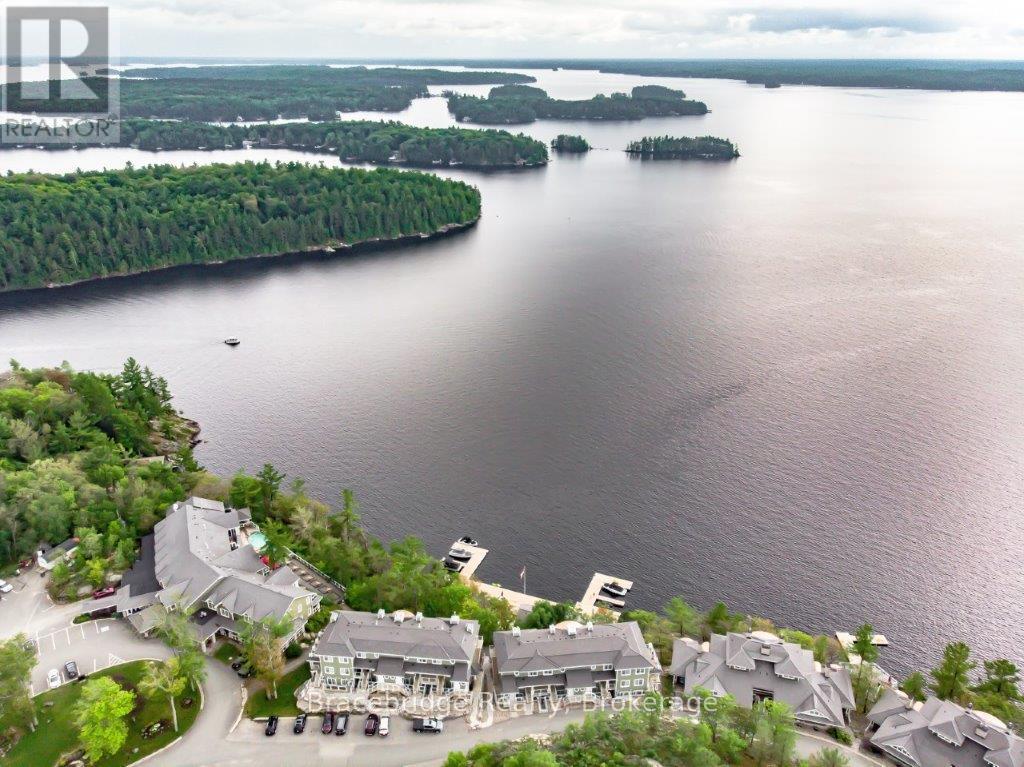
Escape to the beauty of Lake Muskoka with this oversized studio suite in the Main Lodge, featuring a kitchenette, a bright three-season Muskoka room, and a private deck with stunning lake views. Designed for easy, carefree ownership, this inviting space offers the ideal place to relax and make lasting memories in cottage country. With 1/8 fractional ownership, enjoy six weeks each year at Touchstone Resort, perfectly positioned between Bracebridge and Port Carling. Spend your days taking advantage of the resort's outstanding amenities, including the renowned Touch Spa, fitness centre, tennis courts, infinity pool and hot tub, waterfront dining, sandy beach, and complimentary non-motorized water activities. Owners also have access to an additional beachside pool and hot tub, creating the perfect setting for both adventure and relaxation. Whether you're looking for peaceful weekends by the water or an effortless way to experience the Muskoka lifestyle, this exceptional retreat delivers the best of resort living. (id:61499)
Bracebridge Realty
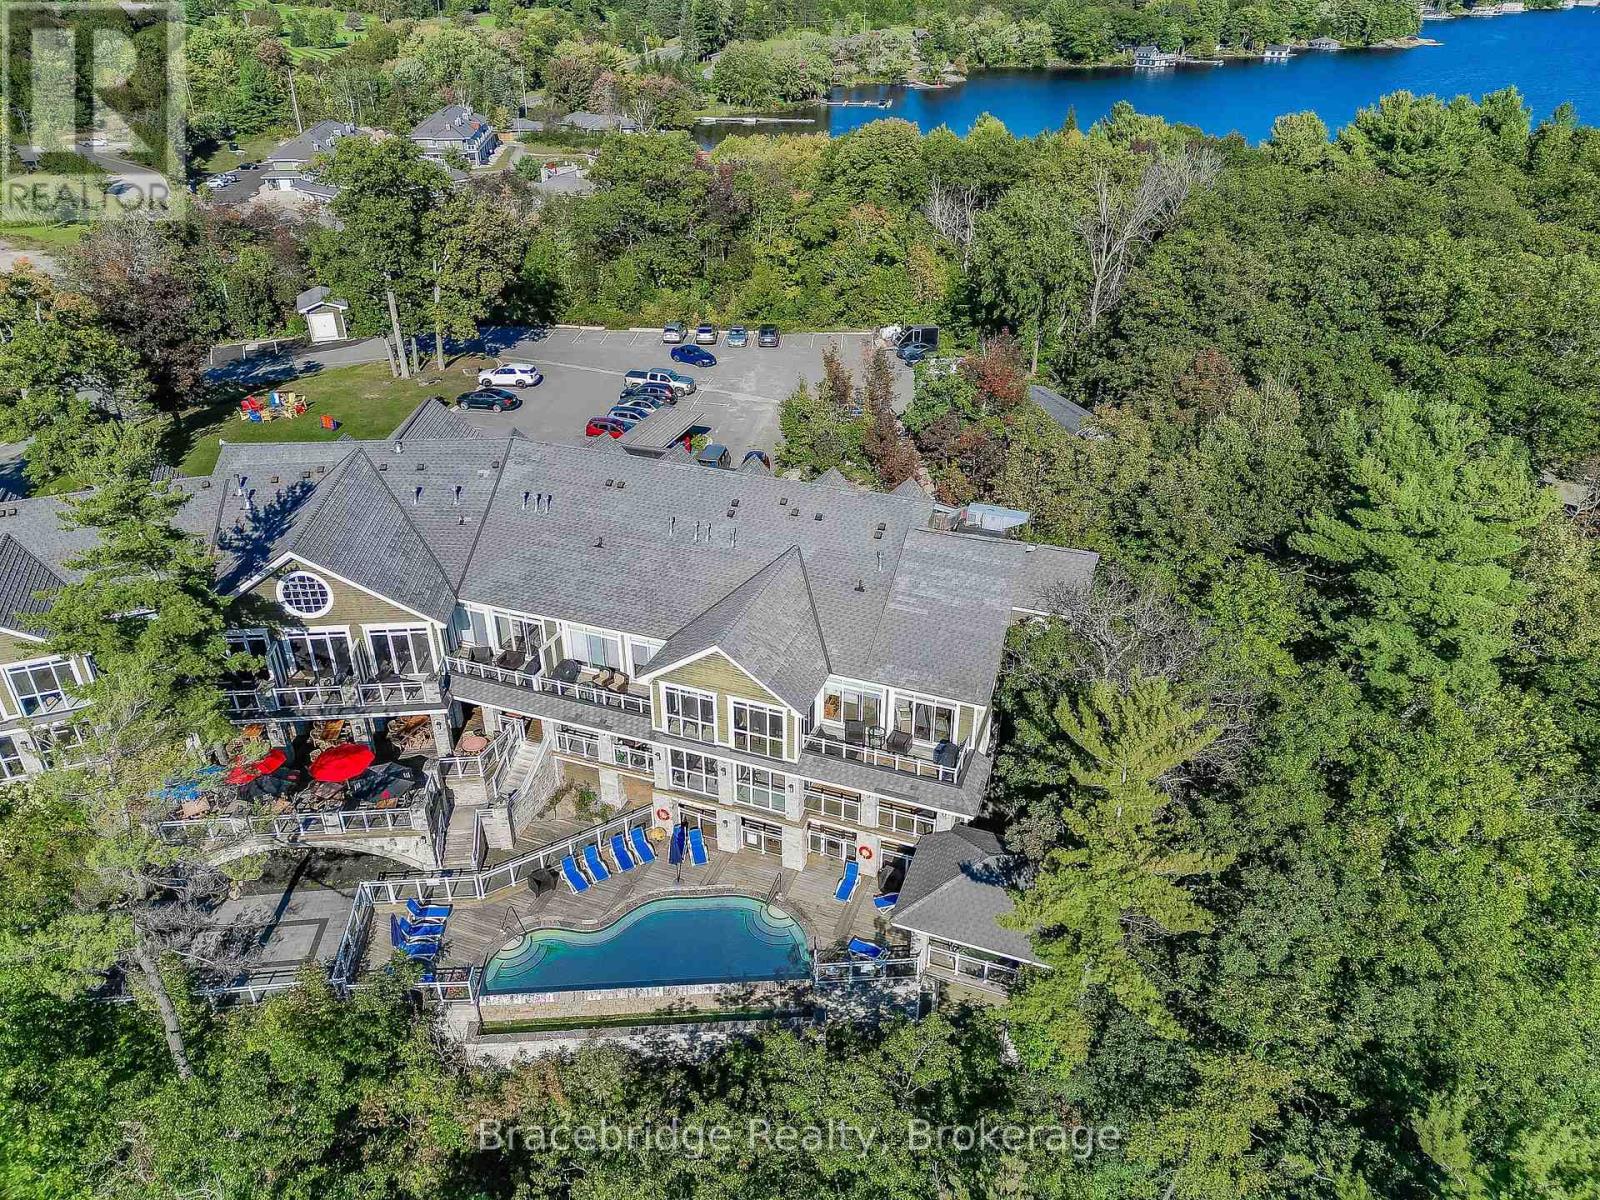
L209-C1 - 1869 Muskoka Rd 118 Highway W
Muskoka Lakes, Ontario
Welcome to effortless Muskoka living. This generously sized, modern studio suite in the Main Lodge offers the perfect retreat, with ample space to relax and unwind while enjoying the benefits of maintenance-free cottage ownership. This 1/8 fractional ownership provides six weeks each year to experience the very best of Muskoka, ideally situated between Bracebridge and Port Carling. As part of Touchstone Resort on beautiful Lake Muskoka, owners enjoy access to an exceptional collection of resort amenities, including waterfront dining, Touch Spa, a fitness centre, tennis courts, an infinity pool and hot tub, a private beach, non-motorized watercraft, and an additional pool and hot tub at the beach. Whether you are looking to relax by the water or explore everything Muskoka has to offer, this is the perfect home base for your getaway. (id:61499)
Bracebridge Realty
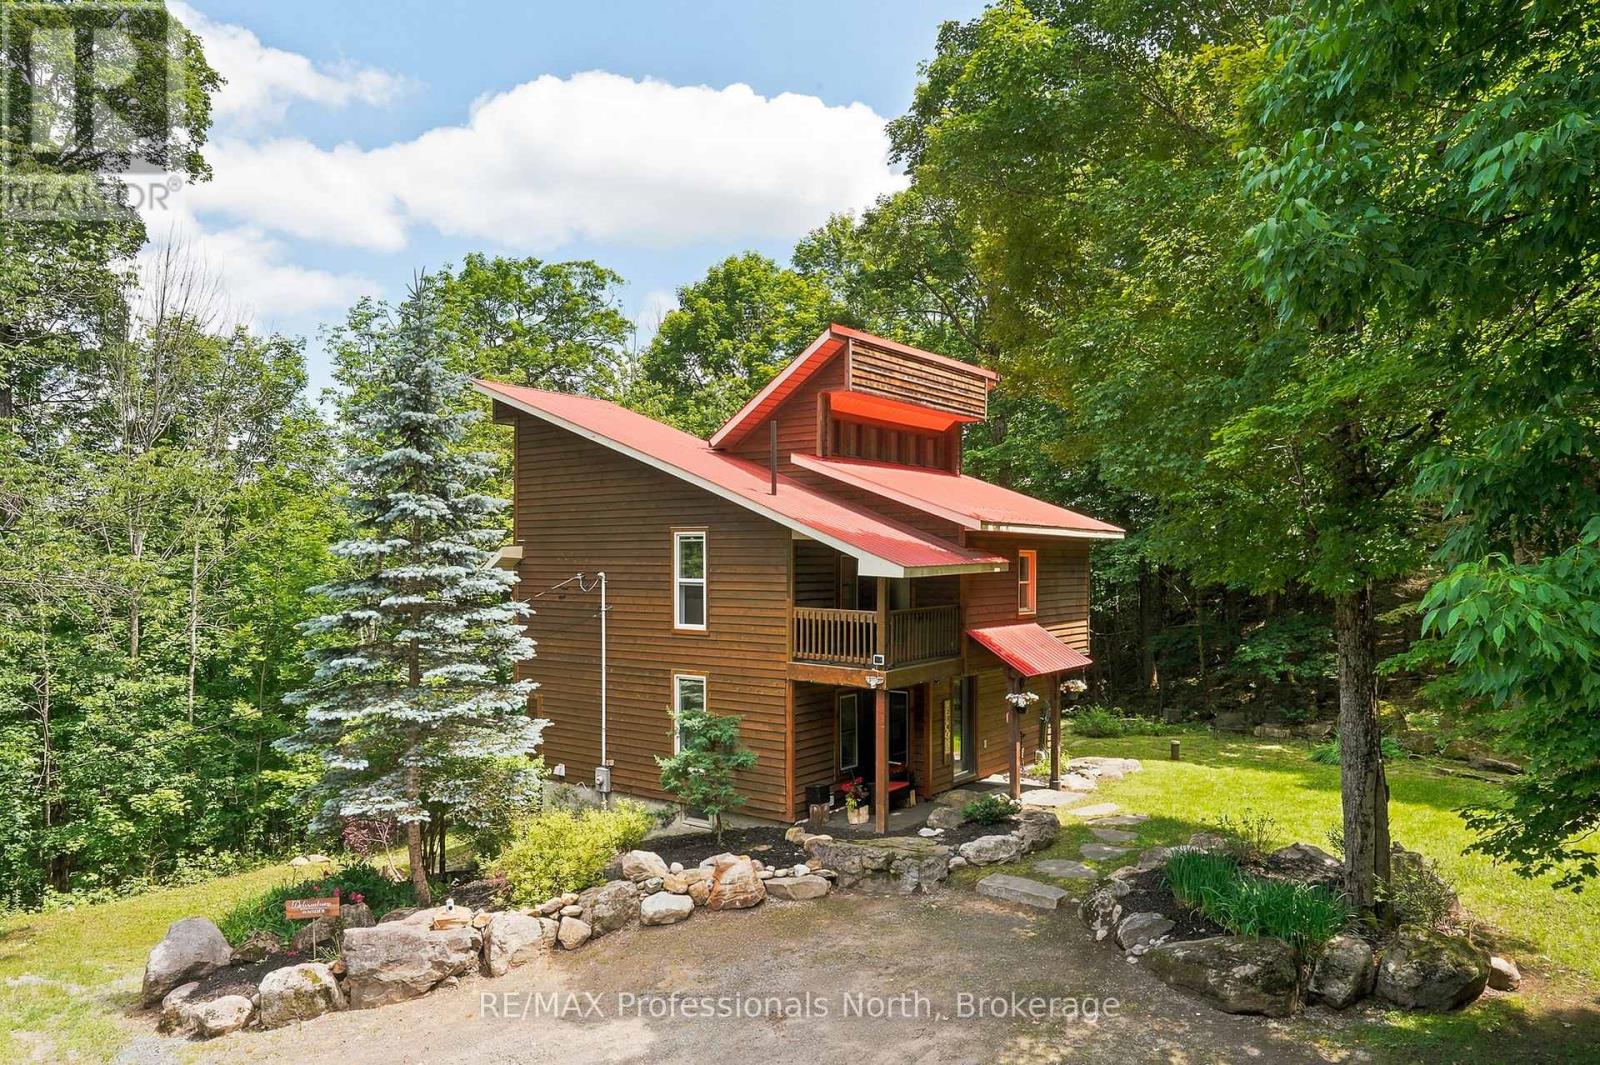
869 North Mary Lake Road
Huntsville, Ontario
Surrounded by mature forest and dramatic natural rock formations, this home offers the kind of privacy and connection to nature that outdoor lovers dream about, whether you are a retired couple looking forward to peaceful morning dog walks and quiet snowshoe trails right outside your door, or a family eager to watch your kids explore acres of woods and trails. Set back amongst the trees, the property feels completely secluded from neighbours, yet it is only a five minute drive to downtown. Inside, the home spans three thoughtfully designed levels built for relaxing and entertaining, centered around a striking fireplace accent wall in the sunken living room with tall ceilings and large windows that fill the space with natural light. The new custom kitchen and warm wood finished living areas flow into a beautiful Muskoka Room and an expansive deck that looks out over stunning forest and tree canopy, a perfect spot for morning coffee or evening wildlife watching. The walkout lower level offers great flexibility with a bedroom area, a second fireplace in the family room, an office nook, and a kitchenette, ideal for guests or extended family. Outdoors, the property truly shines, with over 1,300 feet of road frontage and more than six acres backing directly onto forested land, complete with walking trails, mature trees, gardens, a fire pit, and natural rock outcroppings perfect for exploring in every season. A brand new three car detached garage offers tall ceilings and plenty of room for vehicles, gear, or outdoor toys year round, while the upper level includes a walkout deck and a flexible bonus room ideal for storage, a hangout space, or future living area. A concrete pad at the bottom of the driveway adds extra parking or storage potential, and a turnkey furniture package makes moving in simple. Just minutes from Huntsville and public access to Mary Lake, this property is perfectly located for year round outdoor recreation and small town charm. (id:61499)
RE/MAX Professionals North
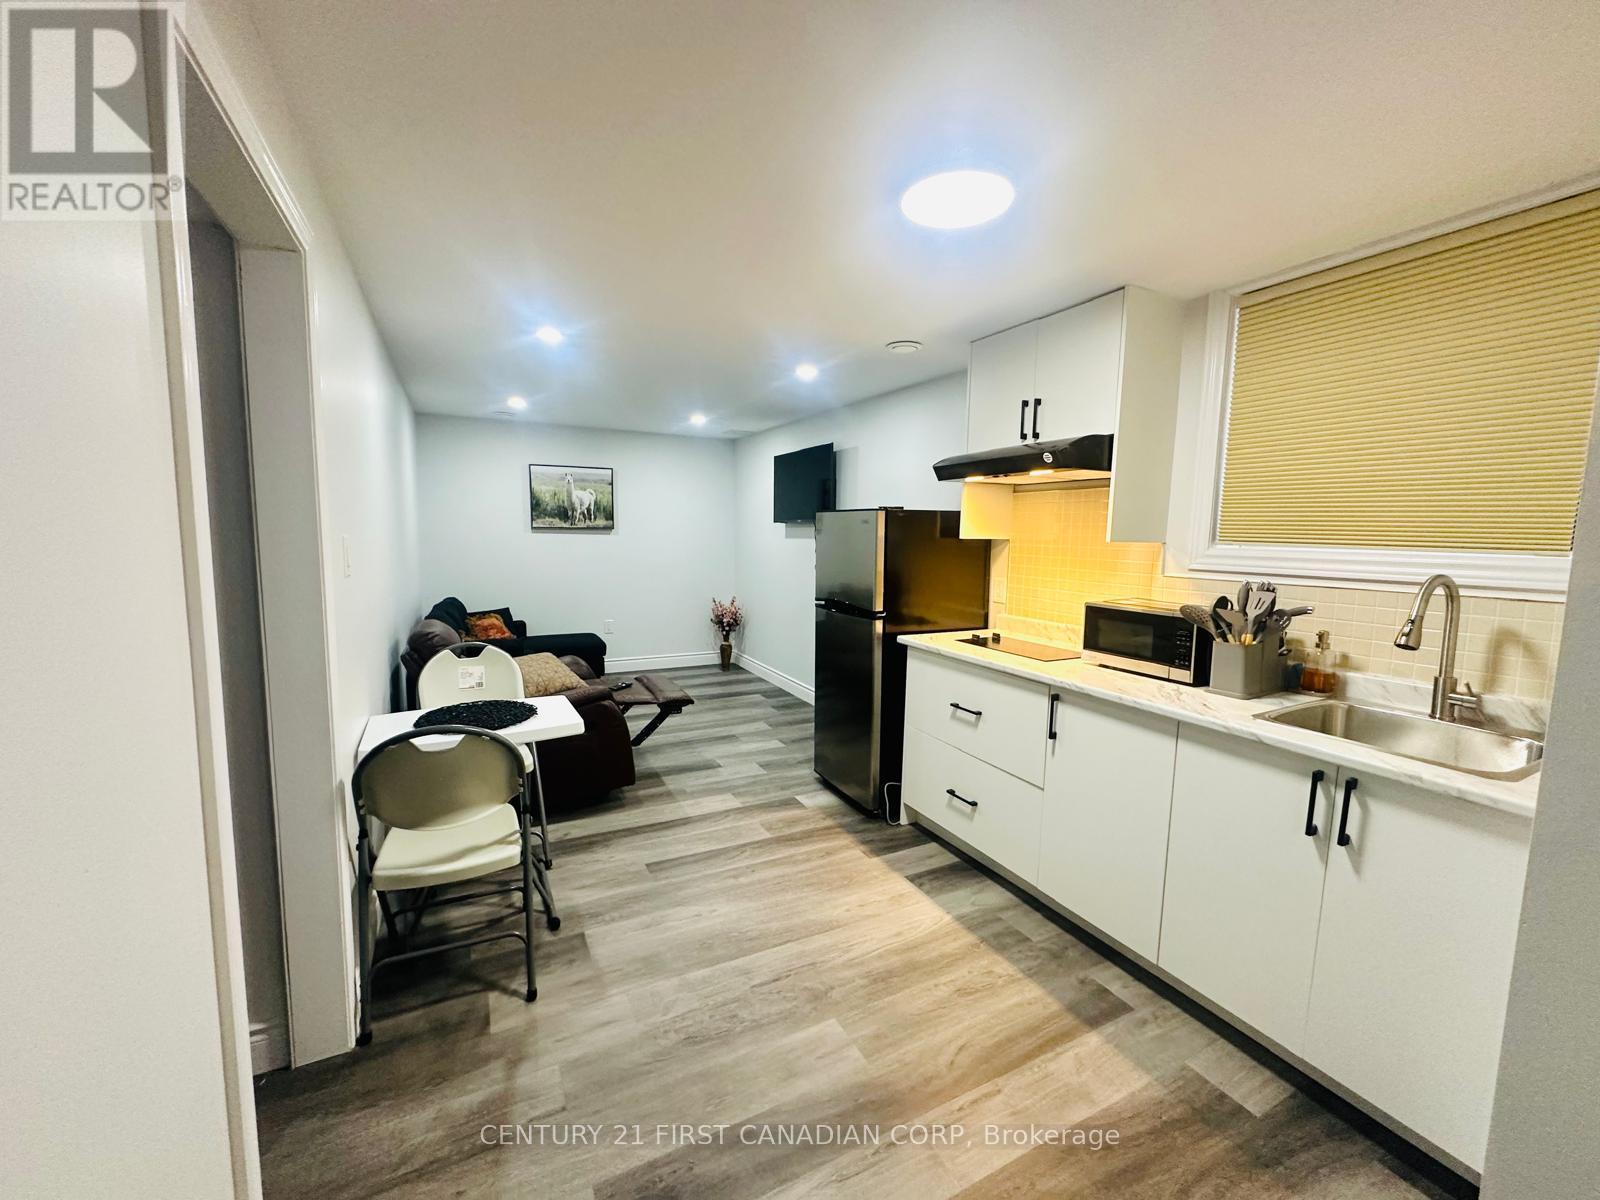
Basement - 3230 Bayham Lane
London South, Ontario
FULLY FURNISHED 1-bedroom basement in the desirable area of Talbot Village, South-West London. This spacious unit is furnished with stainless steel appliance (stove, fridge, microwave, etc.) and an ensuite laundry. Move-ready condition with a separate private entrance. Ideally suited for working professionals, mature students, or young couples. Very close proximity to all amenities - grocery stores, YMCA community centre, gym, movies theatres, etc. Book a viewing today. This won't last long on the market. (id:61499)
Century 21 First Canadian Corp
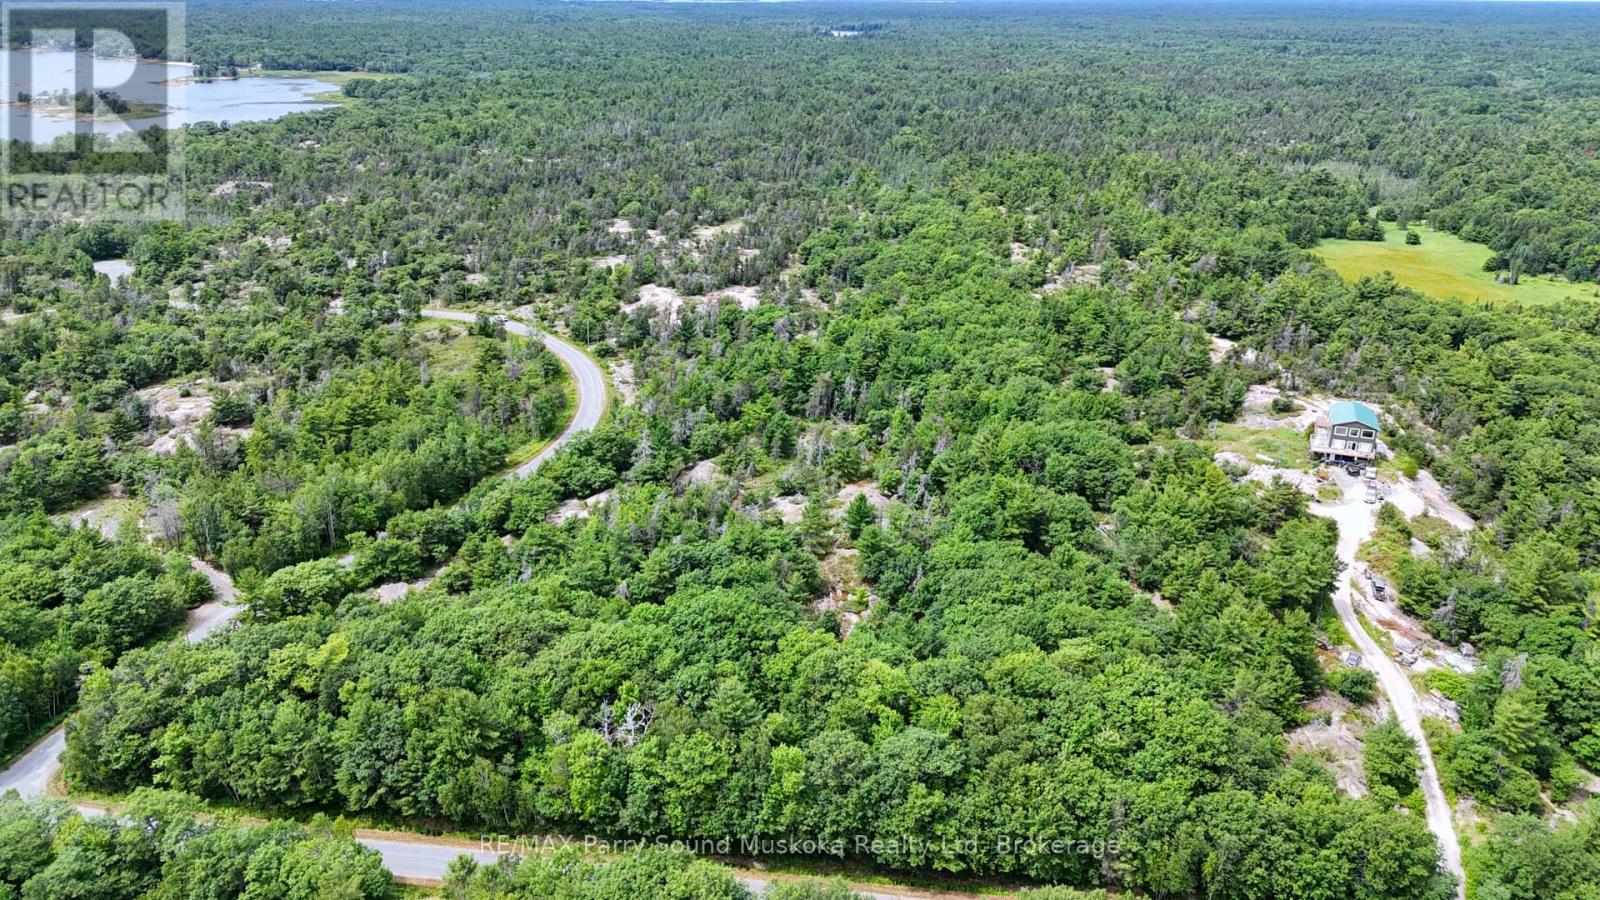
3 Corduroy Bay Road
Carling, Ontario
An exceptional opportunity to own 10.7 acres of vacant land in the Township of Carling, offering a rare combination of privacy, recreation, and proximity to Georgian Bay. This expansive parcel features road frontage on two separate roads, (Corduroy Bay Rd and Ramsey Rd N) providing excellent access and future development flexibility.The property is directly connected to over 200 acres of Crown land, creating a natural extension of your backyard and ensuring long-term privacy. If you want even more land to explore, just walk across Sandbay Road, you have thousands of additional acres of Crown land, complete with established ATV trails, making this an ideal location for outdoor enthusiasts, hunters, hikers, and nature lovers. Adding to its appeal, the property is within walking distance to Dillon Cove Marina on Georgian Bay! Keep your boat at one of their boat slips for effortless access to the world-renowned 30,000 Islands of Georgian Bay. Spend your days boating, exploring secluded coves, fishing, and enjoying endless shoreline adventures in one of Ontario's most iconic freshwater destinations.Whether you are envisioning a private retreat, your dream home, a recreational getaway, or long-term investment, this property delivers space, access, and an unbeatable natural setting in one of Parry Sound District's most sought-after recreational areas. BONUS: there is a roughed-in driveway and it's just a short 25 minute drive from Parry Sound for all your shopping needs, hospital, restaurants and more! (id:61499)
RE/MAX Parry Sound Muskoka Realty Ltd
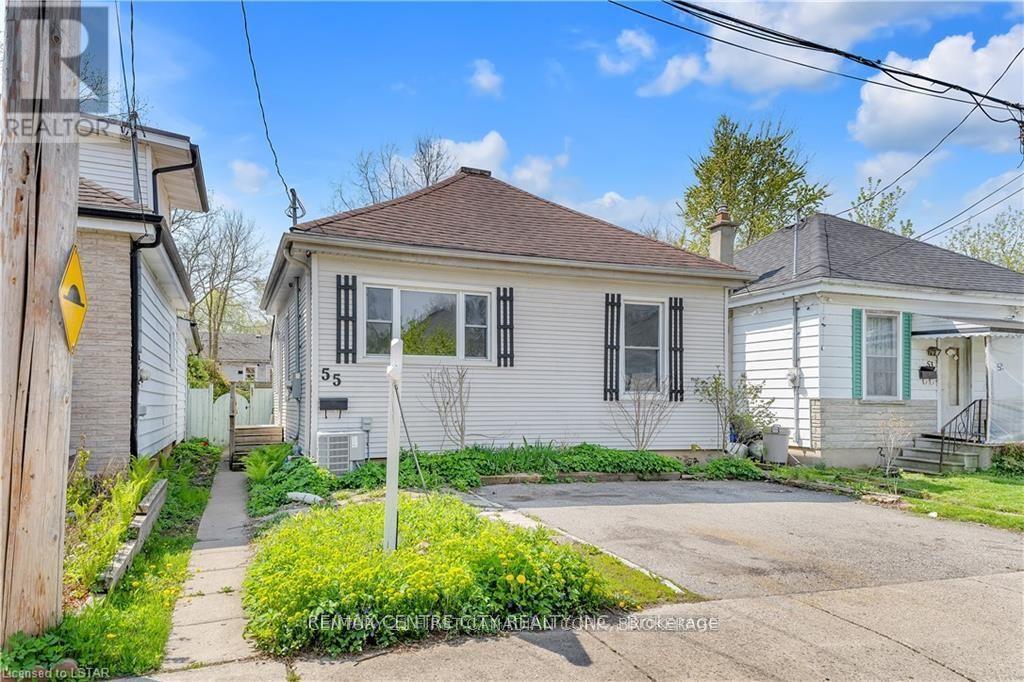
55 Ada Street
London South, Ontario
Welcome to quiet 55 Ada St, near Chelsea Green Park!Located on a peaceful street, just a stone's throw from vibrant downtown London, this home is on a direct bus route to Masonville Mall and White Oaks Mall.Features include:Open-concept layout, new kitchen with quartz countertops, 5 new appliances, vinyl click flooring, updated bathroom, fresh paint, pot lights throughout, double parking, fenced backyard with deck, and beautiful views facing the green Thames.High school and middle school are within walking distance. (id:61499)
RE/MAX Centre City Realty Inc.
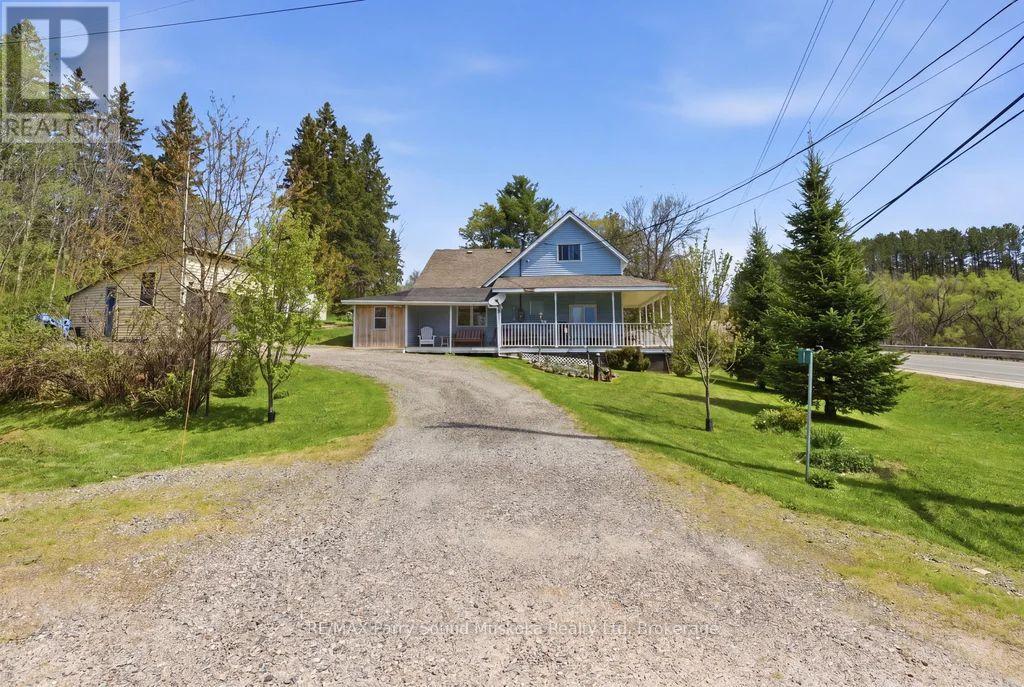
1-A Butler Street
Whitestone, Ontario
Charming 2-bedroom cottage-country home in Dunchurch with a water view of Whitestone Lake.Beautifully landscaped with mature trees and plenty of yard space for children to play. Features low-maintenance vinyl siding, forced-air propane heating installed in 2025, a drilled well, and hot water on demand. Enjoy the wraparound porch, 1.5-car garage, 2 sheds, large kitchen and dining room, and spacious living room with large windows bringing in plenty of sun and natural light. A small nook off the living room makes a great office space with a view. An unfinished basement and 1.5 car garage.Located in the Municipality of Whitestone with rental potential, this property offers a southeast view of large and desirable Whitestone Lake from your porch, with lake access just a short walk away. A full-service lake with a marina and boat launches, perfect for all your boating needs.Conveniently close to stores, amenities, the community and recreation centre, restaurants, boat launch, park, and beach with swim programs. Public school and nursing station nearby.A great location to raise a family, a home away from home, or a cottage without paying waterfront taxes. Enjoy all-season activities including snowmobiling, cross-country skiing, ATVing, swimming, fishing, boating, and ice fishing. A corner lot with access of a municipal maintained road/highway. This property offers the opportunity to work from home with a view and take the kids for a swim after they are dropped off by the school bus. Live, work, and play the cottage-country dream. (id:61499)
RE/MAX Parry Sound Muskoka Realty Ltd
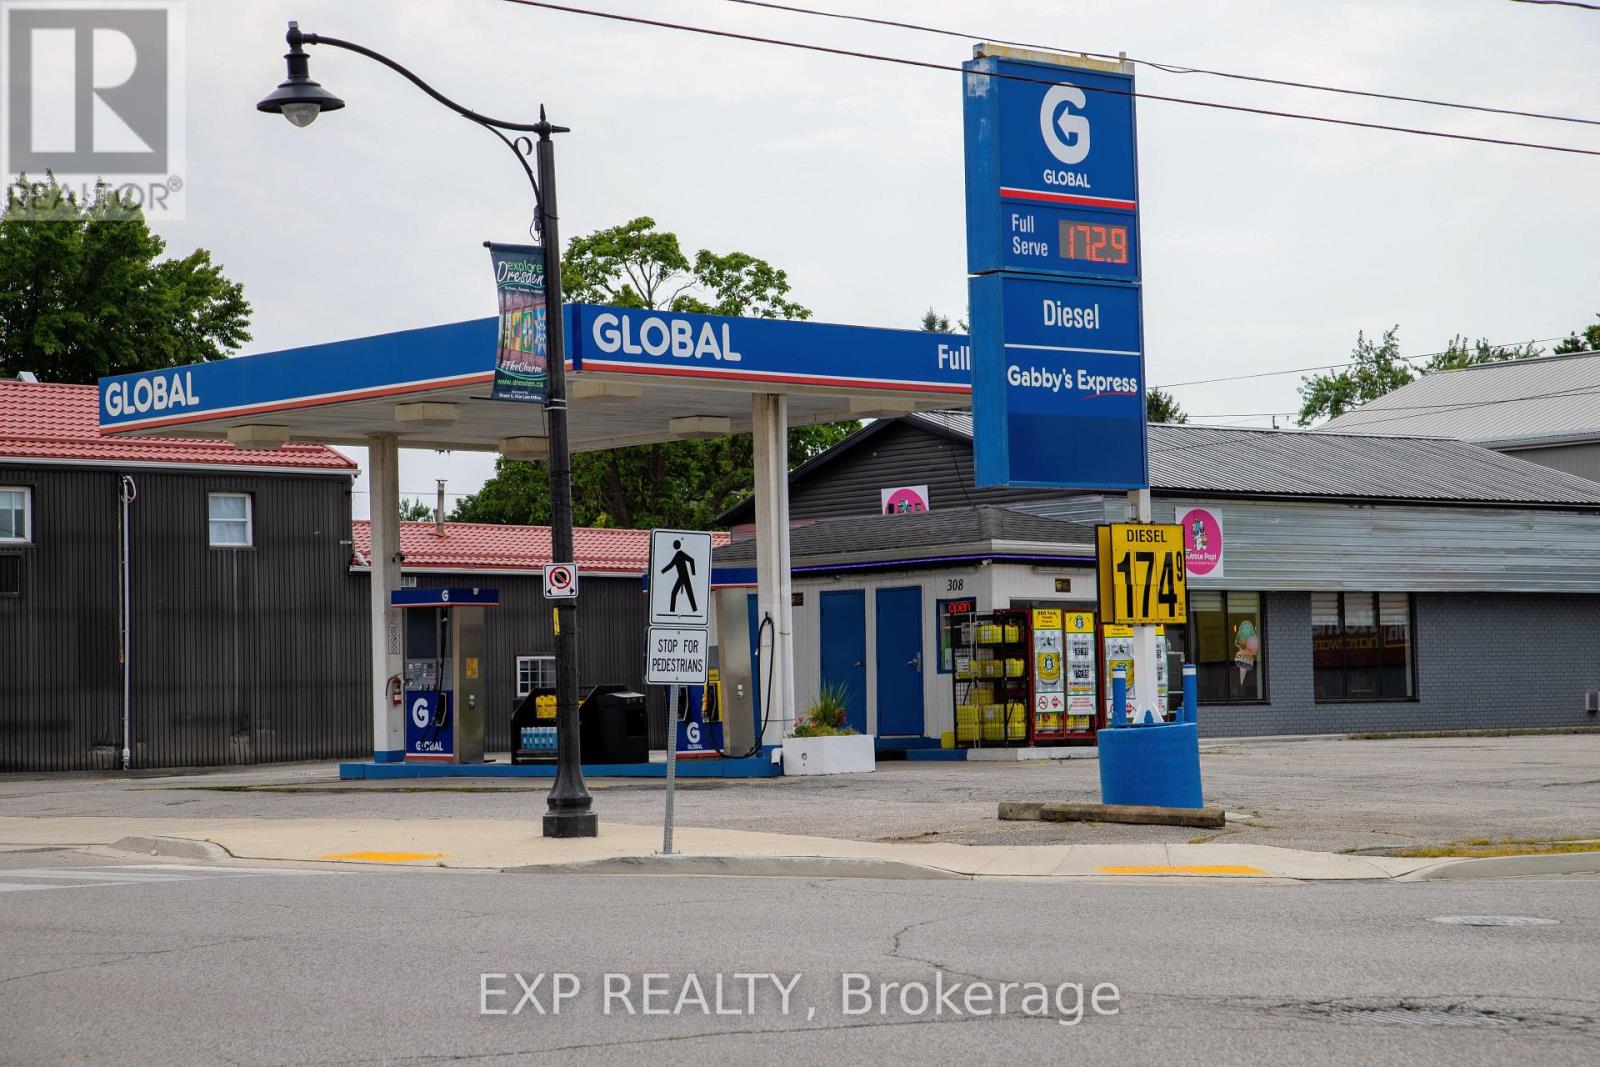
308 St George Street
Chatham-Kent, Ontario
Rare investment opportunity in a charming small town of Dresden, Ontario near Chatham. Perfect for entrepreneurs investors alike. TWO business uses for the price of ONE. Property consists of two free standing building: a fully operational GAS STATION and RESTAURANT building. Both are ideally located on the main street, ensuring high visibility and consistent traffic from both local residents and drive through from all different highways. Lot has 110.66 Foot by 129.93 Foot and Total Area of 14,369.81 Square Foot(or 0.330 Acres). Plenty of parking for visiting patrons. Book a Showing today and see more of what this property has to offer! (id:61499)
Exp Realty
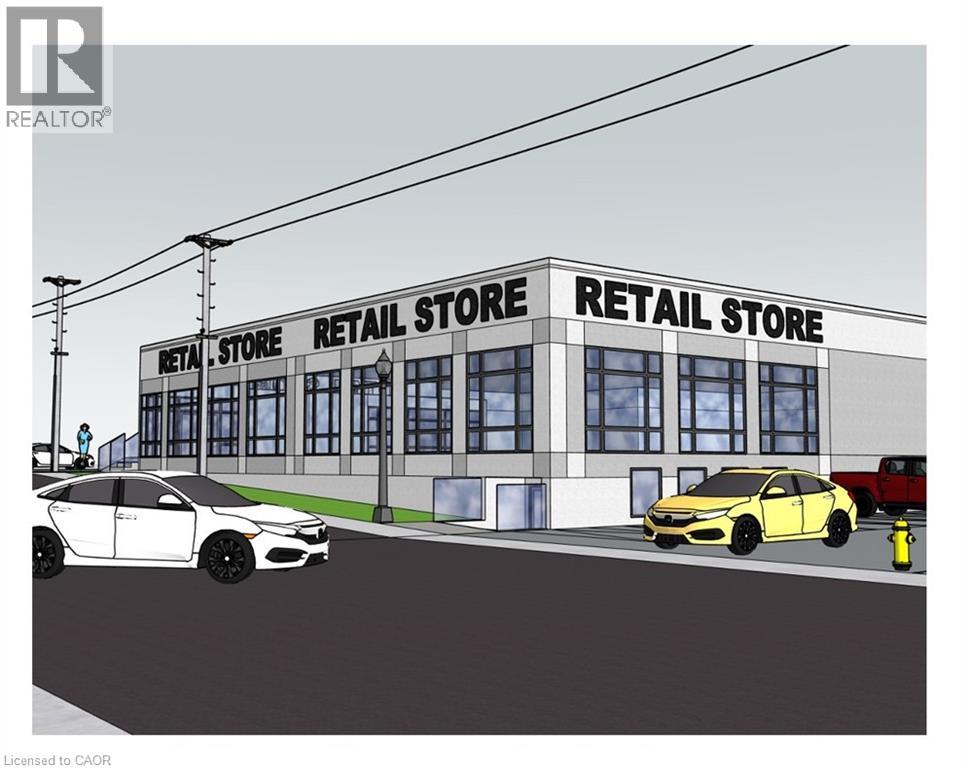
25 Church Street W Unit# Bsmt
Elmira, Ontario
3,322 SF Office/Retail Space for Lease – Prime Downtown Elmira Location Available in the heart of Downtown Elmira, this 3,322 SF office/retail space offers a versatile layout, including: Open-concept area ideal for cubicle office use. Reception area for welcoming clients Kitchenette & private washroom. Access to a shared boardroom and common area washrooms Currently configured as office space, but C-1 zoning allows for a variety of uses. Located on Church Street, this space is situated in a high-visibility area, home to a well-established local business. Contact us today for more details! (id:61499)
RE/MAX Twin City Realty Inc.
25 Church Street W Unit# 1
Elmira, Ontario
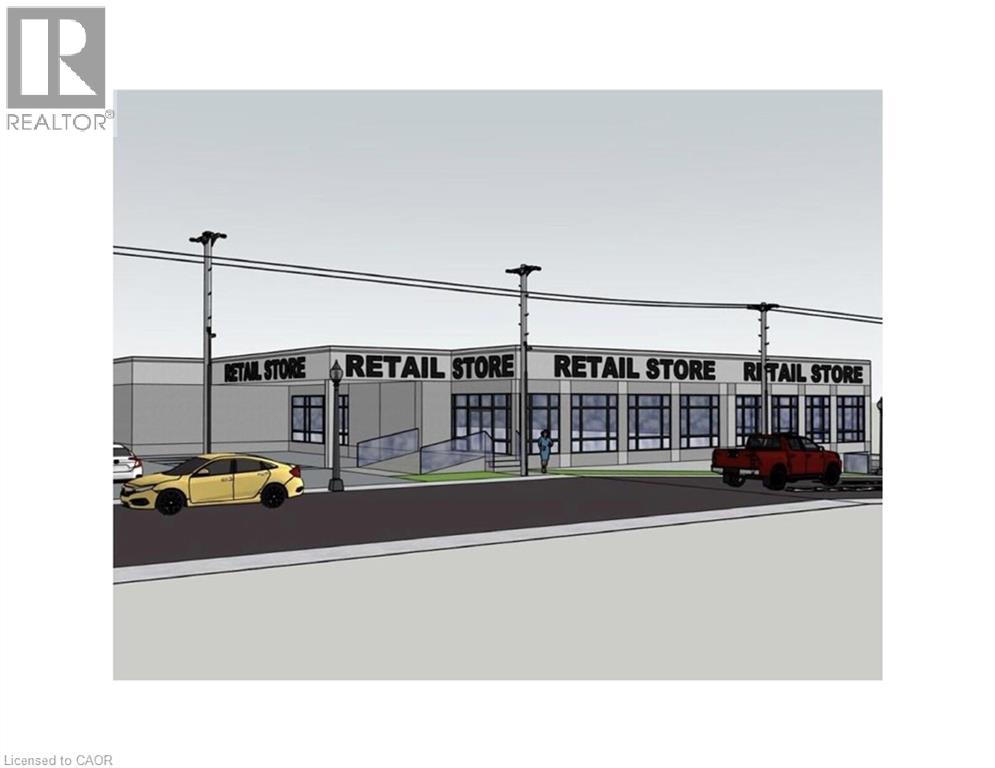
Prime Commercial Lease Opportunity in Elmira An exciting opportunity is available in one of Elmira’s most visible and high-traffic locations. This commercial property, zoned C1 for maximum flexibility, is currently undergoing modern renovations that will transform the space into a fresh and contemporary environment. The upgrades are designed to enhance both the interior and exterior, creating an inviting setting for retail, office, restaurant, fitness, medical, and a wide range of professional uses. A key advantage of this property is that it offers multiple unit sizes and configurations, making it adaptable to businesses both large and small. Its excellent street exposure provides outstanding visibility, while the thriving commercial corridor ensures consistent traffic and a supportive business environment. Leasing now allows tenants to secure space in this prime location as the renovations progress, with the opportunity to select a size and layout best suited to their needs. Contact us today for full leasing details and information on the spaces currently available. (id:61499)
RE/MAX Twin City Realty Inc.
34 Dynasty Avenue Unit# 13
Stoney Creek, Ontario
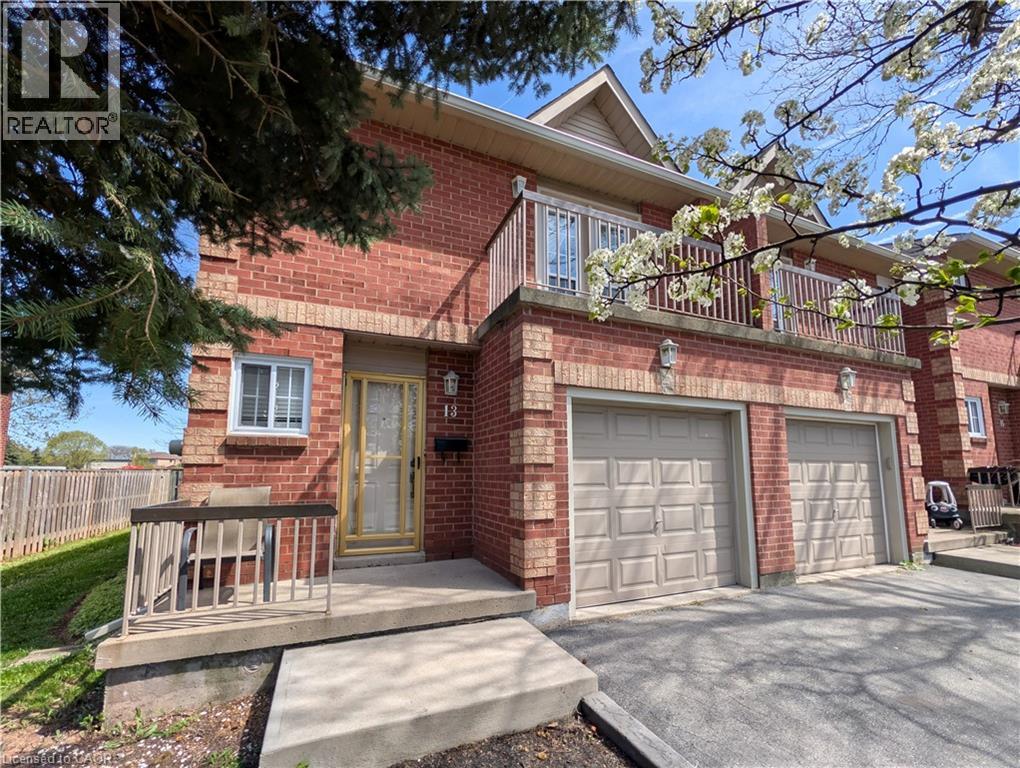
Welcome to this exquisitely maintained, move-in ready executive townhome in the heart of Stoney Creek. This sensational three bedroom residence is the perfect blend of luxury and convenience, boasting hardwood flooring throughout and a bright, airy floor plan designed for modern living. The primary bedroom features a private open balcony, a spacious walk-in closet, and its own private 3 piece ensuite. Upstairs also features an additional 5 piece bathroom with a separate bidet for a spa-like experience. The chef’s kitchen is outfitted with a full stainless steel appliance package including a fridge, stove, and dishwasher, and a massive 8 foot glass door that floods the space with natural light. Enjoy the luxury of upstairs laundry with the included washer and dryer, plus a fully finished basement that offers a versatile bonus space perfect for a home office, gym, or media room. Step through the grand glass doors to your private backyard oasis and relax on the large deck, which comes equipped with a gas line ready for your summer barbecues. Situated in a well-maintained condo community with ample visitor parking, you are minutes away from the QEW, shopping malls, and premium amenities. This home is located near highly rated schools like St. Martin of Tours and Orchard Park Secondary, with beautiful green spaces like Dewitt Park and Battlefield Park nearby. This is a rare gem that combines high-end finishes with an unbeatable location that you do not want to miss out on! (id:61499)
Royal LePage State Realty Inc.
400 - 5 Cobourg Street
Goderich, Ontario
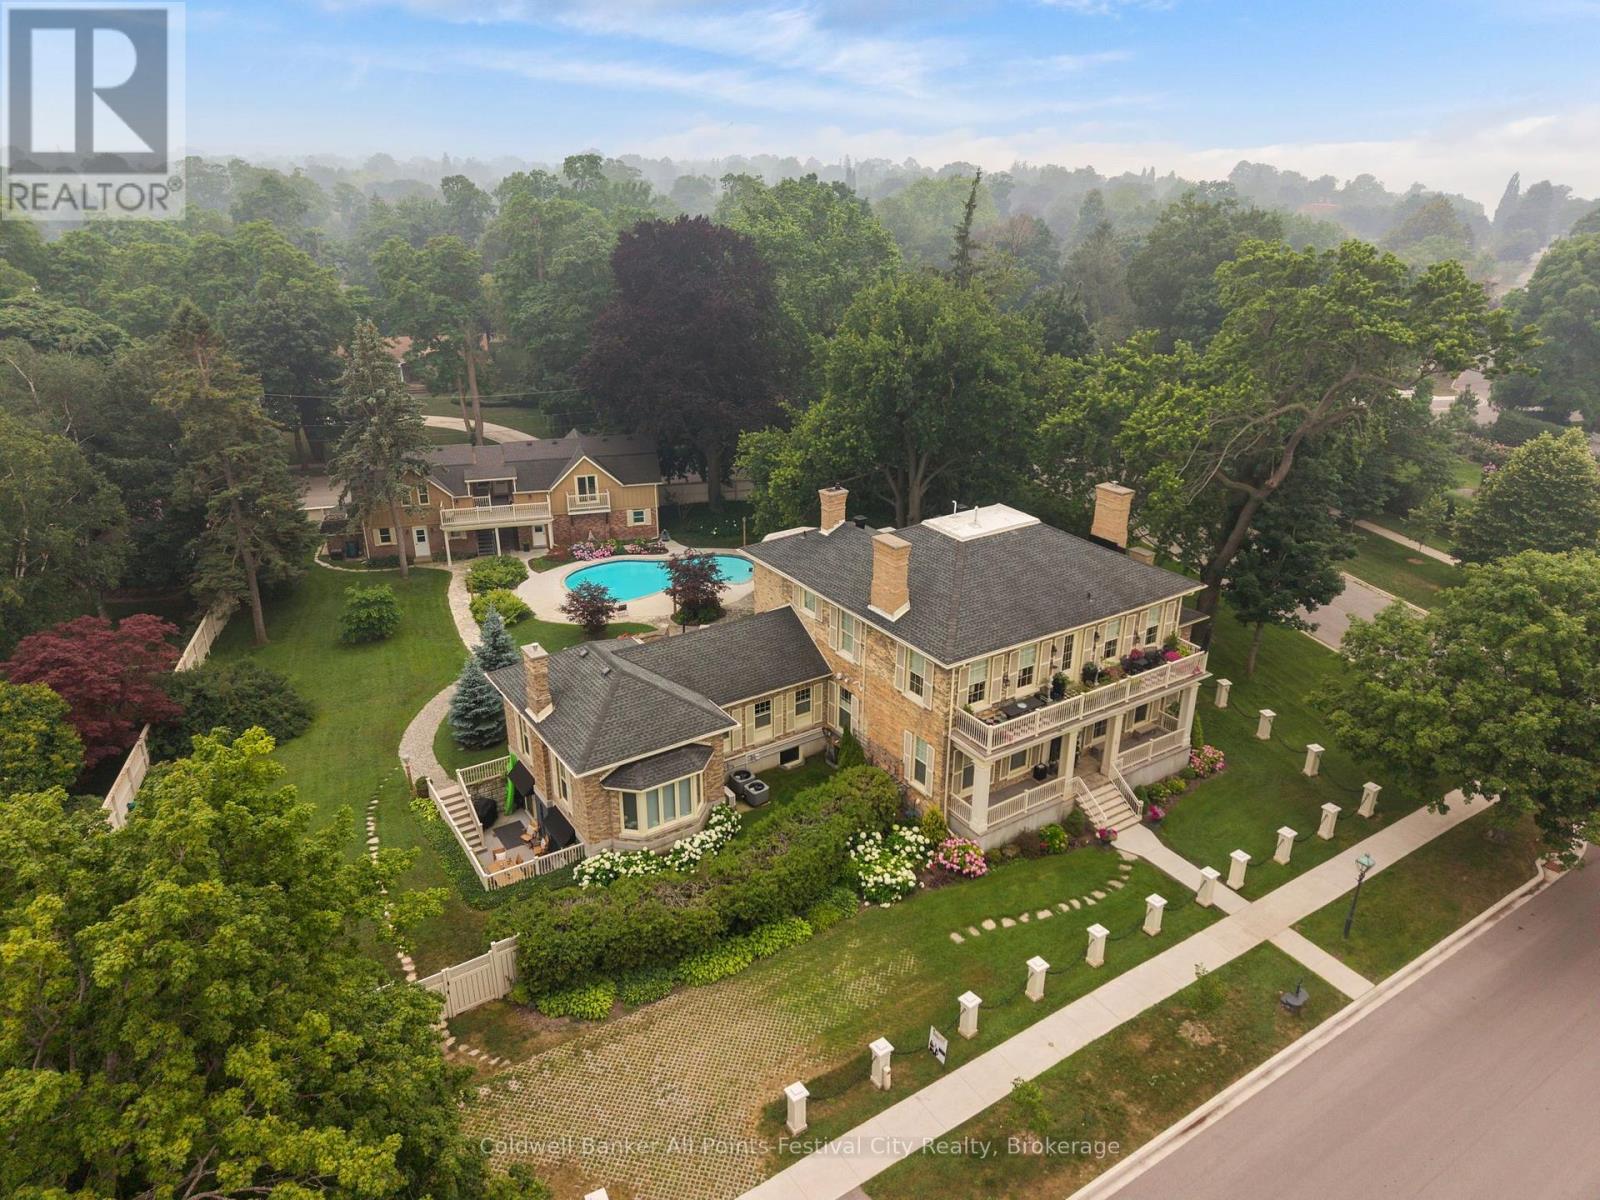
Unit 400 - THE COACH HOUSE SUITE - One-of-a-kind opportunity! Historic Champion Condominiums in beautiful, lake-side Goderich, Ontario. Steeped in local history and perched just beyond the beach hill, this magnificent property has been converted to condos for a unique lifestyle like no other. This 1,260 sqft suite occupies the upper level of the historic Coach House and features a gorgeous master with ensuite & custom closets; second bed/den and bath; open concept livingroom and kitchen that both open onto the private balcony and deck. Enjoy the panoramic views of the beautiful grounds from the Coach House - a one-of-a-kind home right here in Goderich! With maintenance-free living in mind, the list of amenities is long - beautiful outdoor spaces with in-ground pool; professionally landscaped grounds; indoor parking; library/games room; secured individual storage for each unit; guest room and bath use; snow, yard and exterior maintenance; Just a few minutes walk to Goderich beaches, parks and historic downtown Shoppers Square (id:61499)
Coldwell Banker All Points-Festival City Realty
388 Downie Street
Stratford, Ontario
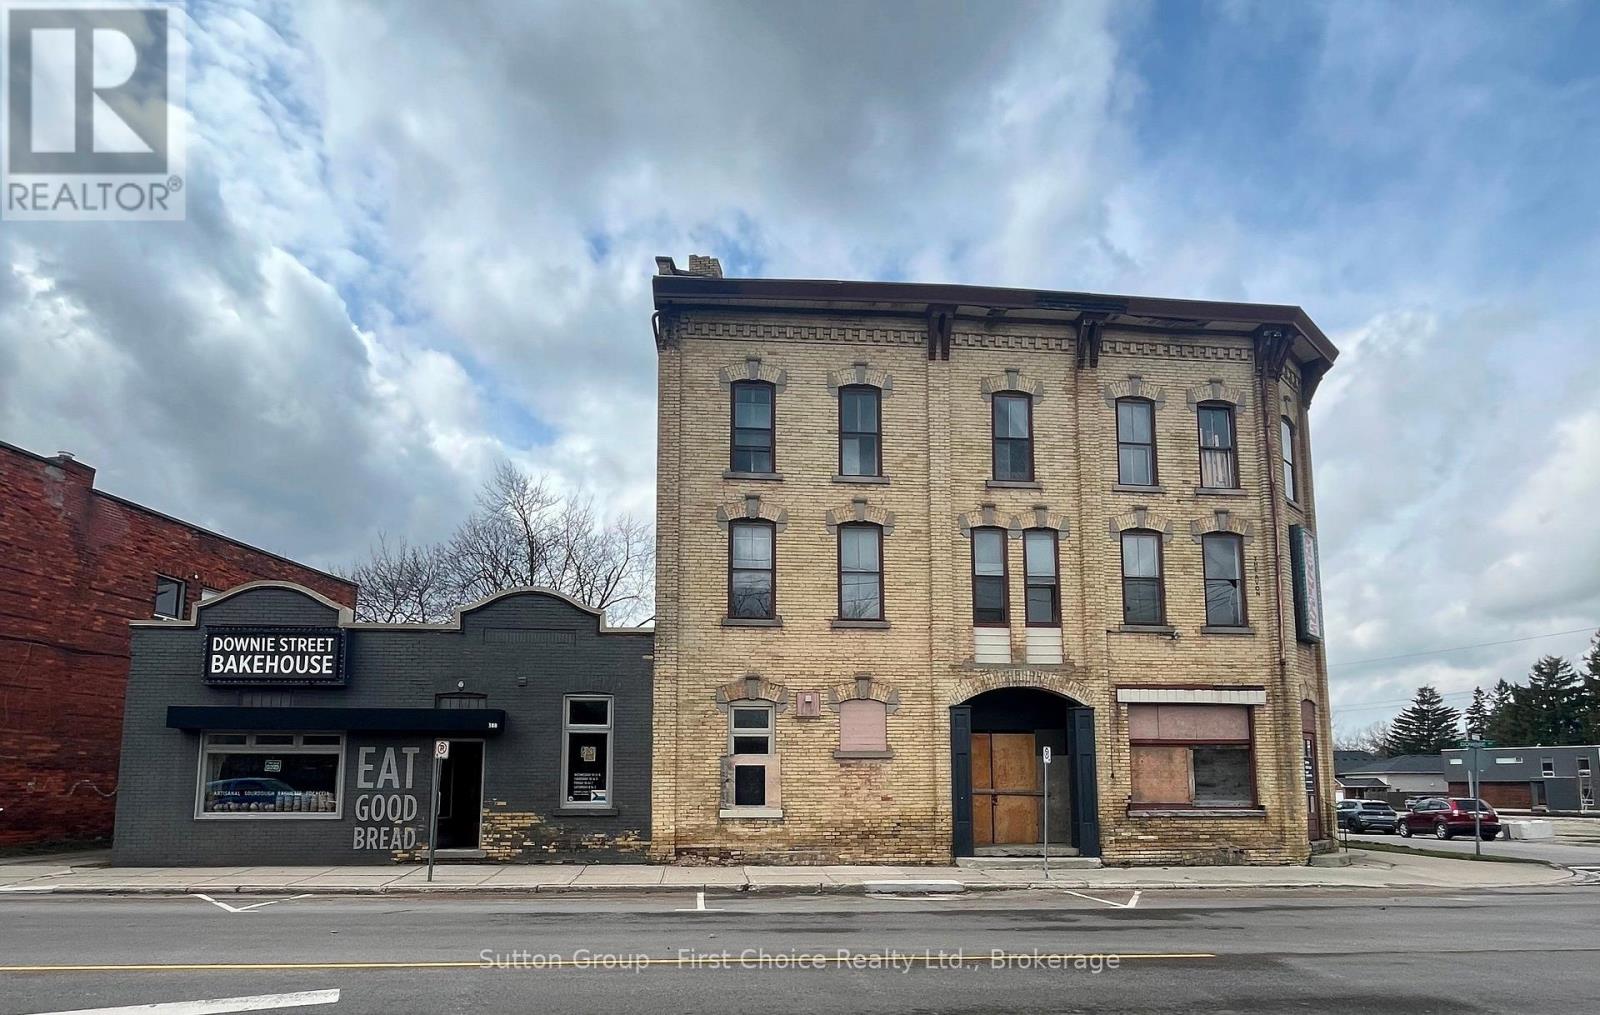
A rare chance to own a storied piece of Stratford history. The former Avon Hotel, dating to the mid-1800s, offers approx. approx 10,000 sq ft on a prime corner lot with two frontages on busy Downie Street. Located within walking distance to Downtown, the VIA Rail station, new bus terminal, University of Waterloo and Conestoga College campus, Avon Theatre, skate park and the future Community Hub. This 3-storey 19th-century building has undergone some rehabilitation and is looking for its next owner's vision. Potential for two commercial lease spaces on the main floor, and the vacant upper floors are ready for residential redevelopment. Zoned Highway Commercial C2-18. Offered as-is, where-is. (id:61499)
Sutton Group - First Choice Realty Ltd.
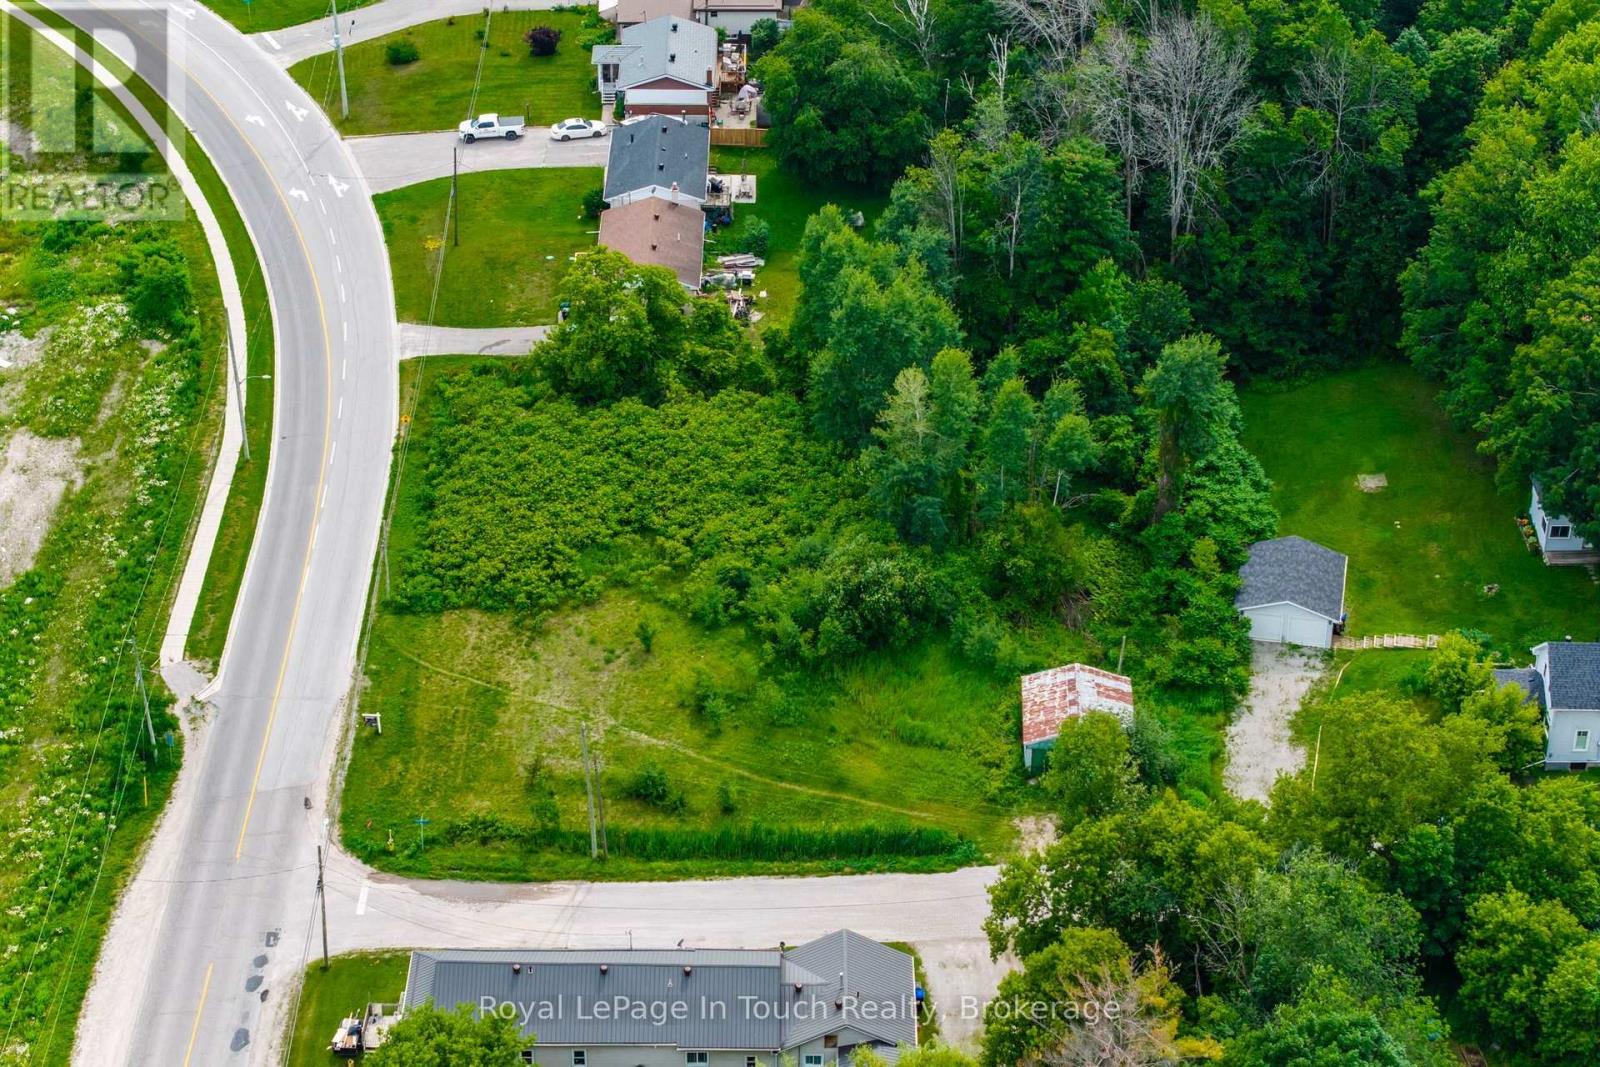
204 Gianetto Drive
Midland, Ontario
Build your Dream Home! Breath taking views of Midland Harbour! This generously sized 0.7 acre building lot offers a rare opportunity in one of Midland's most desirable areas. With over 200ft of Frontage & 164ft depth, there is ample space to create the custom home or cottage retreat you've always imagined. Located directly across from Bay Port Marina, this property is just minutes away from all amenities including, shopping, dining, Peterson Park, scenic walking, hiking and biking trails. Whether you're seeking a tranquil retreat or a place to raise your family, this property offers the ideal setting for your vision to come to life. Don't miss out on the opportunity to secure this incredible piece of land. Seize this chance to turn your vision into reality. Enjoy the perfect balance of natural beauty and convenience in a vibrant community. Plus, the potential to sever the lot. A rare find in a prime location! (id:61499)
Royal LePage In Touch Realty
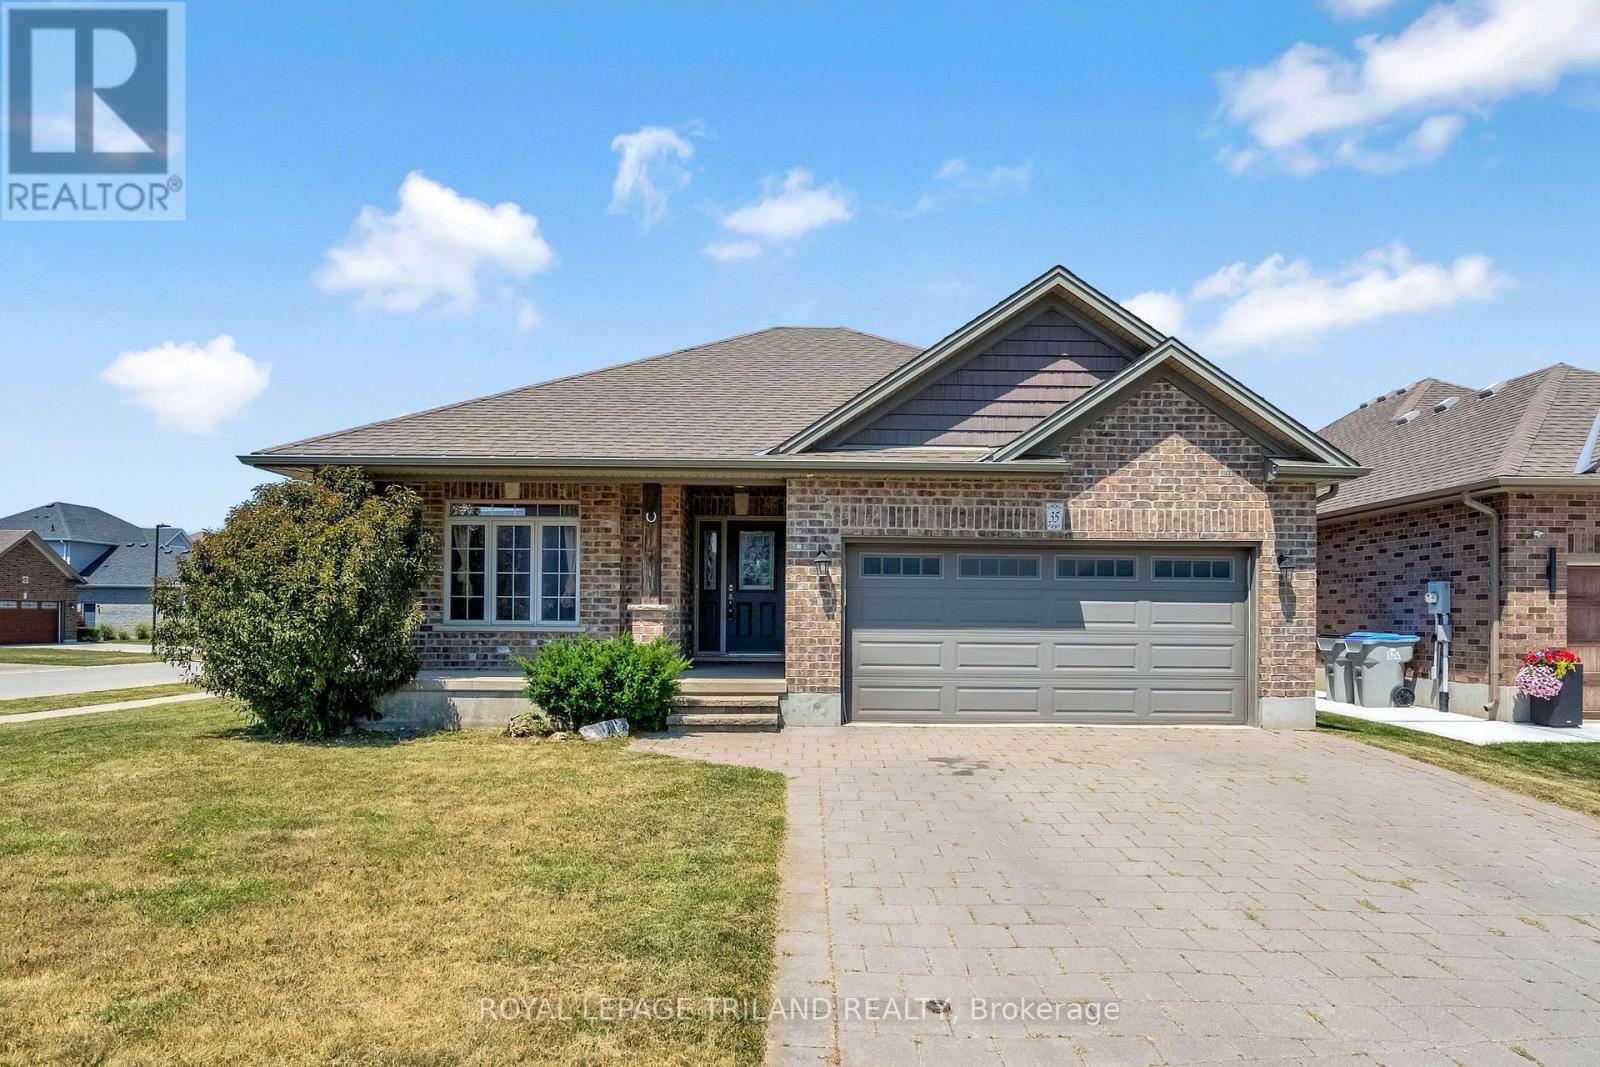
35 Cassie Crescent
Strathroy-Caradoc, Ontario
Welcome to effortless living in one of Strathroy's most desirable neighbourhoods! This beautifully maintained 2+1-bedroom, 3-full-bathroom bungalow offers the perfect blend of modern style, functional living, and exceptional outdoor space, all move-in ready. Step inside to a bright, open-concept floor plan, where the spacious living room is anchored by a cozy gas fireplace, creating the ideal place to gather with family or unwind at the end of the day. The thoughtfully designed kitchen flows seamlessly into the dining and living areas, making entertaining effortless while maintaining a warm, inviting atmosphere. The main level features two generously sized bedrooms, including a spacious primary retreat with its own en-suite, while the second full bathroom adds convenience for guests and family alike. Downstairs, the fully finished lower level expands your living space with a large recreation room, an additional bedroom, and a full bathroom, ideal for overnight guests, teenagers, a home office, or multi-generational living. Outside, you'll fall in love with the oversized corner lot, offering extra privacy and plenty of room to enjoy the outdoors. Relax on the covered back porch, soak in the hot tub year-round, or host summer barbecues in your private backyard oasis. In the thriving community of Strathroy, you'll enjoy the perfect balance of small-town charm and modern convenience, with parks, schools, shopping, restaurants, golf, and easy access to Highway 402, all just minutes away. This is the turnkey bungalow you've been waiting for, beautifully finished, impeccably maintained, and ready for you to call home. (id:61499)
Royal LePage Triland Realty
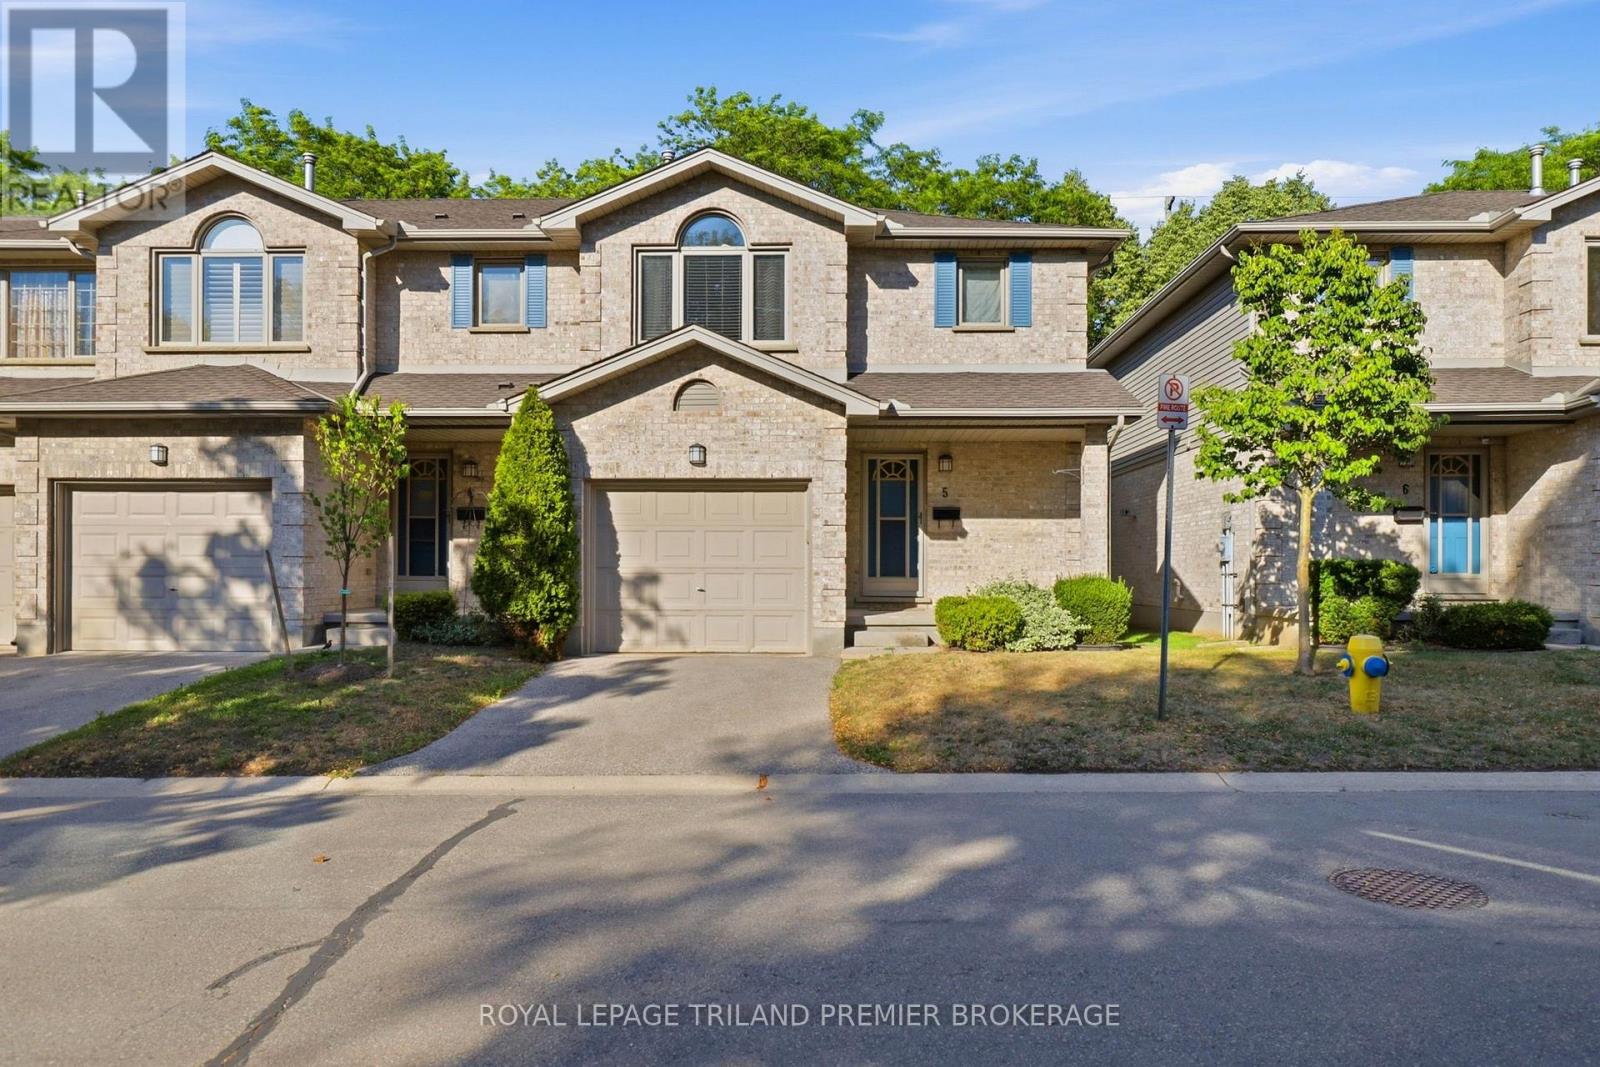
#5 - 155 Killarney Road
London North, Ontario
Welcome to North London! This beautifully updated 3-bedroom townhouse offers stylish, move-in-ready living in one of the city's most sought-after school districts. The bright, open-concept main floor features durable laminate flooring that continues throughout the second level, creating a seamless and cohesive feel. The modern kitchen is filled with natural light and showcases premium stainless steel appliances, while the open living and dining areas provide the perfect space for both everyday living and entertaining. A convenient powder room and attached garage complete this highly functional main level. Upstairs, you'll find three generously sized bedrooms, including a spacious primary retreat with a walk-in closet and private 4-piece ensuite. A second full bathroom serves the additional bedrooms. The finished lower level offers a versatile rec room, ideal for a family room, home office, or gym, along with a large laundry room featuring a rough-in for a future bathroom. Located in a well-maintained, family-friendly complex close to excellent schools, parks, shopping, and amenities, this is a fantastic opportunity to own a turnkey home in one of North London's most desirable neighbourhoods. (id:61499)
Royal LePage Triland Premier Brokerage
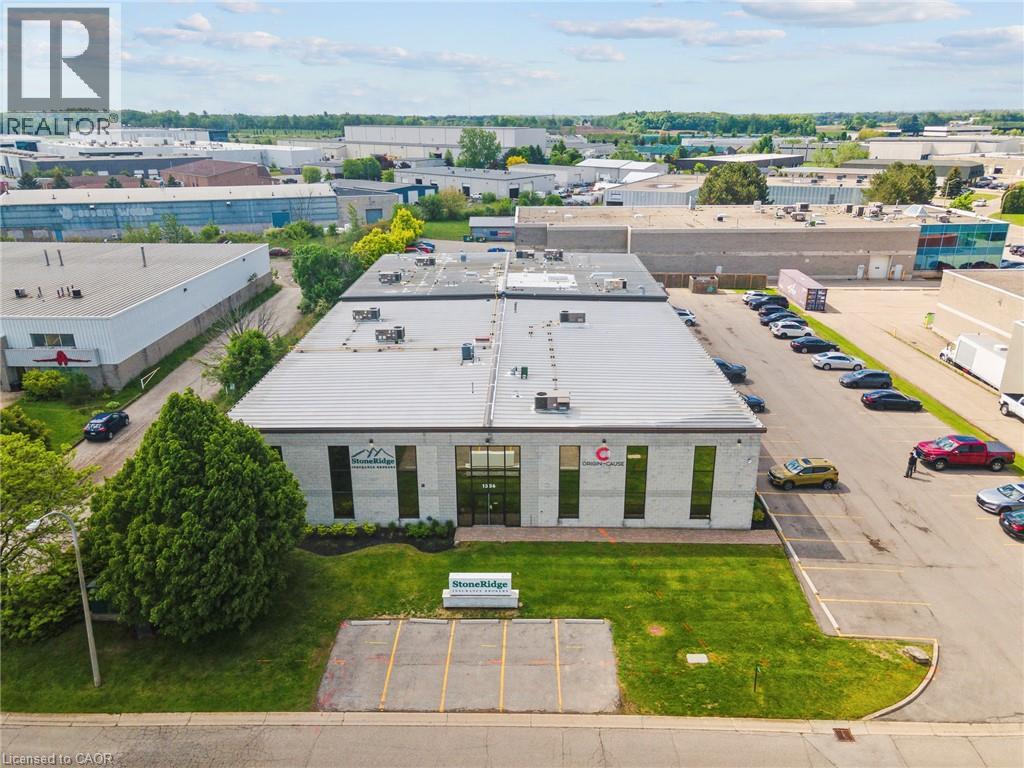
1336 Sandhill Drive Unit# 2
Hamilton, Ontario
Well-maintained, turnkey office area on ground floor and second floor. Located in prestigious Ancaster Business Park with great Wilson Street exposure. 45-minutes outside of the GTA, minutes to Highway 403 and the airport. (id:61499)
Colliers Macaulay Nicolls Inc.
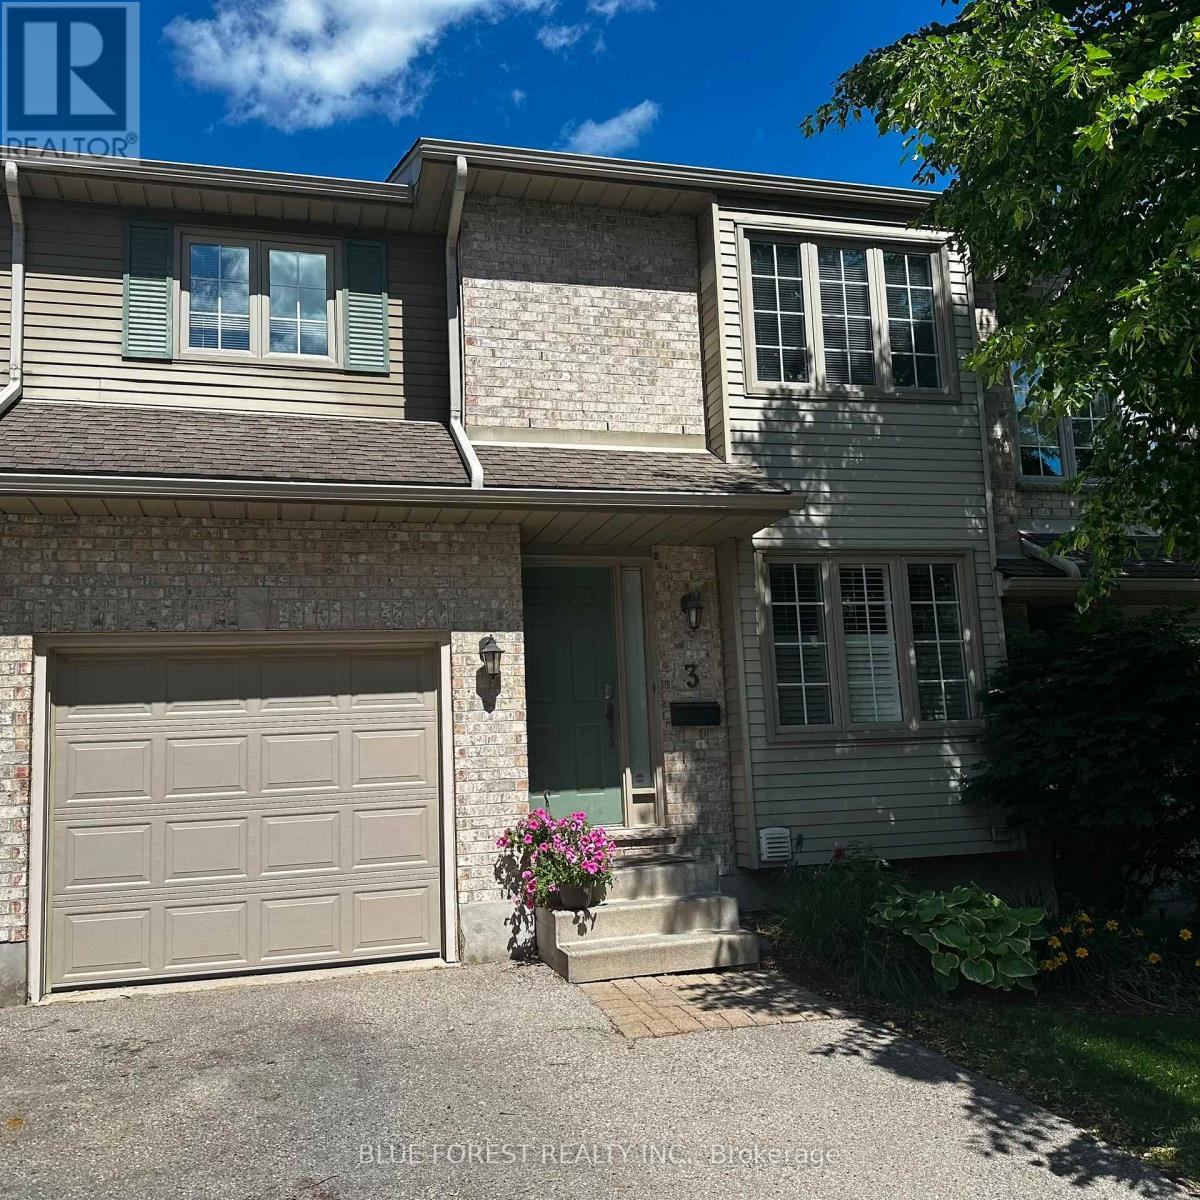
3 - 410 Ambleside Drive
London North, Ontario
Property located in a great neighbourhood, one of the most sough after London, areas. A confortable kitchen with new appliances with a breakfast nook ideal to cook delicious family meals, separate formal dining room w/warm hardwood & door to private deck. Relax by the gas fireplace in the living room! Second floor offers huge primary bedroom with cathedral ceilings, spacious 4 piece ensuite and walk-in closet, the other 2 bedrooms have a decent size and a 4 piece bathroom. The full finished basement offers a big and cozy recreation/TV room and a convenient 2 pc bathroom. (id:61499)
Blue Forest Realty Inc.
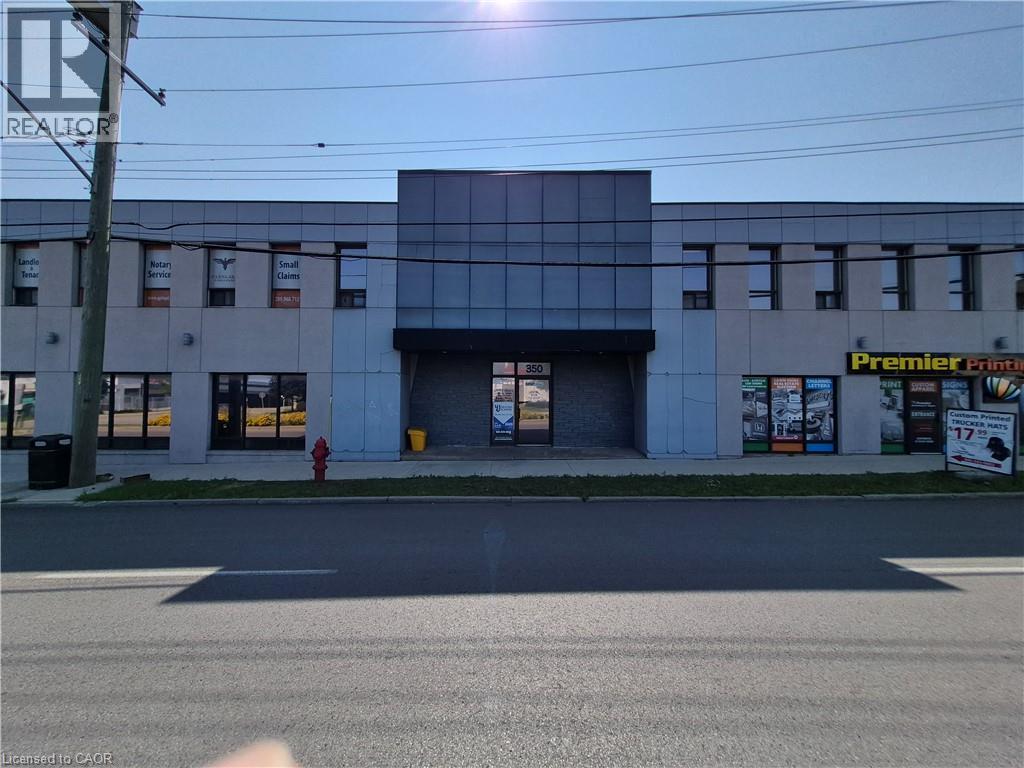
350 Kenilworth Avenue N Unit# 206
Hamilton, Ontario
Looking for a small office to lease for your growing business? Well, look no further than this second floor, quiet unit in a secure building. This unit features newer flooring and bright lights. (id:61499)
Royal LePage Macro Realty
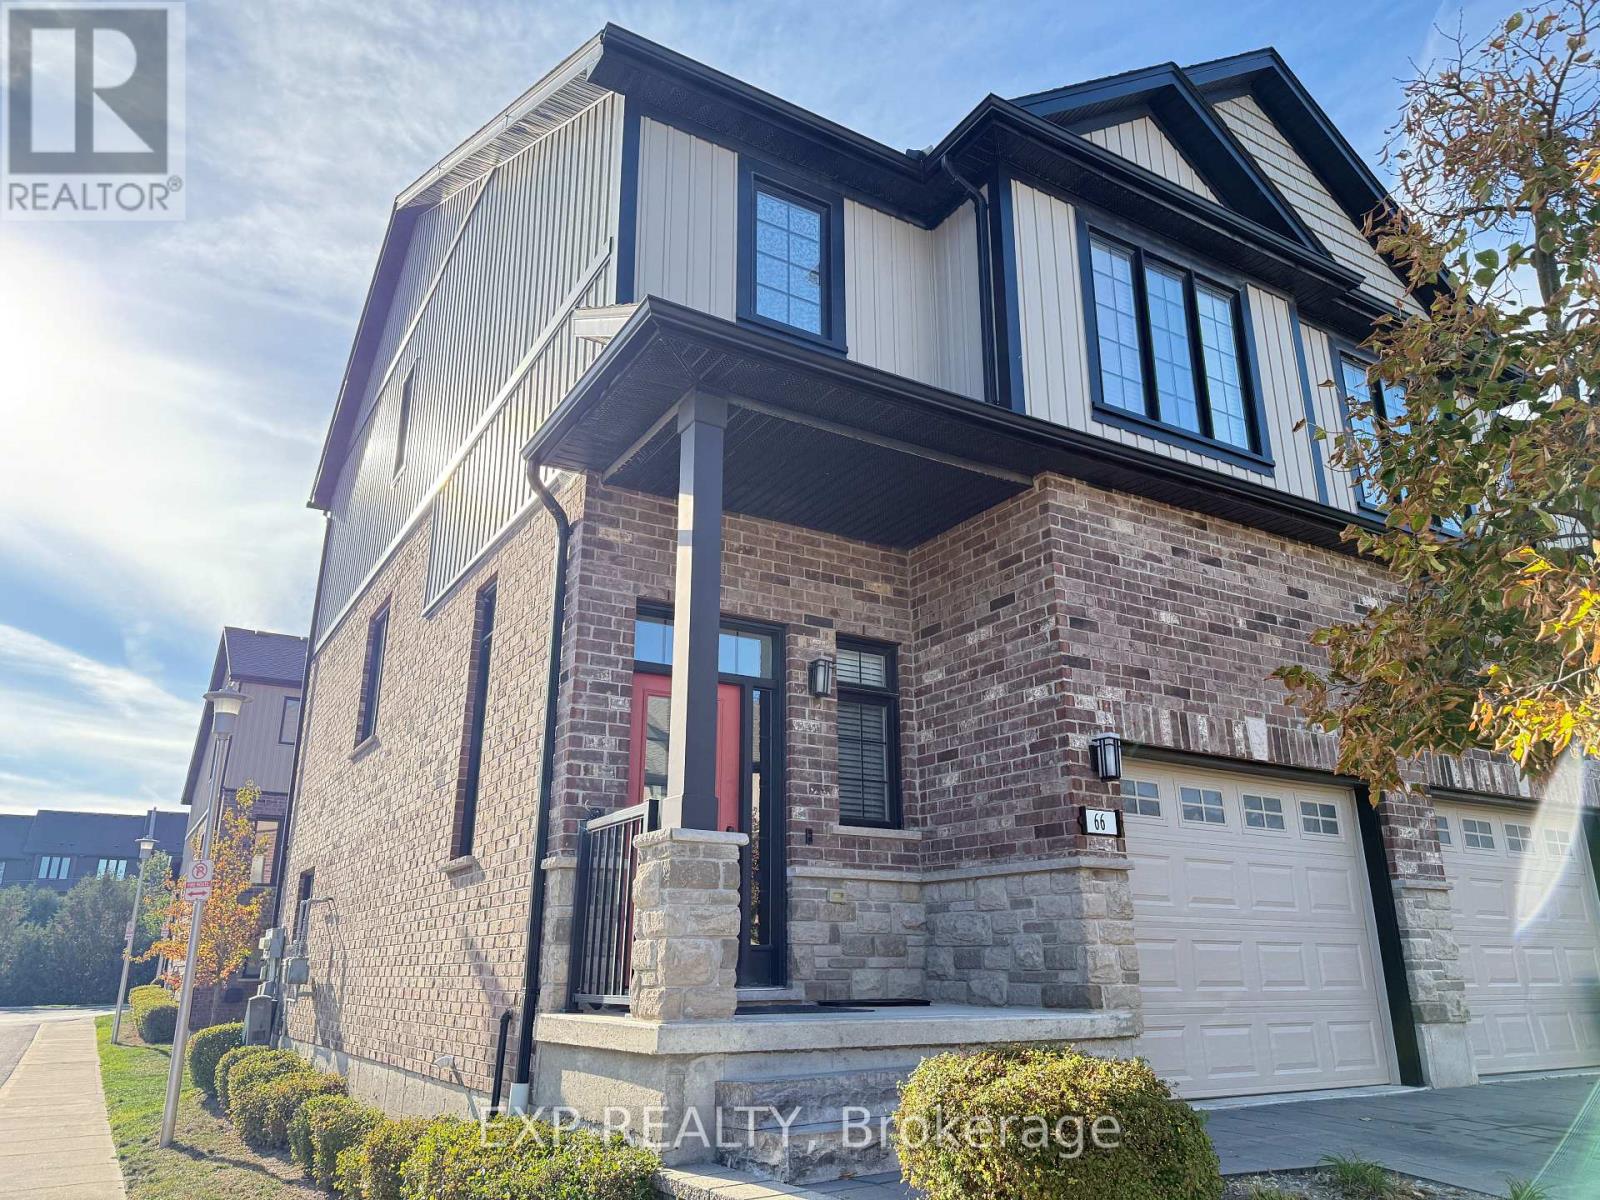
66 - 2235 Blackwater Road
London North, Ontario
Location, location, location. Desirable and prestigious neighborhood in London North, north of Stoneybrook close to Sunningdale. Close to walking trails, quiet neighborhood, the best schools, shopping and convenient amenities. Modern designed Four Level townhouse condo with Walk Out basement with a covered deck and balcony right above. Featuring hardwood floor, granite countertop, open concept Kitchen Dining and Living room walking out to a upper floor balcony with a peaceful view. Includes 3 Bedrooms and four Bathrooms one of which is a nice Ensuite Bathroom connected to Primary Bedroom with large walk in closet. This home is ready to move in for you and your family. Book a Showing today and see everything this home has to offer! (id:61499)
Exp Realty
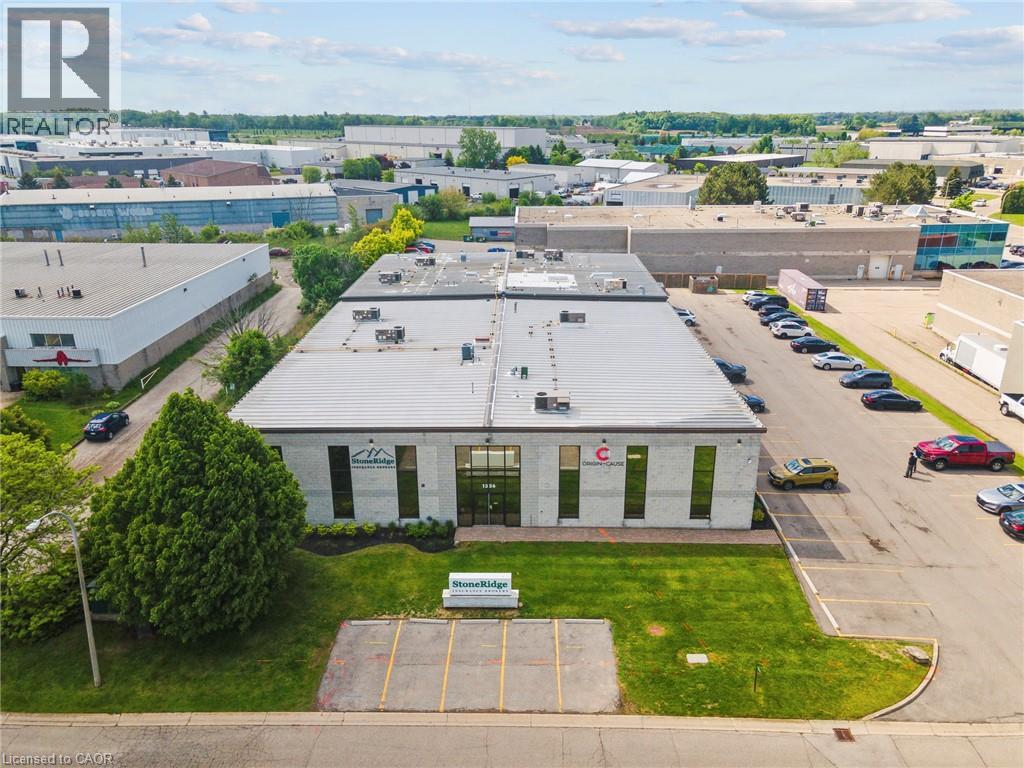
1336 Sandhill Drive Unit# 1 & 2
Hamilton, Ontario
Well-maintained, turnkey office area on ground floor and second floor. Located in prestigious Ancaster Business Park with great Wilson Street exposure. 45-minutes outside of the GTA, minutes to Highway 403 and airport. (id:61499)
Colliers Macaulay Nicolls Inc.
1336 Sandhill Drive
Hamilton, Ontario
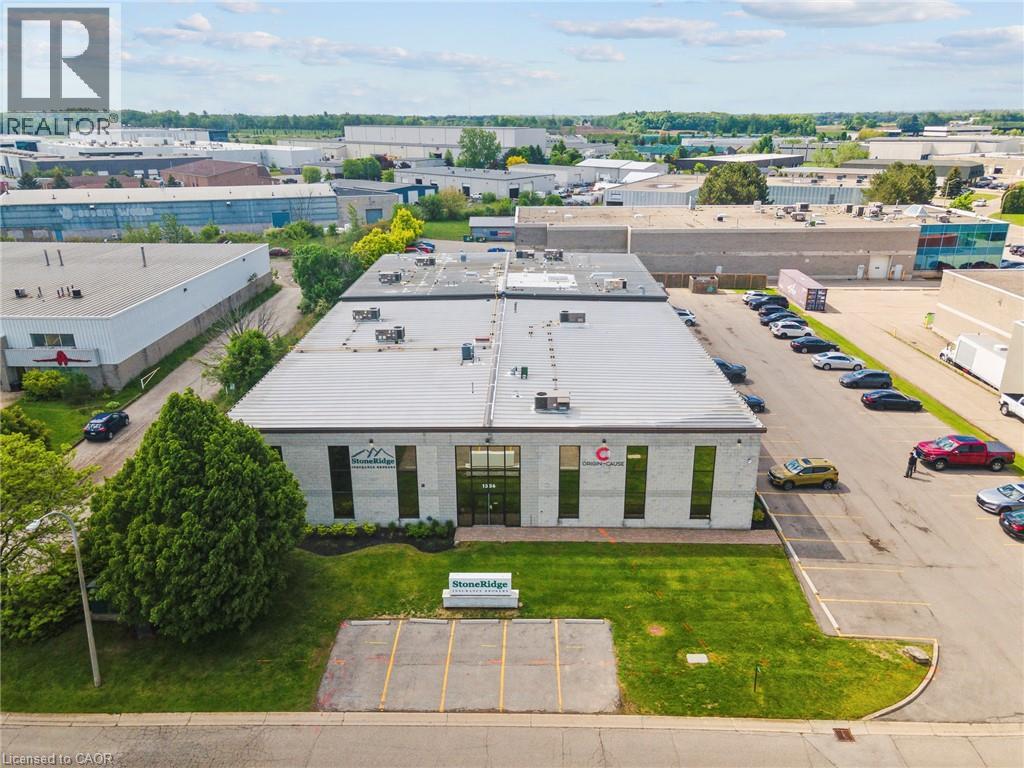
35,041 sq ft multi-tenant building on 1.12 acre lot in prestigious Ancaster Business Park with excellent Wilson Street exposure. Minutes to Highway 403 and airport. Remarkable turnkey investment opportunity. (id:61499)
Colliers Macaulay Nicolls Inc.
4688 Godby Road
Bayham, Ontario
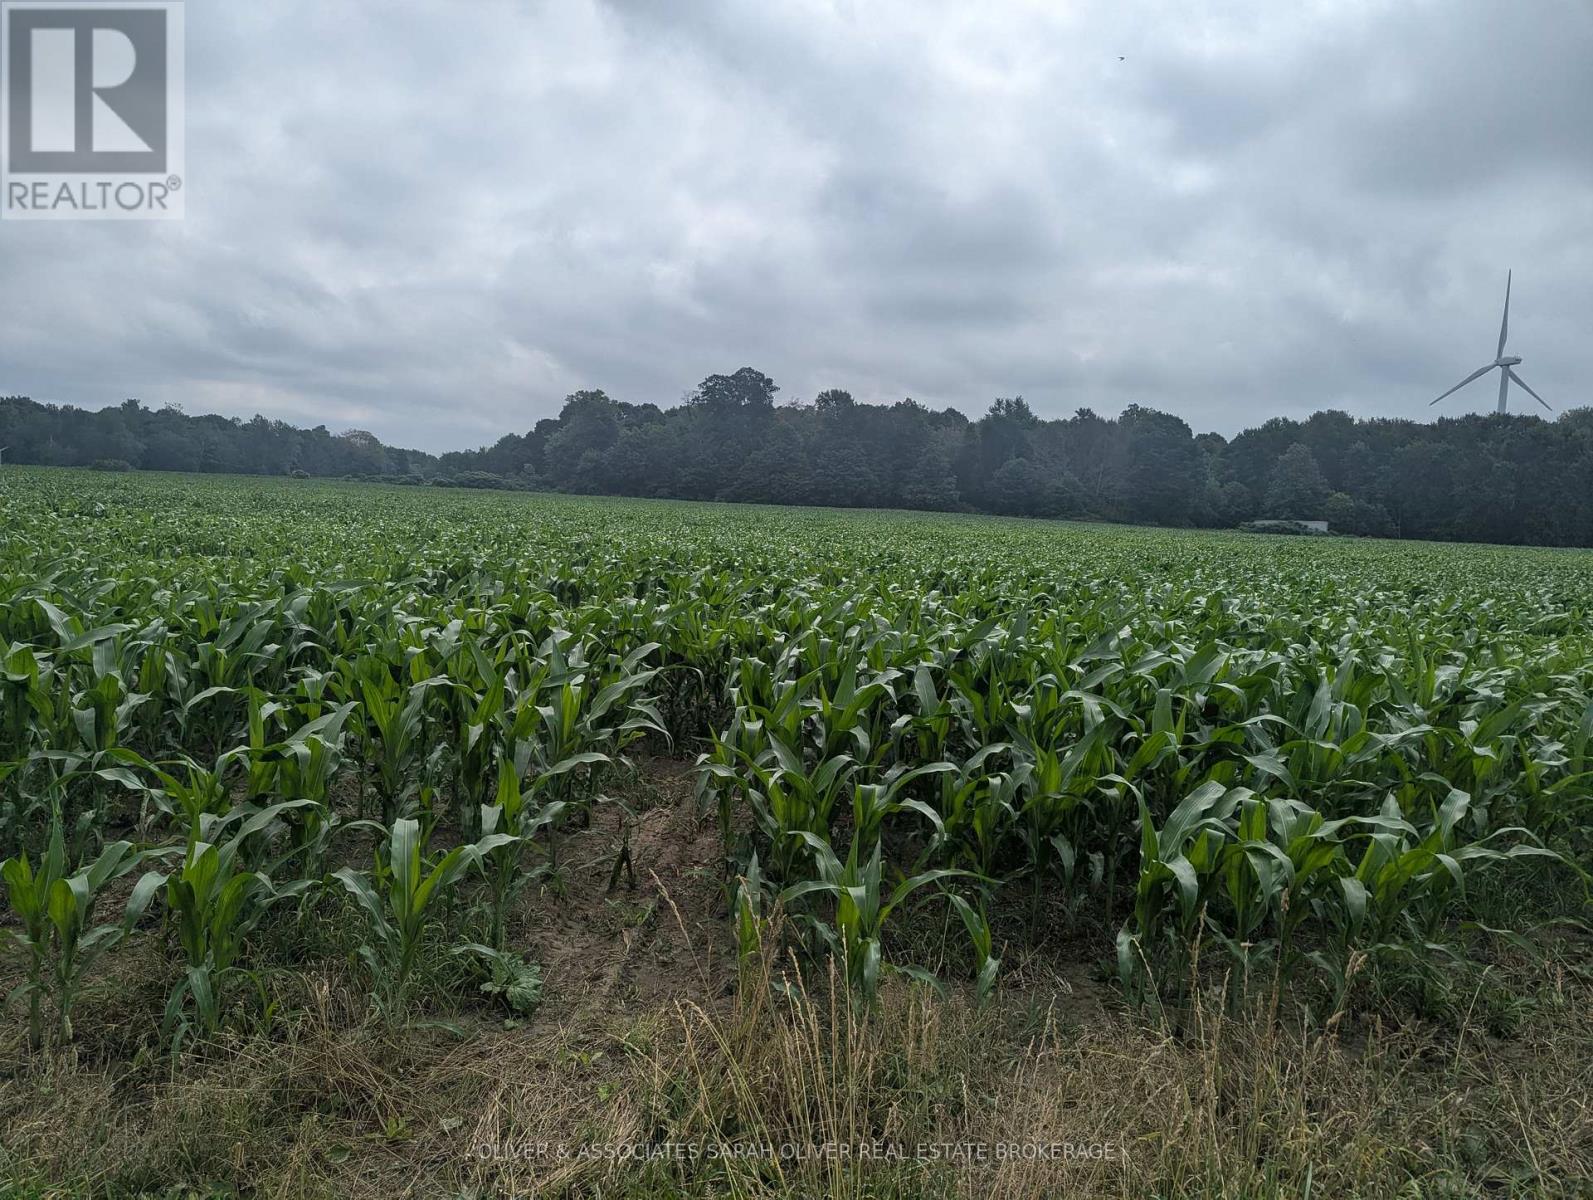
Incredible opportunity to own approximately 70 acres of land close to the shore of Lake Erie, what a beautiful place to build your future. Featuring about 40 acres of farmable land, a fully powered out building ( about 58ft x 12ft in size with 100 amp panel box), a drilled well and underground hydro (about 5 years old). Bring your imagination! The vendor will consider holding a mortgage with 20% down at a rate of 6%. Zoned A1. Being sold under power of sale. Being sold as is, where is, with no representations or warranties of any kind by brokerage, broker or seller. (id:61499)
Oliver & Associates Sarah Oliver Real Estate Brokerage
3055 Gelert Road
Minden Hills, Ontario
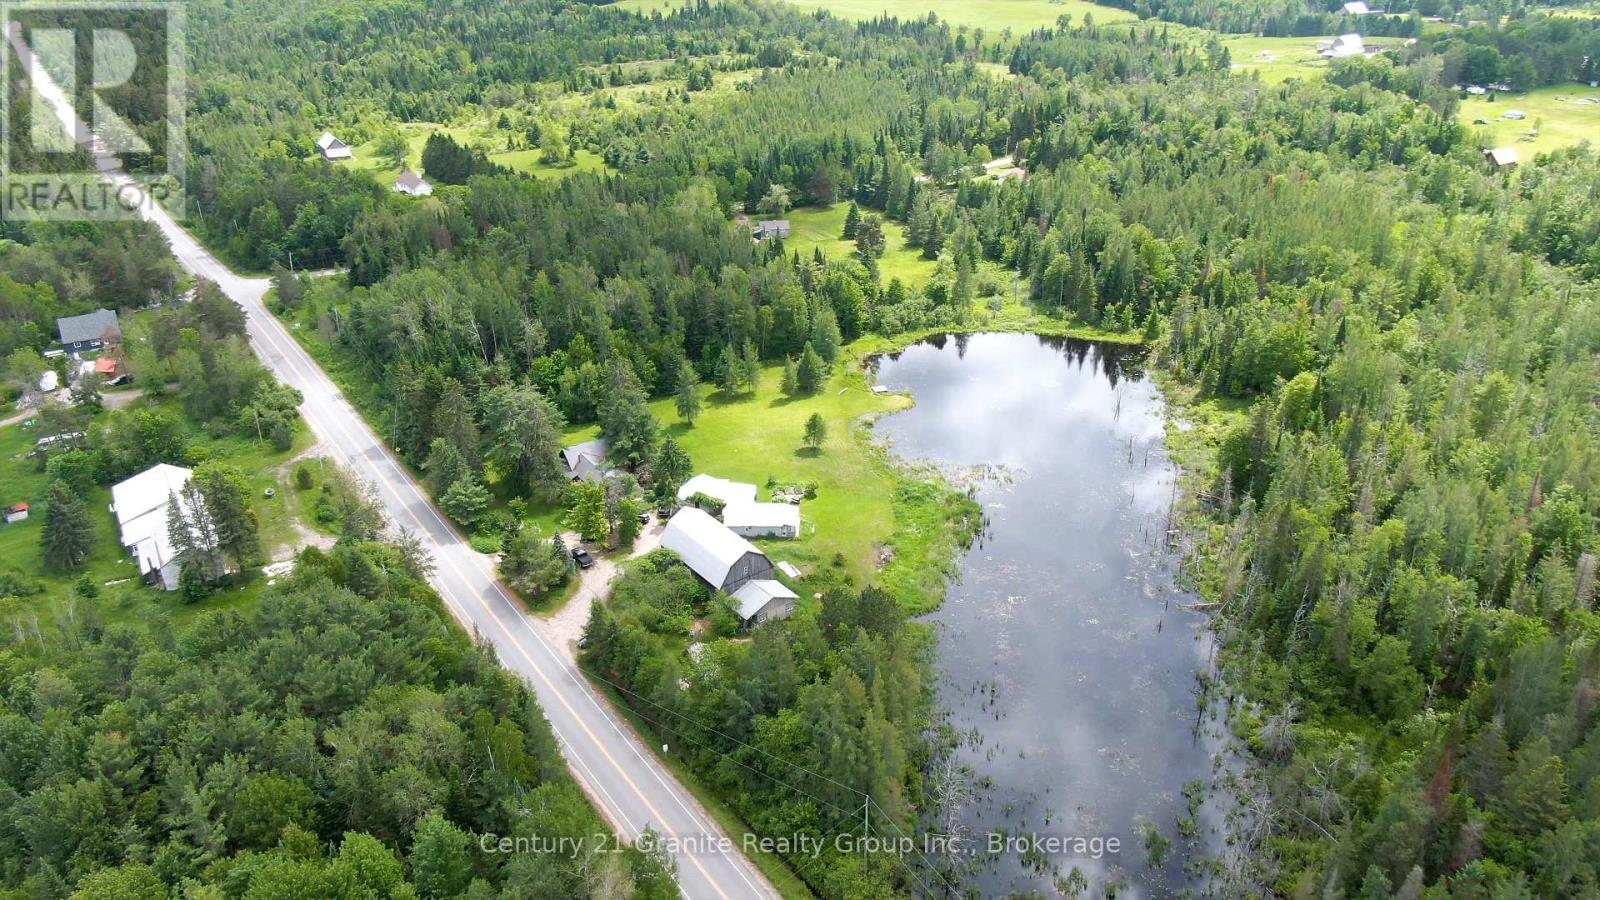
Located in Gelert and home to Lambs and Ivy Collectibles and Norm's Smokehouse, this iconic property is now available as the Webers prepare for retirement. After 40 years of operating their farmgate businesses, they are looking for new stewards of this unique 11 acre estate. The property features a three bedroom, three bathroom, 1800sqft home built in 1890, which has been thoughtfully expanded over the years to include an artist studio and sunroom overlooking a large backyard and pond. The grounds also include a large barn, a separate building with a commercial kitchen, a greenhouse, a workshop/garage and a drive shed - offering ample space to develop your own vision, amidst mature gardens and local wildlife, and become part of the community. The equipment of Norm's Smokehouse are included. Two new water systems including UV systems have been recently installed in July. The inventory of Lamb's and Ivy is available to purchase should you wish to continue this legacy. (id:61499)
Century 21 Granite Realty Group Inc.
Na 3rd Ave Sw Avenue S
Arran-Elderslie, Ontario
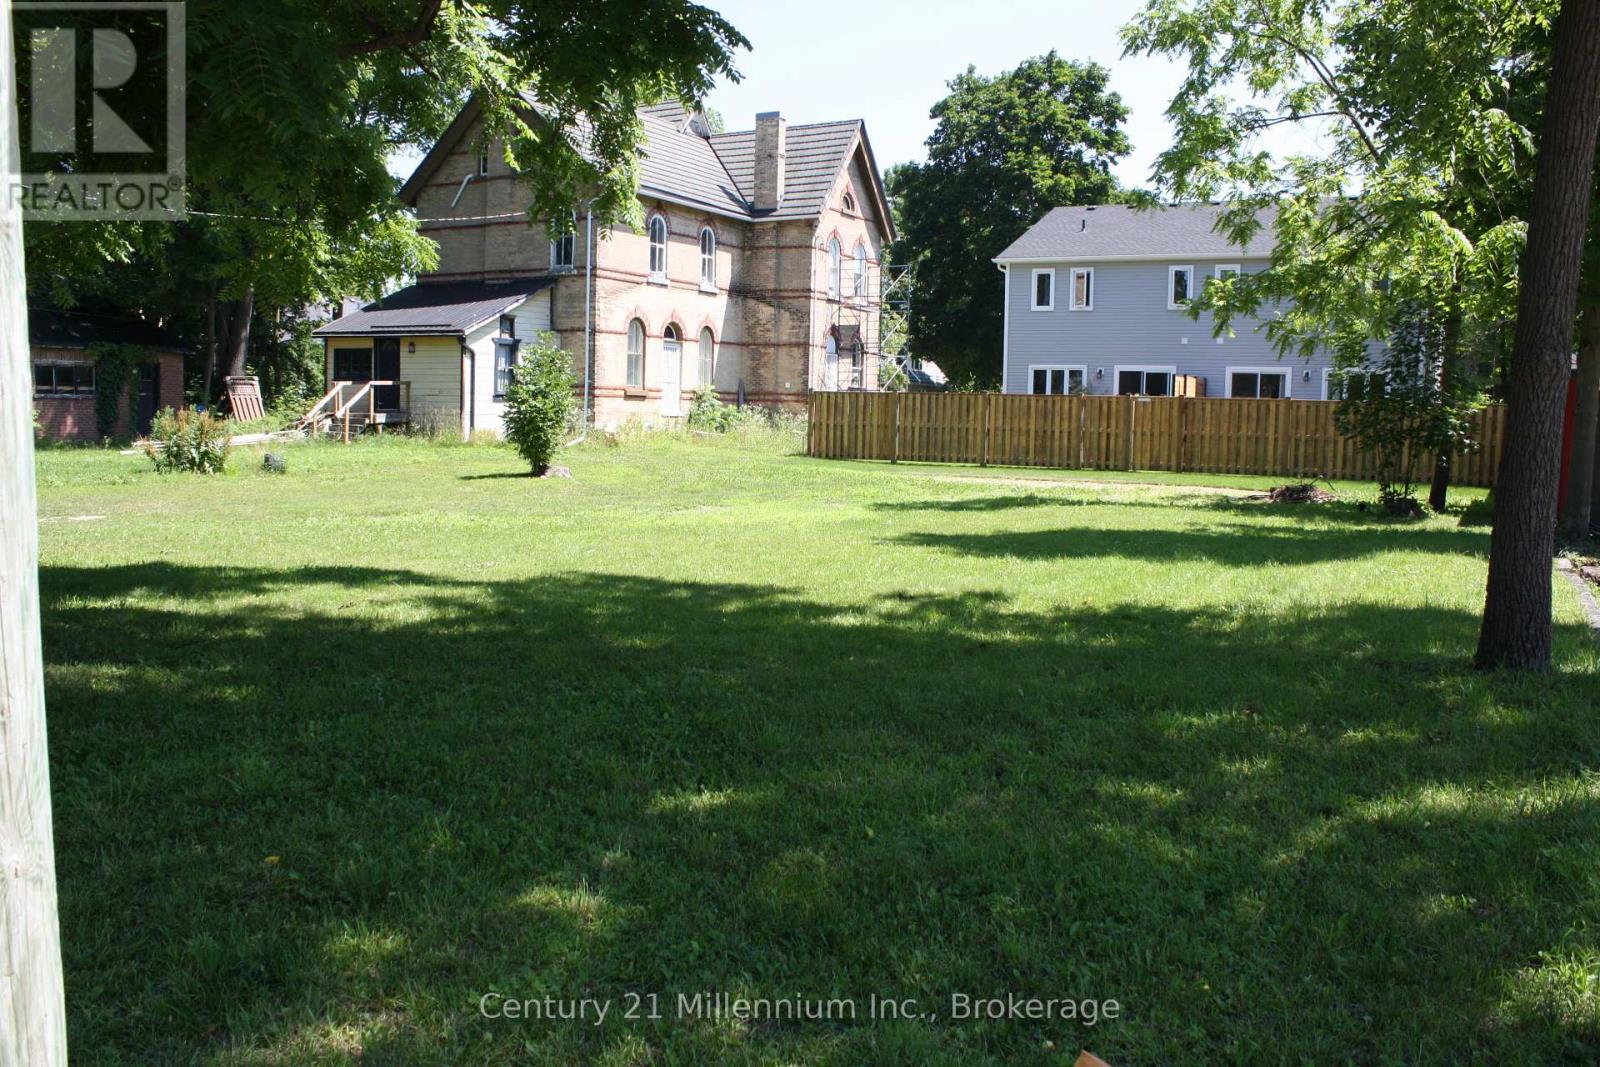
Fully serviced R2 Zoned 99.07' x 69.67 residential lot is ideally situated in a quiet, high-and-dry neighborhood with mature trees, offering privacy. Zoning will allow a duplex up /down design build units Affordable price point. With, natural gas, hydro, available at the lot line this property truly ready for your vision, whether it is your dream home or a smart investment build. Builders, a partnership may exist for excellent shared investment opportunity with developer. Bring your ideas ! Enjoy easy access Schools, parks, and everyday amenities are all nearby, offering the perfect balance of small-town charm and modern convenience. (id:61499)
Century 21 Millennium Inc.
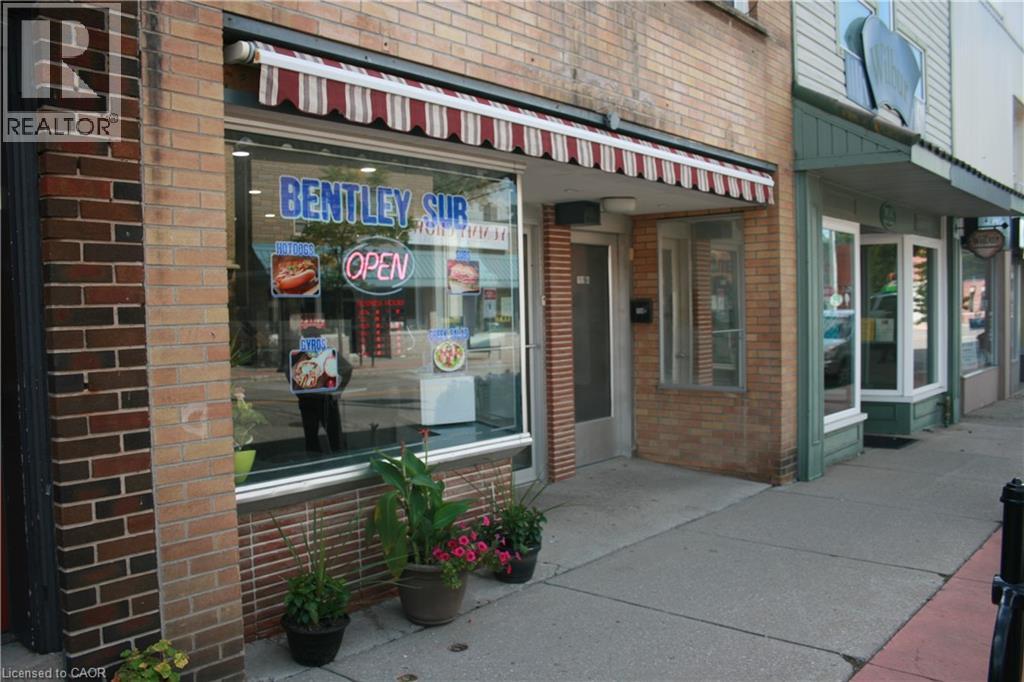
159 Main Street
Delhi, Ontario
Fantastic investment and ownership opportunity in the heart of Delhi! This multipurpose property offers both commercial and residential space, making it ideal for business owners, investors, or those seeking a live/work lifestyle. The main floor is currently set up as a popular sandwich shop, providing excellent street visibility and steady foot traffic. Upstairs, you’ll find a spacious residential unit that can serve as owner-occupied living space or generate rental income. Conveniently located near downtown amenities, schools, and shopping, this building combines functionality with potential. Whether you’re looking to expand your business portfolio, start your own venture, or enjoy the benefit of rental income, this property is ready to deliver. (id:61499)
Coldwell Banker Big Creek Realty Ltd. Brokerage
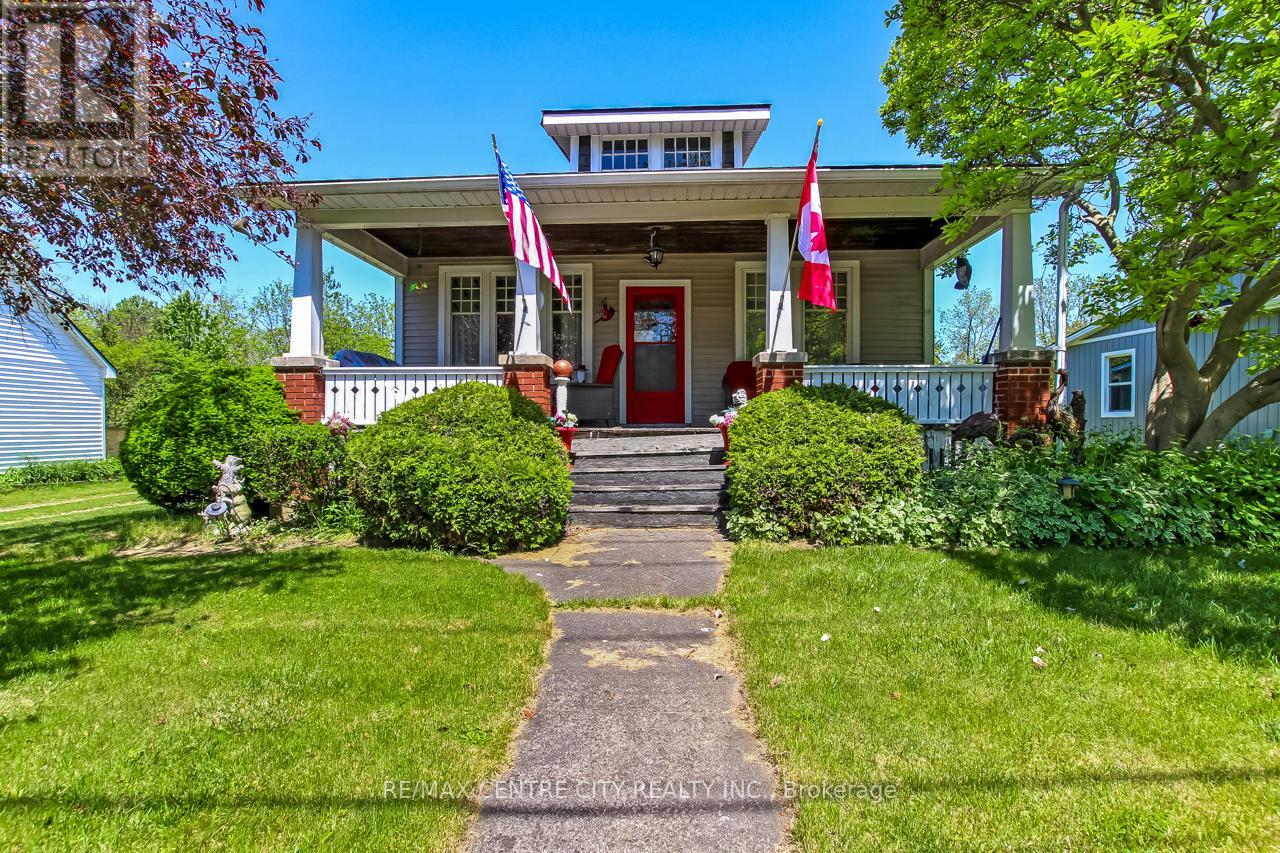
40024 Talbot Line
Southwold, Ontario
2 HOUSES!! Welcome to a truly unique opportunity in the heart of Talbotville. Nestled on a picturesque 2.3-acre property, this one-of-a-kind retreat offers peaceful country living with exceptional versatility, featuring two separate homes and endless possibilities for multi-generational living, rental income, or future investment. The charming main bungalow offers comfortable one-floor living with 2 bedrooms, 1 bathroom, and a warm, inviting layout, featuring a bright living room with a cozy reading nook, a functional kitchen with ample cabinetry and dining space, convenient main-floor laundry, and easy access to the outdoor deck overlooking the beautiful surroundings. The second detached 1.5-storey home provides incredible flexibility with 3 bedrooms, 1 bathroom, a quaint kitchen, and comfortable living spaces, making it ideal for extended family, guests, rental income, or a home-based business. Outside, mature trees, expansive green space, a winding creek crossed by a quaint bridge, and a classic barn create a serene setting that feels worlds away from the everyday. Whether you're dreaming of hobby farming, creating a family compound, generating rental income, or simply enjoying your own private retreat, this property offers the space and freedom to bring your vision to life. Perfectly positioned between London and St. Thomas, commuters will appreciate the convenience of quick access to both cities while enjoying the tranquility and privacy of country living. Rarely does a property with this much character, land, versatility, and potential come available in such a sought-after location. (id:61499)
RE/MAX Centre City Realty Inc.