



700 Erinbrook Drive Unit# 22
Kitchener, Ontario
Are you looking for a 3 bedroom, 1 bathroom condo townhome located in the family friendly Country Hills neighbourhood of Kitchener that has been freshly painted and is in move in ready condition? Built in 1985 and finished on all three levels, this home offers approximately 1100 square feet of living space plus a finished lower level, along with a fenced backyard that enjoys the privacy of having no rear neighbours. Step inside and you’re greeted by a bright, functional layout. To the right of the entry is the eat in kitchen, complete with stainless steel appliances, plenty of cabinetry, a tiled backsplash, and a convenient pass through into the living room. At the back of the main floor, the spacious living room features laminate flooring and a sliding door that leads directly to the private fenced yard, which includes a small patio area and backs onto an elementary school. Upstairs, the home offers three bedrooms, all finished with laminate flooring, along with a clean and functional 4 piece family bathroom. The primary bedroom is generously sized, featuring a full wall of closet space and an electric fireplace that adds charm and comfort. The finished lower level expands your living space with a rec room highlighted by pot lights and a bar fridge—perfect for movie nights, a games area, or a home gym. Beyond the rec room, you’ll find the laundry, storage, and utility area neatly tucked away. Parking is conveniently located right out front, with Spot #22 matching the unit number for easy identification. This central Kitchener location offers excellent convenience and is close to parks, schools, amenities, public transit, shopping and trails. Please take a moment to review the 360 degree photography and the marketing video. (id:61499)
Bosley Real Estate Ltd.

118 Sycamore Street
Blue Mountains, Ontario
Some homes simply check the boxes. This one was thoughtfully reimagined. Professionally renovated, this Crawford model has been transformed well beyond its original builder finishes, creating a home that feels custom, warm, and exceptionally well designed. From the striking linear fireplace and handcrafted feature walls to the custom banquette seating, shiplap accents, sliding barn doors, premium lighting, and beautifully finished basement, every space has been carefully considered with both style and function in mind. The bright, open-concept main floor is designed for everyday living and effortless entertaining, centred around a beautifully appointed kitchen with upgraded Level 3 quartz countertops, full-height backsplash, and custom finishes throughout. Upstairs, the primary suite features a walk-in closet and upgraded ensuite, complemented by two spacious guest bedrooms with generous closet space. The fully finished basement provides flexible living space for guests, a home office, recreation, or a growing family. Even the garage has been elevated into a fully finished multi-purpose space, complete with rubber flooring, workshop area, and home gym potential. Outside, the home's distinctive red board-and-batten exterior, black window package, and Estate Grey shingles create standout curb appeal, while ownership includes access to Windfall's sought-after four-season amenities at The Shed, featuring heated pools, hot tub, sauna, fitness centre, and gathering spaces just minutes from Blue Mountain Village. Offering both lifestyle and investment potential, the property has a proven rental history, generating $3,500/month on annual leases and up to $7,000/month during peak seasonal periods. For buyers seeking more than a standard Windfall home, 118 Sycamore delivers a level of craftsmanship, design, and attention to detail that is rarely available. (id:61499)
Royal LePage Locations North
Full - 1250 Waldmere Road
Bracebridge, Ontario
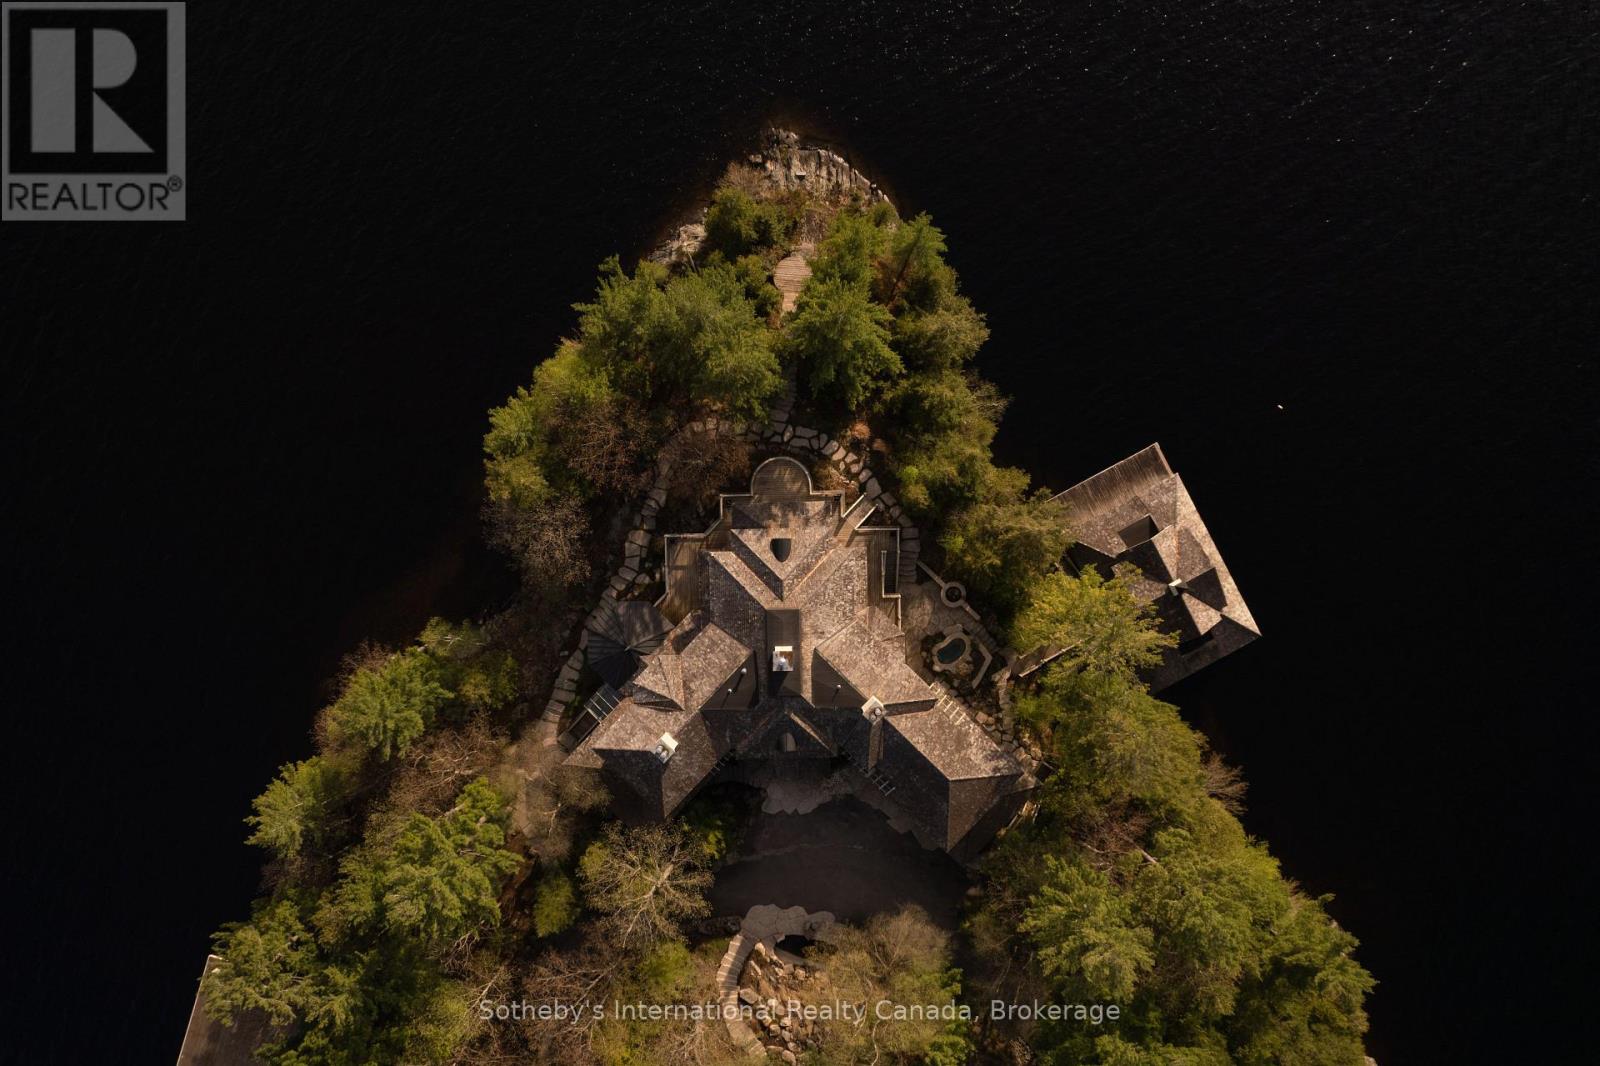
SUNSET POINT LAKE MUSKOKA - Presenting the most Iconic Muskoka Estate, embodying unparalleled luxury and prestige on the shores of Lake Muskoka. This 3.4 acre peninsula triumphantly extends into Lake Muskoka offering 1239 feet of lake frontage, across three parcels. This bespoke Muskoka compound provides ultimate privacy, views, location, architecture, and amenities. Situated in the Heart of Muskoka, this due west-facing sunset peninsula awaits. Be welcomed by stately stone gates and a 20-foot stone waterfall while the emerging 270-degree open vistas of Lake Muskoka captivate your senses. Positioned at the cape, is an elegant 7-bedroom, 8-bathroom manor featuring magnificent lakeside position. Built in a west-facing apex design that epitomizes waters edge living, this 11,500 square-foot residence showcases sunsets all year-round. The main floor offers a lake view breakfast room, enclosed Muskoka room, Sicilian-inspired chef's kitchen, formal dining room, lake-view exercise room and a great room. The second story features a circular art gallery, regal office, and a breathtaking master suite with 6-piece ensuite. The lower level boasts multiple bedrooms with en-suites and walkouts. Additional comfort in the separate suite above the three-car garage and complete with three slip two story boathouse. The additional 550' vacant lot on 1.9 acres offers further development potential for a second cottage and boathouse. Attractive stone features and pathways throughout the guest cottage. Stone steps lead to the waterfront where there is an oversized dock and rare four-slip two story boathouse. Embrace the unrivaled privacy and landscaped grounds at the most iconic sunset peninsula in Muskoka Lakes. Proximity to Bracebridge and Port Carling adds convenience. Immerse yourself in Muskoka's timeless allure that captivates the heart and soul all year-round. (id:61499)
Sotheby's International Realty Canada
6 Ashfield-Huron Road
Huron-Kinloss, Ontario
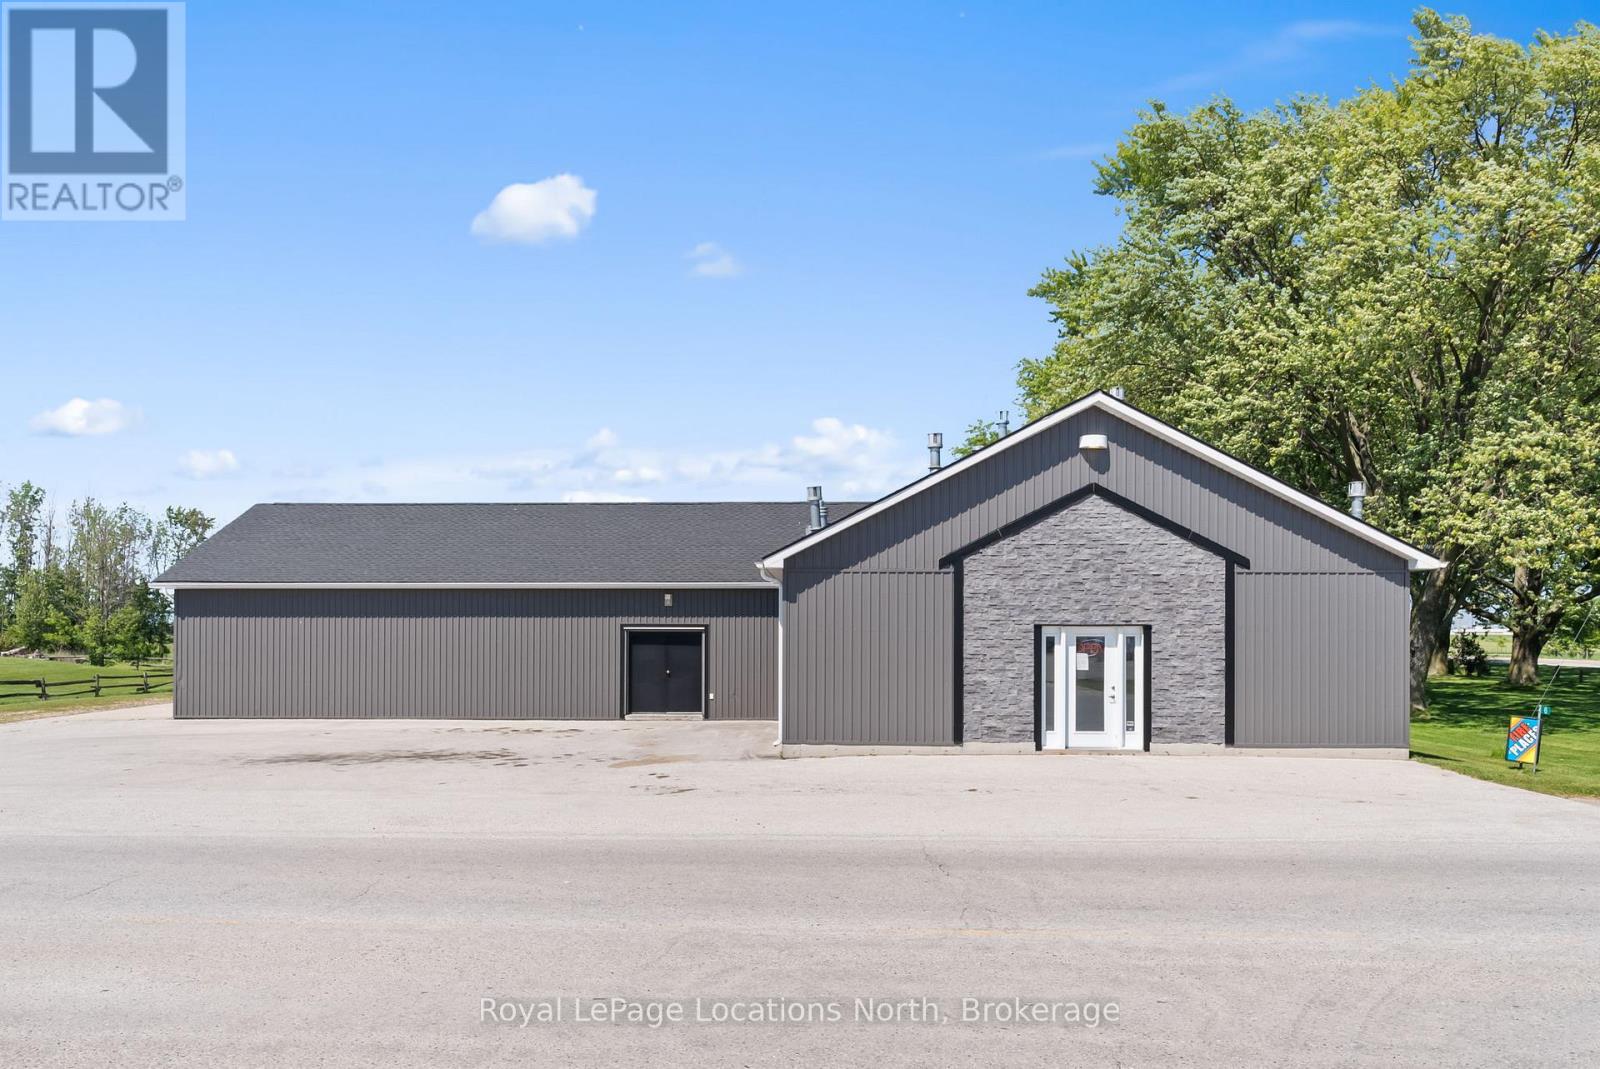
Welcome to 6 Ashfield-Huron, Kincardine a prime commercial property offering a unique blend of versatility, space, and strategic location. Situated at a bustling main crossroads, this 0.852-acre property is ideal for entrepreneurs, investors, and business owners seeking a dynamic and well-located commercial space. Warehouse: Spanning 1,500 sq ft, this spacious warehouse is perfect for storage, manufacturing, or distribution. With ample room for equipment, inventory, and operations, it provides the flexibility needed for various business activities. Detached Garage: The 500 sq ft detached garage offers additional storage space or can be utilized for small parking, workshops, or supplementary business needs. Storefront: At 1,600 sq ft, the prominent storefront boasts excellent visibility and accessibility, making it perfect for retail, office space, or a restaurant. Its strategic location at the crossroads ensures a high footfall and great exposure for your business. Apartment: A 600 sq ft, 1-bedroom apartment adds a residential component to the property. Ideal for owner-occupiers, on-site managers, or rental income, the apartment features a comfortable living area, kitchen, bedroom, and bathroom. Location: Positioned on a main hwy coming into Kincardine, this property benefits from excellent transport links and high visibility. It's easily accessible from major routes, ensuring convenience for customers, clients, and suppliers. Whether you're looking to expand your business operations, establish a new retail presence, or invest in a versatile commercial property, 6 Ashfield-Huron offers endless potential. Don't miss this rare opportunity to own a prime piece of real estate. Contact today to schedule a viewing and explore the endless possibilities this exceptional property has to offer. **BUILDINGS & LAND ONLY - BUSINESS NOT FOR SALE** (id:61499)
Royal LePage Locations North
2533 Ridge Road W
Oro-Medonte, Ontario
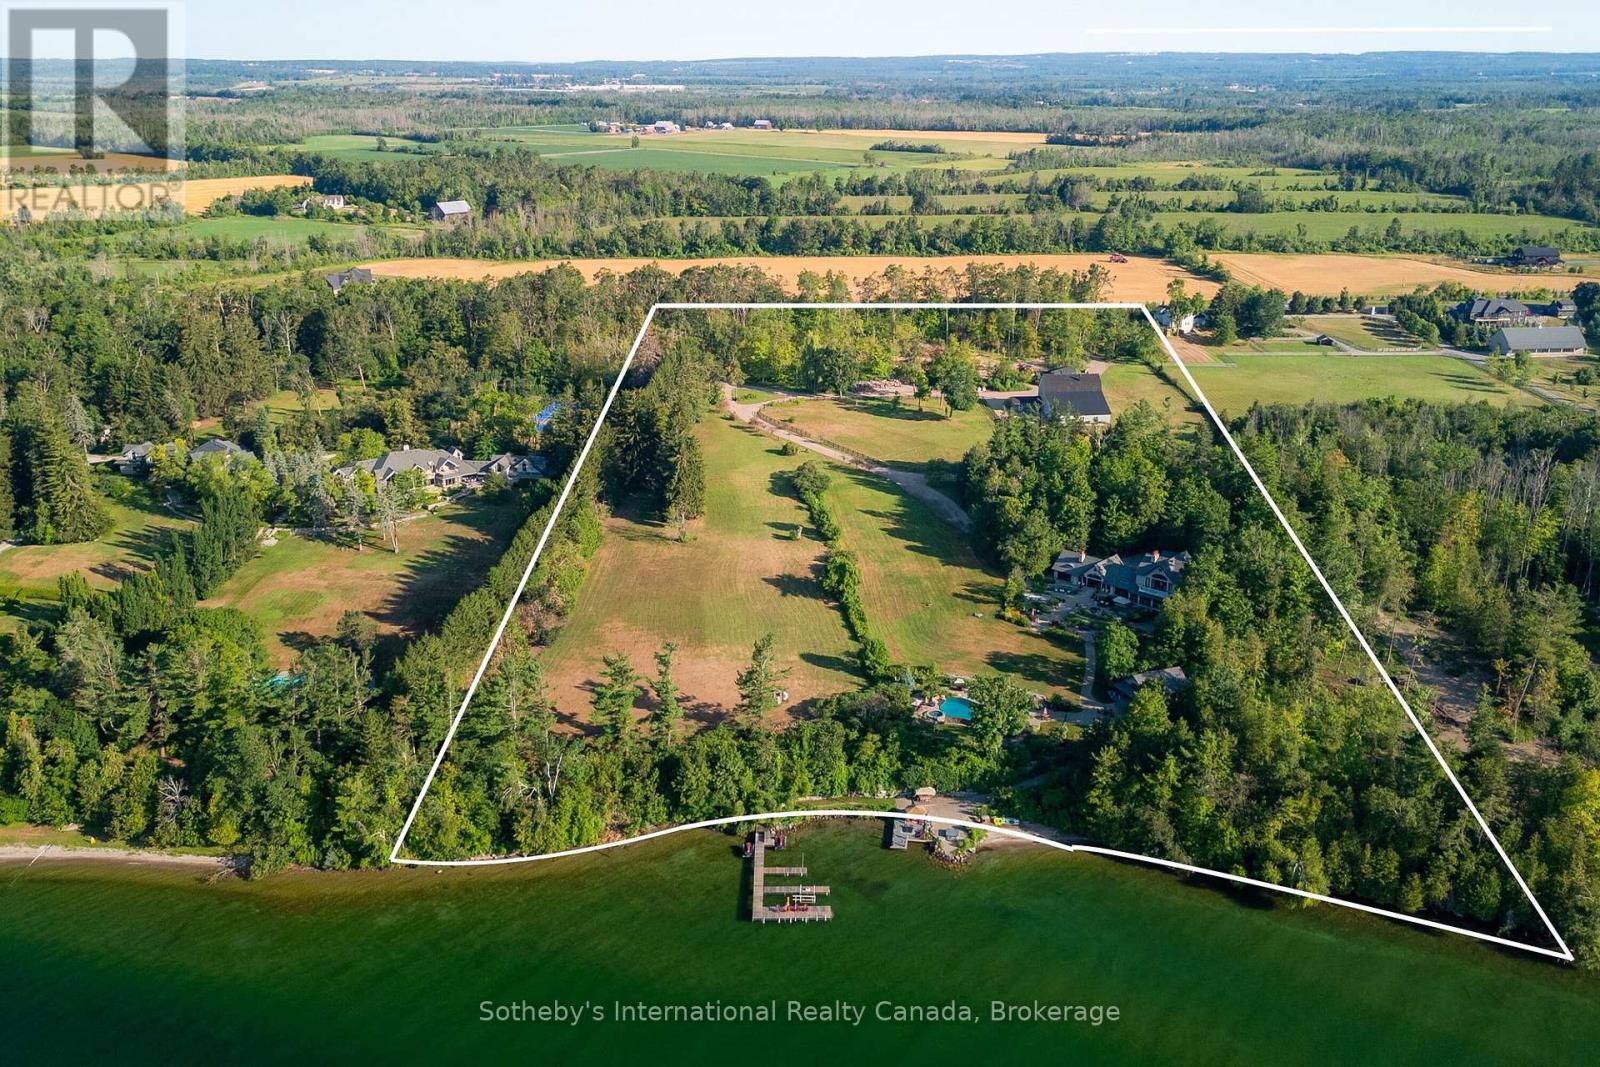
Welcome to 2533 Ridge Road West - A Private Waterfront Sanctuary on Lake Simcoe. Discover an extraordinary opportunity to own a 17.5-acre private resort estate nestled along the pristine shores of Kempenfelt Bay. This one-of-a-kind sanctuary boasts 893 feet of uninterrupted, southfacing waterfront a rare and coveted offering that perfectly blends natural beauty with luxury living. As you pass through the gated entrance, you are greeted by impeccably manicured grounds that set the tone for this exceptional lakeside retreat. Located just one hour from Toronto and mere minutes from the heart of downtown Barrie, this secluded paradise offers unmatched privacy without compromising convenience. The main residence spans over 6,100 square feet of refined living space, featuring 5 spacious bedrooms and 6 luxurious bathrooms. Designed to embrace its breathtaking surroundings, the home is lined with floor-to-ceiling windows that flood every room with natural light and offer sweeping, uninterrupted views of the tranquil lake. Step outside to experience an entertainers dream. Expansive, multi-level stone terraces lead to a custom-designed infinity pool, complete with a swim-up covered bar, cascading stone waterfalls, and a resort-style pool house perfect for hosting unforgettable summer gatherings. Soak in the built-in hot tub or unwind in the multiple outdoor lounge areas as you take in the serenity of the water and landscaped grounds. Follow the stone pathway down to the waters edge where a permanent dock, gazebo, custom bar, and lakeside hot tub (increasingly hard to find these days) await all perched on a beautifully crafted waterfront patio designed for ultimate relaxation and enjoyment. Whether you're seeking a luxurious family compound, a serene weekend retreat, or a unique waterfront investment, this spectacular estate delivers on every level. Welcome to lakeside living at its finest. (id:61499)
Sotheby's International Realty Canada
31 - 20 Water Street S
St. Marys, Ontario
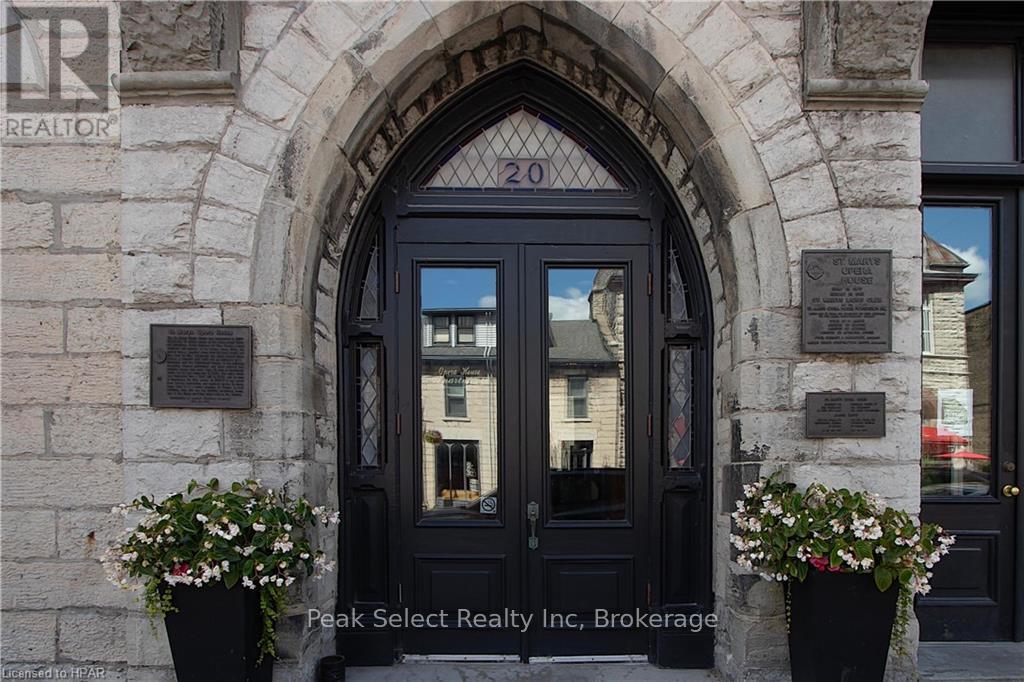
Enjoy comfortable downtown living in this spacious 2-bedroom apartment for rent in the historic Opera House Apartments, ideally located in the heart of St. Marys. Overlooking the river, this bright apartment offers beautiful water views and the convenience of being just steps from local shops, restaurants, patios, parks, and scenic walking trails. Residents enjoy access to a secure entrance, elevator, stair access, and on-site laundry facilities. Experience the charm of downtown living in one of St. Marys' most iconic buildings. (id:61499)
Peak Select Realty Inc
50 Goderich Street E
Huron East, Ontario
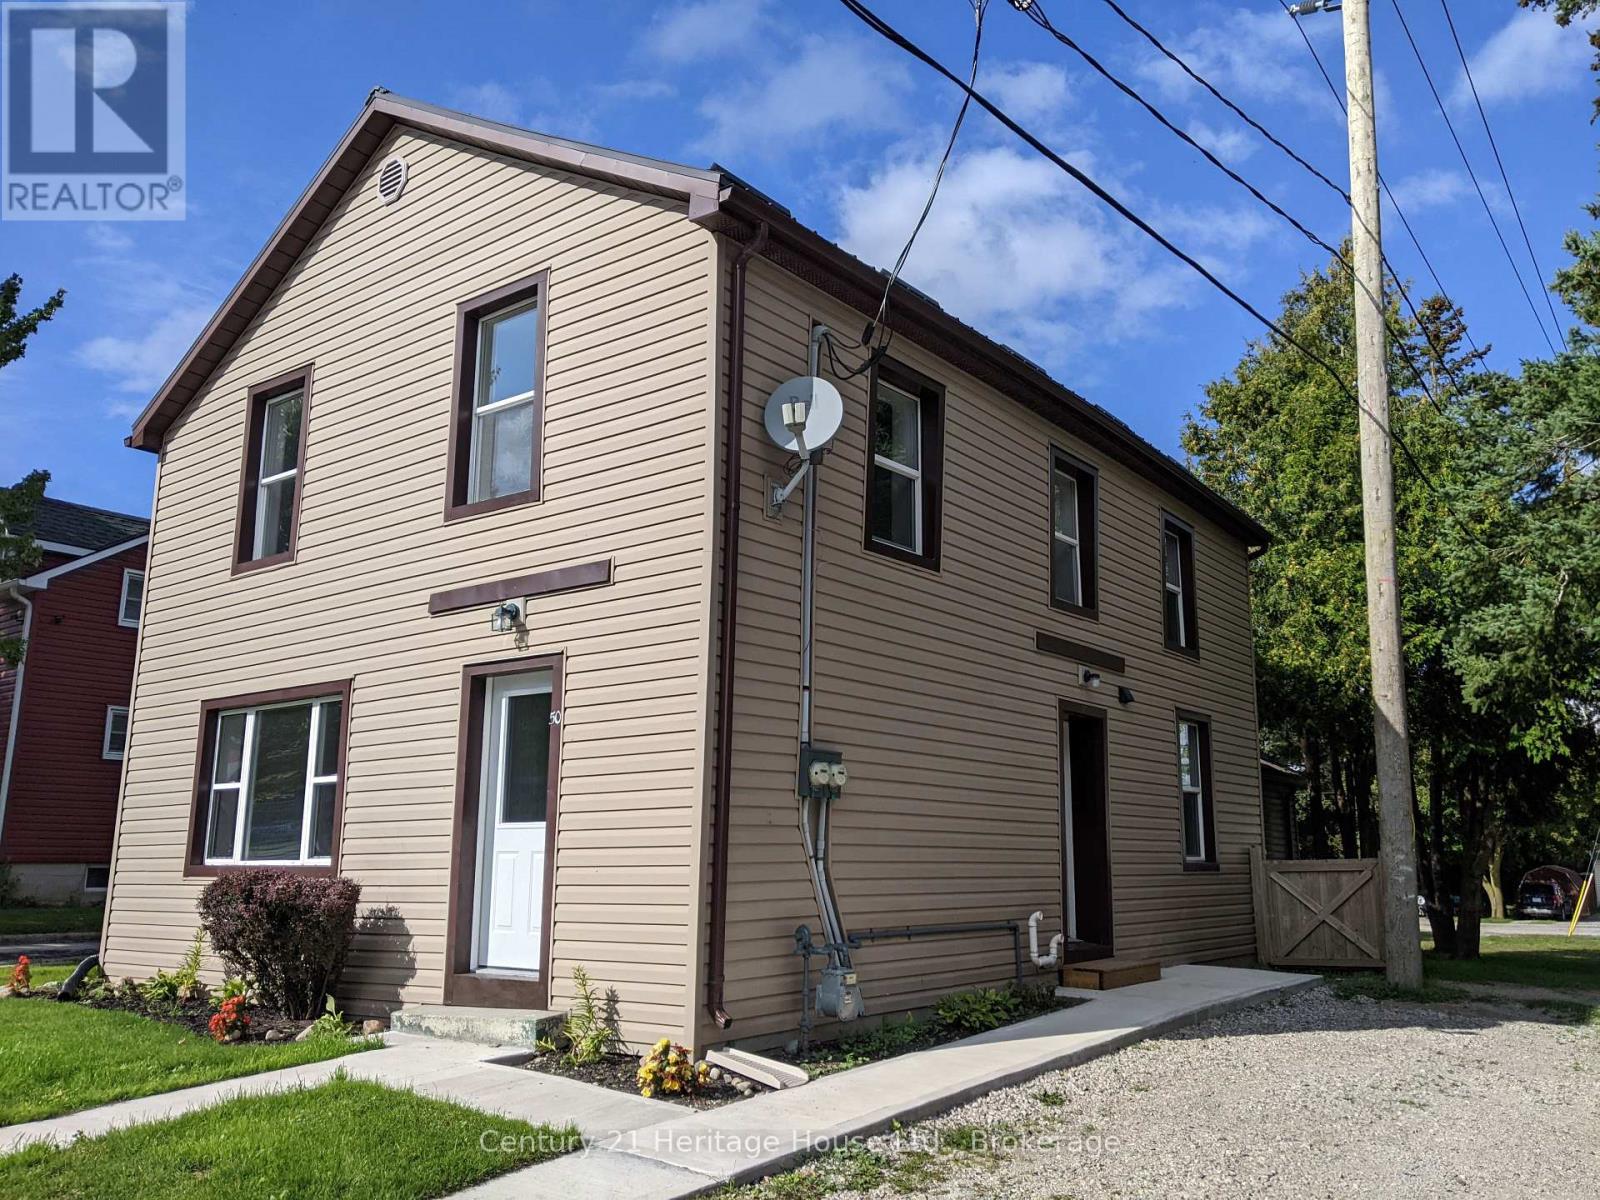
Endless uses. Duplex, single family or commercial. Property goes from street to street. Large treed yard, fenced on 2 sides. Home has 2 units completely done over. Unit on main level has 2 bedrooms. The large bedroom has a walk-in lighted closet. Double living room with outside door to deck. Unit has had complete makeover, including new kitchen cupboards, drywall in most, new flooring throughout, painted throughout, plus upgraded bathroom. 2nd floor unit done the same as well. Steel roof 2019, exterior upgraded with insulation, wrapped and sided, windows, doors, soffit, fascia, eavestrough and downspouts. Insulation blown in and basement sprayed. Excellent starting or retirement. Live in half, rent the other half out to help pay mortgage and utilities. Listing agent owns property. Property being sold "as is" and gives no representation on warranties of any kind. (id:61499)
Century 21 Heritage House Ltd.
823 Cedarpark Way
London North, Ontario
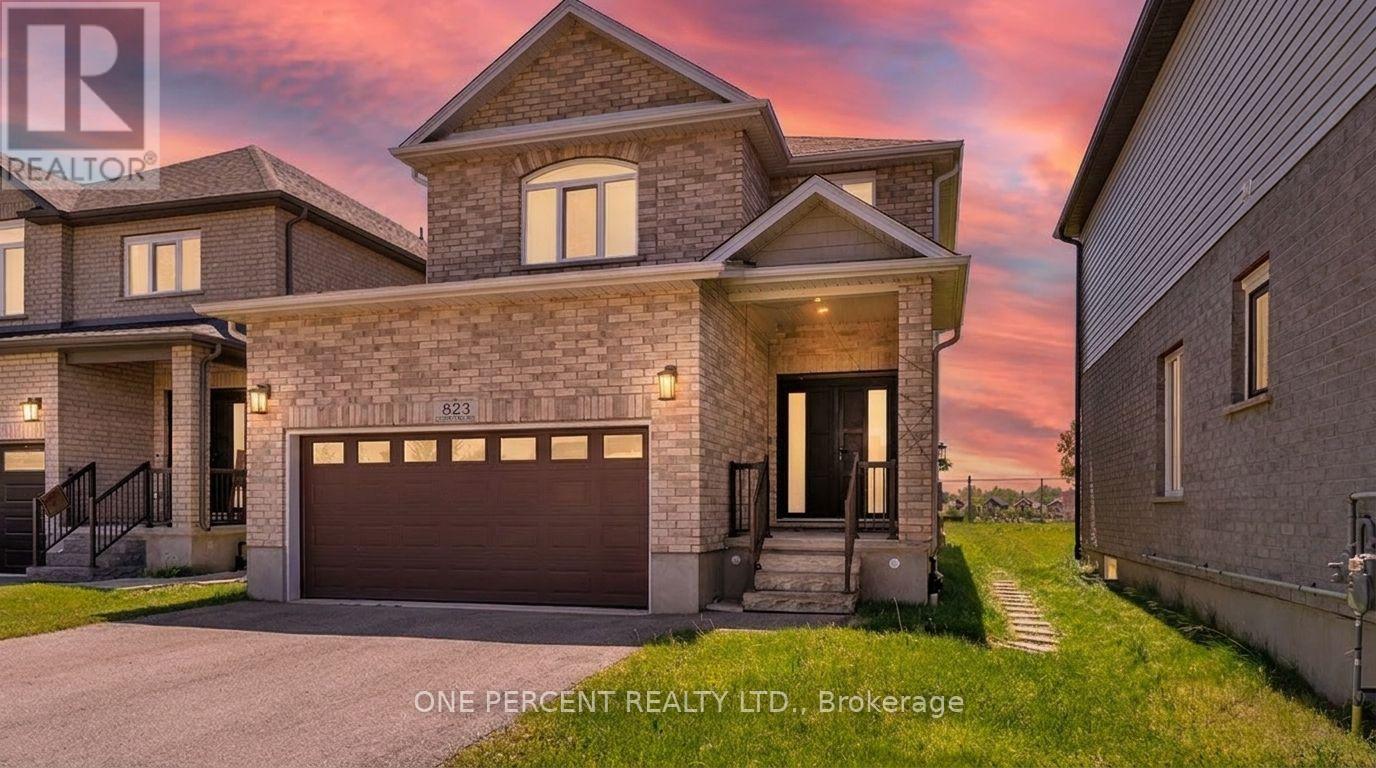
Welcome to this exceptional all-brick home in the highly desirable Cedar Hollow community of North London, situated on one of the largest lots on the street with an impressive 134-ft depth and no direct neighbors in front or behind. Less than 10 years old and meticulously maintained, this move-in-ready home offers a bright open-concept layout with 9-ft ceilings, rich hardwood flooring throughout the main and second levels, and stylish modern finishes. The inviting living room features an electric fireplace with a stunning faux-brick feature wall, pot lights, and large windows overlooking the expansive backyard and green space. The gourmet eat-in kitchen showcases custom cabinetry, granite countertops and backsplash, a large island, stainless steel appliances, and a 5-burner gas stove, with a garden door providing easy access to the backyard. Upstairs, you'll find three spacious bedrooms filled with natural light. Adding tremendous value is the professionally finished basement (2023), complete with a large bedroom with egress window, full 3-piece bathroom, and an eat-in kitchen. With a separate side entrance already in place, this versatile lower level is ideal for multi-generational living, an in-law suite, or potential rental income. Conveniently located steps from Cedar Hollow Public School, parks, biking and nature trails, and the Thames River, this home offers the perfect combination of location, space, modern upgrades, and future potential in one of North London's most sought-after neighborhoods. (id:61499)
One Percent Realty Ltd.
536 Regent Street
Strathroy-Caradoc, Ontario
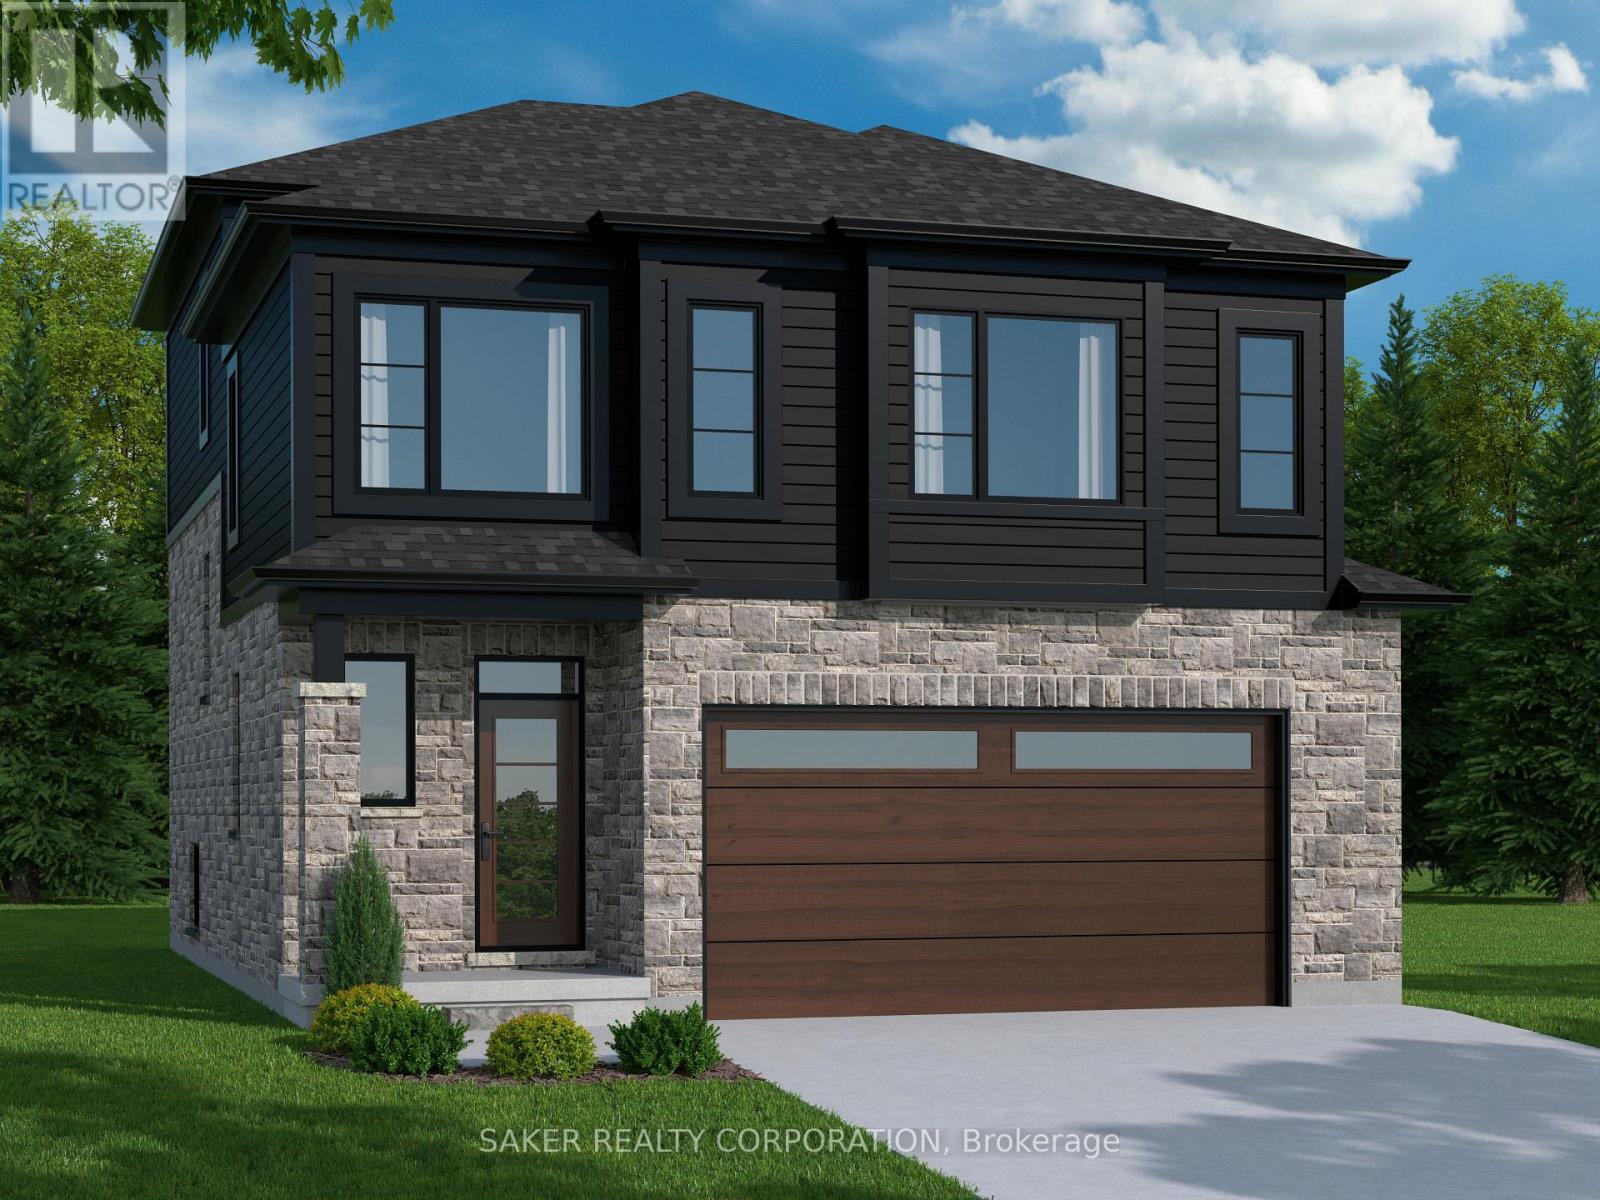
MOUNT BRYDGES (TO BE BUILT) " THE BEACH" 1,884 sq. ft. | 3 Bed | 3 Bath | 2-Car Garage Welcome to Timberview Trails in Mount Brydges, proudly built by Banman Developments! Introducing The Beach bright and modern 2-storey home offering 1,884 sq. ft. of beautifully designed living space with 3 bedrooms, 3 bathrooms, and a spacious 2-car garage. The main level features an open-concept layout with 9 ceilings and engineered hardwood flooring throughout. The kitchen showcases custom cabinetry by Casey's Creative Kitchen and elegant quartz countertops, also included in all bathrooms for a cohesive, upscale finish. The private primary suite is thoughtfully separated and features a luxury ensuite with a massive walk-in closet perfect for relaxing in style. The lower level offers nearly 9 ceilings and oversized windows, providing plenty of natural light and great potential for future development. With Banman Developments, premium upgrades are included no extra costs for the high-end features you want. Check out our spec sheet for the full list of exceptional finishes that come standard. *(pictures of Previous build with upgrades)**Purchase price includes 2026 HST rebates. Rebate subject to purchasers eligibility as per government guidelines.** (id:61499)
Saker Realty Corporation
20 Fox Run Drive
Puslinch, Ontario
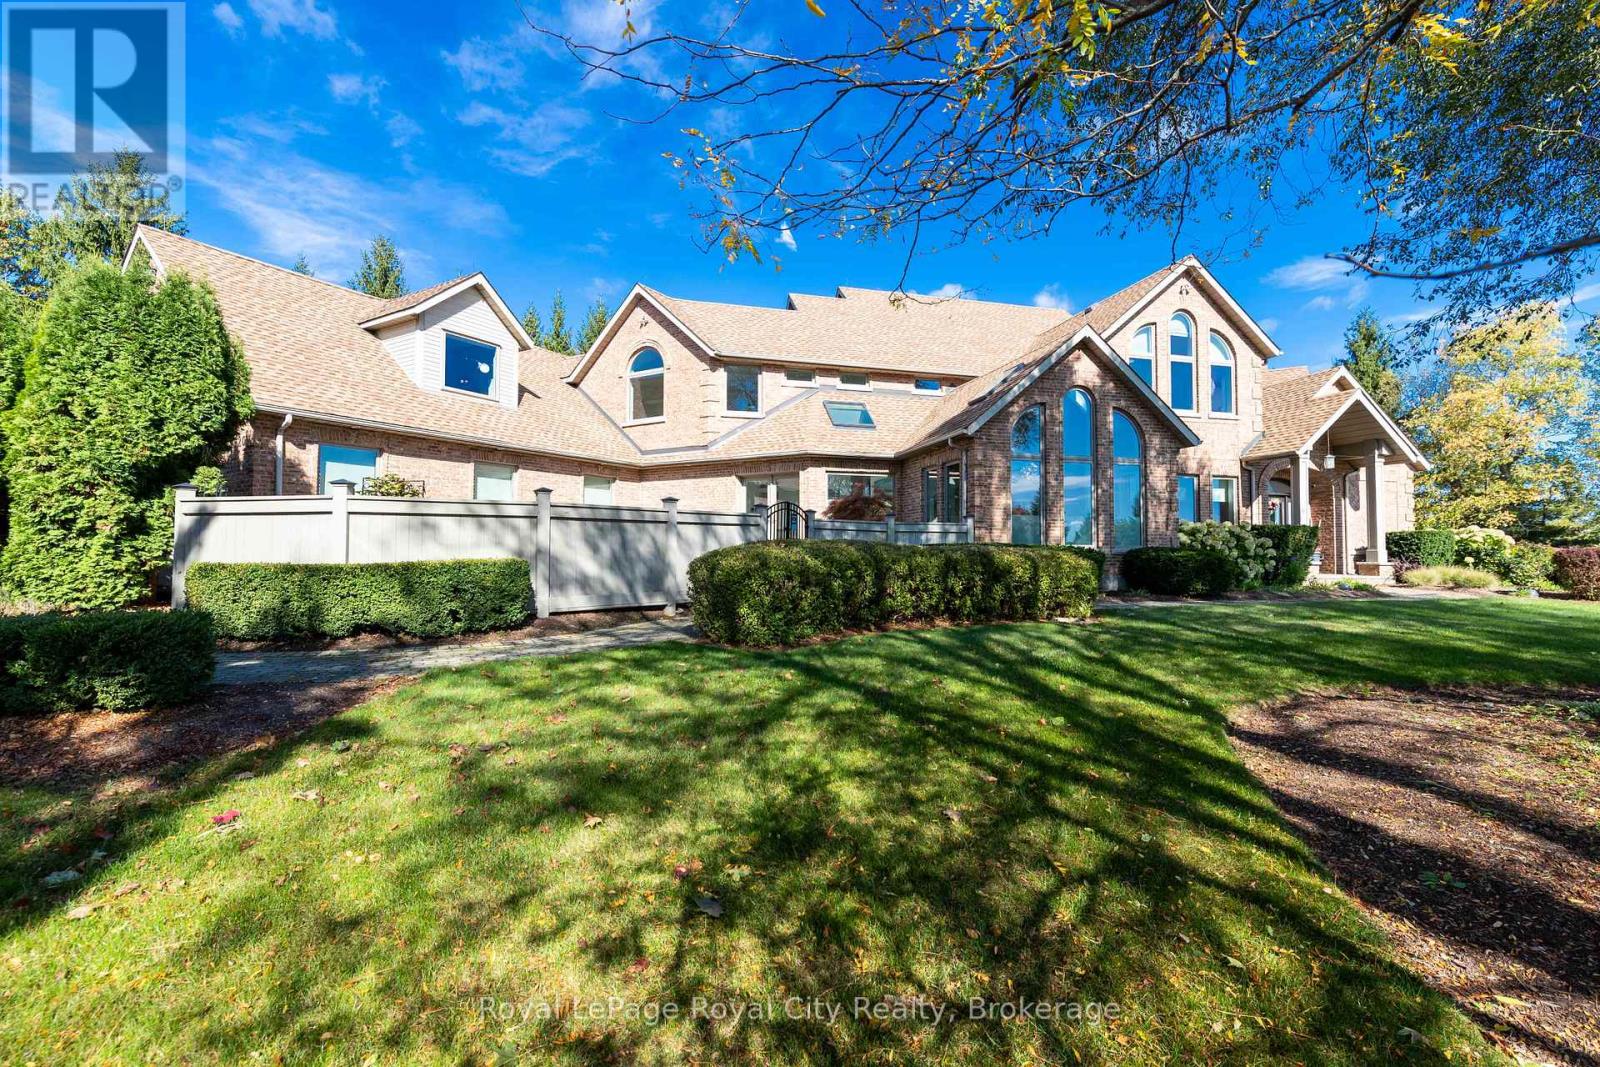
Set high on a hill and surrounded by mature trees and backing onto parkland, this extraordinary residence offers the ultimate in privacy & sophistication. A classic, timeless exterior, perfectly situated in Fox Run Estates, one of the area's most coveted estate communities. Over 7300 sq ft of finished living space, it effortlessly blends elegance, comfort, design, and a touch of pizzazz. Magnificently located within minutes of all amenities as well as major transportation arteries, and yet a peaceful tranquil setting. Step inside and prepare to be impressed. The grand foyer boasting rich walnut flooring is flanked by a handsome home office on one side and an elegant formal dining room on the other - perfect for hosting special occasions. The private primary wing is a true retreat, complete with a newly renovated spa-like ensuite, a custom walk-in closet with Birdseye Maple cabinetry, and a private deck leading to a hot tub - the perfect spot to unwind at day's end. The state-of-the-art Downsview kitchen is a chef's dream, featuring an enormous granite island and abundant workspace for multiple cooks to collaborate in style. The bright breakfast area enjoys scenic countryside views, while the adjacent 2 storey sitting area offers a sunny sanctuary. This wing also provides access to a private front courtyard, a second main-floor powder room, laundry room and 3 car garage, along with convenient access to the rear yard and pool area. At the heart of the home, the family room is defined by a granite faced gas fireplace. Custom cabinetry houses an entertainment centre and French doors lead to an expansive rear deck overlooking the pool - a seamless blend of indoor and outdoor living. Upstairs, 2 bedrooms share a full Jack & Jill bath Third bedroom features its own private ensuite. Prepare to be dazzled once again on the lower level, where a recent renovation has transformed the space into an entertainer's dream. (id:61499)
Royal LePage Royal City Realty
143 Fourth Street W
Collingwood, Ontario
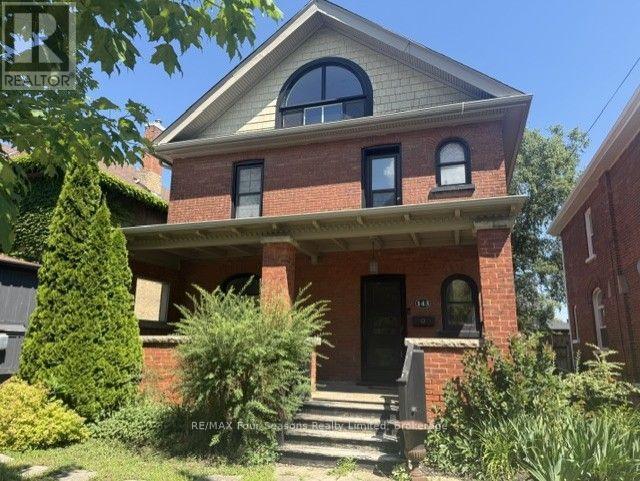
Exceptional Value. Located steps to Collingwood's Historic Downtown. This charming and well maintained home is on a gorgeous and mature treed street. Generous main floor with open concept will accommodate all your families needs. Hardwood flooring, heavy wood baseboards and trim, solid wood doors are just a few of the features and charm. The primary and secondary bedrooms are large enough to fit king size beds. High efficiency furnace and main floor gas fireplace make heating costs affordable. Fully fenced backyard with deck. Walking distance to schools, shops, restaurants, trails and waterfront. Book your showing today and start to enjoy all that Collingwood has to offer. (id:61499)
RE/MAX Four Seasons Realty Limited
92 Alice Street
Collingwood, Ontario
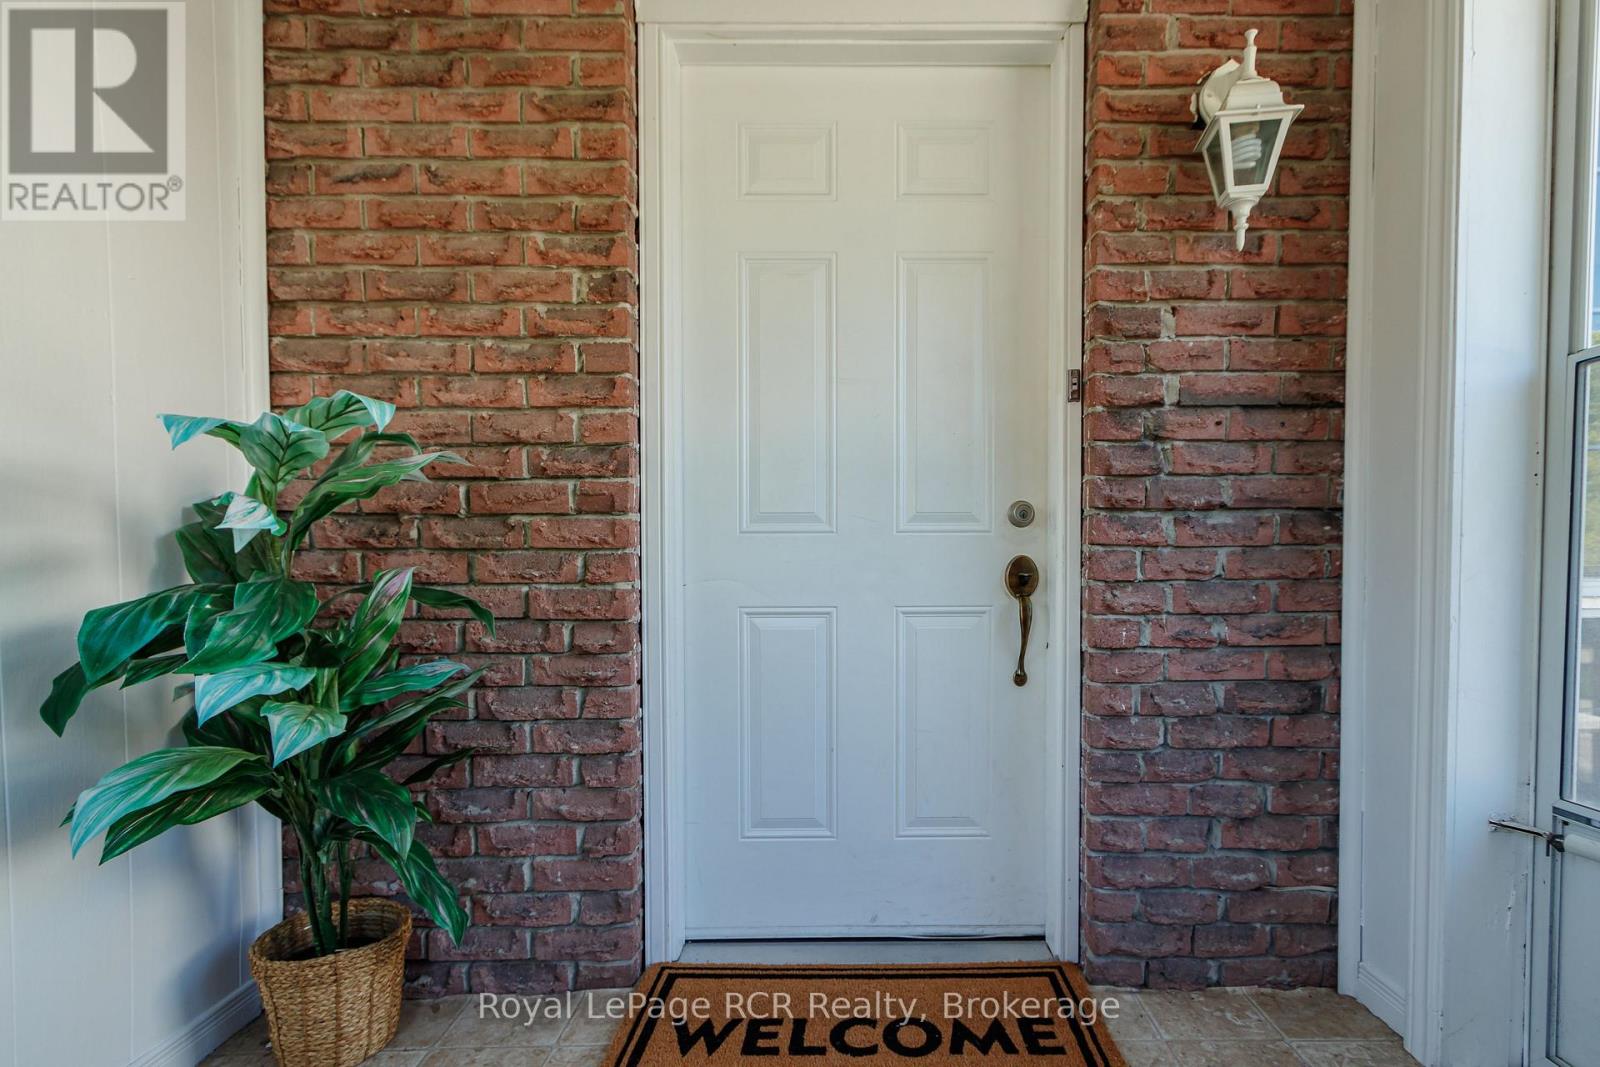
Looking for a home with space in a great central Collingwood neighbourhood? This raised semi-detached bungalow has nearly 2,000 sq. ft. of finished living space, 4 bedrooms, and 1.5 baths, making it a great fit for families, first-time buyers, or anyone needing a little extra room. The main floor is bright and functional, with a spacious primary bedroom that includes a cozy sitting area-perfect for a reading nook, home office, or a quiet place to unwind. The kitchen and dining area are open and welcoming, making everyday meals and hosting friends and family easy. The finished basement adds even more flexible living space with two additional bedrooms, a powder room, and a large rec room complete with a built-in bar, games area, and plenty of space for movie nights, entertaining, or letting the kids spread out. Out back, you'll love the fully fenced, west-facing yard and sunny patio-ideal for BBQs, gardening, or relaxing after a long day. Located in the popular Admiral School district and within walking distance to both of Collingwood's high schools, this home offers the space, location, and flexibility you've been looking for. Come take a look-you might just feel right at home. (id:61499)
Royal LePage Rcr Realty
4255 Liberty Crossing
London South, Ontario
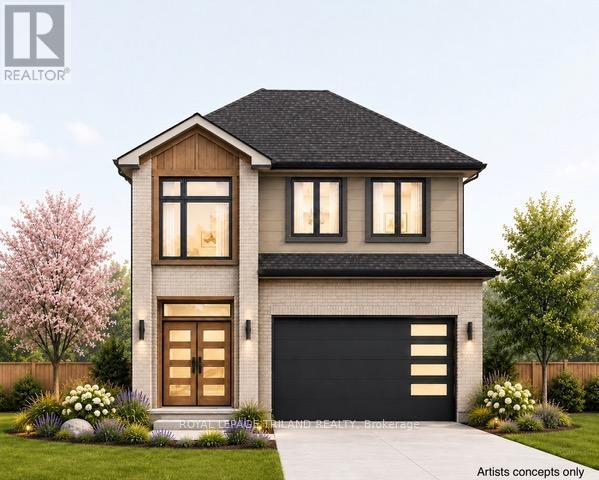
*** TO BE BUILT ***-in SOUGHT AFTER "LIBERTY CROSSING! FABULOUS PRICE!! NEW MODEL known as the PARKSIDE -1730 SQ FT with DOUBLE CAR GARAGE- Breakfast area with patio doors-(Quartz Countertops-Group 1 -throughout) Hardwood Floors throughout Main Level- stainable solid wood staircase with handrails and iron spindles with carpet tread/risers- 2nd level features 3 spacious bedrooms-Primary Bedroom features a 4 PC Ensuite & walk-in closet- convenient 2nd floor laundry-" Great SOUTH Location!!- Close to Several Popular Amenities! Easy Access to the 401 & 402! Experience the Difference and Quality Built by: WILLOW BRIDGE HOMES -** PLS.NOTE: PRICE REFLECTS HST REBATE** (id:61499)
Royal LePage Triland Realty
62 Crestview Drive
Middlesex Centre, Ontario
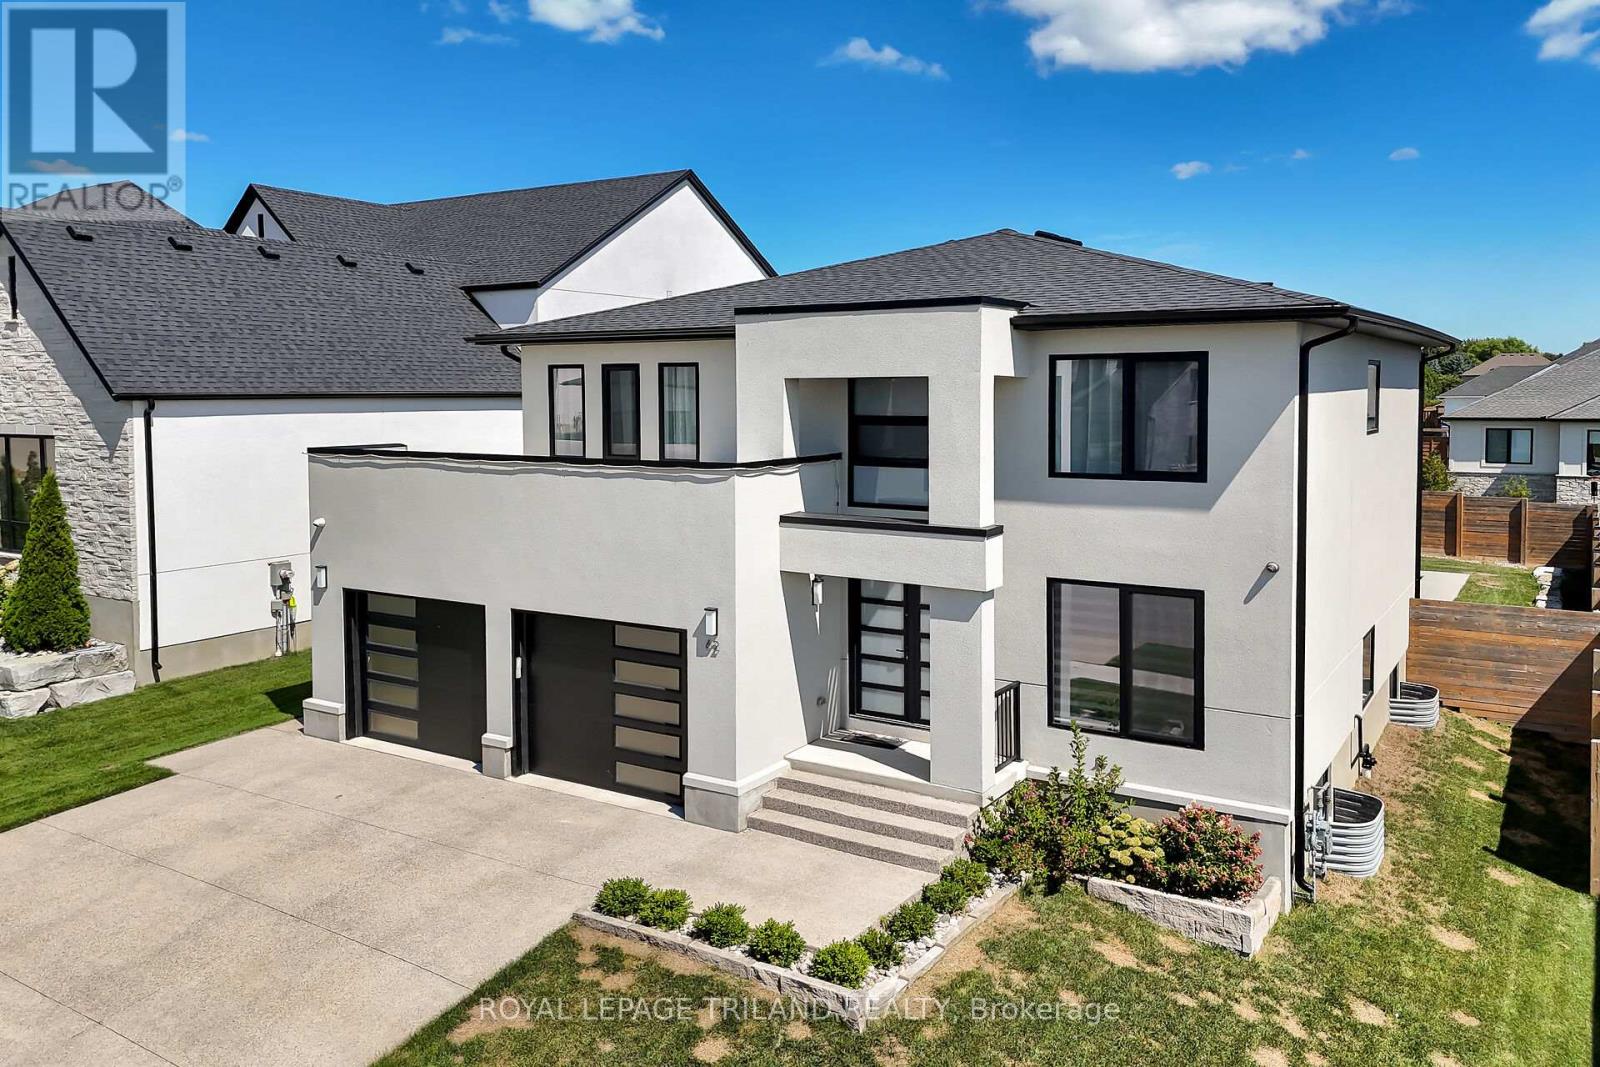
Welcome to Your Dream Home in Edgewater Estates Nestled in the prestigious Edgewater Estates, this exquisite 2-storey home blends luxury with comfort, offering 4 spacious bedrooms and elegant living throughout. Step into a bright and inviting space adorned with Wood slat feature walls that create a modern yet warm atmosphere. The gourmet kitchen is a true chef's dream, featuring high-end appliances and a rare walnut tabletop, complemented by sleek porcelain countertops that elevate your cooking experience. Whether you're preparing a family meal or hosting friends, the hardwired ceiling speakers in the family room and kitchen will ensure a harmonious ambiance for every occasion. Step outside to your own private sanctuary an in-ground, heated saltwater pool surrounded by a fully fenced yard for maximum privacy. The pool house includes its own washroom and shower, providing both convenience and luxury for your gatherings. The 24-foot wide double car garage offers ample space for vehicles and storage, adding practicality to this stunning residence. Located in one of Komoka's most sought-after neighborhoods, this home is just minutes from local amenities, providing the perfect balance of serene living and convenience. After a long day, unwind in your luxurious soaker tub, complete with an on-demand hot water tank for the ultimate relaxation. This is a rare opportunity to own an exceptional home in Edgewater Estates. Contact us today to schedule your private tour and experience all the beauty this home has to offer! (id:61499)
Royal LePage Triland Realty
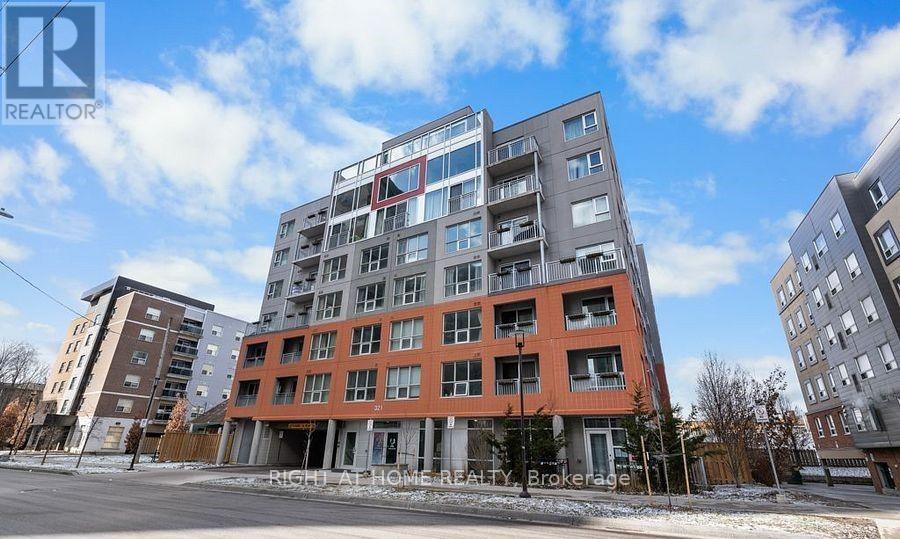
501 - 321 Spruce Street
Waterloo, Ontario
Experience luxury and convenience in this bright 1+1 bedroom condo in the heart of Waterloo, just steps from University of Waterloo, Wilfrid Laurier University, and Conestoga College. Featuring high-end finishes, stainless steel appliances, quartz countertops, and floor-to-ceiling windows, this fully furnished unit offers a spacious den that can serve as a second bedroom or office, in-suite laundry, and included high-speed internet and weekly housekeeping. Residents enjoy concierge service, an exercise/recreation room, a rooftop patio, and guest suites in this well-maintained, modern building. (id:61499)
Right At Home Realty
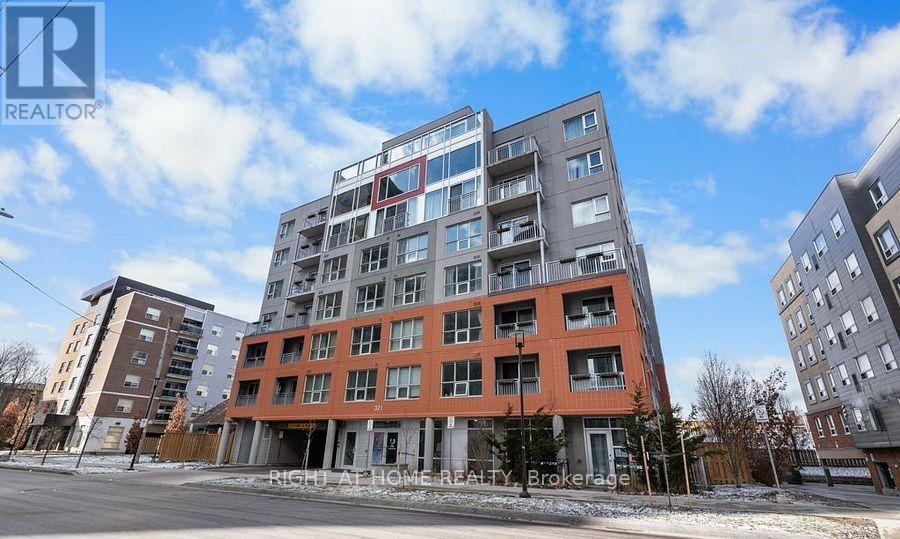
501 - 321 Spruce Street
Waterloo, Ontario
Experience luxury and convenience in this bright 1+1 bedroom condo in the heart of Waterloo, just steps from University of Waterloo, Wilfrid Laurier University, and Conestoga College. Featuring high-end finishes, stainless steel appliances, quartz countertops, and floor-to-ceiling windows, this fully furnished unit offers a spacious den that can serve as a second bedroom or office, in-suite laundry, and included high-speed internet and weekly housekeeping. Residents enjoy concierge service, an exercise/recreation room, a rooftop patio, and guest suites in this well-maintained, modern building. Immediate occupancy is available book your viewing today! (id:61499)
Right At Home Realty
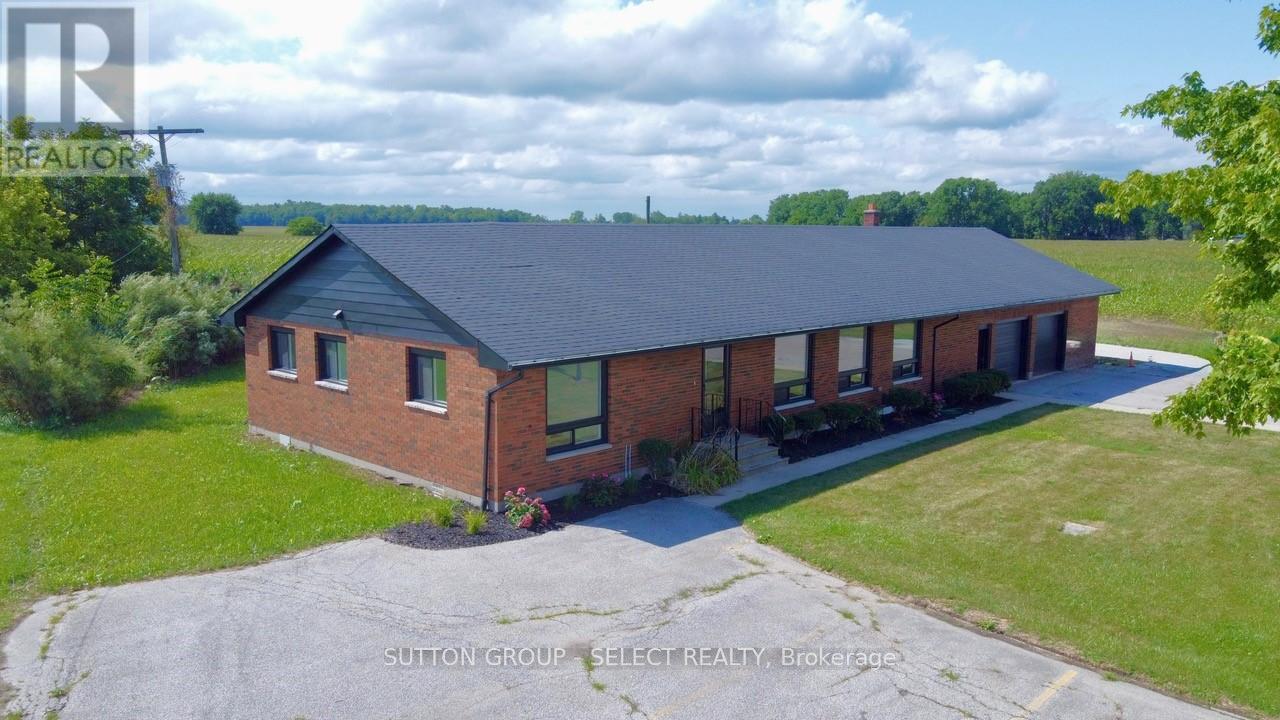
101 Broadway Street
Lambton Shores, Ontario
Sitting on over half an acre at the edge of town, this former police station has been newly renovated into a spacious and comfortable home. Offering 4 bedrooms, 2 full baths, and a large open living area, there's plenty of room for both family living and entertaining. The bright kitchen boasts a centre island, 4 new appliances, abundant natural light, and generous cupboard space. A 200-amp electrical service and oversized double garage with bonus rooms make this property perfect for workshops, hobbies, or future expansion. Enjoy the peace and privacy of the outskirts while staying just minutes from town amenities. This one-of-a-kind property is ready for its next chapter-don't miss your chance to make it yours! (id:61499)
Sutton Group - Select Realty
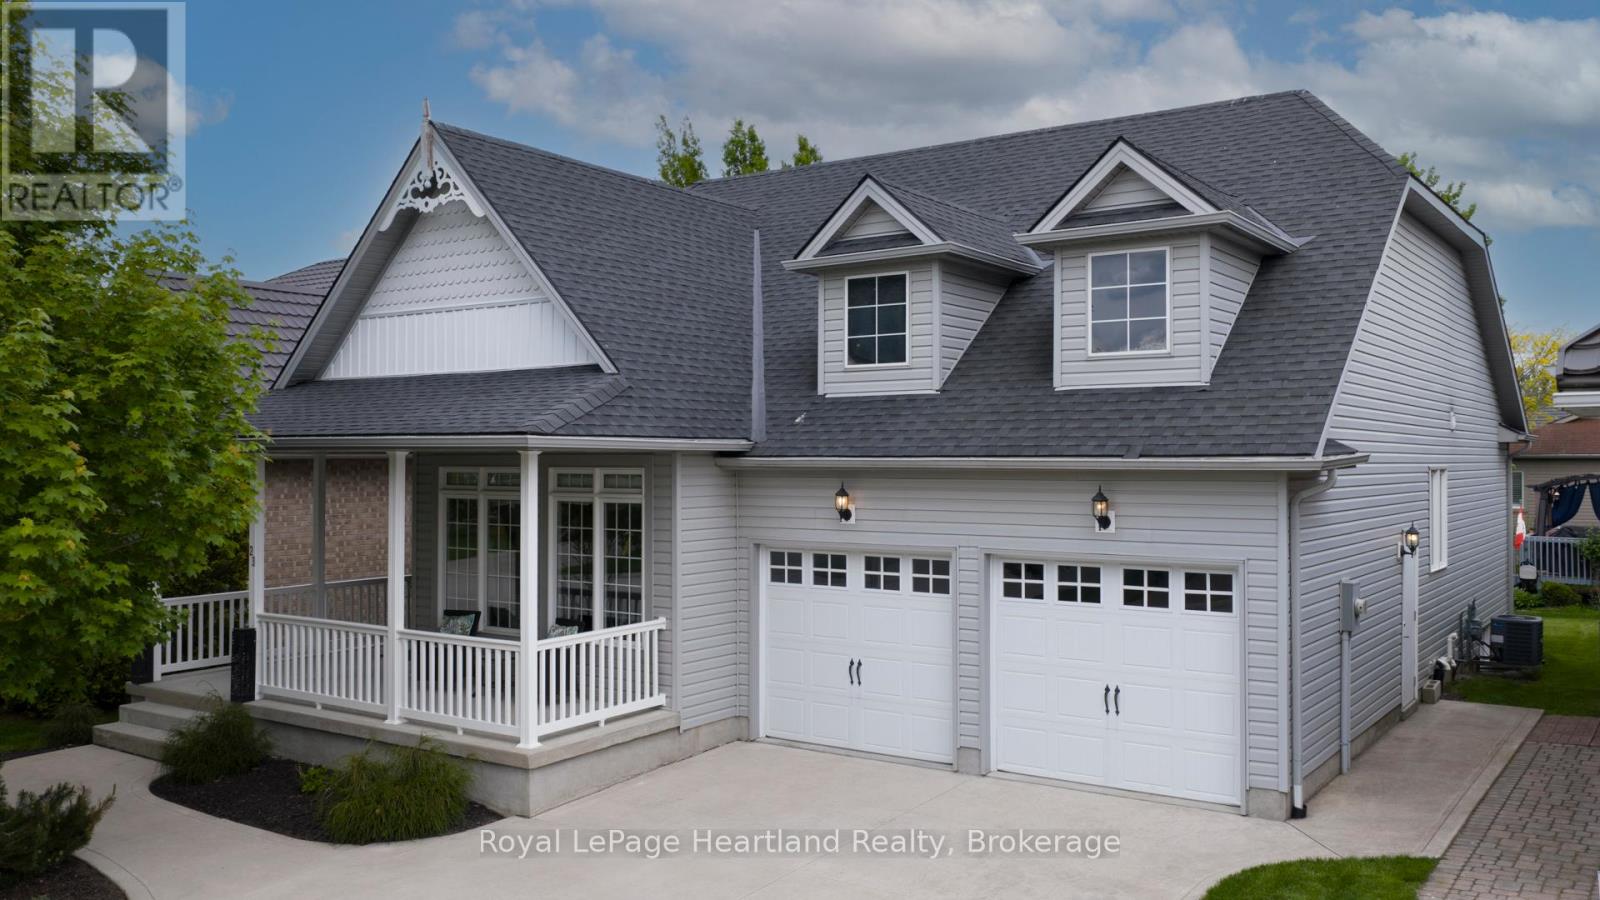
23 Stornoway Crescent
Huron East, Ontario
Welcome to The Bridges of Seaforth Luxury Living on the Golf Course. Presenting this stunning St. Lawrence Model, a beautifully customized 2+2 bedroom, 3-bathroom home offering over 3200 sqft of finished living space nestled beside the Seaforth Golf and Country Club. From the moment you step inside, you'll be drawn to the bright, airy open-concept design, perfectly suited for both everyday living and elegant entertaining. A cozy two-sided gas fireplace enhances both the spacious living room and the formal dining area, creating a warm, welcoming atmosphere. The oversized kitchen features an island for meal prep and casual dining with ample cabinetry. Just off the kitchen, a sunroom provides a quiet place to start your day or relax in the afternoon, with patio doors leading to a private back deck where you can enjoy the quiet and peaceful surroundings. The primary bedroom offers a private retreat with a luxurious ensuite boasting a soaker tub and tiled shower. An additional den/bedroom on the main floor is ideal for guests or a home office. Downstairs, the fully finished lower level offers plenty of space for hosting family and friends, with two additional bedrooms, a full bathroom, and generous storage. There is also a dedicated wine-making room with a sink. Additional features include a double car garage and access to the Bridges of Seaforth's exclusive 18,000 sq. ft. recreation centre. Enjoy a full suite of amenities including an indoor pool, tennis courts, fitness room, card and craft rooms, a workshop, and a social lounge. This well-maintained home offers the best of lifestyle and location where comfort, community, and natural beauty come together seamlessly. The monthly fee for the Rec Centre is $183.00 per month. (id:61499)
Royal LePage Heartland Realty

66 Peach Tree Boulevard
St. Thomas, Ontario
Welcome to 66 Peach Tree Boulevard, a beautifully maintained former model home offering 3 bedrooms, 2.5 bathrooms, a fully finished basement, and a double-car garage in one of St. Thomas' most desirable family-friendly neighbourhoods. From the moment you arrive, you'll appreciate the exceptional pride of ownership throughout this move-in ready home. The bright open-concept main floor features a spacious living room, dining area, functional kitchen with a large island, convenient powder room, and direct access to the backyard. Upstairs offers three generous bedrooms, including a spacious primary bedroom, and a beautifully maintained full bathroom. The fully finished basement adds valuable living space with a full bathroom, and a spacious recreation room that offers the potential to create an additional room for guest, home office or home gym. The private, fully fenced backyard is designed for relaxing and entertaining, featuring an expansive deck, covered gazebo, hot tub, and storage shed. The deep lot provides more outdoor space than many newer homes. The oversized double-car garage has been upgraded with durable epoxy flooring, premium modular garage floor tiles, and a convenient man door providing direct access to the backyard. Located just a short walk to the neighbourhood elementary school and park, and only minutes to shopping, restaurants, recreation facilities, walking trails, and Highway 401. Originally built as a model home and meticulously maintained ever since, this property offers the finished basement, premium outdoor living spaces, upgraded garage, and landscaping that many buyers spend years, and thousands of dollars, adding to a new build. Here, it's already done. Simply move in and enjoy. (id:61499)
Thrive Realty Group Inc.
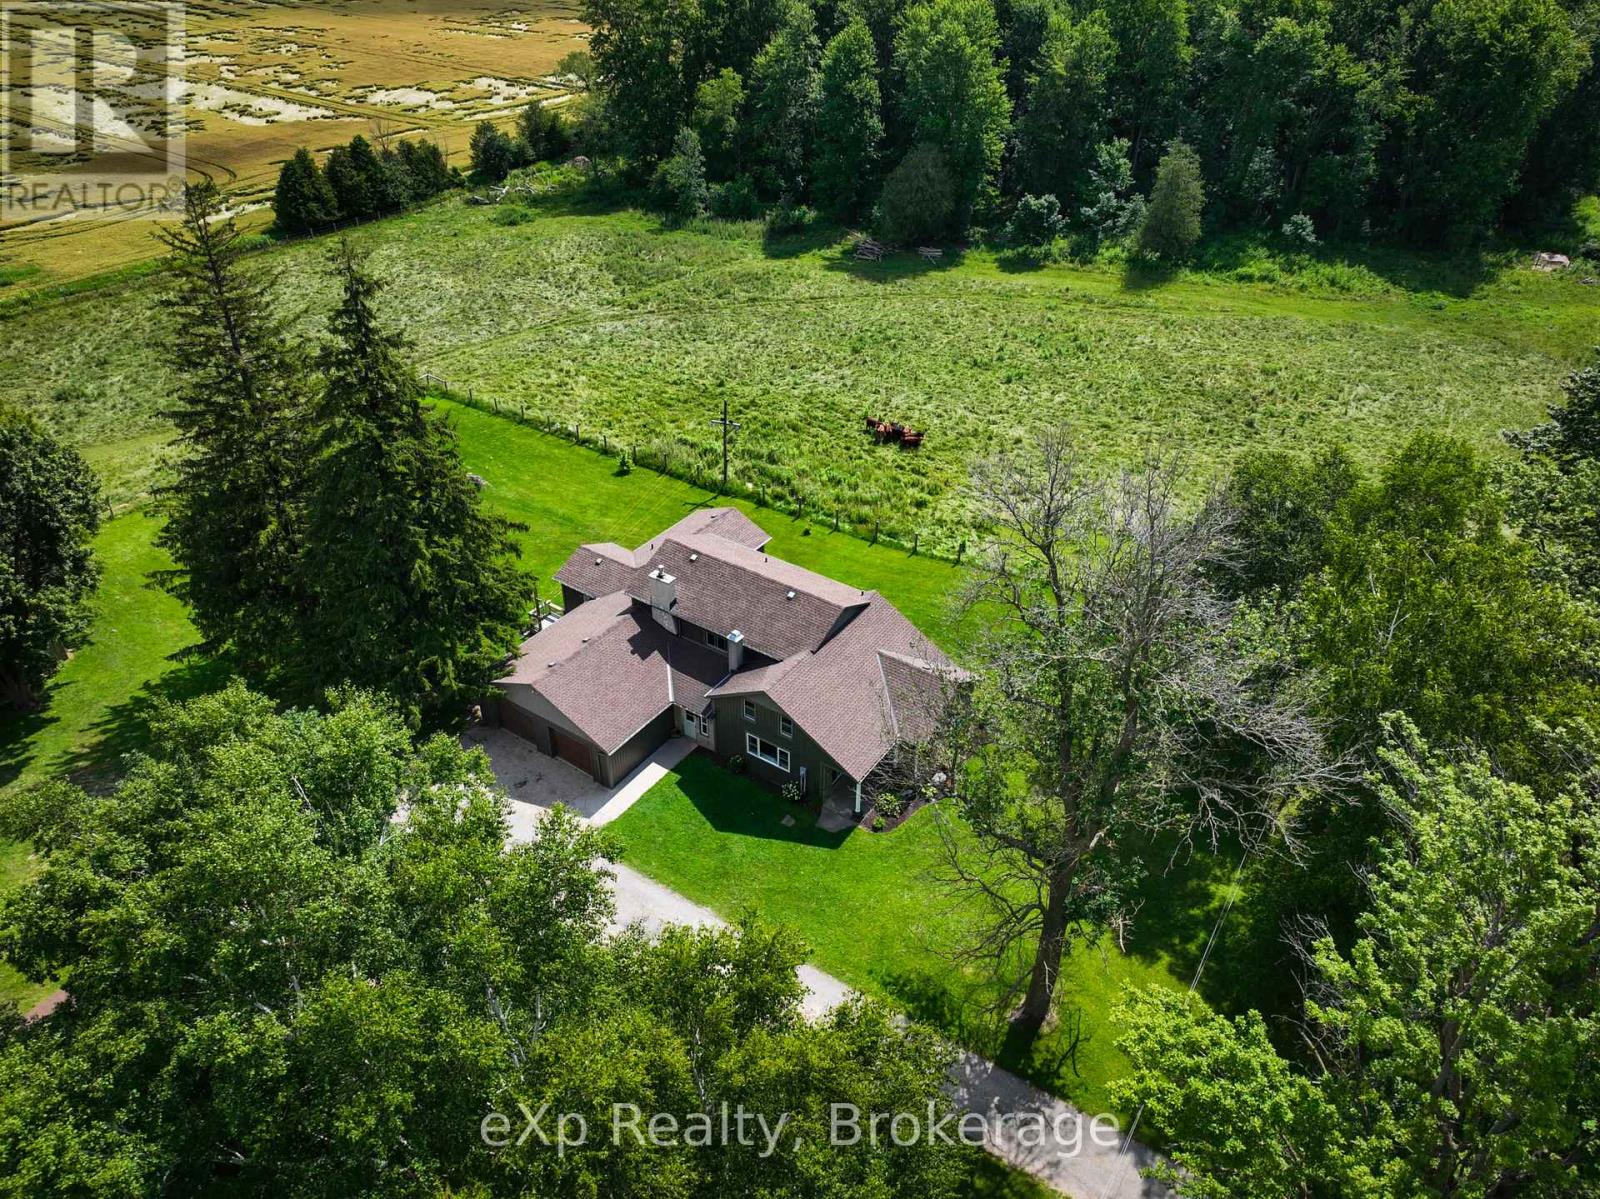
44032 Amberley Road
Howick, Ontario
Nestled on almost 8 acres of picturesque countryside just minutes from Listowel, this beautifully updated country property offers the perfect blend of modern comfort, space, and rural charm. Surrounded by peaceful views, you'll enjoy a large garden, an attached 2-car garage, and plenty of room to relax, entertain, or simply enjoy country living. Offering over 2,500 sq. ft. above grade, the home features a welcoming foyer, spacious living room, den, formal dining area, updated kitchen with patio doors leading to the deck, and a versatile office or family room. The main floor also includes a spacious primary bedroom with a 5-piece ensuite, a mudroom, and convenient main floor laundry. Upstairs you'll find three additional bedrooms and a 5-piece bathroom, the walk-out basement provides a rec room, two versatile rooms with bedroom potential, and plenty of storage. Renovations completed in 2020 include a substantial north-side addition featuring the primary suite, ensuite, new kitchen, and laundry room. Additional upgrades include new flooring throughout most of the main floor, replacement of nearly all main floor windows, a new septic system and weeping bed, furnace, propane water heater, water softener, water pump, pressure tank, new basement stairs, in-floor basement heating, and an updated upstairs bathtub. If you've been searching for a move-in-ready country property with updates, generous living space, and the privacy of rural living, this exceptional home is one you won't want to miss. Book your private showing today! (id:61499)
Exp Realty

591 Wellington Street E
Wellington North, Ontario
Enjoy the best of both worlds with this spacious 2,177 sq. ft. home offering a peaceful country feel set on the outskirts of town, this versatile property is perfect for families, contractors, or hobbyists alike. A concrete driveway provides ample parking and leads to a 2.5-car garage complete with an attached workshop-ideal for projects, storage, or running a business. This property offers exceptional flexibility. Step inside to a welcoming front entrance featuring custom-built storage unit, offering plenty of space. Large bright living room. Step out of the dinning room to the huge deck perfect for those summer BBQ's with room for the whole family while maintaining the charm and tranquility of country living. Whether you're looking for extra workspace, or a home with room to spread out, do not miss this opportunity. (id:61499)
Century 21 Excalibur Realty Inc

26106 Euphrasia St. Vincent Townline
Grey Highlands, Ontario
You are in for a surprise in this spacious country home. All the benefits of a well thought out modern home with a magnificent great room setting with expansive countryside views! This 2+1 Bedroom, 2.5 Bath home has seen tremendous transformation in recent years from bathrooms, flooring, windows, steel roof, quartz countertops, front entrance and so much more. Main Level provides exceptional entertaining space in the open concept great room with fireplace, primary bedroom with 4pc custom ensuite, large walk in closet and your own personal balcony for stargazing. An office and second bedroom complete the main floor. Down stairs, is a second great entertaining space with large rec room, two dens currently being used as sleeping quarters, a third bedroom and a screened in hot tub room with walkout. The detached double car garage has space for all your toys! All conveniently located ten minutes south of Meaford on a paved road! (id:61499)
Royal LePage Locations North
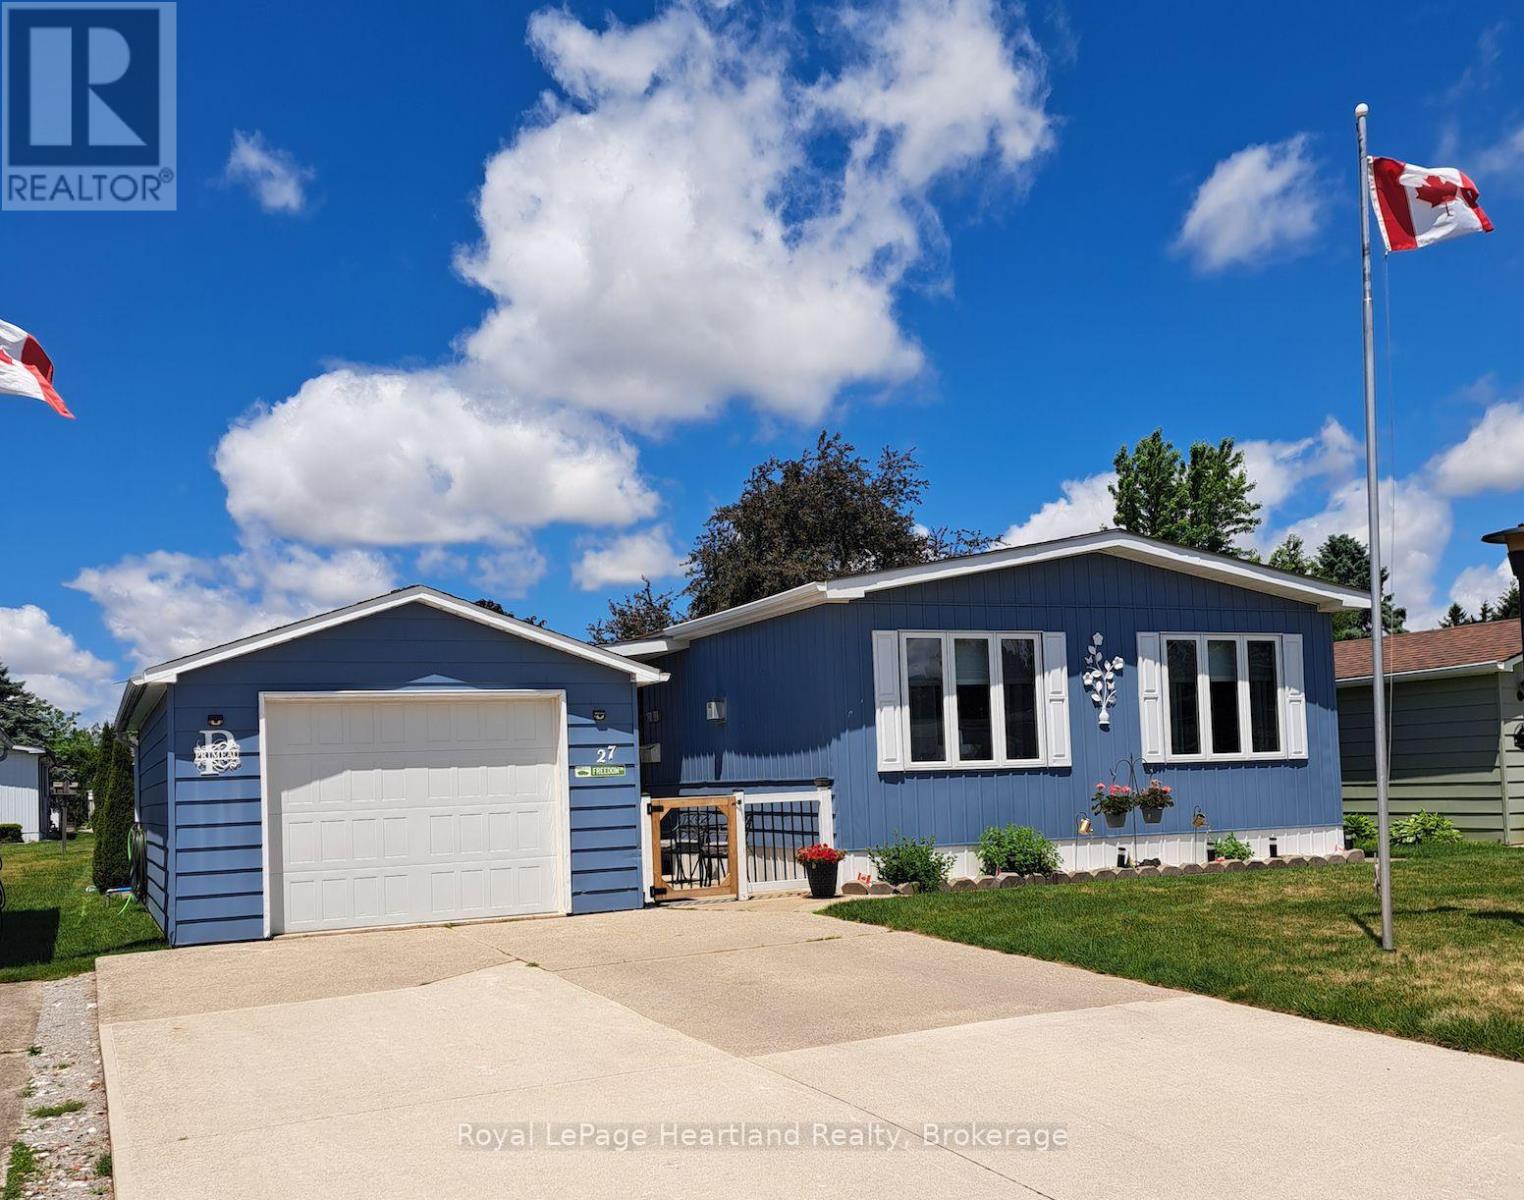
27 Stewart Street
Strathroy-Caradoc, Ontario
What a great home located in Twin Elm Estates in Strathroy, an exceptional Parkbridge Lifestyle Community located just 20 minutes from London. This move-in ready home is situated on a large, private lot within walking distance of major amenities, including Walmart and Canadian Tire. Residents also enjoy an active Clubhouse with an exercise room and regular social events. The property features numerous recent upgrades: Interior: Renovated bathroom in 2024, new flooring in 2025, and a four year old kitchen. Mechanicals: Gas fireplace, three year old furnace and central air. Exterior: Two year old roof, newer windows, a three year old garage door and a private gazebo. For New Owners, the Land Lease is $800 per month, with taxes at $104.36 per month. Current Lease may be assumable. Talk to the Listing Agent about this possibility! (id:61499)
Royal LePage Heartland Realty
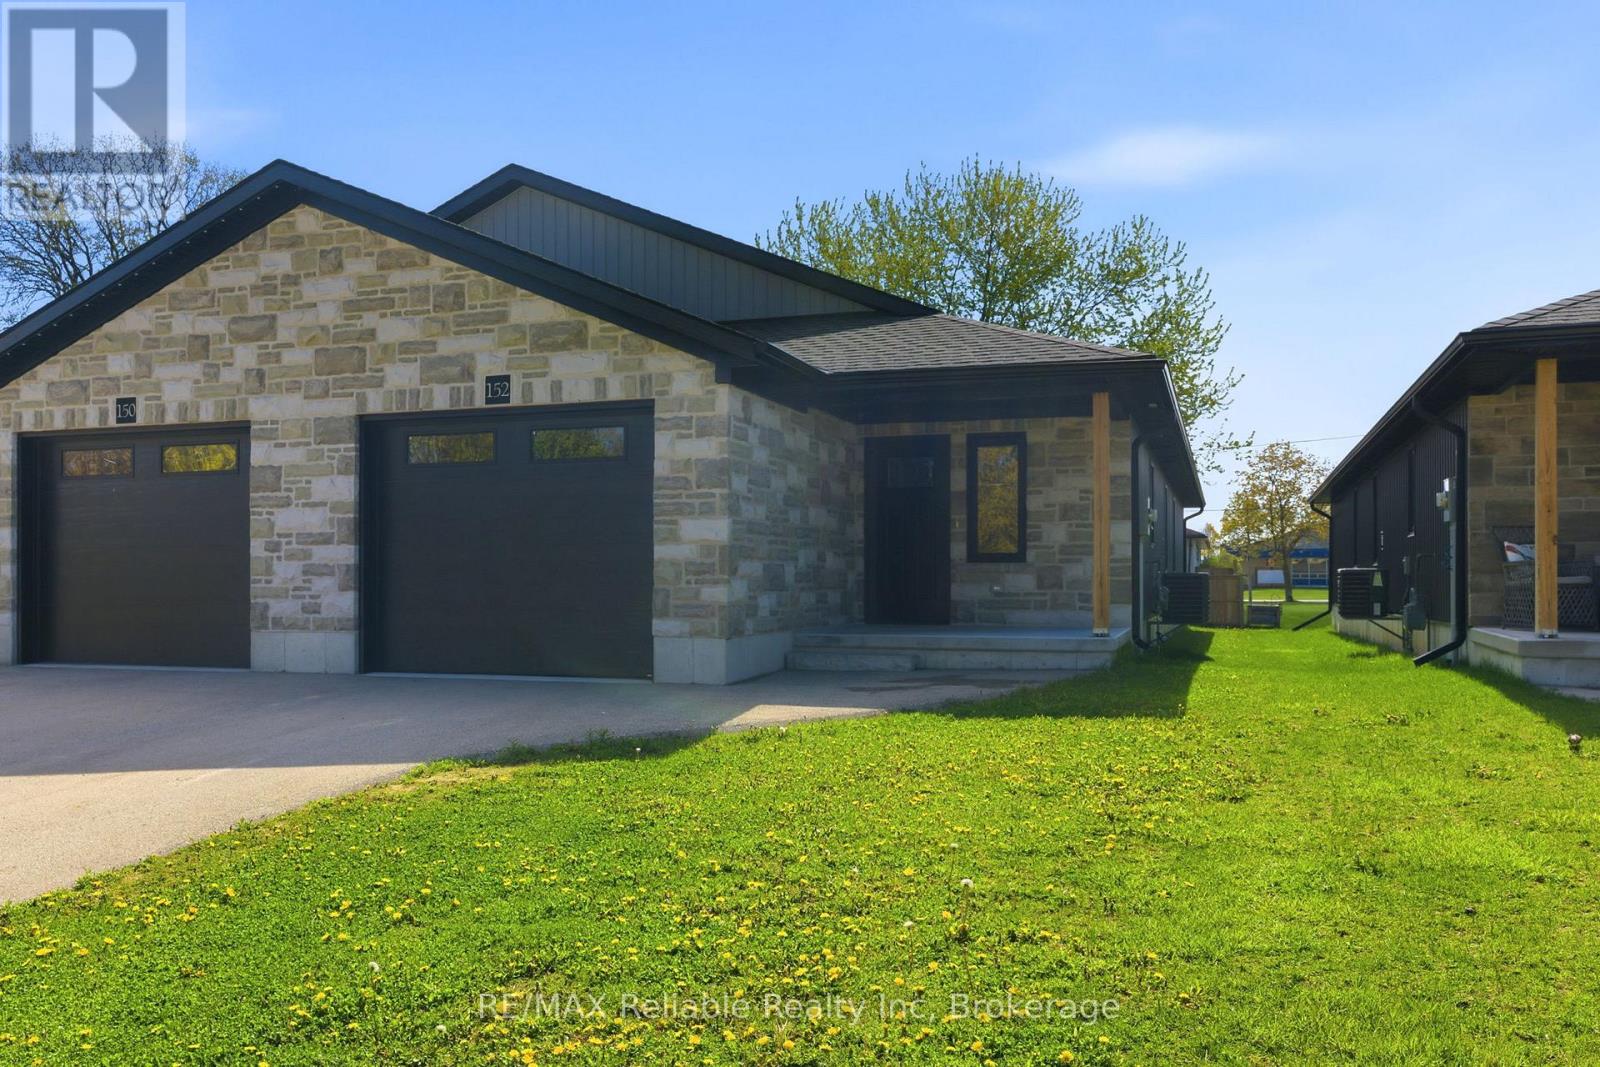
152 Sills Street
Huron East, Ontario
Welcome to 152 Sills Street - a beautifully built 2-bedroom semi-detached home completed in 2021, offering quality finishes and comfortable one-floor living. From the moment you step inside, you'll appreciate the bright, welcoming atmosphere and thoughtfully designed layout. The spacious foyer opens into a modern kitchen featuring white cabinetry, quality countertops, and stylish appliances, flowing seamlessly into the dining area. The inviting living room is perfect for entertaining and includes patio doors leading to the deck. The generous primary bedroom offers ample closet space and convenient cheater access to the 4-piece bath, while main floor laundry adds everyday convenience. A well-sized second bedroom is ideal for guests or a home office. Additional features include forced air gas heating, central air, water softener, storage space, and an attached single-car garage with opener. A fantastic opportunity to enjoy low-maintenance living in a newer home! (id:61499)
RE/MAX Reliable Realty Inc

1038 Wellington Street
Saugeen Shores, Ontario
Don't miss out on this stunning 4 bedroom home, situated in a great mature neighbourhood in the town of Port Elgin, you can easily walk to the sand beaches and admire the famous sun sets, shop the downtown core or walk the beautiful nature trails. Along with the 4 bedrooms there is also 2 bathrooms, formal dining room, living room, kitchen with a generous amount of kitchen cabinets. The lower level offers a finished rec room with a newer gas fireplace insert, this is a perfect spot to cozy up in and enjoy a movie. From the kitchen area there is an exit to the large side patio and fully fenced yard. Metal roof applied in Nov. 2020, newer bay window, front and side doors replaced recently as well. Double asphalt drive, 6'x 19.6' front porch to sit on and enjoy the outdoors. Home shows great pride of ownership. (id:61499)
Coldwell Banker Peter Benninger Realty
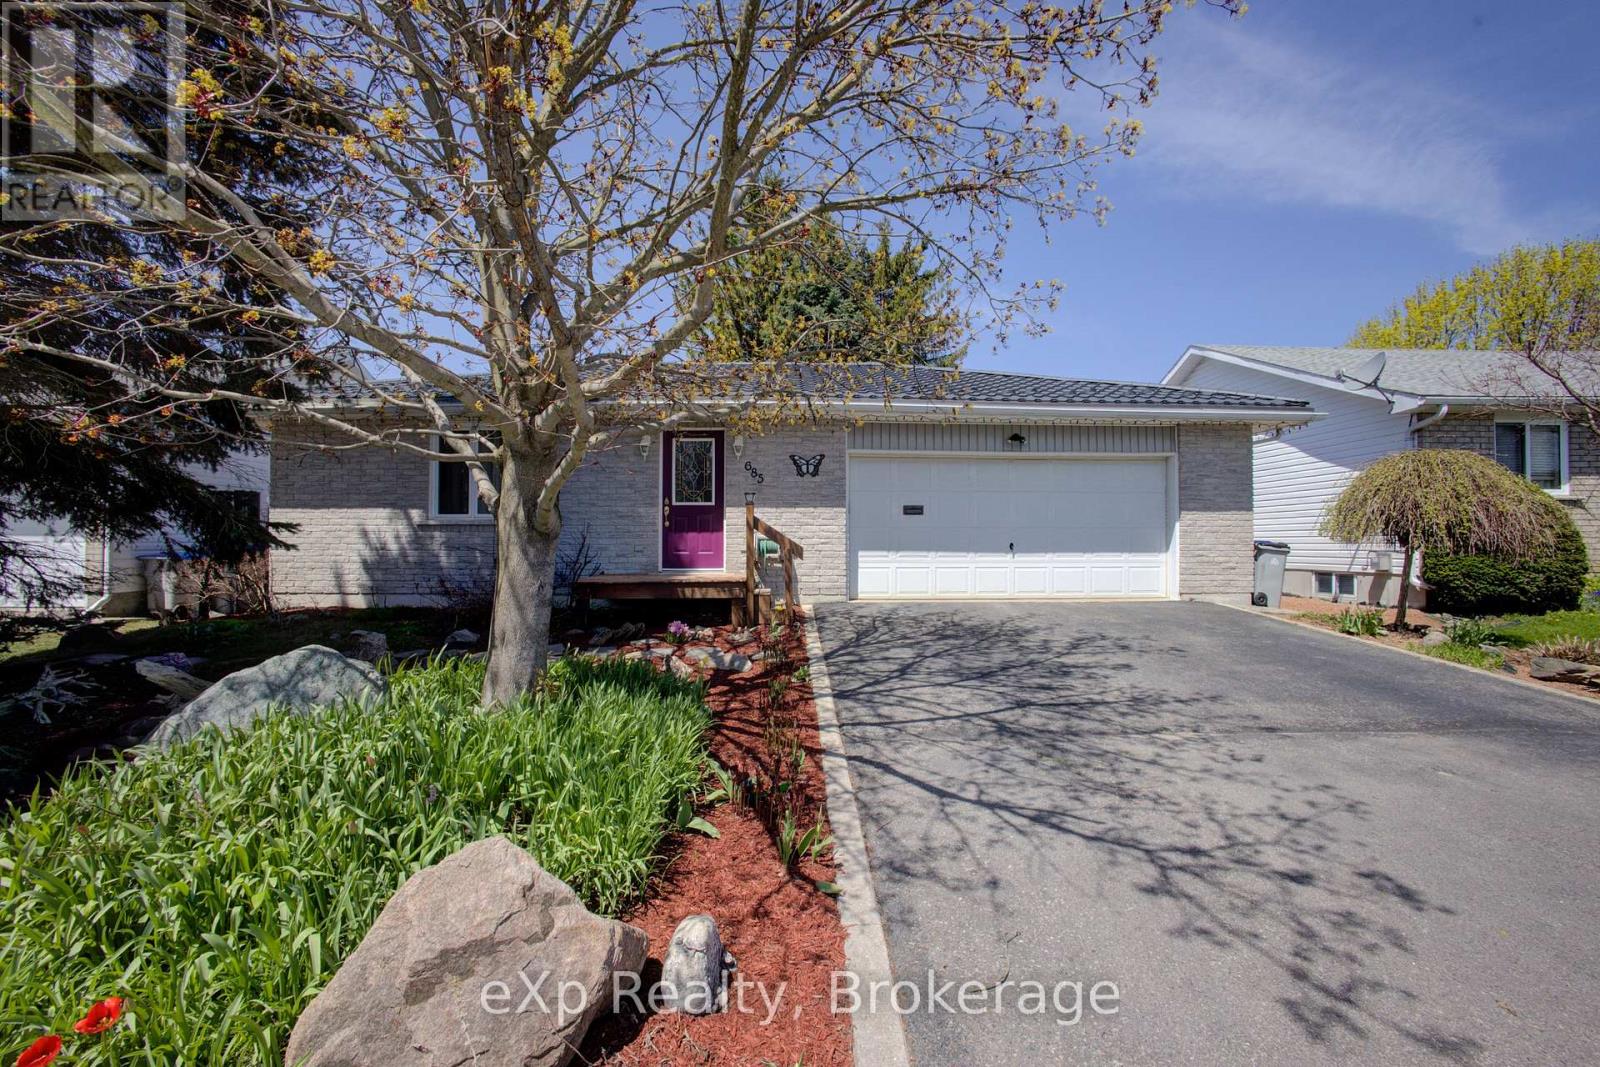
685 Reserve Avenue S
North Perth, Ontario
Welcome to 685 RESERVE Avenue S, Custom-built in 1997, this detached bungalow offers low-maintenance living in a quiet neighborhood close to schools, walking trails, parks, and Caressant Care. The home features a double paved driveway, landscaped yard, and an attached insulated double garage. Inside, enjoy a bright, functional layout with a practical kitchen opening to a 14' x 16' deck, and a spacious family room with a fireplace-perfect for entertaining. The main floor includes two bedrooms, a 4-piece bath with whirlpool tub, and convenient laundry. The finished basement adds a bedroom, 3-piece bath, wet bar, and a large rec room with workshop space-and can easily be converted into a walk-out separate apartment. Step outside to a private, shaded backyard with mature trees, rock gardens, a 10' x 12' gazebo, and water fountain-your own peaceful retreat. Built with quality materials and thoughtful upgrades throughout, including central air, high-efficiency systems (furnace replaced 2021 and hot water tank April 2026), and a durable 50-year steel roof installed in 2016. (id:61499)
Exp Realty
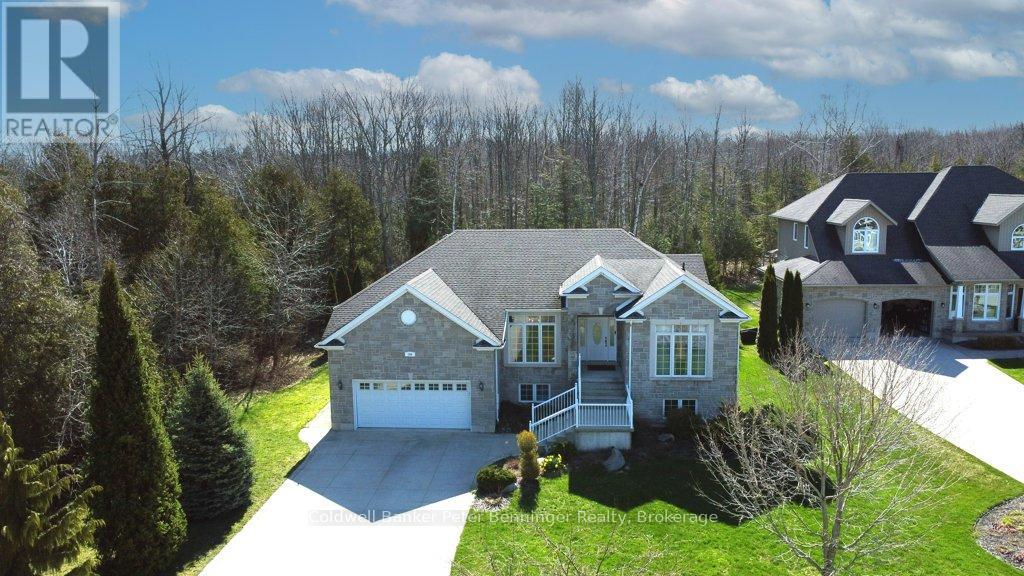
196 Birchwood Avenue
Kincardine, Ontario
Storybook charm meets lakeside living-just steps from the shores of Lake Huron! This exceptional second-tier home offers the perfect balance of tranquility and everyday convenience, with beach walks, stunning sunsets, and the sound of waves as part of daily life. Set in a quiet, established neighbourhood near Lake Huron Highlands Park, the property features a spacious driveway, two-car garage and a landscaped yard with room to grow. Inside, you'll find bright, elegant living spaces, quality finishes, built-ins, and a large back deck made for entertaining. With five bedrooms-and potential for two more-this home easily adapts to families, remote work, or creative pursuits. The primary suite offers private deck access for your own peaceful retreat. Close to trails, parks, and the amenities of Kincardine, this home delivers space, flexibility and an unbeatable lifestyle by the lake. Welcome to your next chapter! (id:61499)
Coldwell Banker Peter Benninger Realty
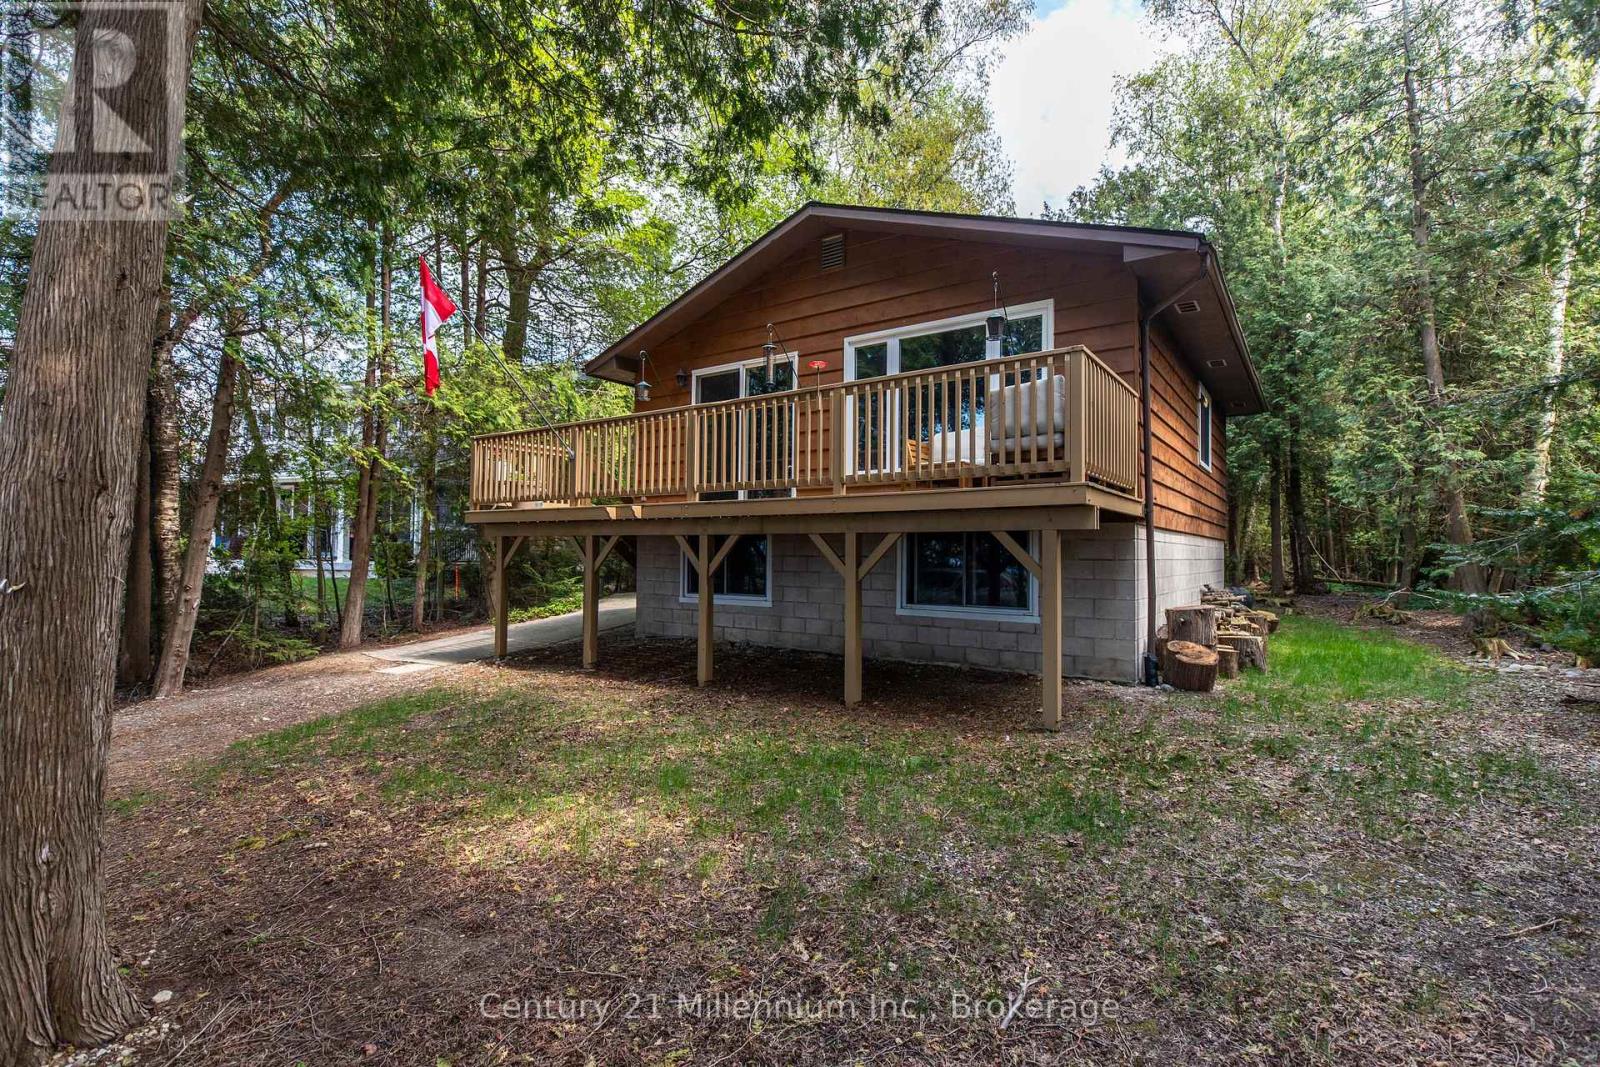
24 Miramichi Bay Road
Saugeen Shores, Ontario
Welcome to 24 Miramichi Bay Road, Your Waterfront Retreat in Port Elgin, Ontario. Experience the best of lakeside living, ideally situated along the stunning shoreline of Lake Huron in the growing and vibrant community of Saugeen Shores. This is a rare opportunity to own a true waterfront property on an expansive 82' x 250' lot with municipal water and natural gas, offering breathtaking views, peaceful surroundings, and an unbeatable location. Nestled among mature cedar trees, this property provides the perfect balance of shelter, privacy, and gorgeous lake views. Whether you're looking to entertain or simply relax, you'll love the large backyard and the two spacious decks, ideal for soaking up the sun, enjoying the forest backdrop, or watching the sunset over the water after a long day. Inside, the home combines modern updates with charming, cottage-style finishes, creating a warm and inviting space that is perfect as a year-round residence or a seasonal getaway. The open-concept main floor is ideal for entertaining, maximizing light and sightlines to the lake. An updated 4-piece bathroom and ample storage make everyday living easy. Downstairs, you'll find three bright and spacious bedrooms, perfect for accommodating family and guests. The lower level also features a laundry and utility room equipped with a new tankless hot water heater, 200-amp electrical panel, new Maytag washer and dryer, and an additional toilet and sink for added convenience. Don't miss your chance to own a slice of paradise and enjoy front-row sunsets every evening at this unique and beautifully located property. (id:61499)
Century 21 Millennium Inc.
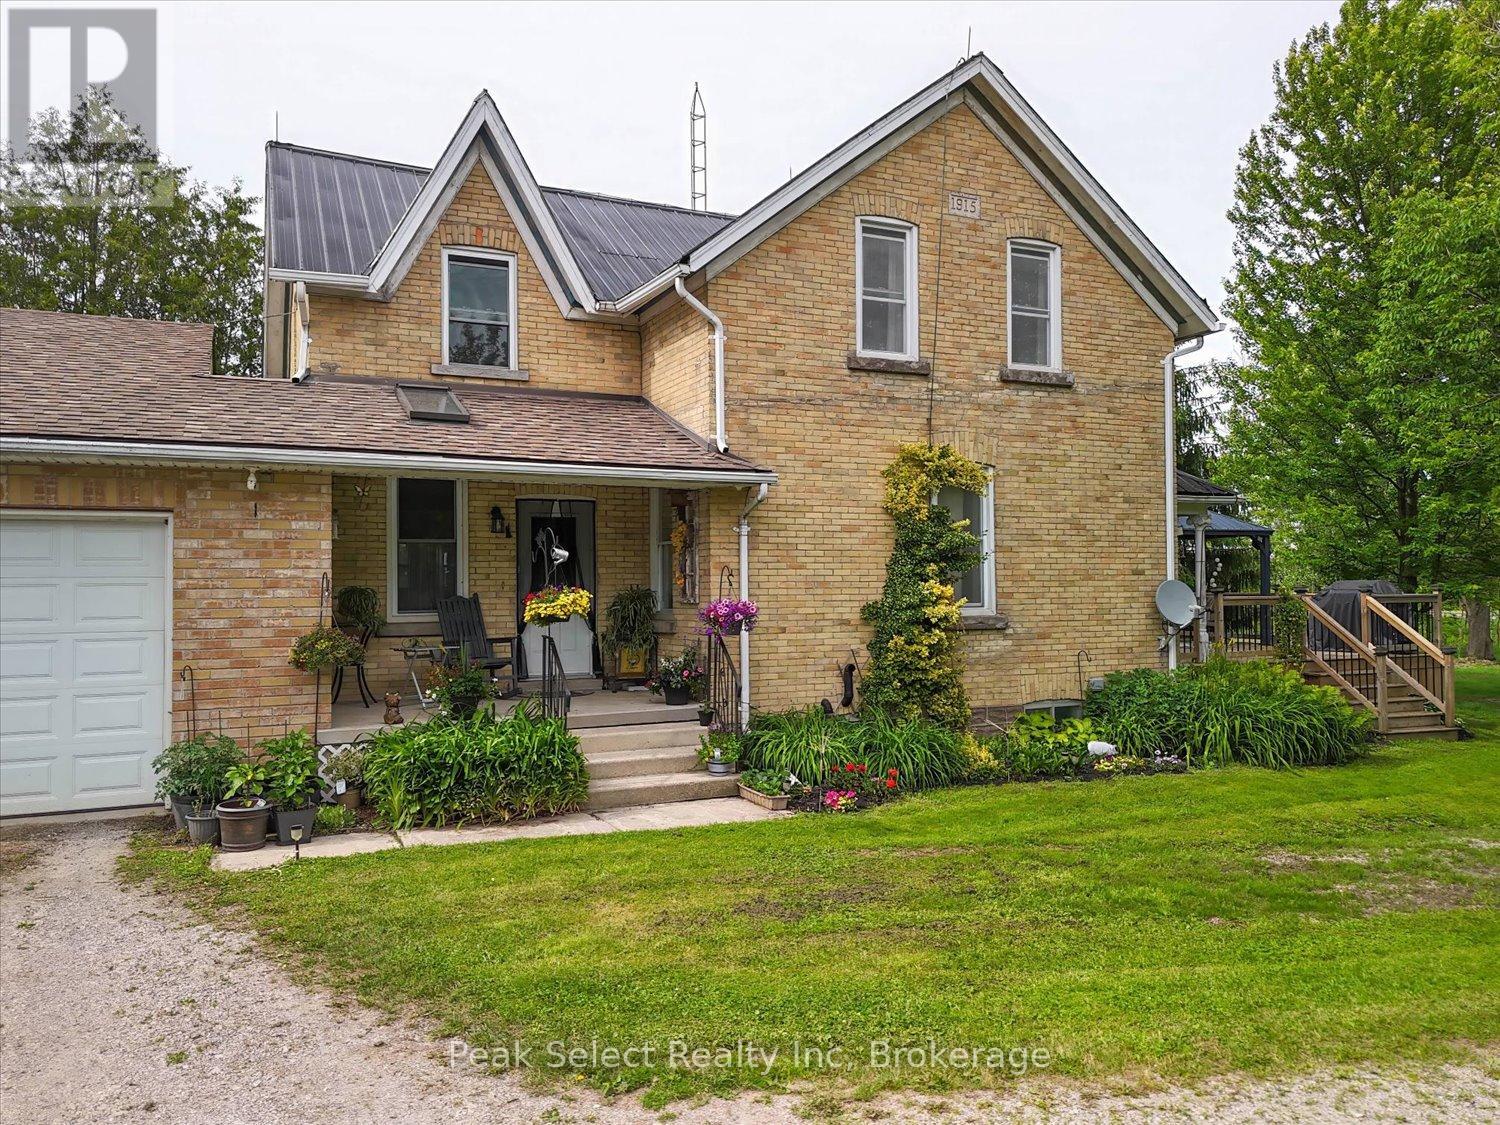
3410 Perth Rd 163 Road
West Perth, Ontario
Summer living at its finest awaits at 3410 Perth Rd 163! This charming yellow brick century farmhouse sits on a private 121 x 239 ft lot framed by mature trees and peaceful countryside views. Buy with confidence - a brand-new weeping bed was installed in spring 2026, adding lasting value.Inside, this carpet-free home blends heritage character with modern updates across 3 bedrooms and 2 full baths. The inviting kitchen features maple cabinets and floors, a warm wood ceiling, gas stove, and included appliances - perfect for summer entertaining. The dining room connects to a flexible office (currently a bedroom), while the cozy living room and main-floor laundry add everyday ease.Outside is where country life shines. Relax on the front deck under the gazebo, host backyard BBQs, or enjoy the privacy of your spacious yard. The impressive 40' x 16' drive-thru shed and curved-roof workshop offer endless possibilities, and the oversized double-plus garage includes interior access plus two freezers. A unique walk-down leads to a partially finished basement with skylights, rec room, propane heat, and sump pump. Upstairs, three bright bedrooms with maple floors share a full 4-piece bath.Updates include a garage roof (2014), new pressure tank (2024), weeping bed (2026), and Quadro fibre optic internet. Enjoy starry skies, quiet evenings, and the best of summertime country living - just a short drive to town. (id:61499)
Peak Select Realty Inc
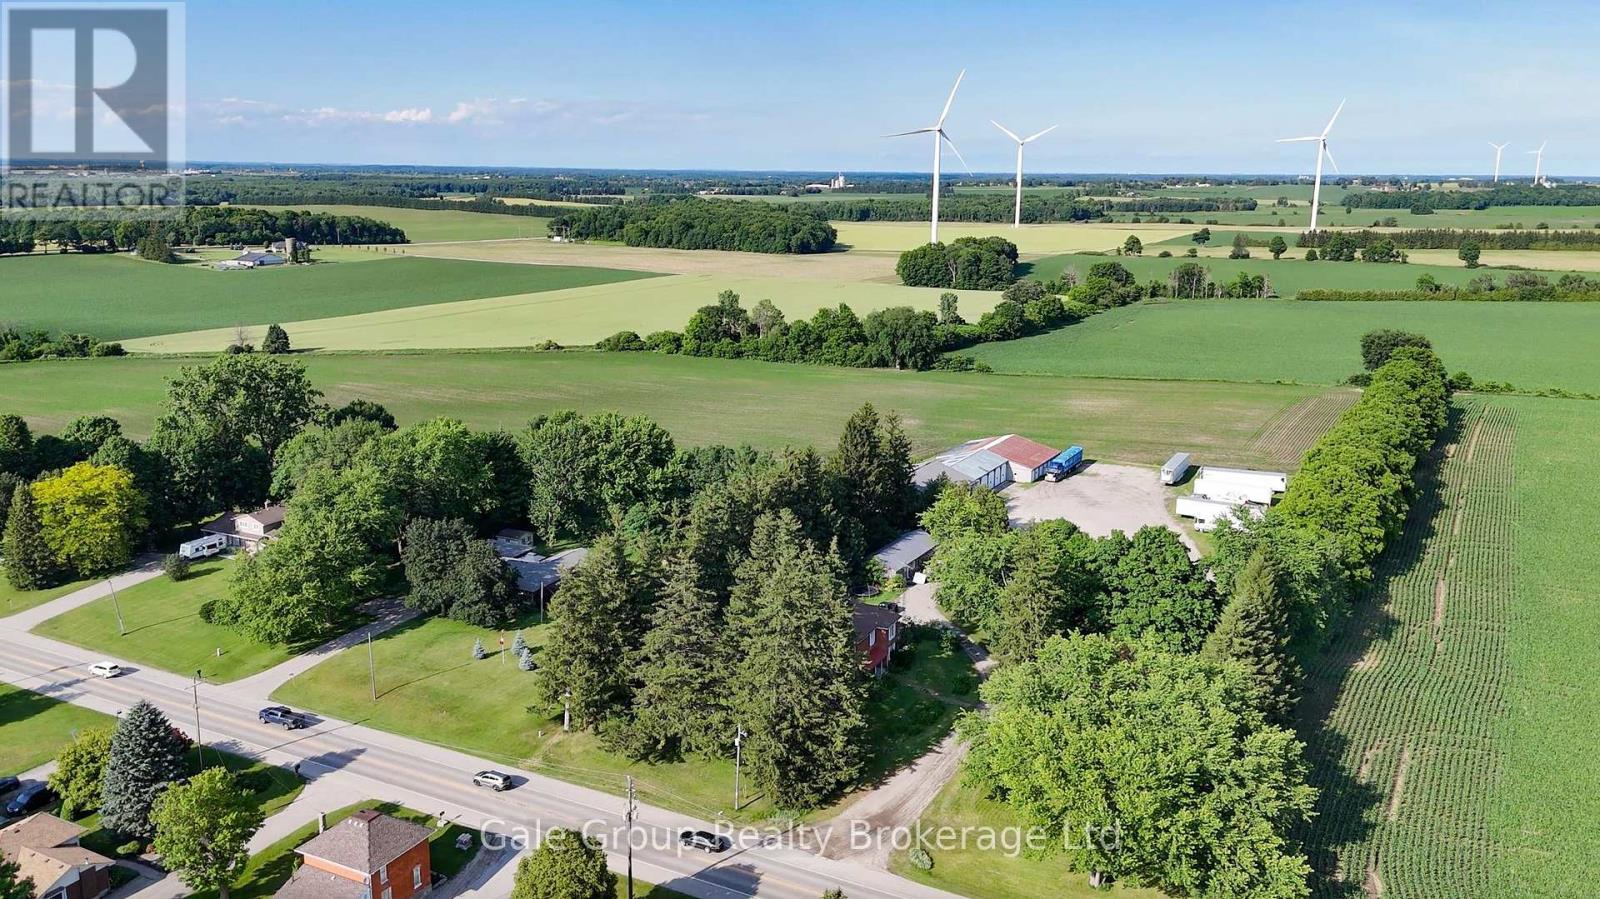
594440 59 Highway
Norwich, Ontario
Located just 3 minutes from the 401, south of Woodstock, this outstanding opportunity to acquire a high-potential 25-acre rural investment property in a prime location. This is a rare offering that combines strong current income with significant long-term investment potential. Approximately 20 acres of flat, highly productive farmland are currently leased, generating immediate and stable cash flow. The remaining 5 acres feature a well-maintained approximately 2,400 sq. ft. four-bedroom, 2 bathroom home, also leased to long-term reliable tenants who are willing to stay or vacate, providing flexibility for investors or personal use. A standout feature of this property is the extensive collection of outbuildings, offering exceptional versatility and income potential. Notable structures include a drive shed (approx. 130' x 60'), a truck garage (60' x 60'), and a garage/workshop/toy storage building (24' x 60'). Totalling more than 13,000 square feet of storage space, these facilities are well-suited for equipment storage, rental income, workshop uses, or home-based business operations. Currently Zoned A2 (Agricultural), the property supports a wide range of permitted rural and agricultural uses, making it an ideal fit for investors, farmers, tradespeople, or entrepreneurs seeking a strategic base in a growing region. Purchasers are encouraged to investigate future land use, zoning and development possibilities. Opportunities of this scale, offering acreage, infrastructure, and diversified income streams in such a sought-after location are exceptionally rare. This is a chance to secure land, income, and future value in one compelling package. (id:61499)
Gale Group Realty Brokerage Ltd
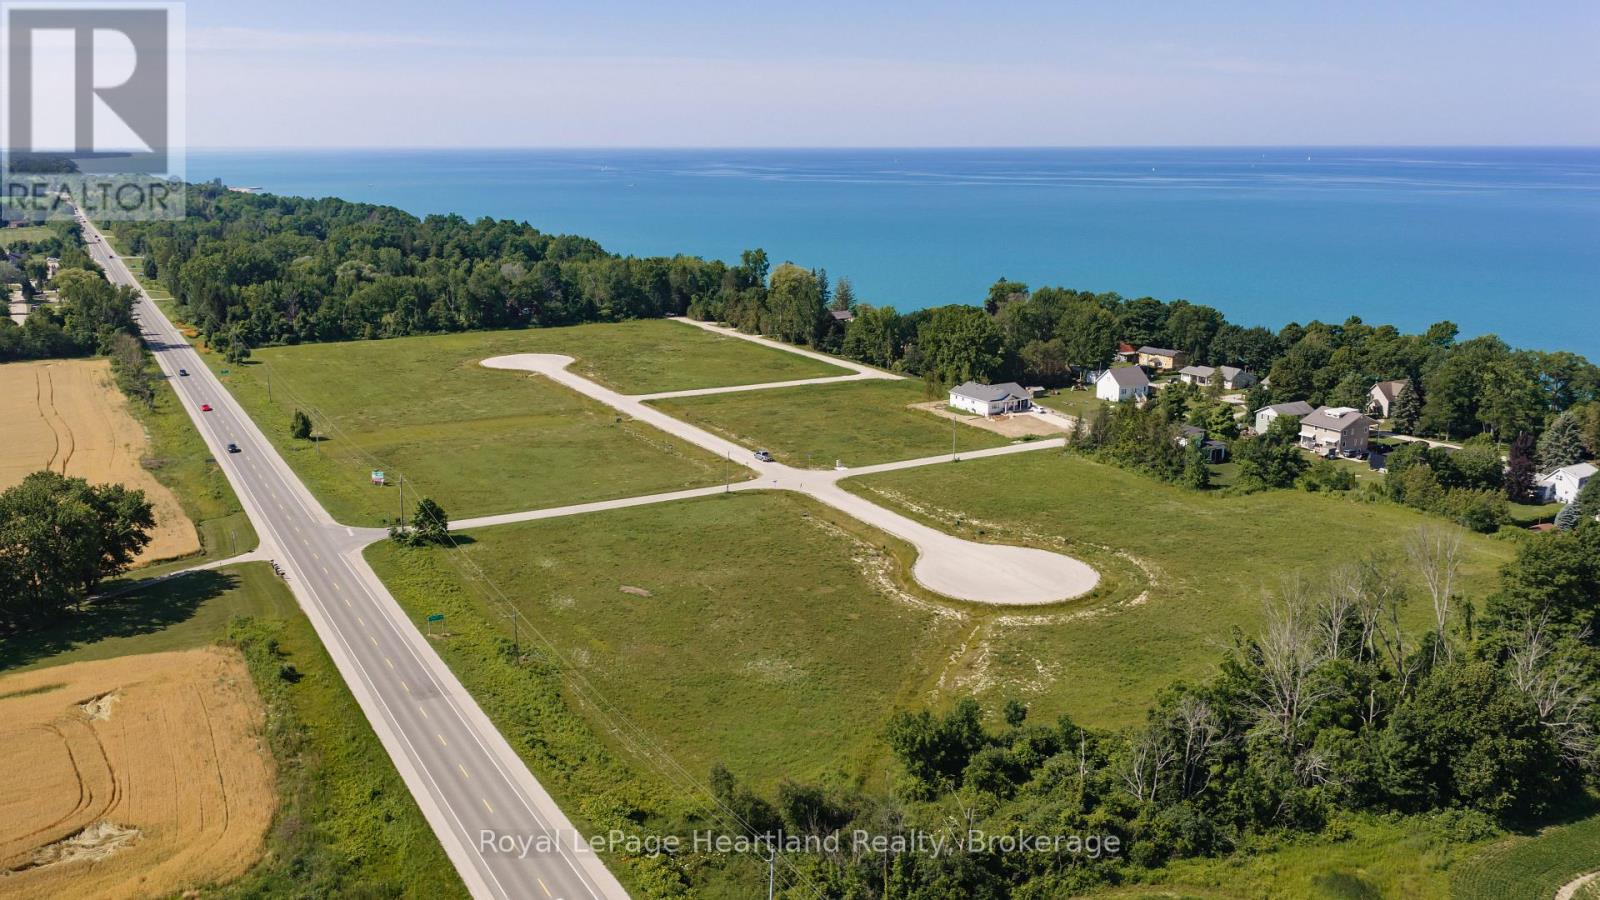
Lot 4 - 77490 Brymik Avenue S
Central Huron, Ontario
-- Welcome to Sunset Developments -- Bayfield's Newest Subdivision! Discover the perfect blend of peaceful country living and modern convenience with this exceptional building lot just north of Bayfield, Ontario. Whether you're dreaming of a cozy retreat, a sprawling estate, or a seasonal getaway, this property offers endless possibilities. Set in a picturesque location, it provides a sense of seclusion while keeping you close to Bayfield's charming community, known for its rich history, vibrant culture, and welcoming atmosphere. Enjoy breathtaking sunsets over Lake Huron, with its beautiful sandy beaches just minutes away. The nearby marina makes it easy to embrace lakeside living, whether you love boating, fishing, or simply relaxing by the water. Essential services, including electricity, natural gas, and high-speed internet, ensure a smooth transition to your new home. Outdoor enthusiasts will appreciate the easy access to hiking and biking trails, while golf courses and parks provide even more recreational opportunities. Plus, with fantastic dining and boutique shopping nearby, you'll have everything you need for a relaxed yet vibrant lifestyle. Don't miss the chance to own your piece of paradise. Bring your builder and start planning your dream home today! Contact your Realtor to schedule a private tour and take the first step toward making this incredible property your own. (id:61499)
Royal LePage Heartland Realty
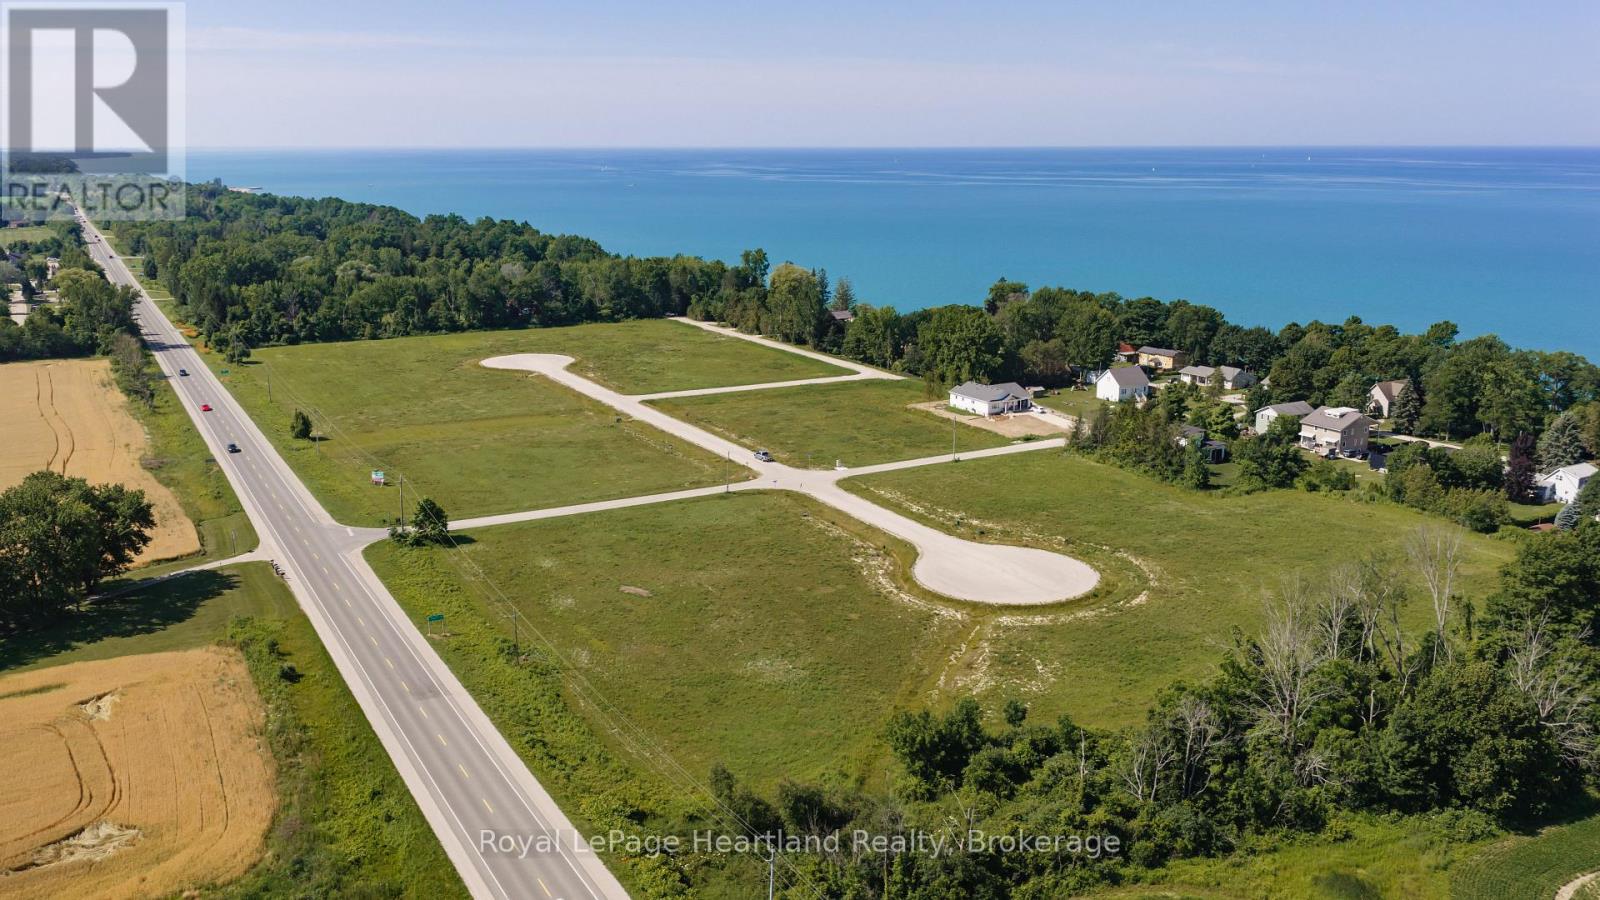
Lot 13 - 77536 Brymik Avenue N
Central Huron, Ontario
-- Welcome to Sunset Developments -- Bayfield's Newest Subdivision! Discover the perfect blend of peaceful country living and modern convenience with this exceptional building lot just north of Bayfield, Ontario. Whether you're dreaming of a cozy retreat, a sprawling estate, or a seasonal getaway, this property offers endless possibilities. Set in a picturesque location, it provides a sense of seclusion while keeping you close to Bayfield's charming community, known for its rich history, vibrant culture, and welcoming atmosphere. Enjoy breathtaking sunsets over Lake Huron, with its beautiful sandy beaches just minutes away. The nearby marina makes it easy to embrace lakeside living, whether you love boating, fishing, or simply relaxing by the water. Essential services, including electricity, natural gas, and high-speed internet, ensure a smooth transition to your new home. Outdoor enthusiasts will appreciate the easy access to hiking and biking trails, while golf courses and parks provide even more recreational opportunities. Plus, with fantastic dining and boutique shopping nearby, you'll have everything you need for a relaxed yet vibrant lifestyle. Don't miss the chance to own your piece of paradise. Bring your builder and start planning your dream home today! Contact your Realtor to schedule a private tour and take the first step toward making this incredible property your own. (id:61499)
Royal LePage Heartland Realty
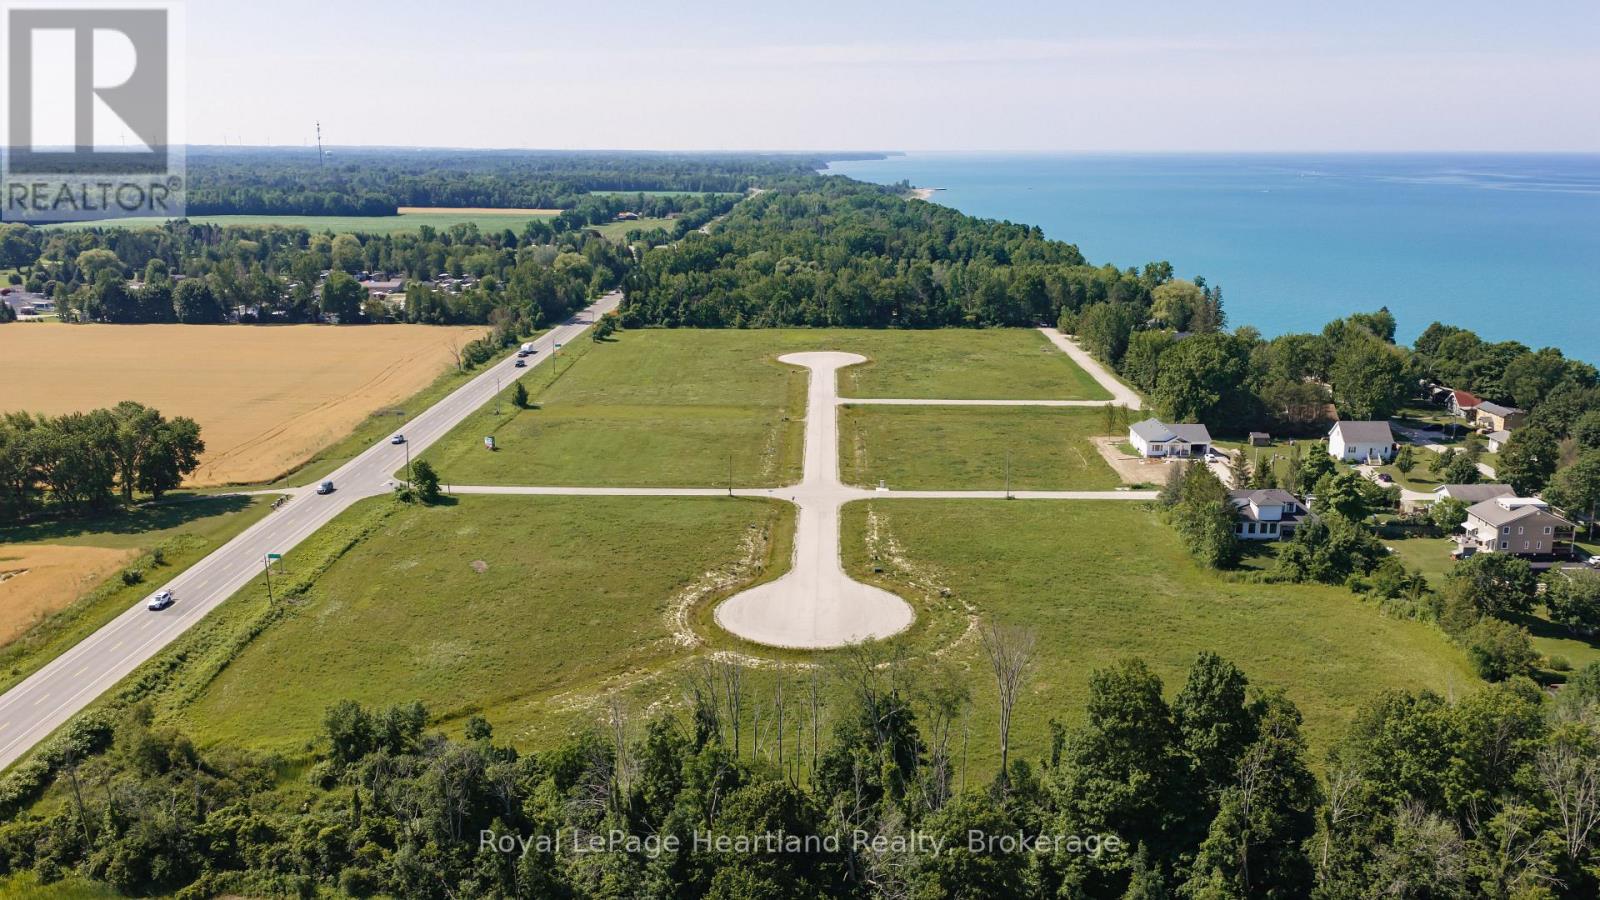
Lot 8 - 77519 Brymik Avenue S
Central Huron, Ontario
-- Welcome to Sunset Developments -- Bayfield's Newest Subdivision! Discover the perfect blend of peaceful country living and modern convenience with this exceptional building lot just north of Bayfield, Ontario. Whether you're dreaming of a cozy retreat, a sprawling estate, or a seasonal getaway, this property offers endless possibilities. Set in a picturesque location, it provides a sense of seclusion while keeping you close to Bayfield's charming community, known for its rich history, vibrant culture, and welcoming atmosphere. Enjoy breathtaking sunsets over Lake Huron, with its beautiful sandy beaches just minutes away. The nearby marina makes it easy to embrace lakeside living, whether you love boating, fishing, or simply relaxing by the water. Essential services, including electricity, natural gas, and high-speed internet, ensure a smooth transition to your new home. Outdoor enthusiasts will appreciate the easy access to hiking and biking trails, while golf courses and parks provide even more recreational opportunities. Plus, with fantastic dining and boutique shopping nearby, you'll have everything you need for a relaxed yet vibrant lifestyle. Don't miss the chance to own your piece of paradise. Bring your builder and start planning your dream home today! Contact your Realtor to schedule a private tour and take the first step toward making this incredible property your own. (id:61499)
Royal LePage Heartland Realty
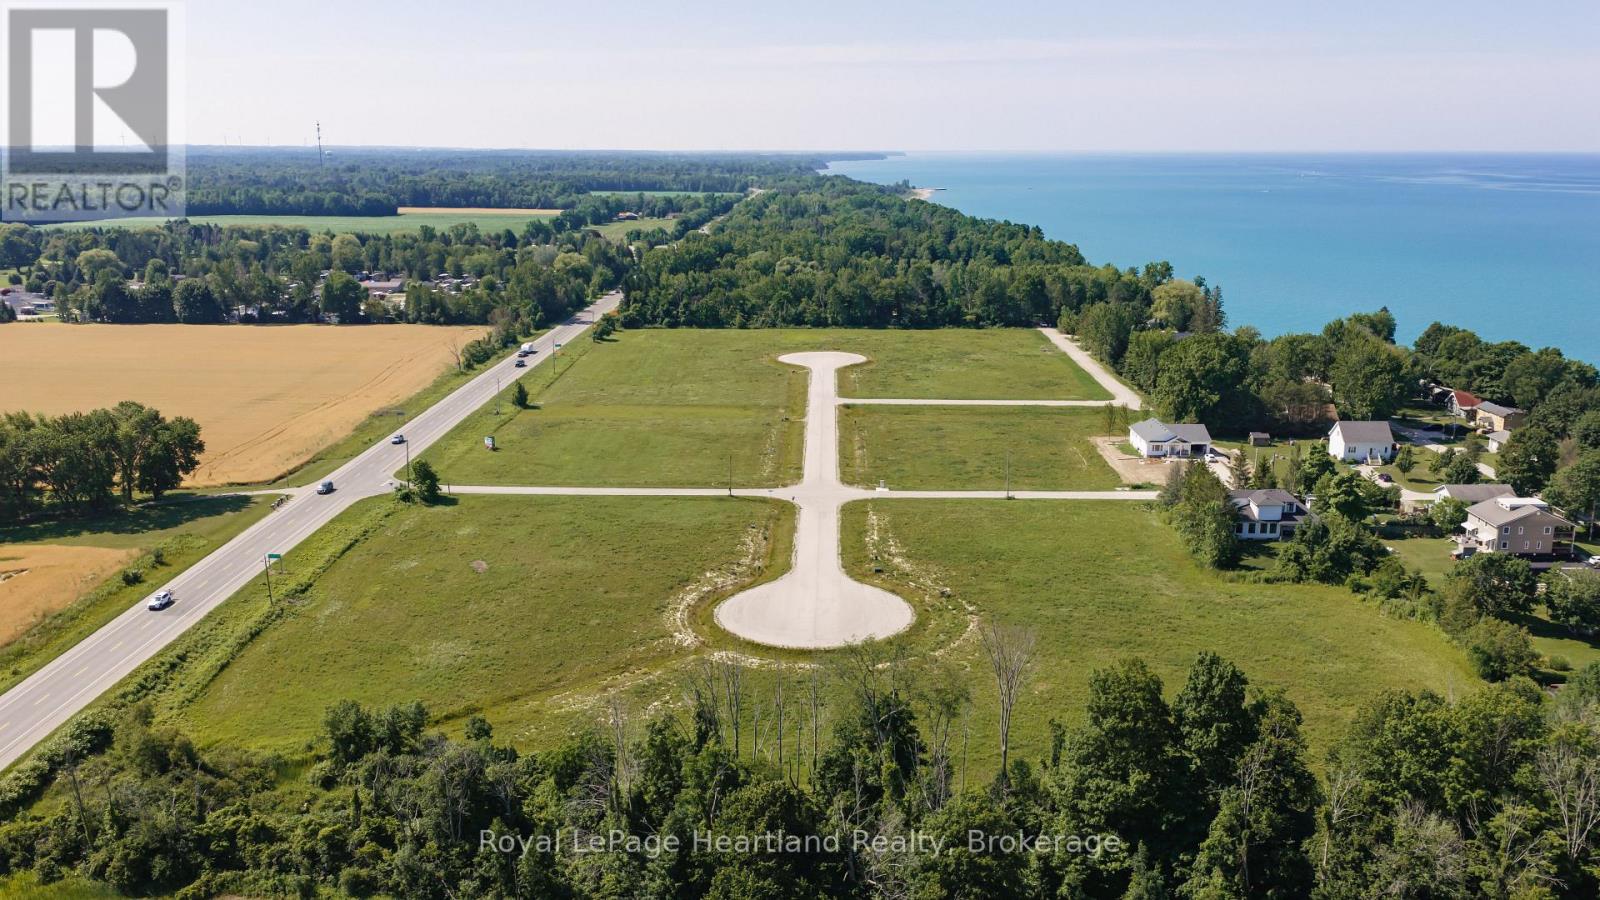
Lot 2 - 77508 Brymik Avenue S
Central Huron, Ontario
-- Welcome to Sunset Developments -- Bayfield's Newest Subdivision! Discover the perfect blend of peaceful country living and modern convenience with this stunning 1 acre lot just north of Bayfield, Ontario. Whether you're dreaming of a cozy retreat, a sprawling estate, or a seasonal getaway, this property offers endless possibilities. Set in a picturesque location, it provides a sense of seclusion while keeping you close to Bayfield's charming community, known for its rich history, vibrant culture, and welcoming atmosphere. Enjoy breathtaking sunsets over Lake Huron, with its beautiful sandy beaches just minutes away. The nearby marina makes it easy to embrace lakeside living, whether you love boating, fishing, or simply relaxing by the water. Essential services, including electricity, natural gas, and high-speed internet, ensure a smooth transition to your new home. Outdoor enthusiasts will appreciate the easy access to hiking and biking trails, while golf courses and parks provide even more recreational opportunities. Plus, with fantastic dining and boutique shopping nearby, you'll have everything you need for a relaxed yet vibrant lifestyle. Don't miss the chance to own your piece of paradise. Bring your builder and start planning your dream home today! Contact your Realtor to schedule a private tour and take the first step toward making this incredible property your own. (id:61499)
Royal LePage Heartland Realty
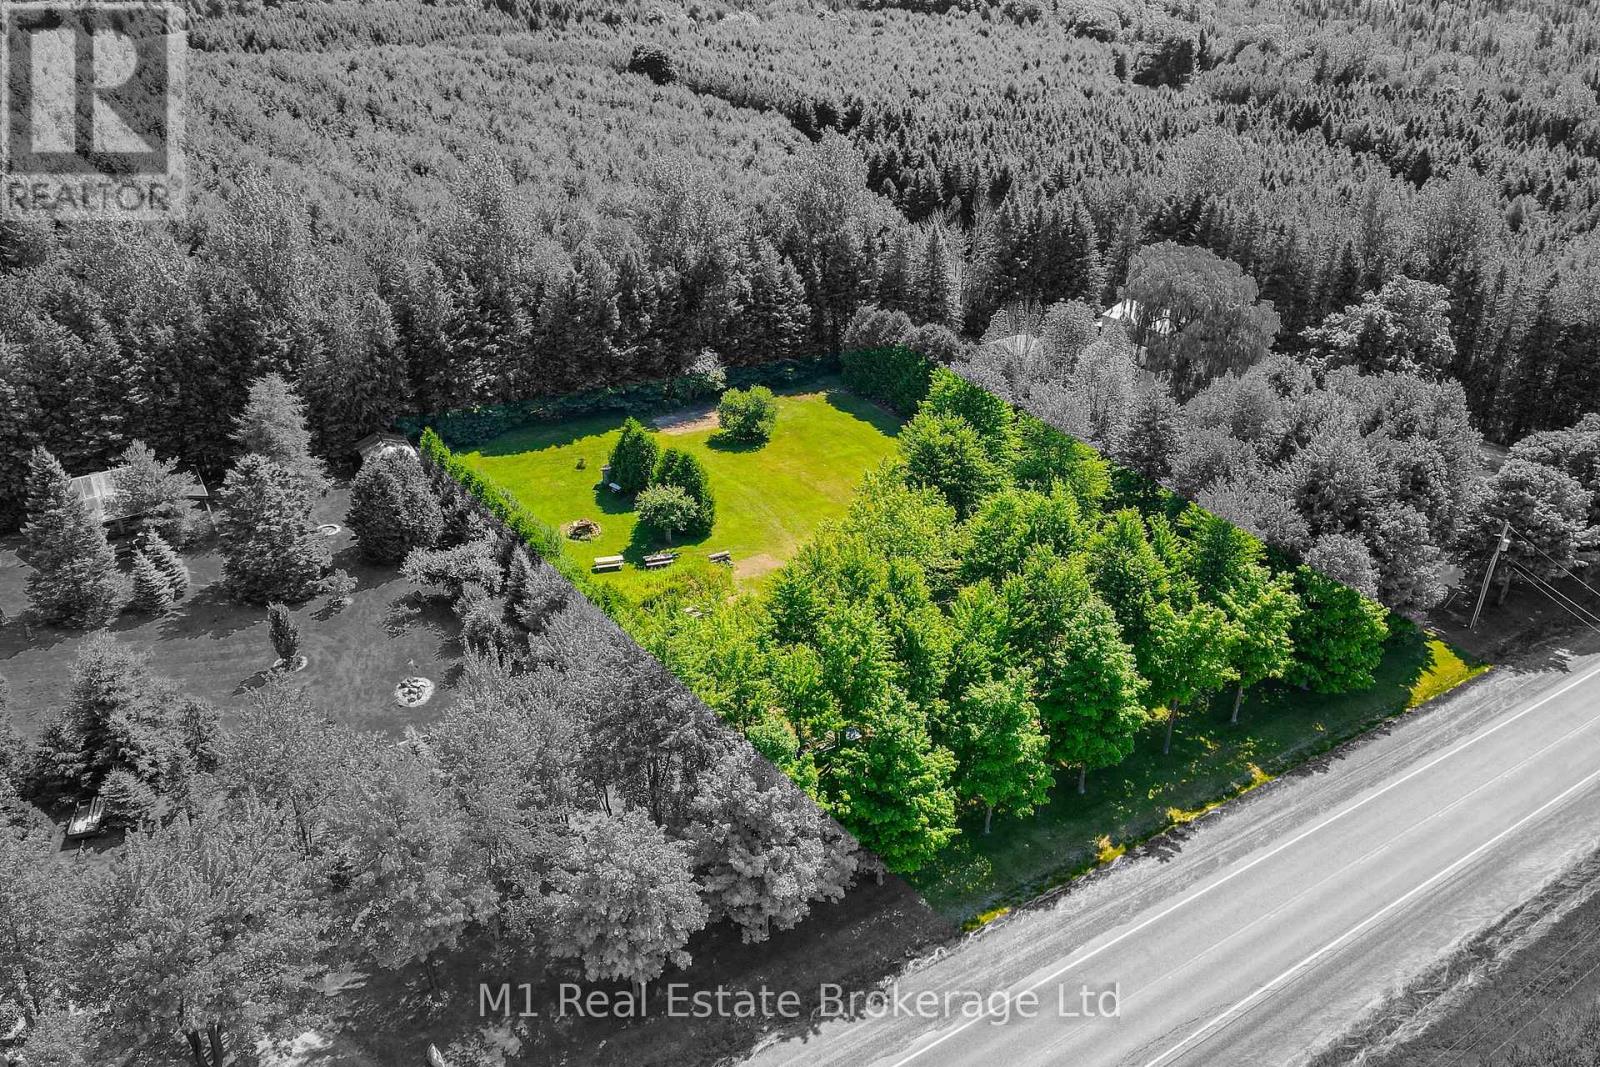
Pt Lt 1 Trafalgar Road
Erin, Ontario
Do you have a dream of building your own custom home? This 1-acre vacant lot is in a great location andithas beautiful mature trees already in place. Very private on all sides. No environmental protection toworkaround. Get ready to make those dreams come true - design your own home and be in it before youknow it!Please do not walk the property without an appointment. (id:61499)
M1 Real Estate Brokerage Ltd
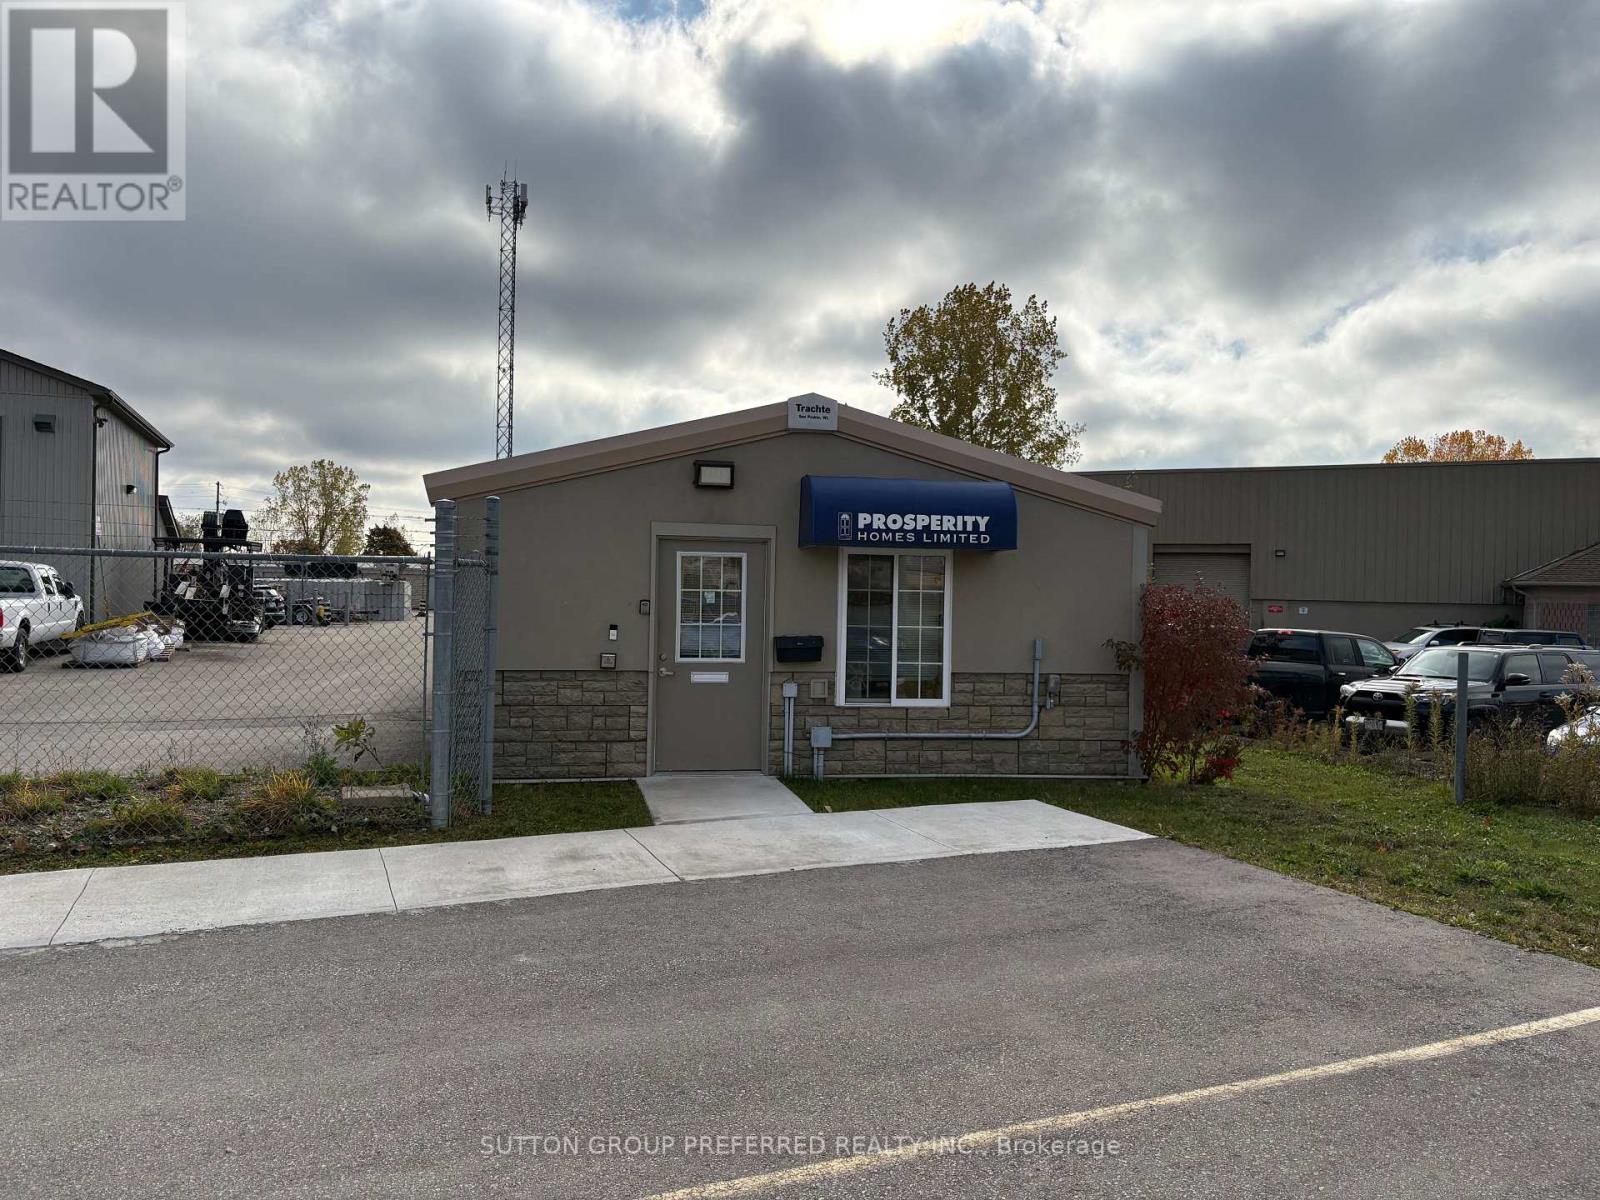
782 Industrial (Unit B) Road
London East, Ontario
Newly renovated 1000 sq ft, bright spacious air condition office space, and luxury vinyl, plank flooring throughout, includes 2 offices, 1 reception room, and 1 open kitchenette area combined with a copy room, designated reception area, handicapped washroom, located in a clean industrial area with signage available at front of building. Included is parking for 4 vehicles plus 1 handicapped space. Alarm system and high-speed internet available. Owner to maintain exterior, including all snow removal and landscape maintenance. 2500 per month + utilities. (id:61499)
Sutton Group Preferred Realty Inc.
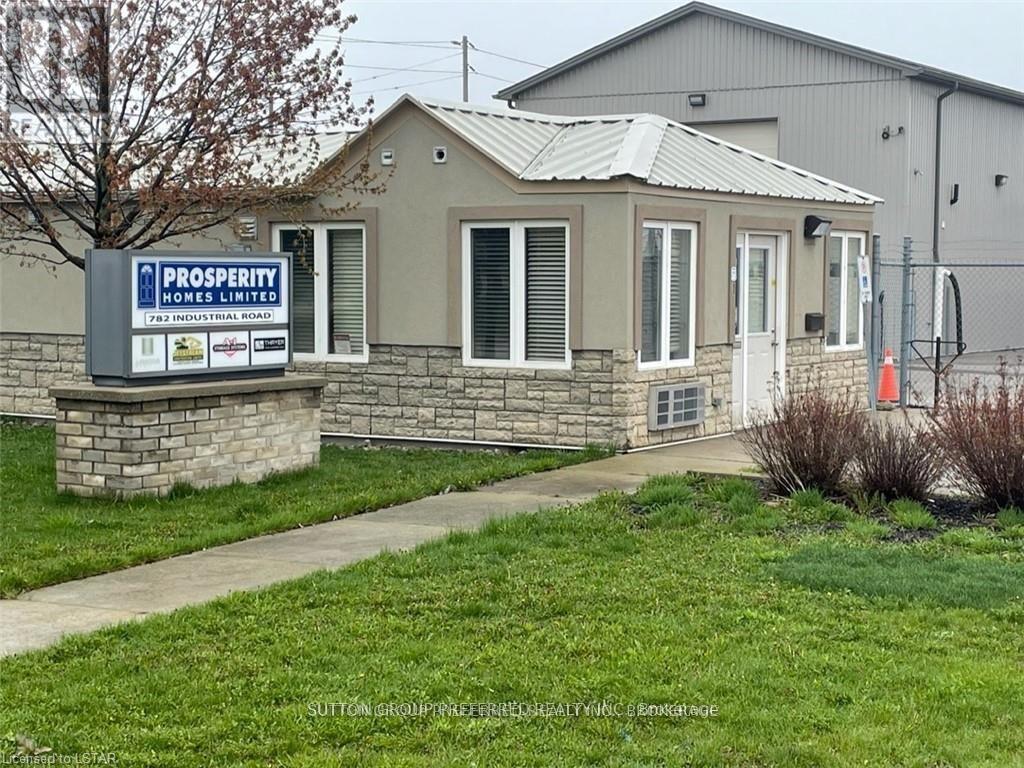
782 Industrial (Unit A) Road
London East, Ontario
NEWLY RENOVATED 1305 SQ FT, BRIGHT SPACIOUS AIR CONDITION OFFICE SPACE, NEW PAINT AND LUXURY VINYL PLANK FLOORING THROUGHOUT. INCLUDES 5 OFFICES, COPY ROOM, DESIGNATED RECEPTION AREA, MALE AND FEMALE HANDICAPPED WASHROOMS LOCATED IN A CLEAN INDUSTRIAL AREA WITH SIGNAGE AVAILABLE AT FRONT OF BUILDING. TWO SEPARATE ENTRANCES, 1 FROM FRONT OF BUILDING AND 1 FROM SECURE GATED EMPLOYEE PARKING AREA. INCLUDED IS PARKING FOR 8 VEHICLES PLUS 1 HANDICAPPED SPACE, ALARM SYSTEM, AND HIGH-SPEED INTERNET IS AVAILABLE FROM START.CA. OWNER TO MAINTAIN EXTERIOR, INCLUDING ALL SNOW REMOVAL AND LANDSCAPE MAINTENANCE. 3250.00 PER MONTH + UTILITIES. (id:61499)
Sutton Group Preferred Realty Inc.
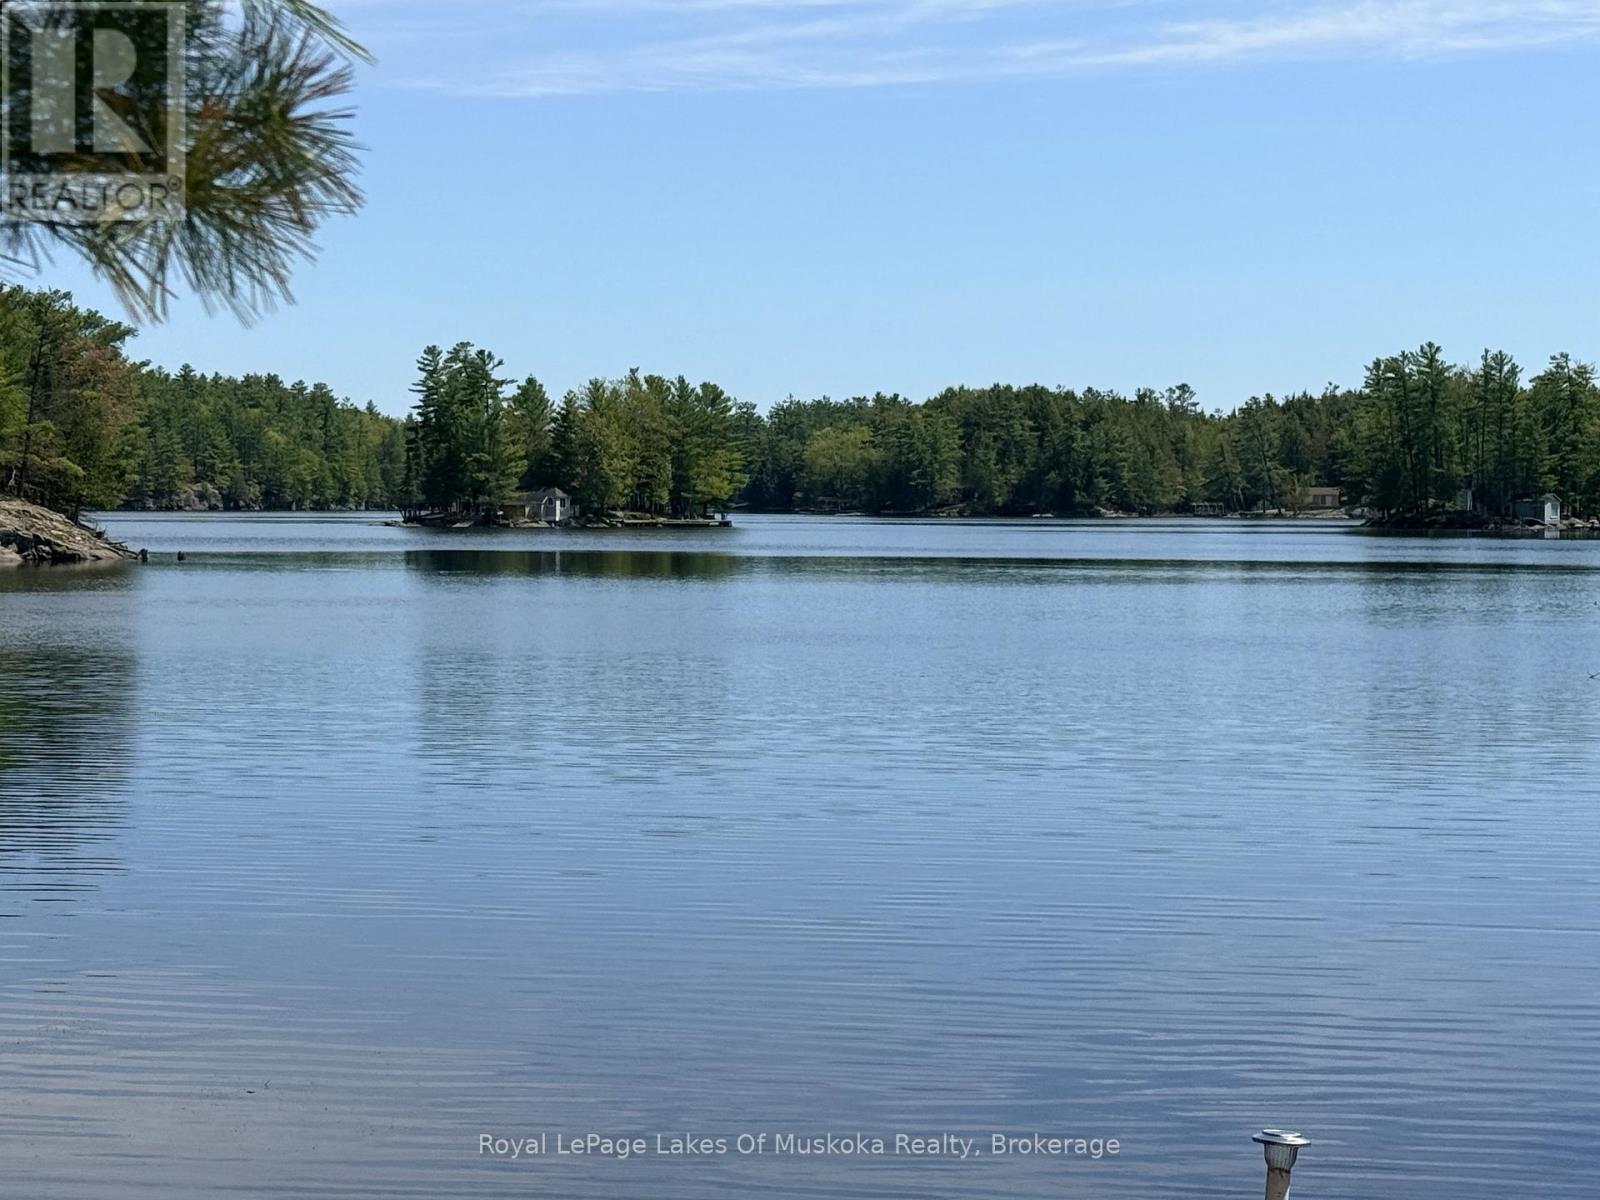
000 Fourwheel Drive
Gravenhurst, Ontario
Escape to the serene shores of the Severn River. This premium waterfront building lot offers the ultimate canvas for your dream cottage or year-round home. Nestled in a deeply desired, quiet bay, the property boasts exceptional privacy and a beautifully treed landscape that blends seamlessly with the natural Muskoka-region surroundings. Enjoy calm, glassy waters perfect for swimming, kayaking, and safe boat docking, all while being plugged into an endless Trent-Severn Waterway boating system. Embrace the peace of undisturbed nature without sacrificing accessibility. Your private waterfront sanctuary awaits! (id:61499)
Royal LePage Lakes Of Muskoka Realty
5100-5102 - 9 Harbour Street E
Collingwood, Ontario
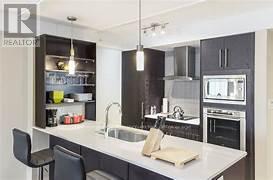
3 WEEK FRACTIONAL OWNERSHIP AT Collingwood's only waterfront resort. This unit is located on the top floor of Living Water Resort and offers amazing unobstructed views of Georgian Bay from their private balconies. Available weeks are #35, 36 & 48 (Last week of August, 1st week of September & last week of November). Flexible ownership allows use of weeks as scheduled, or exchanged locally, or traded internationally! Not able to book your stay? You can add your unit to a rental pool & make an income. Owners can either rent the 2 units or rent 1 & use the other. Call for more details. With lock off feature, this 2 bed/2 bath/2 kitchen unit can be transformed into a bachelor & 1 bedroom apartment. Bachelor suite has 2 queen beds & a kitchenette. The 1 bedroom unit offers living room w/pull out sofa, electric fireplace, full kitchen w/dishwasher, fridge, stove, microwave, washer/dryer, large main bedroom w/king size bed, & 4pc bathroom with a beautiful glass wall shower. Fully furnished units are maintained by the resort. Amenities include access to pool area, rooftop patio & track, gym, restaurant, spa & much more! Close to Blue Mountain, Wasaga Beach, local trails, beaches, restaurants & shopping. Very motivated seller. Bring all offers! This is a Fractional ownership property, not a time share, therefore Owners are on title. (id:61499)
Century 21 Millennium Inc.
00 Richmond Avenue
Fort Erie, Ontario
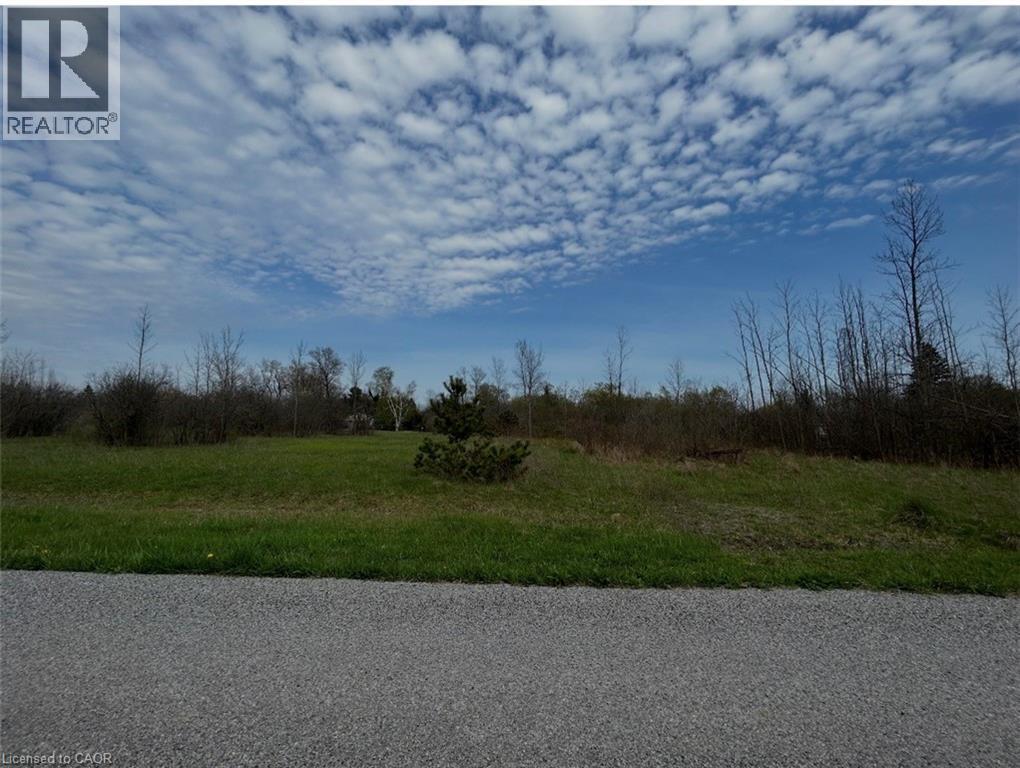
Discover the perfect canvas for your next chapter with this exceptional property. Approximately 1 acre of buildable land with an impressive 241 feet of frontage, spread across four parcels of land, each with their own PIN and access from both Richmond Avenue and Bidwell Avenue. Build Your Dream Home or Vacation Retreat! Nestled in a tranquil, well-established community, this rare offering combines privacy with convenience. Enjoy being just minutes from the stunning shores of Lake Erie, with easy access to multiple public beaches, major highways, schools, recreation centres, shopping, and popular dining spots. Whether you're envisioning a permanent residence or a seasonal escape, this property offers endless potential. Included in sale Property PINs: 644670086, 644670085, 644670084. Seller willing to offer Vendor Take-Back (VTB) mortgage (id:61499)
Keller Williams Complete Realty
48 Poechman Lane
Brockton, Ontario
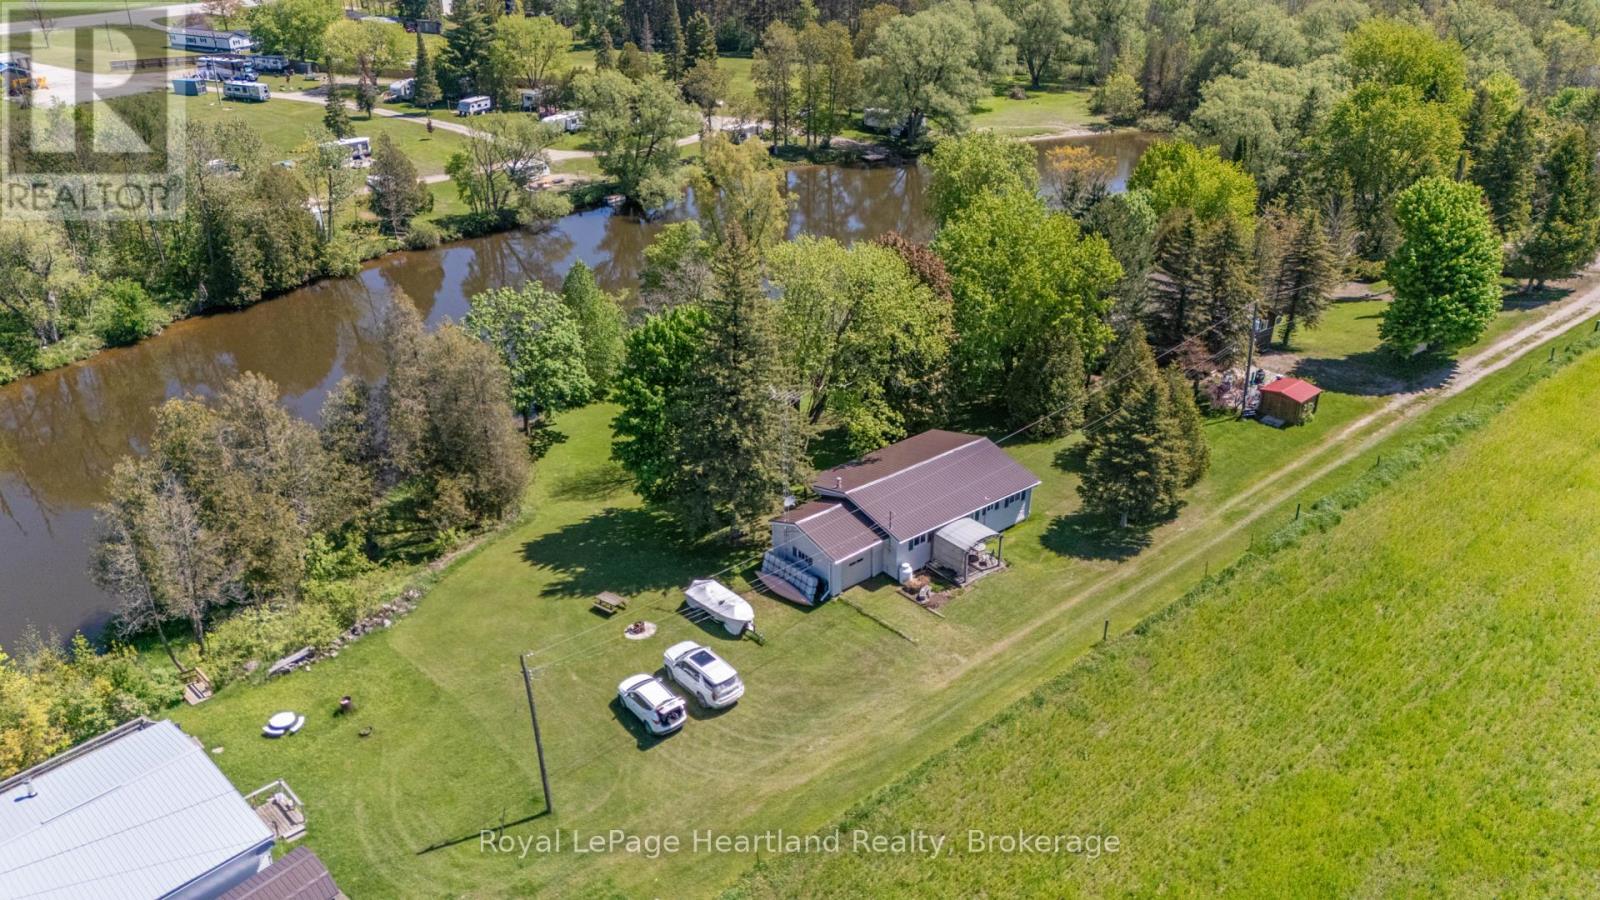
Escape to this charming 4-bedroom turn-key seasonal cottage nestled along the picturesque Saugeen River. Perfect for nature lovers and outdoor enthusiasts, this property offers serene waterfront living with its own private dock and boat access. Whether you're fishing, kayaking, or simply enjoying the tranquil views, this location promises relaxation and recreation.Located at the end of a quiet dead-end back road, you'll experience the peace and privacy of country living, all while being conveniently situated between the vibrant towns of Hanover and Walkerton. This prime location ensures you're never far from shopping, dining, and local attractions, making it ideal for weekend getaways or summer retreats.Inside, the cottage features a cozy layout, four bedrooms and a 3 pc bathroom perfect for family to gather & unwind. The open-concept living area leads out to a covered back porch and spacious yard, where you can soak in the natural beauty surrounding the property. An attached garage & over half an acre of land are just a few of the added features of this peaceful retreat. **this home is seasonal and is not winterized / useable in below freezing temperatures it is also located on a road that is not maintained in the winter months** (id:61499)
Royal LePage Heartland Realty
117 Durham Street S
Centre Hastings, Ontario
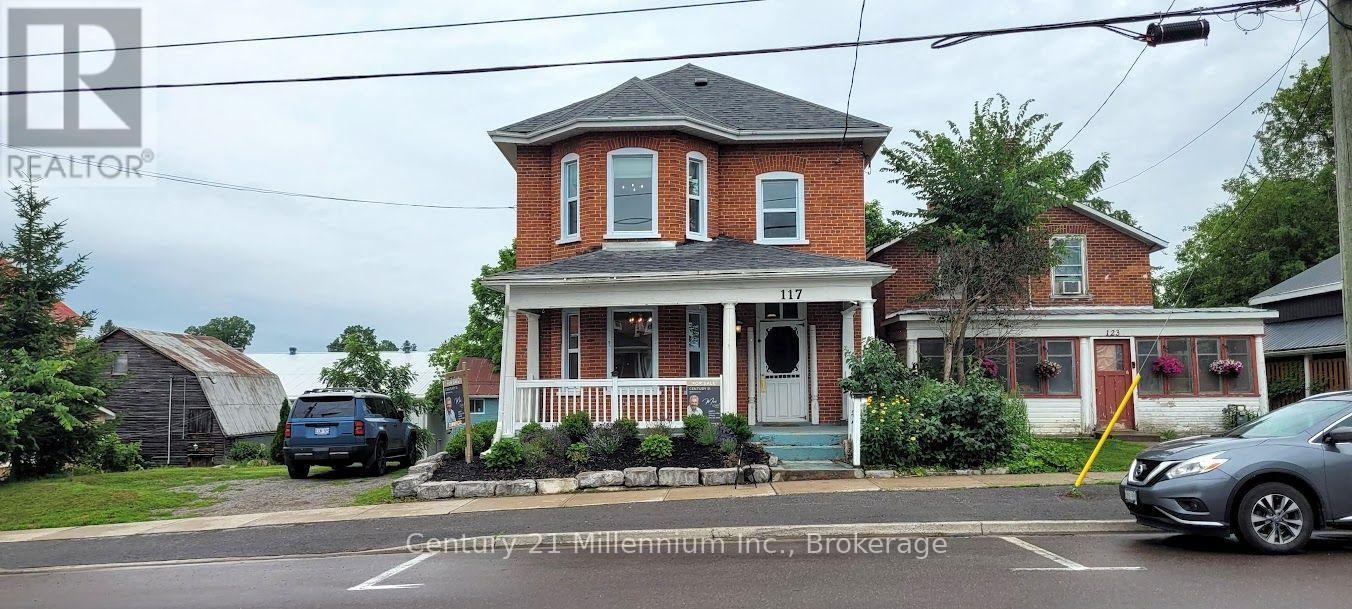
Ideal Century property available for live/work in downtown Madoc. Remarkable opportunity to own a piece of Madoc's history. Recently renovated building in the heart of Madoc Village. Zoned C1 for commercial/retail, most recently occupied by "The Emerald Earring" home decor. Please see the attached zoning bylaw for permitted uses. Would also be great for live/work artisans or as professional offices. Many original features such as staircase, railings, and flooring make this a perfect stage for your business venture. New natural gas furnace and hot water heater(2023),new shingles (2021), newer windows and renovated kitchen. Large landscaped lot with a two level barn with hydro and a garage door complete this property with endless potential for any business old or new. (id:61499)
Century 21 Millennium Inc.
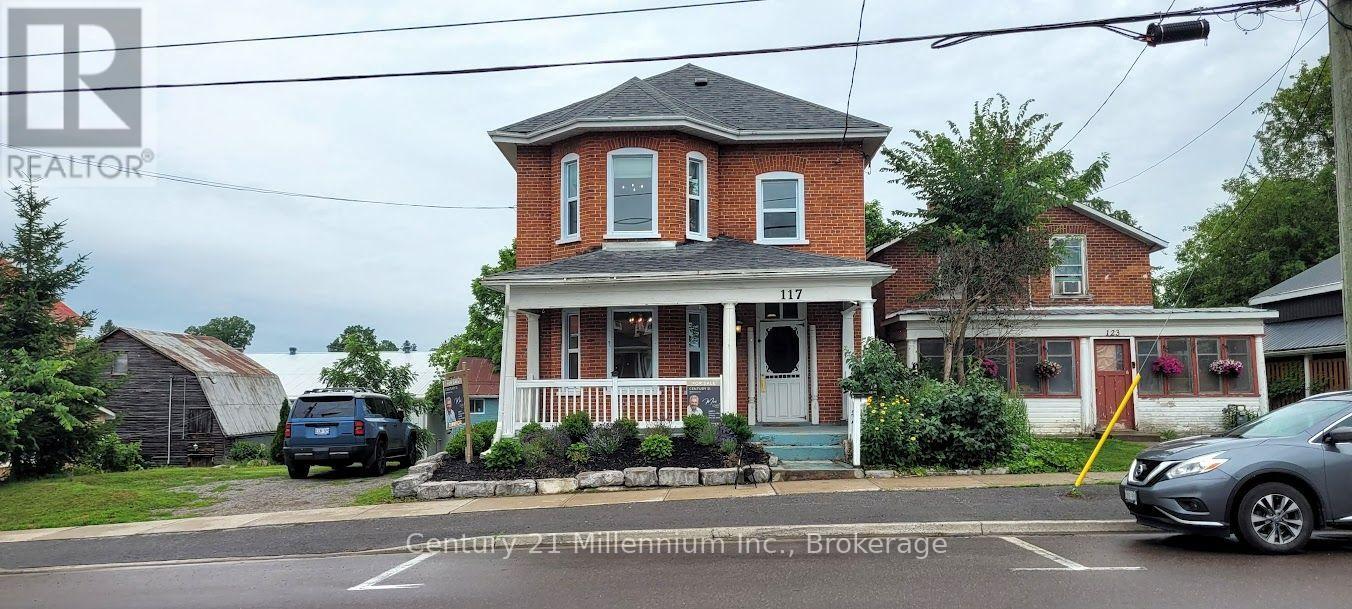
117 Durham Street S
Centre Hastings, Ontario
Remarkable opportunity to own a piece of Madoc's history. Recently renovated century building in the heart of Madoc Village. Zoned C1 for commercial/retail, most recently occupied by "The Emerald Earring" home decor. Please see the attached zoning bylaw for permitted uses. Would also be great for live/work artisans or as professional offices. Many original features such as staircase, railings, and flooring make this a perfect stage for your business venture. New natural gas furnace and hot water heater(2023),new shingles (2021), newer windows and renovated kitchen. Large landscaped lot with a two level barn with hydro and a garage door complete this property with endless potential for any business old or new. (id:61499)
Century 21 Millennium Inc.
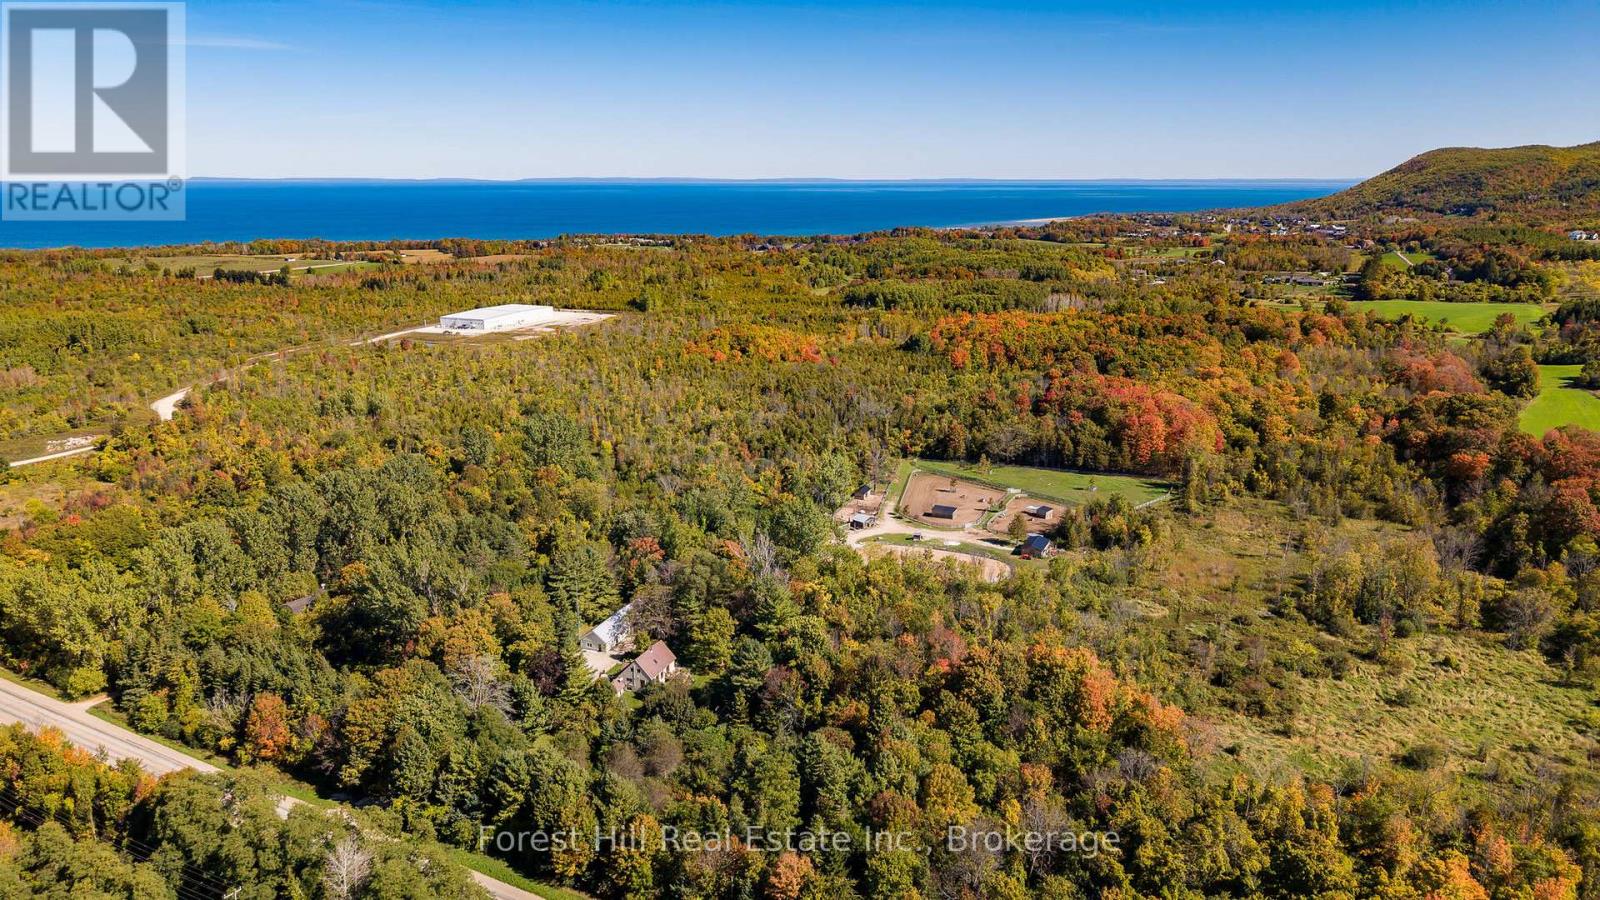
496629 Grey Road 2
Blue Mountains, Ontario
Welcome to a truly rare 27-acre estate offering an exceptional combination of privacy, lifestyle, and future potential in one of Southern Georgian Bay's most sought-after locations. Less than five minutes from shops, restaurants, golf courses, private ski clubs, marinas, and Georgian Bay, this remarkable property delivers the perfect balance of country living and convenience. A long tree-lined driveway winds through rolling pasture and mature forest, leading to a four-bedroom home nestled within a spectacular natural setting. Currently configured as a professionally developed seven-acre equestrian facility, the property features multiple paddocks, quality barns, stalls, and a 70' x 110' riding ring. While perfectly suited for horse enthusiasts, the true value lies in the flexibility of the land. The existing equestrian infrastructure can easily be converted to expansive grass paddocks and open meadow, creating an extraordinary canvas for a future custom residence, guest house, pool, tennis court, or legacy family estate. The landscape is equally impressive, with a mature maple bush and extensive private trail network providing year-round enjoyment for hiking, horseback riding, snowshoeing, and cross-country skiing. A charming forest Bunkie offers additional accommodation for guests or a retreat. Complementing the property is an impressive 1,800 sq. ft. heated garage, workshop, and commercial building, ideal for collectors, hobbyists, recreational equipment, home-based businesses, or future expansion. Additional benefits include natural gas at the road, reduced taxes through the Ontario Managed Forest Tax Incentive Program, and school bus service to Beaver Valley Community School. Large acreage parcels in this location are increasingly rare. Whether enjoyed as an equestrian property, recreational retreat, or transformed into a landmark country estate, this is a rare opportunity to secure a significant landholding in one of Ontario's premier four-season destinations. (id:61499)
Forest Hill Real Estate Inc.
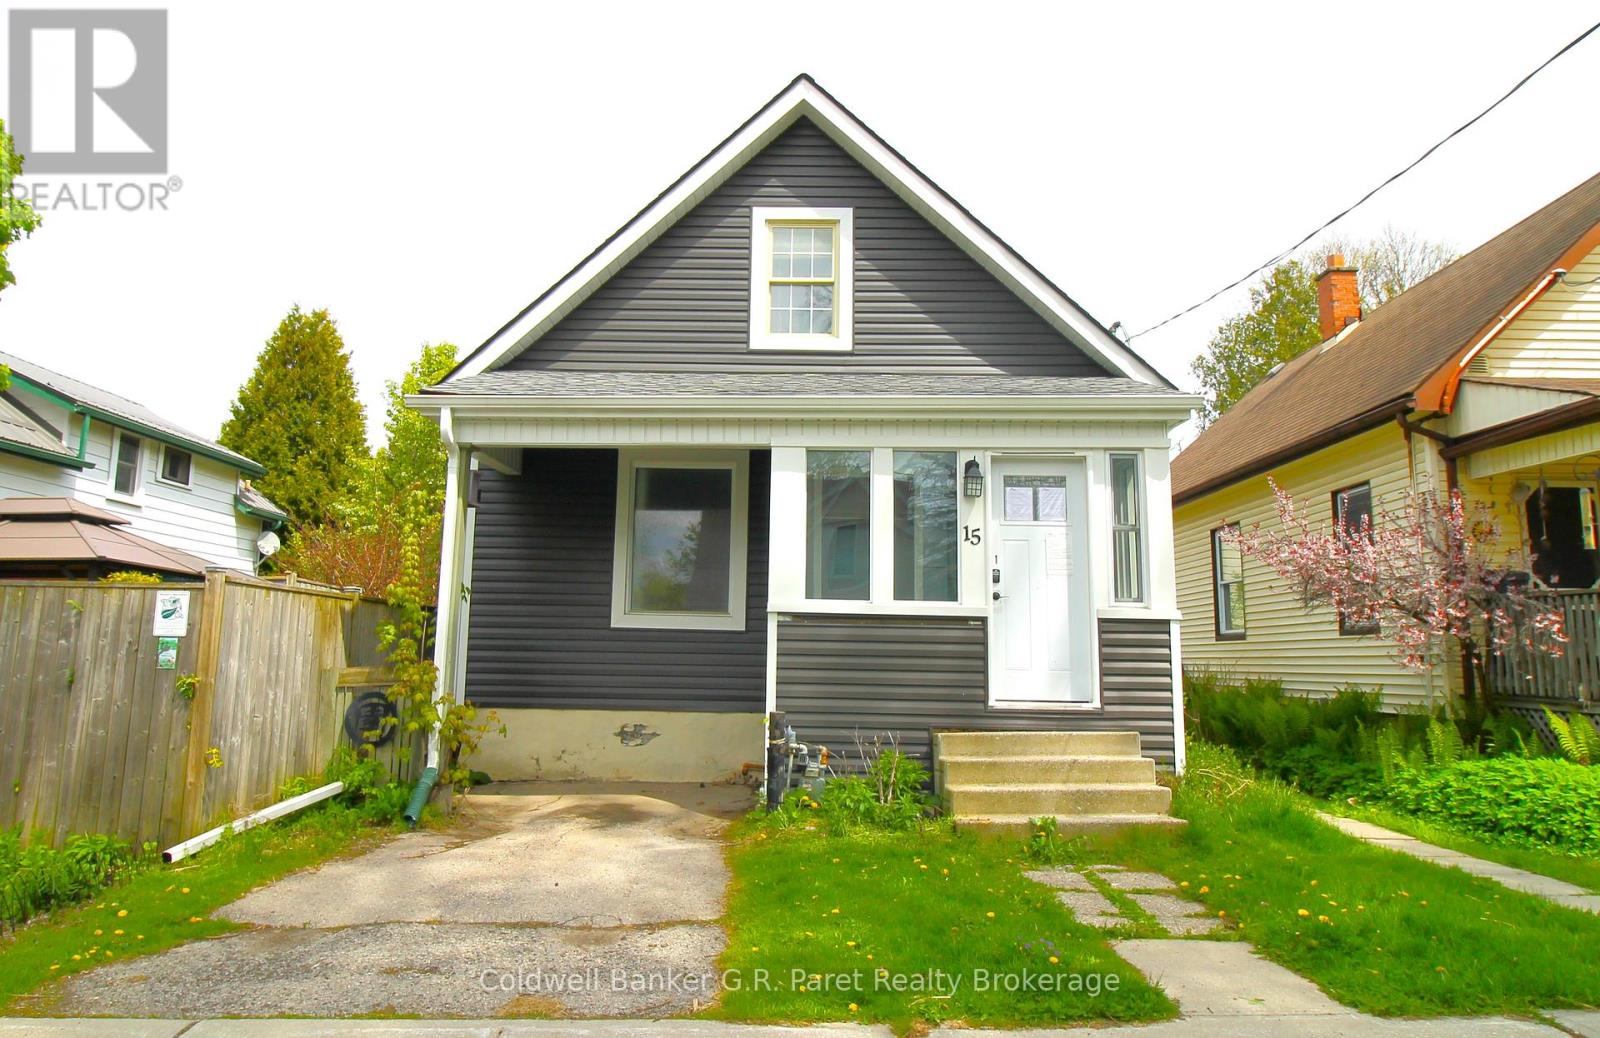
15 Wawa Street
St. Thomas, Ontario
1.5 storey detached home in a family oriented established St. Thomas neighborhood! Both; The upper level Primary Bedroom (16'4" x 22'5") which features a 4pc Ensuite, or the lower level unit with a separate entrance would be perfect for an in-law suite. The house was recently reverted back into a Single Family Residential from Three separate units. Zoned R 2 allowing for a multitude of options. Updates include Newer roof, Brand New Siding, Freshly Painted, and more... This Lovely Home is Ready to be called home, or perfect for an investor looking to add to their portfolio! (id:61499)
Coldwell Banker G.r. Paret Realty Brokerage
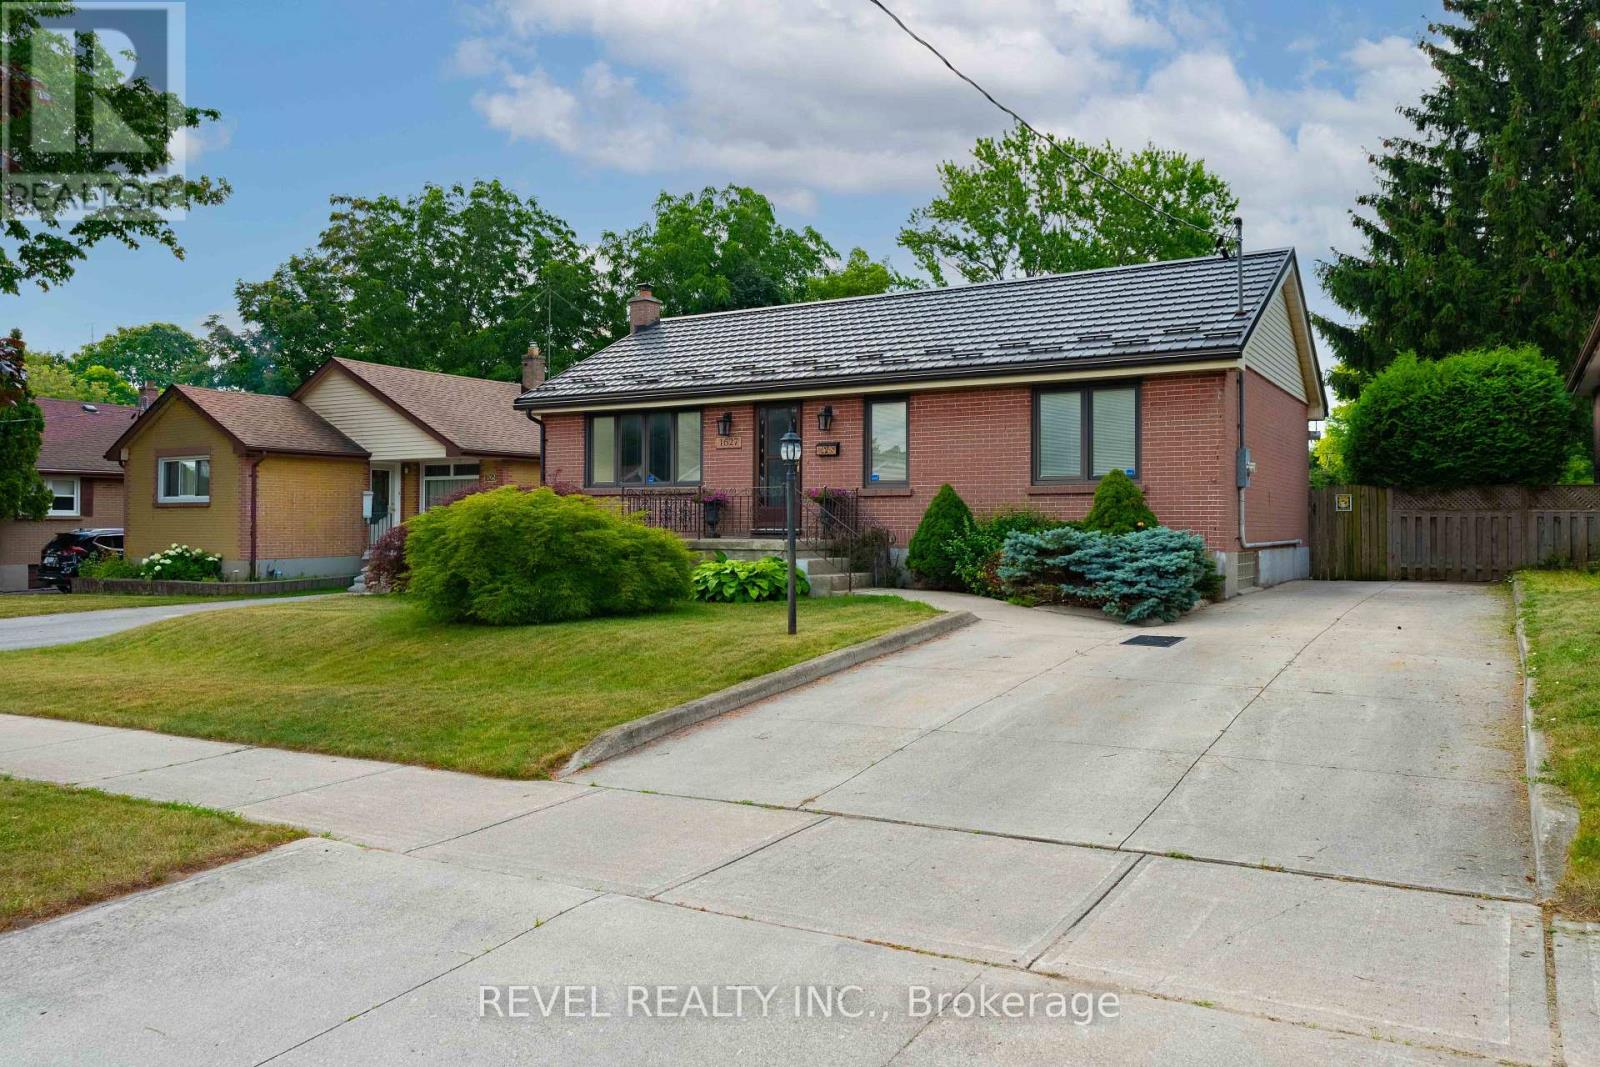
1627 Mardell Street
London East, Ontario
Tucked away on a quiet street in a well-established neighbourhood, this beautifully maintained home offers the perfect balance of privacy, comfort, and convenience, with Fanshawe College, shopping, restaurants, and everyday amenities just minutes away. From the moment you arrive, the pride of ownership is unmistakable, creating an immediate sense that this is a home that has been genuinely cared for. The bright, open kitchen is the heart of the home, offering generous workspace, abundant cabinetry, and a sunny dining area where mornings begin with coffee and evenings naturally linger over dinner. A sliding patio door extends your living space outdoors, making entertaining effortless. The main level offers comfortable living, while the oversized bathroom provides a spa-like retreat with a relaxing jetted tub and separate shower. Downstairs, the finished lower level offers exceptional flexibility, ready to become a recreation room, home office, gym, media room, or whatever best suits your lifestyle. The true showpiece, however, is the backyard. Wonderfully private and designed to be enjoyed, it offers your own personal summer escape. Imagine afternoons spent cooling off in the sparkling pool, weekend barbecues with friends, or quiet evenings unwinding poolside after a long day. The patio creates the perfect setting for outdoor dining and entertaining, while the charming shed keeps pool and yard essentials neatly tucked away and houses premium Hayward pool equipment. Completing the package is a durable steel roof, providing added peace of mind for years to come. This is the kind of home where summer becomes your favourite season-and where every day feels just a little more like a getaway. (id:61499)
Revel Realty Inc.
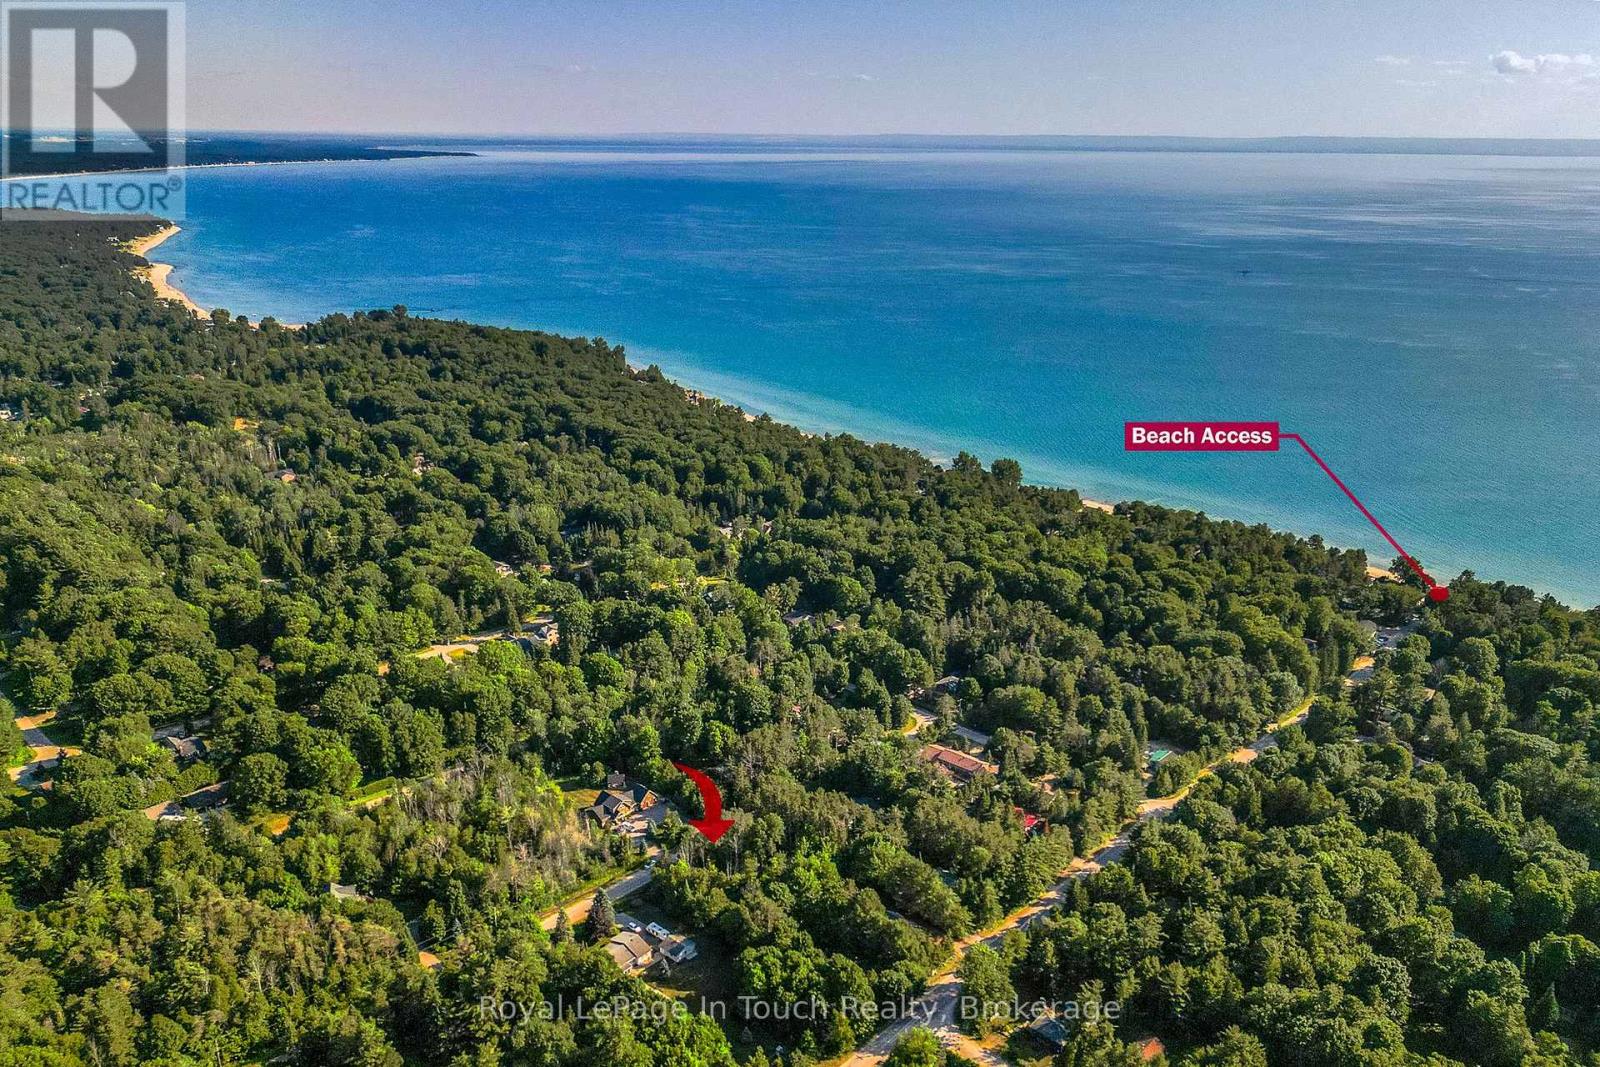
Lt 10 Peter Avenue
Tiny, Ontario
Here is your opportunity to be the proud owner of this premium lot to build your dream home and enjoy the beauty of the rural Tiny area. Awesome location with privacy and a short walk to one of the best beaches on Georgian Bay. (id:61499)
Royal LePage In Touch Realty
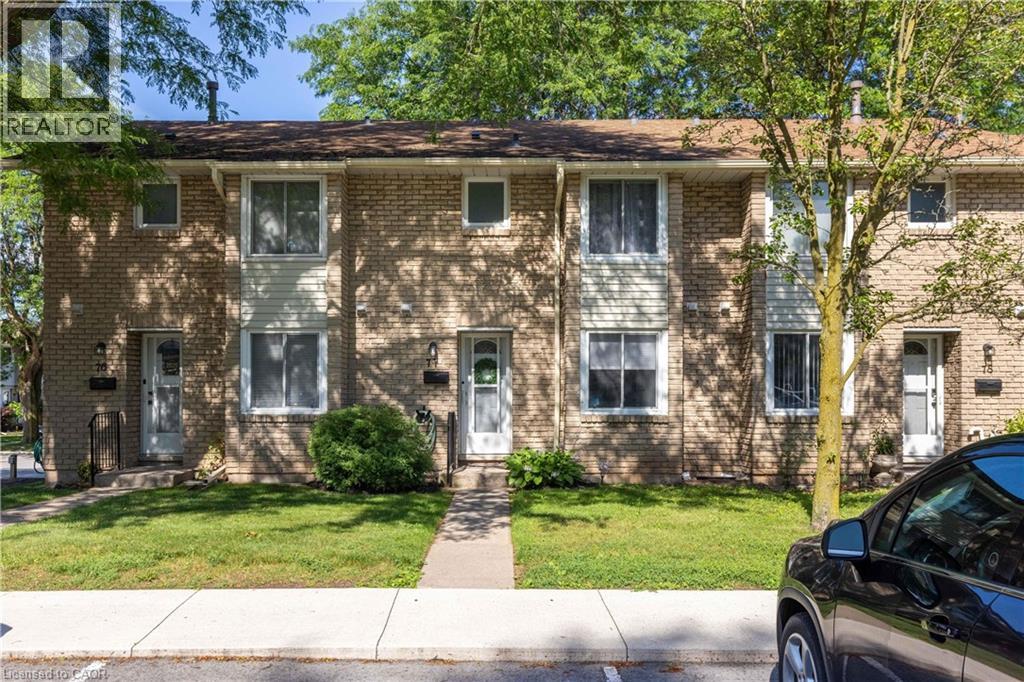
6767 Thorold Stone Road Unit# 77
Niagara Falls, Ontario
GORGEOUS 2-STOREY TOWNHOUSE IN SUMMERLEA ACRES! This condo townhome is beautifully renovated throughout with 3 bedrooms and 1.5 baths. Main floor features a stunning & renovated kitchen (2023) with custom cabinetry, quartz countertops and kitchen appliances included. Updated 2-piece bath, dining room and spacious family room with new and oversized sliding door to your private rear & fully fenced deck. Second floor offers 3 bedrooms plus 5-piece bath with double vanity. Unfinished basement level is ideal for storage or additional living space. Kitchen appliances plus washer & dryer included. Convenient location to schools, shopping, public transportation and quick & easy access to the QEW highway to Toronto and Fort Erie/USA. (id:61499)
RE/MAX Niagara Realty Ltd.