


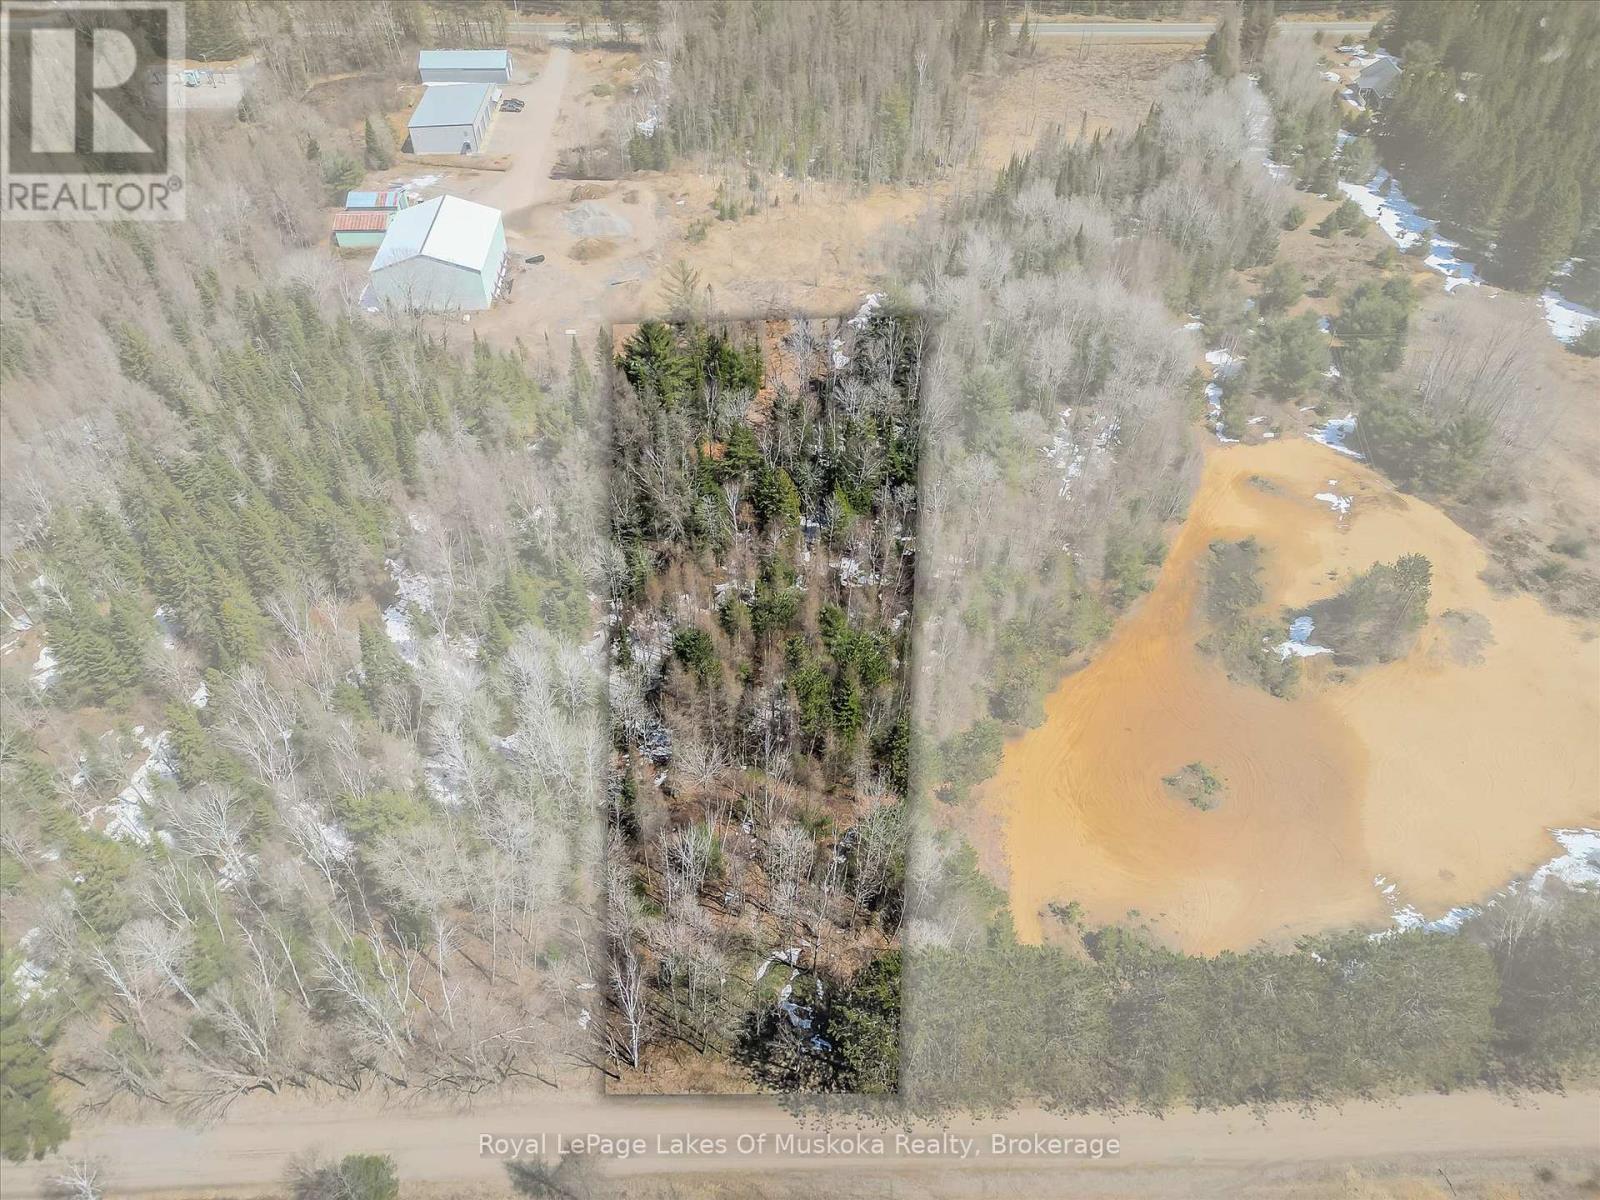
9 - Part 5 Of Part Of Lot 18 Concession
Lake Of Bays, Ontario
Quintessential Muskoka Estate Building Lot in the Quaint Town of Baysville. This Newly Severed Building lot offers 2.08 Acres of Natural Muskoka Landscape. Entrance Permit is Approved by Township. Minutes to the Amenities of Baysville including Restaurants, Beaches, Boat Launch and Snowmobile Trails. Twenty Short Minutes to either Huntsville or Bracebridge. Hydro is at Road. High Speed Internet Available. Sellers are Home Builders and can Build to Suit or Buyers Can Choose their Own Builder. Fantastic Quiet Dead End Location to Build your Dream Home in Magical Muskoka. (id:61499)
Royal LePage Lakes Of Muskoka Realty
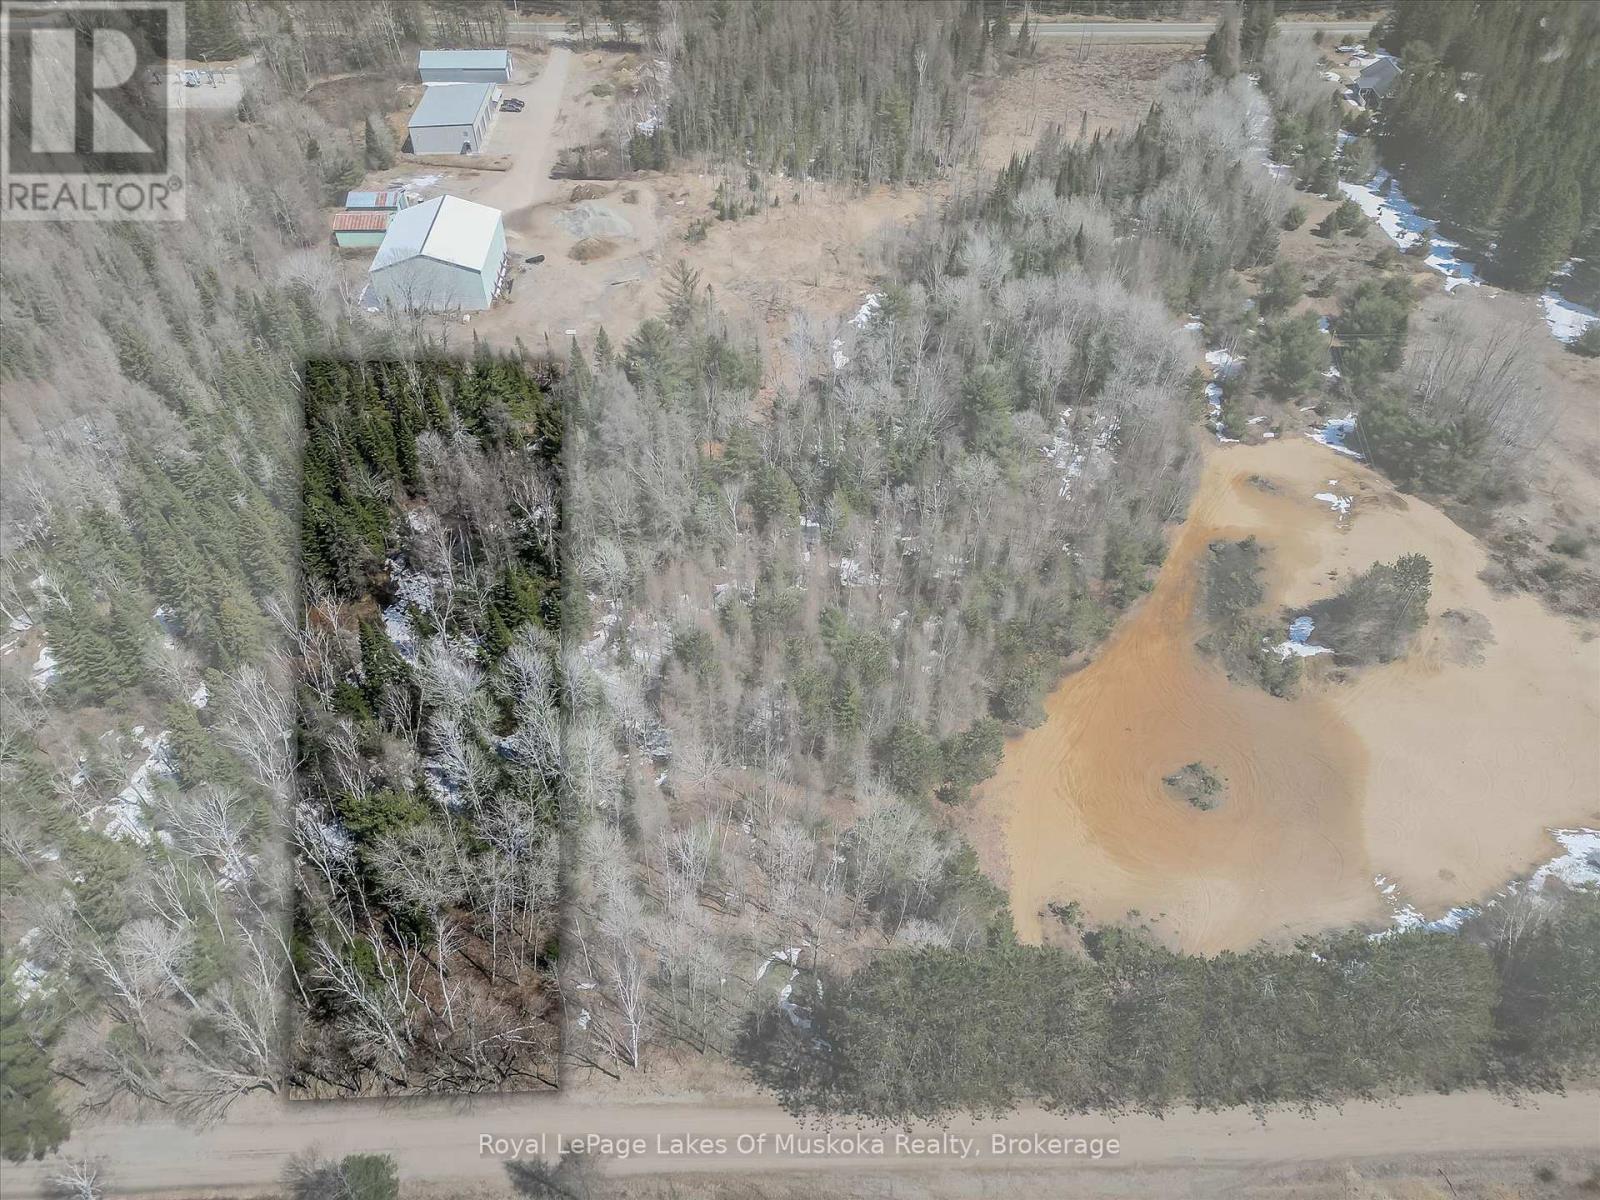
9 - Part 6 Of Part Of Lot 18 Concession
Lake Of Bays, Ontario
Quintessential Muskoka Estate Building Lot in the Quaint Town of Baysville. This Newly Severed Building lot offers 9.9 Acres of Natural Muskoka Landscape. Entrance Permit is Approved by Township. Minutes to the Amenities of Baysville including Restaurants, Beaches, Boat Launch and Snowmobile Trails. Twenty Short Minutes to either Huntsville or Bracebridge. Hydro is at Road. High Speed Internet Available. Sellers are Home Builders and can Build to Suit or Buyers Can Choose their Own Builder. Fantastic Quiet Dead End Location to Build your Dream Home in Magical Muskoka. (id:61499)
Royal LePage Lakes Of Muskoka Realty
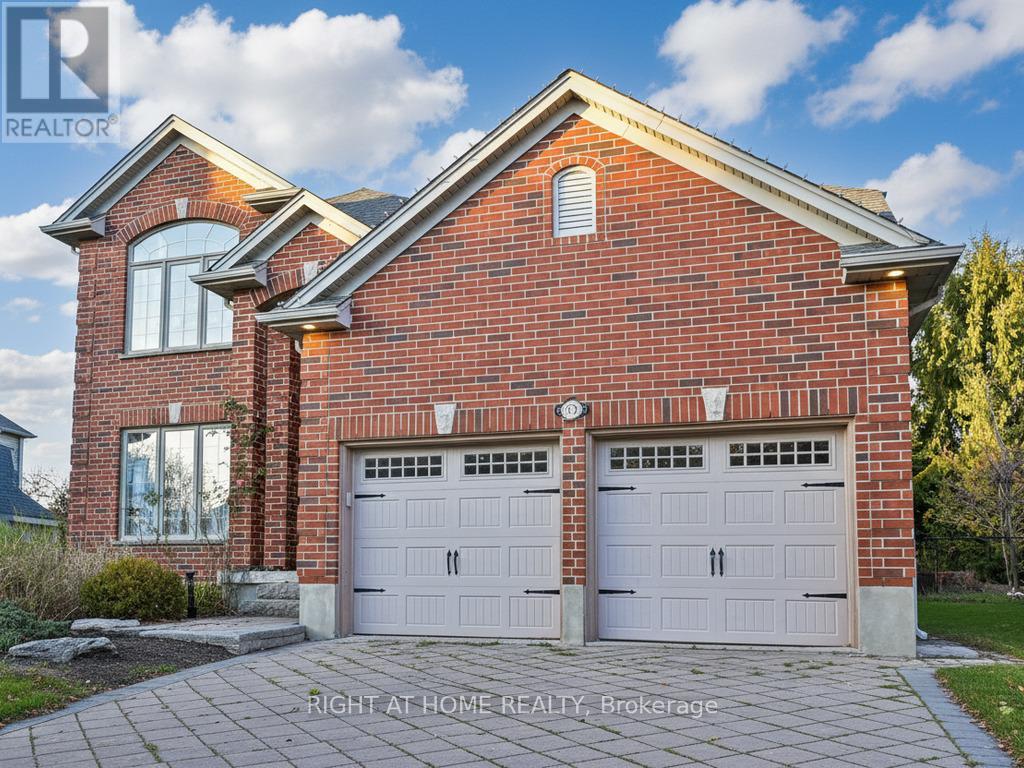
1366 Kains Woods Terrace
London South, Ontario
Welcome to 1366 Kains Woods Terrace-a former model home tucked on a quiet cul-de-sac in coveted Hunt Club West/Riverbend. A soaring 2-storey foyer opens to elegant living and dining rooms with hardwood and crown moulding. The chef's kitchen features granite counters, an island and generous cabinetry, flowing to the family room with fireplace for effortless everyday living. Up the angled staircase are 4 bedrooms, including a serene primary suite with a beautifully updated 5-piece ensuite and walk-in closet. Outside, your pie-shaped backyard is summer-ready with a salt-water pool, hot tub, and a large concrete patio-perfect for gatherings. Minutes to Kains Woods ESA trails along the Thames River and the shops, dining and events of West 5, this is an executive home that blends nature, convenience and privacy on one of the area's most sought-after courts. (id:61499)
Right At Home Realty
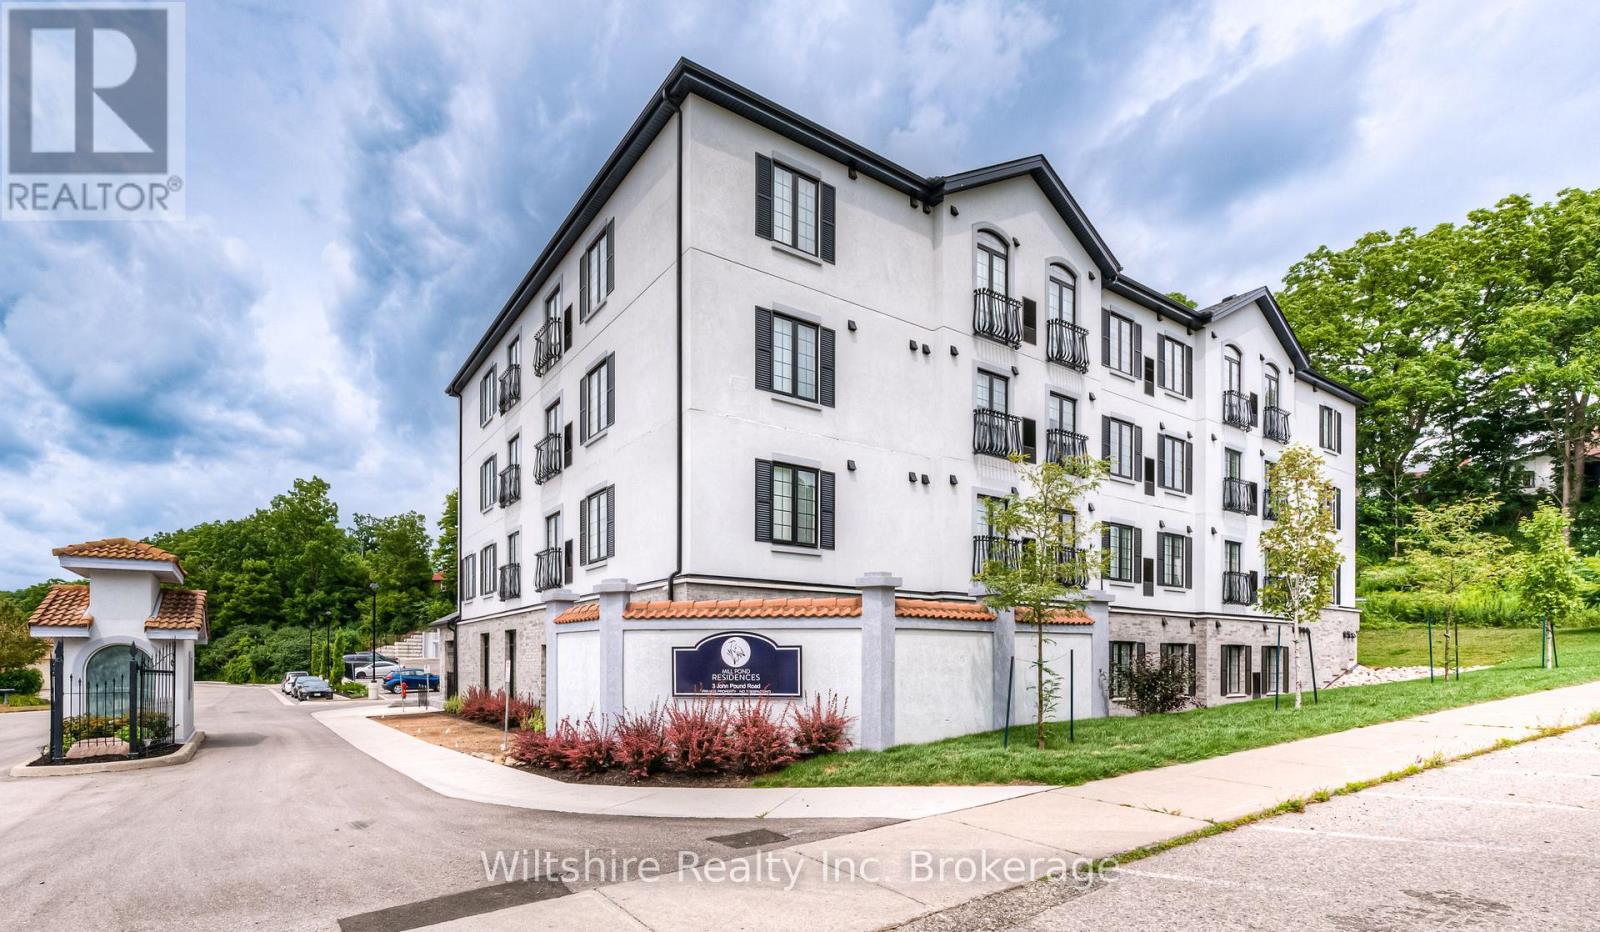
208 - 3 John Pound Road
Tillsonburg, Ontario
***SPRING SPECIAL - OFFERING ONE MONTH FREE + $250.00 AMAZON GIFT CARD*** This cozy and well-finished 2-bedroom, 1-bathroom apartment unit is the perfect fit for anyone seeking comfort, convenience, and value. Located directly across from Coronation Park, with its walking trails and family-friendly playground, and just steps away from local favourite "The Mill" restaurant, you'll enjoy a lifestyle that blends nature, community, and great food. This apartment is cozy and thoughtfully designed with stylish finishes and a practical layout. Shared main-floor laundry is easily accessible, and monthly costs are simple and affordable with some fixed-rate utilities at $29.50 for gas and $29.50 for water, and parking available for just $25.00 per month. First and last months rent are required. Clean, comfortable, and conveniently located; this unit is a great option for individuals or couples looking to settle into a walkable neighbourhood with local charm. (id:61499)
Wiltshire Realty Inc. Brokerage
91 Charles Street
North Huron, Ontario
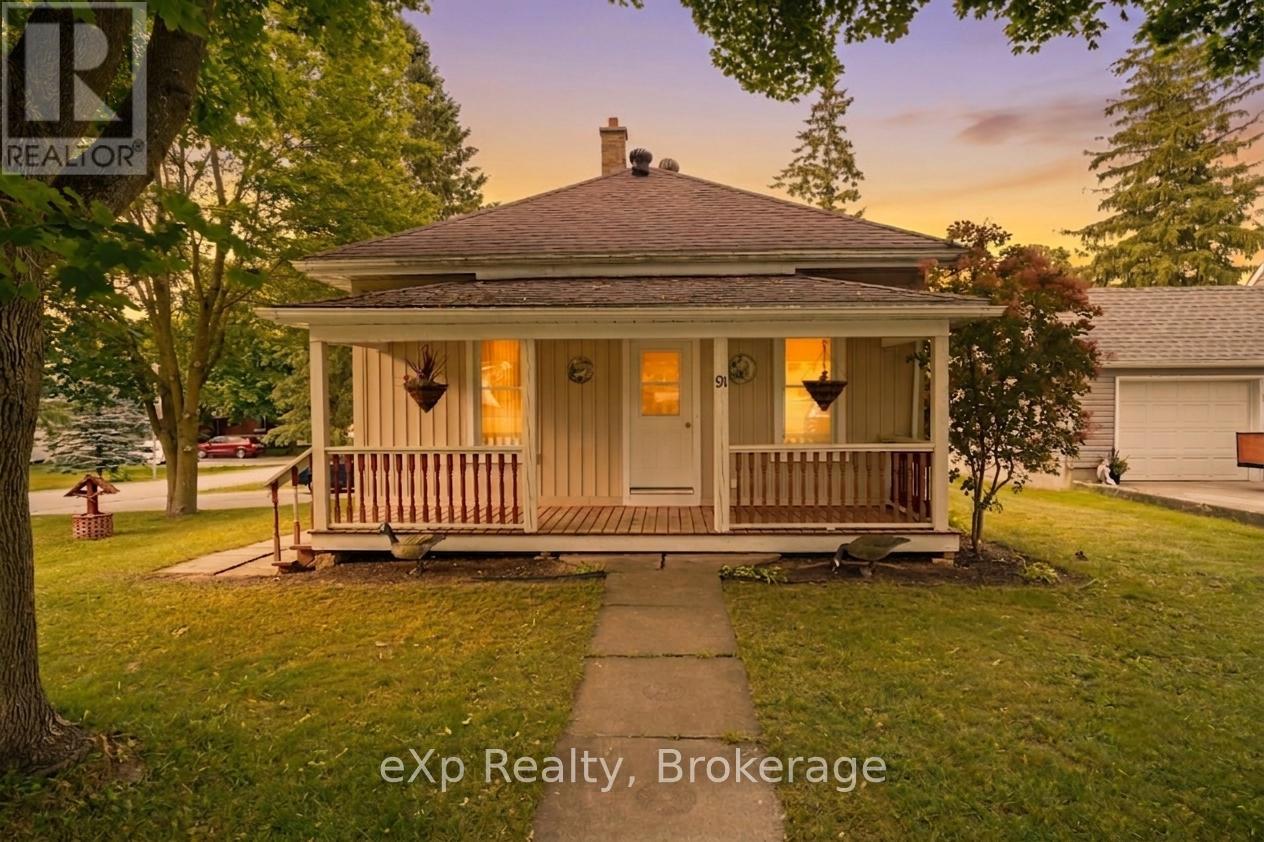
Welcome to 91 Charles Street, Wingham. This three bedroom home sits on a good sized corner lot on a quiet street. It is located only a block from the park and walking distance to the downtown core. The cozy home with 2 natural gas fireplaces and in-floor heat has an inviting open concept kitchen and dining room with access off of the dining room to the rear deck. Outside you will find a large lot, two separate cement driveways for additional parking and walk-out access from the partially finished basement - this home is one you should check out. (id:61499)
Exp Realty
1042 Road 3100 Road
Gravenhurst, Ontario
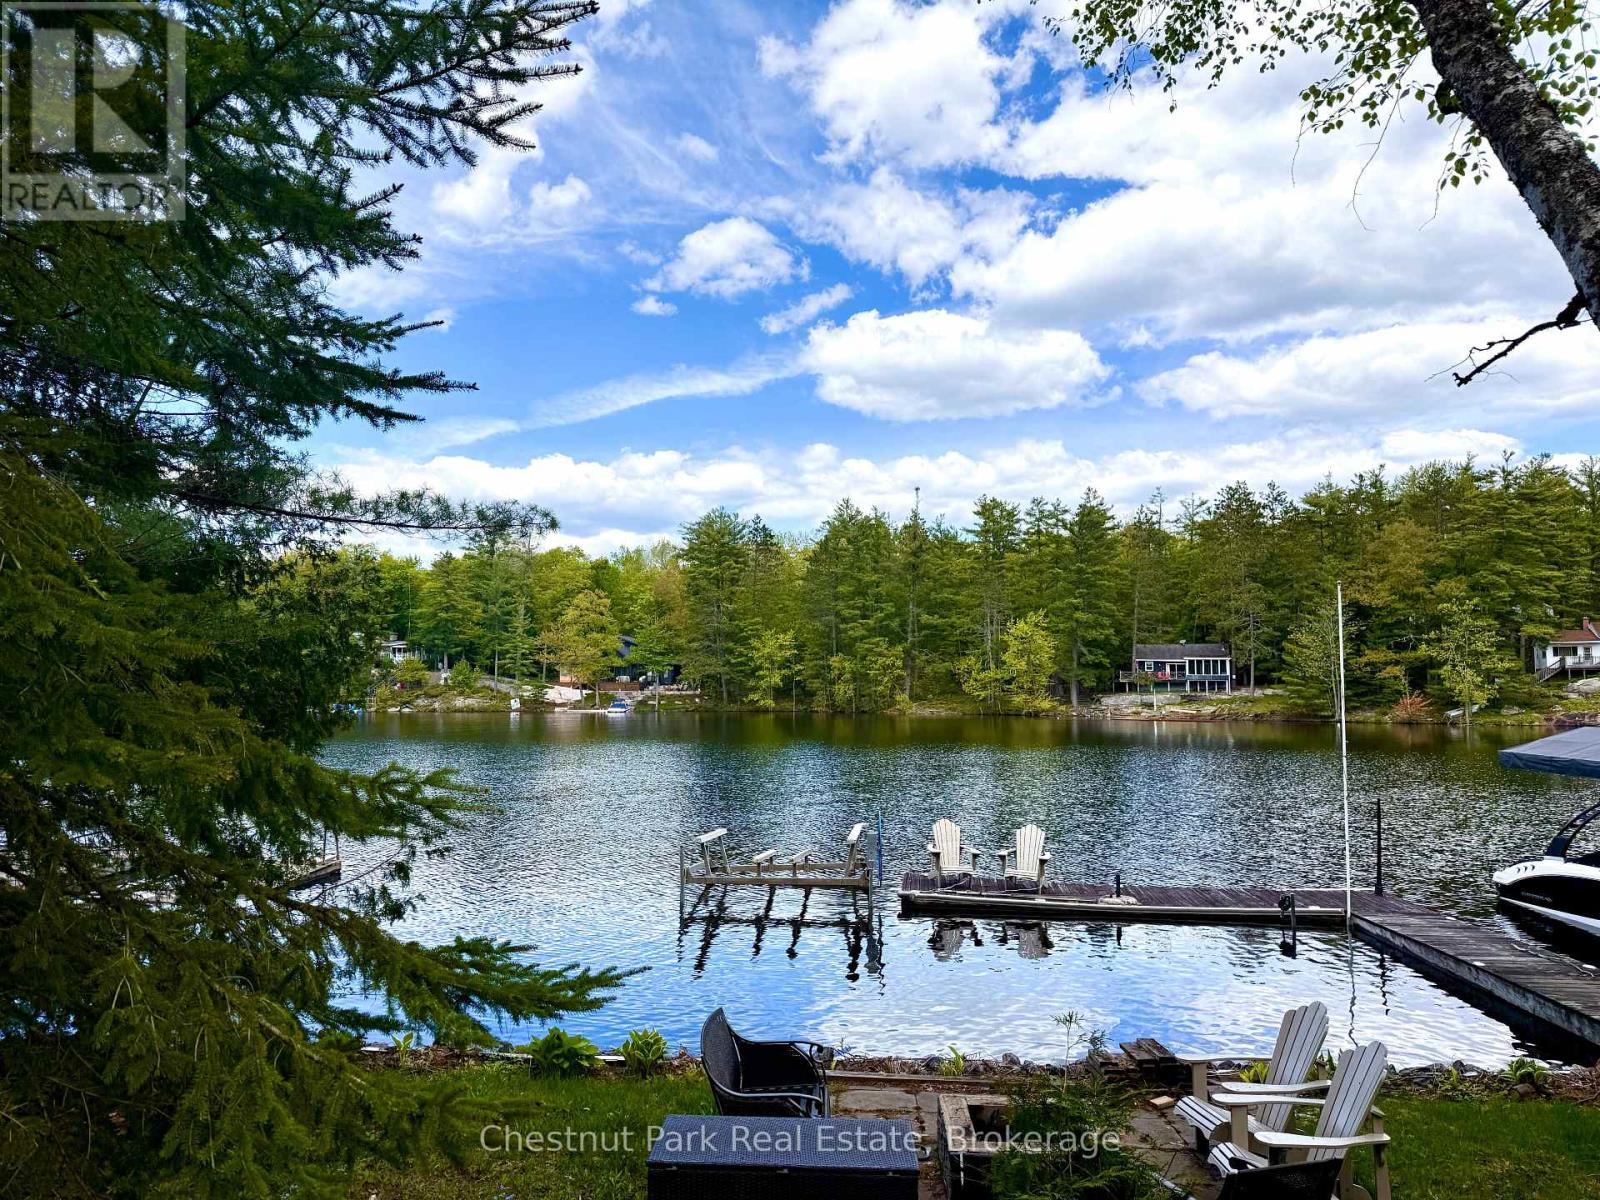
Set on a quiet bay on Lake Muskoka just 8 minutes from Gravenhurst, this property offers an increasingly rare opportunity to secure an affordable piece of prime Muskoka waterfront in a highly desirable area. The existing cottage is no longer suitable for use, making this an ideal property for those ready to design and build a new cottage or year-round home tailored to their vision.The property features an oversized dock, a bunkie, two sheds, and a grandfathered footprint that may offer valuable future planning advantages for redevelopment. The shoreline offers deep water off the dock for swimming, diving, and easy boating access, while the terraced lot creates a beautiful flat gathering area at the waterfront, complete with a shoreline shed and fire pit area.The bay is peaceful and ideal for swimming, kayaking, canoeing, paddleboarding, fishing, and enjoying classic Muskoka evenings by the lake. Across the water are attractive properties that reflect the strong character of the neighbourhood.The naturally sloped topography of this property and the properties to both sides, work together with the natural tree cover to create a surprisingly private setting for a compact lot, giving the property more seclusion than the frontage measurement might suggest. The least private area is on the dock, as is the case with many cottages.Located on a private road that is maintained year -round, with deeded access, the property is surrounded by a mix of seasonal and year-round homes, including a newer neighbouring lake home occupied full time. The lot is private, yet low maintenance and manageable in size.Property is being sold "as is, where is." (id:61499)
Chestnut Park Real Estate
31 Beaver Trail
Mcdougall, Ontario
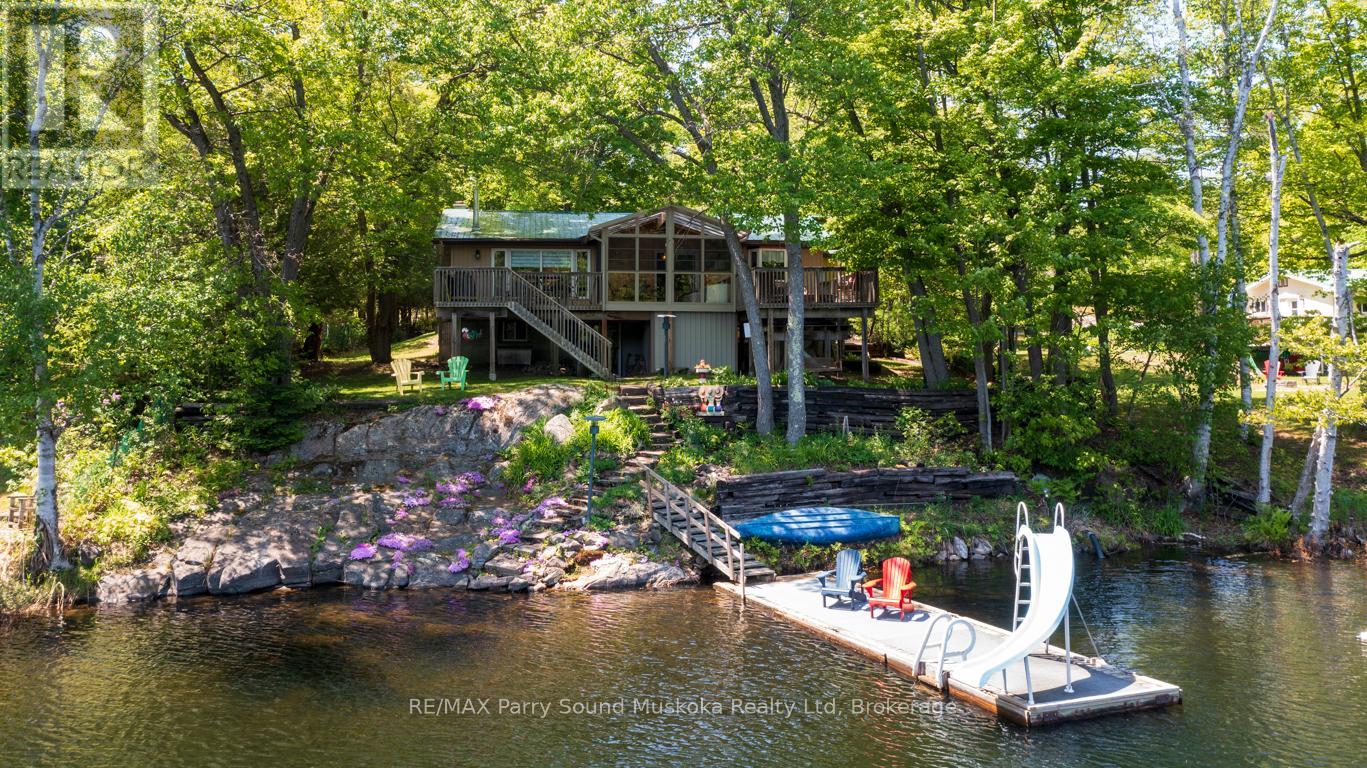
MILLER LAKE 4 SEASON WATERFRONT COTTAGE or HOME! 2+1 Bedrooms, 2 baths, This Spacious & Immaculate ranch bungalow boasts Open Concept design, Bright kitchen with abundance of cabinetry, Large living room, Family dining area with walkout Fabulous Screened Sunroom to extend outdoor enjoyment, Imagine relaxing in the hot tub overlooking water, Sundeck for morning coffee & late afternoon drinks, + Full walkout lower level featuring Games Room, Family room, Guest den, Snuggle up by the airtight wood stove in the late fall & winter months, Fully winterized with heated water line, Hot water radiant heat, Gorgeous private lot, Detached garage for the Toys! Large parking area ideal for guests, boat/RV storage, Year round road access just 10 mins to Parry Sound! Natural granite landscape boasts Easy access to waterfront for Great Swimming & Fishing, Explore the waters & nature in your fishing boat, Canoe, Paddle board or Kayak, Access into picturesque Boys Lake for further exploration & tranquility! Mins to neighbourhood Private Park & Beach! Come Enjoy the Safe Protected Waters of Miller Lake! (id:61499)
RE/MAX Parry Sound Muskoka Realty Ltd
2 Is 190 Island
Georgian Bay, Ontario
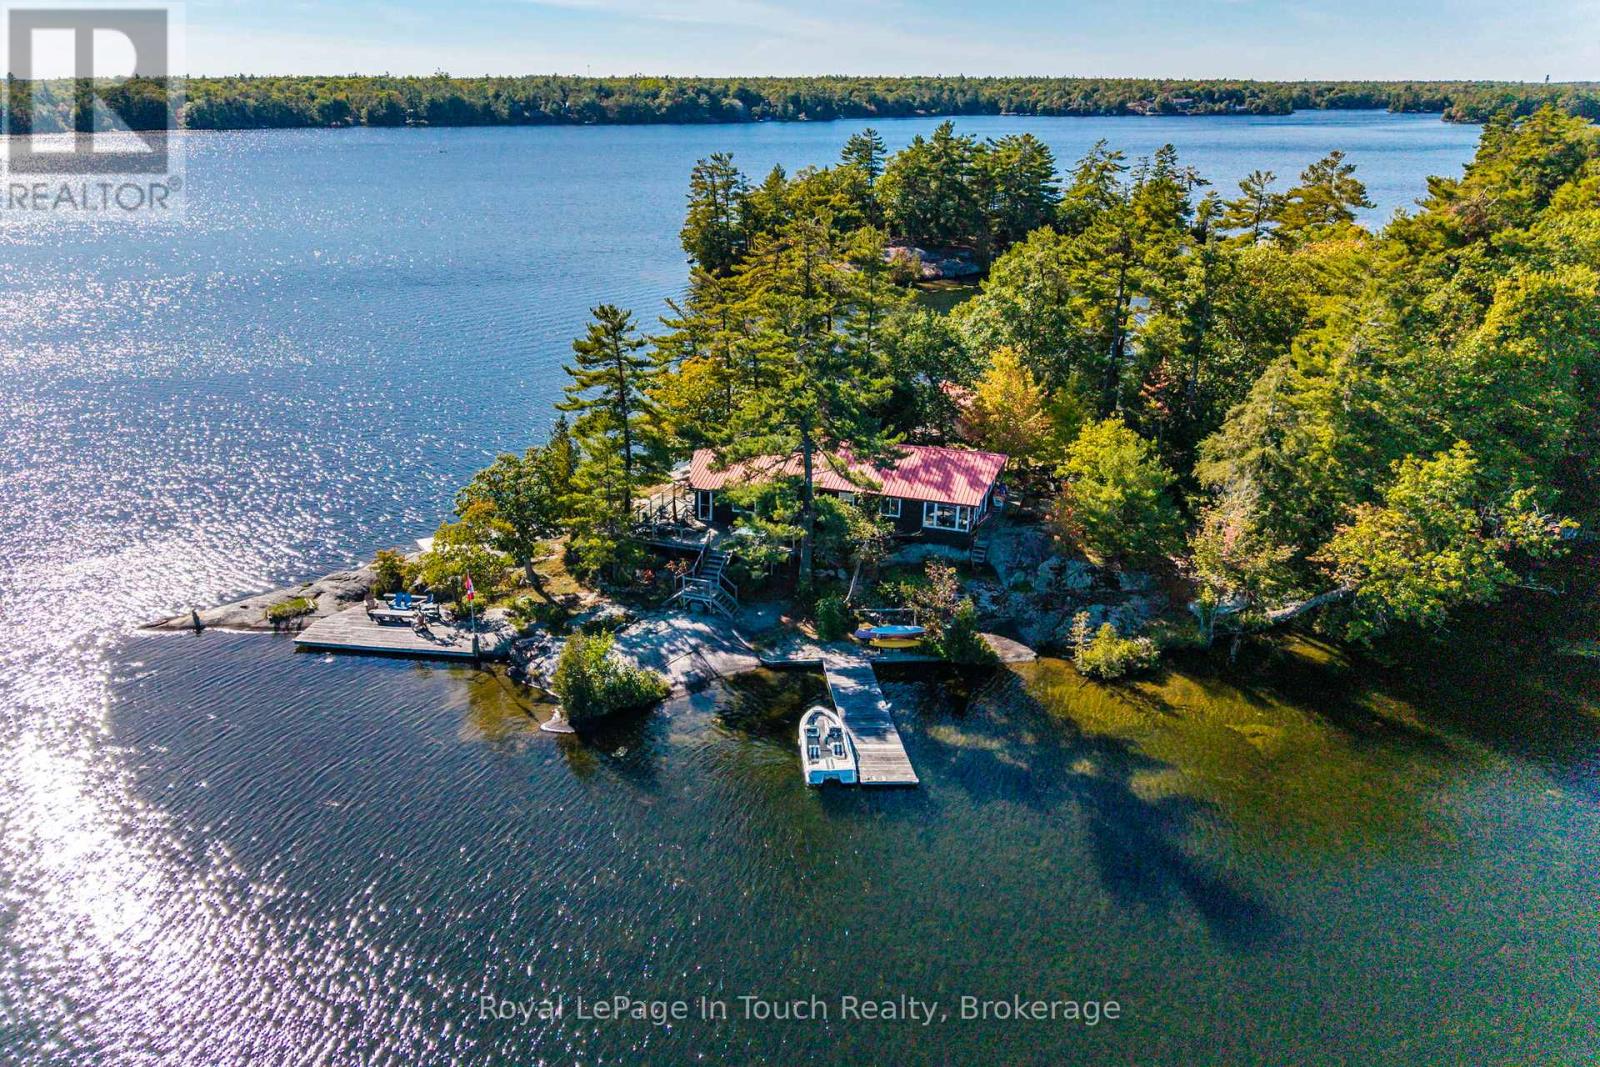
How would you like to have your very own private island retreat? Welcome to Grey Owl Island on Six Mile Lake, a rare opportunity offering just under 1,500 feet of stunning perimeter shoreline. Perfectly situated in a calm and sheltered area of the lake, this property provides incredible 360-degree views, peaceful surroundings, and some of the best fishing the lake has to offer, all within two hours of the city and just a short boat ride from the marina .At the heart of the island sits a beautifully designed 1,400 sq. ft. main cottage, thoughtfully finished to combine modern comfort with timeless cottage charm. Complementing the main home, you will find a cozy 175 sq. ft. bunkie, ideal for extra guests, and a historic ice house now repurposed as a functional workshop. Whether you're hosting family and friends or seeking quiet solitude, this property is tailored for both relaxation and recreation. With its expansive lakefront, panoramic views, and unique island character, Grey Owl Island is more than just a cottage, its a lifestyle. A truly special find, this property offers the perfect balance of accessibility, privacy, and natural beauty. Don't miss the chance to own this one-of-a-kind island escape. (id:61499)
Royal LePage In Touch Realty
195 Wilton Street
Burlington, Ontario
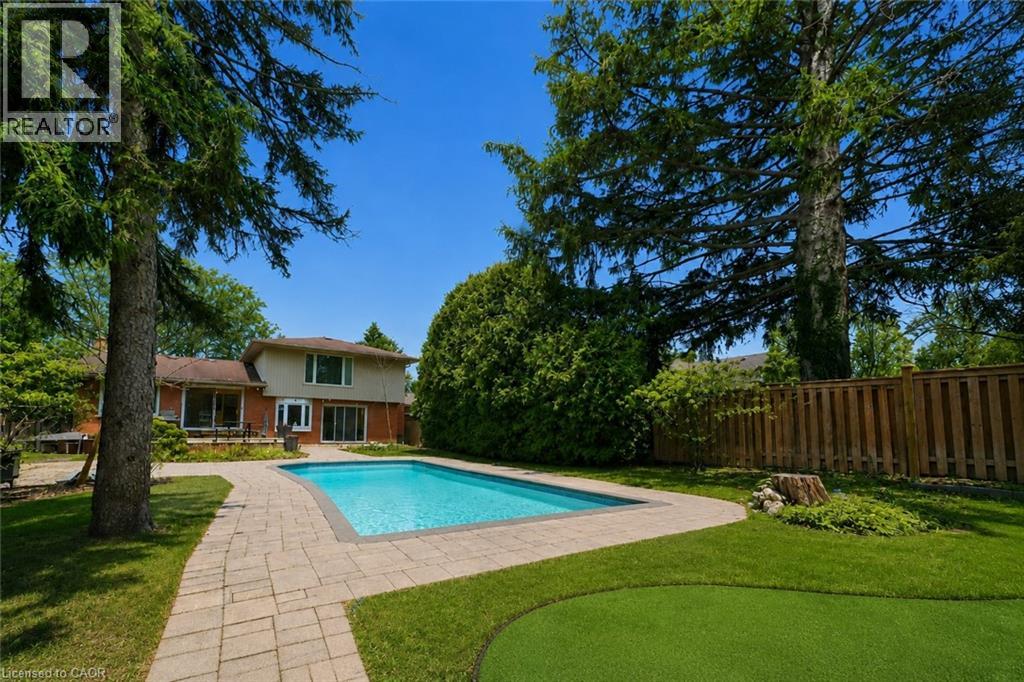
Welcome to 195 Wilton Street, set on an exceptional 70’ x 163’ lot in the heart of Burlington’s highly coveted Roseland community. This well maintained side split offers approximately 2,000 square feet of functional living space with three bedrooms and three bathrooms, blending comfort, privacy, and lifestyle. The main level features a bright, open layout with an updated kitchen complete with granite countertops, stainless steel appliances, and walkout access to the rear deck, ideal for entertaining and everyday living. A separate family room with custom built ins and a gas fireplace provides a warm secondary living space with views of the backyard. The upper level includes three generously sized bedrooms, highlighted by a spacious primary suite with a private three piece ensuite, along with an additional updated main bath. Step outside to a true backyard retreat. The deep, private yard is professionally landscaped and features an inground saltwater pool, artificial turf putting green, and ample space for outdoor dining, lounging, and summer entertaining. Ideally located just steps from the lake, the Roseland Tennis Club, and close to top rated schools including Tuck and Nelson. Minutes to downtown Burlington, amenities, and major highways. A rare opportunity to secure a premium lot and lifestyle driven home in one of Burlington’s most prestigious neighbourhoods. (id:61499)
RE/MAX Escarpment Realty Inc.
2566 5 Concession S
Clearview, Ontario
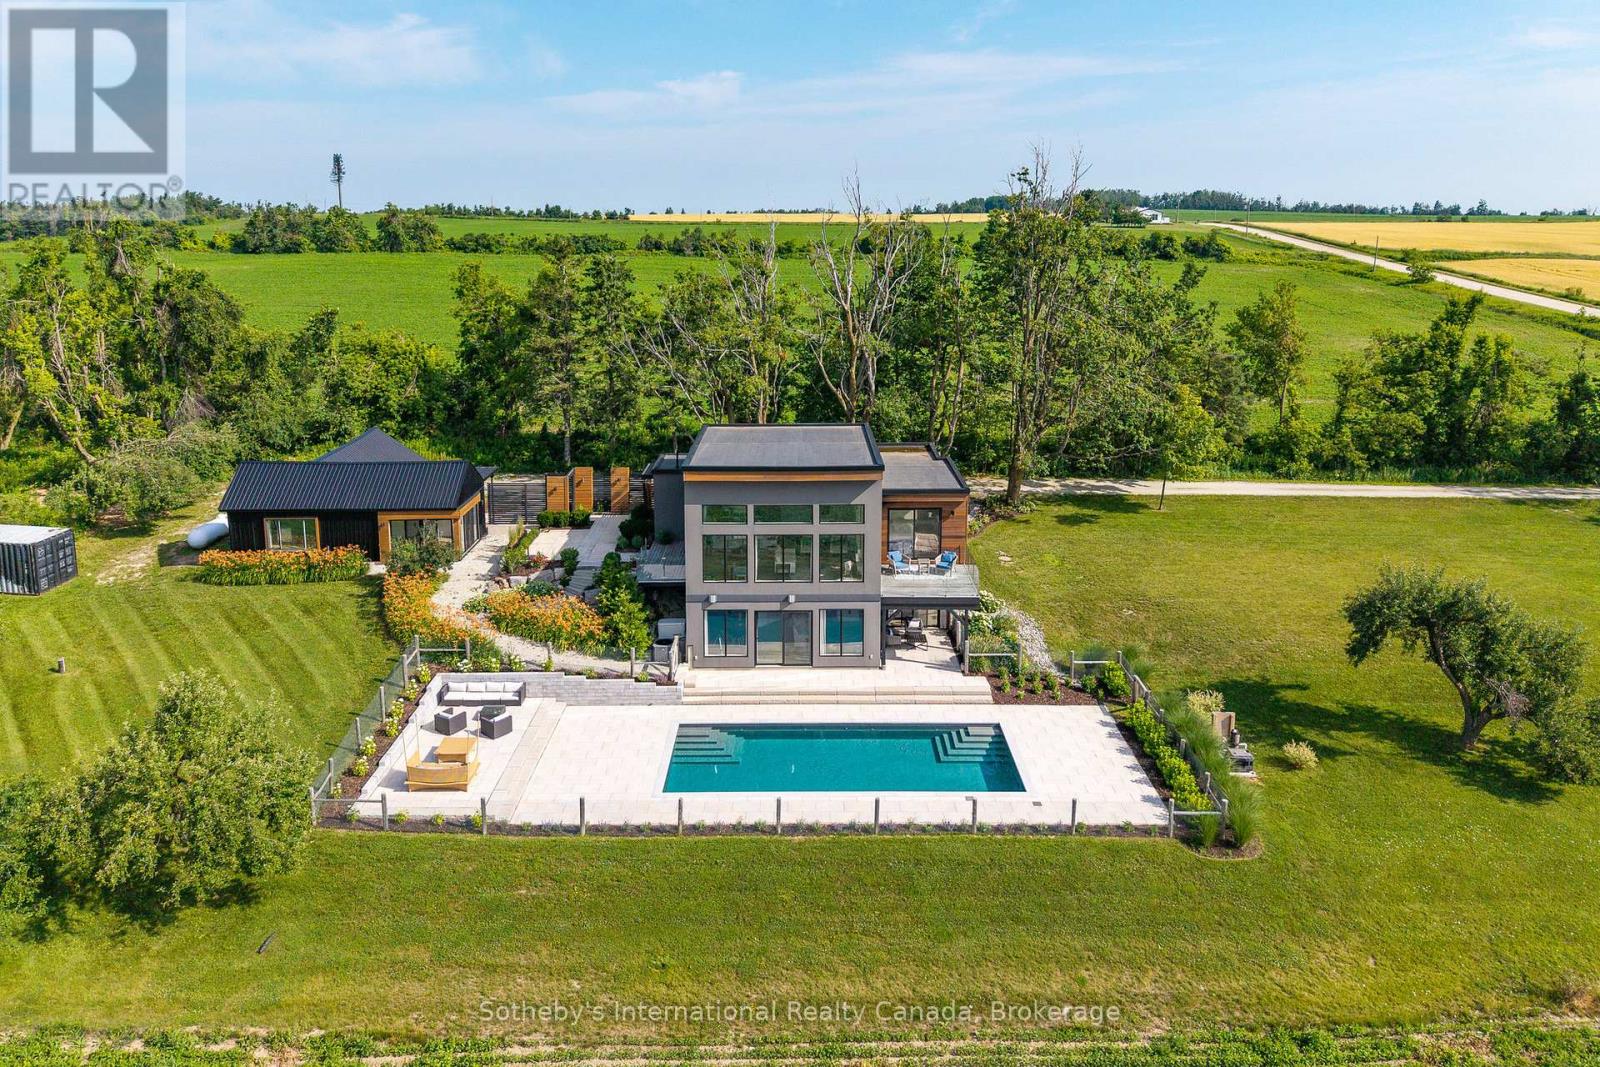
Welcome to "Viewfield," an exceptional 3+1 bedroom country retreat set on 1.3 professionally landscaped acres just outside the vibrant village of Creemore. Tucked away on a private dead end road, at the end of a picturesque maple-lined driveway, this stunning home offers breathtaking sunrise and sunset views over rolling hills and farmland, creating a peaceful European-inspired escape.Designed with elegance and comfort in mind, the bright open-concept layout is filled with natural light from oversized windows that perfectly frame the surrounding countryside. The custom walnut kitchen features granite countertops, wall oven and cooktop, floating shelves, and a large island ideal for entertaining and everyday living. The dramatic great room showcases soaring 16-foot ceilings and a sleek Napoleon fireplace, while radiant in-floor heating throughout the home ensures year-round comfort.The main-floor primary suite is a tranquil retreat complete with floor-to-ceiling windows, spa-inspired ensuite, and private dressing room. The walkout lower level offers excellent additional living space with a spacious family room, wet bar, 3-piece bathroom, pantry, storage, and two generous guest bedrooms, including one with direct walkout access and spectacular views. A dedicated office (or 4th bedroom) with built-in shelving and desk creates the perfect work-from-home setup.Step outside to your private backyard oasis featuring a heated in-ground saltwater pool (2023), limestone and concrete patios, mature trees, and privacy fencing. A separate studio/yoga room with sliding glass doors (2023) overlooks the hills of Creemore, offering the perfect place to unwind.Finished with cedar, Eramosa stone, and stucco exterior details, the home blends beautifully into its natural surroundings. Offering over 3,000 sq ft of finished living space ( much of the furniture is included, spacious garage, and extensive upgrades throughout, See agent for list of upgrades since property was purchased. (id:61499)
Sotheby's International Realty Canada
16 Cornwell Crescent
Norwich, Ontario
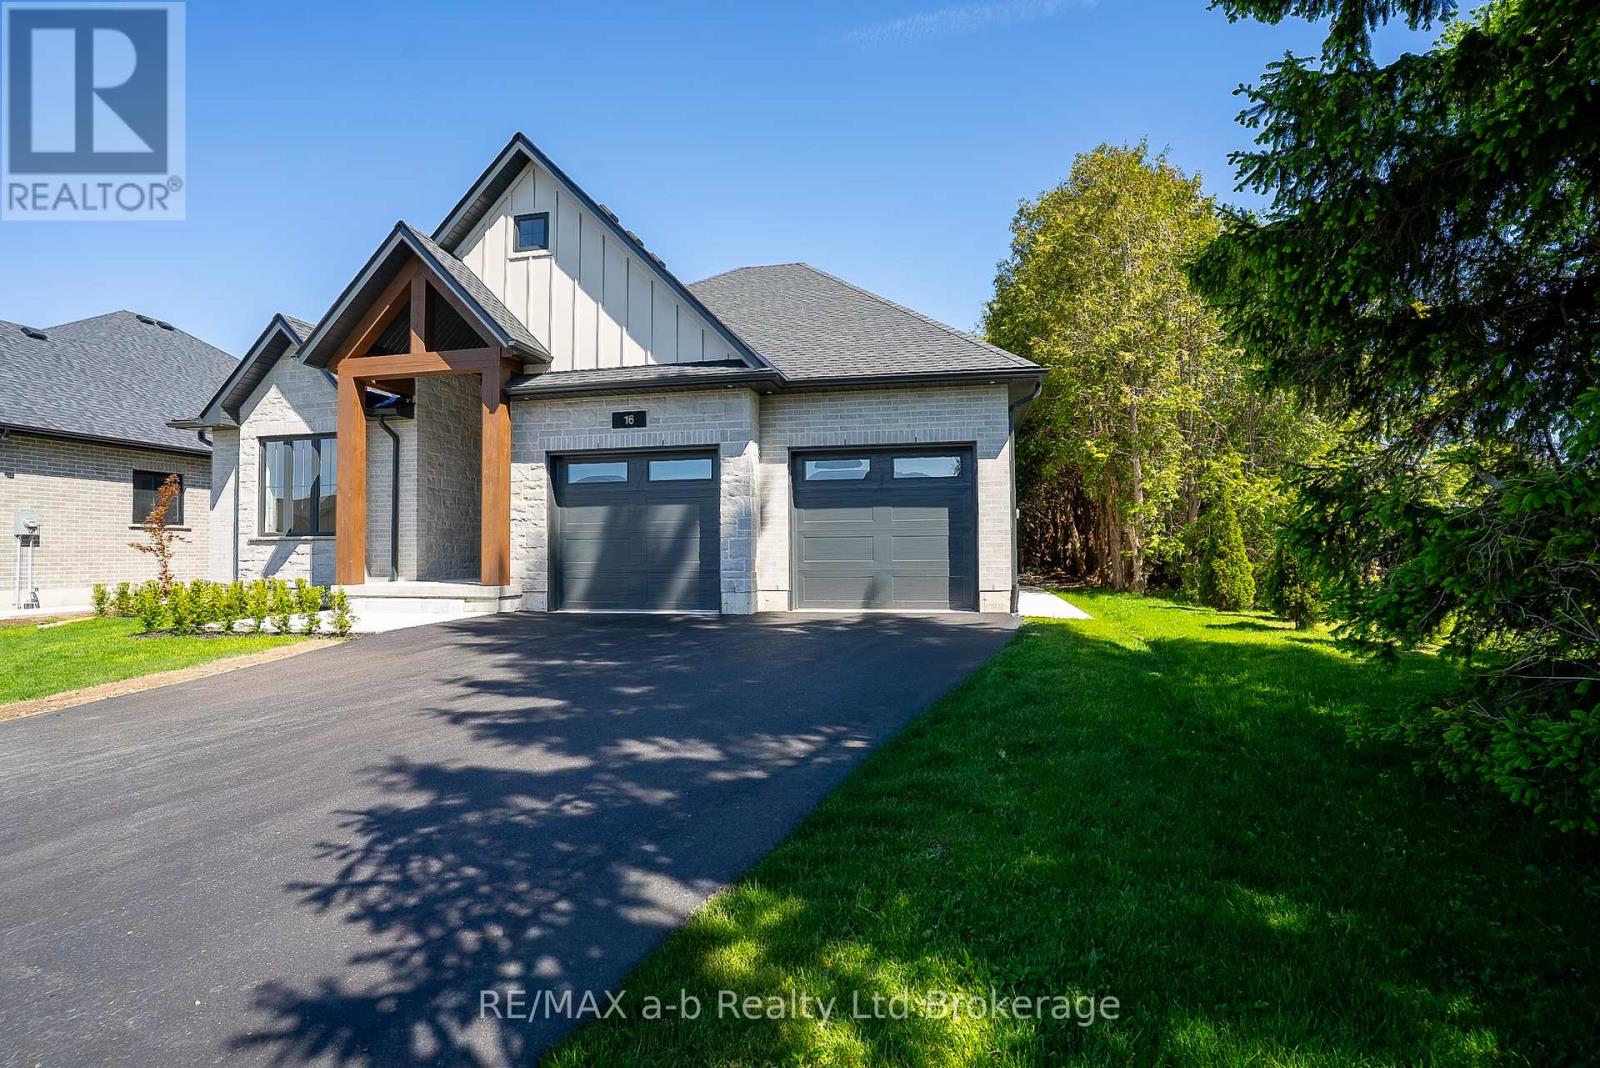
Backing onto open countryside with no rear neighbours, this custom-built bungalow in Whisper Creek Estates offers the rare combination of executive living and small-town tranquility. Set on an oversized lot in one of Norwich's most desirable neighbourhoods, the home was thoughtfully designed for main-floor living, entertaining, and future growth. From the timber-accented exterior and oversized garage to the covered rear patio with accordion door opening to sweeping field views, every detail was selected to maximize comfort and connection to the outdoors. Inside, the open-concept design showcases a custom kitchen with walk-in pantry, spacious living room anchored by a stone gas fireplace, and bright dining area designed for gathering with family and friends. The primary suite offers a private retreat with ensuite and walk-in closet, while two additional bedrooms provide flexibility for family, guests, or a home office. The basement features 9-foot ceilings, large windows, and framing already in place for substantial additional living space, allowing future owners to customize the home to their needs. A rare opportunity to own a newer executive bungalow with exceptional views, quality finishes, and room to grow in the heart of Norwich. (id:61499)
RE/MAX A-B Realty Ltd Brokerage
59 North Street N
Goderich, Ontario
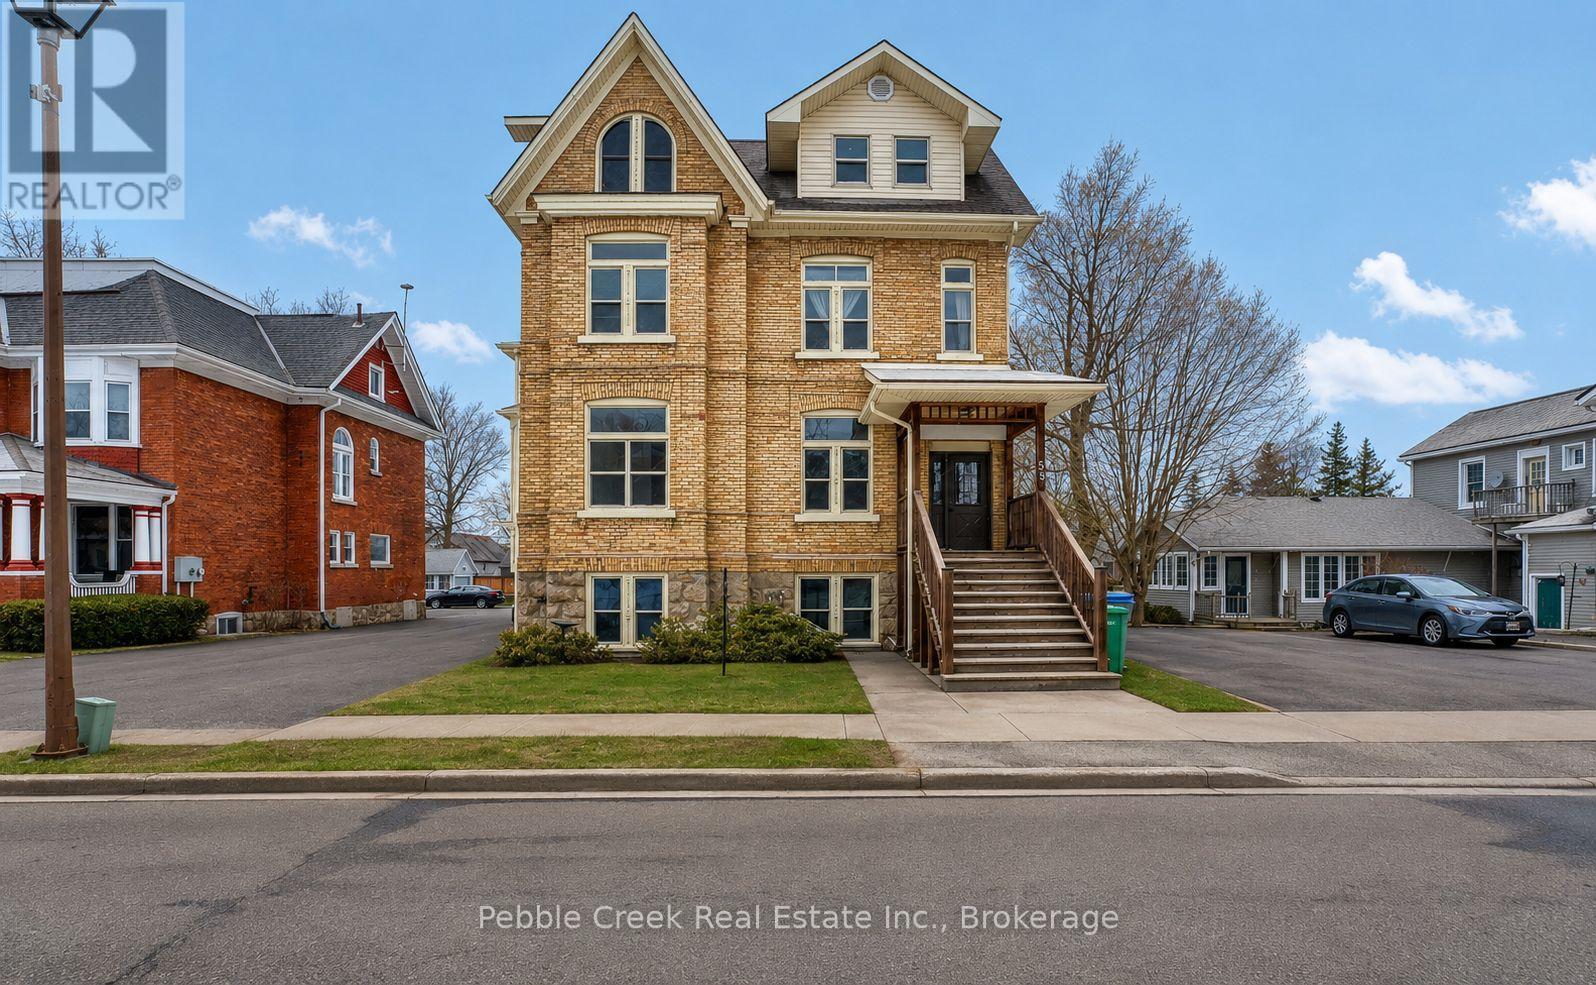
Welcome to 59 North Street, an investment opportunity in the heart of Goderich! This six-unit residential income property features five one-bedroom apartments and one two-bedroom apartment, with each unit separately metered to help simplify utility management and operating expenses. Ideally situated in a high-demand rental area, the property is within walking distance of downtown, shopping, offices, parks, and the beautiful shores of Lake Huron, making it an attractive location for tenants. Several units are currently vacant, providing the opportunity for a new owner to set market rents and implement their own property management strategy. Extensive renovations have been completed throughout the building, and the property is fully compliant with current fire code requirements, offering added peace of mind. Additional highlights include a spacious rear yard and a storage shed, providing valuable outdoor space and convenient storage. Whether you're looking to expand your investment portfolio or acquire an income-producing property, 59 North Street offers an excellent opportunity in one of Ontario's most desirable lakefront communities. (id:61499)
Pebble Creek Real Estate Inc.
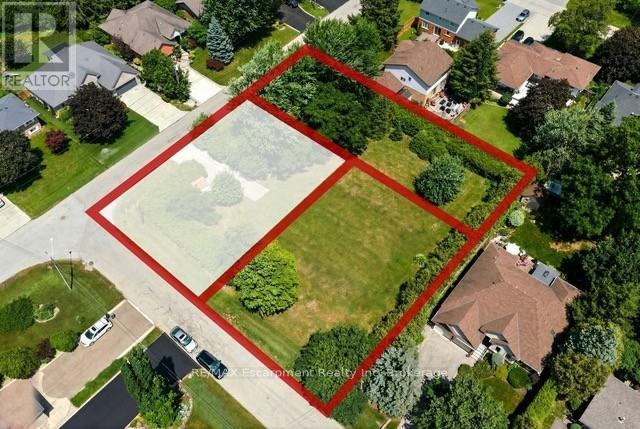
1a Westview Crescent
Hamilton, Ontario
Rare Opportunity to Build Your Dream Home in One of East Waterdown's Most Established Neighbourhoods! This newly created 80' x 103' premium building lot is recently severed from an original estate property, offering the perfect canvas for a custom home tailored to your lifestyle. Nestled on a quiet, tree-lined street just steps to parks, top-rated schools, shopping, restaurants, trails and everyday conveniences, you'll enjoy the charm and character of a mature neighbourhood with the freedom to build new. The generous 80-foot frontage offers exceptional flexibility for a stunning custom residence with spacious outdoor living or expansive landscaping. Bring your own builder and create the home you've always envisioned in one of Waterdown's most sought-after, family-friendly communities with convenient access to Burlington, minutes to Aldershot GO Transit and major highways. Rarely do opportunities like this become available (id:61499)
RE/MAX Escarpment Realty Inc
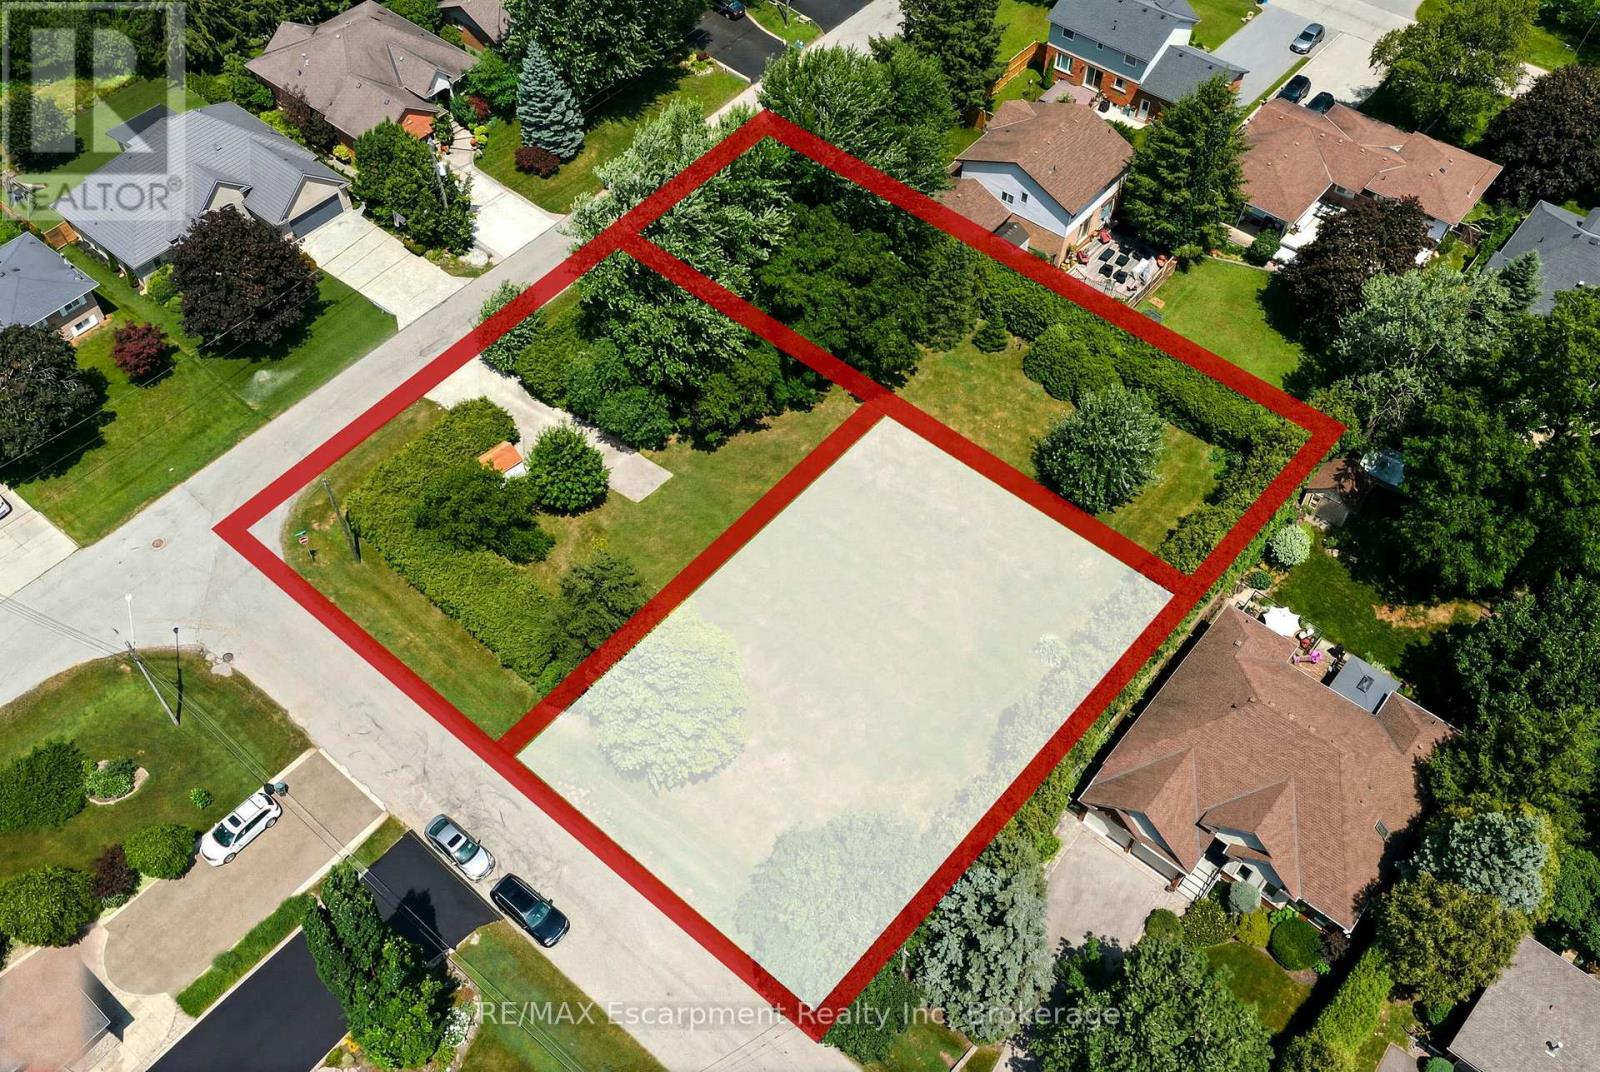
1b Westview Crescent
Hamilton, Ontario
Rare Opportunity to Build Your Dream Home in One of East Waterdown's Most Established Neighbourhoods! This newly created 80' x 103' premium building lot is recently severed from an original estate property, offering the perfect canvas for a custom home tailored to your lifestyle. Nestled on a quiet, tree-lined street just steps to parks, top-rated schools, shopping, restaurants, trails and everyday conveniences, you'll enjoy the charm and character of a mature neighbourhood with the freedom to build new. The generous 80-foot frontage offers exceptional flexibility for a stunning custom residence with spacious outdoor living or expansive landscaping. Bring your own builder and create the home you've always envisioned in one of Waterdown's most sought-after, family-friendly communities with convenient access to Burlington, minutes to Aldershot GO Transit and major highways. Rarely do opportunities like this become available! (id:61499)
RE/MAX Escarpment Realty Inc
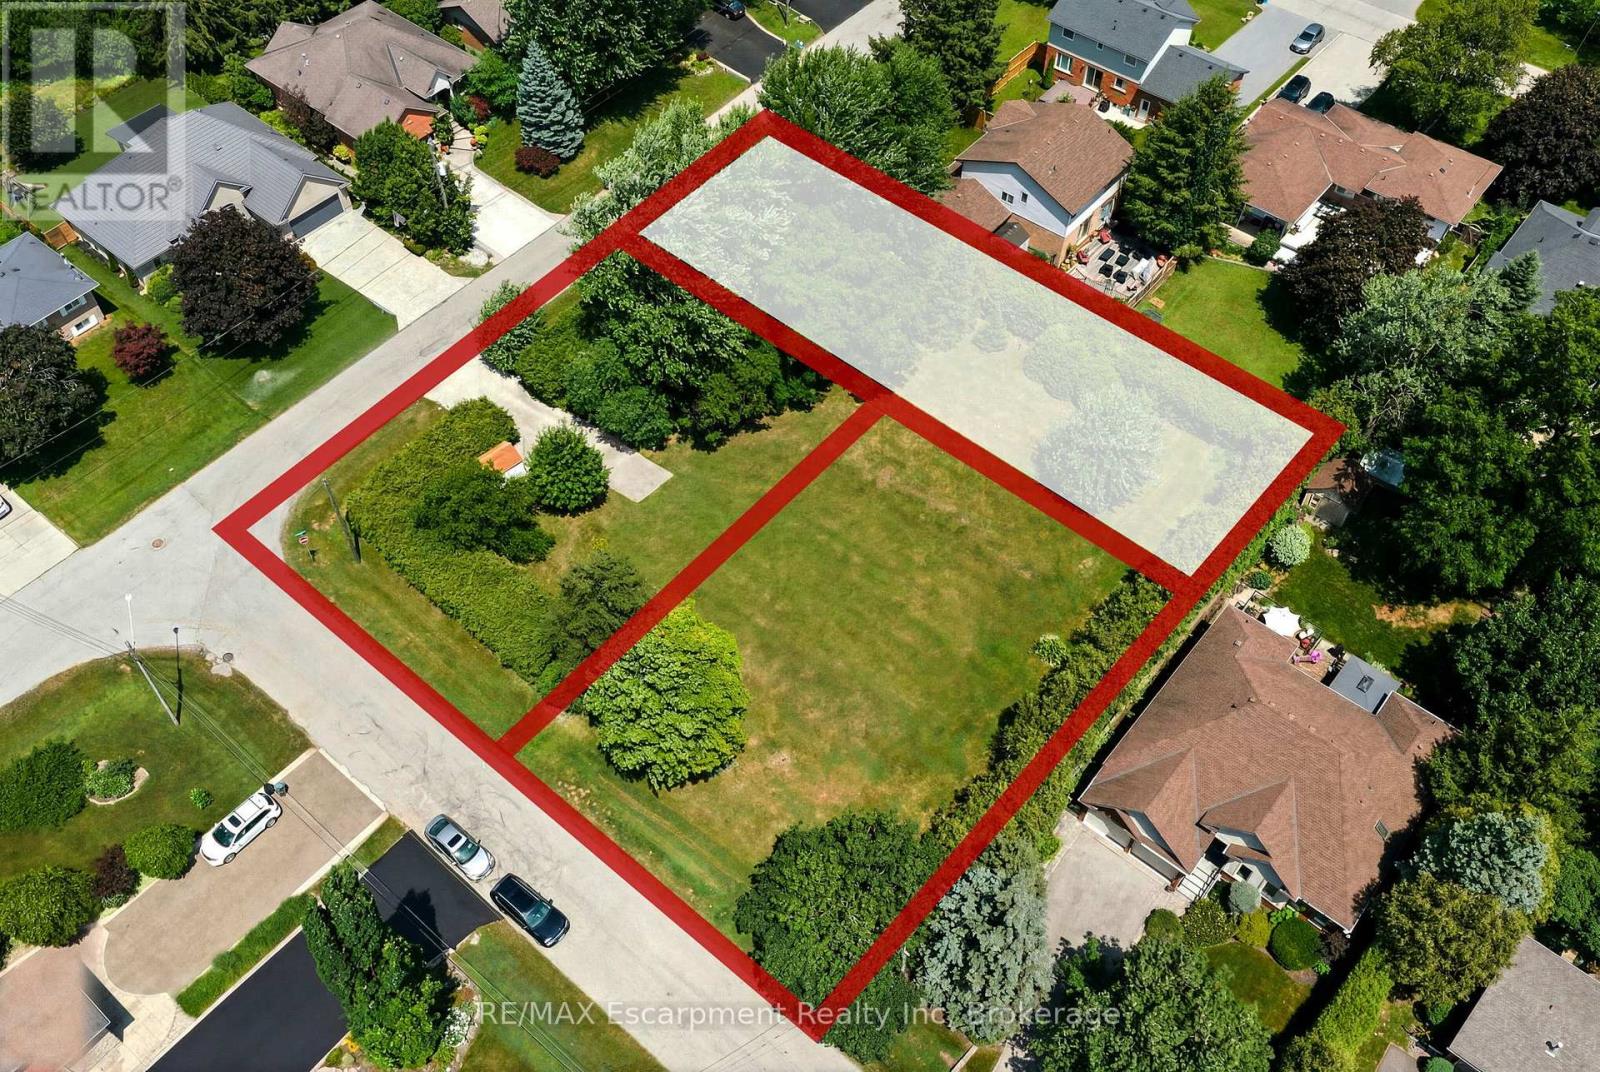
8 Northlawn Avenue
Hamilton, Ontario
Rare Opportunity to Build Your Dream Home in One of East Waterdown's Most Established Neighbourhoods! This newly created 50' x 160' premium building lot is recently severed from an original estate property, offering the perfect canvas for a custom home tailored to your lifestyle. Nestled on a quiet, tree-lined street just steps to parks, top-rated schools, shopping, restaurants, trails and everyday conveniences, you'll enjoy the charm and character of a mature neighbourhood with the freedom to build new. The generous 50' x 160' lot size offers exceptional flexibility for a stunning custom residence with spacious outdoor living or expansive landscaping. Bring your own builder and create the home you've always envisioned in one of Waterdown's most sought-after, family-friendly communities with convenient access to Burlington, minutes to Aldershot GO Transit and major highways. Rarely do opportunities like this become available! (id:61499)
RE/MAX Escarpment Realty Inc
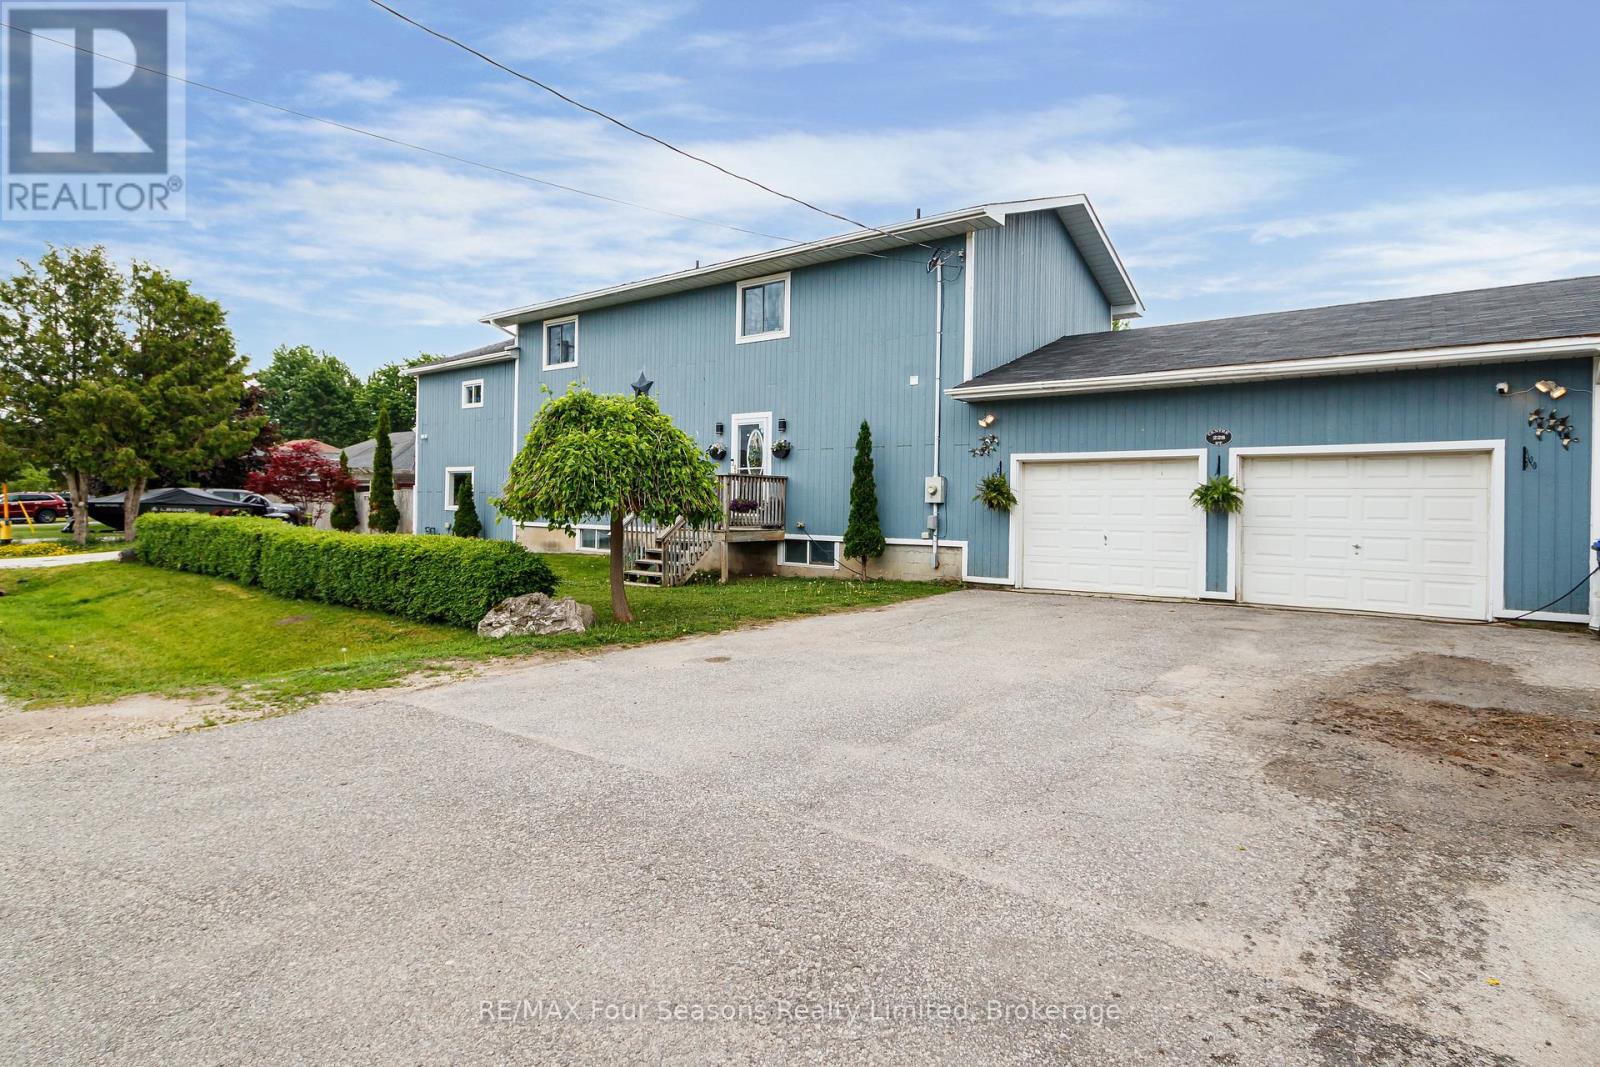
228 Centre Street
Clearview, Ontario
MOTIVATED SELLER - Large 5-bedroom, 4-bathroom home in Stayner offering approximately 4,000 sq ft of finished living space. With multiple living areas and a flexible layout, this property is ideal for large families, multi-generational living, or in-law accommodations. The large kitchen features black stainless steel appliances and plenty of workspace for cooking and gathering. Enjoy a large backyard perfect for entertaining, an attached 2-car garage, and plenty of room for everyone. Move-in ready with space, style, and versatility rarely found in today's market. (id:61499)
RE/MAX Four Seasons Realty Limited
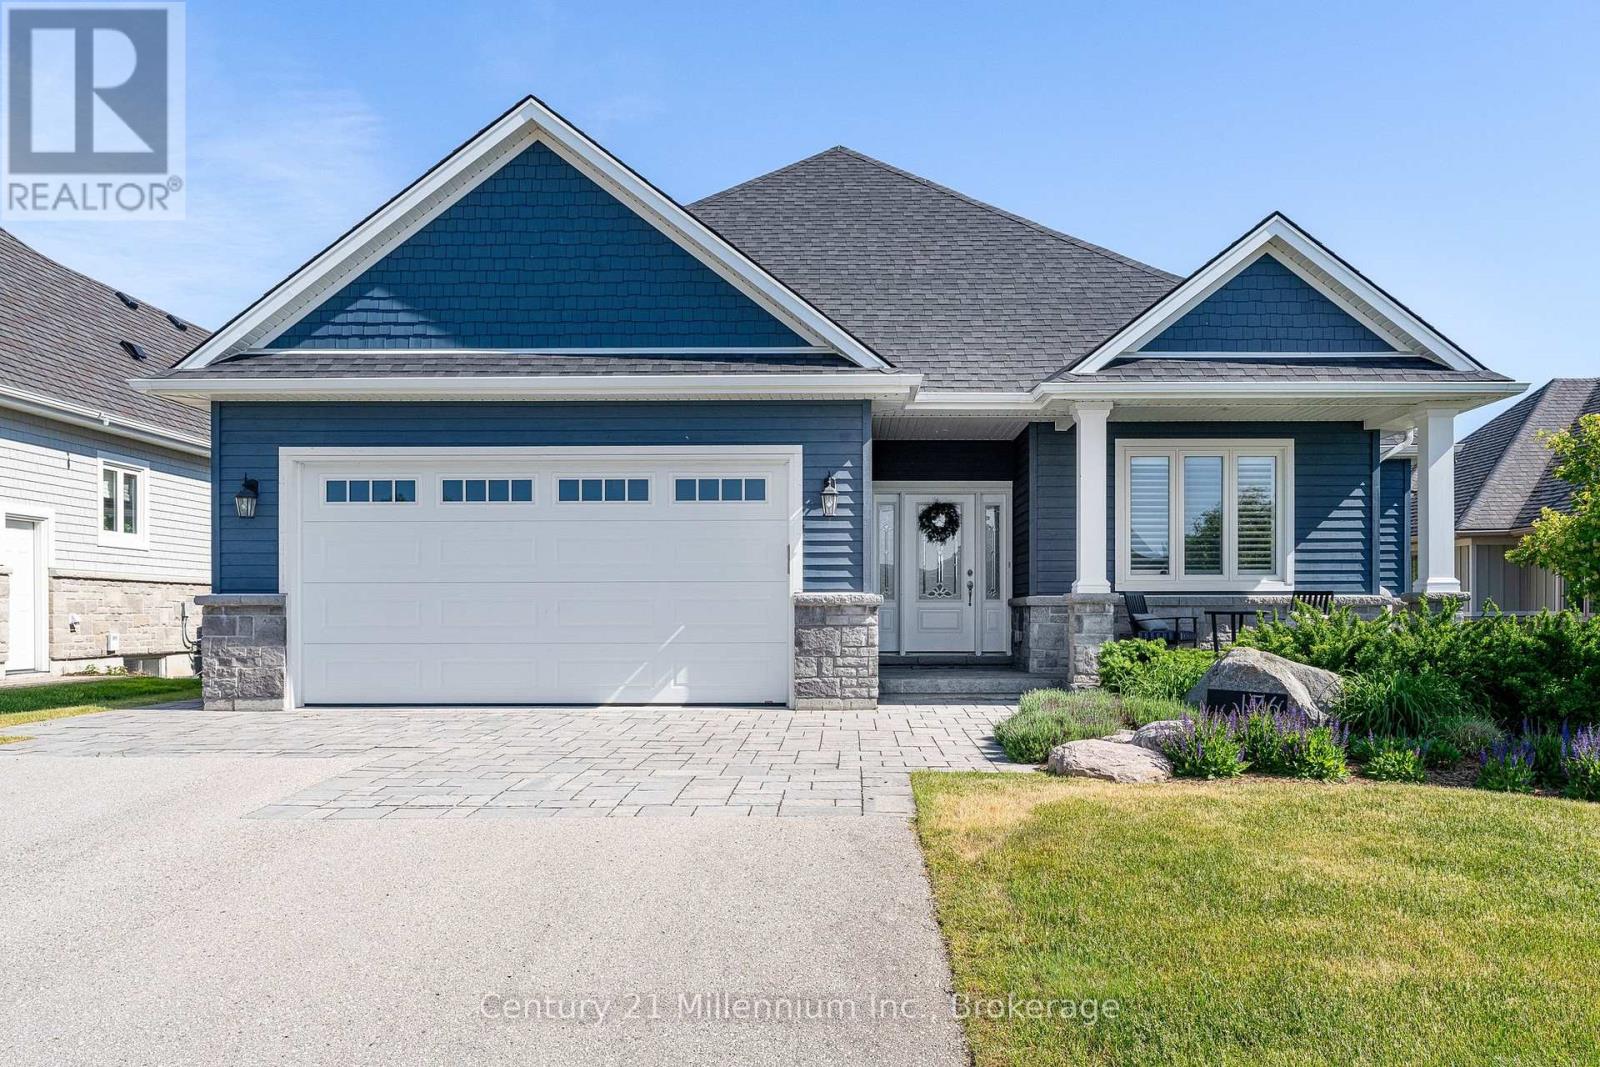
176 Cobble Beach Drive
Georgian Bluffs, Ontario
Welcome to 176 Cobble Beach Drive, a custom built four bedroom bungalow by Mark Berner, backing directly onto the award winning Cobble Beach golf course. Offering a peaceful setting with views of Georgian Bay and the ease of bungalow living, this home is perfectly suited for families, weekend escapes or those looking to enjoy a relaxed, resort-style lifestyle on the shores of Georgian Bay. Inside, the home offers a bright, welcoming and functional open-concept layout with plenty of space for everyday living and entertaining. The spacious great room is highlighted by a beautiful brick gas fireplace, while large windows fill the home with natural light and showcase the peaceful golf course setting and Georgian Bay views beyond. The primary bedroom offers convenient main floor living and includes a private ensuite with an oversized shower. Two additional main floor bedrooms provide excellent flexibility for family, overnight guests or a home office. From the main living area, step outside onto the impressive two-tiered deck. The covered upper deck is ideal for relaxing or dining outdoors, while the uncovered lower tier provides additional space for entertaining and enjoying the sunshine, golf course and Georgian Bay views. The finished lower level expands the living space with two generous recreation rooms, a fourth bedroom and a third full bathroom. This versatile area is ideal for overnight guests, extended family, movie nights, games, a home gym or a private retreat. All of this is located within Cobble Beach, Georgian Bay's extraordinary waterfront golf resort community. Enjoy the golf course, walking and biking trails, tennis courts, fitness facilities, seasonal pool, private beach club, spa, clubhouse and Sweetwater Restaurant. Cobble Beach is all about LIFESTYLE. Come see for yourself-you'll be amazed. (id:61499)
Century 21 Millennium Inc.
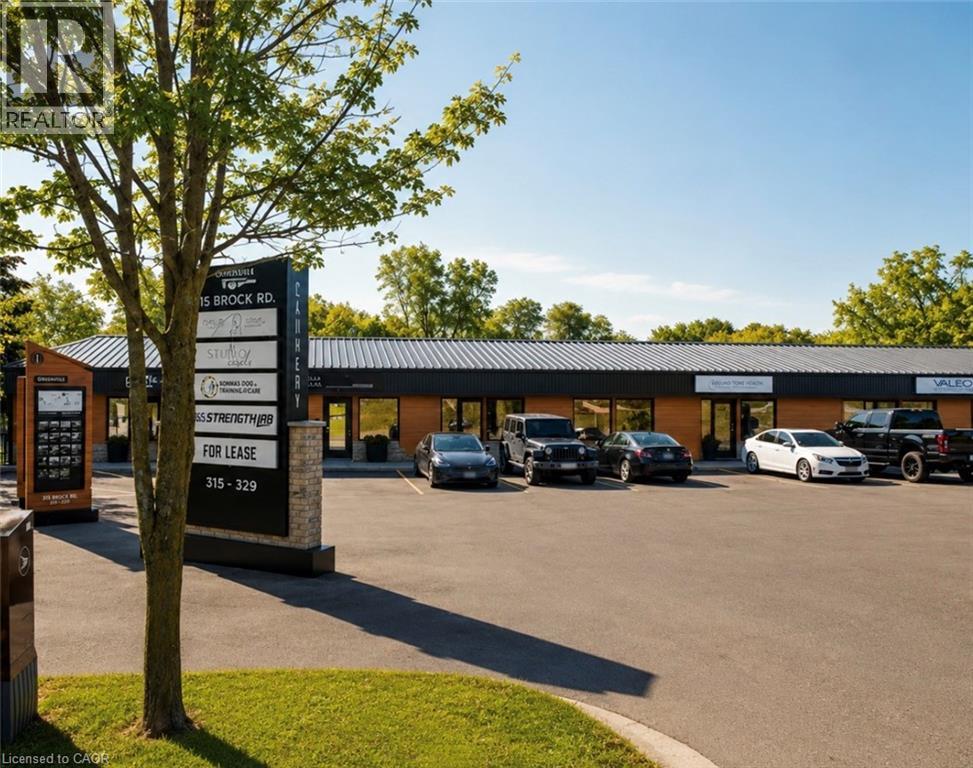
315 Brock Road Unit# B4
Dundas, Ontario
Welcome to The Cannery, a unique leasing opportunity in the rapidly evolving Greensville community. Ideally located at the intersection of Brock Road, Old Brock Road, and Harvest Road, with immediate access to Highway 6, this property offers outstanding connectivity to Hamilton, Burlington, Cambridge, and the Greater Golden Horseshoe. This beautifully designed 946 square foot, two storey commercial unit features an open concept layout complemented by stunning exposed stone walls that add warmth, character, and a truly distinctive aesthetic. Blending historic charm with modern functionality, the space is ideal for professional offices, boutique retail, creative studios, wellness services, or a variety of specialty commercial uses. Situated within a revitalized mixed use development, The Cannery is undergoing an exciting transformation that will bring together retail, commercial, and industrial businesses, creating a vibrant destination for both customers and professionals. Ample on site parking and excellent visibility make this an attractive location for businesses looking to establish or expand their presence in one of the area's most unique commercial settings. Whether you're launching a new venture or relocating an established business, this exceptional space offers the perfect combination of character, flexibility, and location. Opportunities like this are rarely available. Book your private showing today and discover everything The Cannery has to offer. (id:61499)
Exp Realty
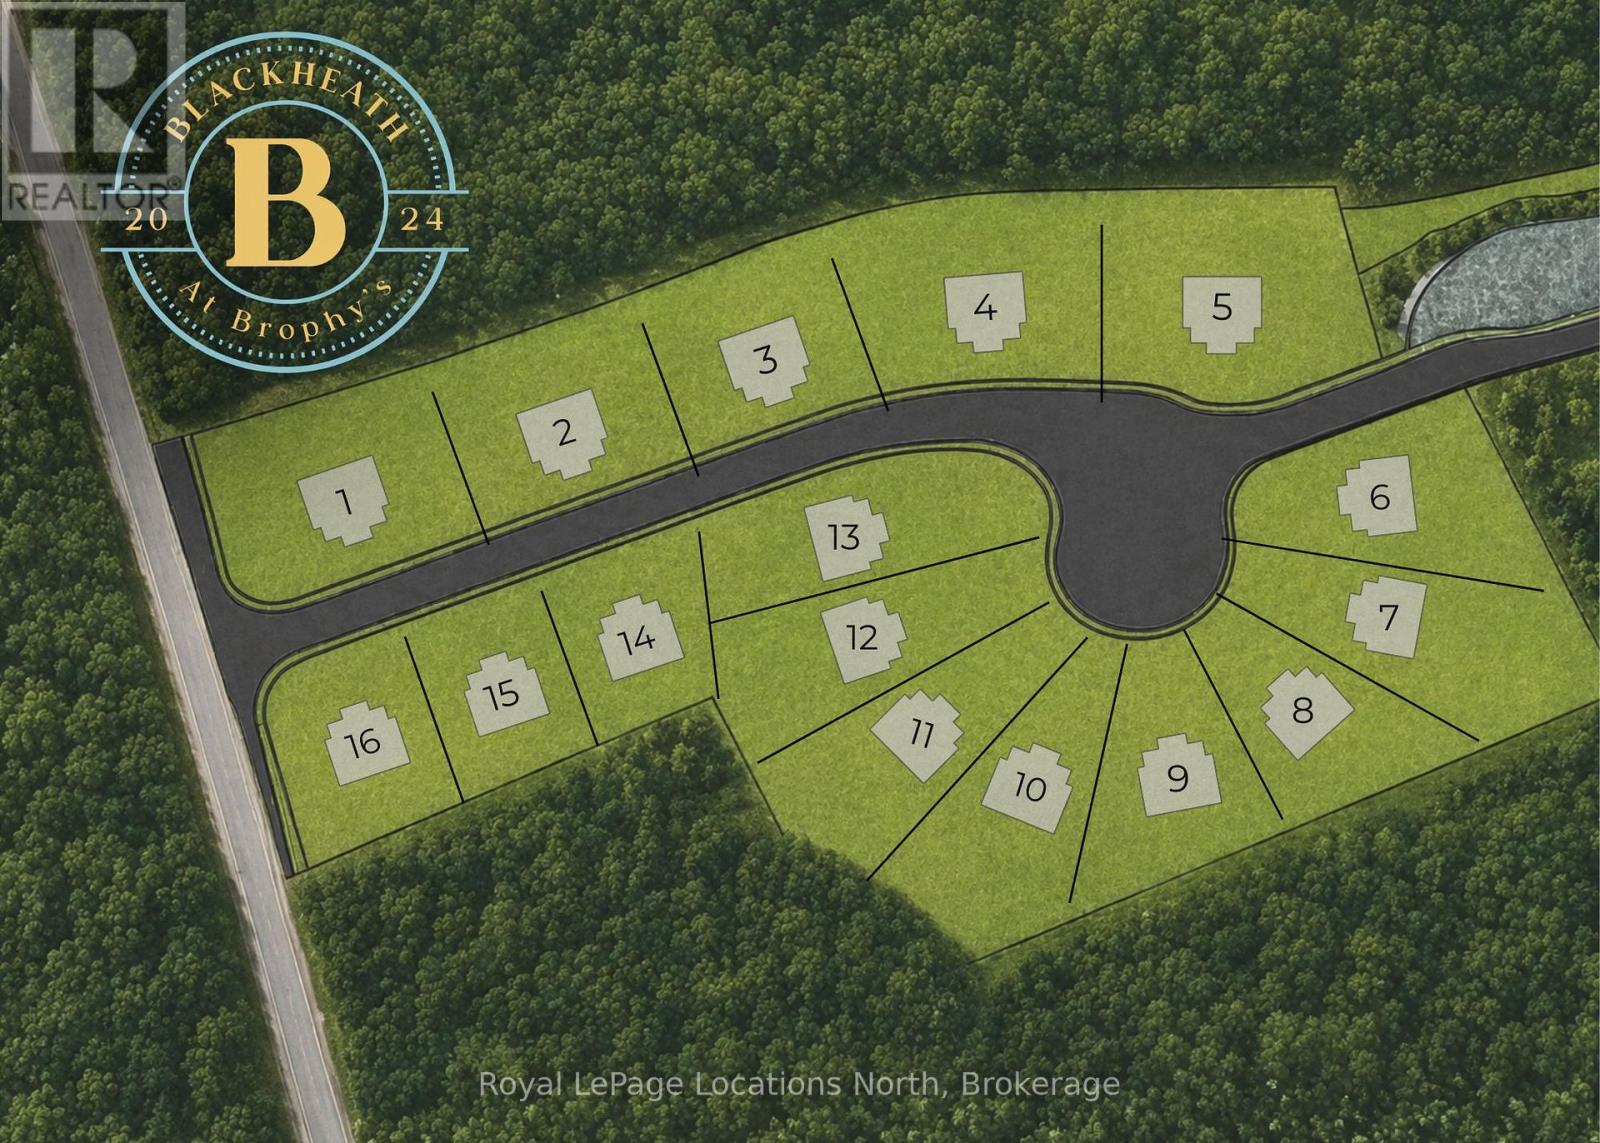
Lot 2 - 139 Brophy's Lane
Blue Mountains, Ontario
PERMIT READY ! Introducing Blackheath At Brophy's. An enclave of 16 building lots on a private cul de sac perfectly situated in the heart of the Blue Mountains. Offering both water and escarpment views Lot 2 offers over 100 ft of frontage and backs to a protected greenspace. Moments to the water, golf and ski hills start planning your perfect property now. Fully serviced with municipal water, sewer and gas. The street name will be Lawrence St. (id:61499)
Royal LePage Locations North
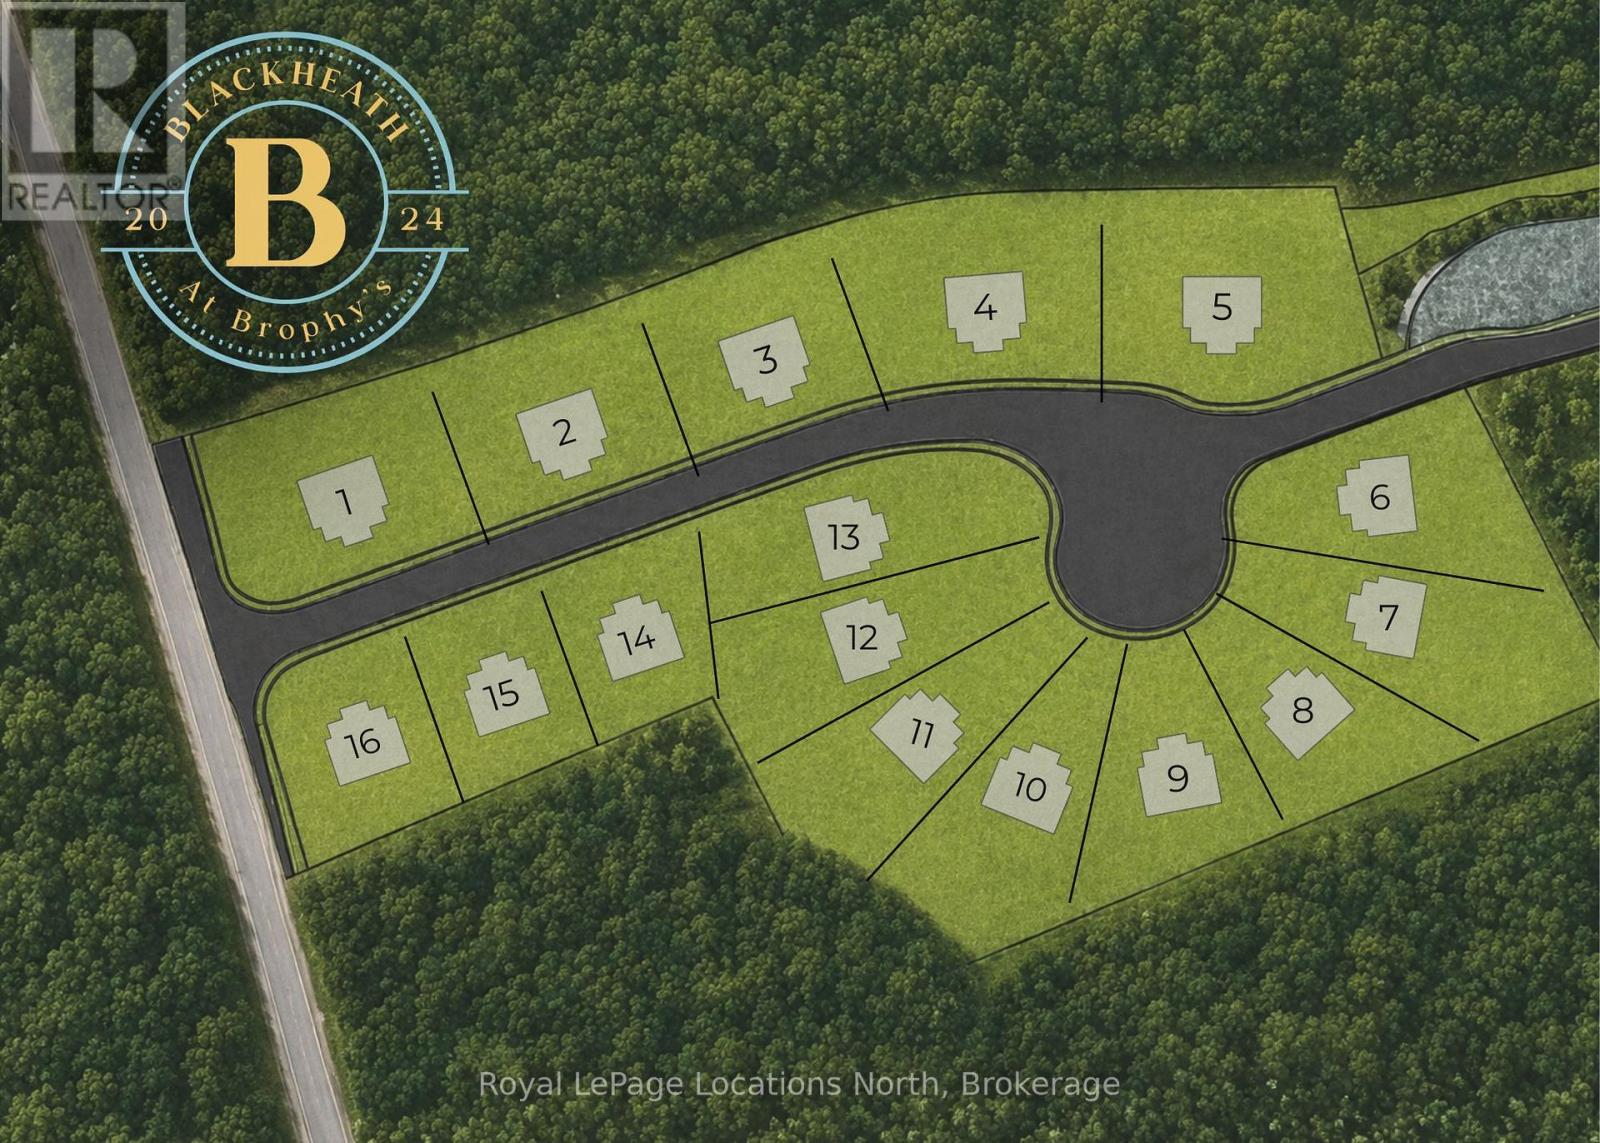
Lot #8 - 139 Brophy's Lane
Blue Mountains, Ontario
PERMIT READY! Introducing Blackheath At Brophy's. An enclave of 16 building lots on a private cul de sac perfectly situated in the heart of theBlue Mountains. Offering both water and escarpment views Lot 8 is a pie shape with southern exposure in the backyard. Moments to the water, golf and ski hills start planning your perfect property now. Fully serviced with municipal water, sewer and gas. The street name will be Lawrence St. (id:61499)
Royal LePage Locations North
Lot 5 - 139 Brophy's Lane
Blue Mountains, Ontario
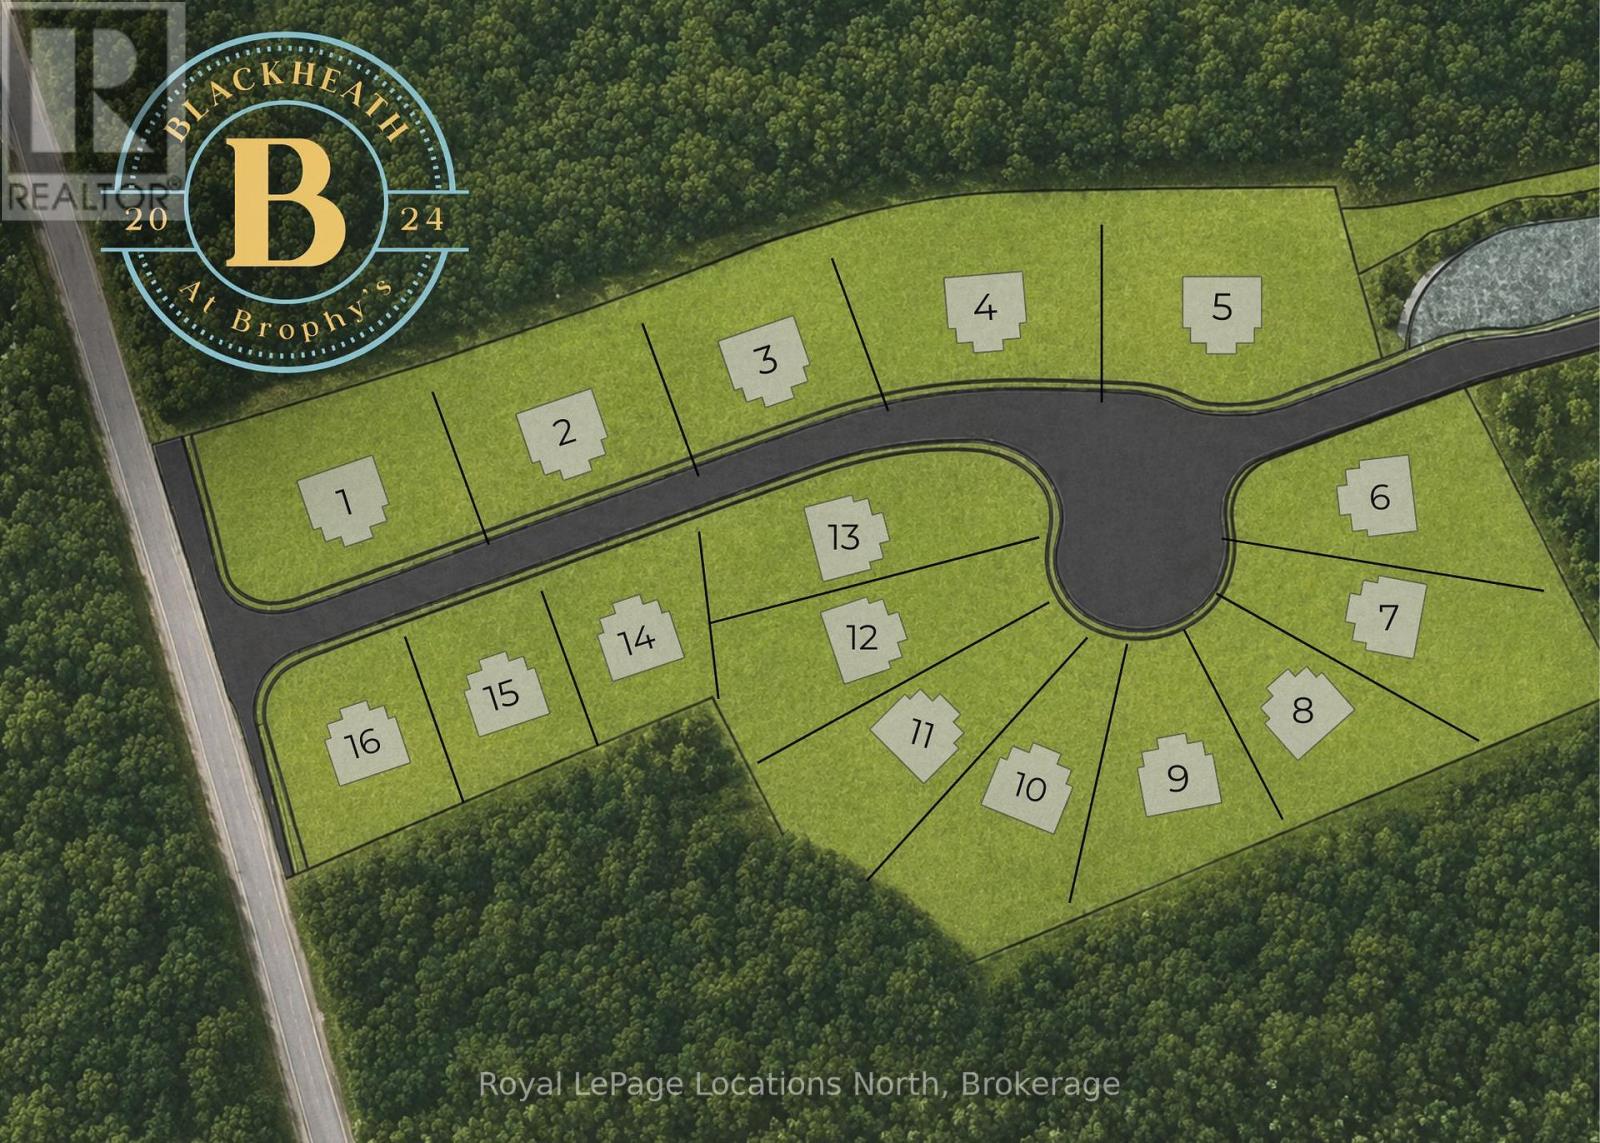
PERMIT READY! Introducing Blackheath At Brophy's. An enclave of 16 building lots on a private cul de sac perfectly situated in the heart of the Blue Mountains. Offering both water and escarpment views Lot 5 offers over 100 ft of frontage and backs to a protected green space. Moments to the water, golf and ski hills. Fully serviced with municipal water, sewer and gas. The street name will be Lawrence St. (id:61499)
Royal LePage Locations North
Lot 14 - 139 Brophy's Lane
Blue Mountains, Ontario
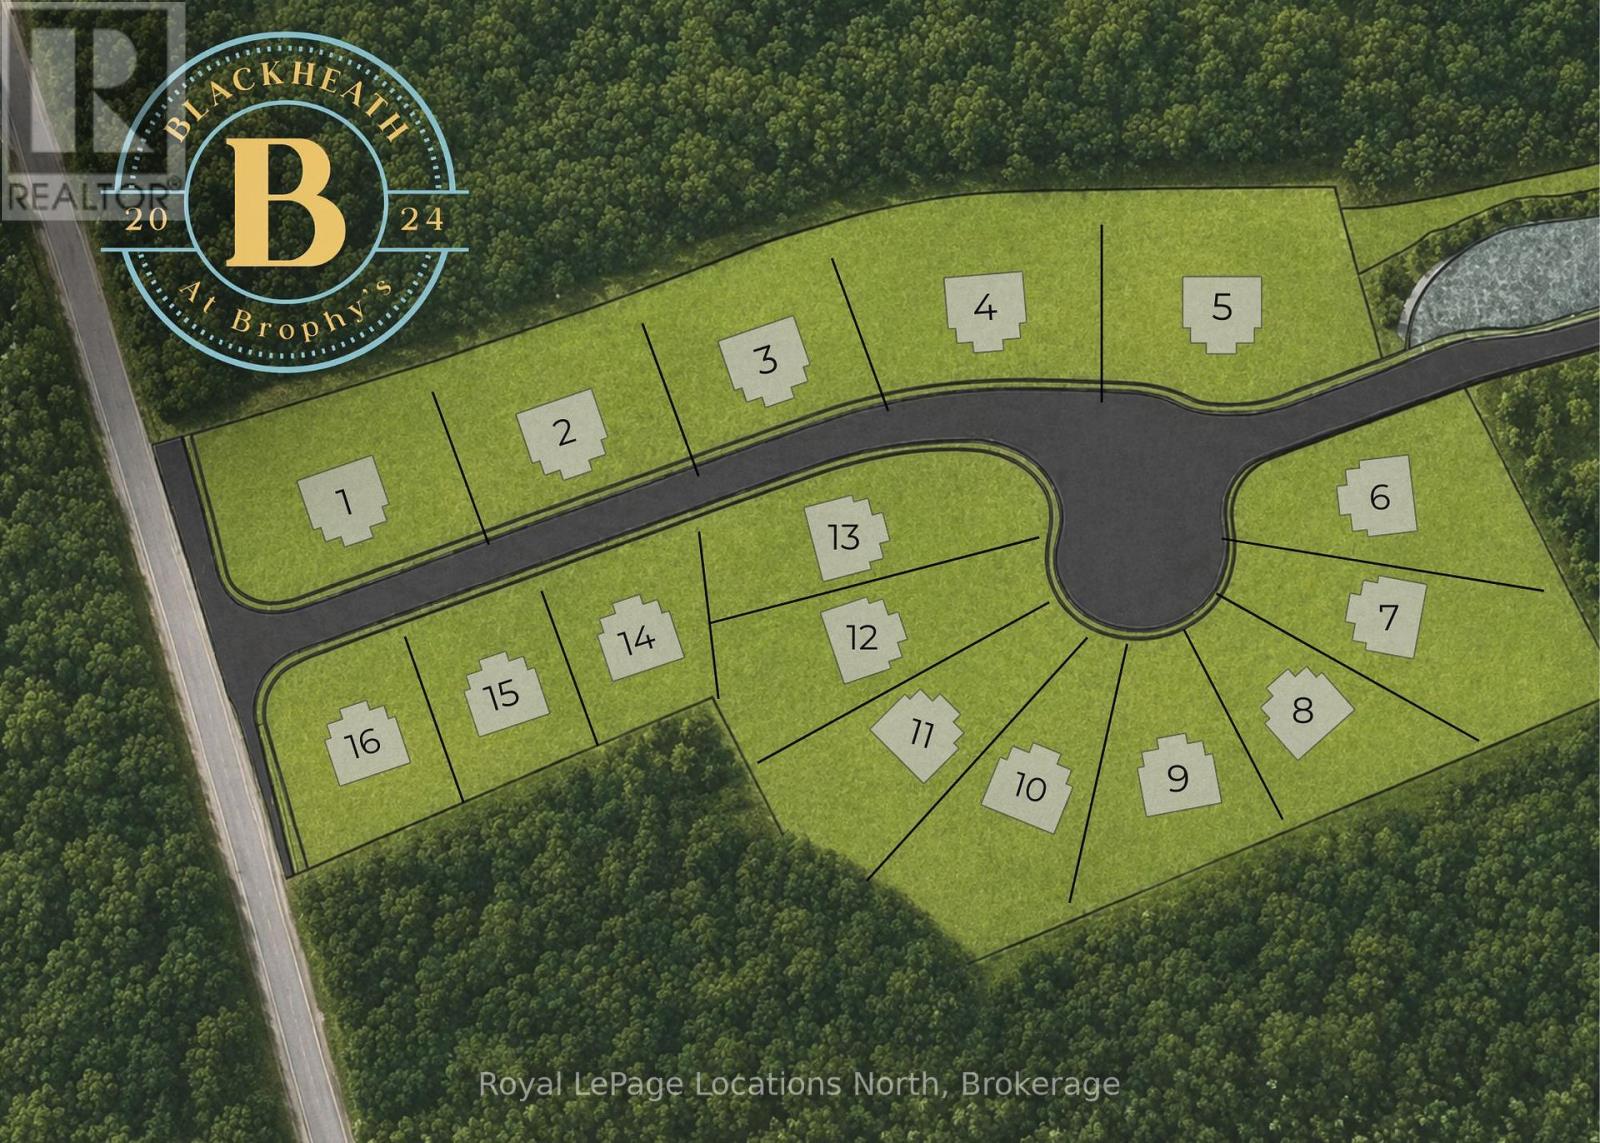
PERMIT READY! Introducing Blackheath At Brophy's. An enclave of 16 building lots on a private cul de sac perfectly situated in the heart of the Blue Mountains. Offering both water and escarpment views, Lot 14 is a square shape with southern exposure in the backyard. Moments to the water, golf and ski hills. Fully serviced with municipal water, sewer and gas. See documents section for site plan with Lot Dimensions. The street name will be Lawrence St. (id:61499)
Royal LePage Locations North
3 - 50 Sykes Street N
Meaford, Ontario
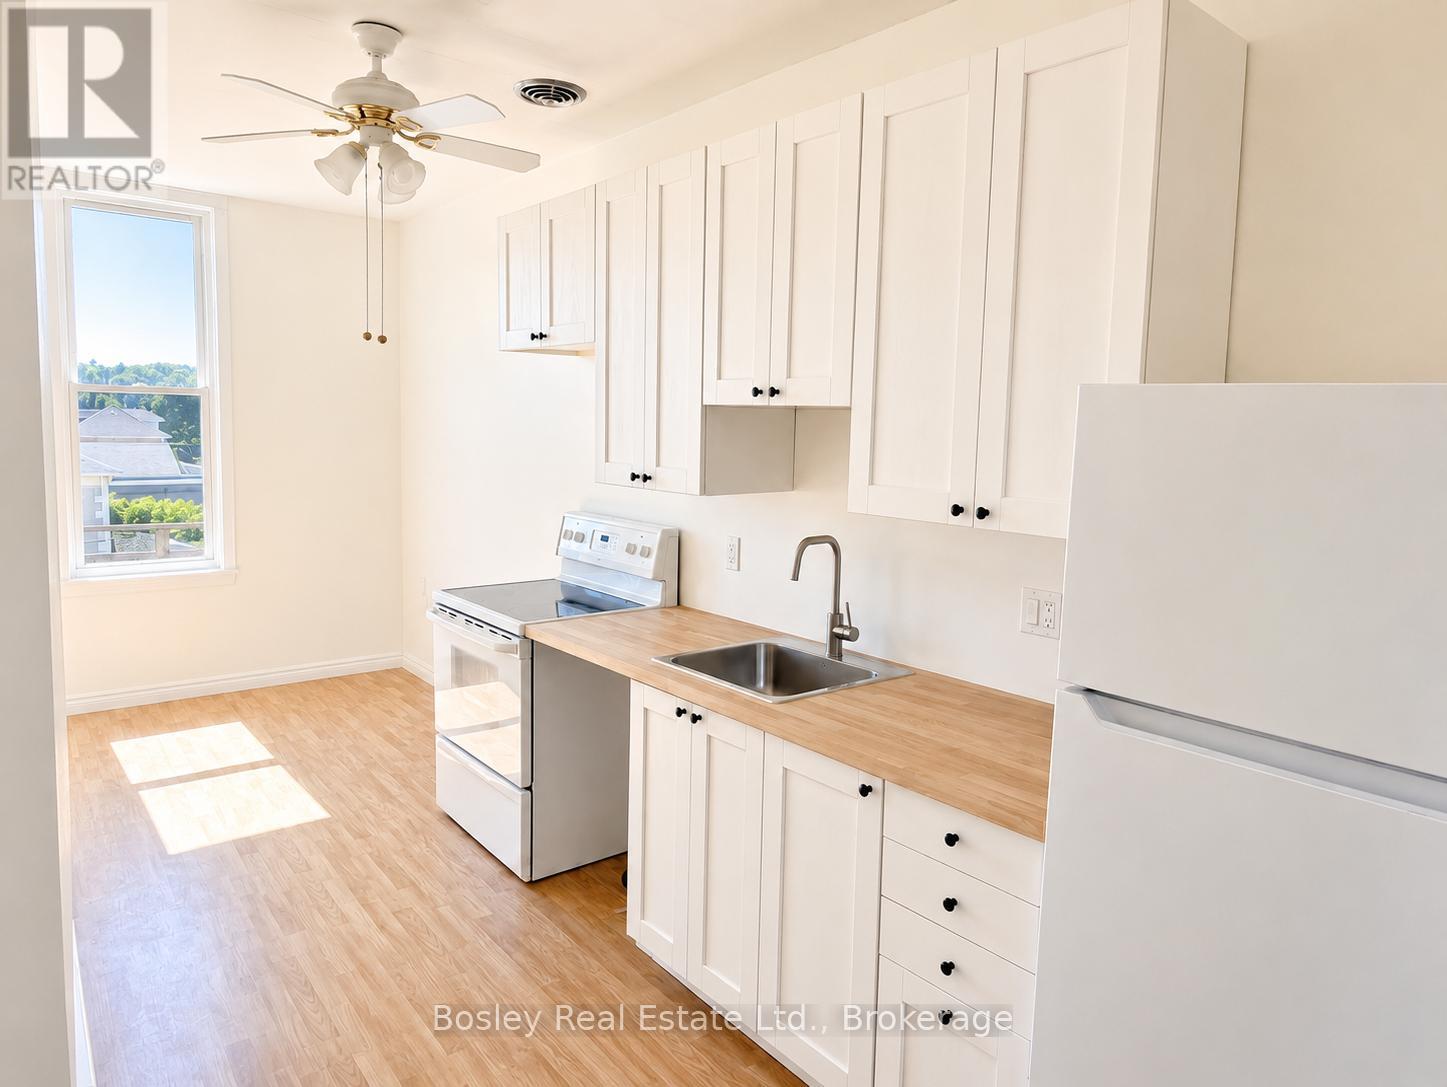
Third floor apartment with windows looking out over Main Street and a glimpse of the harbour on a clear day, just a little reminder of how close the water is. This two bedroom, one bathroom apartment sits right in the middle of downtown Meaford, with coffee shops, restaurants, the Friday farmers market, and The Meaford Hall all on foot from your front door.The kitchen has been updated and comes with a fridge, stove, and dishwasher. Parking is available at the municipal lot right next to Town Hall. No smoking. $2,400/month plus utilities.Living downtown Meaford means you're always in the middle of it, and from up here, you get the best seat in the house. (id:61499)
Bosley Real Estate Ltd.
2 - 50 Sykes Street N
Meaford, Ontario
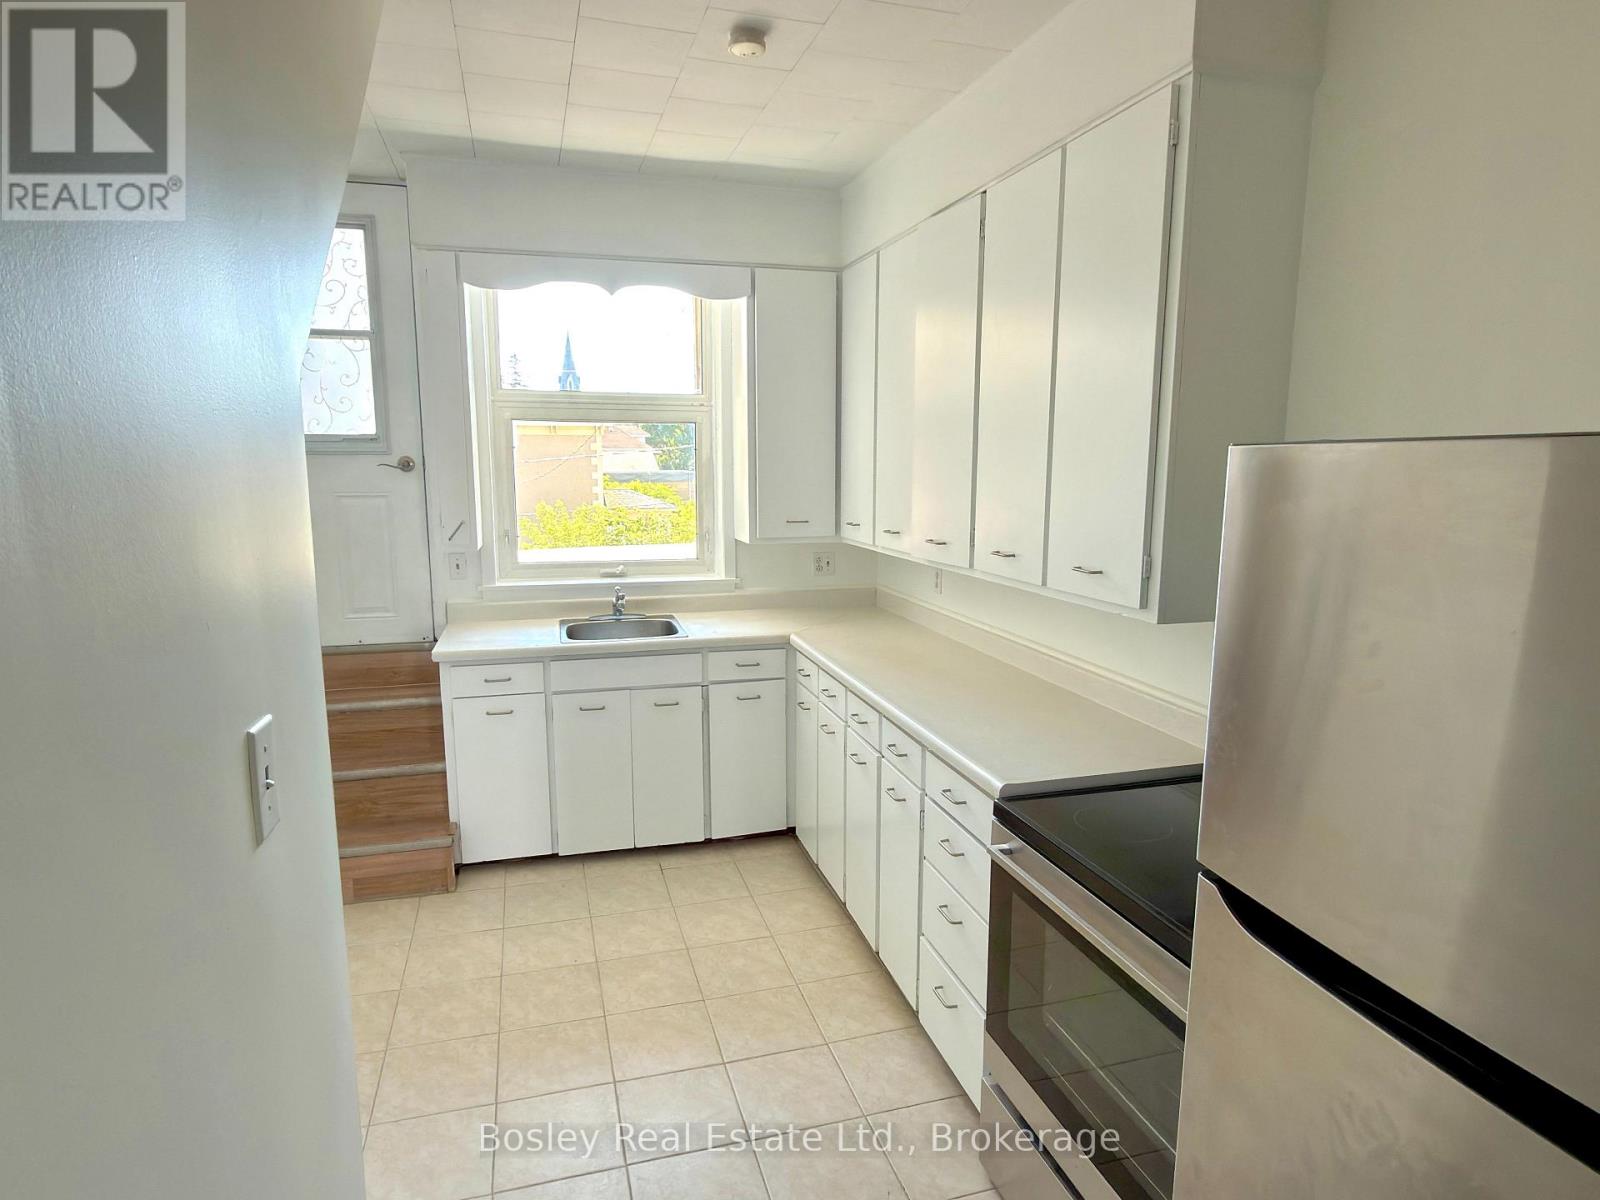
Right in the heart of downtown Meaford, this bright second-floor apartment puts you steps from everything the town has to offer. Wake up to views of Main Street and walk out your door to local shops, restaurants, the harbour, and the Friday evening farmers market. Living downtown Meaford means you are always in the middle of it; a coffee, dinner out, or a show at the hall, and you won't even need to start your car. Inside, you'll find two bedrooms, a full bathroom, in-unit laundry, and a functional kitchen with fridge and stove included. The windows face Main Street, so there's no shortage of natural light and there's always something to look at. Parking is available at the municipal lot right next to Town Hall, just a short walk away. No smoking. $2,500/month plus utilities. (id:61499)
Bosley Real Estate Ltd.
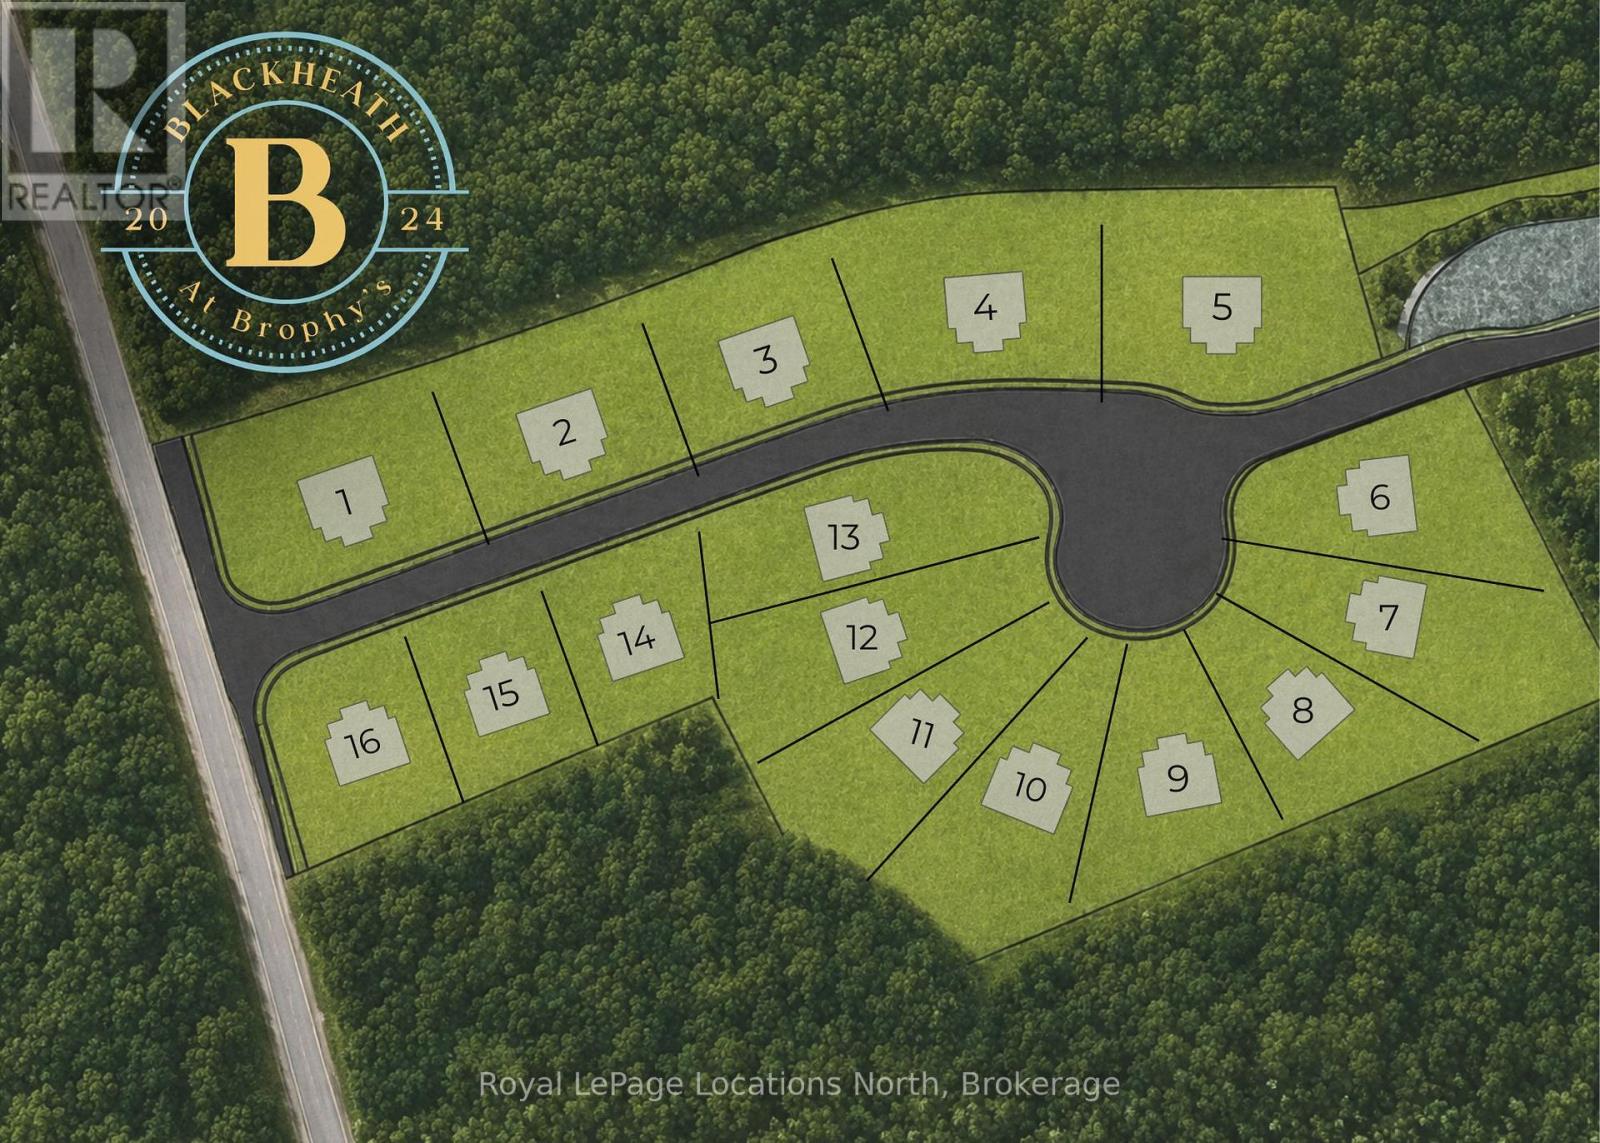
Lot # 10 - 139 Brophy's Lane
Blue Mountains, Ontario
PERMIT READY! Introducing Blackheath At Brophy's. An enclave of 16 building lots on a private cul de sac perfectly situated in the heart of theBlue Mountains. Offering both water and escarpment views Lot 10 is a pie shape with southern exposure in the backyard. Moments to the water, golf and ski hills. Fully serviced with municipal water, sewer and gas. The street name is Lawrence St. (id:61499)
Royal LePage Locations North
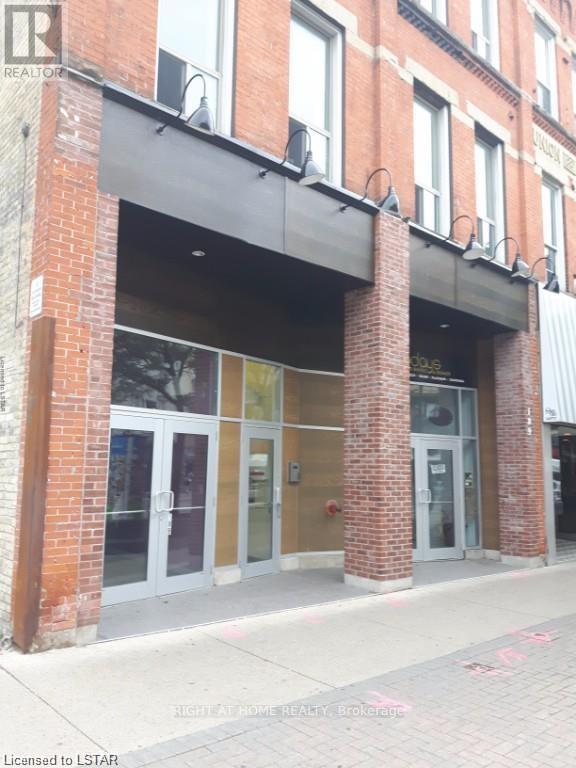
B - 189 Dundas Street
London East, Ontario
This is the new home for your business right at downtown core. ~1000SQF Main floor Retail/Office located on the south side of Dundas Street, East of Richmond, both properties are exposed to considerable pedestrian and vehicular traffic. Surrounded by many restaurants, office uses and close to Canada Life place, the farmers market and Government offices. Zoning permits wide range of commercial uses. On street parking and easy access to adjacent Municipal and private parking lots. Rent is gross, tenant pays own Hydro and Internet. Don't miss up this great location for your retail or office business. (id:61499)
Streetcity Realty Inc.
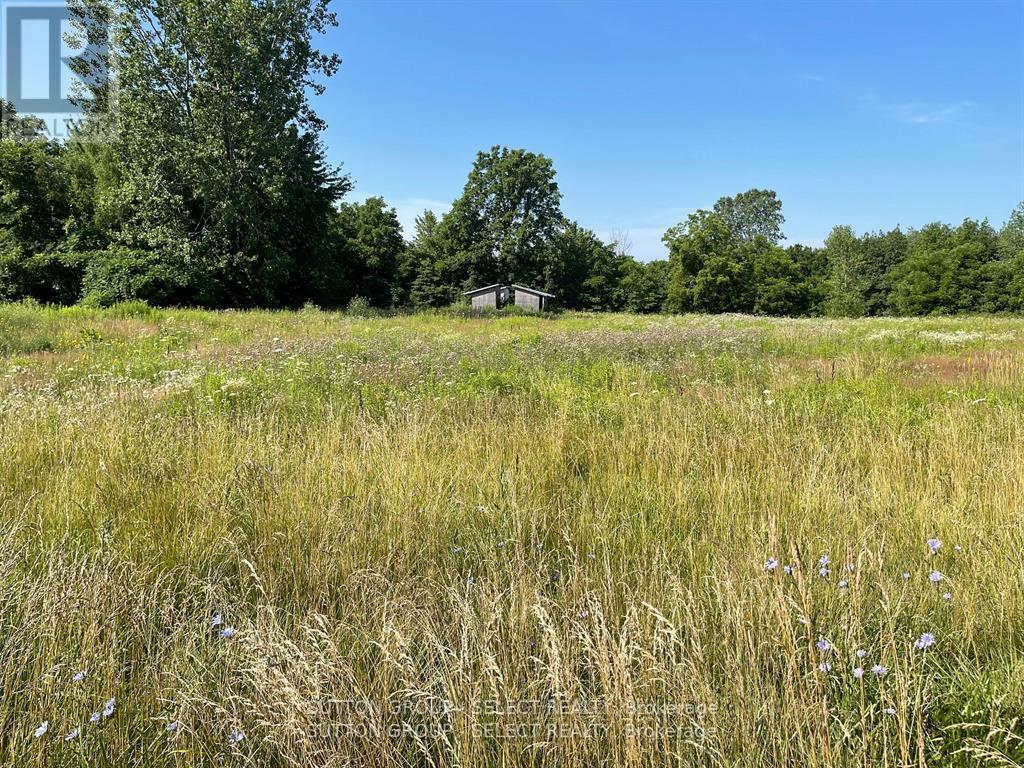
180 Jane Street
West Elgin, Ontario
Exceptional development opportunity combining small-town appeal with seamless urban proximity. This prime acreage offers maximum flexibility with the potential to sub-divide into multiple lucrative lots, catering to the high-demand residential market. The property features mature trees for natural privacy and backs directly onto serene, farmland-providing a premium, scenic backdrop that will significantly enhance the resale value of your future builds. All the peace of a rural retreat, with the essential city amenities just minutes away. Tap into a highly desirable market and maximize your ROI. (id:61499)
Sutton Group - Select Realty
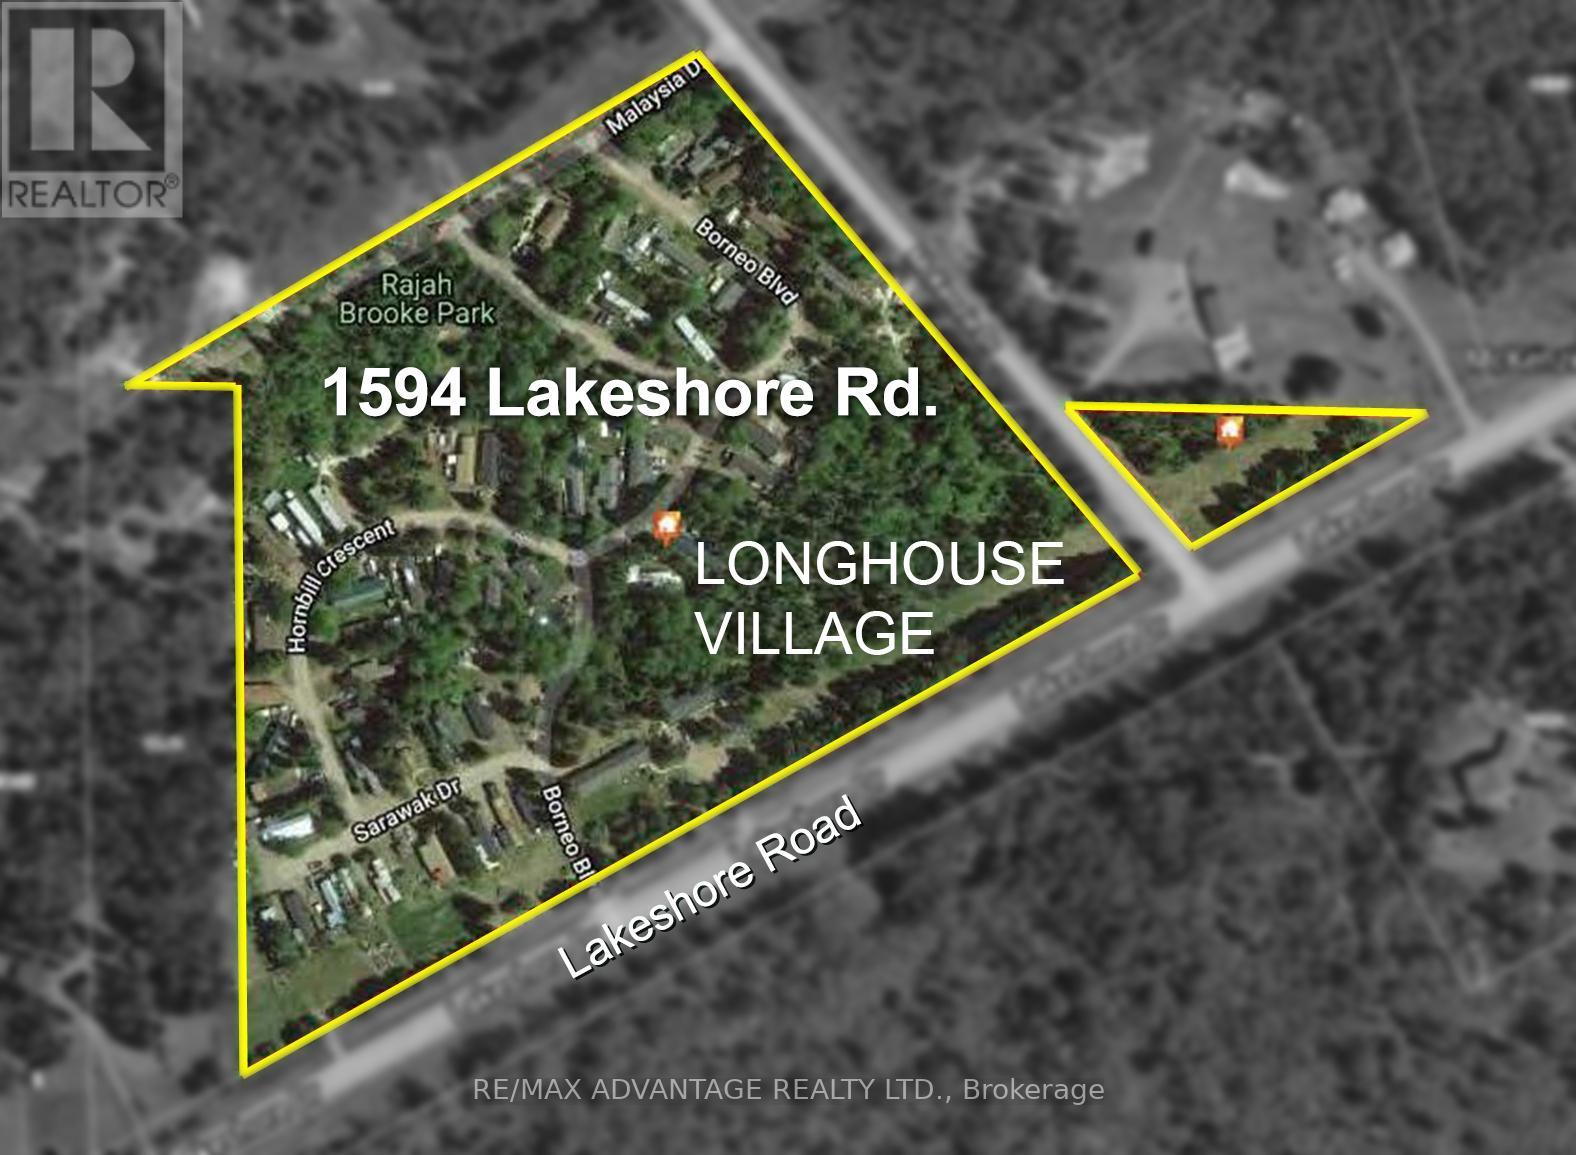
1594 Lakeshore Drive N
Shuniah, Ontario
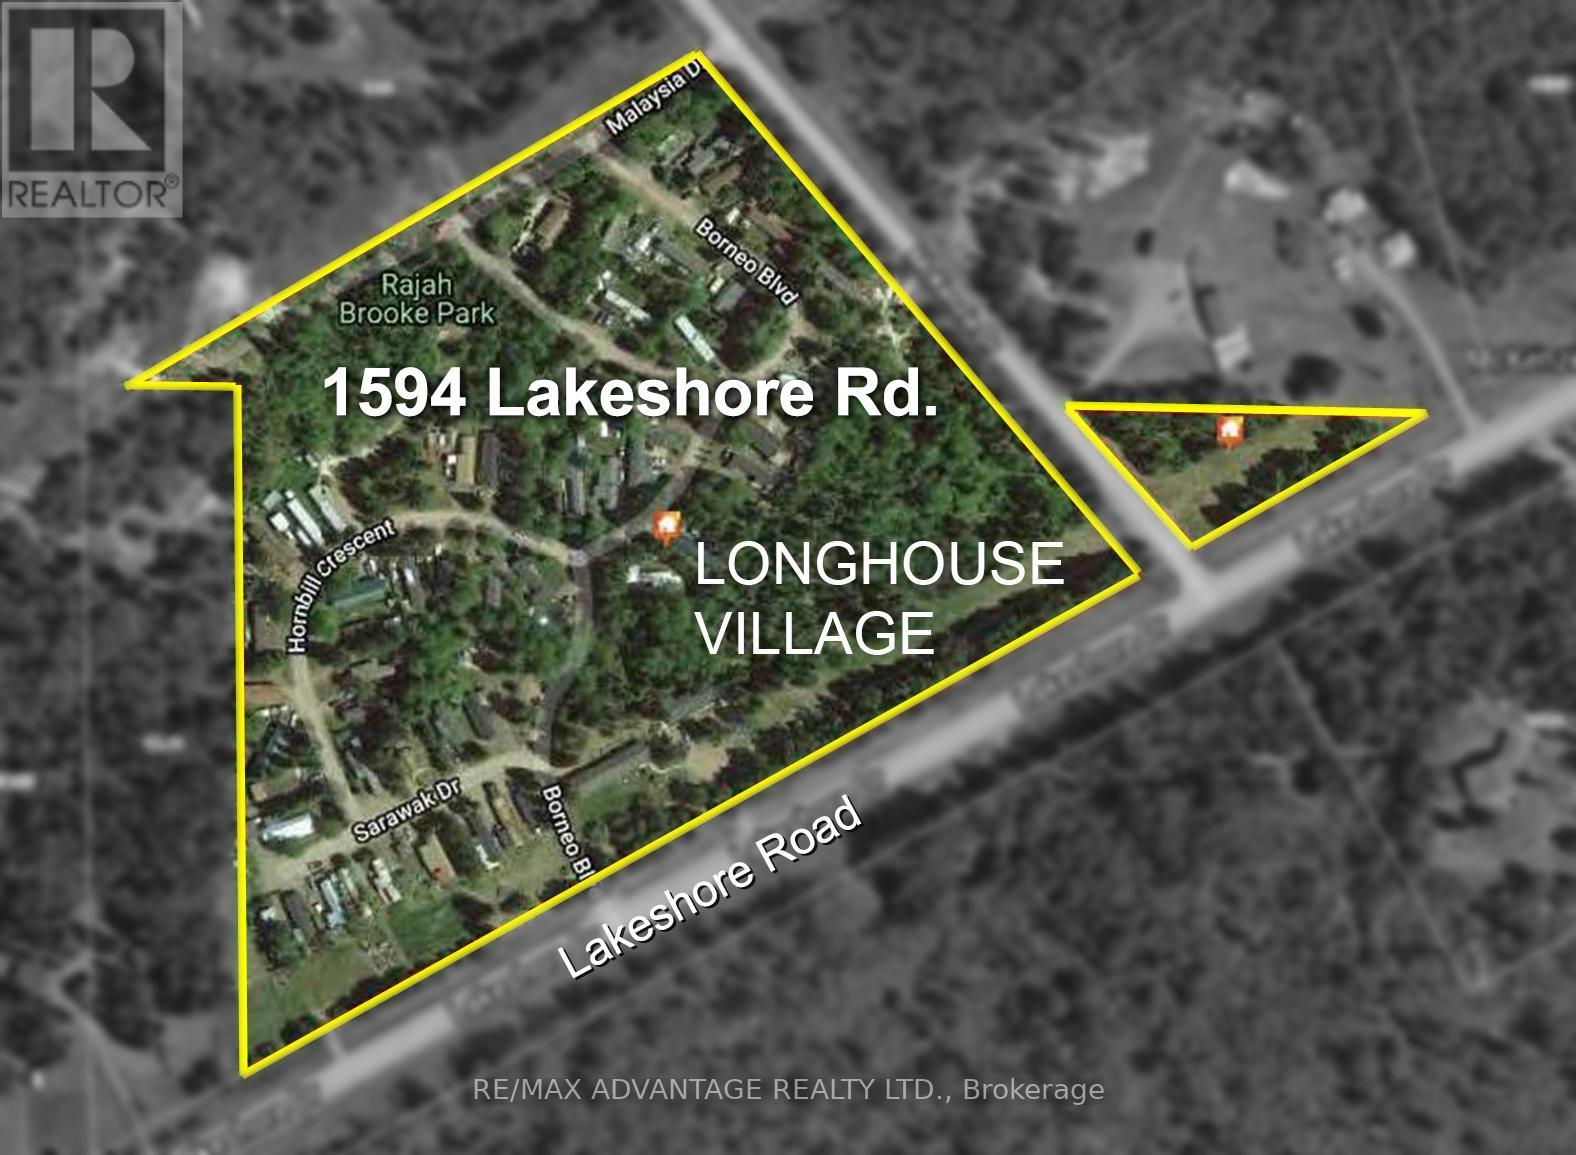
NEW PRICE for property with exceptional Income returns. Mobile Home Park Near Lake Superior on approximately 20 acres, located just 10 minutes east of Thunder Bay along Lakeshore Drive. The 58 unit property includes 49 mobile sites and 9 residential units, delivering strong and diversified cash flow. Family-owned since 1997, the park has undergone updates, service improvements and renovations over several years, resulting in a notable increase in gross rental income, currently estimated at $410,000 annually. Ideally situated near Lake Superior, Amethyst Harbour, and Wild Goose Beach, the setting offers long-term tenant appeal. Dual zoning (Mobile Home Residential & Highway Commercial) provides added flexibility and future development potential. Turnkey asset with stable income and upside. (id:61499)
RE/MAX Advantage Realty Ltd.
1594 Lakeshore Drive N
Shuniah, Ontario
NEW PRICE for property with exceptional Income returns. Mobile Home Park Near Lake Superior on approximately 20 acres, located just 10 minutes east of Thunder Bay along Lakeshore Drive. The 58 unit property includes 49 mobile sites and 9 residential units, delivering strong and diversified cash flow. Family-owned since 1997, the park has undergone updates, service improvements and renovations over several years, resulting in a notable increase in gross rental income, currently estimated at $410,000 annually. Ideally situated near Lake Superior, Amethyst Harbour, and Wild Goose Beach, the setting offers long-term tenant appeal. Dual zoning (Mobile Home Residential & Highway Commercial) provides added flexibility and future development potential. Turnkey asset with stable income and upside. (id:61499)
RE/MAX Advantage Realty Ltd.
25754 35 Highway
Lake Of Bays, Ontario
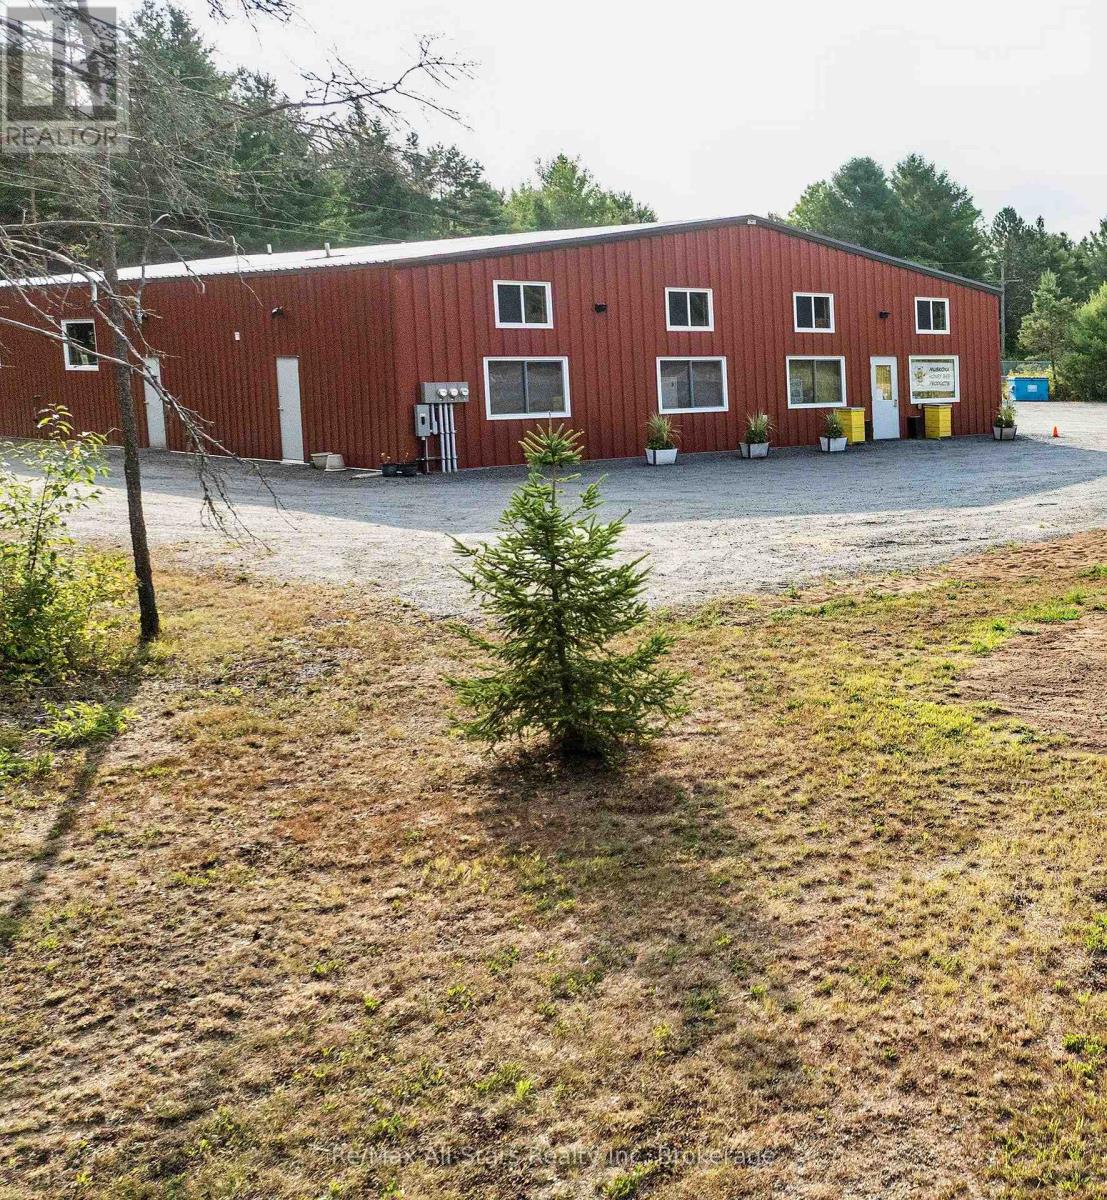
Prime Muskoka commercial opportunity featuring a newer 4,500 sq. ft. multi-unit building on 3.6 level acres with excellent highway visibility in Dwight. Two units are currently leased, while the 3,124 sq. ft. owner space can easily be divided into three separate units to increase income potential. C-1 zoning allows for retail, offices, restaurants, health & wellness, storage, and many other uses. The generous lot offers significant room for future expansion, including additional buildings and a residential dwelling. Positioned for growth with new housing developments bringing more year-round residents to complement strong tourist traffic, the property is surrounded by village amenities and is just 15 minutes from Huntsville or Algonquin Park. Current owners are retiring their honey and wine meadery business - bring your vision and expand. (id:61499)
RE/MAX All-Stars Realty Inc
210 Brodie Kay Trail
Huntsville, Ontario
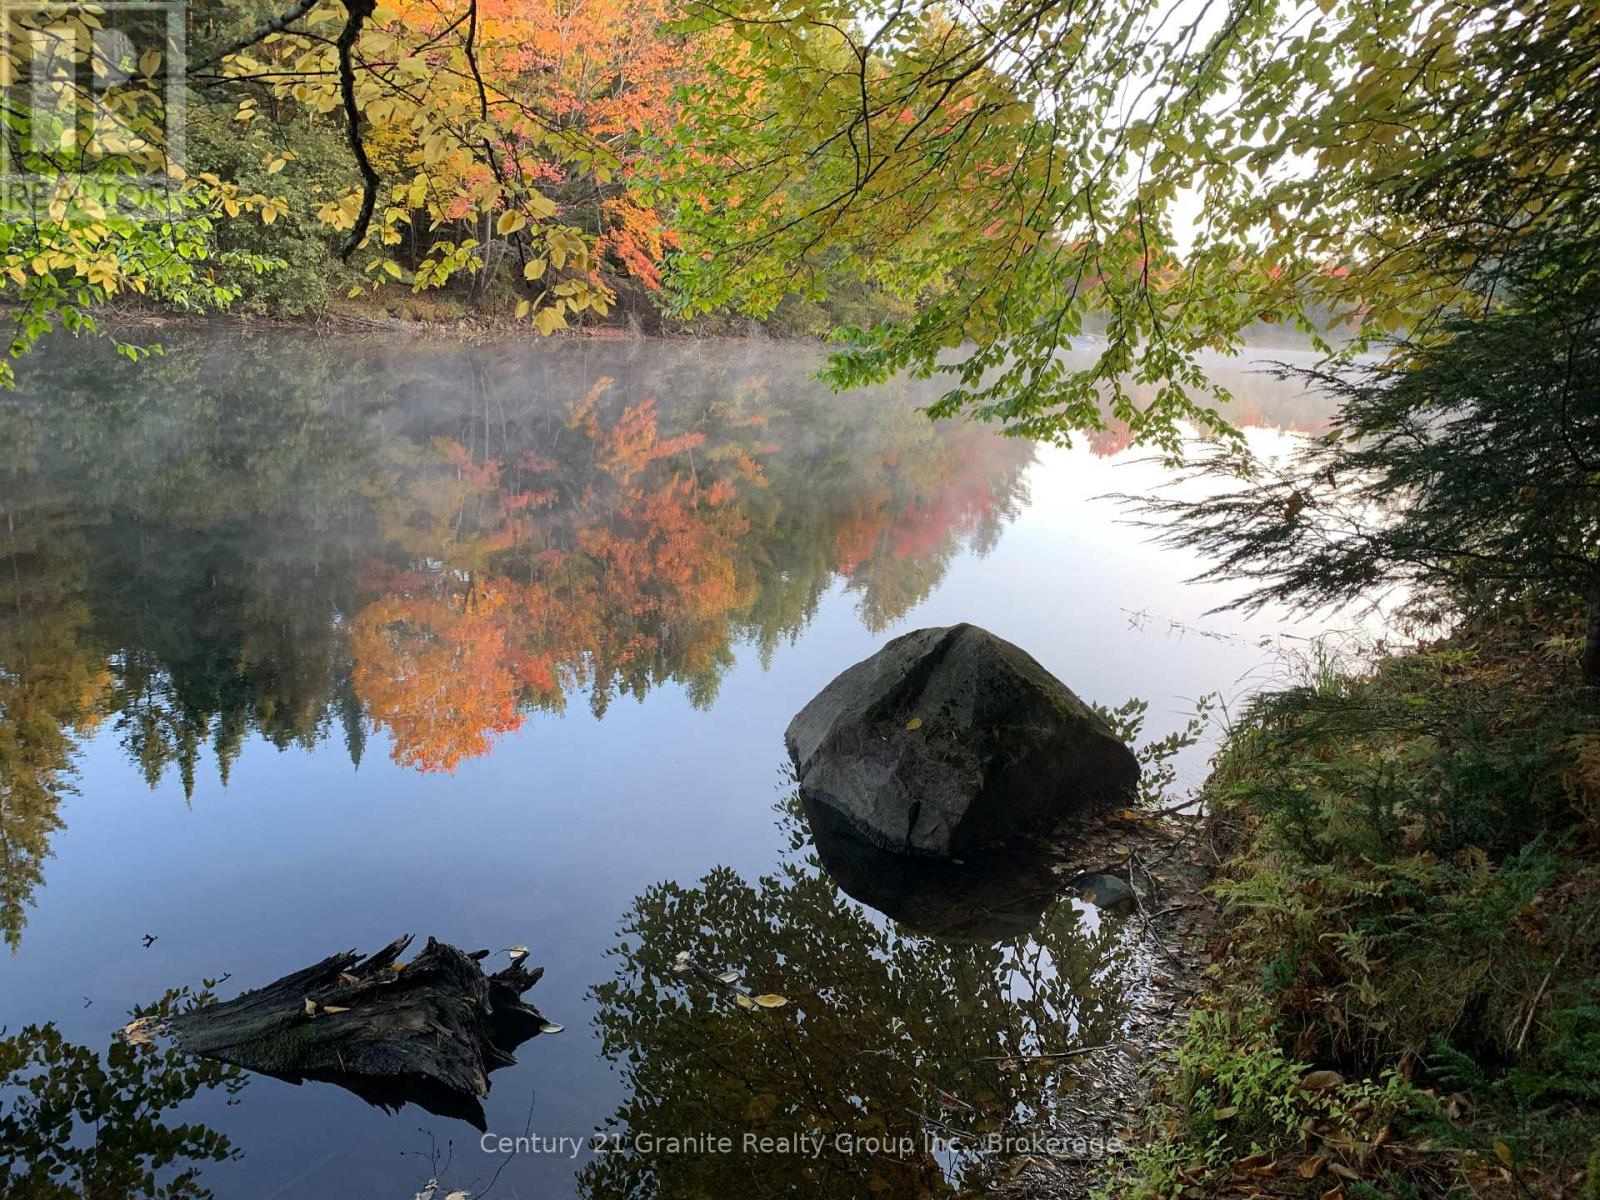
Escape to nature with this breathtaking 3 plus acre wooded riverfront property, where privacy, tranquility, and natural beauty come together. Surrounded by mature trees and offering picturesque river frontage, this exceptional property provides the perfect setting to build your dream home, cottage, or peaceful weekend retreat. (id:61499)
Century 21 Granite Realty Group Inc.
259 Bradley Drive
Northern Bruce Peninsula, Ontario
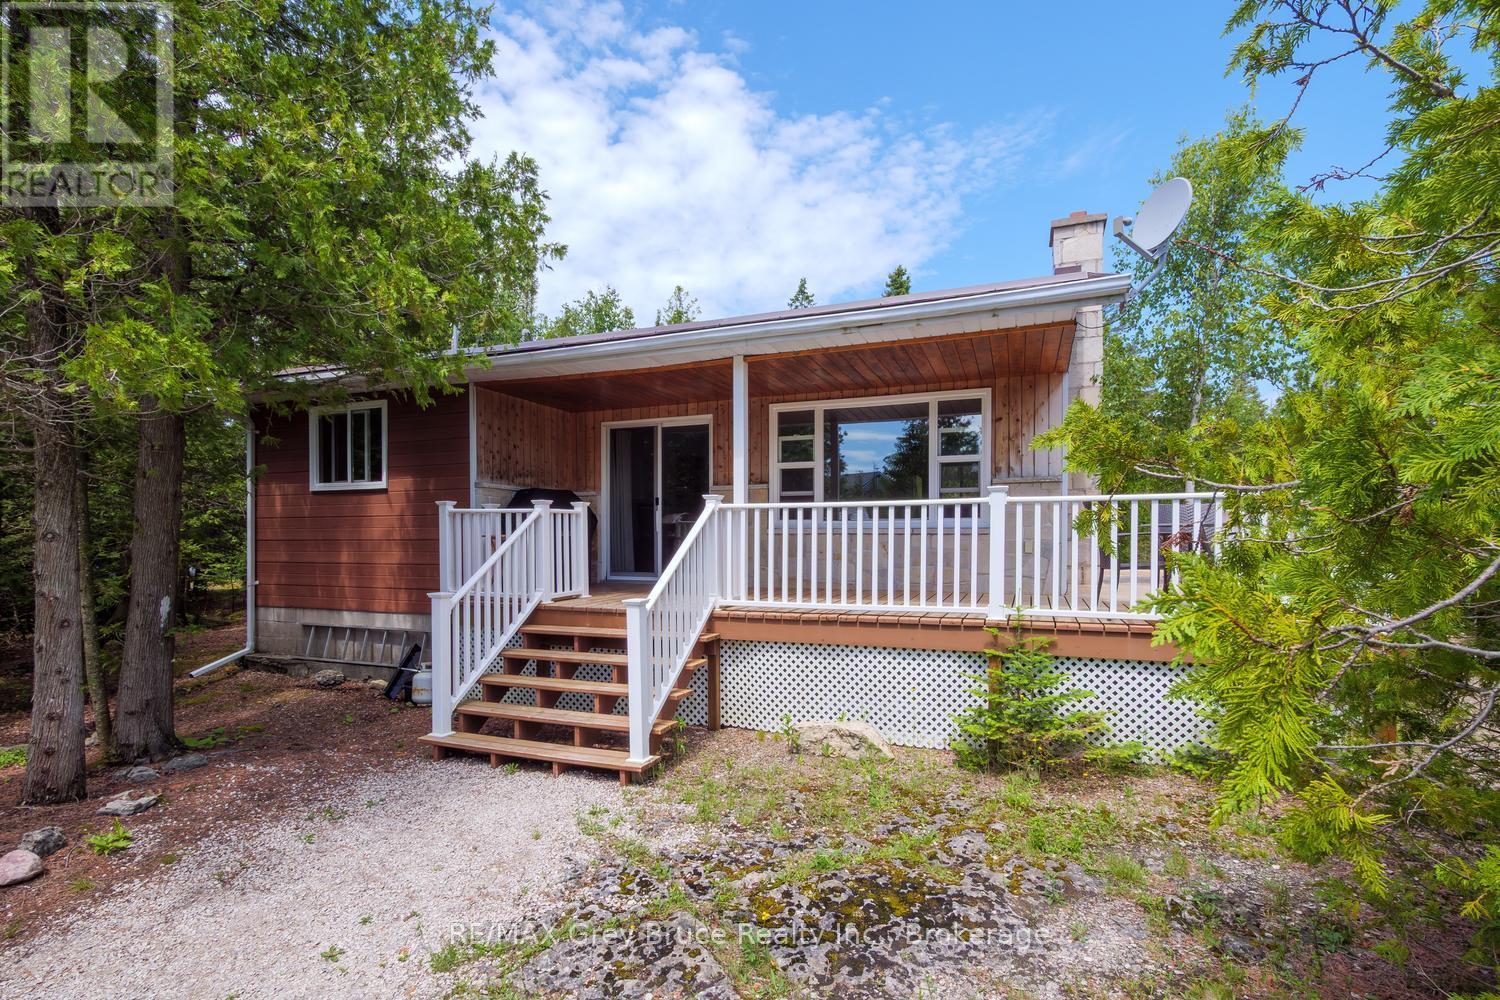
Tucked away in the charming community of Bradley Harbour, this well-maintained three-bedroom cottage/home offers the perfect blend of comfort and seclusion. Set on a private lot just moments from lake access, you'll have everything you need to fully embrace the best the Bruce Peninsula has to offer - world-class hiking, crystal-clear waters, and breathtaking scenery right at your doorstep. Inside, the layout is bright and functional with three comfortable bedrooms and a full 4-piece bath. When the evenings cool down, gather around the propane fireplace and let the warmth set the mood for a relaxing night in. The detached garage adds valuable storage and parking, while an additional trailer on the property gives you the flexibility to host extra guests with ease. Whether you're looking for a personal getaway, a family cottage, or an income-generating rental, this property checks all the boxes. Opportunities like this in Bradley Harbour don't come around often - properties in this sought-after corner of the Peninsula move quickly, and this one won't be the exception. Don't wait. Your piece of the Bruce Peninsula is ready for you! (id:61499)
RE/MAX Grey Bruce Realty Inc.
82 - 470 Darcy Drive
Strathroy-Caradoc, Ontario
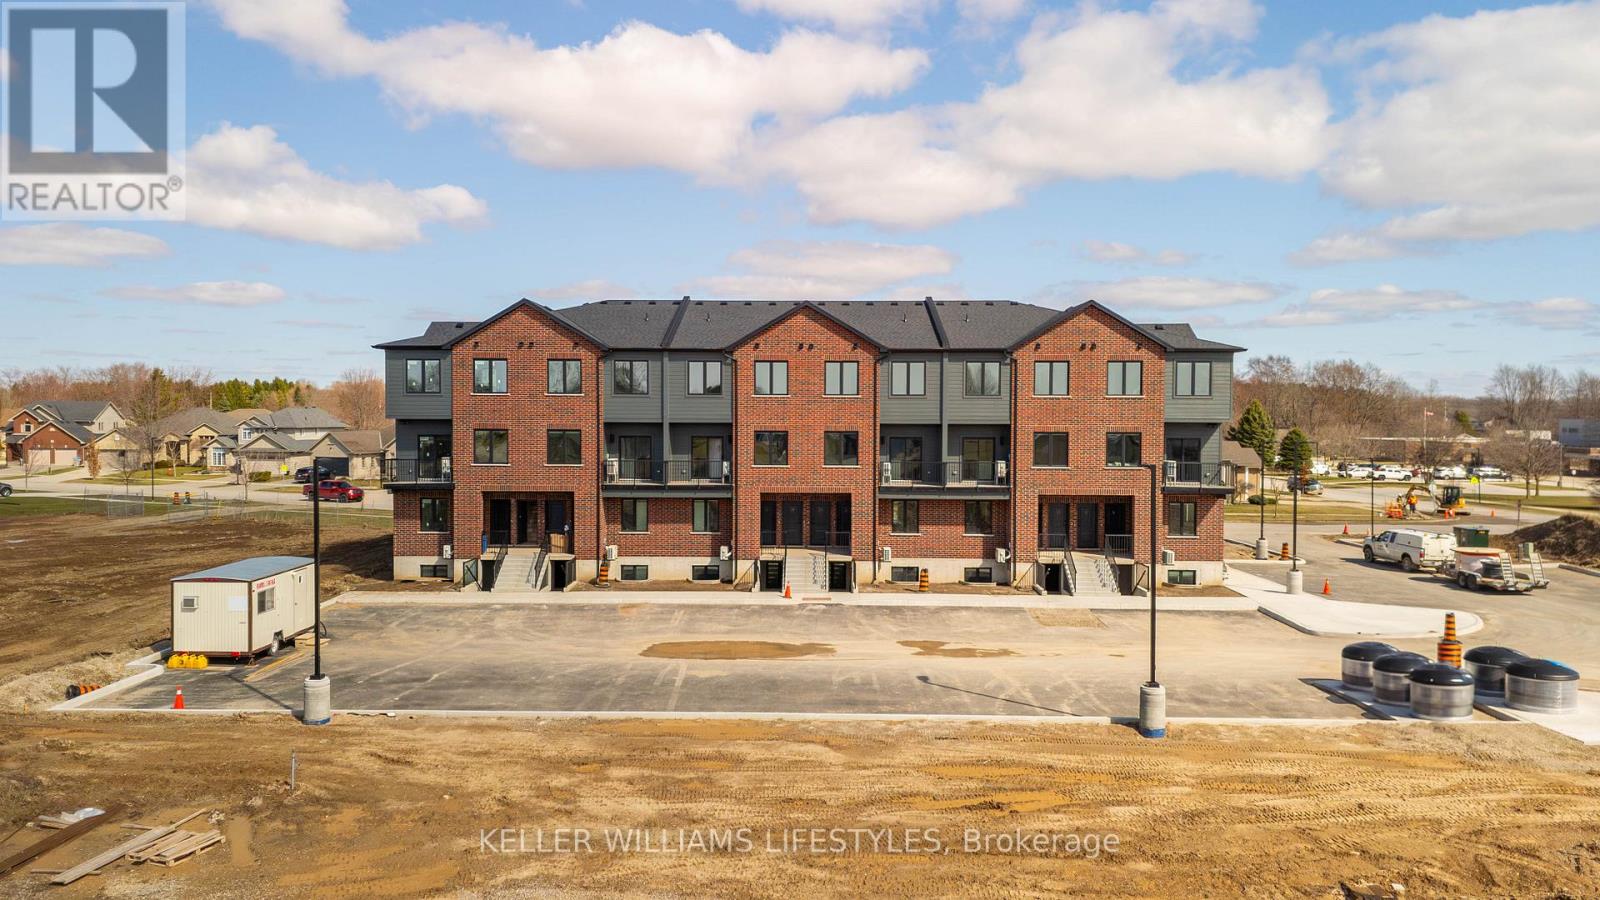
Discover spacious and private living at Darcy Commons in The Alexander, a modern two-bedroom, one-bathroom lower-level retreat. This unit provides a private entrance via a personal terrace just 10 steps down from grade, part of a professional community that eliminates shared interior common areas for maximum privacy. The open-concept layout features a large kitchen with a peninsula, quartz countertops, and stainless steel appliances, all illuminated by bright windows and luxury flooring. Residents at 470 Darcy Drive benefit from a beautifully landscaped central green space, an on-site fitness facility, and a dedicated meeting room. Complete with in-suite laundry and a dedicated mechanical/storage room, this home offers the perfect balance of small-town charm and modern convenience near essential Strathroy amenities. Starting at $2,100/month. (id:61499)
Keller Williams Lifestyles
86 - 470 Darcy Drive
Strathroy-Caradoc, Ontario
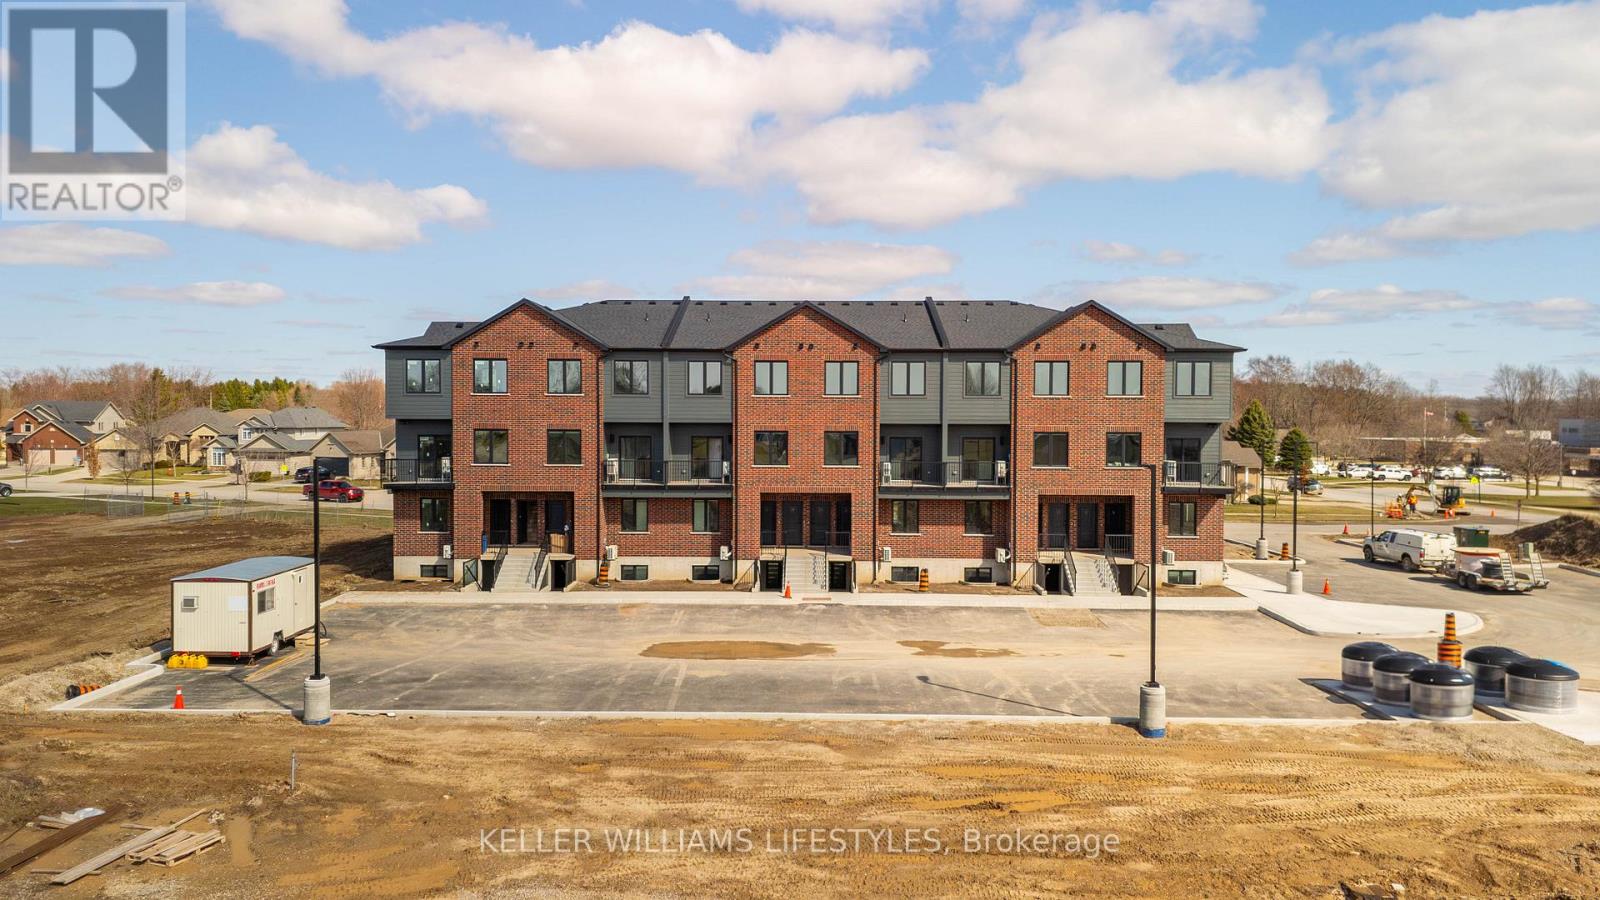
470 Darcy Drive, or more formally known as Darcy Commons, are stacked townhouses comprised of 24 units. All of Darcy Commons stacked rental units are accessed from the exterior - no common interior spaces or hallways. Each unit includes 1 or 2 generously sized bedrooms and 1 full bathroom, 1 parking space, large windows for tons of natural light, a fully equipped kitchen, luxury flooring, quartz countertops, stainless steel appliances, personal in-suite laundry and much more. Shared amenities to be added including community BBQ area, sitting areas, meeting room and community gym! (id:61499)
Keller Williams Lifestyles
258 South Leaksdale Circle
London South, Ontario
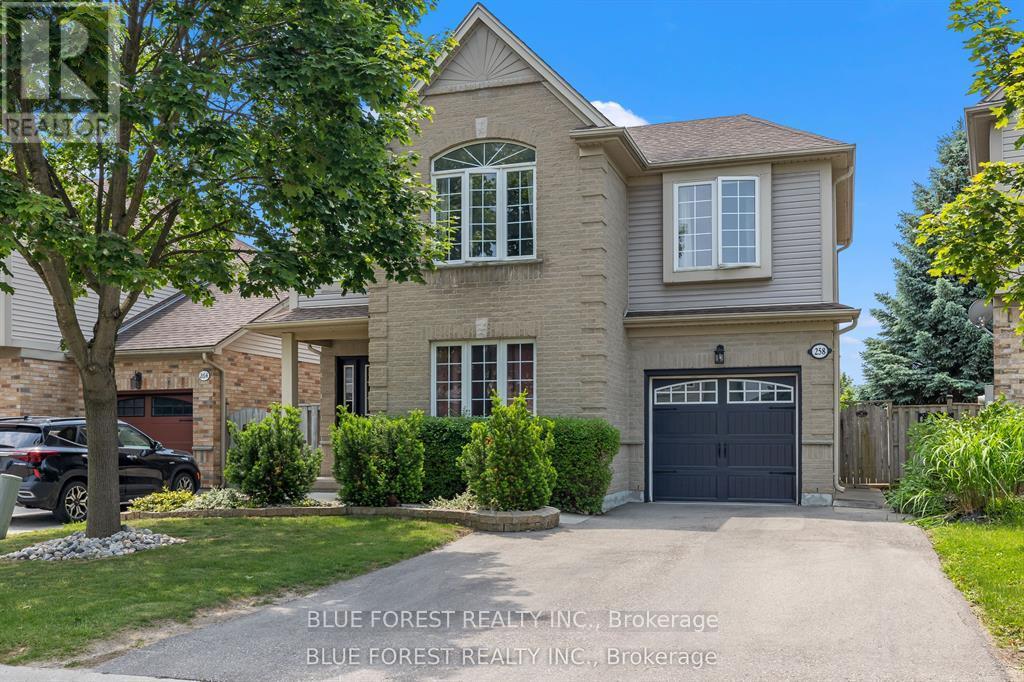
Welcome to Summerside very popular and sought after neighborhood. First time on Market original owner has decided to let another family have an opportunity to raise their family here. This 3 bedroom home with plenty of closet space and master ensuite. Second floor family room with gas fireplace gives you a great space to curl up with a book or watch a movie on those chilly winter nights. Back yard is fully fenced and private for back yard entertaining. Book you private showing today. (id:61499)
Blue Forest Realty Inc.
81 Charlton Avenue E Unit# 904
Hamilton, Ontario
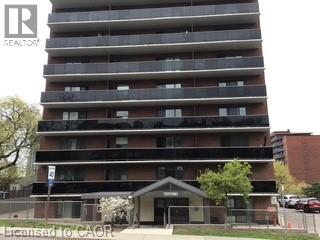
Sharp looking building in an excellent location by St. Joe's, Go Station, and downtown. This is a walkable neighborhood for any amenities you might desire including the Farmer's market, library and wonderfully diverse restaurants. The kitchen and bathroom have been updated along with the laminate flooring and tile. Walk out from the patio doors and enjoy the balcony with a view of the escarpment. There is laundry in the building. Heat, underground parking, locker, and water are all included in the condo fee. This is a wonderful opportunity especially if you are going to school, work at St. Joes's, or commuting to areas like Toronto. (id:61499)
Royal LePage Macro Realty
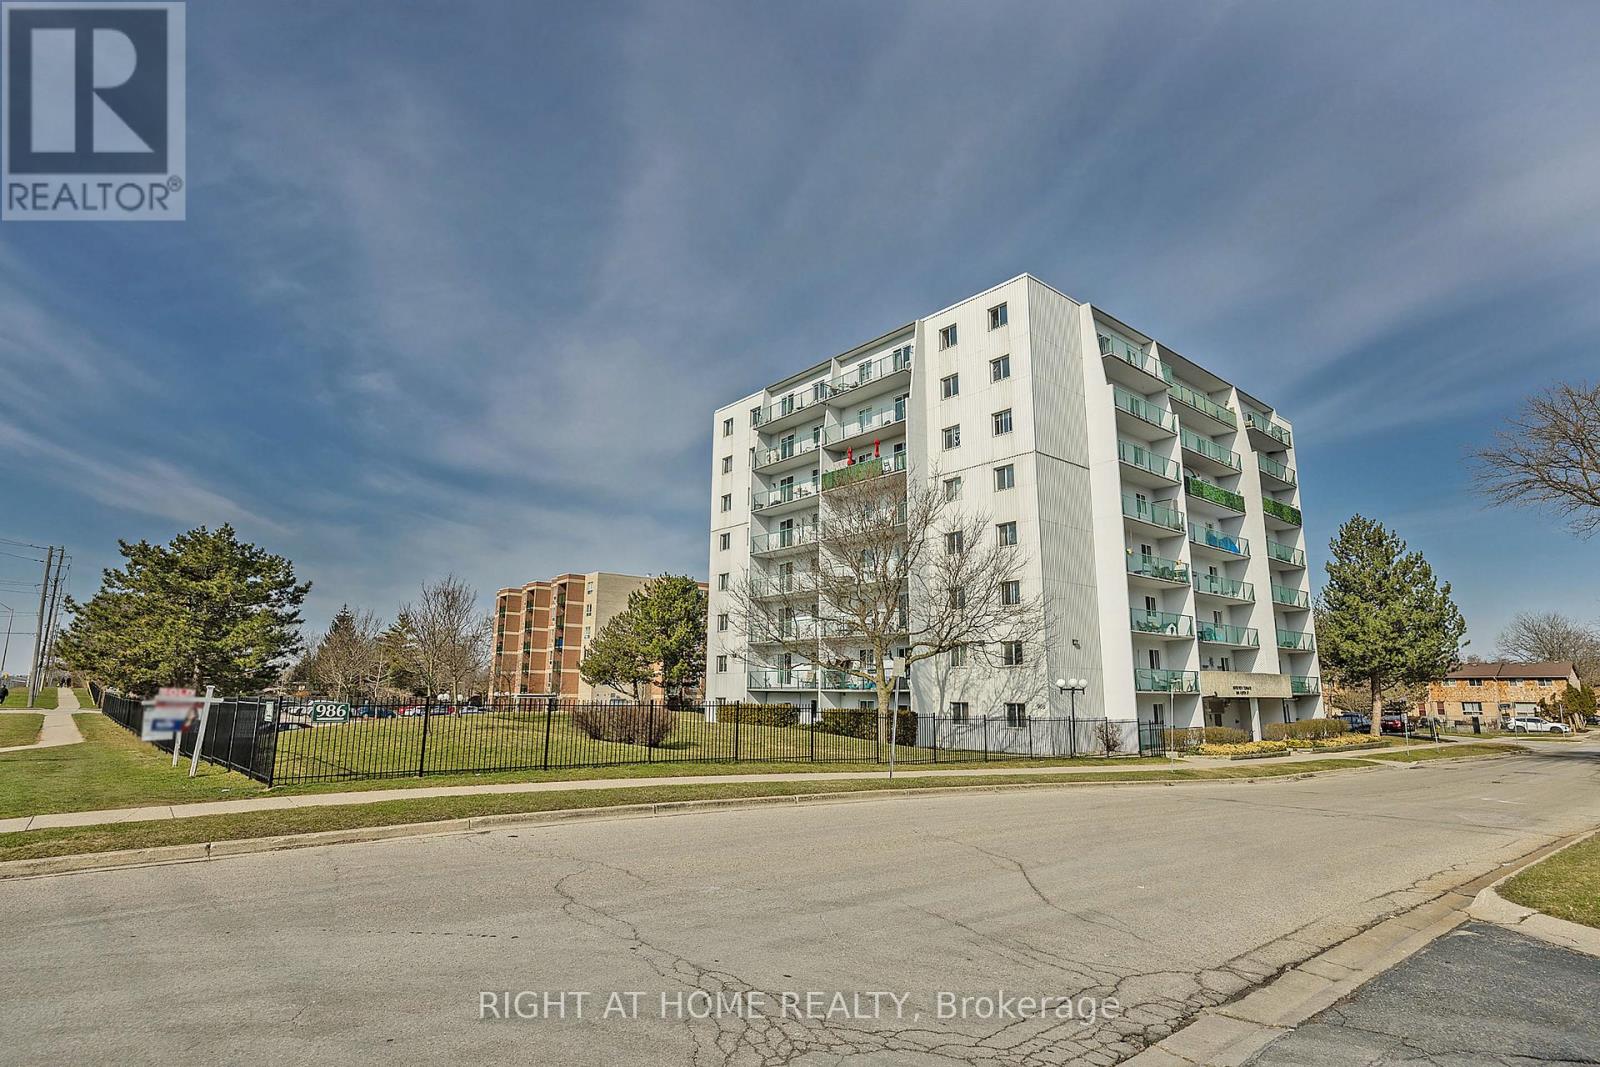
701 - 986 Huron Street
London East, Ontario
Check out this updated 2-bedroom, 1-bathroom unit conveniently situated near UWO, Fanshawe College, shopping areas, downtown, and various other amenities! Enjoy the benefit of low condo fees covering water. The building has received numerous updates over the years. The separate dining area and living room offer abundant natural light, with patio doors off the living room leading to a balcony boasting great views of the Forest City. The primary bedroom is spacious and includes a walk-in closet. This presents a fantastic opportunity for both first-time home buyers and investors alike. (id:61499)
Right At Home Realty
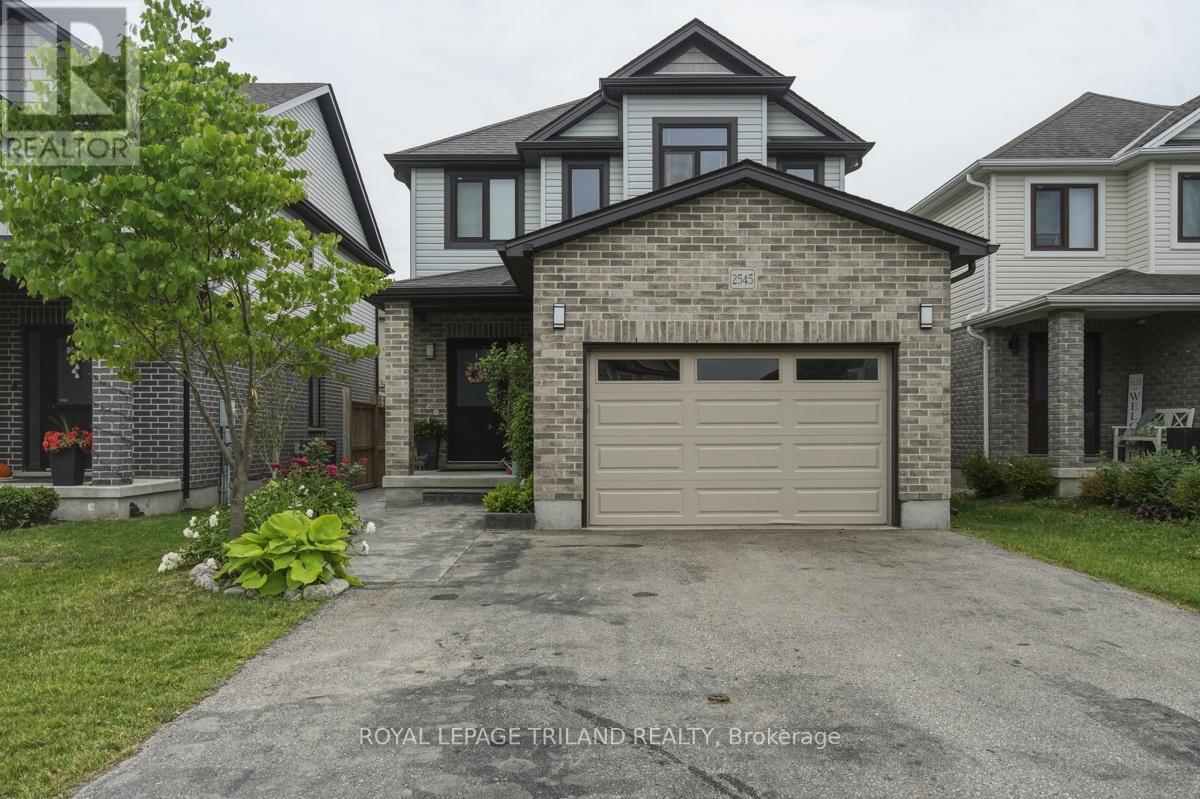
2545 Asima Drive
London South, Ontario
Proudly offered by the original owners, this beautifully maintained 2-storey home features 3bedrooms, 3 bathrooms, and an open-concept layout designed for comfortable family living. Enjoy outdoor entertaining on the private deck overlooking the fenced yard , complete with a storage shed and attractive stamped concrete walkways. The spacious kitchen offers an abundance of cabinetry, granite countertops, a peninsula island ,built-in wine rack, and stylish backsplash. The inviting family room is highlighted by a cozy fireplace and custom mantel. Quality upgrades include tilt-and-turn windows throughout. Upstairs, the generous primary bedroom retreat features a spa-inspired ensuite with a tiled glass shower and relaxing soaker tub. The finished lower - level recreation room provides additional living space, complete with a bar area and fireplace-perfect for entertaining. There's also a rough-in for a future bathroom. Additional highlights include an owned hot water heater (2025). Ideally located in the desirable Summerside community of South London, close to major highways, hospitals, shopping, schools, parks, and everyday amenities. (id:61499)
Royal LePage Triland Realty
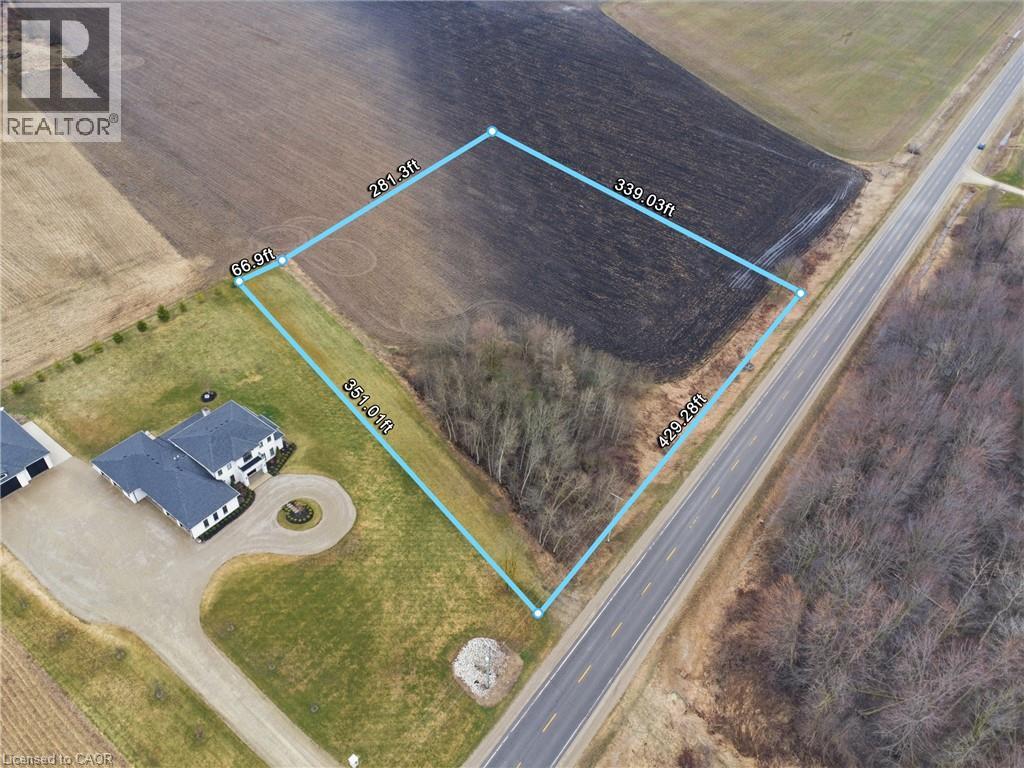
9 Wellington Road 9
Mapleton, Ontario
Exceptional 3.12-acre lot just outside the welcoming community of Moorefield, an incredible opportunity to bring your dream home to life. With over 430 feet of frontage and approximately 340 feet of depth, this flat, well-positioned parcel offers excellent visibility and endless potential for a custom build tailored to your lifestyle. Zoned A and featuring hydro available at the road, this property provides a versatile canvas for builders, investors, or end users alike. An approved entrance permit from the Municipality is already in place, adding convenience and value as you plan your build.With direct access from a public, year-round road, it's perfectly suited for a range of residential designs-from a charming bungalow to a spacious two-storey home or a truly unique architectural vision. Enjoy the peaceful charm of rural living while staying conveniently connected. Located just 10 minutes from Palmerston and 15 minutes to Listowel, you'll have quick access to everyday amenities, schools, and local shops. Commuters will appreciate being within approximately 40 minutes of Kitchener, Waterloo, and Guelph, making it easy to balance country tranquility with urban convenience.Whether you're looking to build now or invest for the future, this rare offering combines space, location, and flexibility in a growing rural community. Don't miss your chance to secure a prime piece of land in one of Wellington County's most desirable countryside settings! (id:61499)
Exp Realty
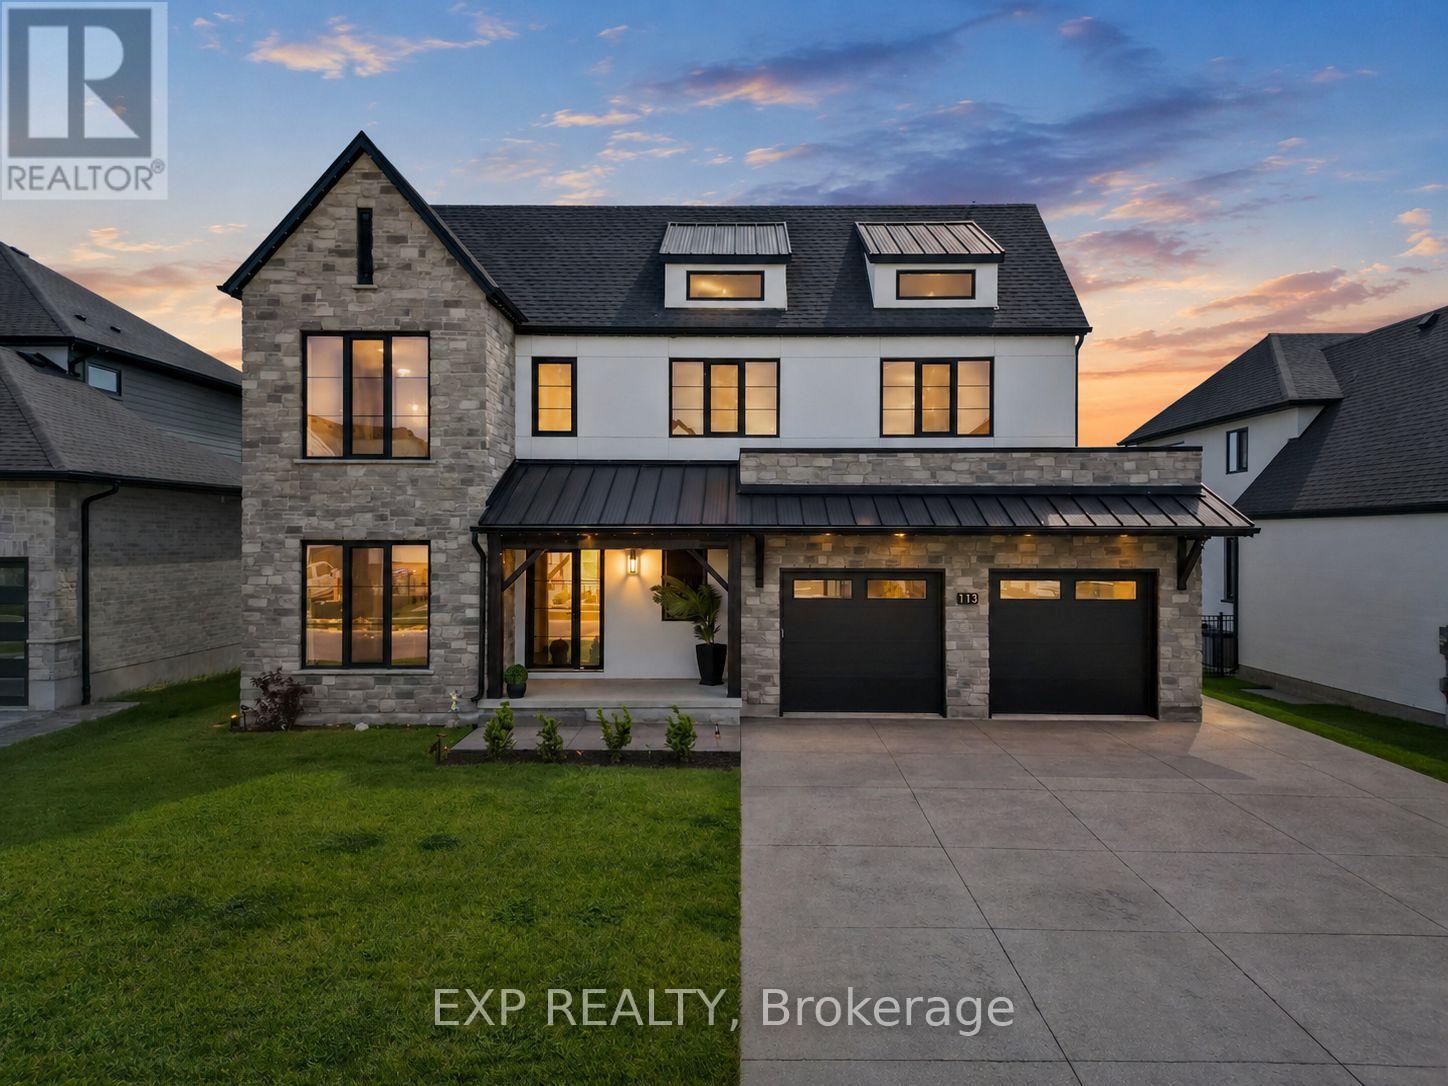
113 Edgewater Boulevard
Middlesex Centre, Ontario
Over 5,200 sq ft of finished living space, 5+2 bedrooms, 5.5 bathrooms, a separate-entry 2-bedroom in-law suite, 65.5 ft frontage, and a 3-car tandem garage in sought-after Edgewater Estates. This extensively upgraded Kilworth home delivers the space, flexibility, and finish level large or multi-generational families are searching for. The main floor features 10-ft ceilings, oversized upgraded European style windows, engineered hardwood floors, a formal dining room, and a main floor office or bedroom with walk-in closet. The custom kitchen is a standout with built-in designer appliances, waterfall quartz island, quartz backsplash, and hidden pantry and plenty of seating at the island. Upstairs offers four generous bedrooms, including a spa-like primary suite with soaker tub, glass shower, and built-in closet storage, plus convenient second-floor laundry with stone counters. Additional ensuite off of one of the second level bedrooms as well. The finished lower level adds serious value with its own entrance from the garage, full kitchen, 2 bedrooms, 2 bathrooms, fireplace, spacious living area, and laundry. Outside, enjoy a covered porch with BBQ gas line, spacious yard ready for a pool. Located minutes west of London near parks, trails, Kilworth Park, local cafes, schools, highway access, and new amenities including No Frills and a future elementary school. (id:61499)
Exp Realty
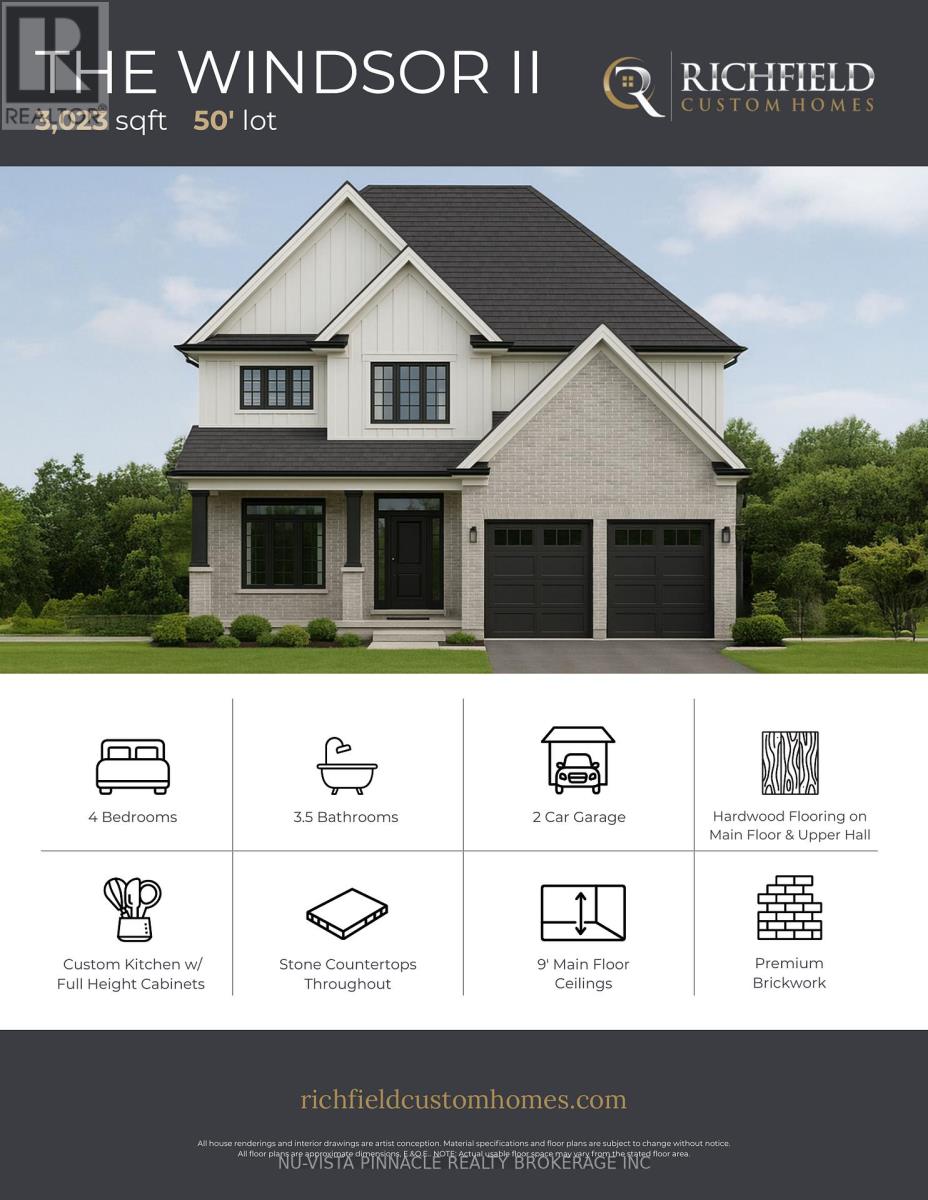
Lot 8 Harvest Lane
Thames Centre, Ontario
Welcome to The Boardwalk at Mill Pond in Dorchester, where luxury craftsmanship meets small-town charm. Built by Richfield Custom Homes, this brand new home offers over 3,000 sqft of thoughtfully designed living space with premium finishes throughout. The main floor features engineered hardwood flooring, a stunning high-end kitchen with full-height cabinetry and stone countertops, spacious principal rooms, and an open-concept layout designed for both everyday living and entertaining. Upstairs, you'll find generously sized bedrooms, multiple bathrooms, convenient second-floor laundry, and an abundance of storage space to suit growing families and modern lifestyles. Located in one of Dorchester's most sought-after communities, The Boardwalk at Mill Pond offers a peaceful setting while remaining just minutes to Highway 401, trails, parks, schools, and everyday amenities. Combining quality construction, functional design, and an exceptional neighbourhood, this is an opportunity to own a beautifully crafted new home in a thriving community. (id:61499)
Nu-Vista Pinnacle Realty Brokerage Inc
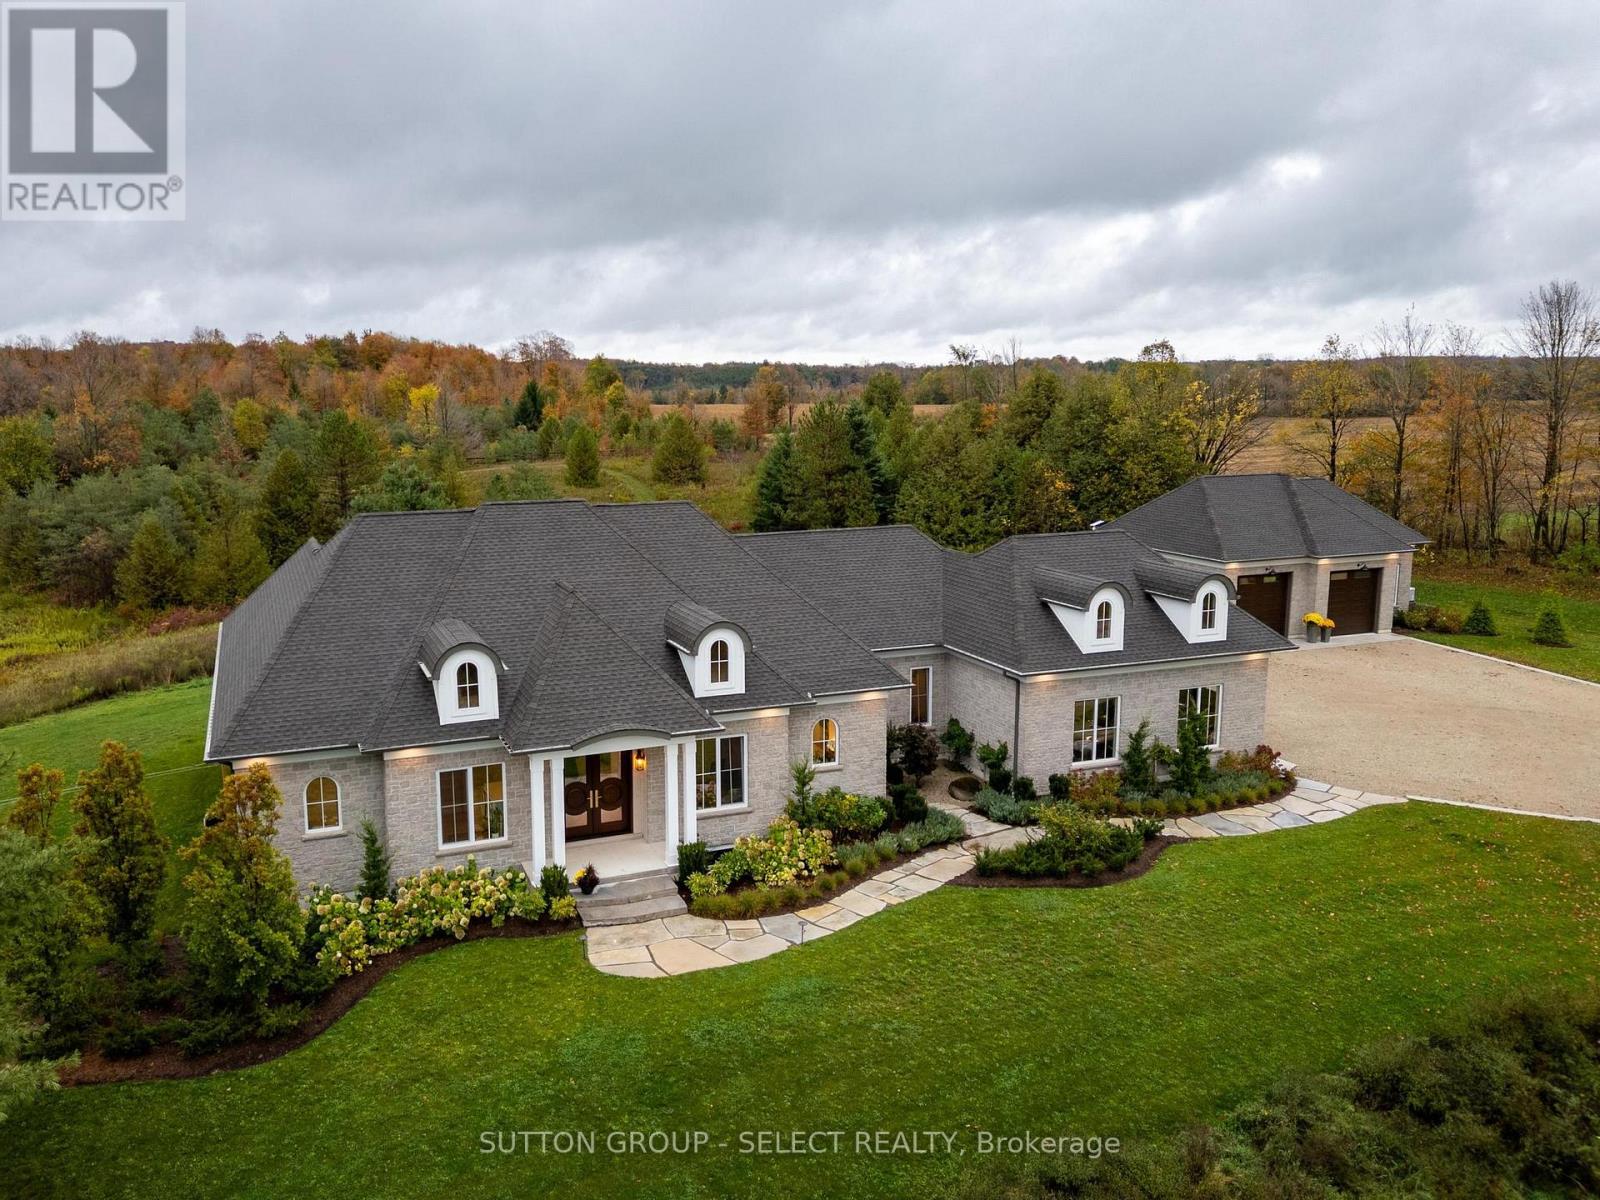
472715 Southgate 47 Side Road
Southgate, Ontario
Egremont Acres sits atop 26 breathtaking acres of rolling countryside, offering the kind of peace, privacy and luxury that is rarely found and impossible to replicate. Thoughtfully designed, every detail of this estate reflects exceptional craftsmanship, timeless design, and a deep appreciation for rural living without compromise. With nearly 5,000 sq ft of finished living space, the home blends refined country inspiration with modern comfort. The great room features soaring 14-foot ceilings with exposed beams and a gas fireplace framed by beautiful stucco masonry, a stunning chef's kitchen with full-height cabinetry, custom hood vent, Fisher Paykel integrated premium appliances, Shaw sinks, oversized island and walk-in pantry. Floor-to-ceiling rear windows frame panoramic views of the surrounding landscape. Designed for main-floor living, the layout includes a private office, dedicated laundry area, luxurious primary retreat with spa-inspired ensuite, walk-in closet and private sunroom. A 2nd bedroom suite is tucked quietly away from the main living area, while the nearly fully finished lower level adds 2 bedrooms, a full bath, gym, sitting area and expansive recreation space. Built for comfort and peace of mind, the property features forced air propane heating, radiant floor heat in the basement, bathrooms and detached shop, backup generator, solar components, electronic gate entry, Starlink availability and extensive professional landscaping.The 30' x 40' heated drive shed has oversized doors, 12ft ceilings, hot/cold water and Truscore paneling, ideal for vehicles, hobbies, equipment or workshop use. An oversized attached double garage with mudroom entry continues the same exceptional standard of finish. This is more than a home, it's a private retreat offering space, silence and connection to nature, all within reach of Beaver Valley, golf, skiing, hiking, farm markets and nearby amenities. Click "Sales Brochure" below for more photos and detail. (id:61499)
Sutton Group - Select Realty
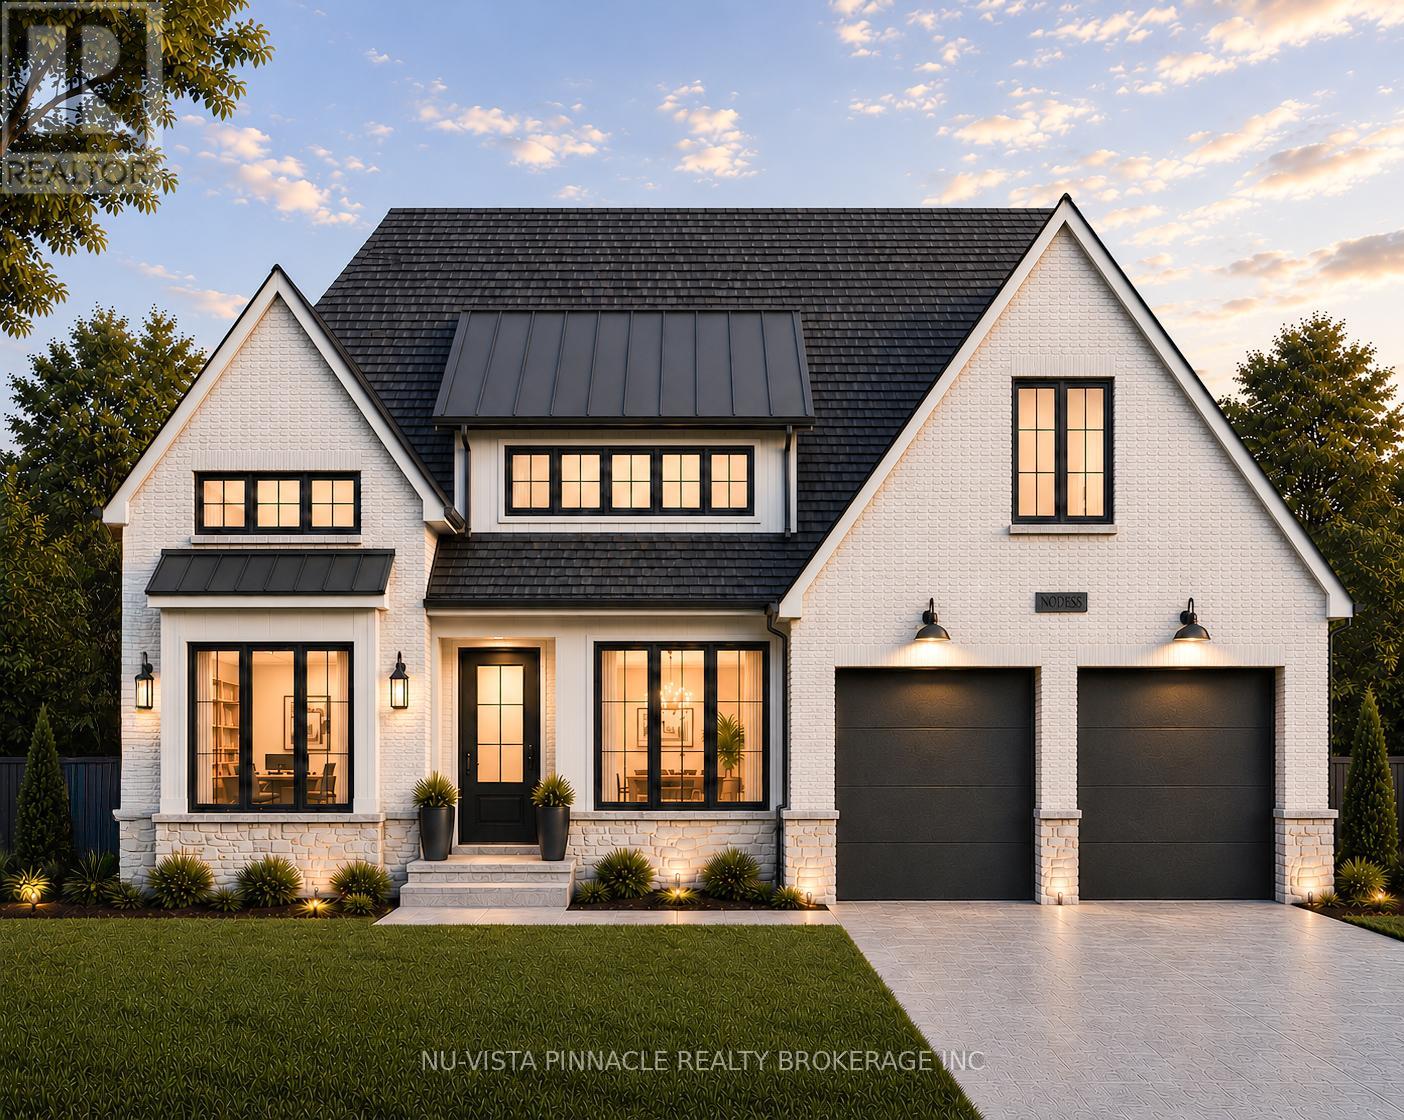
Lot 55 Harvest Lane
Thames Centre, Ontario
Welcome to The Davenport, an exceptional future model home by Richfield Custom Homes, coming to prestigious Lot 55 on Harvest Lane. Offered at $1,425,000, this stunning custom bungalow has been thoughtfully designed to showcase elevated craftsmanship, luxury finishes, and functional family living in one of the area's most desirable communities. Featuring a finished look-out basement and an extensive list of upgrades throughout, this home blends timeless design with modern comfort. The gourmet kitchen is designed to impress with premium finishes, custom cabinetry, and a spacious layout ideal for entertaining. The soaring ceilings and dramatic floor-to-ceiling fireplace create a grand yet inviting main living space filled with natural light and architectural detail. Custom built-ins throughout the home elevate both style and functionality, including beautifully finished pantry storage, laundry room cabinetry, mudroom organization, and custom walk-in closets. The thoughtfully designed layout offers generous bedroom sizes, abundant storage, and seamless indoor-outdoor living with two covered decks connected by an expansive central sundeck overlooking the rear yard. The finished look-out basement provides incredible additional living space with large windows and natural light, making it ideal for entertaining, extended family living, or creating the ultimate recreation area. Set on a premium 60' lot, The Davenport represents the perfect blend of luxury, craftsmanship, and lifestyle. Located in a sought-after community close to trails, amenities, and major commuter routes, this is a rare opportunity to own a showcase home built by one of the area's premier custom builders. (id:61499)
Nu-Vista Pinnacle Realty Brokerage Inc
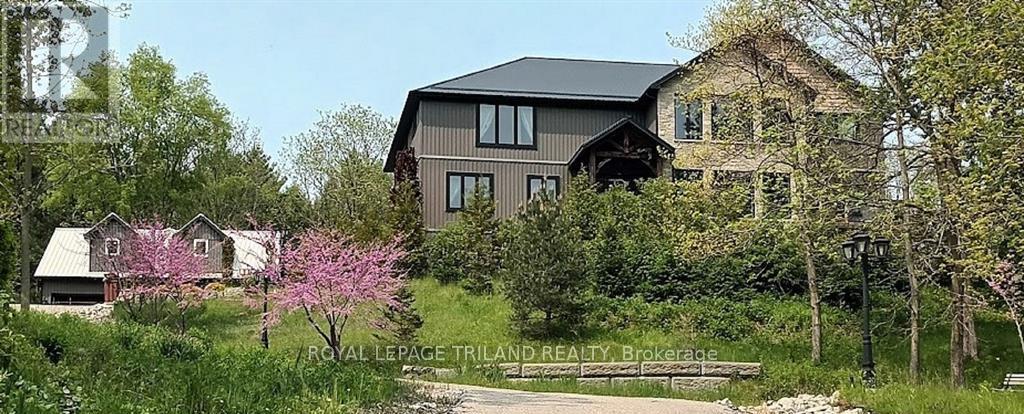
4118 Thomas Road
Southwold, Ontario
The Tree house: Perched high on a hill on 2.75 acres of Carolinian forest overlooking a treetop canopy. The custom built residence is approximately 7,000 square feet featuring three levels, five bedrooms, four bathrooms, a huge country kitchen, formal dining, office, large family area loft games room, an abundance of storage areas and an attached three-car garage. The lower level provides a fully self-contained one bedroom suite with ground level walk-out. It is ideal for in-laws, guests or its current stream of income as an Air B&B. There is a separate building with a two-car garage, workshop and potential for a wonderful guest suite or additional self-contained area for more Air B&B income. The home is eco-friendly with insulated wall panels, an insulated concrete foundation and back-up radiant wood-fire hot water heat providing energy efficient year-round comfort. The property is heavily forested with ultimate privacy, and has a bank of solar panels that provides generous monthly income from a back-to-the-grid Hydro contract. A Must See. (id:61499)
Royal LePage Triland Realty
245650 22 Side Road
Meaford, Ontario
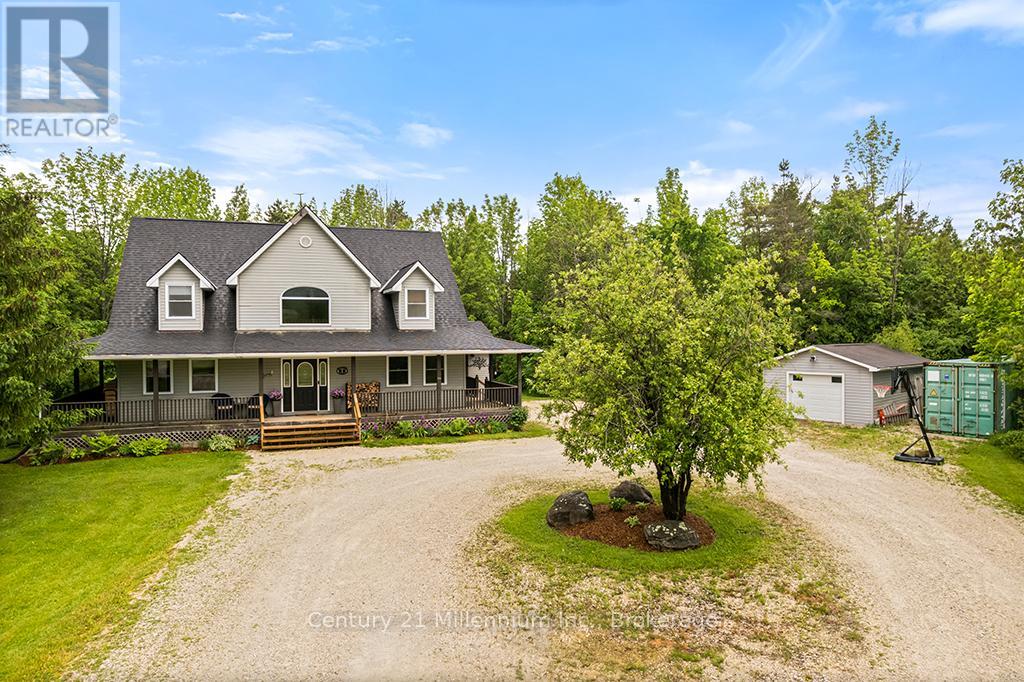
Tucked away among the trees on nearly 25 picturesque acres, this enchanting country retreat offers the perfect balance of privacy and convenience, just minutes from town. A generous wraparound porch welcomes you home and provides the ideal place to relax and take in the peaceful surroundings. Inside, serene cathedral ceilings and a stunning wood-burning fireplace create a warm and inviting atmosphere in the spacious living room while large windows bring the beauty of nature indoors. Offering 4 bedrooms and 2.5 bathrooms this thoughtfully designed home provides plenty of space for family and guests alike. The finished lower level as exceptional versatility with a spacious rec room and an additional bedroom as well as a substantial unfinished area, offers endless possibility for storage, a workshop, home gym, or future living space. Outside, a detached garage/workshop provides ample room for hobbies equipment and toys, making this property as practical as it is beautiful (id:61499)
Century 21 Millennium Inc.
106 - 31 Dairy Lane
Huntsville, Ontario
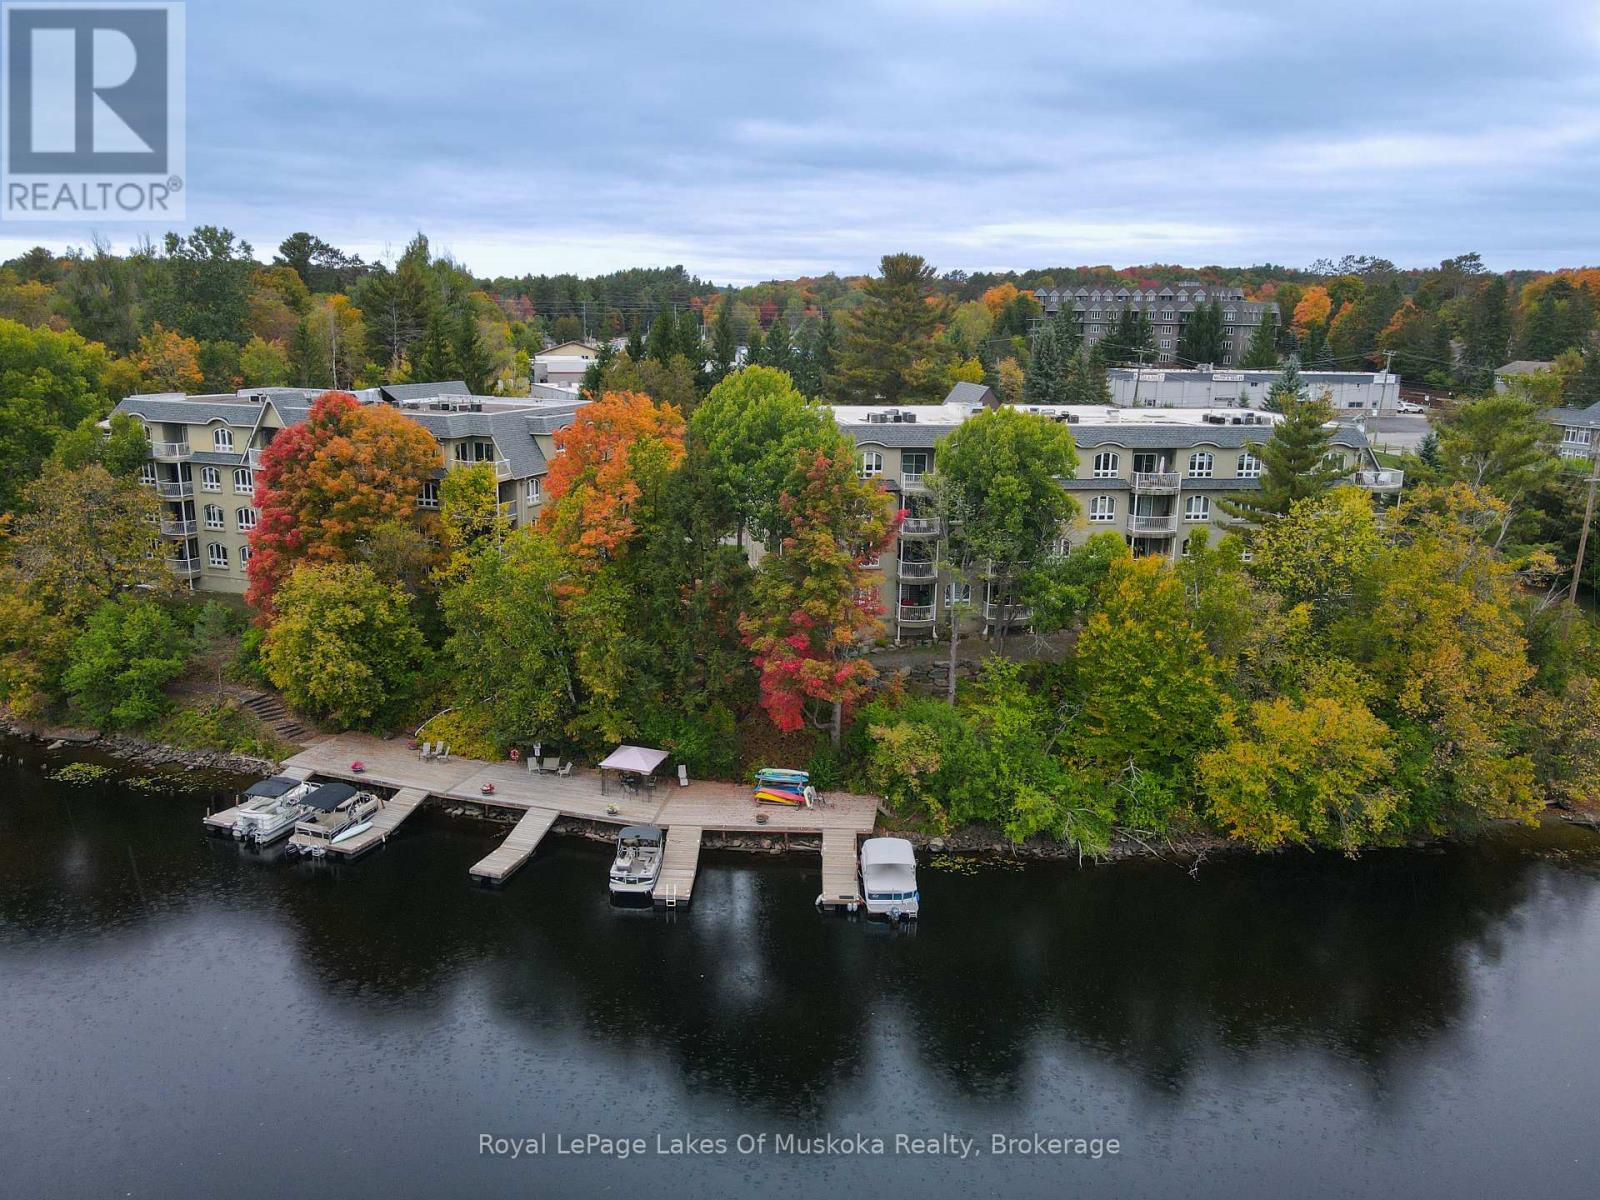
This spacious and bright 3-bedroom, 2-bathroom end-unit condo offers the ultimate in lakeside living! With windows on three sides, the unit is flooded with natural light, showcasing beautiful wood floors throughout. The primary suite features an ensuite bath and a generous walk-in closet for added convenience and comfort.Step outside to your private balcony overlooking the riverfront views. Ideal for outdoor gatherings, the beautifully landscaped grounds boasts shared BBQ areas and a waterfront dock with the opportunity to lease a boat slip from a fellow owner.Additional highlights include underground parking, ample visitor parking, and a convenient storage locker. Experience the perfect blend of modern living and waterfront tranquility in this gorgeous condo. Dont miss outschedule your viewing today! (id:61499)
Royal LePage Lakes Of Muskoka Realty
181 Anglo Street
Bracebridge, Ontario
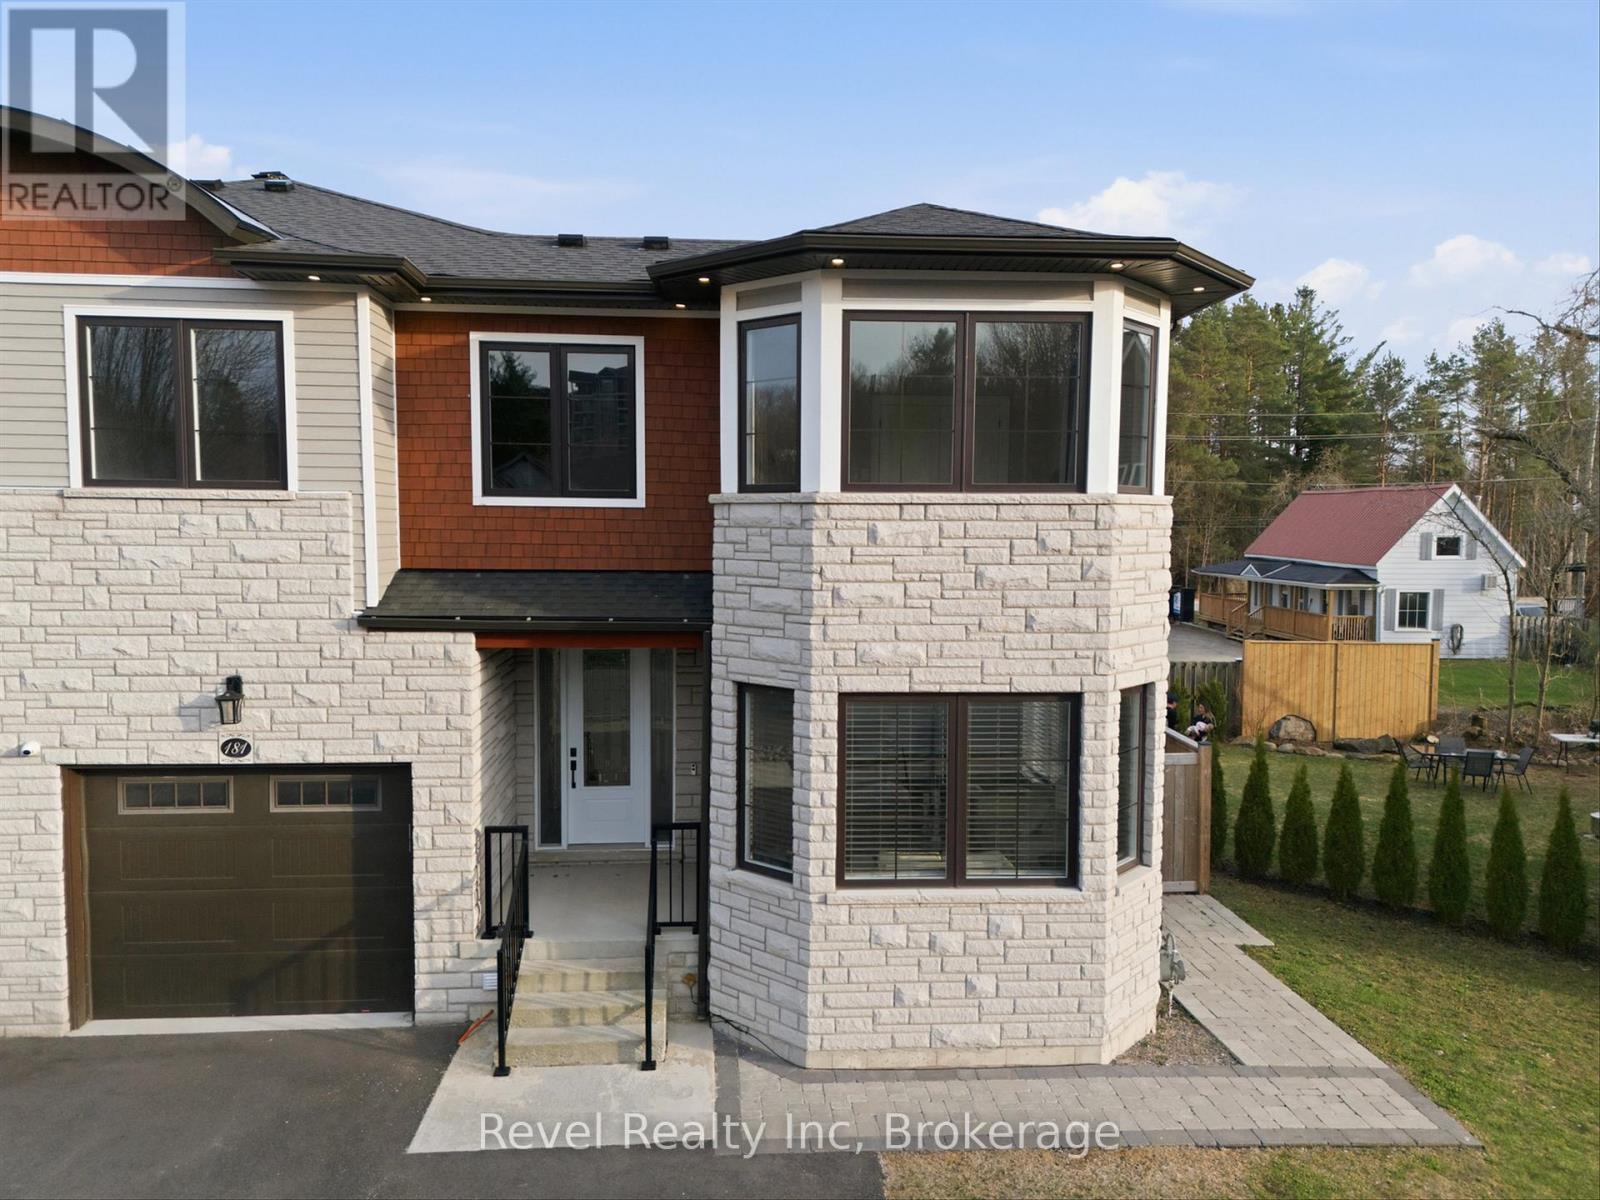
Elevate your lifestyle with this exceptional 4-bedroom, 5-bathroom almost 2800 sq. ft. executive freehold end-unit townhome. Perfectly positioned in central Bracebridge with coveted access to the Muskoka River just moments away. Set on an oversized, fully fenced lot, this residence offers the rare combination of privacy, scale, and high-end design. Soaring 9-foot ceilings, oversized windows, and a seamless open-concept layout create a bright, sophisticated living space. The chef-inspired kitchen is a true showpiece, featuring an expansive granite island, granite countertops, gas cooktop, wall oven, and premium finishes, designed for both elevated entertaining and everyday indulgence. Retreat to the luxurious primary suite, complete with a private balcony and a well appointed 3-piece ensuite. Upper-level laundry adds convenience, while thoughtful upgrades such as built-in ceiling speakers, central air, central vac, and a 6-camera monitored security system enhance modern comfort and peace of mind. The fully finished lower level is ideal for multi-generational living or guests, offering a private in-law suite with separate garage access, kitchenette, gas fireplace and a dedicated theatre room for the ultimate at home experience. Outdoors, enjoy a covered rear porch, hot tub hookup, and the added space and natural light that only an end unit can provide. A rare offering that seamlessly blends luxury, functionality, and location...this is Muskoka living at its finest. (id:61499)
Revel Realty Inc
103 Southbank Drive
Bracebridge, Ontario
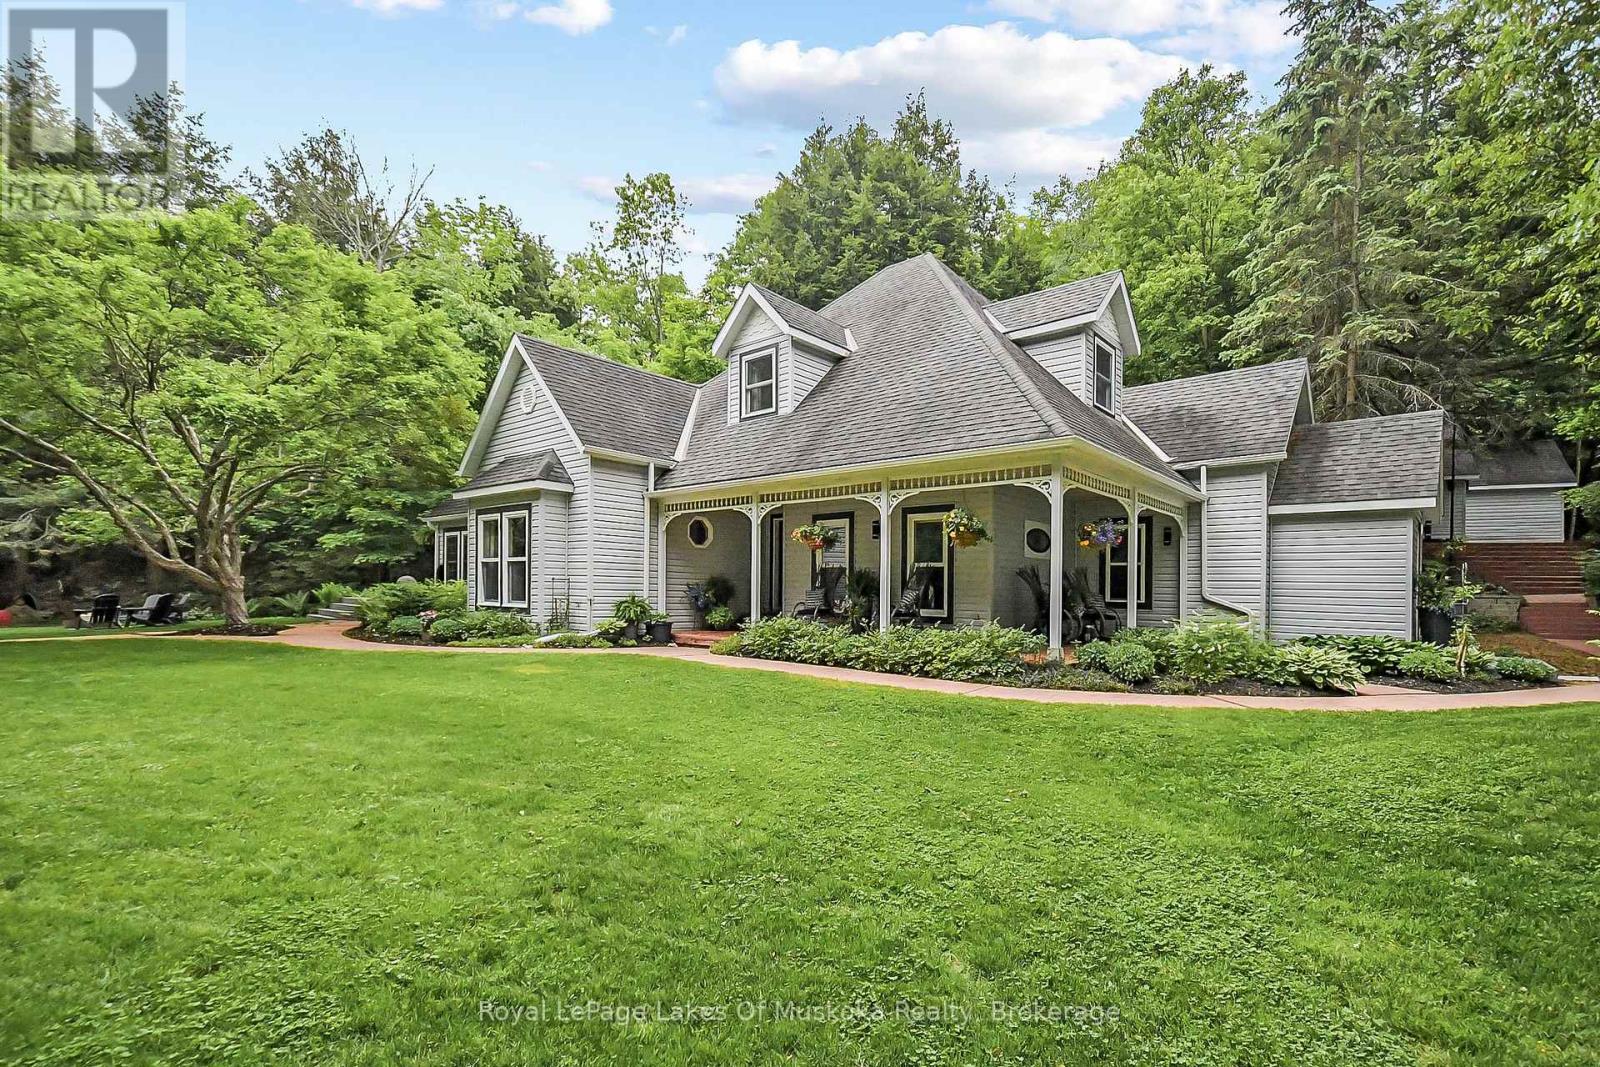
EXCEPTIONAL IN TOWN, WATERFRONT RESIDENCE -Yr Rd Waterfront Home on the Muskoka River 189' Frontage |0.85AC|4 Beds|2 Baths|In-Town Services|Boating to the Big Lakes - Welcome to a truly special offering in the heart of Bracebridge! Tucked away on a private 0.85-acre lot with 189 feet of pristine Muskoka River frontage, this custom-built, year-round home offers the perfect blend of in-town convenience and peaceful, country-like privacy. Thoughtfully designed and lovingly maintained by the original family, the home features 4 spacious bdrms and 2 large bathrms. Elevated ceilings soar up to 12ft in areas, creating a bright and airy atmosphere, while a cozy wood-burning fireplace anchors the living space. Recent updates include new dishwasher, fridge, oven, microwave, Lennox gas furnace, and water heater. Reliable fiber optic internet, phone, and TV service ideal for streaming from the comfort of your riverside retreat. Step outside into the serene river views from your covered porch or sun deck, or head out to the private river deck and sandy beach with a deep-water dock - perhaps the nicest on the river-and perfect for swimming, lounging, or boating. The spacious dock and large deck over the river were upgraded in 2016 as was the separate detached 2 1/2 car garage. What truly sets this property apart is its unique location on the South Branch of the Muskoka River, offering protected boating and kayaking adventures on a quiet river leading to the enchanting South Falls, all while still connecting you to the big lakes: Muskoka, Rosseau, and Joseph. Just minutes and walking distance from downtown Bracebridge on full municipal services, yet you'll feel worlds away surrounded by environmentally protected land to the south and west having no possibility of future development. Whether you're seeking a year-round home, cottage, or legacy family property, this is unlike anything else on the market. Come experience this remarkable property firsthand. VIDEO & FLOOR PLAN avail. (id:61499)
Royal LePage Lakes Of Muskoka Realty