


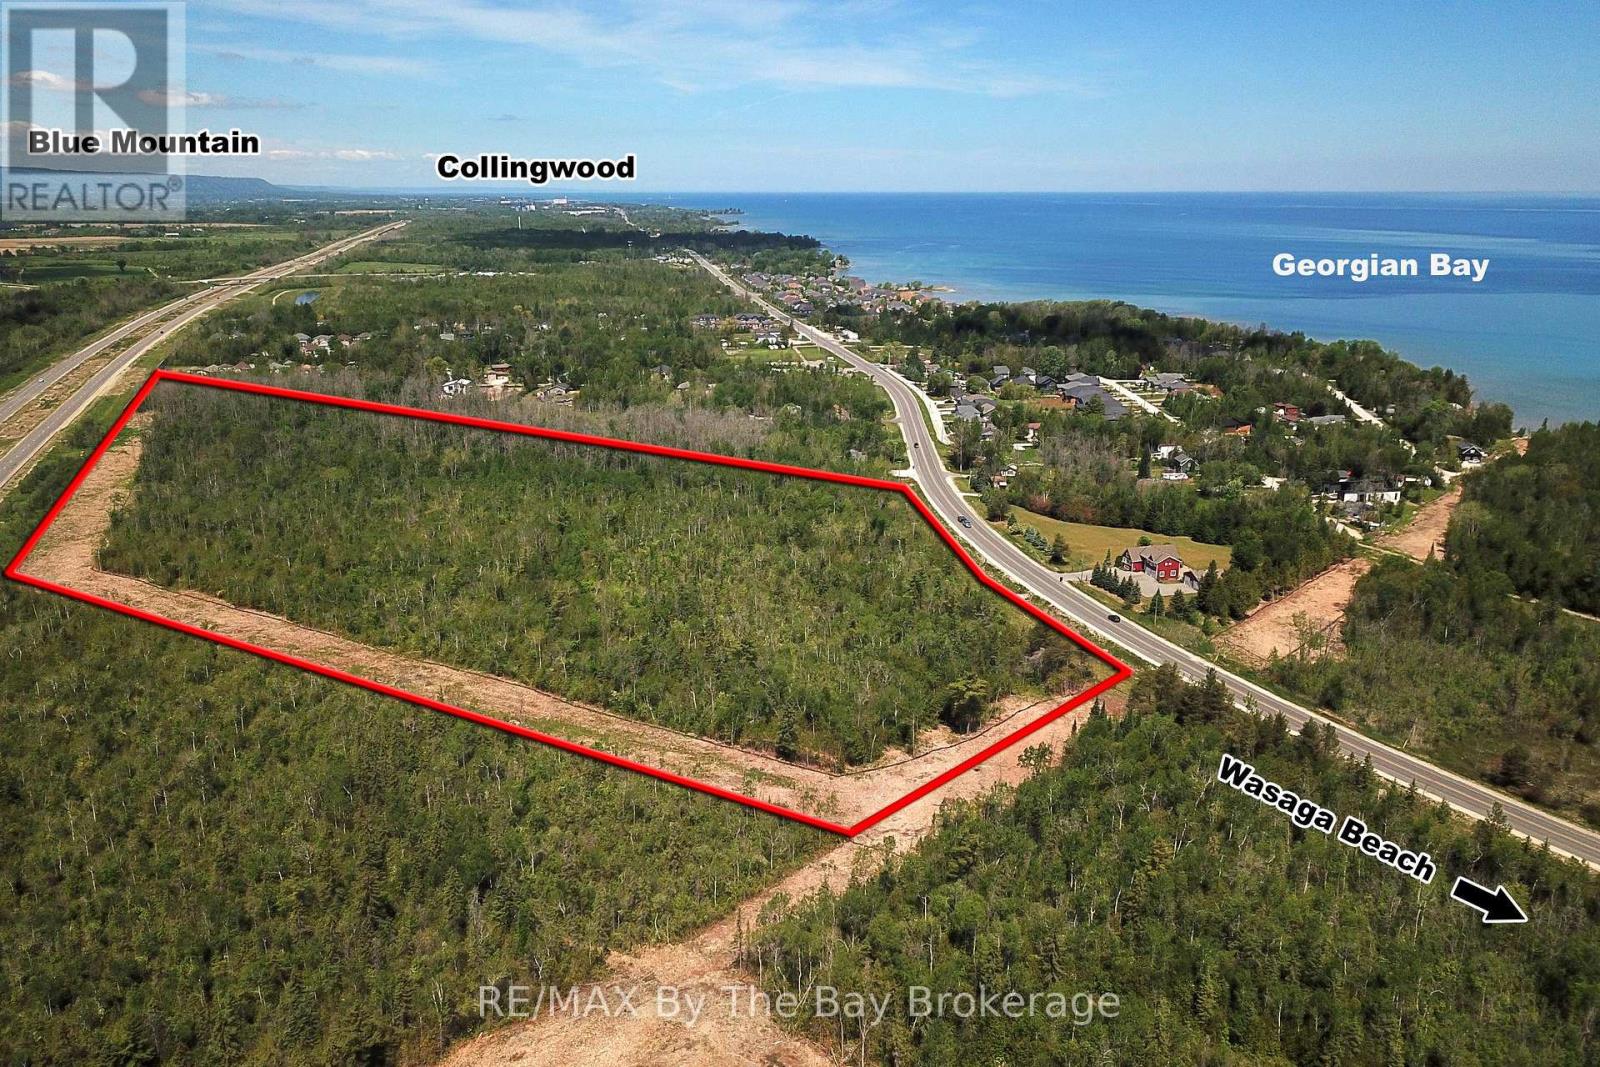
8859 Beachwood Road
Wasaga Beach, Ontario
Prime Draft Plan Approved Development opportunity to acquire approximately 30.25 acres of residential development land located at 8859 Beachwood Road in the rapidly growing Town of Wasaga Beach. The property benefits from Draft Plan of Subdivision Approval for a 474-unit residential development consisting of 36 semi-detached dwelling units, 314 townhouse and back-to-back townhouse units, and 124 mixed-use residential units within two proposed six-storey buildings. The mixed-use component in the six-storey buildings also includes zoning provisions permitting an additional commercial use opportunity. The approved draft plan includes residential blocks, mixed-use residential development, common element parkland, private roads, visitor parking, snow storage facilities, stormwater management infrastructure, maintenance access blocks, and future residential development lands. Over 28 technical studies, reports, drawings, and supporting documents have been completed through the Draft Plan Approval process and are available to prospective purchasers, providing substantial value and a significant head start toward the Subdivision Agreement, Final Approval, and Registration stages. Strategically positioned within the West Wasaga growth corridor, the property is located near major planned and recently completed developments, including the new Costco commercial node, Hampton Inn & Suites at the Playtime Casino development, the future regional hospital serving South Georgian Bay, two new secondary schools, extensive beachfront revitalization projects, and expanding community amenities. The location offers excellent access to regional transportation routes and is situated within one of Ontario's fastest-growing recreational and residential markets. A rare opportunity for builders, developers, and investors to acquire a large-scale, draft-approved residential development parcel in a high-growth community with significant planning work already completed. (id:61499)
RE/MAX By The Bay Brokerage
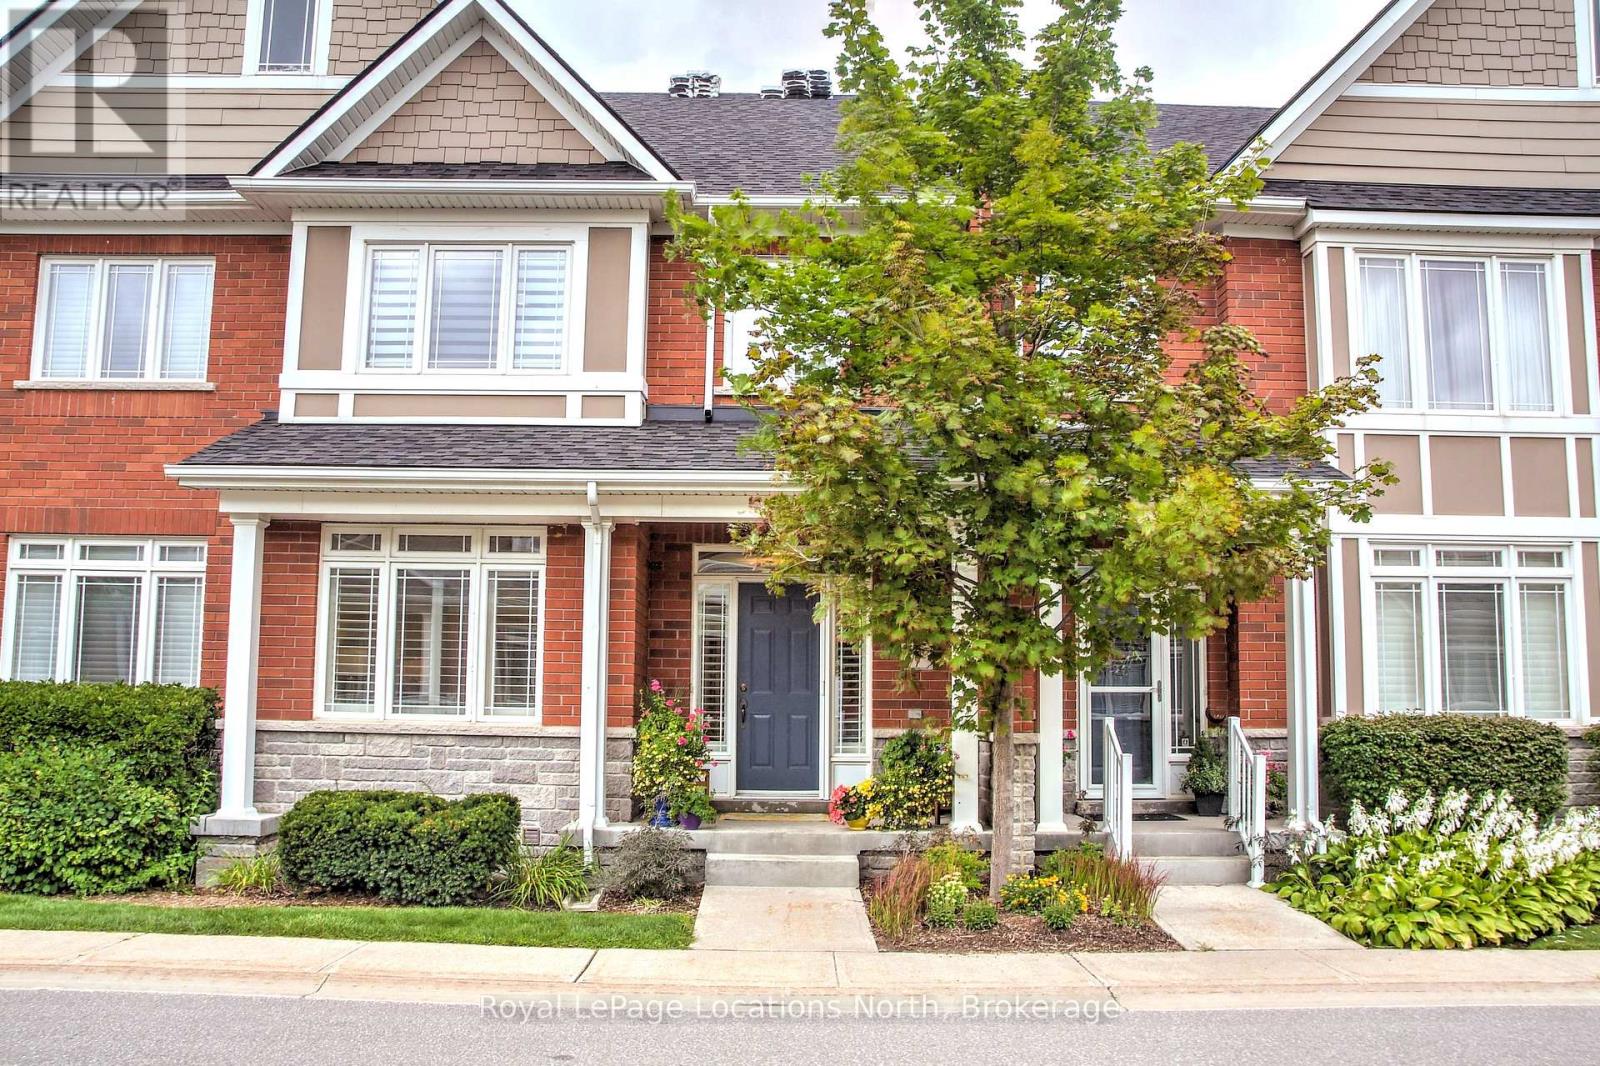
7 Collship Lane
Collingwood, Ontario
WINTER SKI SEASON RENTAL located in the fabulous community of the Shipyards. Situated on the shores of Georgian Bay and walking distance to Downtown. Enjoy the many great restaurants , shops and cafe's, while only a 10 minute drive to the hills. This beautiful townhouse offers main floor living with Primary Bedroom , Ensuite and Laundry. The open concept living area includes a Gourmet chef's kitchen with granite countertops, gas range , large Island and built-in oven. The living space is bright and spacious with a cozy gas Fireplace, comfortable furnishings and a walk out to the large patio with gas BBQ . Upstairs there are 2 large bedrooms with double beds and a 4 piece bathroom. The lower level is where you enter from the heated garage and has lots of storage, 4 piece bathroom and finished family room! You will love the luxury and convenience of this beautiful condo available for the Winter season, 3 month minimum. Utilities and Internet are in addition to rent and proof of Tenants Ins required. (id:61499)
Royal LePage Locations North
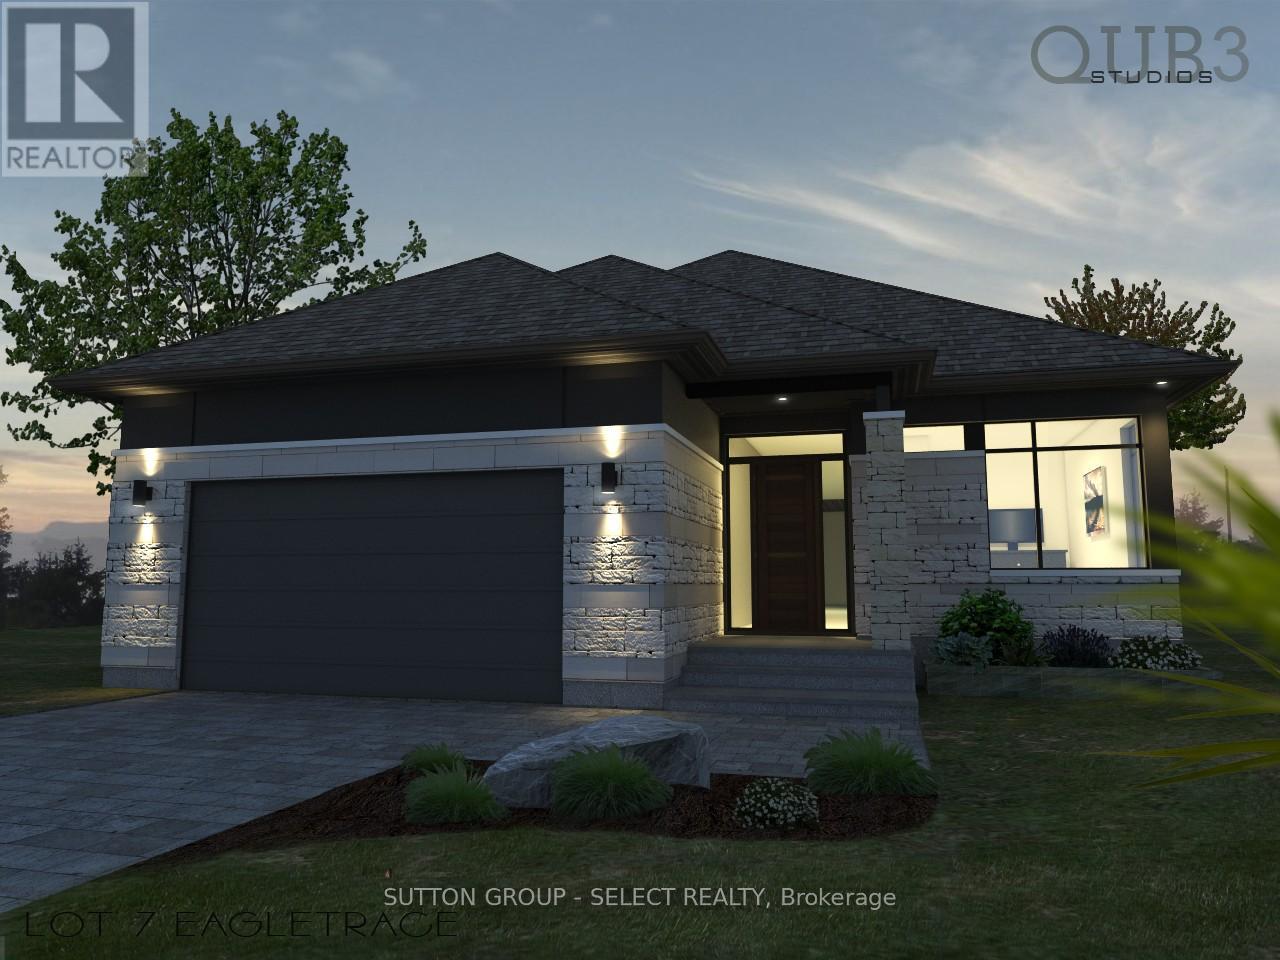
43 Woodland Walk
Southwold, Ontario
To-Be-Built, This home is available in Talbotville Meadows built by Millstone homes. One floor, 3 bedroom offering over 1700 sq ft. Other lots and designs available. Price includes HST rebate. (id:61499)
Sutton Group - Select Realty
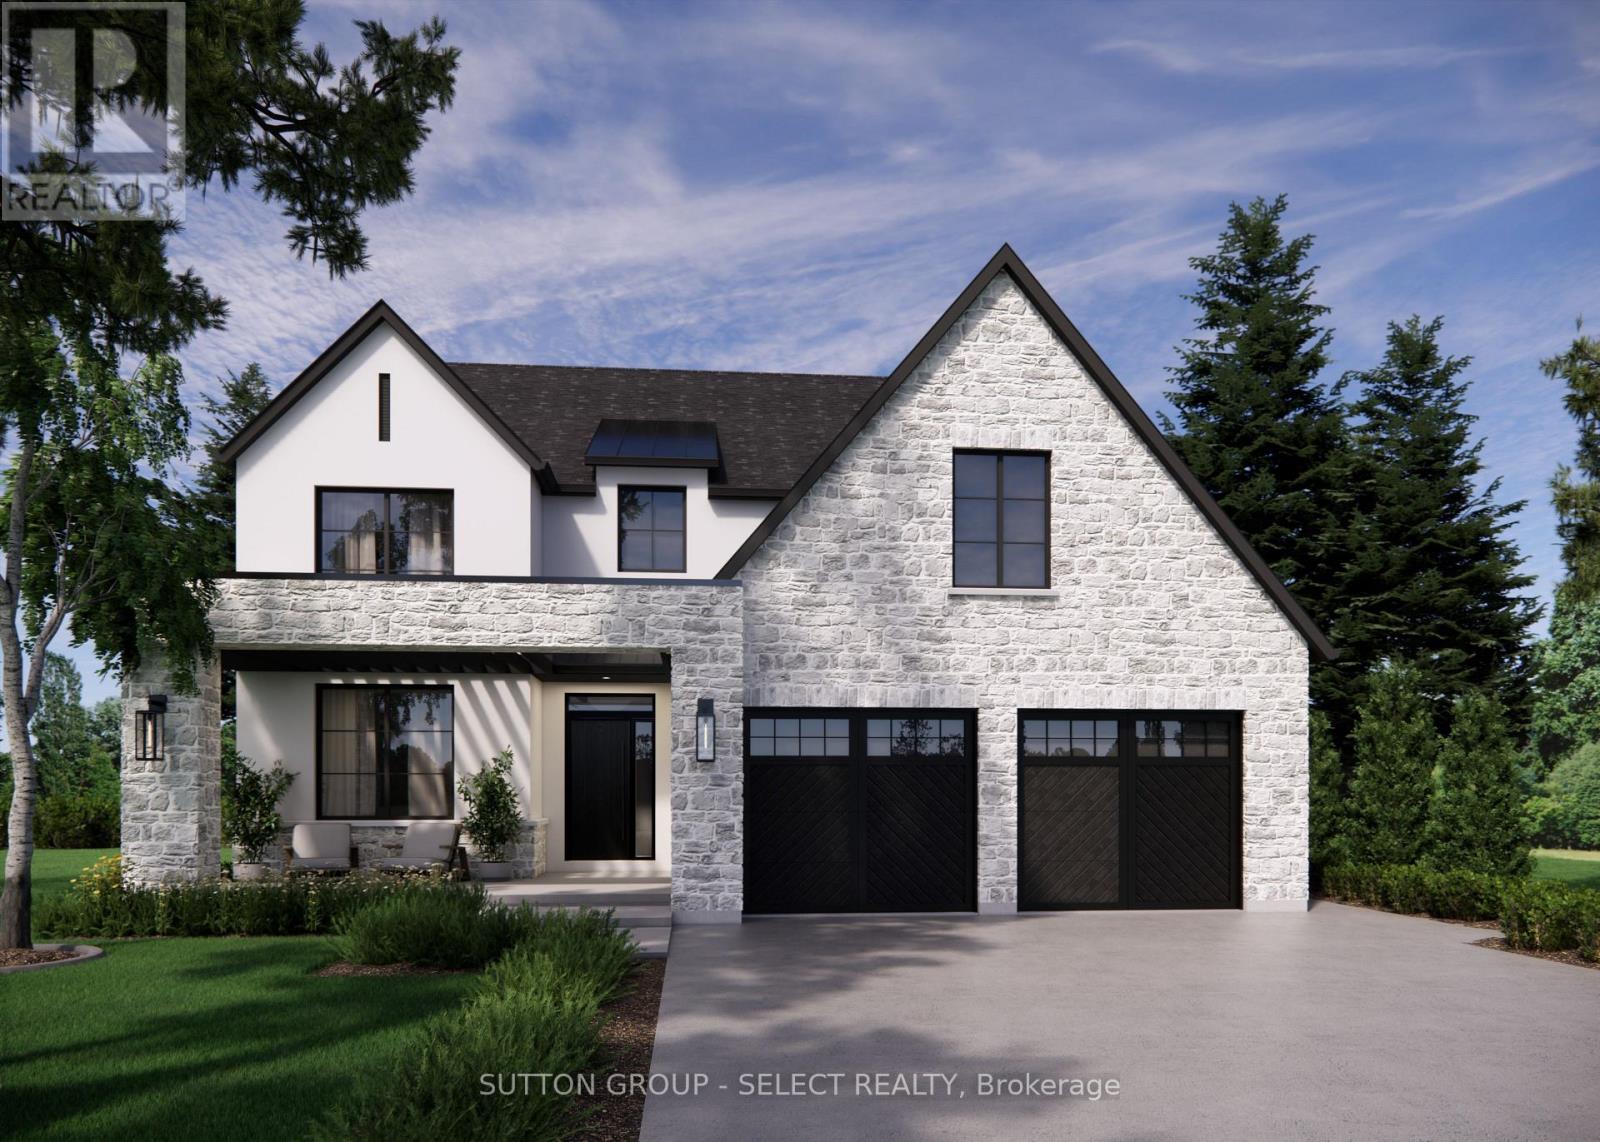
3 Woodland Walk
Southwold, Ontario
Currently being built by Millstone Homes in Talbotville Meadows. Great curb appeal with a stone porch and transitional elevation. The main floor offers a dedicated office. Kitchen with a pantry, ample custom cabinets and stone counters. A mudroom with plenty of storage and oversized European windows throughout. Upstairs Has 4 bedrooms and laundry. The primary bedroom offers a large ensuite and walk-in closet. Other lots and designs available. Projected closing February 2027. Listing price includes HST rebate. (id:61499)
Sutton Group - Select Realty
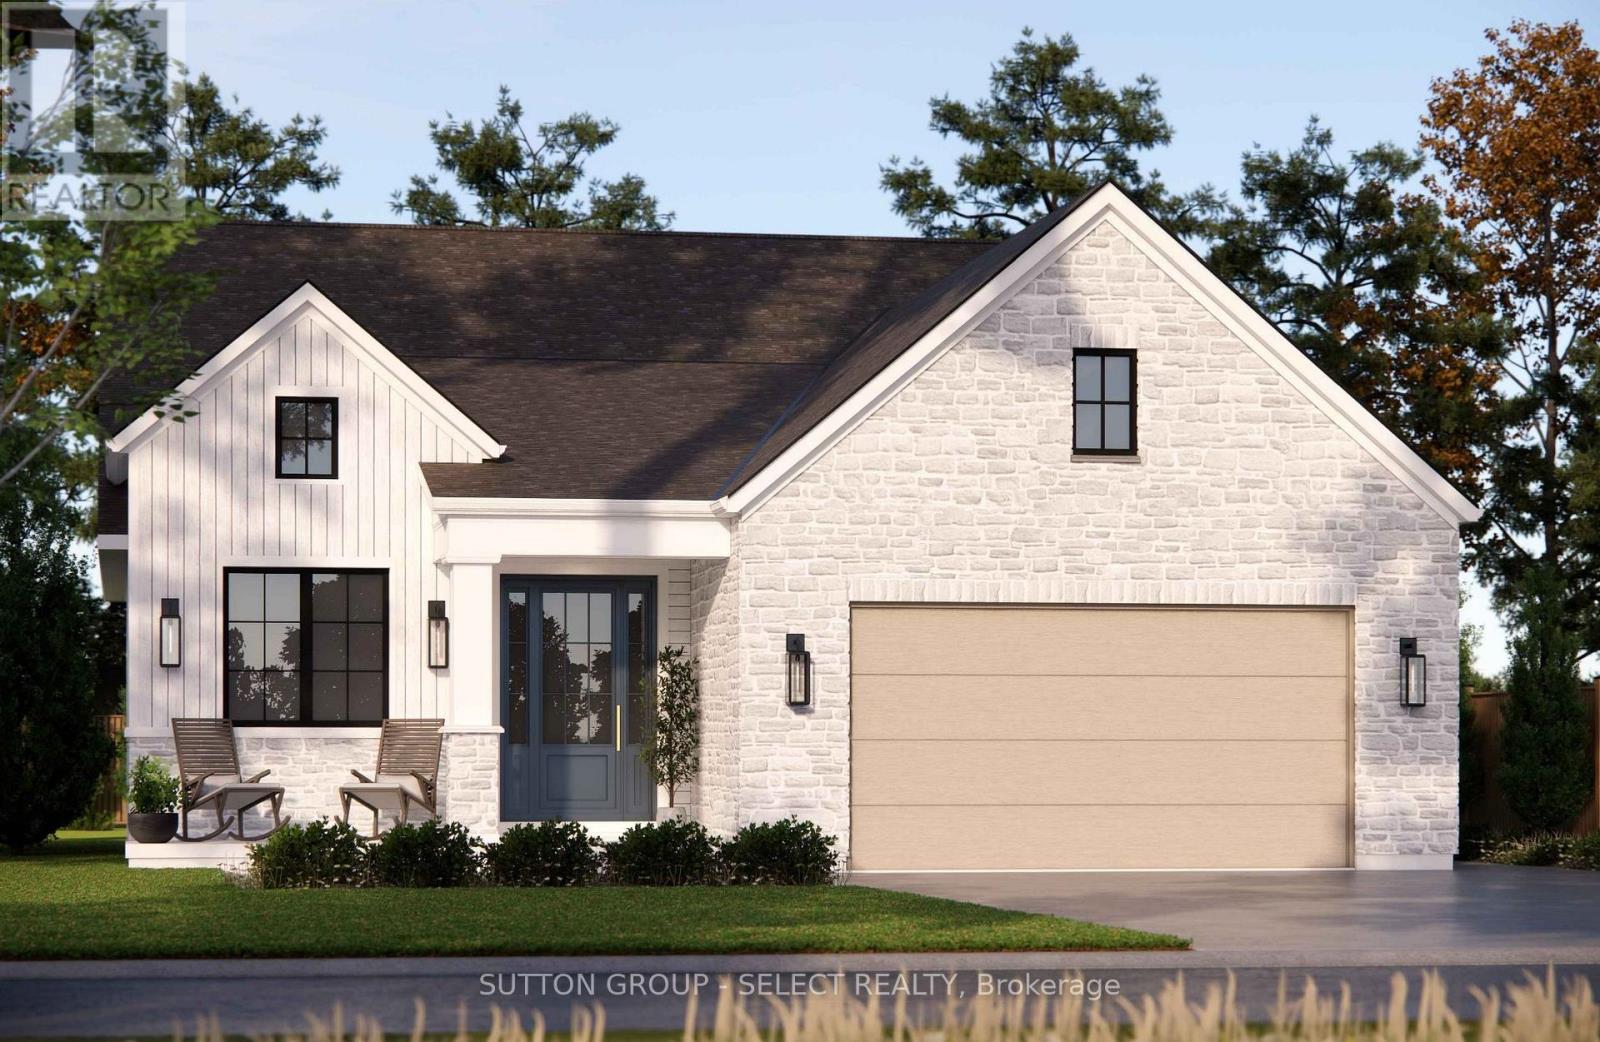
26 Woodland Walk
Southwold, Ontario
To-Be-Built in Talbotville Meadows by Millstone Homes. This home has a great open layout with 1665 sq ft of living space. Offering 3 bedrooms on the main floor and 2 full baths. Other designs and lots available. The purchase price includes the HST rebate. (id:61499)
Sutton Group - Select Realty
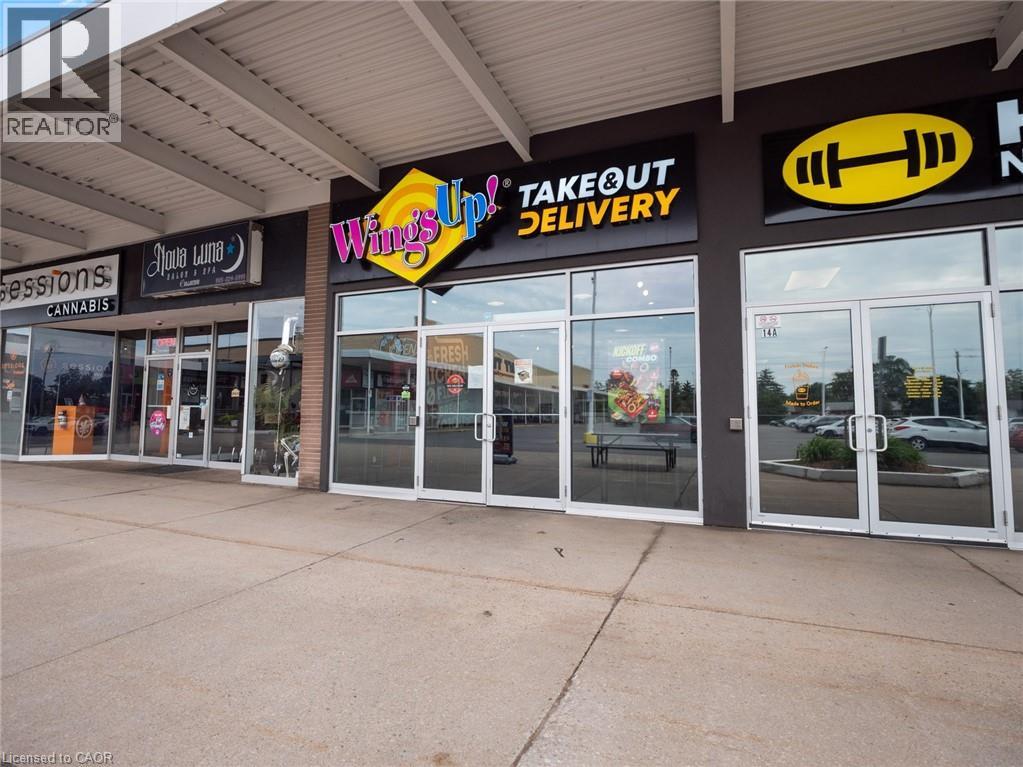
200 Fitch Street Unit# 13
Welland, Ontario
Take advantage of this rare opportunity to acquire an established WingsUp! franchise in the heart of Welland's busy Fitch Street Plaza. This turnkey business has successfully served the community for over three years and has built a loyal customer base through dine-in, takeout, and delivery services. Strategically positioned among major plaza tenants including Giant Tiger, Dollar Tree, Herc's Nutrition, and Tailgates Bar & Grill, the location benefits from strong daily traffic and excellent visibility. Surrounded by established residential neighbourhoods, schools, parks, and recreational amenities, the business has become a go-to destination for online ordering throughout the city. The approximately 1,400 sq. ft. unit features seating for 12 guests, ample on-site parking, and a fully equipped operation ready for a seamless ownership transition. Delivery partnerships with Uber Eats, DoorDash, and SkipTheDishes provide multiple revenue channels, while the franchise's protected territory covers the majority of Welland, making this the exclusive WingsUp! location serving the market. Known for its strong local reputation, the business boasts amazing reviews with impressive results. Ideal for an owner-operator looking to step into an established operation, this opportunity includes the benefits of franchise training, support, and proven systems already in place. Sales information, lease details, and franchise requirements are available to qualified buyers upon execution of a Non-Disclosure Agreement. (id:61499)
Real Broker Ontario Ltd.
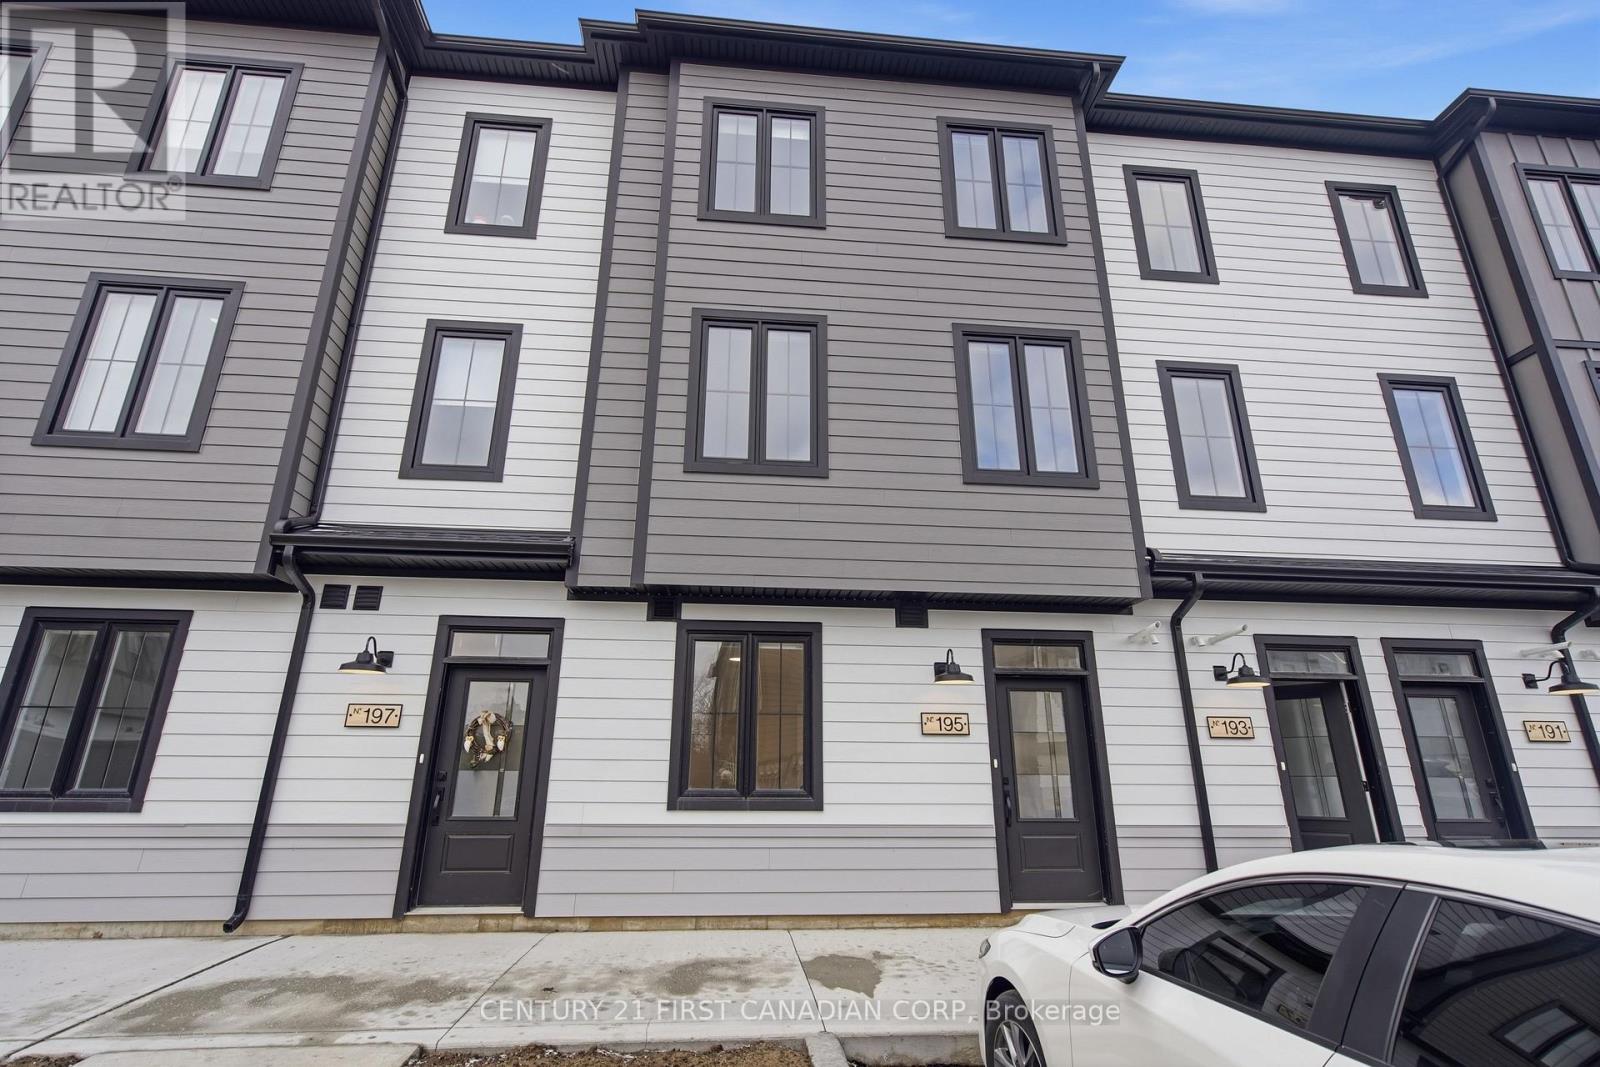
195 - 310 Callaway Road
London North, Ontario
Welcome to this stunning main floor 2-bedroom, 1-bathroom unit offering a fresh, modern feel with luxury finishes throughout. Enjoy the convenience of in-suite laundry, sleek quartz countertops, stainless steel appliances, and stylish design details that make this space feel brand new. Perfect for professionals, young families, or students, this home is located in one of the city's most desirable areas, surrounded by trails, golf courses, parks, and nature-ideal for those who love the outdoors. A brand-new unit means simple living and modern comfort, delivering the feeling of luxury at an affordable price. (id:61499)
Century 21 First Canadian Corp
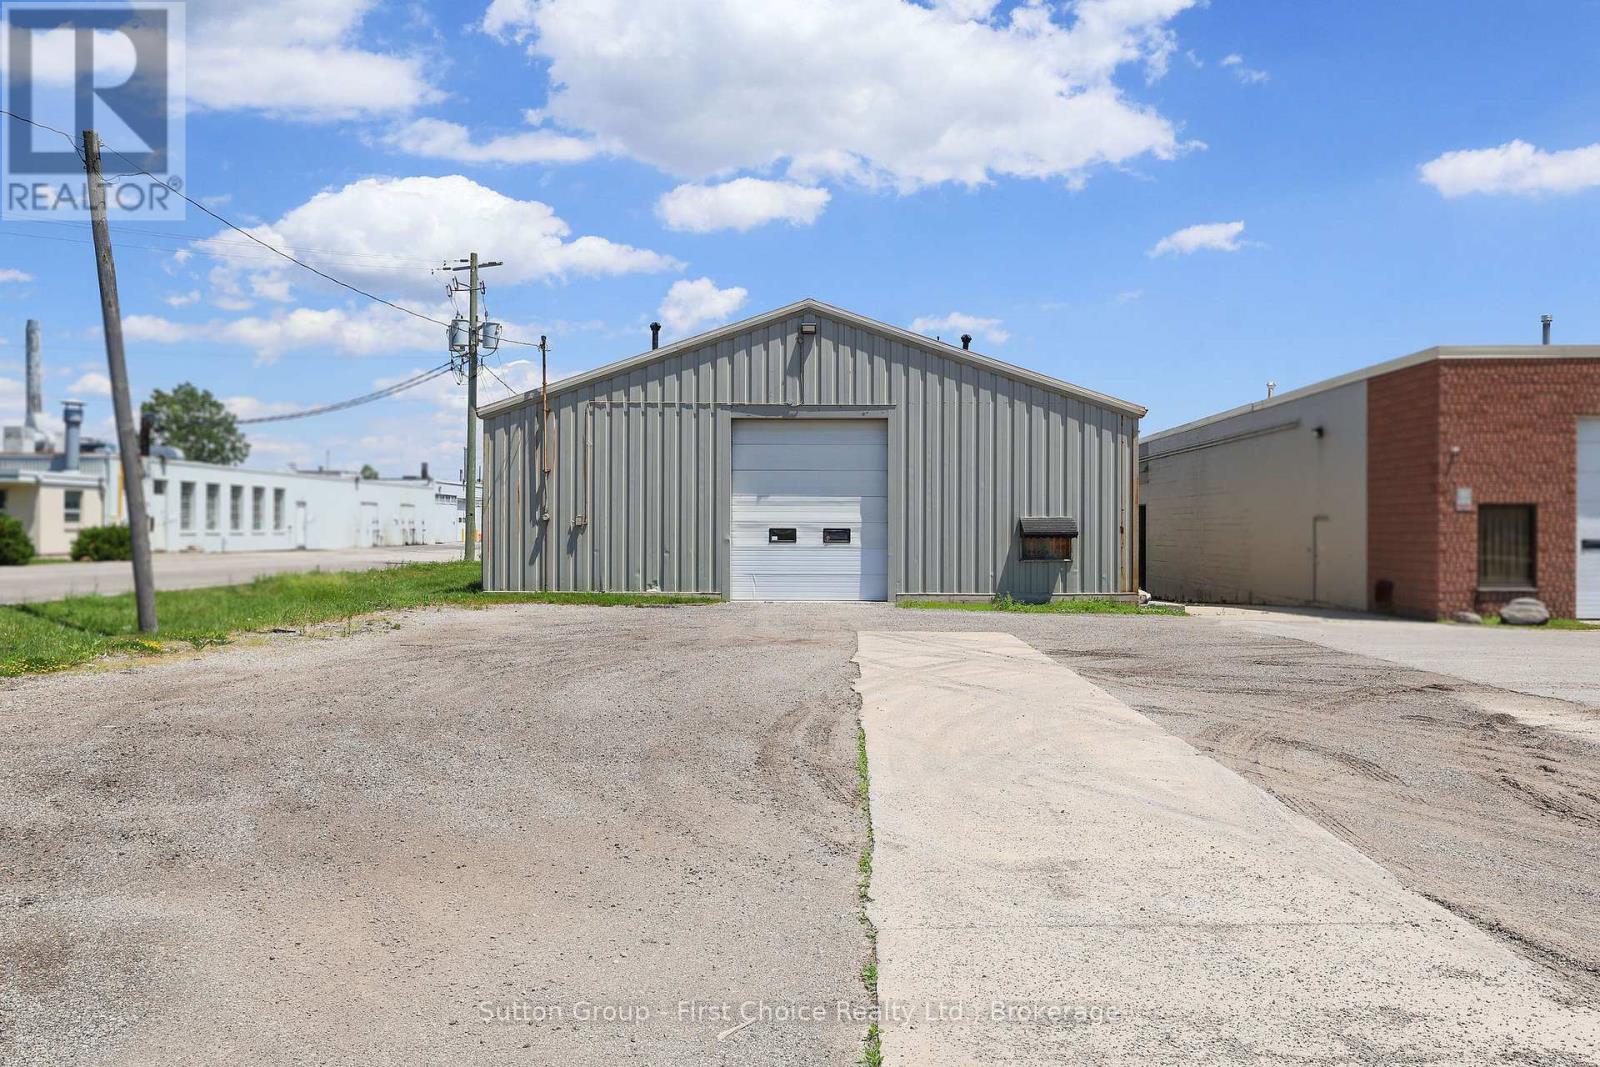
Building B - 3330 White Oak Road
London South, Ontario
Position your warehousing operations on the fastest transit pathway in South London's premier industrial corridor! This 12,155 square foot commercial warehousing space offers a direct, efficient route for logistics, sitting just minutes from the Highway 401 interchange. Perfect as a distribution terminal, the building features a robust drive-shed on a solid concrete slab foundation. The interior layout provides a clear, uninhibited path, anchored by a 14-foot overhead drive-in door designed for freight clearance. Operating with high economic efficiency, this facility is a hydro-only utility building, significantly keeping your monthly overhead low. Secure your next operational staging ground ahead of time-available for occupancy September 2026 or after. Map your business expansion along Southwestern Ontario's most coveted shipping corridor today! (id:61499)
Sutton Group - First Choice Realty Ltd.
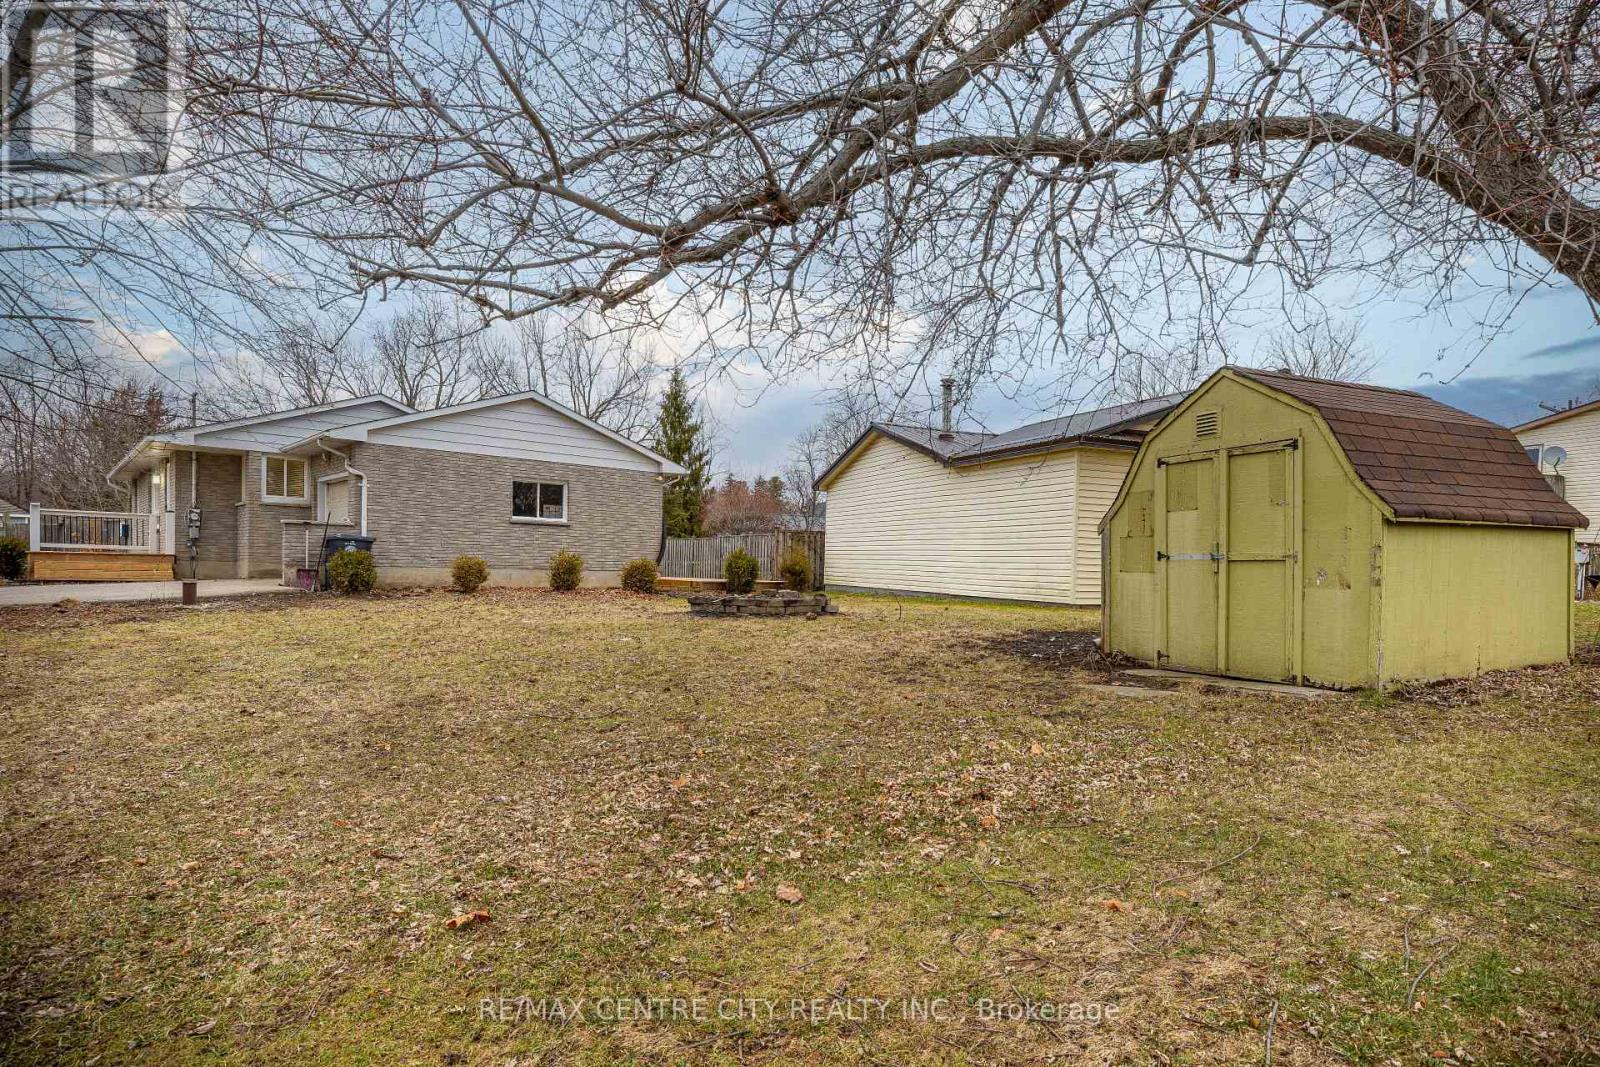
42606 Johnathon Street
Central Elgin, Ontario
Cozy all brick bungalow in desirable Union area just north of Port Stanley. Nice move in condition, large all fenced yard. Finished lower level with rec room and office. Attached garage with opener. Huge rear deck. Small outbuilding with hydro. Newer septic system. Newer roof. (id:61499)
RE/MAX Centre City Realty Inc.
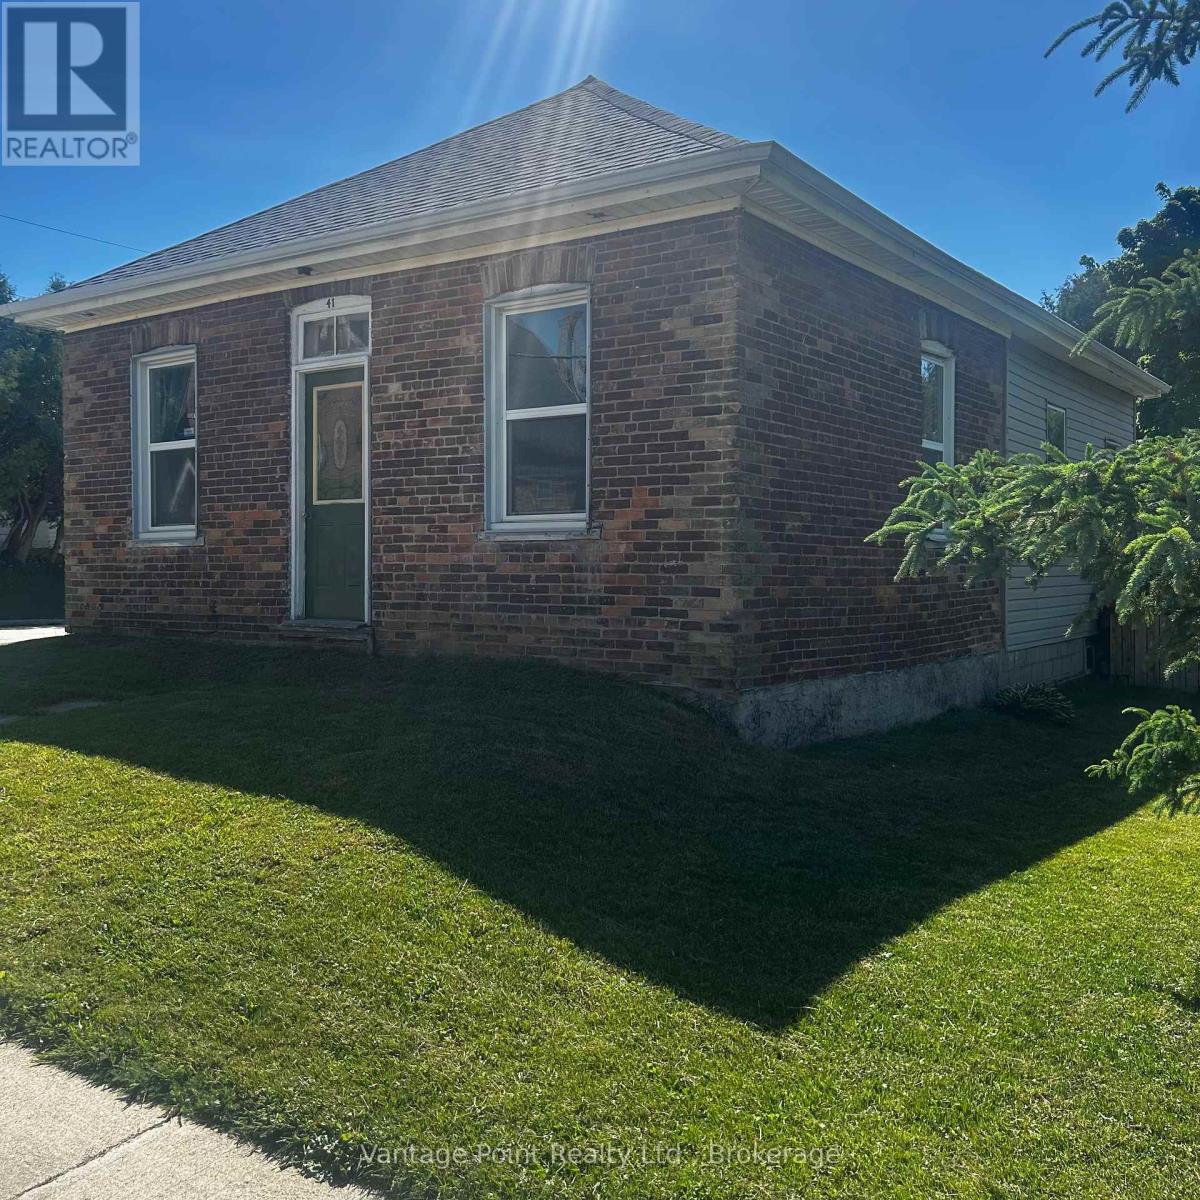
41 Collingwood Street
Grey Highlands, Ontario
Great affordable home for first time buyers! or someone looking for a professional business office or retail shop! Situated on a large lot close to downtown Flesherton this lot has C2 zoning which has many permitted uses such as Professional and business offices, Retail commercial, Restaurants, Financial institutions, Hotel, motel or conference centre, Motor vehicle sales and service establishment, and motor vehicle service station, Medical clinics, Funeral homes, Public and private clubs, Personal service shop, Service shop, Bulk fuel sales. Main floor features a Large eat-in Kitchen with Newer cabinets and Laminate flooring, Large Living room with 9 foot ceiling and beautiful custom built shelving, 2 good sized bedrooms, a 4 piece bathroom and Main floor laundry with a walkout to side deck and beautiful back yard with large garden shed (id:61499)
Vantage Point Realty Ltd.
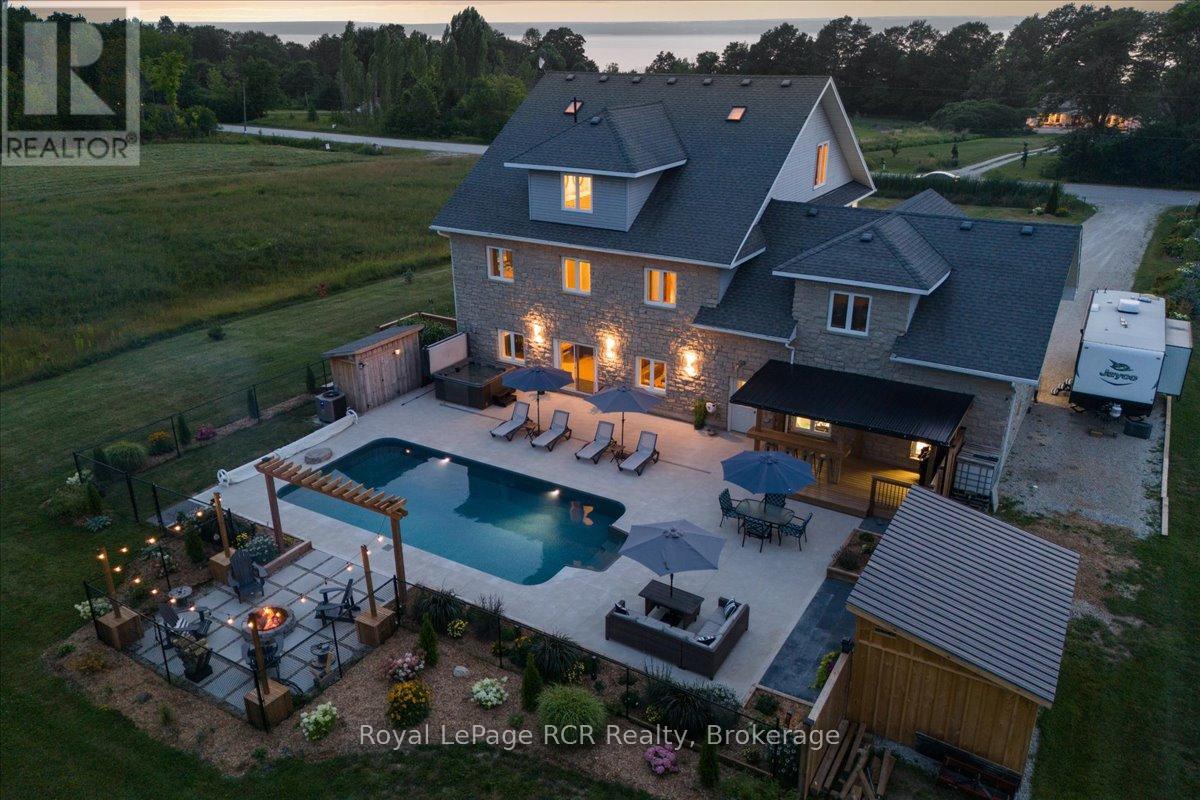
350281 Concession A
Meaford, Ontario
This beautiful property captures the very best of rural Grey County living, combining sweeping views of Georgian Bay with a layout designed for effortless entertaining and everyday comfort. Situated in the peaceful community of Annan, this three storey home offers a quiet country atmosphere while remaining just fifteen minutes away from all the shopping, dining, and amenities on the east side of Owen Sound. A striking stone exterior and an attached two car garage welcome you into a spacious foyer that sets a bright, approachable tone. The ground level features a cozy family room with a fireplace that walks out directly to a spectacular backyard built for summer fun, complete with a sparkling inground pool, a hot tub, a firepit, and a covered barbecue station with a sit up bar. Moving up to the second level, the bright kitchen and dining area flow seamlessly out to a large balcony where you can enjoy your morning coffee alongside beautiful water views. This middle floor also hosts a separate living room, two comfortable bedrooms, a full four piece bathroom, and a generous recreation room perfect for movie nights or a kids play space. The entire third floor is dedicated to a massive primary suite that acts as a quiet getaway, boasting two walk in closets, a five piece ensuite bathroom, ample space for a reading nook, and its own private balcony overlooking the bay. Throughout the home, durable hardwood and tile flooring pair with smart finishes to ensure the property is as functional as it is beautiful. You will love hosting family and friends in a home that offers peaceful county living with quick access to city conveniences. (id:61499)
Royal LePage Rcr Realty
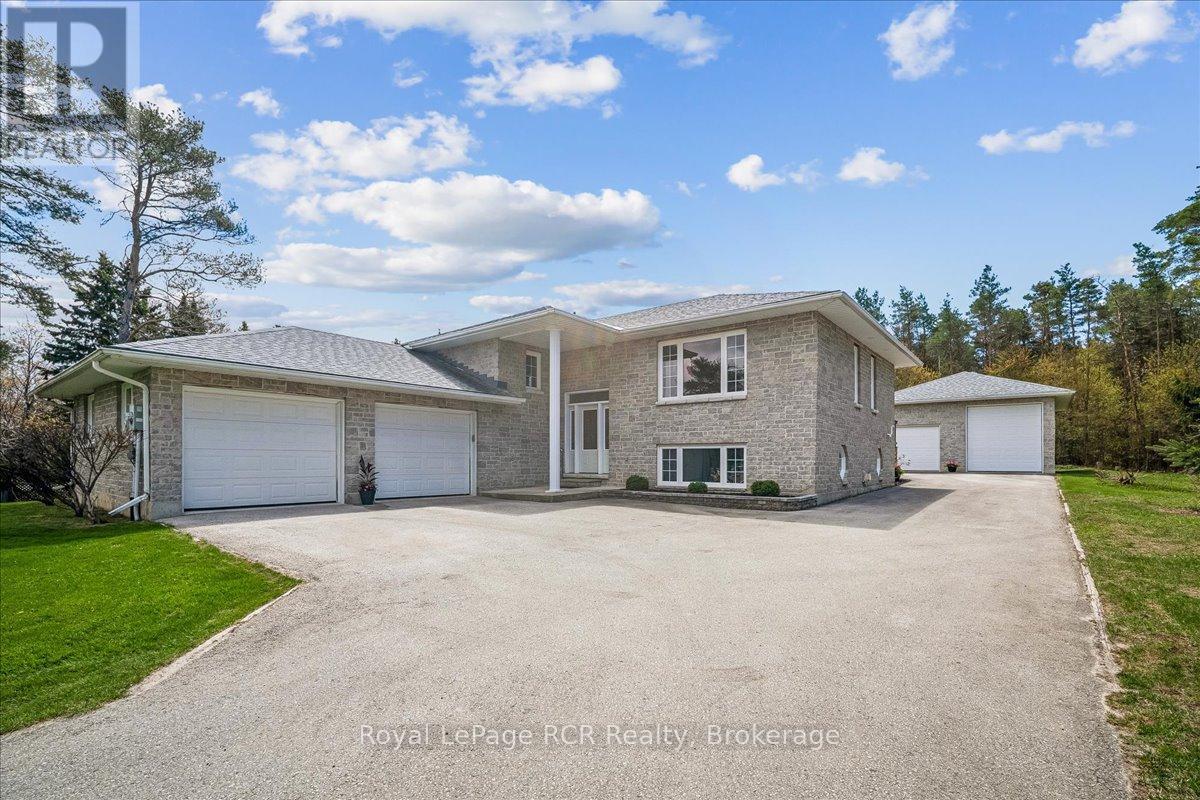
30 Pine Tree Drive
South Bruce Peninsula, Ontario
This stunning stone exterior raised bungalow offers a blend of durability and impressive utility on a quiet Hepworth cul de sac. Perfectly positioned for those who enjoy the lifestyle of the Grey Bruce region, you are a short drive from the sandy shores of Sauble Beach and the convenient amenities of Owen Sound. The main floor is defined by spacious rooms and an abundance of natural light. A functional kitchen flows into the dining area, where a walkout leads directly to the back deck for easy outdoor dining. With two generous bedrooms on this level, the layout serves families and retirees alike. The lower level significantly expands your living space, featuring a large family room anchored by a comfortable gas fireplace. This level also includes a third bedroom, a large laundry room, and a three piece bathroom. A dedicated walkup provides direct access to both the garage and the backyard, offering excellent potential for a secondary entrance or home business setup. Car enthusiasts and hobbyists will find unmatched value in the parking options. In addition to the attached two car garage, the property features a detached two car garage equipped with an oversized 14 foot door, perfect for storing a boat, trailer, or recreational vehicles. This home combines practical mechanical features with a premier location near local schools and Bruce Peninsula trails. (id:61499)
Royal LePage Rcr Realty
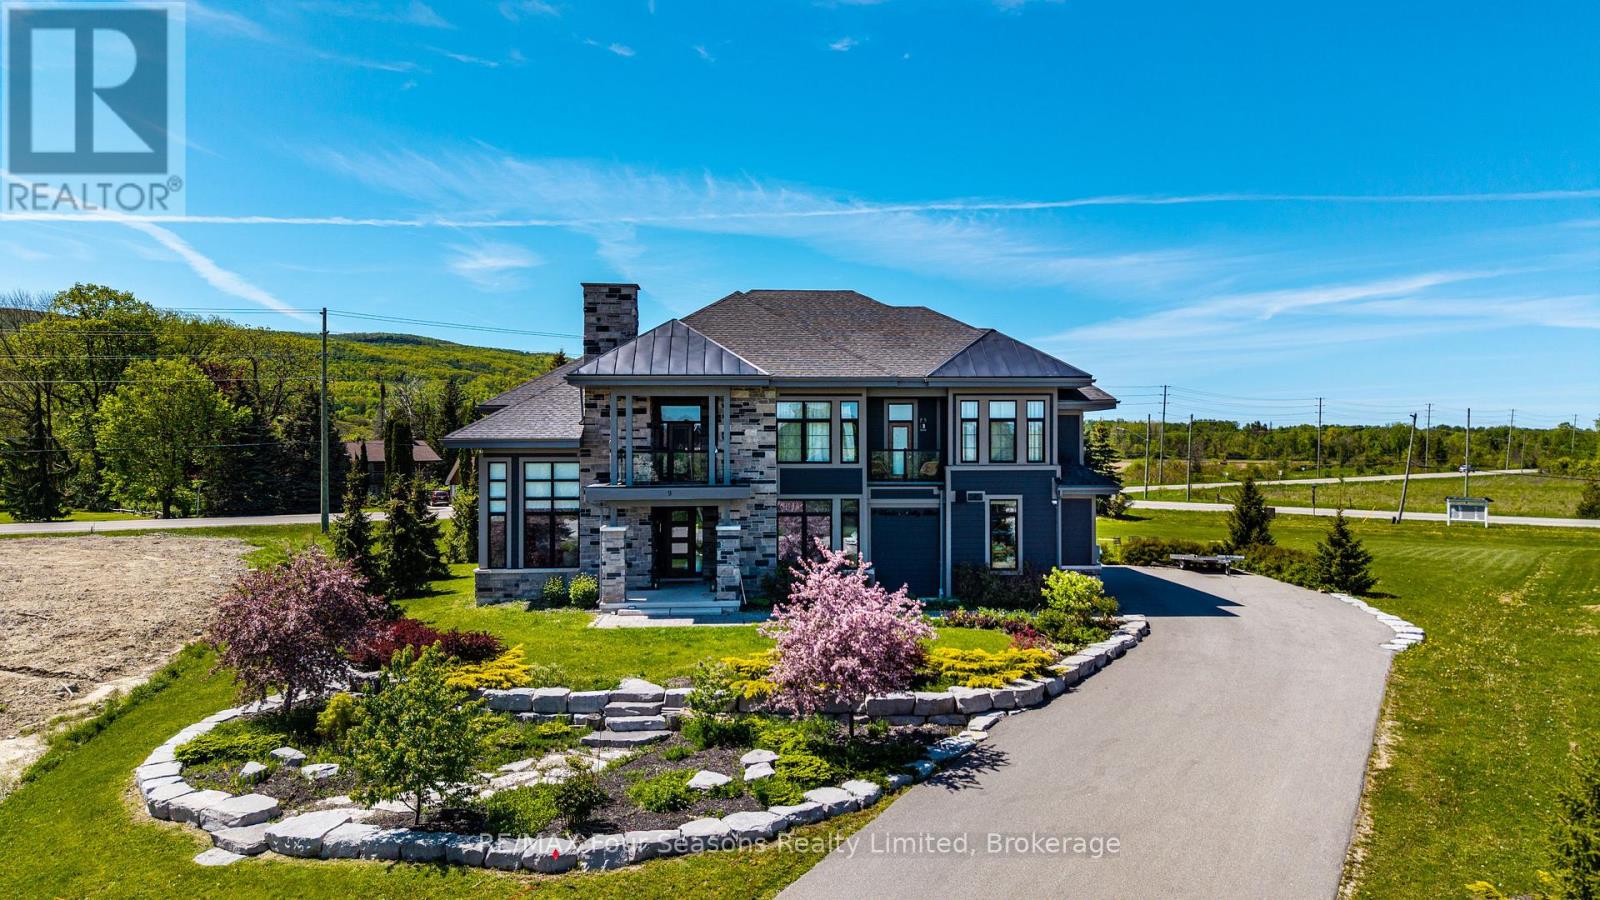
9 Windrose Valley Boulevard
Clearview, Ontario
Welcome to WINDROSE VALLEY ESTATES. This beautiful home only 5 years old built by McPherson Builders is set on a 2.3 acre corner lot with a long drive leading to the 5000 sq ft home. Views of the escarpment yet only a 10 minute drive to "Historic Downtown Collingwood",5 minutes to Blue Mountain and 5 minutes to Osler Ski Club. Set in an enclave of exclusive homes this two storey open concept home with cathedral ceilings , wood posts, loads of windows and multi walkouts to decks and balconies is full of features. Huge kitchen with large island bar and large breakfast room, as well as a formal dining area, great room with gas fireplace and even a main floor bedroom which can be used as an office. Four bedrooms on the second level, large master bedroom with ensuite and three further bedrooms and another bathroom. Lower level is finished with a large family room, bedroom, bathroom, wine cellar an even a gym with sauna. The home is being sold "turn key" except for a small list of exclusions. (id:61499)
RE/MAX Four Seasons Realty Limited
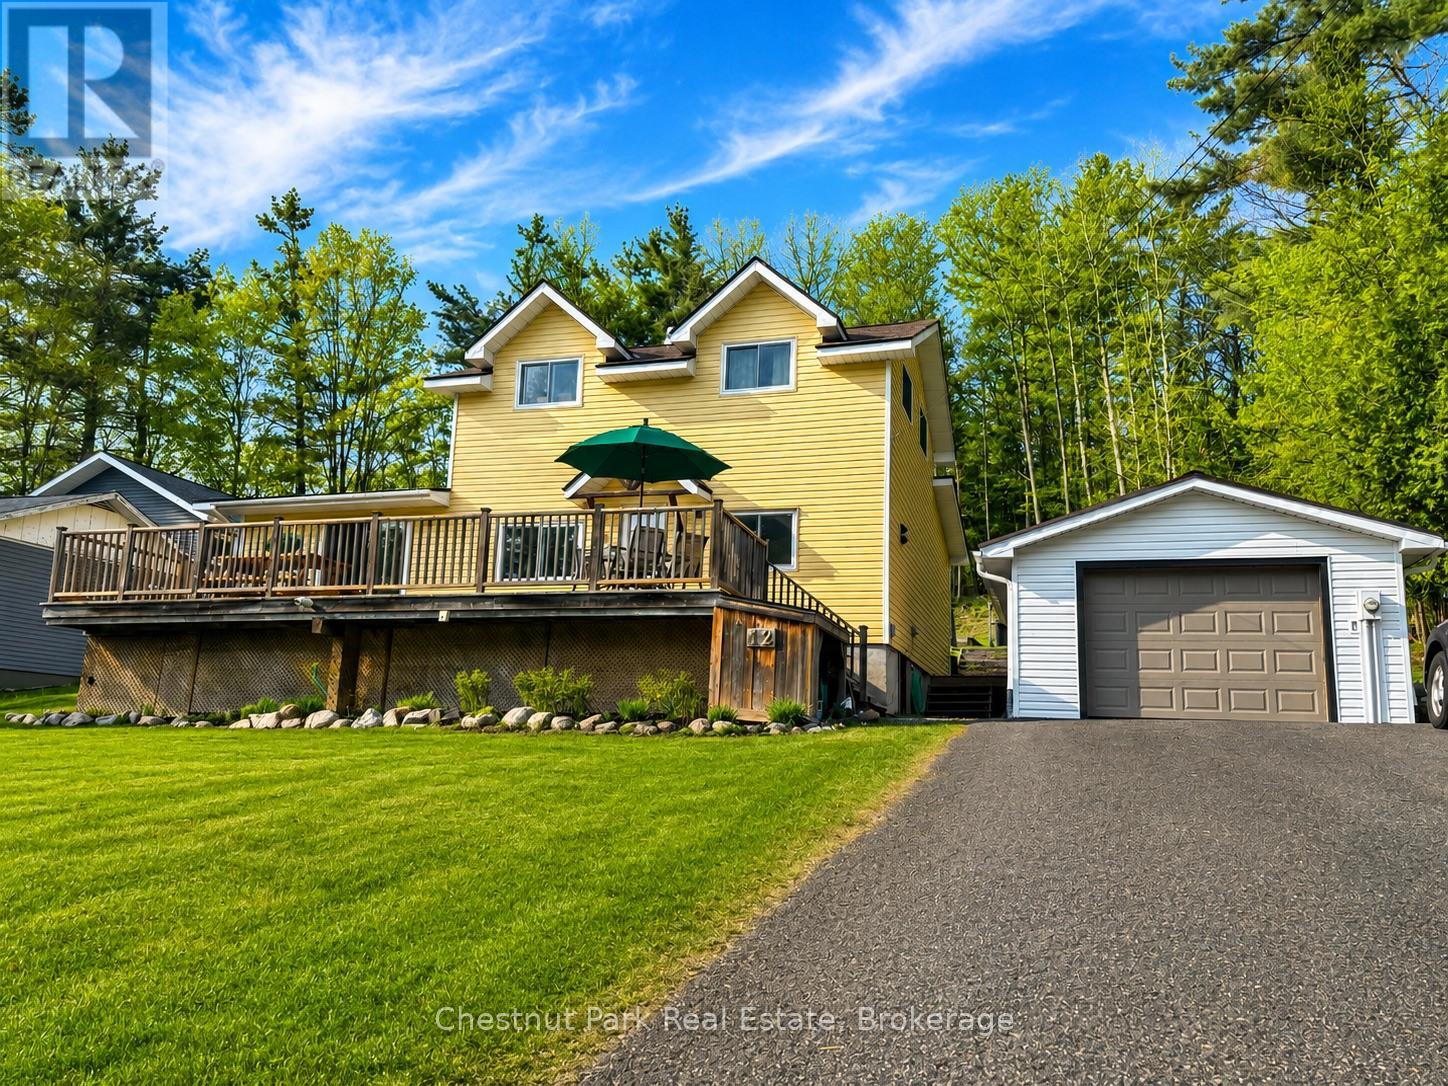
12 Ferndale Road
Muskoka Lakes, Ontario
Welcome to 12 Ferndale Road in the heart of Port Carling, where location and lifestyle come together. Just steps from the town's best restaurants, boutique shops, parks, marina, and waterfront, this property offers the ultimate walkable Muskoka experience. This 4-bedroom, 2.5-bathroom home is a wonderful opportunity for a family looking to settle into one of Muskoka's most loved communities. The large front deck provides plenty of room for outdoor dining, relaxing, and summer BBQs. Out back, you'll find a beautiful backyard with a peaceful wooded view, creating a private setting to unwind. A detached garage and paved driveway add convenience and practicality year-round. With great bones, an unbeatable location, and room to bring your own vision and updates, this Port Carling home is ready for its next chapter. (id:61499)
Chestnut Park Real Estate
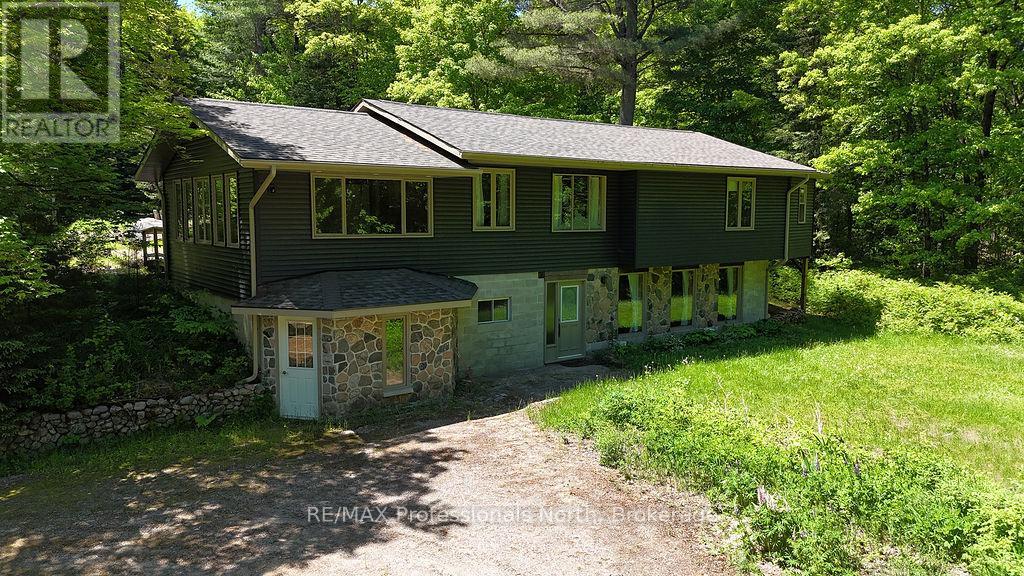
128 Old Muskoka Road
Perry, Ontario
Nestled on 3.15 private acres just 15 minutes north of Huntsville, this charming country home offers space, privacy, and endless potential. Lovingly maintained and thoughtfully designed, the home features bright, inviting living spaces filled with natural light and warm Muskoka character throughout. The main level offers comfortable everyday living with spacious principal rooms, two bedrooms, multiple bathrooms, and a beautiful Muskoka room that provides the perfect place to relax and enjoy the surrounding natural setting. Mature trees, perennial gardens, and granite outcroppings create a peaceful backdrop that feels worlds away from the hustle and bustle. The walkout lower level features its own separate entrance and driveway, creating excellent potential for an in-law suite, guest accommodations, or income-generating rental space. With generous living areas and flexible room configurations, it offers plenty of opportunity to tailor the space to your needs. Adding to the appeal is a charming log workshop with carports on both sides, ideal for hobbyists, storage, or additional workspace. Located in the welcoming community of Emsdale with easy year-round access to Highway 11, this property combines the tranquility of country living with the convenience of nearby amenities. A rare opportunity to enjoy privacy, character, and versatility in a beautiful Muskoka setting. (id:61499)
RE/MAX Professionals North
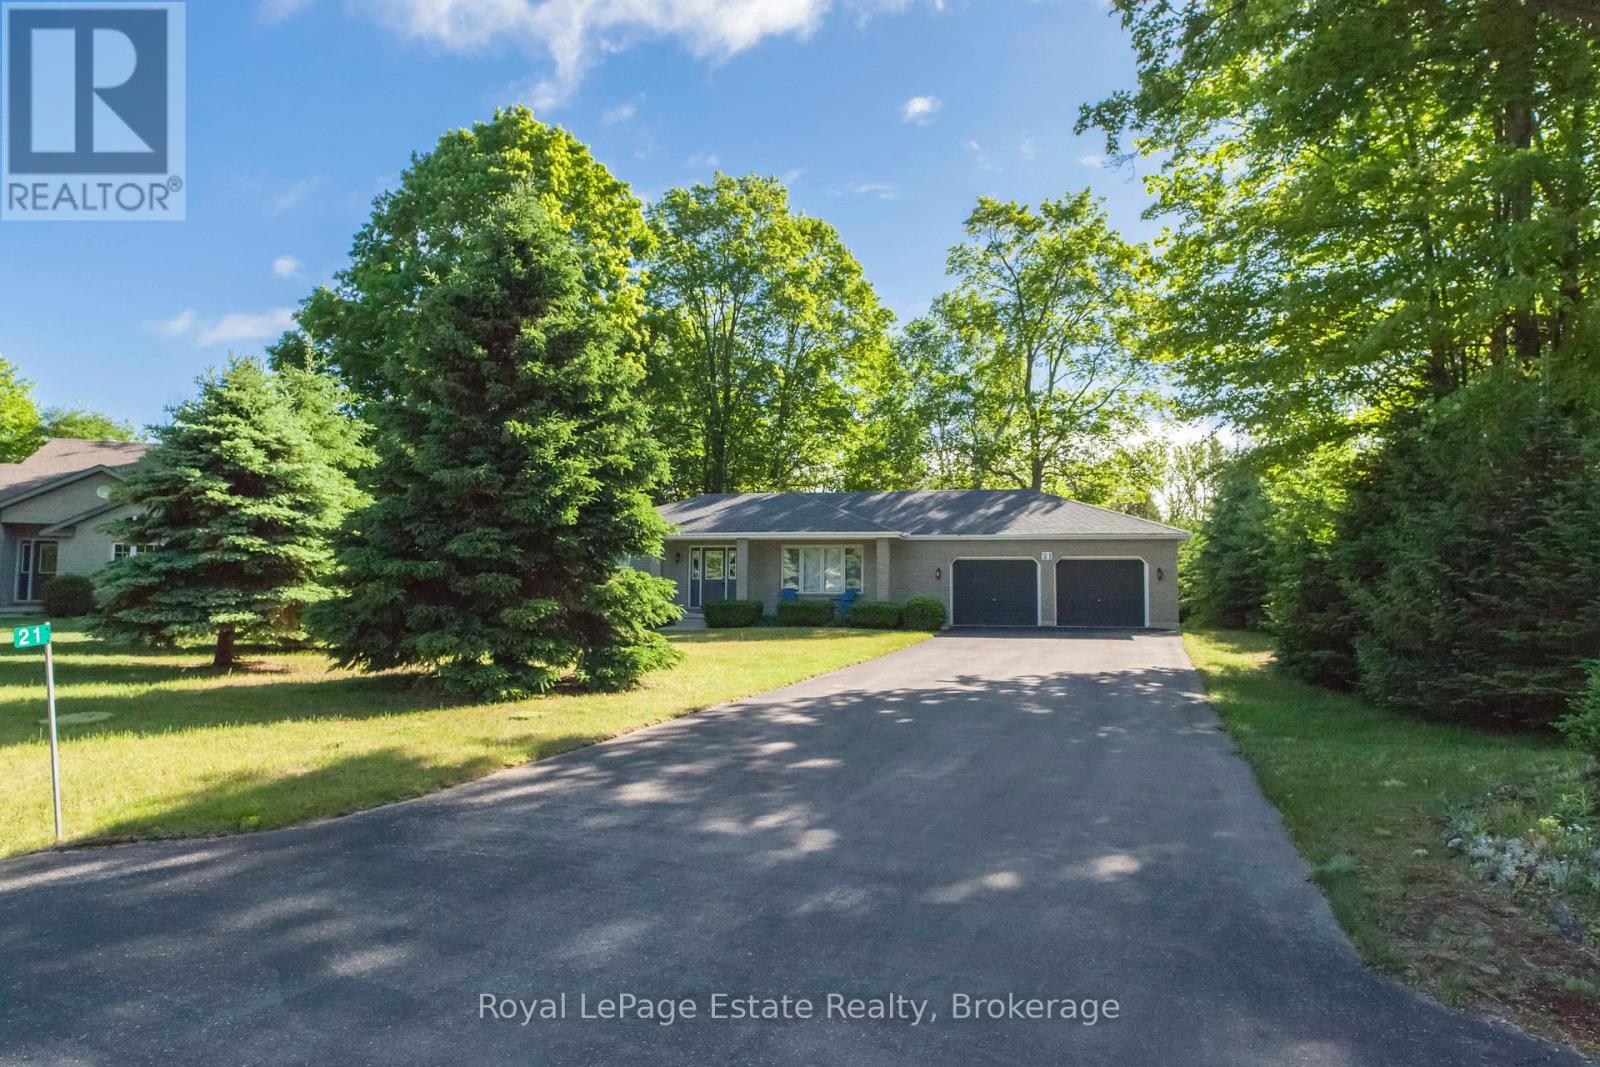
21 Sauble Woods Crescent
South Bruce Peninsula, Ontario
GREAT SAUBLE BEACH LOCATION! Solid, Spacious and effortless main-floor living. This Home is just minutes to the beach and Main St., and conveniently close to the school, community centre and medical centre. This 2-bedroom, 1.5-bath home offers a functional layout with a bright, large-sized kitchen that walks out to a great back deck. Large windows brings the outside in and you will never get tired of seeing those Sauble Sunsets from your front porch. Built for comfort and everyday living or for hosting family and friends all while being tucked away on a family friendly crescent. The attached double car garage gives you plenty of room for vehicles, storage and all your beach gear. Step outside to a private backyard backing onto a peaceful wooded space. Relax and enjoy the nature surrounding you after a day at the beach. The full unfinished basement features high ceilings and large windows, offering great potential to create additional living space, a rec room, or keep as excellent storage. A solid home in a great location-ideal for full-time living or your Sauble Beach getaway! (id:61499)
Royal LePage Estate Realty
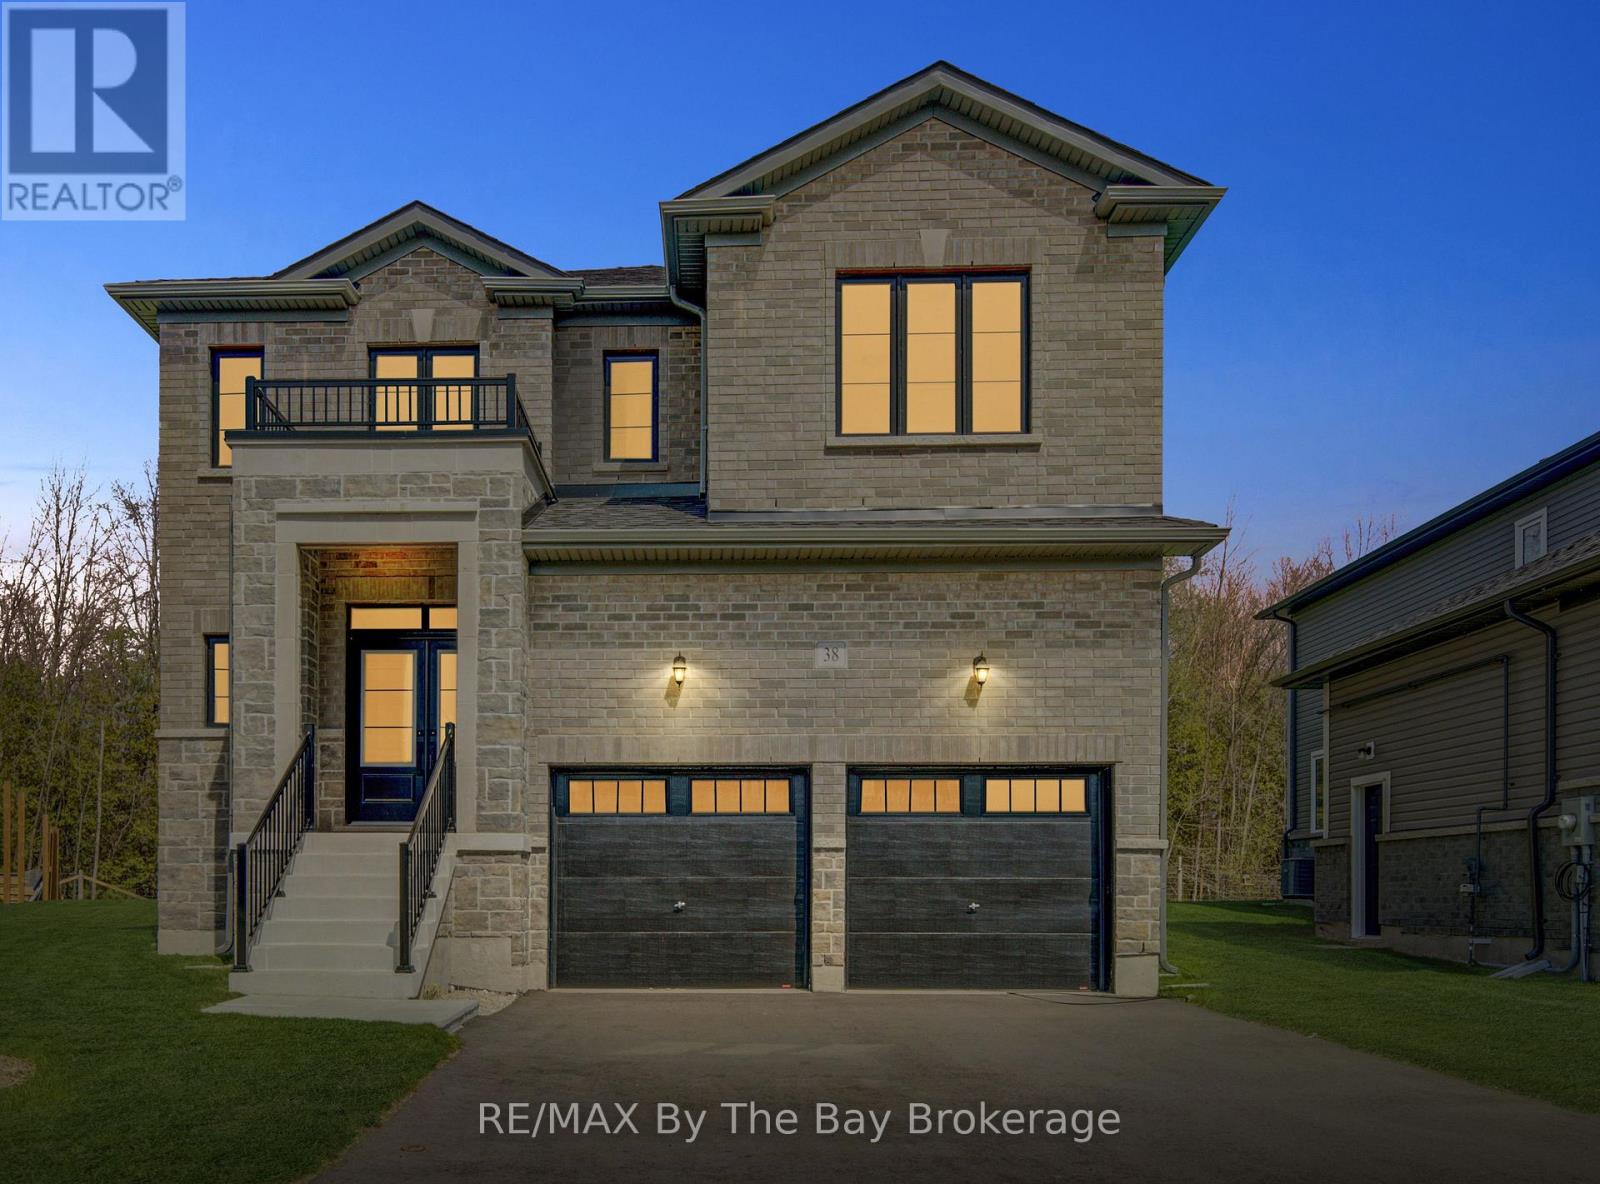
38 Amber Drive
Wasaga Beach, Ontario
NEW HST REBATE PRICING! Welcome to 38 Amber Drive - Brand-new and never lived in, this stunning Aspen Model Elevation A by Baycliffe Communities offers 4 bedrooms, 4 bathrooms, and approximately 3,041 sq.ft. of beautifully designed living space on a premium lot backing onto parkland and trees with no rear neighbours. Showcasing exceptional upgrades, elegant finishes, and a functional open-concept layout throughout, this impressive home is located in one of Wasaga Beach's quieter and more sought-after pockets. Designed with both elegance and functionality in mind, the main floor features upgraded hardwood flooring, 9' ceilings, upgraded iron spindles, a spacious family room, formal dining area, dedicated office/den, and a bright, thoughtfully designed kitchen with upgraded finishes and a breakfast area overlooking tranquil green space for added privacy and serenity. Upstairs, you'll find 4 generous bedrooms, including a primary retreat complete with a spa-inspired ensuite featuring a freestanding tub, glass shower, and oversized walk-in closets. Additional bedrooms offer ensuite or semi-ensuite access, creating a versatile and well-designed layout suited for both family living and executive lifestyle needs. The unfinished basement provides excellent future expansion potential, complete with a bathroom rough-in and cold room/cellar. Additional features include central air conditioning and modern comforts throughout. Just a short drive to Collingwood and Blue Mountain, and located close to trails, parks, schools, shopping, and the beautiful shores of Georgian Bay, this rare Aspen model offers the perfect blend of luxury, comfort, and four-season lifestyle living in a highly desirable setting. (id:61499)
RE/MAX By The Bay Brokerage
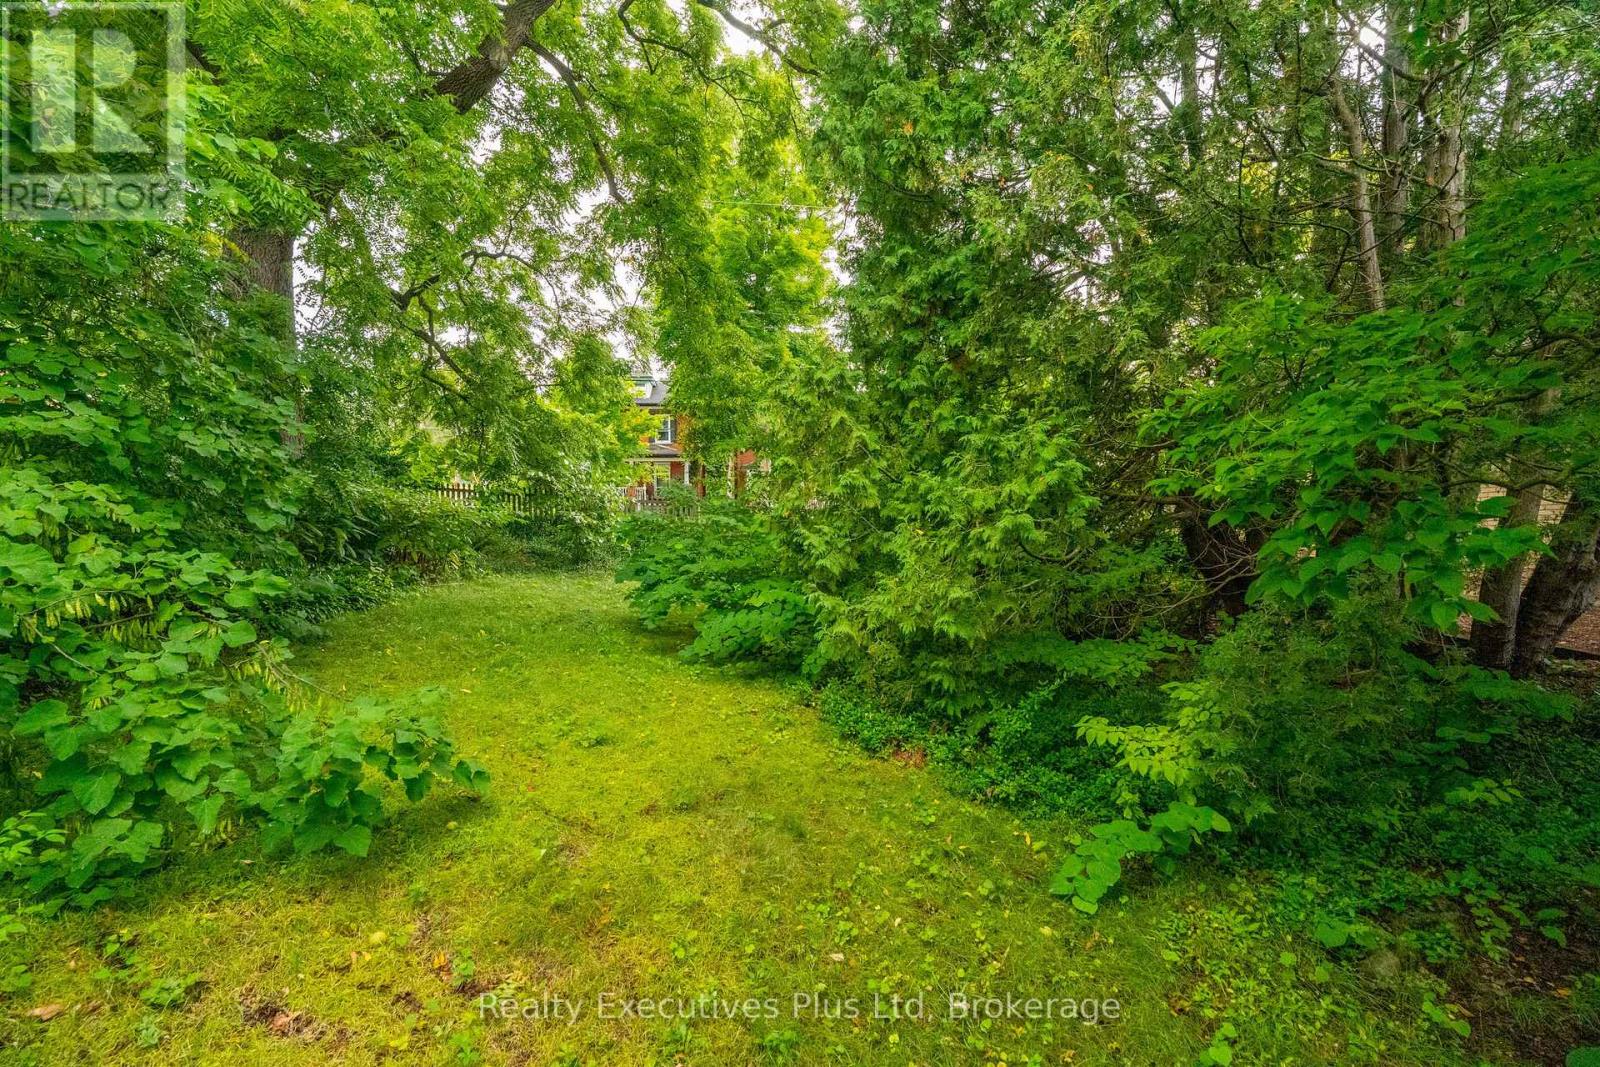
59 Hearn Avenue
Guelph, Ontario
You won't find a nicer lot in the city !! Beautifully treed lot on the corner of Hearn and Chadwick. Quiet neighbourhood. Fantastic Opportunity To Design & Build Your Dream Home. We can assist with design and build if requested (id:61499)
Realty Executives Plus Ltd
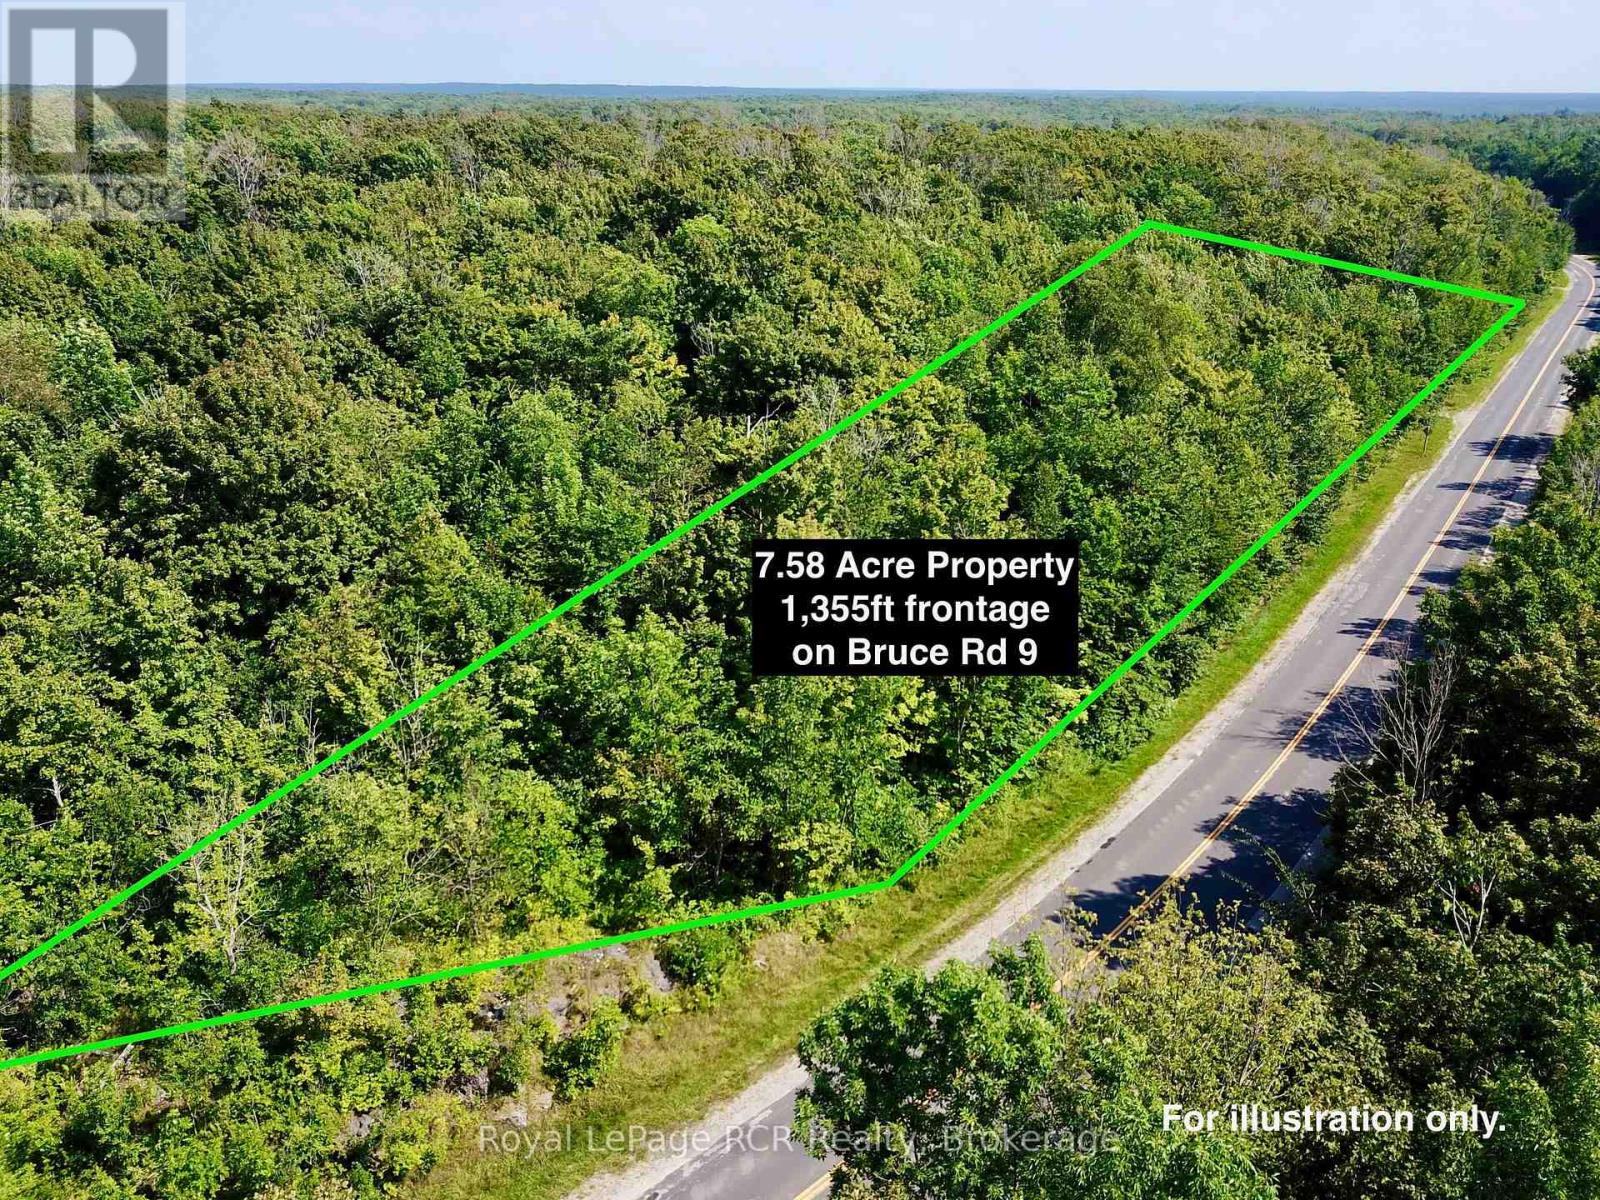
Pt Lt 6 Bruce Road 9 Road
Northern Bruce Peninsula, Ontario
Looking for a private BUILDING LOT on the Bruce Peninsula, minutes from GEORGIAN BAY, BRUCE TRAIL ACCESS and set in the NIAGARA ESCARPMENT... this 7.58 ACRE lot is a MUST SEE! Lot has a DRIVEWAY INSTALLED and natural BUILDING ENVELOPE AREA ready. TONS (literally!) of NATURAL LIMESTONE - moss covered rock ridges and outcroppings, lot is mostly HARDWOOD TREE covered for PRIVACY. This stunning lot offers 1,355 FT of FRONTAGE on YEAR-ROUND, PAVED BRUCE ROAD 9. Property is a 2min. drive to SANDY BEACH in Hope Bay, on Georgian Bay. 5min drive to MULTIPLE Bruce Trail Access Points with 10 Thousand Year-Old Glacier 'Potholes' and 300+ ft high Niagara Escarpment lookouts. Ontario Snowmobile Trail Network passes in front of property and Public boat launches are located in nearby Hope Bay and Rush Cove areas on Georgian Bay. Lot is located approx. 10mins south of Lions Head and 20mins north of Wiarton - BOTH OFFER shopping, hospital (w/24hr Emerg), marina, library, post office & schools. This lot makes an ideal spot to build a recreational use or year-round home. Less than a 3 HOUR DRIVE from most regions of SOUTHERN ONTARIO & the GTA! (id:61499)
Royal LePage Rcr Realty
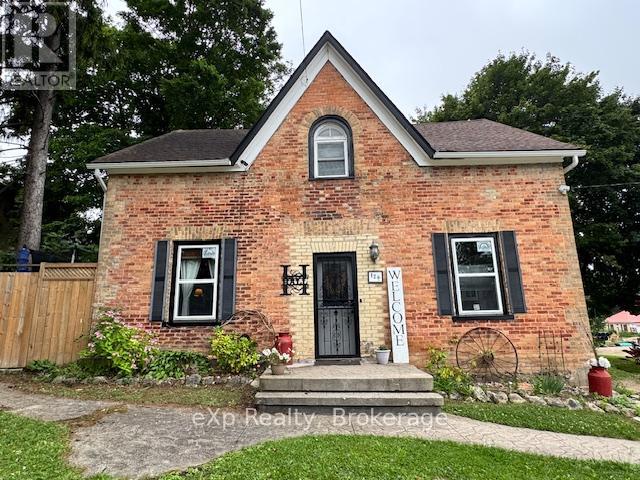
120 3rd Avenue Sw
Arran-Elderslie, Ontario
Chesley Starter Home/Large Family Home - Room to Grow! Welcome to this spacious 4-bedroom, 2-bathroom family home in the heart of Chesley, offering the perfect blend of comfort, convenience, and small-town charm. Set on a large, fully fenced yard, this property provides plenty of room for kids, pets, gardening, or entertaining. Step inside to a warm and inviting layout featuring flooring throughout (except stairway to the upper level), a large living room, a dedicated dining room, and a beautiful, spacious kitchen with great flow for family life and hosting. The main-floor laundry adds everyday convenience, while the mudroom offers excellent storage and functionality for busy households. The home features new windows in the living room, dining room, kitchen, and the versatile downstairs room - perfect for a main-floor bedroom, pantry, office, or playroom depending on your needs. Upstairs are well-sized bedrooms with ample storage, creating a comfortable retreat for the whole family. The partially finished basement provides even more space for storage or hobbies. Step outside to enjoy a covered hot-tub area, patio, and deck, making the backyard a true extension of your living space. A large 10x14 shed adds practicality for tools and toys. Located within walking distance to Chesley's downtown shops, arena, school, parks, and the swimming pool, this home is ideal for families wanting a walkable lifestyle in a welcoming community. (id:61499)
Exp Realty

5523 Fourth Line
Guelph/eramosa, Ontario
Welcome to this wonderful custom built rural oasis just north of Guelph and relax in the country serenity and luxury this Builder's own home offers. Situated on a professionally landscaped and appointed one acre lot adjacent to farm land in a wonderful country setting. Fabulous finishes accent the quality here. A huge custom gourmet kitchen with a large island and a great room with fireplace opening to a large covered deck, stamped concrete patio and sidewalks and 16'X32' (3.5'X 6'+/-Deep)heated saltwater pool. back inside there are three generous bedroom with the master featuring a large walk in closet and luxurious ensuite with steam shower. the other two bedrooms are bright and spacious and have a jack and jill 4 pc bath. A large mud room and 2 pc bath are off the huge finished triple-car garage. Downstairs there is an immense, bright rec room and theatre room with large windows (all windows have large stone window wells) and wet serving bar as well as an office and den with egress windows and and a well appointed laundry room, fruit cellar and utility area, forced air propane heat pump assisted furnace, Located just northwest of Rockwood it offers country quiet yet easy access to the Guelph Line and 15 minutes from downtown Guelph and 30 minutes from KW (id:61499)
Coldwell Banker Neumann Real Estate
834 Pike Bay Road
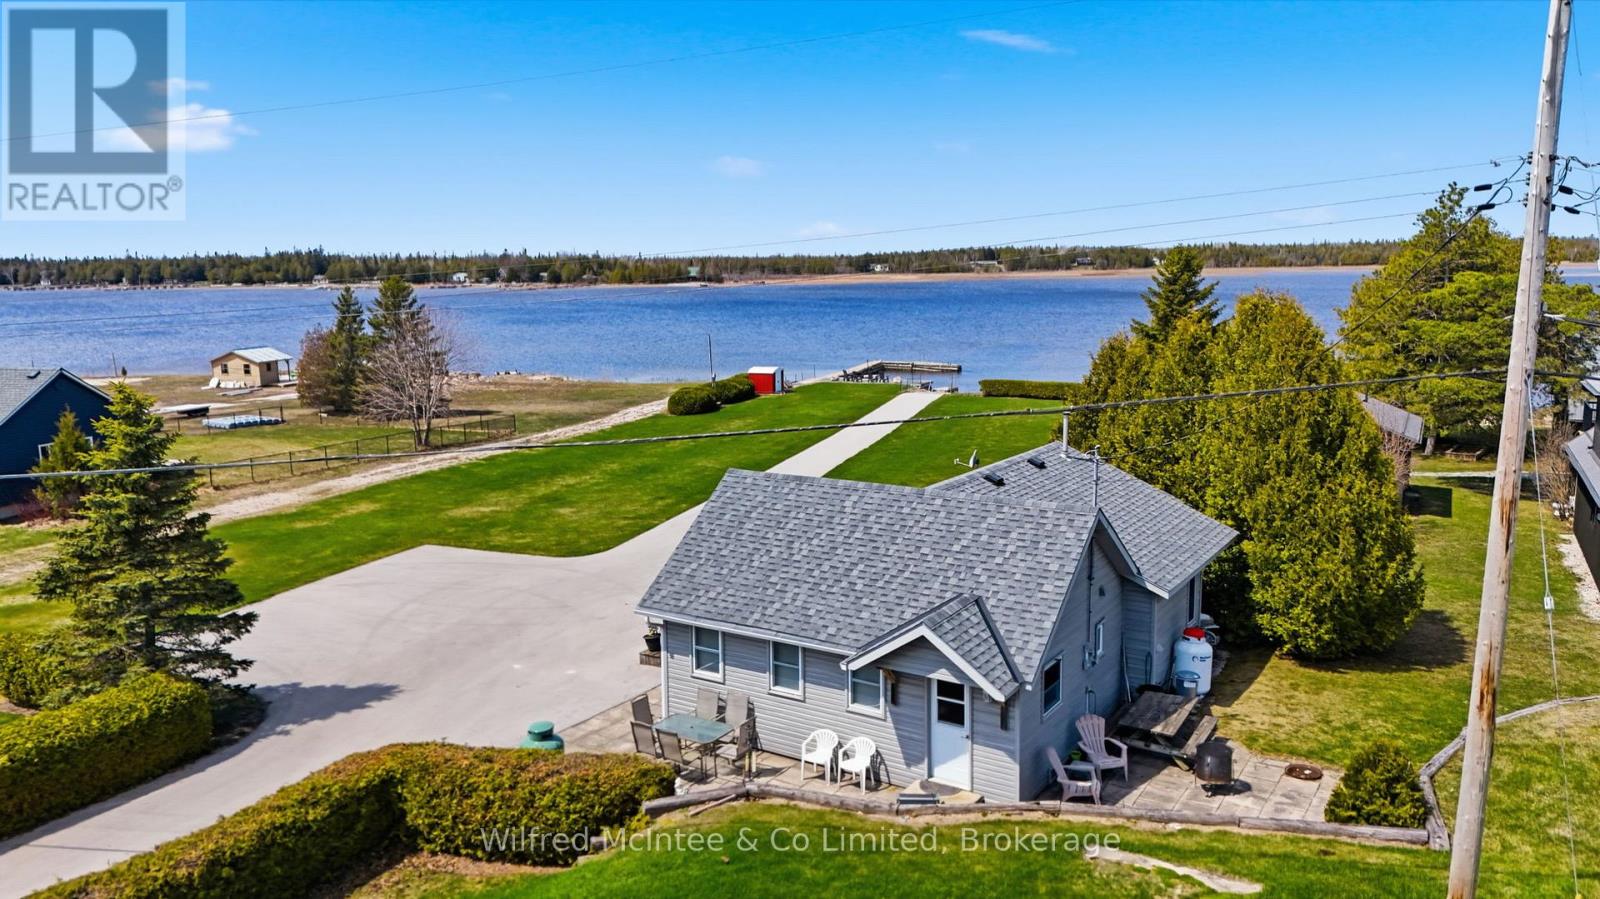
Northern Bruce Peninsula, Ontario
Welcome to this amazing waterfront property located in the heart of Pike Bay, along the shores of the breathtaking Lake Huron. This extraordinary property features 100 feet of unspoiled water frontage and includes a private boat launch, with a concrete road that provides seamless access to both the dock and launch. Nestled within a welcoming, tight-knit lakeside community, this gem is just a short stroll from the local general store, enveloped by the kind of neighborly spirit that makes every visit feel like returning home. Unforgettable evenings await as you witness mesmerizing sunsets casting vibrant colors across the bay. The charming cottage itself boasts a galley kitchen, a cozy dining area, and a spacious living room featuring a gas fireplace. With three bedrooms, a 3-piece bathroom, and the convenience of in-cottage laundry, it's designed for comfortable living. Plus, most furnishings will remain, ensuring a smooth transition for the new owners. Outside, the expansive lot provides multiple areas for relaxation and entertainment, allowing you to fully immerse yourself in the natural beauty that surrounds you. Envision summer days filled with swimming, water skiing, tubing, and some of the best fishing experiences Lake Huron has to offer. This property represents not just a place to live, but a lifestyle-a sanctuary for unwinding, connecting, and creating cherished memories. Don't miss the chance to book your showing today! (id:61499)
Wilfred Mcintee & Co Limited
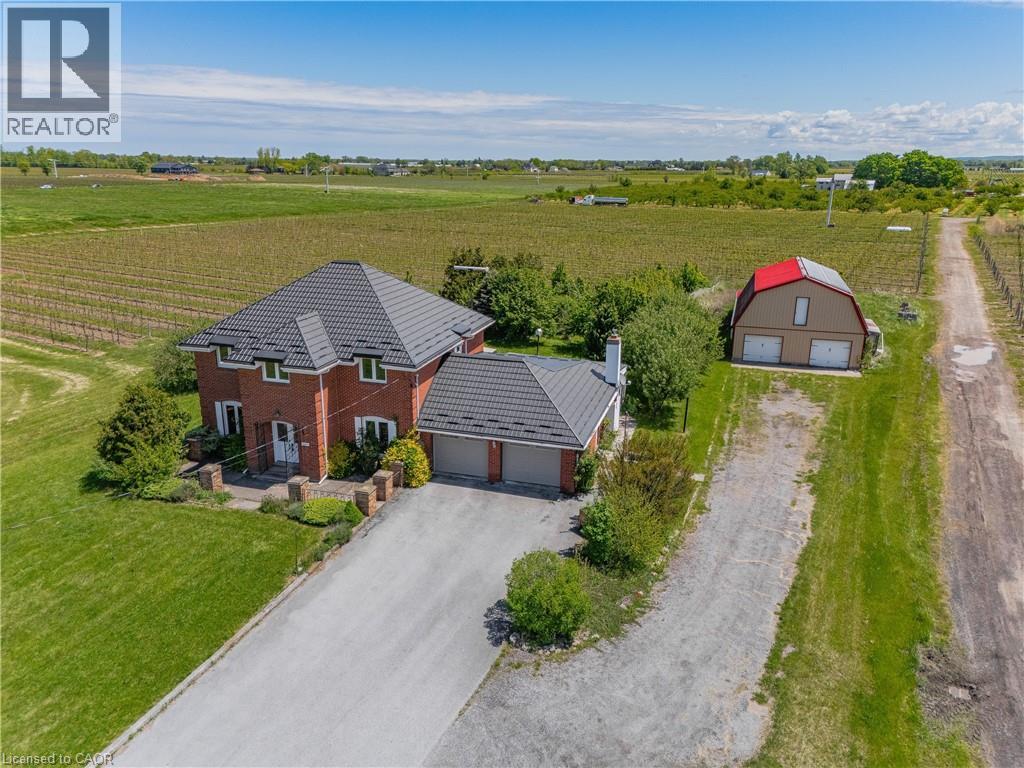
631 Four Mile Creek Road
Niagara-On-The-Lake, Ontario
Imagine waking up to rows of mature grape vines stretching across nearly 10 acres in the heart of St. Davids, Niagara-on-the-Lake. Welcome to 631 Four Mile Creek Road, a rare wine country estate where lifestyle, land, and opportunity come together.Approximately 8 acres of established Merlot and Chambourcin vines are currently leased on a month-to-month basis, generating vineyard income while offering future flexibility for the next owner. Owned solar panels add another layer of income potential, creating a property that appeals to both lifestyle buyers and long-term land investors. The solid brick two-storey home offers over 2,800 square feet of living space with five bedrooms, generous principal rooms, hardwood flooring, a main floor office, formal dining room, and a bright three-season sunroom overlooking the property. A gas fireplace anchors the great room with warmth and character, while the layout provides the space and function a family needs. Solidly built with character and scale, the home offers a wonderful opportunity to modernize, personalize, and create your own Niagara wine country estate over time.Outside, the detached two-storey barn of approximately 2,800 square feet adds exceptional versatility for storage, workshop space, equipment, hobby farming, or future creative use. A long private driveway, attached two-car garage, and parking for 10+ vehicles complete the package.Minutes from wineries, golf, dining, and the charm of Old Town Niagara-on-the-Lake, this is more than a home. Properties combining vineyard acreage, income potential, and this location in Niagara-on-the-Lake are exceptionally rare. This is a chance to own a true vineyard lifestyle property in one of Ontario's most desirable wine regions. (id:61499)
Royal LePage NRC Realty Inc.
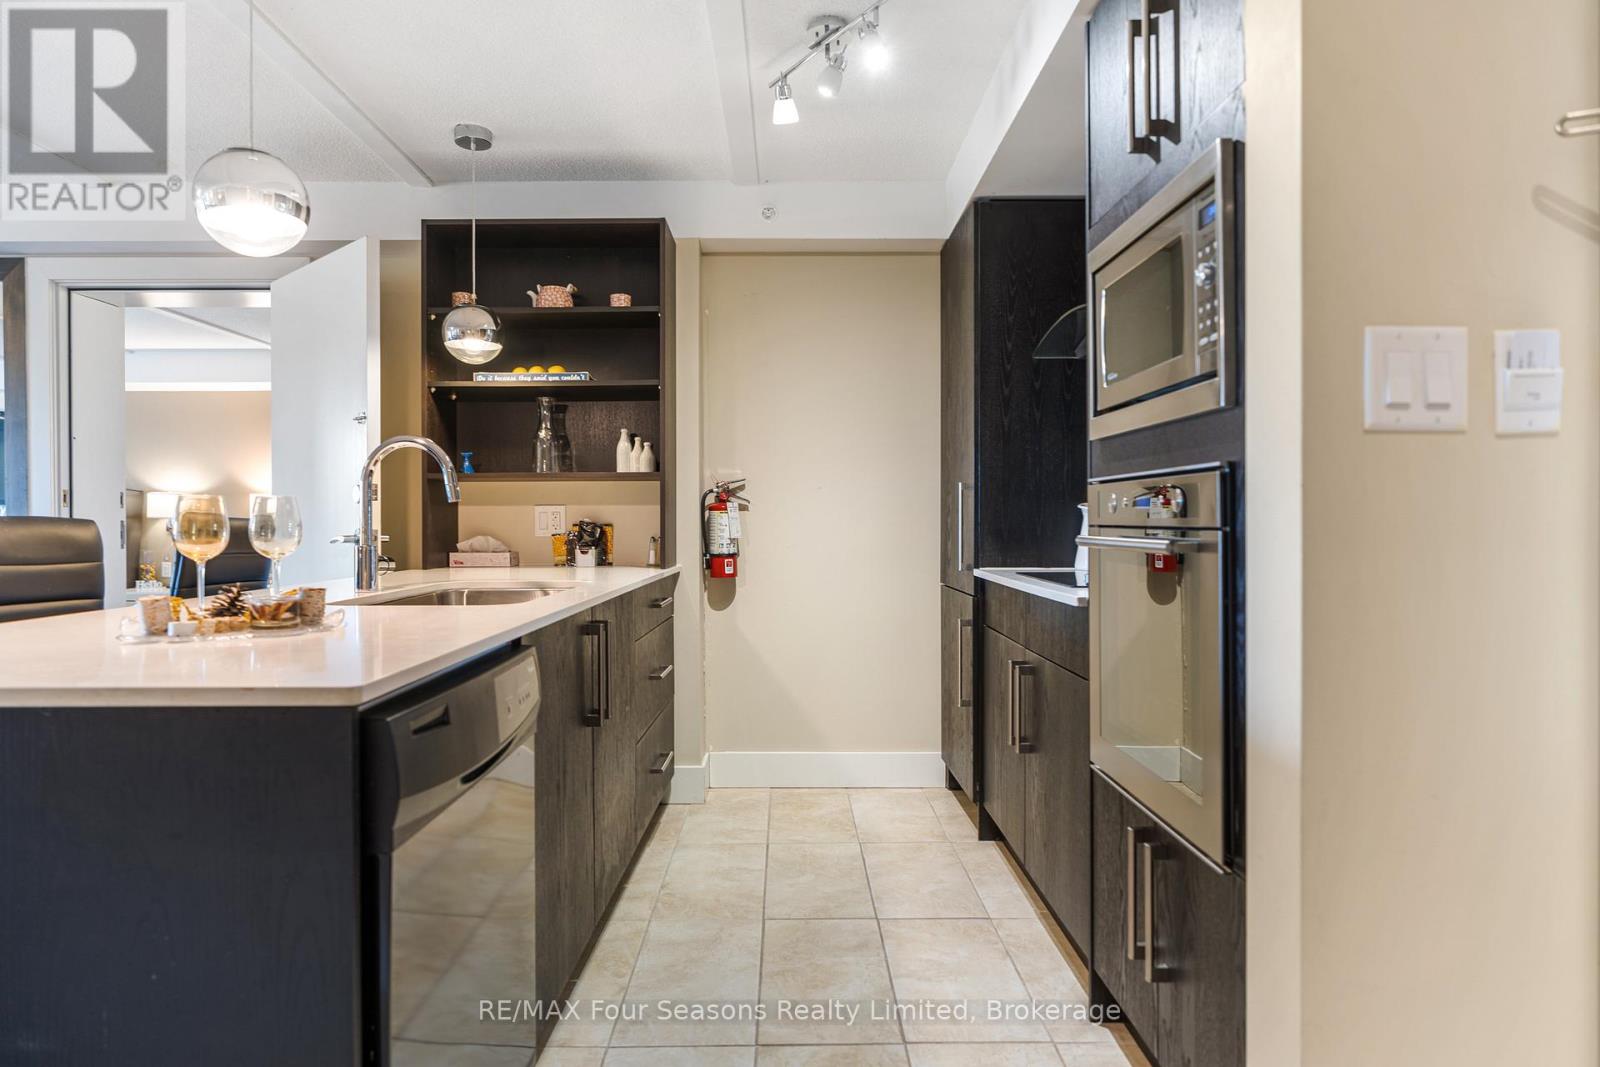
5109/5111 - 9 Harbour Street E
Collingwood, Ontario
Welcome to Unit 5109/5111 at Living Water Resort & Spa, an opportunity to own a fraction of Collingwood's premier waterfront resort on the shores of Georgian Bay. This fully furnished 2-bedroom, 2-bathroom suite features a versatile lock-off design, allowing the property to function as a spacious two-bedroom vacation retreat or as separate one-bedroom and studio-style accommodations for added flexibility and rental potential. The main suite offers an open-concept living and dining area, full kitchen, electric fireplace, in-suite laundry, and a spacious primary bedroom, while the adjoining suite includes two queen beds, a kitchenette, private bathroom, and separate entrance. Enjoy three weeks of ownership annually with the option to use, rent, exchange, or trade your weeks through Interval International. Resort amenities include an indoor pool, fitness centre, rooftop patio and walking track, spa, restaurant, marina access, and year-round recreation. Just minutes from Blue Mountain, downtown Collingwood, golf courses, beaches, trails, and skiing, this is an affordable way to enjoy the Southern Georgian Bay lifestyle without the responsibilities of full-time ownership. Fractional ownership means you are registered on title, offering a true ownership interest. This unit includes weeks 21, 22 and 41. (id:61499)
RE/MAX Four Seasons Realty Limited
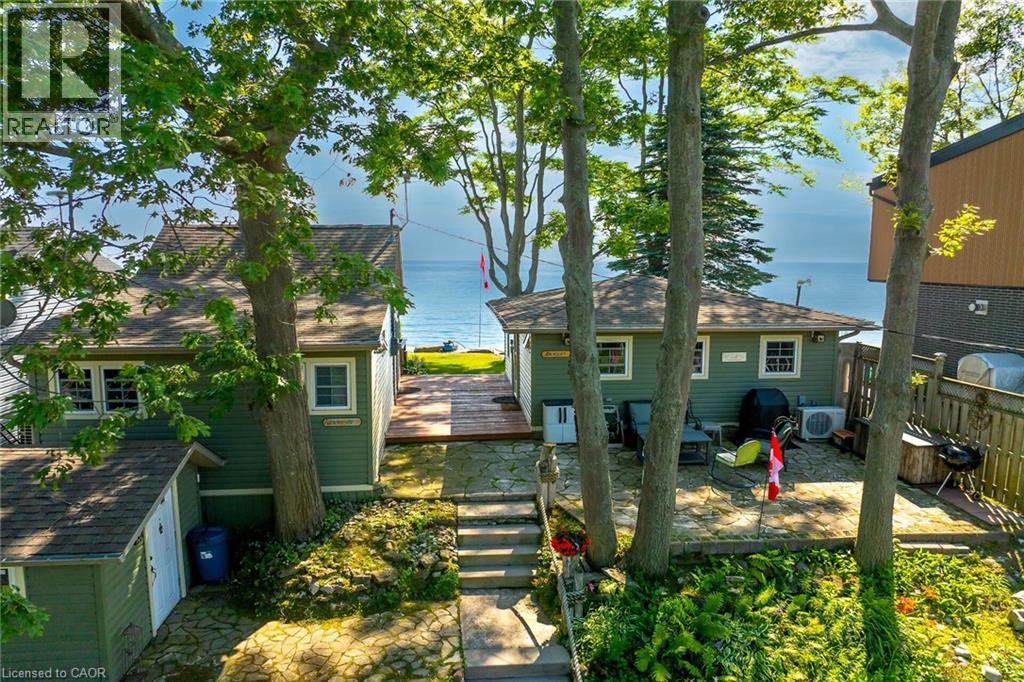
803 Sandy Bay Road
Dunnville, Ontario
Welcome to beautiful Sandy Bay - Lake Erie’s hidden treasure where you find 2 TURN-KEY COTTAGES - for the PRICE OF ONE - situated on 0.17 ac terraced lot enjoying 50.46ft of frontage on quiet dead-end road - w/18 hole golf course & boat launch nearby- nestled 10 mins sw of Dunnville near Port Maitland’s unique eco-biosphere - a haven for wildlife & migratory birds alike - 45-55 min to Hamilton. These 2 darling homes feature large waterfront decks - incredible venue to savor hypnotic sunrises & breathtaking western sunsets overlooking glistening Sandy Bay! If aquatic adventures are what your looking for - this place as it all - follow metal stairs fastened to armour stone break-wall & indulge yourself into hundreds of feet of waist deep water while your feet are soothed by the golden sand bottom - swim, paddle board, kayak, canoe, boat, jet-ski or fish at your doorstep - simply the BEST! EAST cottage affectionately known as “SUNRISE” - introduces 484sf of nautical inspired, totally renovated (2012-2013) living area offers open concept living/dining room/kitchen design ftrs functional 118sf loft, vaulted pine ceilings, newer stone fireplace, double patio door wo to low profile lakefront entertainment deck - continues w/2 bedrooms & modern 3pc bath. “SUNSET” - the larger WEST cottage - incs 502sf of bright, beautifully renovated (2010-2011) living space ftrs living/dining room/kitchen, spacious primary bedroom & 3pc bath - complimented w/gorgeous rustic original plank wood flooring, vaulted pine ceilings, double patio door lake front walk-out, new ductless heat/cool HVAC system-2025. Both cottages offer R-16 walls & R-20 attic insulation - serviced w/1400gal water cistern, 3000gal holding tank, natural gas, fibre internet, newer matching vinyl siding exterior, vinyl windows, concrete pier foundation, flag stone street facing patio, all appliances, furnishings & kitchen utensils. “Perfect” Multi-Generational situation, rental income potential or personal Lake Escape! (id:61499)
RE/MAX Escarpment Realty Inc.
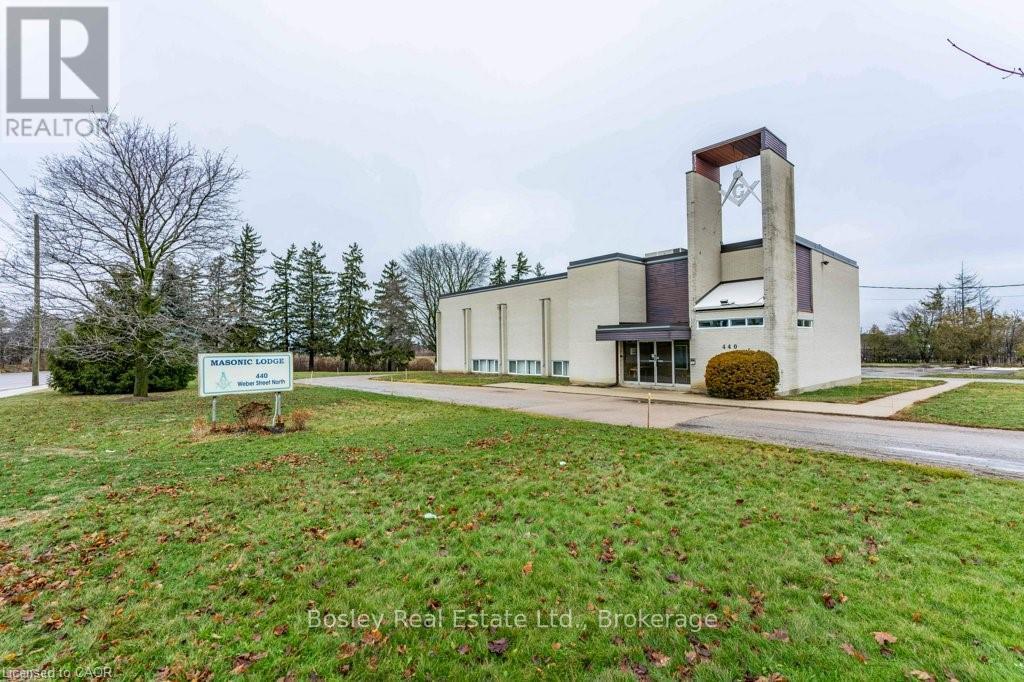
440 Weber Street N
Waterloo, Ontario
440 Weber Street offers a rare land-banking and redevelopment opportunity in a prime North Waterloo growth corridor. The property comprises 2.318 acres with strong Weber Street frontage and is ideally located near the University of Waterloo, Wilfrid Laurier University, the UW Research & Technology Park, Conestoga Mall, and Uptown Waterloo. The site includes an approximately 9,000 square foot, two-storey commercial building, currently partially tenanted with the balance owner occupied, providing interim holding income and operational flexibility. Existing improvements support continued use while long-term redevelopment plans are evaluated. A large surface parking area further enhances future site planning potential. Zoned E1-40, the property permits a wide range of commercial and employment uses and presents significant long-term intensification potential. The surrounding area is evolving, with a neighbouring property advancing plans for a high-density mixed-use development, reinforcing the site's appeal as a future redevelopment opportunity. This offering is well suited for developers and investors seeking scale, income during hold, and long-term upside in one of Waterloo's most desirable and supply-constrained locations. (id:61499)
Bosley Real Estate Ltd.
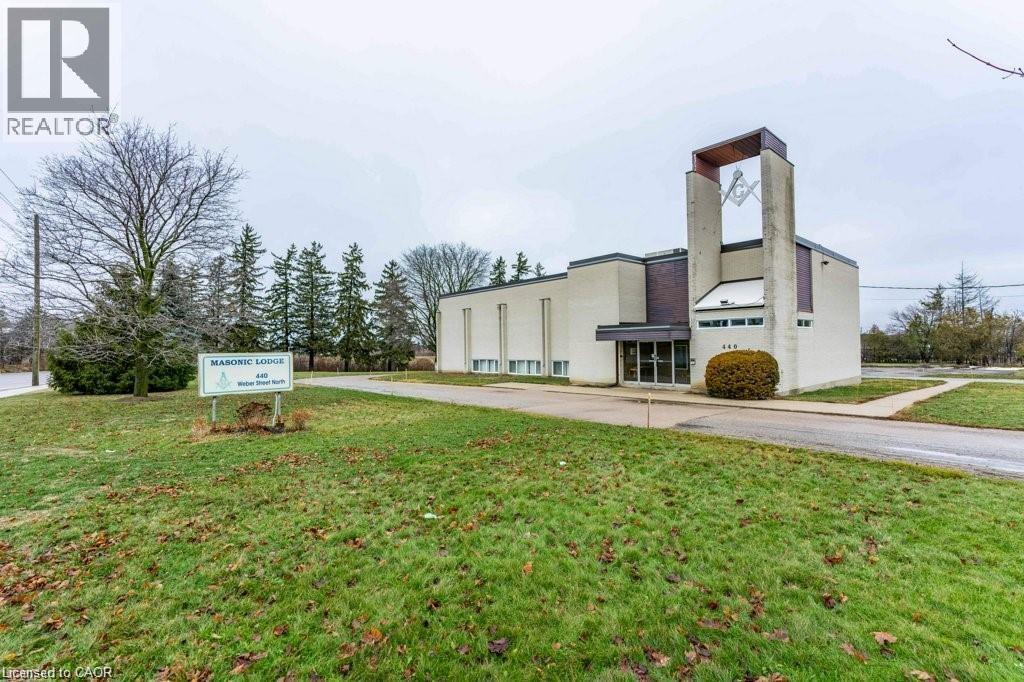
440 Weber Street N
Waterloo, Ontario
440 Weber Street offers a rare land-banking and redevelopment opportunity in a prime North Waterloo growth corridor. The property comprises 2.318 acres with strong Weber Street frontage and is ideally located near the University of Waterloo, Wilfrid Laurier University, the UW Research & Technology Park, Conestoga Mall, and Uptown Waterloo. The site includes an approximately 9,000 square foot, two-storey commercial building, currently partially tenanted with the balance owner occupied, providing interim holding income and operational flexibility. Existing improvements support continued use while long-term redevelopment plans are evaluated. A large surface parking area further enhances future site planning potential. Zoned E1-40, the property permits a wide range of commercial and employment uses and presents significant long-term intensification potential. The surrounding area is evolving, with a neighbouring property advancing plans for a high-density mixed-use development, reinforcing the site’s appeal as a future redevelopment opportunity. This offering is well suited for developers and investors seeking scale, income during hold, and long-term upside in one of Waterloo’s most desirable and supply-constrained locations. (id:61499)
Bosley Real Estate Ltd.
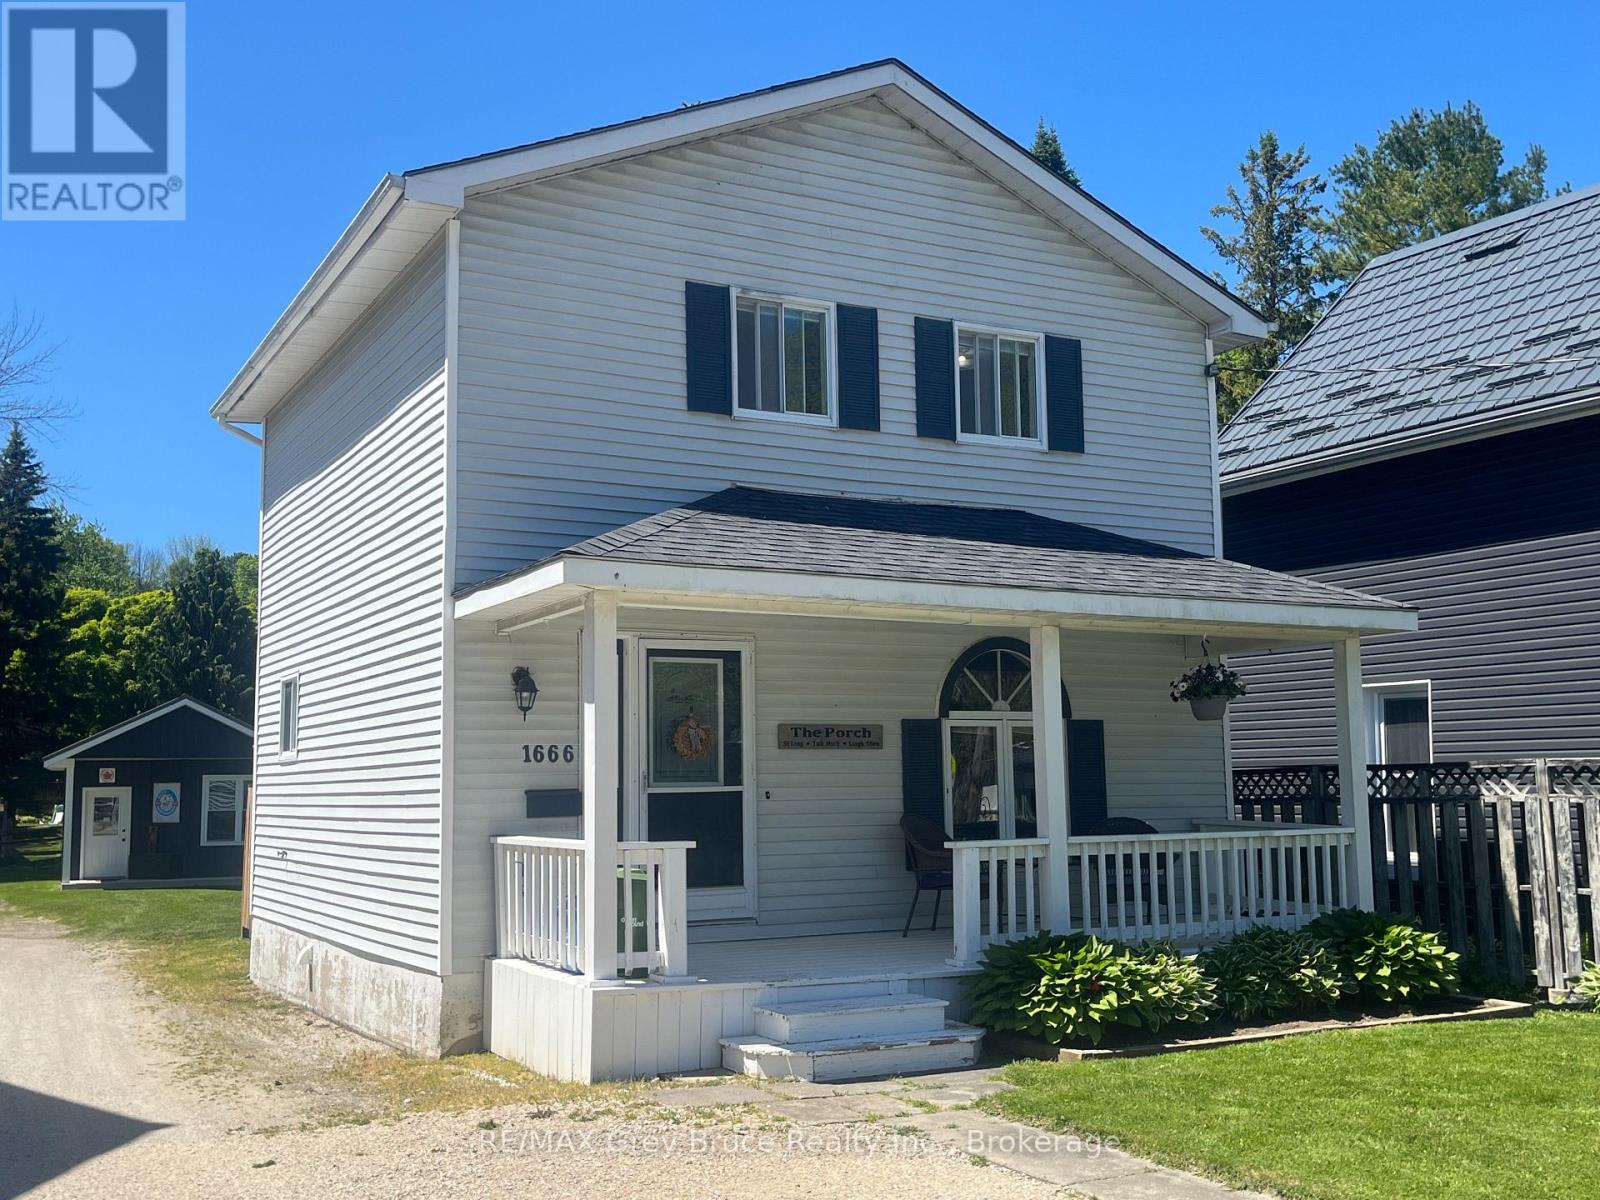
1666 3rd Avenue W
Owen Sound, Ontario
Situated in a highly sought-after, family-oriented neighbourhood, and within walking distance to Kelso Beach Park, as well as nearby sports fields and children's playgrounds, this meticulously maintained three-bedroom, one-bathroom residence offers an exceptional combination of comfort, functionality, and location.The main level features bright, well-appointed living spaces with an abundance of natural light, creating a warm and inviting atmosphere. The fully finished lower level provides additional living space, ideal for a family room, media area, or informal entertaining.The exterior of the property is equally impressive, offering ample parking and a detached, 15 X 12 heated outbuilding that presents excellent flexibility-well-suited for a home-based business, studio, workshop, or additional recreational space.With its evident pride of ownership, versatile layout, and proximity to key amenities and waterfront recreation, this property represents an outstanding opportunity in a desirable residential setting. (id:61499)
RE/MAX Grey Bruce Realty Inc.
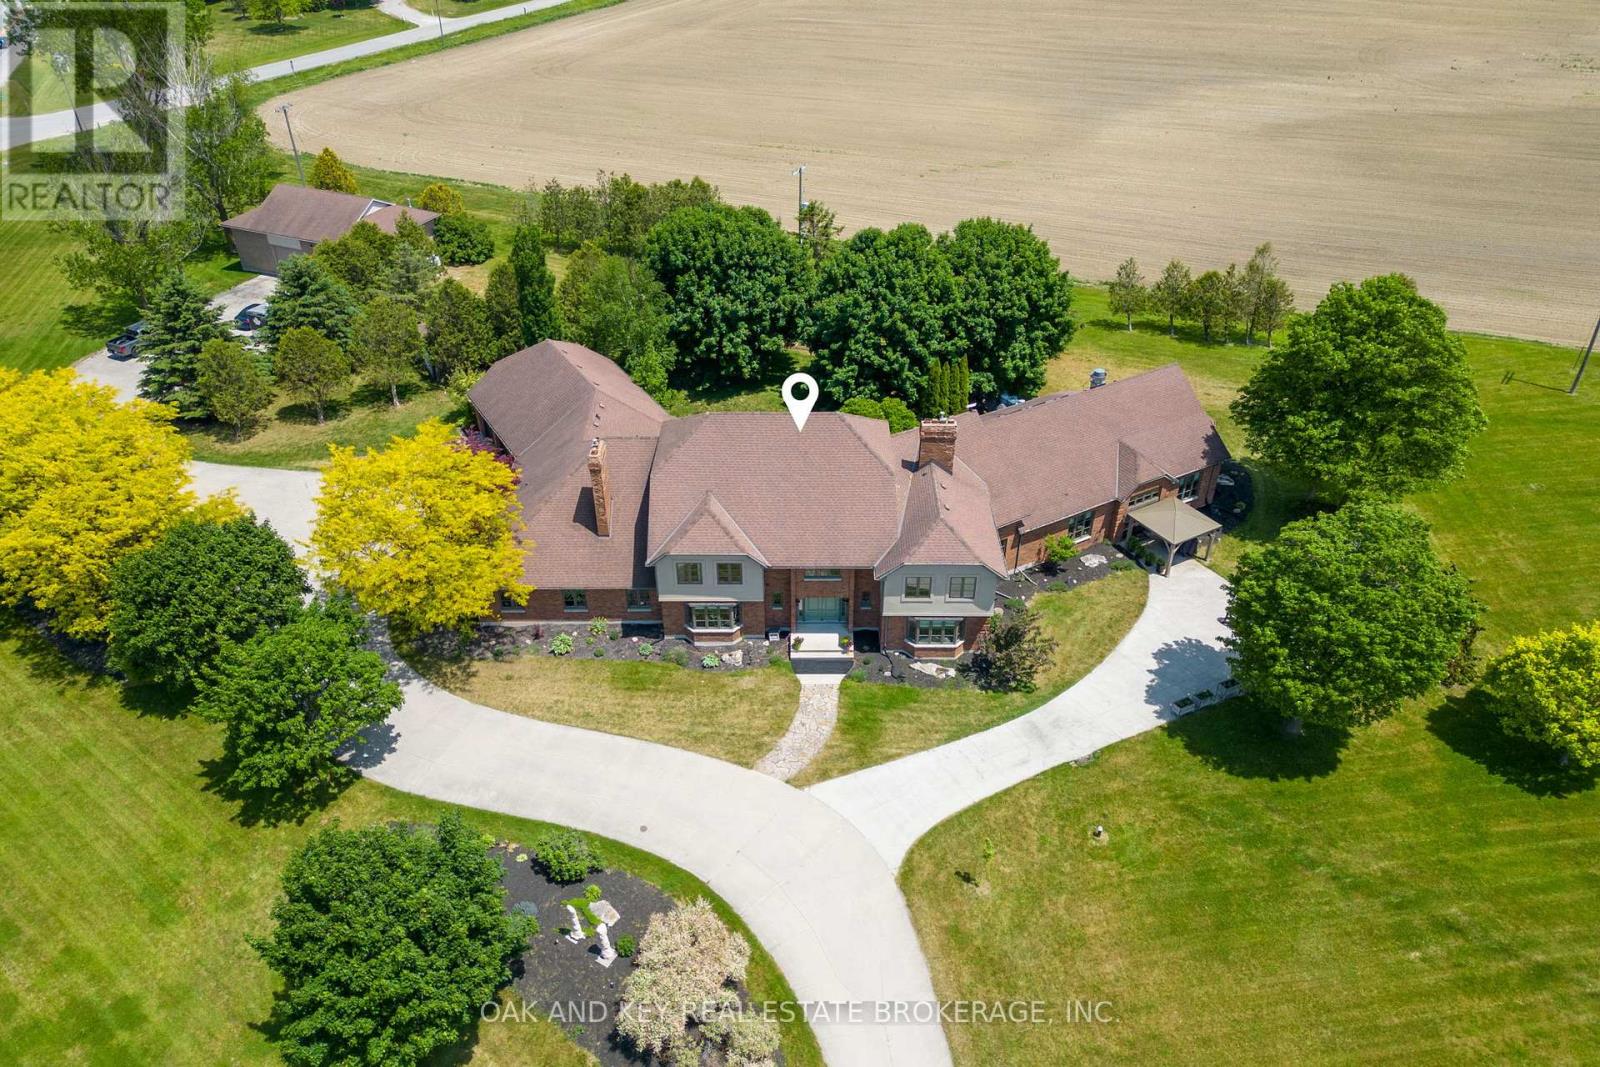
29830 Centre Road
Adelaide Metcalfe, Ontario
Welcome to one of Southwestern Ontario's most unique and versatile luxury properties. Set on 3.63 private, professionally landscaped acres, this extraordinary estate offers over 12,000 square feet of refined living space, seamlessly blending high-end residential luxury with exceptional business potential. Ideally located minutes from Highway 402, the property offers a perfect balance of privacy and accessibility to London, Sarnia, and the U.S. border. The residence features four spacious bedrooms, nine bathrooms, and a spectacular main-floor primary retreat complete with a fireplace, sitting area, spa-inspired ensuite, and dual walk-in closets. Further amenities include a private theatre, games room, fitness area, hidden office, and flexible-use spaces, all supported by an energy-efficient dual geothermal heating and cooling system. Currently operating as a successful Bed & Breakfast and boutique event venue, the estate is masterfully equipped for hospitality. The LCBO-licensed, commercial-grade kitchen features premium Sub-Zero, Dacor, and BlueStar appliances-perfect for catering, culinary events, content creation, or private functions. Two additional kitchens provide further convenience for owners and guests. A standout asset is the massive 2,300+ square-foot multi-purpose arena, offering endless potential as an event venue, wellness centre, executive retreat, or creative studio. For the automotive enthusiast or hobbyist, a separate heated workshop with an optional professional-grade hoist adds further value. The grounds feature sweeping countryside vistas, fenced yard areas, raised herb gardens, and active beehives producing artisanal honey. Whether envisioned as a prestigious family estate, a turnkey hospitality business, or a strategic investment, this property offers unmatched scale, infrastructure, and versatility in today's market. (id:61499)
Oak And Key Real Estate
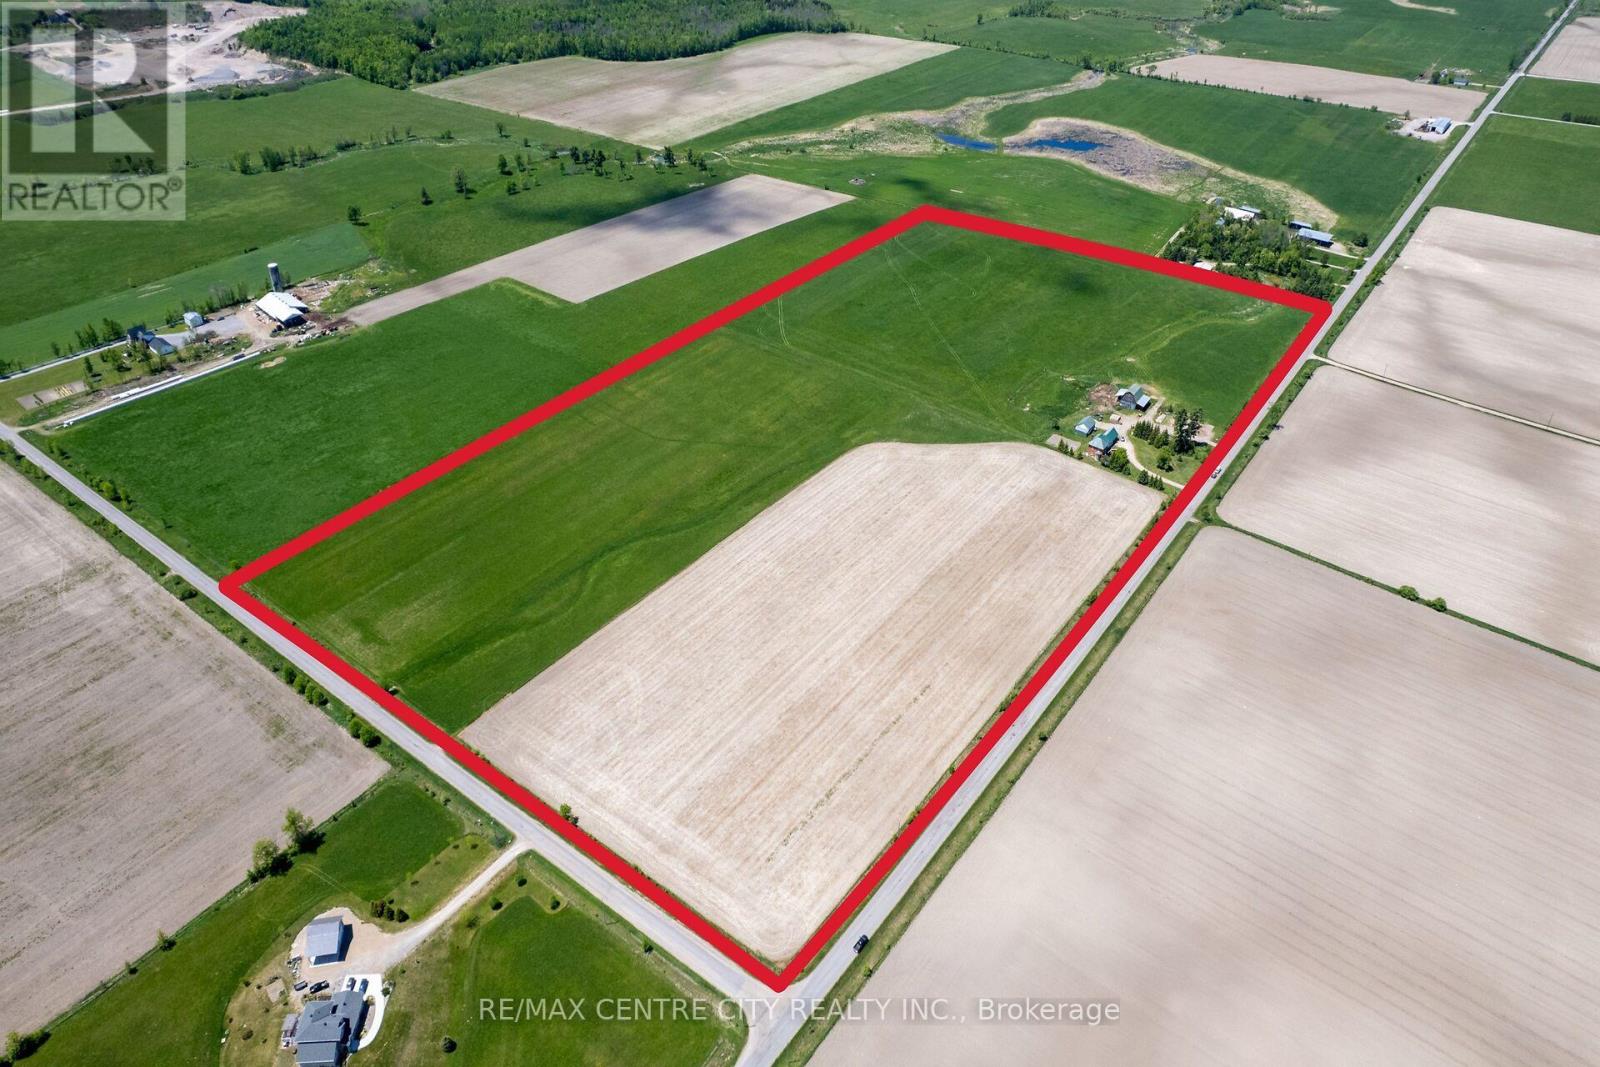
817 Snake River Line
Admaston/bromley, Ontario
Great starter / hobby farm situated on a picturesque 49.62 acre parcel. Located on the corner of 2 paved roads (with natural gas) only 5 minutes North-West of the beautiful town of Cobden. Featuring a solid 4 bedroom Century Home, a nice set of outbuildings and productive farmland, this property would make for a great spot to build family dreams or serve as a long term investment. The residence, a double-brick farmhouse built in 1900, offers plenty of living space and is nestled between mature trees. It offers spacious, bright living areas with timeless character, including original trim, mouldings, flooring, and stairs. If you are only looking for land and qualify for a surplus farm dwelling severance, that could also be an option. The land offers 47.5 acres of productive clay soils suitable for growing cash crops, grazing animals or renting to local farmers. The land's current use is as follows: the 12 acre field that is systematically tile drained is seeded with annual crops, the other 35.25 acres that have some systematic and some random tile drains are used for hay and/or pasture. The barn, with a lean-to on each side, offers plenty of space for storage and to house a wide variety of animals; from cows or horses to sheep, goats, pigs and chickens! There is a boarded fence corral area behind the barn for straight forward handling & feeding, and also 35 acres that have electric fence for when the grass greens up! The 25' x 30' workshop/shed with concrete floor has power and is a great spot to park your tractor. This property has something for everyone! Come and discover this very peaceful setting for yourself! (id:61499)
RE/MAX Centre City Realty Inc.
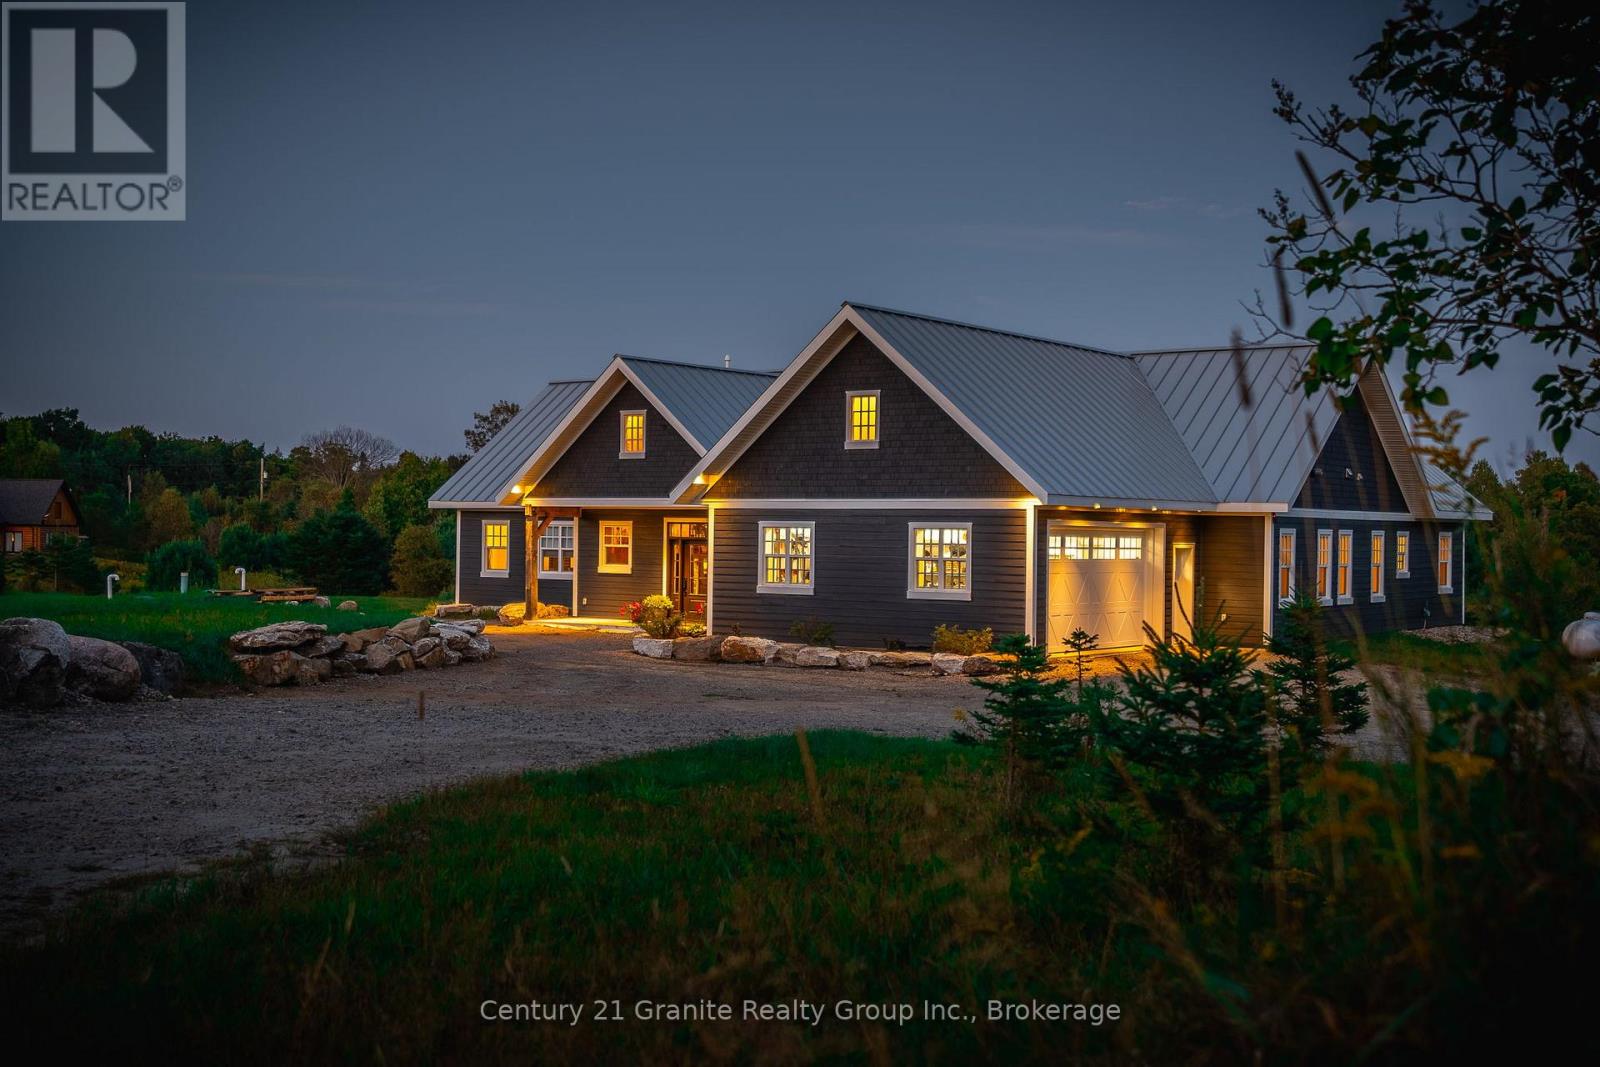
2194 Unicorn Road
Dysart Et Al, Ontario
Experience luxury and tranquility in this meticulously crafted home, nestled on 4.5 acres just minutes from Haliburton in the exclusive Gainforth Estates neighbourhood. Completed in 2022, this 4 bedroom and 2.5 bathroom bungalow has been built using only the finest materials, with no detail overlooked and no expense spared. This property offers a serene escape with direct access to 41 acres of adjacent shared parkland including trails and a beautiful deep water pond for swimming, fishing, canoeing and kayaking - a nature lovers paradise! With nearly 3000 square feet of refined living space on one floor, this home exudes both grandeur and warmth. A spacious foyer leads into the the open concept living space which was designed for entertaining with its impressive 10-foot ceilings, bespoke millwork, timber-frame accents, floor-to-ceiling propane fireplace and extensive windows and multiple walk-outs for easy access to the covered porch and bright, southerly views over the stunning property. The custom kitchen offers quartz counters, built-in panelled appliances, an oversized island with seating for 5 and the bonus of a butler's pantry with laundry for additional storage and prep space. The primary suite features an office space, walk-out to the backyard and an extraordinary spa-like ensuite with curbless shower, dual sinks and freestanding soaker tub. Three additional spacious bedrooms and a 5-piece guest bath complete this perfectly laid-out home. This home is also wheelchair accessible. Additional features include: engineered hardwood and tile floors throughout with radiant in-floor heat, forced air propane furnace and central air, oversized septic and dug spring-fed well for exceptional water quality and supply. An attached garage provides convenient parking, additional storage and direct access to the mud room. Enjoy this perfect blend of luxury and nature for years to come. (id:61499)
Century 21 Granite Realty Group Inc.
RE/MAX Professionals North
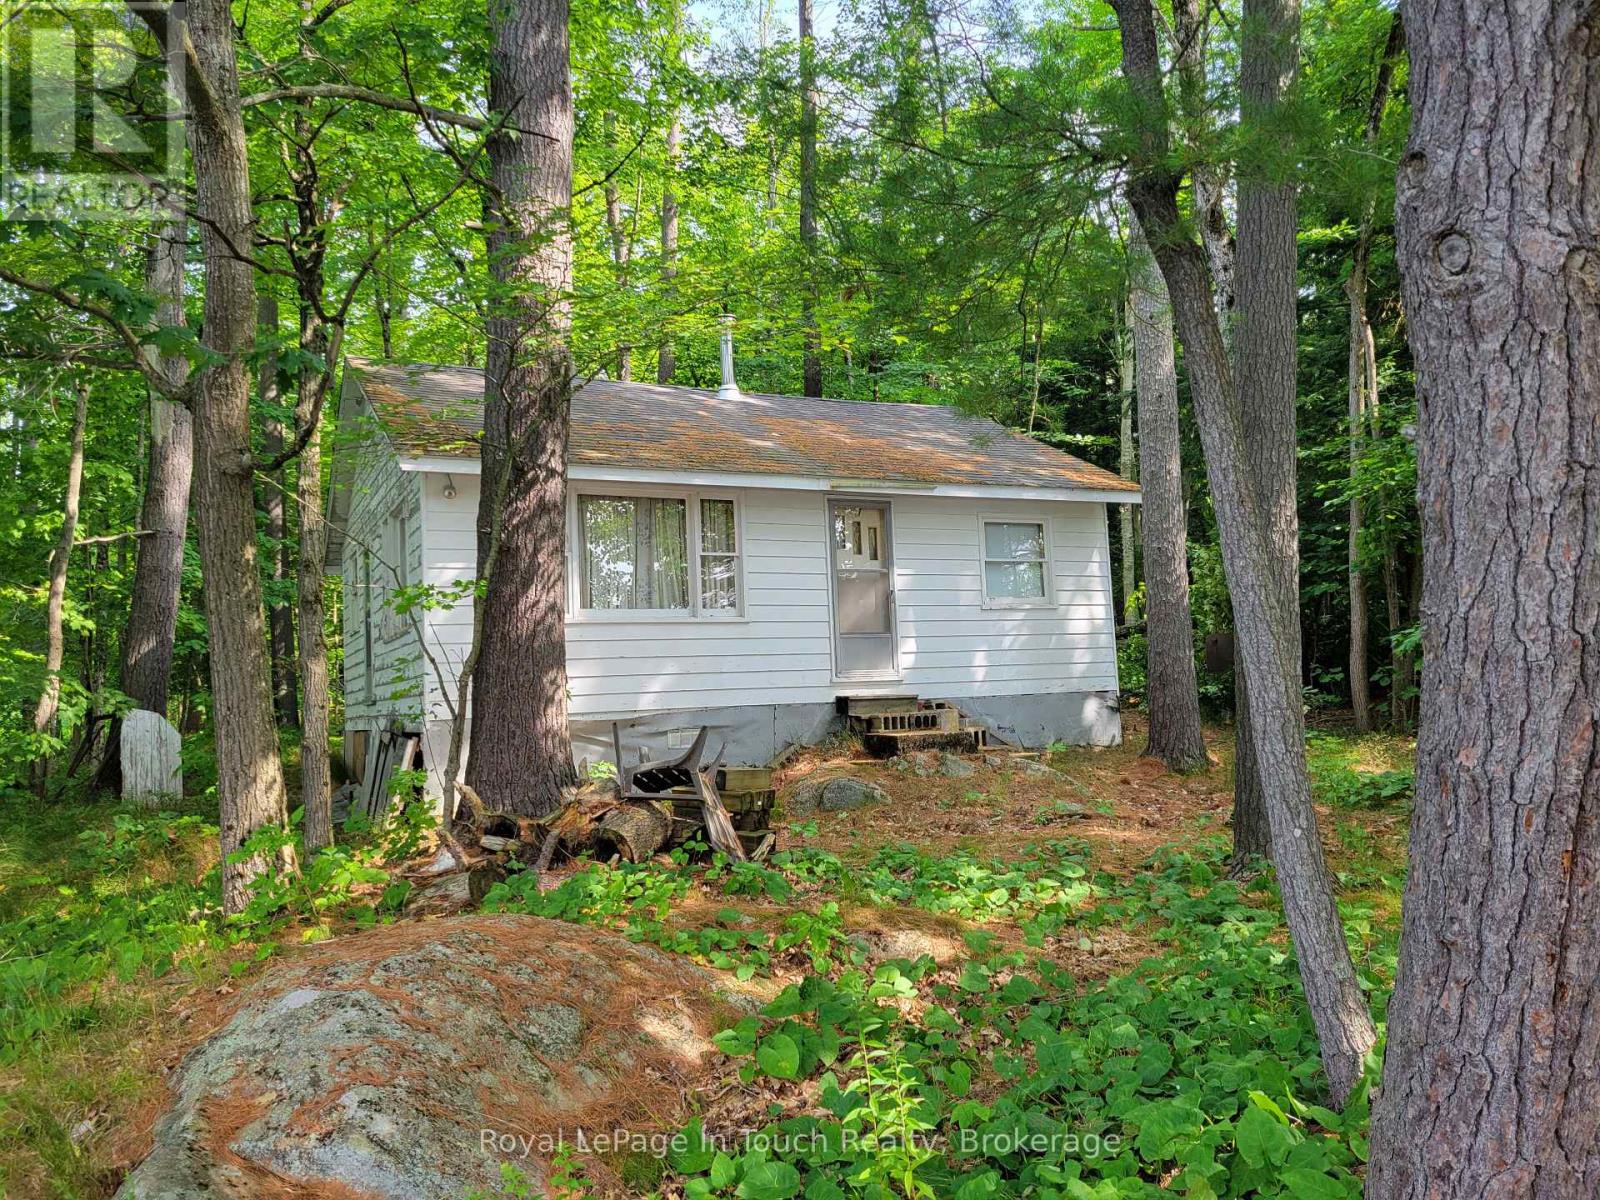
1 Sr407 Severn River Shores
Muskoka Lakes, Ontario
BOAT ACCESS ONLY. Tucked away on the shores of the Severn River, this rustic retreat offers natural beauty with its 370 ft of waterfront and over 700 ft depth. Surrounded by tall pines and the peaceful sound of the water, this is a true escape from the everyday. The cottage features 3 small bedrooms, as well as ample sized kitchen and living areas. The woodburning stove offers plenty of warmth on those chilly spring or fall nights. Step outside to enjoy your direct access to the Severn River for boating, kayaking and fishing. It has a natural landscape with outcroppings and mature trees. A tranquil spot for a campfire by the river. This is a place where memories are made. A rare find on the Severn don't miss your chance to own this slice of rugged paradise. Just a short boat ride to the Waubic Restaurant, offering a great dining experience by water. There is no bathroom in the cottage, just an outhouse. This property is being sold in as is condition. (id:61499)
Royal LePage In Touch Realty
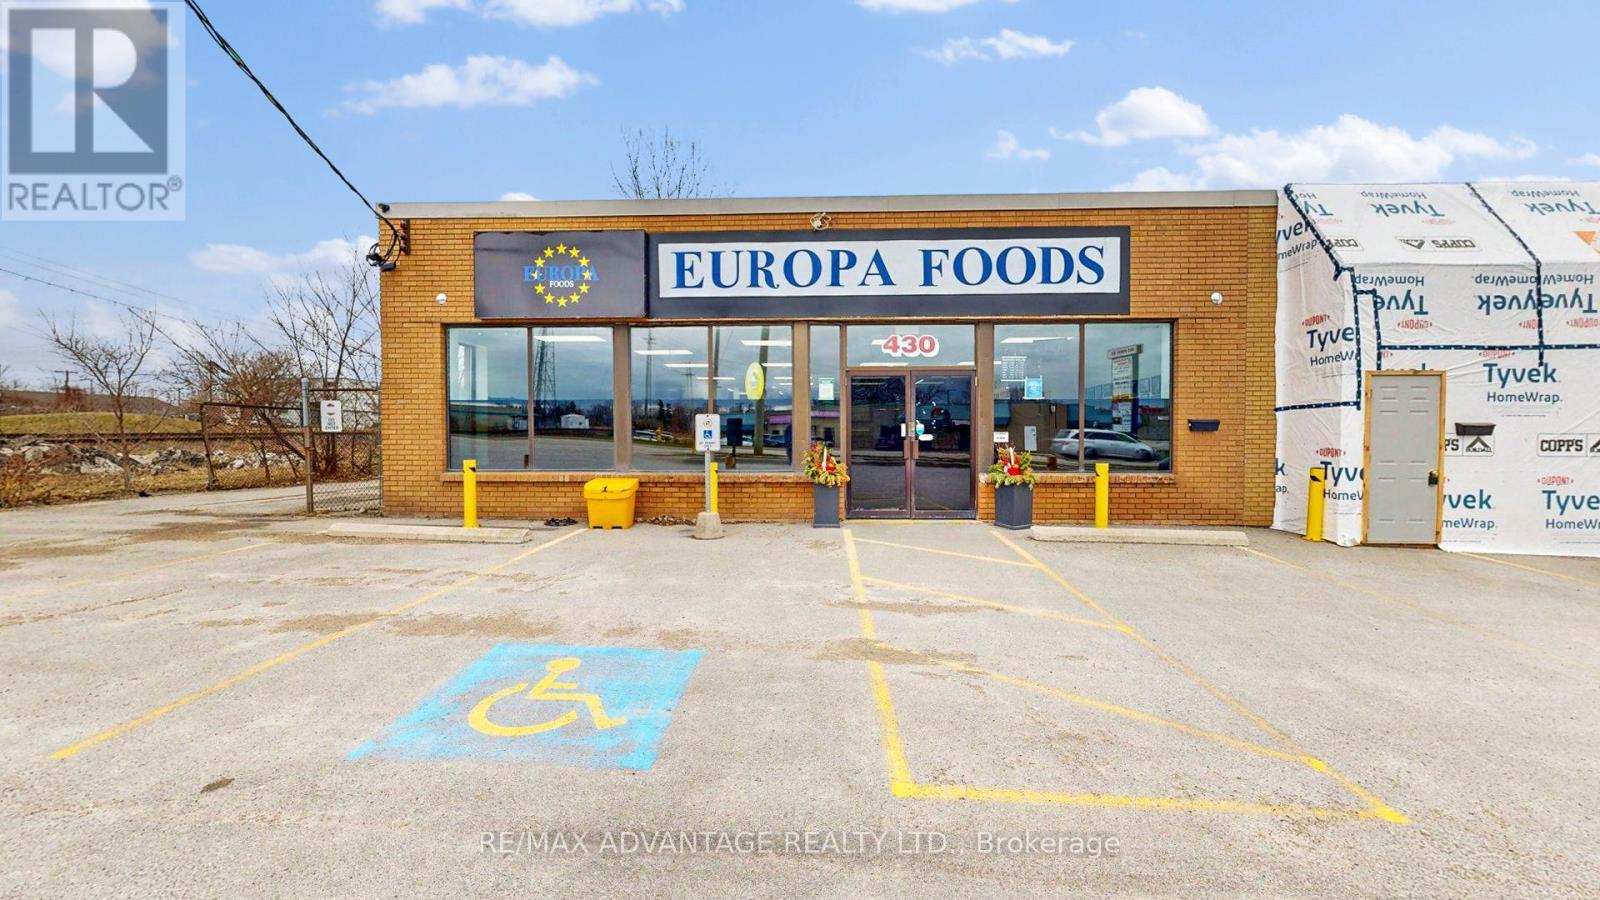
430 First Street
London East, Ontario
Prime 5,000 sq ft turnkey BUSINESS SALE located in a very busy and highly traffic area of London neighbourhood, currently operating as a Portuguese grocery store that celebrates a diverse cultural mix of foods. Delivering strong cash flow and a prominent community presence, this location is ideal for an owner-operator or family business seeking long-term stability and growth. Features include a full commercial kitchen with a 12' hood and fire-suppression system, prep tables, coolers and freezers. A grocery area plus central customer seating for the instore experience of freshly prepared foods with family and friends. Rear dock-level loading into staging and prep areas for efficient business flow, dedicated 240V electrical service with 400A capacity, a monitored alarm system, and ample customer parking at the rear. Consistent year-round performance with clear upside to further expand prepared foods or catering, extend hours, or broaden retail offerings to accelerate revenue growth. (id:61499)
RE/MAX Advantage Realty Ltd.
510 Britannia Avenue
Hamilton, Ontario
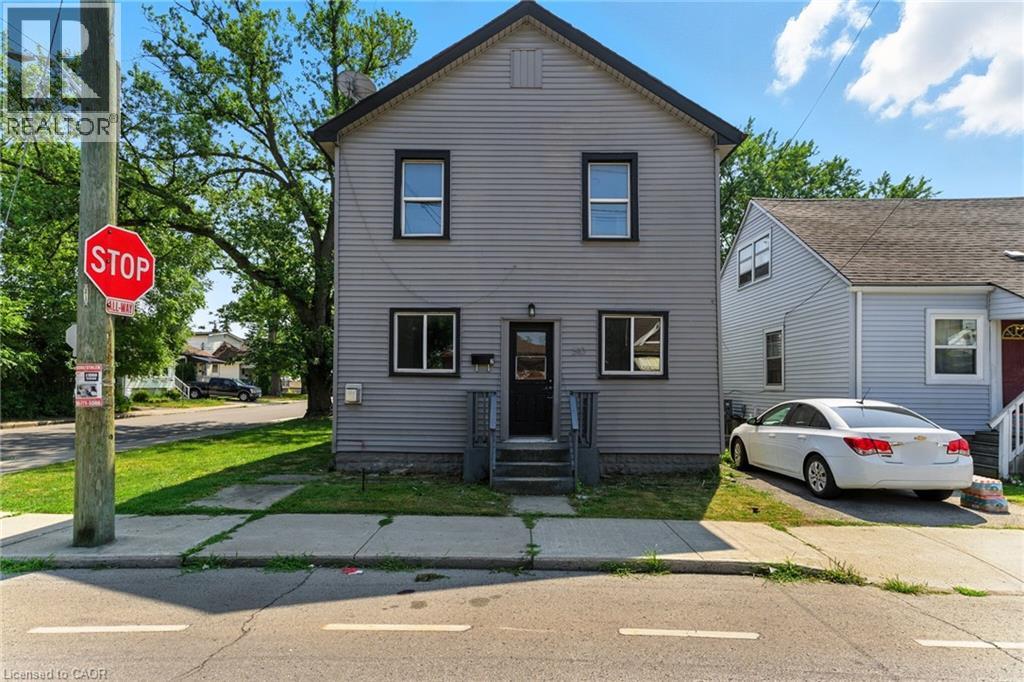
AMAZING value in this 3-unit property in the desirable Normanhurst neighbourhood! All 3 units above grade with tons of natural light. The front main floor unit features a bright and airy open concept 1 bedroom unit with private entrance at the front of the house, luxury vinyl flooring, modern white kitchen and in suite laundry. In the rear, you will find an another 1bedroom unit with private entrance featuring 4 piece bath and upstairs, is a beautiful spacious 2 bedroom unit featuring in suite laundry and natural light from every angle. This property features 3 hydro meters, 3 gas meters and plenty of private on-site parking. Located close to all amenities with prime highway access, plenty of parks and schools, this investment property is the perfect addition to your portfolio! (id:61499)
Royal LePage State Realty Inc.
930 West 5th Street
Hamilton, Ontario
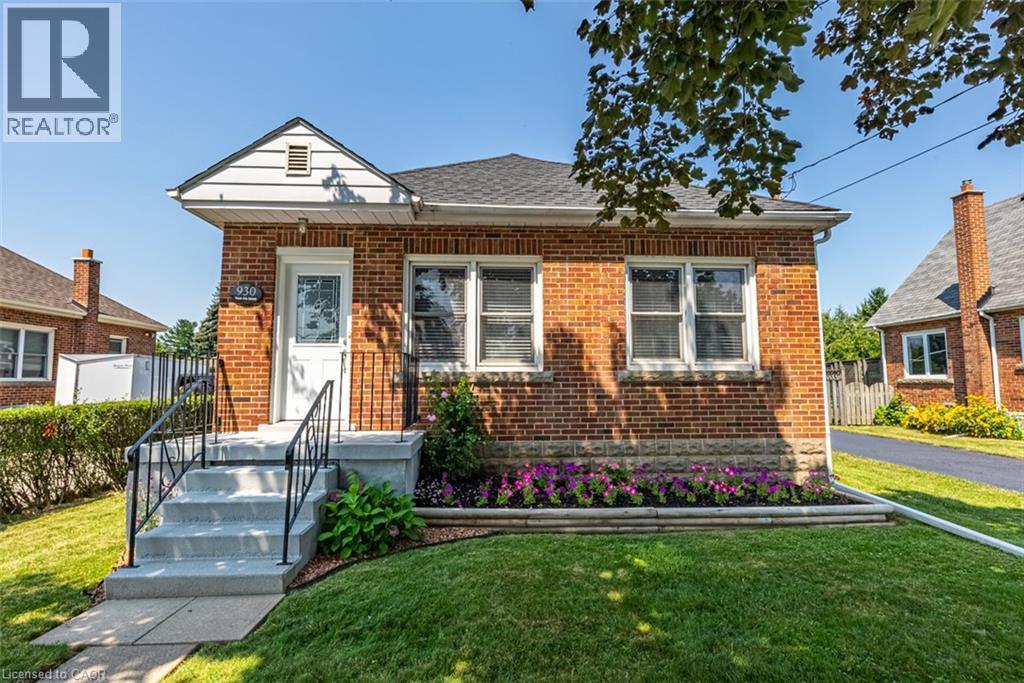
Totally Renovated Bungalow with in-law setup with separate entrance. Featuring 3+2 Bdrms, 2 fully updated baths on a 55 x 150 ft lot, endless potential opportunities for expansion. Newer Kitchen with quartz and backsplash. Dinette with access to covered deck. Living room with gas fireplace plenty of windows bringing loads of natural light. Four season sunroom with picturesque view of park like setting backyard. Fully Finished basement with newer kitchen. Enclosed private yard with detached 1.5 garage and shed. Parking for 5 cars. Updates include: Roof/2021, Furnace/2016, a/c/2017, HWT/2019, Electrical/2016, plumbing and sewage backflow/2018, Close to shopping, parks, schools, public transit and easy access to LINC & 403. Please allow 24 hours for showings. RSA RSA (id:61499)
RE/MAX Escarpment Realty Inc.
7339 Silver Creek Circle
London South, Ontario
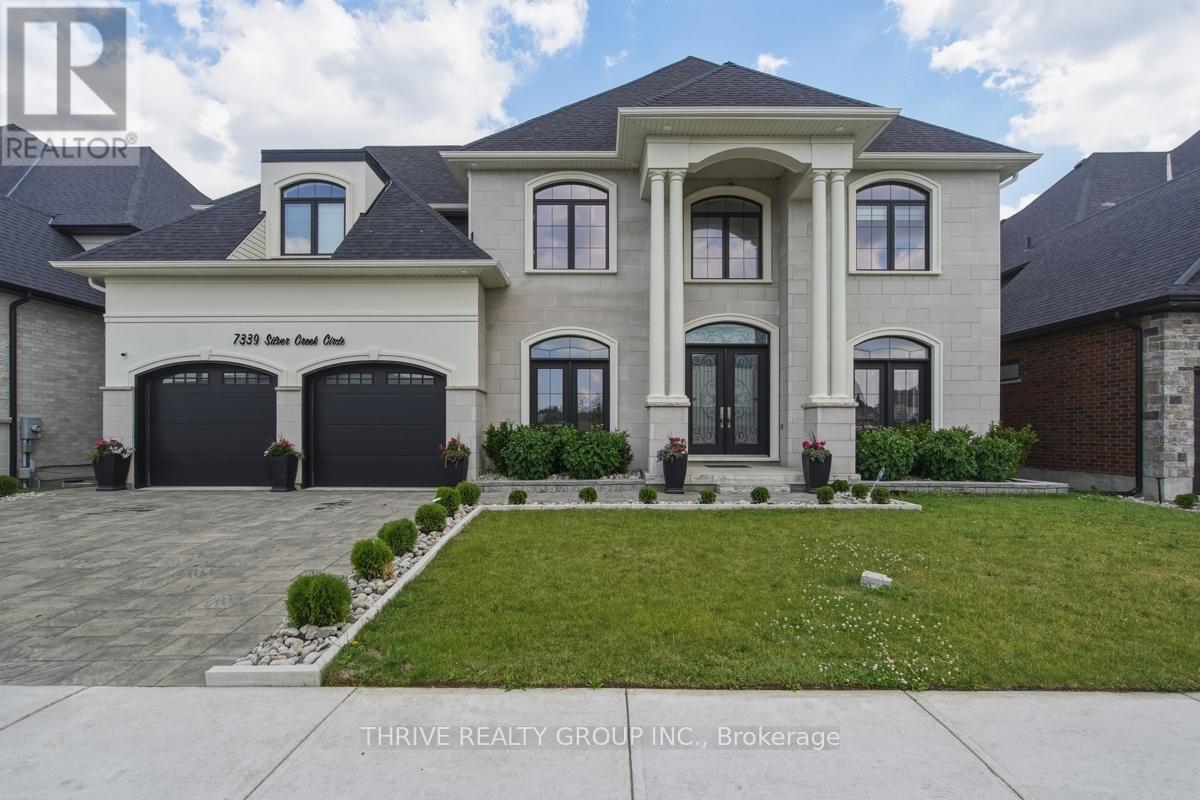
Experience this exceptional custom-built residence tucked within the prestigious community of Silverleaf Estates. Backing onto lush green space, this executive home offers an outstanding blend of luxury, space & natural beauty. Designed with both elegance & functionality in mind, it offers over 4,379 sq ft of meticulously crafted living space, plus an additional open-to-above area that enhances the home's grand sense of scale. The oversized triple garage provides ample room for vehicles & storage. A striking double-door entrance opens to a dramatic foyer, highlighted by soaring ceilings & an upper-level lounge overlooking the main floor. The thoughtful layout begins with a spacious private office & formal living & dining areas, creating the perfect setting for both business & entertaining. At the heart of the home, the stunning chef-inspired kitchen showcases premium built-in appliances, a gas cooktop, wine cooler, oversized island & abundant cabinetry. A separate spice kitchen with a high-powered range hood provides added convenience for everyday cooking while keeping the main kitchen pristine for hosting. The breathtaking great room features a soaring ceiling, cozy fireplace & expansive windows that flood the space with natural light while framing tranquil views of the green space beyond. Step outside to the covered deck, approx 11' x 25', where you can entertain guests or simply relax while taking in the view. Upstairs, you'll find four generously sized bedrooms & three well appointed bathrooms. The luxurious primary retreat offers a spacious walk-in closet & a spa-inspired ensuite. A second bedroom enjoys its own private ensuite, while the remaining bedrooms are connected by a convenient Jack-&-Jill bath. The walkout lower level presents endless possibilities for future customization. Outside, the pool-sized backyard opens directly onto walking trails, providing a peaceful connection to nature right from your doorstep. (id:61499)
Thrive Realty Group Inc.
7 - 380 Woodstock Street S
East Zorra-Tavistock, Ontario
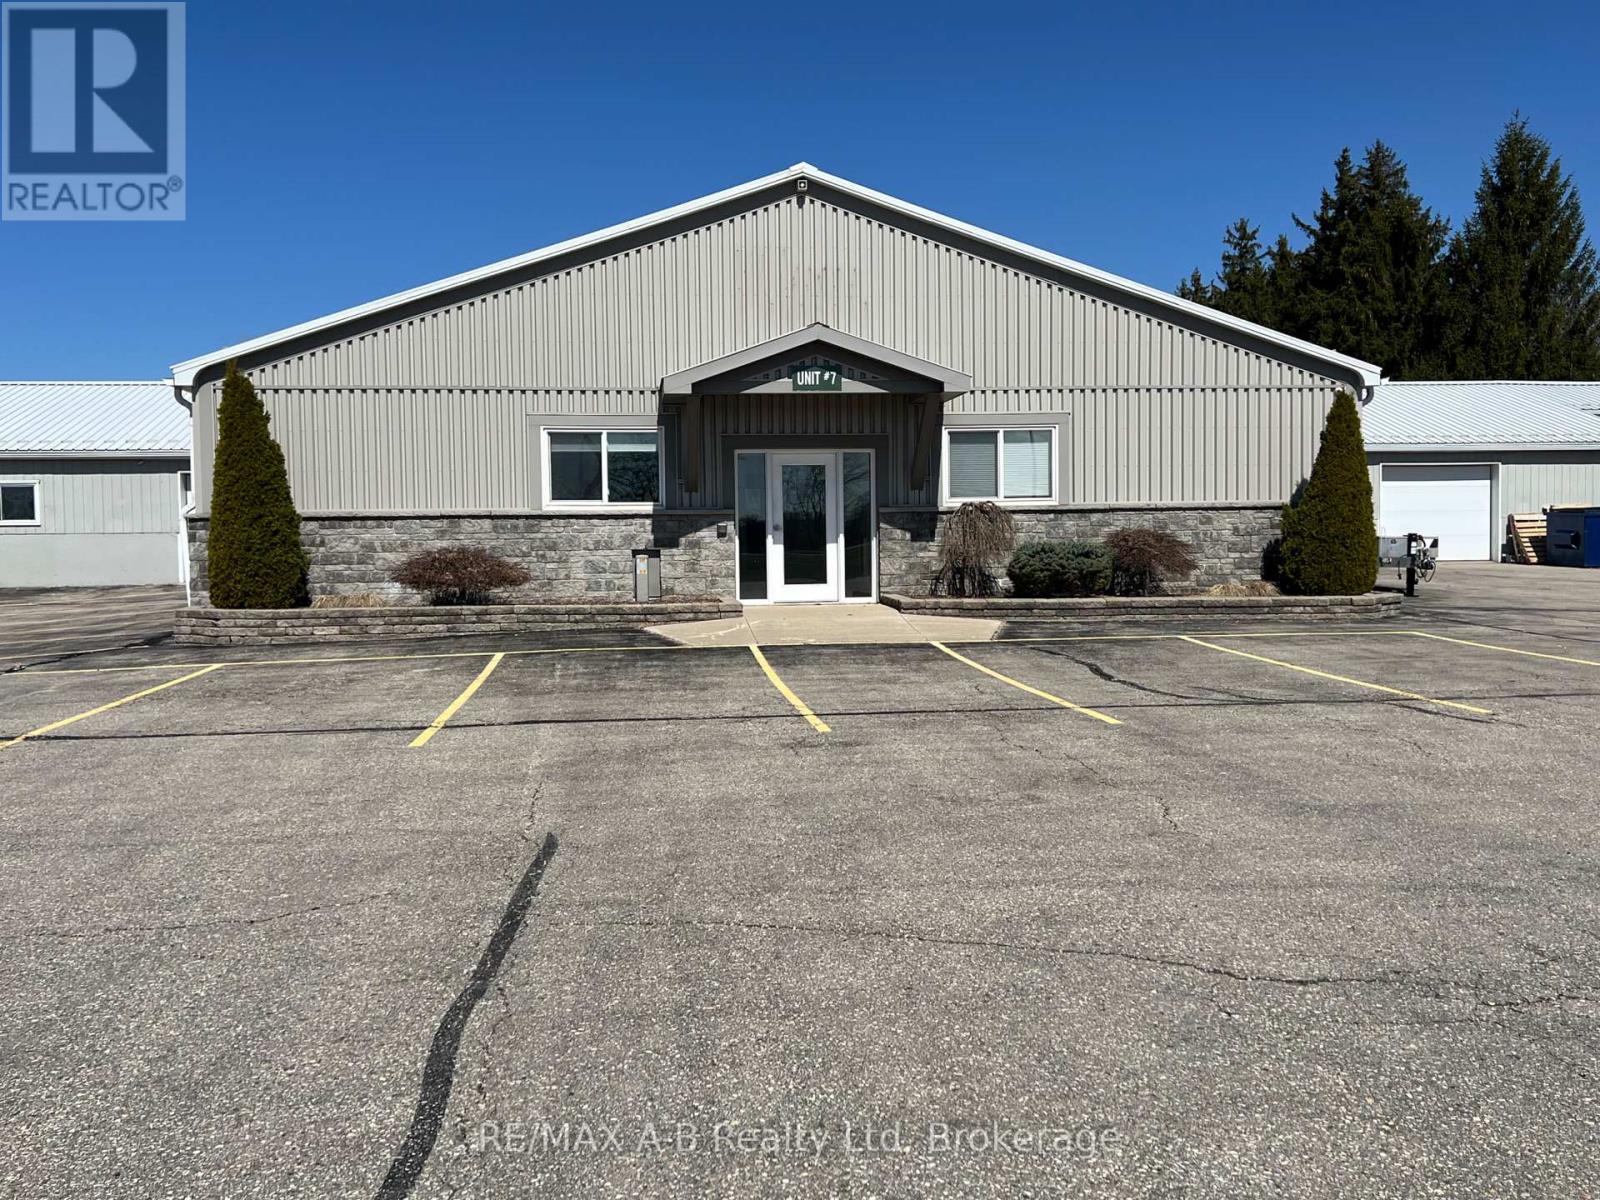
Prime high traffic location is being offered for this 5200 square foot commercial or office space for lease, with in floor heat and central air, automatic generator. This space is ideal for office space, commercial space, retail, insurance, accounting office etc. This unit offers wheel chair accessibility - front reception area, private offices, 2 board rooms, space currently filled with office cubicles, 3 bathrooms, one being wheel chair accessibility, lunch room area, utility room, attached one and a half car garage. Located in a multi unit property with ample parking and high traffic location, this is a prime location this might be the perfect spot to run your business from. Note - that if you are need of a more open space, the office cubicles can be removed. Many use possibilities could be used for this rental space. Please call today for more information or a viewing. (id:61499)
RE/MAX A-B Realty Ltd
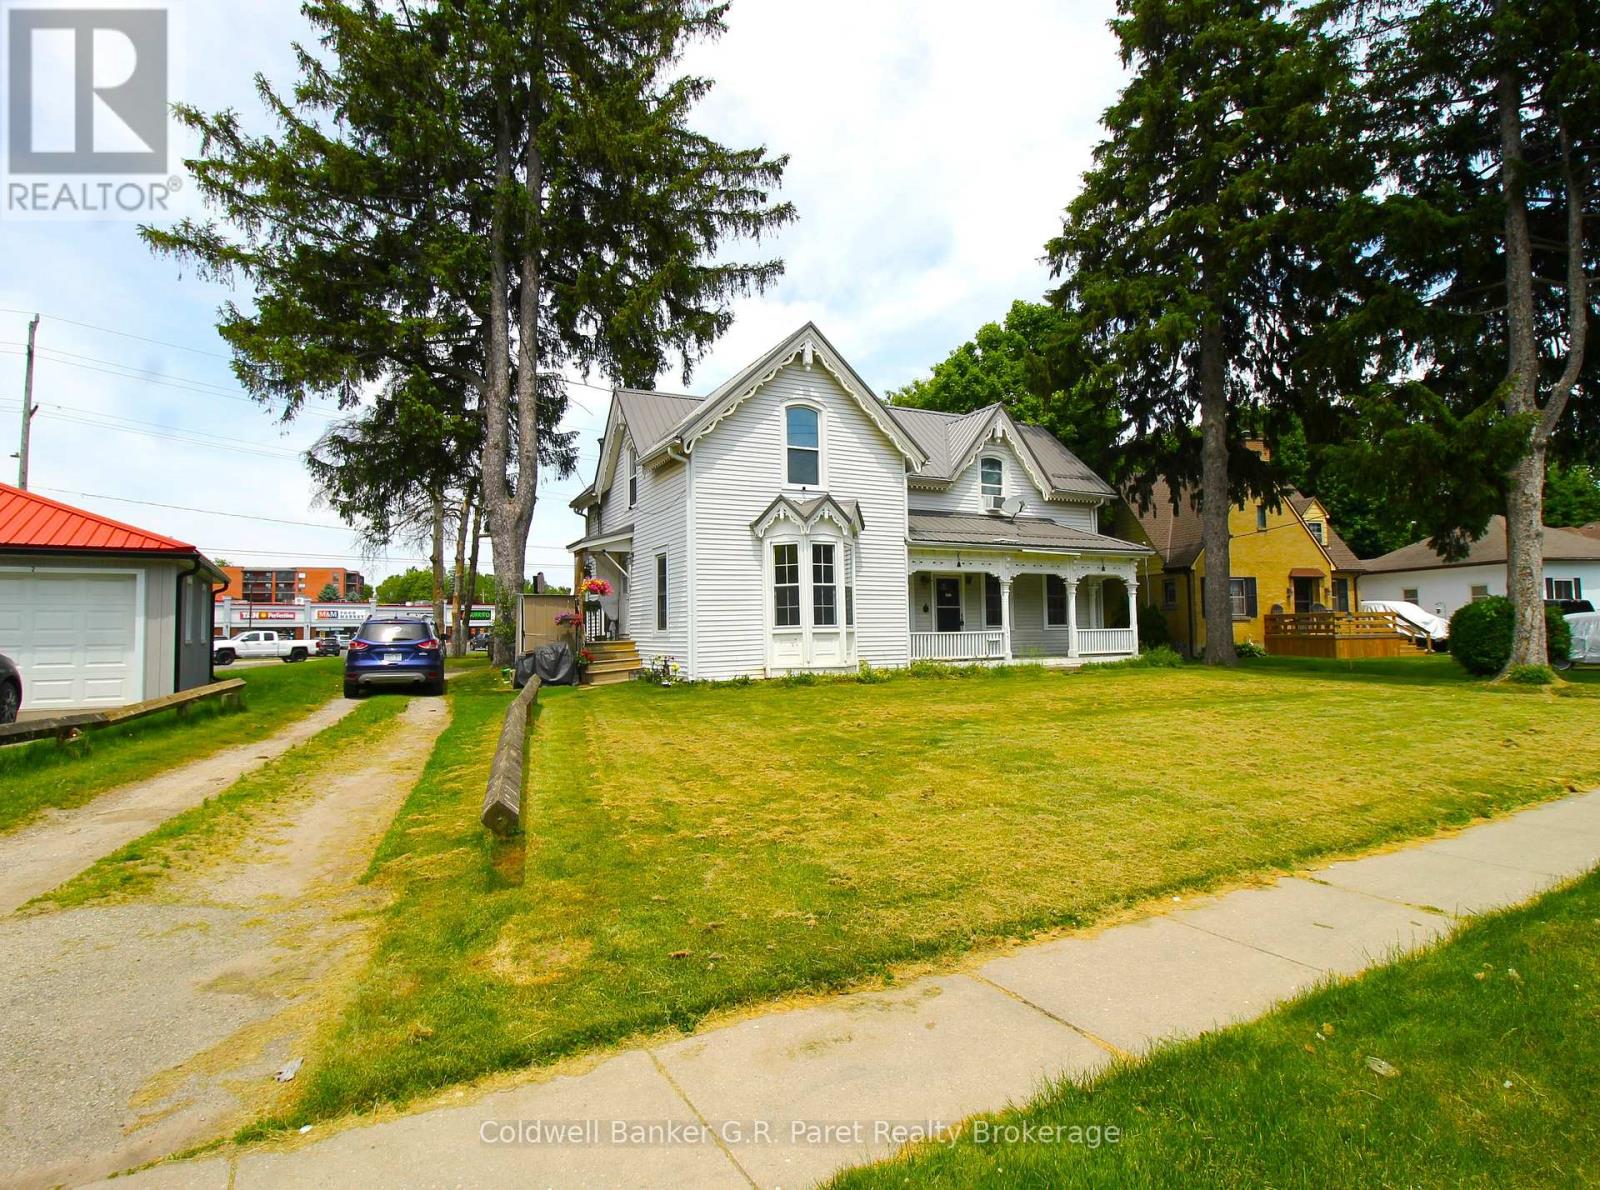
149 Main Street
Norfolk, Ontario
Two story Duplex with a metal roof (2020) in the Heart of Simcoe. The Main Floor of 1157 Sq Ft. features 1-Four piece bath, Two generously sized bedrooms, an open concept kitchen/dining room, a Den which could be used as a third bedroom or an office, and a large living room. The Second Floor of 919 sq ft Features 1 - Three Piece Bath, One Large Bedroom, a den which could be used as an office or nursery, Kitchen, and a massive Living room. Duplex has private single lane parking, with double wide parking at the back of the property. Would be a great Property for the first time home buyer to live in while renting out the upstairs, or to start or add to any investment portfolio. (id:61499)
Coldwell Banker G.r. Paret Realty Brokerage
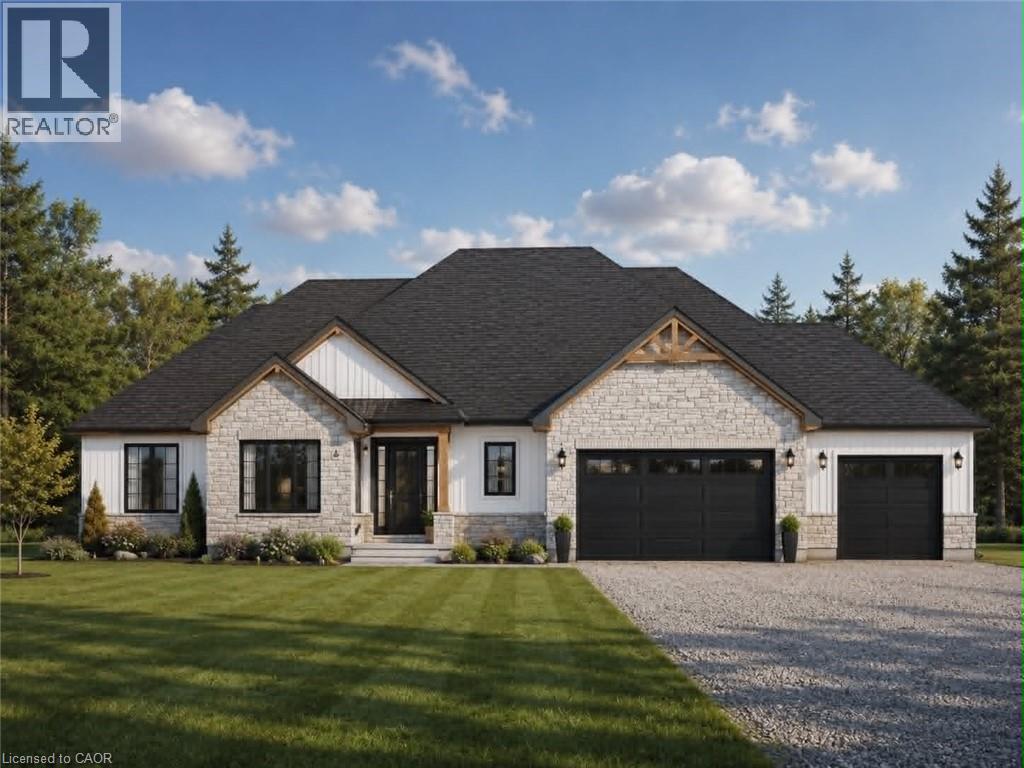
43026 Bunz Lane Unit# 2
Wainfleet, Ontario
Welcome to Winger Estates – an exclusive enclave of 6 brand-new country estates! Built with uncompromising workmanship, DeHaan Homes proudly presents this timeless & stunning bungalow (1855sf) - to be built on 1+ acre lot (Lot 2)! This exceptional home features 3 bedrooms, 2 full baths, and a 2.5 car garage. Finished with a striking combination of stone and Hardie board siding, it welcomes you with a covered front porch leading into a grand foyer with 10’ ceilings. The foyer opens directly to a dramatic living room boasting a cathedral ceiling & a cozy gas fireplace. The gourmet kitchen shines with quartz countertops, custom cabinetry, & a generous island, seamlessly connected to the dining area & patio door leading to a covered deck – ideal for effortless entertaining. Opposite side of the home features 3 bedrooms & 2 baths, including a master w/ a walk-in closet & 4pc ensuite. The basement will be unfinished & will have a roughed-in bath. Extras: n/g bbq hook up, 9’ ceilings thru-out, roughed-in c/vac, 200amp, septic & cistern, Tarion enrolment, +++! Ideally located in a quiet rural setting (gravel portion of Wills Rd soon to be paved) w/ great access to all Niagara/Dunnville/QEW. Nothing compares to owning brand new – secure your spot today and choose your own finishes! There’s nothing sweet than being a Fleeter! (id:61499)
RE/MAX Escarpment Realty Inc.
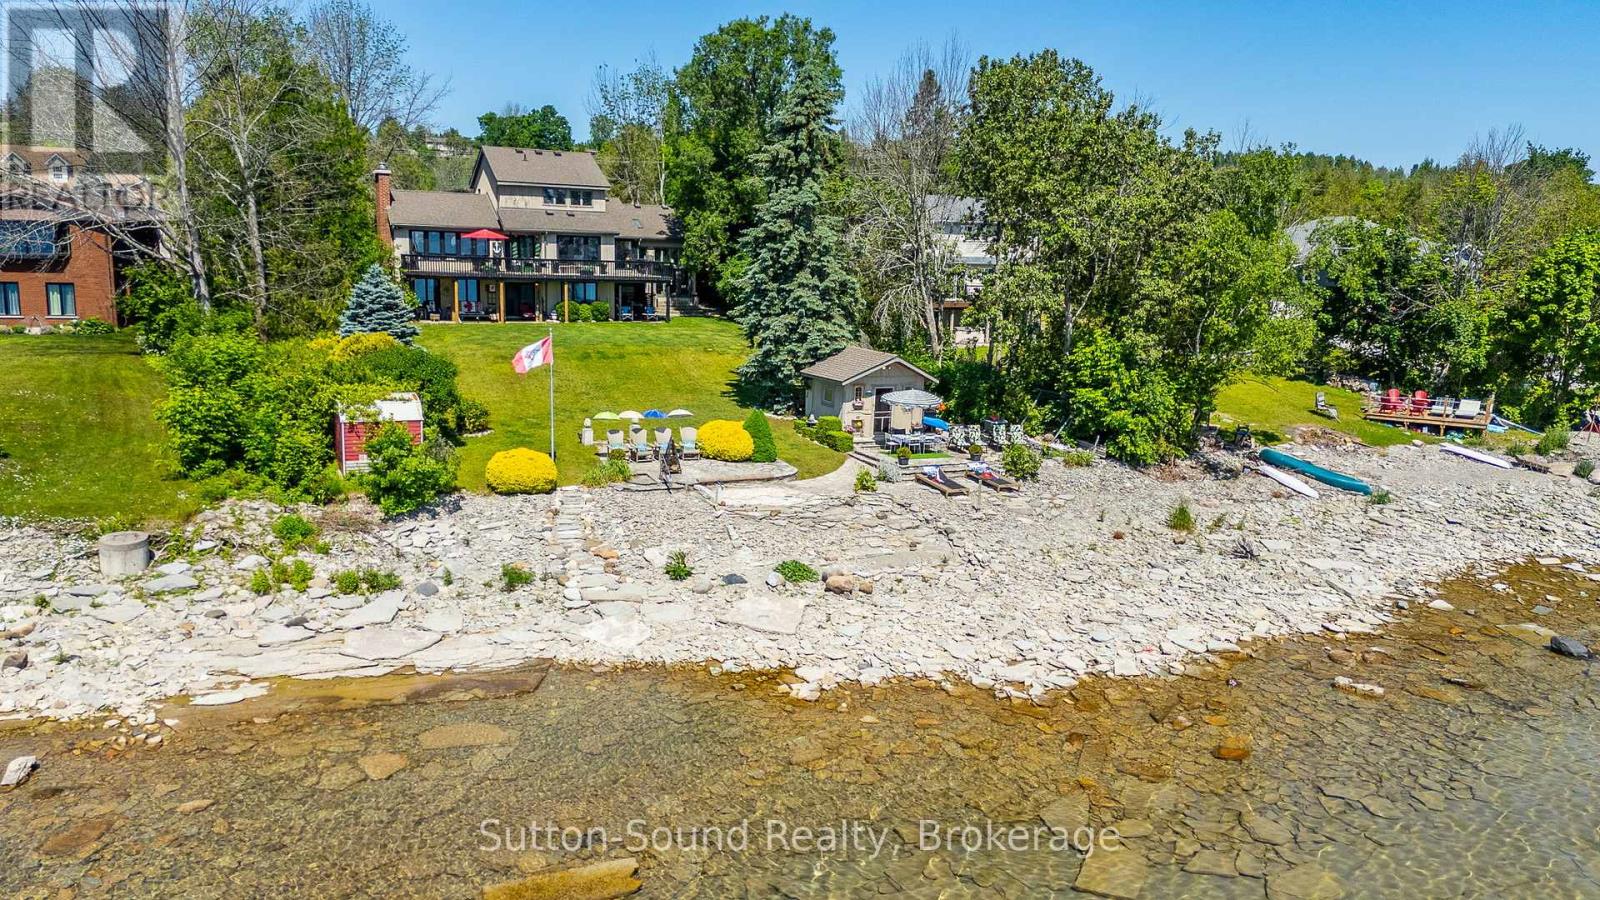
427 Balmy Beach Road
Georgian Bluffs, Ontario
Stunning waterfront home on coveted Balmy Beach Road. Experience breathtaking panoramic water views from every level of this 3-bedroom, 3-bathroom waterfront residence. The updated kitchen features sleek quartz countertops, an undermount sink, and a captivating view of the bay. Enjoy the convenience of main-floor laundry and a main floor bedroom and full bathroom. Upstairs, the expansive master suite offers privacy, a luxurious ensuite, and a spacious walk-in closet. The lower level is a versatile retreat, complete with a full kitchen and a generous recreation room with walkout access to the water, perfect as a granny flat or guest suite. Step outside to a gently sloping lawn leading directly to the water's edge, and let the kids enjoy the insulated bunkie by the shore. This home perfectly combines comfort, style, and waterfront living. (id:61499)
Sutton-Sound Realty
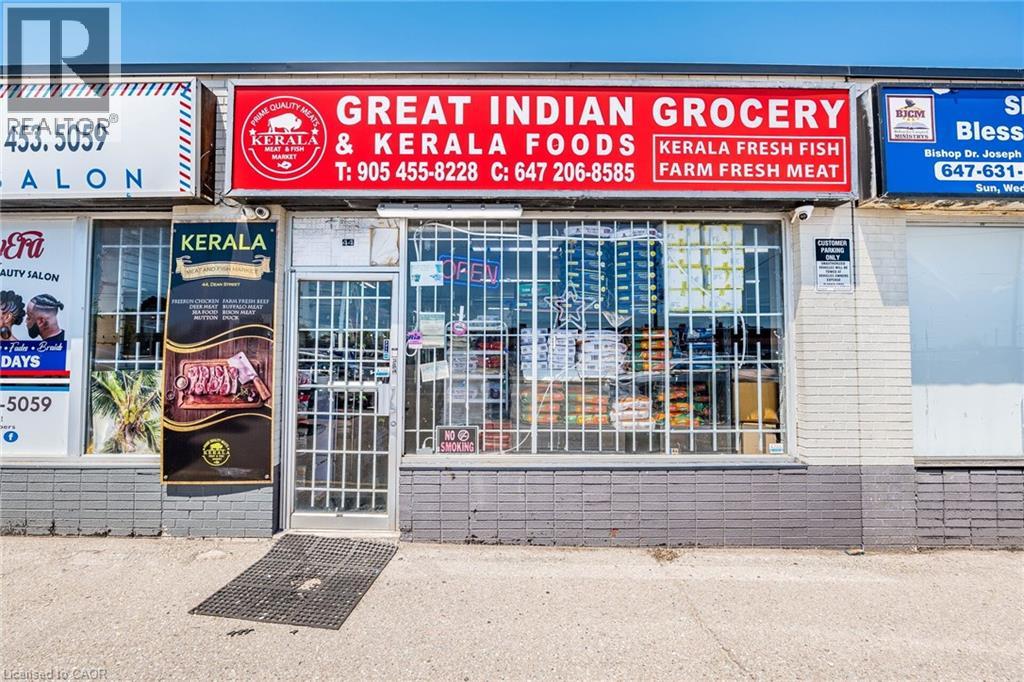
44 Dean Street
Brampton, Ontario
Turnkey Indian Grocery Store for Sale in a Prime Location! Located in a thriving community with consistent foot traffic, well organized layout ideal for customer convenience and fully operational and ready for immediate takeover. Fully equipped and well-maintained grocery store specializing in Indian & Kerala products. Located on a high-traffic street with excellent visibility, close to major amenities and on a transit route, this store features dedicated sections for general groceries, fresh produce, whole and ground spices, grains and pulses, fresh and frozen fish and meat. Well-organized layout, consistent foot traffic, and ready for immediate / flexible operation. Extensive training will be provided. Excellent opportunity for owner-operators or investors. (id:61499)
RE/MAX Realty Services Inc M
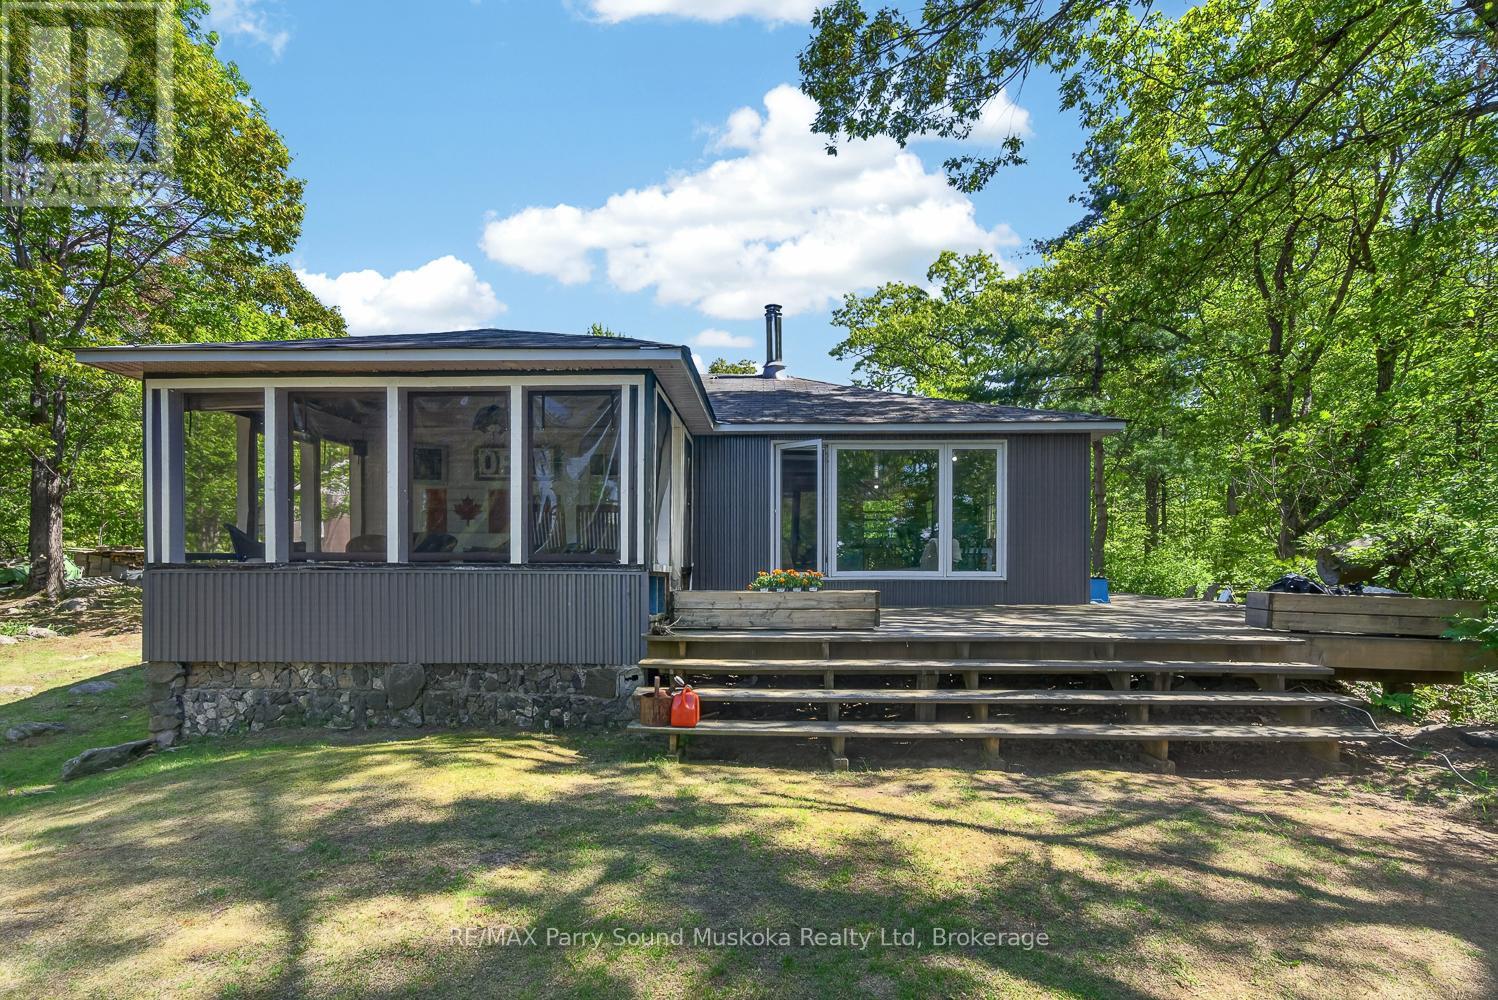
130 Healey Lake Water
The Archipelago, Ontario
HEALEY LAKE WATER ACCESS COTTAGE. Escape to the peaceful shores of highly sought-after Healey Lake with this charming and affordable water access cottage. Offering 2 bedrooms, 1 bathroom, and elevated views overlooking the lake, this property is the perfect place to enjoy everything cottage country has to offer. Inside, a wood-burning stove creates a warm and inviting atmosphere, while 200-amp hydro service and electric baseboard heating provide comfort throughout the season. The property is equipped with a lift system to help transport groceries, supplies, and gear to the cottage with ease. Healey Lake is renowned for its excellent boating, fishing, and abundance of Crown Land. With nearly 20km of shoreline, numerous islands, bays, and scenic areas to explore, it's a true paradise for outdoor enthusiasts. Anglers will appreciate the variety of fish species, including Pike, Perch, Black Crappie, Smallmouth Bass, and Largemouth Bass. Whether you're looking for a family retreat, a weekend getaway, or an affordable entry into waterfront cottaging, this Healey Lake property offers an incredible opportunity to enjoy summer days on one of the area's most desirable lakes. (id:61499)
RE/MAX Parry Sound Muskoka Realty Ltd
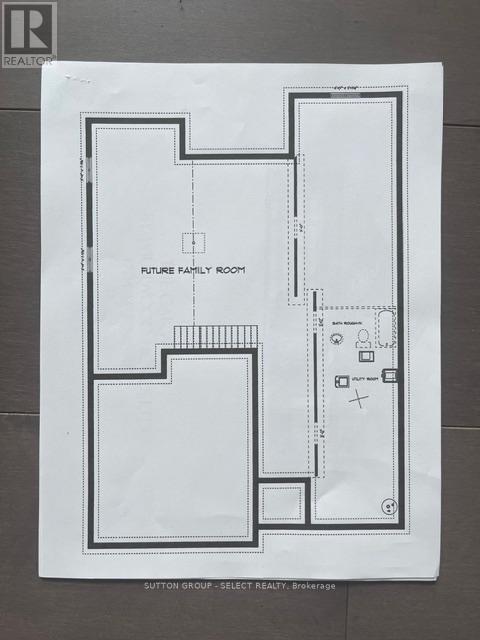
184 Foxborough Place
Thames Centre, Ontario
TO BE BUILT.. Luxurious one-floor living with room to expand. The Oakwood by Wildwood Homes Ltd offers 3 bedrooms, 2 bathrooms, a large foyer to welcome your family & friends, a spacious great room overlooking the back yard, kitchen with pantry and access to the garage through the laundry room, and a dining room overlooking the back yard with access to the covered grilling space. The owner's suite features a large walk-in closet and 4 pc private bathroom with double sink vanity and walk-in shower. The shared bathroom is deliberately located between the other bedrooms and easily accessed by guests. The great room is accented with coffered ceiling and a stylish fireplace adding charm and warmth to any evening retreat. This home is located so the back of the home is facing south and will invite plenty of natural light throughout the day. If you want to expand your living space downstairs there is approximately 1300 sq ft to develop into additional bedrooms and or a family room extraordinaire. With base finishes that include ceramic tile, wood flooring, stone countertops, and cozy bedroom carpeting, this home will be so cozy you'll love coming home every day. The community rocks with a highly praised community centre featuring kid and adult programs throughout the day and evening, tennis and pickle ball courts, a splash pad, soccer pitches, ball diamonds and skate board park. Add to that the pharmacy, library, food market, restaurants, lcbo, bakery, currently being built gas station with car wash and Timmies. Set in an old railway village on the outskirts of London and quick access to St Marys, the 401, and Woodstock. LOVE WHERE YOU LIVE. NOTE: THE LIST PRICE REFLECTS THE PRICE THE BUYER WILL PAY PROVIDED THE BUYER QUALIFIES FULLY FOR THE PROVINCIAL/FEDERAL HST REBATE. DISCUSS WITH YOUR REALTOR. IF YOU DO NOT QUALIFY FOR THE REBATE, THE SALE PRICE WILL THEN BECOME IN ADDITION TO THE PROVINCIAL/FEDERAL HST. other lots and plans available (id:61499)
Sutton Group - Select Realty
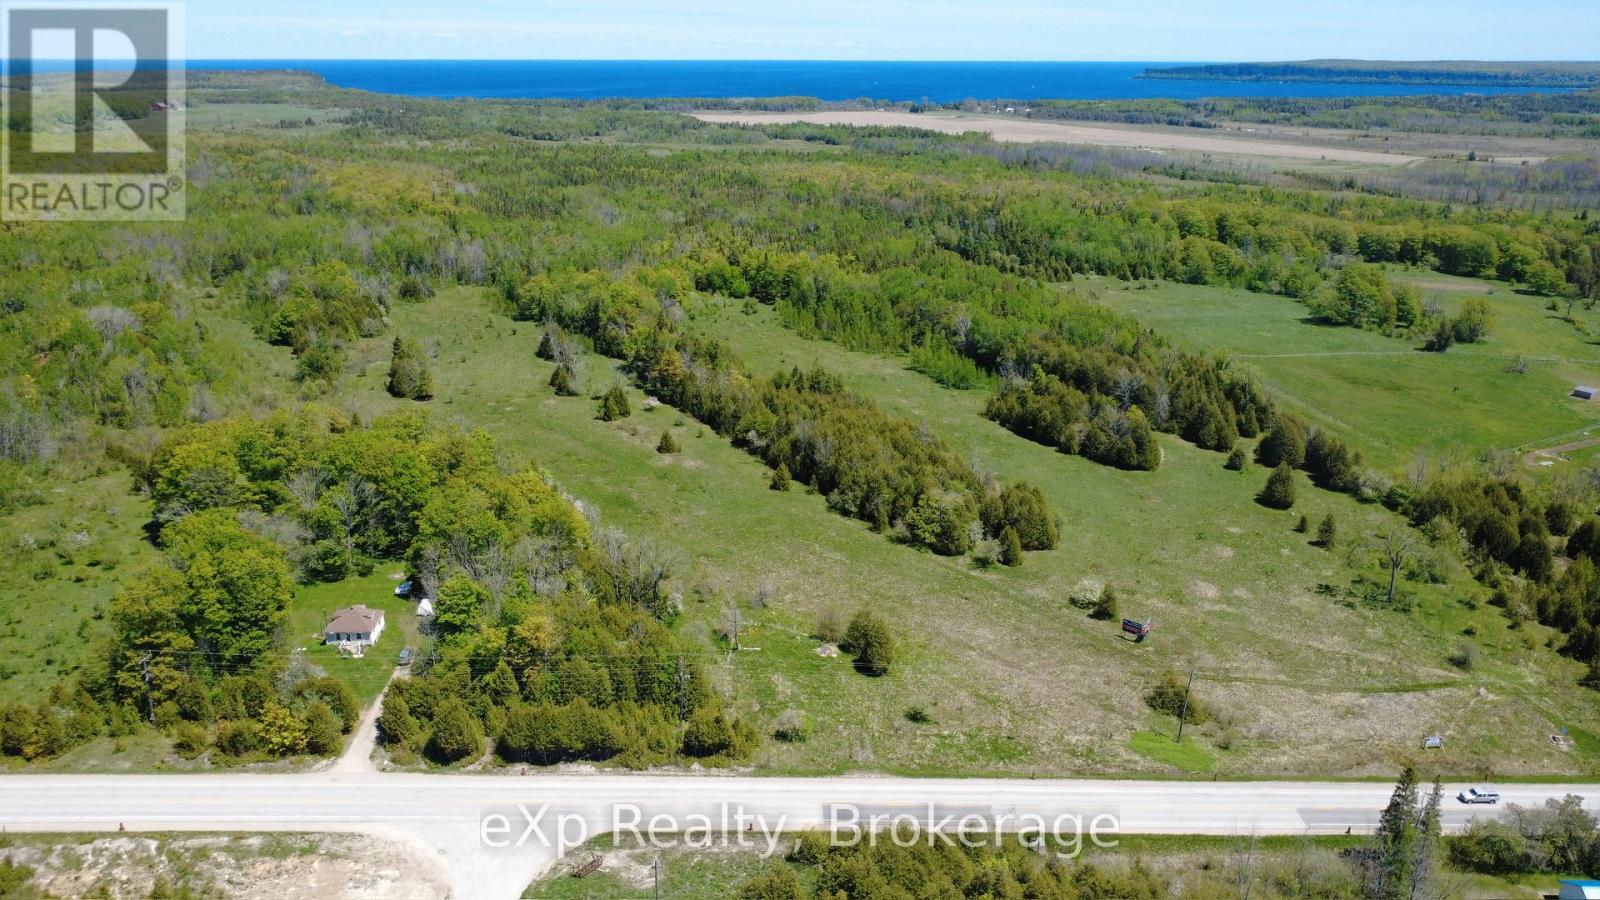
Pt Lt 36-37 Con 3 Highway 6 Road
Northern Bruce Peninsula, Ontario
Almost 196 acres ideally situated along Highway 6, offering excellent exposure and accessibility. This expansive property has been previously used as pastureland, making it well-suited for agricultural use or future investment opportunities. The rear portion of the land features a stand of mature hard maple, adding natural beauty for recreational enjoyment. Two billboards are currently situated on the property providing a small income. Whether you're looking to expand your farming operation, invest in land, or enjoy a large rural holding, this property presents a rare opportunity in a highly accessible location. (id:61499)
Exp Realty
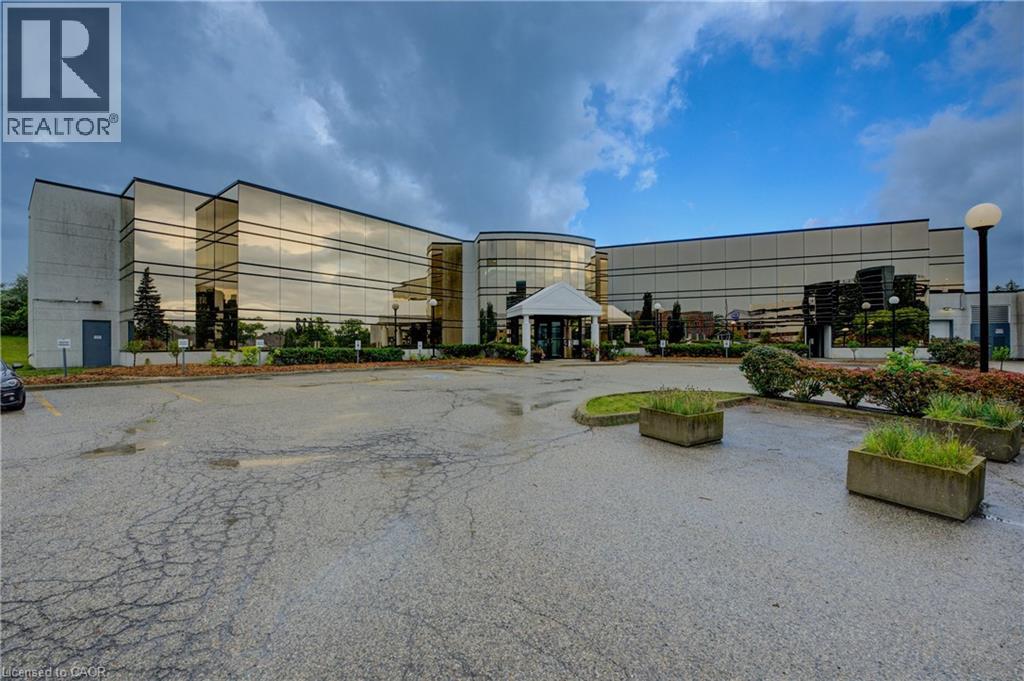
575 Riverbend Drive Unit# 1b
Kitchener, Ontario
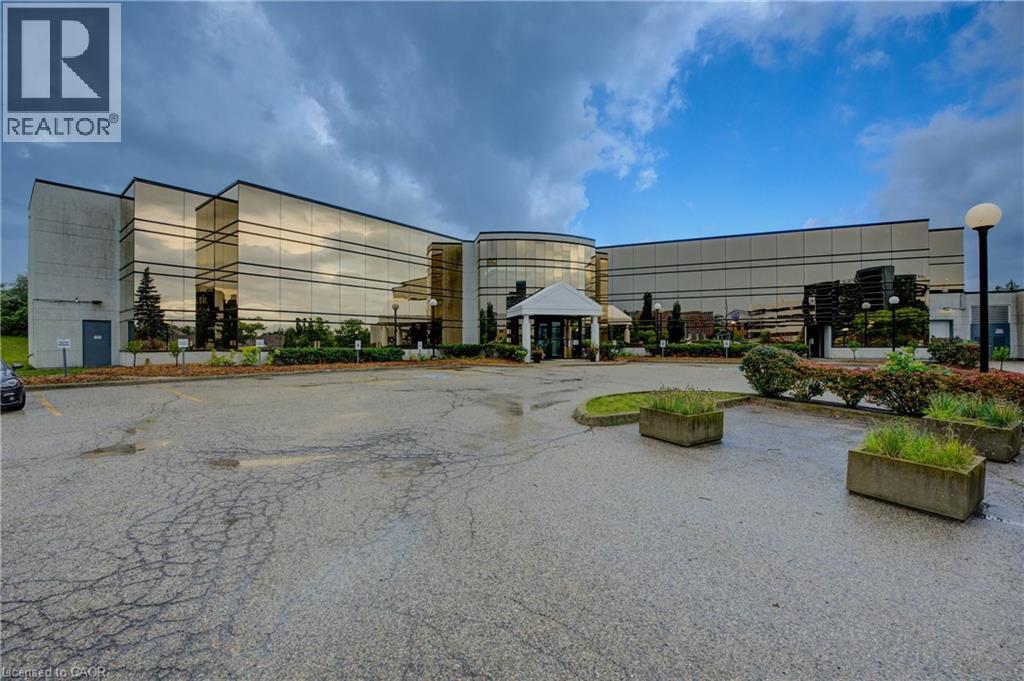
LANDLORD IS OPEN TO TENANT INDUCEMENTS ON LONG TERM LEASE. Drive-in door onsite. Ideal for Research and Development, Office/Industrial, Tech, Computer electronic and data processing, Lab, certain manufacturing, logistics and transportation possibilities. Additional – Potential for 30,000sf Office or 40,000sf Industrial expansion on the property. 5 minutes to Waterloo, 15 minutes to Guelph and Cambridge. 5/1000 parking. Other uses include - sales center, restaurant, fitness center, yoga studio, printing or publishing establishment, general office users, professional office user plus a variety of Industrial uses. High profile and attractive office building in the Riverbend office node. This attractive gleaming-glass building provides an open floor plan and abundance of natural light. Easy access for employees to be close to restaurants and coffee amenities. Ample onsite parking and an elevator in the building. Scenic views are sure to impress anyone who chooses to make this their future work space. (id:61499)
RE/MAX Twin City Realty Inc.
575 Riverbend Drive Unit# 1a
Kitchener, Ontario
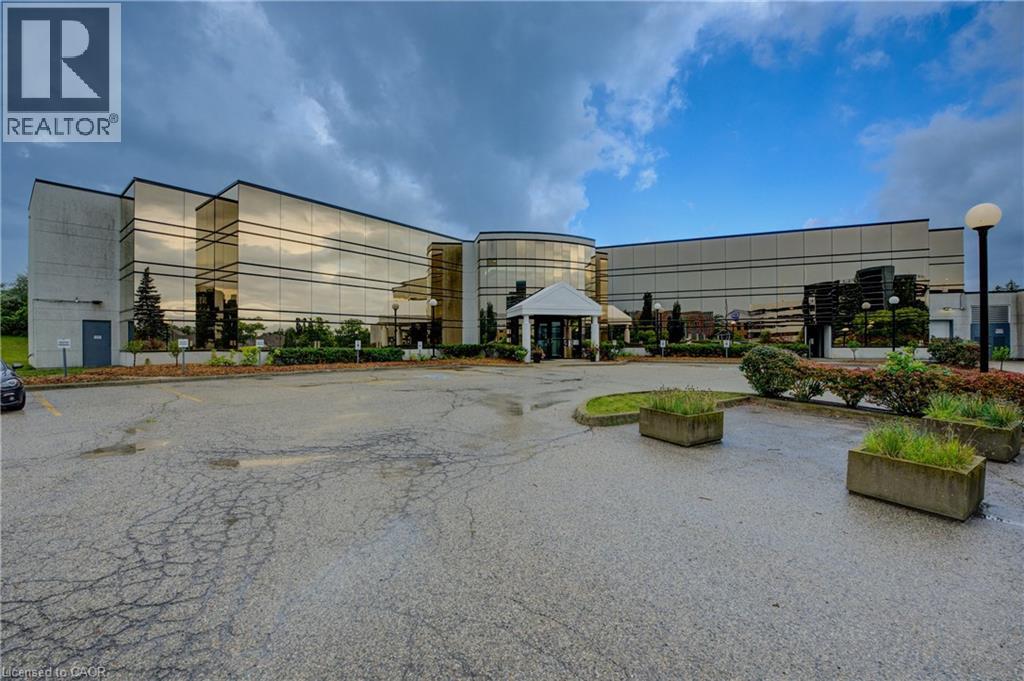
LANDLORD IS OPEN TO TENANT INDUCEMENTS ON LONG TERM LEASE. Drive-in door onsite. Ideal for Research and Development, Office/Industrial, Tech, Computer electronic and data processing, Lab, certain manufacturing, logistics and transportation possibilities. Additional – Potential for 30,000sf Office or 40,000sf Industrial expansion on the property. 5 minutes to Waterloo, 15 minutes to Guelph and Cambridge. 5/1000 parking. Other uses include - sales center, restaurant, fitness center, yoga studio, printing or publishing establishment, general office users, professional office user plus a variety of Industrial uses. High profile and attractive office building in the Riverbend office node. This attractive gleaming-glass building provides an open floor plan and abundance of natural light. Easy access for employees to be close to restaurants and coffee amenities. Ample onsite parking and an elevator in the building. Scenic views are sure to impress anyone who chooses to make this their future work space. (id:61499)
RE/MAX Twin City Realty Inc.
575 Riverbend Drive Unit# 2b
Kitchener, Ontario
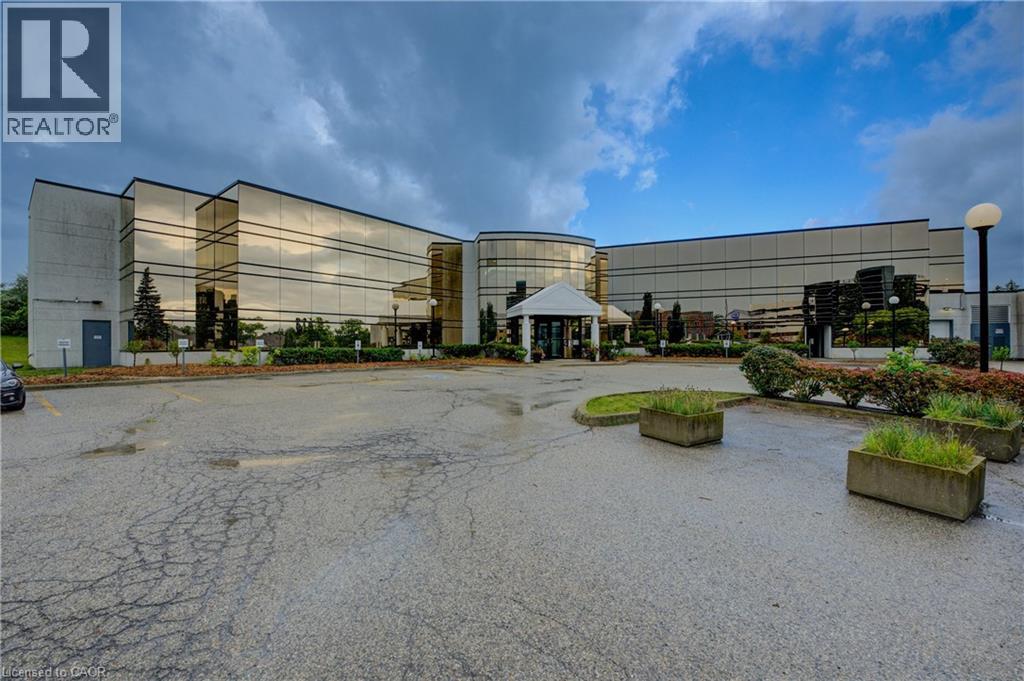
LANDLORD IS OPEN TO TENANT INDUCEMENTS ON LONG TERM LEASE. Drive-in door onsite. Ideal for Research and Development, Office/Industrial, Tech, Computer electronic and data processing, Lab, certain manufacturing, logistics and transportation possibilities. Additional – Potential for 30,000sf Office or 40,000sf Industrial expansion on the property. 5 minutes to Waterloo, 15 minutes to Guelph and Cambridge. 5/1000 parking. Other uses include - sales center, restaurant, fitness center, yoga studio, printing or publishing establishment, general office users, professional office user plus a variety of Industrial uses. High profile and attractive office building in the Riverbend office node. This attractive gleaming-glass building provides an open floor plan and abundance of natural light. Easy access for employees to be close to restaurants and coffee amenities. Ample onsite parking and an elevator in the building. Scenic views are sure to impress anyone who chooses to make this their future work space. (id:61499)
RE/MAX Twin City Realty Inc.
575 Riverbend Drive Unit# 1c
Kitchener, Ontario
LANDLORD IS OPEN TO TENANT INDUCEMENTS ON LONG TERM LEASE. Drive-in door onsite. Ideal for Research and Development, Office/Industrial, Tech, Computer electronic and data processing, Lab, certain manufacturing, logistics and transportation possibilities. Additional – Potential for 30,000sf Office or 40,000sf Industrial expansion on the property. 5 minutes to Waterloo, 15 minutes to Guelph and Cambridge. 5/1000 parking. Other uses include - sales center, restaurant, fitness center, yoga studio, printing or publishing establishment, general office users, professional office user plus a variety of Industrial uses. High profile and attractive office building in the Riverbend office node. This attractive gleaming-glass building provides an open floor plan and abundance of natural light. Easy access for employees to be close to restaurants and coffee amenities. Ample onsite parking and an elevator in the building. Scenic views are sure to impress anyone who chooses to make this their future work space. (id:61499)
RE/MAX Twin City Realty Inc.