


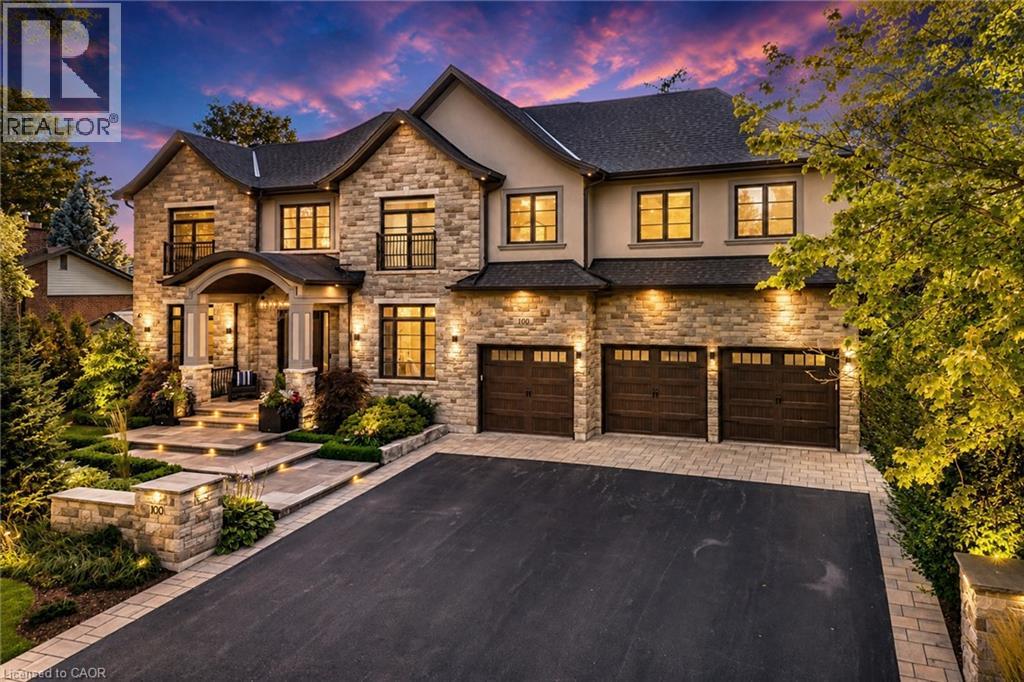
100 Seneca Drive
Ancaster, Ontario
This architectural masterpiece offers 7,000 sq. ft. of luxurious living space with 4+2 bedrooms, 6 bathrooms, an incredible resort-style backyard oasis, and a fully finished basement with separate entrance. Set on an 85 x 135 ft. lot in a mature Ancaster neighbourhood, just one minute to highway access and all Power Centre amenities, this dream home impresses with striking curb appeal, professional landscaping, and an oversized triple garage with 14 ft. ceilings and two car lifts. The grand foyer with a soaring 21 ft. ceiling and curved staircase opens to a sophisticated interior featuring bold millwork, expansive porcelain, and wide-plank hardwood all illuminated by massive windows allowing plenty of natural light. The main level boasts formal living and dining rooms with 12 ft. ceilings, a private office, powder room, mudroom, and a gourmet eat-in kitchen with top-tier appliances. A 4-season sunroom with radiant in-floor heating and a family room with 11 ft. ceiling and stone fireplace create the perfect entertaining spaces. Upstairs, the sensational primary suite includes custom built-ins, spa-inspired 5-piece bath, private balcony, walk-in closet, and a custom dressing room fit for any wardrobe. Three additional bedrooms, all with ensuite baths (heated floors), and bedroom level laundry complete the upper level. The finished lower level offers a recreation area, home theatre, 2 bedrooms, full bath, second laundry, and kitchenette—ideal for family enjoyment or a multigenerational in-law suite. Step outside to a private resort-style retreat with heated saltwater pool (waterfalls, lights, fire features), sunken hot tub, outdoor kitchen with pizza oven, extensive hardscaping, artificial turf, storage shed, and an elite K-Array sound system. Upgrades include Control4 automation, integrated security with cameras, whole-home sound, and dual furnaces, A/Cs, and HRVs for comfort and efficiency. A rare opportunity to own one of Ancaster’s most extraordinary residences! (id:61499)
Royal LePage State Realty Inc.
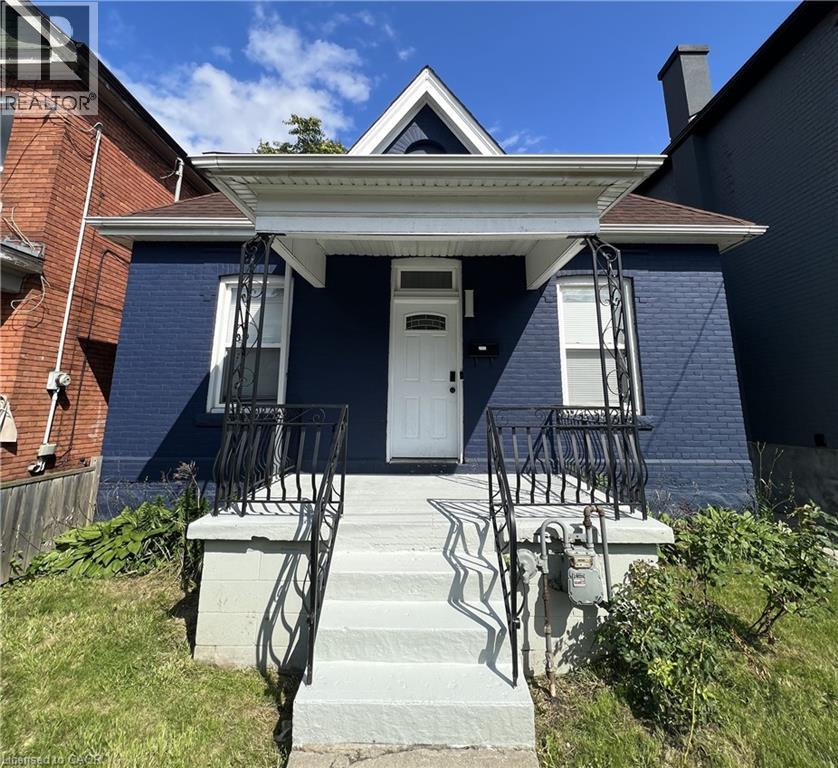
44 Madison Avenue
Hamilton, Ontario
This modernized brick 2-storey home has everything you've been searching for! The main floor features 2 spacious bedrooms and an upgraded kitchen with stainless steel appliances, quartz countertops, and a convenient main-floor laundry. Upstairs, step into a second-floor family and entertaining area with an additional full bedroom, and the option to convert a linen closet into a second bathroom. The currently unfinished but full basement presents potential for an in-law suite or rental unit, ideal for investors or additional income. Centrally located near schools, parks, shopping, and transit, this move-in-ready home is perfect for first-time buyers or investors. (id:61499)
Royal LePage State Realty Inc.
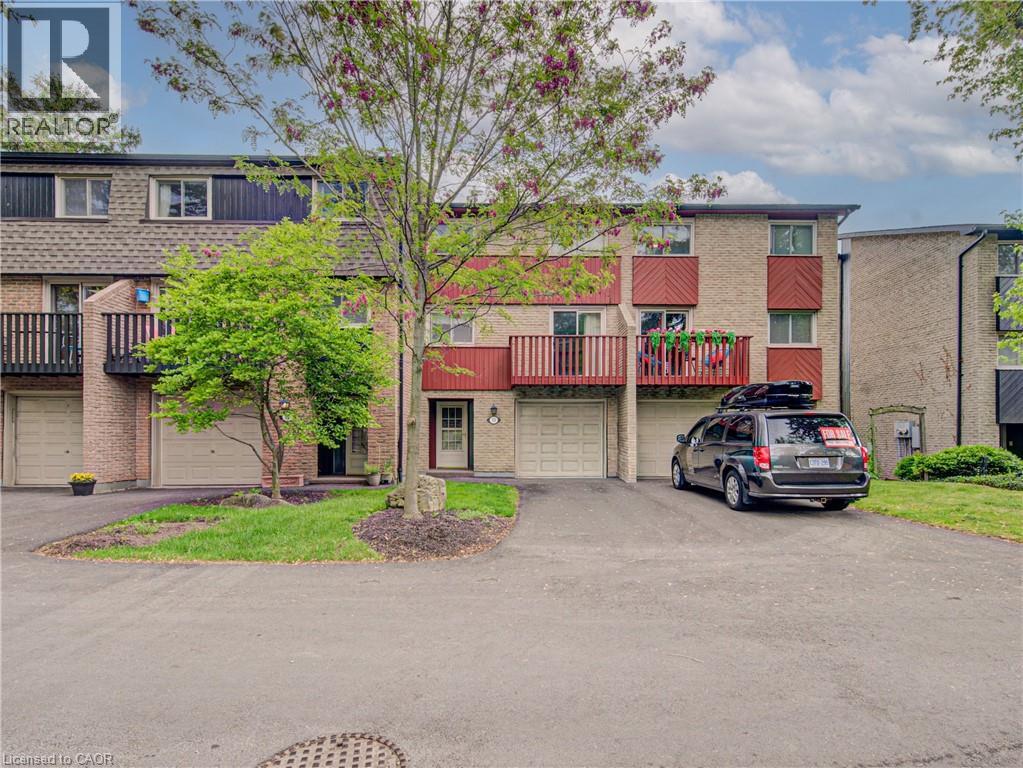
1967 Main Street W Unit# 13
Hamilton, Ontario
Welcome to this spacious and well-maintained three-storey townhome ideally located in the heart of West Hamilton, just minutes from McMaster University, major bus routes, highway access, and countless everyday amenities. Nestled within a quiet and desirable complex surrounded by the scenic rail trail, this home offers the perfect balance of convenience, comfort, and lifestyle. Featuring 3 bedrooms plus a versatile den, 1.5 bathrooms, driveway parking, and a single-car garage. The bright and open-concept dining and living area creates an inviting space for entertaining or relaxing, while the open balcony provides the perfect spot to enjoy your morning coffee or unwind at the end of the day. Whether you're a first-time buyer, investor, young professional, or growing family, this exceptional location places you close to schools, parks, shopping, restaurants, transit, and everything West Hamilton has to offer. A fantastic opportunity in a highly sought-after community! (id:61499)
Royal LePage State Realty Inc.

14 Faye Street
Brampton, Ontario
END UNIT Freehold Townhouse!! Approximately' ''2,197 SQ FEET'''. This Meticulously Maintained 3-Story End-Unit Townhouse In East Brampton. Offers Modern Living Space, Featuring 3+1 Spacious Bedrooms And4 Bathrooms. Located At Gore Rd & Queen St, With Easy Access To Vaughan, Mississauga, Bolton, And Toronto, The Home Boasts A Bright Open-Concept Layout With A Large Family Room, Combined Living And Dining Areas, And A Gourmet Kitchen With Stainless Steel Appliances And A Large Center Island. The Main Floor Includes A Generous Office Space, While The Third Floor Features 3 Well-Sized Bedrooms And 2 Full Bathrooms, Including A Primary Bedroom With An Ensuite And His-And-Hers Walk-In Closets. With 9-Foot Ceilings, Premium Laminate And Ceramic Flooring Throughout, And 2 Parking Spots, Including A Garage, This Home Is Ideal For Families Or Investors. Conveniently Situated In A Prime Location Near Shopping, Entertainment, Schools, Places Of Worship, And Hospitals, Plus Easy Access To Highways 427 & All Other Amenities Of Life. (id:61499)
Royal LePage Flower City Realty
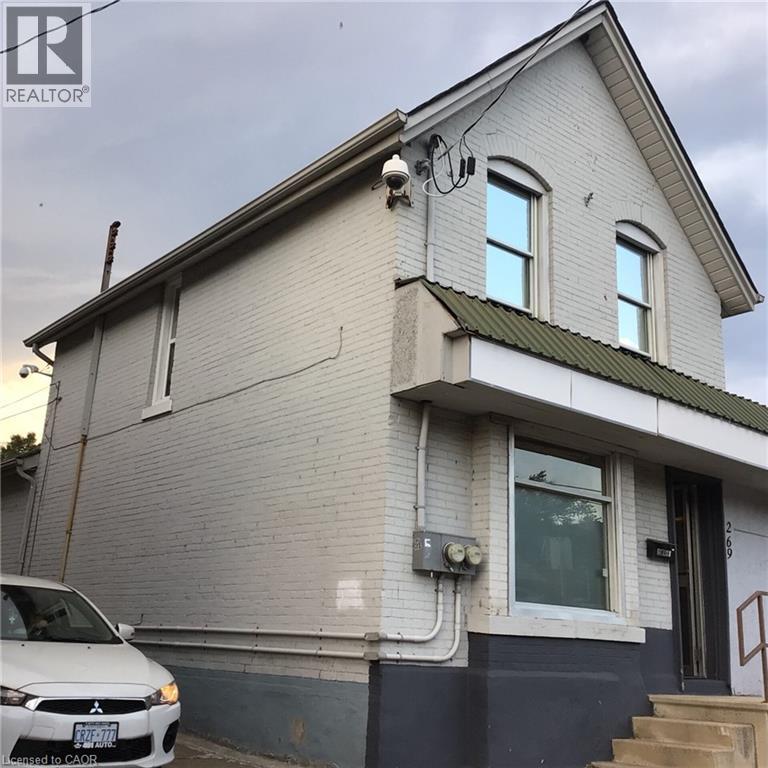
269 Cannon Street E
Hamilton, Ontario
Perfect Live/Work Investment! Detached 2-storey mixed-use property located just steps from Hamilton General Hospital with less 500 meter and walking 8 minutes for sale with purchase closing of vacant, capitalizing on massive daily hospital foot traffic. Great location with high traffic, high exposure and on a rapidly revitalizing corridor in Hamilton downtown, also close to TD Coliseum, West Harbour Go Station and Bayfront Park. This brick building offers a commercial storefront downstairs and an apartment upstairs. A kitchen with a laundry and access to its apartments are located on the ground floor. They are attractive for owner-operators who want to live and work under one roof. Excellent and rare opportunity to acquire a small commercial space in the heart of Hamilton's prime medical-hub with the $1 billion+ HGH expansion & redevelopment, and the LRT B-Line corridor. Bonus upper level features a separate, self-contained residential unit ideal for live-work buyers or immediate rental income to maximize your yield. Separated entrances, electricity meters, breaker panels and bathrooms. Partial unfinished basement with trap door, storage and utility rooms. Small backyard, rear driveway of one spot. Front street parking available. Since April 2017, lots of upgrade done, including modifications to comply with By-Law requirements. Although not a high-end home renovation, while these are also conditions for moving in. *For Additional Property Details Click The Brochure Icon Below* (id:61499)
Ici Source Real Asset Services Inc
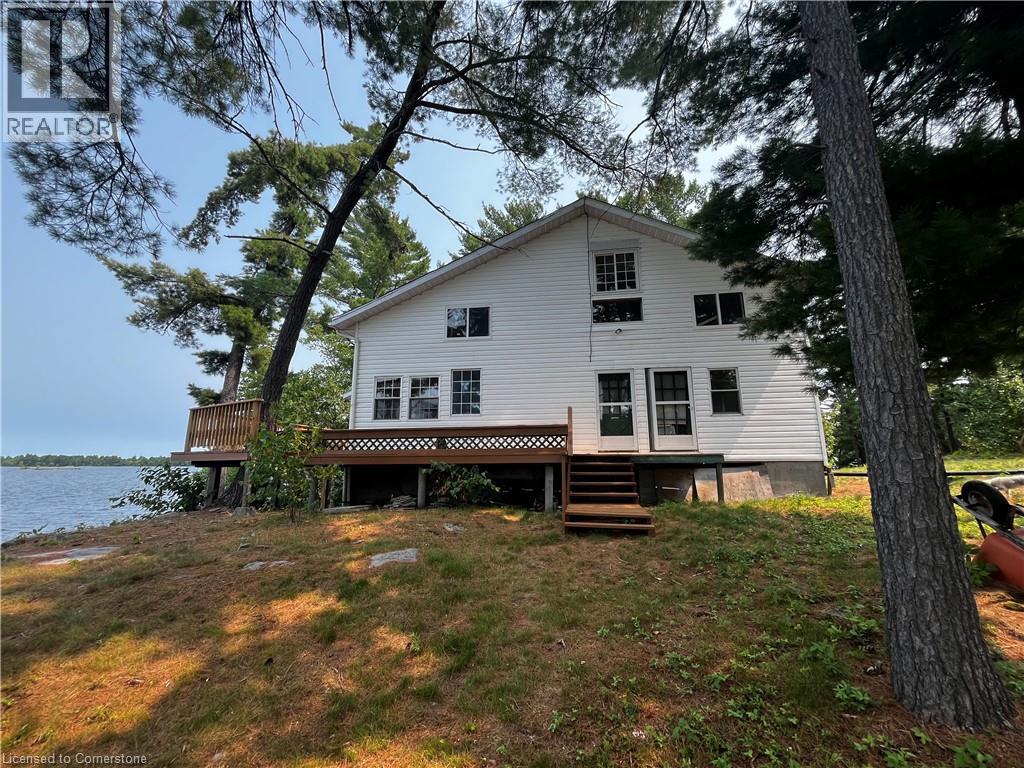
Wl106-1 Loudon Island
Nipissing, Ontario
Welcome to your Piece of Paradise This beautiful Island and gorgeous 2 story home is nestled in a quiet Bay on the West End of Lake Nipissing. This home has 5 separate entries which is located high on the island with a sensational view of Mid West Bay on Lake Nipissing. The 3 bedrooms are wonderful for any size family or guests and enjoy your mornings or evenings in your own screened in sunroom. The main floor has a wonderful wood burning fireplace for those colder evenings. The wrap around deck has been recently renovated and the metal roof and elevated block foundation means little maintenance. This home is powered by Solar Energy and Propane and has an efficient Holding Tank. Enjoy the beauty of Lake Nipissing and all the water activities suited for your family. Only 3.5- 4 hour drive to the GTA. This home is ready for occupancy, but could use further refinements if desired. (id:61499)
Royal LePage State Realty Inc.
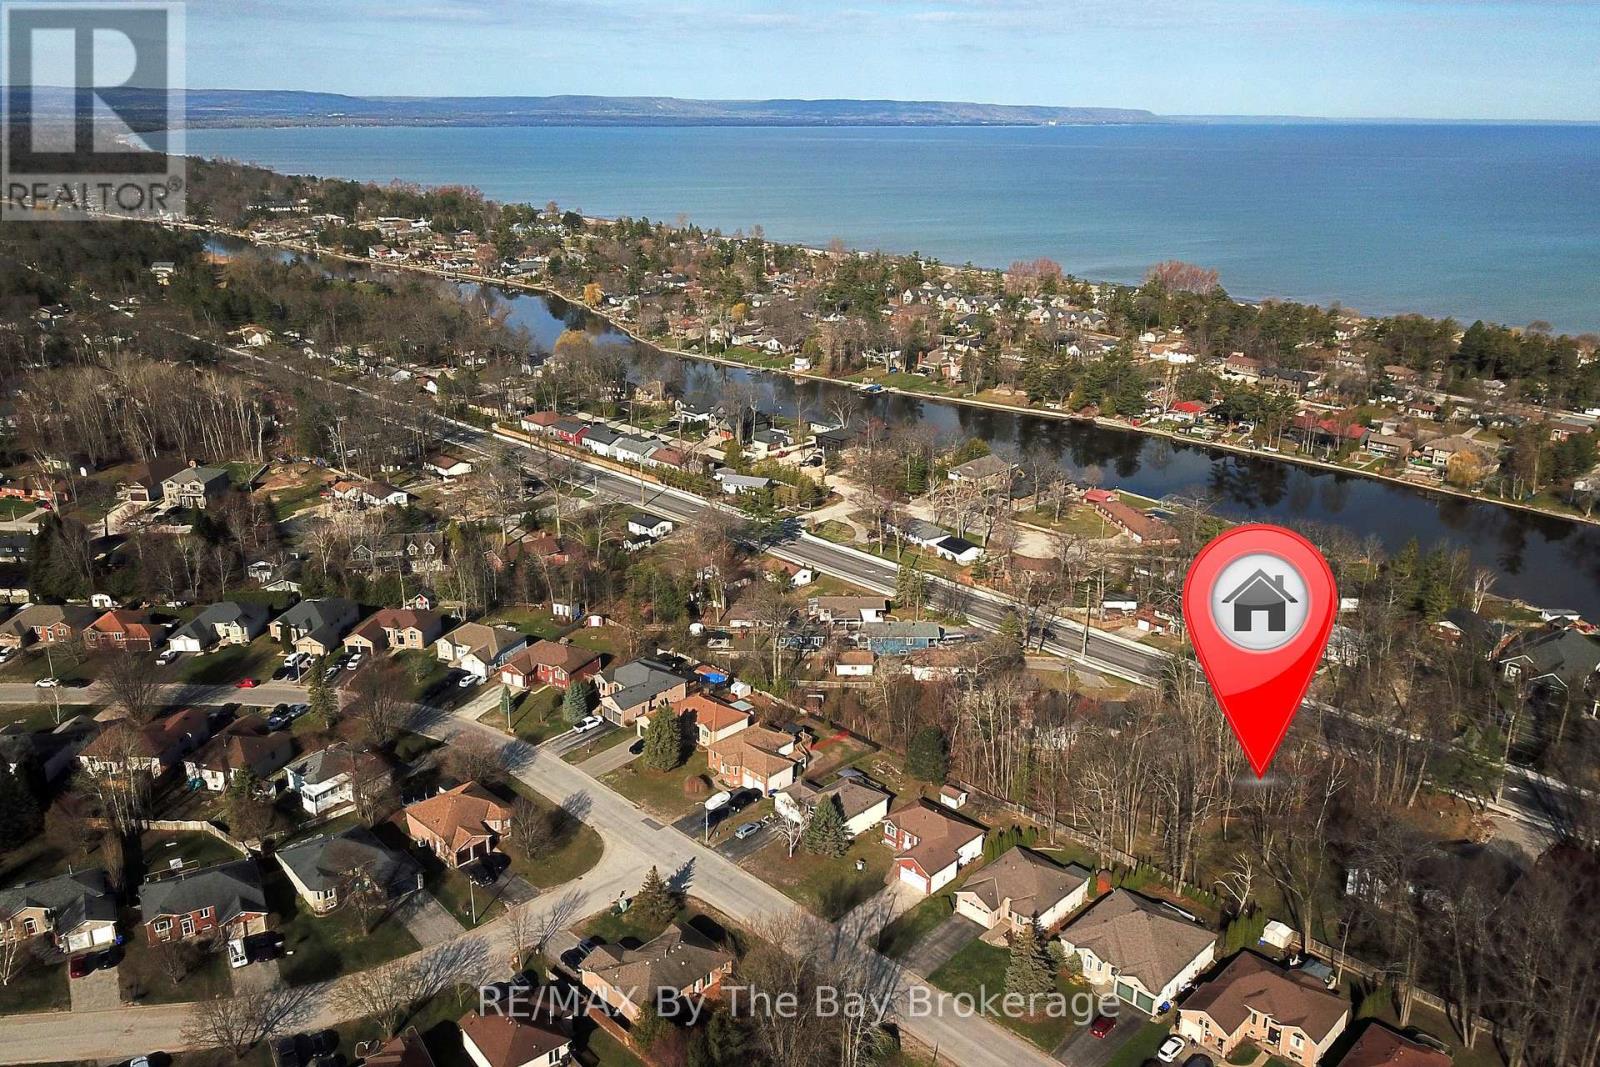
1459 River Road W
Wasaga Beach, Ontario
Opportunity to build your custom home on this large 93' x 282' lot in the heart of Wasaga Beach. This unique property offers a sprawling canvas for a residence, a backyard oasis, or even a detached shop. Its distinct oblique frontage provides a sophisticated architectural profile from the street, and the recent infrastructure improvements on River Road West. Perfectly positioned for the active lifestyle, the lot is located just minutes from the Blueberry Trail System, the vibrant Beach Area 1, the amenities of Stonebridge Town Centre, and the new Wasaga Stars Arena and Wasaga Beach Public Library nearby. The lot size is approximately 93.18ft x 282.58ft x 93.18ft x 282.48 with an oblique angle from the street. A boundary-only survey is available from 2017, and the original Plan of Subdivision from 1972 is on file to help jumpstart your planning process. (id:61499)
RE/MAX By The Bay Brokerage
Royal LePage Locations North
Century 21 Millennium Inc.
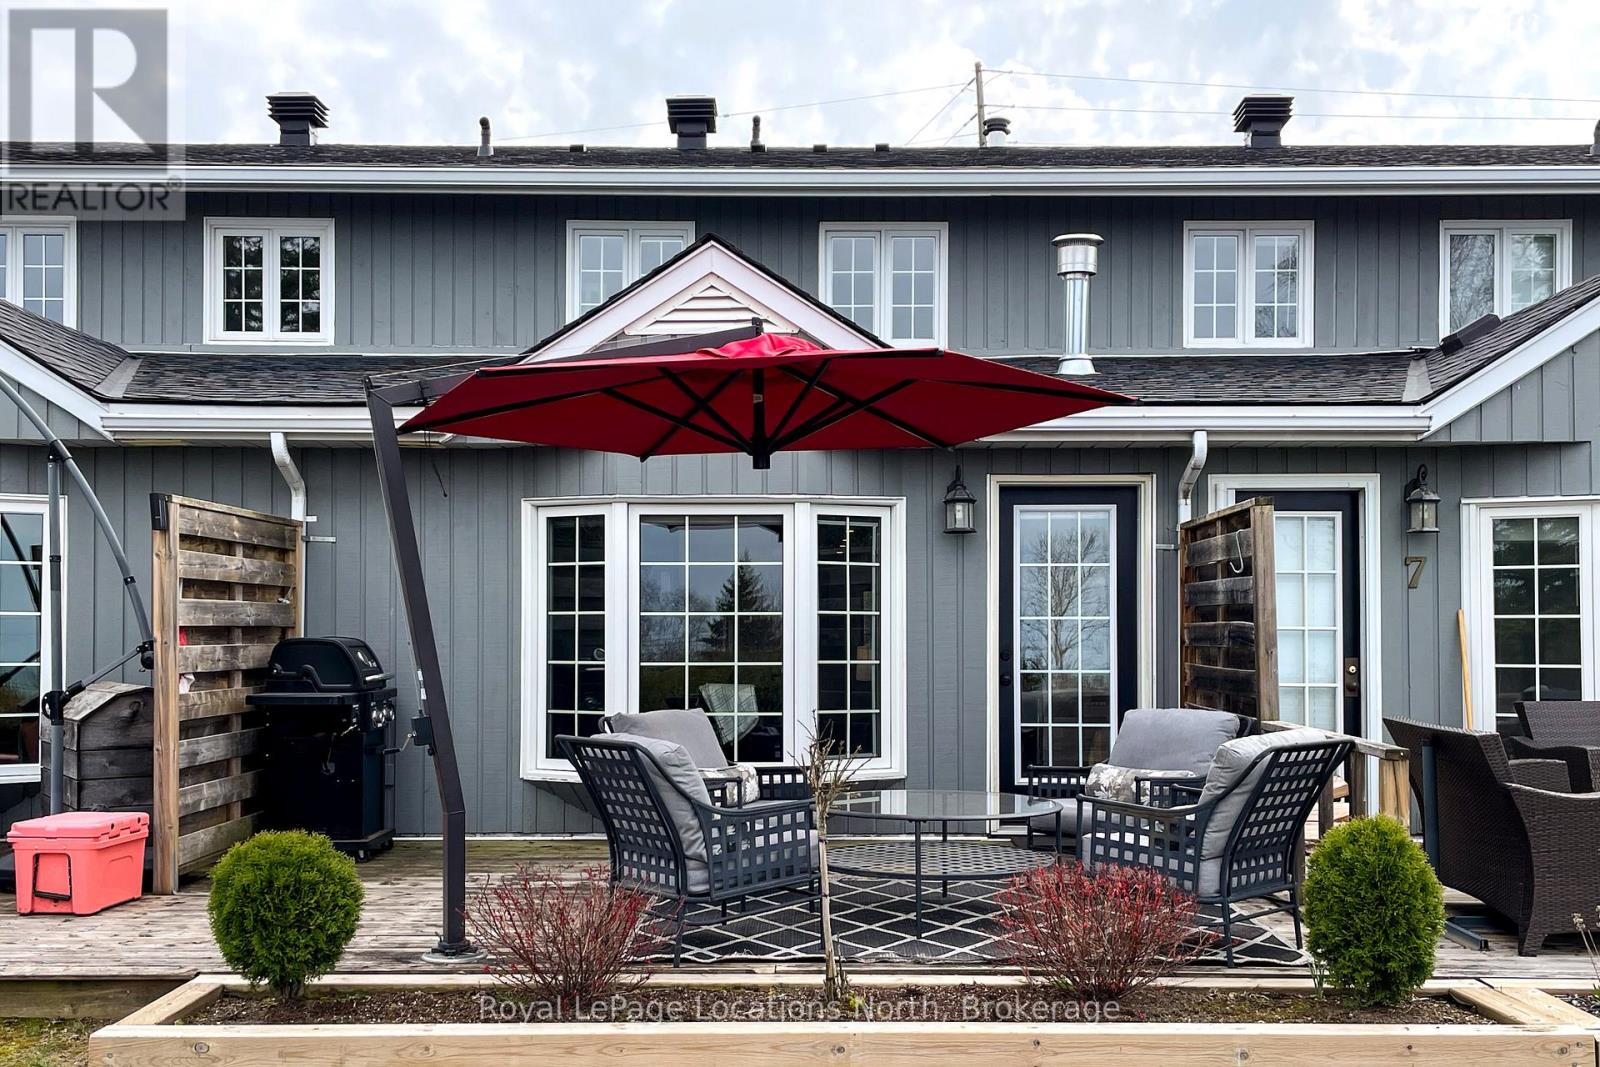
6 - 139 Lakeshore Road E
Blue Mountains, Ontario
SEASONAL RENTAL - Stunning bay view 3-bedroom townhome available now through November. Seasonal outdoor pool and tennis courts are part of the property. Beautifully renovated and thoughtfully designed, this bright and inviting retreat sleeps 7 (1 king, 1 twin/twin bunk, 1 twin/double bunk). Features include two full baths (one with shower & one with tub), in-suite laundry, and Georgian Bay views. Ideally located near the Craigleith Depot, just steps to the Georgian Trail and Northwinds Beach with Blue Mountain Village only a short drive away. Internet (~$145/month) and bi-monthly cleaning ($160/clean) are additional; all other utilities included. Security/utilities deposit required. Small non-shedding dog may be considered; no cats. Non-smoking property. (spring/fall pricing; summer rates may vary) (id:61499)
Royal LePage Locations North
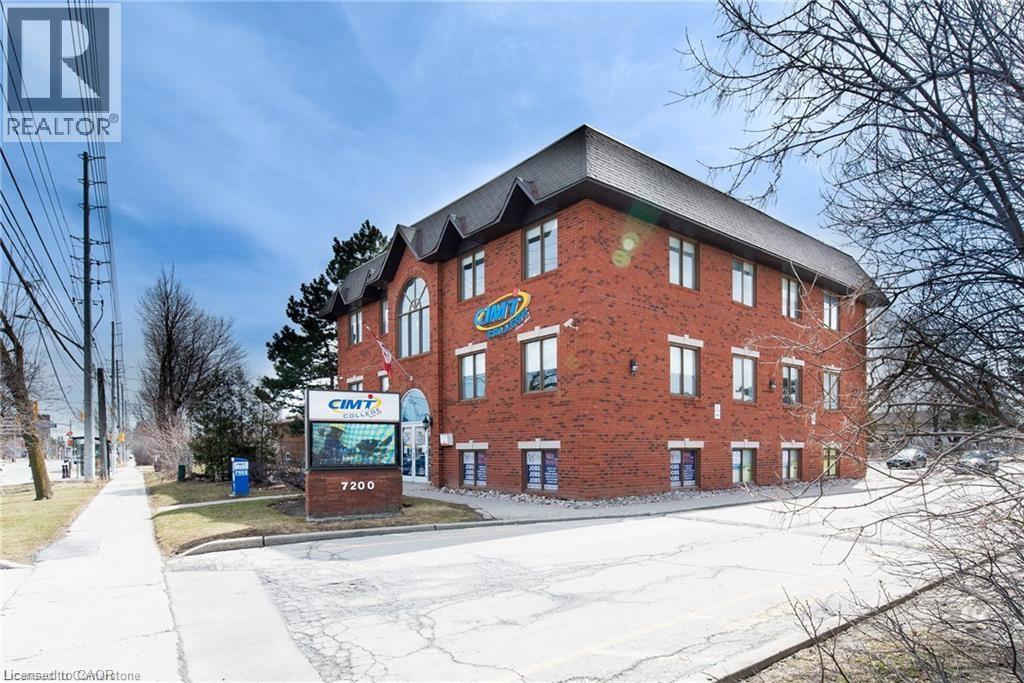
7200 Goreway Drive
Mississauga, Ontario
Office Space for Lease – Prime Mississauga Location Approximately 200 sq. ft. office unit available in one of Mississauga’s newest premier office parks. This move-in ready space offers a functional and cost-effective solution for a variety of professional uses. Key Features: Size: ~200 sq. ft. Lease Term: Minimum 1 year Availability: Immediate Affordable and efficient layout Located in a modern, professional office environment Ideal For:Law firms Accounting services Insurance agencies Real estate offices Medical or dental practices Government or administrative offices Perfect for professionals seeking a well-located, low-cost workspace in a thriving business area. (id:61499)
Keller Williams Edge Realty
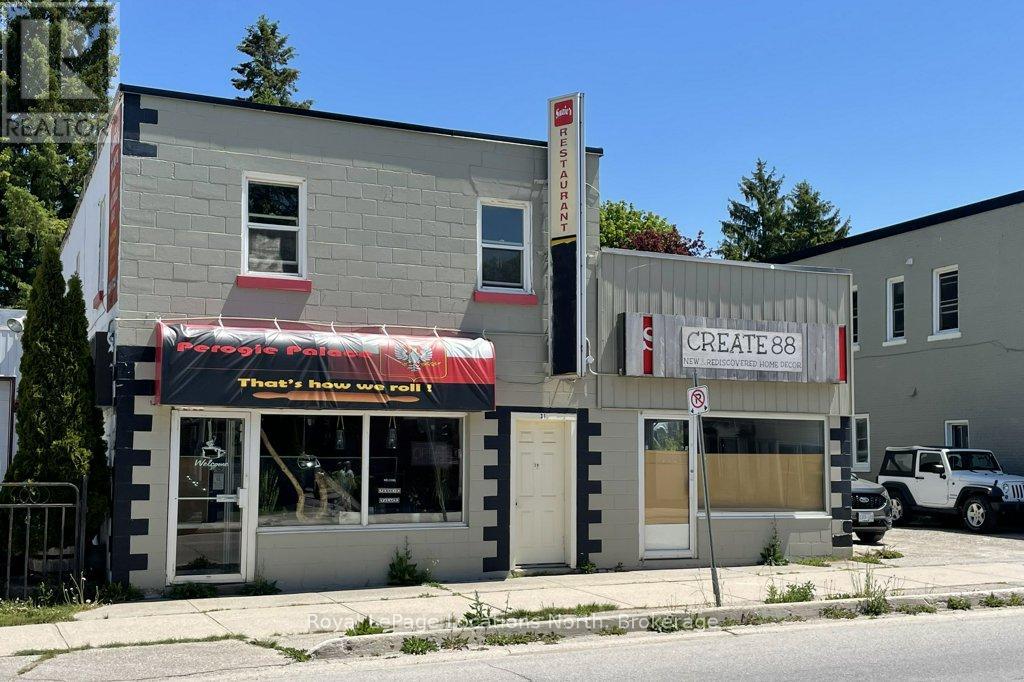
31 Sykes Street S
Meaford, Ontario
**Prime Commercial Opportunity in the Heart of Meaford** Position your business for success in the thriving and growing community of Meaford. This versatile commercial property offers endless potential, allowing you to customize the space to suit your vision and business goals.The main commercial area features a fully operational kitchen, making it ideal for food service, retail, or a variety of entrepreneurial ventures. Attached to the main space is a large garage/warehouse area offering abundant storage, complete with an oversized garage door and convenient access from the spacious laneway along the south side of the building, ensuring efficient deliveries and operations. Adding to the property's income-generating potential is a separate street-level commercial unit that can accommodate another business or tenant. Above, a two-bedroom apartment with its own private entrance is currently rented, providing steady additional revenue. Recent improvements include a new roof installed in 2021 over the main commercial and garage areas. The property also features an environmentally conscious rainwater collection system, with a cistern installed in the garage to capture rooftop runoff for watering gardens and landscaping. Whether you're an investor, entrepreneur, or business owner looking to expand, this property offers flexibility, multiple income streams, and an outstanding location in one of Grey County's most desirable communities. Don't miss this exceptional opportunity to establish your presence in downtown Meaford. (id:61499)
Royal LePage Locations North
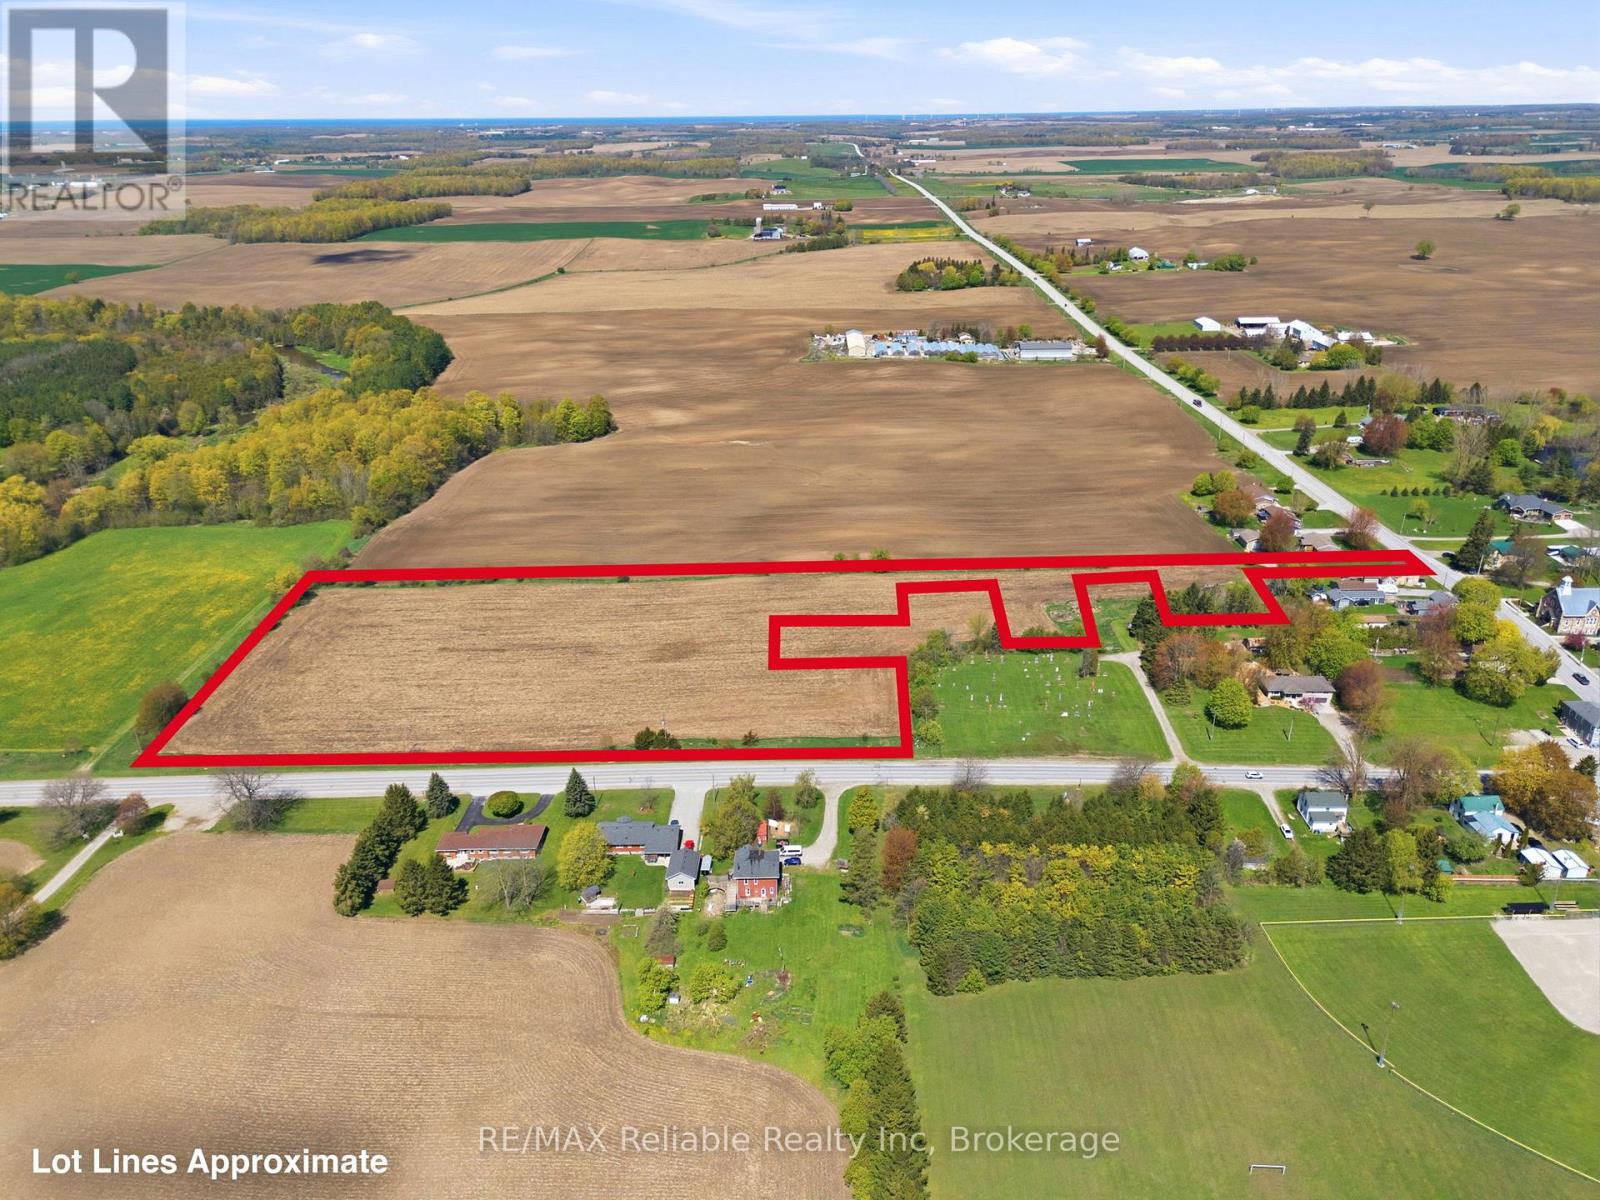
341 King's Road
Central Huron, Ontario
Prime 9.21-acre vacant parcel located on the edge of Londesborough, offering excellent potential for future development. An ideal investment opportunity with desirable zoning and a convenient location. (id:61499)
RE/MAX Reliable Realty Inc
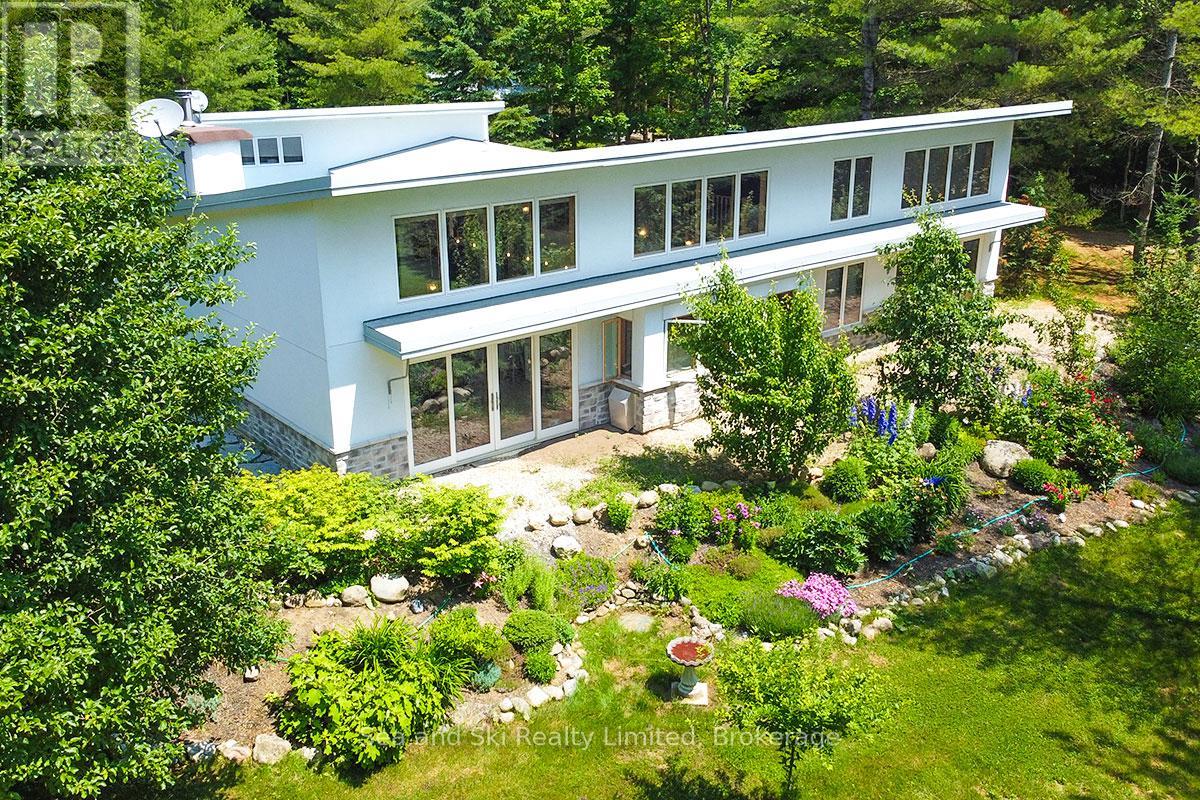
443465 Concession 8 E
West Grey, Ontario
Modern Country Home on 4+ Acres. Contemporary Living Meets Natural Beauty! Discover the perfect blend of modern design and peaceful country living in this stunning custom-built Contemporary Style home, set on just over 4 private wooded acres. Thoughtfully designed with clean contemporary lines, soaring ceilings, and a wall of south-facing windows, this open-concept main floor living home captures natural light and passive solar heat throughout the winter months. The spacious primary suite offers a luxurious escape with a large walk-in closet and a spa-like walk-in shower. The sleek kitchen features White countertops and a stylish, functional layout ideal for entertaining or everyday living. In-floor hot air heating ensures year-round comfort and peace of mind. A large office with direct access to the great outdoors, The oversized 2-car garage is built for more than just vehicles, boasting heated floors and a spacious storage loft, perfect for hobbyists or additional gear. Outside, enjoy a large fire pit, a private, well-treed lot with winding trails, a large garden/storage shed, and landscaping materials including multiple skids of flag stone ready for your finishing touches. Located just outside of Markdale, 15 minutes to the Beaver Valley, 40 minutes from Blue Mountain, 2 hours from the GTA, and minutes from hiking, cross-country skiing, ATV trails, and dozens of lakes and rivers for fishing and paddling, this is the ultimate four-season escape package. (id:61499)
Sea And Ski Realty Limited
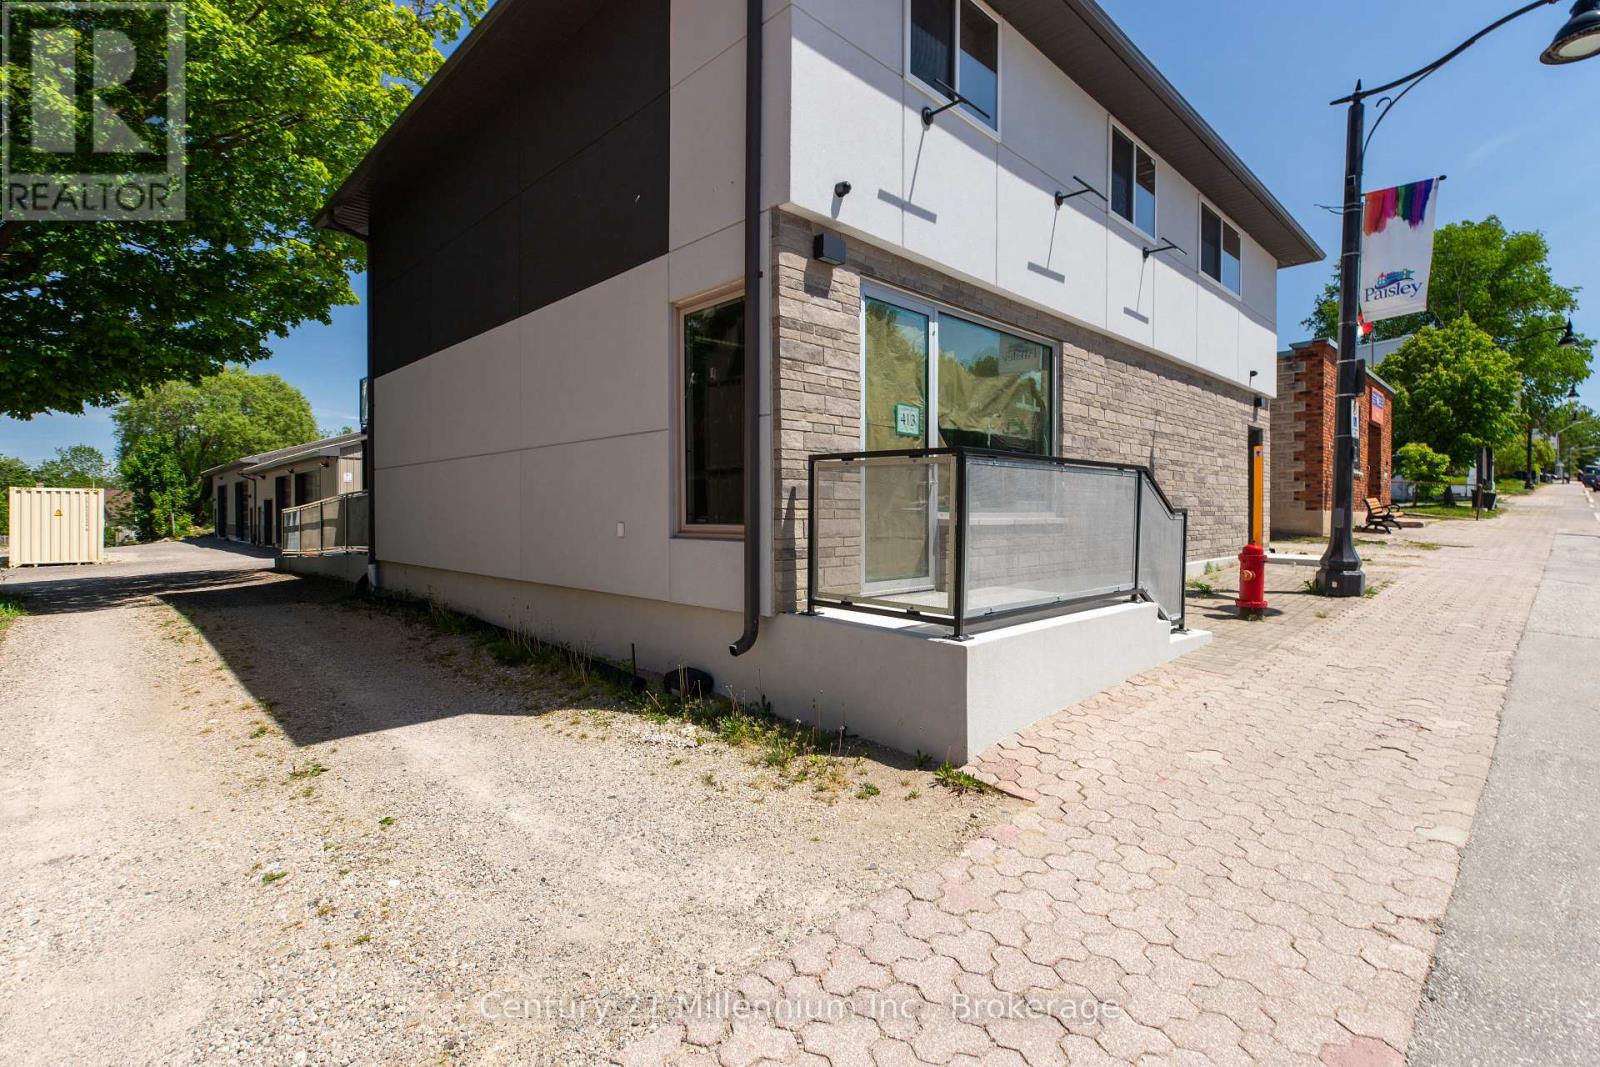
A - 413 Queen Street S
Arran-Elderslie, Ontario
Bonus offer> First months RENT FREE, for successful 1 yr signed leased term. Downtown Paisley, brand new purpose built professional office space is complete and ready for you. Excellent design and modern finishings. Allowing for 'live where you work' opportunity all in one space. Ample street parking. Highly visible location right next to the post office. Welcoming reception area, large formal board room, 3 private offices, staff room with full kitchen. 3pc accessible washroom and separate laundry. Natural gas heat, central air (all brand new). Perfect for a new venture and suited to many diverse professional businesses. Only 25 minutes to Bruce Power. Wonderful opportunity to enjoy small town living. (id:61499)
Century 21 Millennium Inc.
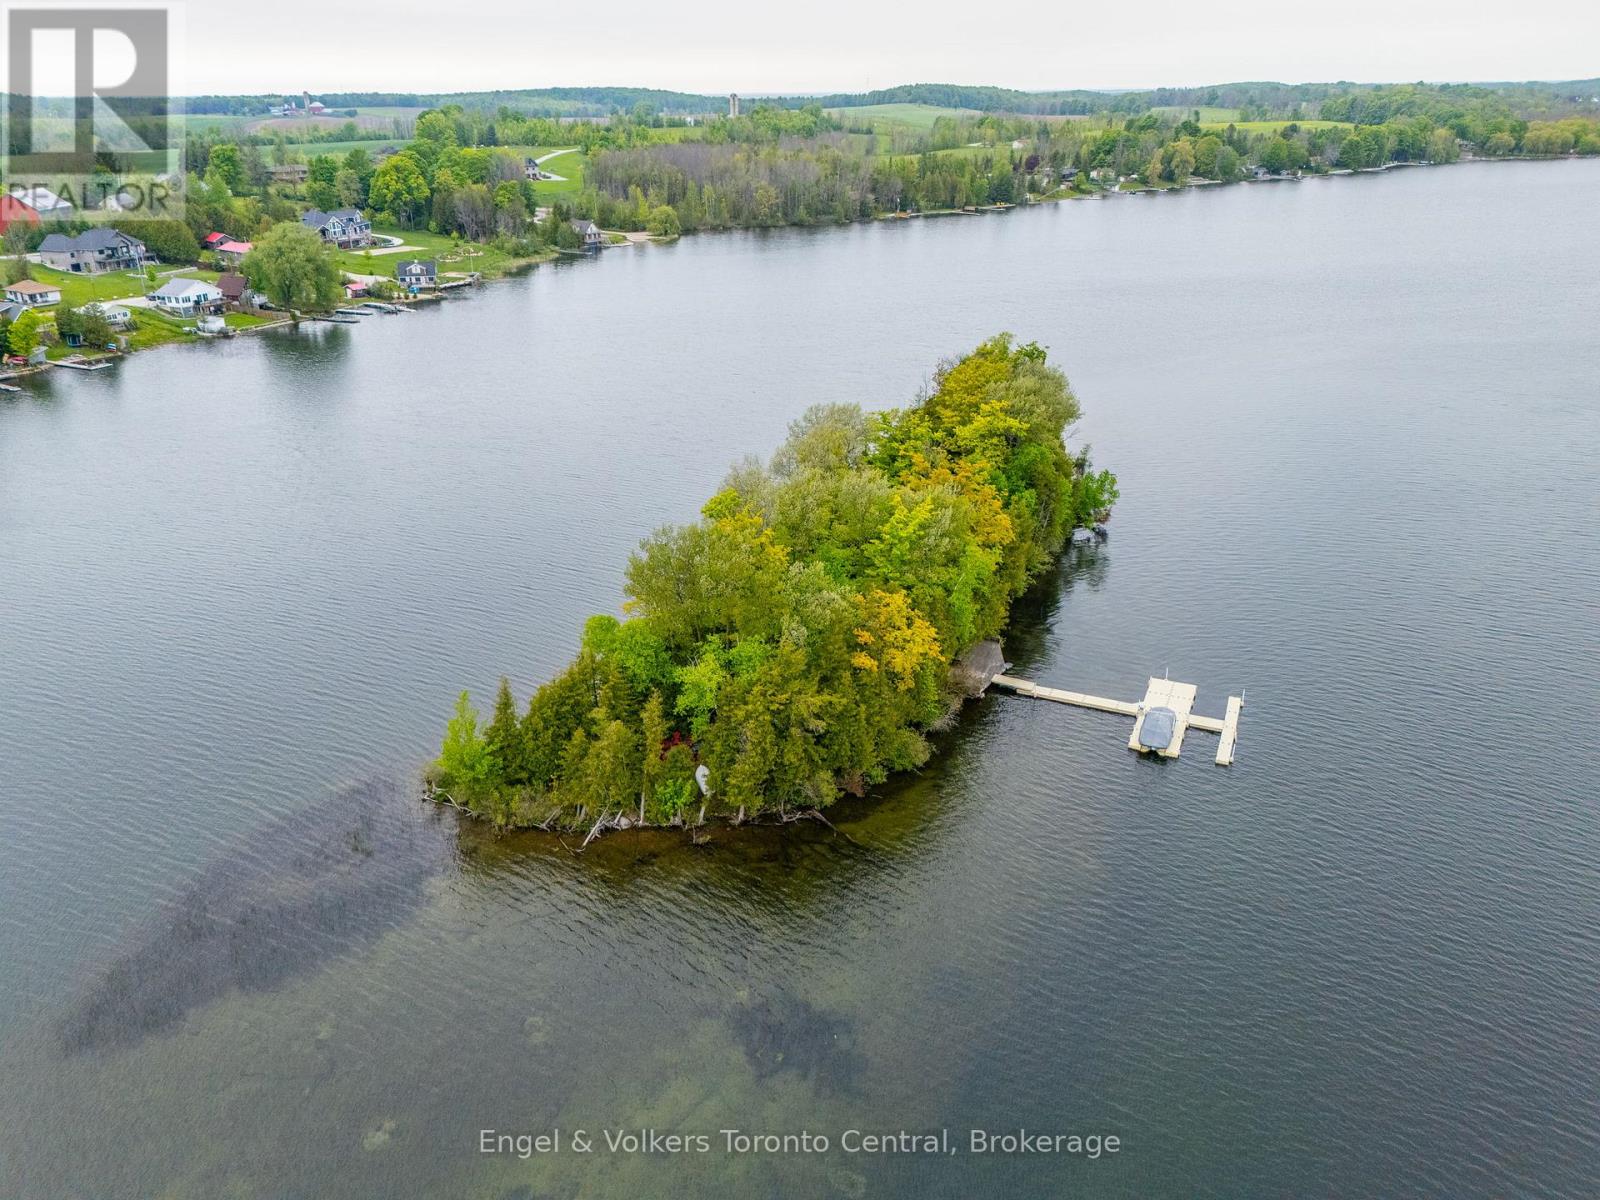
14 Victoria Island
South Bruce Peninsula, Ontario
Own your own private island oasis on Chesley Lake! This rare, fully furnished, turn-key retreat at 14 Victoria Island offers the ultimate escape just a short drive from Owen Sound. Simply pack your bags and hop into your included pontoon boat from the Chesley Lake marina to start making memories. Inside, you are welcomed by a bright, open-concept living space designed to bring the outdoors in. Wall-to-wall windows and vaulted ceilings with skylights flood the cottage with natural light, offering breathtaking 360-degree lake views. A striking fireplace anchors the cozy living room, which flows seamlessly into a beautiful sunroom perfect for morning coffee or evening games. With multiple comfortable bedrooms-including a dedicated bunk room-and two fully equipped bathrooms with walk-in showers, there is plenty of room for family and guests. You will also enjoy the modern convenience of a full heating and cooling system for year-round comfort .Step outside to expansive, multi-tiered decks that surround the cottage, providing endless spaces to lounge, dine, and entertain right at the water's edge. The island is an outdoor paradise featuring a dedicated fire pit area, a grassy play space, and easy, shallow water entry perfect for swimming and kayaking. Your own private floating dock system awaits, ready to moor your boat. Built for low-maintenance peace of mind, the property boasts premium upgrades including durable siding, a metal roof, and a newly installed septic system. You are just a quick boat ride to the mainland car park, offering the absolute tranquility of island life without sacrificing convenience. Whether you are seeking a peaceful weekend getaway or an adventurous summer-long sanctuary, this boat-included, turn-key island paradise is ready to welcome you. Just add you! (id:61499)
Engel & Volkers Toronto Central
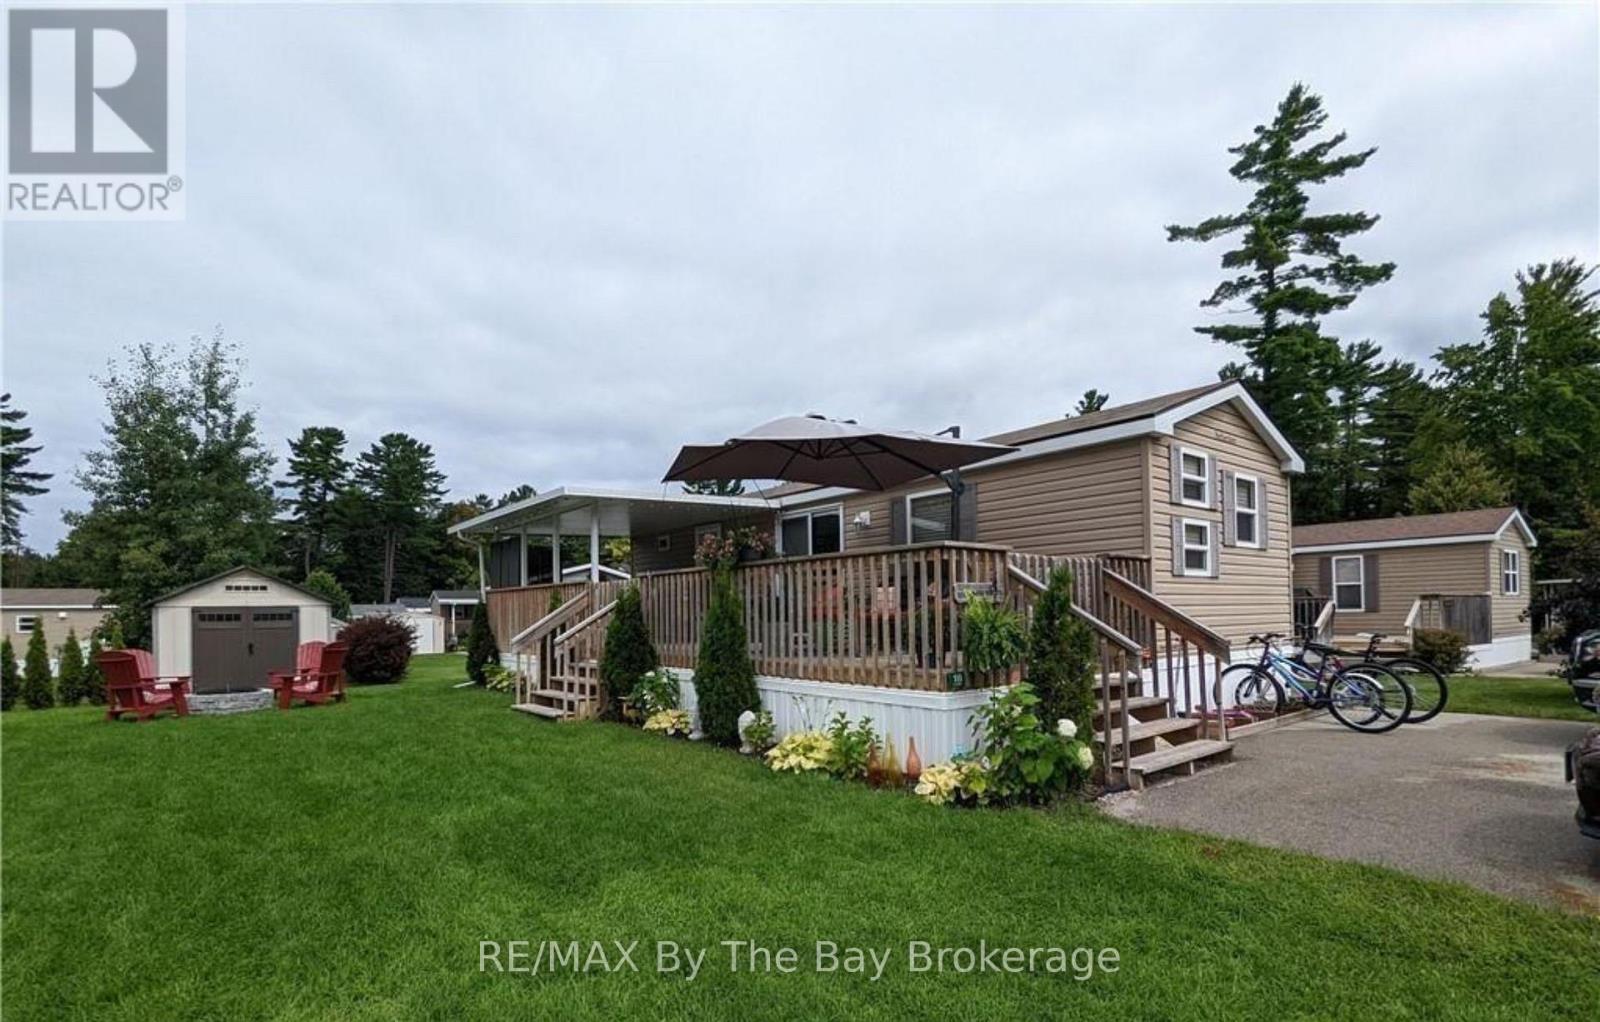
16 Kenora Trail
Wasaga Beach, Ontario
Short walk to the beach! Seasonal retreat in popular Countrylife Resort. (7 months April 28th-Nov 15th). This 2014 model year Northlander Cottager Reflection features a 12x35 foot deck with 11x18 hard roof. Centrally located lot with plenty of space and parking for two cars and a very short walk to the beach. 3 bedrooms 1 bathrooms with lots of room for family and friends. Low maintenance exterior with full lawn irrigation, paved driveway, engineered concrete pad under unit and nice size storage shed. Fully furnished with central A/C. This Cottage is ready for your family to start enjoying the summer! Resort features pools, splash pad, clubhouse, tennis court, play grounds, mini golf and short walk to the beach. Gated resort w/security. This unit has been very well maintained and is a pleasure to show! 2026 Seasonal Site fees are $6,740 plus HST (id:61499)
RE/MAX By The Bay Brokerage
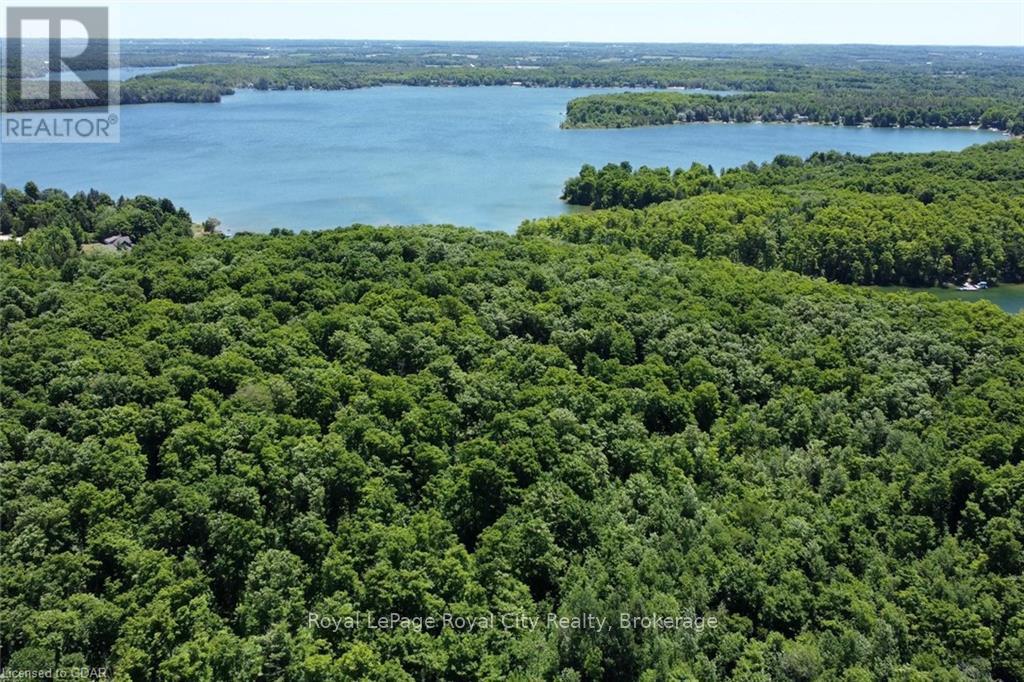
466408 12th Concession B, R.r. 4
Grey Highlands, Ontario
If you've been searching for a lakefront lot, search no longer; 92 acres of mixed hardwood, pine forest, and fields. All of this and 1800 feet of lake frontage on Lake Eugenia, one of the most popular inland lakes in Southern Ontario! Build your House/Cottage/Chalet and of course a dock at the lake. All summer you can fish, canoe, kayak, wakeboard, water ski, swim or land your floatplane, taxi up to the dock and grab your first pint of beer to celebrate the beginning of the weekend. During the winter months, you can enjoy the privilege of year round living, being just 10 minutes from Beaver Valley Ski Club and only 30 to Craigleith or Blue Mountain resorts! Ski, snow shoe, Snowmobile, ATV or go for a quiet stroll on the century-old trails in the bush made by the founding farm family. Tap trees in the spring with the kids and make Maple Syrup over your own toasty fire. There is even a century-old post and beam drive shed that you could upgrade to the most amazing summer Theatre/man cave/ entertainment/dining facility. Only 1.5 hours to K/W, Waterloo/Guelph, or Pearson. Seeing is believing with this fine offering... Miss it at your peril. (id:61499)
Royal LePage Royal City Realty
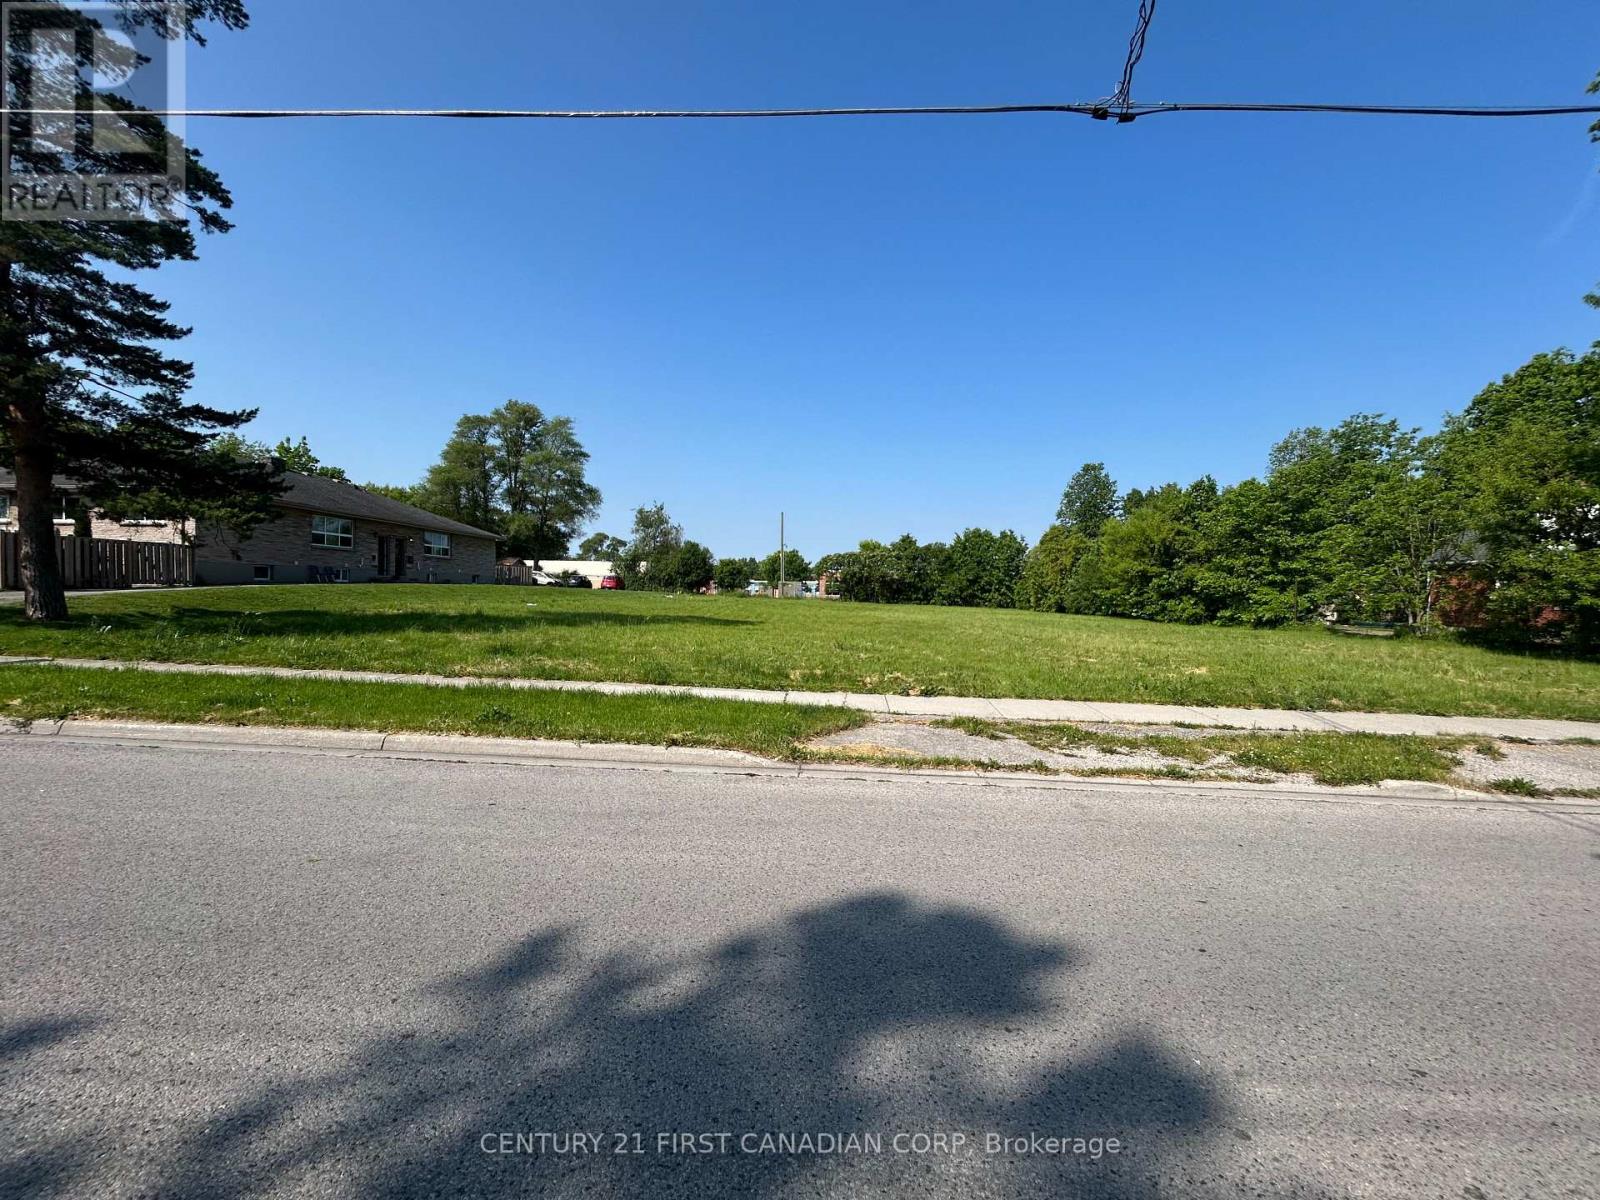
225 Greenwood Avenue
London South, Ontario
VACANT LAND .609 of an acre in the heart of London. Zoning is R5-7(7). Multiple ARN's 393607019101700 & 393607019101600. R5 Zone provides for and regulates medium density residential development in the form of cluster townhouse. (id:61499)
Century 21 First Canadian Corp
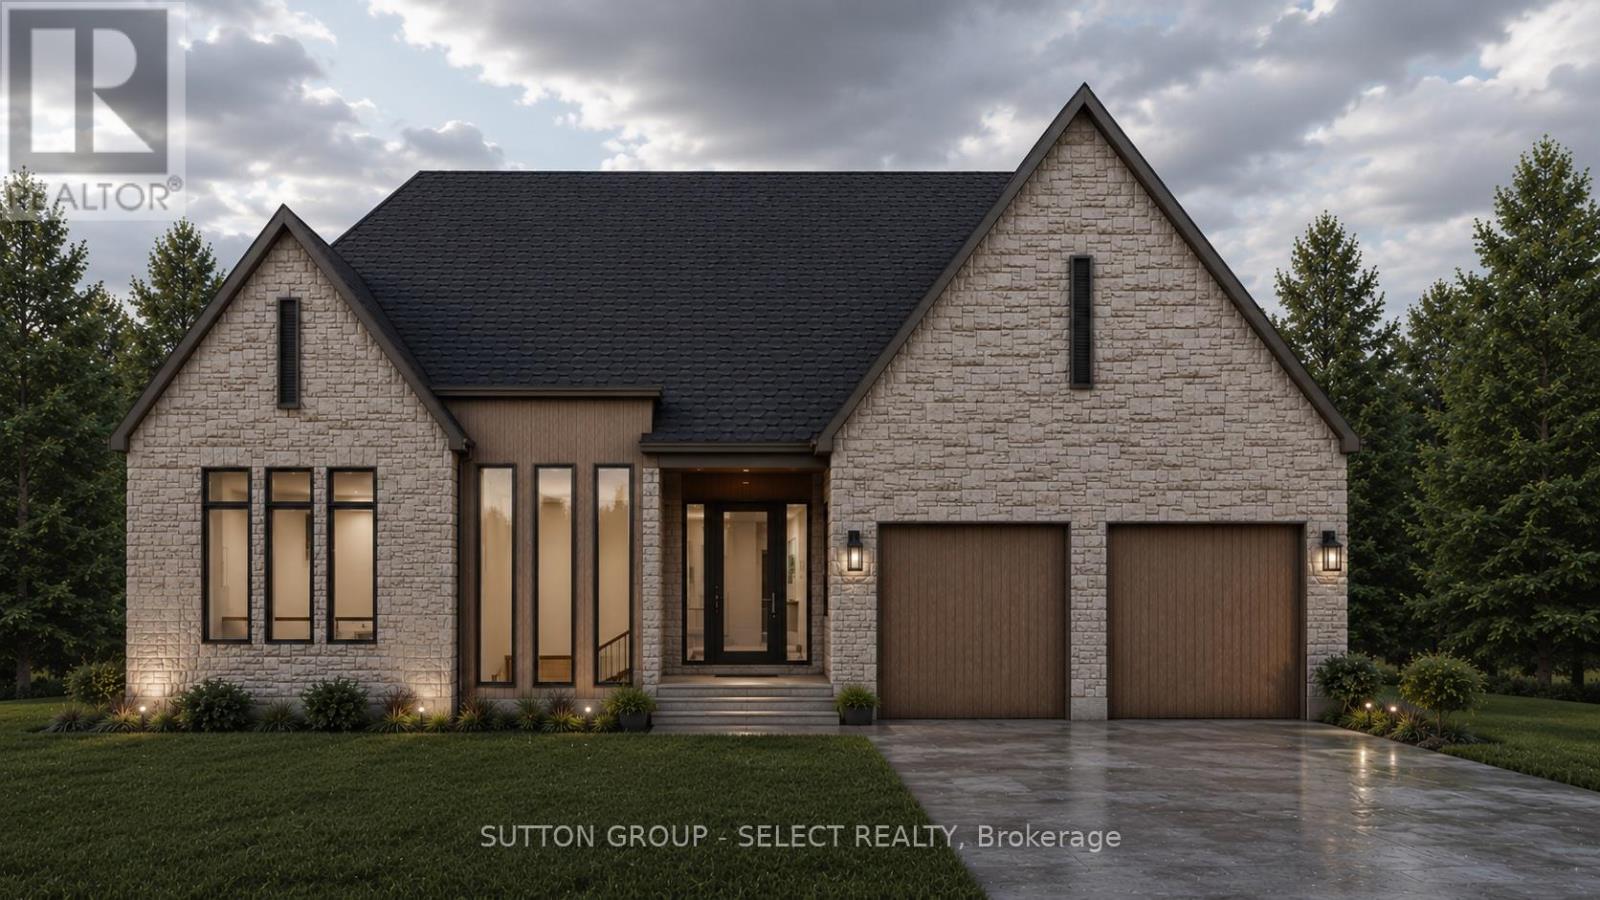
572 Creekview Chase
London North, Ontario
Modern Bohemian inspiration -a refined curation of organic textures, warm contemporary finishes & transitional luxury by Westhaven Homes. Perfect one floor living - in North London's Sunningdale Court neighbourhood. The striking exterior features a bold stone & brick facade with intriguing vertical black-frame windows & rich wood accents for a warm sophisticated presence. Impressive 10-ft ceilings span the principal living areas & bedrooms, complemented by 11-ft tray ceilings in the dining room & primary suite, & a lofty 12-ft height foyer with a curved architectural transition into open-concept living space. Designed for the ease & comfort of everyday living as well as effortless entertaining. The living room is anchored by a linear gas fireplace & seamlessly connects to an upscale kitchen with oversized centre island & a breakfast-room bump out with access to the backyard patio. The upscale, walk-through servery complete with built-ins, wet bar & bar-fridge cabinetry leads to the shelter of a covered outdoor living area with composite decking & vertical wood-slat privacy screening. 11 ft ceiling enhances the separate dining room -an elevated space for hosting special evenings. Wide-plank hardwood flooring flows throughout the principal rooms & bedrooms, while stone counters elevate the kitchen, laundry & bathrooms. The private primary retreat offers a spa-inspired ensuite with separate water closet, heated floors, freestanding soaker tub, zero-entry glass and tile shower, double vanities & convenient cheater access to the laundry room. Thoughtfully integrated pot lighting enhances the warm contemporary ambiance throughout. 2nd bedroom set adjacent to a full 3-piece bathroom. Oversized 2.5 car garage adds excellent storage space for bikes, golf bags, kayaks - all your lifestyle toys or a convenient workshop area. Close to trails, walking paths through the Medway Valley Heritage Forest, Sunningdale Golf, University, Hospitals & shopping. (id:61499)
Sutton Group - Select Realty
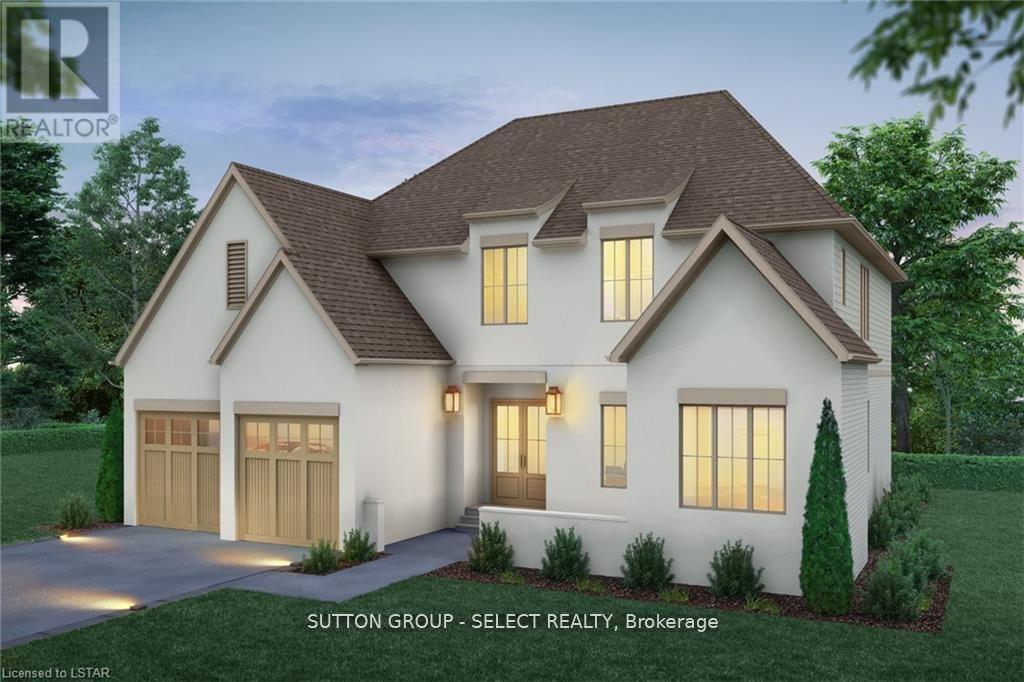
60 Bayshore Drive
Middlesex Centre, Ontario
Scandinavian inspired architecture defines this distinctive new build plan, where dramatic 10 ft ceilings on both the main & second floor create remarkable scale & light, & a rare layout showcases four bedrooms each with their own private ensuite for exceptional comfort & privacy. Offering a spacious 3296 sq ft of executive finished living space above grade, this home blends architectural presence with thoughtful design. A signature courtyard entry creates a striking architectural arrival & an intimate outdoor lounge that introduces the home's modern European influence. The refined stucco exterior reinforces the home's clean architectural lines & timeless modern presence, while a warm wood & white palette carries throughout the interior. Hardwood floors extend across the main living areas, leading to a bright & expansive great room framed by a dramatic wall of windows & sliding glass doors overlooking the backyard. A contemporary gas fireplace anchors the space & creates a refined focal point for gathering. Impressive kitchen is designed with beauty & function forefront featuring premium cabinetry, quartz counters, a large centre island & a walk in pantry. A long windowed prep run with sink fills the workspace with natural light, while architectural transitions between the kitchen & dinette add character. A main floor home office offers separate direct entry, ideal for meeting clients or operating a home based business while maintaining privacy from the main living areas. Upstairs, a wide light filled hallway & open landing form an airy central gallery, with bedrooms thoughtfully arranged around the space. The primary suite features a spacious walk in closet with built ins & a spa inspired ensuite with freestanding tub & glass shower finished in large format tile. The upper level laundry room includes cabinetry & a folding counter for everyday convenience. The basement offers full 9 ft ceilings & excellent potential for additional living space. (id:61499)
Sutton Group - Select Realty
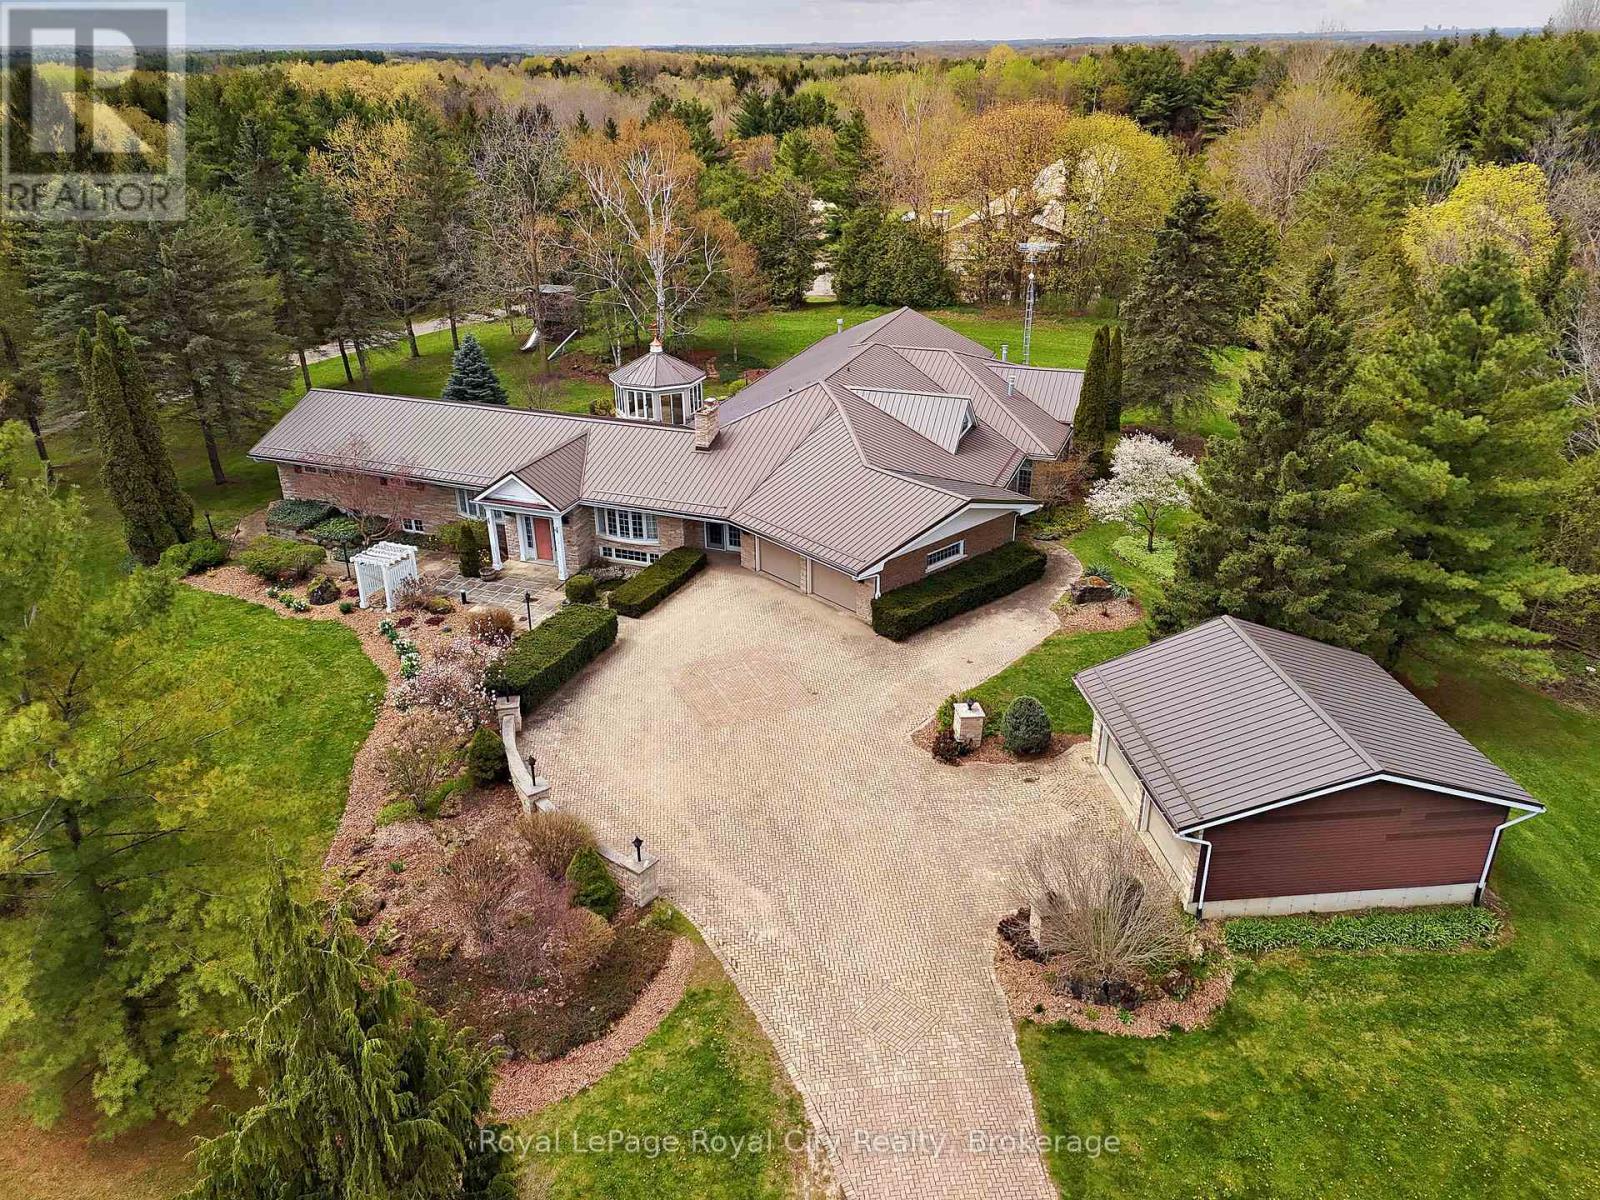
4646 Sideroad 20 N
Puslinch, Ontario
Nestled on 16.5 acres in picturesque Puslinch, this enchanting custom bungalow is accessed by a grand brick driveway leading up to a truly unique lifestyle property. Featuring a 7,000+ sq ft home, a 305 ft x 41 ft broiler chicken barn, 50 ft x 36 ft horse barn with 16 ft upper hay loft, and a 38 ft x 60 ft implement shed. Yet, surrounded by mature trees, stunning gardens, a pine gazebo, attached 2-car garage and detached 2-car garage, this legacy property is designed to accommodate multi-generational living, hobby farming or home-based business needs. Inside, the original wing of the home offers three spacious bedrooms and a recently updated four-piece bathroom with glass shower and jacuzzi soaker tub. The newer addition showcases a chef's kitchen with cherry wood cabinetry, granite countertops and stainless steel appliances, flowing into the formal dining room and step-down family room overlooking the meticulously maintained indoor pool and jacuzzi hot tub. A built-in door leads to the sauna, mudroom and three-piece bathroom, creating the perfect setup for families and entertaining year-round. French doors open from the pool area into the primary suite, anchored by a fireplace and complete with a walk-in closet and four-piece ensuite. A fifth bedroom with vaulted ceilings and skylight, plus an additional living room with fireplace and custom crown moulding, complete the main level. The basement offers excellent in-law suite potential with a separate side entrance, three bedrooms, four-piece bathroom, full kitchen and dining area, a rec room and home office. Outside, the second, separate driveway provides direct access to the barns and broiler barn, which you could retrofit/reconfigure or get the CFO to inspect it, lay out the upgrades and have the license reinstated. Commune with nature on 1,000 meters of trails behind the barns: perfect for walking, biking, cross country skiing. This property offers the best of refined country living in the heart of Puslinch. (id:61499)
Royal LePage Royal City Realty
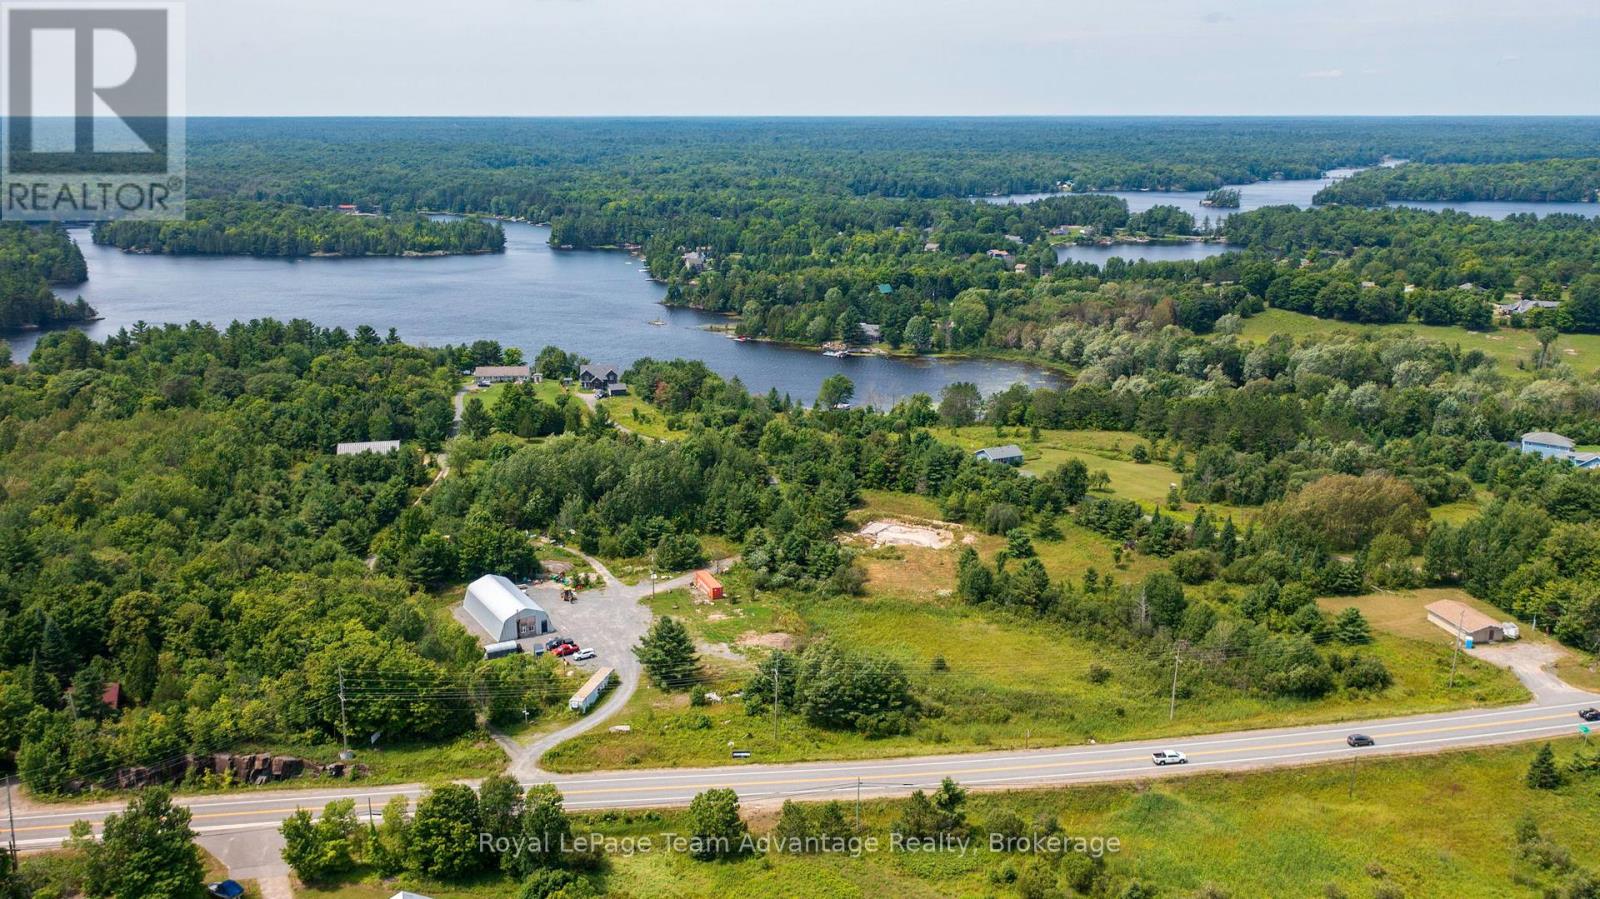
732 124 Highway
Mckellar, Ontario
Rare 5.8-acre building lot in McKellar with hydro, septic, driveway and a massive insulated Quonset hut already in place. Located on the edge of McKellar Village, this year-round accessible property offers an incredible opportunity to bring your dream home, country retreat or hobby property to life with much of the groundwork already completed. The impressive 80' x 40' insulated Quonset hut provides exceptional space for a workshop, storage, equipment or future projects and features plumbed in-floor heating, under-slab plumbing and a waterline already run to the building with backfill completed. Additional auxiliary septic lines and conduits have also been run toward the garage area near the pump chamber, adding flexibility for future expansion. Plumbing is in place and ready to be connected. Surrounded by nature while still offering modern infrastructure and convenience, this property strikes the perfect balance of peace, privacy and practicality. Enjoy being just steps from village amenities, including Bistro 685, the general store, LCBO, post office, library, community centre and the popular McKellar Market. Only minutes from Lake Manitouwabing, McKellar Lake and Armstrong Lake, plus The Ridge at Manitou Golf Club for exceptional golf and dining. A rare opportunity to own a well-prepared acreage in a sought-after four-season community where so much of the heavy lifting has already been done. Book your private showing today! (id:61499)
Royal LePage Team Advantage Realty
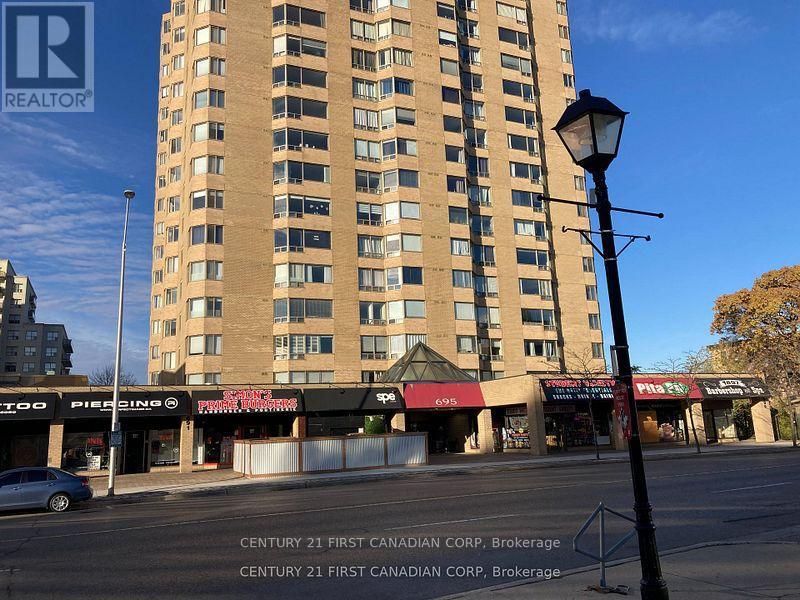
602 - 695 Richmond Street
London East, Ontario
Vacant and available immediately. Excellent 2 bedroom 2 bath (1322 sq ft) Castlefield model condo located on London's Richmond Row. Easy access to all the downtown amenities and school bus routes. Building offers concierge, elevators, indoor pool, sauna, underground parking. Large open concept unit with in unit laundry and new wood floors 2025 in living/dining area. Premium location for students or downtown living. (id:61499)
Century 21 First Canadian Corp
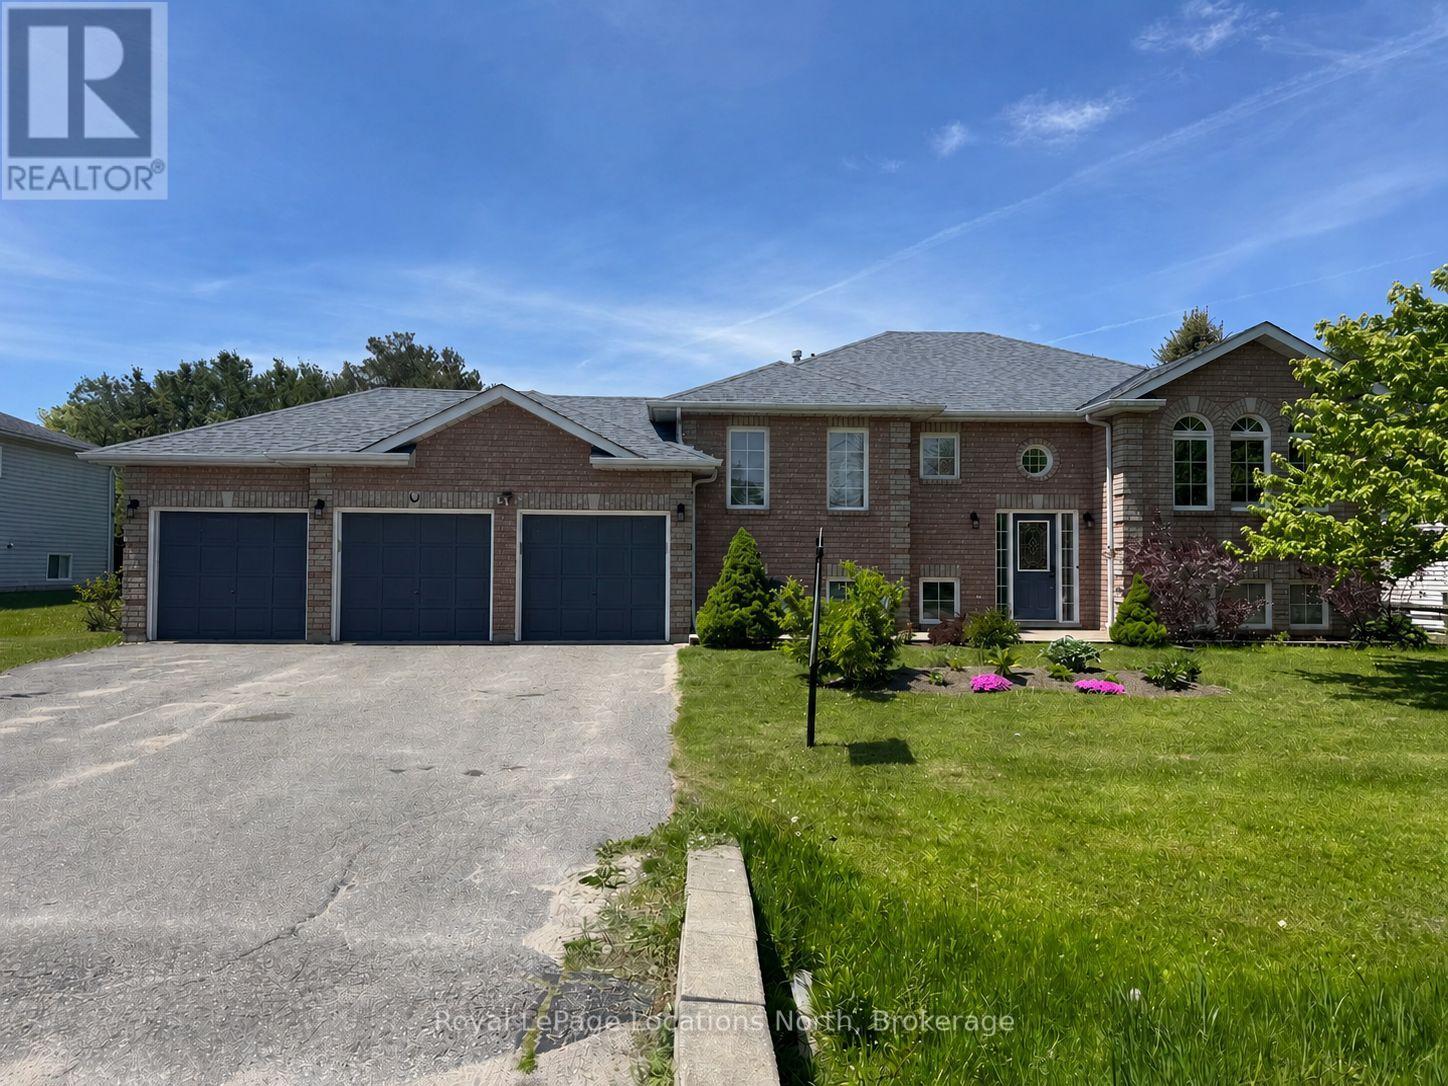
58 Lamont Creek Drive
Wasaga Beach, Ontario
Welcome to this spacious and beautifully updated 6-bedroom, 3-bathroom home in the highly desirable community of Wasaga Sands, set on a generous 89 x 249 ft private lot. Offering the perfect blend of space, functionality, and outdoor enjoyment, this home is ideal for growing families or multi-generational living. Step inside to a welcoming entrance that opens into a bright, open-concept main living area featuring updated flooring throughout and a thoughtfully redesigned kitchen built for both everyday living and entertaining. The kitchen showcases an impressive 8 ft island, sleek white quartz countertops throughout, built-in wall oven and microwave, additional pantry cupboards for extra storage, and a cozy dining area perfect for family meals or casual gatherings. The main level offers a well-designed layout, including a large primary bedroom with double closets and a fully updated ensuite (2025). A second bedroom features convenient semi-ensuite access to a beautifully updated bathroom (2023).The updated laundry room provides direct access to the impressive three-car garage, with the third bay fully heated and air-conditioned-perfect for a workshop, hobby space, or year-round storage. The mostly finished lower level expands your living space with four additional generously sized bedrooms, a bonus office, and a stylish 3-piece bathroom (2023), offering incredible flexibility for guests, teens, or home-based work. Enjoy outdoor living at its best with a large private backyard featuring a spacious deck (2022), updated patio door (2023), above-ground pool, hot tub, and horseshoe pits-your own backyard retreat for entertaining or relaxing. Additional updates include the roof and furnace (2015), A/C updated in 2024. providing peace of mind for years to come. Located in a sought-after, family-friendly neighbourhood close to golf, trails, and all that Wasaga Beach has to offer, this is a rare opportunity to own a home that truly has space for everyone. (id:61499)
Royal LePage Locations North
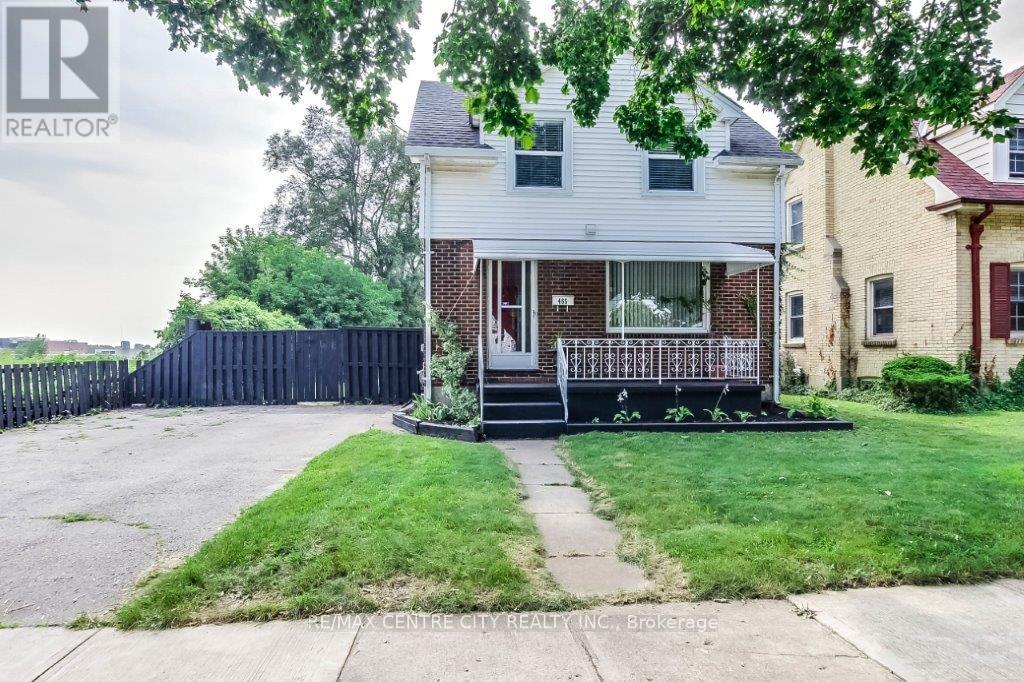
465 Ashland Avenue
London East, Ontario
Updated and well maintained 1 3/4 Storey home situated on a tree-lined street in Old East Village features 2 bedrooms, 2 baths and modern updates throughout. The main floor offers an open concept layout with a contemporary kitchen, equipped with a commercial-grade gas stove, adjacent to the dining room. The sunlit family room at the rear of the home overlooks the amazing backyard, featuring a large in-ground pool (pool liner replaced 2012) and a convenient storage shed for pool equipment. The main floor also includes a 2pc powder room. Upstairs you will find 2 spacious bedrooms and a 3pc bathroom, including a primary bedroom with a walk-in closet. The partially finished basement provides a versatile spare room, laundry area, cold room, and additional storage. The property ensures privacy with no backyard neighbours and only one neighbour to the North. The private driveway can accommodate up to 4 vehicles. Located in a quiet neighbourhood close to downtown, Fanshawe College, Kellogg Lane-London's newest world-class entertainment complex and home to the Hard Rock. Access to major routes making a commute through the city a breeze. Furnace 2009, Roof Shingles 2023. (id:61499)
RE/MAX Centre City Realty Inc.
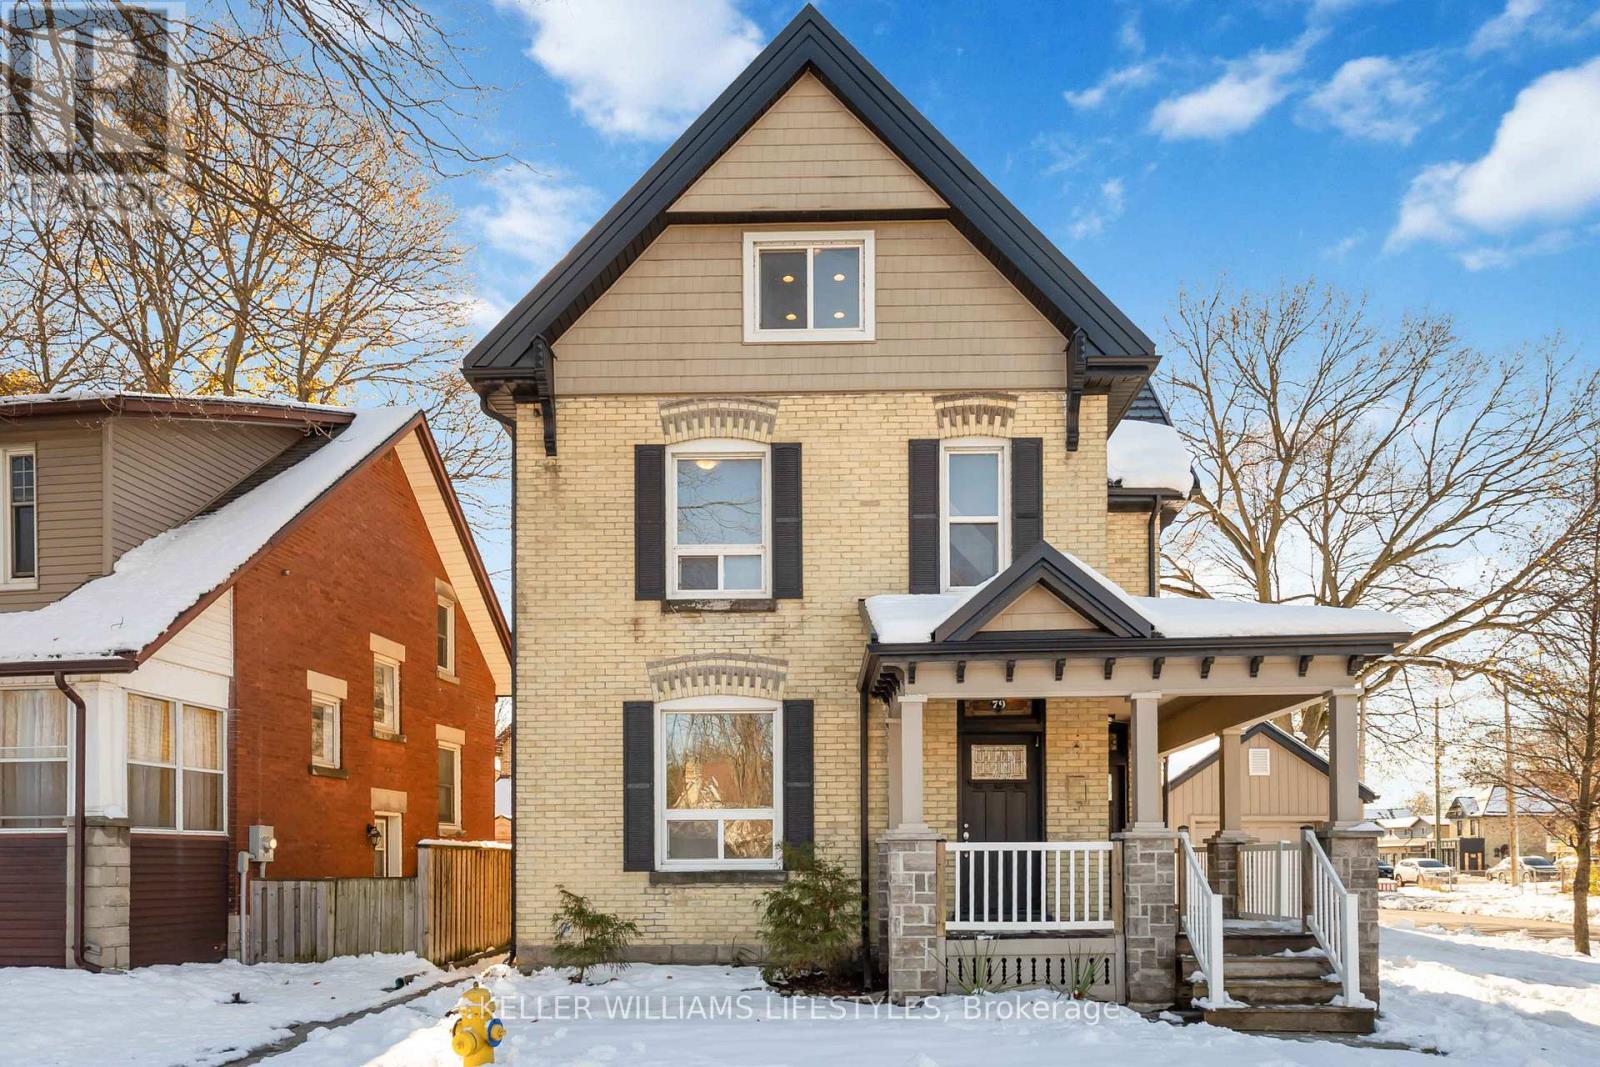
79 Beaconsfield Avenue
London South, Ontario
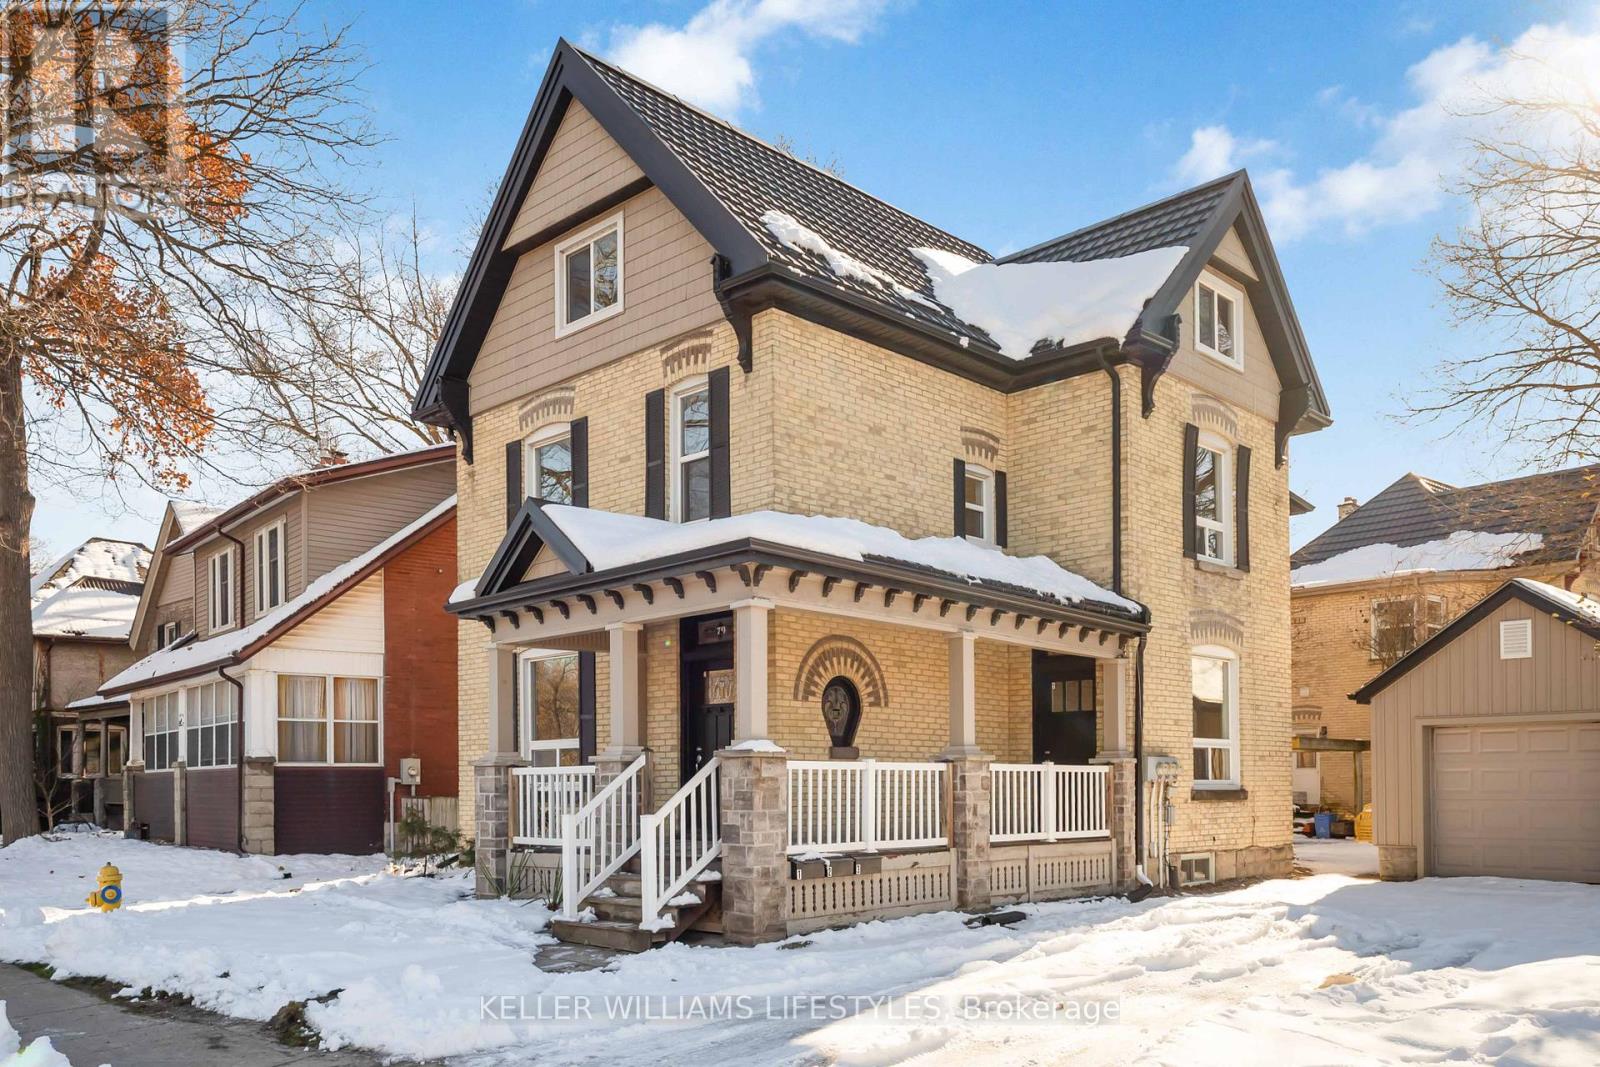
Discover a licensed triplex in the heart of Old South / Wortley Village at 79 Beaconsfield Avenue in London, Ontario - an attractive opportunity for investors and multi-generational buyers. This property offers three vacant units: two 2-bedroom suites plus a 1-bedroom lower unit with its own separate entrance, ready for you to select your own tenants or occupy a unit and rent the others. Designed with function and flexibility in mind, each unit includes its own living space, kitchen and full bath, making it suitable for long-term tenants, extended family, or a live-in owner seeking mortgage-helping income. Separate hydro meters for all three units, separate heating controls, and a single water and gas service support straightforward management and clear expense allocation. Enjoy laundry in suite with each unit. Exterior features add to the property's appeal, including a wrap-around covered front porch, metal roof, and practical parking with a double-wide driveway for up to four vehicles plus a detached garage-a valuable feature for tenants in this high-demand rental area. Located in sought-after Wortley Village, this London, Ontario triplex for sale is within easy reach of local shops, cafés, parks, public transit and commuter routes, supporting strong rental demand and quality of life. Whether you're growing your portfolio or looking for a flexible multi-unit property in an established neighbourhood, this triplex offers a compelling combination of location, versatility and vacancy ready for your plans. (id:61499)
Keller Williams Lifestyles
3 - 79 Beaconsfield Avenue
London South, Ontario
Welcome to the lower unit at 79 Beaconsfield Avenue, a well-located 1 bedroom+ Den, 1 bath apartment set in the heart of London's beloved Wortley Village. Offering 836 sq. ft. of finished living space. This suite delivers a thoughtful layout with a private entrance, a comfortable living room, functional kitchen, den, 4 piece bathroom, and a generous Primary bedroom with in suite laundry. The home is unfurnished and includes fridge, stove, washer, dryer, and dishwasher, giving tenants the everyday essentials needed to settle in with ease. The lease is $1,595 per month on a 12 month term, with heat, water, water heater, grounds maintenance, exterior maintenance, and snow removal included in the lease cost, adding valuable convenience for monthly budgeting. The unit also offers separate heating controls, a separate hydro meter, and the opportunity for 1 parking space. Set within one of London's most recognizable neighbourhoods, Wortley Village offers a strong sense of local character with nearby shops, cafés, restaurants, and services along Wortley Road, while Thames Park, the Thames Valley Parkway, public transit, library access, hospital proximity, and other daily amenities are all within the surrounding area. This is a great opportunity to enjoy a practical, comfortable lower-level suite in Old South with local conveniences, outdoor recreation, and village-style amenities close by. Rental application, credit check, employment letter, references, deposit, and lease agreement are required. (id:61499)
Keller Williams Lifestyles
2 - 79 Beaconsfield Avenue
London South, Ontario
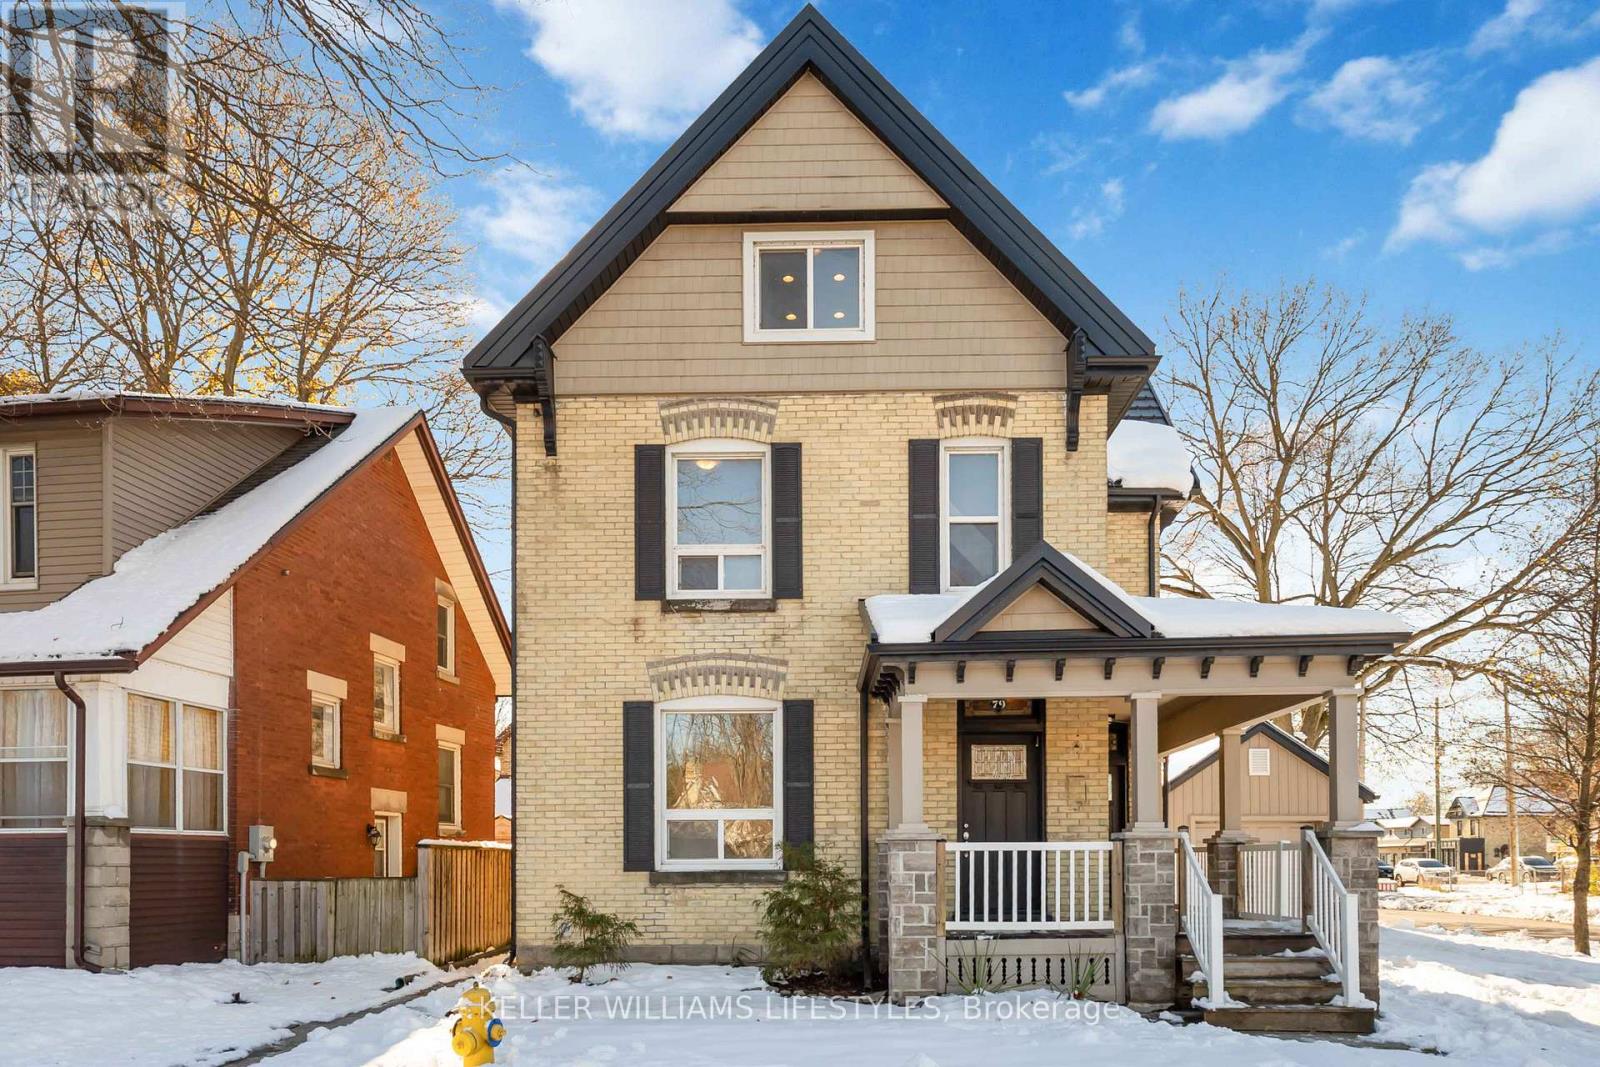
Upper level lease opportunity in the heart of Old South/Wortley Village at 79 Beaconsfield Avenue, offering a well laid out 2 bedroom suite across the top 2 floors of this licensed triplex. This unfurnished unit provides approximately 1,286 sq. ft. of finished space, with a private entrance, in suite laundry, separate hydro meter, separate heating controls, and a practical layout that gives each space a clear purpose. The main floor includes a large living room / sunroom, kitchen, two bedrooms, and a 4 piece bathroom, while the upper level adds a substantial open loft that can support additional everyday living, work, hobby, or storage needs depending on the tenant's use. Appliances included are fridge, stove, washer, dryer, and dishwasher. Lease cost includes heat, water, snow removal, grounds maintenance, exterior maintenance, and water heater, with the tenant responsible for any utilities or services not included in the lease. The property also offers parking for 2 vehicles, along with brick exterior character, a metal roof, and year-round living features. Located near Wortley Road and Beaconsfield Avenue, the address is close to the shops, restaurants, and services that form the commercial and cultural heart of Old South, with Landon Library located on Wortley Road and nearby access to parks, public transit, and London's broader trail and recreation network, including the Thames Valley Parkway. Victoria Hospital and other south London conveniences are also within practical reach, adding to the day-to-day function of this well-positioned lease opportunity. (id:61499)
Keller Williams Lifestyles
1499 Main Street E Unit# B
Hamilton, Ontario
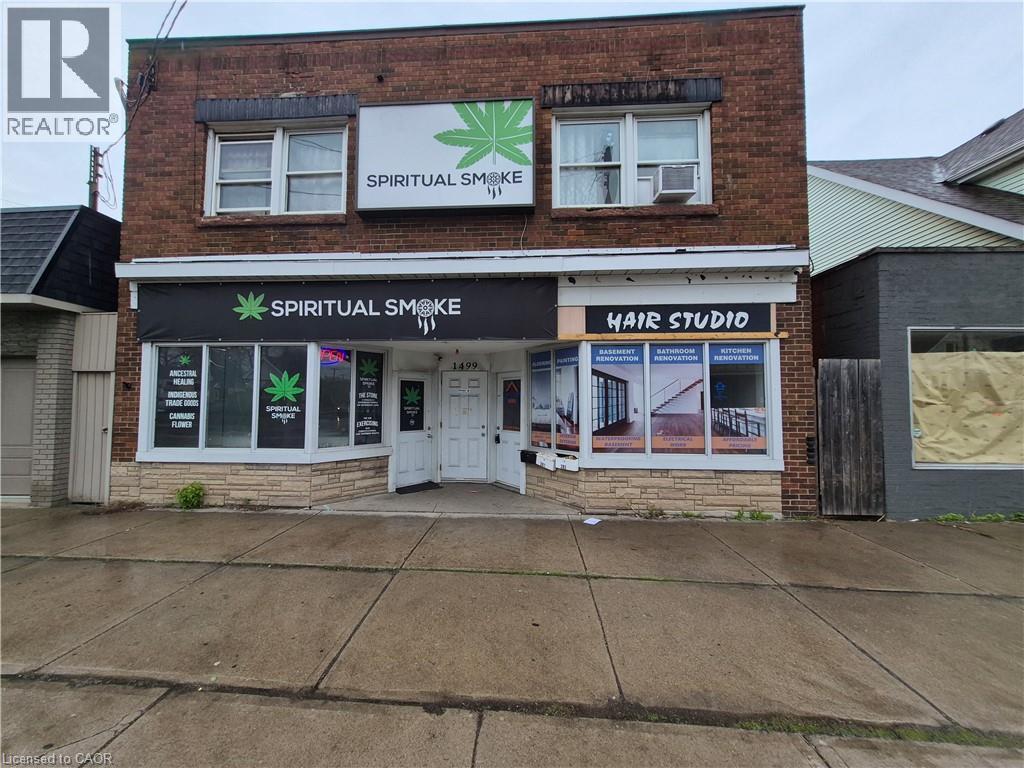
Commanding a prominent position on one of East Hamilton’s most active arterial roads, this property is ideally situated to capitalize on the city’s rapid urban intensification within the Golden Horseshoe. This meticulously and professionally upgraded unit is designed for modern operational resilience with high end finishes to impress your customers. Additional space in the basement that can be used as an office, storage, meeting area, and more. Basement not included in the total square footage. TOC1 zoning allows for many uses from retail to office to medical and much more. (id:61499)
Royal LePage Macro Realty
1659 Hamilton Road
London South, Ontario
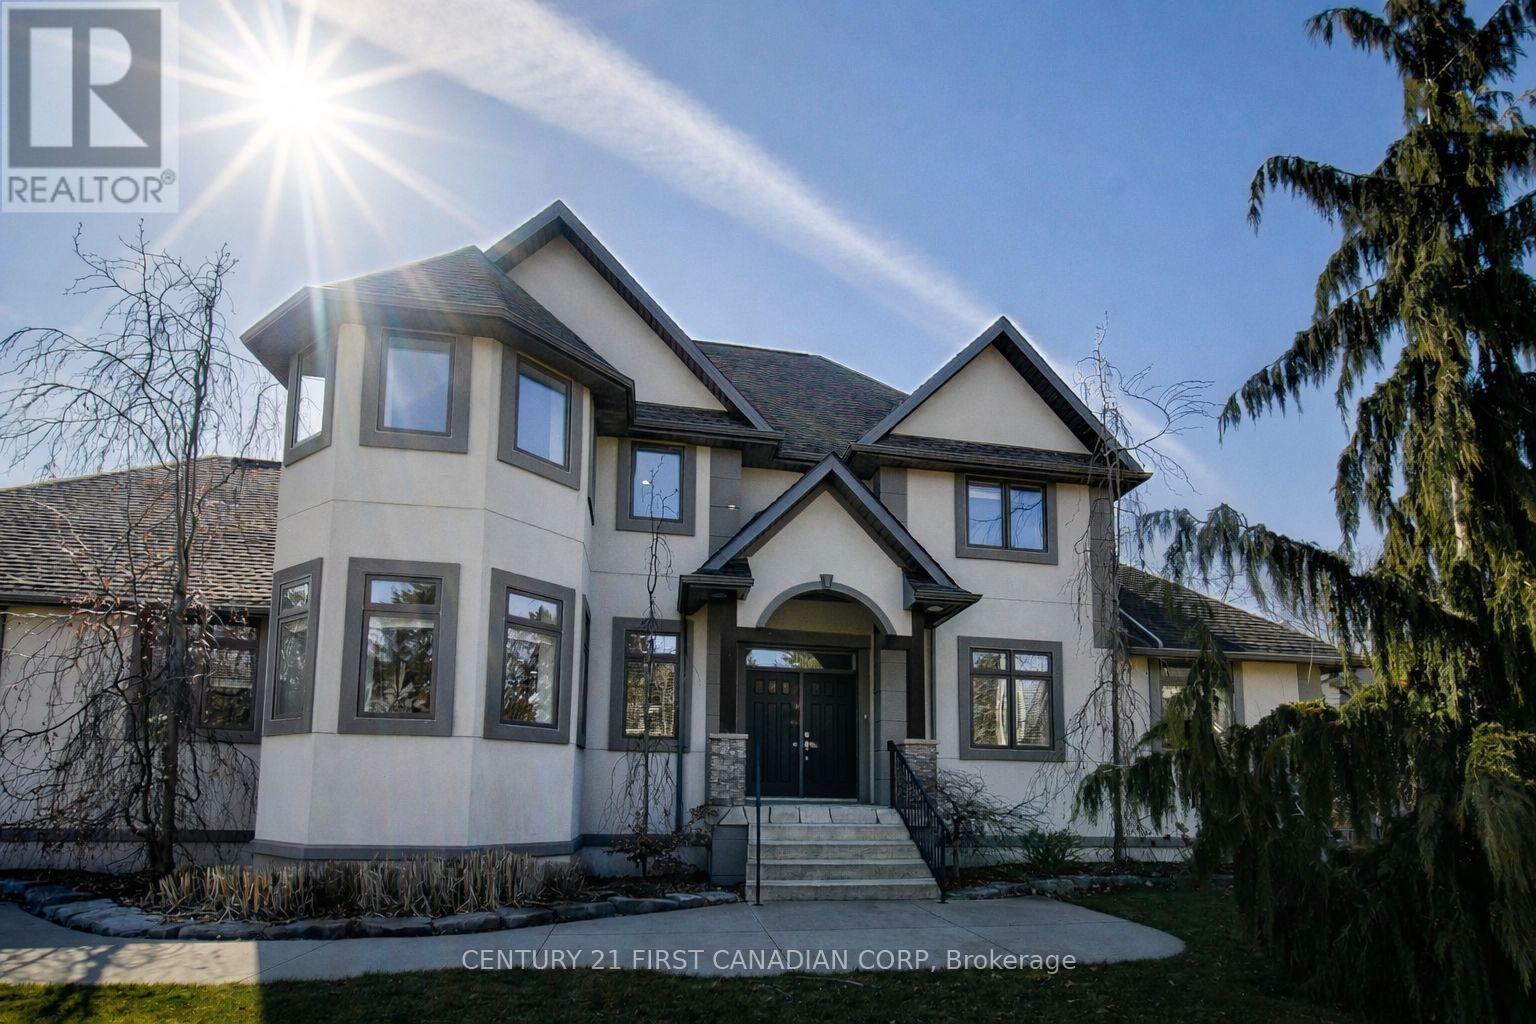
Discover refined design and superior construction in this impressive custom residence, built entirely with Insulated Concrete Form (ICF) from foundation to roofline for outstanding efficiency, durability, and comfort. Offering over 5,600 sq. ft. of beautifully finished living space, this 5-bedroom, 4-bathroom (+ 5th bathroom in the shop) home combines upscale finishes with everyday functionality. Step outside to enjoy a saltwater inground pool (2019) and an expansive 30x50 heated workshop, ideal for hobbyists or additional storage. Inside, heated floors run throughout, complementing the home's thoughtful upgrades. The striking Great Room showcases dramatic 26-ft ceilings, cedar plank detailing, and a custom stone fireplace topped with solid maple mantels. A chef-inspired kitchen anchors the main level with Italian granite countertops, stainless steel appliances, and bespoke cabinetry. The luxurious Primary Suite offers a private retreat, highlighted by a double-sided fireplace and spa-like ensuite complete with a steam shower and self-cleaning Roman tub. Upstairs, a versatile loft and flex space provide additional living options alongside a bedroom and full bath. The fully finished lower level features impressive 9-10 ft ceilings, a second kitchen, two bedrooms, and a full bathroom, perfectly suited for multi-generational living or an in-law setup. An exceptional property that blends quality craftsmanship with modern comfort. Book your private tour today - full feature package available. NOTE: The home has had rooms professionally painted white since the making of the attached video. (id:61499)
Century 21 First Canadian Corp
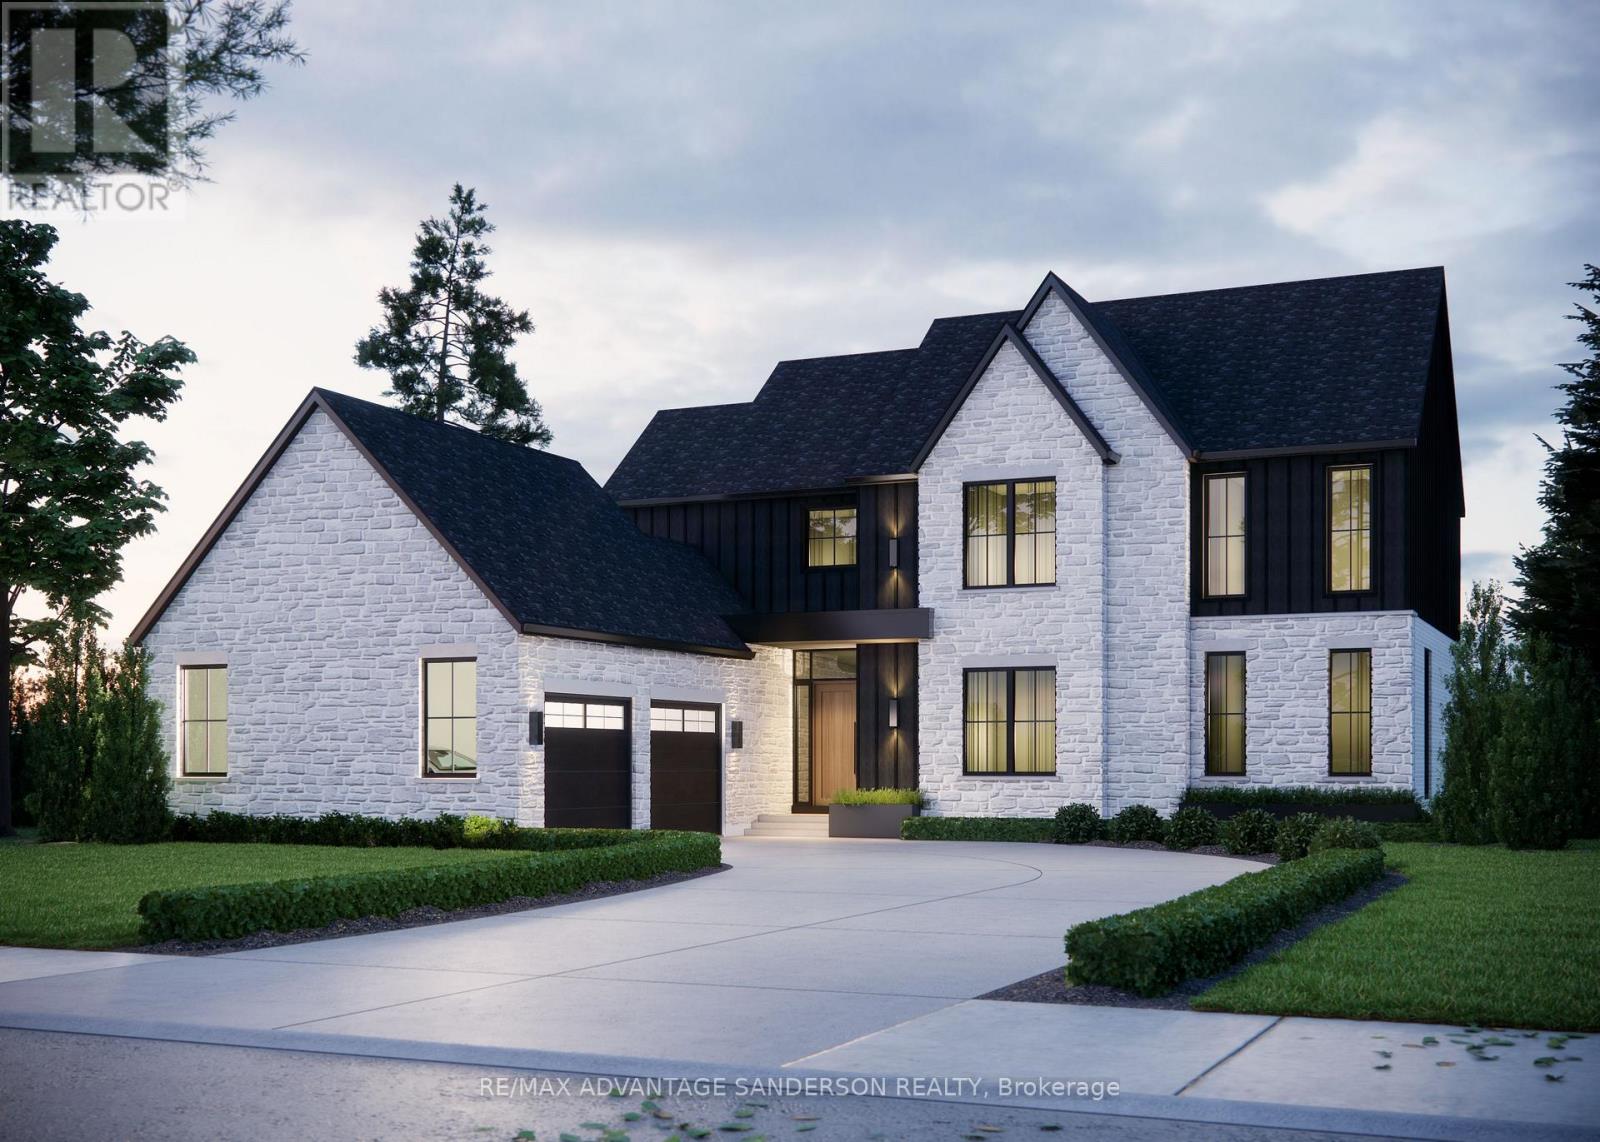
14230 Thirteen Mile Road
Middlesex Centre, Ontario
Welcome to beautiful Birr Estates! This is the custom home building opportunity you have been waiting for! Looking for more space than the 40'-60' building lots you are restricted to in the city? Looking to truly customize your dream home from the ground up? These stunning properties are 1.125 acres with the most spectacular sunsets and panoramic rolling farmland views, small-town community feel, excellent schools, all within a short 10 minute drive to all the amenities of North London. Our Anya model is a stately two-storey 3,360sf beauty with a beautiful stone & board and batten façade. The main floor features a large open concept living, dining, & kitchen area with lots of large windows to capture the beautiful country views. The kitchen is outfitted with beautiful custom cabinetry, stone counter tops & appliances are included! The walk-in pantry is finished to match the kitchen. Step through glass French doors into the large executive home office. A laundry room featuring custom cabinetry & stone counters, washer dryer set, separate mudroom, & powder room complete the main floor. Ascend the oak staircase to the second floor where you will find 4 large bedrooms, the 4th has its own ensuite with a glass shower. All bedrooms feature large closets and windows, and hardwood floors. Bedrooms 2 and 3 share a beautiful 4 pc bathroom. The large principal suite gives striking views through the oversized bedroom window and a 5-pc ensuite with a freestanding tub. All bathrooms are completed in custom cabinetry, stone countertops, tile tub & shower surrounds & beautiful fixtures. DETAILS Custom specializes in custom design + build projects, and does not believe you should be restricted to a specific house model or a selection of possible finishes. If The Anya is not quite perfect for you no problem! -an existing plan can be customized, or start fresh. They believe in working together to design your dream home it should be 100% you! To Be Built. This is Lot 4. (id:61499)
RE/MAX Advantage Sanderson Realty
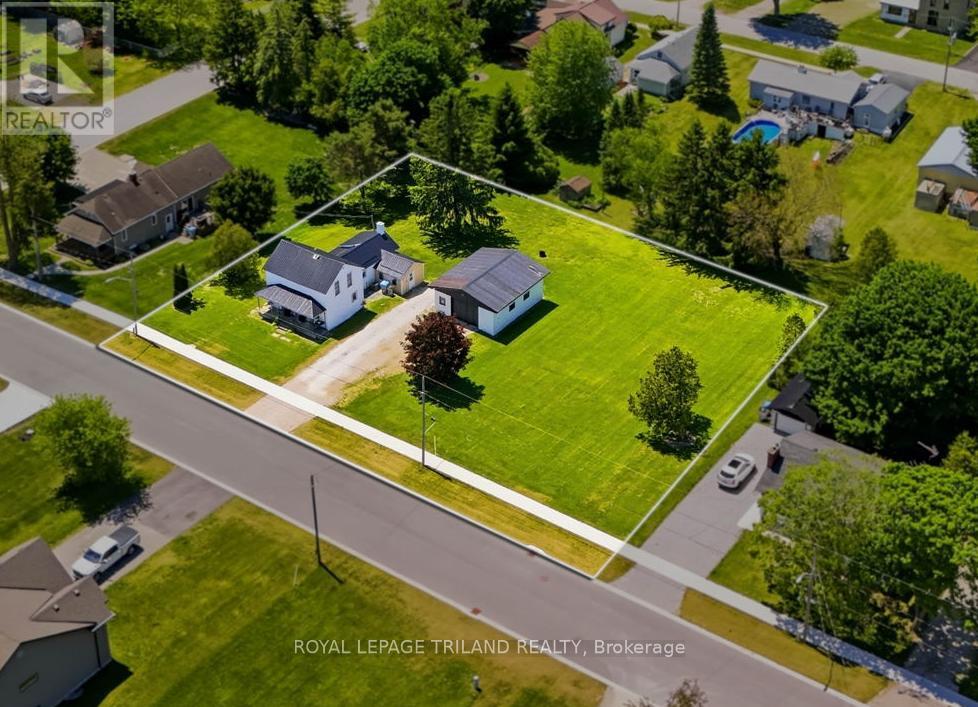
191 Elizabeth Street
Lambton Shores, Ontario
TRIPLE WIDE LOT - .703 ACRES, THEDFORD. Opportunity knocks! Charming 2-storey home with 2 bedrooms, 1 bathroom, and main floor laundry. Updates include a metal roof, forced air gas furnace, and central air conditioning. Detached garage/workshop with gas furnace and 220-amp service. *Situated on a .70-acre triple-wide lot*, offering a potential severance opportunity (buyer to complete their own due diligence) or simply the chance to enjoy the space and flexibility of an oversized property. Close to cottage country, with a short drive to Ipperwash, Port Franks, and Grand Bend, plus several golf courses and all that Ontario's West Coast has to offer. (id:61499)
Royal LePage Triland Realty
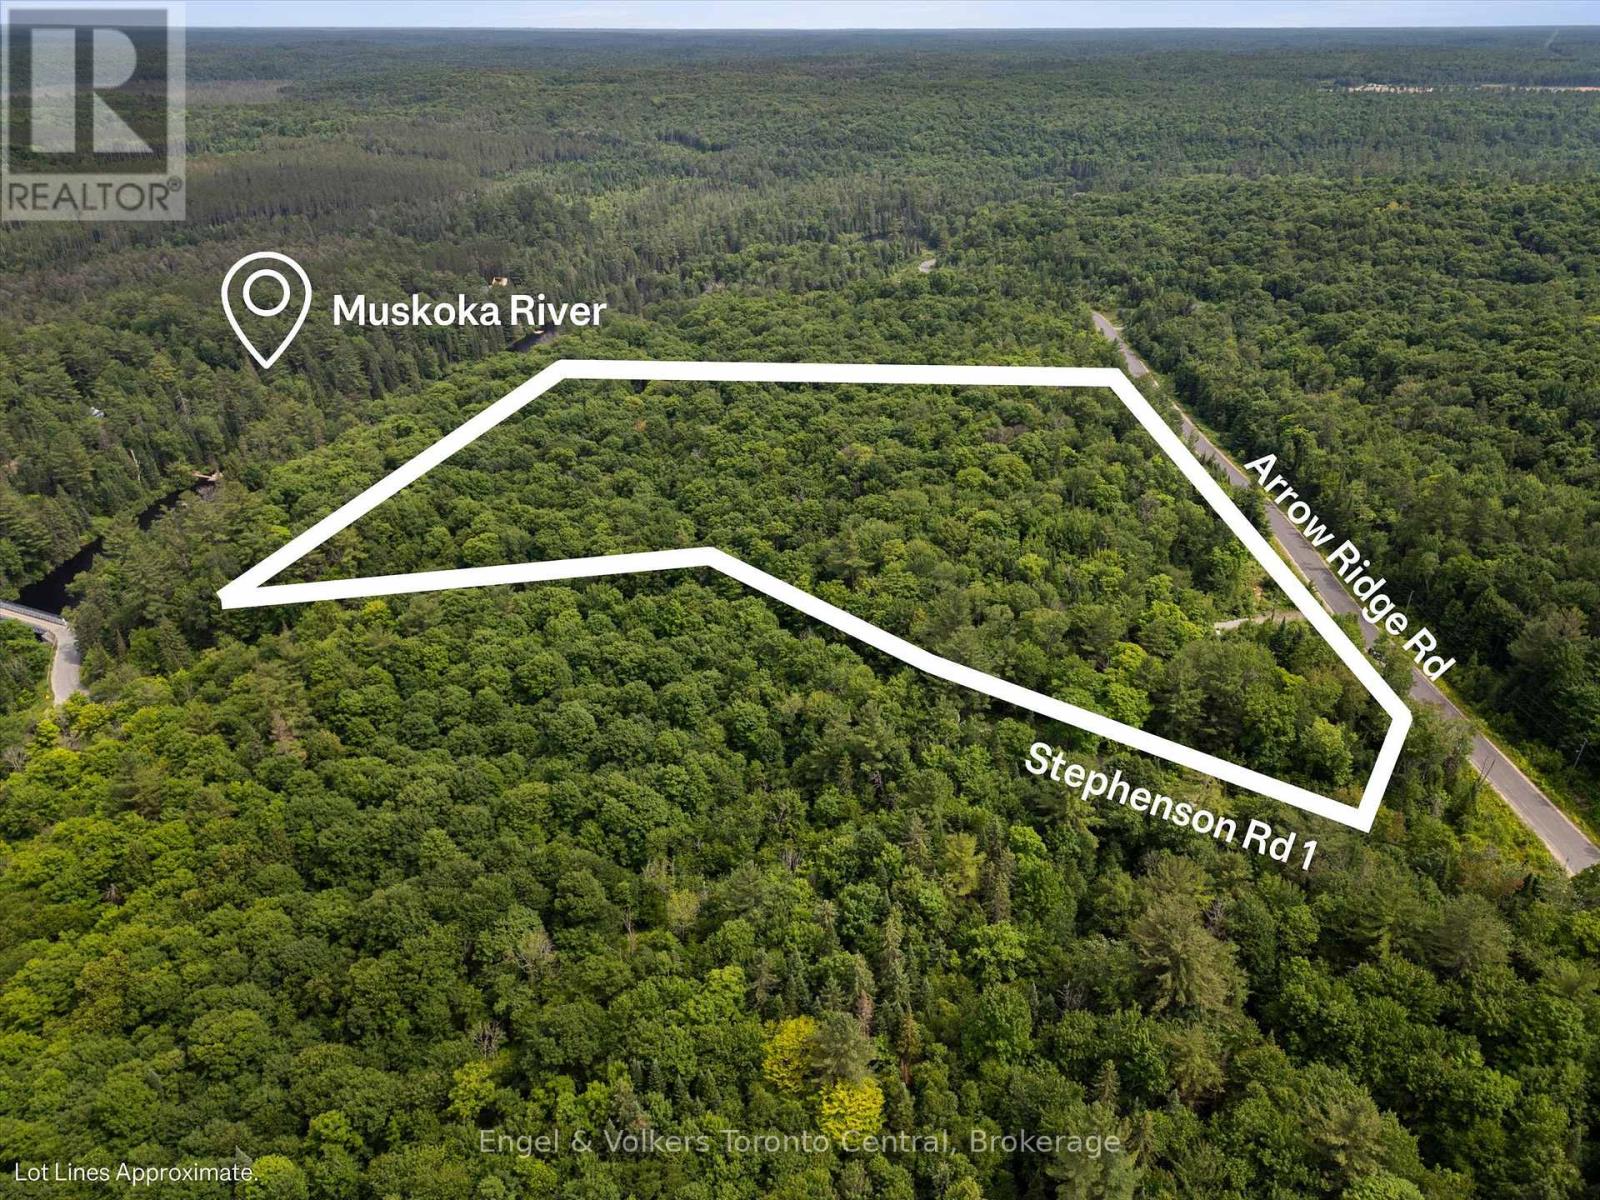
5 Arrow Ridge Road
Bracebridge, Ontario
Welcome to 5 Arrow Ridge Road. A mixed hardwood forest with serene table lands, exposed granite rock faces and views to the water. Situated in a year-round community of new estate homes on a paved/plowed municipal road with school buses, garbage collection, hydro, fibre internet and easy access from Hwy 11. Completed septic test hole. The 13.5 acre lot has clear boundaries and is about 150' to the Muskoka River with unincumbered access across municipally owned land for swimming, kayaking and fishing. Situated in the heart of everything Muskoka has to offer. (Bracebridge 8 min, Huntsville 11min and a straight run of 1hr 45 min to Toronto) (Lake Muskoka 20 min, Lake Rosseau 25 min,Lake of Bays 22 min, Mary Lake 13 min). There are beaches, public docks, 100s of kms of boating, golf courses, entertainment, restaurants, hospitals and lots of winter activities all within short reach. A perfect mix of high-end country living and cottage life. Speak to the listing agent regarding potential future development. (id:61499)
Engel & Volkers Toronto Central
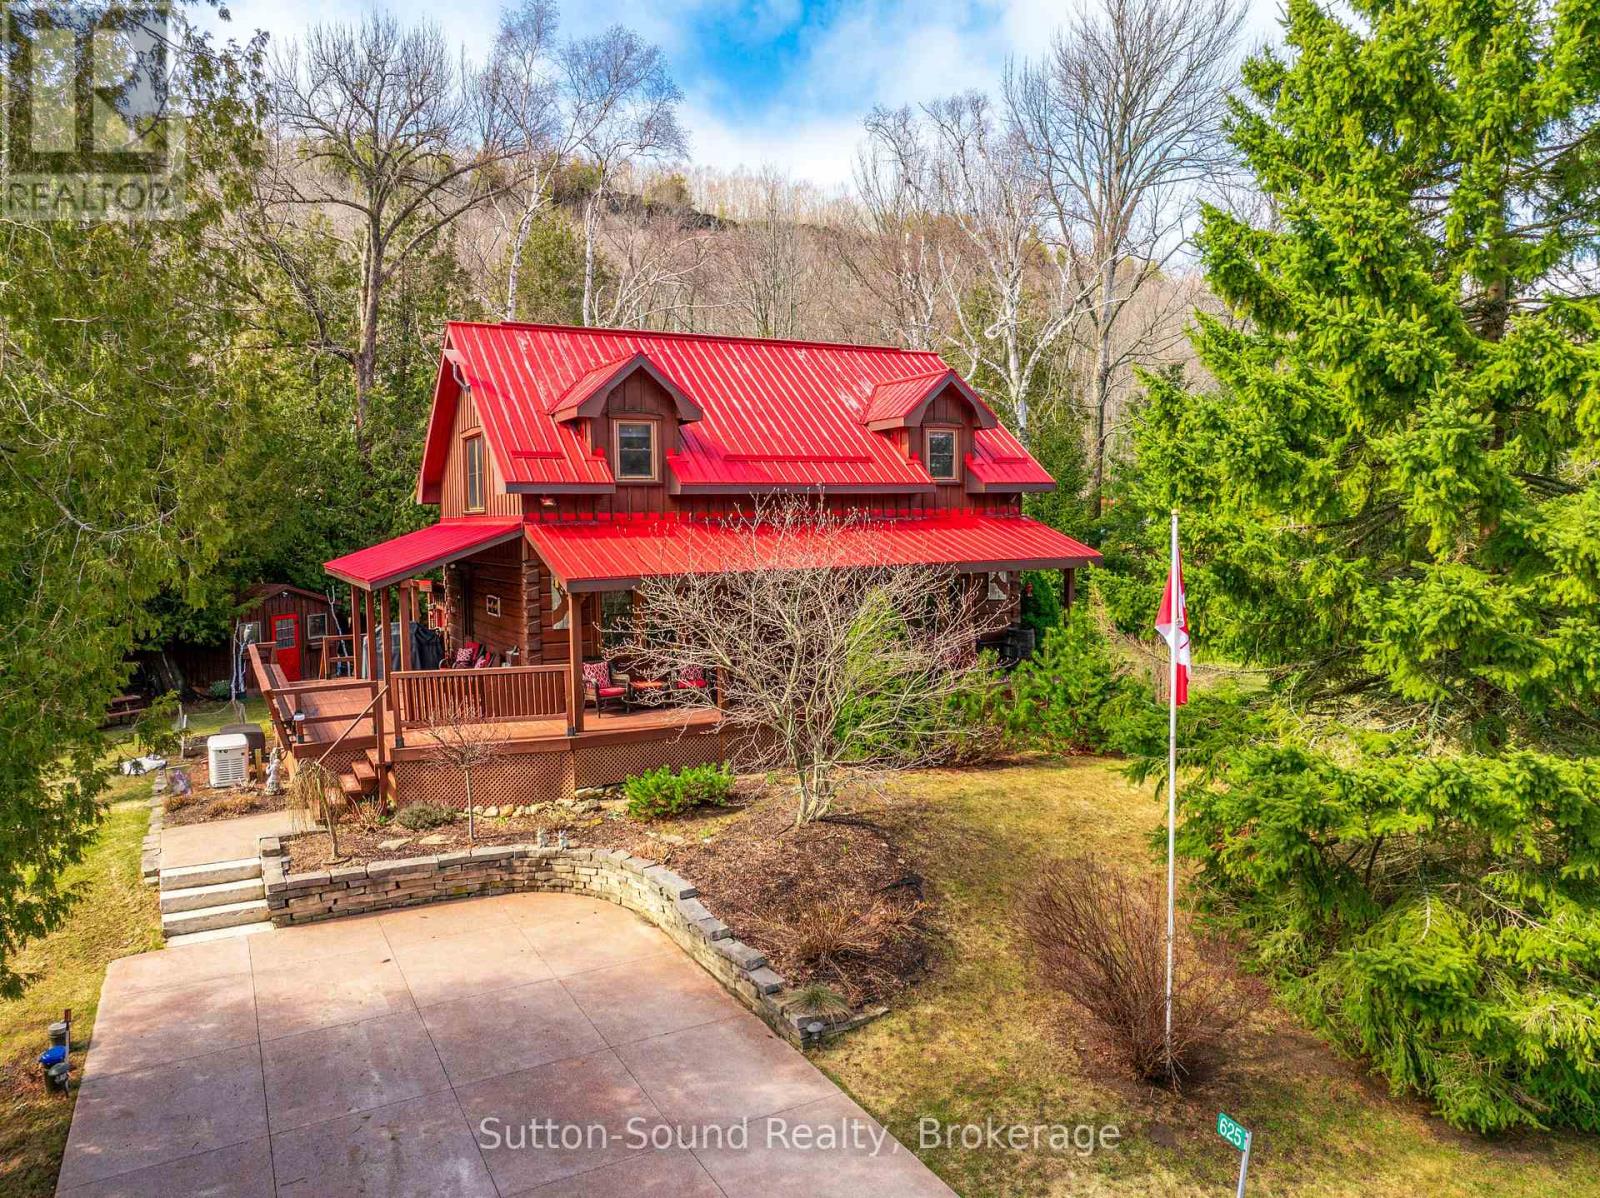
625 Mallory Beach Road
South Bruce Peninsula, Ontario
Welcome to 625 Mallory Beach Road, an immaculate True North log home set on a serene double lot with a detached 26' x 28' heated and insulated garage. Surrounded by beautifully landscaped grounds, this private retreat features a tranquil pond, waterfall, and stream, creating a peaceful natural setting right in your own backyard. Enjoy exceptional access to the outdoors with Georgian Bay access directly across the road and the Bruce Trail located at the end of this quiet, dead-end street-offering minimal traffic and maximum privacy. The home has been thoughtfully updated throughout and is truly move-in ready. The main floor offers an inviting open-concept layout, complete with a convenient 2-piece bathroom and laundry hookups. Upstairs, you'll find a spacious primary bedroom with walk-in closet, two additional bedrooms, and a beautifully renovated bathroom with skylights that flood the space with natural light. Additional features include a forced-air propane furnace and a Generac propane generator that powers the entire home during outages. The partially finished basement includes a comfortable rec room and a 2-piece bathroom with direct access from the hot tub-perfect for relaxing year-round. A rare opportunity to own a peaceful, nature-filled retreat just steps from Georgian Bay. This home has been meticulously cared for and is turn-key for it's next family for many years to come. (id:61499)
Sutton-Sound Realty
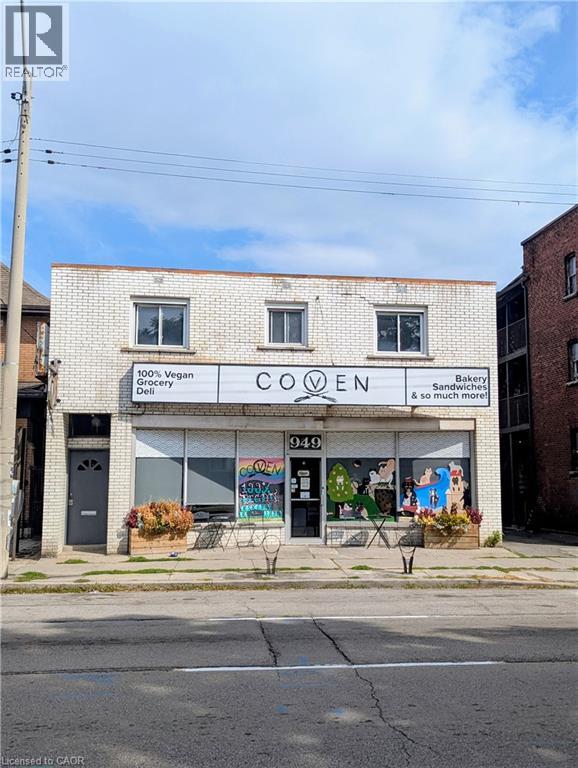
949 E Main Street E
Hamilton, Ontario
Exceptional investment opportunity in Hamilton's rapidly revitalizing East End, just west of Gage Park. This well-maintained mixed-use property offers a strong income-generating setup with a main-floor commercial unit and two spacious 3-bedroom residential apartments on the second level. Strategically positioned near the transformative Steelport redevelopment by Slate Asset Management, one of the largest redevelopment initiatives in the region. This multi-billion-dollar project is expected to drive substantial economic growth, create thousands of jobs, attract new businesses, and strengthen long-term demand for both commercial and residential real estate. Investors will appreciate the property's mixed-use configuration, multiple income streams, and location within a corridor poised for significant appreciation and future redevelopment potential. Ideal for investors seeking stable cash flow today with strong upside potential for tomorrow. Rare opportunity to acquire a well-located asset in one of Hamilton's emerging growth corridors. Please do not attend the property directly or disturb tenants. All showings require a minimum of 24 hours' notice. (id:61499)
Right At Home Realty
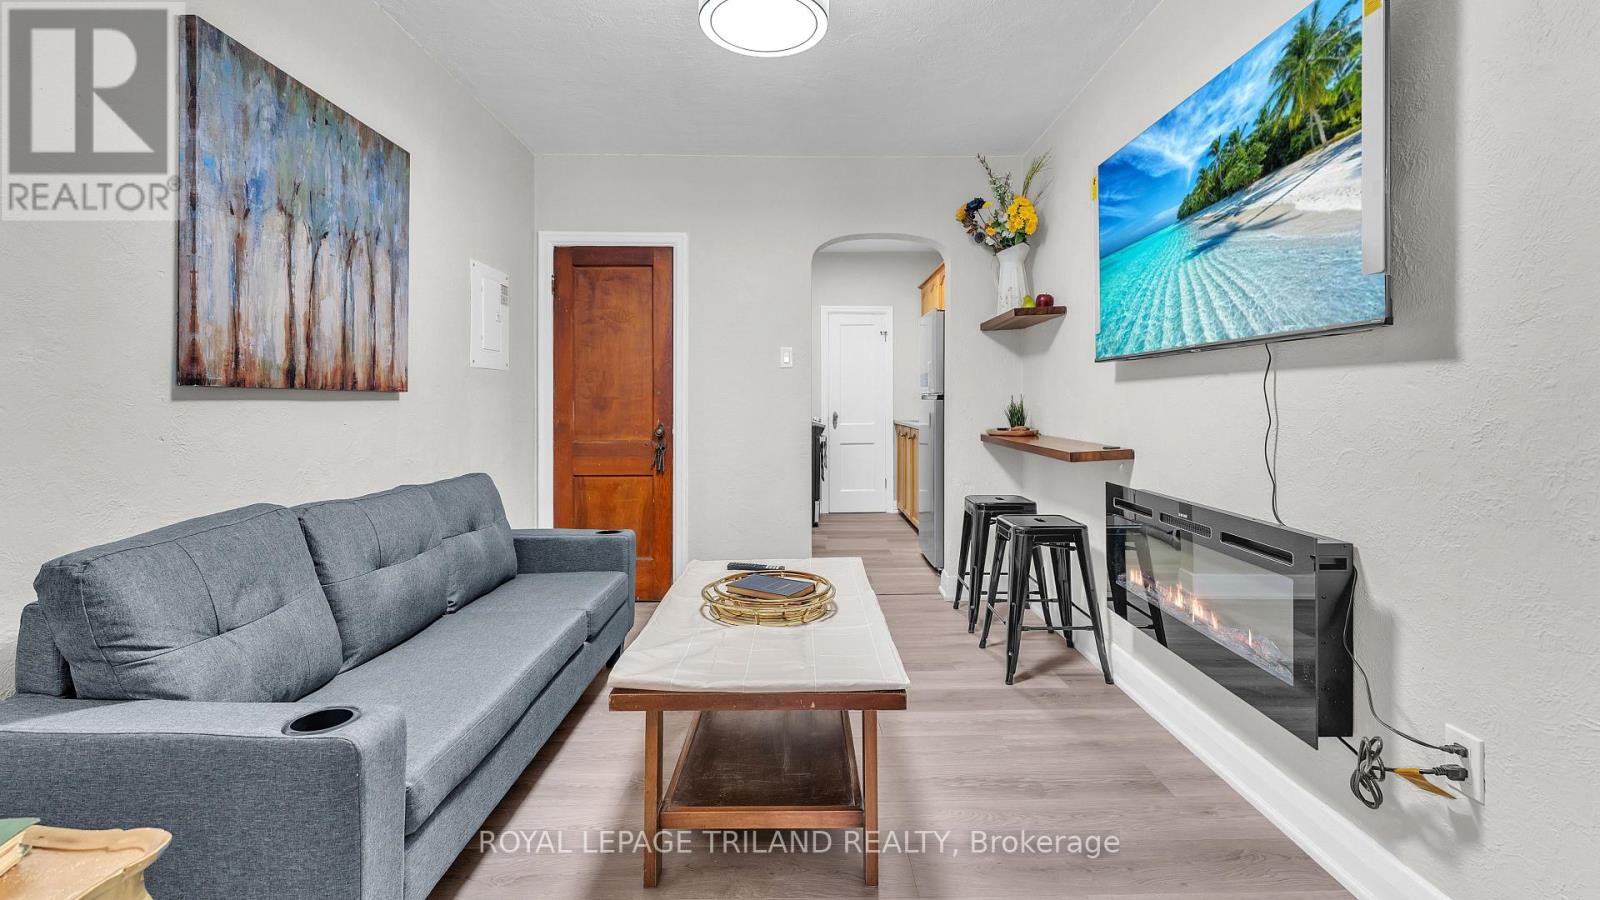
1 - 111 Dundas Street
London East, Ontario
Fully furnished one-bedroom suite in the heart of Downtown London. Move-in ready and ideal for professionals, students, healthcare workers, and newcomers seeking a convenient urban lifestyle. This bright and comfortable suite features a private bedroom, full kitchen, comfortable living area, and modern furnishings throughout. Just bring your suitcase and settle in. Located steps from Fanshawe College Downtown Campus, Covent Garden Market, Canada Life Place, restaurants, cafés, shopping, entertainment, and public transit. St. Joseph's Hospital, University Hospital, and Victoria Hospital are all easily accessible by direct transit routes or a short drive. A fantastic opportunity to enjoy fully furnished downtown living in one of London's most walkable neighbourhoods. Available immediately. (id:61499)
Royal LePage Triland Realty
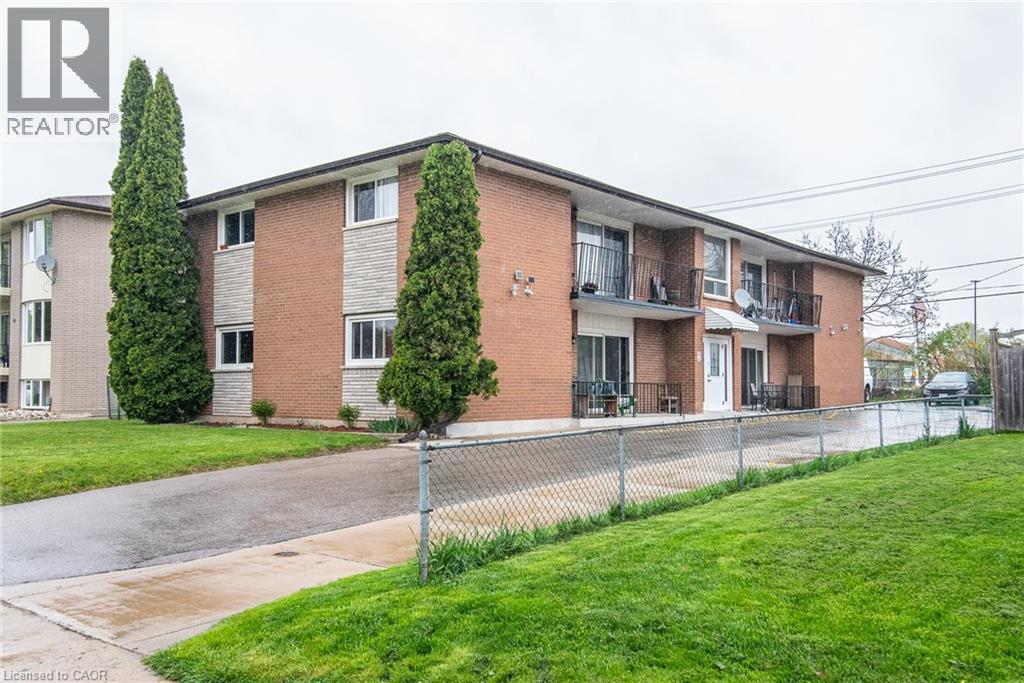
39 Secord Avenue
Kitchener, Ontario
Welcome to 39 Secord Avenue – a turnkey investment opportunity in the desirable Stanley Park area. This well-maintained fourplex offers 4 bright, spacious units: three 2-bed apartments and one 3-bed unit. Recent updates include parking and driveway (2019), roof (2013), and windows (2009/2010). Centrally located near schools, shopping, parks, transit, and highway access. A fantastic opportunity to own a fully tenanted, income-generating property in a prime Kitchener location! (id:61499)
Peak Realty Ltd.
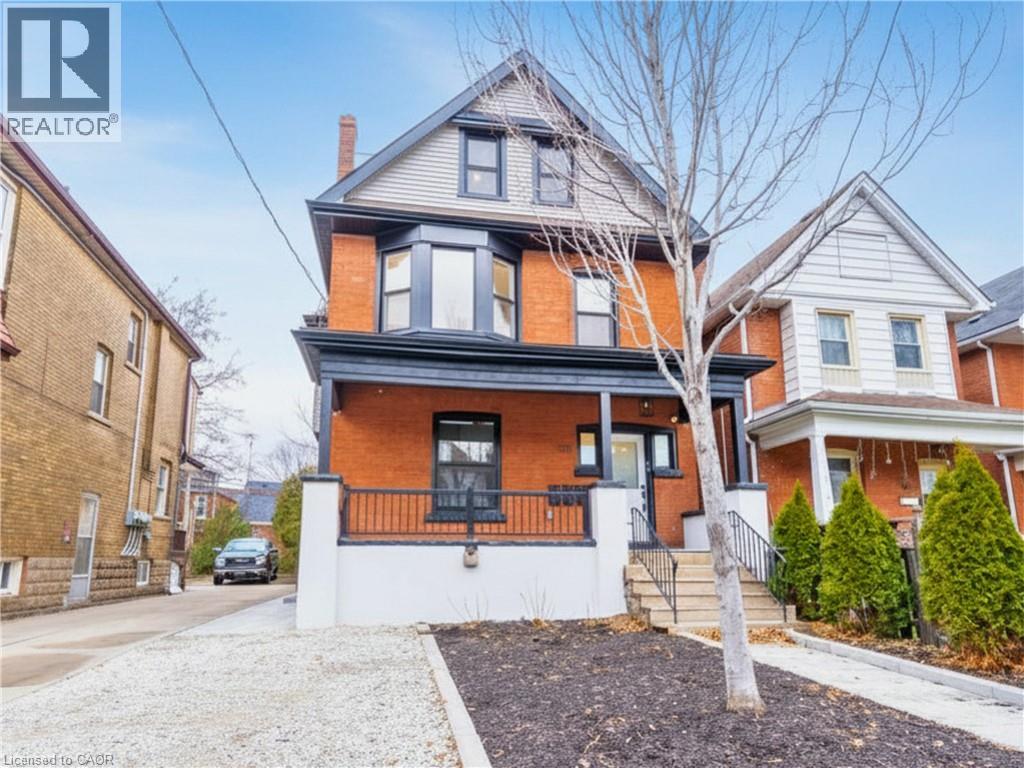
204 Balsam Avenue S
Hamilton, Ontario
An exceptional investment opportunity in Hamilton’s St.Clair/Blakeley neighbourhood. This skillfully renovated century home offers over 2,100 sq ft of finished living space across three self-contained units, making it an ideal investment property OR an incredible multi-generational home for a large family. Configured as a legal duplex with an in-law suite, it delivers strong rental income potential OR the flexibility to live in one unit while leasing the others potentially bringing your total housing expenses down. Talk about affordable! This property features three well-appointed suites with modern finishes throughout, including updated kitchens with subway tile backsplashes, stainless steel appliances, and in-suite laundry in each unit. Durable luxury vinyl plank flooring runs throughout, ensuring low maintenance and long-term durability. The well-designed layout includes a 2-bedroom unit with a stone patio, a 1-bedroom unit with a private deck, and a spacious 3-bedroom unit spanning two levels with a separate laundry room.Separate hydro meters allow for efficient expense management and increased net returns. The property is currently tenanted by reliable, long-term occupants who are easy to manage and paying at or slightly above market rents, providing immediate, consistent income. Additional features include four-car parking with front and rear alley access, a fully fenced and hardscaped backyard, and strong curb appeal with a covered front porch. Ideally located near Gage Park, Ottawa Street amenities, transit, and key commuter routes, this turnkey property represents a solid addition to any real estate portfolio with both income stability and future growth potential. Call or message today for the proforma and more details! RSA. (id:61499)
RE/MAX Escarpment Realty Inc.
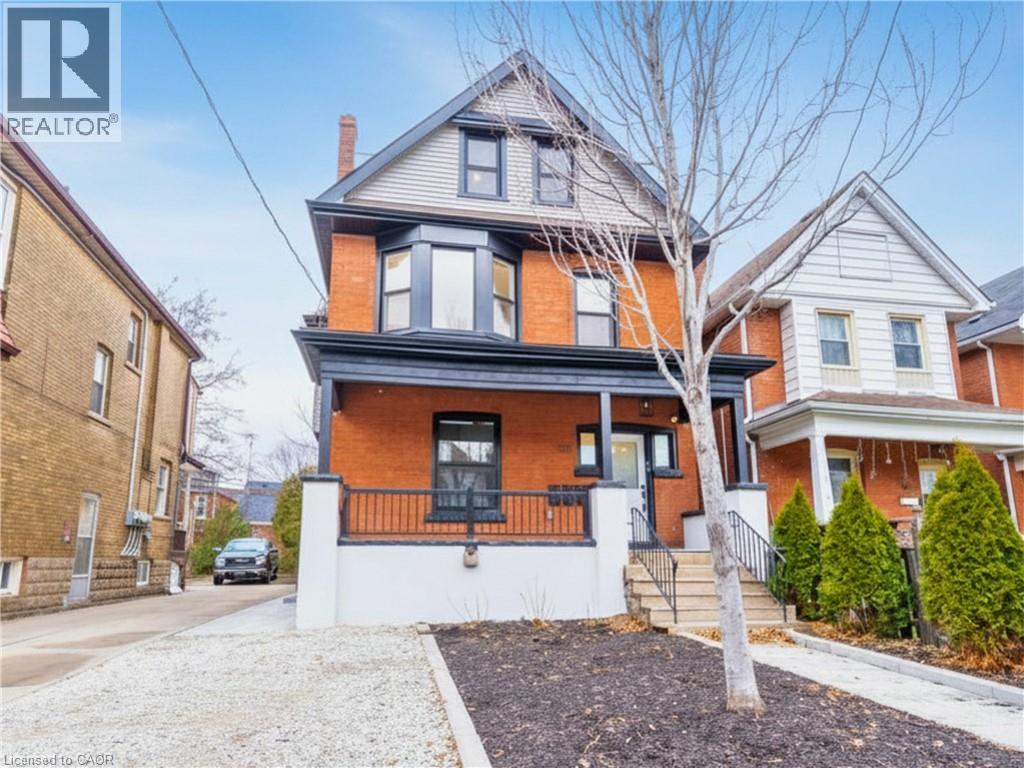
204 Balsam Avenue S
Hamilton, Ontario
An exceptional investment opportunity in Hamilton’s St.Clair/Blakeley neighbourhood. This skillfully renovated century home offers over 2,100 sq ft of finished living space across three self-contained units, making it an ideal investment property OR an incredible multi-generational home for a large family. Configured as a legal duplex with an in-law suite, it delivers strong rental income potential OR the flexibility to live in one unit while leasing the others potentially bringing your total housing expenses down. Talk about affordable! This property features three well-appointed suites with modern finishes throughout, including updated kitchens with subway tile backsplashes, stainless steel appliances, and in-suite laundry in each unit. Durable luxury vinyl plank flooring runs throughout, ensuring low maintenance and long-term durability. The well-designed layout includes a 2-bedroom unit with a stone patio, a 1-bedroom unit with a private deck, and a spacious 3-bedroom unit spanning two levels with a separate laundry room. Separate hydro meters allow for efficient expense management and increased net returns. The property is currently tenanted by reliable, long-term occupants who are easy to manage and paying at or slightly above market rents, providing immediate, consistent income. Additional features include four-car parking with front and rear alley access, a fully fenced and hardscaped backyard, and strong curb appeal with a covered front porch. Ideally located near Gage Park, Ottawa Street amenities, transit, and key commuter routes, this turnkey property represents a solid addition to any real estate portfolio with both income stability and future growth potential. Call or message today for the proforma and more details! RSA. (id:61499)
RE/MAX Escarpment Realty Inc.
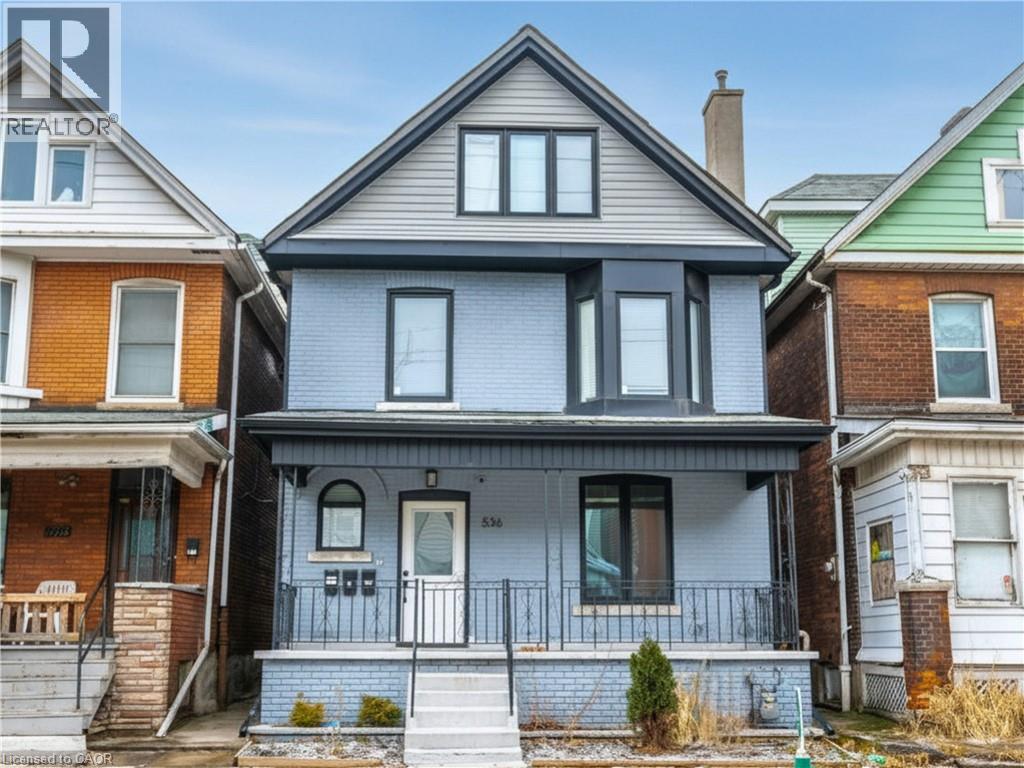
536 Cannon Street E
Hamilton, Ontario
An exceptional investment opportunity in Hamilton’s Gibson/Stipley neighbourhood, this fully renovated multi-residential property offers strong cash flow potential and stable, reliable income from day one! OR the flexibility to live in one unit while leasing the others potentially bringing your total housing expenses down. Talk about affordable! Configured as a legal duplex with an additional self-contained in-law suite, the property features three well-maintained suites with quality finishes throughout, including updated kitchens, modern bathrooms, and in-suite laundry in each unit. Separate hydro meters provide efficient expense management and added appeal for investors. Currently tenanted by long-term occupants who are easy to manage, communicative, and paying at or slightly above market rents, this is a true turnkey asset with minimal operational overhead. Ideally located close to downtown Hamilton, transit, and key amenities, the property benefits from consistent rental demand in a high-growth area. A prime addition to any real estate portfolio, offering both immediate income and long-term appreciation potential. Call or message today for the proforma and more details! RSA. (id:61499)
RE/MAX Escarpment Realty Inc.
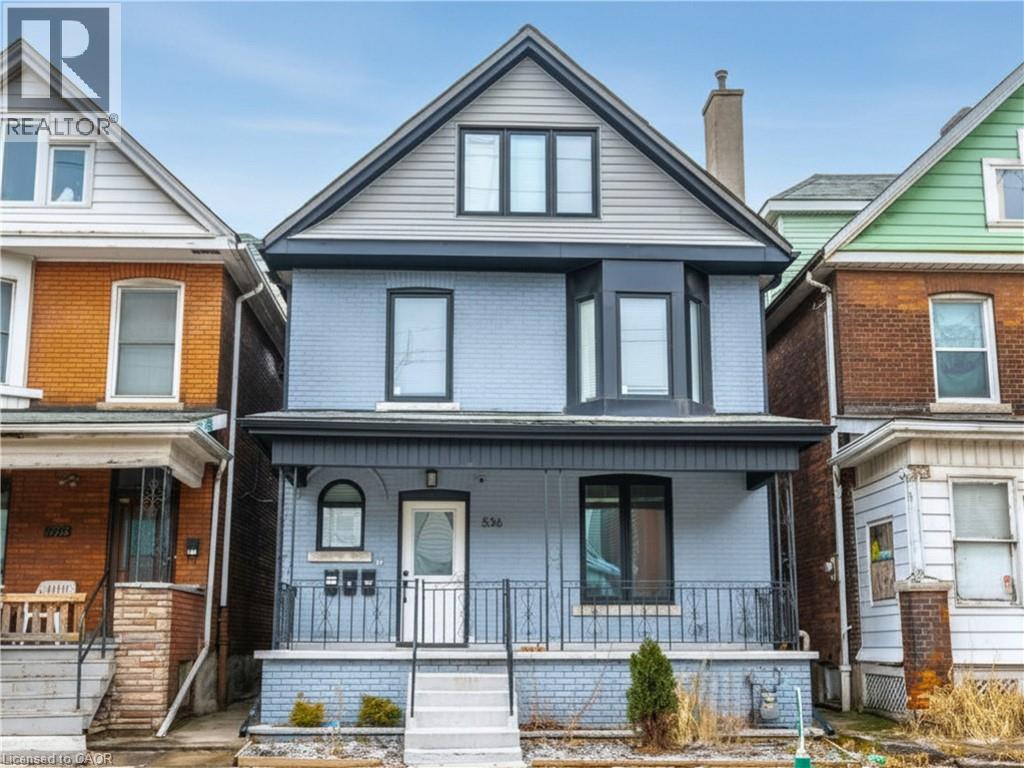
536 Cannon Street E
Hamilton, Ontario
An exceptional investment opportunity in Hamilton’s Gibson/Stipley neighbourhood, this fully renovated multi-residential property offers strong cash flow potential and stable, reliable income from day one. OR the flexibility to live in one unit while leasing the others potentially bringing your total housing expenses down! Talk about affordable! Configured as a legal duplex with an additional self-contained in-law suite, the property features three well-maintained suites with quality finishes throughout, including updated kitchens, modern bathrooms, and in-suite laundry in each unit. Separate hydro meters provide efficient expense management and added appeal for investors. Currently tenanted by long-term occupants who are easy to manage, communicative, and paying at or slightly above market rents, this is a true turnkey asset with minimal operational overhead. Ideally located close to downtown Hamilton, transit, and key amenities, the property benefits from consistent rental demand in a high-growth area. A prime addition to any real estate portfolio, offering both immediate income and long-term appreciation potential. Call or message today for the proforma and more details! RSA. (id:61499)
RE/MAX Escarpment Realty Inc.
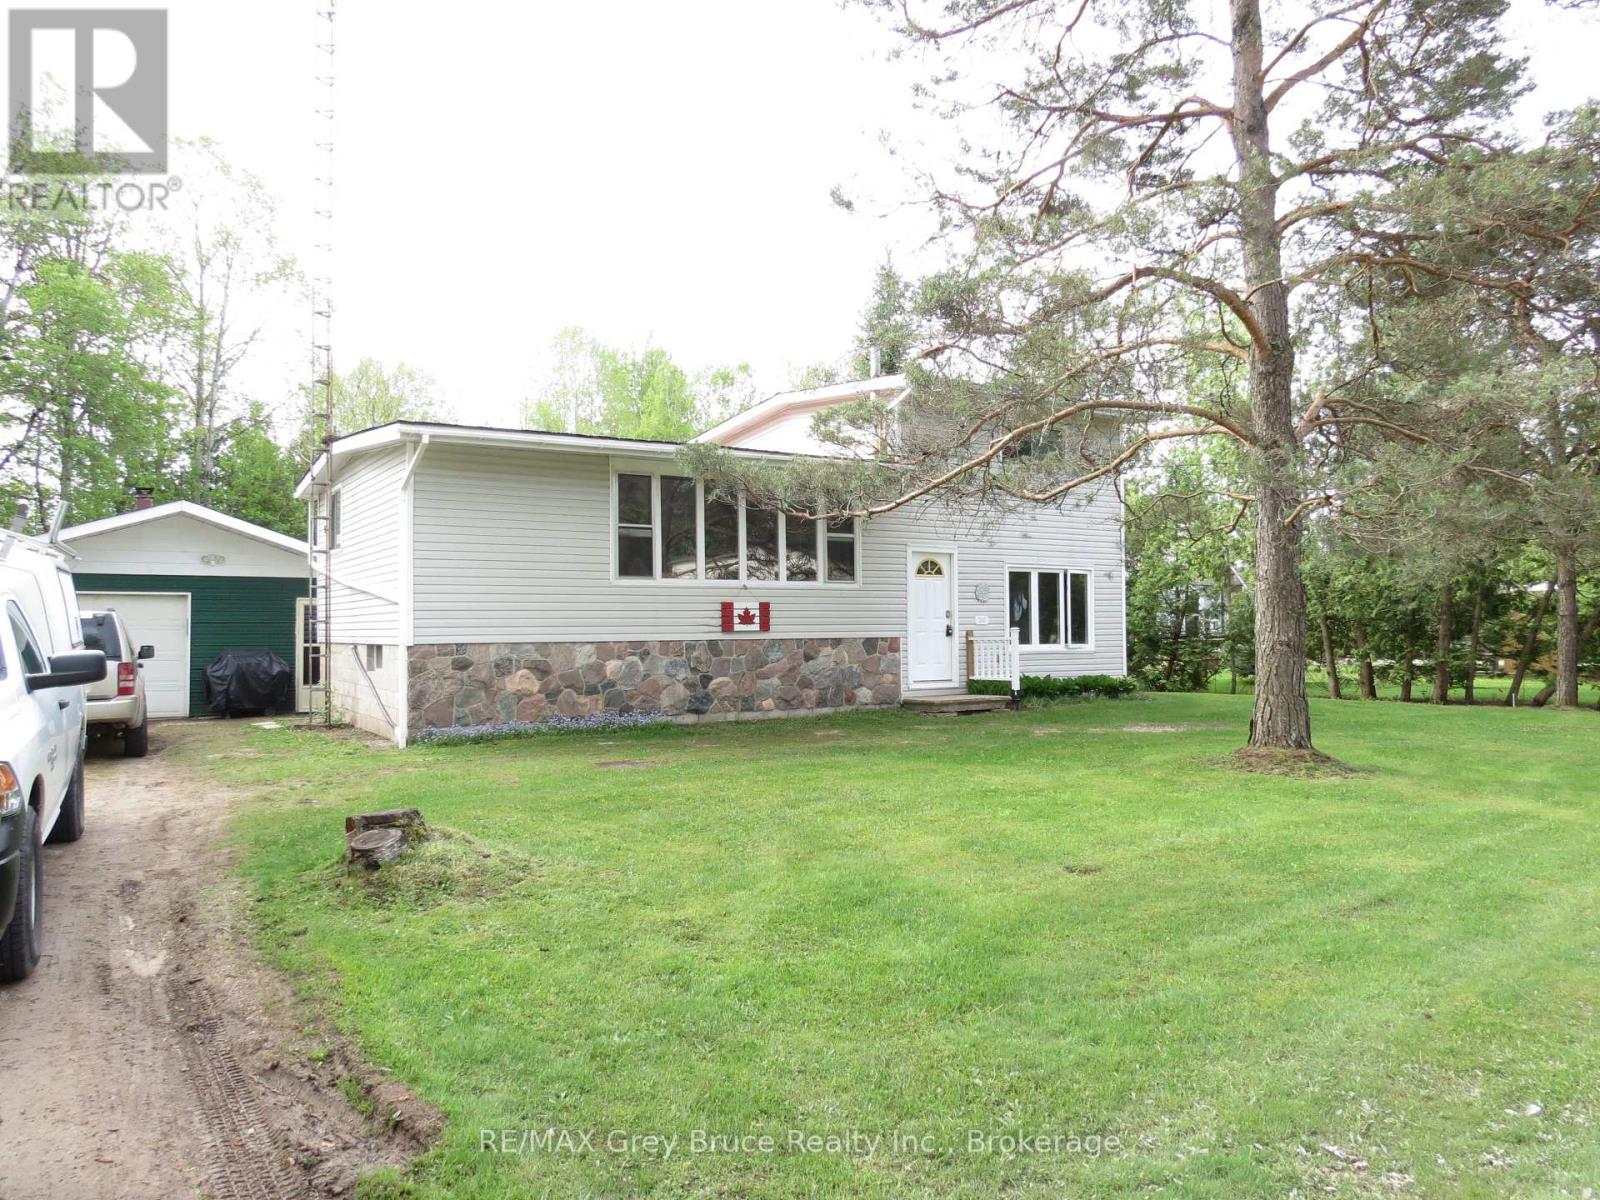
243 Mccullough Lake Drive
Chatsworth, Ontario
This spacious side-split is located in a small sub-division at McCullough Lake, which is approx. 5 kms from Williamsford, West of Hwy #6. The house and large garage with workshop sits on a 95' x 150', level and dry lot. Your access to the Lake and a dock is literally a couple of dozen steps away and across the road at the small park. Enjoy the warm summer days sunning by the water or fishing and swimming. The main floor has one bedroom, an open concept kitchen with a large eat-at peninsula, a separate dining area and living room. The large picture window offers a partial view of the lake. The upper level has a 4 pc. bath, the primary bedroom and a third bedroom. The lower level family room is quite large with access to the backyard and has garden doors opening onto a southern exposure sundeck. Mechanicals/electrical panel, etc. are located in the basement along with laundry pair. The detached garage (22' x 28') is set up for auto storage on one side and a large workshop complete with workbench on the other side, or more storage for your seasonal toys (boat/jet ski/snow machine, etc.). If you own a boat, there is a 'keyed' boat launch on the lake for your use - p.s. the fishing is great! The city of Owen Sound is about 25 mins. away. Guelph and K-W are about 1 1/2 hrs, and Toronto is a relaxing 2 hr.+ drive. Your drive to Bruce Power would be about 50 mins. This is your opportunity to own a home, cottage or quiet get-a-way by the water at an affordable price. Vinyl siding & metal roof mean low maintenance. The property offers tremendous potential with the house needing some upgrading. The house, property and inclusions are being offered in as is, where is condition. Take this opportunity to trade some of your time for value$. (id:61499)
RE/MAX Grey Bruce Realty Inc.
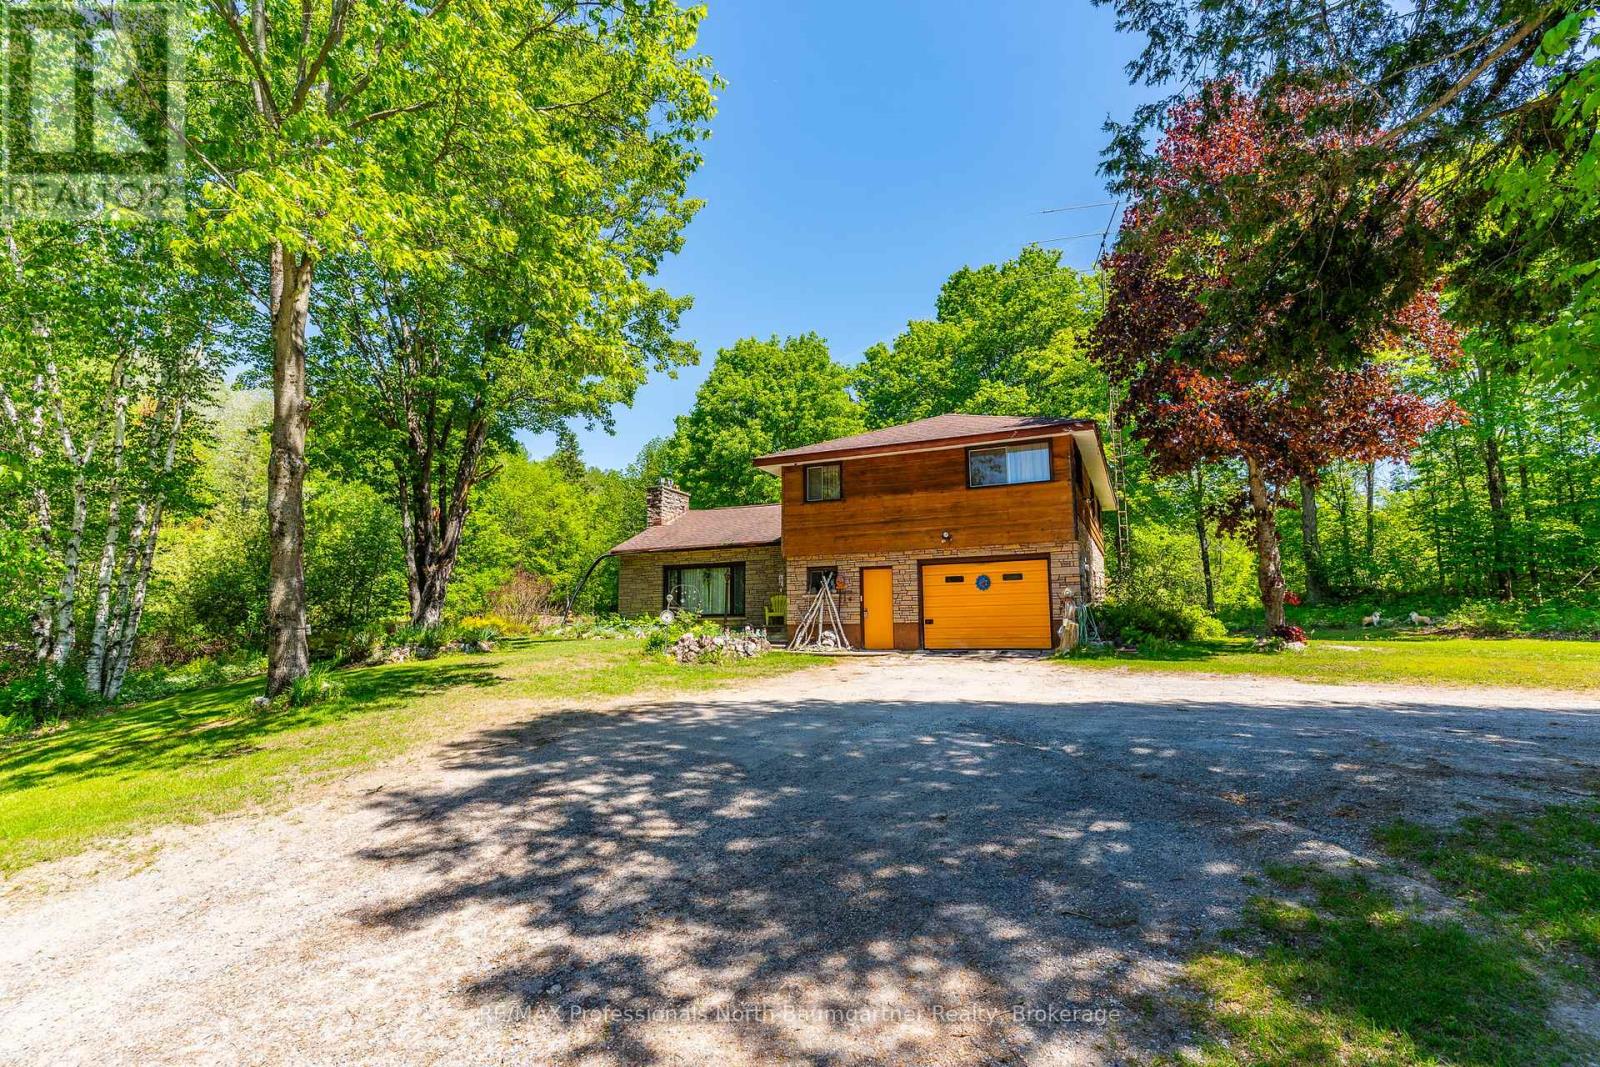
12504 Highway 35
Minden Hills, Ontario
A rare opportunity to be explored with two parcels totaling 23.65 acres, including a 3.05-acre parcel and an adjacent 20.6-acre parcel. Designated in the Official Plan as Service and Business Area, and Residential. Zoned C1, RU, and HZ. The site fronts on three roads: South Lake Road, Panorama Park Road, and has easy access from Highway 35. It includes a dedicated turning lane with a wide entrance and driveway off of the highway. At the heart of the property sits a lovely split-level 3-bedroom, 2-bathroom home. With an attached garage and two outbuildings, it offers ample storage. Surrounded by a serene natural setting with abundant wildlife and room to explore. The home provides privacy, while maintaining a prime location that combines peaceful country living with convenient access to town. This is a truly unique offering. (id:61499)
RE/MAX Professionals North Baumgartner Realty
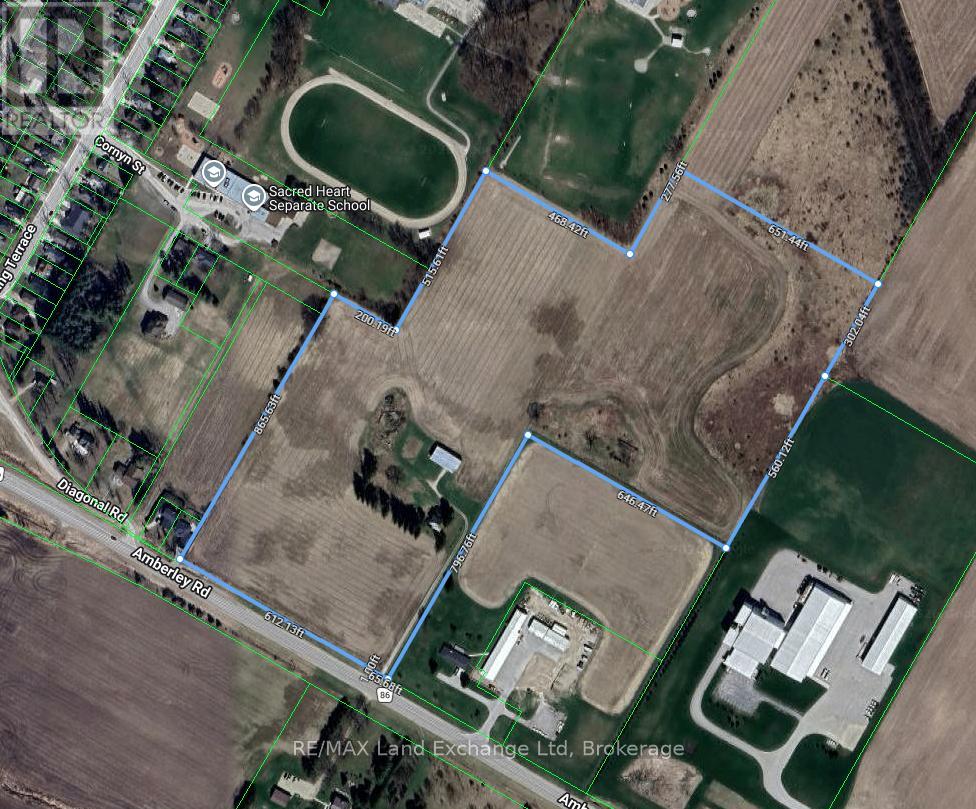
40338 Amberley Road
North Huron, Ontario
Prime Highway commercial including potential future residential development site, 31 acres, 40338 Amberley Road, Wingham. A rare and compelling opportunity to acquire 31 acres of prime Highway commercial with potential future residential development at the edge of Wingham. Prominently positioned for maximum exposure, water, sewer, hydro at lot line - is ready to be developed. Outstanding visibility and accessibility for any development. Its location at the edge of Wingham places it within close proximity to three schools, lending particular appeal to family-oriented residential projects and community focused commercial ventures. With 31 acres of developable land and municipal servicing available, this site represents a turnkey opportunity for developers and investors looking to establish a significant presence in one of Huron county's most accessible growing communities. Opportunities of this calibre are seldom available. Qualified developers and investors are encouraged to call your realtor to discuss this outstanding offering. (id:61499)
RE/MAX Land Exchange Ltd
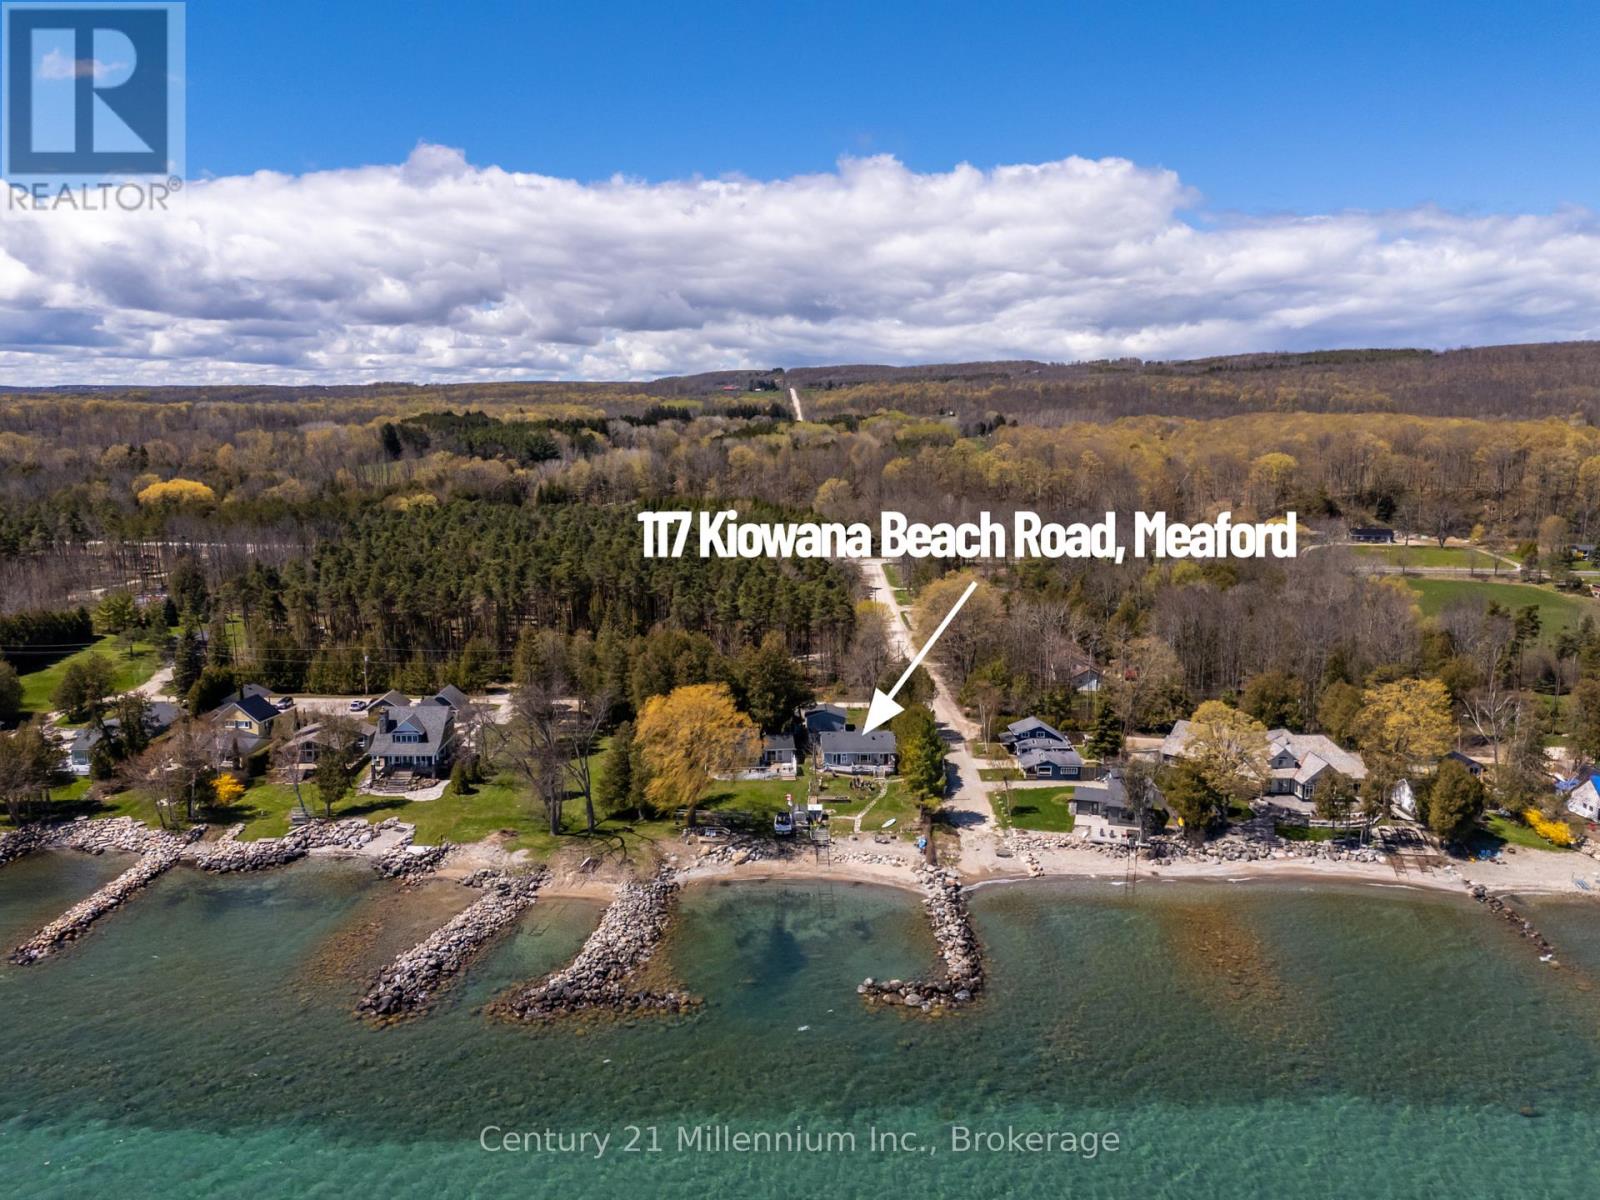
117 Kiowana Beach Road
Meaford, Ontario
Enjoy waterfront living on the shores of Georgian Bay from this welcoming four-season home or cottage on sought-after Kiowana Beach Road in Meaford. Set on a beautifully maintained corner property with approximately 61 feet of waterfront frontage, east exposure, & a protected seawall, the lot offers practical flexibility with convenient access & parking from both the private lane & road frontage. A large gated access point near the water also provides excellent space for guests or RV parking close to the bay. Ideal for boating, kayaking, swimming, & evenings gathered around a beachfront campfire overlooking Georgian Bay. Inside, the home offers a bright open-concept layout where the kitchen, dining, & living areas come together around a cozy propane fireplace. Large windows & walkouts capture the water views & connect seamlessly to the expansive waterfront deck, perfect for entertaining or relaxing by the water. The primary bedroom features its own walkout to the deck, beautiful water views, & a private 3-piece ensuite. With 3 bedrooms plus a spacious office that could function as a 4th bedroom, there is flexibility for family, guests, or work-from-home living. A mudroom & main floor laundry add everyday convenience. Year-round comfort is supported by a propane Navien combi-boiler supplying domestic hot water along with hydronic radiant heat, including in-floor heating in portions of the home. Additional features include a UV system, water softener, sediment filters, updated windows, & a newer septic bed. The outdoor spaces are equally appealing with mature landscaping, raised garden beds, stone walkways to the water, a boathouse, garden shed, & hobby shed. The detached heated garage/shop offers space for hobbies, storage, recreational equipment, studio space, or potential future guest quarters (subject to approvals), with propane heat, roughed-in in-floor heating, 60 amp service with welder & compressor outlets, & 10-foot ceilings for flexible year-round use. (id:61499)
Century 21 Millennium Inc.
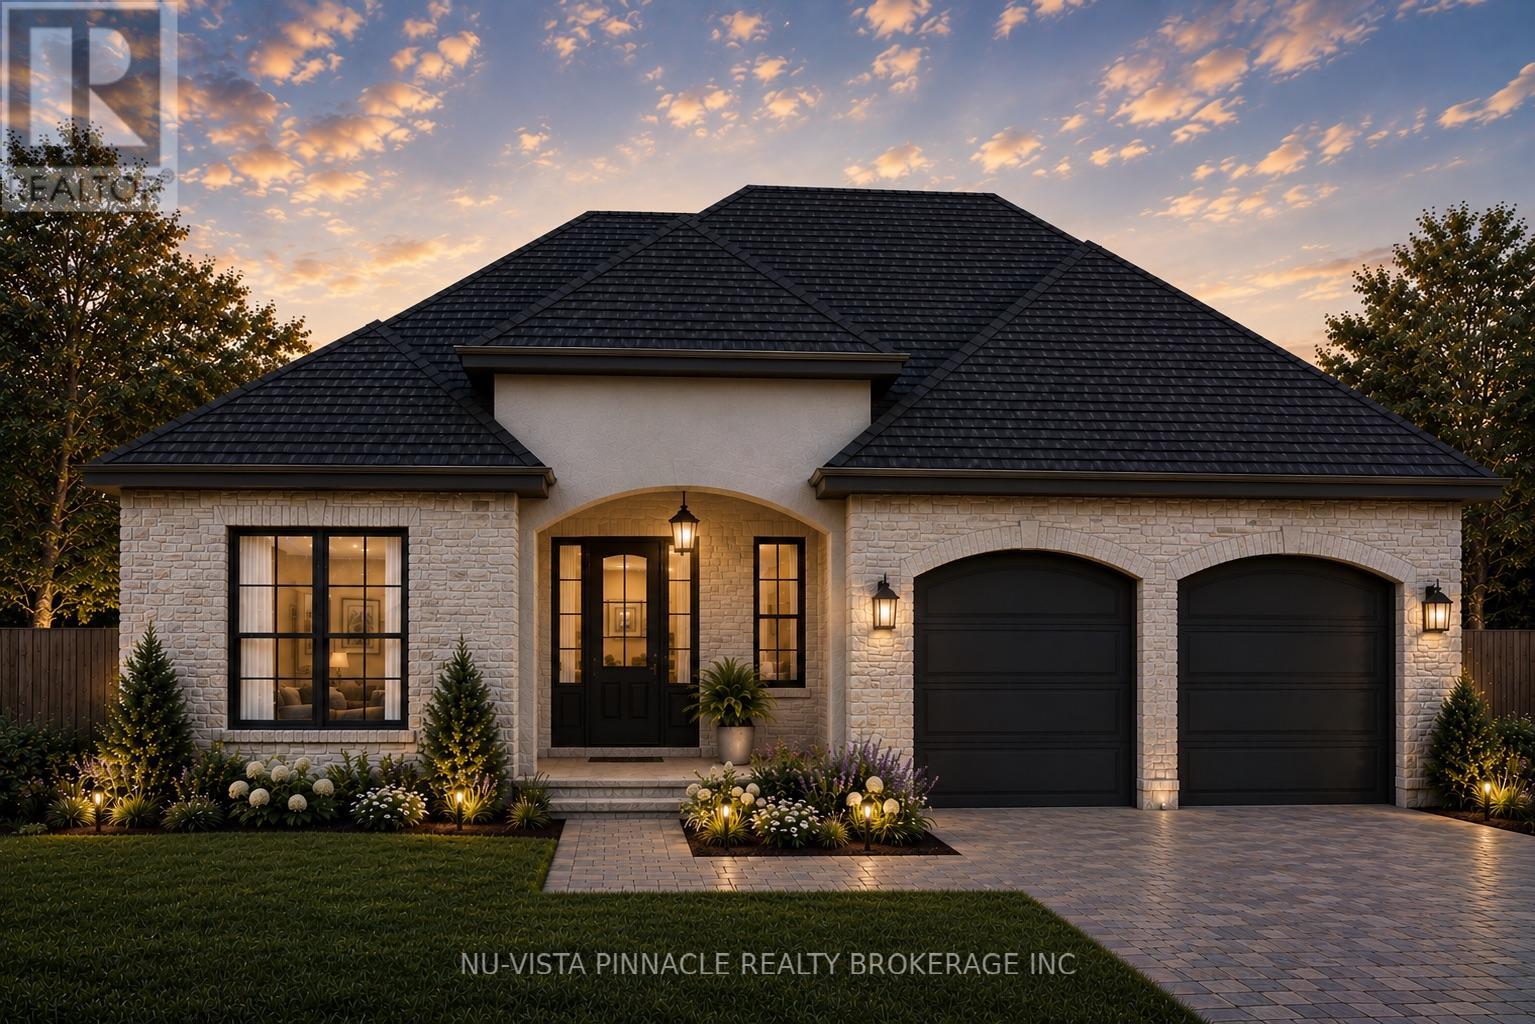
673 Valleystream Walk
London North, Ontario
Experience the pinnacle of refined living at Valley Stream Walk, a masterfully crafted residence by award-winning Bridlewood Homes located in North London's prestigious Sunningdale Court. This exceptional home offers over 4,100 square feet of finished living space, where timeless design meets thoughtful functionality across four spacious bedrooms and three elegant bathrooms. Designed for those who value both wellness and entertainment, the interior features a professional-grade home gym, a dedicated games room, and an expansive recreation area complete with a sophisticated full bar. Nestled among tranquil, tree-lined streets and steps away from scenic nature trails, this property offers a rare balance of secluded luxury and urban connectivity, situated within the elite school catchments of Jack Chambers and Masonville Public Schools with Western University just minutes away. This is more than just a home; it is a rare opportunity to join a community where craftsmanship and pride of ownership run deep, with custom design options still available to ensure every detail reflects your personal vision. Contact the listing agents today to discover why Sunningdale Court is the city's most sought-after forever address. Custom designs available. please contact listing agents for more information! (id:61499)
Nu-Vista Pinnacle Realty Brokerage Inc
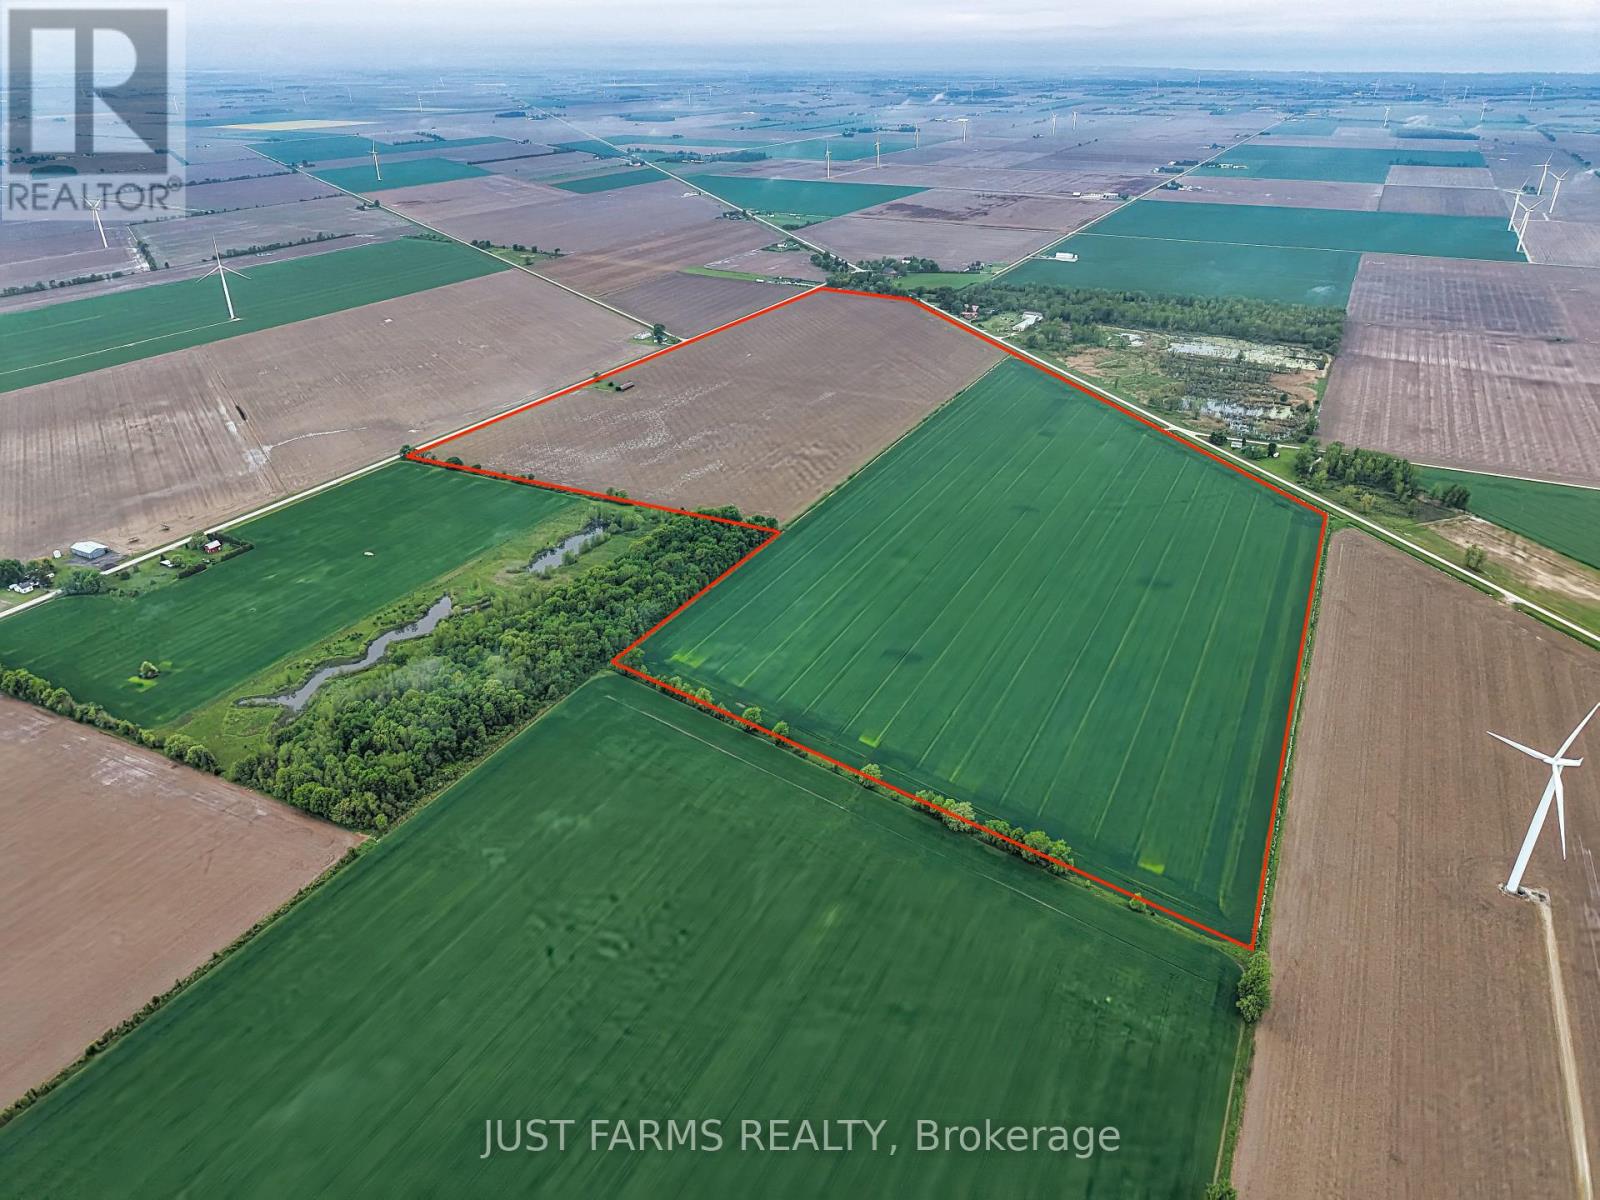
21144 Stevenson Road
Chatham-Kent, Ontario
Fantastic value for this 189 acre farm, aggressively priced! This is a share sale, to be sold with the corporation. 180 acres of prime, workable farmland. The farm is systematically tiled at 48' and 64' spacing and consists of Brookston Clay Loam soil. Soil fertility data available upon request. Hydro and natural gas available at the road. Flexible closing available. Add to your land base with this exceptional farm in Chatham-Kent near Port Alma. (id:61499)
Just Farms Realty
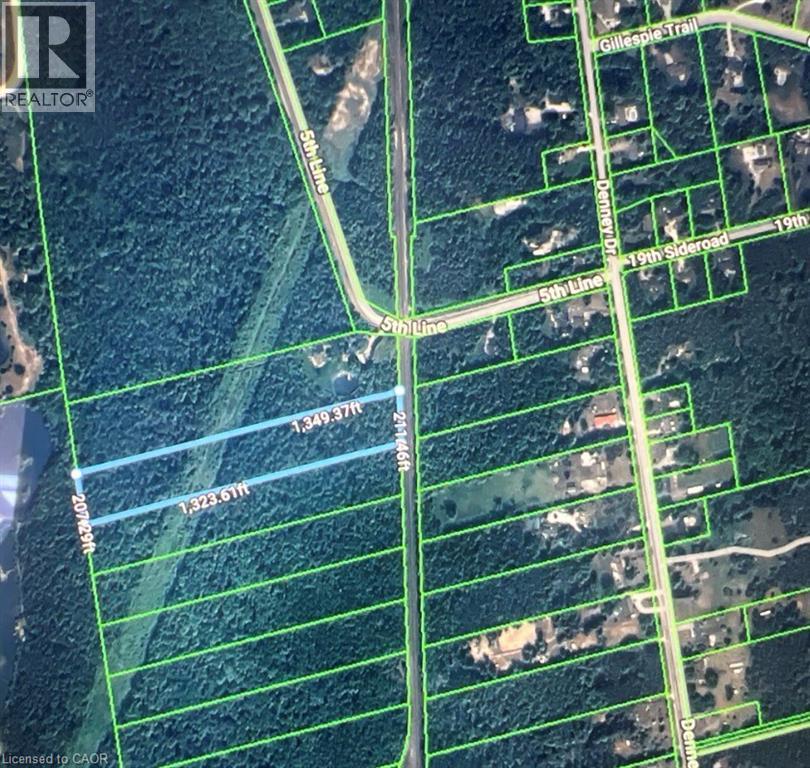
7462 5th Line
Essa, Ontario
Rare opportunity to acquire just over 6 acres of vacant land. Property fronts onto the CPR railway corridor and is accessed via a 66 foot right-of-way. There is currently no direct municipal road frontage or road access. HST is in addition to the purchase price. (id:61499)
RE/MAX Escarpment Realty Inc.
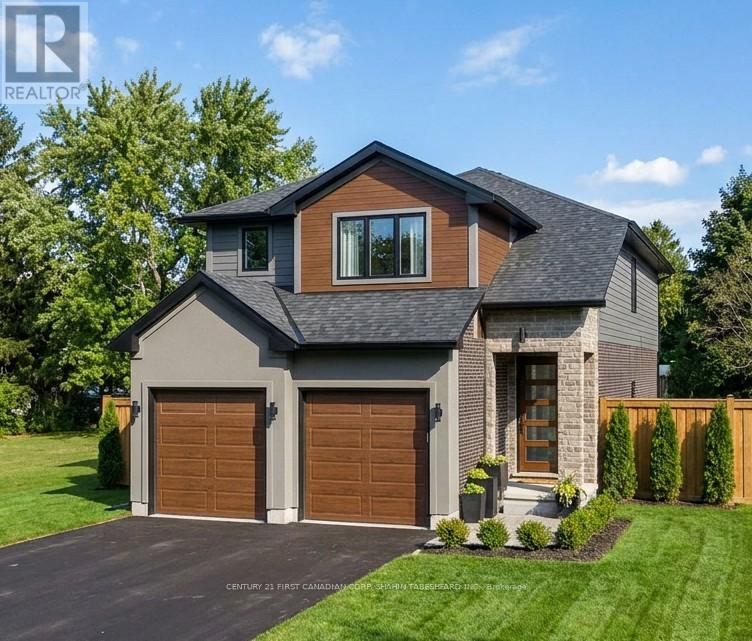
Lot 153 Hobbs Drive
London South, Ontario
To be built in Jackson Meadows; southeast London's newest up and coming neighbourhood. This home boasts 2,316 sq ft of living space with 4 bedrooms and 3.5 bathrooms, as well as an option for separate entrance to the basement, providing endless opportunities for multi generational living or future rental income. Featuring 9ft ceilings on the main floor and a desirable open concept living, kitchen and dining space; with engineered hardwood flooring and elegant tile options. Complete with modern amenities and the convenience of main floor laundry. The upper level features 3 full baths, including an elegant 5pc ensuite and spacious primary retreat with a large walk-in closet; as well as 3 additional bedrooms each with direct access to a main bath. Ideally located with easy access to the 401 and many other great amenities; lush parks, scenic walking trails, convenient shopping centres, restaurants, grocery stores and schools. Closings available in to Spring 2027. (id:61499)
Century 21 First Canadian Corp. Shahin Tabeshfard Inc.
Century 21 First Canadian Corp