


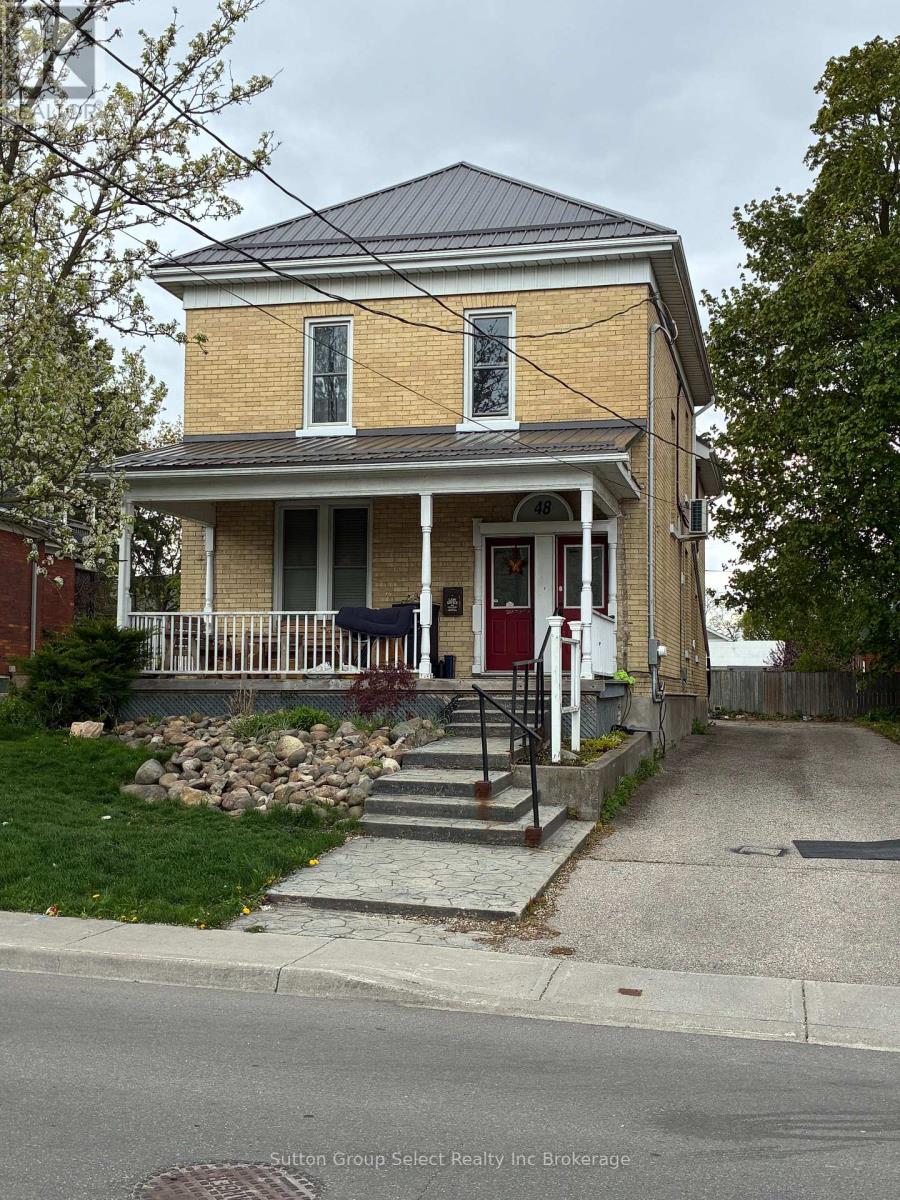
48 Perry Street
Woodstock, Ontario
Well maintained Duplex. Good cap rate. Main floor unit has been updated is 2 bedroom, 4 pc bathroom with additional smaller room for office or nursery. Heated by forced air (new 2022), and central A/C. Laundry in unit. Rent $1,873.50 +hydro & gas. The upper unit is 2 bedroom, 4 pc bathroom. Heated by Heat Pump. Laundry in unit. Rent $1,857.57 + hydro. Separate hydro meters. Hot water heater owned. 5 parking spaces. Metal roof 2025. Walking distance to downtown, shopping, restaurants (id:61499)
Sutton Group Select Realty Inc Brokerage
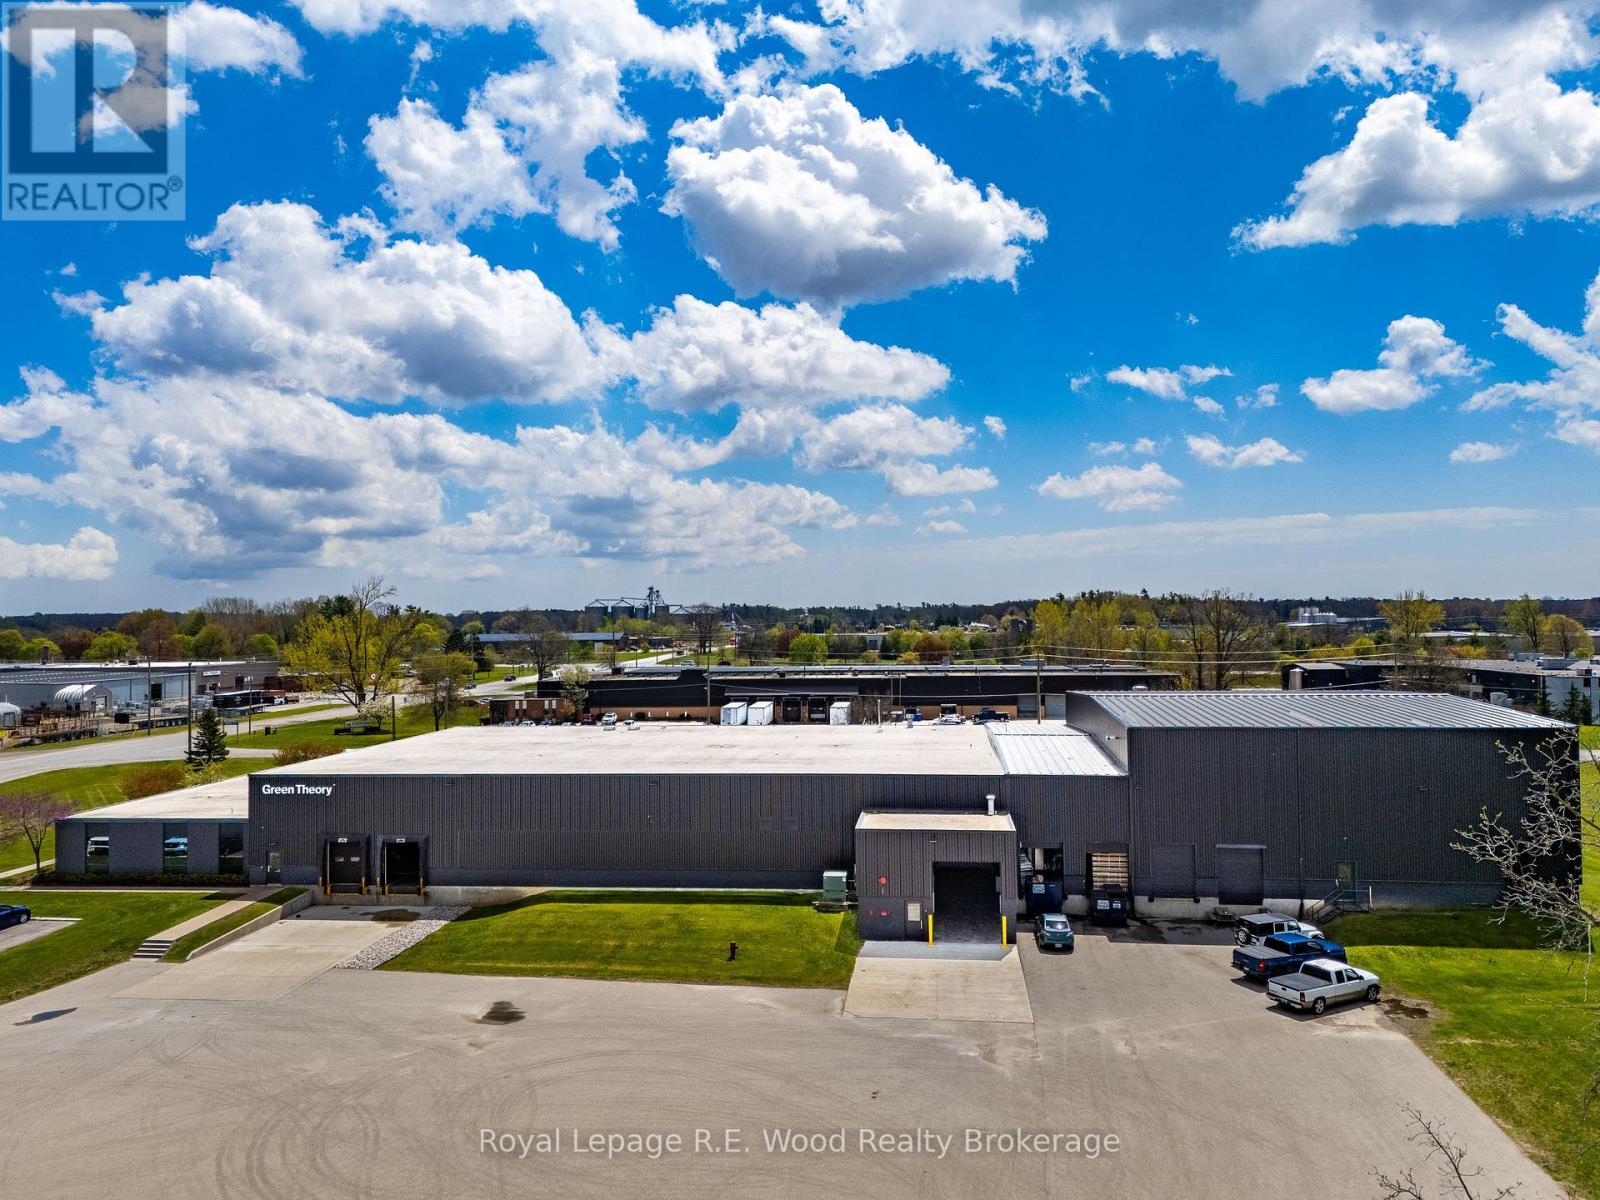
1523 Bell Mill Side Road
Tillsonburg, Ontario
Rare industrial opportunity in the prestigious Forest Hill Industrial Park, Tillsonburg. This immaculate 32,400 sq. ft. manufacturing facility sits on a sprawling 4.38-acre site, offering a perfect blend of high-end corporate appeal and heavy-duty industrial functionality. The building has undergone extensive renovations, featuring modern, open-concept offices designed for a collaborative professional environment. The production area is truly turn-key, maintained to the highest standards with exceptional clear heights ranging from 20 feet in the original plant to a soaring 31 feet in the addition, accommodating diverse racking and equipment needs. Engineered for high-capacity operations, the facility is equipped with robust heavy power of up to 1,600 amps. What sets this property apart is the immediate scalability; the site comes with a fully permitted expansion ready to go, allowing for an additional 15,000 sq. ft. of production space and 5,000 sq. ft. of office space. This "shovel-ready" status eliminates the typical lead times and red tape associated with growth, providing a seamless path for future expansion. The expansive 4.38-acre lot provides ample room for truck maneuvering and outdoor storage, while the strategic location within one of Southwestern Ontario's primary industrial hubs ensures excellent logistical connectivity. Whether you are looking to relocate or expand your footprint, this facility offers the rare combination of move-in-ready sophistication, massive ceiling volume, and significant power infrastructure. This is a premier asset designed to support sophisticated manufacturing and logistics at the highest level. (id:61499)
Royal LePage R.e. Wood Realty Brokerage
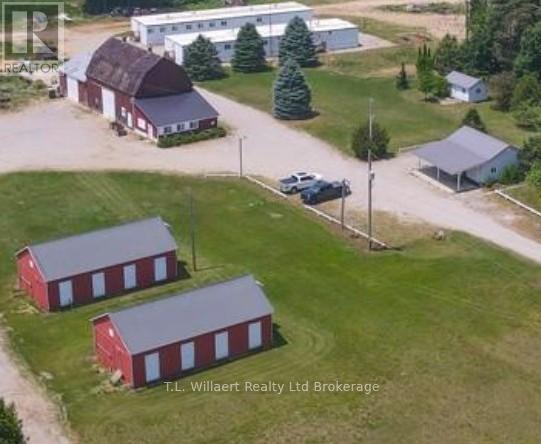
105 Norfolk County Rd 30 Road
Norfolk, Ontario
NO GINSENG has been grown on this farm. Turn key farming operation with 74 acres total and 65 acres workable (sandy loam soil) located just 10 minutes outside of Tillsonburg. The main 1.5 story home is approximately 1200 sq. feet with a steel roof, there is also a 24 X 30 detached double garage and two kilns. The main barn is 35 ft X 10 ft with storage, loft storage, heated shop area plus cold storage. This amazing property also features two top quality Atco Mobile Mining Camps (Bunkies) with over 3,000 sq feet each. Bunkie A includes 16 single bedrooms outfitted with bed, dresser and a desk space. Two separate bathroom areas with a combined 8 sinks, 5 toilets, and 5 showers. Common area living space, 4 gas furnaces and a storage room. Bunkie B has 14 bedrooms, two separate bathroom areas with a total of 7 sinks, 7 toilets, 7 showers, common area space and 4 gas furnaces. Shared drilled well between the two Bunkies was installed in 2019 along with the well for the housew. Plenty of outdoor parking. There is extra large 50 X 100 pond located in the middle of the property for all your farming needs. (id:61499)
T.l. Willaert Realty Ltd Brokerage
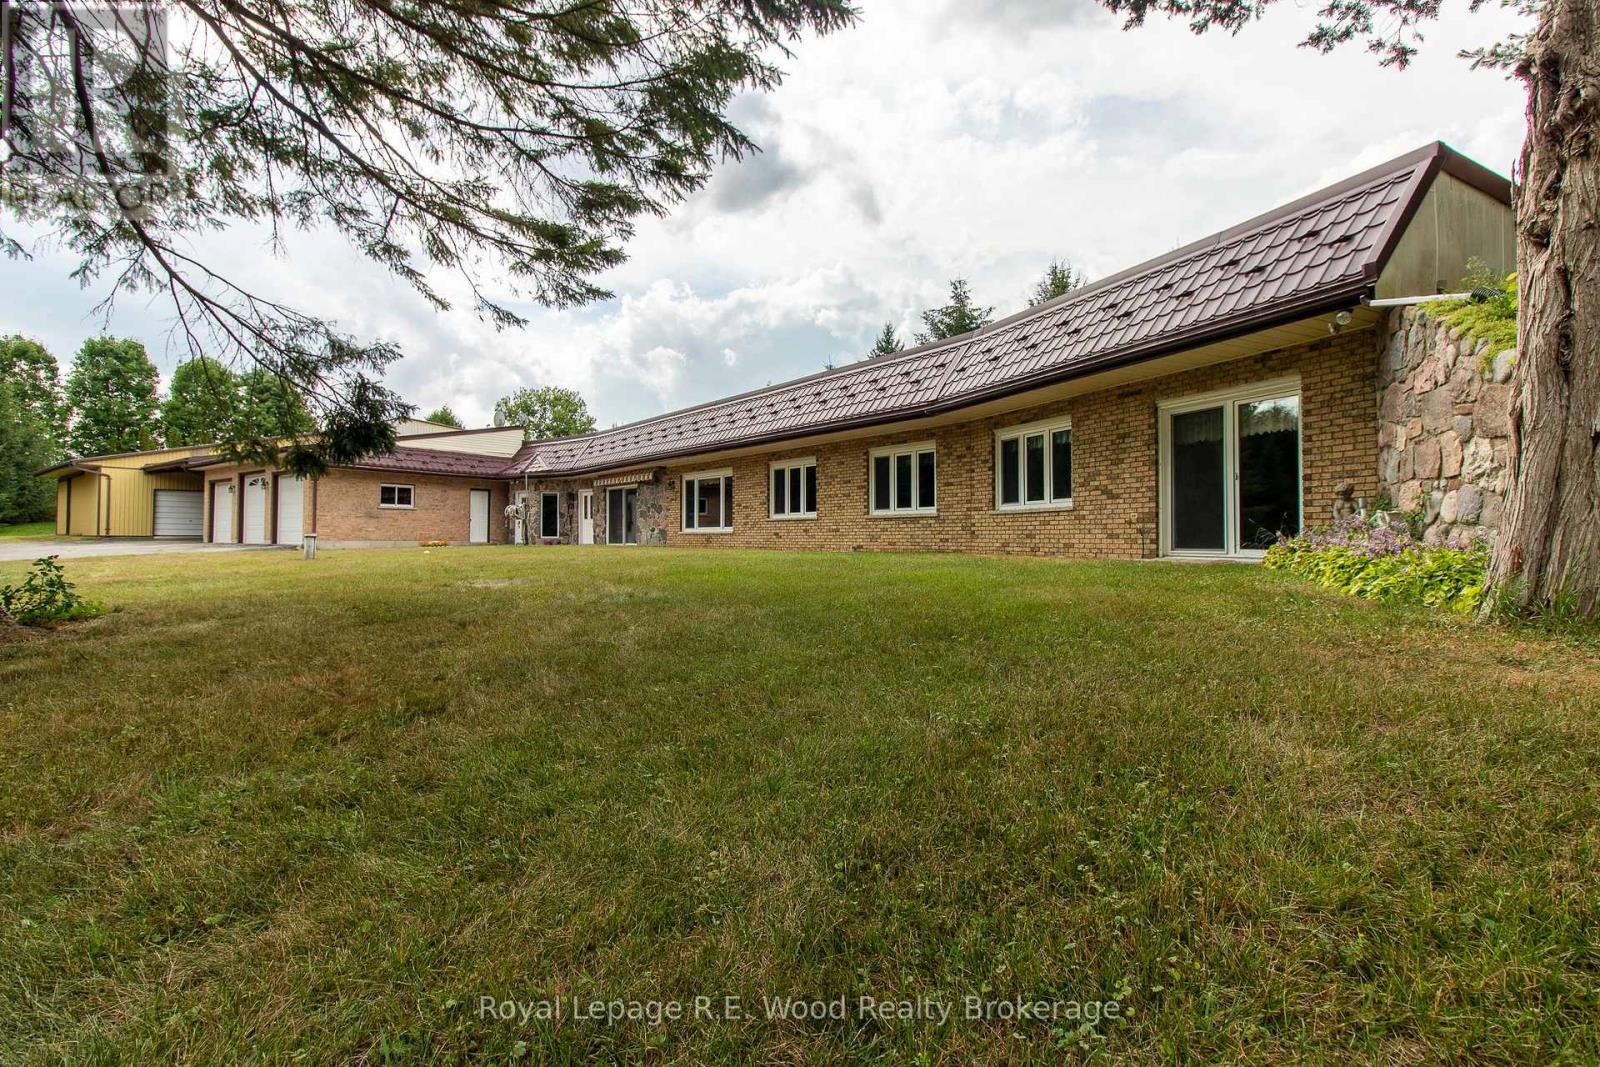
4974 Marion Street
Thames Centre, Ontario
This Executive Estate on 7.5 acres is truly magical! Located in close proximity to downtown Dorchester, London, and the 401; a very rare piece of property. Set back from the quiet road this incredibly well constructed home is ultra efficient featuring Geothermal energy and top of the line windows. Inside is an abundance of space on one level (see floor plans) featuring oversized kitchen, three beds, three baths, formal dining, family room, great room, office, games room and an office. The triple bay garage with attached wine cellar is just the beginning of additional utility; there's an oversized shop containing several rooms with exterior hoist...an overabundance of storage or for the mechanically inclined! Backing and siding onto farmland, outside you are enveloped in tranquility and privacy with greenery, pond and coniferous trees for year round enjoyment. Seeing is believing on this one of a kind retreat. (id:61499)
Royal LePage R.e. Wood Realty Brokerage
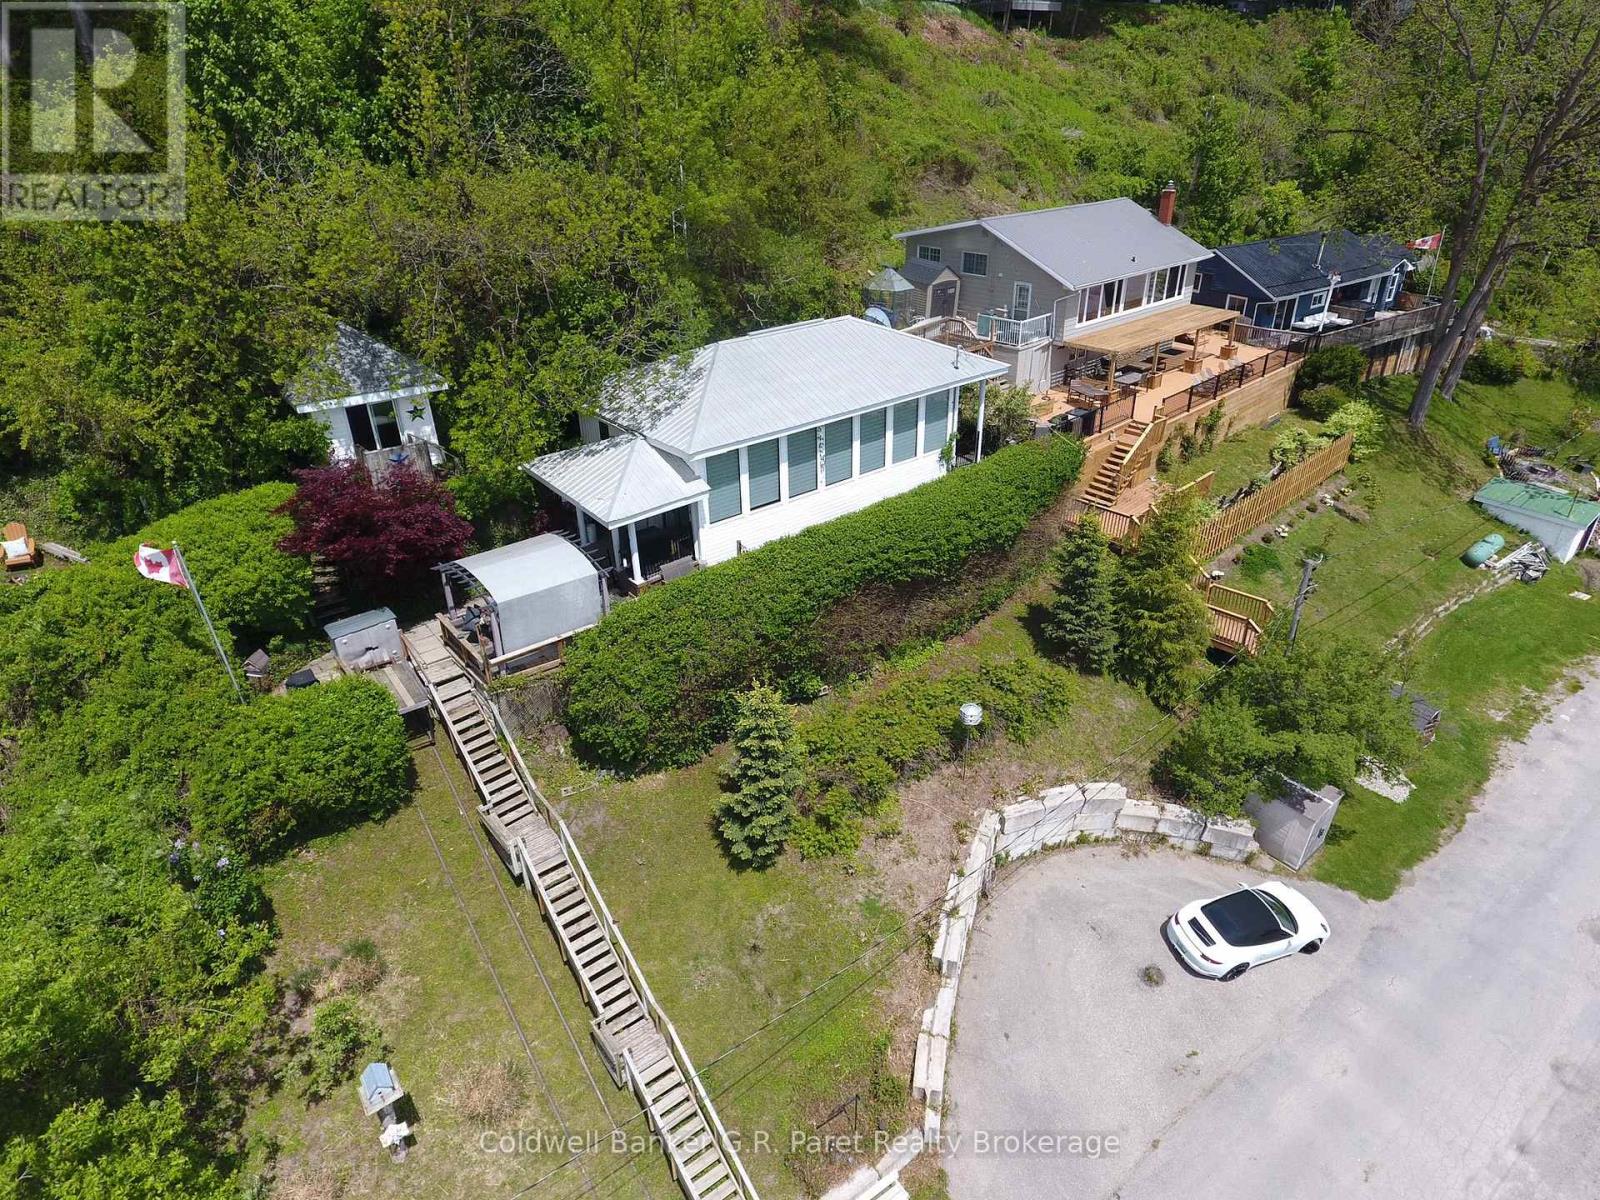
61 Bluewater Avenue
Norfolk, Ontario
Nestled on a scenic hillside between Long Point and Turkey Point, this charming, fully furnished 4-season cottage offers breathtaking views of the tranquil bay. Located within walking distance to Harmony Resort's boat slips, it's a perfect retreat for boating and fishing enthusiasts. The well-maintained interior features an inviting open-concept layout, with expansive south-facing windows that flood the space with natural light and frame beautiful sunrise views over the water. The kitchen is equipped with granite countertops and a convenient bar top, seamlessly connecting to the dining and living areas ideal for entertaining. The primary bedroom includes built-in closets and easy access to a spacious 4-piece bathroom with a tub/shower combo. Step outside to enjoy the private deck perfect for relaxing or hosting guests alongside a cozy one-bedroom Bunkie and a nearby fire pit area for evening gatherings. Outdoor lovers will appreciate the proximity to scenic trails for hiking and biking, renowned birdwatching spots, and multiple sandy beaches. Centrally located and close to everything this sought-after region has to offer. Bonus: All appliances and furniture are included making this an excellent opportunity for a turn-key personal getaway or an income-generating rental property. Don't miss out on this incredible lakeside retreat! (Average rental of $275-$300 per night.) (id:61499)
Coldwell Banker G.r. Paret Realty Brokerage
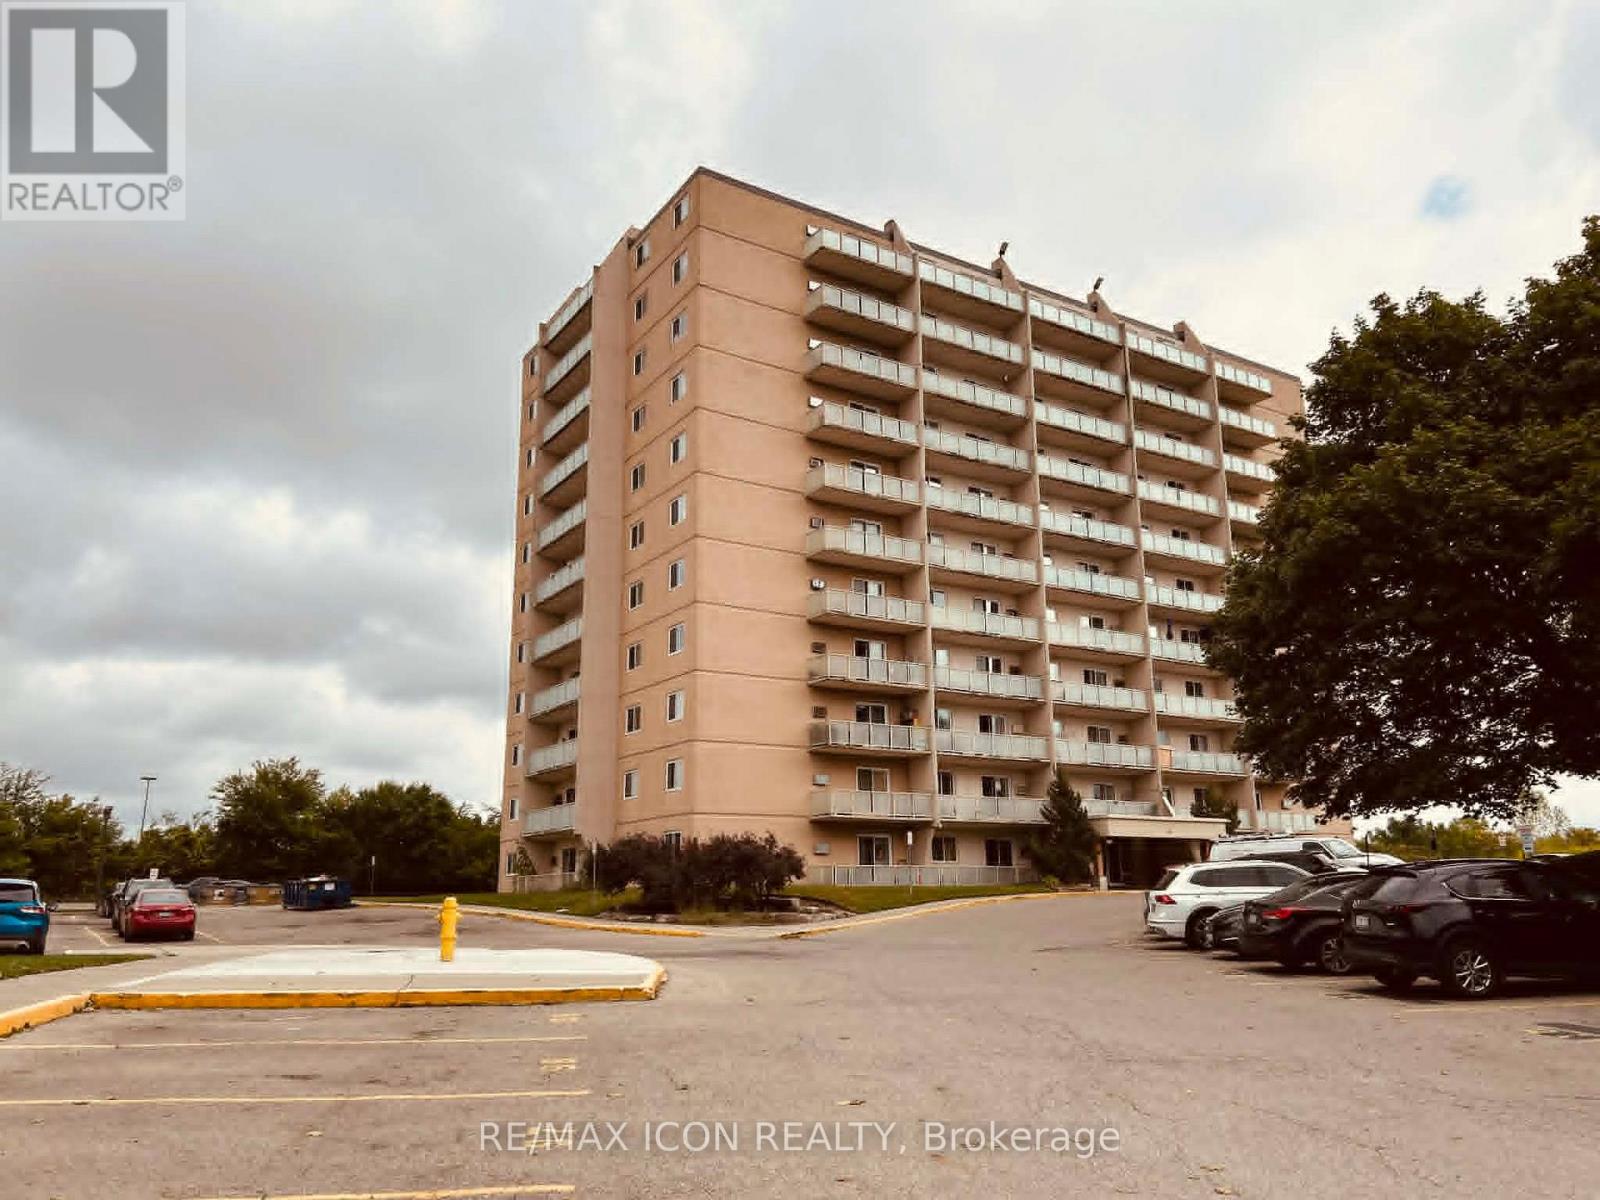
810 - 573 Mornington Avenue
London East, Ontario
Welcome to this beautifully updated 2-bedroom, 1-bathroom condo offering comfort, convenience, and exceptional value! Featuring approximately 883 SQFT. Bright living space, this well-maintained unit was recently refreshed with modern paint and stylish luxury vinyl plank flooring completed just 2 years ago. Enjoy a spacious layout with large windows showcasing peaceful views of parks and nature. Perfectly located just minutes to Fanshawe College with bus access to Western University, making it an ideal opportunity for first-time buyers, students, professionals, or investors or Family. Conveniently situated within walking distance to grocery stores, shopping plazas, restaurants, and everyday amenities.Low condo fees include all utilities - heat, hydro, and water - offering excellent affordability and hassle-free living. Plenty of parking spaces available for residents and guests. Flexible closing available. A fantastic opportunity in a highly convenient location - don't miss it! (id:61499)
RE/MAX Icon Realty
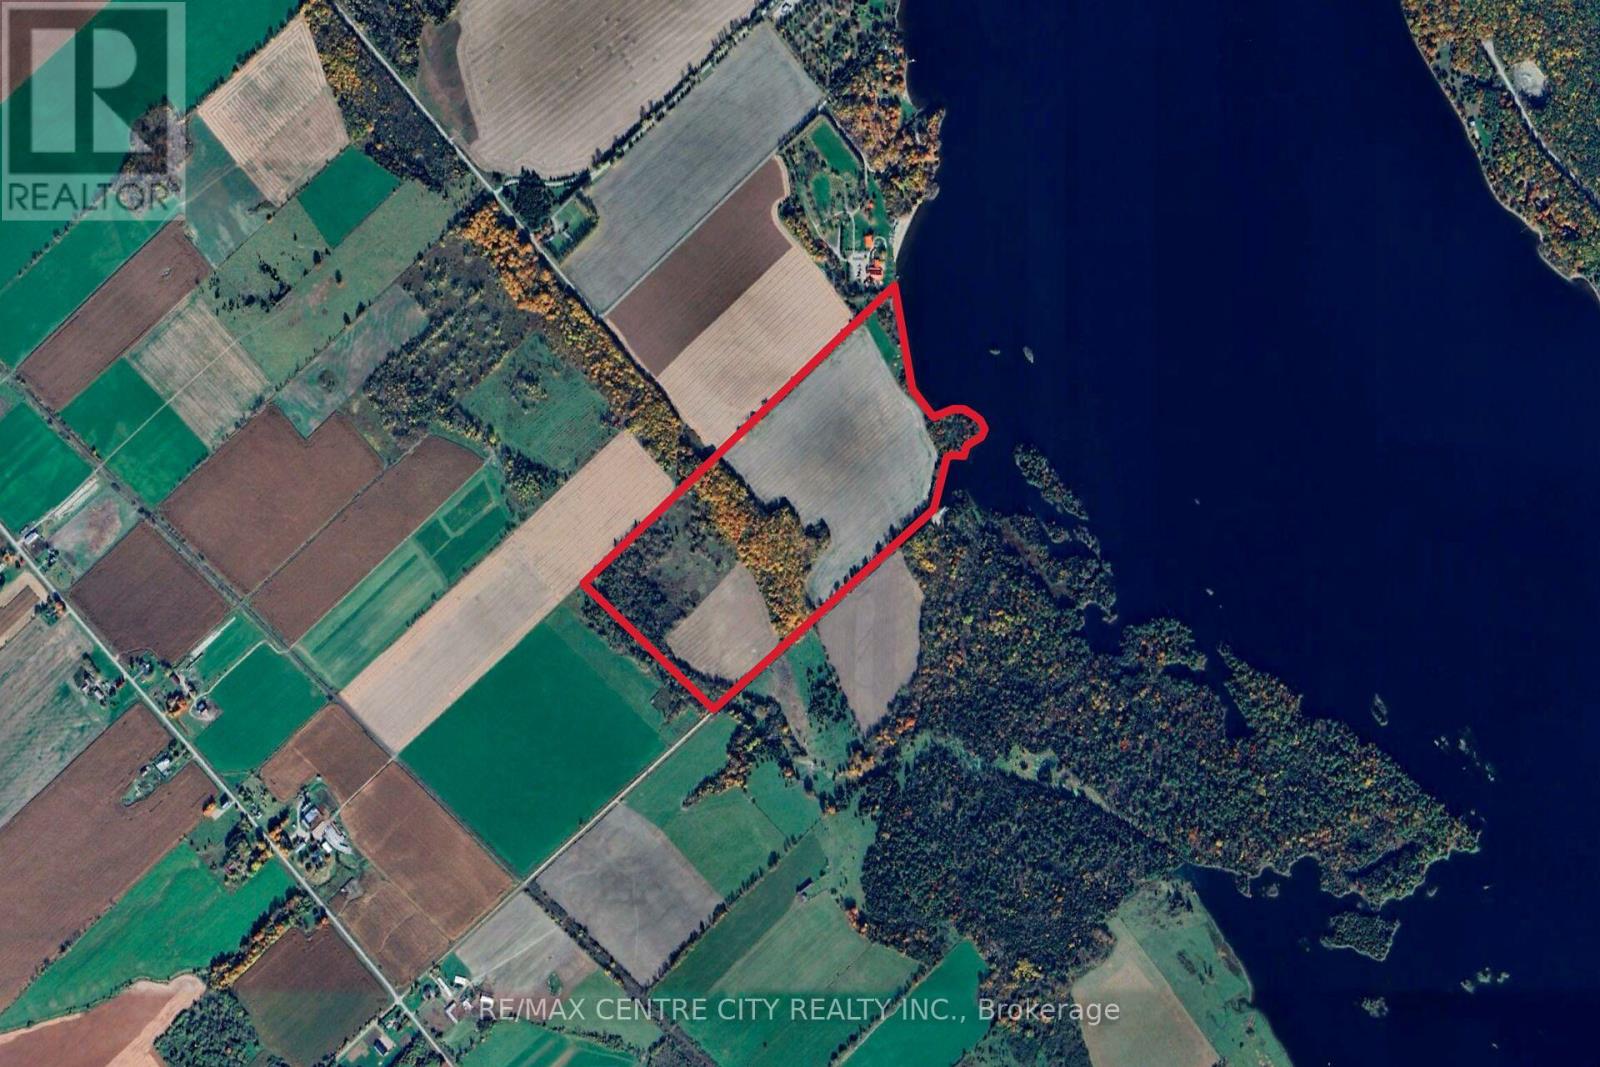
Pt Lts 38 & 39 Concession 9 Road
Whitewater Region, Ontario
With over 2200' frontage on the Ottawa river, 54 cultivated acres and over 10 acres of hardwood bush this 92.75 acre parcel has many potential uses. Located just 12 minutes from Highway 17 and 15 min from the town of Cobden, this property offers great access. The cultivated acres are made up of a productive St Rosalie & Renfrew Clay, and are currently rented to a local farmer. The bush has a nice variety of hardwood trees which are set along a ridge. The river frontage has several nice spots to build a house, cottage or seasonal accommodation. Properties like this don't come to the market often, come see it for yourself! (id:61499)
RE/MAX Centre City Realty Inc.
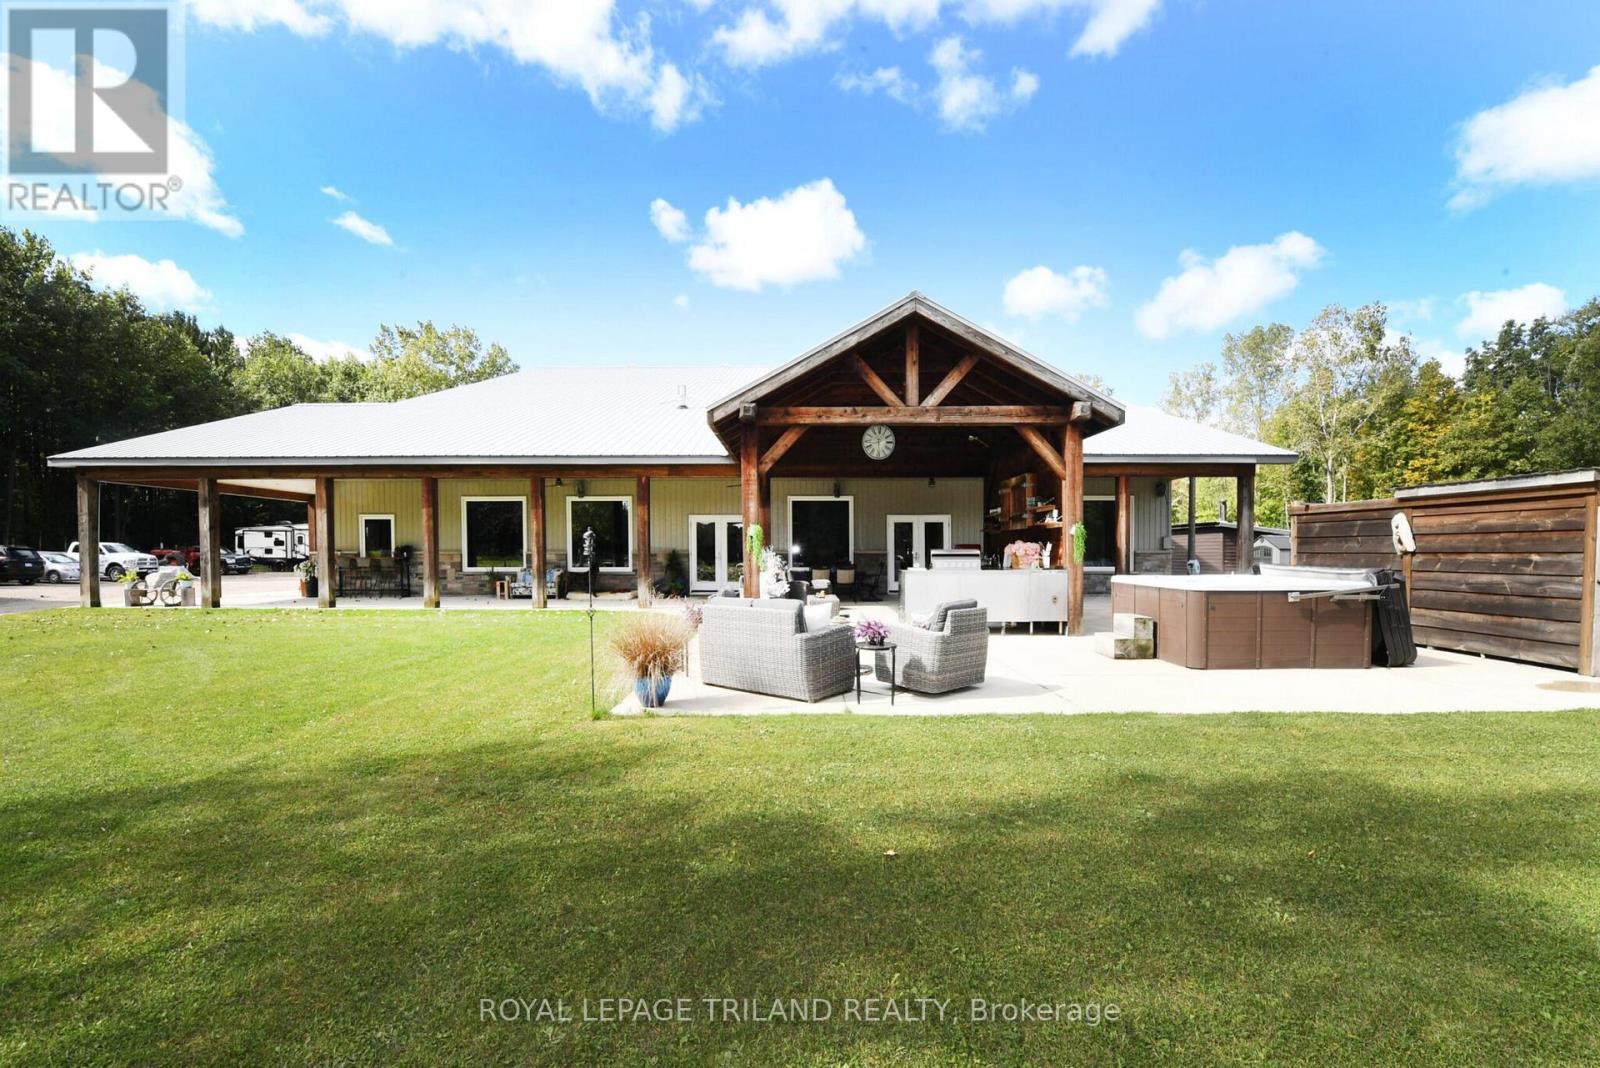
7264 Ridge Road
Lambton Shores, Ontario
Hideaway on Ridge: A Custom built "Barndominium" on 48 incredible acres. Thoughtfully designed as an executive multi-generational or two-family residence with uncompromising finishes. The exterior boasts an impressive wraparound porch with an outdoor kitchen and entertainment area. Timeless stone and metal exterior gracefully frame the property, offering a serene fusion of beauty and substance. The main level of this residence features a timeless, open concept 3 bedroom layout,10-foot ceilings, traditional decor and a gorgeous chef's kitchen with sleek white cabinetry and a feature beverage station. Beautiful Italian imported tile floors span the principal rooms & bedrooms. Enjoy the ambiance of a two-sided stone & shiplap fireplace separating the living room from the media room. Modern country-inspired washrooms offer minimalism and beauty. Quiet den/office or 3rd bedroom evolving with your needs. A self contained residential unit above the garage boasts 10-footceilings & large sunlit windows, extending primary living or creating a secondary residence offering 2 bedrooms, a 4pc bath, eat-in kitchen, open concept living area and a walk-out composite deck overlooking the property. A massive garage with in-floor heat and 200amp service ensures ample parking for vehicles and toys. There is also a separate Bunkie home on site with 1 bedroom, 1 bath and a full kitchen for extended family, guests or as a rental unit. Geothermal heat, solar income and so much more...A Must-See. (id:61499)
Royal LePage Triland Realty
4544 Lakeshore Road
Plympton-Wyoming, Ontario
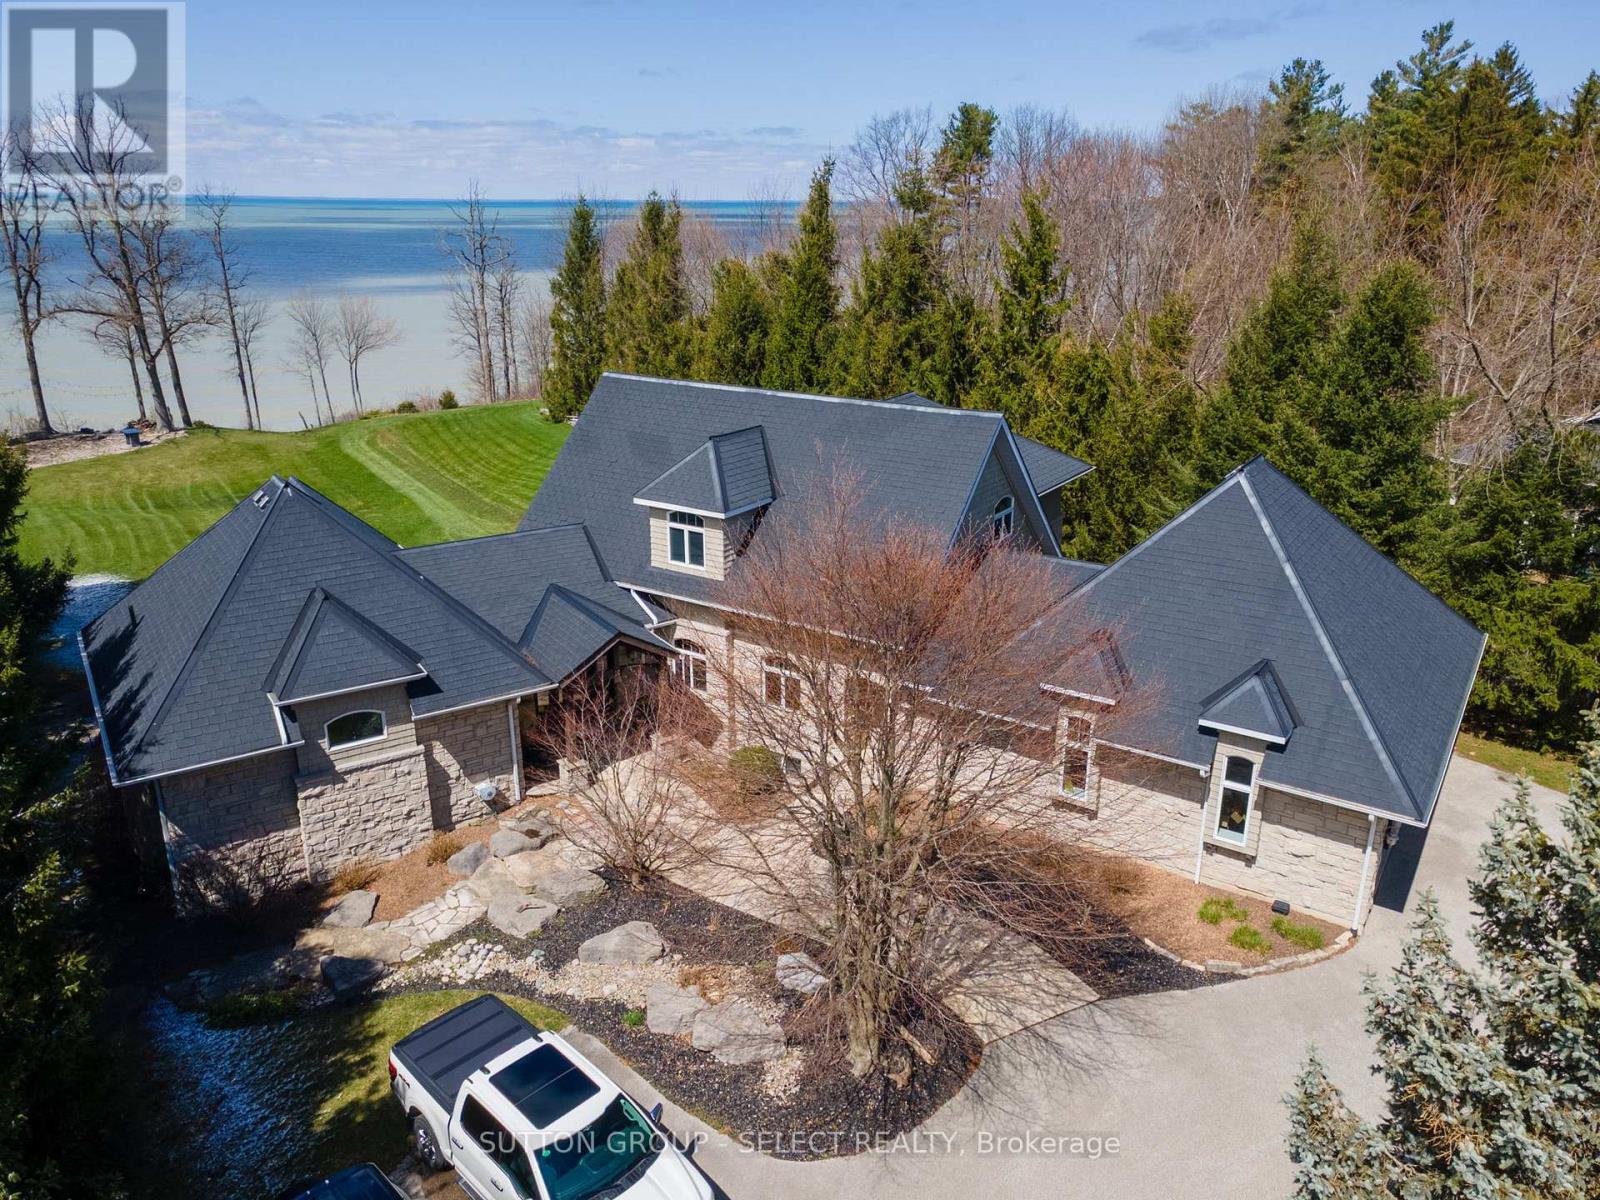
Situated on Lakeshore Rd in Plympton-Wyoming, this custom-built family home sits on just over 2 acres looking over Lake Huron. The property is tastefully landscaped, has a separate detached double drive-through garage for your water toys, cars and boat with stone and cedar exterior, plastic roof with metal flashing, flagstone walkways and patios, and backup generator, this home is made to last. The home has an in-floor radiant heat boiler system, 3 A/C units running on 2 forced air furnaces and the cylinder hot water tank is owned. The main floor has a spacious dining area with lots of natural light built-in storage and boasts majestic views of Lake Huron. The amazing kitchen with cooktop, Thermador stove and warming oven, Sub Zero refrigerator, Maytag dishwasher, and plenty of storage. The adjacent living room is magnificent and boasts barn board flooring, 17-foot ceiling, gas insert fireplace with mantle and stonework accent as well as access to the fabulous sunroom. The 4-season sunroom is large and has a gas insert fireplace with stonework, bifold opening windows, electric screens and sunshade, a keg fridge and bar fridge and views of the lake. The main floor also has a convenient office and laundry area. The primary bedroom suite completes the main floor and has its own fireplace as well as a large walk-in closet and fabulous ensuite bathroom with soaker tub and tiled shower with glass door. The second level has 2 additional large bedrooms and a full 4-piece bathroom. The walk-out basement has a great rec room with back patio access, exercise room, an additional bedroom and 3-piece bathroom with shower. The backyard has a great upper deck area with flagstone and built-in BBQ. The lower flagstone patio is large with a hot tub area. At the edge of the yard overlooking the lake is an amazing flagstone sitting area with a fire-pit to enjoy world class sunsets. Additional features include a security system, heated garages with storage and municipal water and sewers. (id:61499)
Sutton Group - Select Realty
305 Central Avenue
London East, Ontario
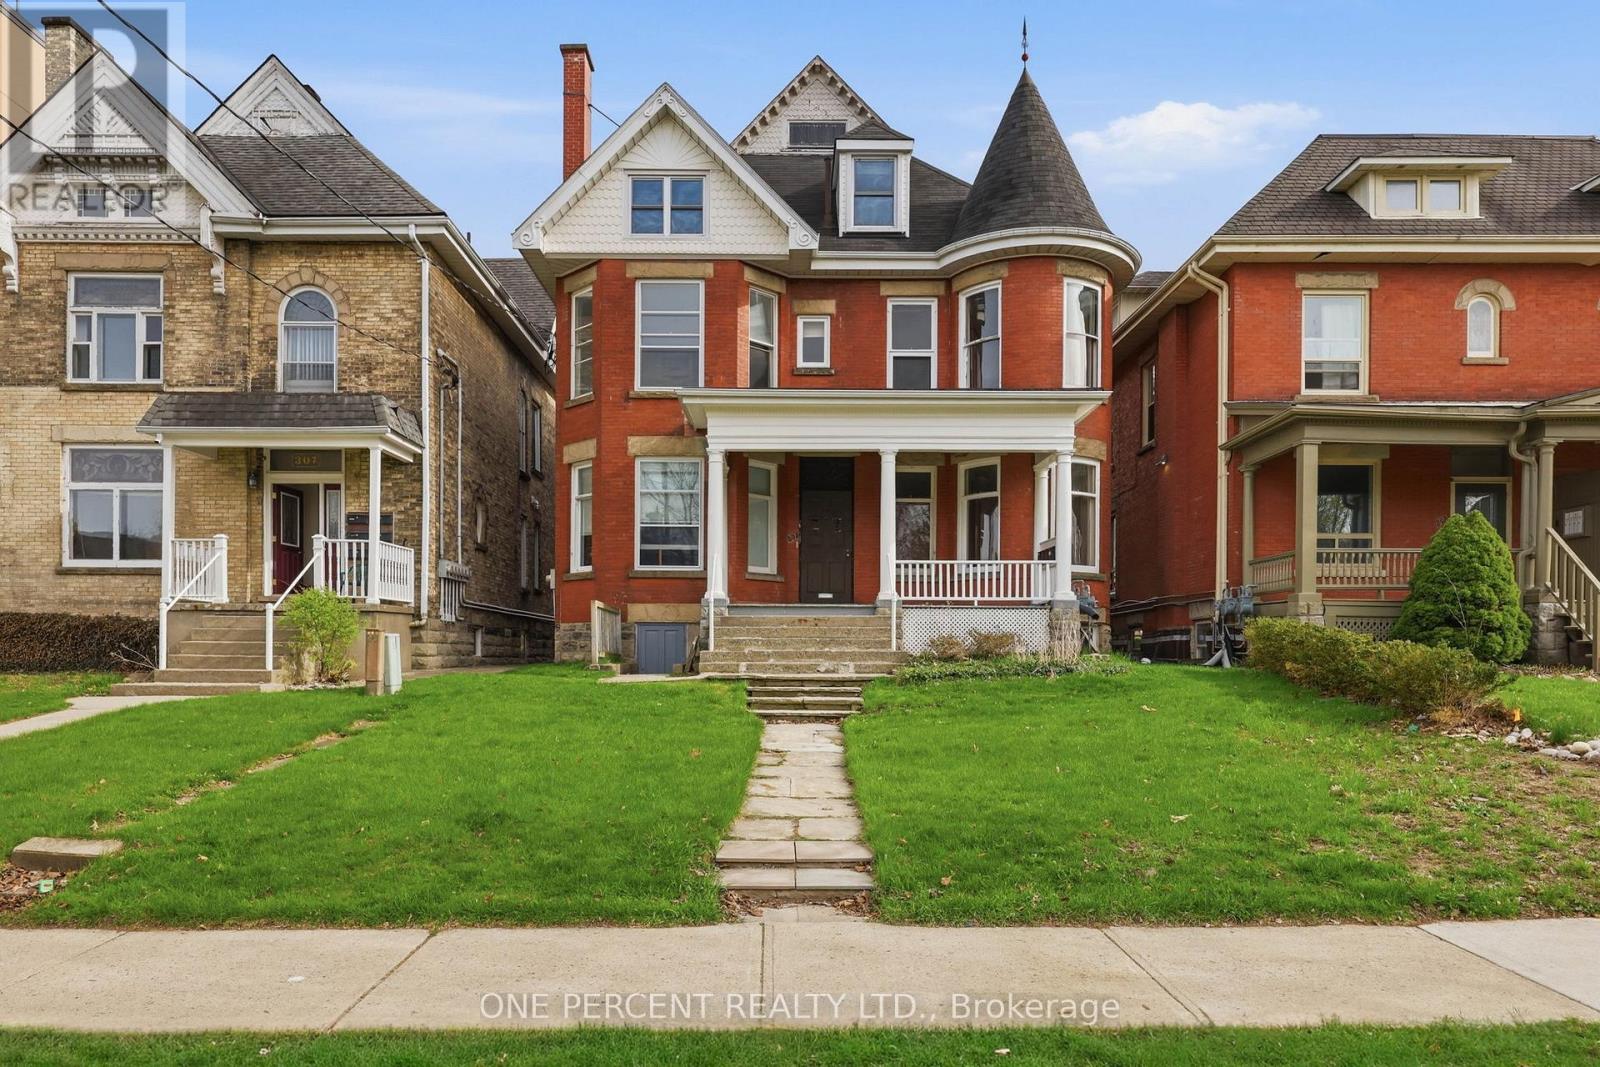
Prime investment opportunity in the heart of downtown London! This well-maintained fourplex offers strong income potential in a highly desirable, amenity-rich location. Situated just minutes from shopping, dining, transit, and everyday conveniences, the property is also ideally positioned near several schools, Western University, and St. Joseph's Health Care London-making it especially attractive to students and professionals alike. Each unit is carpet-free and thoughtfully maintained, providing clean, low-maintenance living spaces that appeal to quality tenants. The property has seen numerous updates over time, ensuring long-term durability and reduced upkeep for the next owner. All units are separately metered, with tenants responsible for their own utilities-helping to maximize net operating income and simplify management. Tenanted with reliable occupants, this turnkey investment delivers immediate cash flow with minimal hassle. Whether you're expanding your portfolio or entering the multi-residential market, this centrally located fourplex is a smart addition with lasting value. (id:61499)
One Percent Realty Ltd.
307 Central Avenue
London East, Ontario
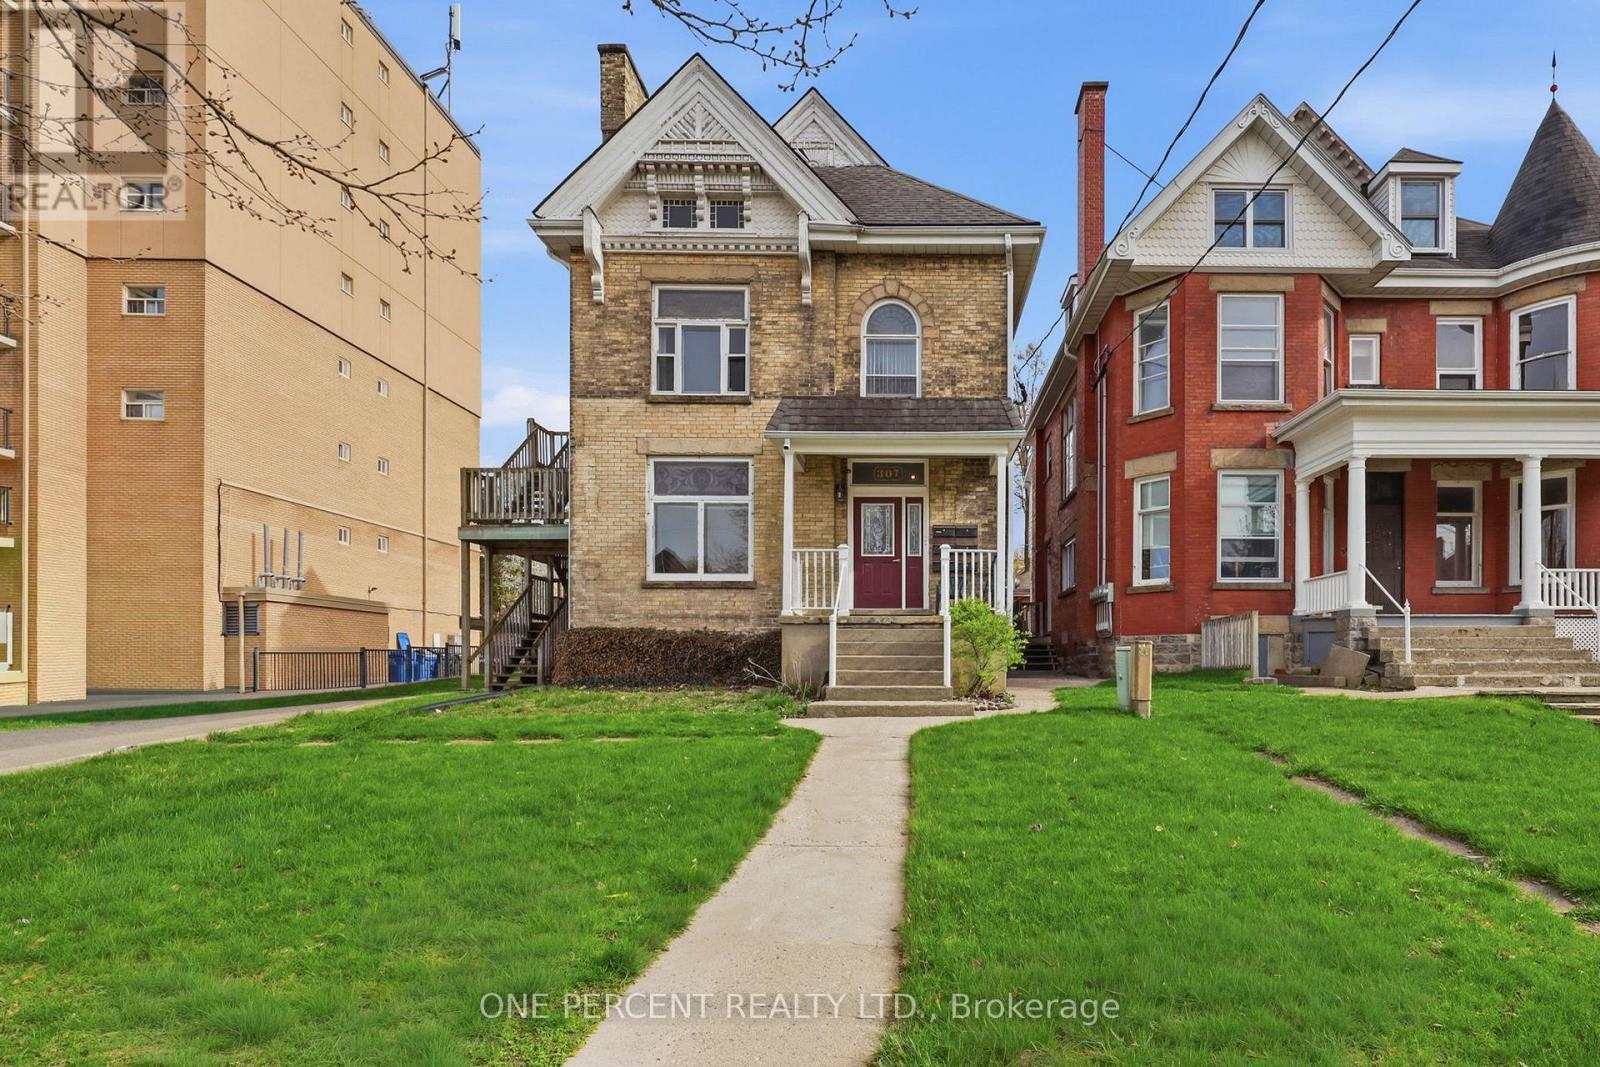
Exceptional investment opportunity in the heart of London! This rare six-plex offering spans two separate buildings and is anchored by a charming century home full of character and timeless appeal. Meticulously maintained and featuring newer windows throughout, this property blends historic charm with practical updates-making it an attractive and durable addition to any portfolio. Comprised of a desirable mix of one- and two-bedroom units, each suite offers a comfortable and private living space suited for professionals, students, and young families alike. Despite its central location, every unit provides a sense of sanctuary for its occupants. The property is tenanted with long-term, reliable residents, ensuring stability and immediate income. Ideally located just steps from Victoria Park-home to the city's most popular festivals and events-and within walking distance to CF Masonville Place, the London Public Library Central Branch, major schools, hospitals, and Western University, this property offers unbeatable convenience and strong rental demand. With potential gross annual income exceeding $100,000, this is a turnkey, high-performing asset in one of the city's most sought-after locations. Whether you're expanding your portfolio or securing a stable, income-generating property, this six-plex delivers both immediate returns and long-term growth potential. (id:61499)
One Percent Realty Ltd.
37332 Cutline Road
Central Huron, Ontario
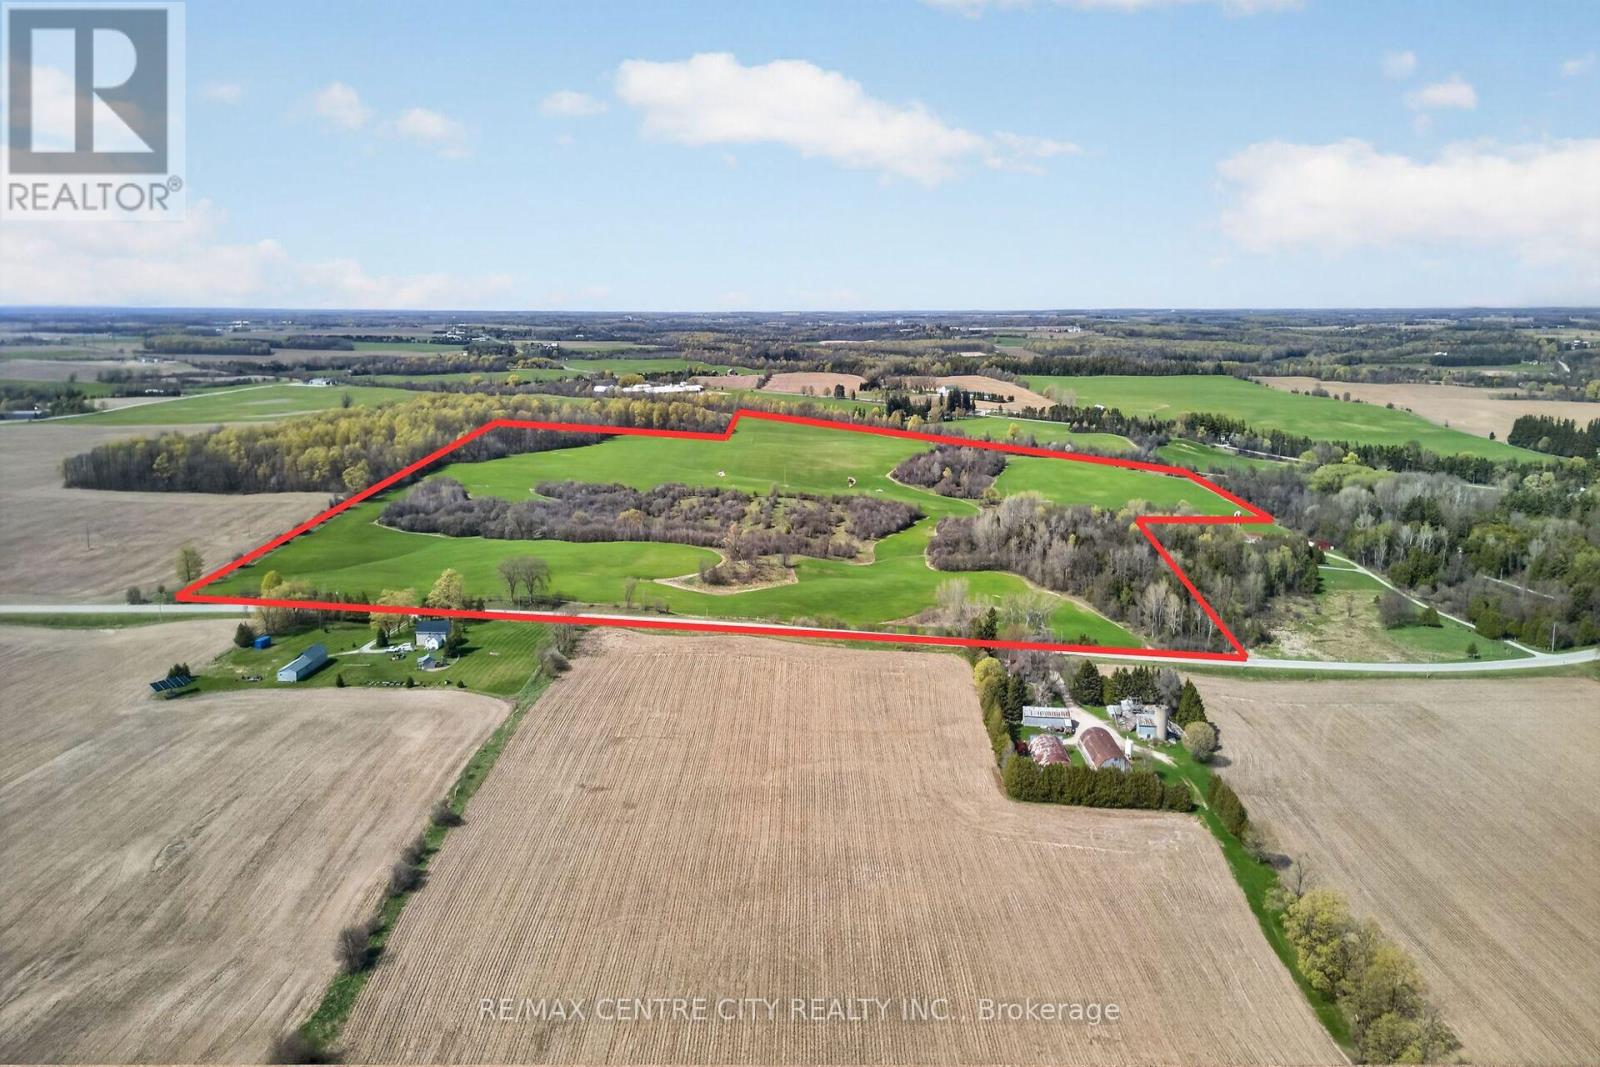
88 acres with 60 workable in the heart of Huron County, just west of Holmesville. This is an excellent recreational property for hunting and ATVing, would make for a great pasture farm, and has rental income from the workable land. This parcel would also make for a great investment property to expand your land base. The successful buyer must qualify for the excess farm house stipulation for severance by Huron County. The seller will retain the buildings and 5 acres. Don't miss this opportunity! (id:61499)
RE/MAX Centre City Realty Inc.
RE/MAX Centre City Phil Spoelstra Realty Brokerage
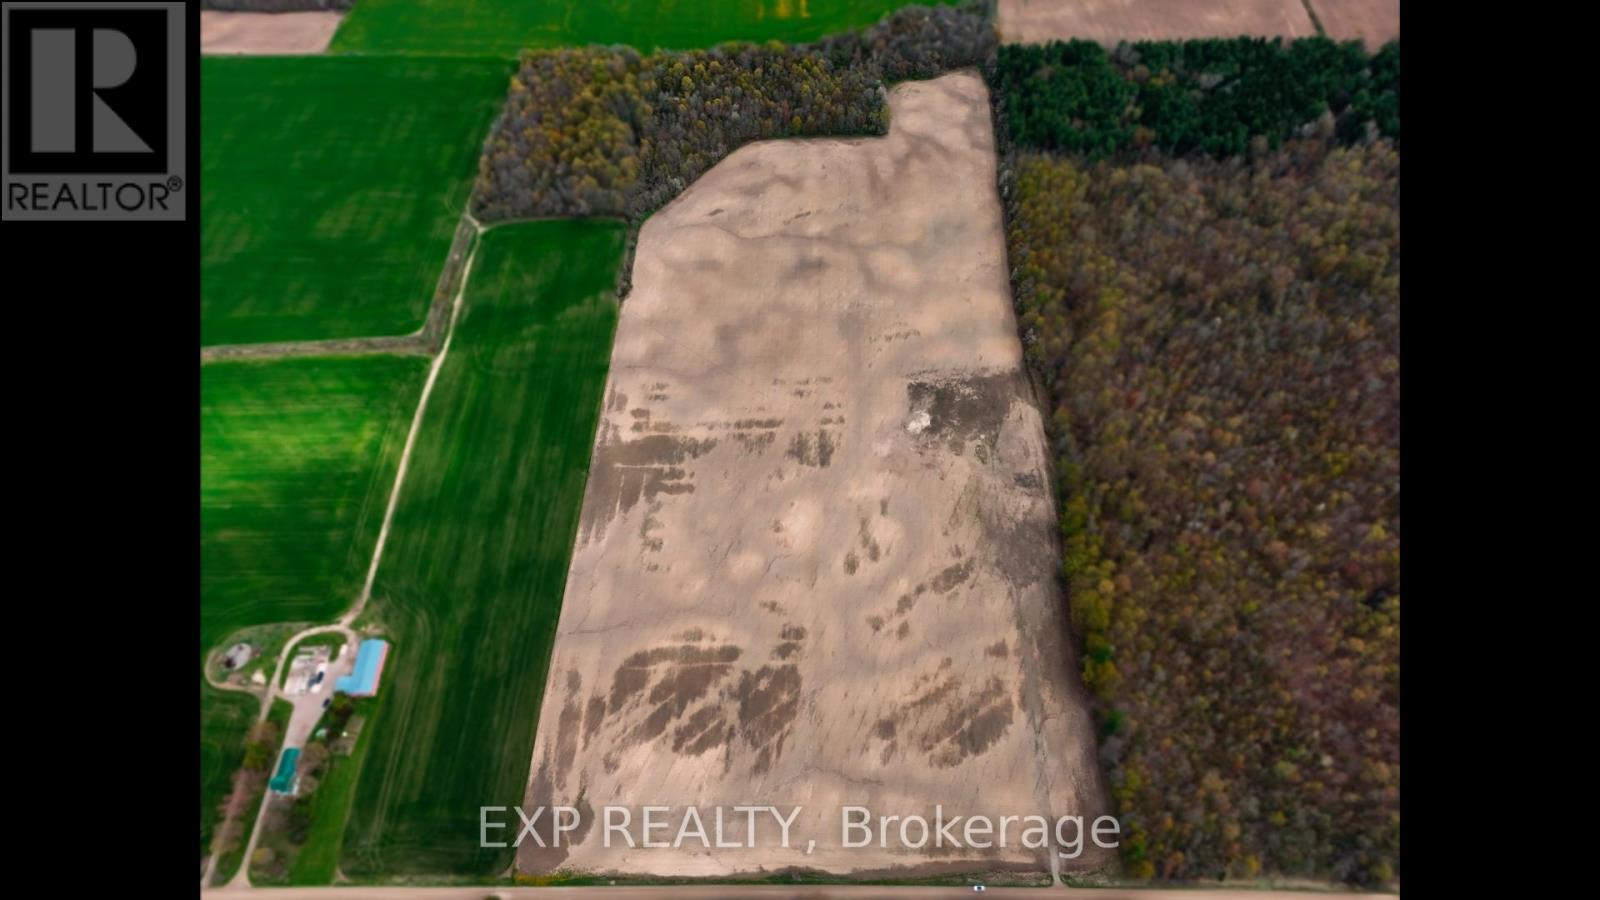
10187 Greystead Drive
Middlesex Centre, Ontario
Prime 50-acre farm and estate opportunity located near Strathroy and just northwest of London. This exceptional 50.25-acre property offers a unique opportunity for farmers, investors, and custom home builders alike. Boasting approximately 37 workable acres and 13 acres of mature bush, the land is both productive and picturesque. The flexible A1 zoning permits a single-family residence plus farm buildings, providing the perfect foundation for your agricultural or residential vision. The substantial lot features over 1,000 feet of frontage and over 2,217 feet of depth, ensuring an impressive presence and lasting privacy. This elite level of seclusion is further enhanced by the property bordering a massive 100-acre private wooded area. Strategically located for convenience, you are situated within easy reach of London, Ilderton, and the shores of Grand Bend. This parcel is ready for your vision! Take advantage of this rare find and establish your future in one of the region's most sought-after rural areas. (id:61499)
Exp Realty
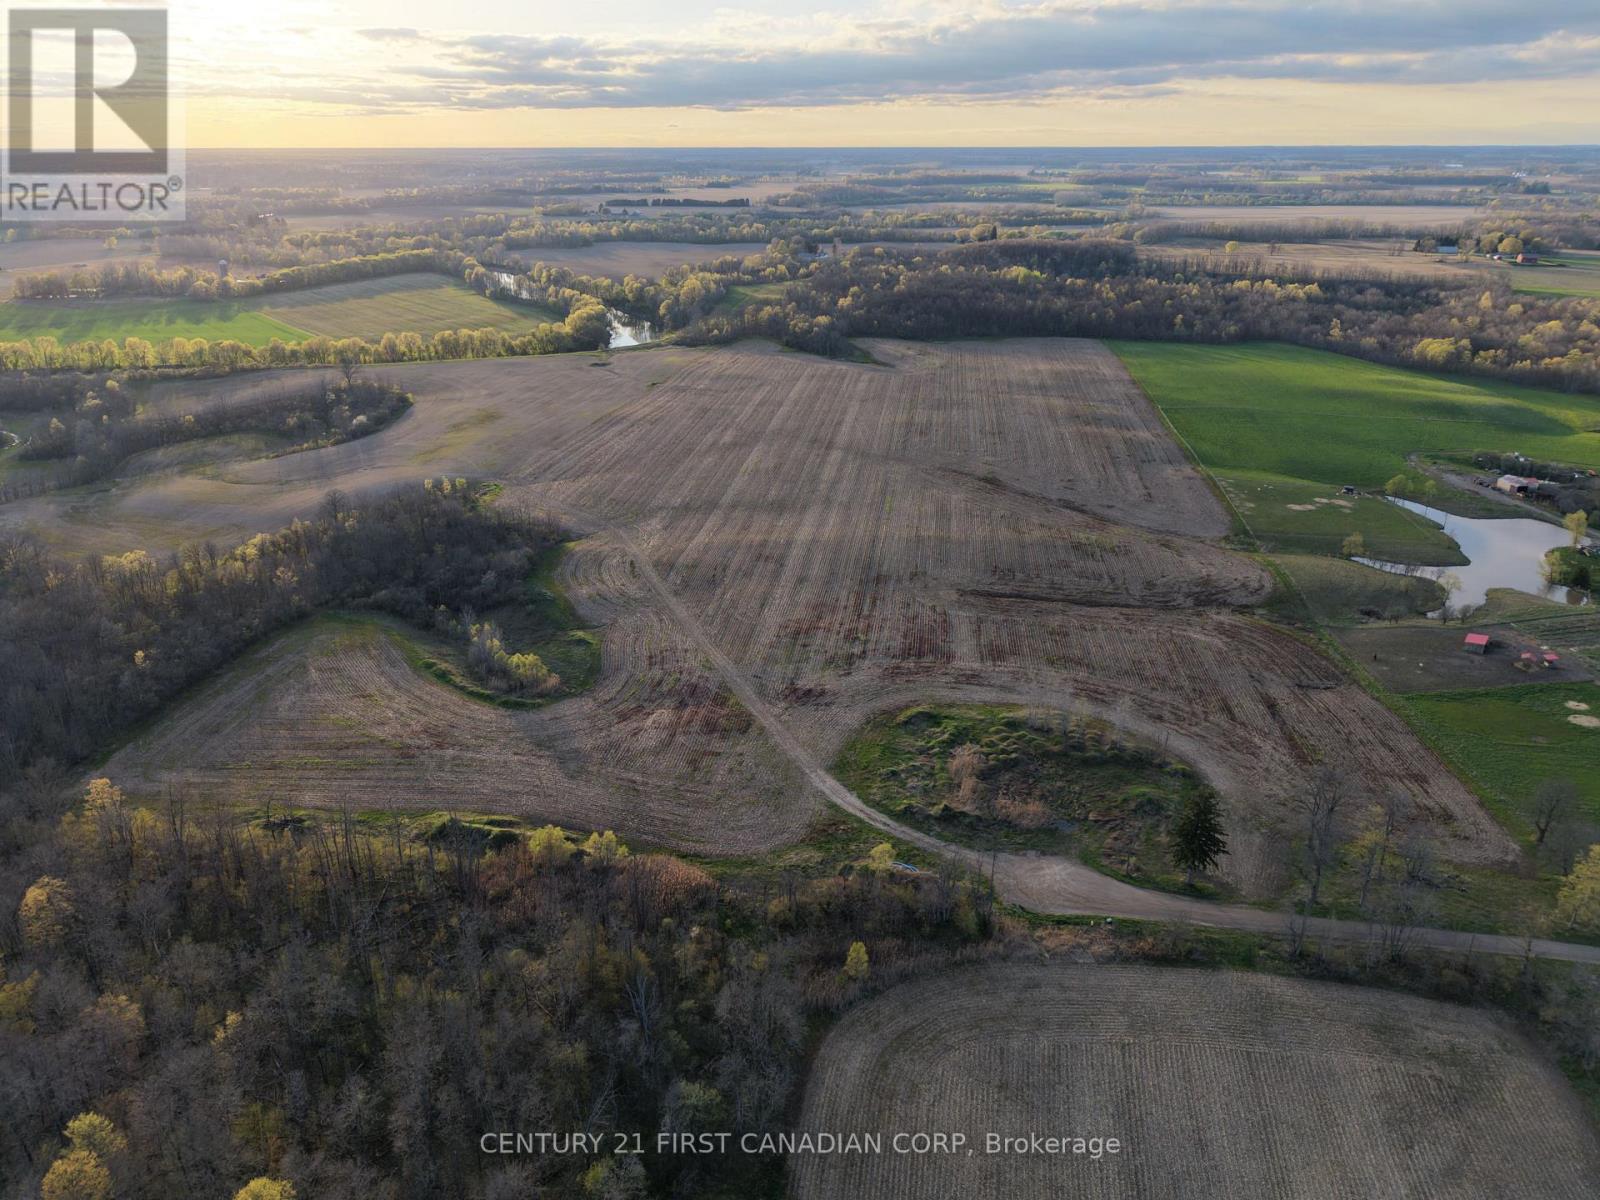
24688 Carroll Line
West Elgin, Ontario
53.94 Acre Estate with breathtaking sunset views. Escape to the pinnacle of rural luxury and build a family compound, custom architectural masterpiece or establish a world-class homestead. This property features a dramatic topography, including lush valleys and approximately +/-8 acres of woodland. Imagine your dream home perched on the ridge, overlooking the rolling landscape with floor-to-ceiling windows capturing the golden hour across the valley. This isn't just a lifestyle property-it's a working asset. Rent out the land until you're ready to build out your vision. The flexible Agricultural (A1) zoning allows for a wide range of uses, from equestrian facilities and hobby farming to specialized greenhouses or secondary farm structures. Skip the infrastructure headaches, Hydro and Water are already available at the property. You are far from the noise, yet close enough to local amenities to maintain total convenience.Your legacy starts here. Properties of this scale, featuring both seclusion and high-yield workable acreage, are increasingly rare. (id:61499)
Century 21 First Canadian Corp
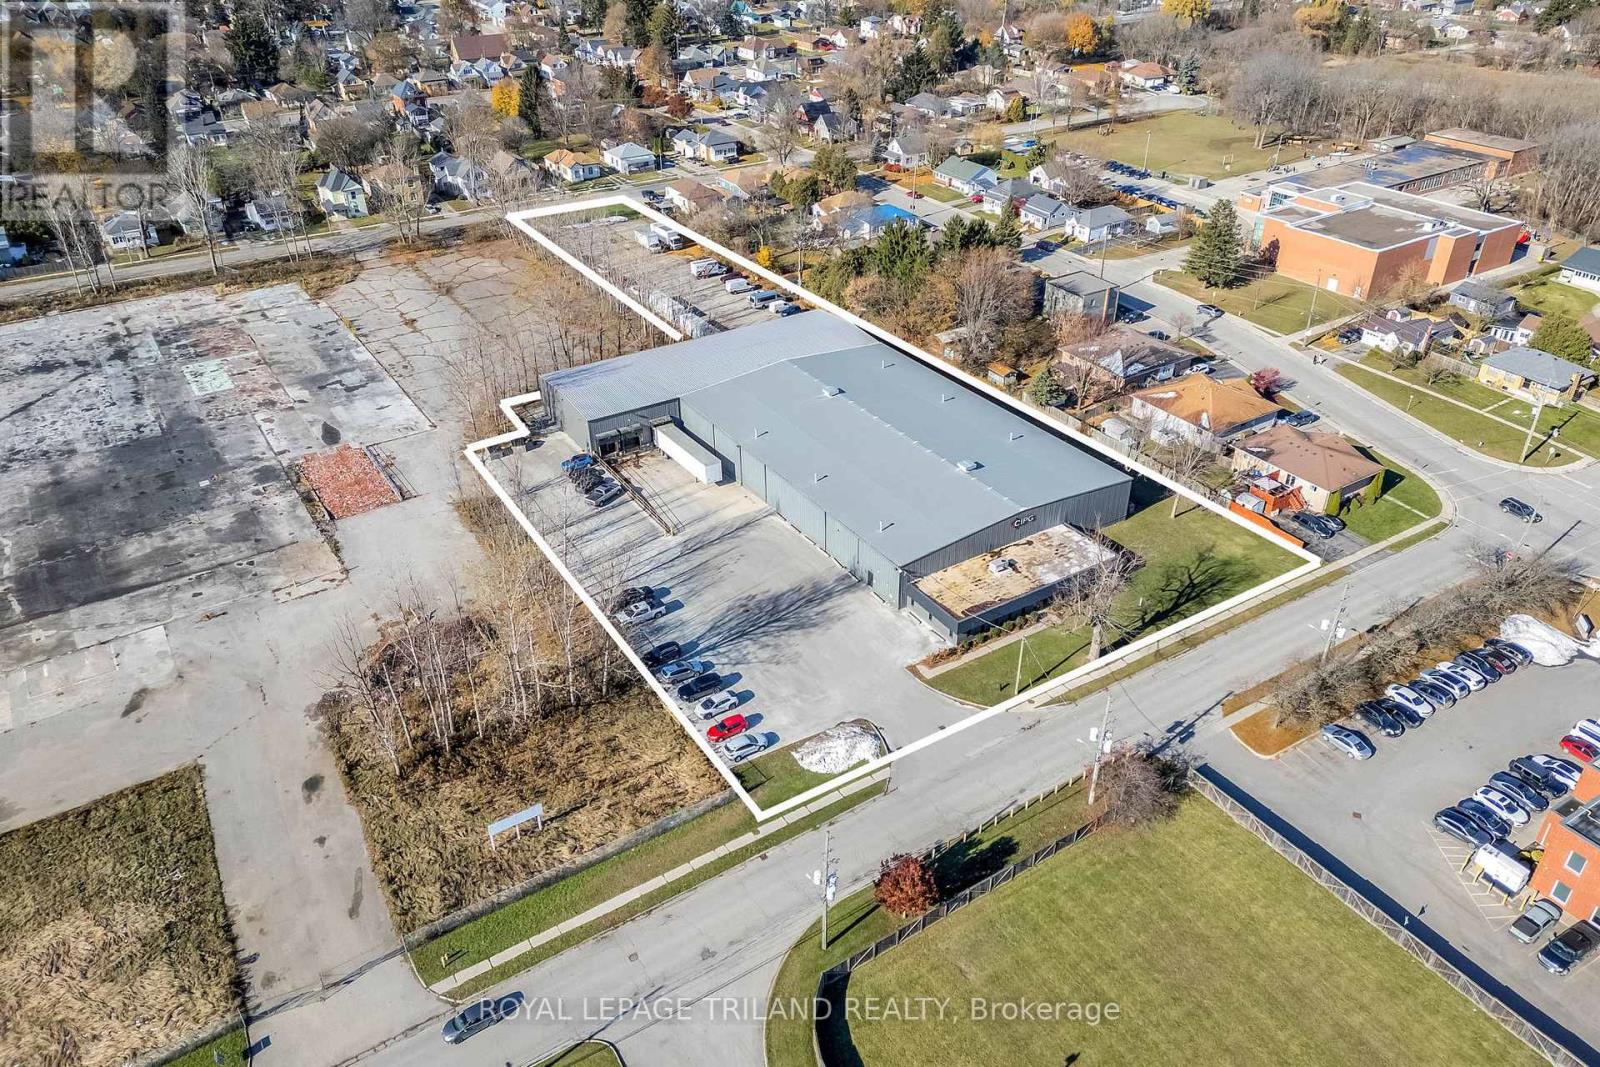
130 Woodworth Avenue
St. Thomas, Ontario
Positioned in the rapidly growing northeast sector of St. Thomas, this immaculate warehouse facility offers a strategic location just minutes from the new battery plant-making it an excellent opportunity for logistics, manufacturing, or feeder industry operations.Originally constructed in 1974 with a substantial addition completed in 2004, the property delivers a well-balanced combination of office and industrial space. The office component spans approximately 2,665 sq. ft. and features a welcoming reception area, multiple private offices, retail/showroom space, boardroom, and staff washrooms-ideal for administrative and client-facing operations.The warehouse encompasses approximately 31,055 sq. ft., with the main floor measuring roughly 161' x 119' and offering clear heights ranging from 17' to 20' at the centre. This area includes additional office space and staff facilities. The newer addition (approx. 59' x 188') enhances functionality with its own office, storage area, one drive-in door, and three dock-level loading bays, supporting efficient shipping and receiving.The entire building is fully sprinklered, and the rear yard is secured with fencing and gated access-well-suited for outdoor storage and fleet operations. Numerous updates and improvements have been completed in recent years, reflecting pride of ownership throughout.While the property was rezoned to residential in 2018, the current warehousing use is fully legal and conforming. The City of St. Thomas has indicated a willingness to work with future occupants to ensure compliance for continued or alternative uses.Owner-occupied since 2008, the landlord is relocating to a newly constructed facility, presenting a rare opportunity to acquire or lease a well-maintained industrial asset in a high-growth corridor. (id:61499)
Royal LePage Triland Realty
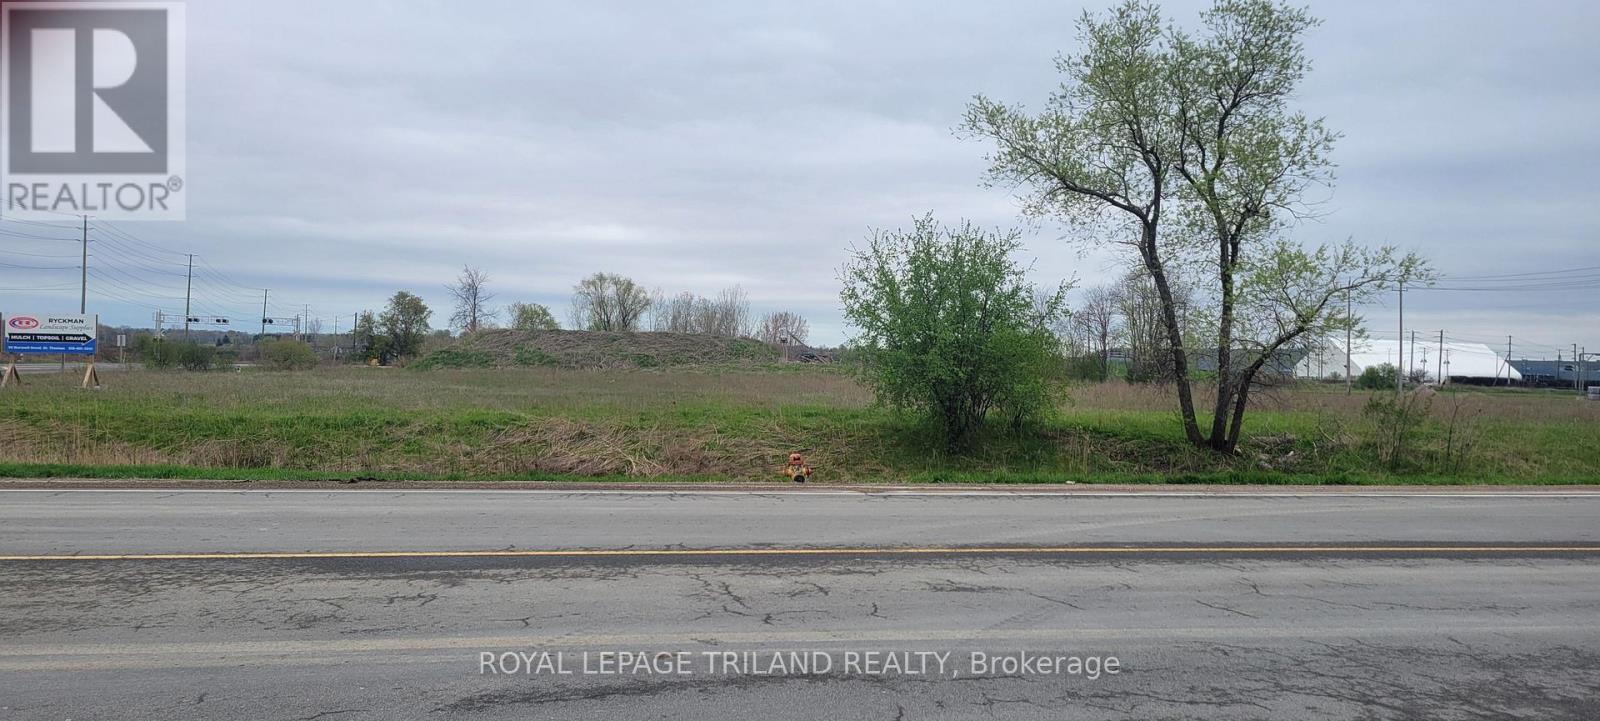
265 Edward Street
St. Thomas, Ontario
First time offered in over 20 years this corner vacant property consisting of approximately 2.959 acres is available immediately for your use. Located in the Employment Lands area of Eastern St Thomas, this property is within walking distance to the new Battery Plant presently being constructed. This high visibility site could be the location for your business. (id:61499)
Royal LePage Triland Realty
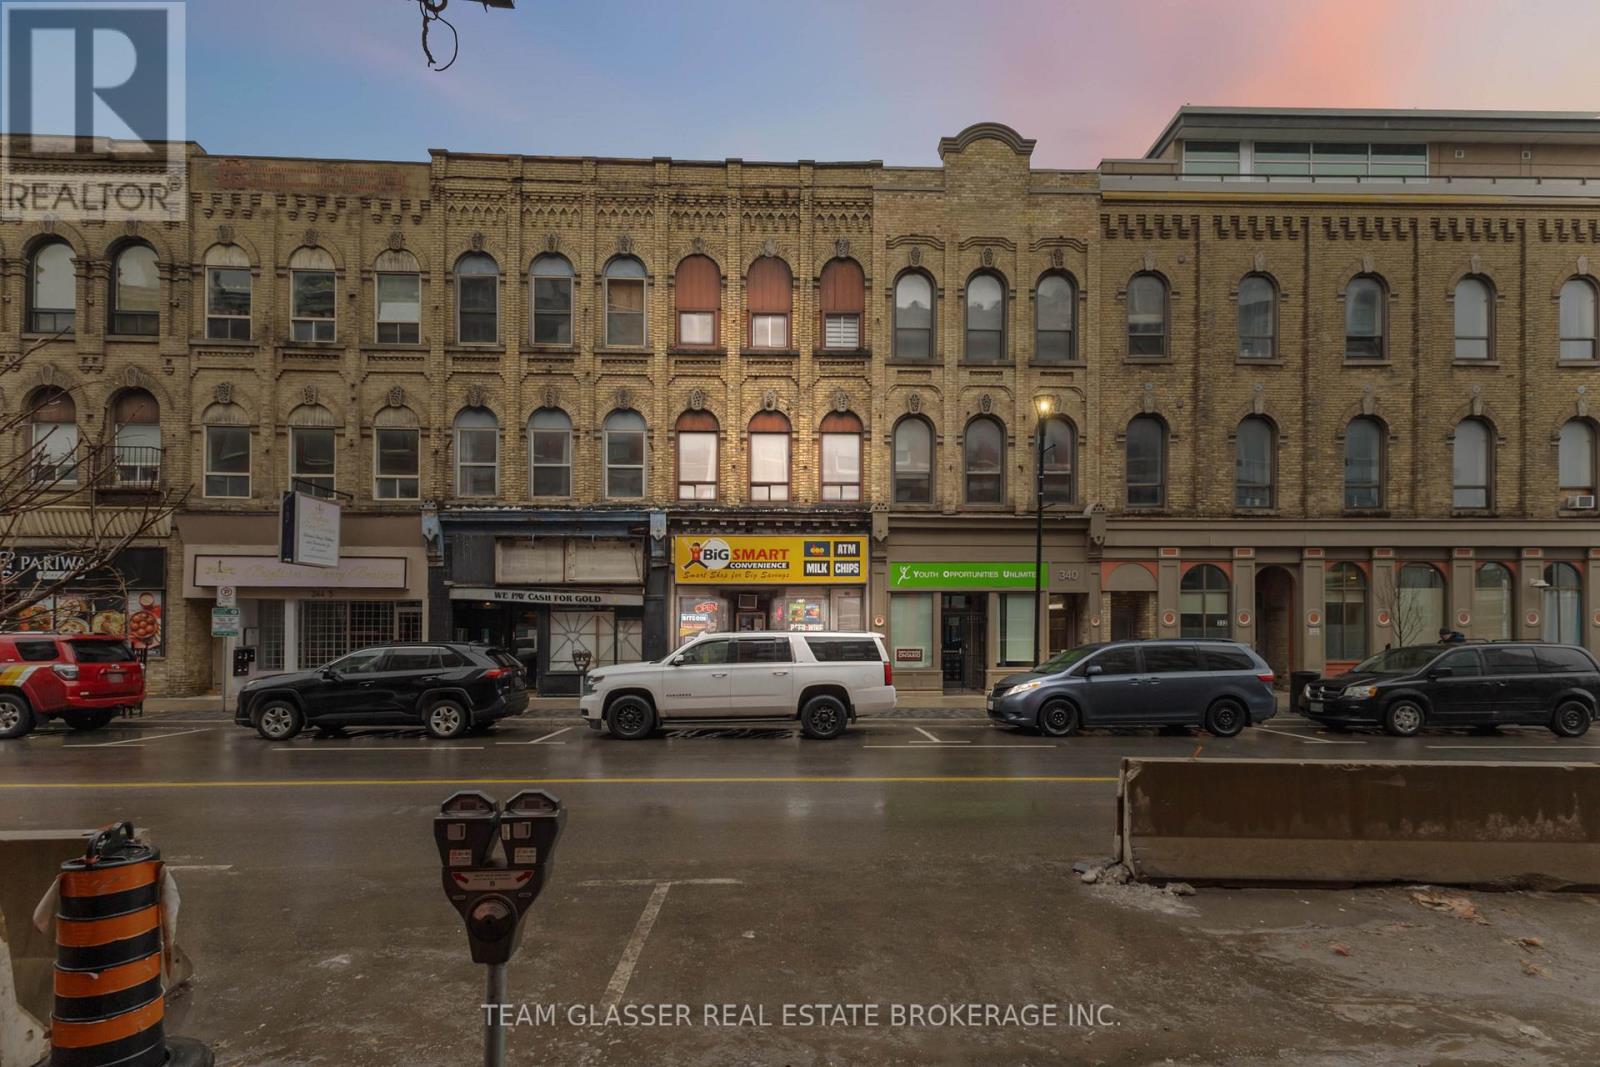
342 Richmond Street
London East, Ontario
Prime investment opportunity in the heart of Downtown London! Welcome to 342 Richmond Street, a fully tenanted mixed-use commercial building that perfectly blends income-generating potential with modern upgrades. Featuring an established ground-level storefront and five beautifully renovated residential units, three spacious 2-bedroom, 1-bathroom apartments and two cozy 1-bedroom, 1-bathroom units, this property is designed to attract quality tenants. Each residential unit showcases updated finishes, ensuring long-term tenant satisfaction, while the convenience of on-site laundry adds extra appeal. Recent improvements include a brand-new roof, offering peace of mind for years to come. With a stellar net operating income of $111,000 annually and a high-demand location amidst Londons bustling core, this property is a rare find. Just steps from trendy shops, dining, and cultural landmarks, this property offers an exceptional opportunity to own a turnkey asset in a thriving urban center. Don't miss your chance to capitalize on this premium downtown cash cow! (id:61499)
Team Glasser Real Estate Brokerage Inc.
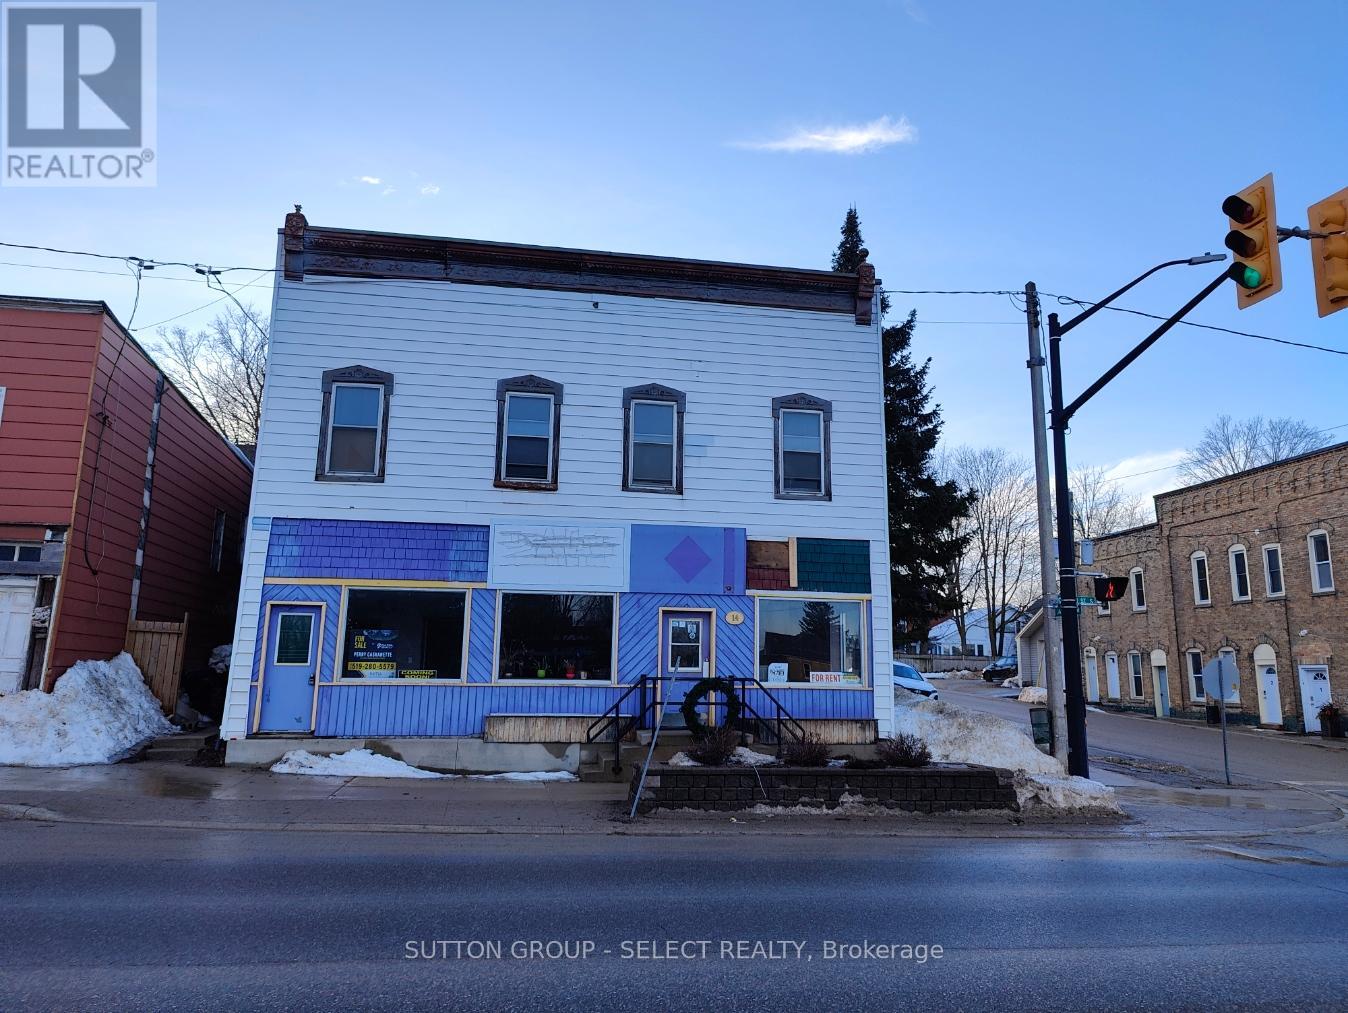
14 Clinton Street S
South Bruce, Ontario
Prime commercial opportunity in the heart of Teeswater. This versatile 2,500 sq. ft. commercial building offers flexible configuration options, with the ability to operate as one large space or be divided into 1,500 sq. ft. and 1,000 sq. ft. units. Suitable for a wide range of business uses, including retail, professional services, food & beverage, or health and personal care. Located in a community-focused area of South Bruce with strong support for small business growth. A 2-bedroom plus den residential unit may also be available, providing an excellent live-work opportunity for owners or tenants seeking convenience and balance. The building is also available for sale and is currently cash-flowing, making it an attractive option for investors or owner-operators looking for a stable, income-producing asset in a growing rural community. Additional rent $5 TMI. (id:61499)
Sutton Group - Select Realty
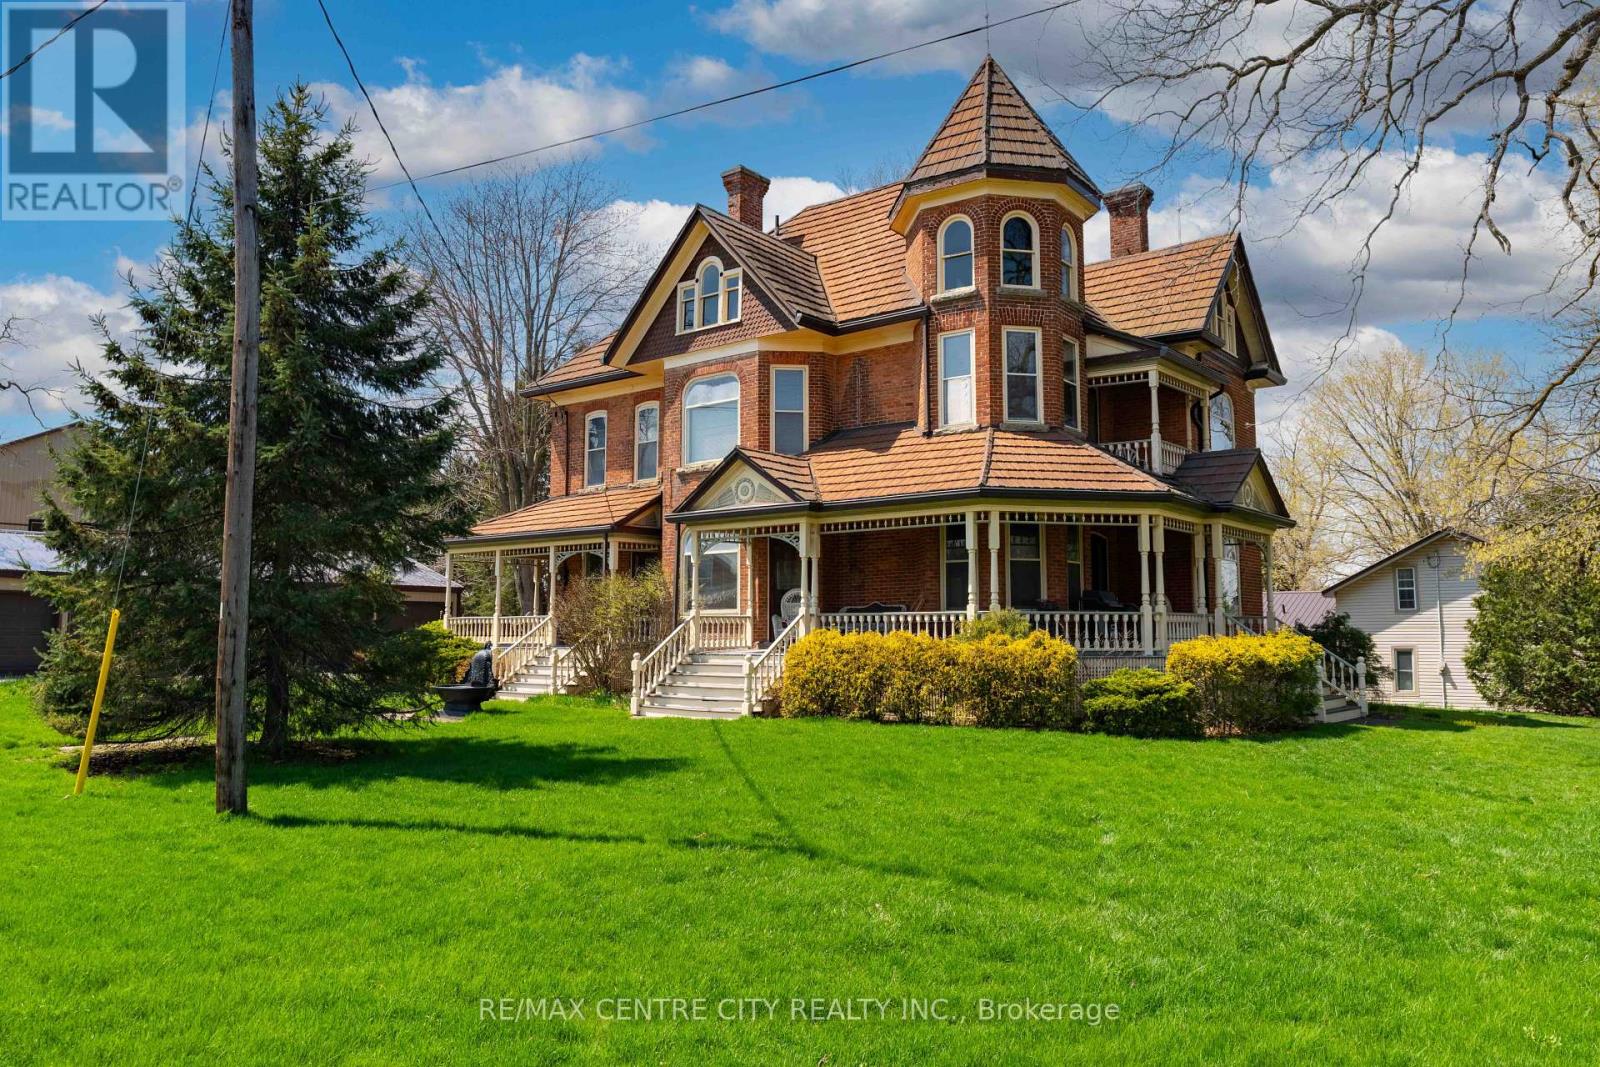
9321 Richmond Road
Bayham, Ontario
Some homes whisper their history...this one invites you to live in it. Set in the heart of Richmond, where neighbours still look out for one another and community truly matters, this Victorian home is filled with character you simply can't recreate. From the moment you step inside, you're greeted by stained glass windows catching the light, solid wood floors underfoot, pocket doors, original built-ins, and soaring 10-foot ceilings that give each room a sense of space and presence.The grand staircase acts as the home's centrepiece, drawing you in and inviting you to explore further. Every corner offers something to appreciate, craftsmanship from another era, layered with the warmth of a home that has been lived in and loved for over a century. Upstairs, the charm continues, while above it all, a spacious, light-filled attic presents a rare opportunity, a blank canvas ready to become whatever suits your lifestyle. A studio, a retreat, additional living space, the potential is there, waiting. Adding to the versatility is the rare luxury of a 5-car garage, ideal for car enthusiasts, hobbyists, or those needing space for tools, toys, or a workshop. Whether it's storing your collection, creating a workspace, or simply enjoying the convenience of extra room, it's a feature that opens up even more possibilities. Outside, the setting is just as meaningful. Richmond is known for its strong sense of community, where connections feel natural and everyday living feels a little more personal. It's the kind of neighbourhood where you don't just own a home, you become part of something.This isn't just a place to move into, it's a place to settle in, create, and carry on the story. (id:61499)
RE/MAX Centre City Realty Inc.
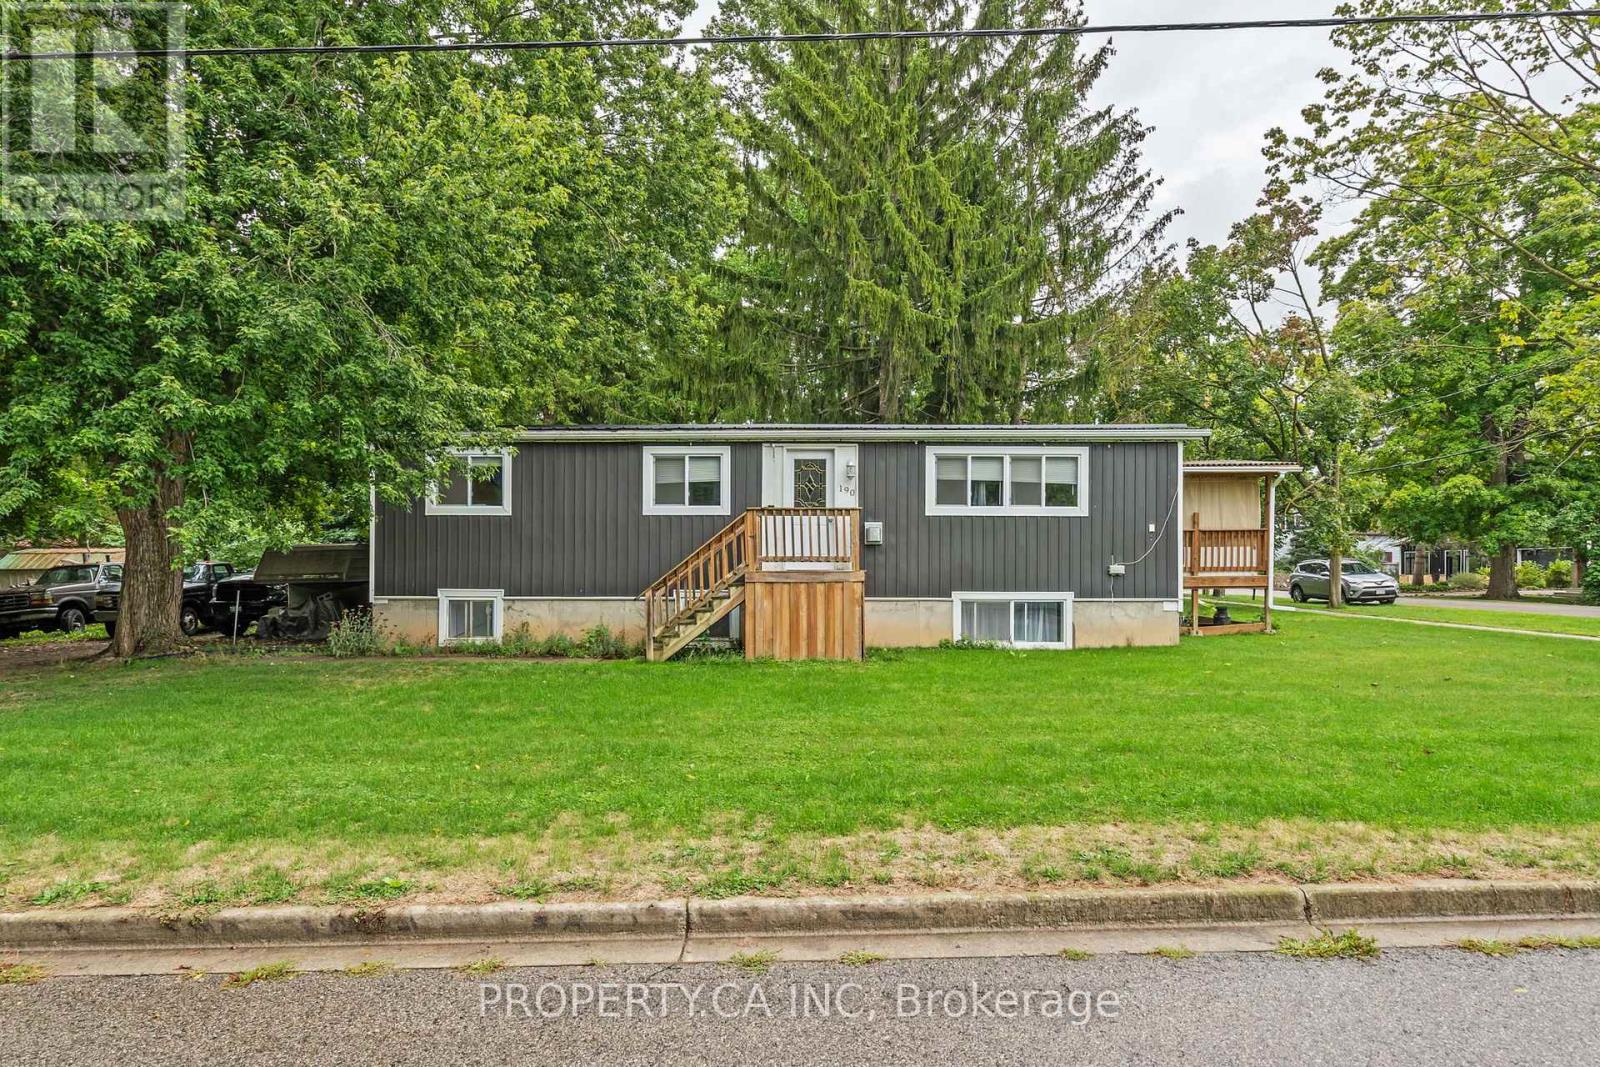
190 Ann Street
North Middlesex, Ontario
Welcome to this well-maintained up/down duplex in the heart of Parkhill, offering comfort, flexibility, and strong potential for both homeowners and investors. Ideally located directly across from Coronation Park, you'll enjoy beautiful green space, a playground, and a splash pad just steps from your front door-perfect for families or attracting quality tenants.This home is set in a friendly, growing community with schools, local shops, and everyday amenities close by. Its central location provides convenient access to London, Sarnia, Stratford, and Grand Bend, making commuting easy and weekend getaways to the beach or nearby city centres effortless.The property features two self-contained units, offering excellent versatility. The upper unit includes 3 spacious bedrooms, ideal for a primary residence. The lower unit offers 2 bedrooms plus a den, providing a great setup for extended family, in-laws, or a private rental suite to help offset mortgage costs.Both units have been thoughtfully updated, with the lower unit renovated within the past 3 years and the upper unit refreshed within the last 10 years. Major exterior improvements include a durable metal roof (2022), along with updated siding, windows, and eavestroughs, adding long-term value and peace of mind.Whether you're looking for a comfortable home with added income potential or a smart investment in a desirable small-town setting, this property offers a balanced opportunity in a welcoming community. (id:61499)
Certainli Realty Inc.
48 Wilson Lake Crescent
Parry Sound Remote Area, Ontario

Discover The Port Shores, a distinguished lakeside business at 48 Wilson Lake Crescent, Port Loring part of the Pickerel River system. This thriving staple in the Parry Sound Region lake community offers significant growth potential. Operating seasonally from May through October, The Port Shores features a range of amenities for both locals and visitors. The Lakeview Cafe offers stunning views and a cozy atmosphere, while Tommy's Food Bar serves casual fare. Saturdays, the on-site gift shop, offers unique finds. Additionally, the property includes a meeting room ideal for intimate weddings, ceremonies, parties, and business meetings. Additionally, 3 pontoon boats for lake tours are included, offering a lucrative opportunity to enhance guest experiences and generate additional revenue. The upper level includes a spacious 1,300 sq. ft. two-bedroom apartment, offering on-site accommodation or rental potential. The business is well-established with a solid customer base. Vendor take-back financing is available for a portion of the purchase price. The current owners are committed to a smooth handover, offering to stay on for a season to assist with operations. The property spans 1.8 acres, allowing for additional rental cottages, supported by the existing engineered septic bed and high-quality municipal water. Expansion is encouraged, with grounds primed for 4-5 additional cottages, ideal for Airbnb rentals. There is also an opportunity to extend the operational season to capitalize on local demand and snowmobile traffic in winter months. Adjacent waterfront property is available for purchase, presenting an unparalleled opportunity to expand the footprint of this already impressive venture. The Port Shores is a rare opportunity to own a versatile and expandable business in one of Ontario's most scenic locales. Whether you're looking to invest in a flourishing business, develop a lakeside resort, or enjoy both, The Port Shores offers limitless possibilities. (id:61499)
Fair Agent Realty
231 Greenwood Avenue
London South, Ontario
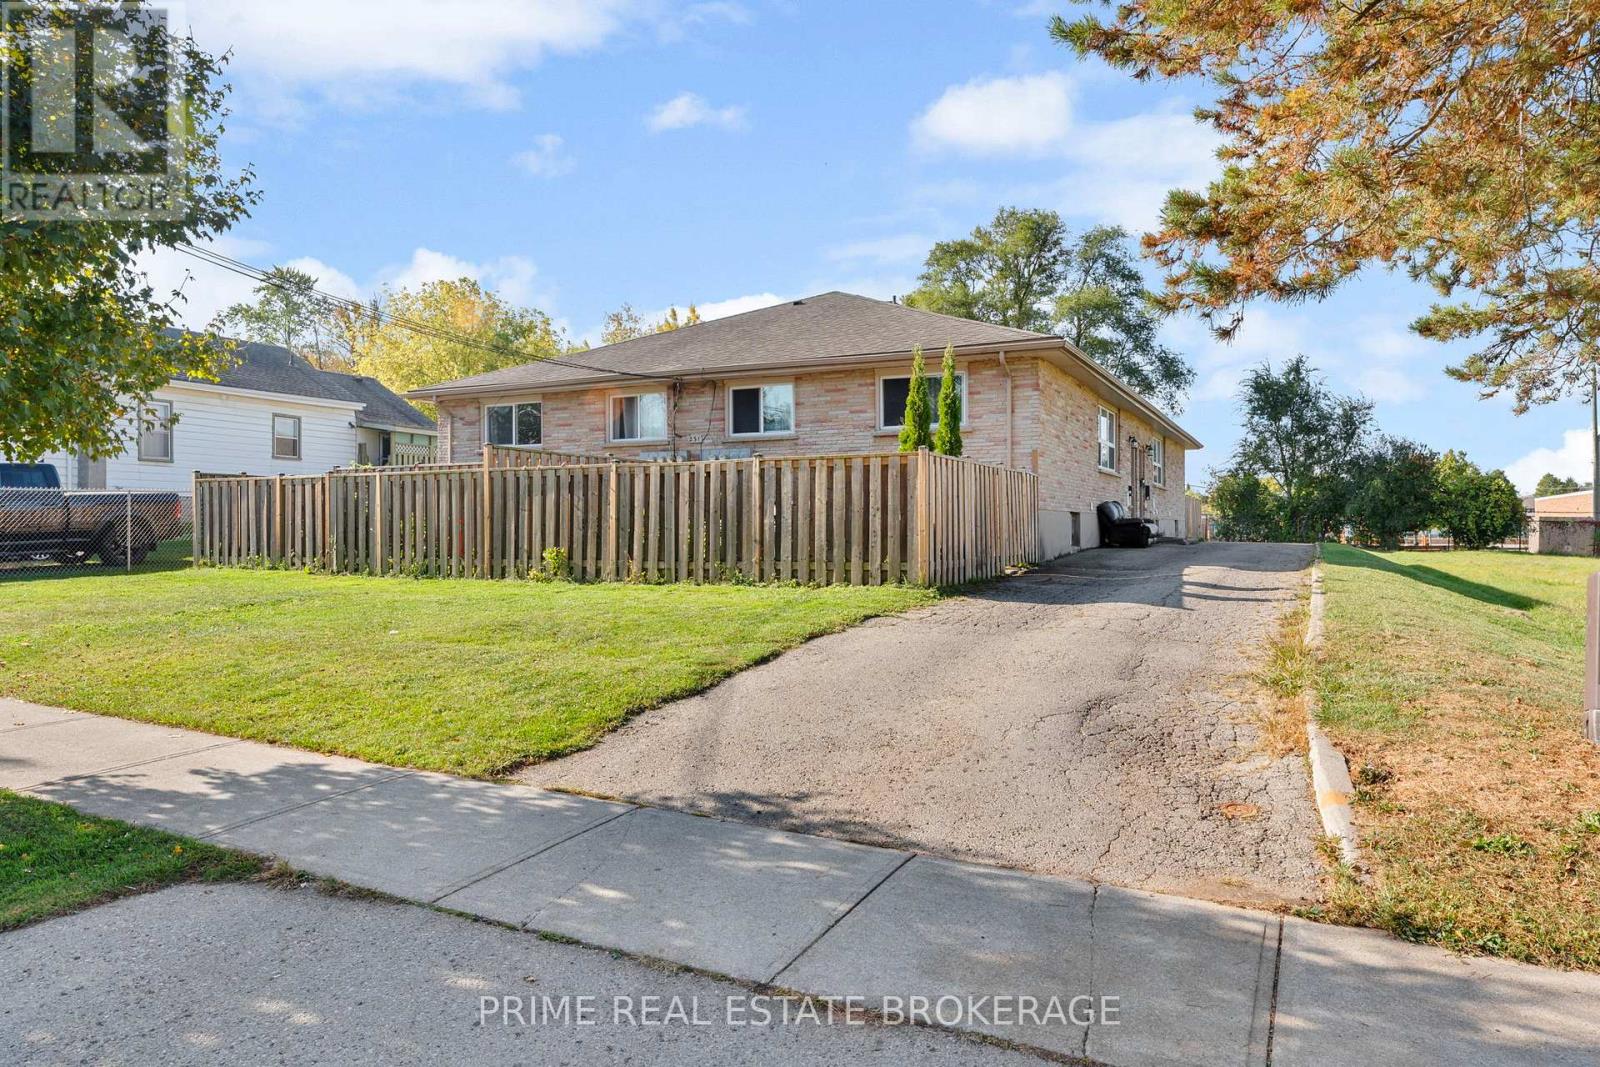
Purpose-built fourplex now converted to a 6-unit income property, with City-approved plans for an 8-unit build-out. All units are FULLY RENOVATED TOP TO BOTTOM, offering immediate cash flow with significant upside. Presently the 2 bedroom upper rented at $1800p/m plus utilities and two 2 bedroom lower units rented at $1600p/m plus utilities. The other two units are 2+1 bedrooms with a finished basements and lower levels roughed in for a 2nd bedroom and kitchen at $2100p/m plus utilities.. Water and Taxes are $11789 for 2025..Present Gross annual Income $132,000. Net income $114,919.83 representing a cap rate of 6.4...Potential Annual Income converting to 8 x 2 bedroom units is $163,200.00 with a potential net income of $146,119.03 representing a cap rate 8.2. Asking price includes updates to all units complete, OLT and City of London zoning approvals, permit and drawings in place with 8x2 development approximately 75% complete." Over $400,000 value upside potential based on developed property income. (id:61499)
Prime Real Estate Brokerage
Lt25 Sandy Island
West Nipissing, Ontario
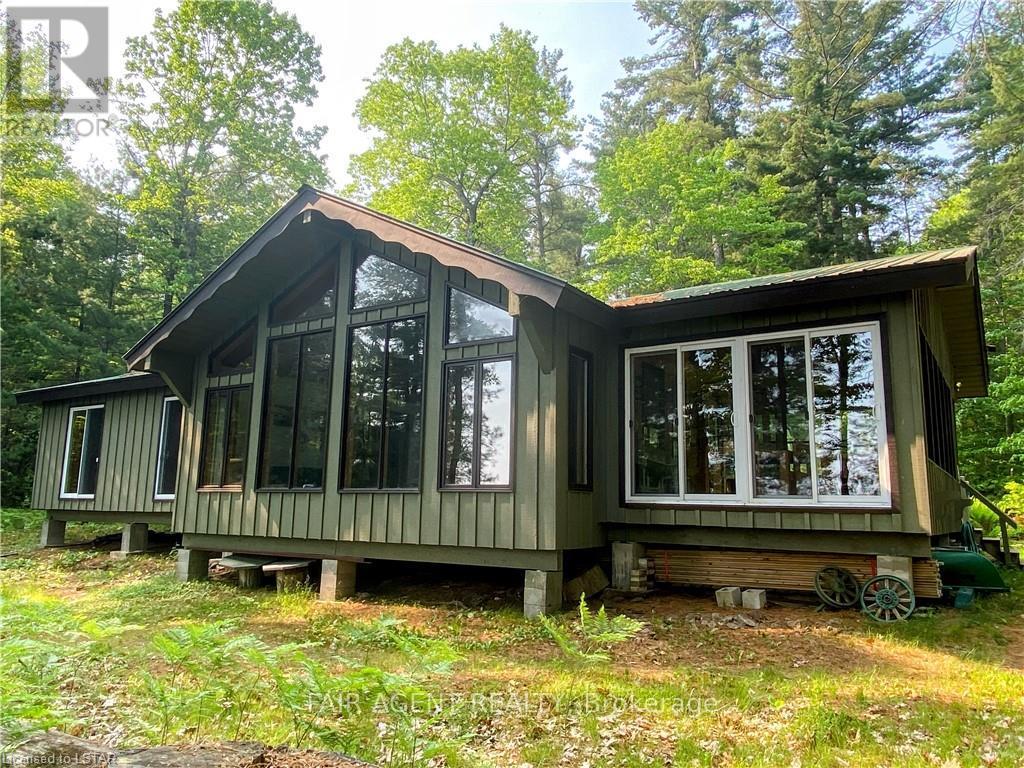
Located on the north east side of Sandy Island on Lake Nipissing, directly south of Sturgeon Falls. Family friendly, turnkey retreat with 200 feet of safe sandy beach. Just bring your bathing suit and food. Great for swimming, fishing and boating. Good docking. Walkable lot with blended forest (not rocky). Modern 3 bedroom insulated open concept cottage 1536 Sq. Ft. Sleeps 8 plus a bunky. 3 piece bathroom, utility room, large sun room/dining area, open kitchen and living room area with cathedral ceiling throughout and a large deck. Propane appliances with hot water. Gravity fed water system. Generator. Approved legal septic. Sleep Cabin approx 280 square feet with ensuite bathroom and deck. Out house, fire wood, shed, workshop, storage shed. 20-25 minutes from Starlight Marina. A fantastic place for summer and winter is waiting for you! Opportunity for additional adjacent lot 24, 2.4 Acres, sand beach with a rock point, level building lot for second dwelling or for additional privacy. (id:61499)
Fair Agent Realty
452 Horton Street
London East, Ontario
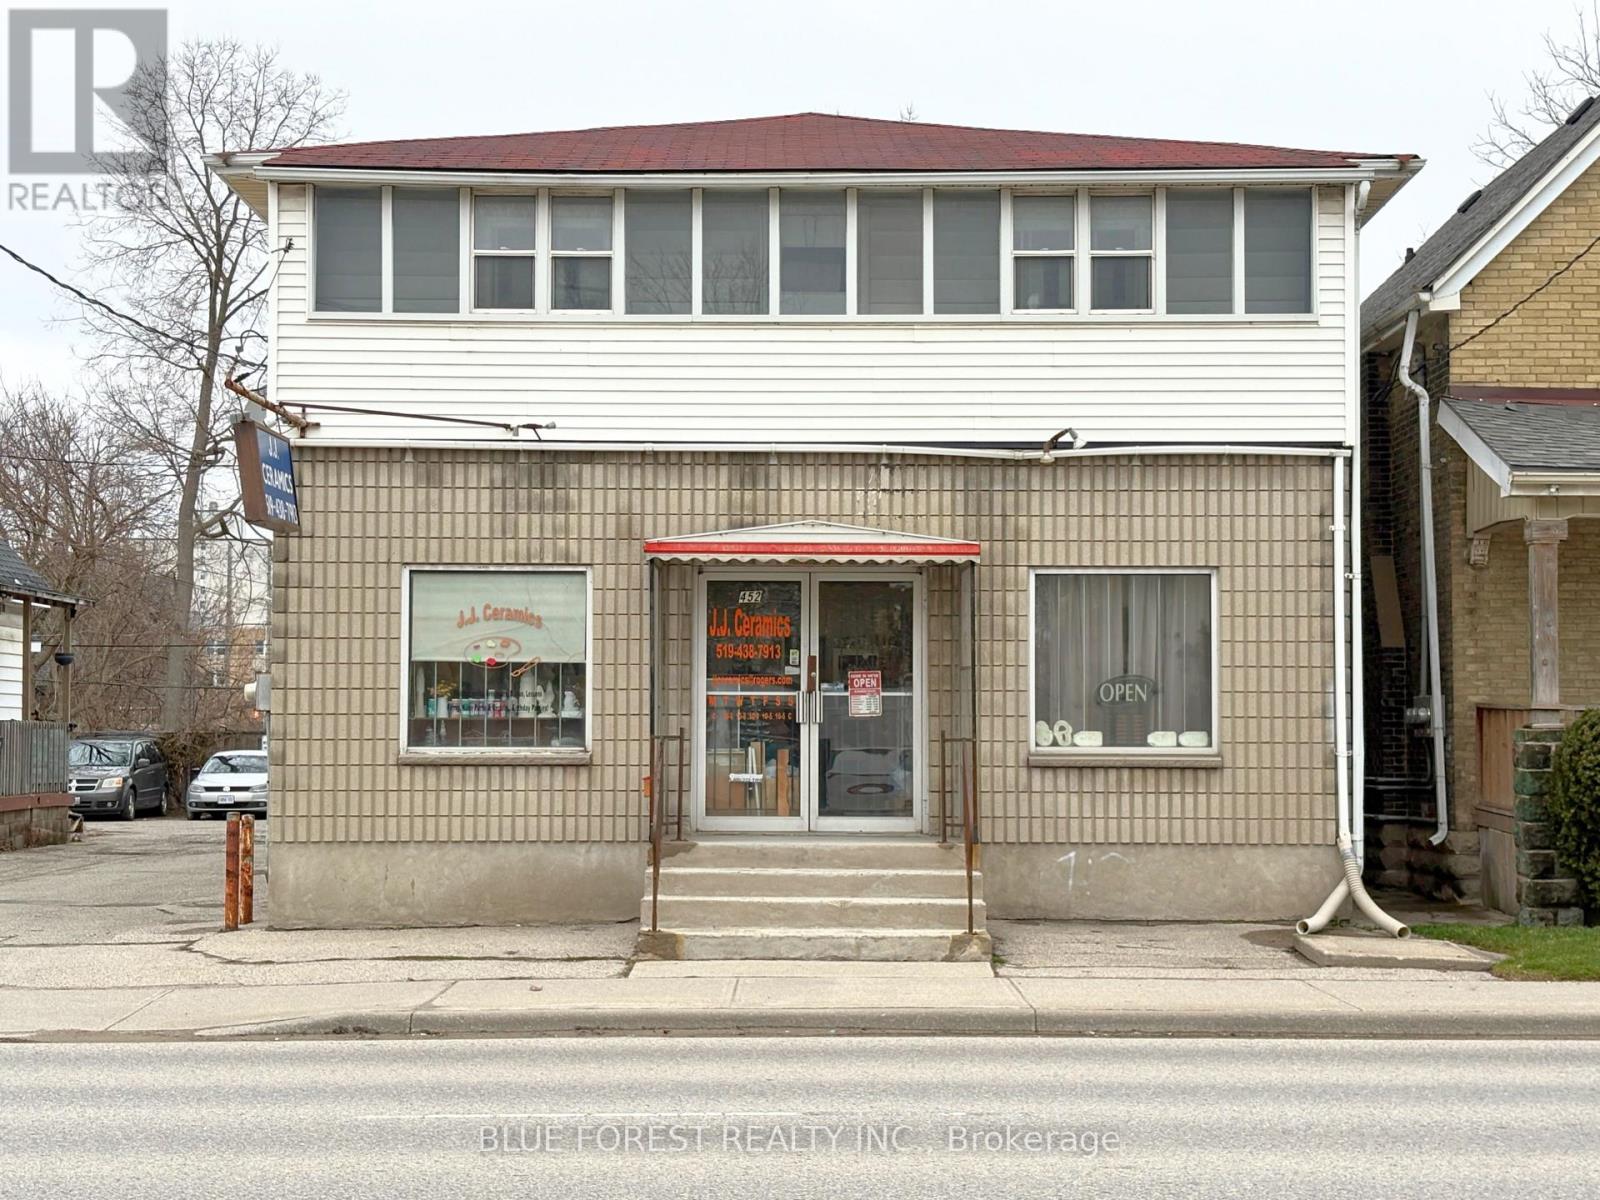
Exceptional Mixed-Use Investment Opportunity! Located just minutes from downtown London, 452 Horton Street presents a rare chance to own a highly versatile mixed-use property. Featuring a prominent storefront with excellent street exposure and three residential units at the rear, this property offers multiple streams of income, making it ideal for both investors and owner-operators.The layout strikes a perfect balance between commercial visibility and residential privacy, appealing to both tenants and business owners. Four on-site parking spaces enhance convenience and value-a significant advantage in a location so close to the city core.Situated near downtown, the property provides easy access to transit, shopping, restaurants, and a wide range of amenities, supporting strong tenant demand and long-term growth potential. Whether you are expanding your investment portfolio or seeking a live-and-work opportunity, this property can deliver flexibility, steady income, and lasting value. (id:61499)
Blue Forest Realty Inc.
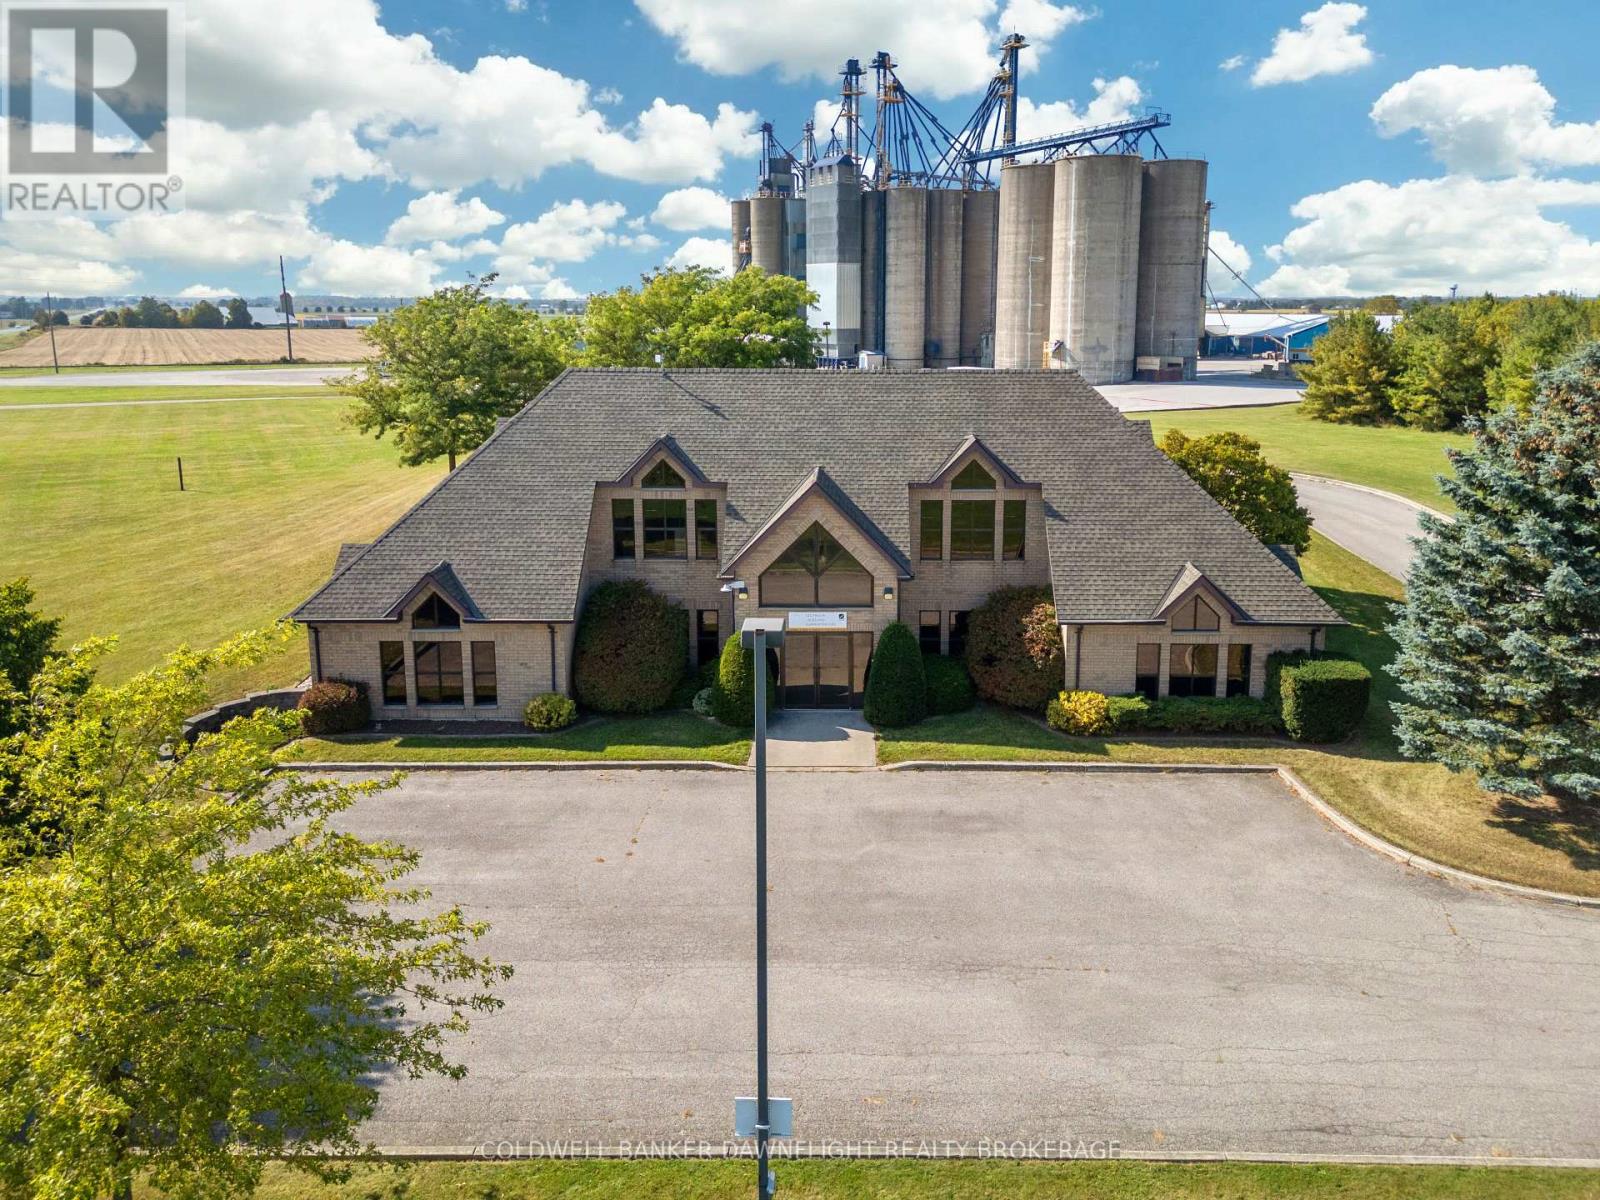
69219 Victoria Drive
South Huron, Ontario
What an opportunity! This meticulously maintained 2-level office building offers over 5,000 sq. ft. of finished space, perfect for meeting your business needs. Inside, you'll find multiple private offices, a spacious boardroom with custom cabinetry, open office areas, a dedicated employee lunch room, washrooms, and plenty of storage. The building boasts excellent curb appeal, designed by Oke Woodsmith Building Systems, one of the regions premier builders. The upper level is fully handicap accessible, either from the rear parking lot or via interior stairs. This versatile building can easily be divided into 2, 3, or even 4 separate units to suit your individual requirements. The possibility of living on one level and operating your business from the other level makes this property even more attractive. Each level has its own HVAC system, ensuring efficient climate control. Situated on a 2.44-acre corner lot, this property offers plenty of room for future expansion. It enjoys prime exposure and easy access to Highway 4 and nearby London businesses. Some office furnishings are included in the sale, and the building is ready for immediate possession. Priced well below replacement costs for a structure of this caliber, this is an a incredible value you won't want to miss! (id:61499)
Coldwell Banker Dawnflight Realty Brokerage
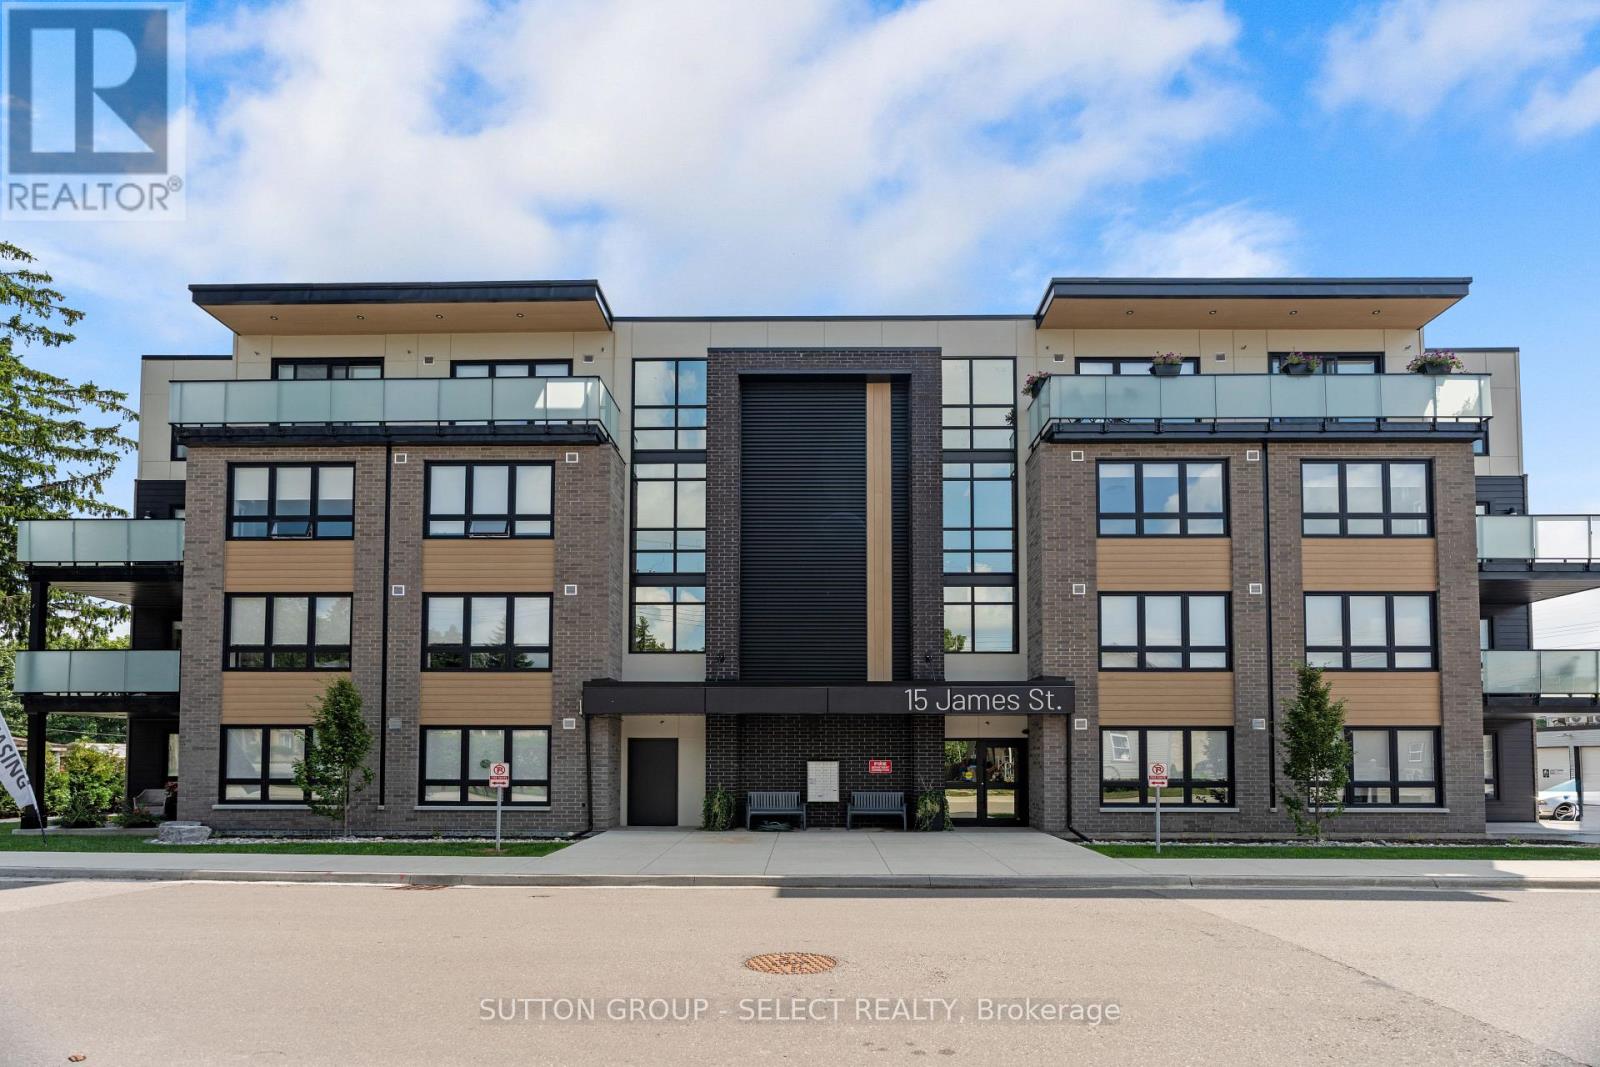
402 - 15 James Street
South Huron, Ontario
At James Street Commons, luxury feels effortless and comfort feels like home.Ideally located just a short stroll from the energy of Main Street in Exeter, this thoughtfully designed, barrier-free 2 bedroom suite places you within easy walking distance of local restaurants, shops, schools, and the hospital, while still offering the quiet comfort of a residential setting. The suite offers a sense of understated sophistication: warm finishes and natural light create an atmosphere that feels calm, polished, and welcoming. The kitchen is crafted with contrasting cabinetry, sleek quartz surfaces, stainless steel appliances, and a generous island that comfortably seats four people and invites conversation, casual meals, and connection. An in-suite laundry room provides convenience and additional storage, and the bathroom features a walk-in shower. The primary bedroom is spacious, complete with a walk-in closet, and a versatile second bedroom/home office provide flexibility for guests, work from home needs, or additional living space. Outdoors, your 90 square foot private patio is perfect for quiet mornings or unwinding at the end of the day. With secure, controlled entry and an easy 35-minute drive to both London and Stratford, this suite appeals to those who appreciate quality, comfort, and a more relaxed pace of living. James Street Commons is modern, comfortable, and distinctly yours. PROMO: One month free rent if the lease commences by May 1, 2026. (id:61499)
Sutton Group - Select Realty

307 - 100 The Promenade
Central Elgin, Ontario
Let's go to Kokomo! This beautiful and spacious condo in the heart of the Kokomo Beach Club community is steps from the Port Stanley Blue Flag beach and charming downtown Port Stanley with a lovely selection of shops and restaurants. This Shore Model (approximately 1,000 - 1,020 sf) is a 2 bedroom, 2 bathroom condo which offers a spacious and well laid out floorplan with a private balcony. Some of the features include a primary with a walk-in closet and ensuite, and open living space off the kitchen. Your home is finished with designer selections including quartz countertops in kitchen, luxury vinyl plank flooring in the living areas, ceramic tile in the bathroom, and more. Each unit has private HVAC controls, in-suite laundry, underground parking, and access to the rooftop patio with lovely views of the Kettle Creek Golf Course. Owners will also enjoy a membership to the Kokomo Beach Club complete with an outdoor pool, gym, yoga studio, and owners lounge, which is located adjacent to the building. Explore the Kokomo community including a pond, park, views of the golf course and 12 acres of protected forest through the walking trail. Mandatory Beach Club membership per house hold is $90 +HST per month. (id:61499)
Blue Forest Realty Inc.
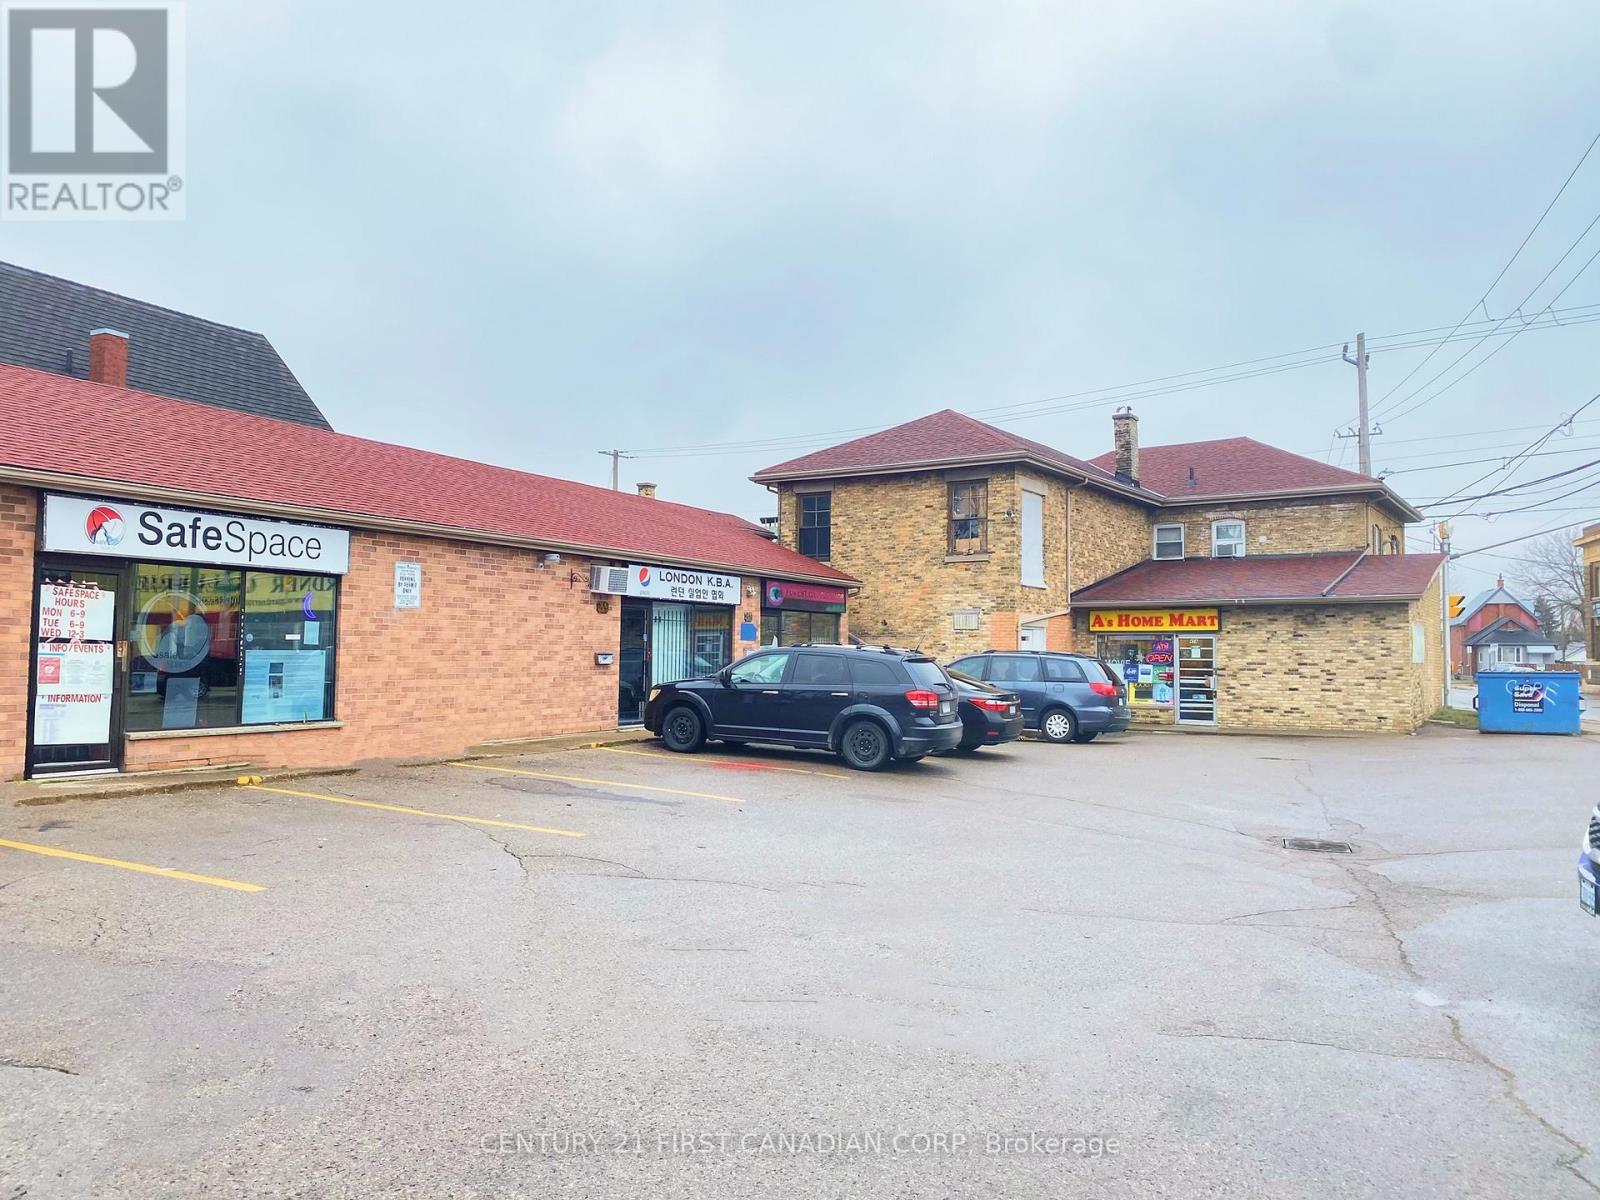
414 Hamilton Road
London East, Ontario
Prime 5-unit plaza on a high-traffic corner lot offering exceptional visibility and exposure along major roads! This mixed-use property presents a strong investment opportunity with flexibility for owner-users. The property features two buildings: a strip plaza with 3 fully leased commercial units providing stable income, and a separate 2-storey building which will be vacant on closing-ideal for an owner-operator to run their business on the main floor while living in or renting out the spacious upper residential unit. The building also includes a full basement, offering excellent storage space. Includes 12 on-site parking spaces for customer convenience. High traffic flow and prominent frontage make this an attractive, income-generating asset with long-term upside. Zoning is broad and permits a wide range of uses, including retail, restaurants, medical/dental, personal services, place of worship, offices, and more (id:61499)
Century 21 First Canadian Corp
552 Adelaide Street N
London East, Ontario

Great investment property close to downtown with short bus rides to both of Fanshawe College and Western University. Fully tenanted property with total rental income of $3600 per month (upper leased until Nov 2026 - $1450, and main is month to month - $2150) with tenants paying all utilities. Tenants are planning on staying. Fully funded this property has a capitalization rate about 5.5% meaning right from the start it is cash flow positive. Building was cleaned up and renovated in 2023 so very little can be expected in terms of maintenance fees for the next few years. Rents are slightly below market value meaning this building will perform more strongly and be an even better addition to your portfolio as time progresses. This yellow brick home sits on the edge of Woodfield and Old East Village. The main floor has 2 large bedrooms plus a basement with additional room. The upper has 1 bedroom plus den, both with in suite laundry. Property is being sold fully furnished excluding tenants belongings. Parking is at the rear of the building and access is off of Princess. (id:61499)
Sutton Group - Select Realty
25728 Mcmurchy Line
West Elgin, Ontario
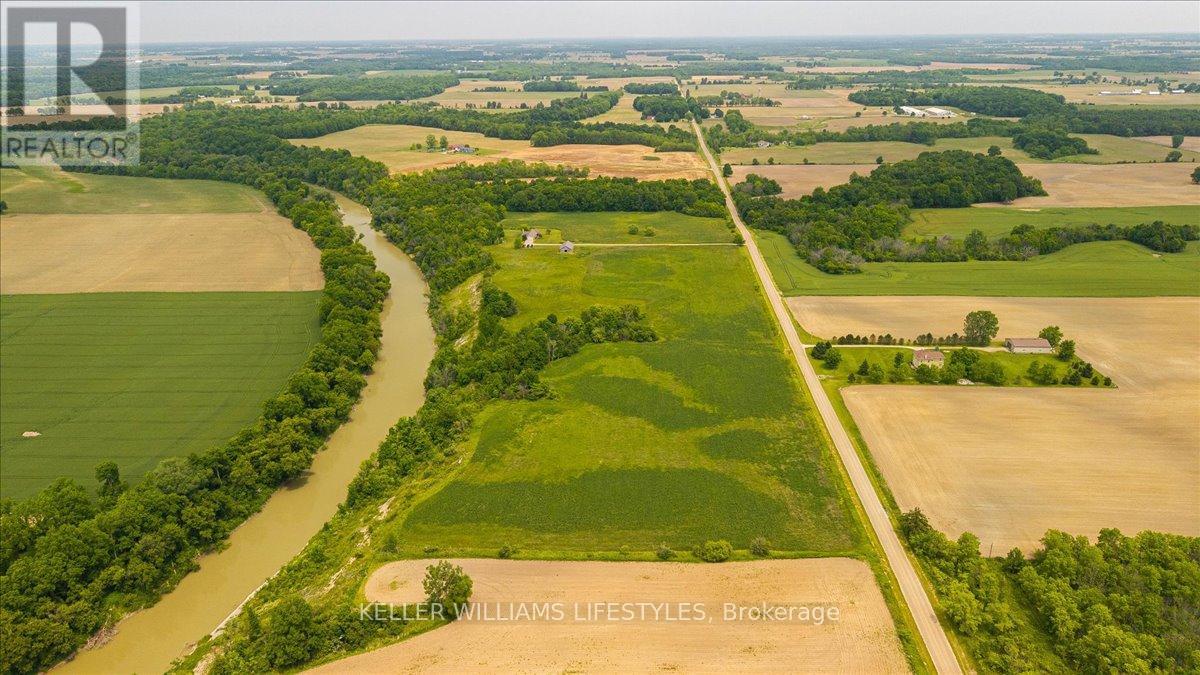
Discover the space and serenity of this private 40 acre riverfront property, offering a beautiful balance of country living and everyday comfort. Set well back in a quiet setting, the home built in 2008, provides privacy and a true connection to the outdoors. Equestrian enthusiasts will appreciate the five stall insulated barn that is well equipped with hydro, water, and storage for up to 300 small square bales. A 50 amp RV outlet and halogen floodlight add extra functionality. Approximately 27 acres are workable, with 23 acres of hay and the remaining land in open pasture, creating excellent potential for hobby farming or added income. Enjoy direct access to the river for canoeing, fishing, or simply taking in the peaceful views. The surrounding hardwood bush attracts deer, eagles, foxes, and other wildlife, making this property ideal for nature lovers. Whether you are seeking a hobby farm, a family country escape, or a private retreat, the possibilities here are wide open. Inside, enjoy cozy evenings by the wood burning fireplace, or gather outdoors around a campfire beneath star filled skies. Hydro access near the treed area allows for outdoor entertaining or seasonal lighting displays. Begin your mornings with coffee in the screened in front porch and unwind on the cedar back deck overlooking a peaceful fish pond. The full basement offers generous additional space for living, storage, or hobbies. Municipal water, septic, propane, and fibre optic internet are already in place, delivering modern amenities in a peaceful rural setting. This 40 acre riverfront property offers a rare combination of land, comfort, and natural beauty. (id:61499)
Keller Williams Lifestyles
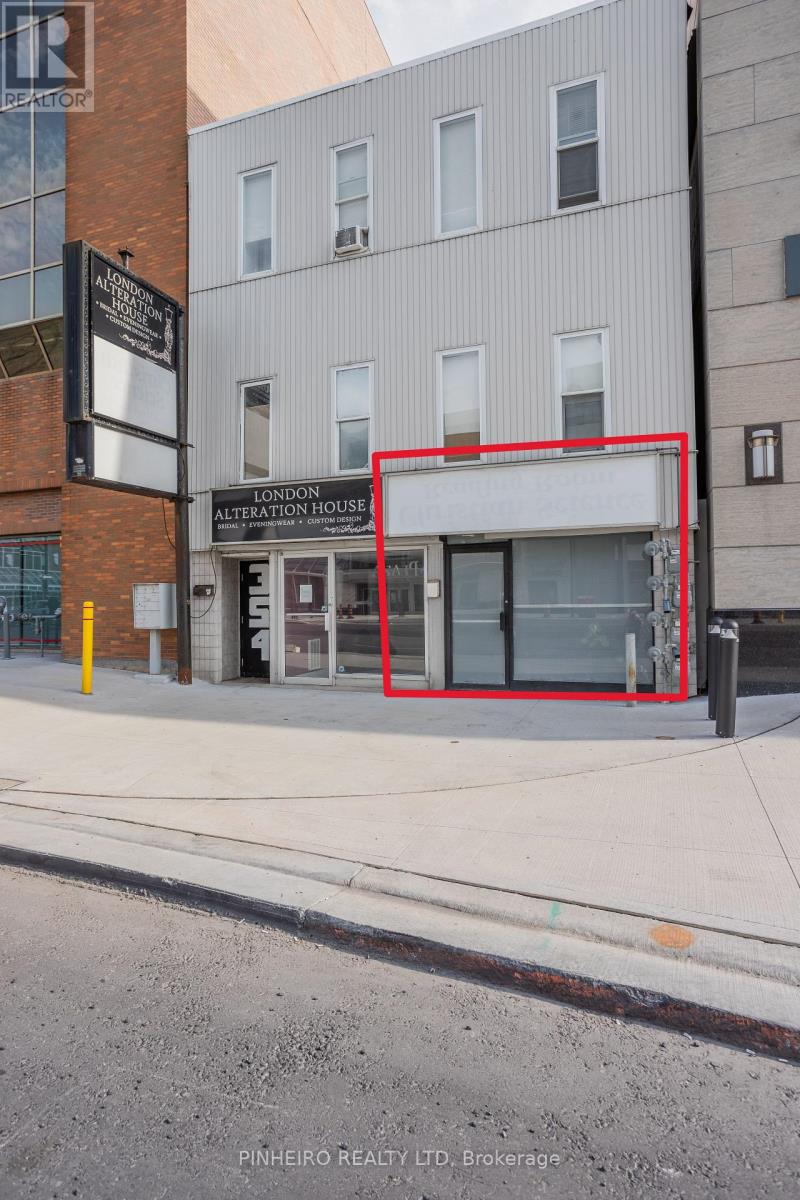
A - 354 Wellington Street
London East, Ontario
Downtown core office/retail opportunity. Nicely located on ground floor location on Wellington St. between King St. & York St. Steps to all downtown amenities; including London Convention Center, Citi Plaza, Via Rail Station & numerous hotels. Approx. 820 sq /ft main floor w/ 2 pc washroom. Open concept space w/ a large main room, private office and back hallway for storage. Layout can easily be reconfigured to suit new tenants needs. Excellent signage & access on Wellington St. DA1 zoning allows for a wide array of uses. Competitive monthly gross rent of $1,700.00 + HST. Tenant responsible for personal hydro. Minimum three year lease term, there is no parking on site, municipal parking nearby. Please contact listing agent for more information. (id:61499)
Pinheiro Realty Ltd
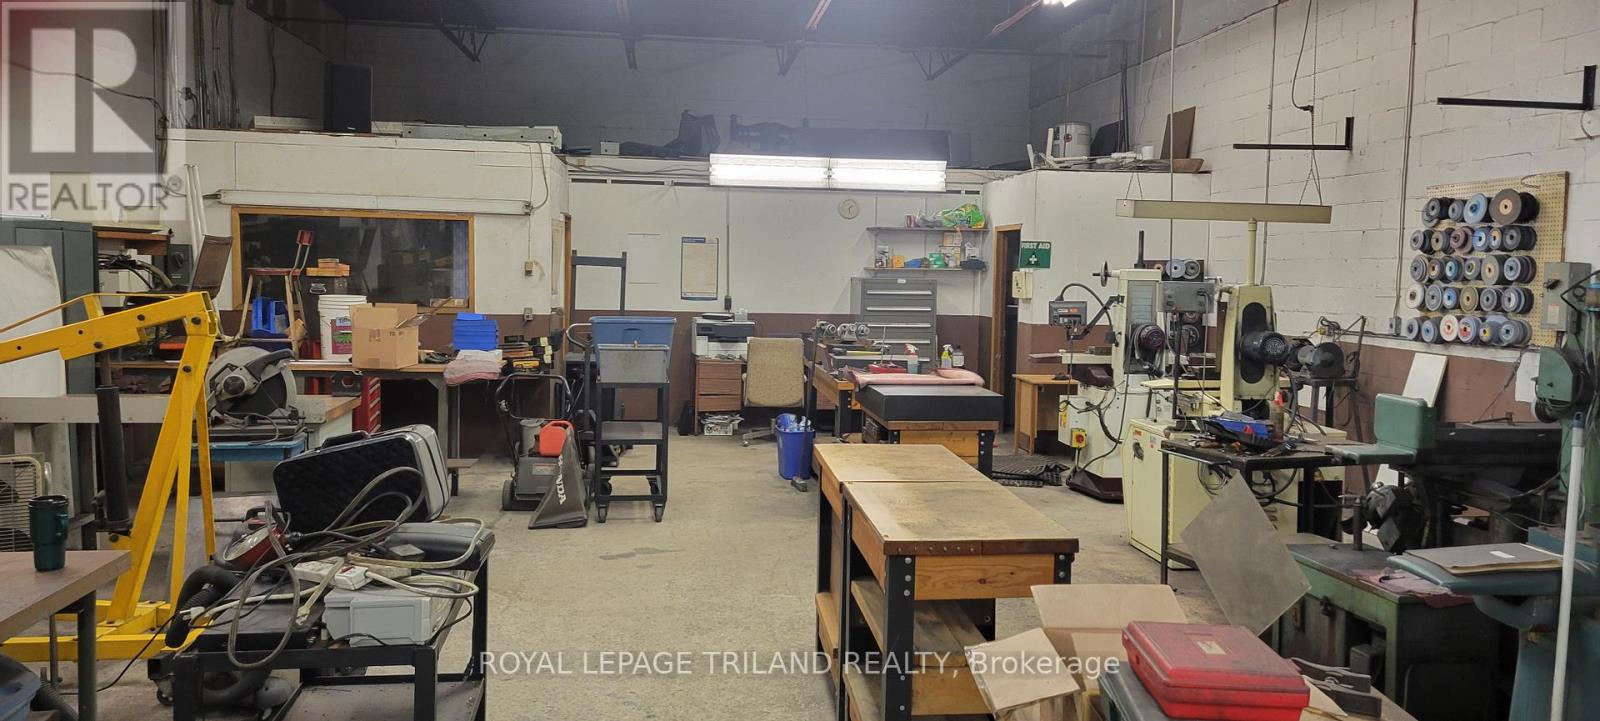
16 - 280 Edward Street W
St. Thomas, Ontario
Prime commercial space for lease in North St. Thomas. Located just one block from the St. Thomas Bypass, this 2400 square industrial unit offers a strategic location only minutes from Highway 401 and the battery plant currently under construction. This unit has a small office space at the front, with the balance being open and a 2-piece washroom. Ceiling height is 12 feet to the underside of the roof truss. Ideal for warehousing.Additional costs: Tenant responsible for common area costs (currently $200.00 per month, with a final accounting at the end of each year). Tenant is responsible for heat, hydro, and interior upkeep. (id:61499)
Royal LePage Triland Realty
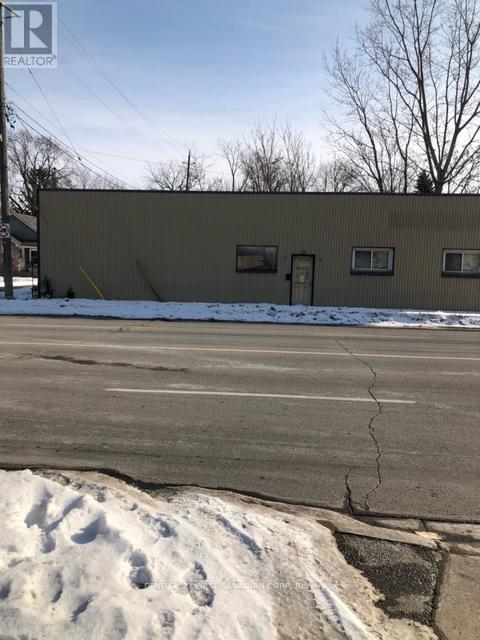
79 Forhan Street
Chatham-Kent, Ontario
2500sq ft warehouse multi-purpose facility in great Wallaceburg location for sale. 1 bay door; gas hook up available; gas furnace; plumbing hookups for bathroom facilities is available. Access to hwy 40 in commercial location. Property being sold as is. Parking 1+3 (id:61499)
Century 21 First Canadian Corp

19 Montgomery Drive
Chatham-Kent, Ontario
Welcome to 19 Montgomery Drive, Wallaceburg! This charming and spacious century home offers timeless character with plenty of potential. Featuring three generously sized bedrooms and one full bathroom, this property is ideal for those seeking space and value. The large kitchen provides ample room for cooking and gathering, with an opportunity to update and make it your own. Currently tenant-occupied, this home presents a great investment opportunity or future family residence. Located in a mature, quiet neighbourhood close to amenities, parks, and schools. A true diamond in the rough, come see the possibilities! (id:61499)
Century 21 First Canadian Corp

1212-1214-1218 Talbot Street
St. Thomas, Ontario
Located on the east side of the rapidly growing City of St. Thomas, this exceptional 2-acre commercial parcel presents a rare redevelopment opportunity in a high-demand area. The site currently includes a 6,000 sq. ft. storage facility, a 3,800 sq. ft. storage building with an additional 1,000 sq. ft. office component, as well as an existing residential home. With desirable C7 zoning in place, the property offers outstanding flexibility for future development, supporting a wide range of commercial uses including hotel, fast food, retail food, restaurants, and more. Whether you are an investor, developer, or business owner looking for a strategic location with strong growth potential, this property delivers endless possibilities in one of Southwestern Ontario's most promising markets. (id:61499)
Royal LePage Triland Realty
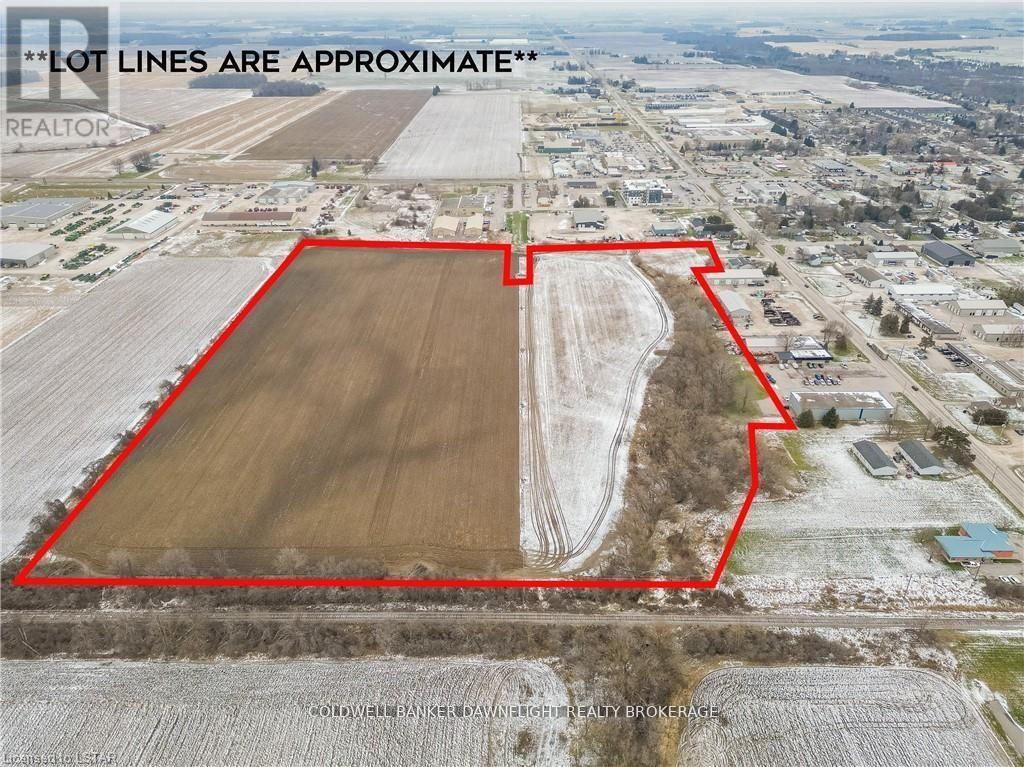
178 Thames Road W
South Huron, Ontario
Looking for a development-ready parcel in the thriving town of Exeter, Ontario? This 34-acre parcel of land is located at the north-east corner of town and is zoned for development and designated for industrial use, offering abundant opportunities for both light and general industrial operations. Municipal services are available at the lot line, with access from both Francis and Walper Streets. One of the last remaining parcels in Exeter designated for industrial use, this property is ideally positioned for growth and strategic investment. Contact us today for further details. (id:61499)
Coldwell Banker Dawnflight Realty Brokerage
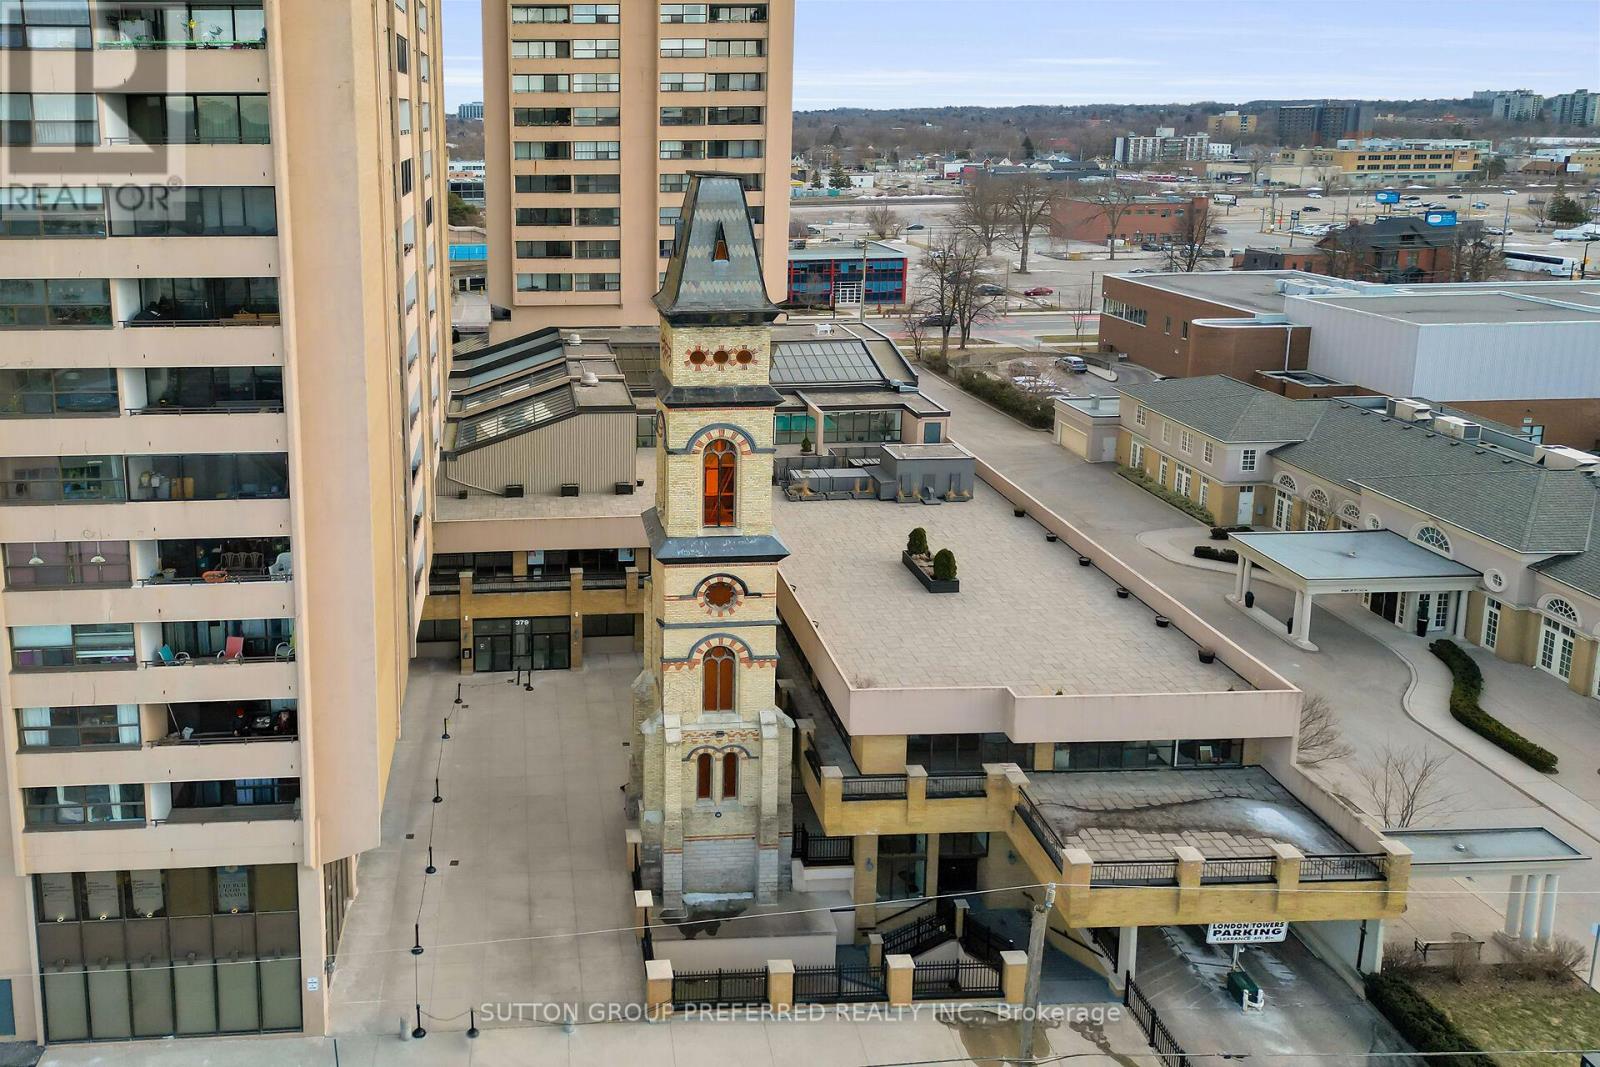
118-119 - 379 Dundas Street
London East, Ontario
1st Floor Commercial Condos in Downtown London - Units 118 & 119 - 379 Dundas Street, aka London Towers. Units are being sold together at a total of 4,010 sqft of space. With DA2 Zoning they would make great office spaces for Insurance, Realty or Legal OR service trades like RMT, Physio or Medical plus many other business possibilities. Both units have updated vinyl laminate flooring and fresh paint. UNIT 118 at 1,880 sqft has an open reception area with view of the common area foyer. As you move through the space you'll find 9 private offices, a kitchen, storage areas and access to the emergency exit. UNIT 119 at 2,130 sqft has an open Reception Area with view of the atrium entrance. There is a private office, a large conference room, an open workstation area & kitchenette with wet bar, storage rooms, large rear room & access to emergency exit. Each unit has 1 underground parking spot on Level P2 #197 & #198. Other underground spots are available for rent. The owner has the advantage of using the building amenities such as: Pool, Fitness Area, Sauna, Windham Party Room & Outdoor Roof Top Area. The D2 (Downtown) Zoning allows for various types of retail, service and office business uses. There is secure fob entrance, building is wheelchair accessible with an elevator to access the 2nd floor commercial space. There are common area washrooms on the 1st & 2nd floors. Monthly Condo Fees Include: heat, hydro, water, common area maintenance, exterior maintenance, snow removal & the maintenance person is available 24/7. Located minutes to many downtown amenities like Delta Hotels London Armouries, Canada Life Place, Victoria Park & Richmond Row shops. (id:61499)
Sutton Group Preferred Realty Inc.
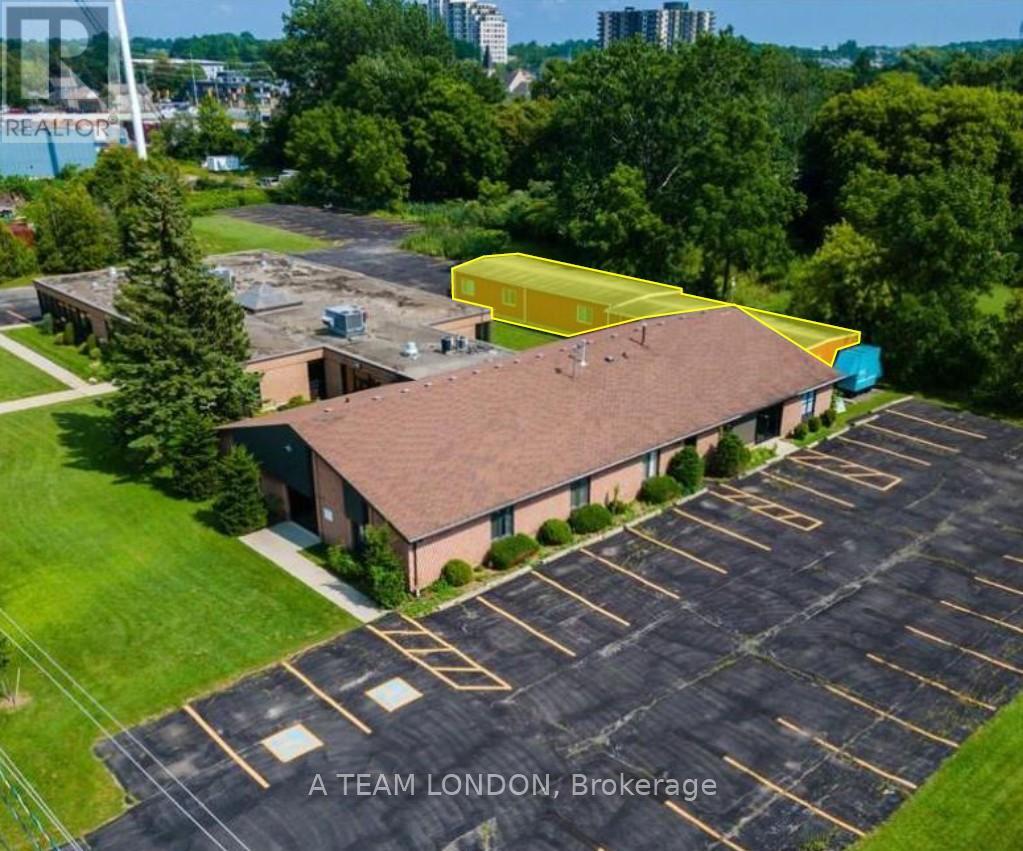
1540 North Routledge Park
London North, Ontario
Freestanding building located just off Hyde Park Rd South of Fanshawe Park Rd. Brick building on 2.5 acres with 90 on-site parking spaces. 2,640 sq ft of heated storage currently vacant for immediate possession. **PLEASE NOTE THERE IS NO PLUMBING SERVICING THE UNIT. SUITABLE FOR STORAGE ONLY** (id:61499)
Thrive Realty Group Inc.
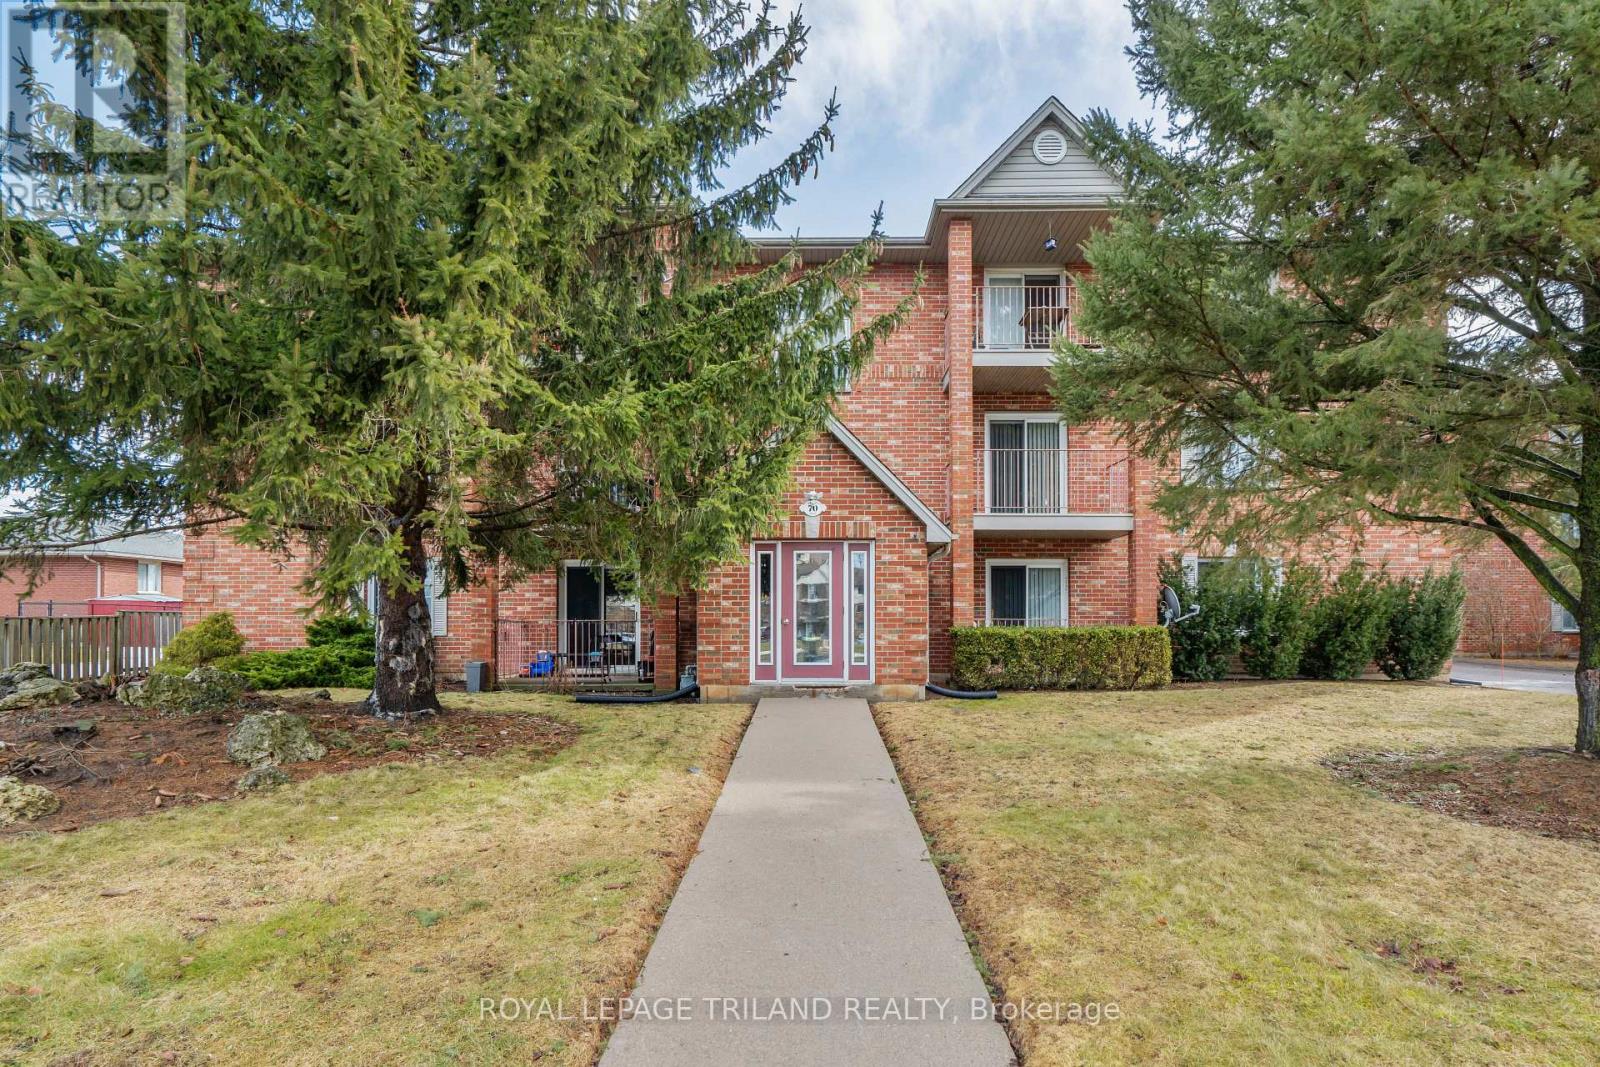
70 Stokes Road
St. Thomas, Ontario
Well-maintained 12-unit apartment building ideally located directly across from Elgin Mall. Select units have been fully updated, featuring granite countertops, stainless steel appliances, dishwashers, and microwave ovens. Each apartment offers a private balcony and is plumbed for in-suite laundry. All units are individually metered for hydro. The property has been well cared for and is in excellent overall condition, making it a solid investment opportunity in a prime, high-visibility location. (id:61499)
Royal LePage Triland Realty
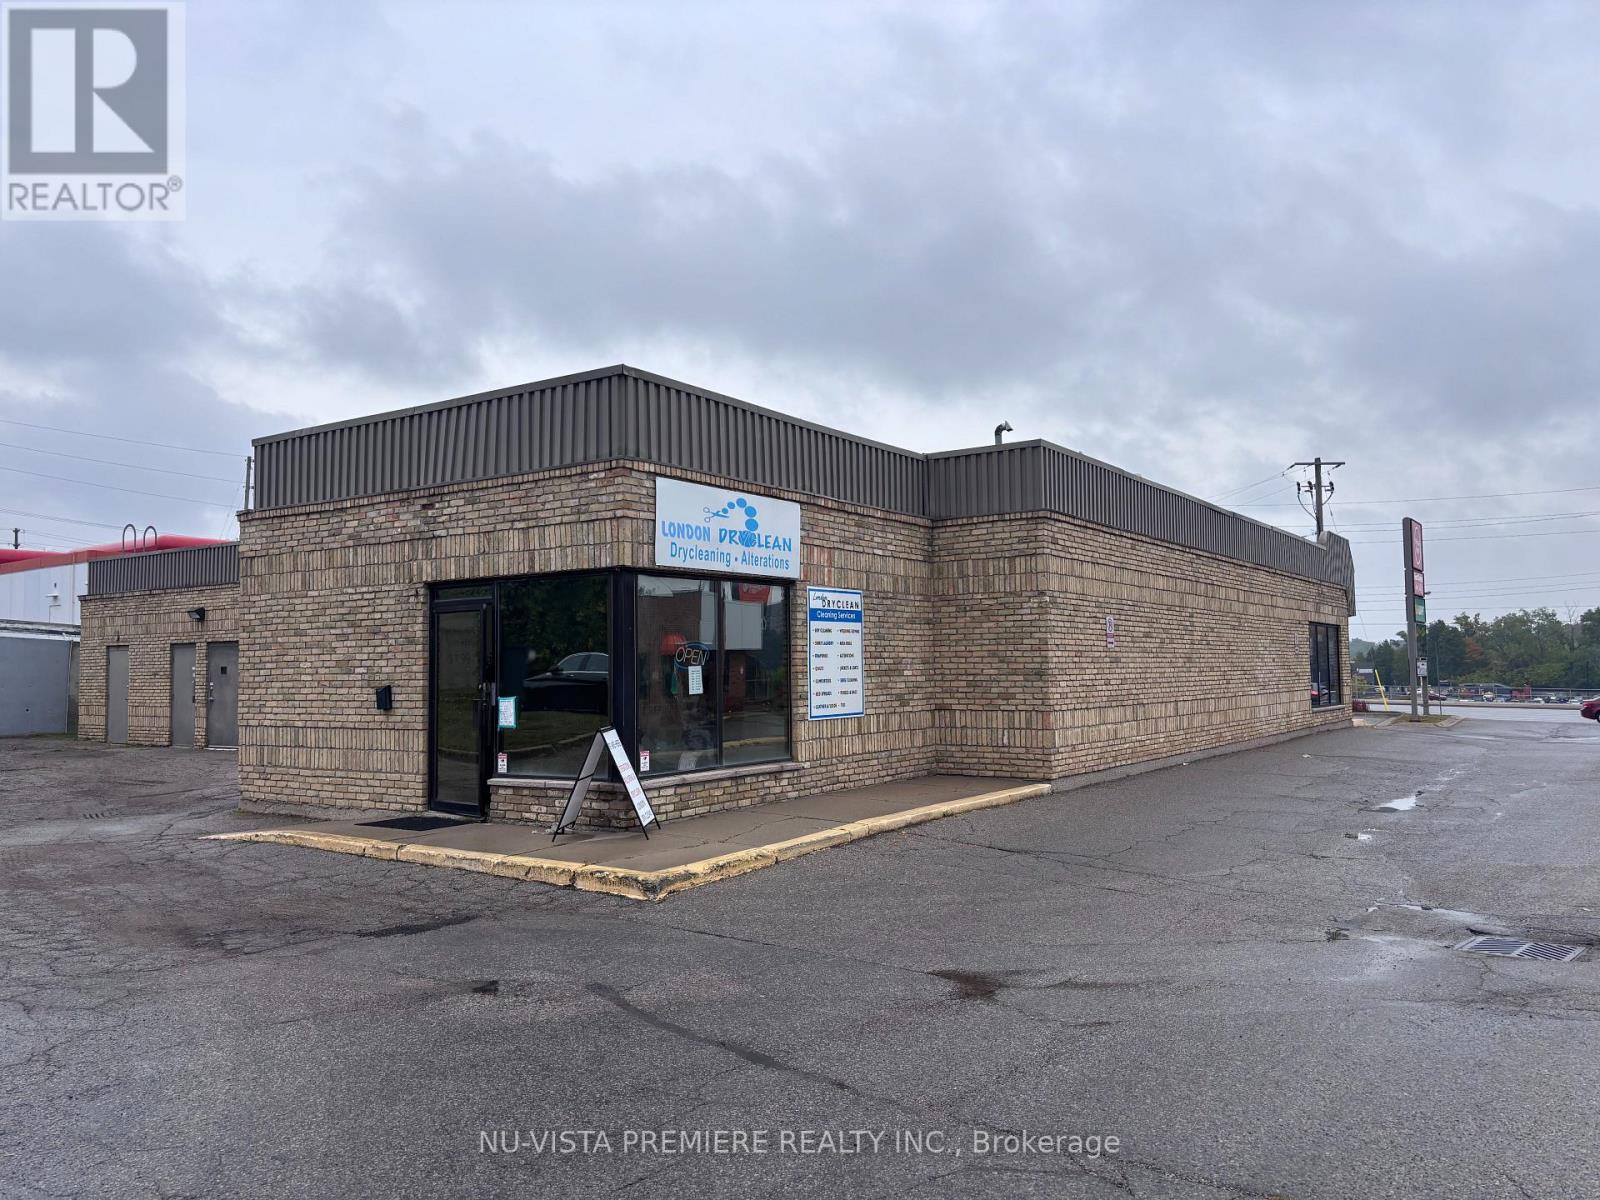
Unit 6 - 654 Wonderland Road
London North, Ontario
Excellent opportunity for a new owner-operator to take over a well-established dry-cleaning business in a busy northwest London plaza. London Dry Clean is known for its professional dry cleaning, tailoring, and alteration services, backed by a loyal customer base and years of strong community presence. The business is clean, organized, and fully equipped for efficient day-to-day operations. Located in a high-traffic plaza with great visibility and ample parking, it serves a steady walk-in clientele. A perfect chance to own a reputable, easy-to-manage business with steady income and room to grow through new marketing or service expansion. (id:61499)
Nu-Vista Pinnacle Realty Brokerage Inc
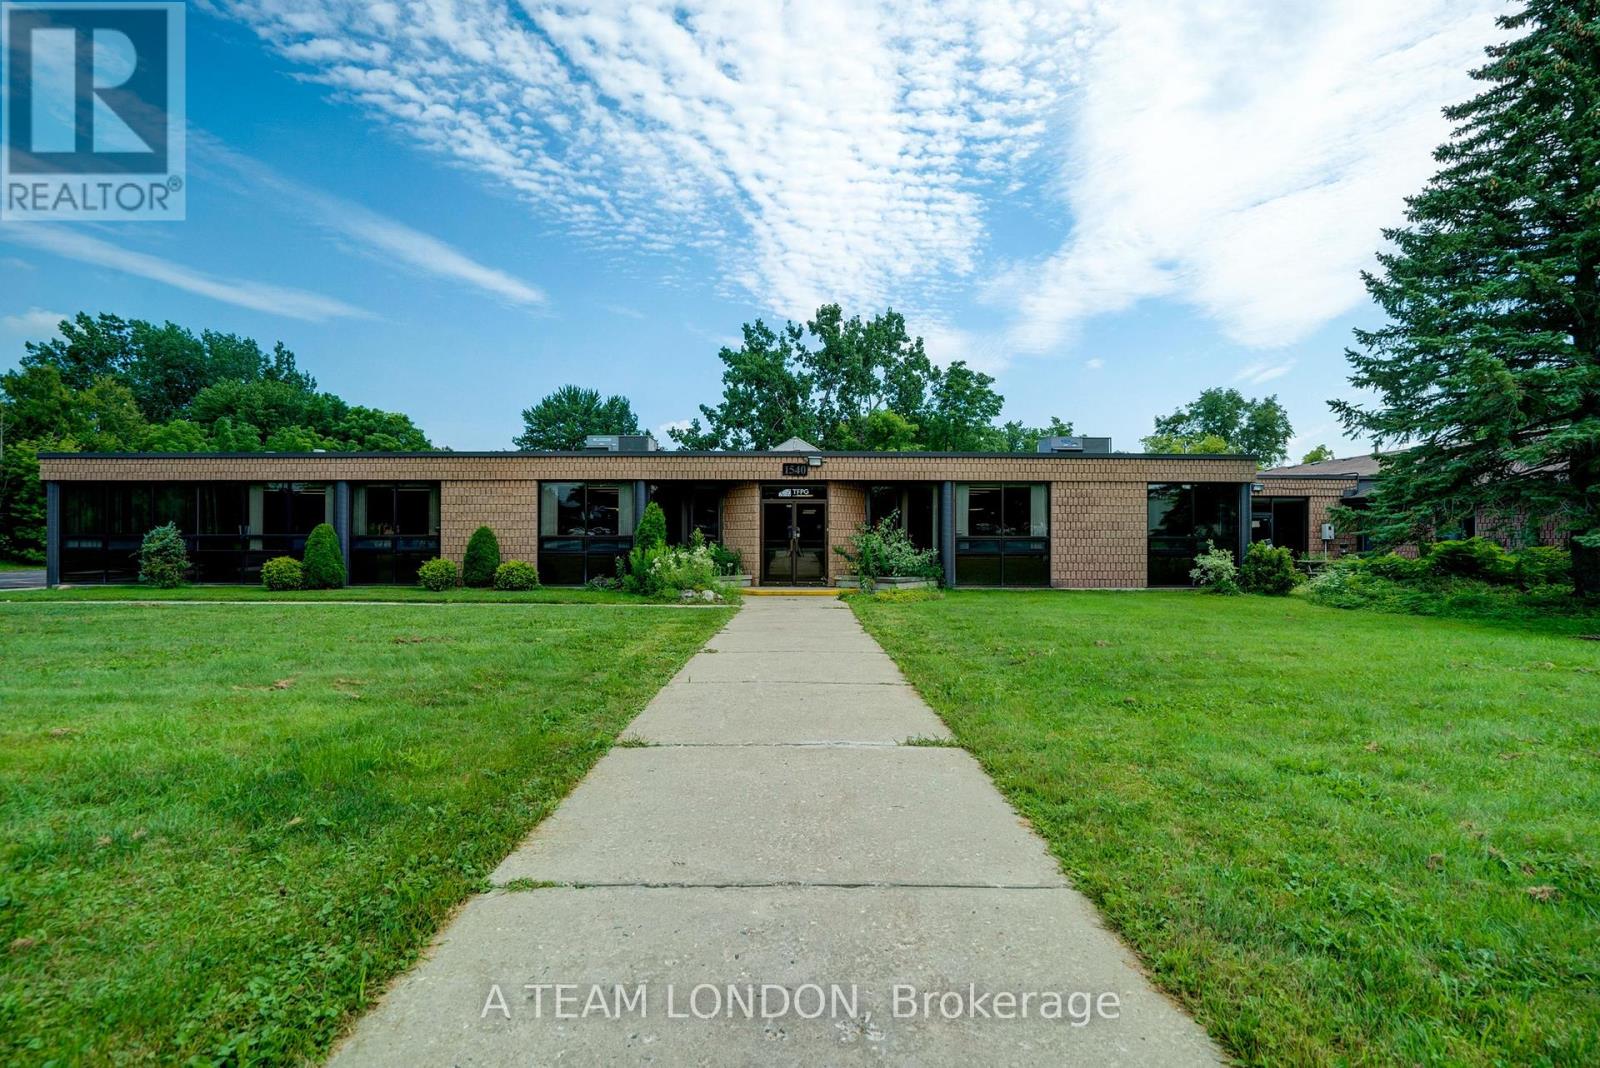
1540 North Routledge Park
London North, Ontario
7,100 sq ft bright, modern office space in a freestanding suburban office building located just off Hyde Park Road south of Fanshawe Park Road. Currently vacant and ready for immediate possession. Brick building on 2.5 acres with 90 on-site parking spaces. Interior layout includes a combination of large and small enclosed offices and meeting rooms plus large open areas. Lots of glass including feature skylight at reception providing an abundance of natural light. Multiple entrances and ample parking. Zoned LI1(3). Permitted uses include Business service establishments, Laboratories, Offices support, Pharmaceutical and medical product industries, Research and development establishments, Wholesale establishments, Service trade, Commercial schools and more. Landlord may consider demising the space for suitable prospects with long term commitment. Lease rate includes utilities. (id:61499)
Thrive Realty Group Inc.
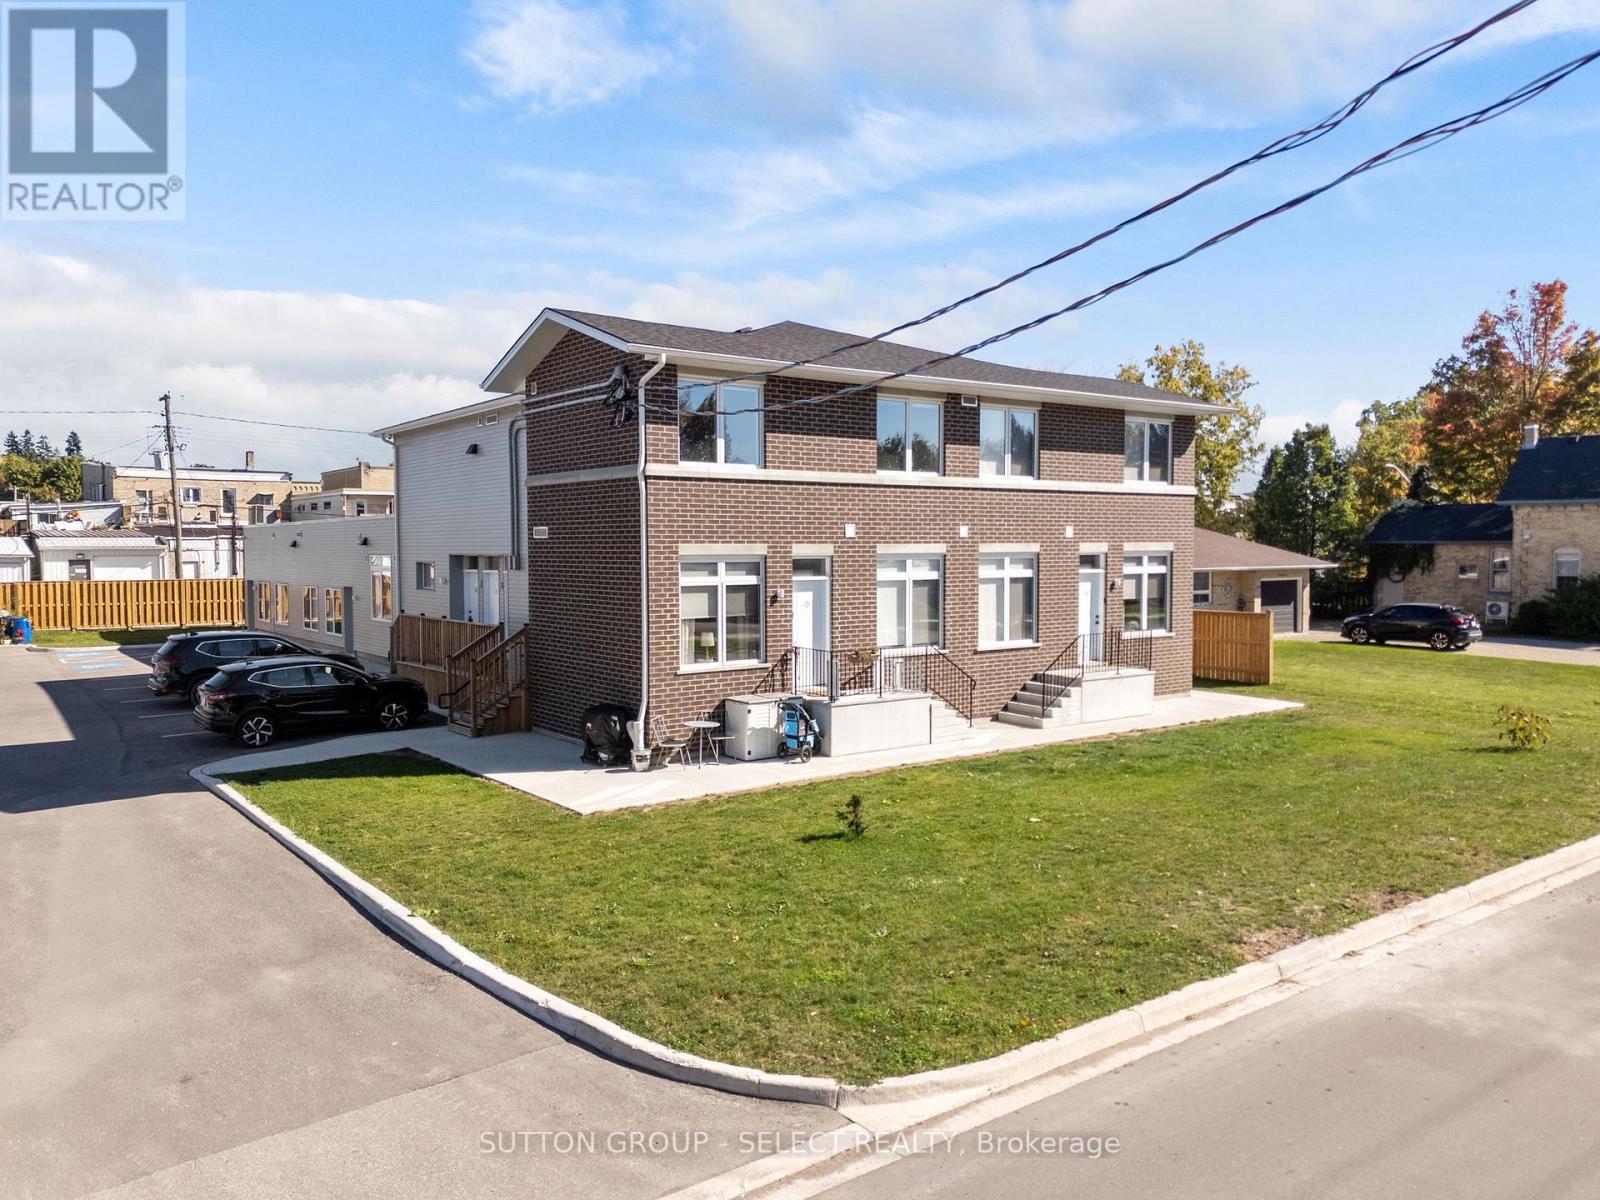
370 William Street
South Huron, Ontario
Situated in a prime central location in Exeter, this fully renovated 10 units with a management suite apartment building offers a turnkey investment opportunity in a thriving Southwestern Ontario community. The property features a mix of one and two bedroom units, each thoughtfully updated with modern finishes and functional layouts that appeal to today's tenants. With ample on-site parking, and updated mechanicals, this asset provides investors with a stable and efficient operation from day one. Within walking distance to downtown shops, restaurants, schools, and amenities, the building benefits from strong local rental demand and consistent occupancy. Exeter continues to attract both residents and businesses with its small-town charm, proximity to London, and convenient access to Lake Huron's beaches. Combining quality renovations, a desirable unit mix, and a prime in-town location, this property stands out as a secure, income-producing investment with long-term upside in a steadily expanding market. Exeter continues to demonstrate strong fundamentals. Its central location attracts both long-term residents and commuters working in nearby centres like London and Stratford, creating steady rental demand and low vacancy rates. The local economy is diversified, supported by agriculture, healthcare, education, and growing retail and service sectors. Infrastructure improvements and continued population growth across Huron County further contribute to long-term property appreciation. Exeter offers the rare combination of affordability, consistent returns, and community growth potential. (id:61499)
Sutton Group - Select Realty
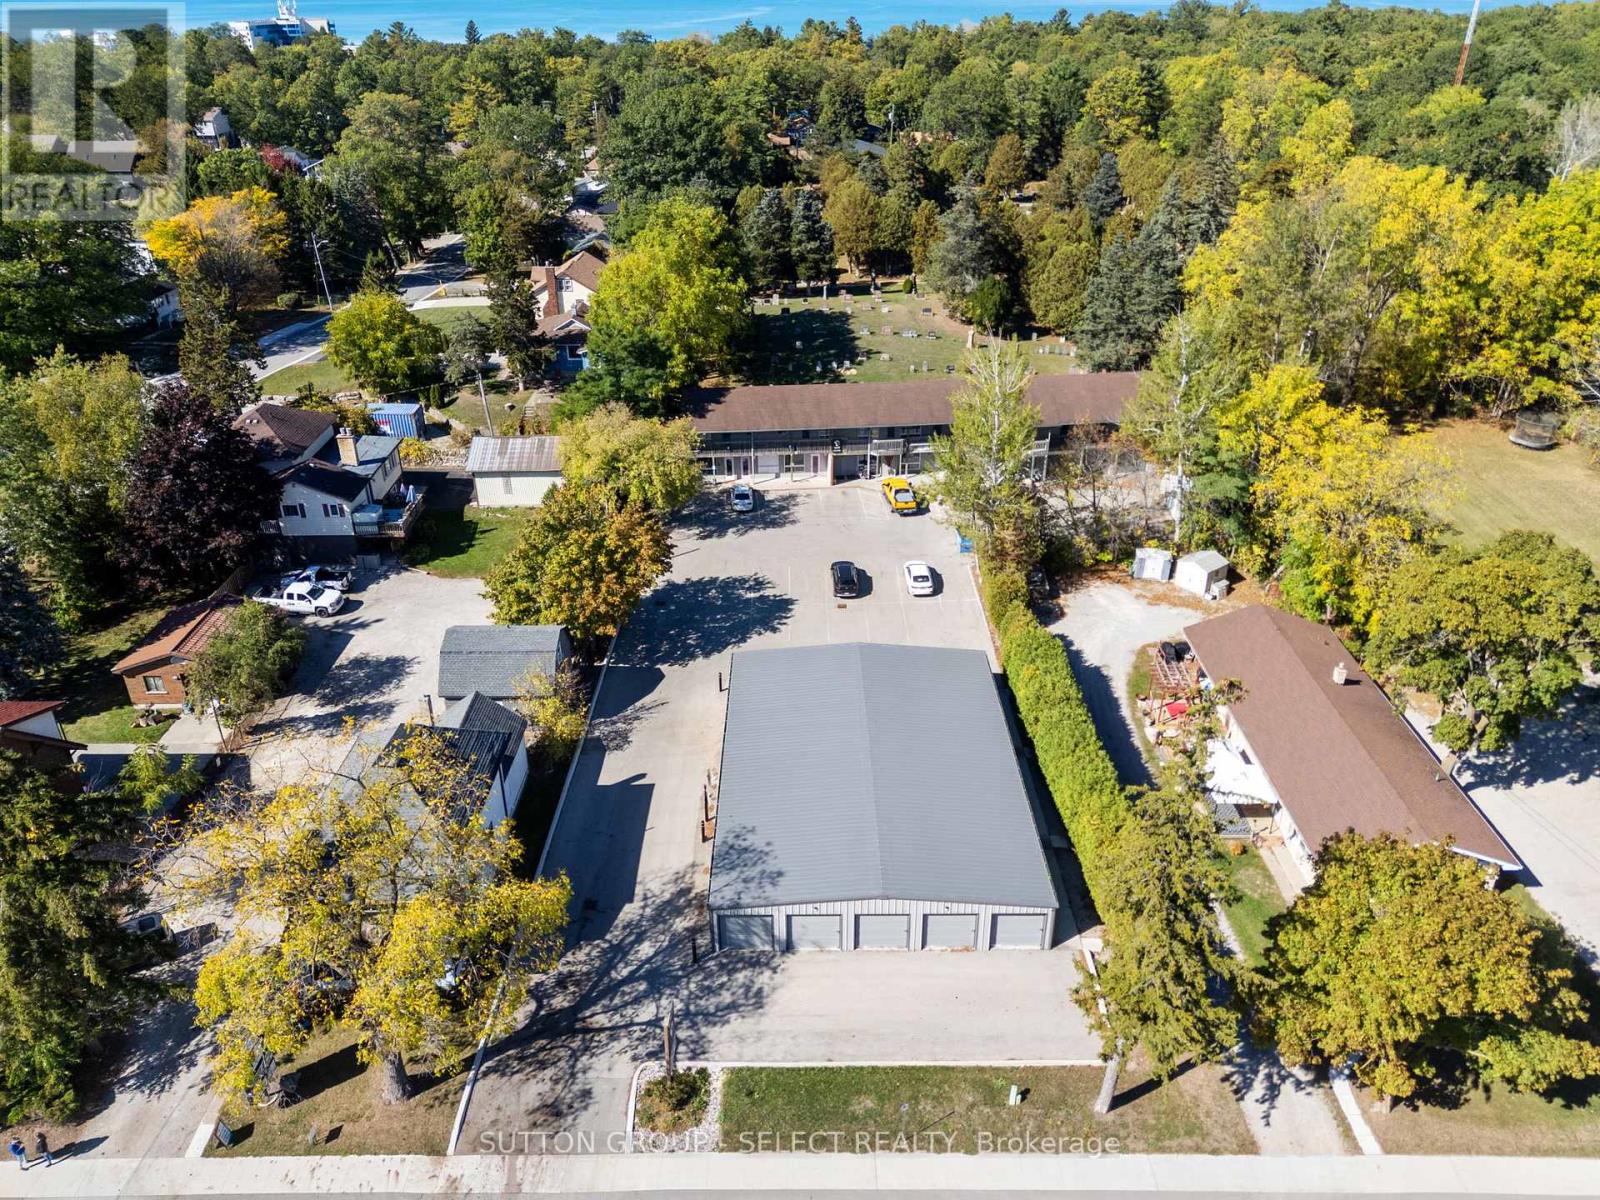
47 Ontario Street N
Lambton Shores, Ontario
Positioned in the heart of Grand Bend, this mixed-use property presents a rare opportunity to acquire a versatile income-producing asset in one of Southwestern Ontario's most desirable beach towns. The site features a strong mix of income streams, including two commercial units, eight residential apartments, and a series of self-storage units, each contributing to a balanced and dependable revenue profile. Set in a prime, high-visibility location within walking distance to the beach, shops, and amenities, this property benefits from both steady local demand and the area's expanding year-round population. The residential units are well-sized and functional, while the commercial spaces cater to a variety of retail or service-based tenants. The self-storage component adds a low-maintenance income layer and further diversifies the property's cashflow. With Grand Bend continuing to see strong growth in tourism, residential development, and local business activity, this asset is strategically positioned for long-term appreciation. Well-maintained and efficiently operated, it's a compelling option for investors seeking stability, income diversity, and upside in a thriving lakeside community. Located on the shores of Lake Huron, Grand Bend is a highly regarded and fast-growing community within Lambton Shores, recognized for its strong tourism economy and expanding year-round population base. Long established as one of Ontario's premier beach destinations, Grand Bend has evolved into a balanced local market with stable residential demand and a diverse commercial environment that supports hospitality, retail, and professional services. (id:61499)
Sutton Group - Select Realty
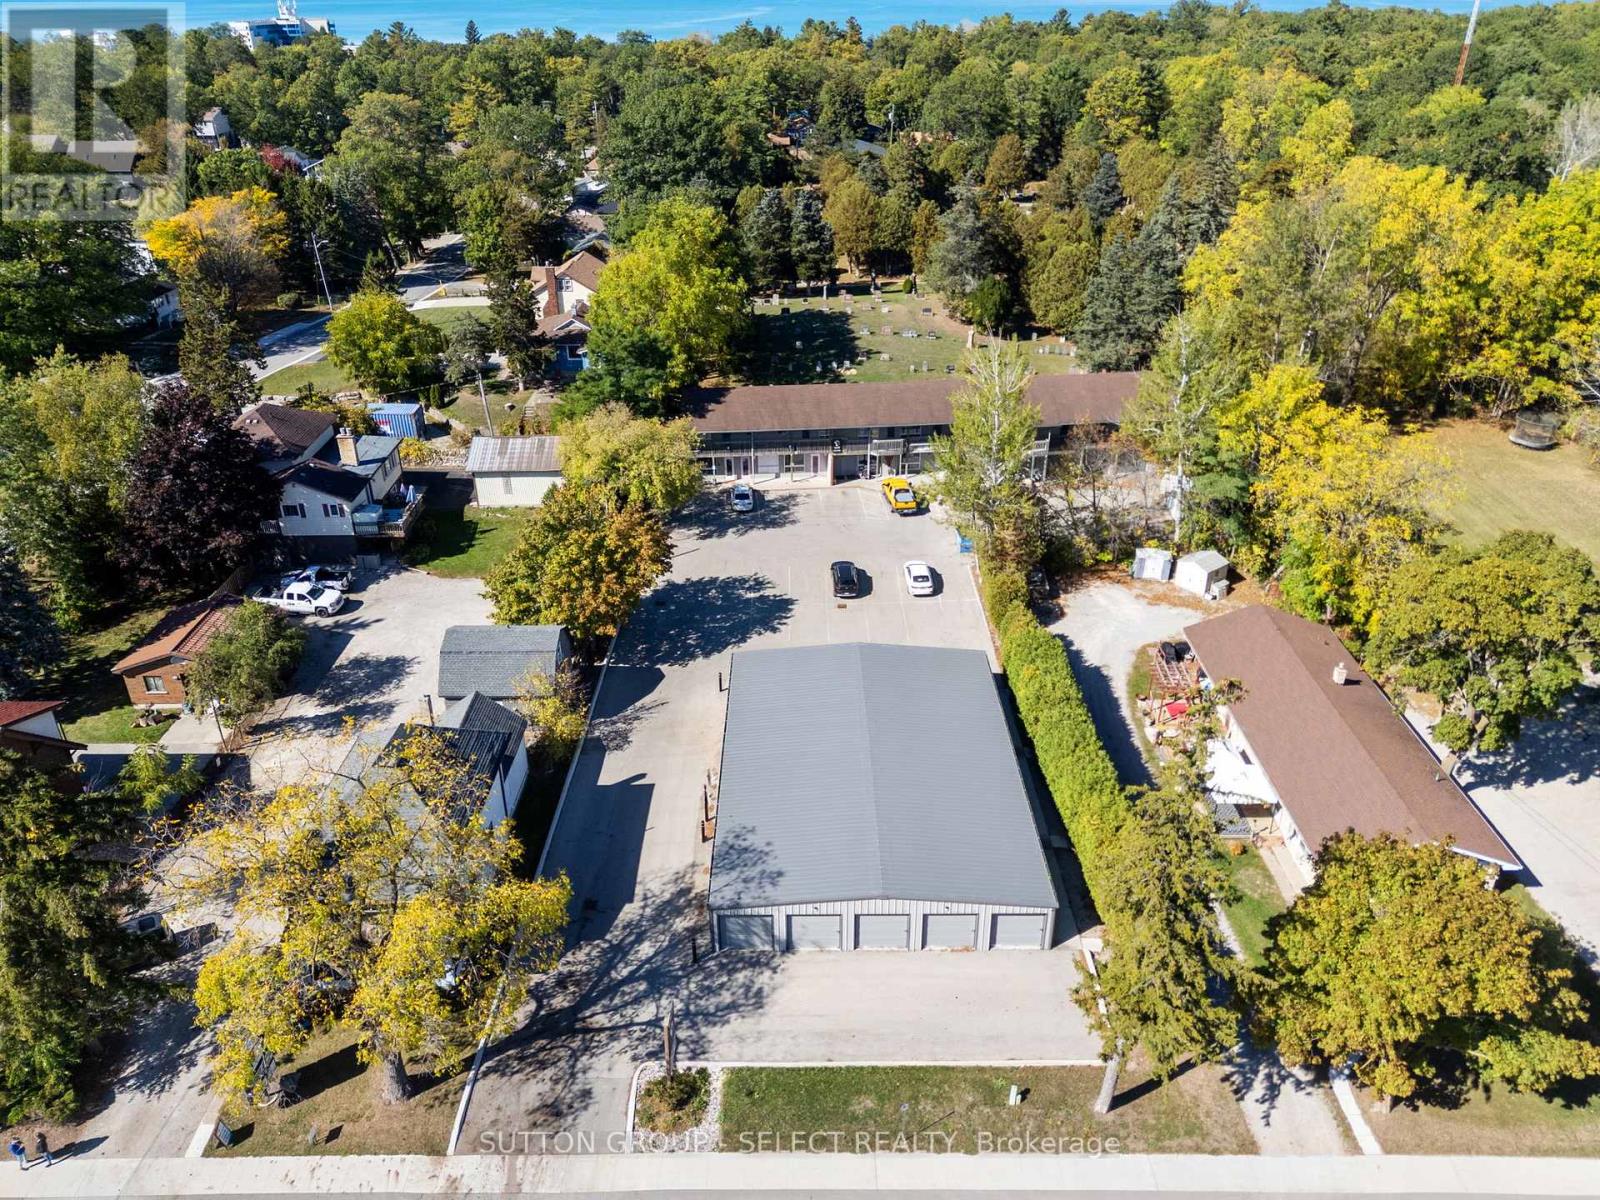
47 Ontario Street N
Lambton Shores, Ontario
Positioned in the heart of Grand Bend, this mixed-use property presents a rare opportunity to acquire a versatile income-producing asset in one of Southwestern Ontario's most desirable beach towns. The site features a strong mix of income streams, including two commercial units, eight residential apartments, and a series of self-storage units, each contributing to a balanced and dependable revenue profile. Set in a prime, high-visibility location within walking distance to the beach, shops, and amenities, this property benefits from both steady local demand and the area's expanding year-round population. The residential units are well-sized and functional, while the commercial spaces cater to a variety of retail or service-based tenants. The self-storage component adds a low-maintenance income layer and further diversifies the property's cashflow. With Grand Bend continuing to see strong growth in tourism, residential development, and local business activity, this asset is strategically positioned for long-term appreciation. Well-maintained and efficiently operated, it's a compelling option for investors seeking stability, income diversity, and upside in a thriving lakeside community. Located on the shores of Lake Huron, Grand Bend is a highly regarded and fast-growing community within Lambton Shores, recognized for its strong tourism economy and expanding year-round population base. Long established as one of Ontario's premier beach destinations, Grand Bend has evolved into a balanced local market with stable residential demand and a diverse commercial environment that supports hospitality, retail, and professional services. (id:61499)
Sutton Group - Select Realty
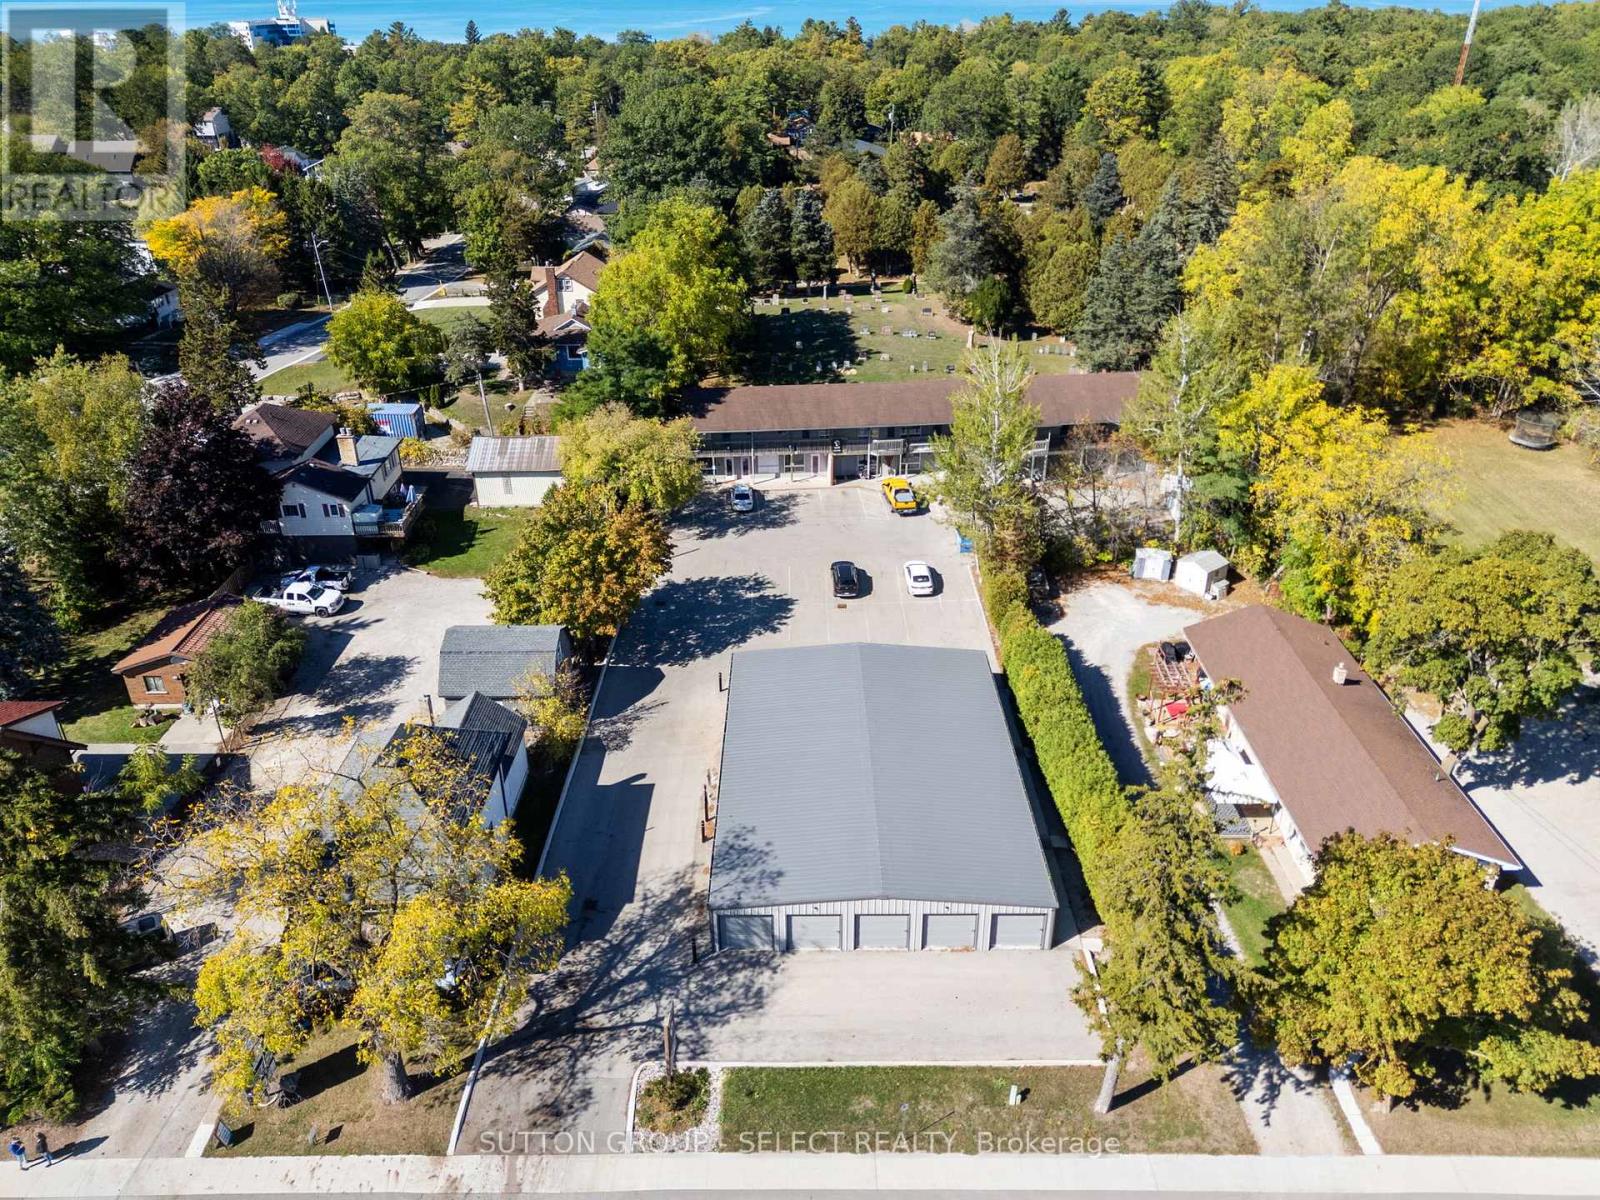
47 Ontario Street N
Lambton Shores, Ontario
Positioned in the heart of Grand Bend, this mixed-use property presents a rare opportunity to acquire a versatile income-producing asset in one of Southwestern Ontario's most desirable beach towns. The site features a strong mix of income streams, including two commercial units, eight residential apartments, and a series of self-storage units, each contributing to a balanced and dependable revenue profile. Set in a prime, high-visibility location within walking distance to the beach, shops, and amenities, this property benefits from both steady local demand and the area's expanding year-round population. The residential units are well-sized and functional, while the commercial spaces cater to a variety of retail or service-based tenants. The self-storage component adds a low-maintenance income layer and further diversifies the property's cashflow. With Grand Bend continuing to see strong growth in tourism, residential development, and local business activity, this asset is strategically positioned for long-term appreciation. Well-maintained, efficiently operated, and fully tenanted, it's a compelling option for investors seeking stability, income diversity, and upside in a thriving lakeside community. Located on the shores of Lake Huron, Grand Bend isa highly regarded and fast-growing community within Lambton Shores, recognized for its strong tourism economy and expanding year-round population base. Long established as one of Ontario's premier beach destinations, Grand Bend has evolved into a balanced local market with stable residential demand and a diverse commercial environment that supports hospitality, retail, and professional services. (id:61499)
Sutton Group - Select Realty
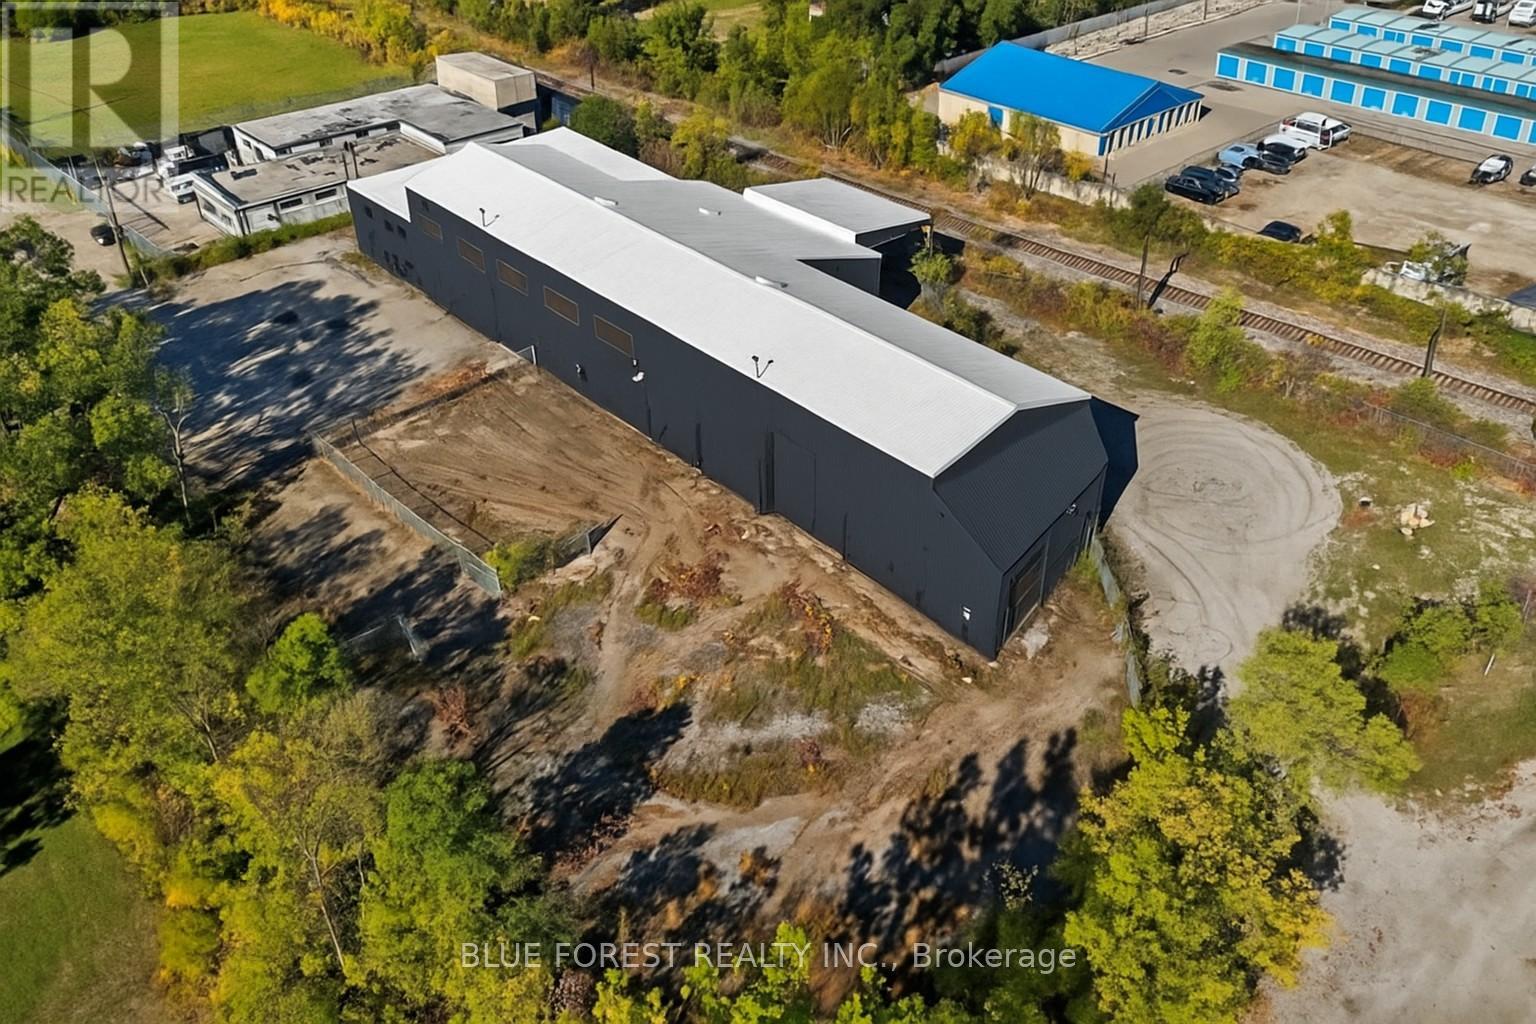
1694 Evangeline Street
London East, Ontario
Rare opportunity to own within the city! 14,000 sq.ft. industrial warehouse on just under an acre. CONCEPT FOR 38 UNIT BUILDING. Solid steel framed building with 27' clear height throughout, Current zoning allows for LI8 light industrial or R5-3. Site plan concentration completed with city support. (id:61499)
Blue Forest Realty Inc.