


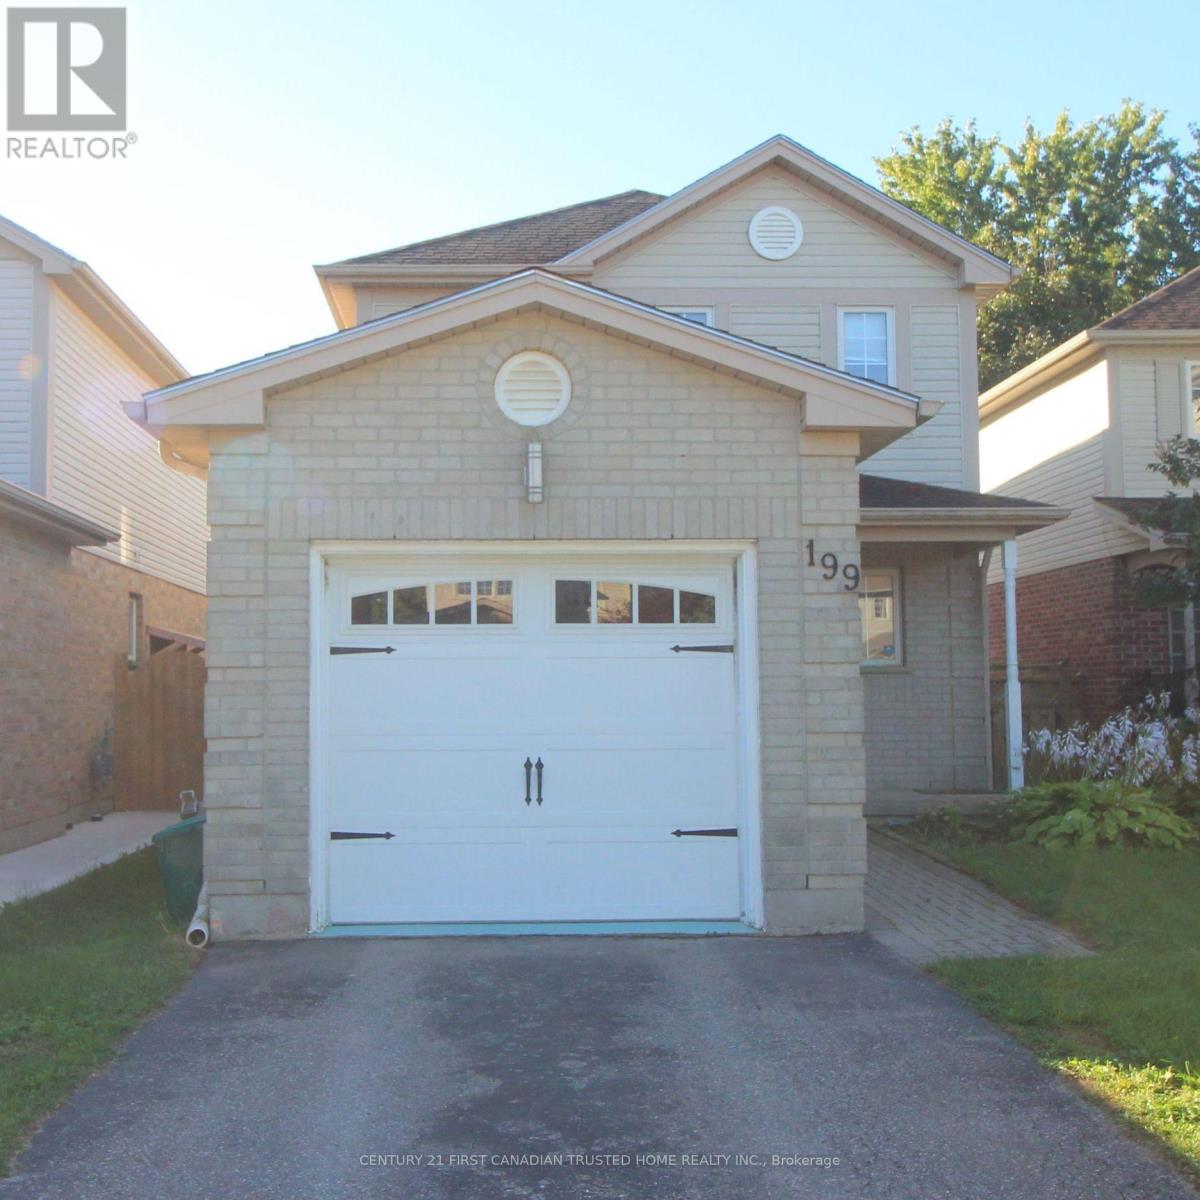
199 Emerald Road
London South, Ontario
Experience the perfect blend of value, comfort and community in this lovely 3-bedroom home, nestled on a peaceful, family-friendly street in the heart of desirable Summerside. Inside, you are welcomed by a light-filled kitchen, a generous primary suite, and a versatile lower-level recreation room ideal for family play or relaxing evenings. Outdoor living is effortless with a fully fenced backyard and a deck, perfect for hosting summer gatherings. Ideally positioned for a lifestyle of convenience, this home is moments away from top-rated schools, scenic walking trails, vibrant shopping, and essential amenities including City Wide Sports Park and Victoria Hospital, with seamless access to Highway 401 for an easy commute. This is a rare opportunity for first-time buyers and growing families alike! (id:61499)
Century 21 First Canadian Trusted Home Realty Inc.
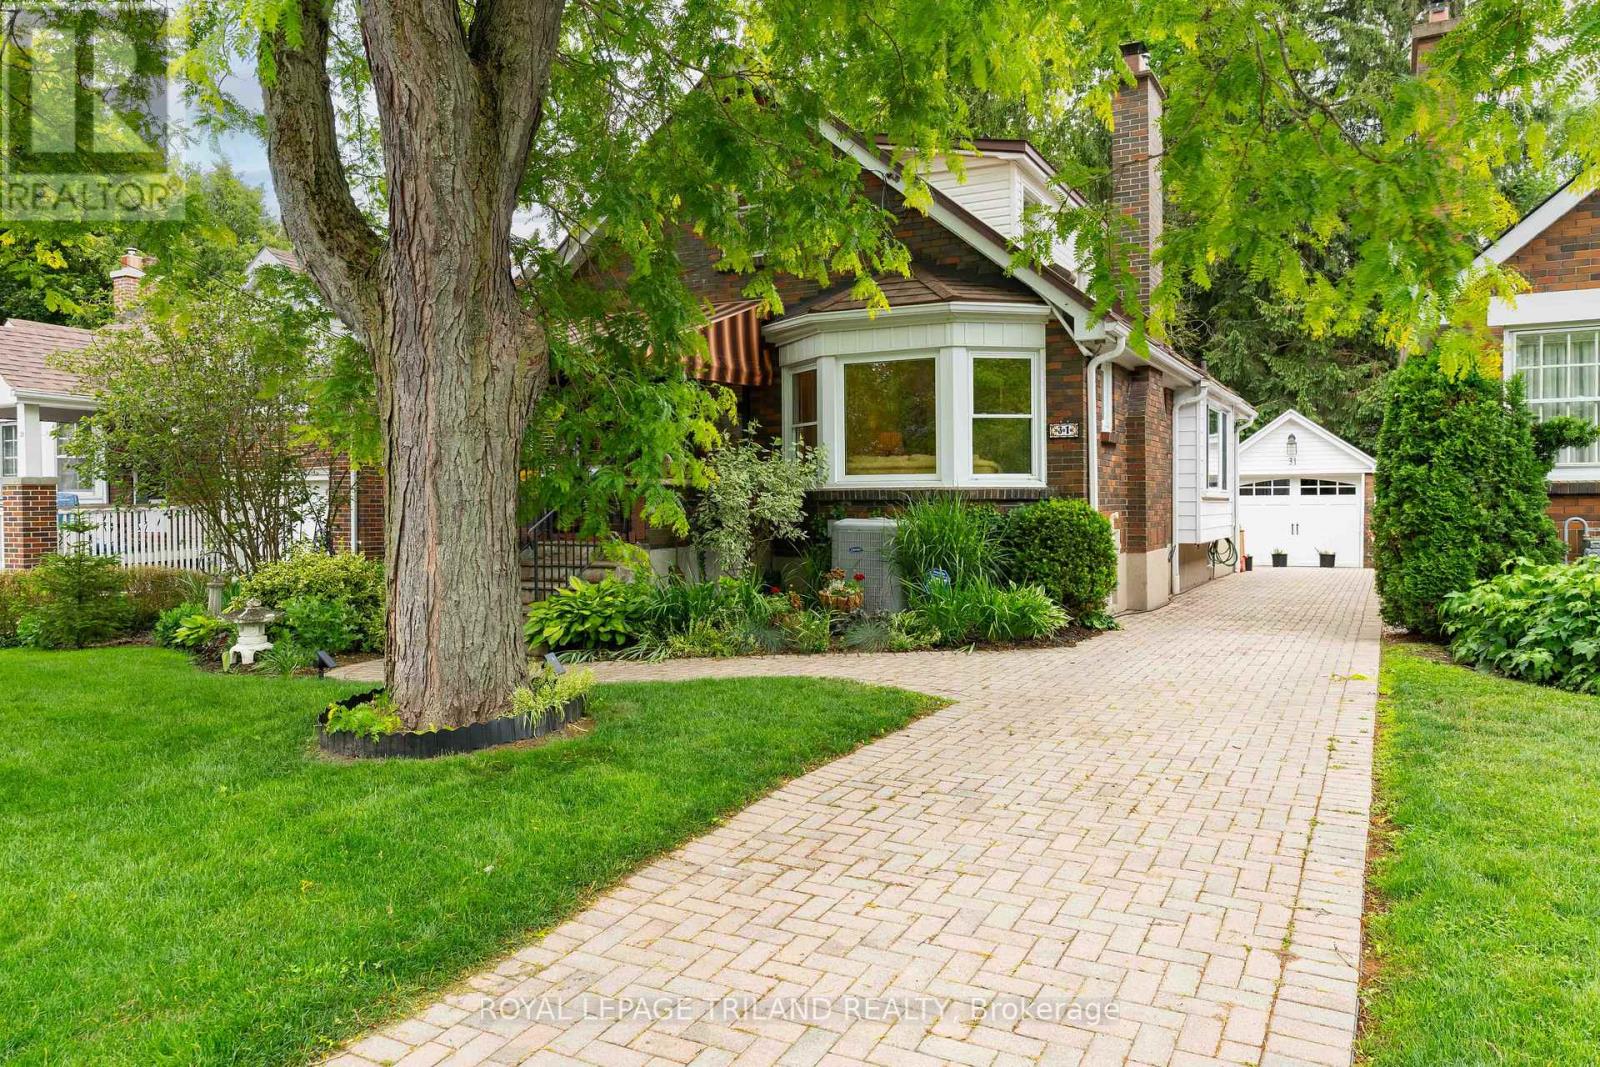
31 Chalmers Street
London East, Ontario
LOCATED ON A QUIET, TREE LINED STREET IN OLD NORTH THIS 1 3/4, THREE BEDROOM HOME EXUDES CHARACTER AND CHARM. THE COVERED FRONT PORCH IS AN INVITING PLACE TO SIP YOUR MORNING COFFEE WHETHER RAIN OR SHINE, WHILE ENJOYING THE VIEW. A DOUBLE STOREY FOYER GREETS YOU THROUGH THE FRONT ENTRANCE, WITH A SPIRAL STAIRCASE OPENING TO THE SECOND LEVEL. THE BRIGHT LIVING ROOM IS ANCHORED BY A GAS FIREPLACE, ORIGINAL, GLEAMING HARDWOOD FLOORS AND BANKS OF WINDOWS ON TWO SIDES. MOVING THROUGH THE LIVING SPACE, CONNECTS TO A FORMAL DINING ROOM, LARGE ENOUGH TO ENTERTAIN OR ENJOY A FAMILY MEAL. THE GALLEY KITCHEN BEYOND HAS BEEN UPDATED WITH HIGH GLOSS WHITE CABINETRY, SOLID QUARTZ SURFACES, AND LOTS OF PREP SPACE AND STORAGE. THE REAR OF THE HOME INCLUDES A VAULTED FAMILY ROOM ADDITION, WITH GAS FIREPLACE AND LOVELY VIEWS OF THE REAR YARD. TWO BEDROOMS AND A 4 PC BATH WITH GLASS WALK IN SHOWER COMPLETE THE MAIN.THE SECOND LEVEL INCLUDES A THRID BEDROOM, LOUNGE/OFFICE SPACE, THAT COULB BE EASILY CONVERED TO A GREAT MASTER RETREAT. THE FINISHED LOWER LEVEL INCLUDES A COSY DEN, ANOTHER 4 PC BATH AND PLENTY OF STORAGE SPACE. THE REAR YARD IS AN EXCEPTIONAL SPACE, INCLUDING AN UPPER WOOD DECK AREA, WHICH STEPS DOWN TO AN INTERLOCKING PATIO AREA WITH A BUBBLING POND, HARD SCAPED LIGHTING, EXTENSIVE MAINTENANCE FREE LANDSCAPING AND MATURE TREES. SINGLE CAR GARAGE WITH REMOTE DOOR, POTTING SHED, AND INTERLOCKING COBBLE DRIVEWAY ! 50 YEAR STEEL ROOF, FURNACE AND AIR 2009. THIS HOME COULD BE YOURS TODAY AND IS MOVE IN CONDITION...MAKE YOUR MOVE! (id:61499)
Royal LePage Triland Realty
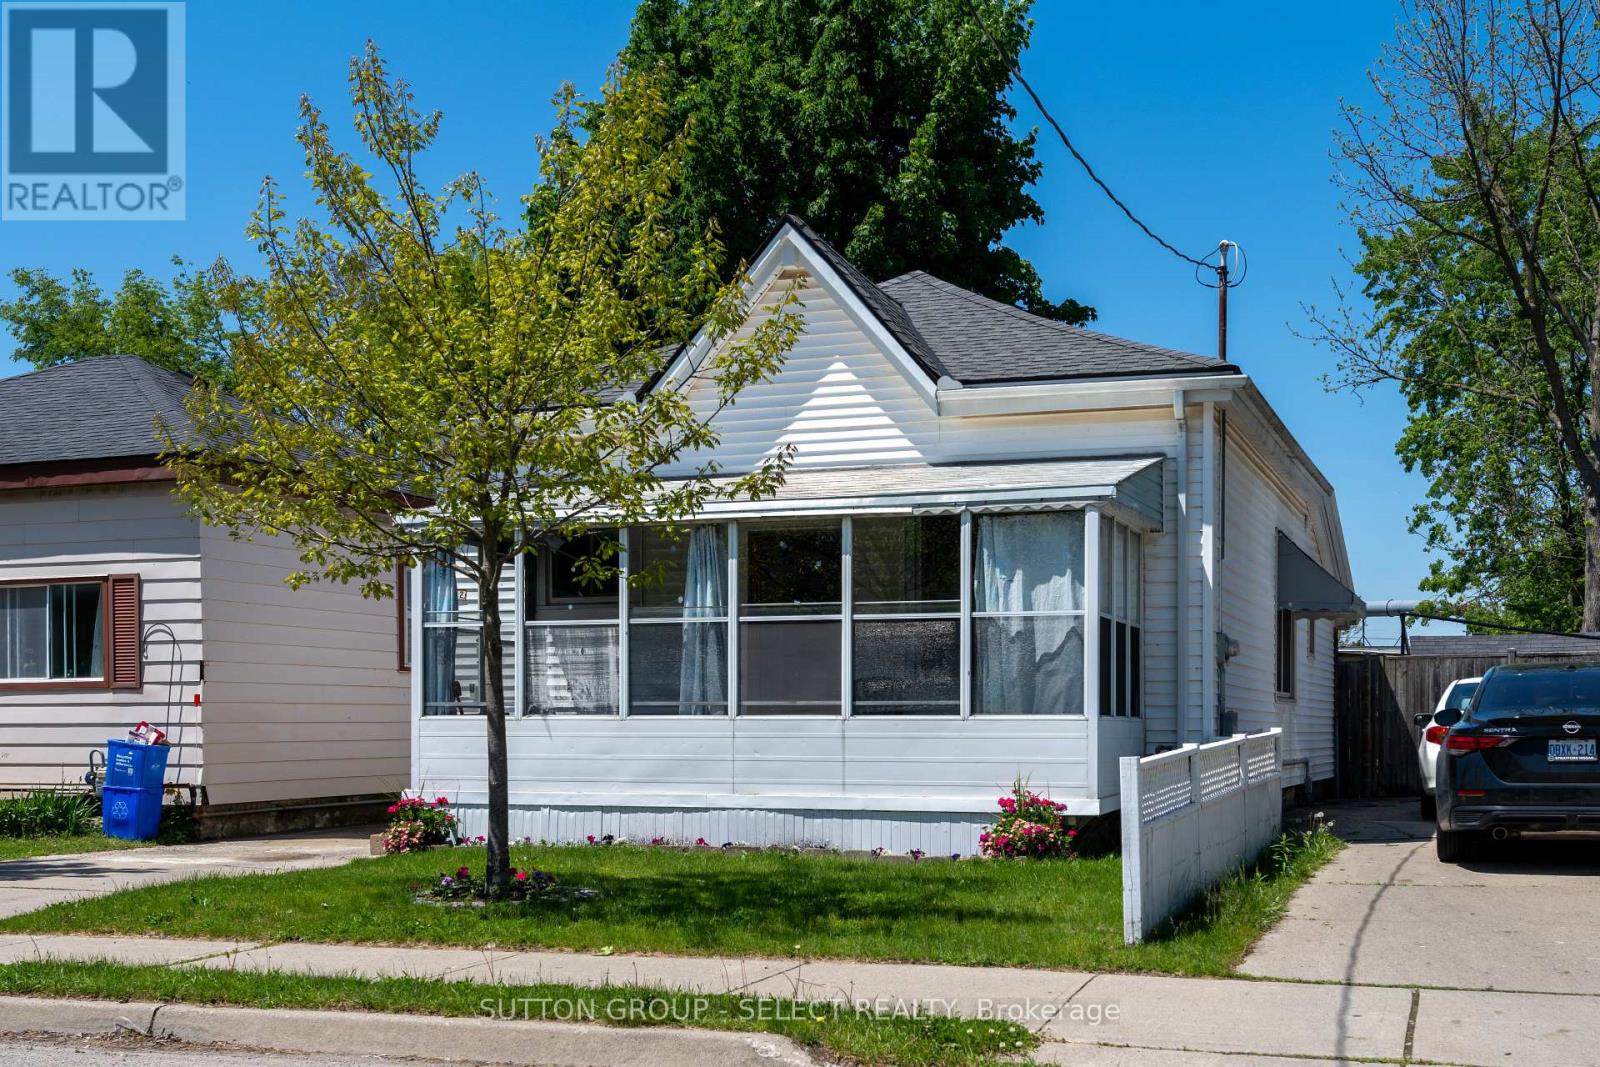
582 Hill Street
London East, Ontario
This well-maintained 3-bedroom bungalow has received several updates in recent years, including the shingles, furnace, ductwork, electric breaker panel, flooring (no carpets), central air conditioning, kitchen, and pantry. The property also features a wood deck with a gazebo and owned hot water heater. Additionally, the enclosed front porch serves as an excellent three-season space.The backyard is fully fenced and flat, extending nearly 200 feet. The outdoor space includes a shed and a 12' x 12' workshop equipped with hydro. The current owners are moving out of town and can be very flexible regarding the possession date. The home is conveniently located close to all local amenities. (id:61499)
Sutton Group - Select Realty
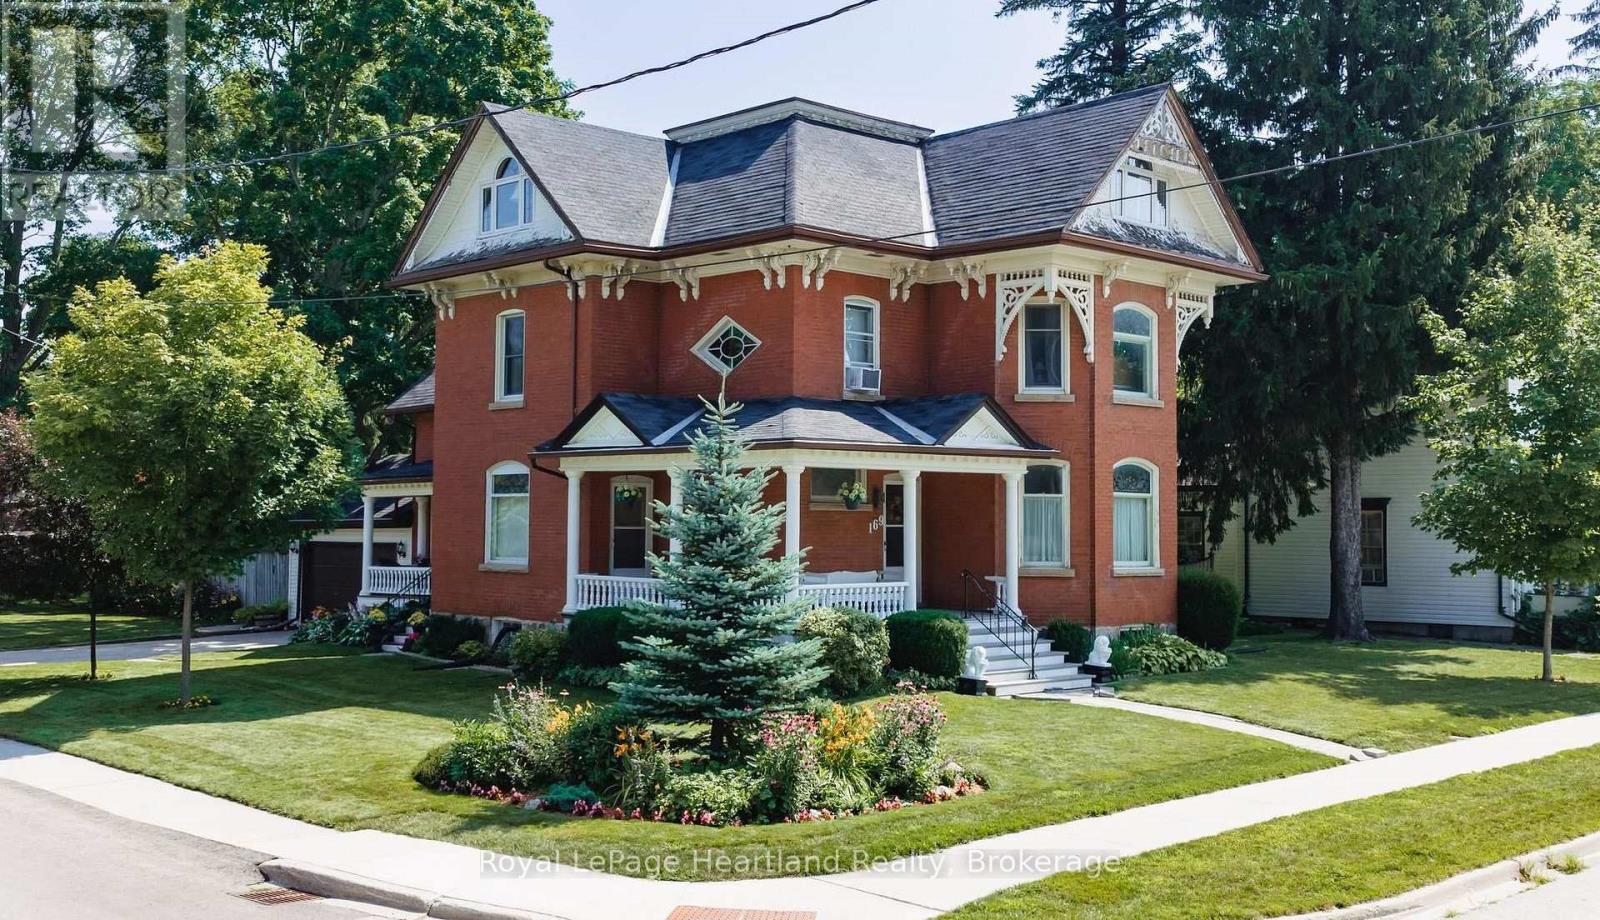
169 Ontario Street
Central Huron, Ontario
If you are looking for a 4 Bedroom home with character, then look no further than 169 Ontario St. in Clinton. This lovingly cared for 2348 Sq Foot home features a stand out presence with its large open wraparound, recently restored front and side porches. Set on a spacious 79' x 132' lot, this property features a fully fenced yard, ideal for families and pets to play safely. The backyard features a wood burning fire pit, landscaped gardens and a large welcoming deck which provides space for a wicker patio set, a large dining area and a propane firepit. Step into the heart of the home, where an updated kitchen awaits with stunning granite countertops, refaced Hanover cupboards, a recently updated stove, and a new fridge and dishwasher. This home has an updated 3 pc bath off the kitchen; it offers a spacious formal dining room; the living room features a large bay window, a gas fireplace and natural woodwork; a main floor family room (or 5th bedroom or den) and a walk-in closet/storage room. Upstairs there are 4 large bedrooms, a 5 pc bathroom, a 2nd floor laundry and access to the spacious, open walkup attic which has 1100 sq feet of potentially finishable living space. It has already been updated with 2 large Centennial windows that provide light and warmth to the living space. The water softener was replaced in August of 2026. An attached garage offers convenience and additional storage, making this home as practical as it is beautiful. Location is a major highlight. This property is just a stone's throw from schools, downtown Clinton, and the local race track and casino, perfect for those who enjoy community events and activities. Plus, with easy access to Goderich, London, and Stratford, you're never far from shopping, dining, and entertainment options. This property is the ideal opportunity for young families or first-time buyers seeking a move-in-ready property. Don't miss your chance to make this charming house your new home! (id:61499)
Royal LePage Heartland Realty
2 West Wind Trail
Carling, Ontario
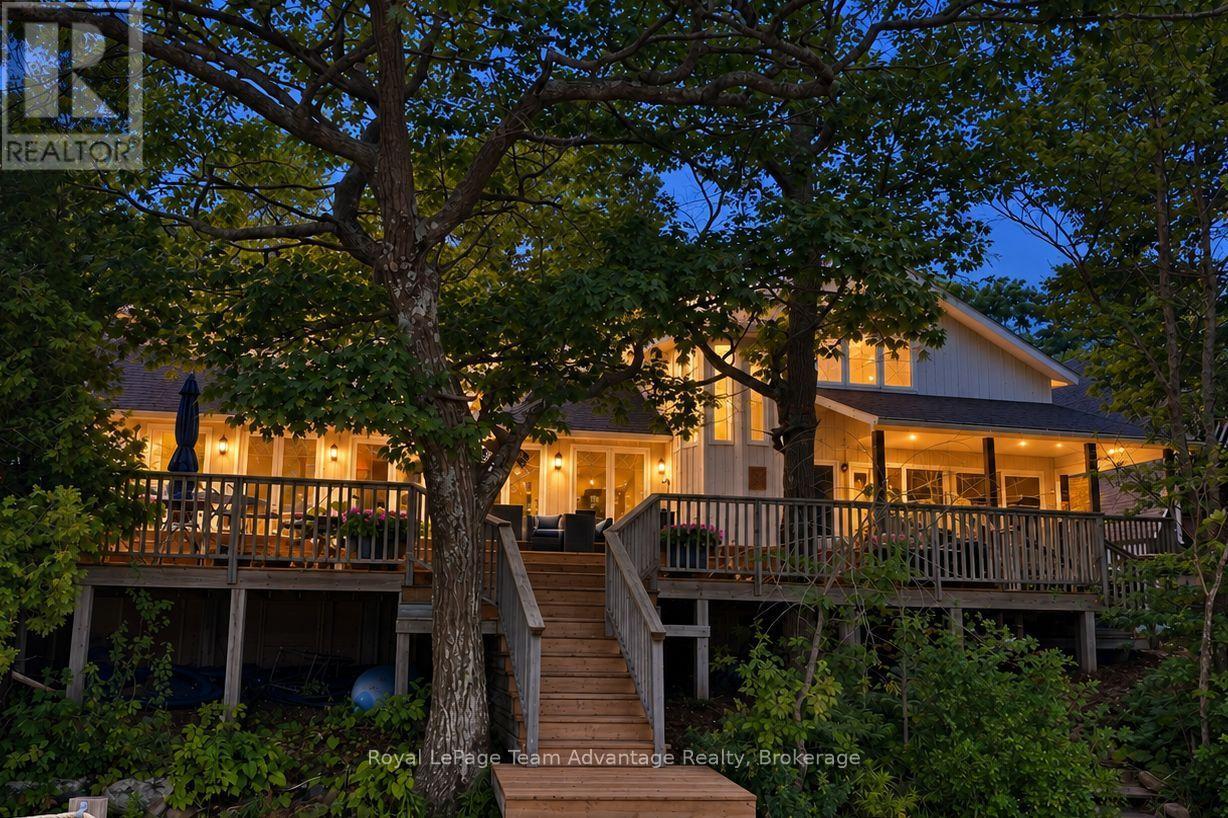
Welcome to year-round living on Georgian Bay in the picturesque community of Snug Harbour. Set on approximately 3 acres with a beautiful south-facing waterfront, this property offers character, space and outstanding views of the bay. The 3-bedroom, 2-bathroom main home is highlighted by a dramatic vaulted great room with warm wood ceilings, hardwood floors, a stone fireplace and expansive windows that bring the waterfront setting right into the living space. A four-season Muskoka room provides another inviting place to relax and enjoy the surroundings, while the covered porch creates a welcoming entrance to the home. Step outside to the waterside deck-an ideal spot for morning coffee, outdoor dining and taking in the ever-changing Georgian Bay views. The full lower level basement has rock outcrops on the one side, a walkout to the rear of the home, with a recreation room and utility space. Outside, there is ample parking and storage under the front deck. The is 3 acres of property to explore and enjoy, offering space and possibilities beyond the immediate waterfront. The property also includes the original A-frame cottage, adding a wonderful piece of its history and an exciting opportunity to update and create a charming guest cottage or bunkie. With year-round access via a private road and approximately 313 feet of frontage, this is a Georgian Bay property to enjoy in every season. The Snug Harbour location puts you close to the local marina and restaurant, within easy reach of Killbear Provincial Park, or head into Parry Sound for shopping, dining and everyday amenities. A special Georgian Bay offering where big water views, year-round living, granite shoreline surroundings, and the character of the original A-frame come together in a setting with room to make it your own. (id:61499)
Royal LePage Team Advantage Realty
4 & 6 Sharon Park Drive
Mckellar, Ontario
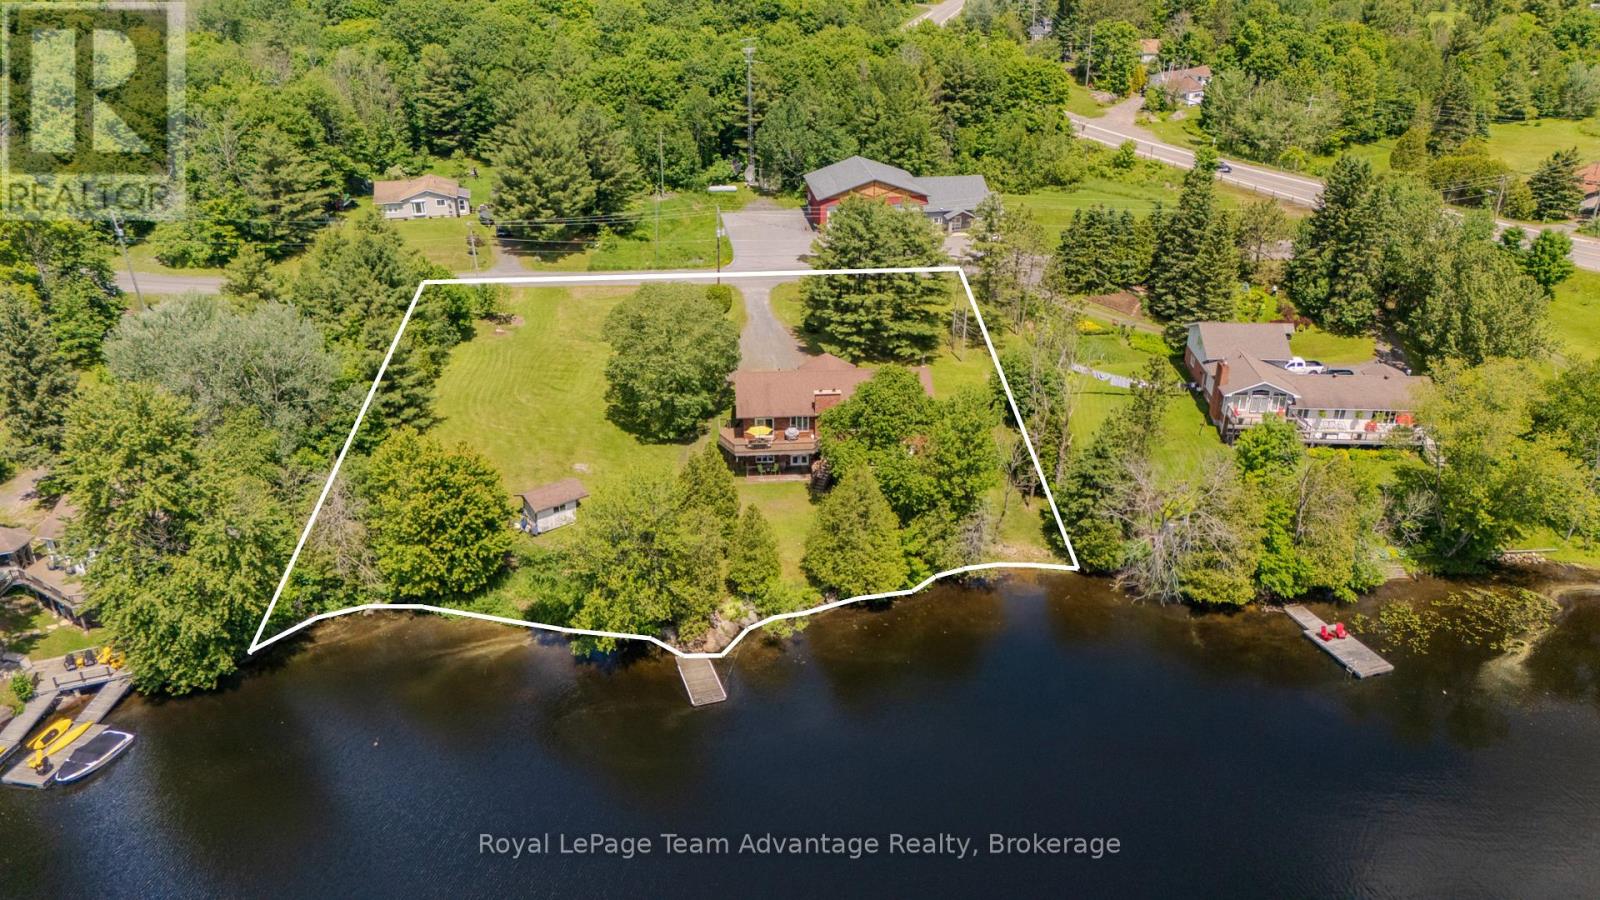
McKellar Lake waterfront living awaits at 4 & 6 Sharon Park Drive, offering 241.5 ft. of direct sandy, mixed shoreline on two separate waterfront lots totalling more than 1.1 acres. Surrounded by mature trees, gardens and green space, the gently sloping property offers a walk-in sandy beach area and deep water off the dock, making it ideal for swimming, docking your boat and enjoying the lake with family and friends of all ages. With over 2,590 SQFT of finished living space, this raised bungalow is well suited for multi-generational living. Vaulted ceilings on the main level create an open and inviting atmosphere, connecting the living room, warmed by a custom wood-burning fireplace, with the dining room and breakfast area, which walks out to the deck overlooking the water. The main level also offers three bedrooms, including a primary bedroom with a 2-piece ensuite, along with a full bathroom. The walk-out basement features 9 ft. ceilings and adds a fourth potential bedroom, a spacious family room with a second custom wood-burning fireplace, a 3-piece bathroom and an attached workshop. Special Provision SP 16.08 permits an accessory apartment, making it an excellent opportunity for extended family, a private guest suite or rental income. A 3-phase electrical panel and heated waterline support comfortable year-round living. Just around the corner, you'll find the post office, community centre, ball diamond, outdoor rink, multiple beaches and parks, a general store and Bistro 685. Nearby public boat launches provide easy access to McKellar Lake, while additional launches on Manitouwabing Lake offer even more opportunities for boating and adventure. Located just minutes from Parry Sound with year-round municipal road access, this is McKellar Lake living at its finest! (id:61499)
Royal LePage Team Advantage Realty
419 Balsam Road
Mckellar, Ontario
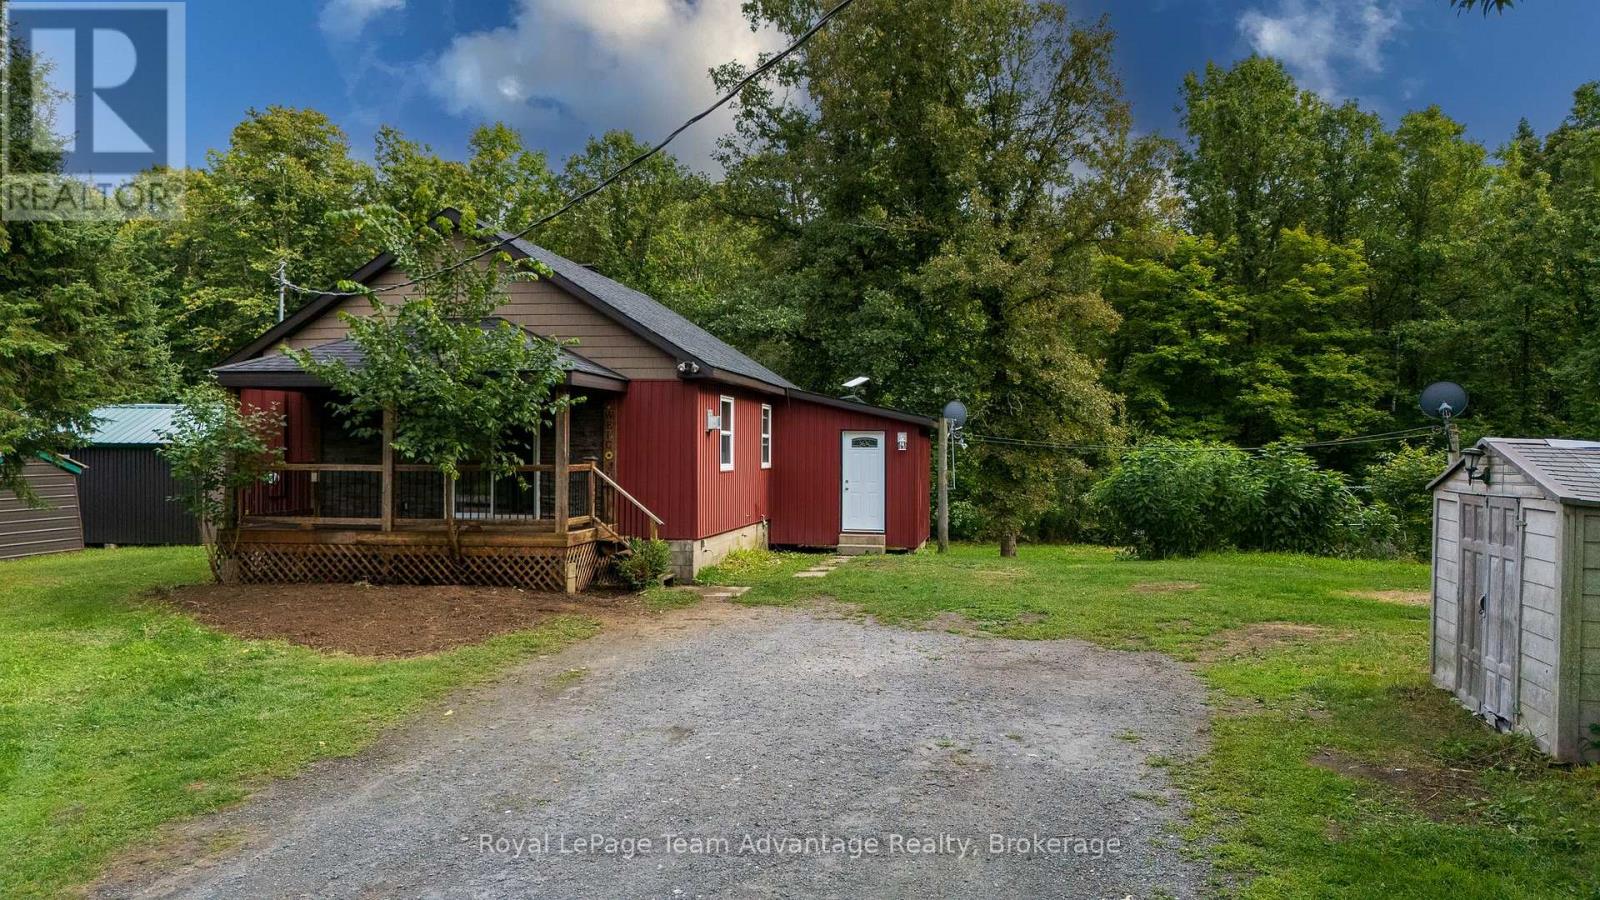
2-Bedroom home on 5+ acres in McKellar - Tucked along a quiet, year-round municipally maintained road this two-bedroom, one-bathroom home offers a rare mix of space and country living just a short drive from the Village of McKellar. The home has been well maintained with tastefully updated siding, a covered front porch and the convenience of main-floor laundry. It's heated with a forced air propane furnace and serviced by a drilled well and septic system - key essentials for comfortable rural living. Outside the generous 5+ acre lot leaves plenty of room for kids, pets, gardens or simply enjoying the outdoors - including a garden shed and an in-ground dog fence already installed across a large section of the property (a new transmitter and collar would be required). The full unfinished basement is a blank slate, ready to become a workshop, home gym, rec room or extra storage - whatever suits your needs. With Starlink satellite internet already installed staying connected in this rural setting is no problem. Location is a real draw: the Manson Lake boat launch is just steps away perfect for boating, fishing or kayaking and the McKellar General Store, Bistro 685 and area summer markets are only a short drive away. This 5-acre McKellar property is a great opportunity for first-time buyers, downsizers or anyone looking to own affordable country real estate in the Parry Sound area. (id:61499)
Royal LePage Team Advantage Realty
777011 10 Highway
Chatsworth, Ontario
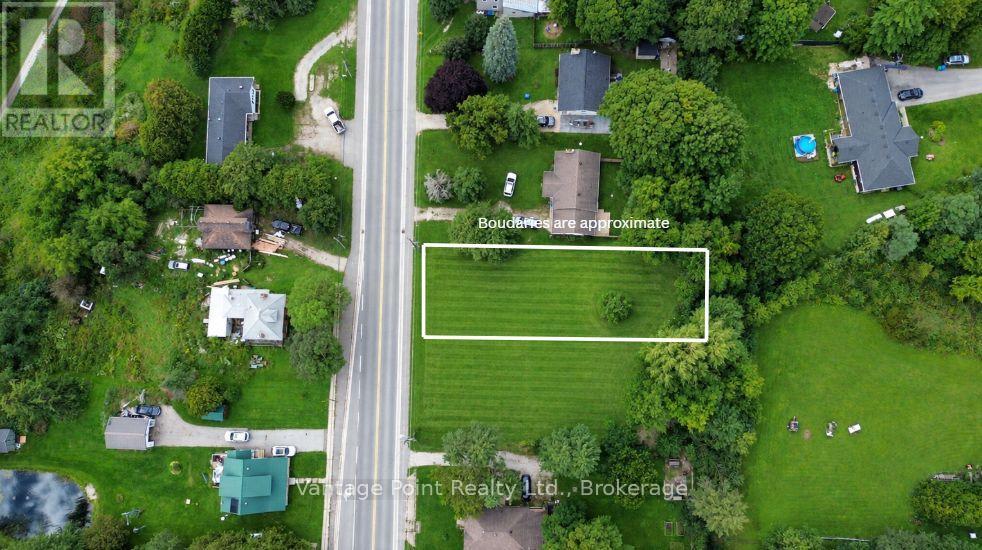
This 0.25-acre vacant lot offers an exciting opportunity to build a brand-new home in an established community, with several important pieces already in place to help get your project moving. There is an existing entrance in place, drilled well, survey, and proposed building plans, providing a valuable head start for those looking to bring a new home to the property. The proposed plans offer excellent flexibility for multi-generational living or potential additional income. Located in the welcoming community of Holland Centre, this property combines the appeal of a quiet small-town setting with convenient access to surrounding communities, recreational opportunities and local amenities. (id:61499)
Vantage Point Realty Ltd.
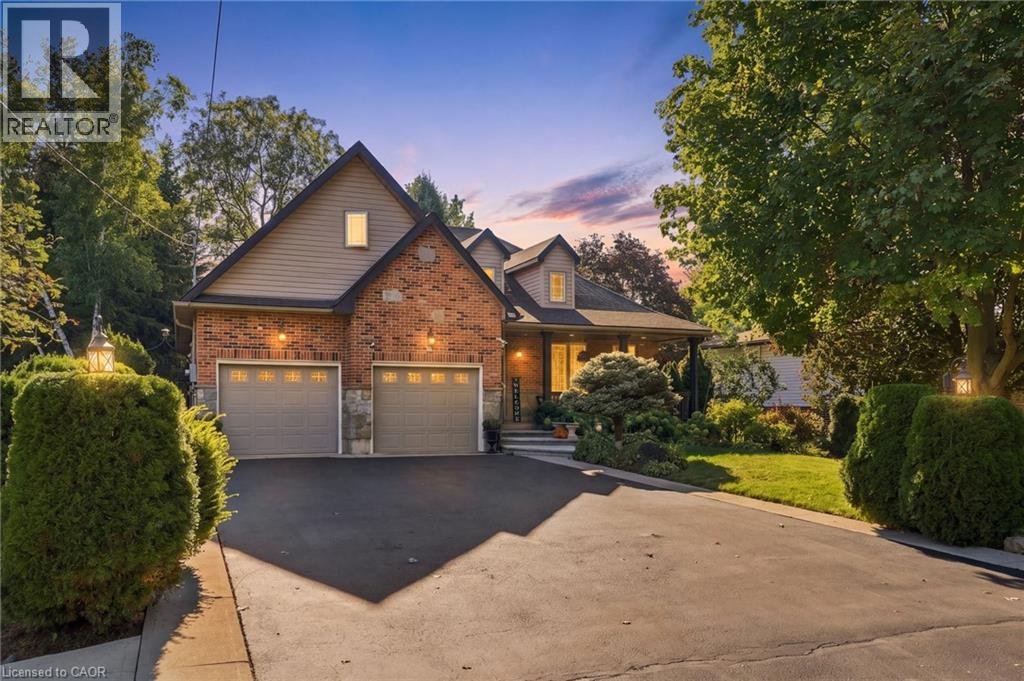
4 Summit Drive
Waterdown, Ontario
Welcome to 4 Summit Drive, a beautifully designed 1,822 square foot bungaloft situated on a generous 59.84' x 153' lot in the desirable community of Waterdown. Offering an exceptional blend of style, comfort, space and versatility, this home features two spacious main-level bedrooms, hardwood floors, a large kitchen with an abundance of cabinetry and generous granite counter space and an inviting great room with gas fireplace and pot lights. The bright sunroom, complete with its own fireplace, overlooks the serene, spacious backyard and offers a peaceful retreat with access to the concrete patio and walkway. The upper-level loft features skylights and provides endless possibilities as an additional bedroom, family room, home office, playroom or private retreat. The fully finished basement expands the living space with wide-plank hardwood flooring, two additional bedrooms, a recreation room with wet bar, family/media room with gas fireplace, three-piece bathroom, pot lights, generous storage and a walk-in closet. An oversized double-car heated garage with high ceilings provides ample room for vehicles, storage and additional workspace. Ideally situated in Waterdown, this home offers the best of community living with convenient access to parks, trails, shopping, restaurants, recreation and everyday amenities, while major highways and Aldershot GO provide excellent connectivity to Burlington, Hamilton and the greater GTA. Set on an exceptional lot with plenty of outdoor space, this versatile home offers a rare combination of generous proportions, multiple living areas, thoughtful features and a peaceful setting—an ideal opportunity to enjoy comfortable living in a welcoming and well-connected community. Don’t be TOO LATE*! *REG TM. RSA. (id:61499)
RE/MAX Escarpment Realty Inc.
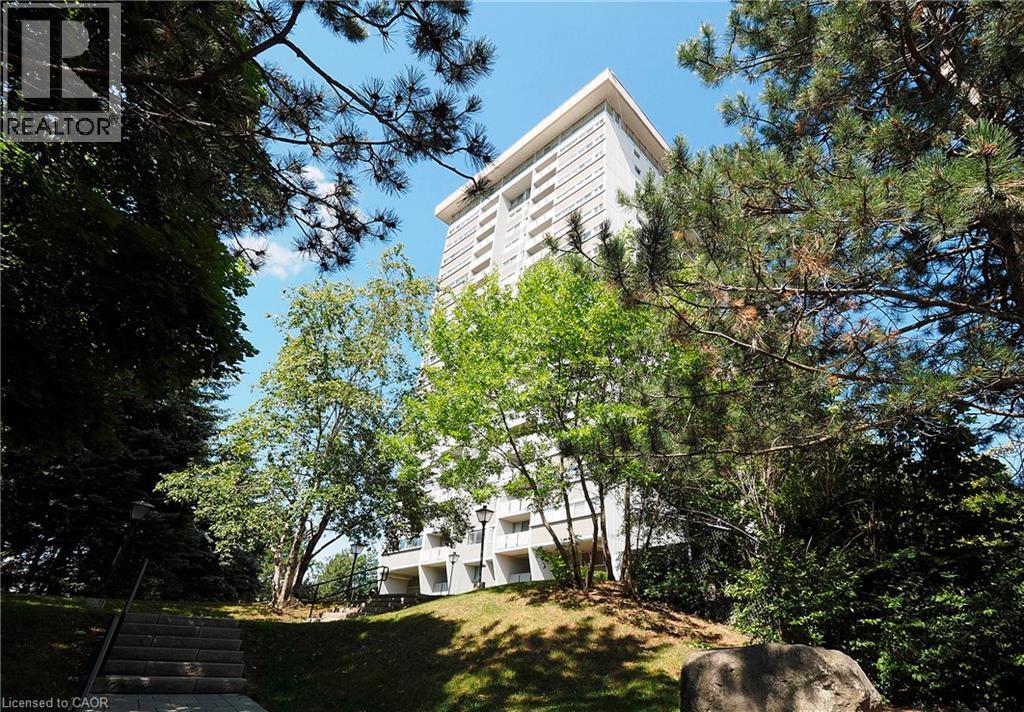
375 King Street N Unit# 1105
Waterloo, Ontario
COLUMBIA PLACE! Fully renovated 1,175 square foot corner unit condominium. Wonderful open concept living & kitchen area! Bright kitchen with quartz island/breakfast bar and counter tops, stainless steel fridge, stove & dishwasher. Carpet-free with in-suite laundry, large linen closet & ample storage. All-inclusive condominium fee includes heat, central air, hydro, water, amenities, parking, storage locker & maintenance. On site facilities include: indoor pool, sauna, games room, library, full woodworking shop, hobby room, exercise room with equipment and running track, billiards/party room & car wash! Underground parking. Excellent location close to universities & convenient to Conestoga Mall & expressway. Originally a 3-bedroom unit & can easily be converted back! (id:61499)
RE/MAX Solid Gold Realty (Ii) Ltd.
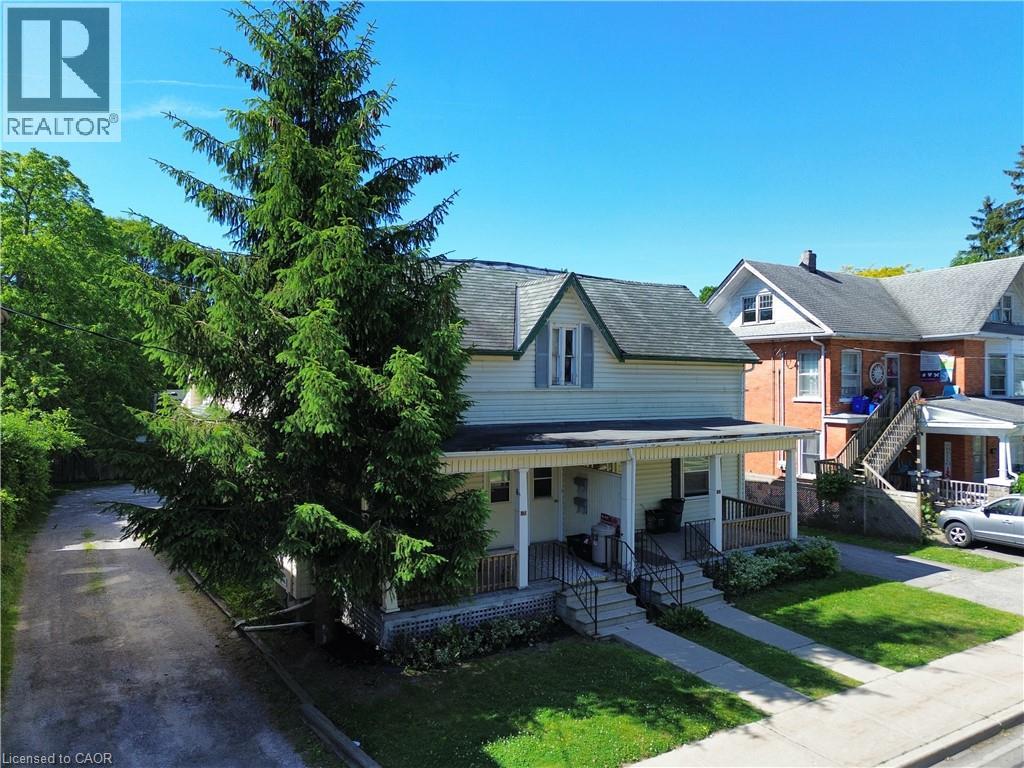
100 Stanley Street
Simcoe, Ontario
This fully rented semi detached duplex offers immediate cash flow and is an excellent addition to any real estate portfolio. Each unit features 1 bedroom, a full kitchen, and a 4-piece bathroom, providing comfortable and functional living space for tenants. The property offers ample parking, a finished basement, an attractive feature for renters, while the on-site laundry facilities add everyday convenience and provide the flexibility to be used for additional storage. With tenants responsible for their own utilities, this property provides efficient income stream. Ideally located close to shopping, schools, restaurants, and other amenities, this income-producing property combines excellent rental appeal with long-term investment potential. Whether you're looking to expand your portfolio or occupy one unit while generating income from the other, this is an opportunity you won't want to miss. (id:61499)
Royal LePage Trius Realty Brokerage
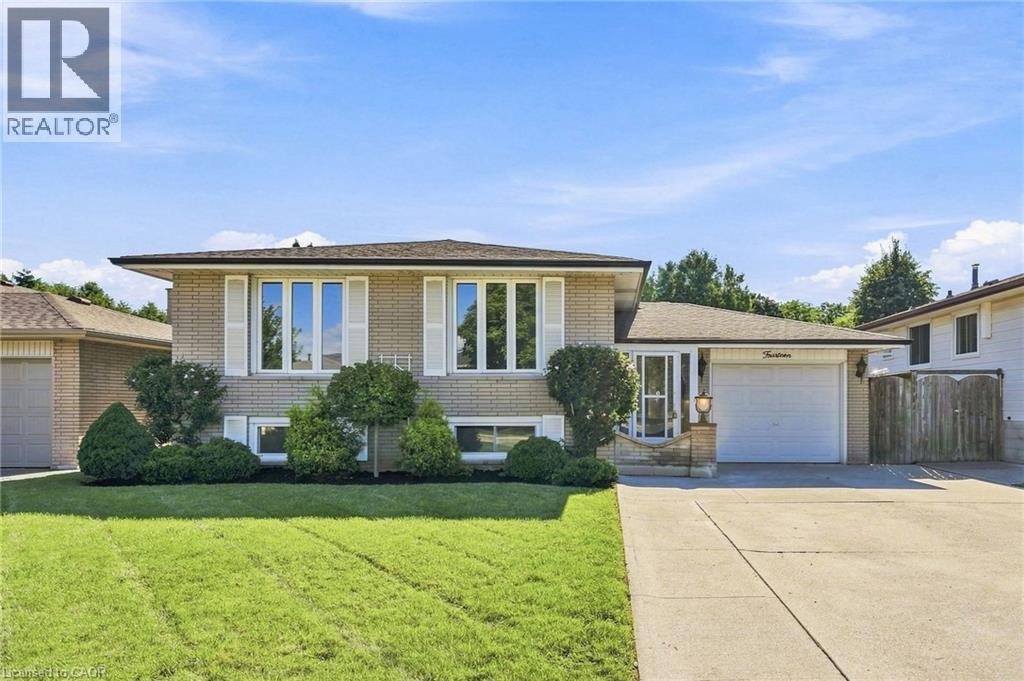
14 Green Forest Drive
Hamilton, Ontario
Welcome to this well maintained raised bungalow, ideally situated on a wide, quiet street at the foot of the Stoney Creek Escarpment. Offering a fantastic layout with spacious bedrooms, Bruce hardwood flooring, pot lights and a fully finished basement providing plenty of additional living space. Thoughtfully maintained with key updates including the roof, electrical and heat pump. Outside, enjoy a private backyard surrounded by a mature cedar hedge, along with attractive wood and garden storage sheds. A wonderful opportunity to enjoy mature Stoney Creek living in a highly convenient location close to parks, schools, shopping, transit and escarpment trails. (id:61499)
Michael St. Jean Realty Inc.