


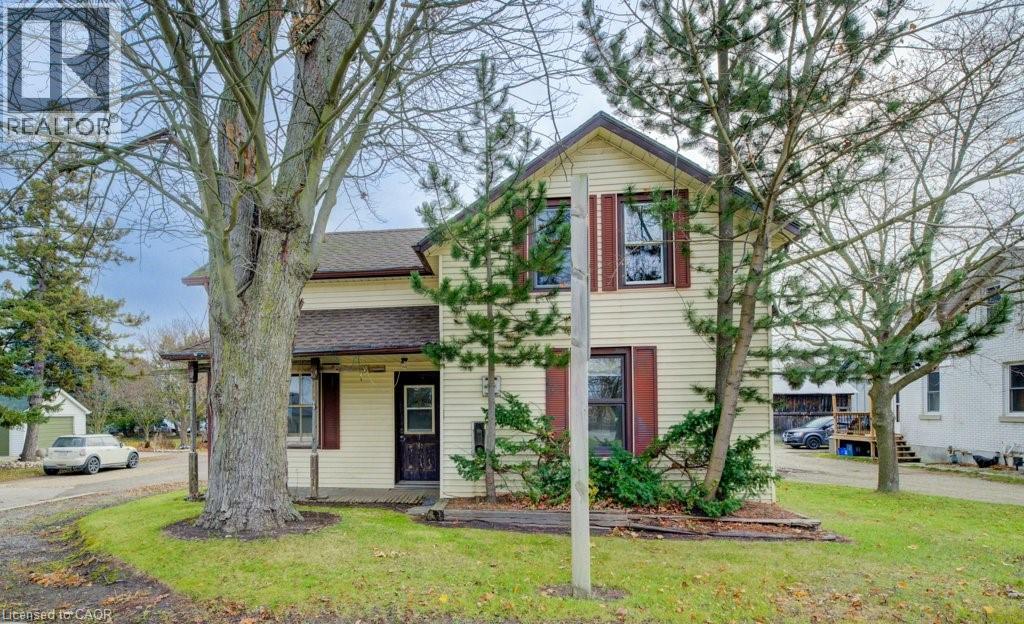
99 Woolwich Street S
Breslau, Ontario
Here’s your chance to enjoy the best of both worlds—peaceful living just outside of town, only minutes from the city! Set on an impressive 331-foot-deep lot, this home offers abundant outdoor space and is ideally situated next to Mader’s Lane. Inside, you’ll find the warmth and efficiency of a gas heat stove, with key updates already taken care of, including a roof (2017), hot water tank (2020), Iron Water Remover System, water softener, and a new pressure tank (2024). The main floor laundry adds everyday convenience, while the property itself holds incredible potential for a handyman or hobbyist to make it their own. Don’t miss the opportunity to create your perfect retreat in a quiet rural setting with all the conveniences of city life just minutes away! (id:61499)
Chestnut Park Realty Southwestern Ontario Limited
Chestnut Park Realty Southwestern Ontario Ltd.
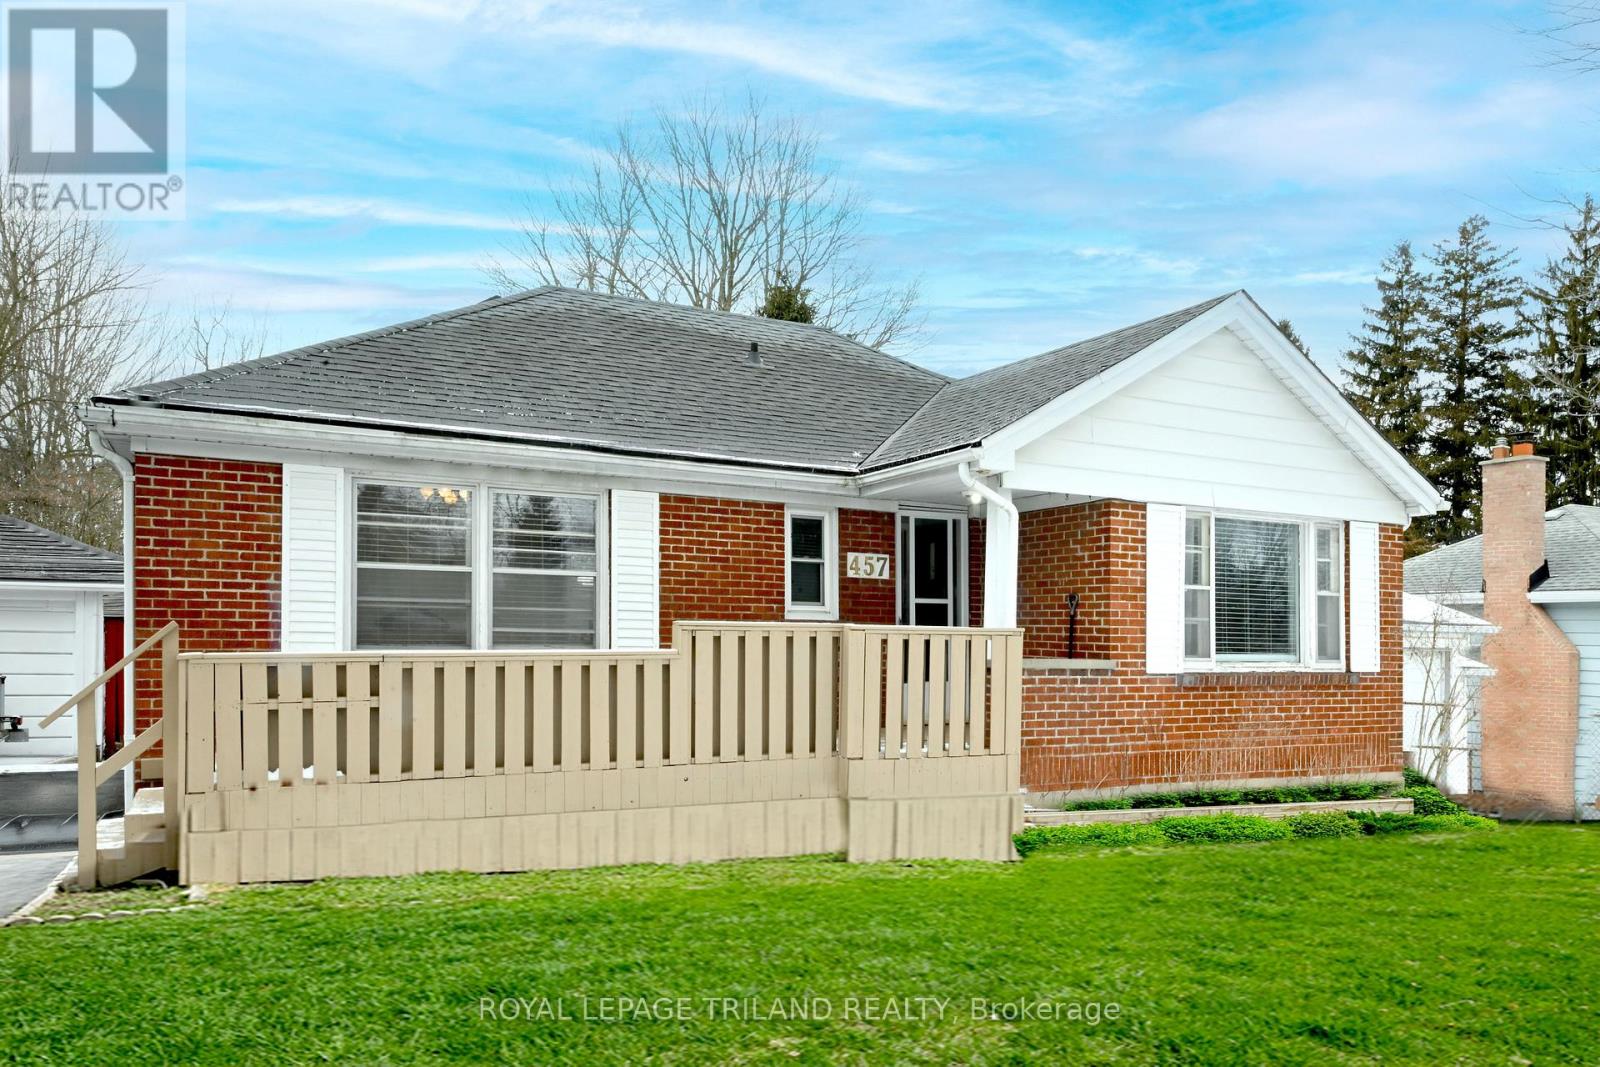
457 Boler Road
London South, Ontario
Charming Brick Bungalow in Byron Discover the allure of this charming brick bungalow, perfectly situated in the highly sought-after Byron area. This 2 + 1 bedroom home is in move-in condition, ready to welcome you to its inviting spaces. Ideal Location: Positioned on a generous 256-foot deep lot, this property offers plenty of outdoor space for relaxation and recreation. The backyard features a 16x32-foot inground pool - perfect for summer gatherings and leisurely swims. Plus, the property backs onto Byron Southwood Public School, providing both convenience and a sense of community. Inviting Interior Spaces: Inside, the home boasts a generous living room complete with a cozy fireplace, ideal for unwinding after a long day. The formal dining area provides a lovely space for family meals and entertaining guests. The updated 4-piece bathroom and renovated kitchen, which includes modern appliances, add to the home's appeal and functionality. Lower Level Amenities: The partially finished lower level extends the living space with a versatile rec room, an additional bedroom, a workshop, laundry facilities, and a 3-piece bathroom. This area offers plenty of potential for customization to suit your lifestyle needs. Additional Features: Mature Lot: Enjoy the beauty and privacy provided by the mature landscaping. Detached Single Car Garage: Offers convenient parking and additional storage space. Affordable Opportunity: Don't miss out on the chance to own a home in Byron at an attractive price point. This property is an opportunity not to be missed, offering both comfort and convenience in a desirable location. Whether you're looking for a family home or an investment, this Byron gem has it all. (id:61499)
Royal LePage Triland Realty
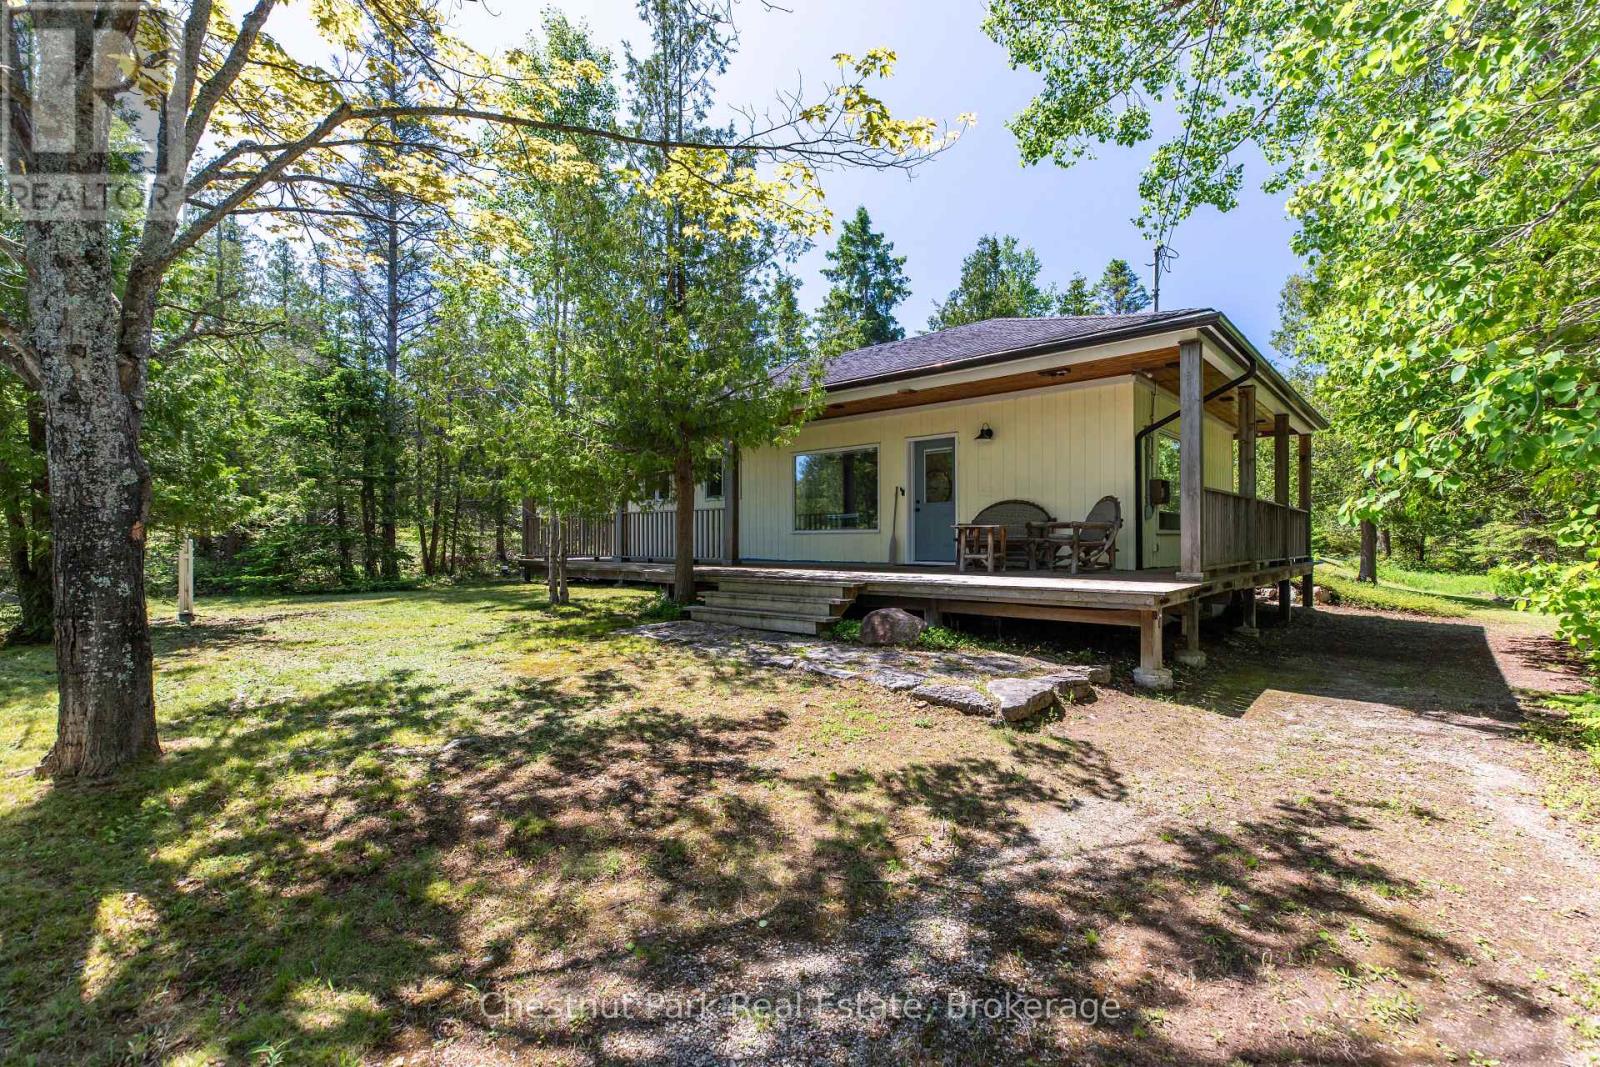
1248 Dorcas Bay Road
Northern Bruce Peninsula, Ontario
Nestled on a beautifully treed and private 1.2-acre double-wide lot, this meticulously maintained four-season property offers the perfect blend of comfort, recreation, and natural beauty. Located directly across from the National Park, you'll enjoy immediate access to scenic hiking trails surrounding Scugog Lake and connecting to some of the area's most breathtaking landscapes. Water access to Johnson's Harbour, complete with a private dock, provides an ideal setting for canoeing, kayaking, fishing, and exploring the sheltered shoreline, while a nearby public boat launch makes it easy to get out on the water. The property has been thoughtfully cared for and features attractive natural landscaping, a private driveway, a screened-in gazebo for relaxing summer evenings, and a spacious dry boathouse/storage shed with plenty of room for recreational equipment and outdoor gear. A charming guest bunkie offers additional accommodation for family and friends, making it easy to host visitors. Whether you're seeking a year-round home, seasonal retreat, or outdoor getaway, this inviting property offers privacy, convenience, and endless opportunities to enjoy the best of the Bruce Peninsula lifestyle. (id:61499)
Chestnut Park Real Estate
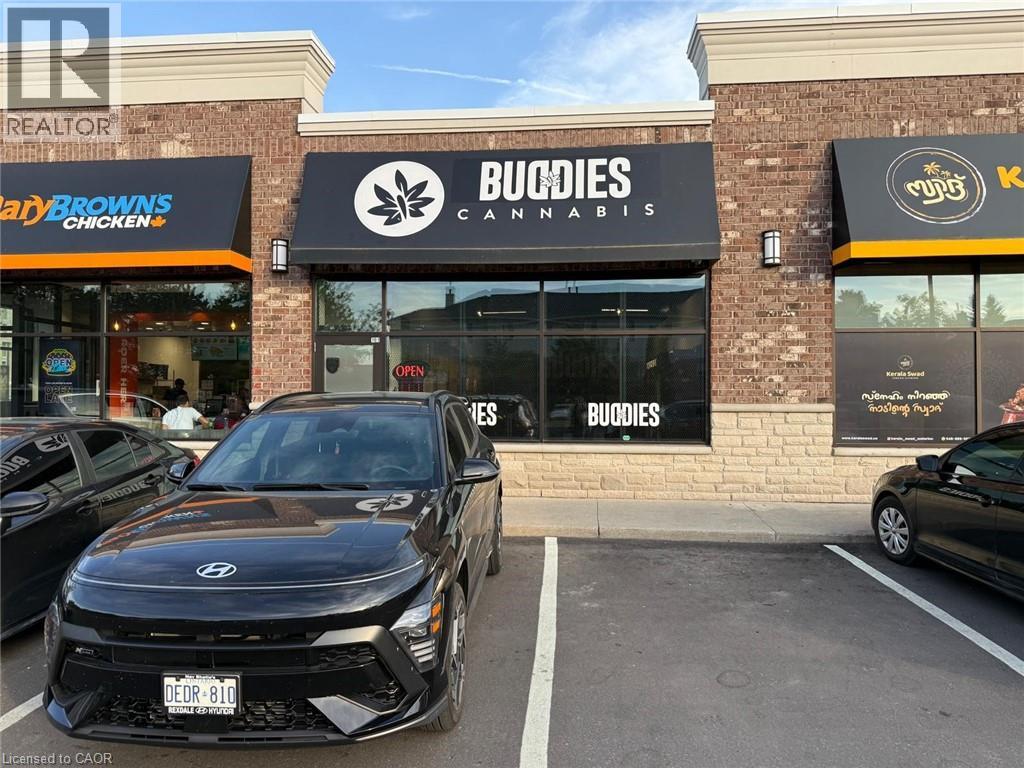
646 Erb Street W Unit# 101
Waterloo, Ontario
Rare opportunity to purchase a CANNABIS retail business in a high-exposure Waterloo location. Situated in a busy commercial plaza along Erb Street West, this turnkey operation offers strong visibility, ample parking, and excellent growth potential. Buyer to obtain all required licences and regulatory approvals. Inventory extra. Total area 1150 sq ft. The rent is $6500 including TMI and HST. (id:61499)
Century 21 Right Time Real Estate Inc.
# 22 - 117 Sladden Court
Blue Mountains, Ontario
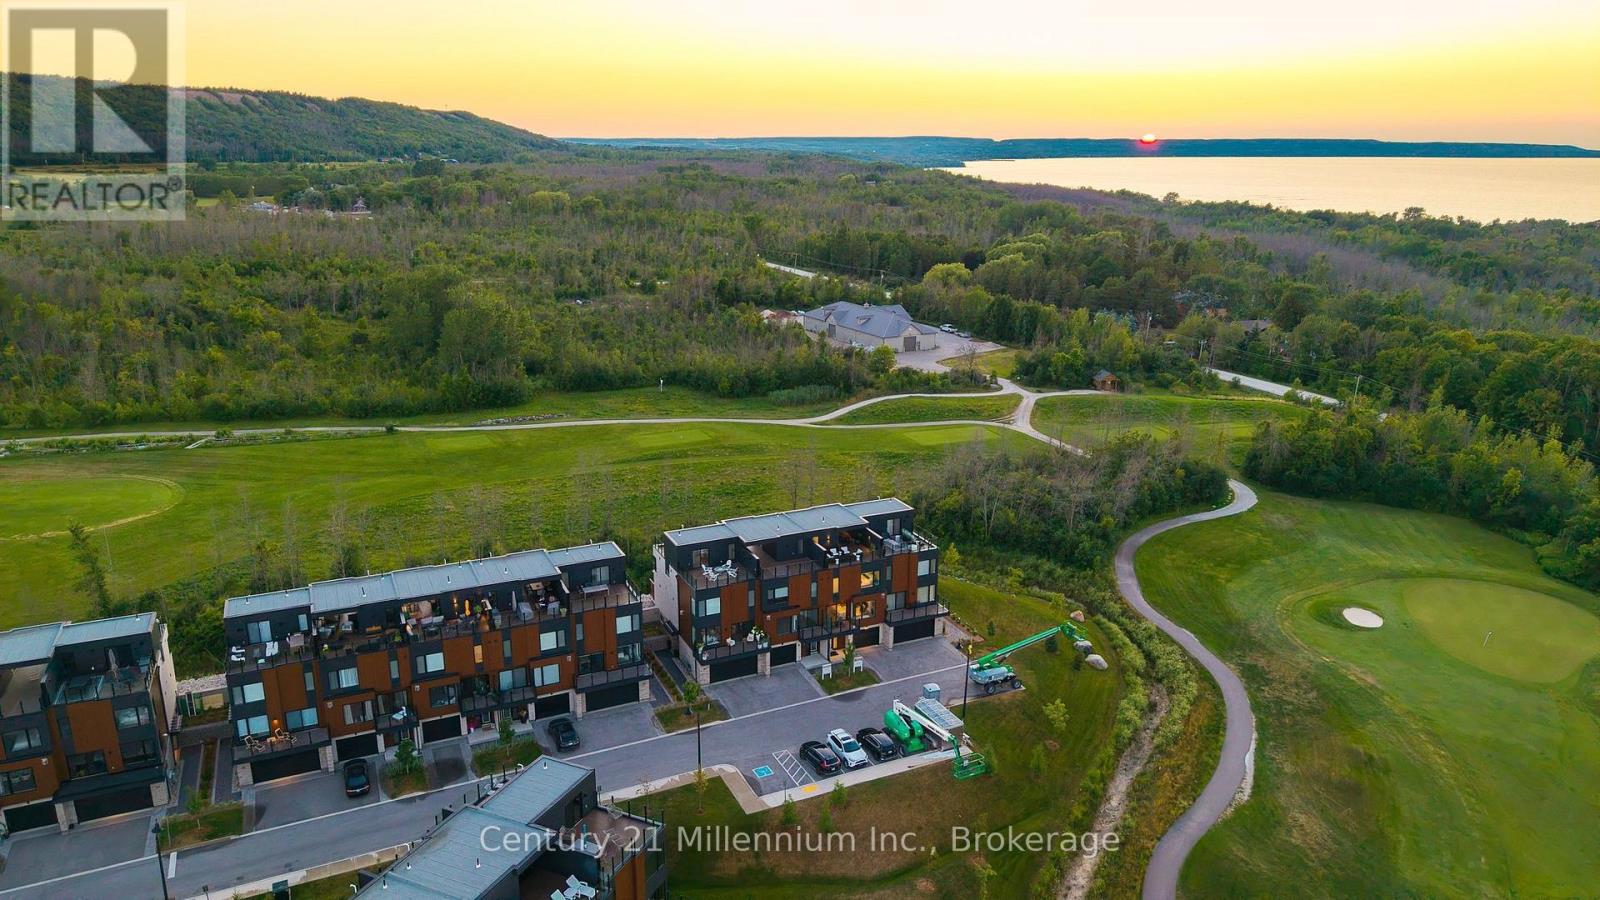
VIEWS IN EVERY DIRECTION. LUXURY ON EVERY LEVEL Welcome to The Sands at Lora Bay, where Georgian Bay, the Lora Bay Golf Course and the Niagara Escarpment create a spectacular backdrop in every direction. This impressive four storey townhome offers a thoughtfully designed living space, multiple outdoor areas and the convenience of a private elevator connecting every level. The tandem garage provides direct access to a welcoming foyer. This level also includes a versatile den or flex space, ideal as a mud room, hobby room or additional living space. One level above, the bright, open concept kitchen, dining and living area is designed for entertaining and comfortable everyday living. Large windows at the front and back fill the space with natural light while framing the beautiful surroundings. The kitchen features high end appliances, generous counter space and a large island, while a convenient two piece powder room completes this level. Upstairs the primary suite offers a private ensuite with a large window overlooking Georgian Bay and the golf course. A second bedroom provides comfortable accommodation for family or guests, complemented by an additional full bathroom. Front and rear balconies provide inviting places to enjoy the peaceful setting. On the fourth level an intimate loft area creates a welcoming transition to the expansive rooftop terrace an exceptional space for entertaining, relaxing and taking in the remarkable views. Ideally located near golf, Georgian Bay, trails and the shops, restaurants and amenities of Thornbury, this distinctive residence offers an exceptional four season lifestyle. HST: The purchase price is net of HST. How HST will be addressed will be determined when the purchaser enters into an Agreement of Purchase and Sale, based on the purchaser's eligibility. (id:61499)
Century 21 Millennium Inc.
50 Balsam Street
Tiny, Ontario
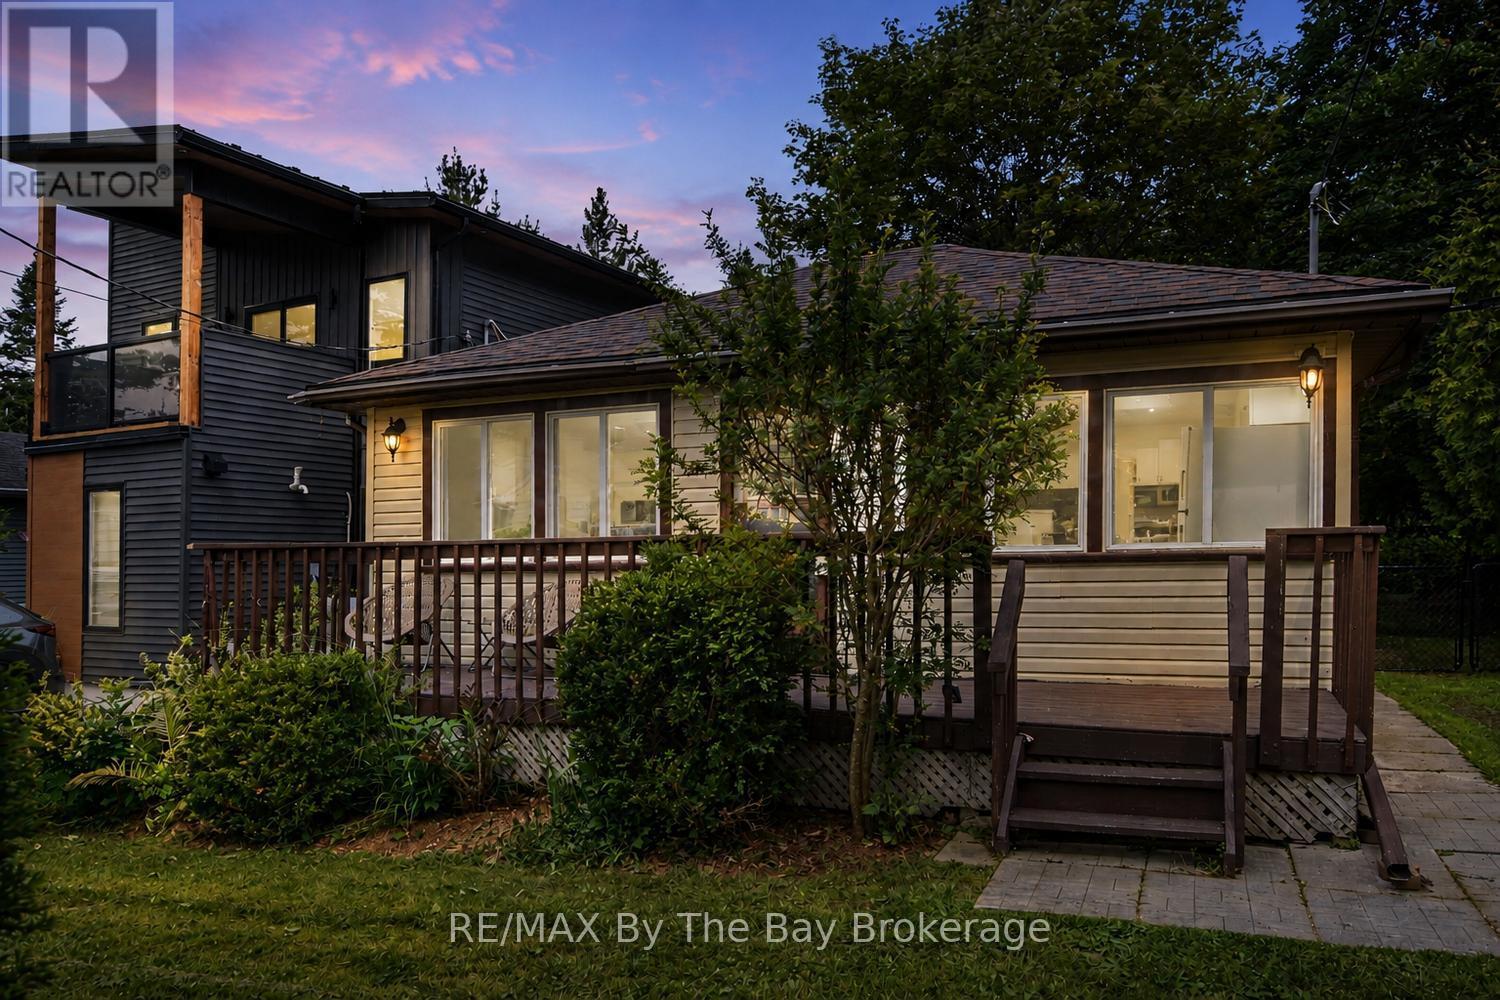
Newly updated charming 4-Season Cottage Just Steps to the Beach! Welcome to 50 Balsam Steet, a well-maintained 3-bedroom, 1-bathroom 4-season cottage or year-round home, perfectly located on a quiet dead-end road and just a short stroll to the beautiful waters of Georgian Bay in Woodland Beach. Offering the ideal blend of comfort, convenience, and character, this inviting property is move-in ready for year-round enjoyment. Step inside to a warm and welcoming interior, kept comfortable in all seasons with central air conditioning and newer furnace (installed December 2024). The open-concept layout offers a relaxed cottage vibe while providing the essentials for everyday living. Outside, you'll love the beautifully landscaped front garden, ideal for morning coffee or evening gatherings on the sunny front deck. The large fully fenced yard is perfect for children, pets, or simply enjoying your own private outdoor space. Amenities within walking distance include, a family restaurant, LCBO, and Tiny Family Foodmart. Whether you're searching for a weekend retreat, or year-round residence, this delightful property offers it all with cozy living in a peaceful, beachside community. Don't miss your chance to own a slice of paradise! (id:61499)
RE/MAX By The Bay Brokerage
1 Smallman Drive
London North, Ontario
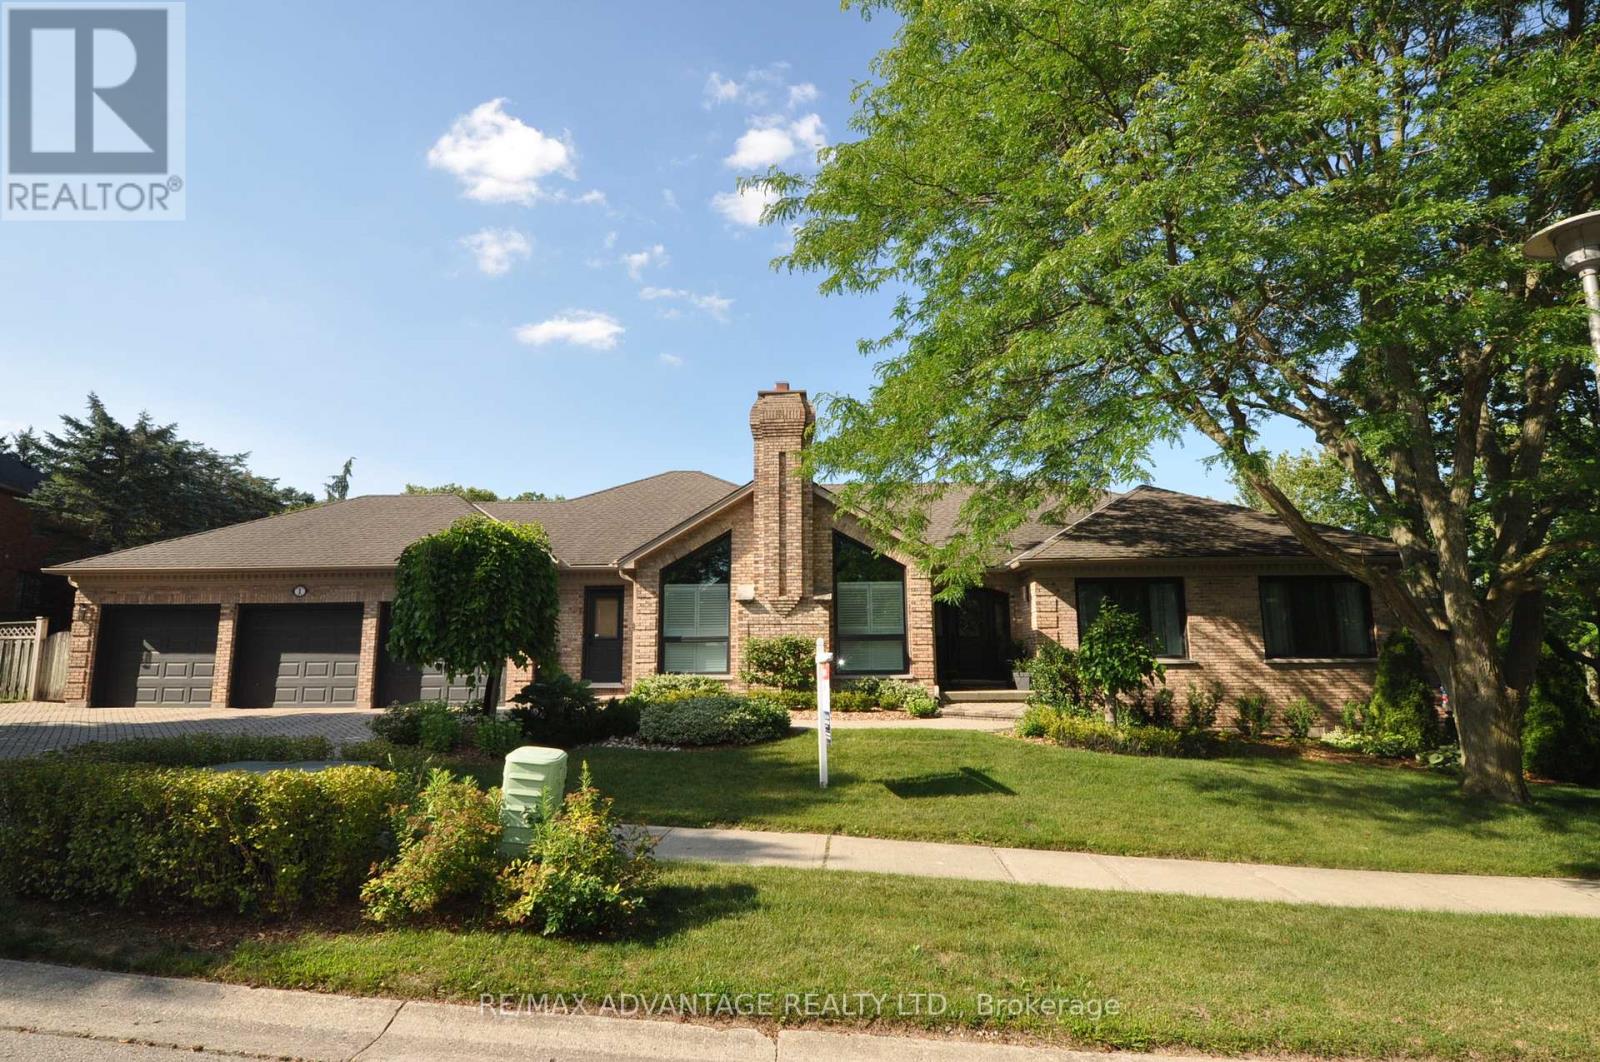
Welcome to 1 Smallman Drive, a beautifully maintained ranch in one of North London's most sought-after neighbourhoods-ideal for professionals working at University Hospital or Western University. This sprawling home offers the rare combination of space, privacy, and proximity to key amenities, all within minutes of Masonville shopping, dining, and major routes. Set on a mature, landscaped corner lot, the property features a spread-out backyard retreat and a triple car garage-perfect for busy households or those needing extra storage. Inside, you'll find thoughtful updates throughout, including hardwood flooring, oversized windows, and quality finishes that reflect pride of ownership. The inviting foyer, complete with crown molding, opens into bright formal living and dining spaces filled with natural light. The eat-in kitchen is both functional and welcoming, offering an ideal setting for everyday living or entertaining. The living room and family room each feature vaulted ceilings and a cozy gas fireplace, adding warmth and architectural interest. With 3 bedrooms and 2.5 bathrooms, the layout is both practical and comfortable. The spacious primary suite includes a walk-in closet and a well-appointed 5-piece ensuite. A refreshed main bathroom and convenient 2-piece guest bath balance out the main level. Don't overlook the convenient secondary front entrance leading directly into the main floor laundry/mudroom-perfect for improving day-to-day flow and keeping things organized. The expansive, unspoiled lower level provides a blank canvas-whether you envision a home gym, media room, or additional living space, the possibilities are endless. This is a rare opportunity to own a turnkey home in a prime North London location. (id:61499)
RE/MAX Advantage Realty Ltd.
14310 Ilderton Road
Middlesex Centre, Ontario
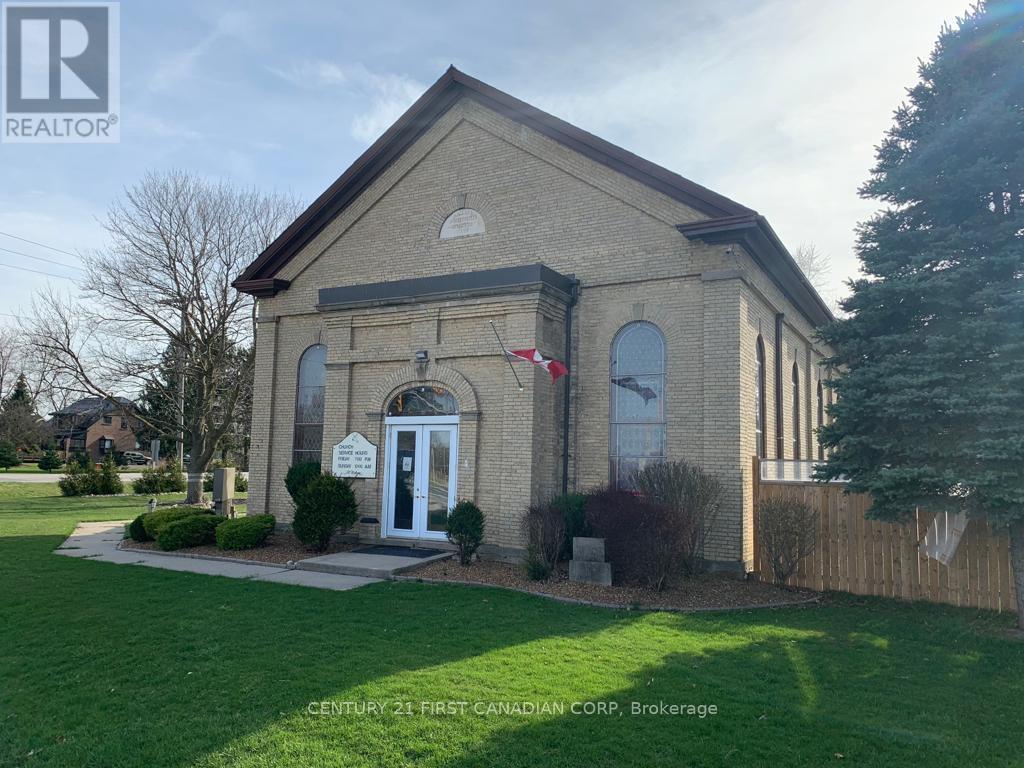
Zoned Institutional (I) and located in a prime area with just under 1 acre at the corner of Richmond Street (HWY #4) and Ilderton Road, there are many opportunities open for the savvy investor with this amazing property! The main building was primarily used as a Church and most recently as a Hall for special events. At the rear of the main building, on the ground level, you will find an apartment with separate entrance featuring 2 bedrooms plus loft, kitchen with quartz countertops, 1.5 bathrooms, open concept living dining room, 2 skylights for tons of natural daylight and a large deck leading to the beautifully landscaped fenced yard. There is room for 30-40 cars on the property just off Ilderton Road. On the third level at the back of the main building you will find a 2nd apartment with separate side entrance featuring 4 bedrooms, 2 full bathrooms, kitchen and eating/social area. When fully rented, the ground level apartment brings in $2,700 per month and the third level 4 bedroom apartment brings in potentially $2,250 per month. Also, the parking area can be rented out short-term to contractors for vehicle storage. There are 3 separate Air Conditioning and Furnaces with separate controls for the 2 apartments and main building. The roof of the main building was replaced in 2025 with steel and skylights were added to bring in more natural light. Don't miss the opportunity to add this wonderful property to your growing portfolio. (id:61499)
Century 21 First Canadian Corp
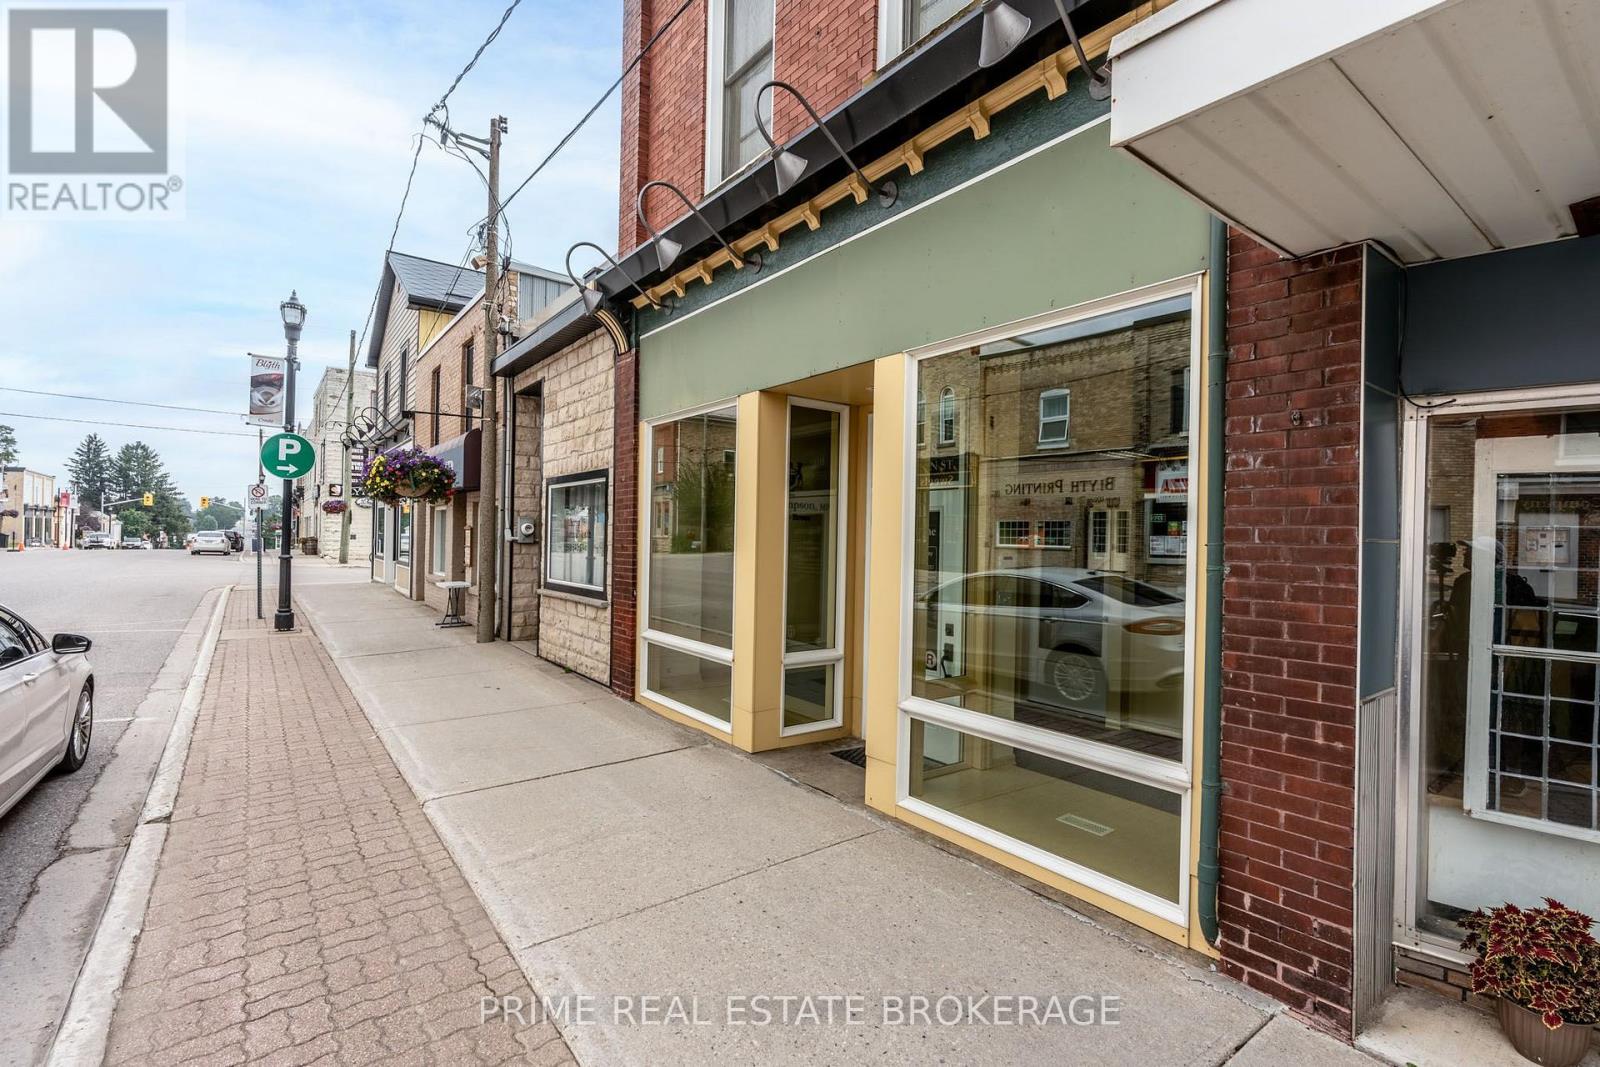
408 Queen Street
North Huron, Ontario
An exceptional turn-key investment opportunity in the heart of historic downtown Blyth! This beautifully restored, fully occupied mixed-use freehold building offers stable, immediate income and endless future potential with two established tenancies. The main floor features a long term reliable government office tenant with an extended lease through 2030 ($34,792/yr income). The upper level boasts a spacious 3-bedroom residential furnished apartment with a conscientious long-term tenant. Total gross income of $47,000+/yr with low operating costs. Extensively renovated with major mechanical updates, 2022 natural gas conversion, 2023 facade refresh, and a brand new membrane roof with seamless eavestroughs in 2026. Prime location directly across from the renowned Blyth Festival Theatre and minutes from Cowbell Brewing, the G2G Rail Trail, and Lake Huron beaches. Future potential to optimize residential rents or convert the upper unit to short-term tourist accommodation (subject to bylaws). Invest with Confidence. ENJOY dependable turn-key cash flow! (id:61499)
Prime Real Estate Brokerage
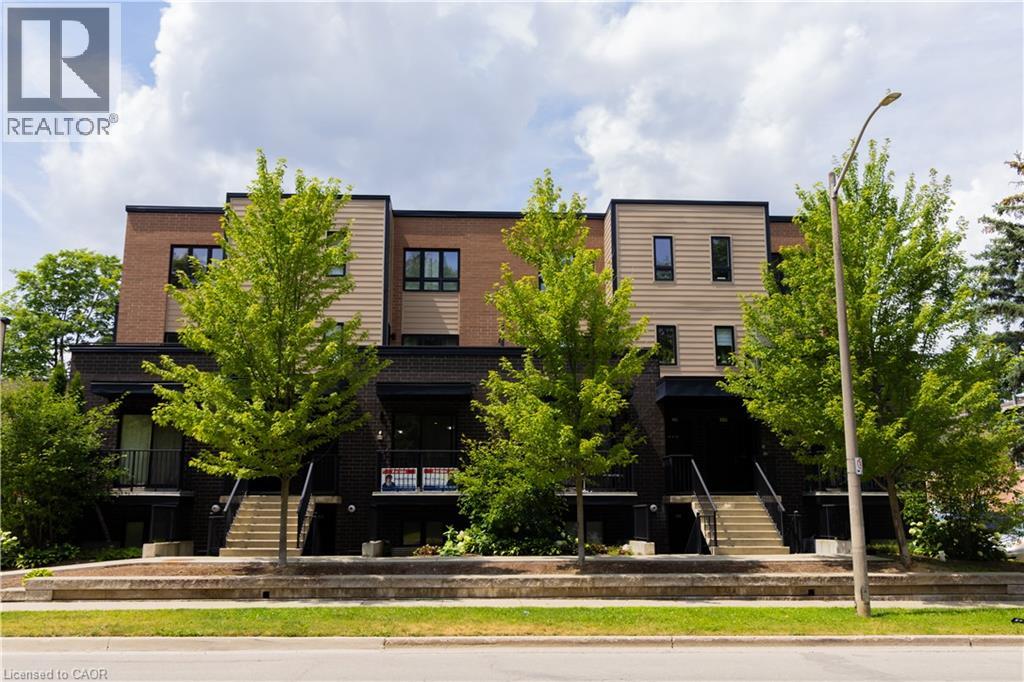
190 Century Hill Drive Unit# A5
Kitchener, Ontario
This modern executive condo unit is strategically positioned in its prime location! Less than 10-minutes from Highway 401 and Conestoga College, this location is ideal for commuters and students. Nature enthusiast will love being across the street from Steckle Woods offering scenic walking trails. With nearby shopping, dining and parks, everything you need is within reach. Whether you're an investor looking for an excellent opportunity, downsizers or young professionals searching for the perfect home. (id:61499)
Century 21 People's Choice Realty Inc. Brokerage
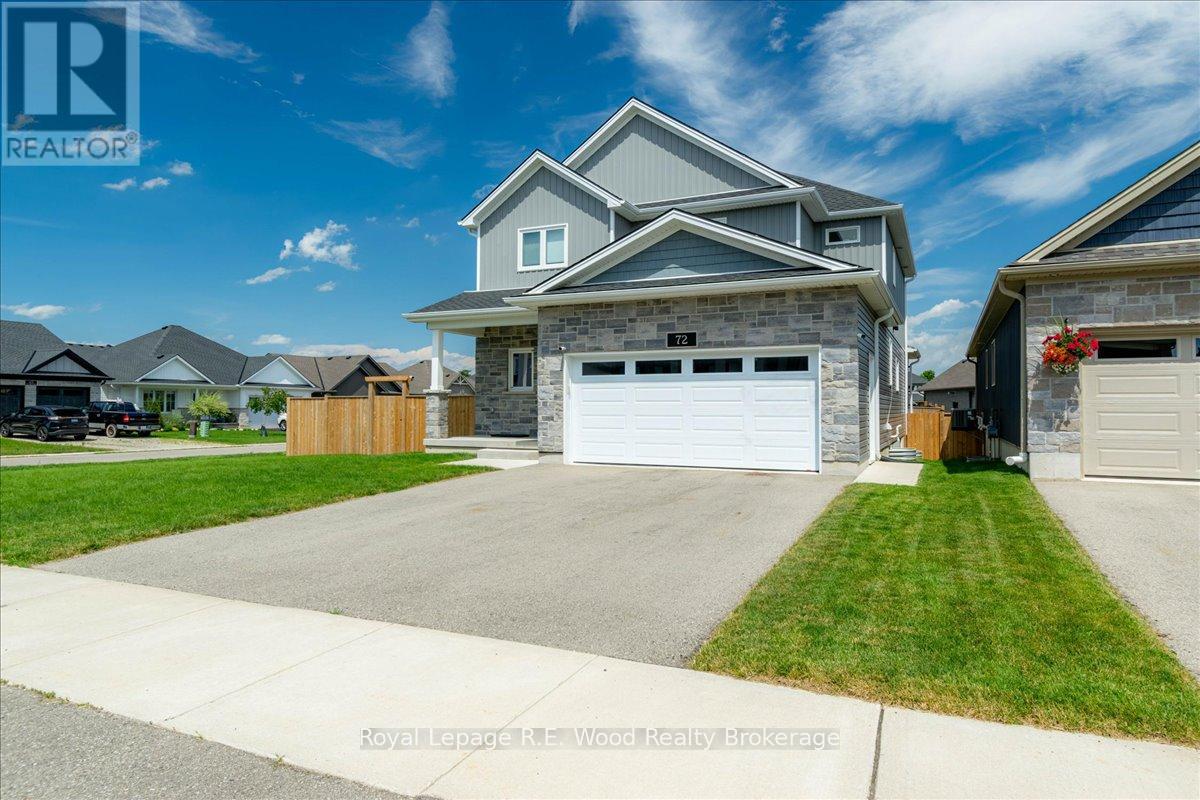
72 Trailview Drive E
Tillsonburg, Ontario
Welcome to 72 Trailview Drive, a beautifully maintained, newly built (0-5 years) home situated on a huge premium corner lot in one of Tillsonburg's most desirable family neighbourhoods. Offering over 2,000 sq. ft. of above-grade living space, this impressive two-storey home showcases premium builder upgrades, 9-foot ceilings, oversized windows, and a bright open-concept layout filled with natural light. The stunning kitchen boasts quartz countertops, a large centre island, a walk-in pantry, and a builder-upgraded natural gas line for the stove while remaining fully equipped for an electric range if preferred. The dining area features a builder-upgraded coffee bar, adding both style and convenience for everyday living and entertaining .Patio doors lead to the premium covered deck with a ceiling fan, creating the perfect outdoor living space, while the covered front porch enhances the home's curb appeal. The east-facing backyard with southern exposure enjoys sunshine throughout the day and overlooks the fully fenced premium corner lot. Upstairs, the spacious primary suite offers a huge walk-in closet and a spa-inspired ensuite featuring heated floors, a double vanity, glass walk-in shower, and soaker tub. Two additional generously sized bedrooms provide plenty of space for family or guests. The basement includes a fourth bedroom and has been professionally framed, insulated, and completed with a vapour barrier, making it ready for drywall and your finishing touches. An additional framed room offers outstanding potential for a home office, gym, recreation room, guest bedroom, or future in-law suite. Located close to parks, scenic walking trails, shopping, highway access, and within the sought-after Westfield Public School area, this exceptional move-in-ready home combines modern design, quality craftsmanship, thoughtful builder upgrades, and family-friendly living. (id:61499)
Royal LePage R.e. Wood Realty Brokerage
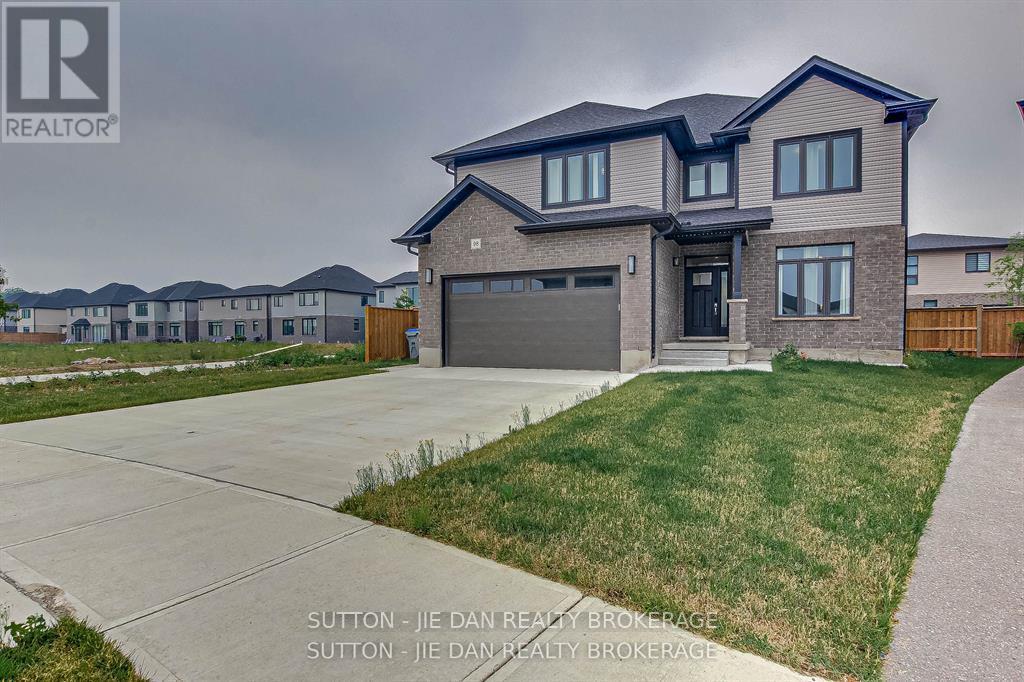
98 Locky Lane
Middlesex Centre, Ontario
Beautiful and Upgraded home approx 2655 sq feet plus finished basement 1,000. This pristine 4-year oldhome . This home features a premium concrete driveway, Matching front porch and dedicated walkwayleading to the backyard. Main level welcome foyer leading in an elegant formal dining room with chef's inspired designer kitchen featuring a premium butler pantry, Great room bright, open living room anchoredby cozy fireplace, dedicated main floor mud room/ laundry room, Upper level brings master bedroom luxuryoasis featuring dedicated his and hers walk in closet and spa like ensuite, three additional spaciousbedrooms with excellent closet space, large family/ media room perfect for movie nights or kids play area.Fully finished basement with separate private entrance and serves as turn key income suite, includes 2bedrooms, large recreation room bathroom and kitchen. Currently, yielding short term Airbnb earnings $12,000/year for only 120 nights occupancy. Consideringhigh rental demand area , there is potential long term rental income of $1500/ Month (id:61499)
Sutton - Jie Dan Realty Brokerage
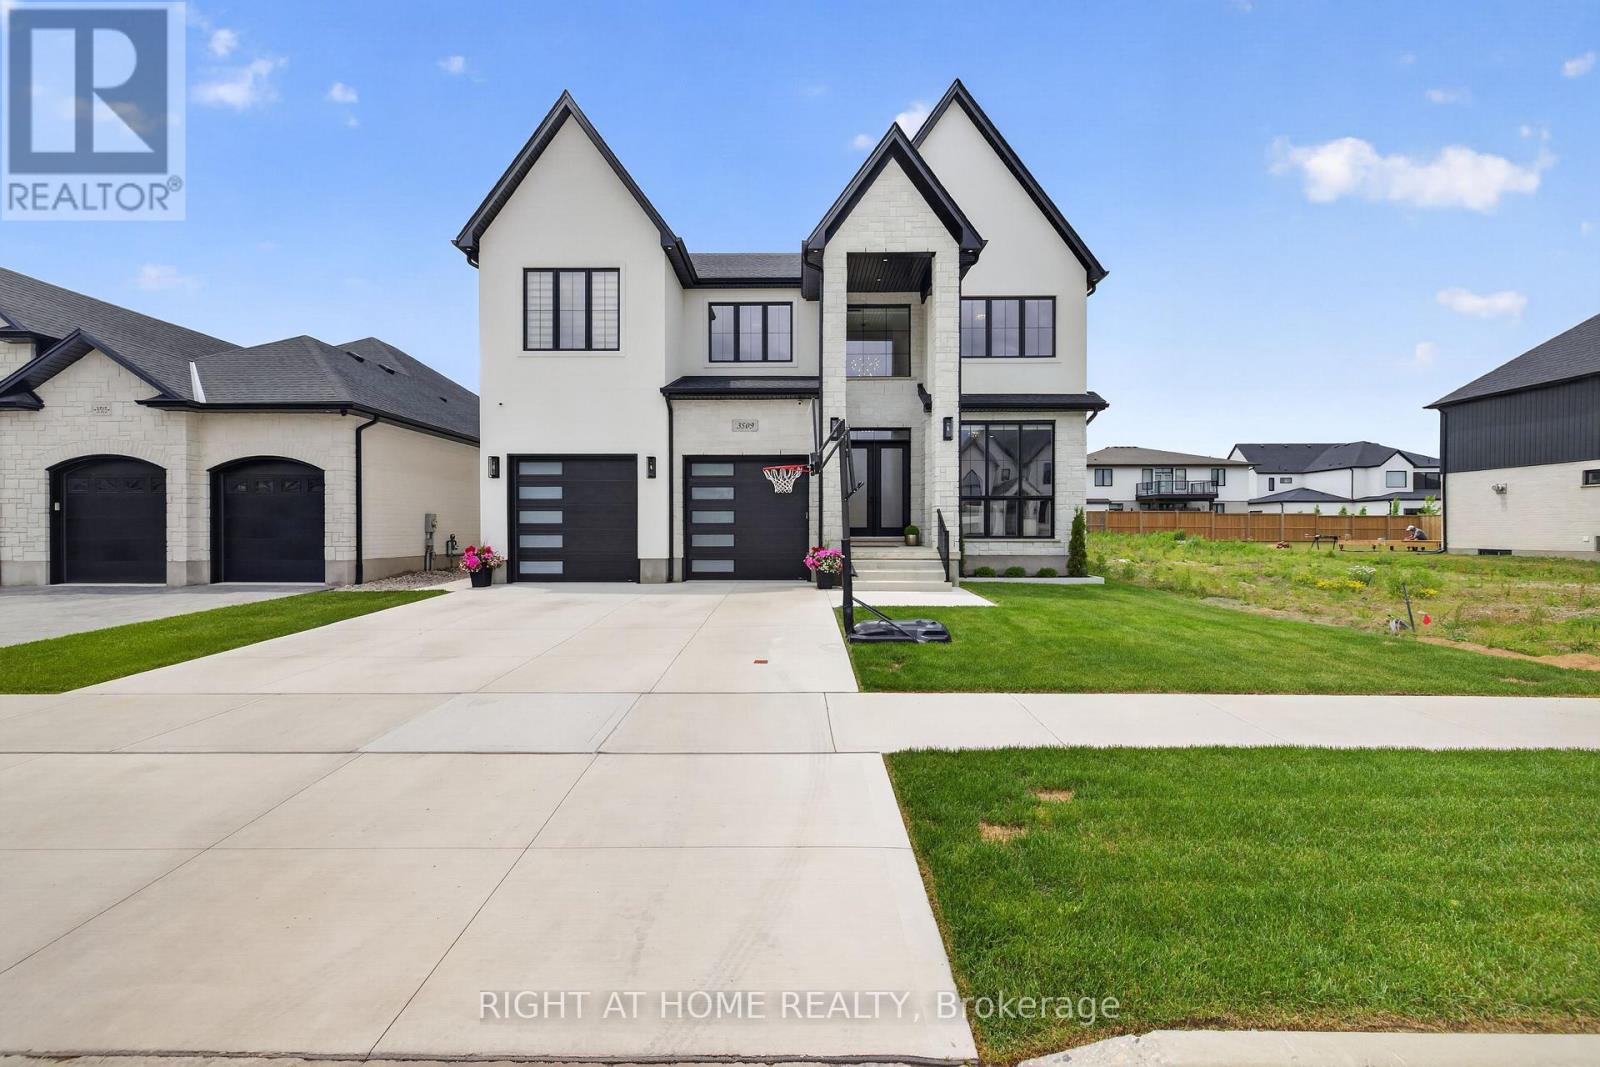
3509 Isleworth Road
London South, Ontario
Welcome to Silverleaf Estates. Custom designed and built in 2025, this exceptional luxury residence offers approximately 5,000 sq ft of professionally finished living space, 5+1 bedrooms, and 5.5 bathrooms, delivering an extraordinary blend of architectural scale, custom craftsmanship, and resort-style outdoor living. A grand extra-wide staircase, soaring 20-foot foyer and family room, and dramatic open-to-above design create an unforgettable first impression. Floor-to-ceiling windows span nearly the entire rear wall, flooding the home with natural light and showcasing stunning custom millwork and a striking linear fireplace. The main floor features 10-foot ceilings, while engineered hardwood flooring extends throughout both the main and second levels. The chef-inspired kitchen showcases ceiling-height custom cabinetry, quartz countertops and matching backsplash, a massive waterfall island, premium appliances, walk-in pantry, and a separate butler's pantry. The custom mudroom features built-in storage, bench seating, and two large closets. A versatile main-floor room currently used as an office was designed as a bedroom and features ensuite access to a full bathroom that also opens directly to the backyard, making it ideal for guests, multigenerational living, or poolside use. The professionally finished lower level features a separate side entrance, bedroom, full bathroom, second laundry area, custom bar, glass-enclosed fitness room, and recreation space. Step outside to your private backyard retreat featuring a heated 16' x 32' saltwater pool with a deep end and a perimeter standing ledge, extensive concrete decking, and a modern pool house/cabana with covered lounge area. From it's striking stone and stucco exterior to it's distinct architectural lines and expansive windows, every detail of this home was thoughtfully designed to make a lasting impression. A rare opportunity to own a truly custom luxury residence in one of London's most sought-after communities. (id:61499)
Right At Home Realty
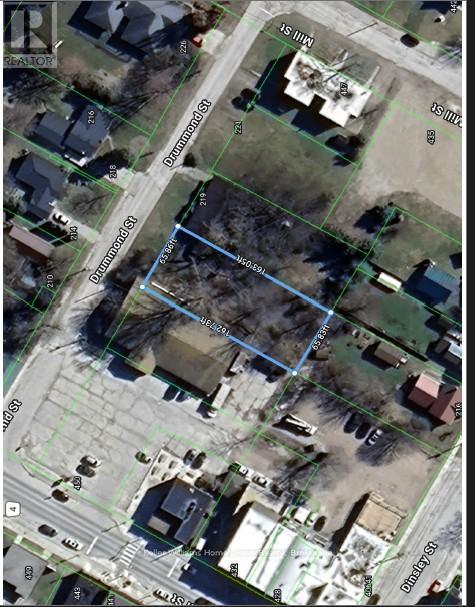
Lt 79 Drummond Street
North Huron, Ontario
Prime dry flat in-town lot with trees at the rear, this has a lot of possibilities, whether building your own home or investment property. Nice size lot suits a semi-detached home. Enjoy the charm of Blyth known for friendly nieghbours, vibrant culture including the Blyth Festival Theatre, and the historic Old Mill. (id:61499)
Keller Williams Home Group Realty
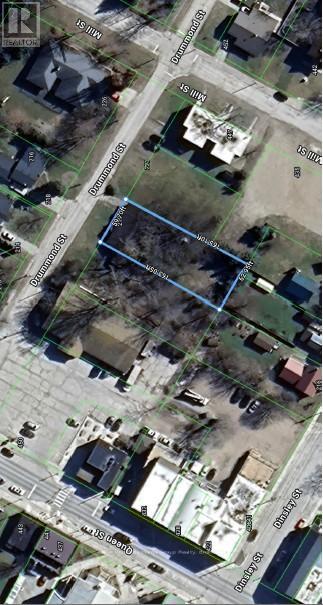
Lt 78 Drummond Street
North Huron, Ontario
Prime dry flat in-town lot with trees at the rear, this has a lot of possibilities, whether building your own home or investment property. Nice size lot suits a semi-detached home. Enjoy the charm of Blyth known for friendly nieghbours, vibrant culture including the Blyth Festival Theatre, and the historic Old Mill. (id:61499)
Keller Williams Home Group Realty
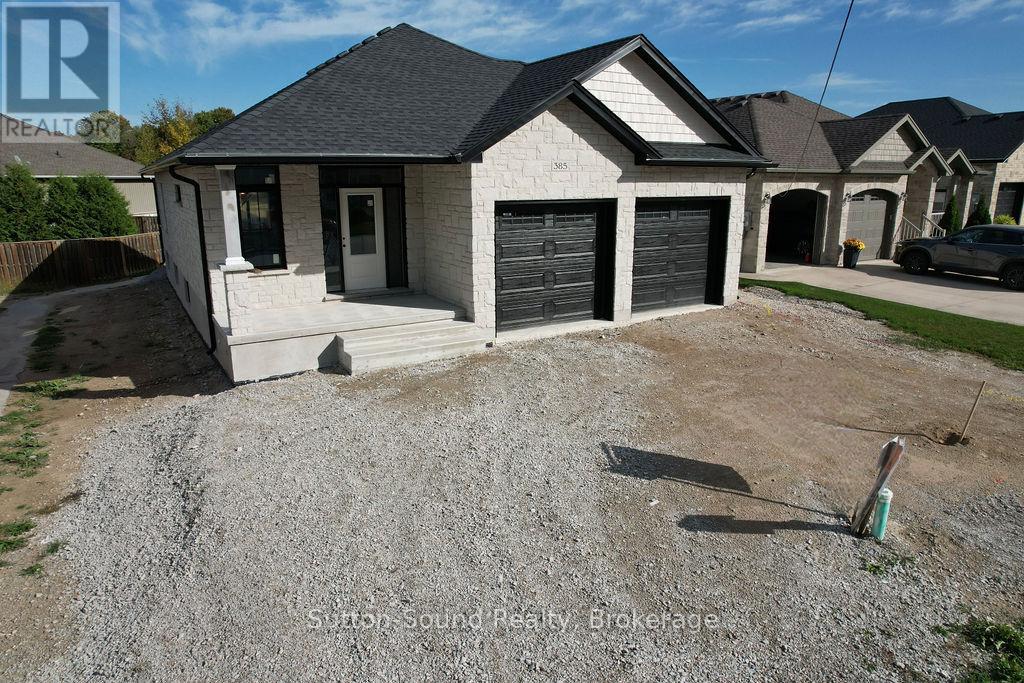
385 6th Avenue W
Owen Sound, Ontario
Discover the comfort and stylish living in this beautifully designed 1437 square foot main floor bungalow located in the heart of a desirable neighborhood. With 2 bedrooms on the main floor and an additional 2 in the fully finished lower level, this home offers an inviting and spacious retreat for all. As you step inside, the warmth of the space is immediately apparent, complemented by 9' main floor ceilings and hardwood flooring throughout, except where ceramic tile graces the baths and laundry room. A direct vent fireplace, surrounded by a painted mantel, sets the tone for cozy gatherings. The heart of the home, the kitchen, boasts a quartz countertop island and seamlessly flows into the covered 8' x 16' back deck, providing an ideal space for both casual and formal entertaining. The master ensuite is a sanctuary with a tiled shower and a freestanding acrylic tub, offering a perfect retreat after a long day. Additional features elevate this property, including a fully finished insulated 2-car garage, concrete driveway, and walkways. The designer Shouldice stone exterior exudes curb appeal, while the thoughtful details, such as rough-in central vac and a heat recovery ventilation system, contribute to the home's overall functionality. The lower level is a haven unto itself with carpeted bedrooms, a family room, and an 8'6" ceiling height, creating an inviting space for relaxation. The practical elements, like a cold room below the front covered porch and concrete walkways from the driveway to the front porch and side garage door, showcase the attention to detail that defines this residence. This home is not just a living space; it's a lifestyle. With a high-efficiency forced air natural gas furnace, central air conditioning, and a fully sodded yard, every aspect of comfort and convenience has been carefully considered. (id:61499)
Sutton-Sound Realty
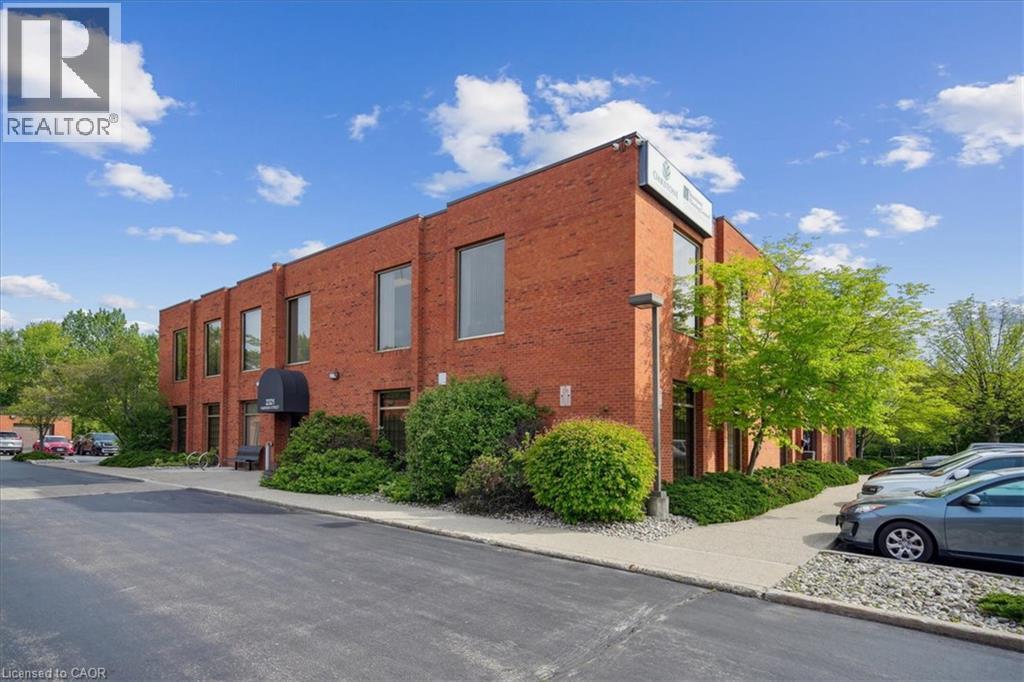
2321 Fairview Street Unit# 102
Burlington, Ontario
Professionally maintained office complex offering bright, functional space in a highly convenient Burlington location. Suites feature large floorto-ceiling windows for an abundance of natural light, with many layouts offering dedicated private offices. Pride of ownership is evident throughout the complex.Tenants enjoy free onsite parking, an excellent amenity for staff and visitors alike. The property is just minutes from the Burlington GO Station, QEW, downtown Burlington, and a wide range of shops, restaurants, and services ensuring easy access to everything your business and team may need.Perfect for businesses seeking a professional, accessible, and well-managed work environment. Plenty of parking on site. (id:61499)
Royal LePage Burloak Real Estate Services
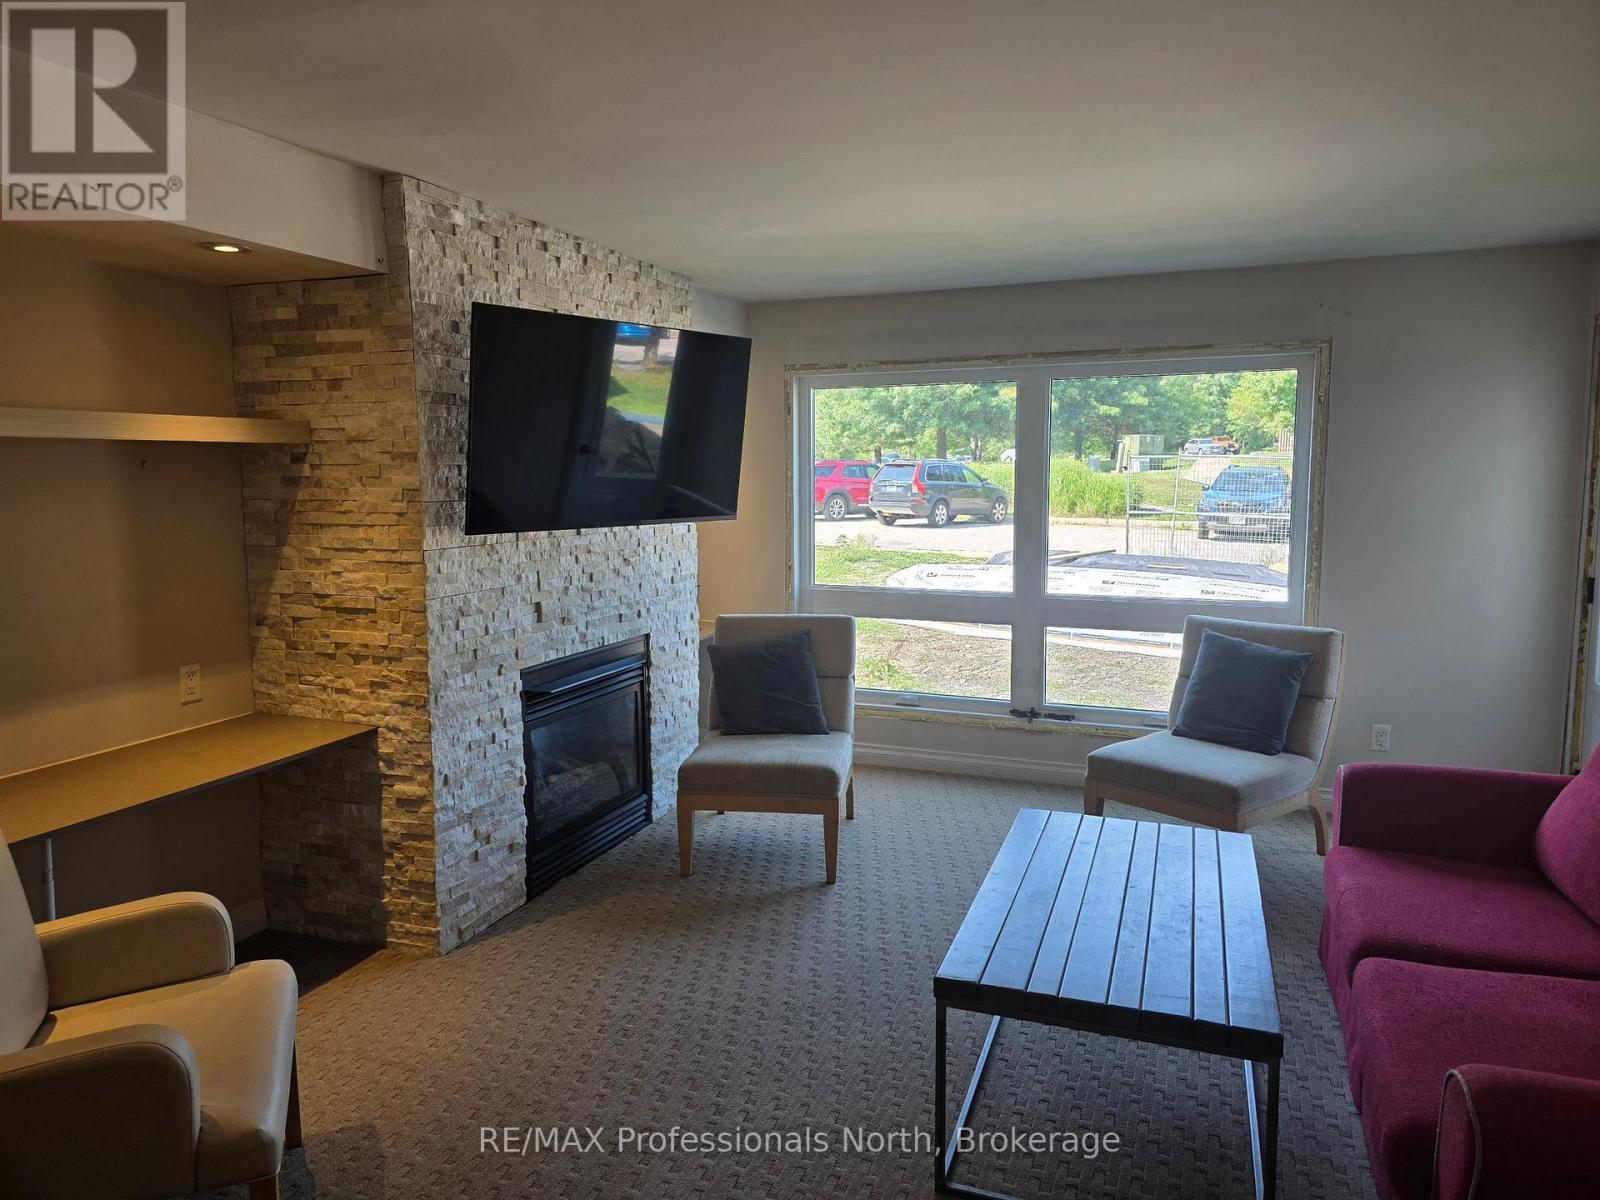
53-108 - 1235 Deerhurst Drive
Huntsville, Ontario
Step inside through the convenient mudroom-style entrance, providing the perfect space for coats, boots, and outdoor gear before entering the bright, welcoming living area. The suite has never been enrolled in the Deerhurst rental program, giving the new owner complete flexibility to enjoy it exclusively as a personal retreat or generate rental income on their own terms. Recent upgrades include brand-new windows, improving both energy efficiency and comfort. The building is also undergoing extensive exterior renovations, meaning you'll soon enjoy the benefits of a refreshed, modern exterior that enhances both curb appeal and long-term value. Whether you enjoy golf, tennis, boating, fishing, hiking, beach days, paintball, treetop trekking, cross-country skiing, downhill skiing, snowshoeing, or snowmobiling, there's something for everyone in every season.As an added bonus, the first three months of your lease include a $250 monthly rental discount, making this an even more attractive opportunity.Rent includes all utilities, Wi-Fi, and cable TV, allowing you to simply move in and enjoy everything Deerhurst Resort has to offer. (id:61499)
RE/MAX Professionals North

1366 Echo Ridge Road
Kearney, Ontario
Walk to the lake access at the back of the property on unopened road allowance!! 2.47 acres, RR Zoning - Affordable Building , level building options, driveway in, year-round road, hydro plan in place with options at road or back of the property. Access to Clam Lake boat launch is 3 minutes away, and access to Peter's Lake through unopened road allowance is an easy walk! Septic options have consent with the Conservation Authority. RR Zoning allows for a variety of home, cottage, building options. VTB (vendor-takeback) mortgage is an option here! (id:61499)
Keller Williams Experience Realty
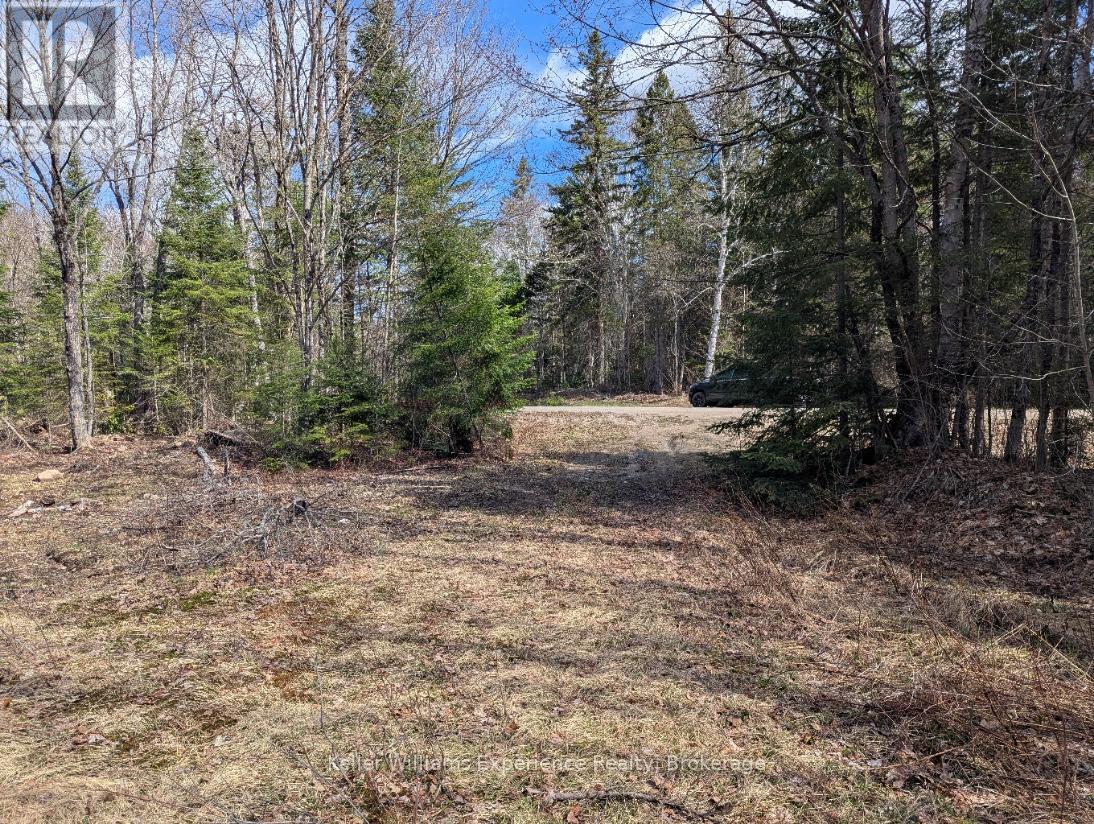
1397 Echo Ridge Road
Kearney, Ontario
26 acre building lot with BABBLING BROOK and TRAILS!-- Affordable Building lot, level building options, driveway in, year-round road, hydro plan in place. Septic options have consent with the Conservation Authority. Access to Clam Lake boat launch is 3 minutes away, and access to Peter's Lake through unopened road allowance is close too! RR Zoning allows for a variety of home, cottage, building options. VTB (vendor-takeback) mortgage is an option here! (id:61499)
Keller Williams Experience Realty

1392 Echo Ridge Road
Kearney, Ontario
2.47 acres, RR Zoning - Affordable Building , level building options, driveway in, year-round road, hydro plan in place. Access to Clam Lake boat launch is 3 minutes away, and access to Peter's Lake through unopened road allowance is close too! Septic options have consent with the Conservation Authority. RR Zoning allows for a variety of home, cottage, building options. VTB (vendor-takeback) mortgage is an option here! (id:61499)
Keller Williams Experience Realty
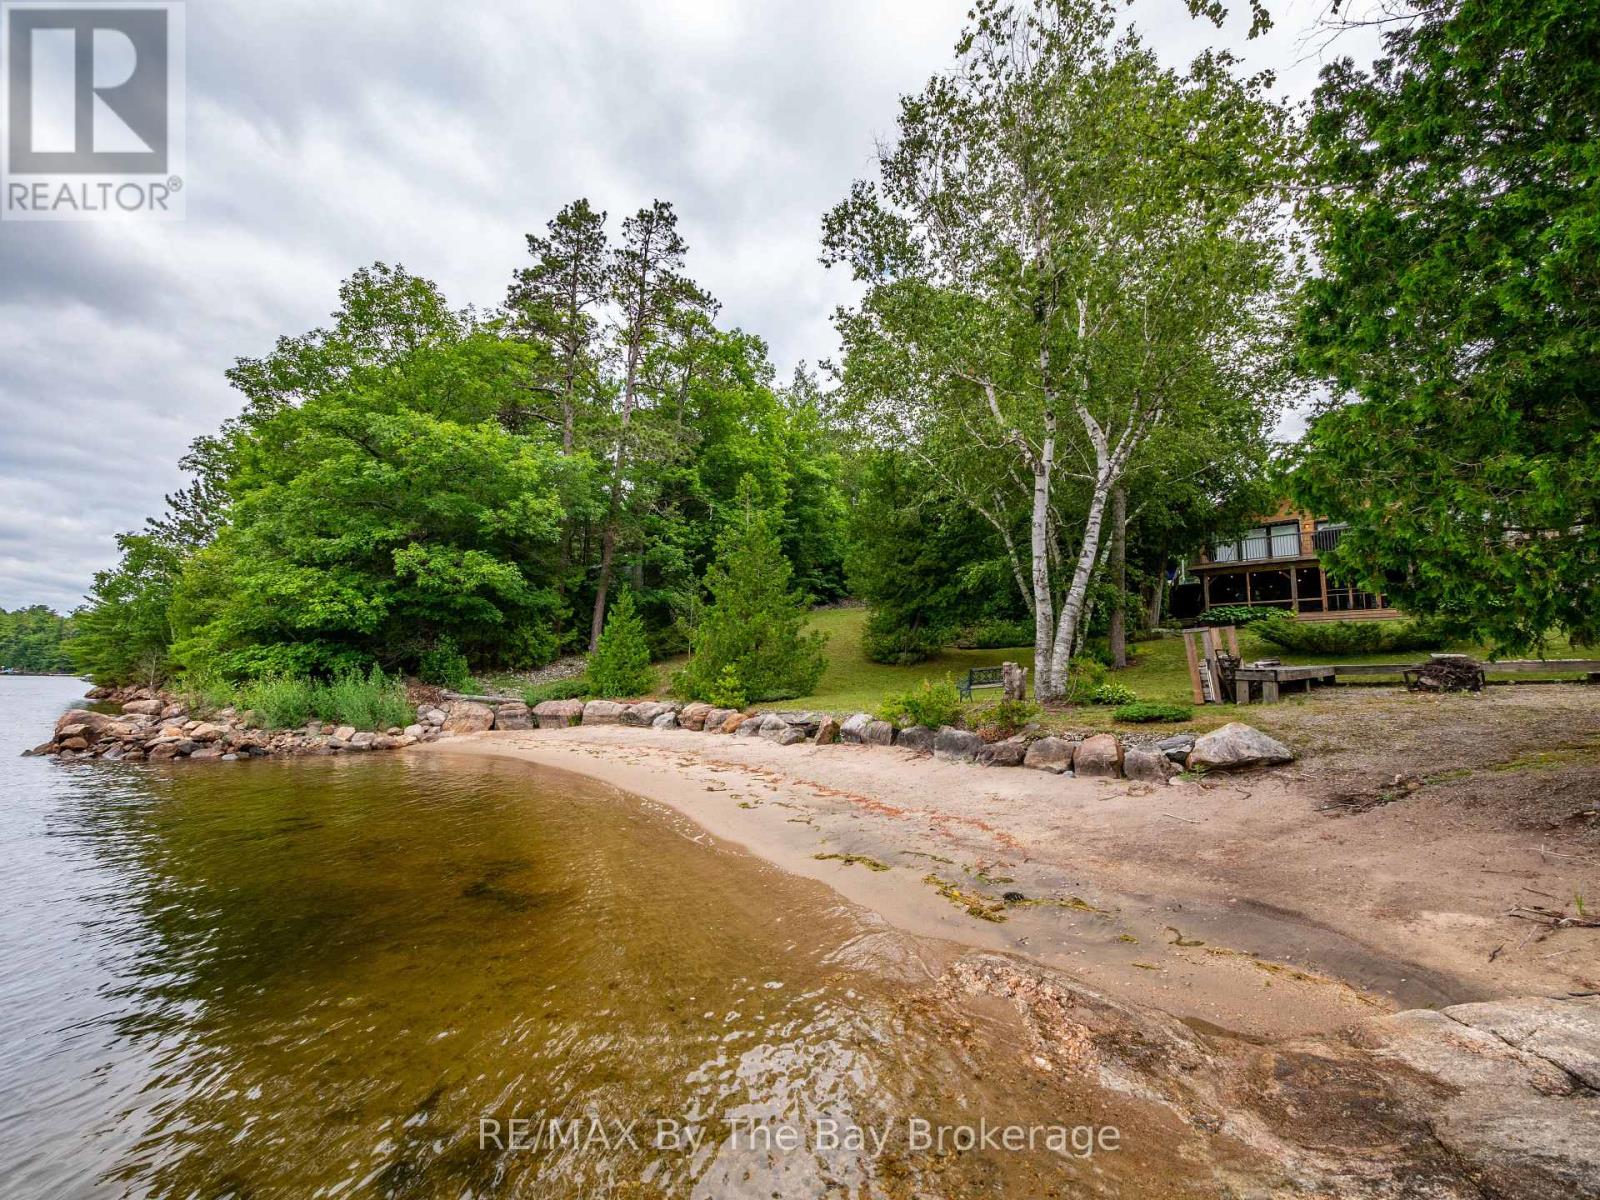
4018 Island 980 / Deer Island
Georgian Bay, Ontario
Boat Access beachfront paradise. Your whole family will enjoy this 4 season, 4 bedroom home on Deer Island in Honey Harbour. Only a short, sheltered boat ride from local marinas, this cottage has a mix of beachfront and deep water docking. The property is kid friendly, with fully landscaped grounds, lots of trees and access to great Georgian Bay boating in summer, and snowmobile trails that start behind the cottage. Evenings are spent around the campfire while observing beautiful sunsets over the pines and rocky shores of Beausoleil Island National Park. Inside, the main level is beautifully appointed with a large living room and kitchen, 3 bedrooms plus one bath. The lower level has a walkout, private bedroom, laundry/bathroom and rec room complete with wood burning fireplace. A fully enclosed screened porch will extend your evenings enjoyment. There is a large insulated workshop behind the cottage (could be converted to a bunkie). Many updates recently including a new metal roof in 2021 and an updated heat pump, complete with air conditioning. Great property and a great price. (id:61499)
RE/MAX By The Bay Brokerage
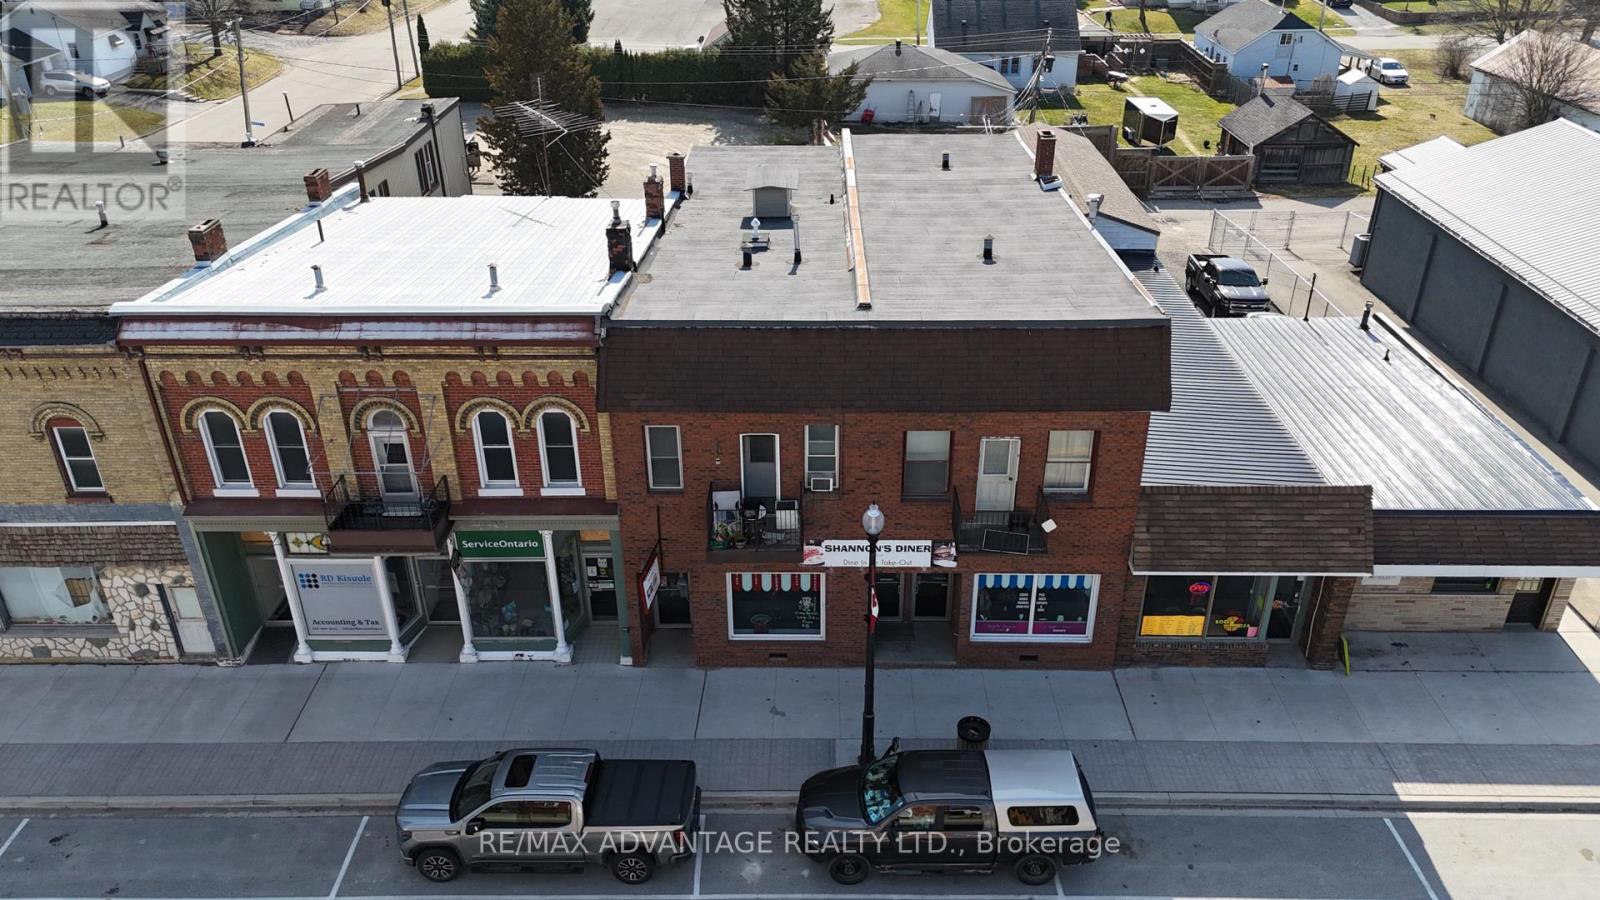
222 Furnival Road
West Elgin, Ontario
This well-maintained building in the heart of Rodney presents an excellent investment opportunity. With a Net Operating Income of $61,368 annually, the property consists of 5 residential units and 1 commercial unit. The commercial space, currently leased to a popular local restaurant serves as a strong anchor for the building's overall value. The property spans approximately 3,500 square feet on the main level, including rear garage space, offering a flexible layout for both residential and commercial tenants. Four out of the five residential units are currently tenanted, providing steady rental income. Additional features include separate hydro meters, gas heating and cooling systems, along with an updated boiler system (2022). This property combines strong income potential with a prime location in a thriving community, making it an ideal addition to any investment portfolio. (id:61499)
RE/MAX Advantage Realty Ltd.
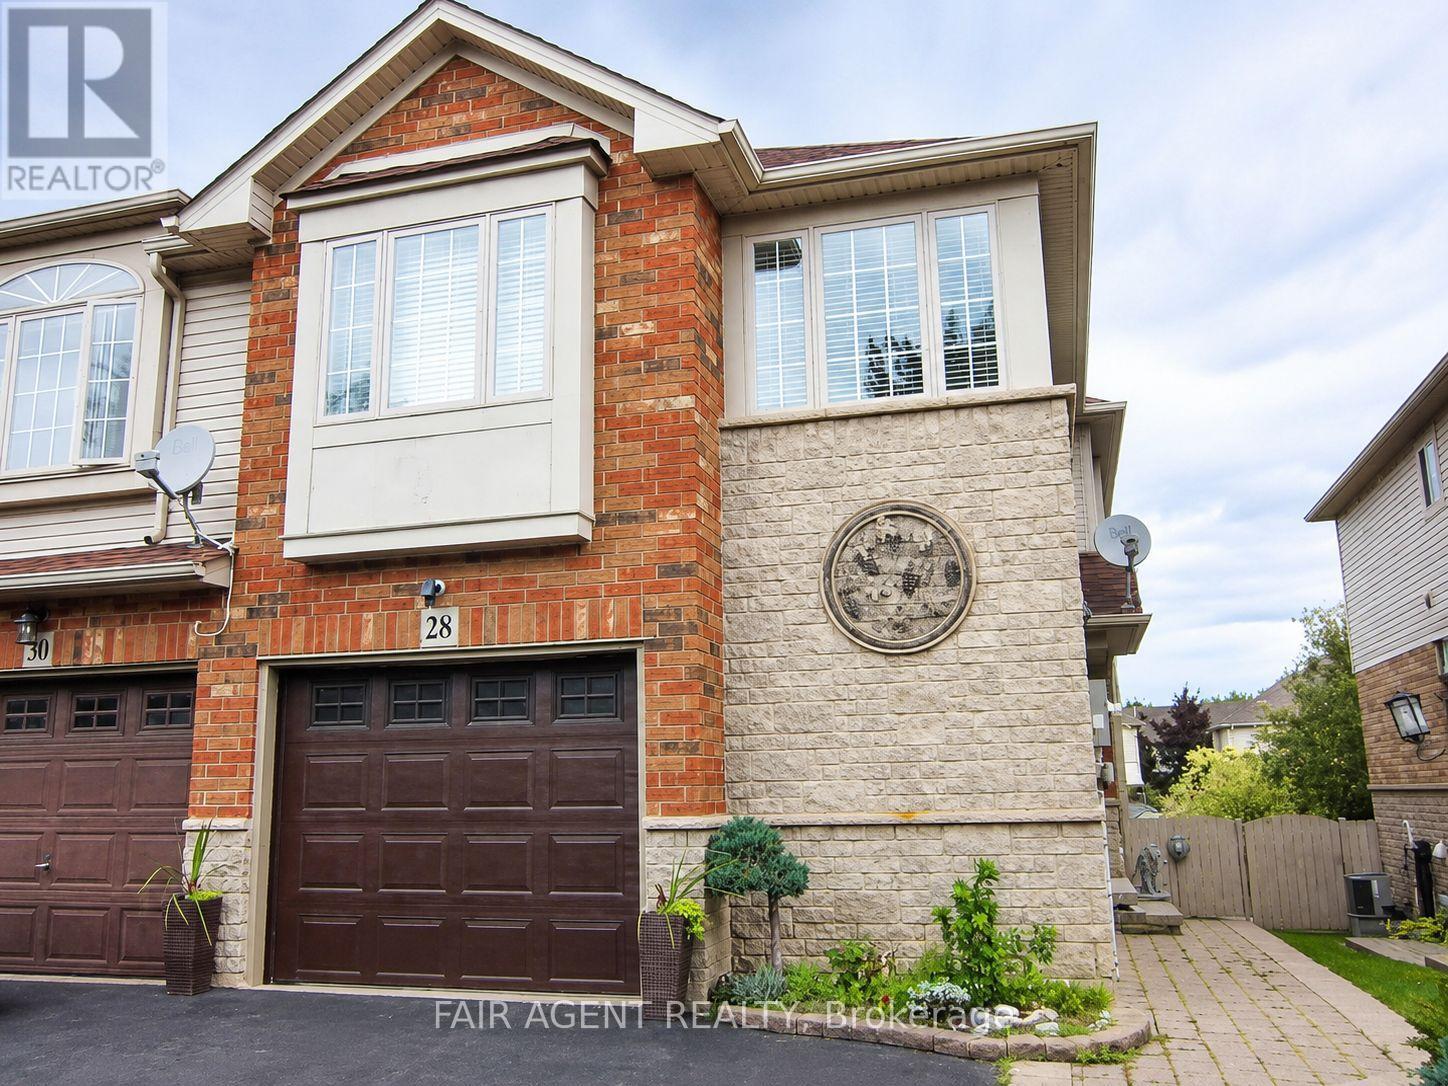
28 Elderberry Avenue
Grimsby, Ontario
Set on a quiet street in Grimsby's sought-after West End, built in 2003, this freehold end-unit townhome offers extra outdoor space, a double-wide driveway exclusive to end units in the neighbourhood, and a layout that's been exceptionally well maintained. The bright open-concept main floor features hardwood flooring, large windows, and an updated kitchen overlooking the living and dining areas, creating a comfortable space for everyday living and entertaining. Patio doors lead to a fully fenced backyard complete with a gazebo, gas BBQ hookup, and plenty of room to relax or garden. A solid oak staircase leads to the second level, where oversized corner windows fill the landing with natural light. The upper floor includes a versatile den that's ideal for a home office, reading nook, or TV area, along with two spacious bedrooms. The primary bedroom offers a walk-in closet and ensuite privilege to the 4-piece bath featuring a soaker tub and separate shower. The finished basement adds valuable living space with a large recreation room, laundry area, and an oversized window looking out to the backyard thanks to the home's partially above-grade rear elevation. Recent updates provide peace of mind, including windows (2024), furnace and central air (2022), and roof (2020). Additional features include central vacuum, water softener, owned hot water tank, attached garage, and parking for three vehicles. Conveniently located near parks, schools, shopping, transit, and quick QEW access, this move-in-ready home offers an easy lifestyle in a growing lakeside community. (id:61499)
Fair Agent Realty