


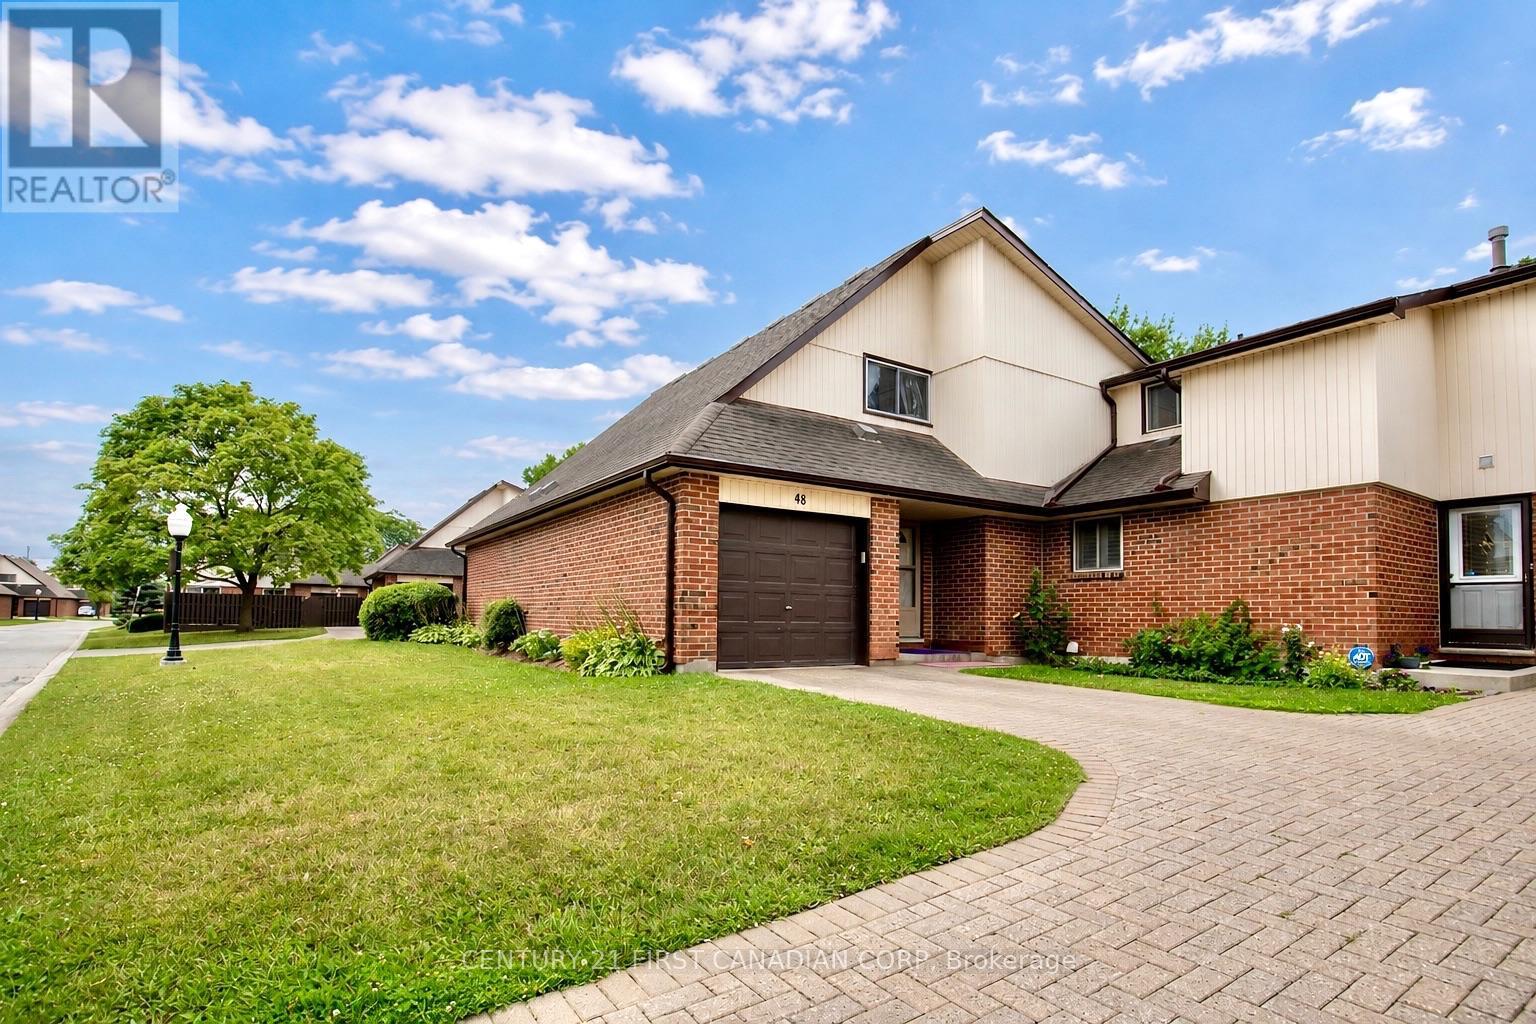
48 - 971 Adelaide Street S
London South, Ontario
Welcome to this well-kept 3 bedroom, 2 bath condo townhouse in South London, offering a single-car attached garage, private driveway, finished basement, and private rear deck. The main floor features a functional layout with a comfortable living room flowing into the kitchen and dining area. Upstairs offers three good-sized bedrooms and a full bathroom, while the finished basement provides additional living space with flexibility for a family room, home office, gym, or storage. Recent updates include a new fridge and stove (2026), washer and dryer (2025), electrical panel (2025), front door (2025), and windows (2023), with air duct cleaning completed in 2026. The private rear deck and fenced yard offer a quiet outdoor space with views of the surrounding green space. Conveniently located close to White Oaks Mall, LHSC Victoria Campus Hospital, schools, shopping, transit, and Highway 401. (id:61499)
Century 21 First Canadian Corp
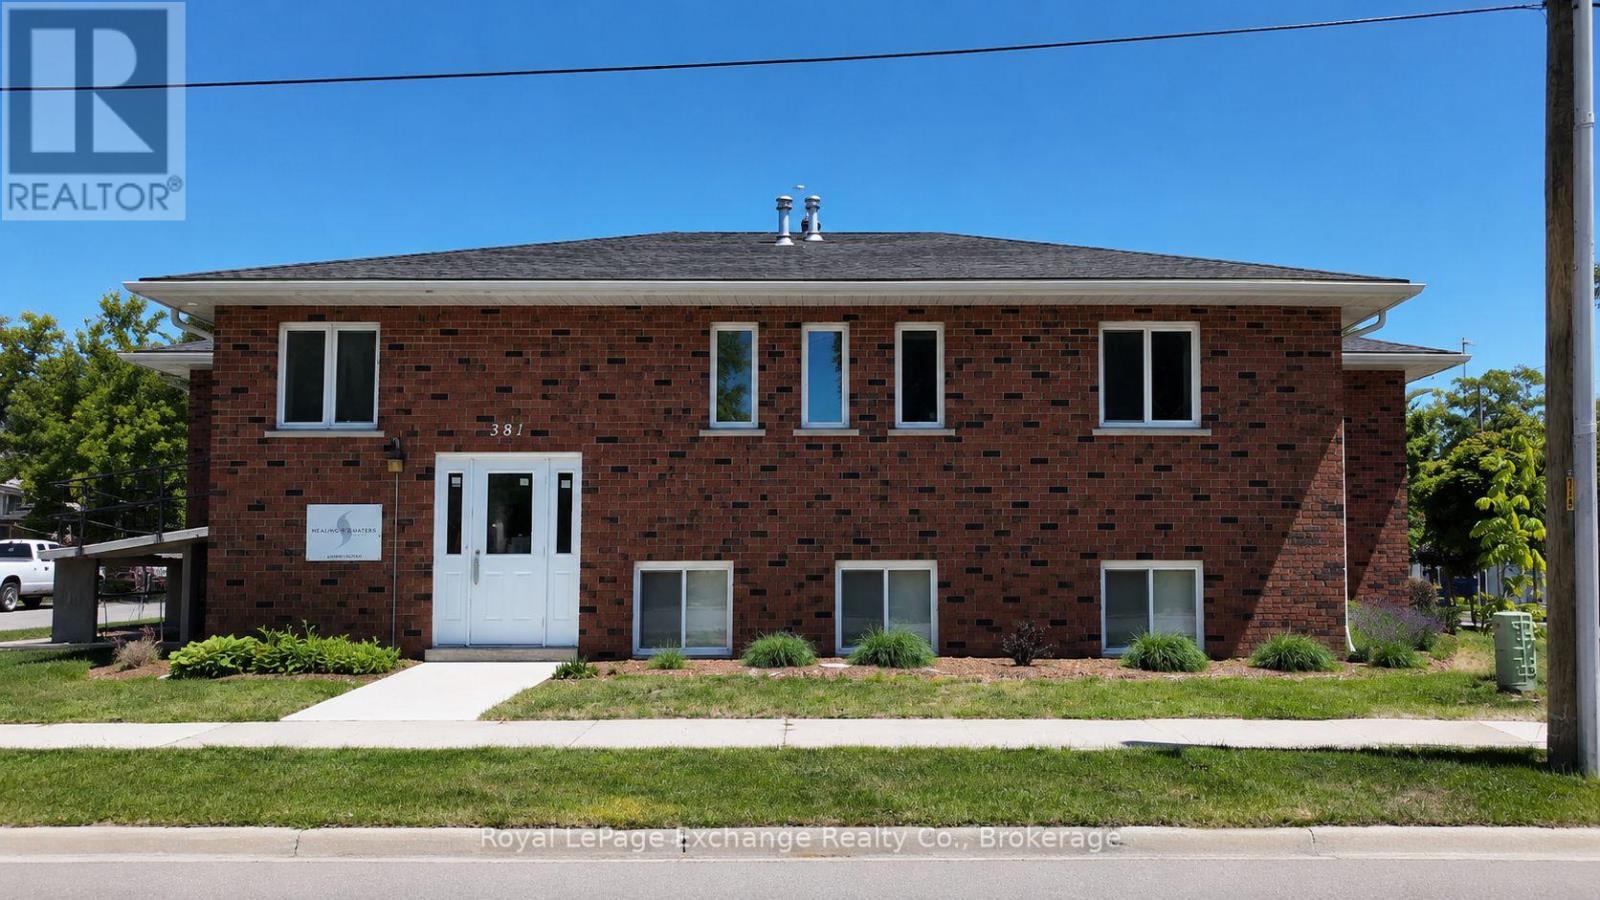
381 Lambton Street
Kincardine, Ontario
Move-in Ready Prime Location At The Corner Of Lambton Street and Olde Victoria. In the heart of Kincardine's downtown. With 7 offices space created, lunch room/kitchenette, 2 restrooms, and a meeting room all located in the lower level of a solid brick building. This is an Incredible location with plenty of parking and just down the street from banks, many restaurants and retail shopping. This sub-lease has three years remaining and can be extended. (id:61499)
Royal LePage Exchange Realty Co.
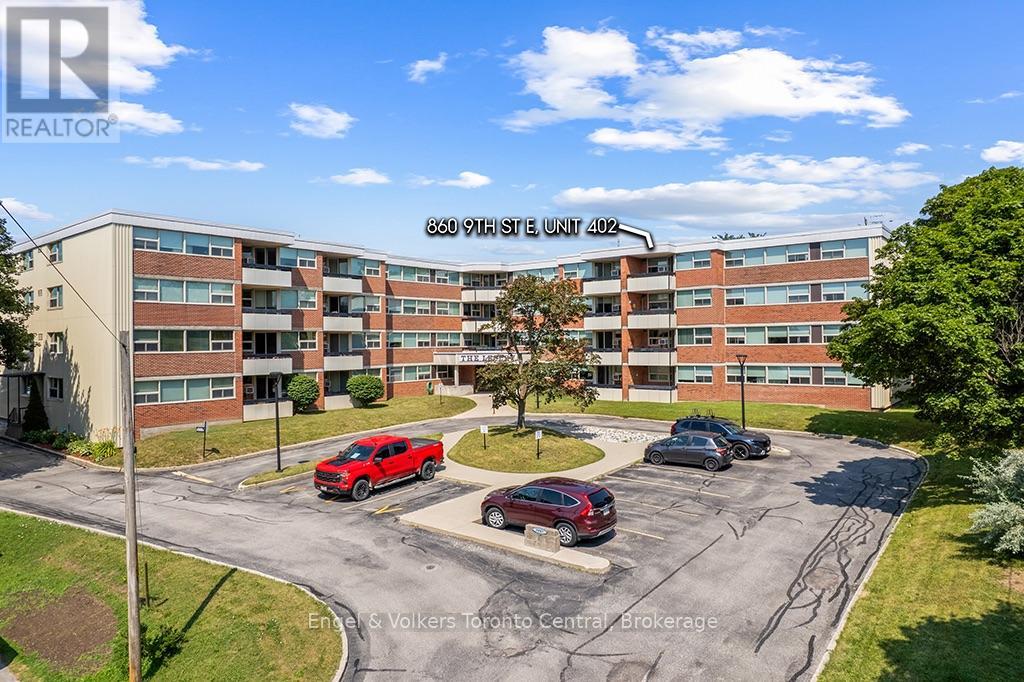
402 - 860 9th Street E
Owen Sound, Ontario
Welcome to Unit 402 at The Lesley, a fully renovated 3-bedroom, 1.5-bathroom top-floor condominium offering western exposure and views over the City of Owen Sound. Step into a bright, open-concept living and dining space accented by stylish hardwood flooring, wall-to-wall windows, and direct access to a private covered balcony perfect for taking in afternoon light and evening sunsets.The updated kitchen features white shaker cabinetry with frosted glass accents, dark quartz countertops, subway tile backsplash, stainless steel appliances, and a dedicated pantry with in-suite laundry room. The primary bedroom serves as a quiet retreat complete with a custom walk-in closet and a sleek, updated 2-piece ensuite. Two additional versatile bedrooms offer flexible space for a home office, hobby room, or guest accommodations, all served by a modernized 4-piece main bathroom.Located on the 4th floor of a secure, quiet building, residents enjoy elevator access, an entry lounge, a spacious common room with a full kitchen, a dedicated storage locker, and parking. Situated on Owen Sound's east side close to shopping, the regional hospital, YMCA, Georgian College, and downtown amenities, this move-in ready condo offers completely low-maintenance city living. (id:61499)
Engel & Volkers Toronto Central
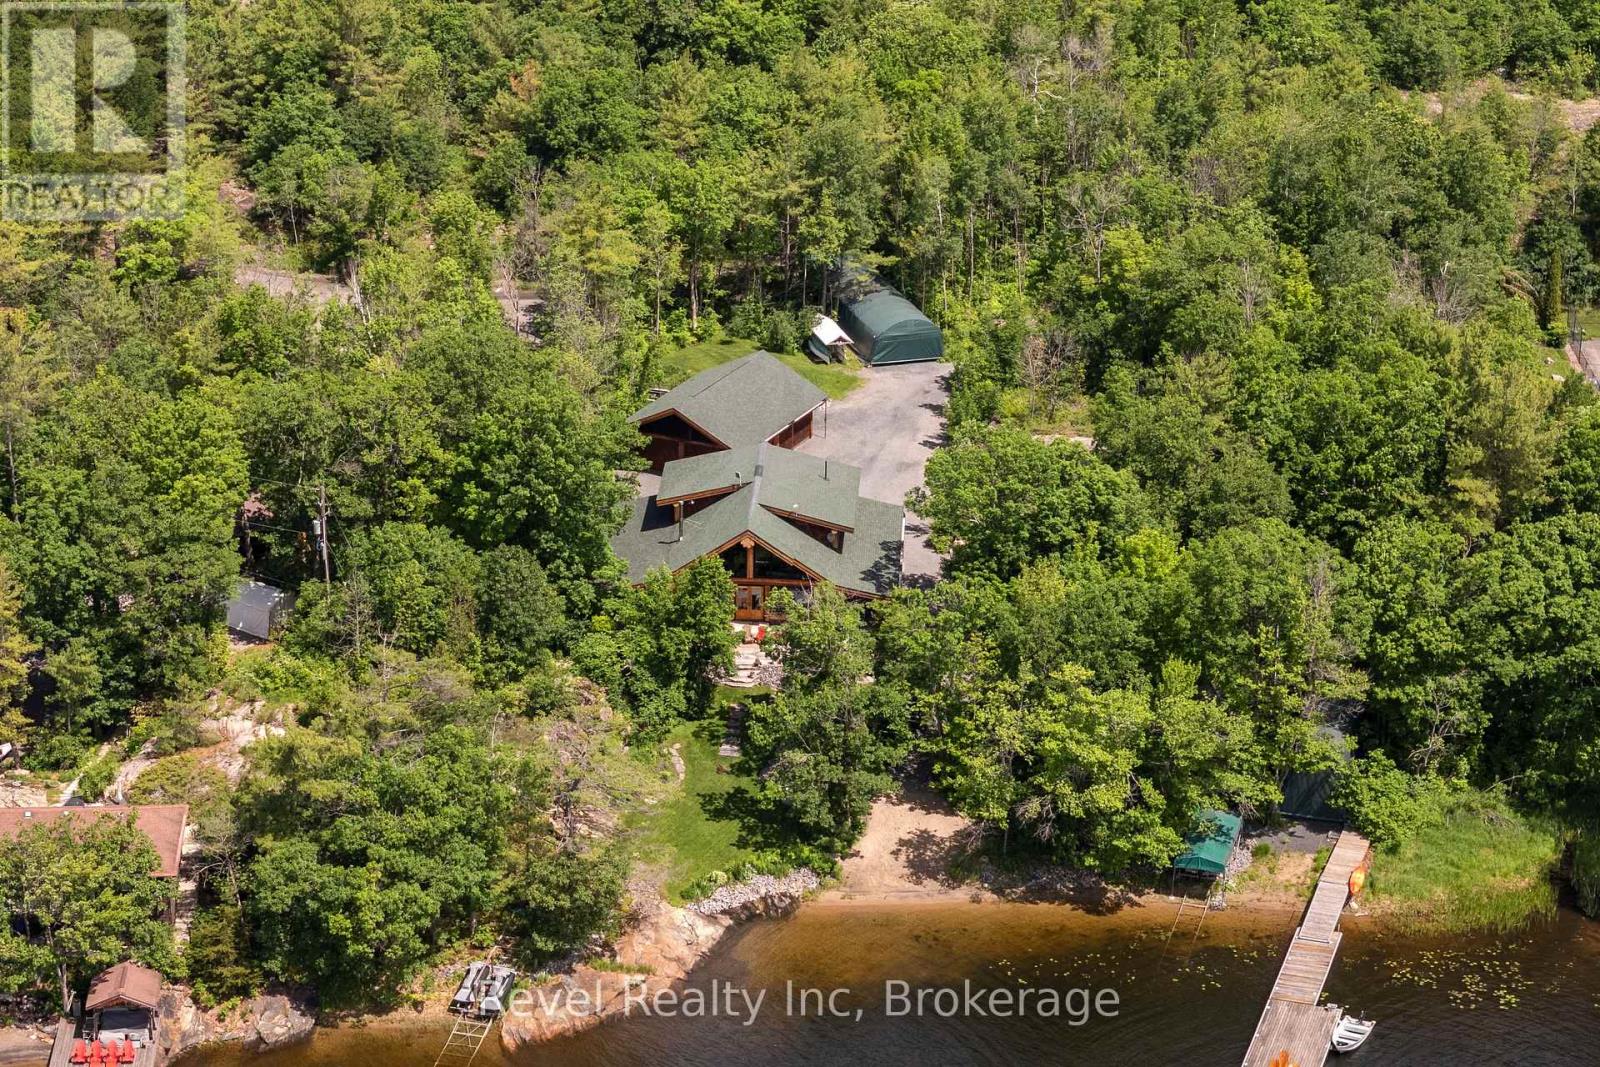
189 Koetsier Lane
Georgian Bay, Ontario
A rare Georgian Bay Opportunity! A handcrafted Pioneer Log Home on the open waters of Georgian Bay-built by the craftsmen from the TV series Timber Kings- this property offers stunning sunrises, breathtaking sunsets, and a sandy shoreline you can walk right into.Inside, the home features authentic log construction: soaring ceilings, an open-concept living space, and walls of glass that keep the water in sight from almost every room. It is equipped for every season: a granite wood-burning fireplace, forced-air furnace equipped with an air conditioning coil and granite flooring with in-floor heating for warming the depths of winter.The opportunity for growth is already with an upgrade septic which can accommodate for a five-bedroom home. Whether you choose to expand above the garage, within the garage or within the carport, the infrastructure is ready.Furthermore, the lot size allows for entirely new development if you choose. It is rare to find a property where the planning is already done.Outside, the season change is effortless. With three marine railways, a dry boathouse, and a private bunkie, your time is spent on the water, not maintaining the dock. From your doorstep, the entire bay opens up-idle over to town for a waterside dinner, or explore water-access-only destinations like Giant's Tomb and Beckwith in minutes.The Rarest Feature:On a Georgian Bay coastline where the vast majority of listings are water-access only, this home offers the luxury of a private, year-round road. Accessible in every season with private docking and a quiet neighbourhood, nestled away in a quiet bay with deep water, this is a rare opportunity to own a true four-season waterfront retreat. (id:61499)
Revel Realty Inc

19 Eleanor Street
West Perth, Ontario
Welcome to 19 Eleanor Street West, Perth - a beautifully maintained 4-bedroom (2 up, 2 down), 3-bathroom home offering space, comfort, and flexibility for modern living. Located on a quiet street in the heart of Perth, this home is ideal for families, multi-generational living, or anyone looking for extra space to grow. The bright and functional layout features inviting living areas filled with natural light, creating a warm and welcoming atmosphere throughout. The kitchen offers ample cabinetry and workspace, flowing seamlessly into the dining area-perfect for everyday meals and entertaining. Upstairs, you'll find two comfortable bedrooms, including a primary suite complete with its own ensuite bath. The fully finished lower level adds incredible versatility with two additional bedrooms and another full bathroom-ideal for guests, teens, or a home office setup. Step outside to enjoy a private yard, perfect for relaxing, gardening, or hosting family and friends. Conveniently located close to parks, schools, and local amenities, this home blends small-town charm with everyday convenience. A fantastic opportunity to own a spacious, move-in ready home in a desirable location-don't miss it. Call your agent for a showing today (id:61499)
Sutton Group - First Choice Realty Ltd.
17 Colborne Street N
Simcoe, Ontario
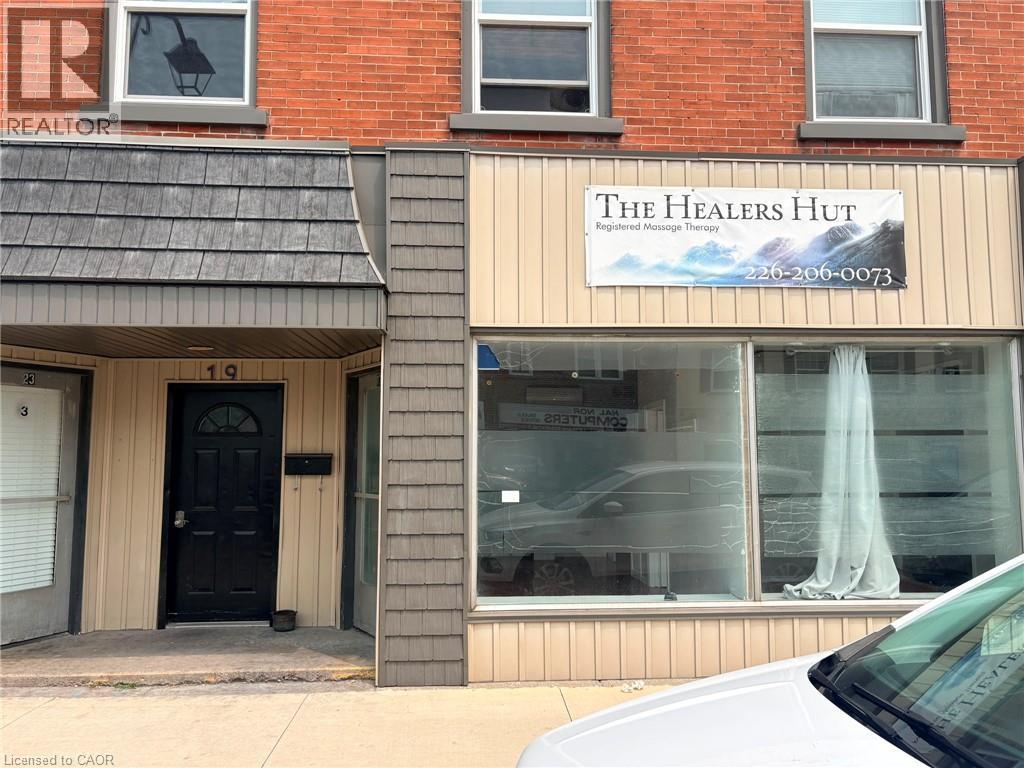
Welcome to Unit 17 at 23 Colborne Street, located in the heart of the rapidly growing town of Simcoe. While Simcoe embraces the charm of small-town living, it offers the conveniences and amenities of a much larger community. Home to a thriving business district, beautiful public spaces, and serving a county-wide population of more than 67,000, it's a community where businesses have the opportunity to grow and succeed. Positioned just off the town's main street in the vibrant downtown core, this commercial unit offers a full glass storefront, providing excellent visibility and exposure in a high-traffic location. With approximately 409 square feet of versatile space, there's plenty of room to bring your business vision to life. The layout currently includes two private rooms, a convenient 2-piece washroom, and flexible open space that can be adapted to suit a variety of business needs. Looking for a customized layout? Build-to-suit options are available through the landlord, allowing you to tailor the space to meet your specific business needs and create the ideal environment for your success. (id:61499)
RE/MAX Escarpment Realty Inc.
13 Lakeside Woods Crescent
Saugeen Shores, Ontario
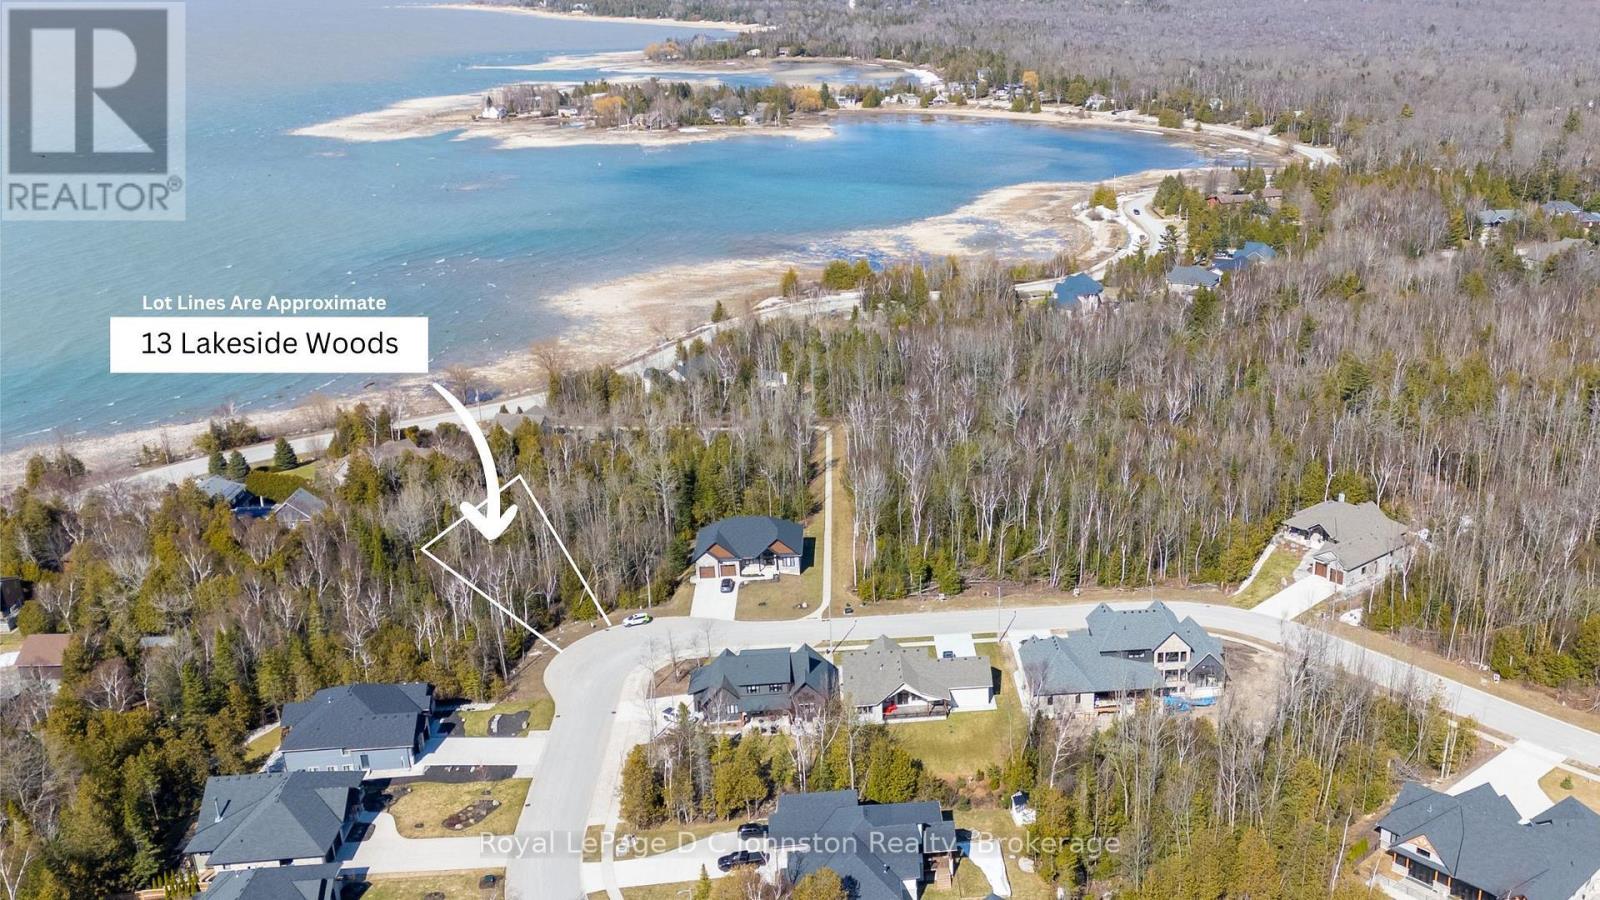
This fabulous 1/2 acre building site in beautiful Lakeside Woods is one of the largest lots available to build on in this development. It offers an idyllic, treed location just steps to the beautiful shoreline of Lake Huron. Lakeside Woods is a neighbourhood designed with architectural guidelines and tree retention plans to ensure the perfect setting for your dream home. Spend endless hours hiking, cross country skiing or snowshoeing on the Woodland Trail system just outside your front door! You can also enjoy the ever-changing views of great Lake Huron from a paved cycling and walking trail that extends along the shore between Port Elgin and Southampton. This large pie shaped lot measures 24000 square feet. Services available include: municipal water, natural gas, electricity, fibre optic high speed Internet, and telephone. A septic system will be required. (id:61499)
Royal LePage D C Johnston Realty
34 Calow Road
Carling, Ontario
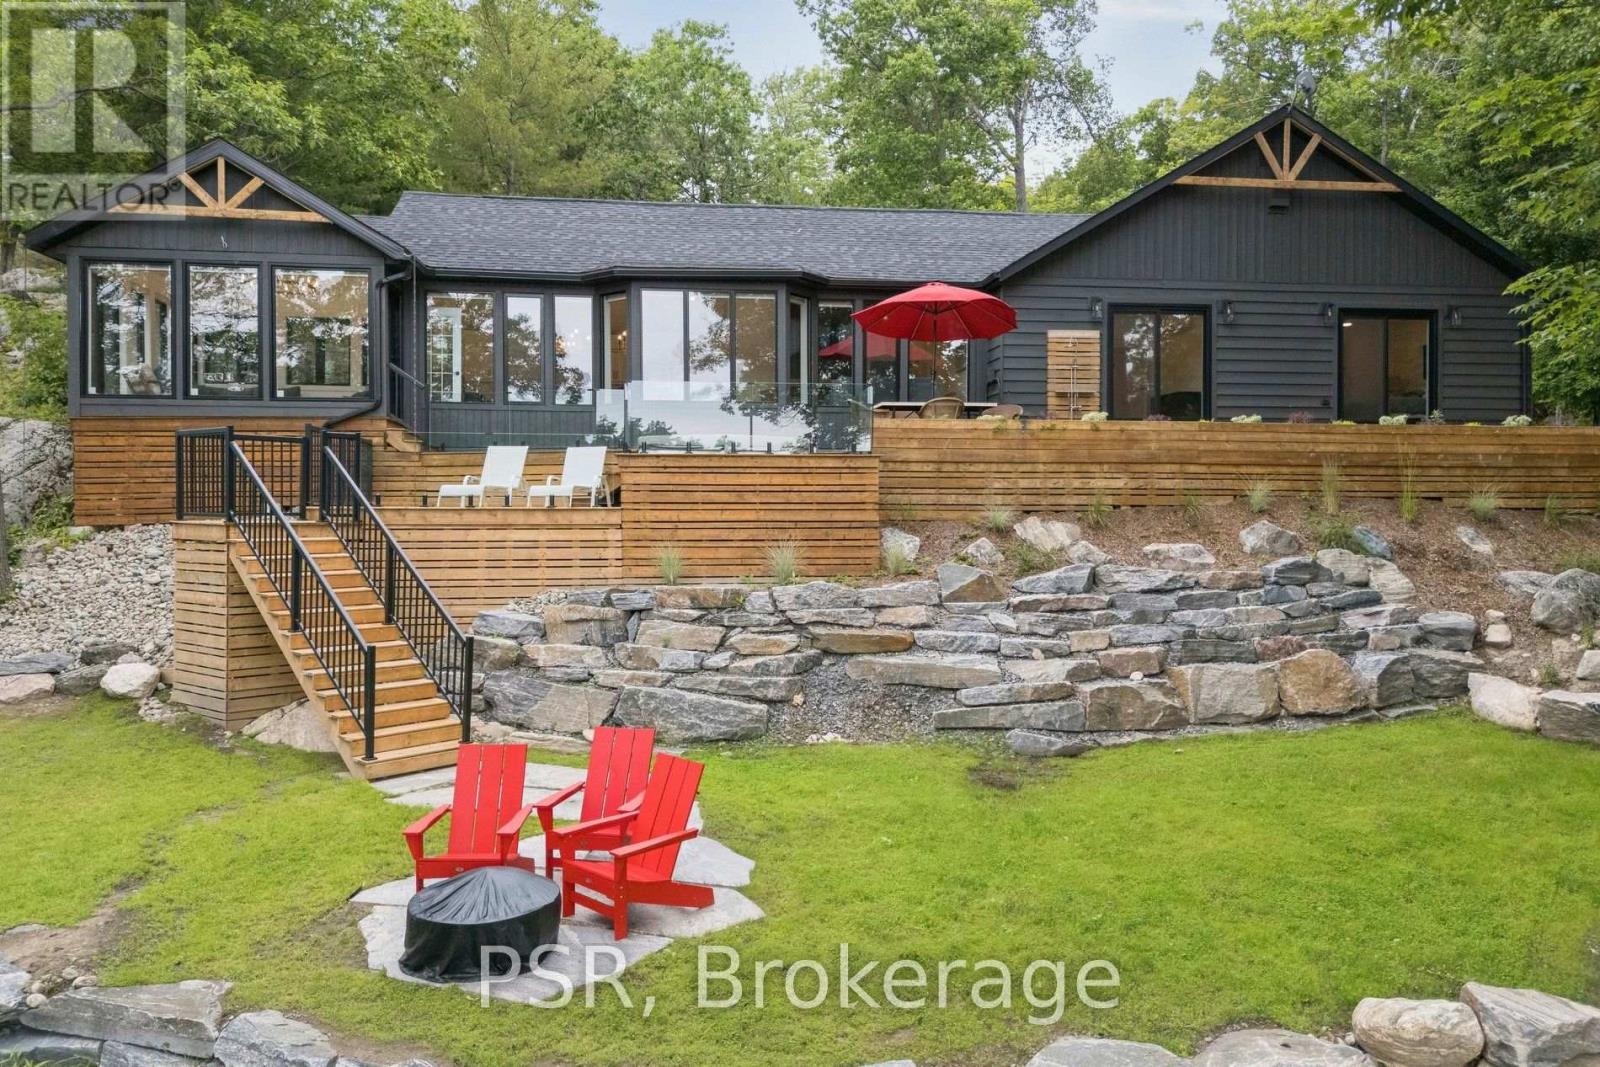
Welcome to 34 Calow, an exceptional fully winterized four-season waterfront retreat set on 9.88 acres with an impressive 728 feet of south-facing shoreline and direct access to the pristine waters of Georgian Bay. Tucked away on a quiet, private dead-end road, this property offers unmatched privacy, breathtaking views, and endless opportunities to enjoy Muskoka's natural beauty. Extensively renovated inside and out in 2025, the home seamlessly blends modern finishes with timeless cottage charm, creating a completely turnkey offering. The thoughtfully designed 1,775 sq. ft. layout features three spacious bedrooms, two full bathrooms, an open-concept kitchen, dining and living area, a dedicated laundry room, and a stunning Muskoka room with panoramic water views-the perfect place to relax from sunrise to sunset. Outside, enjoy a sandy beach area ideal for swimming, boating, and family gatherings, while the expansive acreage provides exceptional space for recreation and future possibilities. A large, detached shop offers ample room for storing vehicles, boats, ATVs, snowmobiles, and all your recreational toys. Whether you're searching for a year-round residence, luxury cottage, or investment property, 34 Calow delivers an extraordinary combination of extensive recent renovations, exceptional waterfront, acreage, privacy, and direct Georgian Bay access in one remarkable package. (id:61499)
Psr
Cv Real Estate
127 Burnetts Road
Mckellar, Ontario
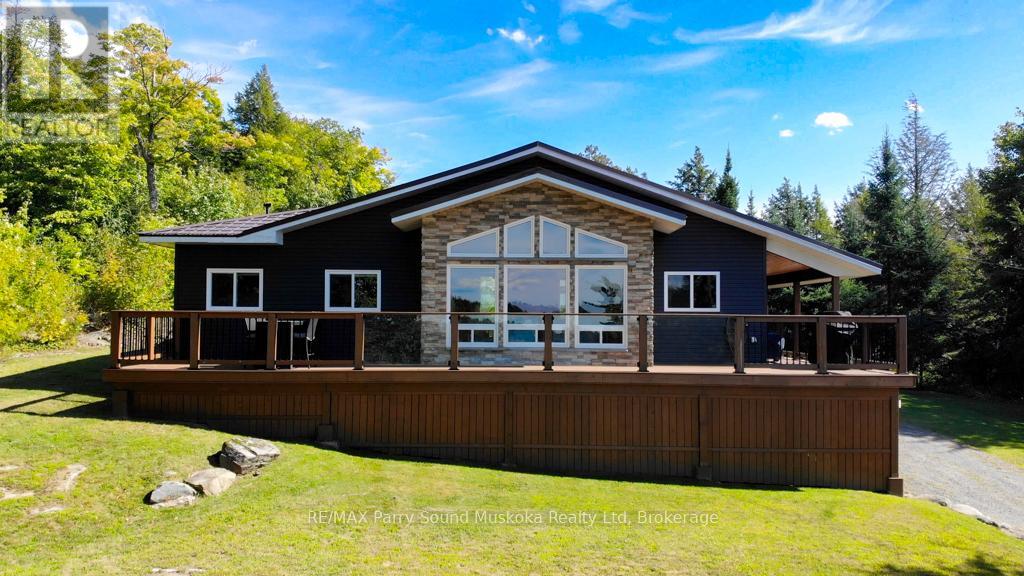
Fully furnished spacious western exposure Lake Manitouwabing lake house or cottage on a year round municipal road. Recently renovated, the cottage sits on 1.1 acres with 238 feet of shoreline along a quiet private bay on Lake Manitouwabing. The large gentle entry beach is great for kids to play at or sit in your beach chair and read a book to relax. The open concept great room/dining room with vaulted ceiling and updated kitchen create a welcoming atmosphere for entertaining. The covered porch provides an ideal space for barbecuing or entertaining, even on rainy days. Heated by forced air propane and cooled with A/C you will have all the comforts of home. Outside, there is a large garage and workshop, as well as ample parking to accommodate family and guests. The sandy beach waterfront features a Bunkie for additional guests, a fire pit, and storage space for recreational equipment. The large garage also has a sleeping quarters. Boat to many of the lake's destinations such as, The Manitou Ridge Golf Club, Tait's Landing Marina, Glenwood Marina or the Manitouwabing Outpost. (id:61499)
RE/MAX Parry Sound Muskoka Realty Ltd
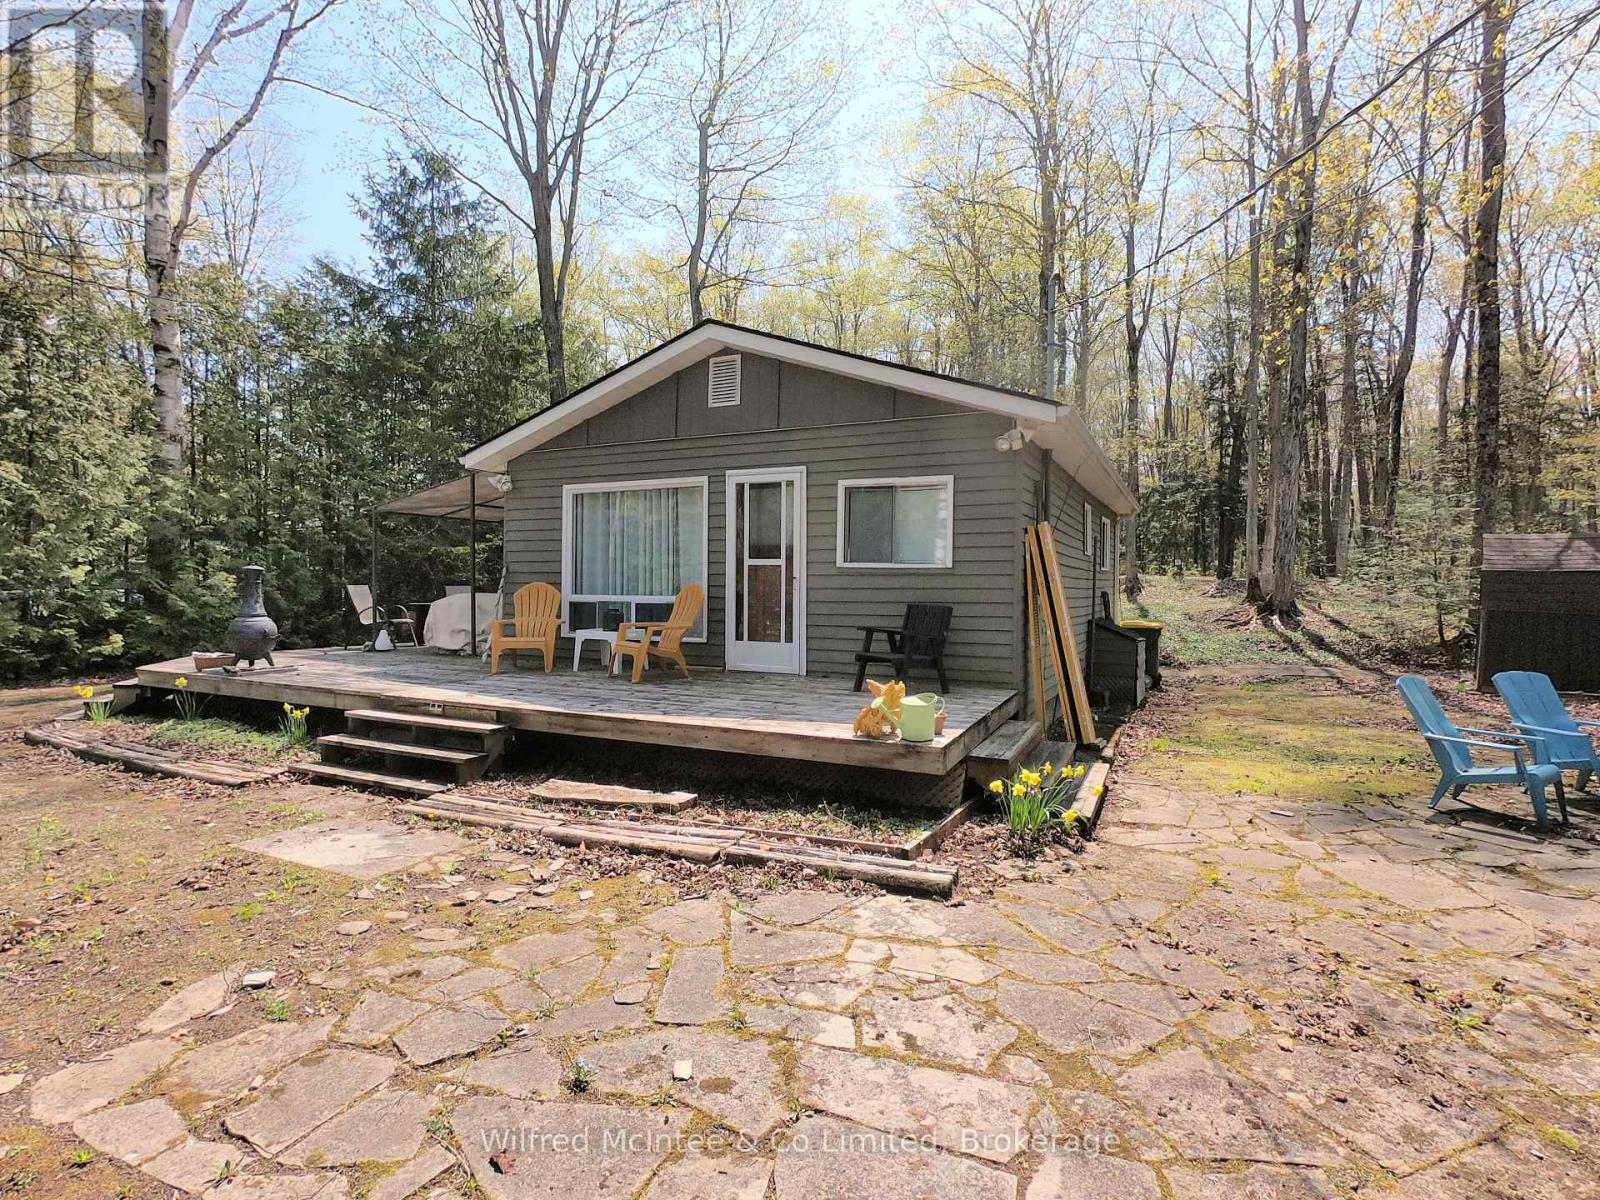
210 Thompson Avenue
Native Leased Lands, Ontario
If you are looking for a cute, summer cottage that is very affordable look no further! Just a 8 minute walk to the sand beach on Lake Huron with your own private yard. You have a choice of the front surround deck to the north side of the cottage or a very spacious back yard with smaller deck and room for expansion for your outdoor living. The front yard is a level area including a stone patio with firepit . This is an all around cozy cottage with all the amenities you need. Comes fully furnished & turn key ready! Lease amount is $ 5,250 per year and Service Fee is $ 1,300 per year (id:61499)
Wilfred Mcintee & Co Limited
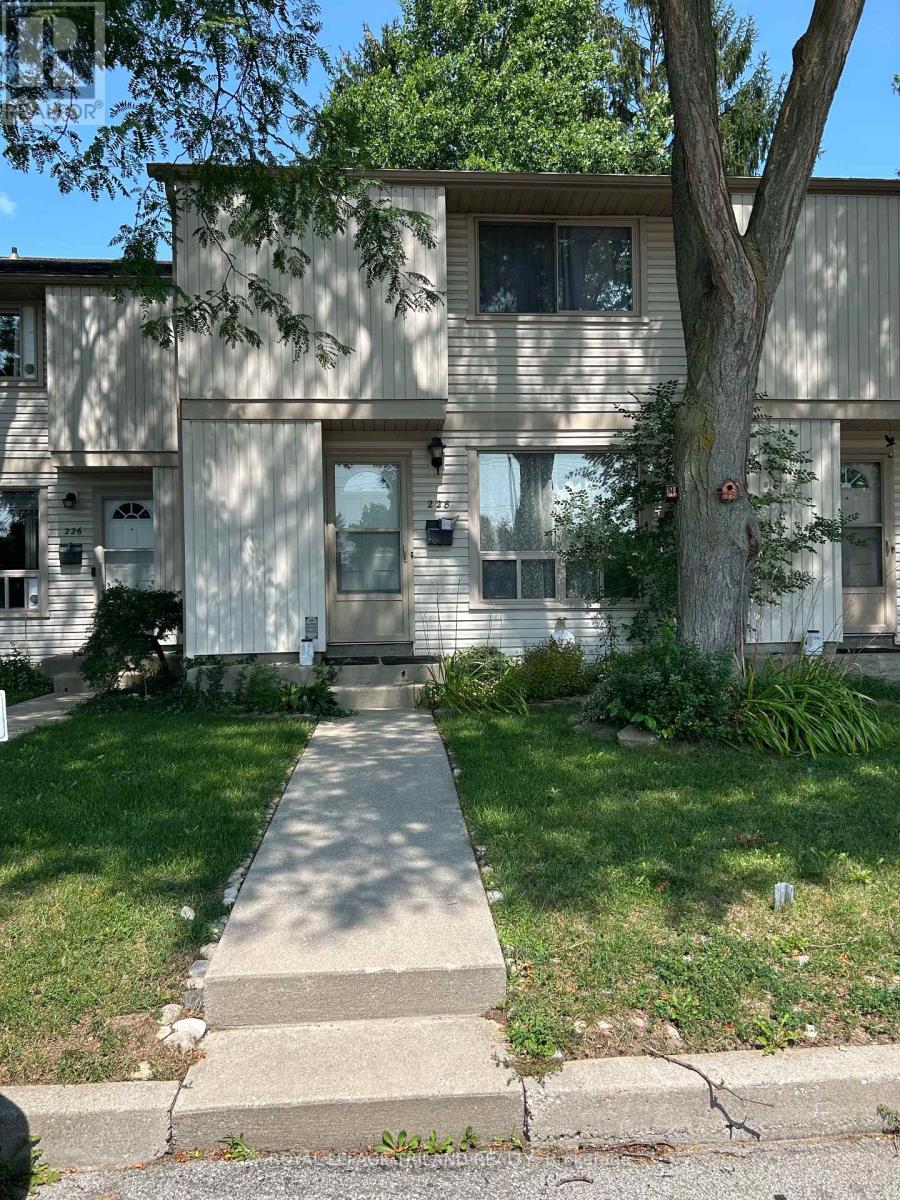
5 - 228 Monmore Road
London North, Ontario
Great opportunity to build sweat equity! Other units in this complex have sold over $400,000!! Fantastic location close to Western U., elementary schools, shopping and more. (id:61499)
Royal LePage Triland Realty
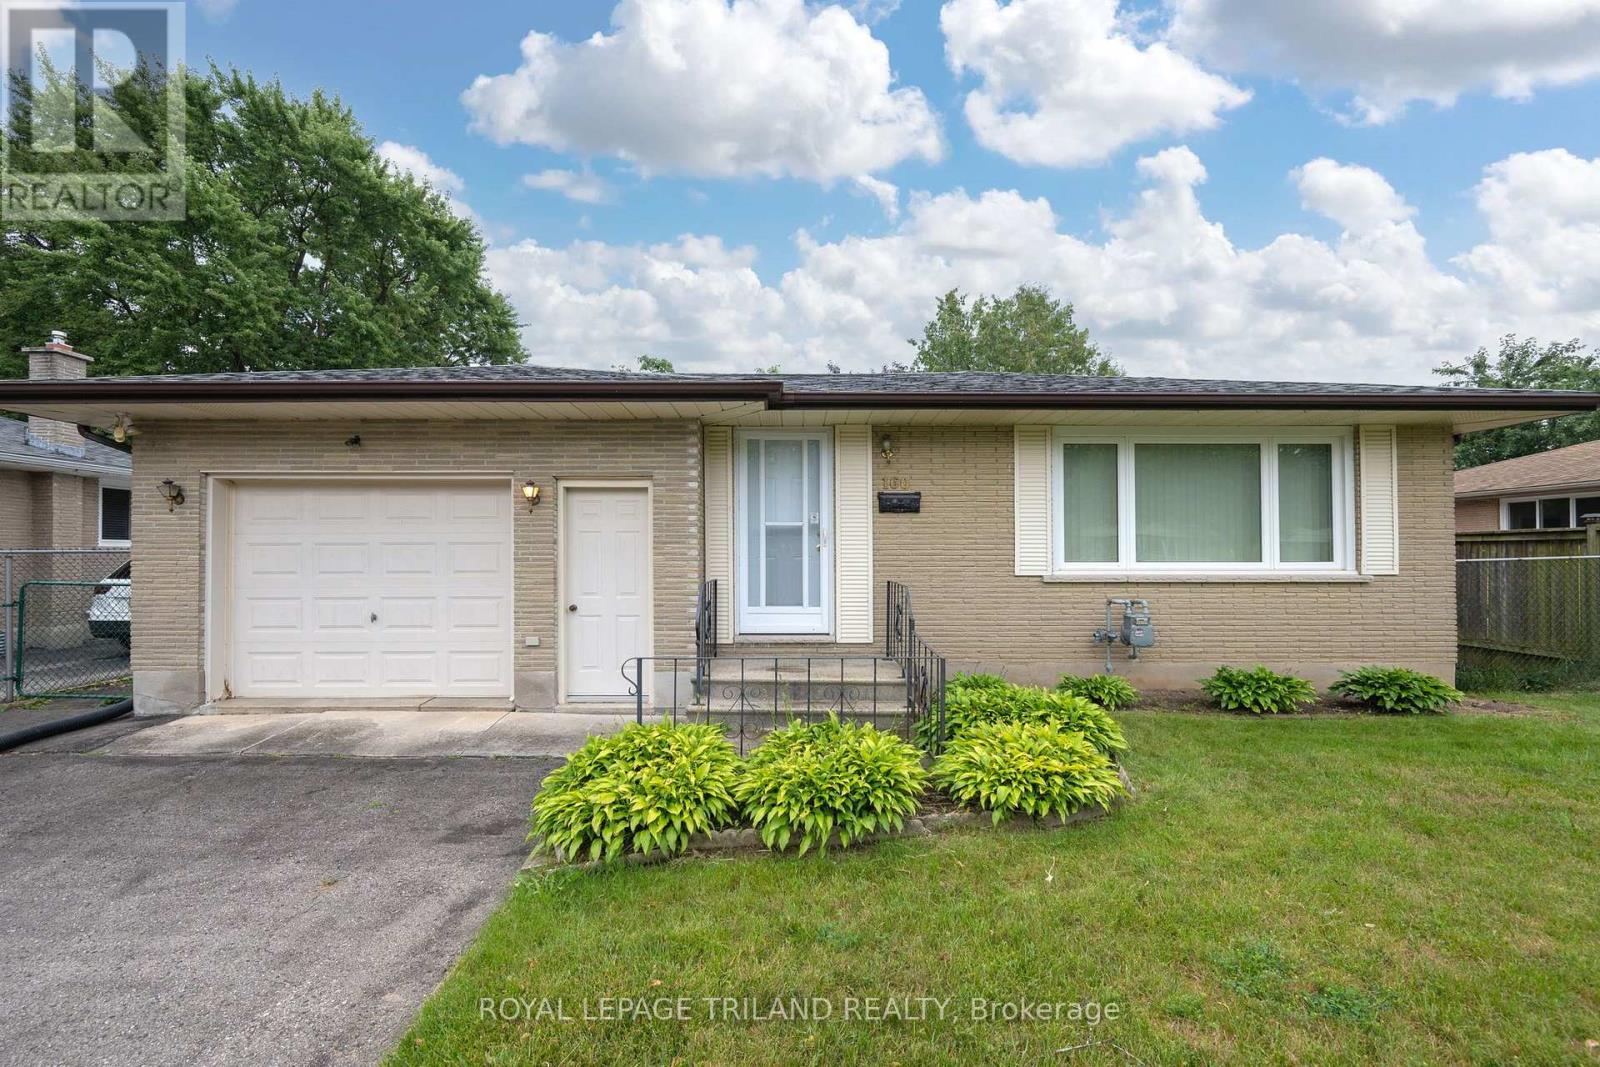
160 Wellesley Crescent
London East, Ontario
Welcome home! Nestled on a quiet, family-friendly street, this charming 3-bedroom bungalow is the perfect place to start your next chapter. Whether you're a first-time buyer, downsizer, or investor, you'll appreciate the pride of ownership and the opportunity to make this well-cared-for home your own.Inside, you'll find a bright, functional layout with much of the home's original character beautifully preserved. Thoughtful updates have already been completed, including newer main-floor windows (2014), a new front door (2025), a newer roof, and a furnace and central air conditioning system replaced in 2013, allowing you to move in with confidence while adding your own personal touches over time.Step outside to a fully fenced backyard that's perfect for kids, pets, summer barbecues, or simply relaxing after a long day. The oversized insulated garage offers much more than just parking it's an ideal space for a workshop, hobby area, or extra storage.Located in a peaceful, established neighbourhood close to parks, schools, shopping, and everyday amenities, this home offers comfort, value, and endless potential. If you've been searching for an affordable home that's been lovingly maintained and is ready for its next owners, this bungalow is one you won't want to miss. (id:61499)
Royal LePage Triland Realty
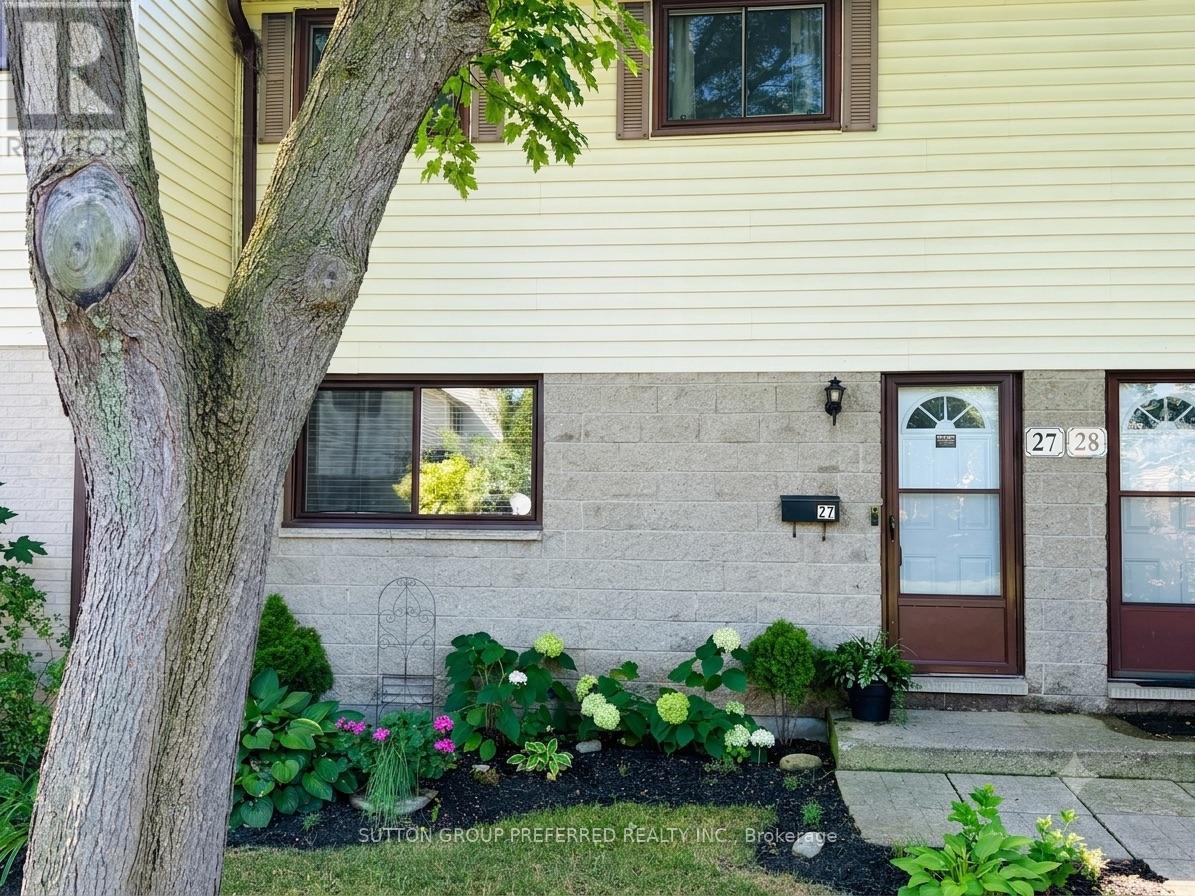
27 - 825 Dundalk Drive
London South, Ontario
Welcome to luxurious, turnkey living at 27 - 825 Dundalk Drive. This extensively renovated 3-bedroom townhouse perfectly blends high-end style with everyday convenience in South London. Step inside to a bright, open layout where the main floor and fully finished lower level have been professionally painted to reflect a modern, sophisticated aesthetic. The gourmet kitchen has been completely transformed as a true centerpiece, boasting elegant quartz countertops, a professionally installed custom tile backsplash, and sleek modern renovations. The upscale experience continues into the renovated 3-piece bathroom, offering a crisp, spa-like retreat. Your living space extends seamlessly outdoors to a backyard oasis, completely transformed with premium patio stones and manicured gardens, complemented by matching professional landscaping in the front yard. For ultimate convenience, this unit secures premium status with the first and absolute closest parking spot in the entire lot. Minutes from the 401, White Oaks Mall, and top-tier amenities, this punchy, upscale home is entirely move-in ready. Book your private showing today. (id:61499)
Sutton Group Preferred Realty Inc.
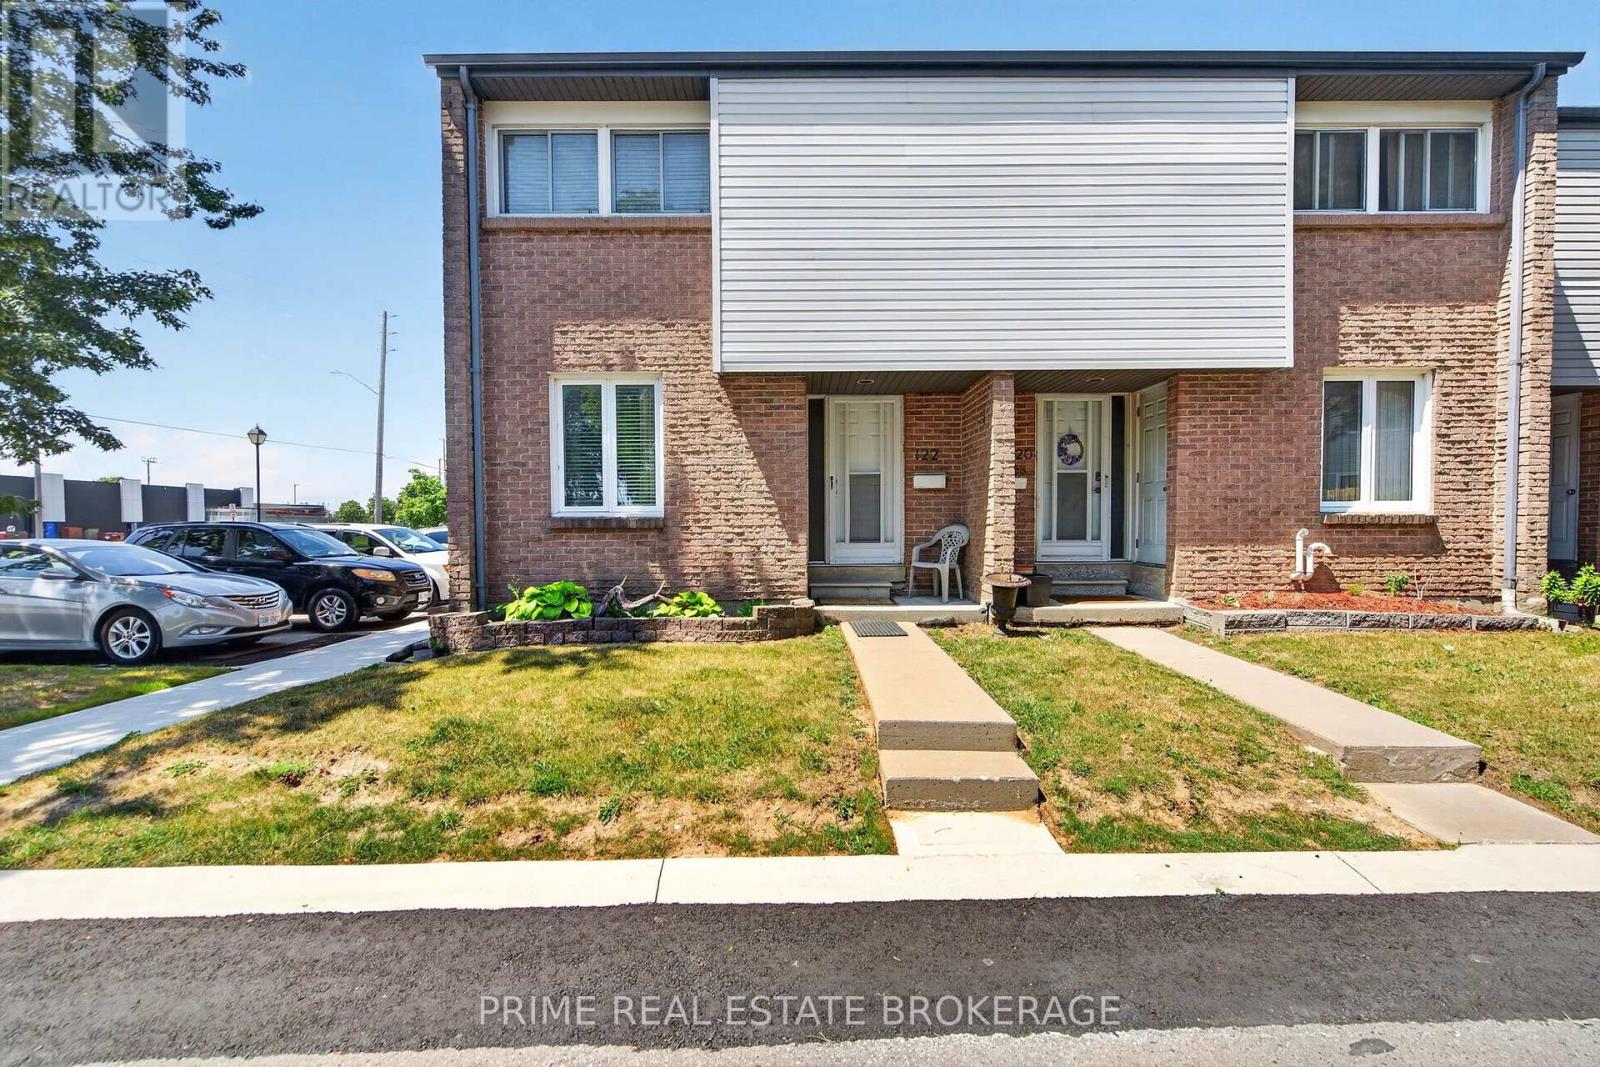
122 - 500 Osgoode Drive
London South, Ontario
Welcome home to your beautifully renovated corner unit at 500 Osgoode Drive. Pride of ownership is evident the moment you walk in, as this pristine property has been owner occupied and lovingly maintained for many years, offering incredible peace of mind. Step inside to a bright and airy open-concept floor plan that effortlessly connects the living and dining areas, creating a perfect setting for both entertaining and everyday family life. Large windows fill the room with natural light, while a sliding glass door invites you directly out to your private patio and fully fenced yard. Upstairs you will find three incredibly spacious bedrooms, each featuring well sized closets. A full four piece bathroom, along with a deep linen closet for storage, conveniently completes this upper level. Head down to the fully finished basement to find a fantastic bonus living space that is perfect for a family room, home office, or playroom. This lower level also features a dedicated laundry room with additional storage space to keep your home completely organized and clutter free. The location is truly unbeatable! You are just minutes away from shopping at White Oaks Mall, a wide variety of excellent restaurants, grocery stores, and quick highway access for an effortless commute. Seldom does a property with this level of genuine owner care and thoughtful updates hit the market at this price point. Offering the rare advantage of a corner unit layout, ample living space, and a completely turn key finish, this home truly stands in a class of its own. (id:61499)
Prime Real Estate Brokerage
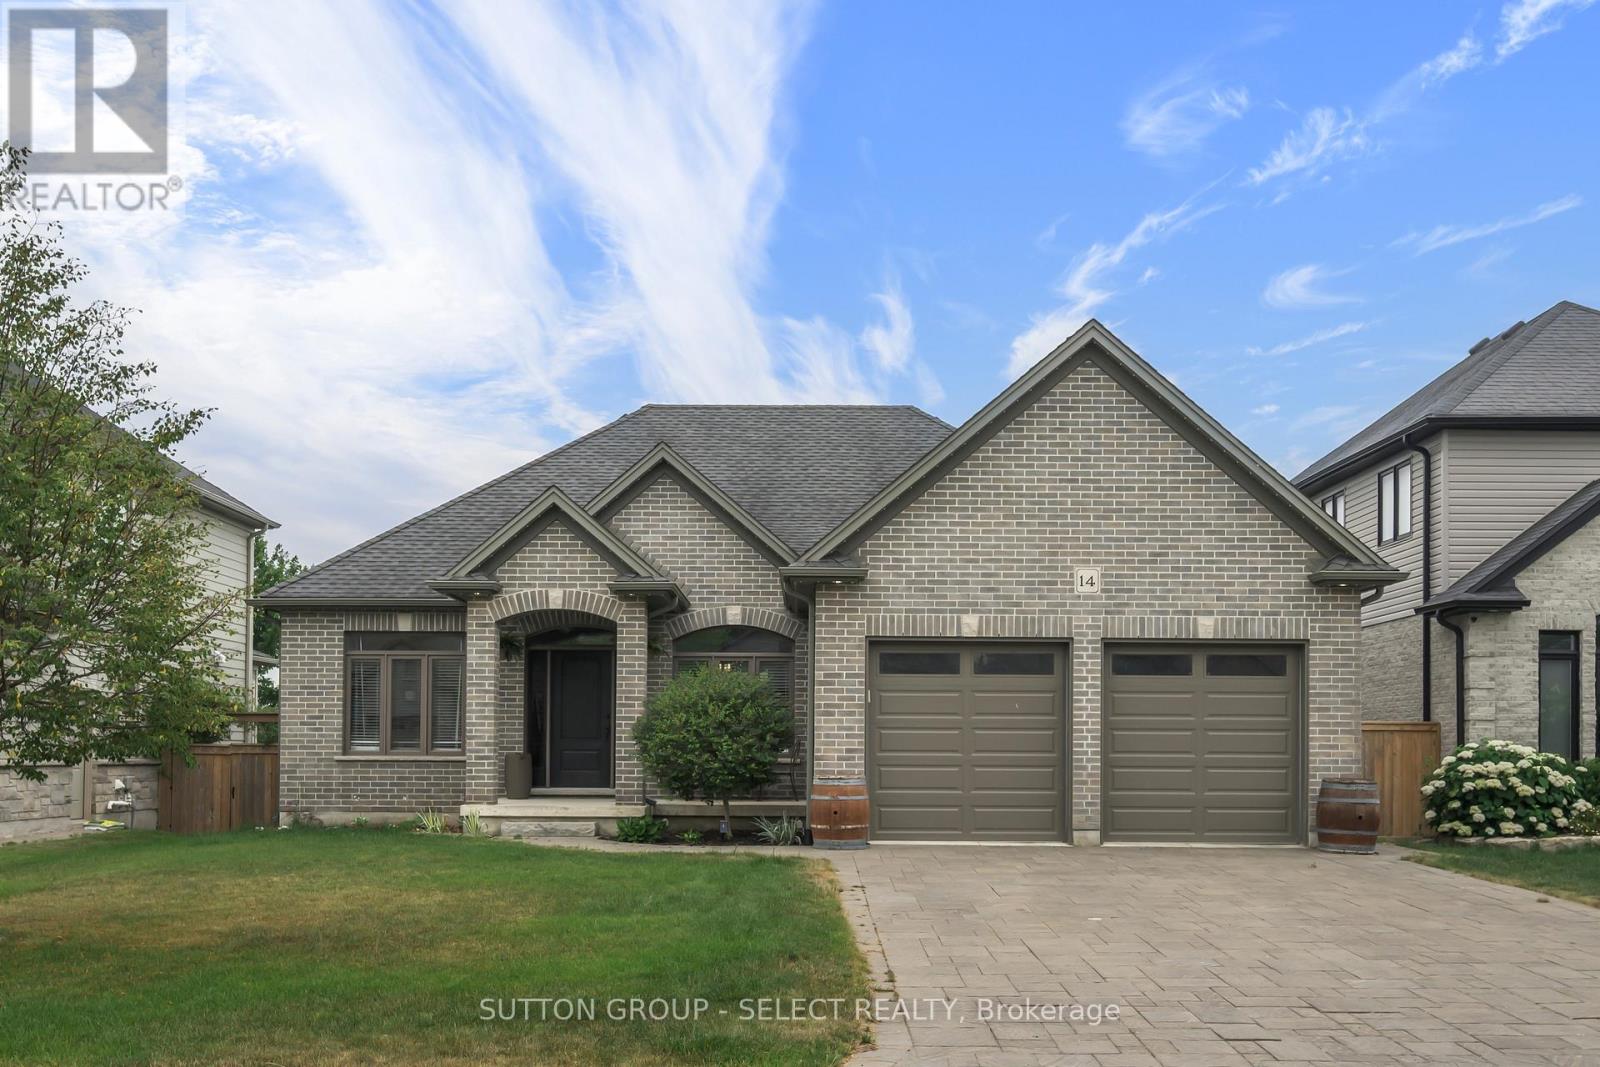
14 Mayapple Crescent
Middlesex Centre, Ontario
Thoughtfully updated and move-in ready, this beautifully maintained bungalow offers the perfect blend of style, comfort, and functionality.With 2+2 bedrooms and a well-designed layout, there's room for families, guests, a home office, or hobbies. The beautifully renovated kitchen is the heart of the home, featuring a large centre island where family naturally gathers, homework gets done, and entertaining feels effortless. The main floor also offers a bright dining area, an inviting living room, two spacious bedrooms, and a beautifully updated bathroom.The finished lower level expands your living space with two additional bedrooms, a full bathroom, and a spacious rec room that easily adapts to your family's changing needs.Step outside to enjoy the low-maintenance composite deck and gazebo-an ideal space for morning coffee, summer BBQs, or relaxing with family and friends. It's a backyard designed to be enjoyed, not maintained.Located in one of Ilderton's most desirable neighbourhoods, you'll love the sense of community, nearby parks and trails, excellent schools, and the convenience of being just minutes from London. (id:61499)
Sutton Group - Select Realty
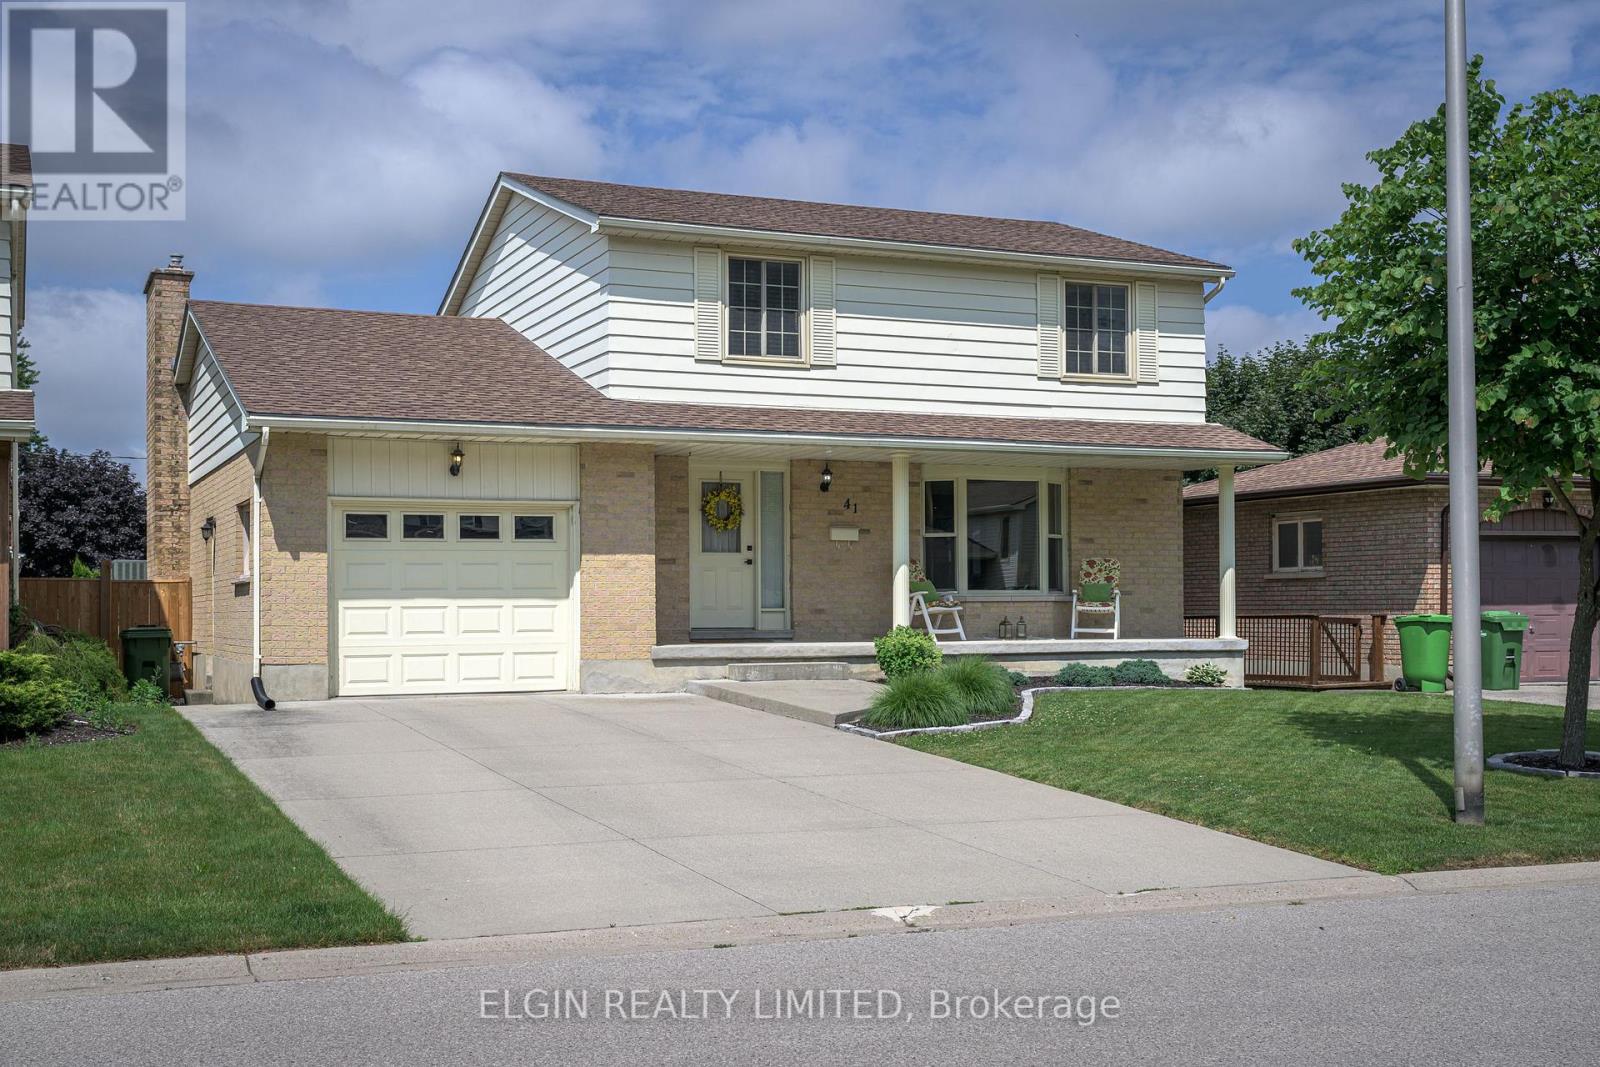
41 Luton Crescent
St. Thomas, Ontario
Lovely Family Home in mature southside neighbourhood. Double concrete drive. French doors from foyer to Formal Livingroom and Dining room with newer hardwood floors and coved ceilings. Ceramic flooring in foyer and kitchen. Kitchen leads out to 2 level sundeck. Large main floor family room with hardwood floors and lovely brick fireplace. 3 spacious bedrooms on second level. Primary bedroom has 4 pc ensuite. Lower level features a walk out to patio from Recreation Room as well as an office, 3 pc bath and large Laundry/Storage room. Ideal set up for In Law suite!! (id:61499)
Elgin Realty Limited
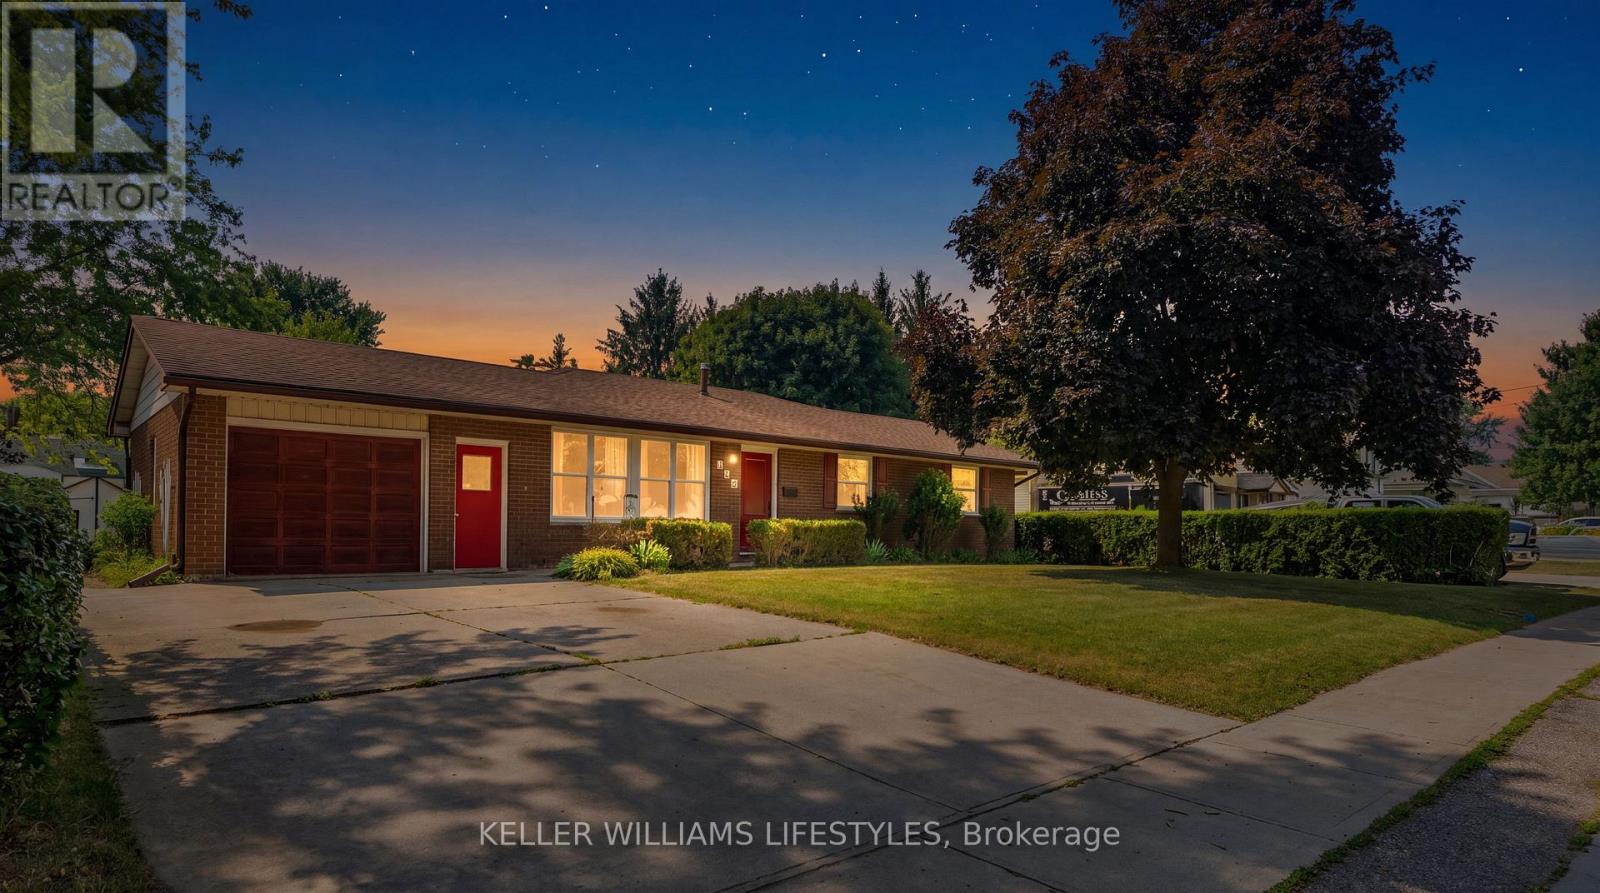
288 Carrie Street
Strathroy-Caradoc, Ontario
This attractive 1,935 sq. ft. bungalow is situated on a 0.37-acre lot walking distance to conservation lands and close to local parks. The 4 bedroom, 3 bathroom home features an open concept kitchen, dining, and family room updated with newer windows and exterior doors (2018) and a new central A/C in 2024. The kitchen includes a large centre island and built ins, complementing the convenient main floor laundry. All four bedrooms are located on the main level, including a primary suite that features an ensuite, a walk in closet, and direct walk out access to the large back deck. The lower level provides a spacious finished recreation room with a wet bar and an additional 3 piece bathroom. Outside, the deep backyard offers plenty of grass space and features a 16' x 34' in ground pool alongside a dedicated pool shed with potential for a 2 piece bathroom. Additional property highlights include an enormous 18' x 25' detached storage shed, a 1.5 car attached garage, a double wide concrete driveway with parking for four vehicles, and a roof updated with 50 year fibreglass shingles (2013). (id:61499)
Keller Williams Lifestyles
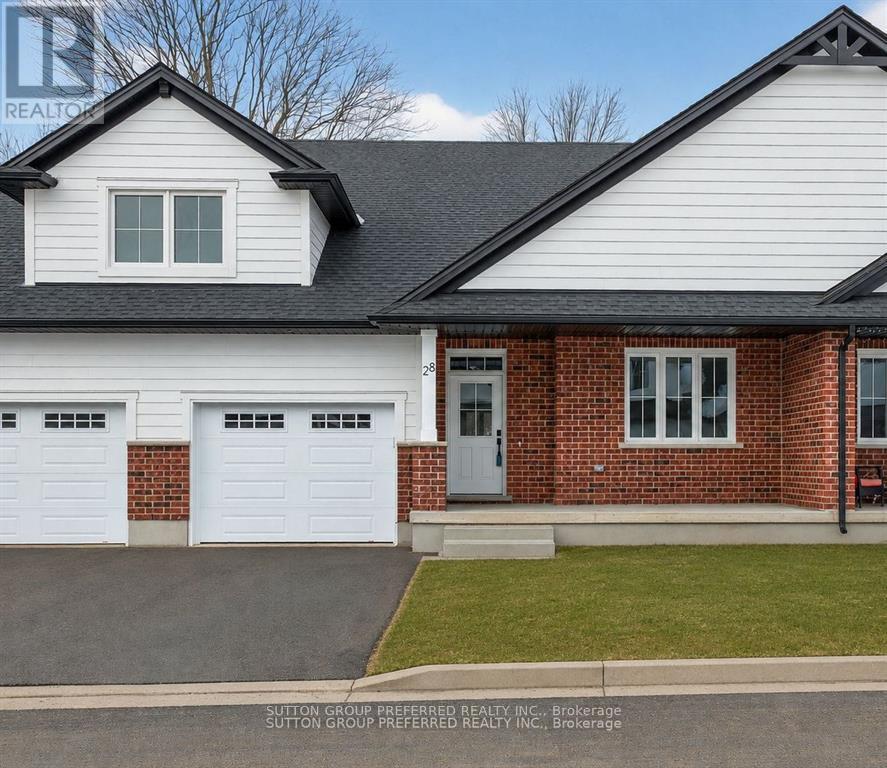
28 - 175 Glengariff Drive
Southwold, Ontario
Welcome to Unit D12, a beautifully appointed one-floor freehold condo offering over 1,500 sq. ft. of thoughtfully designed living space in the desirable community of The Clearing at The Ridge. This bright and spacious open-concept layout features a modern kitchen overlooking the dining area and great room, complete with a cozy electric fireplace - perfect for entertaining or everyday living. The main floor offers a generous primary suite with walk-in closet and private ensuite, a second bedroom, an additional full bathroom, and convenient main floor laundry. Enjoy the ease of move-in-ready living with a full appliance package included: washer, dryer, stove, refrigerator, dishwasher, and microwave. The attached garage, along with covered front and rear porches, adds both comfort and functionality to this exceptional home. The lower level offers the option to finish additional living space, with potential for a bedroom, bathroom, and recreation room. Low condo fees of just $150/month make this an outstanding opportunity. (id:61499)
Sutton Group Preferred Realty Inc.
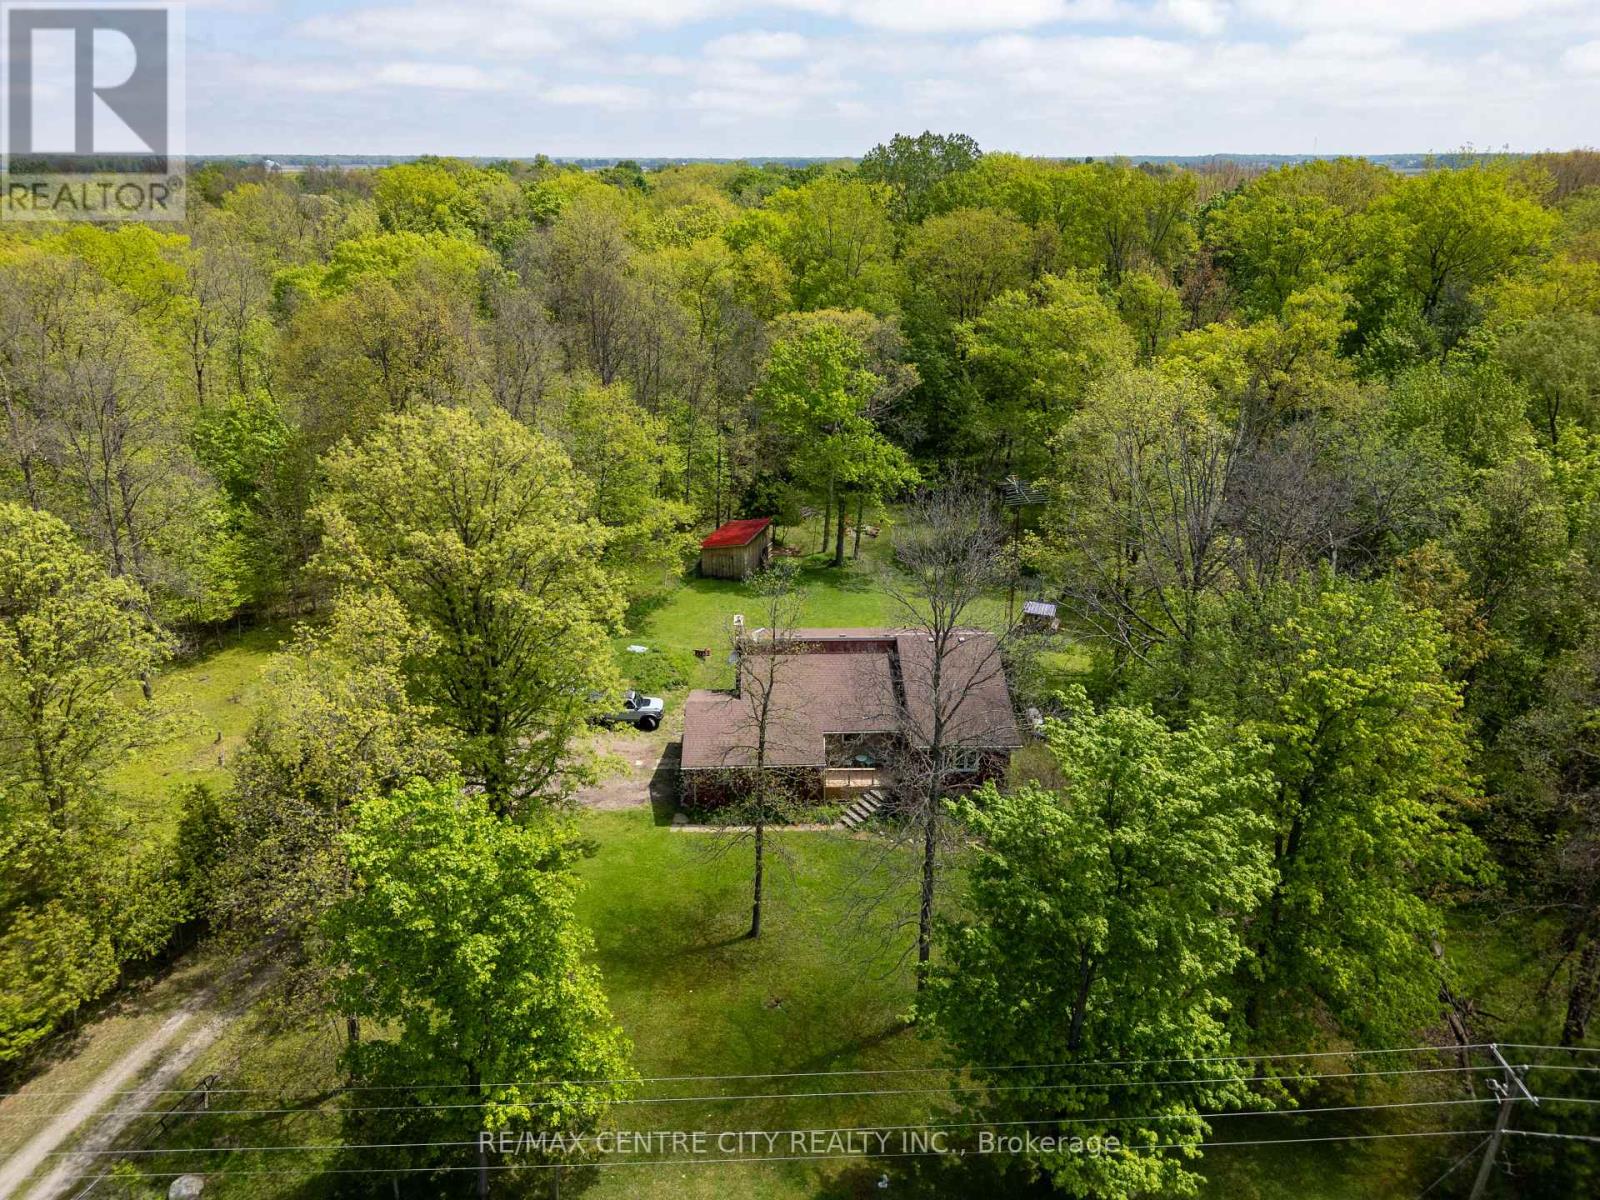
26046 Kerwood Road
Adelaide Metcalfe, Ontario
Leave the city behind and embrace a peaceful, tranquil lifestyle on this stunning 2-acre country property. Surrounded by mature trees and the sounds of nature, this home offers the ultimate rural retreat while maintaining fantastic convenience, located right on a paved road with excellent access to the 402 highway. Step inside to an architectural dream. The main living spaces feature soaring vaulted ceilings and striking exposed wood beams that give the home incredible character and warmth. Enjoy family meals in the unique, privately enclosed dining room, or gather for casual moments in the spacious eat-in kitchen.The home offers three comfortable bedrooms, all benefiting from a recently upgraded insulation package and brand-new carpet for a truly cozy feel. The lower level is a massive, bright living space that defies the typical basement feel, highlighted by a giant brand-new window that floods the room with natural light. This level also features a cozy brick fireplace area and a fantastic walk-out bedroom with direct access to the beautiful backyard. Step outside to discover a property built for outdoor living. Gather around the gravel fire pit area, or collect fresh morning eggs from the brand-new, purpose-built chicken coop! The grounds also include a newly constructed outbuilding and are already equipped with an invisible dog fence to keep your pets safe while they roam. Major 2025 Updates for Total Peace of Mind: All Major windows completely replaced New energy-efficient heat pump installed for year-round comfort New well pump, upgraded insulation package and new bedroom carpeting Septic system pumped with a fully prepaid service contract extending through March 2027This home is move-in ready for all seasons. Whether you are looking for a quiet cottage-like escape or a perfect family home with room to breathe, 26046 Kerwood Road has it all. (id:61499)
RE/MAX Centre City Realty Inc
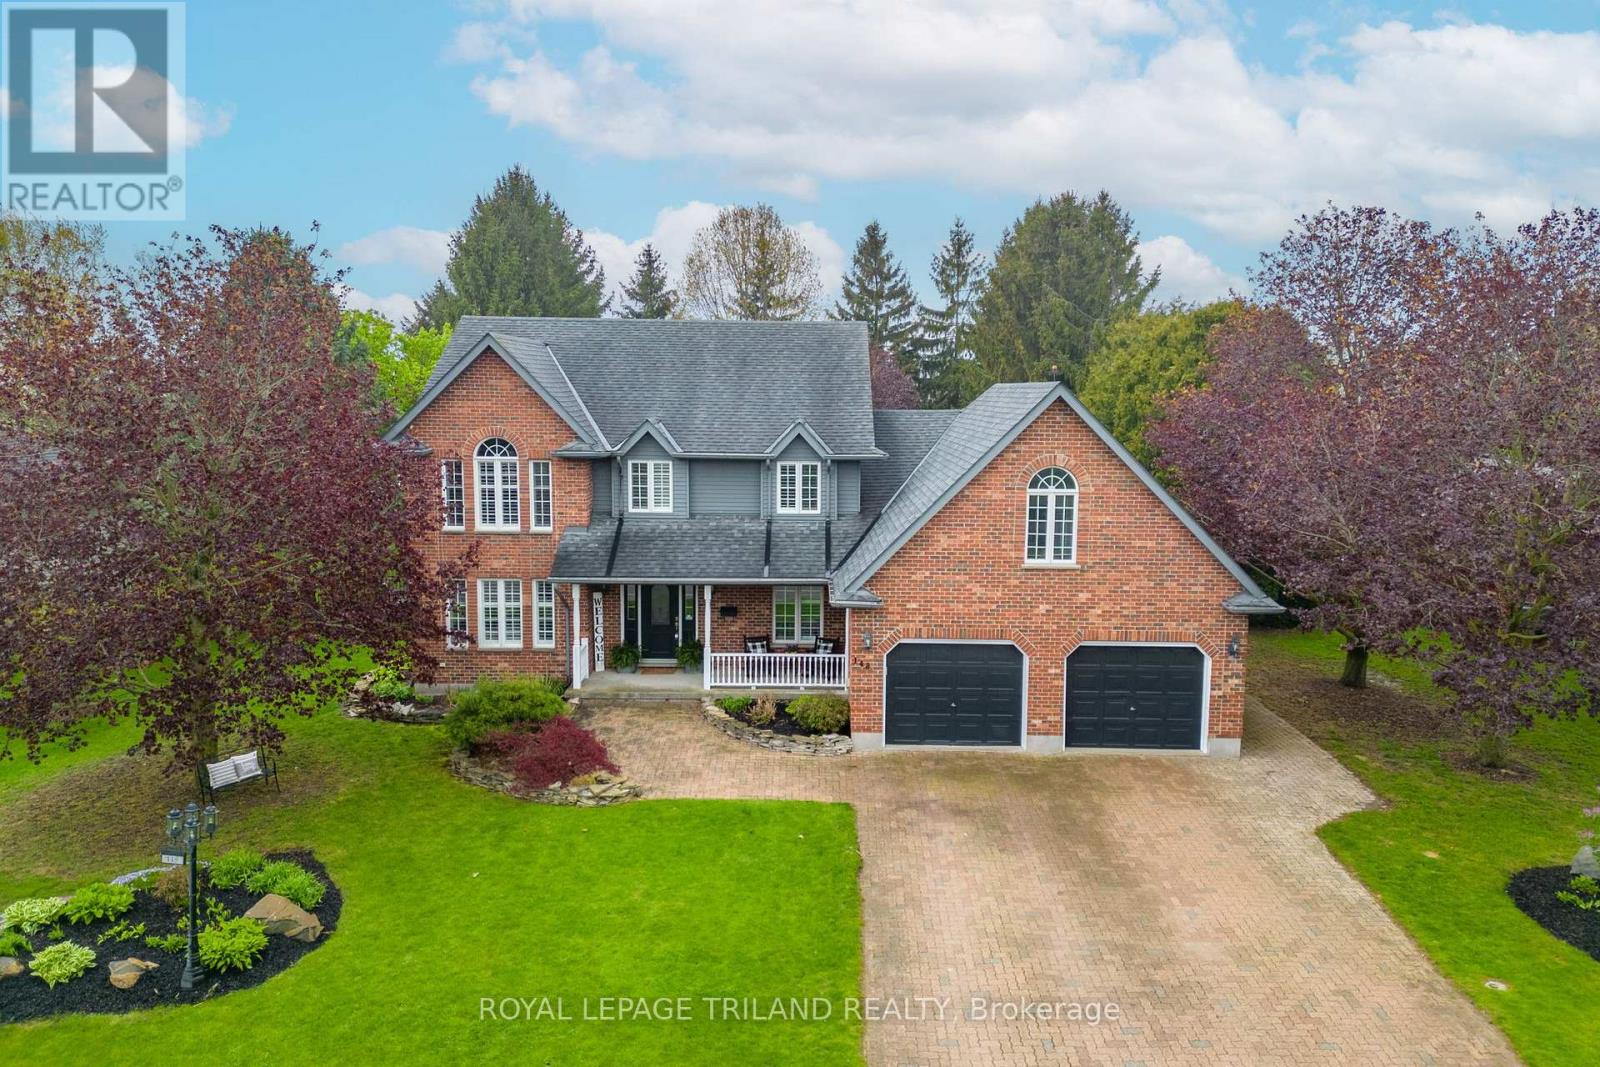
148 Salisbury Drive
Middlesex Centre, Ontario
Experience the best of country living just ten minutes from north London in this peaceful Birr community of upscale homes on executive lots. This 6 bed, 4 bath custom-built two-storey home features main floor living room and family room both with fireplaces, a dedicated office, a spacious eat-in kitchen, and a formal dining room. The nearly half-acre backyard oasis faces west for stunning sunset views over open green fields, complete with an inground pool, change room, fire pit, and a bar with granite counters. Upstairs, you will find four generous bedrooms, including a primary suite with a walk-in closet and 5-piece ensuite, plus a versatile bonus room currently used as a gym. The newly finished lower level from 2024 features a walk-up to the garage, two bedrooms with egress windows, a kitchenette, and a large rec room, offering incredible potential for multi-generational living or rental income. With an oversized double garage and numerous high-end upgrades throughout, this home is perfectly designed for a growing family or those seeking a private retreat. See numerous upgrades listed in Documents. (id:61499)
Royal LePage Triland Realty
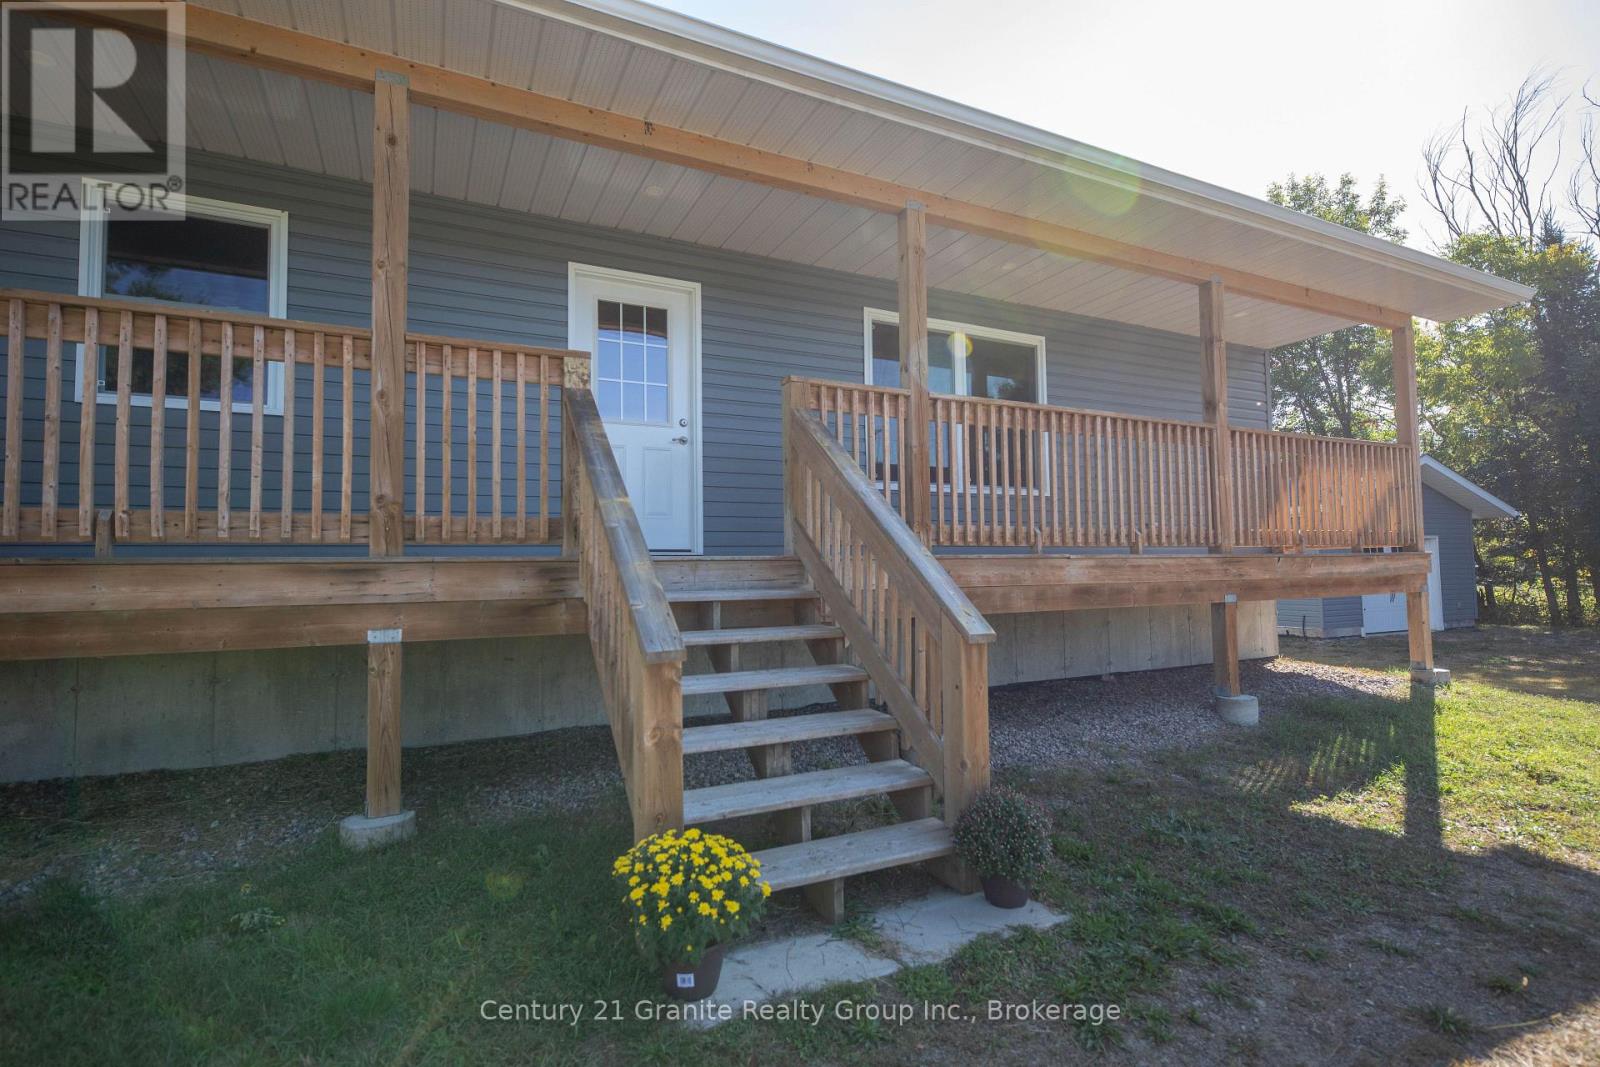
1160 Kennisis Lake Road
Dysart Et Al, Ontario
Located in the heart of West Guilford, this beautiful totally renovated home offers a perfect blend of modern design, timeless character, and community charm. Inside, you will find whitewashed pine ceilings, wide windows, and thoughtful finishes that create a bright, welcoming atmosphere. The open-concept main floor showcases an expansive eat-in kitchen with quartz countertops, tile backsplash, stainless steel appliances, and an abundance of custom maple cabinetry, seamlessly flowing into the sunlit living room ideal for everyday living and entertaining. Two oversized bedrooms and a stylish four-piece bath complete the main level. The lower level is designed for comfort and function, featuring a generous primary suite with walk-in closet, a three-piece bath complete with heated floors, laundry, and a spacious rec room for additional living space. A covered front porch adds charm and extends the homes outdoor enjoyment. The home features a propane furnace, drilled well with UV system, and three-bedroom septic, outside you will find a 10x10 shed, fenced in dog kennel and a detached well insulated garage with a separate heat system, providing valuable additional space. Set on a flat, level corner lot, the property is within walking distance to Pine Lakes public beach, the community center, West Guilford Shopping Centre with LCBO outlet, K Pub Restaurant, and the Cottage Country Log Cabin. Outdoor enthusiasts will also love the proximity to Haliburton Forest, ATV and snowmobile trails, and some of the regions best fishing lakes. Just 10 minutes from Haliburton Village, 20 minutes from Minden, and 10 minutes from Carnarvon and the Hwy 35/118 corridor, this home delivers the best of country living with convenient access to town amenities. Whether you're searching for a family residence, a stylish weekend retreat, or a long-term retirement property, this move-in-ready home is prepared to welcome its next owner. (id:61499)
Century 21 Granite Realty Group Inc.
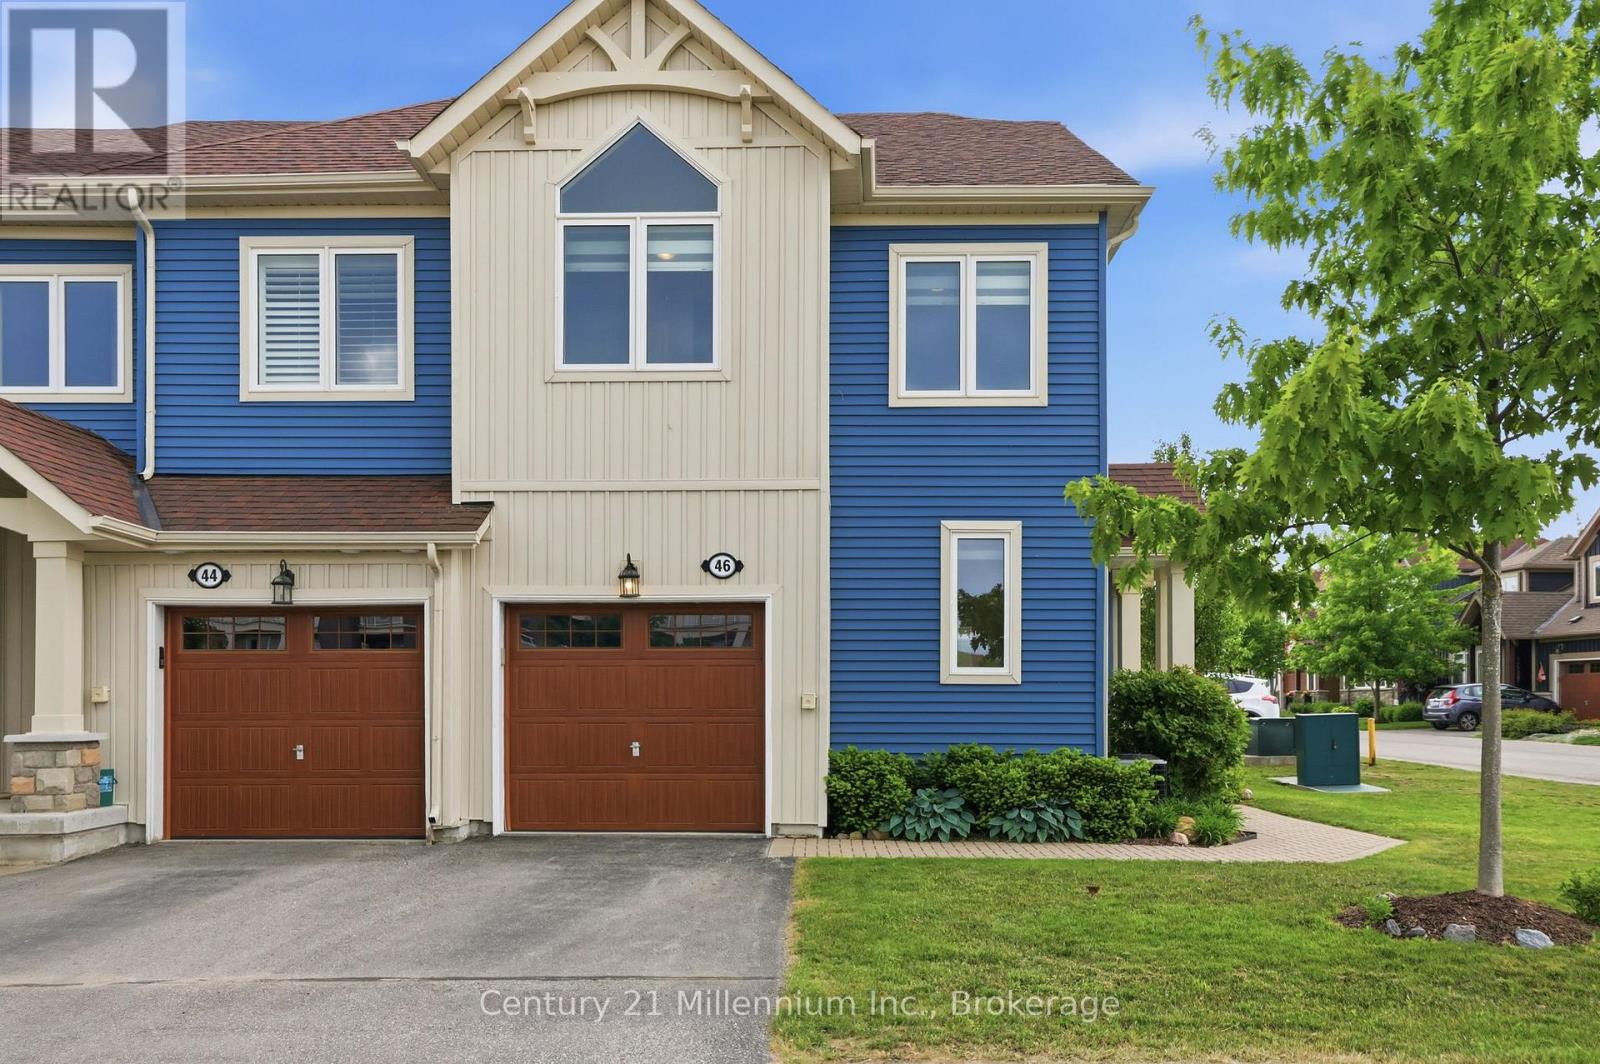
46 Greaves Avenue
Collingwood, Ontario
A standout opportunity in Blue Fairway - a spacious, upgraded, and rarely available 4-bedroom, 3-bathroom end-unit. This home is thoughtfully designed for both everyday living and entertaining, featuring a bright, open-concept layout and over $150,000 in premium upgrades. The beautifully designed kitchen is warm and inviting with a gas stove, stone counter, designer backsplash and direct access to the yard. The living room is bathed in natural light from a wrap-around wall of windows, anchored by a cozy fireplace and walkout to a private, landscaped backyard complete with mature hedging. A gas BBQ line adds convenience for outdoor entertaining. Upstairs, there's space for everyone. A spacious primary bedroom offers double closets, and a fabulous ensuite with double sinks and a frameless glass shower. Three additional bedrooms another full bath means that hosting isn't a compromise, it's a pleasure. Downstairs, a finished lower level that becomes whatever you need it to be: a guest retreat, a movie night escape, a game tournament or a quiet place to recharge. Georgian Bay adventure awaits outside your front door: A quick bike ride, walk, or drive to the shops and restaurants, yet tucked away enough to feel like you've truly stepped out of the noise. A low monthly fee of $175.44 provides access to a clean and well-equipped recreation centre with outdoor pool and fitness facilities, landscaping and maintenance of common elements, and snow plowing. Set within a quiet, friendly community, life here feels a little lighter, a little simpler, and a lot more enjoyable. Once you experience it... it's hard to imagine going back. (id:61499)
Century 21 Millennium Inc.
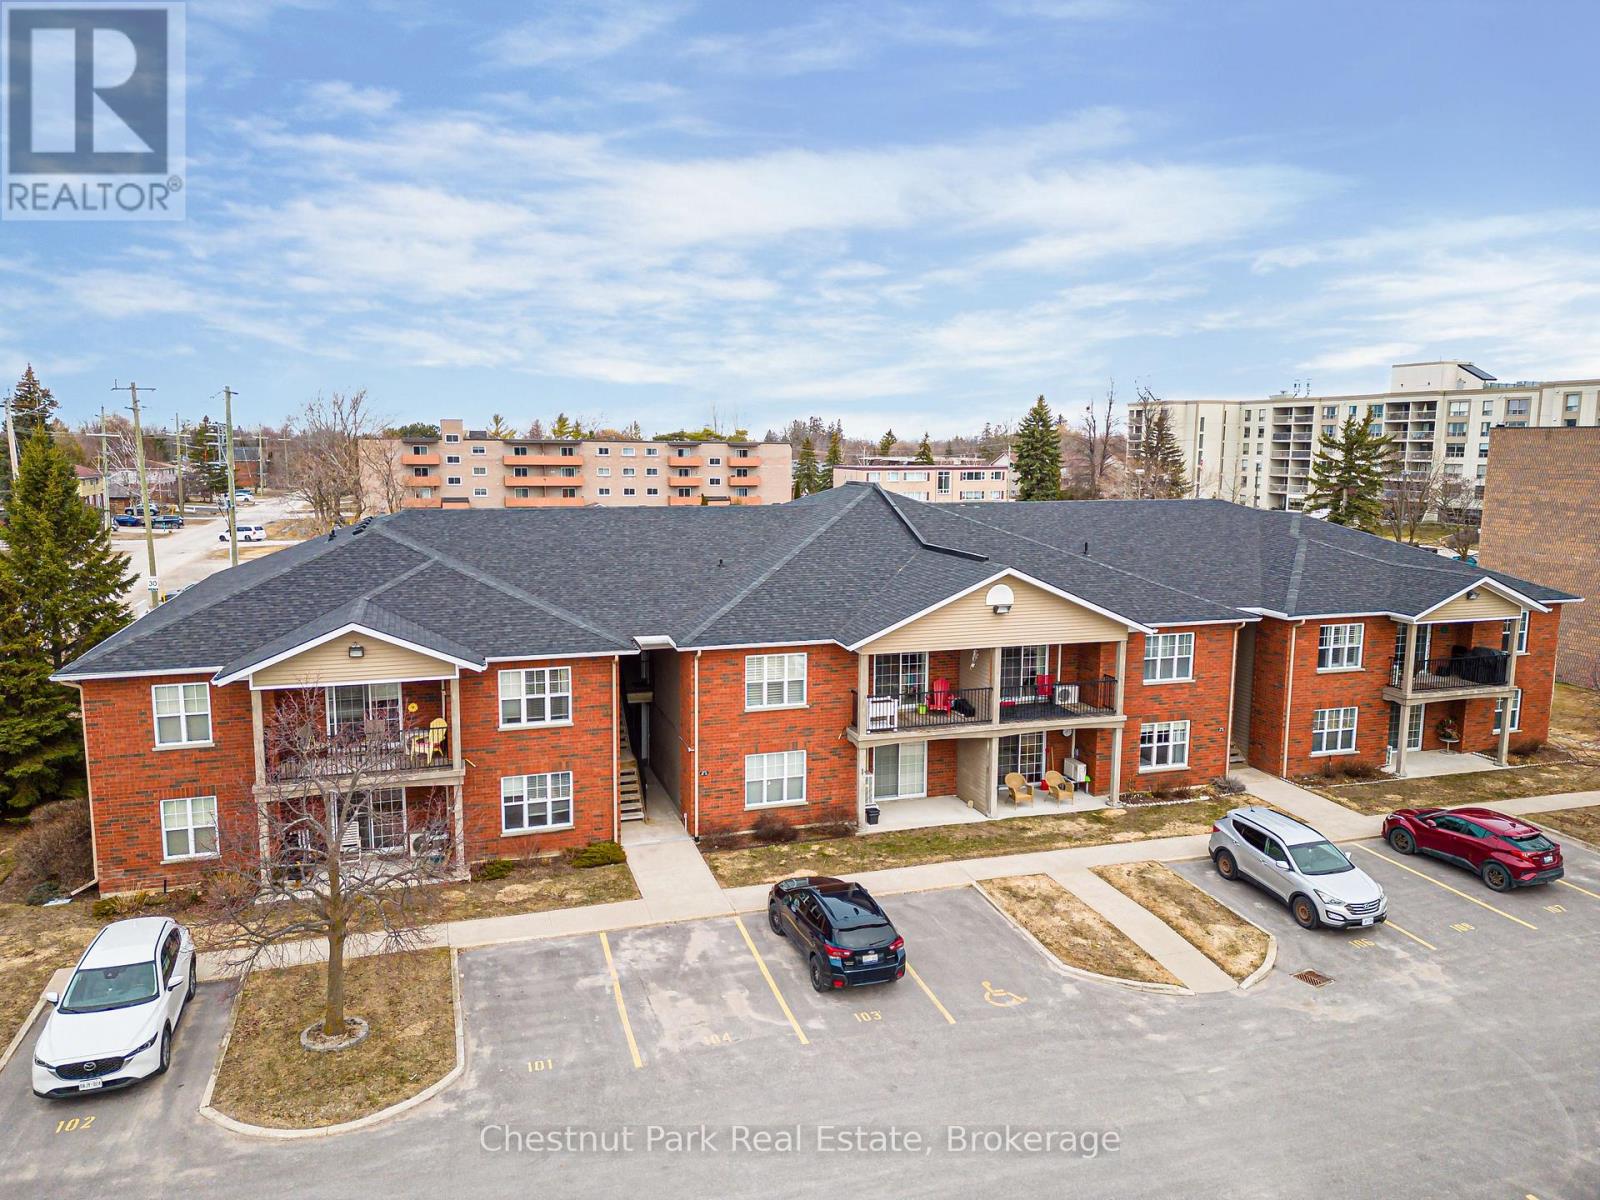
206 - 435 Walnut Street
Collingwood, Ontario
Welcome to Walnut Woods-this spacious and beautifully maintained 1-bedroom, 1-bathroom condo is perfectly situated in the heart of Collingwood. With a dedicated parking space and public transit just a block away, convenience is truly at your doorstep. A single flight of stairs brings you to bright, comfortable one-level living. Inside, you'll find an updated kitchen, cozy in-floor radiant heating, and a sought-after open-concept layout that's ideal for both everyday living and entertaining. Located within the desirable Walnut Woods community and close to all of Collingwood's top amenities-shopping, dining, trails, and recreational activities-this condo offers exceptional value for first-time buyers, downsizers, or investors. A wonderful opportunity to enjoy comfort, convenience, and an unbeatable location! (id:61499)
Chestnut Park Real Estate
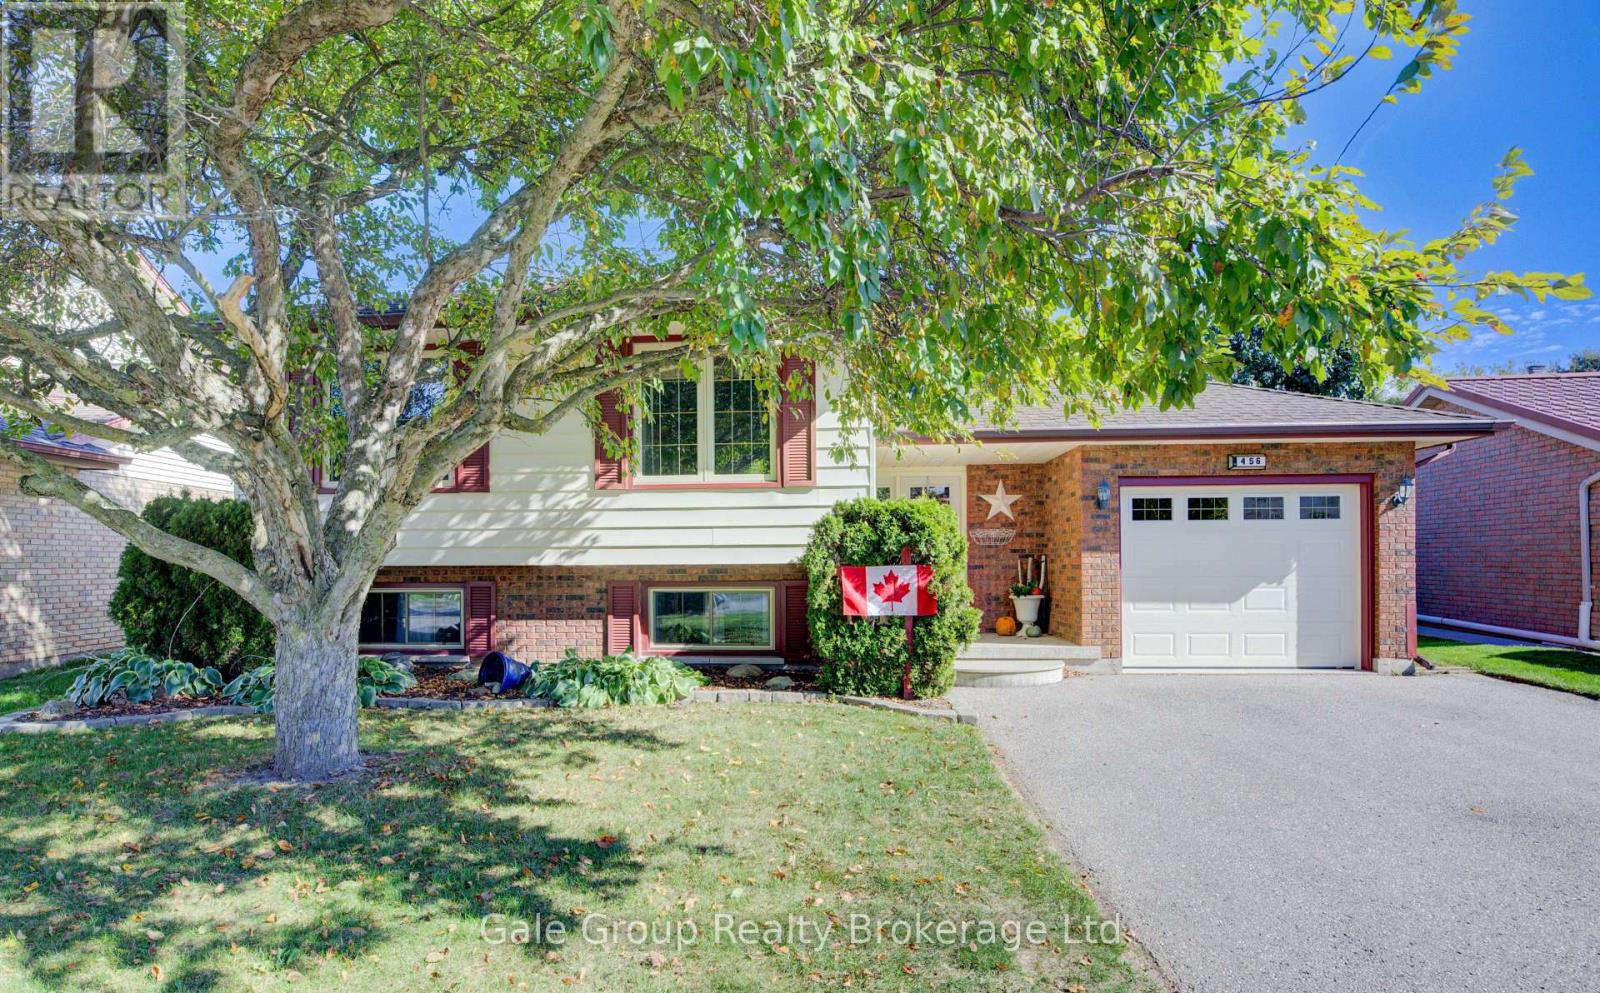
456 Ojibway Street
Woodstock, Ontario
Welcome to this well-maintained sidesplit in one of Woodstock's most desirable family neighbourhoods. Backing onto Algonquin public school, this 5-bedroom, 2-bathroom home offers the perfect combination of space, comfort, and convenience. Step inside to the inviting main level with a functional layout, perfect for everyday living and family gatherings. Upstairs, you'll find generously sized bedrooms that offer flexibility for growing families, guests, or home office needs. The lower level adds even more living space with additional bedrooms and a cozy rec room, ideal for movie nights, hobbies, or a play area for the kids. Outside, the backyard is a true highlight. With mature greenery, open lawn space, and no rear neighbours, it's a private retreat perfect for entertaining, barbecues, or simply relaxing. 456 Ojibway Street is a wonderful opportunity to settle into one of Woodstock's most sought-after neighbourhoods. (id:61499)
Gale Group Realty Brokerage Ltd